
226 Old Colony Road Ottawa, Ontario K2L 1M7

$589,000
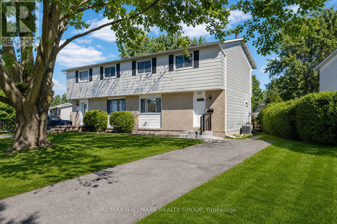
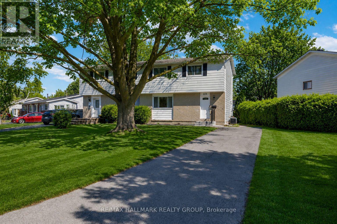
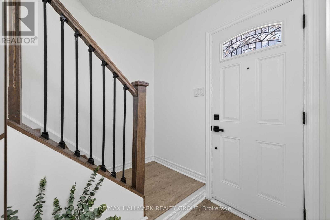
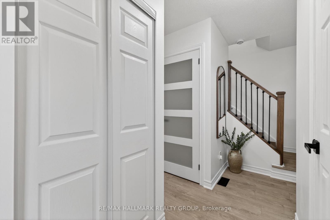
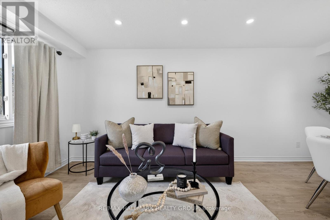
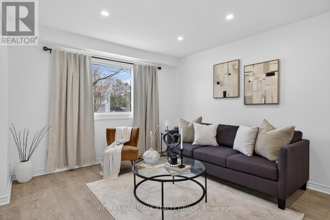
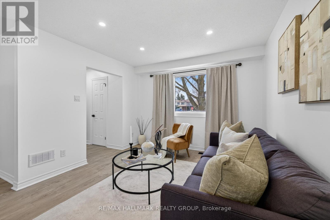
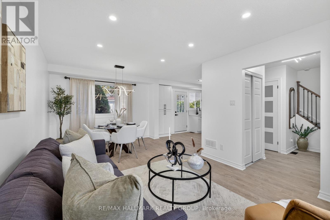
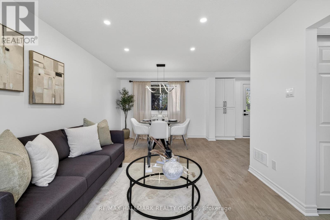
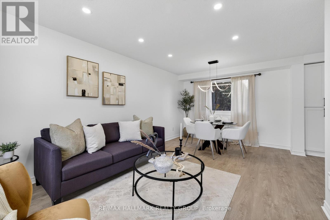
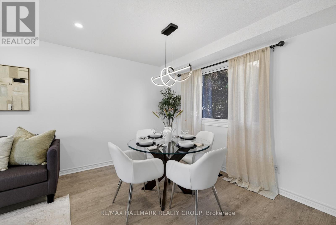
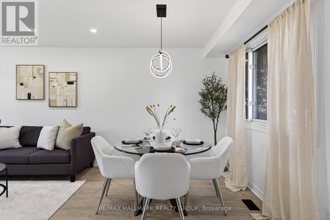
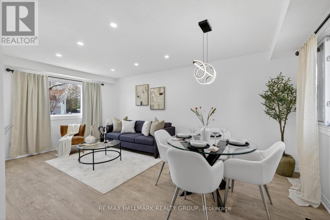
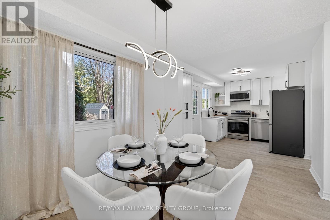
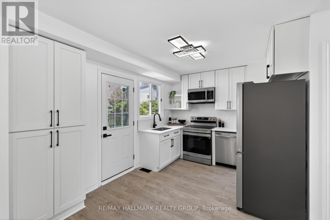
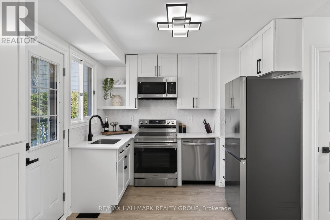
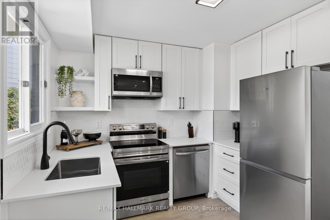
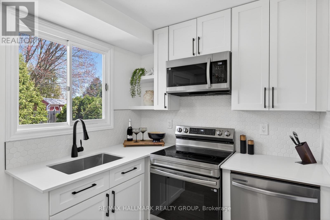
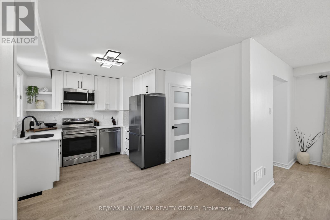
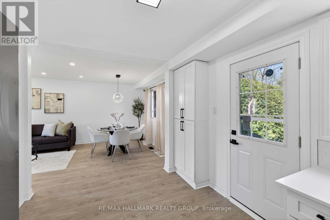
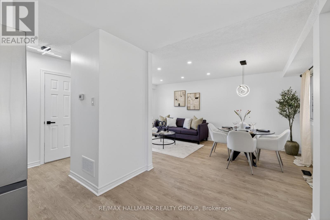
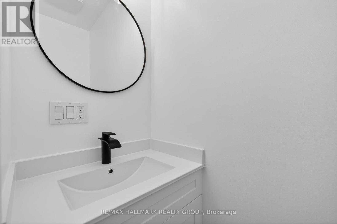
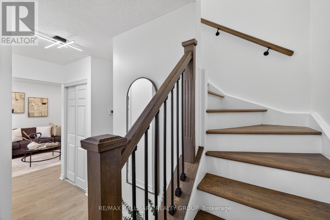
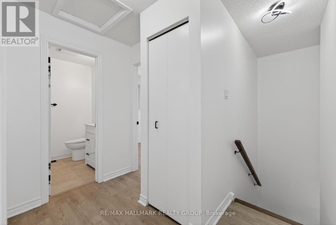
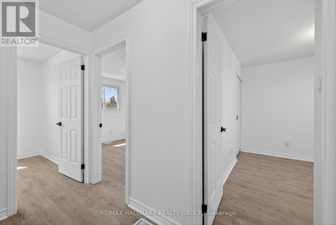
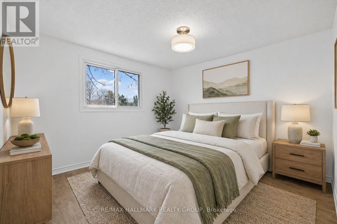
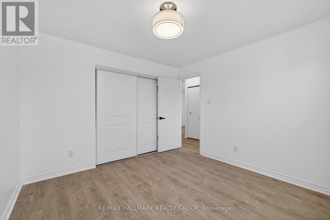
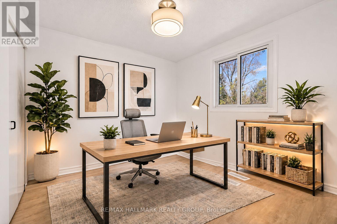
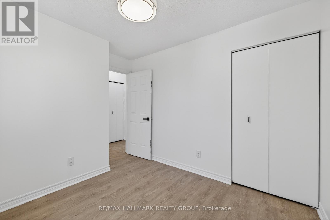
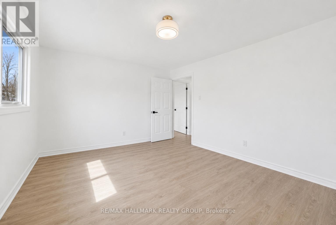
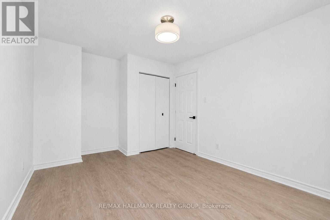
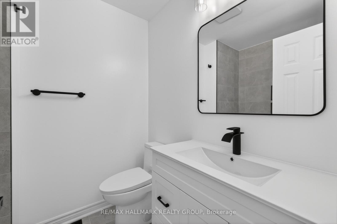
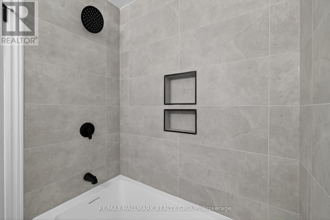
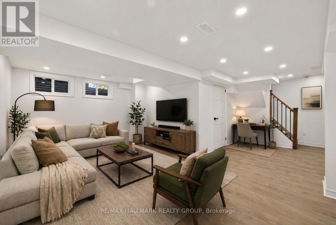
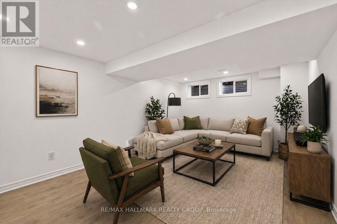
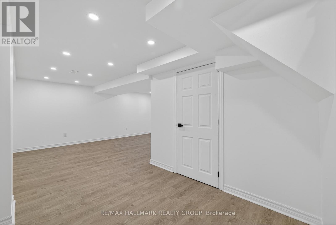
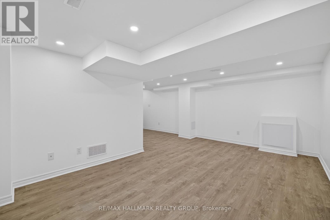
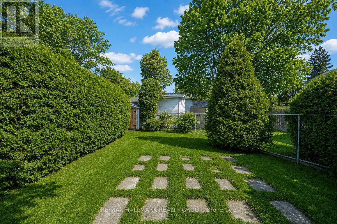
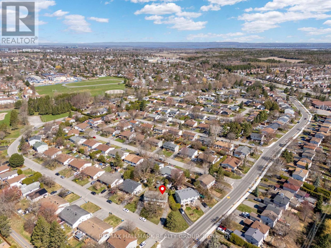
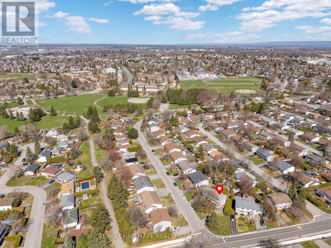
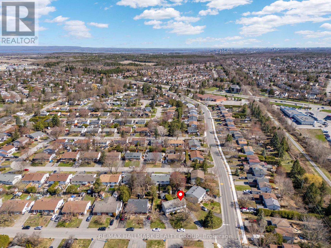
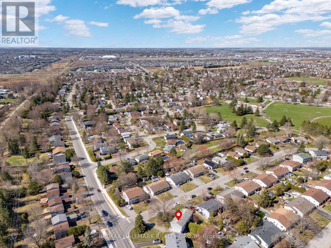
Welcome to this fully renovated 4-bedroom semi-detached home on a premium lot in the heart of Kanata, where modern design meets everyday family living. Extensively updated from top to bottom, this move-in-ready home offers the perfect blend of style, comfort, and functionality in one of Kanata's most established and family-friendly communities. From the moment you arrive, the long driveway, attractive curb appeal, and spacious corner lot set the tone for what awaits inside. Step into a bright, modern interior featuring brand new flooring throughout, elegant pot lights, upgraded light fixtures, and a fresh contemporary aesthetic designed for both relaxing and entertaining. At the heart of the home is the stunning fully renovated kitchen, thoughtfully designed with quartz countertops, modern cabinetry, sleek new appliances, and a stylish backsplash, creating a space where cooking, hosting, and everyday moments come together effortlessly. Offering 4 well-appointed bedrooms, 2 beautifully updated bathrooms, and a fully finished basement, this home provides exceptional flexibility for growing families, professionals, or anyone seeking extra living space. Whether you're enjoying cozy movie nights downstairs, hosting family gatherings, or creating the perfect work-from-home setup, every area of this home has been upgraded with comfort and lifestyle in mind. Extensive 2026 renovations include new flooring throughout, fully renovated kitchen and bathroom, updated powder room, basement windows, fresh paint throughout, new washer and dryer, and all major appliances, allowing you to move in and enjoy with peace of mind. Ideally located close to top-rated schools, parks, shopping, Costco, Walmart, Kanata Centrum, Tanger Outlets, public transit, and the Canadian Tire Centre. A rare turnkey opportunity in a prime Kanata location. Basement and bedroom photos are virtually staged. (id:59524)
Property Details
| MLS® Number | X13206936 |
| Property Type | Single Family |
| Community Name | 9003 - Kanata - Glencairn/Hazeldean |
| AmenitiesNearBy | Park, Public Transit, Schools |
| CommunityFeatures | School Bus |
| EquipmentType | Water Heater |
| Features | Irregular Lot Size |
| ParkingSpaceTotal | 3 |
| RentalEquipmentType | Water Heater |
| Structure | Shed |
Building
| BathroomTotal | 2 |
| BedroomsAboveGround | 4 |
| BedroomsTotal | 4 |
| Appliances | Water Heater, Dishwasher, Dryer, Hood Fan, Microwave, Storage Shed, Stove, Washer, Refrigerator |
| BasementDevelopment | Finished |
| BasementType | Full (finished) |
| ConstructionStyleAttachment | Semi-detached |
| CoolingType | Central Air Conditioning |
| ExteriorFinish | Brick, Vinyl Siding |
| FoundationType | Poured Concrete |
| HalfBathTotal | 1 |
| HeatingFuel | Natural Gas |
| HeatingType | Forced Air |
| StoriesTotal | 2 |
| SizeInterior | 700 - 1100 Sqft |
| Type | House |
| UtilityWater | Municipal Water |
Parking
| No Garage |
Land
| Acreage | No |
| FenceType | Fenced Yard |
| LandAmenities | Park, Public Transit, Schools |
| Sewer | Sanitary Sewer |
| SizeDepth | 109 Ft ,4 In |
| SizeFrontage | 67 Ft ,4 In |
| SizeIrregular | 67.4 X 109.4 Ft |
| SizeTotalText | 67.4 X 109.4 Ft |
Rooms
| Level | Type | Length | Width | Dimensions |
|---|---|---|---|---|
| Second Level | Primary Bedroom | 3.302 m | 3.4798 m | 3.302 m x 3.4798 m |
| Second Level | Bedroom 2 | 2.794 m | 2.7686 m | 2.794 m x 2.7686 m |
| Second Level | Bedroom 3 | 2.2606 m | 2.921 m | 2.2606 m x 2.921 m |
| Second Level | Bedroom 4 | 2.4638 m | 2.9464 m | 2.4638 m x 2.9464 m |
| Second Level | Bathroom | 1.7526 m | 2.0574 m | 1.7526 m x 2.0574 m |
| Basement | Recreational, Games Room | 2.6416 m | 3.7846 m | 2.6416 m x 3.7846 m |
| Basement | Recreational, Games Room | 3.429 m | 5.3848 m | 3.429 m x 5.3848 m |
| Main Level | Living Room | 3.3528 m | 3.4544 m | 3.3528 m x 3.4544 m |
| Main Level | Dining Room | 3.3528 m | 2.3114 m | 3.3528 m x 2.3114 m |
| Main Level | Kitchen | 4.0894 m | 2.8702 m | 4.0894 m x 2.8702 m |
| Main Level | Partial Bathroom | 0.7366 m | 1.6764 m | 0.7366 m x 1.6764 m |

Get 20+ years of home-buying secrets I’ve used with over 500 clients, so you can get your dream home for the price you want
Access For FreeInterested?
Contact us for more information about this listing.
"*" indicates required fields

The trademarks REALTOR®, REALTORS®, and the REALTOR® logo are controlled by The Canadian Real Estate Association (CREA) and identify real estate professionals who are members of CREA. The trademarks MLS®, Multiple Listing Service® and the associated logos are owned by The Canadian Real Estate Association (CREA) and identify the quality of services provided by real estate professionals who are members of CREA. The trademark DDF® is owned by The Canadian Real Estate Association (CREA) and identifies CREA's Data Distribution Facility (DDF®)
May 30 2026 04:24:25
RE/MAX Hallmark Realty Group