
1025 Arcol Road Frontenac, Ontario K0H 2J0

$499,000
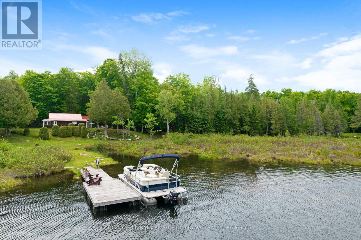
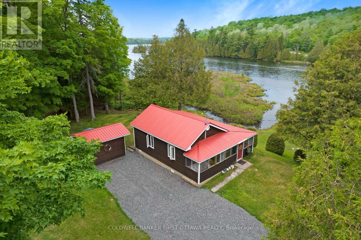
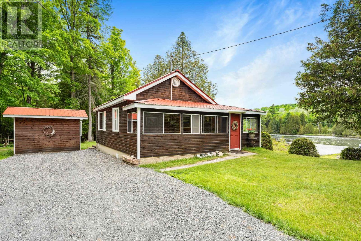
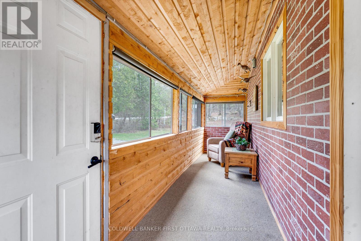
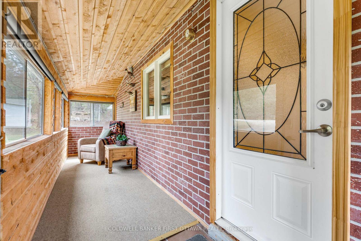
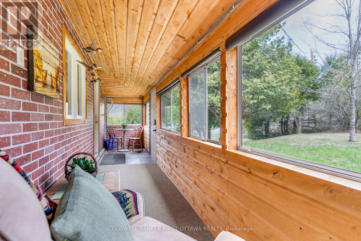
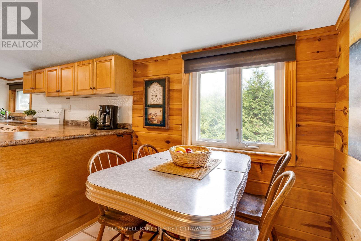
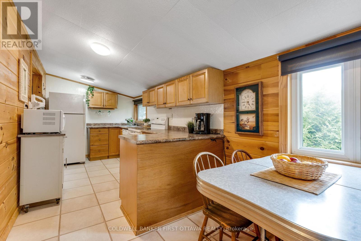
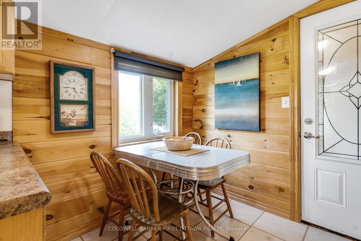
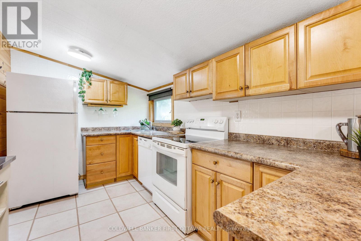
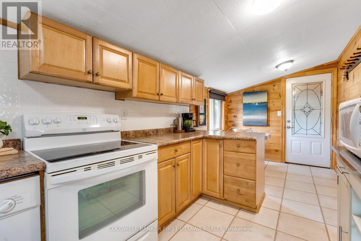
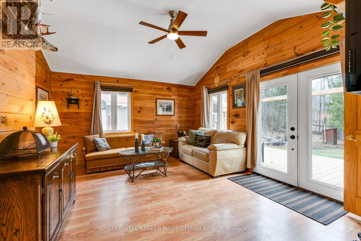
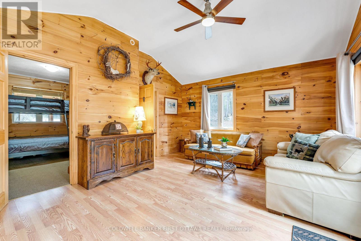
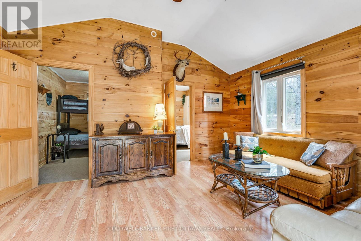
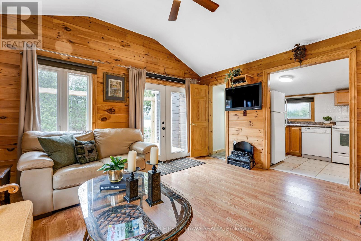
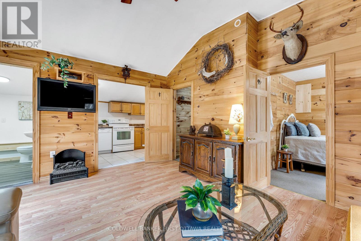
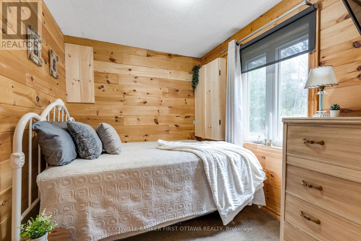
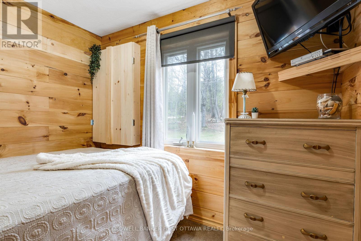
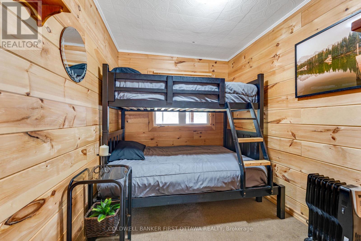
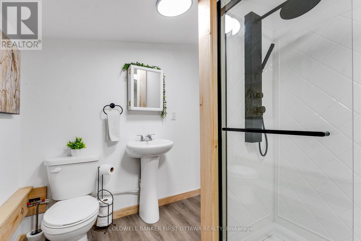
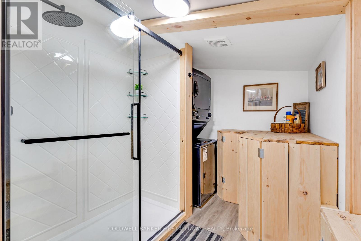
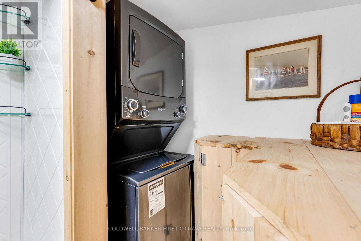
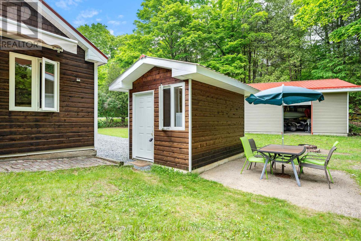
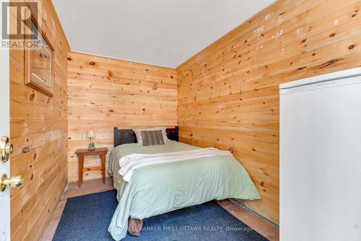
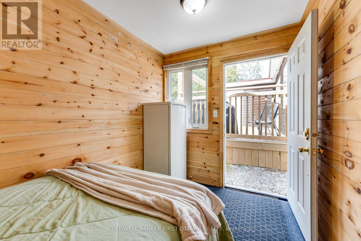
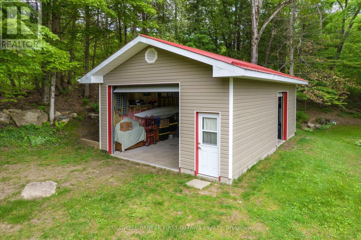
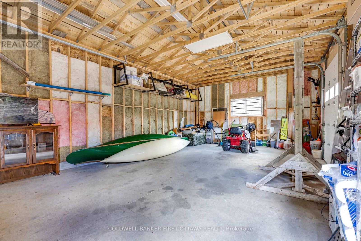
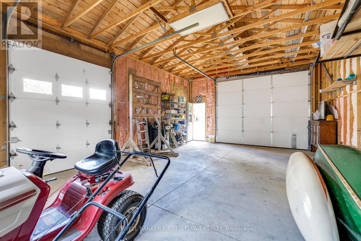
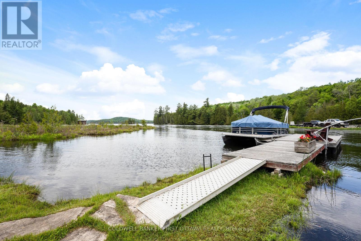
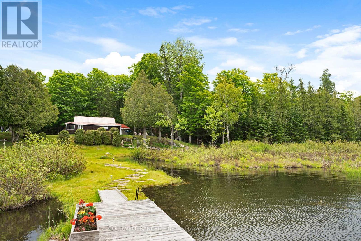
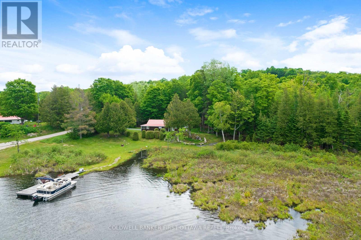
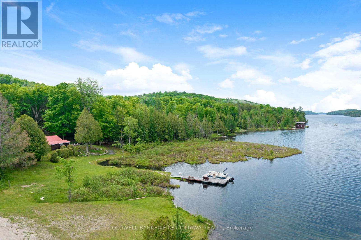
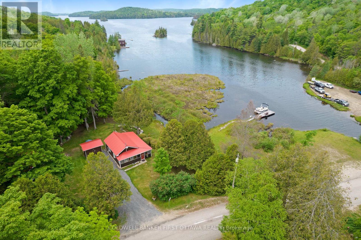
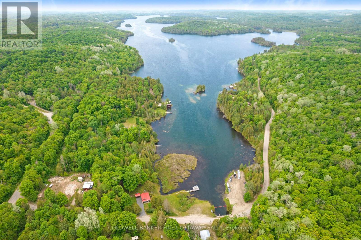
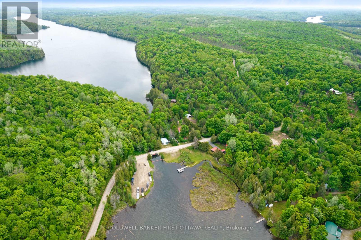
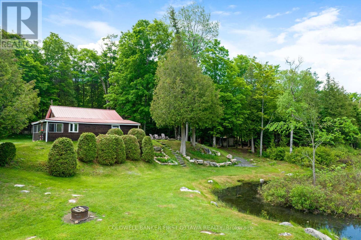
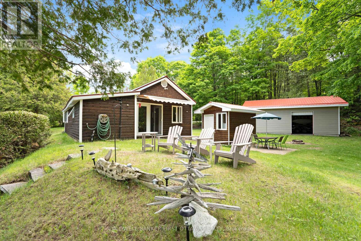
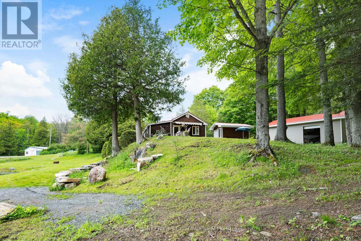
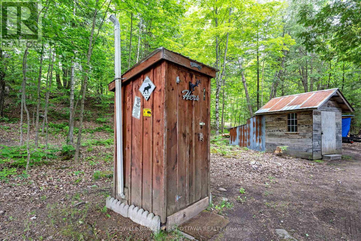
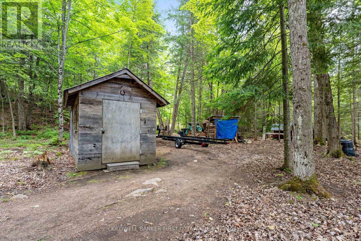
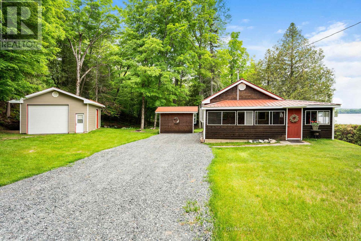
West-facing sunsets on highly sought-after Palmerston Lake. If you have been waiting for an opportunity to own a piece of one of the region's cleanest and deepest lakes, 1025 Arcol Road is your opportunity. Over 2 acres of privacy on a spacious lot, with a public sandy beach just a five-minute walk down the road. Palmerston is known for spectacular fishing, uncrowded waters, and miles of surrounding Crown land. The water at the dock is about three feet deep, and a short swim out drops into the crystal clear depths the lake is famous for. Inside, the cottage has been extensively renovated. 2026 alone brought a new heat pump/AC, new wall and attic insulation, a new 200 amp electrical panel, and a fully renovated and expanded washroom with a walk-in shower and laundry. Prior updates include a 2009 septic system, 2017 hot water tank, and 2021 water pump. The upgrades make this an exceptional extended three-season retreat.The vaulted living room glows with warm pine walls, and a bright front sunroom with cedar ceilings adds a second living space full of natural light. Two bedrooms and a bunkie give you room for the whole family without the upkeep of a massive build. Outside, you will find a new back deck, a detached two-car garage built in 2015, the bunkie with hydro, and an additional storage shed. High speed internet is available, and the township owned/maintained road takes you right to your driveway. Properties on Palmerston Lake are rare and tend to move quickly. Book your showing and secure your spot on the lake for summer. (id:59524)
Property Details
| MLS® Number | X13149586 |
| Property Type | Single Family |
| Community Name | 53 - Frontenac North |
| AmenitiesNearBy | Park |
| Easement | Unknown |
| Features | Wooded Area |
| ParkingSpaceTotal | 8 |
| Structure | Dock |
| ViewType | Direct Water View |
| WaterFrontType | Waterfront On Lake |
Building
| BathroomTotal | 1 |
| BedroomsAboveGround | 2 |
| BedroomsTotal | 2 |
| Age | 51 To 99 Years |
| Appliances | Water Heater, Water Treatment, Dishwasher, Freezer, Microwave, Stove, Refrigerator |
| ArchitecturalStyle | Bungalow |
| BasementType | None |
| ConstructionStyleAttachment | Detached |
| ExteriorFinish | Wood |
| FoundationType | Slab |
| HeatingFuel | Electric |
| HeatingType | Heat Pump |
| StoriesTotal | 1 |
| SizeInterior | 0 - 699 Sqft |
| Type | House |
| UtilityWater | Lake/river Water Intake |
Parking
| Detached Garage | |
| Garage |
Land
| AccessType | Year-round Access, Private Docking |
| Acreage | Yes |
| LandAmenities | Park |
| Sewer | Septic System |
| SizeDepth | 480 Ft |
| SizeFrontage | 248 Ft ,1 In |
| SizeIrregular | 248.1 X 480 Ft |
| SizeTotalText | 248.1 X 480 Ft|2 - 4.99 Acres |
| ZoningDescription | Res Waterfront |
Rooms
| Level | Type | Length | Width | Dimensions |
|---|---|---|---|---|
| Main Level | Sunroom | 7.26 m | 1.39 m | 7.26 m x 1.39 m |
| Main Level | Living Room | 4.64 m | 4.14 m | 4.64 m x 4.14 m |
| Main Level | Kitchen | 3.86 m | 2.28 m | 3.86 m x 2.28 m |
| Main Level | Dining Room | 2.28 m | 2 m | 2.28 m x 2 m |
| Main Level | Bedroom | 3.2 m | 2.18 m | 3.2 m x 2.18 m |
| Main Level | Bedroom | 2.76 m | 2.28 m | 2.76 m x 2.28 m |
| Main Level | Bathroom | 2.26 m | 2.15 m | 2.26 m x 2.15 m |
| Main Level | Utility Room | 1.34 m | 0.86 m | 1.34 m x 0.86 m |
Utilities
| Electricity | Installed |

Get 20+ years of home-buying secrets I’ve used with over 500 clients, so you can get your dream home for the price you want
Access For FreeInterested?
Contact us for more information about this listing.
"*" indicates required fields

The trademarks REALTOR®, REALTORS®, and the REALTOR® logo are controlled by The Canadian Real Estate Association (CREA) and identify real estate professionals who are members of CREA. The trademarks MLS®, Multiple Listing Service® and the associated logos are owned by The Canadian Real Estate Association (CREA) and identify the quality of services provided by real estate professionals who are members of CREA. The trademark DDF® is owned by The Canadian Real Estate Association (CREA) and identifies CREA's Data Distribution Facility (DDF®)
May 30 2026 05:55:16
Coldwell Banker First Ottawa Realty