
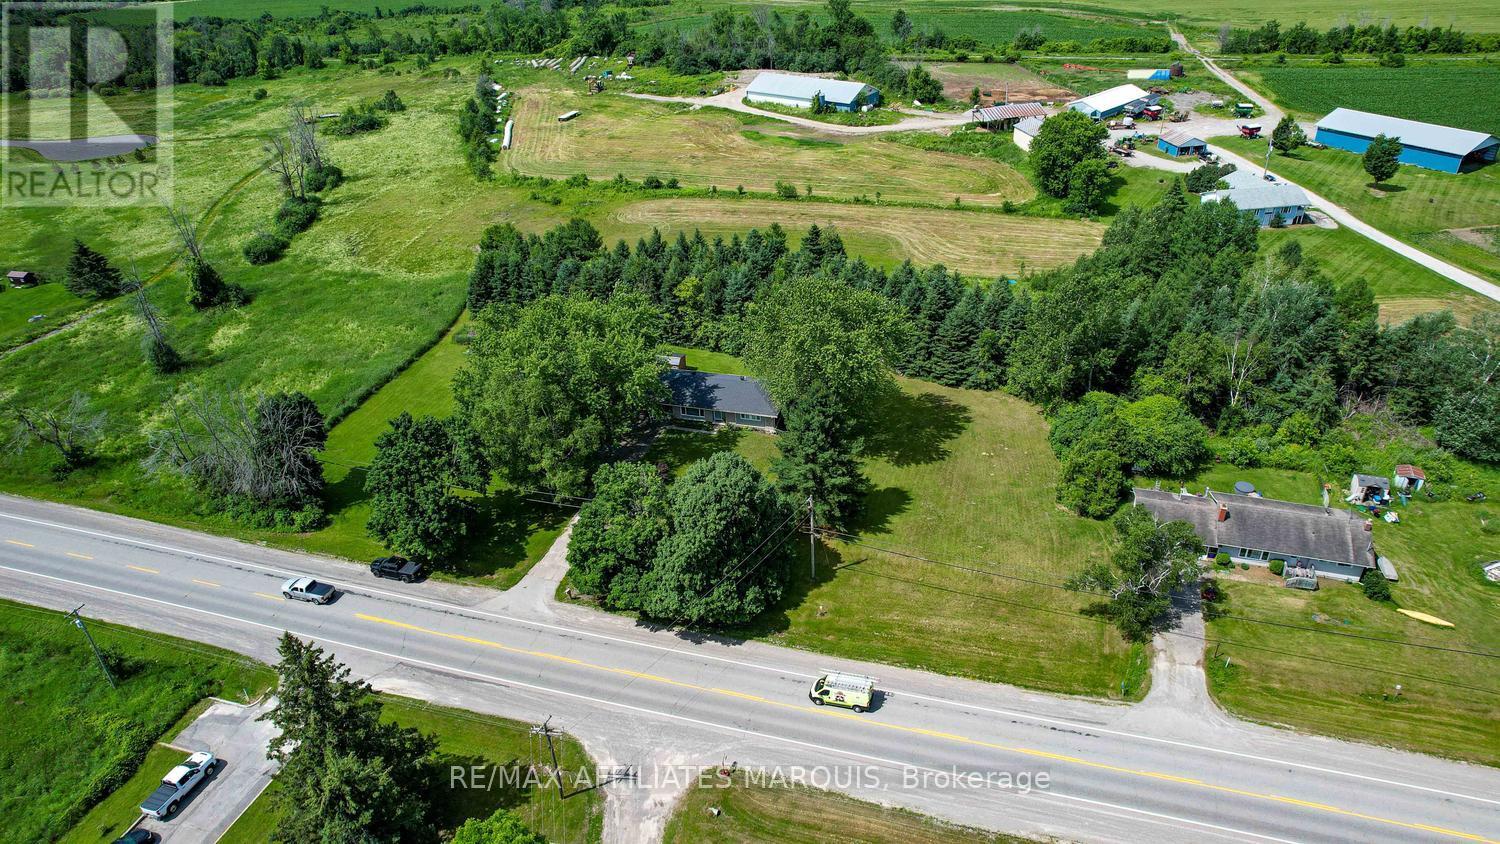
12095 Highway 15 Road
Montague, Ontario
Welcome to the perfect blend of peaceful country living and everyday convenience! Nestled on a picturesque 3.4-acre property just minutes from the amenities of Smiths Falls and offering an easy commute to Ottawa, this exceptionally well-maintained bungalow is ready to welcome its next owners. Inside, you'll find a warm and inviting home featuring beautiful hardwood flooring throughout the main level, an updated kitchen with ample workspace and cabinetry, a bright and spacious living area, three comfortable bedrooms, and a generously sized bathroom. The charming three-season screened room provides the perfect place to enjoy your morning coffee, unwind with a good book, or entertain family and friends while taking in the surrounding countryside. The finished lower level expands your living space with a large family room ideal for movie nights or gatherings, a versatile den that's perfect for a home office or guest space, and an excellent workshop or hobby area with plenty of room for projects and storage. Step outside and discover everything country living has to offer. The 3.4-acre property provides outstanding privacy while offering endless opportunities for gardens, outdoor recreation, children's play areas, or room for chickens. Whether you're dreaming of growing your own vegetables, enjoying evenings around a fire, or simply appreciating the peace and quiet, this property delivers. Major updates provide peace of mind for years to come, including roof shingles, vinyl siding, eavestroughs and downspouts (2017), select windows replaced in 2017 and 2024, and a new furnace and central air conditioning installed in 2024. If you've been searching for a move-in-ready country property that offers space, privacy, and modern updates without sacrificing convenience, this exceptional home is one you won't want to miss. Enjoy the best of rural living just minutes from shopping, schools, restaurants, recreation, and all the amenities Smiths Falls has to offer (id:59524)
RE/MAX Affiliates Marquis
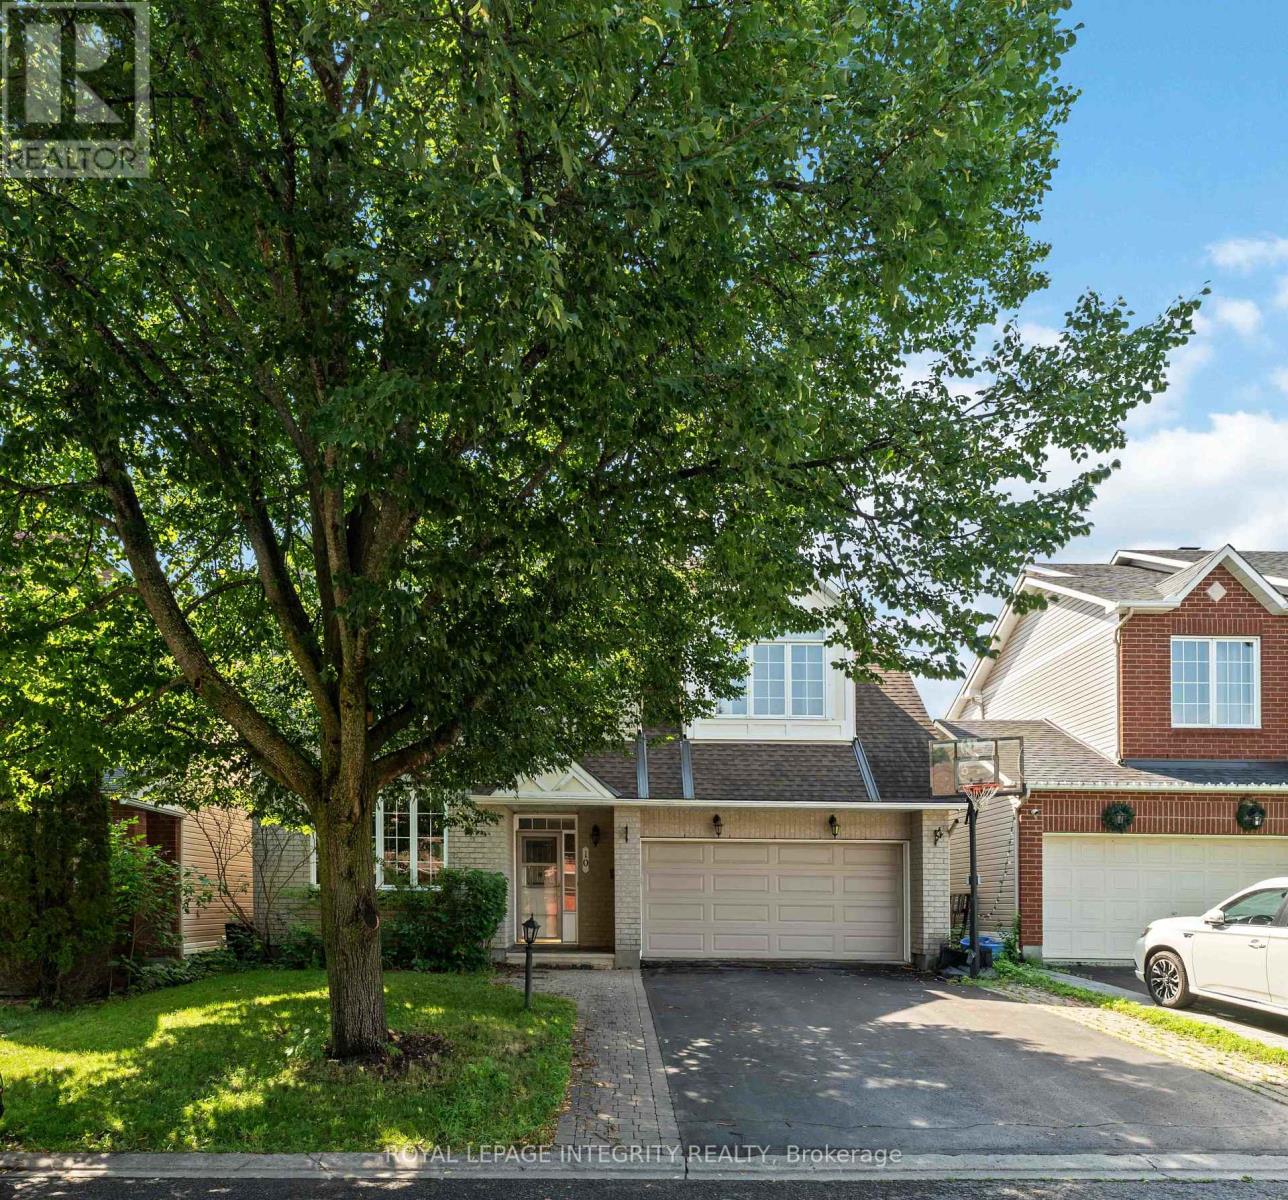
10 Westwinds Place
Ottawa, Ontario
Welcome to 10 Westwinds Place, a spacious detach in the heart of Barrhaven! Offering a fantastic layout and solid construction, this property presents an exceptional opportunity for buyers ready to add their own style and vision. The main and upper levels feature hardwood flooring throughout, bringing warmth and timeless character to the living spaces. The thoughtfully designed floor plan offers generous room sizes, perfect for families seeking both comfort and functionality. A fully finished basement extends the living space even further-ideal for a recreation room, home office, or personal gym. Located in a highly desirable, family-friendly neighbourhood, this home is within close proximity to top-rated schools including Adrienne Clarkson (French Immersion), St. Andrew Elementary, Longfields-Davidson Secondary School, and Mother Teresa High School. Enjoy the convenience of nearby parks, shopping, and all the amenities Barrhaven has to offer. With great structure, desirable location, and endless potential, this home is a rare opportunity for anyone looking to create their dream space. Don't miss your chance to unlock the full potential of this well-located property. (id:59524)
Royal LePage Integrity Realty
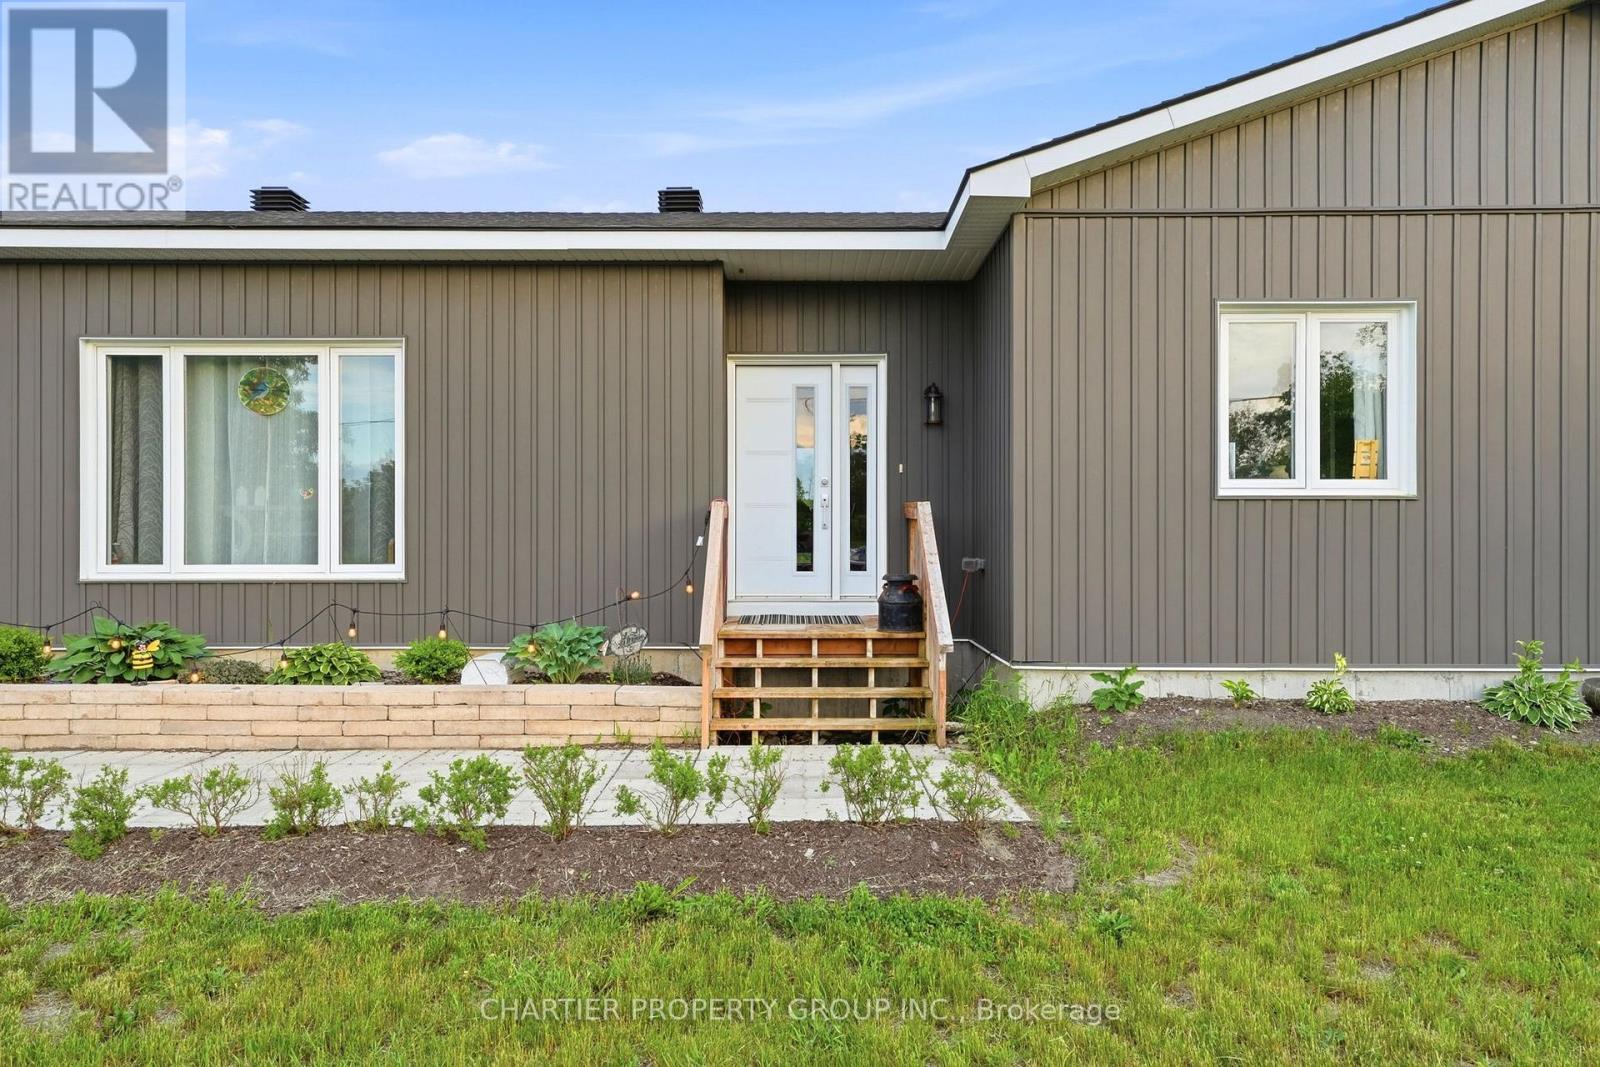
10664 Blaine Road
North Dundas, Ontario
Welcome to this beautiful custom designed modern bungalow offering the perfect blend of style, comfort, and country living. Set on a spacious lot with wide-open views and exceptional privacy, this home delivers a peaceful setting while providing thoughtfully designed spaces for everyday living and entertaining. Step inside to a bright, open-concept layout filled with natural light, neutral finishes, and an inviting flow throughout the main living areas. The heart of the home is the stunning kitchen, featuring an oversized island with seating, quality cabinetry, abundant prep space, and stainless steel appliances, all seamlessly connected to the dining and living areas for effortless entertaining. Large windows create a warm and airy atmosphere while showcasing the surrounding landscape. The spacious bedrooms offer comfortable retreats. Well-appointed bathroom features modern finishes and functional layouts and convenient main-level laundry to add practicality to everyday life. Downstairs, the expansive lower level presents incredible potential with ample space ready for future customization--whether you envision additional living areas, a home gym, recreation room, or extra bedrooms. The attached garage and utility/storage spaces provide added flexibility for hobbies, equipment, and organization. Outside, enjoy the beauty of a large yard with room to play, garden, entertain, or simply unwind and take in the peaceful surroundings. Combining modern finishes, a functional layout, and the tranquility of country living, this is a property that offers both comfort and opportunity. (id:59524)
Chartier Property Group Inc.
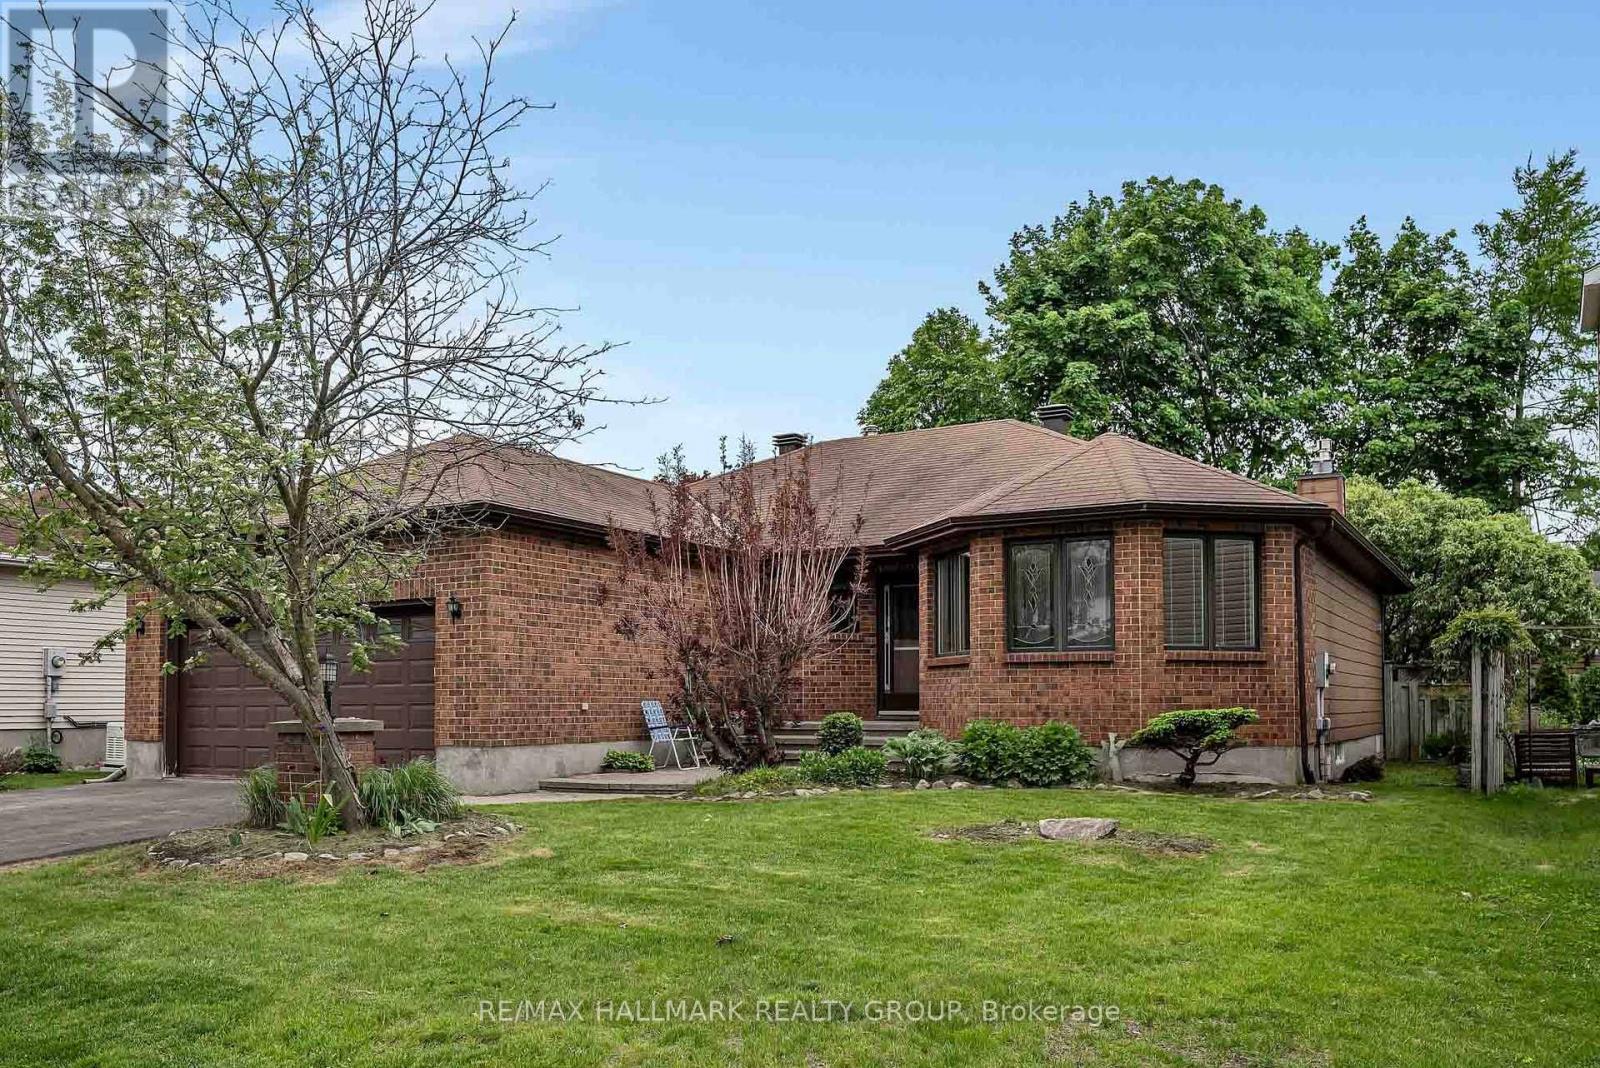
18 Randall James Drive
Ottawa, Ontario
Welcome to this spacious brick bungalow in a mature Stittsville neighbourhood. Proudly owned and carefully maintained for over 20 years, this home shows true pride of ownership throughout. The main level offers a bright living and dining area, a functional kitchen with eat-in space, and a comfortable family room with a cozy fireplace. Three bedrooms are located on the main floor, including a generous primary bedroom overlooking the private backyard, complete with its own ensuite. A 3-piece bathroom, main-floor laundry, and inside access to the double garage add everyday convenience.The lower level is impressively large, offering a great mix of finished living space and storage. Enjoy a second family room plus a spacious den that could work well as a home office, gym, theatre room, or hobby space. Outside, the large private yard is surrounded by mature trees and includes a closed in gazebo. Located close to Stittsville amenities, parks, shopping, and services, this is a well-cared-for bungalow in a sought-after established community. (id:59524)
RE/MAX Hallmark Realty Group
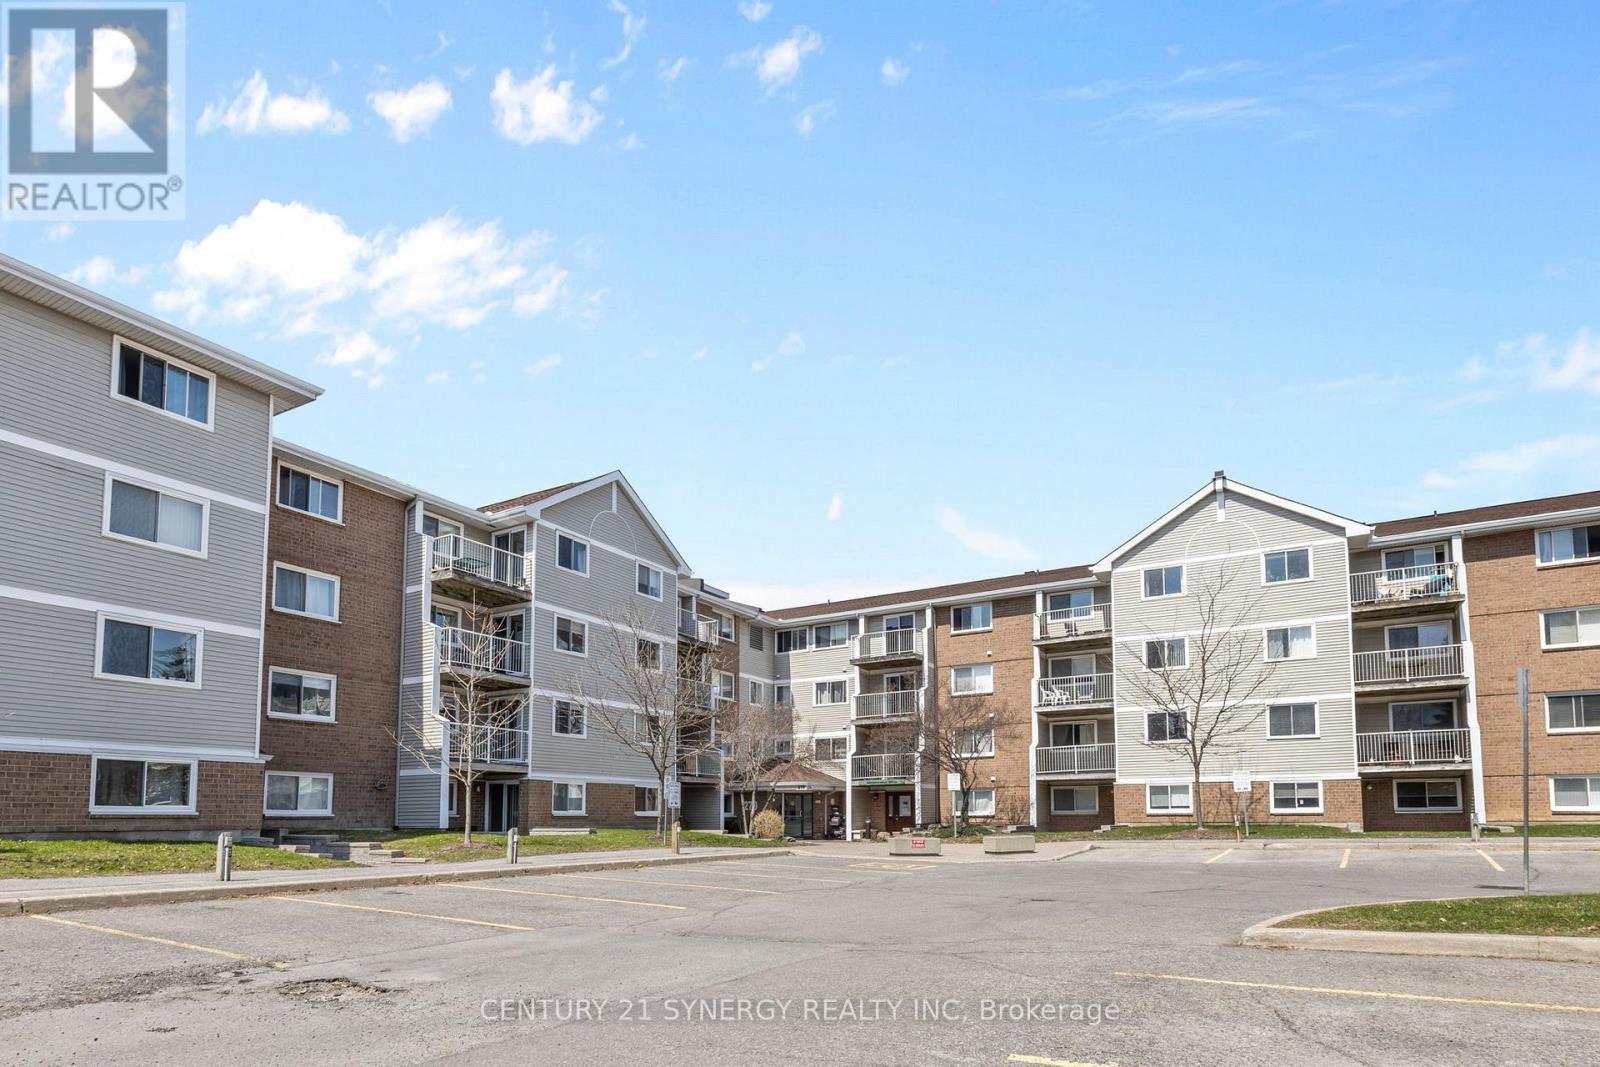
118 - 270 Brittany Road
Ottawa, Ontario
Bright, well-priced and centrally located, this 2-bedroom, 1-bath condo at 270 Brittany Drive, Unit 317 offers a smart layout and great everyday convenience. The unit features in-suite laundry, a spacious open living and dining area with plenty of natural light, and a private balcony to unwind.Residents enjoy low condo fees and access to a wide range of amenities, including indoor and outdoor pools, tennis and racquetball courts, and beautifully maintained grounds with a pond and walking paths.Close to transit, shopping, Montfort Hospital, and a quick commute to downtown, this property is a solid option for first-time buyers, investors, or those looking to simplify their lifestyle. Parking is available for rent through the condo corporation. (id:59524)
Century 21 Synergy Realty Inc
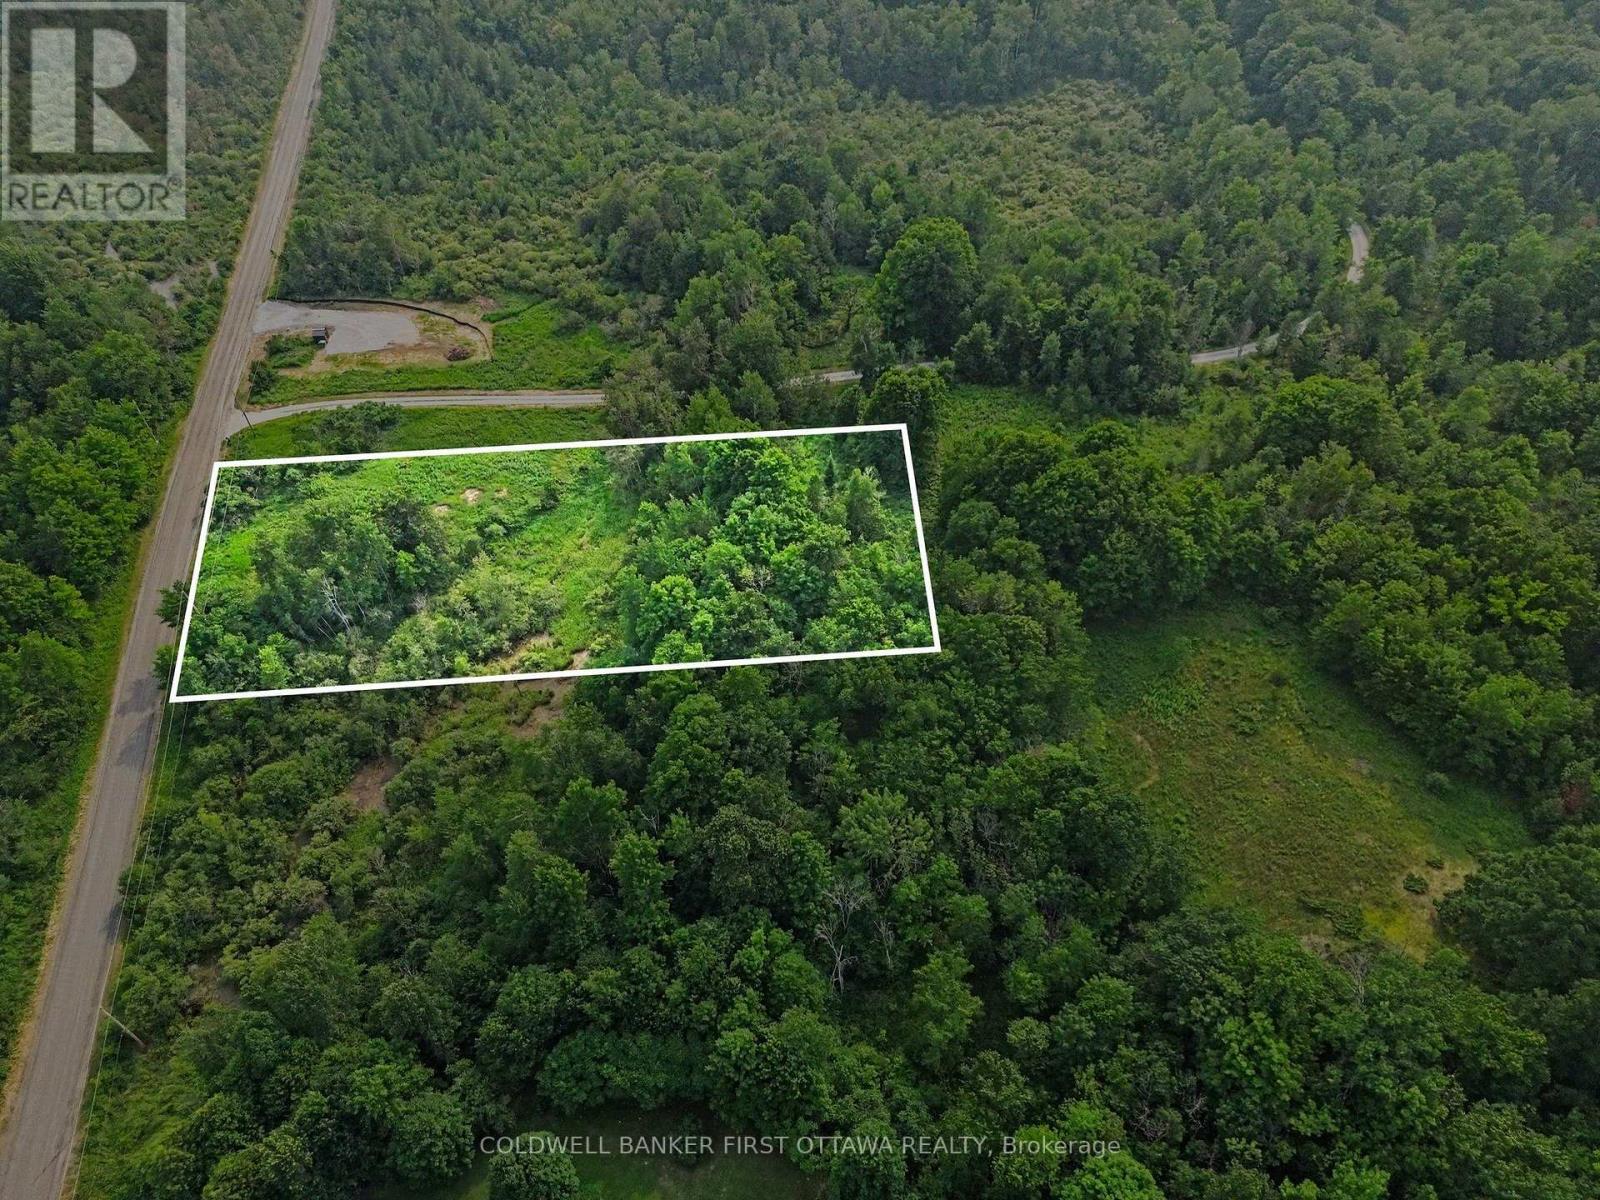
0 Armstrong Line
Tay Valley, Ontario
Picturesque 1.6 acre lot with 186 feet frontage on year round municipally maintained road. Small creek meanders through the property bringing additional tranquility to the land. The land is high and dry, ready for building your new home. Preliminary consultations with Mississippi Valley Conservation Authority (MVCA) and Tay Valley Township confirmed that building is allowed on both sides of the creek and the MVCA permit is required only for creek crossing otherwise property is not subject to MVCA's developmental regulations. For convenience, the hydro pole is located right on the main road which provides easy access to hydro for your new home. Just a short drive to Silver Lake Provincial Park and all the amenities it has to offer. 30 mins to Perth. (id:59524)
Coldwell Banker First Ottawa Realty
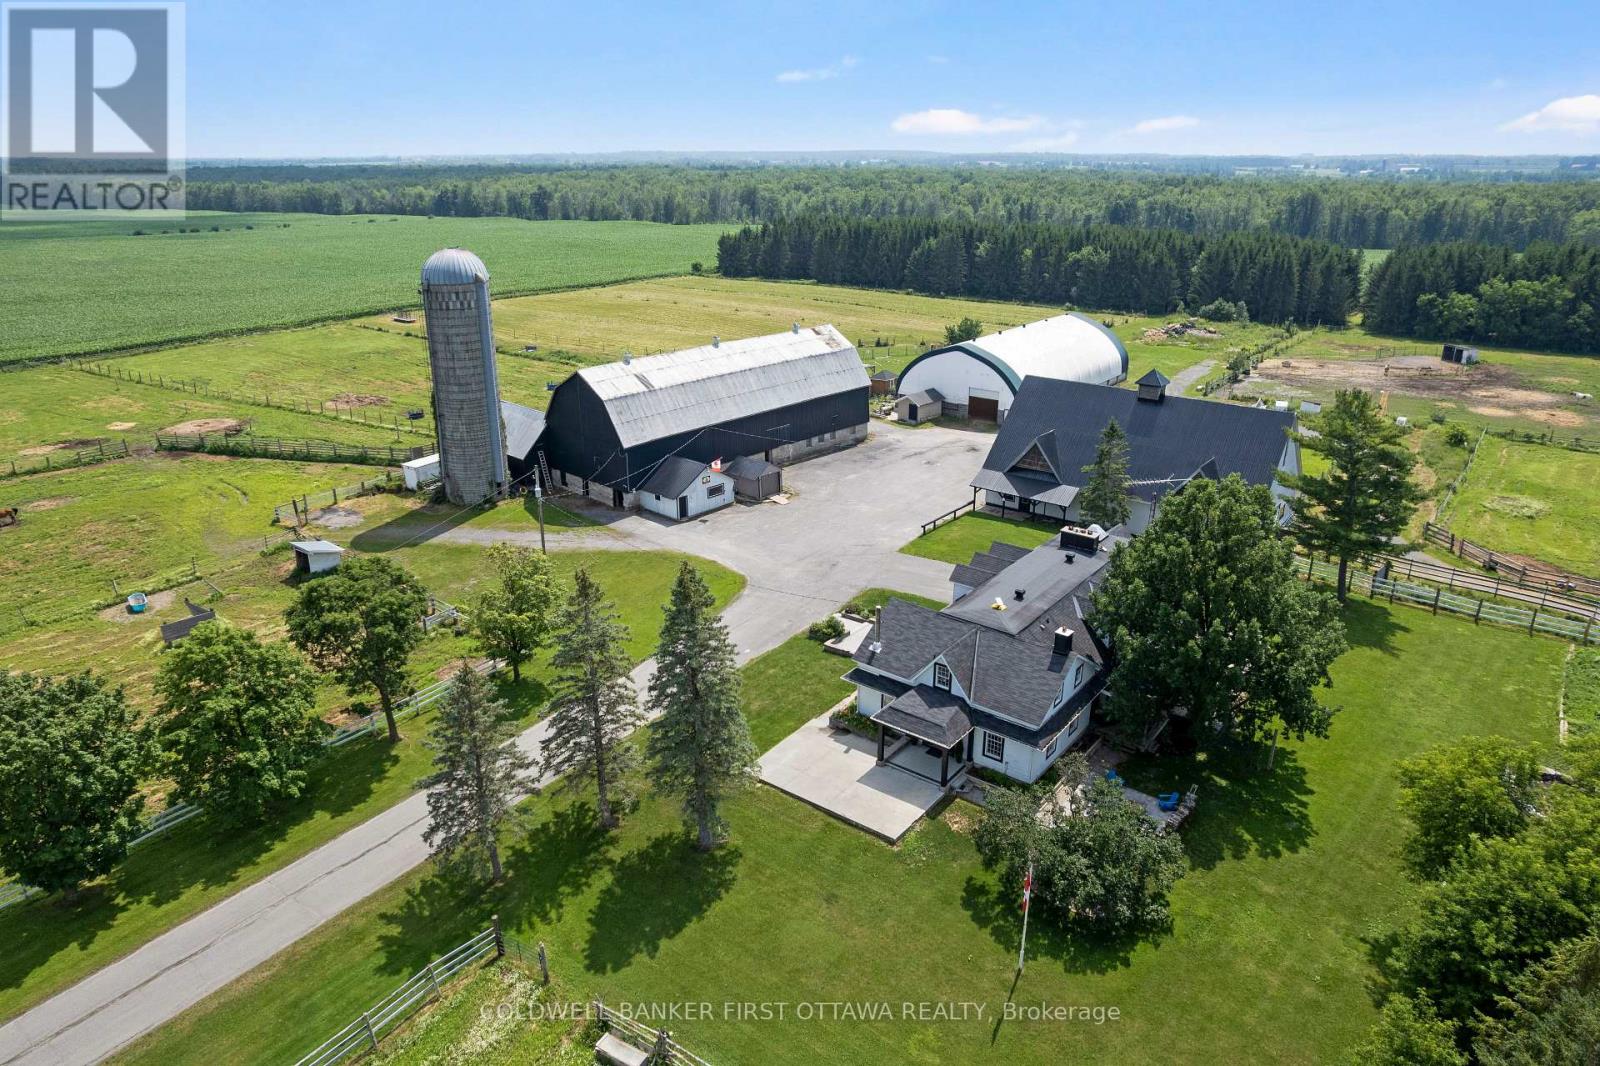
4655 Appleton Side Road
Mississippi Mills, Ontario
Set within a vibrant equestrian community, impeccable equine estate on 25 acres with premium horse facilities and boarding income. Immaculately maintained, this farm is located 15 mins from City of Ottawa that's well known for world-class equine tournaments and events. Along with boarding and training horses, the farm has rental income from Therapeutic Riding company that leases some of the facilities. Farm has two large barns plus foaling barn that is also suitable for integrating new horses. One barn has 14 box stalls, cross ties, storage for grain & hay. Second barn 9 box stalls, 2 standing stalls, cross ties and hay storage. Barns include rubber mats in stalls and aisles, heated water lines, windows for natural light and metal roofs. For your boarding clients, big lockers and meeting area including kitchen and washroom with shower. The farm has indoor arena, outdoor sand ring, pastures and riding trails thru the forest. Paddocks total 19 with electric fencing and metal gates. Large insulated workshop with 100 amps and water. Land tiled drained. At end of a busy day, retreat to your light-filled contemporary home with 4600sf living space including 5 bedrooms and 4 full bathrooms. Spacious living room showcases impressive stone wood-burning fireplace. French doors open to country-styled kitchen with woodstove and casual dining. Off kitchen is expansive family room with wood-burning fireplace and entertainment-sized dining area with kitchenette/bar. Patio doors along one wall open to covered deck and yard. Main floor also has bachelor apartment for extended family or extra flex space. Upstairs is your primary retreat with adjoining sitting area and wood-burning fireplace; primary ensuite double-vanity and linen closet. Second floor also has 4 more bedrooms, 3-pc bathrm & 4-pc bathrm. Added bonus is convenience of second floor laundry room. Lower level family room with fourth fireplace and a gym. Located on paved township road. 10 mins to Almonte or Carleton Place. (id:59524)
Coldwell Banker First Ottawa Realty
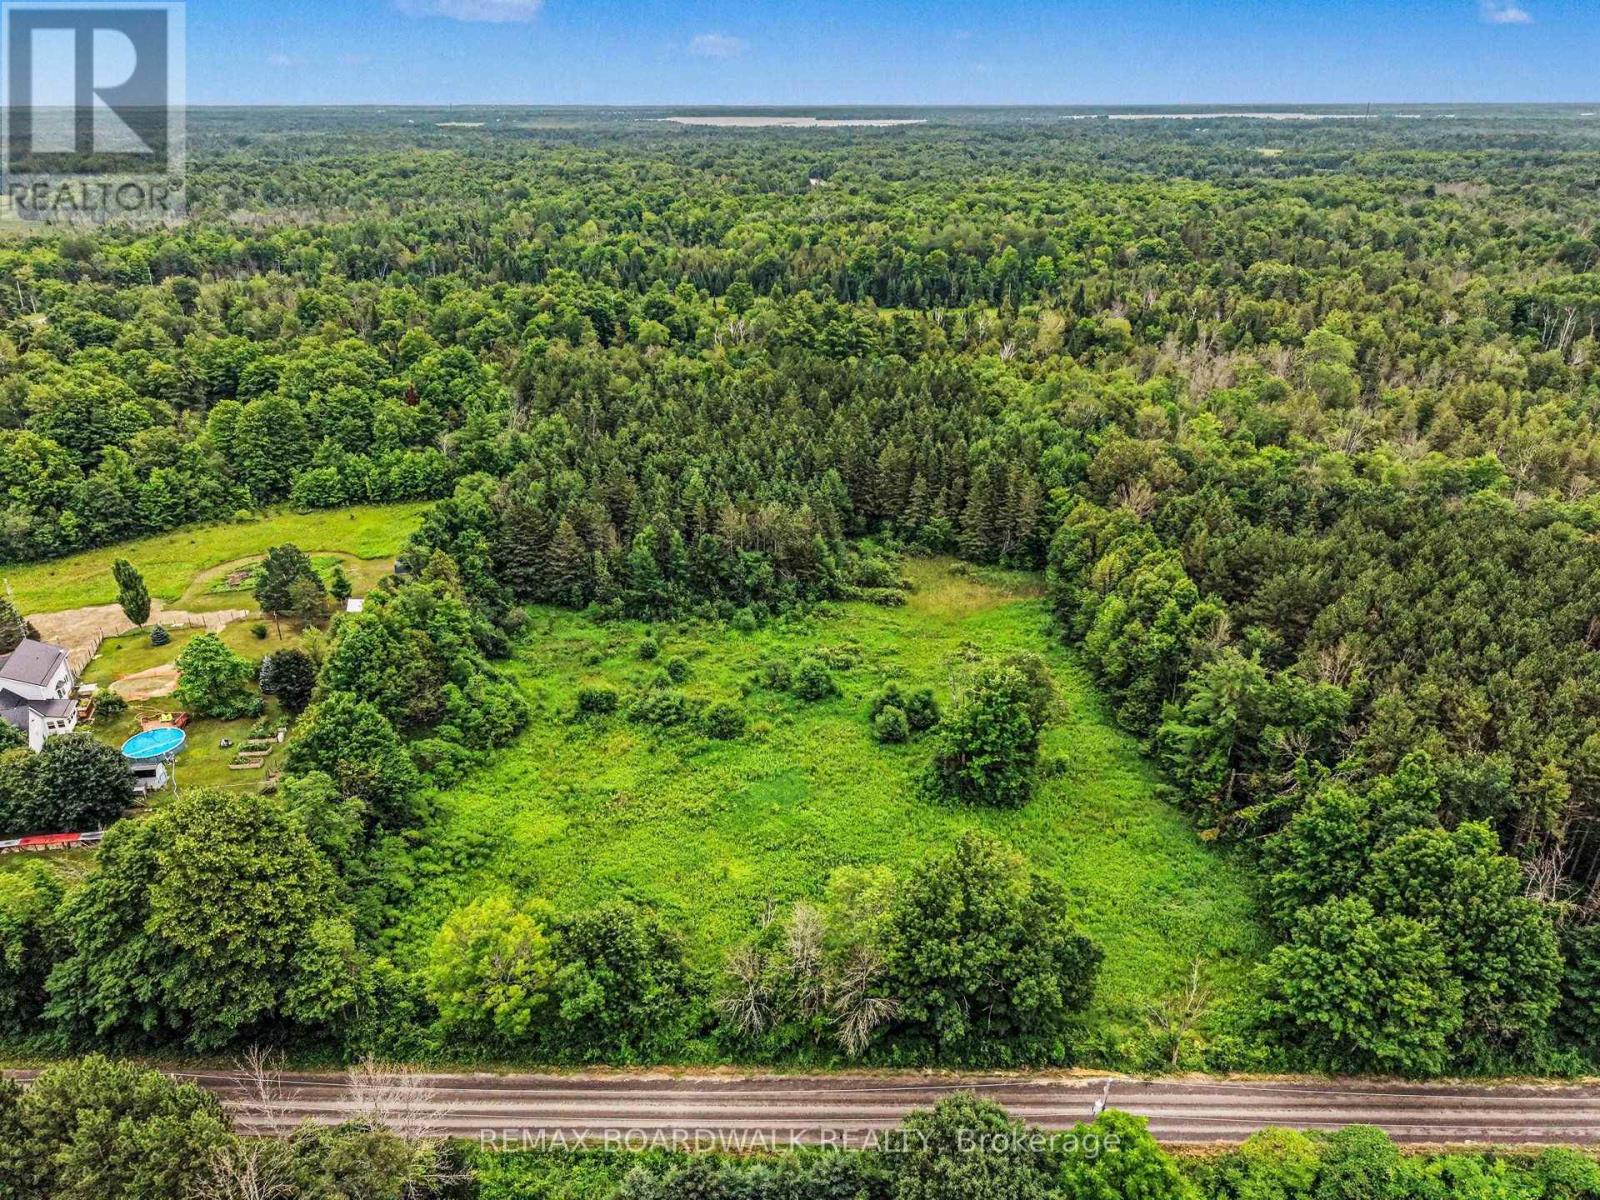
884 Old Perth Road
Mississippi Mills, Ontario
Build your country home on this approximately 3.5-acre lot on Old Perth Road. The property offers a mix of open space and light tree cover, with plenty of room to plan a home, gardens and outdoor living areas. The natural grade may also offer potential for a walkout design. Buyers should consult with their builder to confirm suitability. Enjoy a peaceful rural setting within convenient reach of Almonte, Carleton Place and Perth, with practical routes toward Highway 7 and Highway 417 for commuters to Ottawa. Please do not walk the property without a confirmed appointment with a Realtor. (id:59524)
RE/MAX Boardwalk Realty

12169 Deeks Road
South Dundas, Ontario
Welcome to 12169 Deeks Road in South Dundas.This quiet rural property features four bedrooms and sits on nearly an acre of peaceful land. The home has received many recent updates, including a furnace and AC approximately four years ago, updated windows, and a beautiful steel roof with an exceptional warranty.The spacious yard includes several outbuildings providing ample storage and workspace, complemented by perennial flower gardens throughout the property. Outdoor living features include an enclosed porch and a gazebo in the back.This is an ideal home for those seeking a rural lifestyle with room to store a four-wheeler or side-by-side, and the skidoo trail is conveniently located nearby. Book your showing today. (id:59524)
Coldwell Banker Coburn Realty
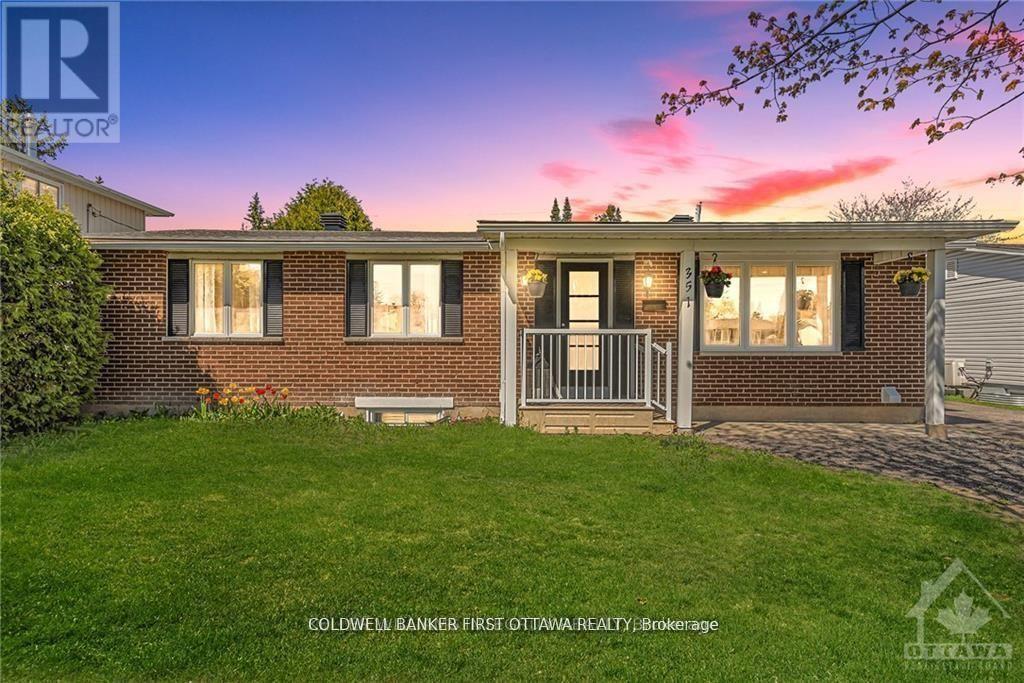
351 Amiens Street
Ottawa, Ontario
Looking for a bungalow with a LEGAL secondary unit? Live in one unit and help pay your mortgage with the other, or rent out both and enjoy the monthly cash flow! The upper unit offers 3 bedrooms, quartz countertops, SS appliances, in-unit stacked laundry and NO carpet to be found. The lower unit also offers quartz counters, in-unit stacked laundry and NO carpet. There's also an ensuite bath and walk-in closet for one of the 3 bedrooms, and a second full bath as well. SDU conversion completed in 2021 with 2 hydro meters, plumbing/electrical and HVAC updates. Sitting on a large 60 x 90 lot, the location is fantastic surrounded by schools and parks, and situated conveniently close to Place d'Orleans, transit/future LRT stop, highway access and all the amenities of Tenth line and Innes. Previous rents were $2600 and $2450/month with an annual NOI of $49,800 (that's a 6% CAP rate!!!) Both units are currently vacant so you can easily move in to either unit or set your own rents. A fantastic opportunity for whatever your plans are!! (id:59524)
Coldwell Banker First Ottawa Realty
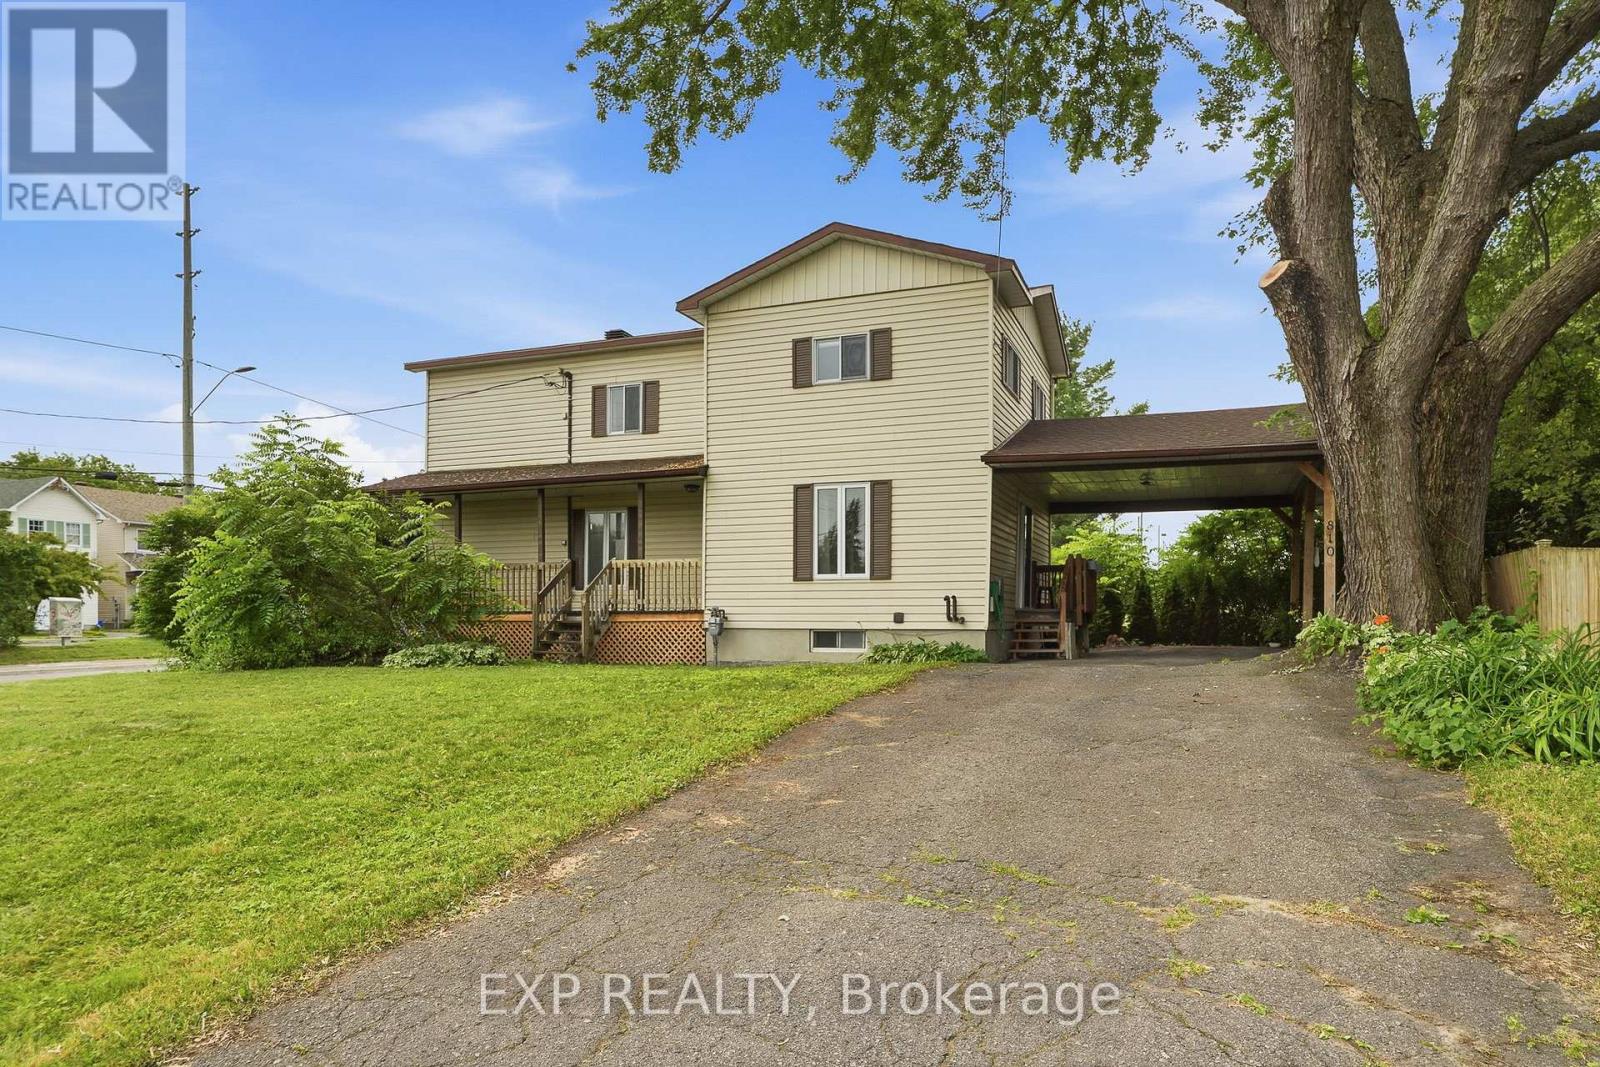
810 Caron Street
Clarence-Rockland, Ontario
Welcome to this spacious 3-bedroom home, ideally situated on a desirable corner lot just a one-minute walk from Laurier Street and quick access to Highway 174, offering the perfect blend of convenience and comfort.Step inside to discover a bright and inviting living room, flooded with natural light from the large windows and patio door, creating a warm and welcoming space for everyday living or entertaining. Just a few steps away, you'll find a spacious, functional kitchen featuring plenty of cabinetry and workspace, seamlessly connected to the dining room, which is surrounded by windows and filled with natural light.Upstairs, the generous primary bedroom provides a comfortable retreat, while two additional well-sized bedrooms and a full bathroom offer plenty of room for family or guests.The fully finished basement adds even more living space and is the perfect spot for a cozy TV room, playroom, home gym, or recreation area.With its fantastic layout, abundant living space, and unbeatable location close to schools, shopping, parks, and commuter routes, this home is an excellent opportunity for families looking for space and convenience. (id:59524)
Exp Realty
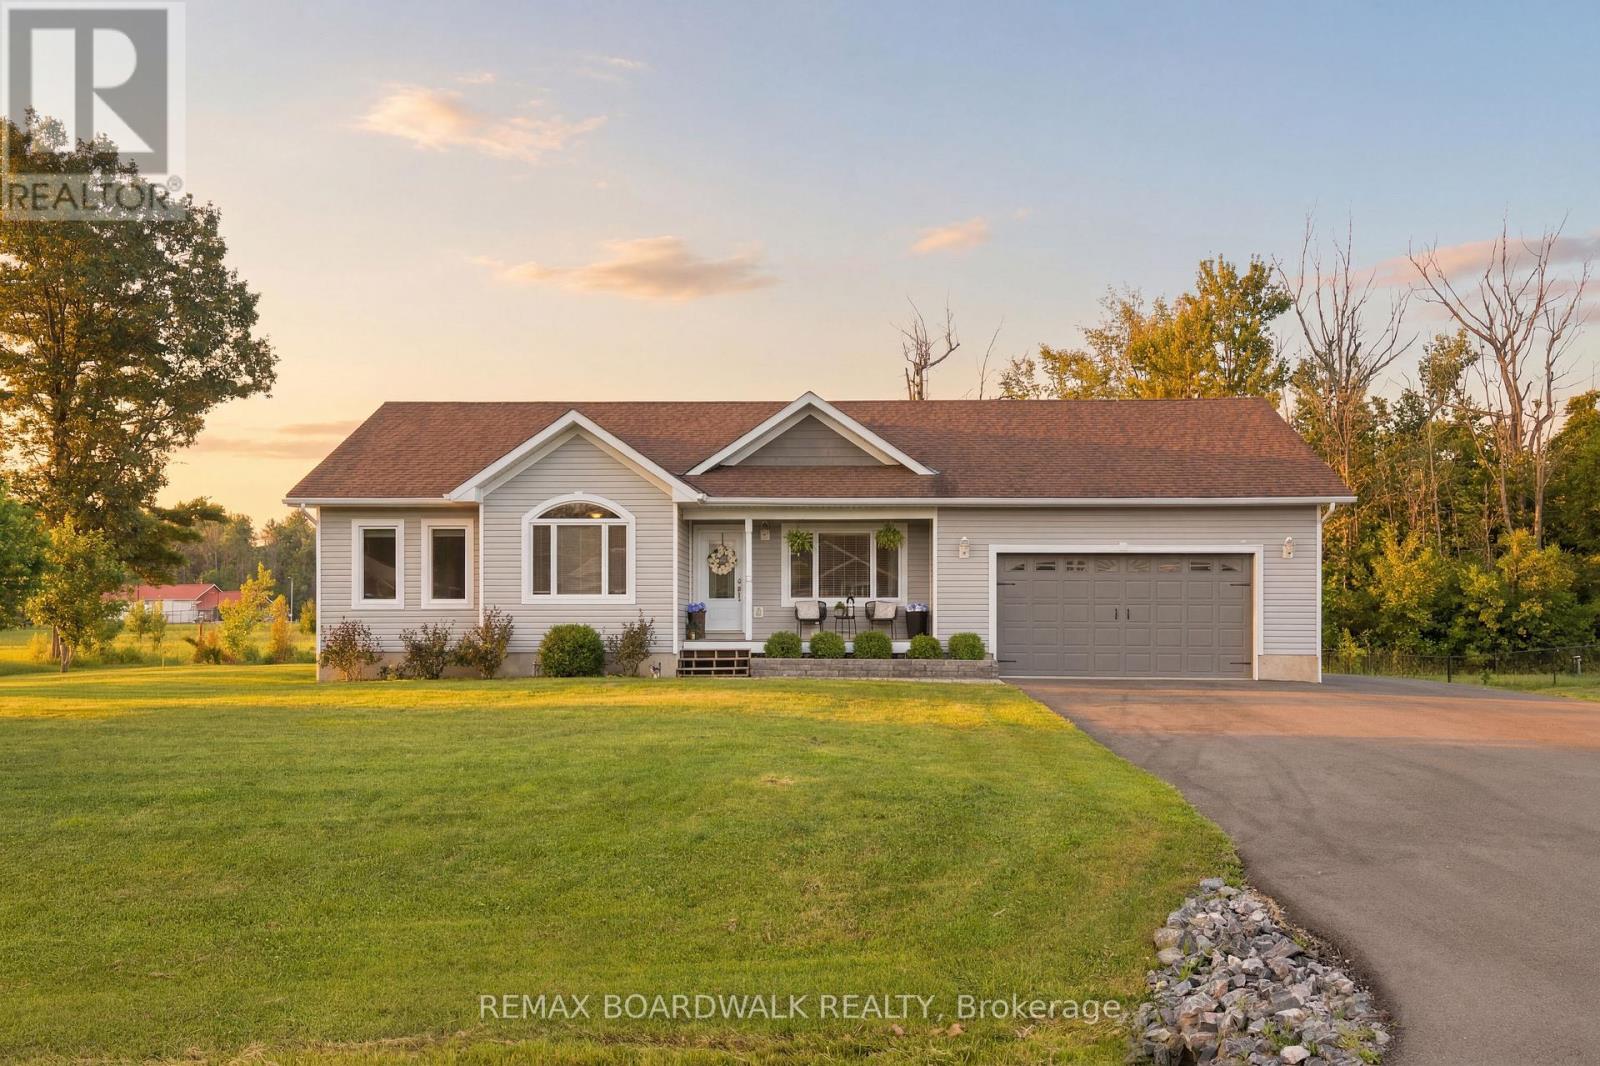
17 Albert Street
Edwardsburgh/cardinal, Ontario
Tucked away on a quiet, private dead-end street, 17 Albert Street brings together modern comfort, exceptional outdoor living and the welcoming, family-friendly lifestyle Johnstown is known for. Built in 2017, this beautifully maintained bungalow offers a bright, open-concept layout with hardwood flooring throughout the main level, three bedrooms and three bathrooms. The finished lower level expands your living space with an impressive family room, bar area and three-piece bathroom-perfect for movie nights, entertaining or creating a private retreat for guests. Outside, the generous 150' x 160' lot has been designed for unforgettable summers, featuring a spacious deck, 24-foot above-ground pool (chlorine), hot tub (chlorine) and gazebo. An attached double garage and newly paved driveway complete this wonderful package. Located directly behind Johnstown's recreation facilities, your family can enjoy ball diamonds, a community pool, soccer field, tennis and beach volleyball courts, a dog park, playground and community hall-all just steps from home. South Edwardsburg Public School is also conveniently located within the village. With welcoming neighbours, plenty of room for children to play and year-round community activities, Johnstown is the kind of place where families can put down roots and truly feel at home.Enjoy peaceful small-town living without sacrificing convenience. Prescott is approximately 10 minutes away, Brockville is about 20 minutes away and Ottawa is approximately 50 min. Enjoy quick access to Highways 401 and 416. Shopping, restaurants, medical services, schools, the St. Lawrence River and the international bridge to the United States are all within easy reach. At 17 Albert Street, you're not simply buying a home-you're joining an incredible community and creating the backdrop for your family's next chapter. Approximate Monthly Utilities: Hydro: $250/month, Enbridge Gas: $150/month and TrueSpeed Internet: $55/month. (id:59524)
RE/MAX Boardwalk Realty