
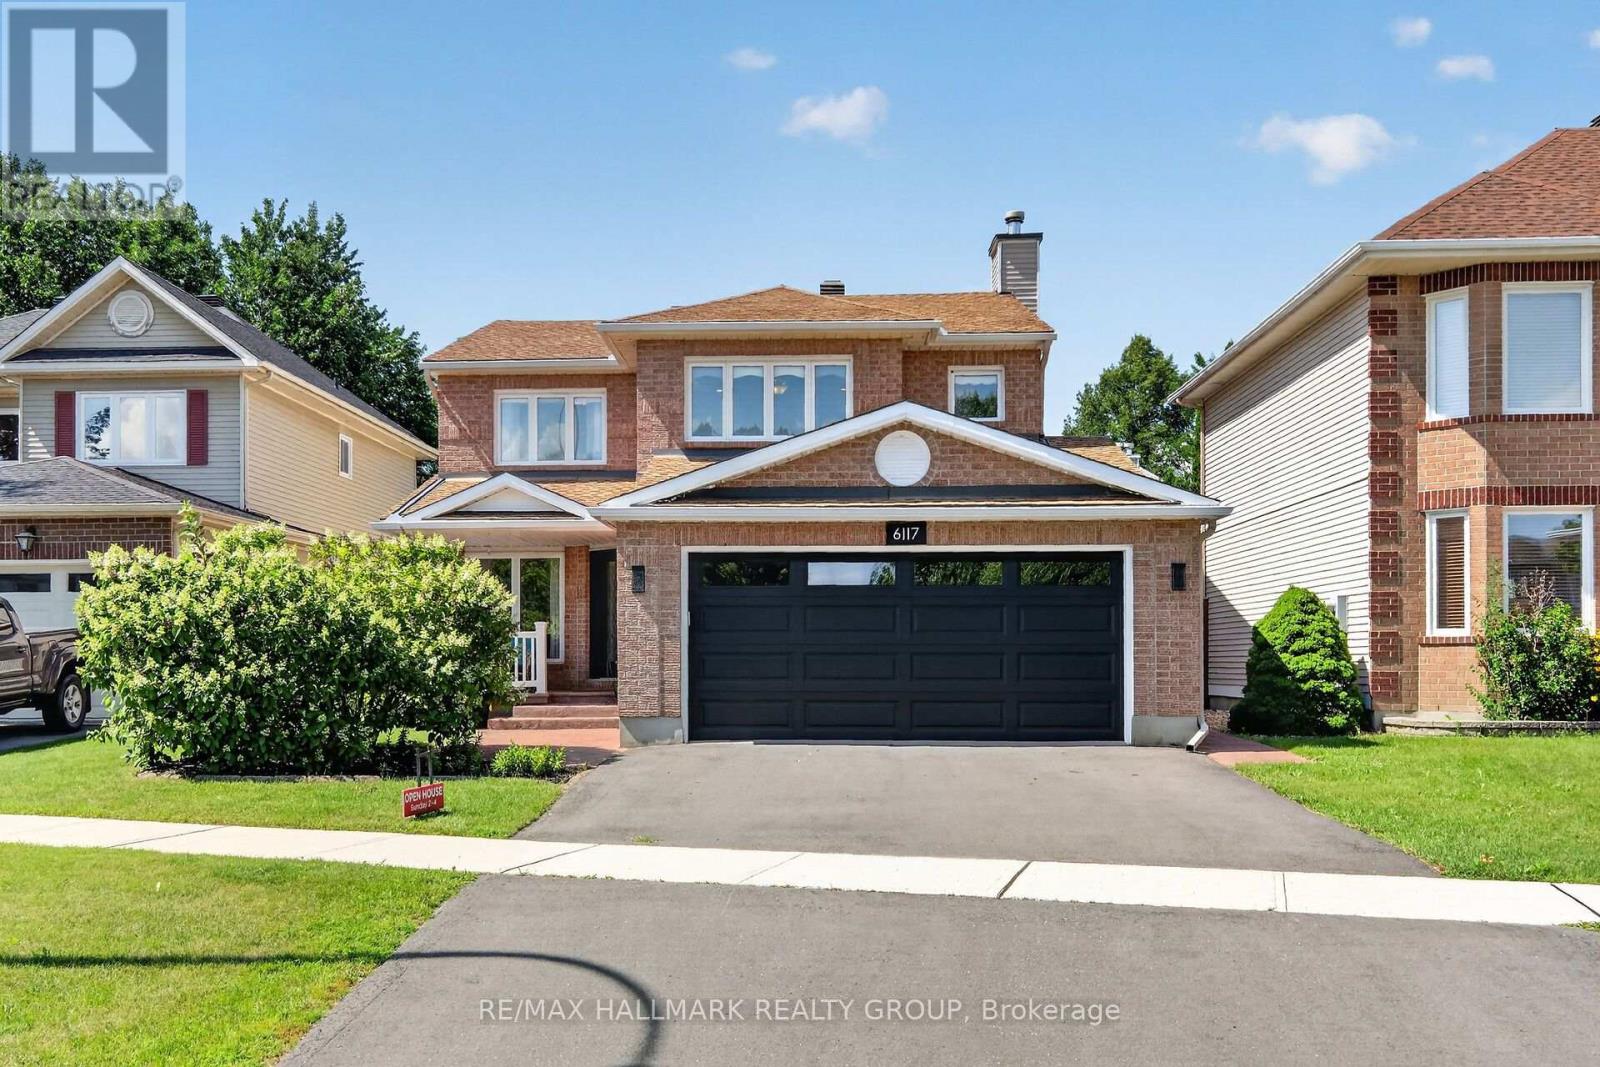
6117 Silverbirch Street
Ottawa, Ontario
Perfect 4 bedroom, 3 bathroom family home set in the highly sought after community of Chapel Hill South. This beautifully maintained residence welcomes you with a proper entrance foyer and a classic central staircase. The intelligent main floor layout features rich hardwood floors flowing through the formal living and dining rooms on one side, while a warm, inviting family room with a cozy fireplace anchors the other. At the heart of the home is a spacious, family oriented kitchen with modern appliances, plenty of cabinetry and counters with a sunlit eating area overlooking the backyard. Upstairs, discover generously sized bedrooms, including a premier primary suite complete with a walk-in closet and a luxurious ensuite retreat fully remodeled in 2026. The partially finished basement offers incredible versatility with a recreation room, dedicated gym area, and large private office/flex room, alongside ample storage and a built-in wine cellar. Step outside to a sunny, fully fenced backyard oasis featuring a deck, manicured gardens, and plenty of green space to play. Located just steps from lovely Silverbirch Park with its playground, field, ball court and splash pad, this property offers an unparalleled lifestyle. Enjoy a friendly neighborhood with great schools, quick commuting access to Ottawa, and close proximity to the excellent shopping and dining along Innes Road. Plan your visit today. (id:59524)
RE/MAX Hallmark Realty Group
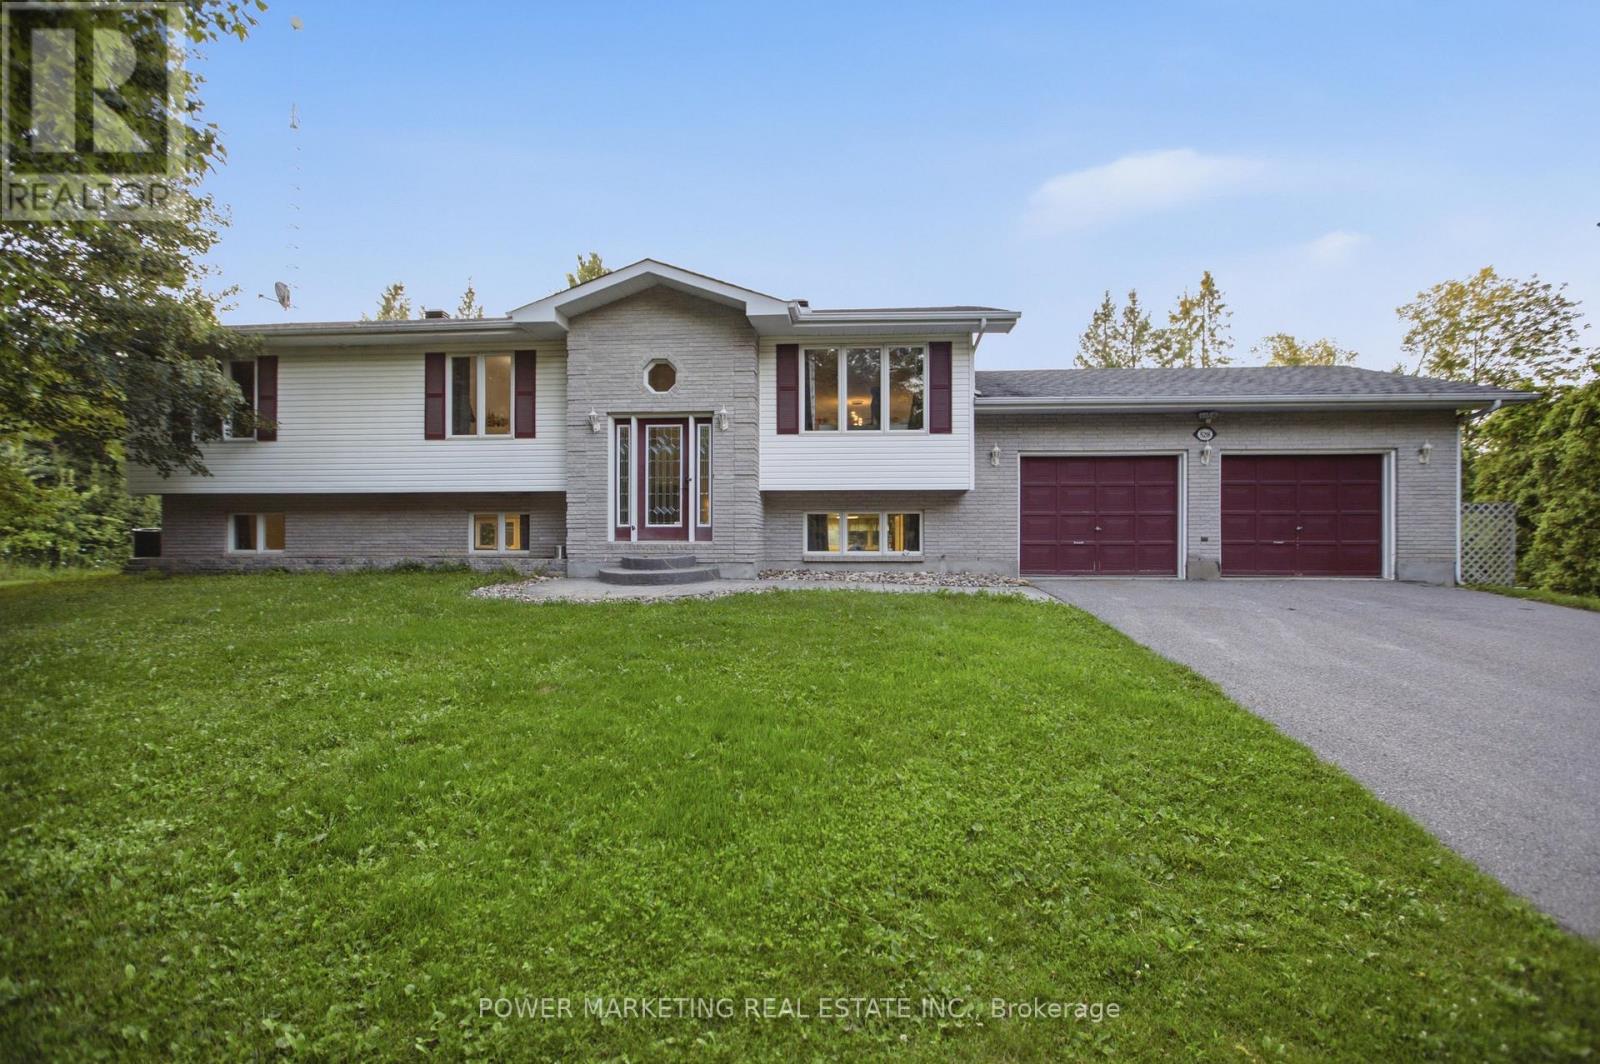
528 Kings Creek Road
Beckwith, Ontario
Escape to your private country retreat at 528 Kings Creek Road! Situated on approximately 1.84 beautifully treed acres, this spacious 3-bedroom, 3-bathroom home offers privacy, comfort, and an easy commute to Ottawa. The bright main level features an eat-in kitchen with centre island, formal dining room, and inviting living room filled with natural light. The spacious primary bedroom includes a private ensuite, and all bathrooms were fully renovated in 2020 with contemporary finishes. French doors open to an expansive lower-level recreation room-ideal for movie nights, games, a home gym, office, or additional family space. A mudroom/laundry room with inside access to the attached double-car garage adds everyday convenience. The private backyard features a large deck, gazebo, above-ground saltwater pool, and hot tub (as-is), surrounded by mature trees. An underground dog fence runs around the property's perimeter, with all existing components included; the current owners have never used the system, and it is included as-is. Hardwood, tile, and laminate flooring throughout. Enjoy peaceful country living with convenient access to Ottawa! (id:59524)
Power Marketing Real Estate Inc.
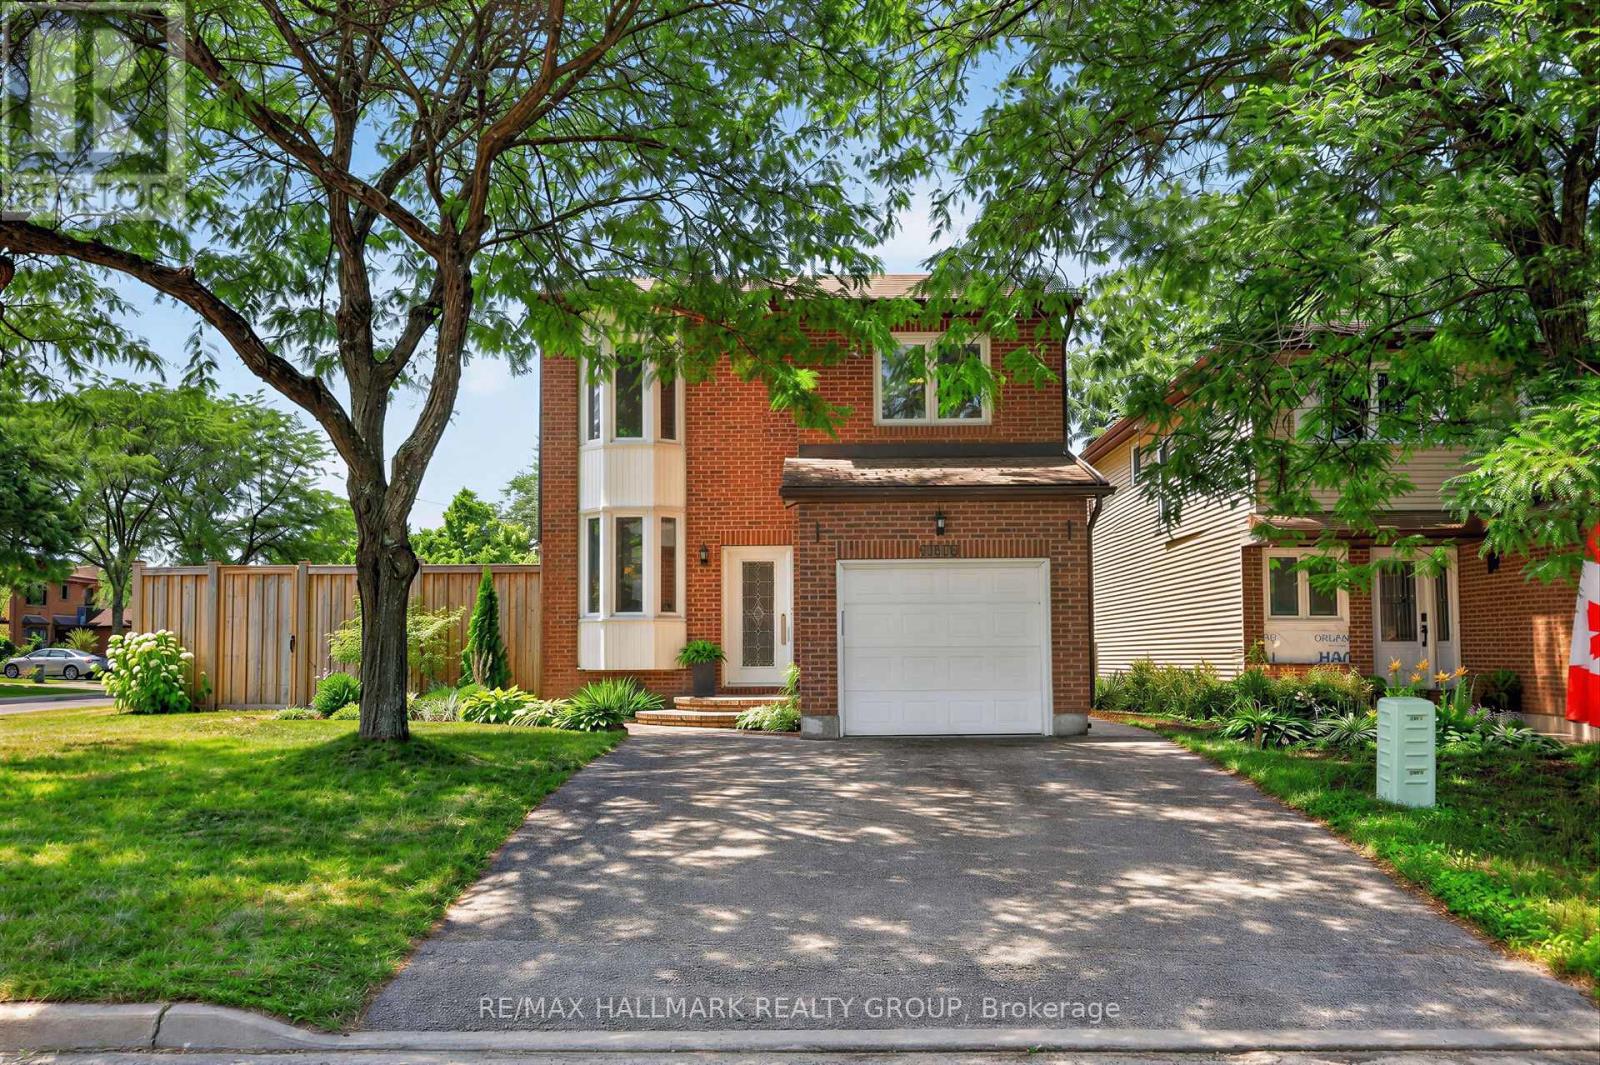
6106 Meadowhill Crescent
Ottawa, Ontario
Welcome to this beautifully maintained 4-bedroom, 3-bathroom home in the sought-after community of Chapel Hill, just steps from excellent schools, parks, and scenic walking trails. The bright, open-concept living and dining room is filled with natural light, features hardwood flooring, and is centred around a WETT-certified wood-burning fireplace. Patio doors lead to the spacious rear deck (2019) with a natural gas BBQ hookup, creating the perfect space for outdoor dining and entertaining, while the fully fenced (2023) backyard offers privacy for the whole family. The stylish kitchen showcases granite countertops, updated stainless steel appliances, and a gas range. Hardwood flooring continues throughout the second level, where you'll find four generously sized bedrooms, including a spacious primary suite with a walk-in closet and private ensuite. The fully finished basement provides excellent additional living space with a rough-in for a fourth bathroom, offering flexibility for future customization. A wonderful opportunity to own a thoughtfully updated family home in one of Orleans' most established and desirable neighbourhoods. (id:59524)
RE/MAX Hallmark Realty Group
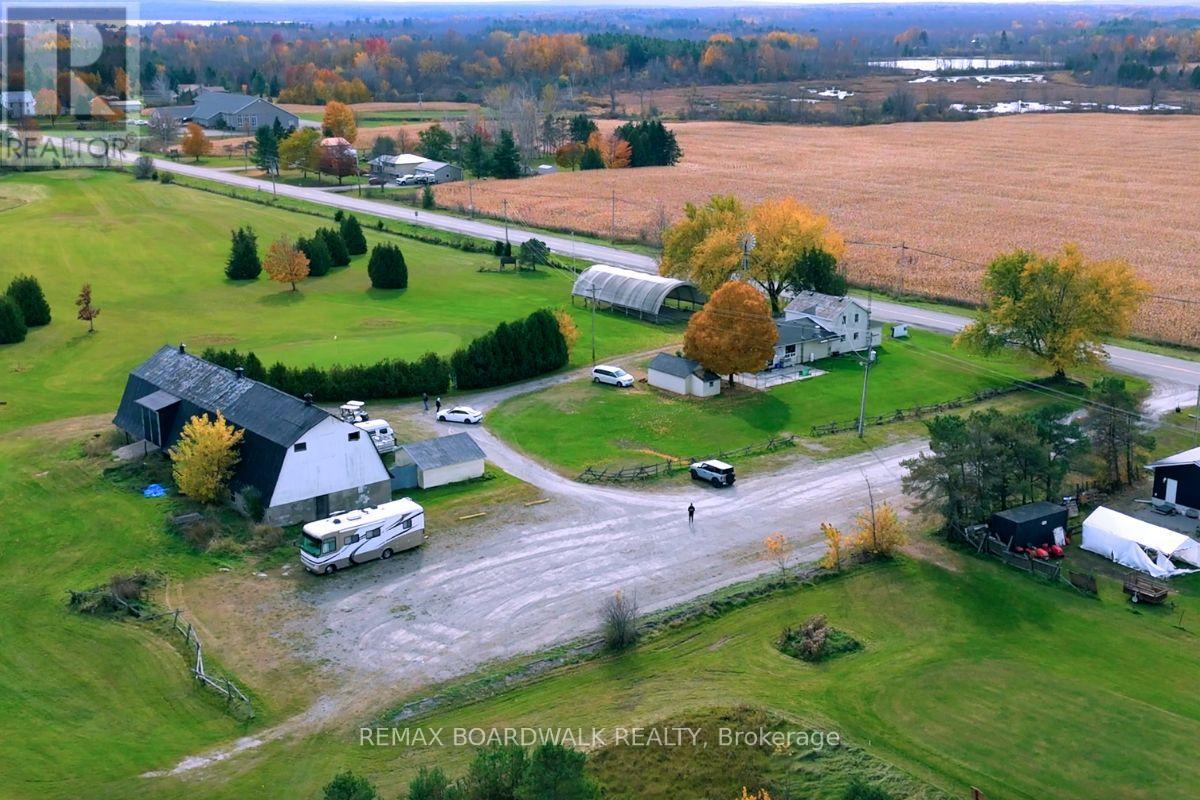
353 County Rd 5 Road
Athens, Ontario
Thats right...you can own your very own Golf Course!! Welcome to Crooked Creek Golf Course, a rare opportunity just one hour from Ottawa. Set on approximately 147 scenic acres, this established 18-hole course offers a relaxed and enjoyable experience for golfers of all skill levels, with nine holes featuring beautiful water elements that add both challenge and charm.The clubhouse is warm and inviting, with plenty of space for dining, tournaments, and special events-making it a wonderful setting for weddings, corporate gatherings, and private celebrations. The on-site owner's apartment provides living space with peaceful views overlooking the course, perfect for those looking to live where they work or enjoy a private retreat.The property also includes a barn for equipment storage, a covered outdoor patio for seasonal enjoyment, and a fleet of golf carts to support daily operations. Whether you're looking to continue running a golf course, expand into events, or explore new possibilities, the setup is already in place.With its beautiful natural surroundings, well-maintained facilities, and convenient proximity to Ottawa, Crooked Creek Golf Course offers a unique blend of lifestyle and business potential. It's a place where guests can relax, gather, and enjoy everything this special property has to offer. (id:59524)
RE/MAX Boardwalk Realty
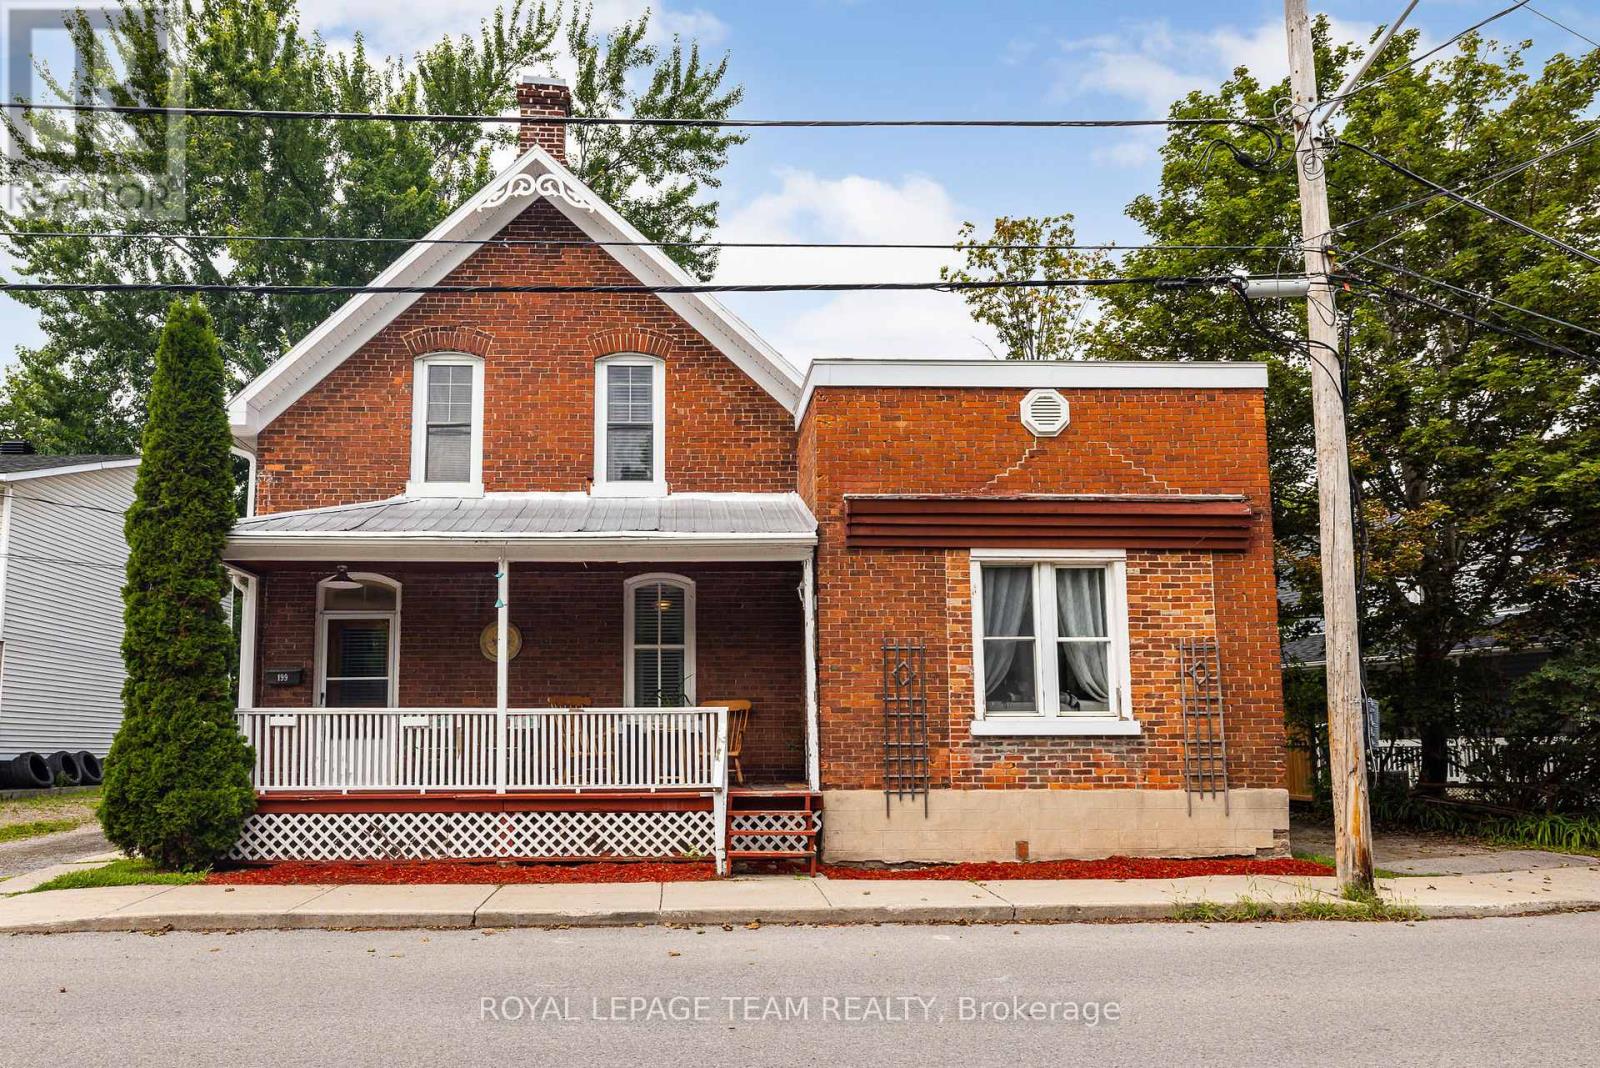
199-201 William Street
Carleton Place, Ontario
Discover an excellent investment opportunity in the heart of Carleton Place! Situated on a large, private lot backing onto a scenic pathway, this charming duplex offers two self-contained units and plenty of potential. The spacious three-bedroom unit is filled with country character and features a functional layout, a convenient two-piece bathroom, and main-floor laundry. The second unit offers one bedroom and one full bathroom, providing an ideal space for a tenant, extended family, or additional income. A detached garage offers valuable storage, with one side designated for each unit. Centrally located close to shops, restaurants, schools, parks, and everyday amenities, this income-generating property is a fantastic addition to any investment portfolio or an excellent opportunity to live in one unit while renting the other. (id:59524)
Royal LePage Team Realty
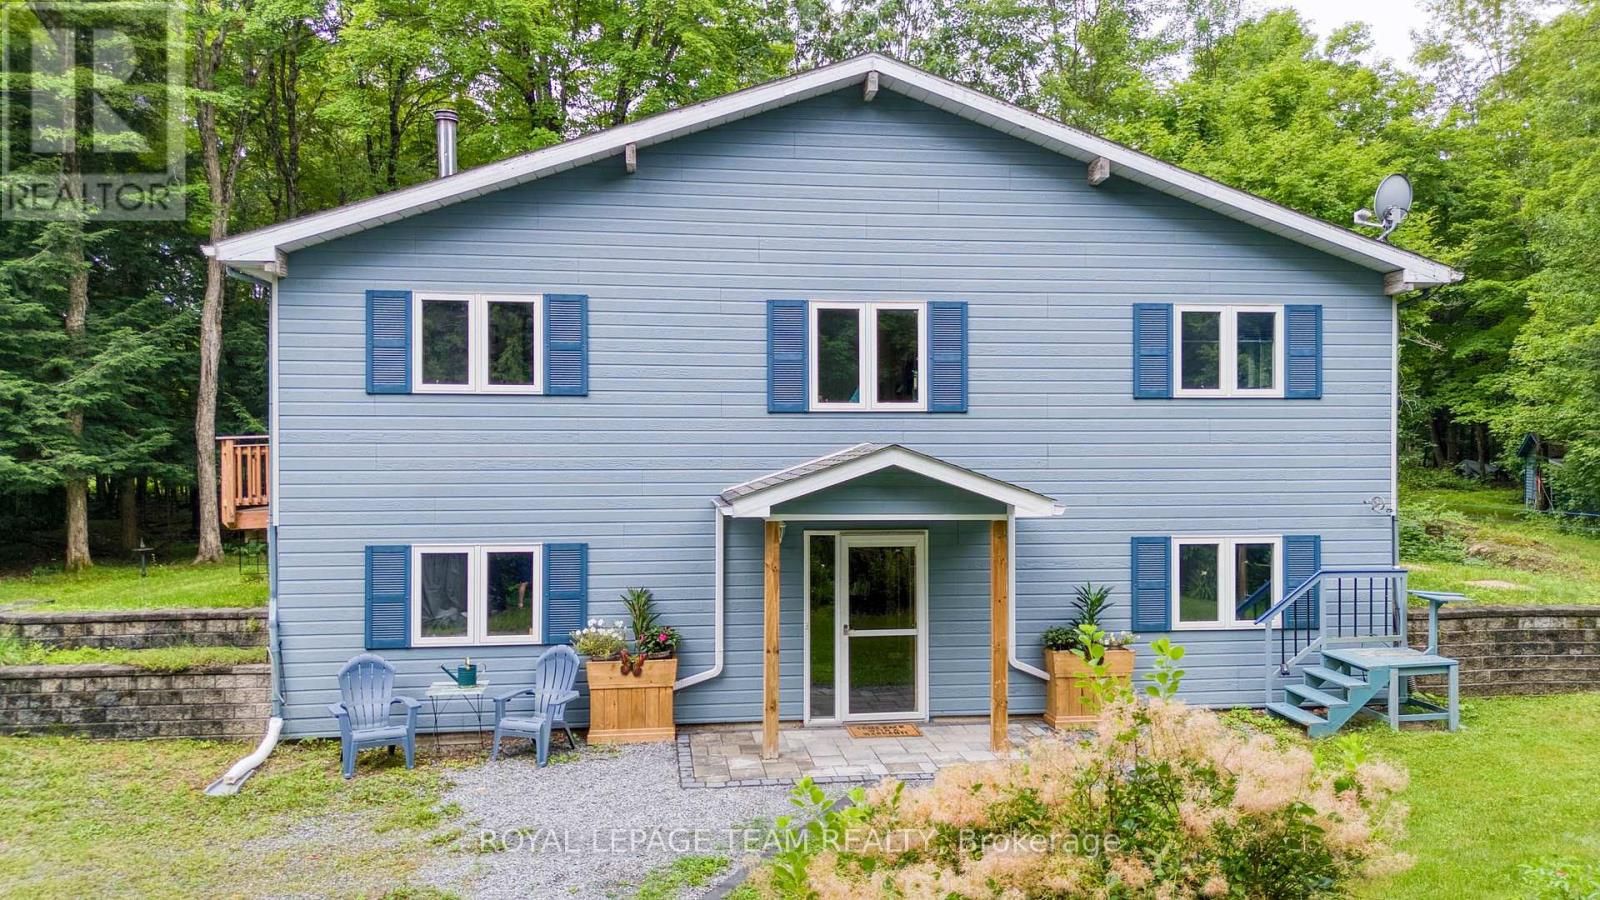
1271 Ramsay Con 3a Road
Mississippi Mills, Ontario
TREEEEMENDOUS!!! A private location for this 2 bedroom 2 bathroom home surrounded by mother nature!!. An open concept kitchen, dining room and living room. You will be impressed by the vaulted ceilings and huge sun filled windows. From the kitchen/dining room you have direct access to a spacious deck. The primary bedroom has a generous supply of closet space and vaulted ceilings. The second bedroom and main bathroom, each have vaulted ceilings. The lower level offers a direct walk out plus it features a rec room/family room with a wood stove which heats the home. You will also find a work shop area which is ideal for hobbies and crafts. A three piece bathroom is conveniently located in the lower level. You will appreciate the two car detached garage + two extra storage buildings. Peace of mind with whole home Generac. The mixed bush features 25 acres of trees and trails. Ideal for walking, hiking, four wheeling etc. Plus you have your own supply of firewood. You can even make your own maple syrup!! A peaceful location with easy access!! . Utilities, Hydro approx. 90$/month, oil is just under 1 tank per year (mainly for the h w t) wood is 4 bush chords/year and propane use is minimal. Check out the done video!! (id:59524)
Royal LePage Team Realty
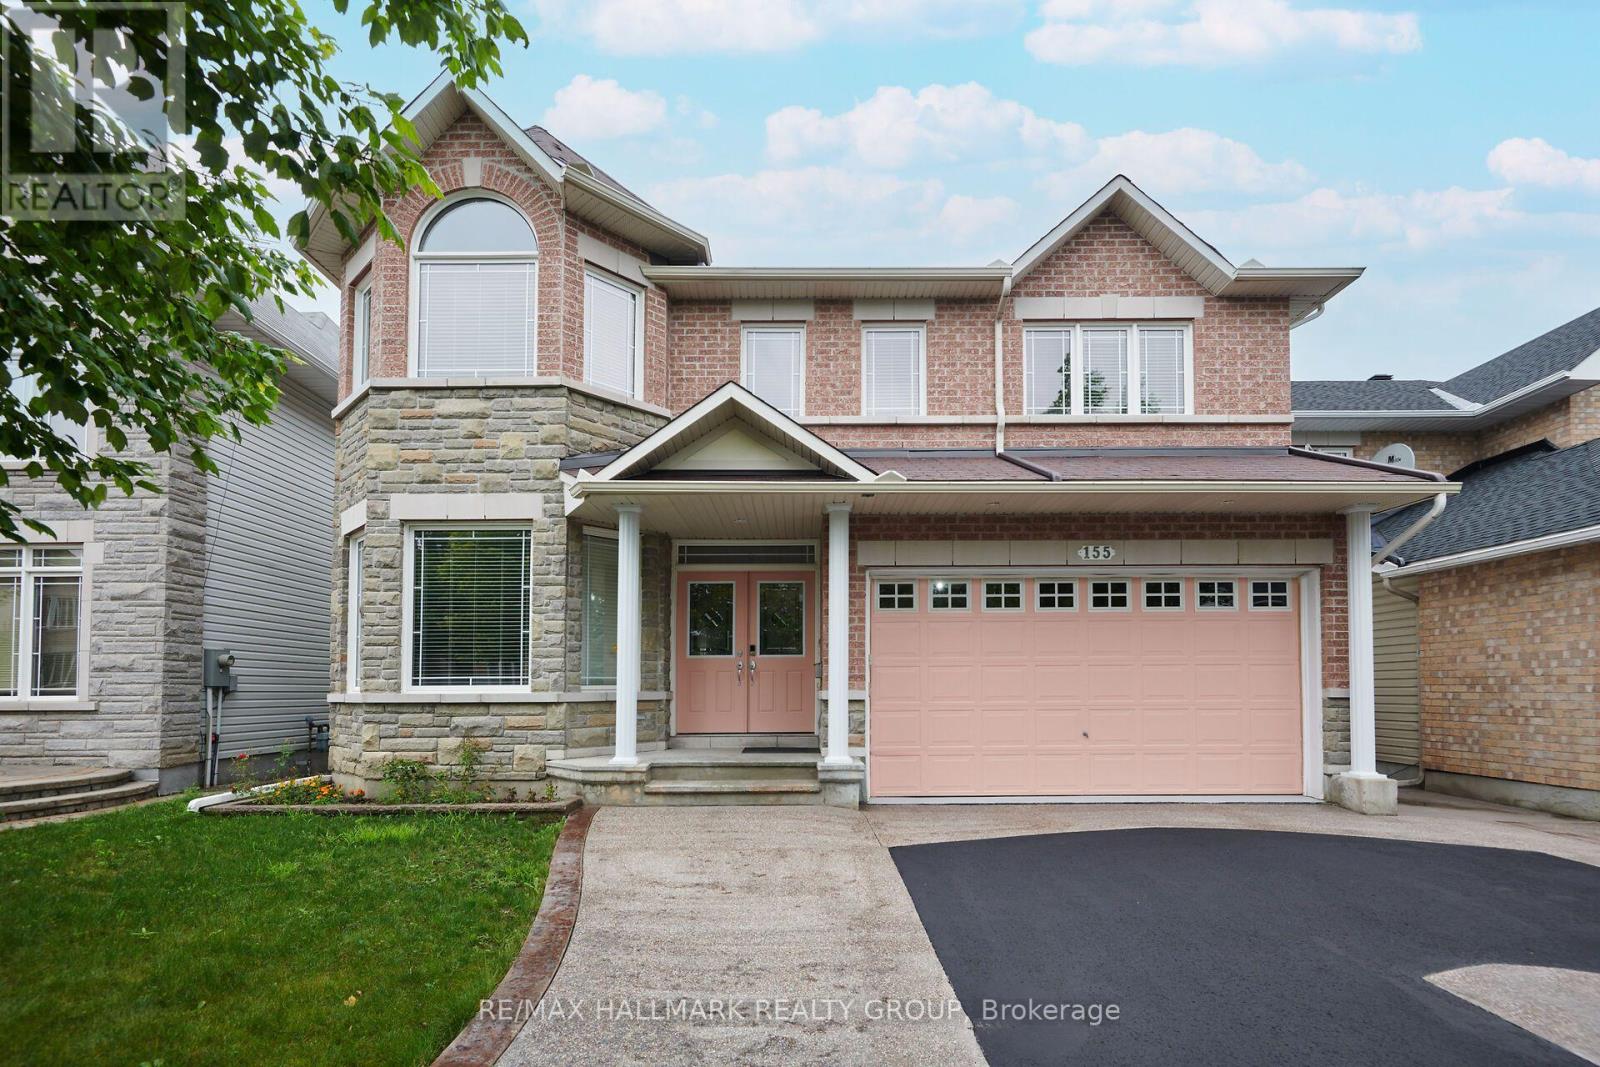
155 Whernside Terrace
Ottawa, Ontario
Welcome to this clean & move-in ready home in Morgan's Grant, Kanata. Lovingly cared for by its original owners, this house offers space, comfort and versatility. With over 3500 SF of above-grade space, 5 bedrooms & 3.5 baths, this home is well suited for growing families & multi-generational living. The home makes a lasting impression with its oversized custom driveway, offering parking for 6 vehicles. Inside, you'll find a bright, thoughtfully designed main floor featuring formal living & dining rooms, a spacious family room and a curved staircase. A versatile front room provides the flexibility to be used as a private home office, guest room, or main-floor bedroom. The kitchen is both functional and inviting, complete with quartz countertops, abundant cabinetry, and a sun-filled breakfast area overlooking the backyard. Upstairs, you'll find 4 generously sized bedrooms plus a loft. The impressive primary suite features a walk-in closet and a private ensuite, while 3 additional large bedrooms and 2 full bathrooms ensure plenty of room for family and guests. Step outside to enjoy the fully fenced backyard, where a large stamped concrete patio creates the perfect setting for outdoor entertaining or relaxing evenings. The unfinished basement is exceptionally clean and offers endless potential to create the space that best suits your needs. Recent updates include brand-new hardwood flooring throughout the 2nd level, new carpeting on both staircases, and stone countertops in the kitchen and bathrooms. Ideally located in the heart of Morgan's Grant, this home is just minutes from Kanata North Technology Park, shopping, restaurants, and everyday amenities. Enjoy walking access to the South March Highlands Trail Network, Kanata Highlands Public School, St. Isabel Catholic Elementary School, Morgan's Grant Dog Park, and Louis Turner Park. This is a great opportunity to own a spacious & well-maintained family home in one of Kanata's most desirable neighborhoods. (id:59524)
RE/MAX Hallmark Realty Group

1902 - 179 George Street
Ottawa, Ontario
Step into this stunning 1-bedroom condo, bathed in natural light and featuring an open, airy layout that maximizes every moment. Floor-to-ceiling windows frame breathtaking panoramic east-facing views of Ottawa's vibrant skyline. Enjoy the convenience of underground parking and a private storage locker. Perfectly located in the heart of the city, this bright gem offers effortless downtown living with style and comfort. Walk out in the bustling Byward Market, or hop on the nearby LRT train. Condo fees cover ALL utilities - heat, AC, hydro, & water. Perfect for investors, professionals, & downsizers. Your downtown oasis awaits! (id:59524)
Exp Realty
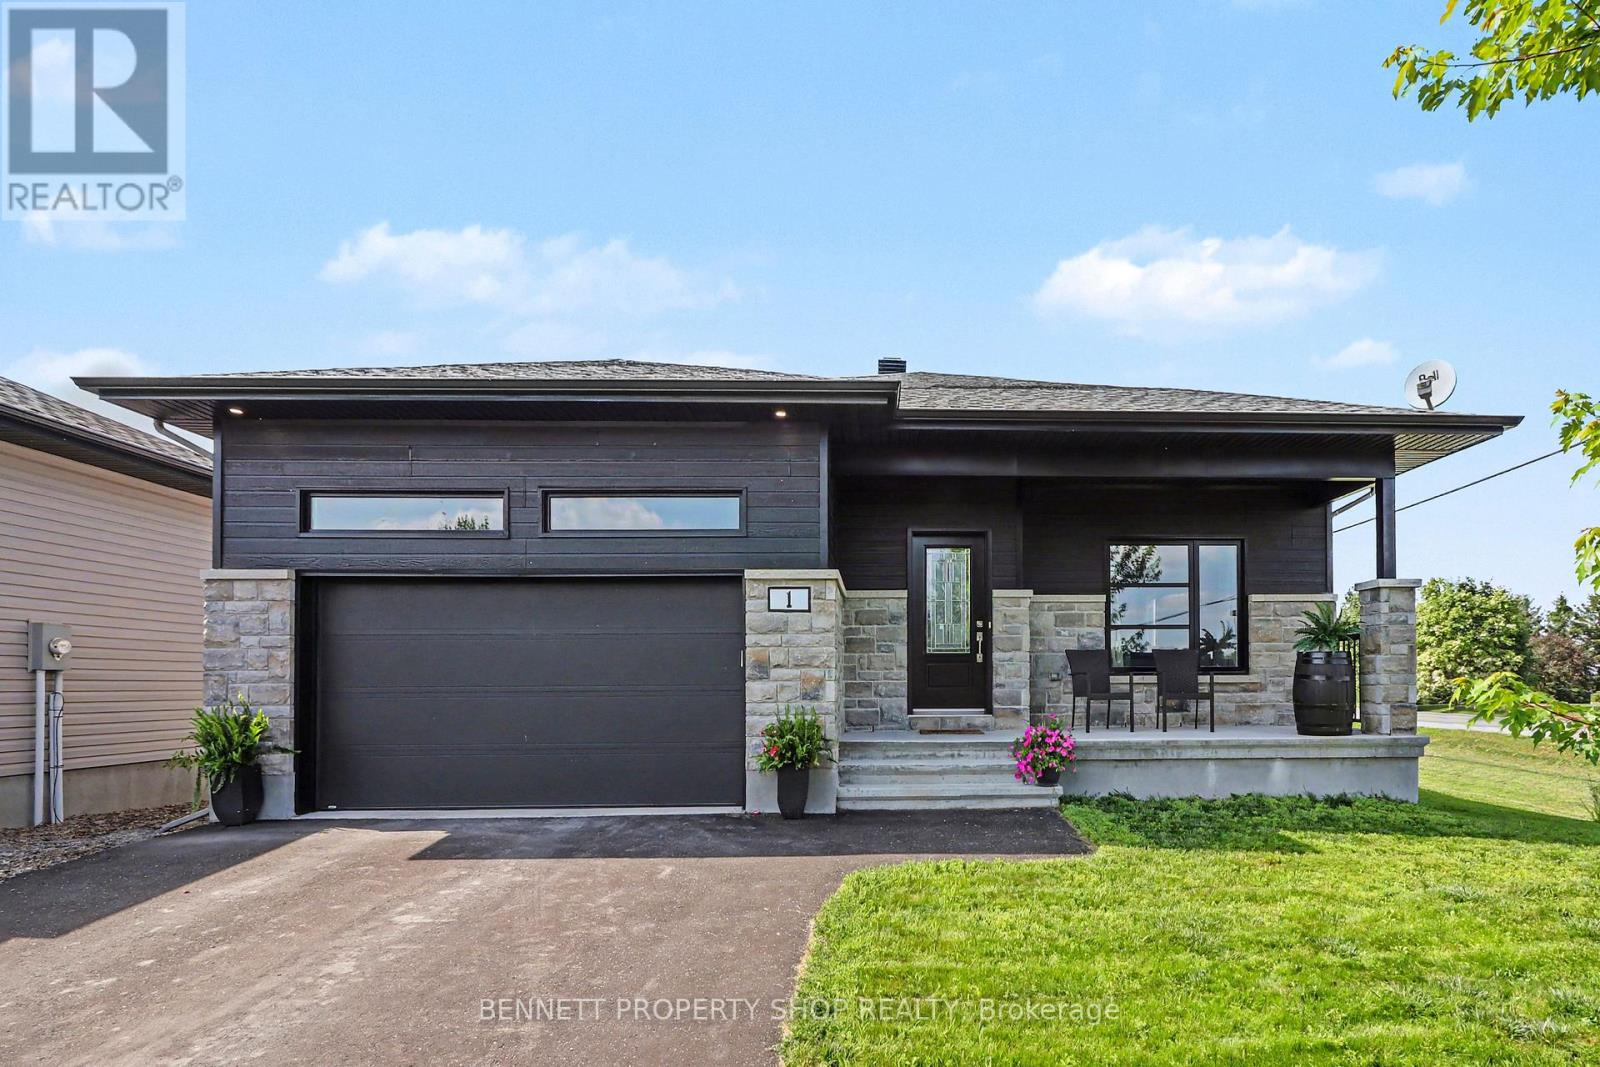
1 Matheson Street
North Stormont, Ontario
Welcome to this modern, south-facing bungalow, ideally located in a newer, established neighbourhood in the family-friendly community of Crysler. Situated on a generous corner lot, this home features a double-car garage, oversized driveway, and the perfect blend of contemporary style and everyday functionality. Step inside to a bright, open-concept layout designed for comfortable living and effortless entertaining. The chef-inspired kitchen is sure to impress with stainless steel appliances, a gas range, ample cabinetry, and patio doors that open to the backyard, creating seamless indoor-outdoor living for summer BBQs and family gatherings. Offering 2 spacious bedrooms and 2 full bathrooms, including a private ensuite in the primary bedroom, this thoughtfully designed home also features convenient main-floor laundry for easy one-level living. Start your mornings with a coffee on the welcoming front porch, then imagine the possibilities in the expansive backyard. Whether you dream of lush gardens, a play area for the kids, or the ultimate backyard entertaining space, this large corner lot offers room to make it your own. The unfinished basement is a blank canvas with a bathroom rough-in already in place and ample space for two additional bedrooms, a recreation room, a home gym, a home office, or whatever best suits your lifestyle. Experience the charm of small-town living without sacrificing convenience. Crysler is a welcoming community offering parks, over 11 km of groomed walking trails, a community centre, a boat launch, a church, a post office, local sports and recreation, and even some of the best ice cream around! With quick access to Highway 417 and an easy commute to surrounding communities, you'll enjoy the perfect balance of peaceful living and everyday convenience. (id:59524)
Bennett Property Shop Realty
20 Cramer Drive
Ottawa, Ontario
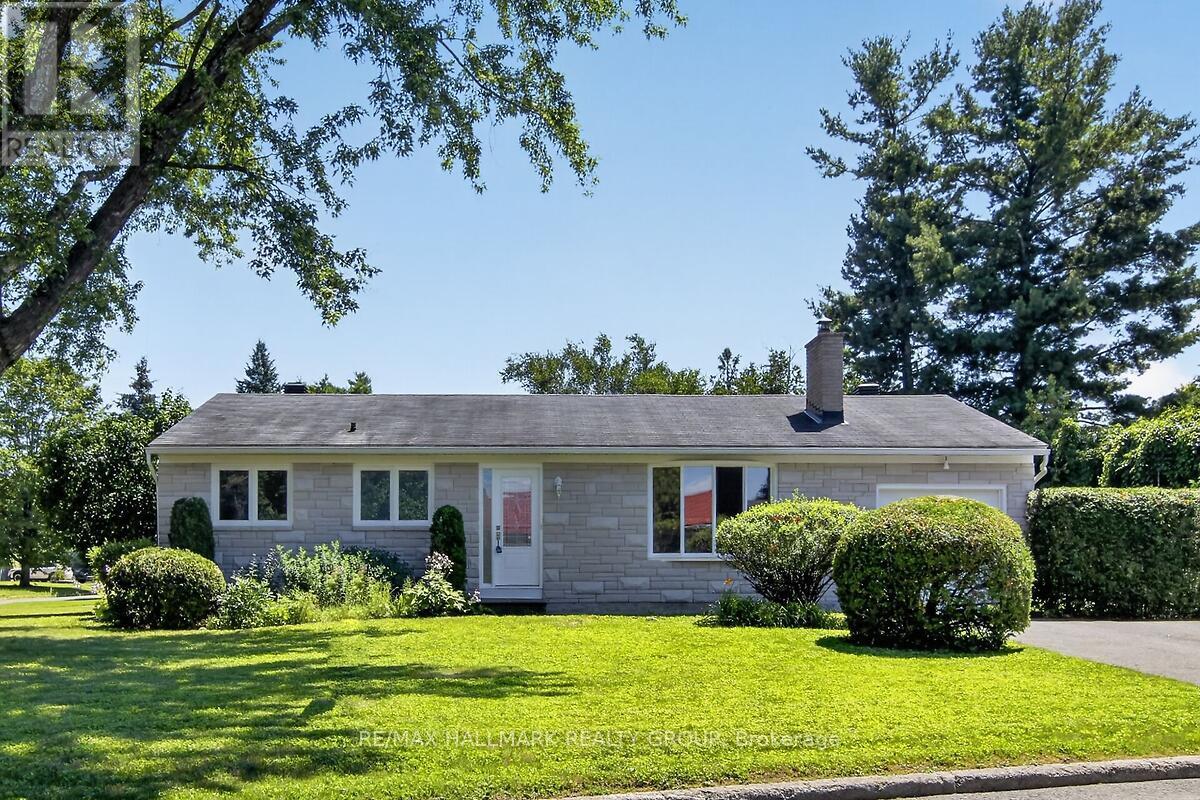
Turnkey Bungalow in a Prime Family-Friendly Neighbourhood! Welcome to this beautifully maintained, move-in ready bungalow offering comfort, style, and exceptional pride of ownership. This vacant home is truly turnkey-simply unpack and enjoy. The bright, inviting interior features beautiful hardwood flooring, neutral décor throughout, a spacious living room, a separate dining area, and a functional eat-in kitchen perfect for everyday living. The updated bathroom has been tastefully finished with quality materials, adding to the home's timeless appeal. The attractive stone front (2025) enhances the home's curb appeal, while the corner lot provides additional outdoor space and excellent potential for gardening, entertaining, or creating your own private side-yard retreat. A rear patio offers a comfortable spot to relax or enjoy summer barbecues. Ideally located in a sought-after neighbourhood close to schools, parks, shopping, restaurants, places of worship, public transit, and all the amenities you need. Whether you're a first-time buyer, downsizer, or investor, this home offers exceptional value in a fantastic location. Nothing to do but move in and enjoy! ** This is a linked property.** (id:59524)
RE/MAX Hallmark Realty Group
6036 Perth Street
Ottawa, Ontario
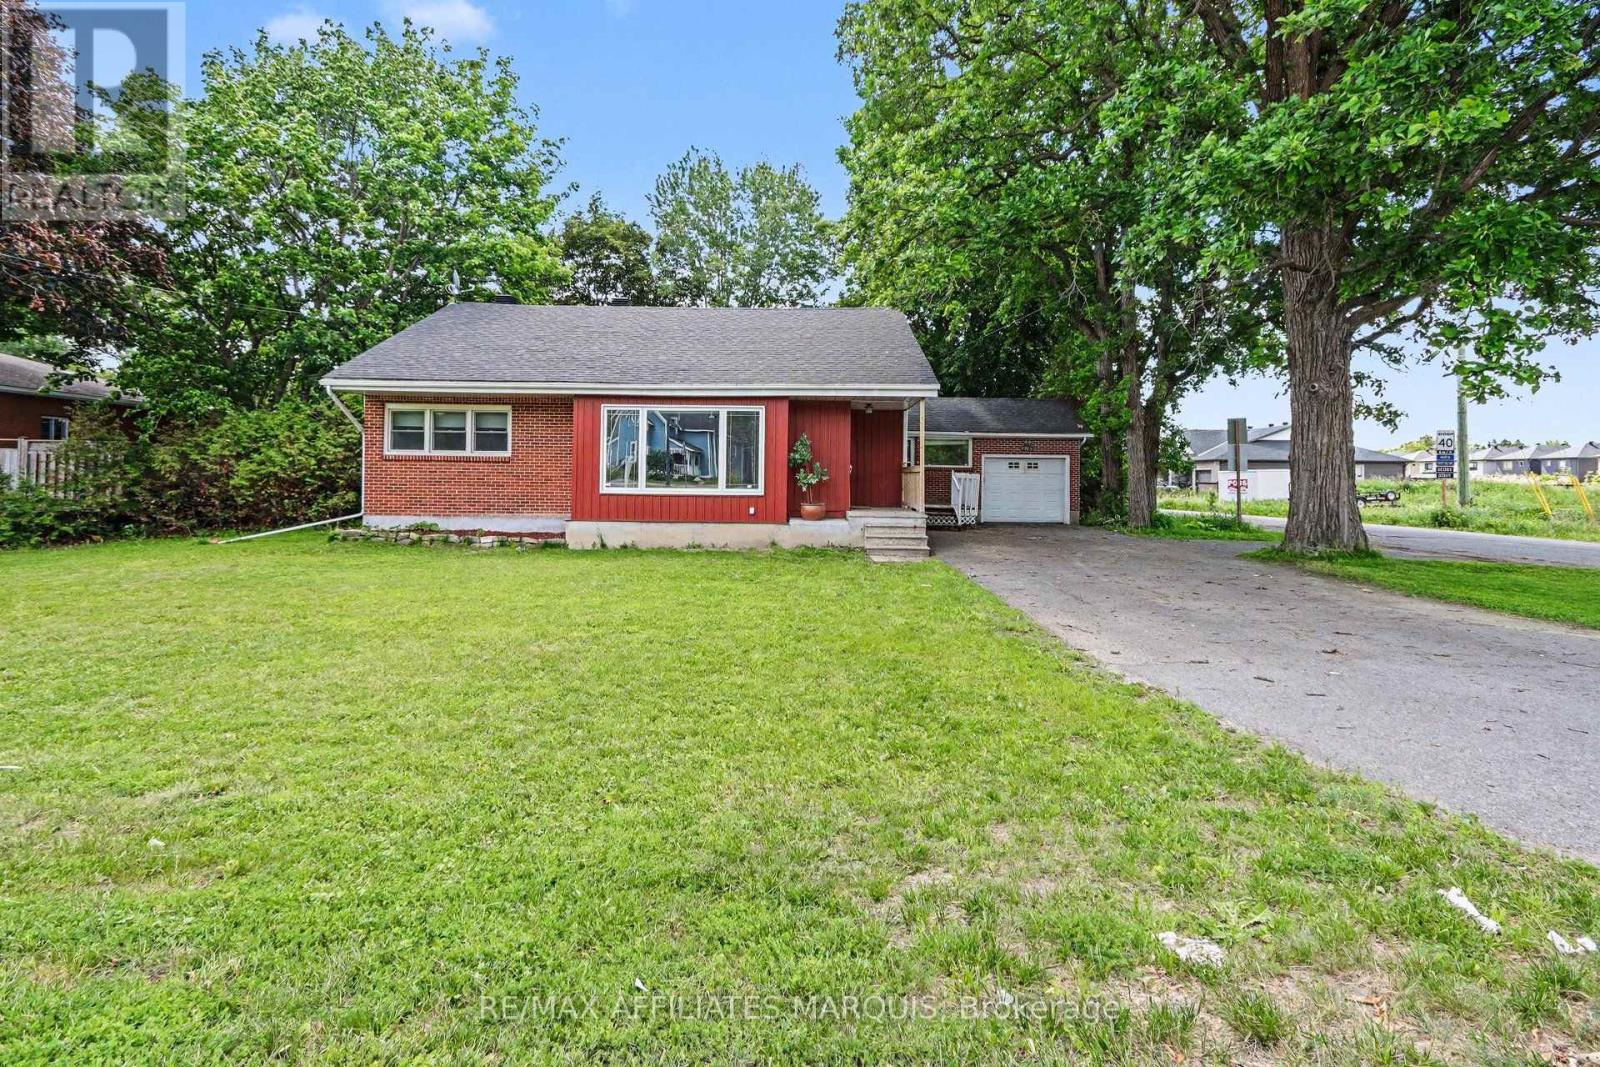
Priced to sell - this bungalow is set back on an oversized corner lot with two points of access (Perth & King). This home is divided into two separate units - a one bedroom and a two bedroom unit with lots of bright windows and private entryways. The front 2 bedroom unit has a large picture window with a fireplace, kitchen, updated bathroom with tub/shower and two bedrooms. Conveniently connected by the laundry room, the one bedroom unit has a kitchen, bathroom, and patio doors off the living room to the back yard. The attached garage also includes loft storage and direct access to the expansive backyard. Large deck for entertaining, gracious mature trees compliment the exterior. The options for this property are numerous given the location and zoning. If you are a thinking of starting a business, this could be the perfect location to be seen and save. Run your business on one side and live in the other. The parking allows for easy access in and out. Richmond is flourishing! (id:59524)
RE/MAX Affiliates Marquis
71 - 1831 Summerfields Crescent
Ottawa, Ontario
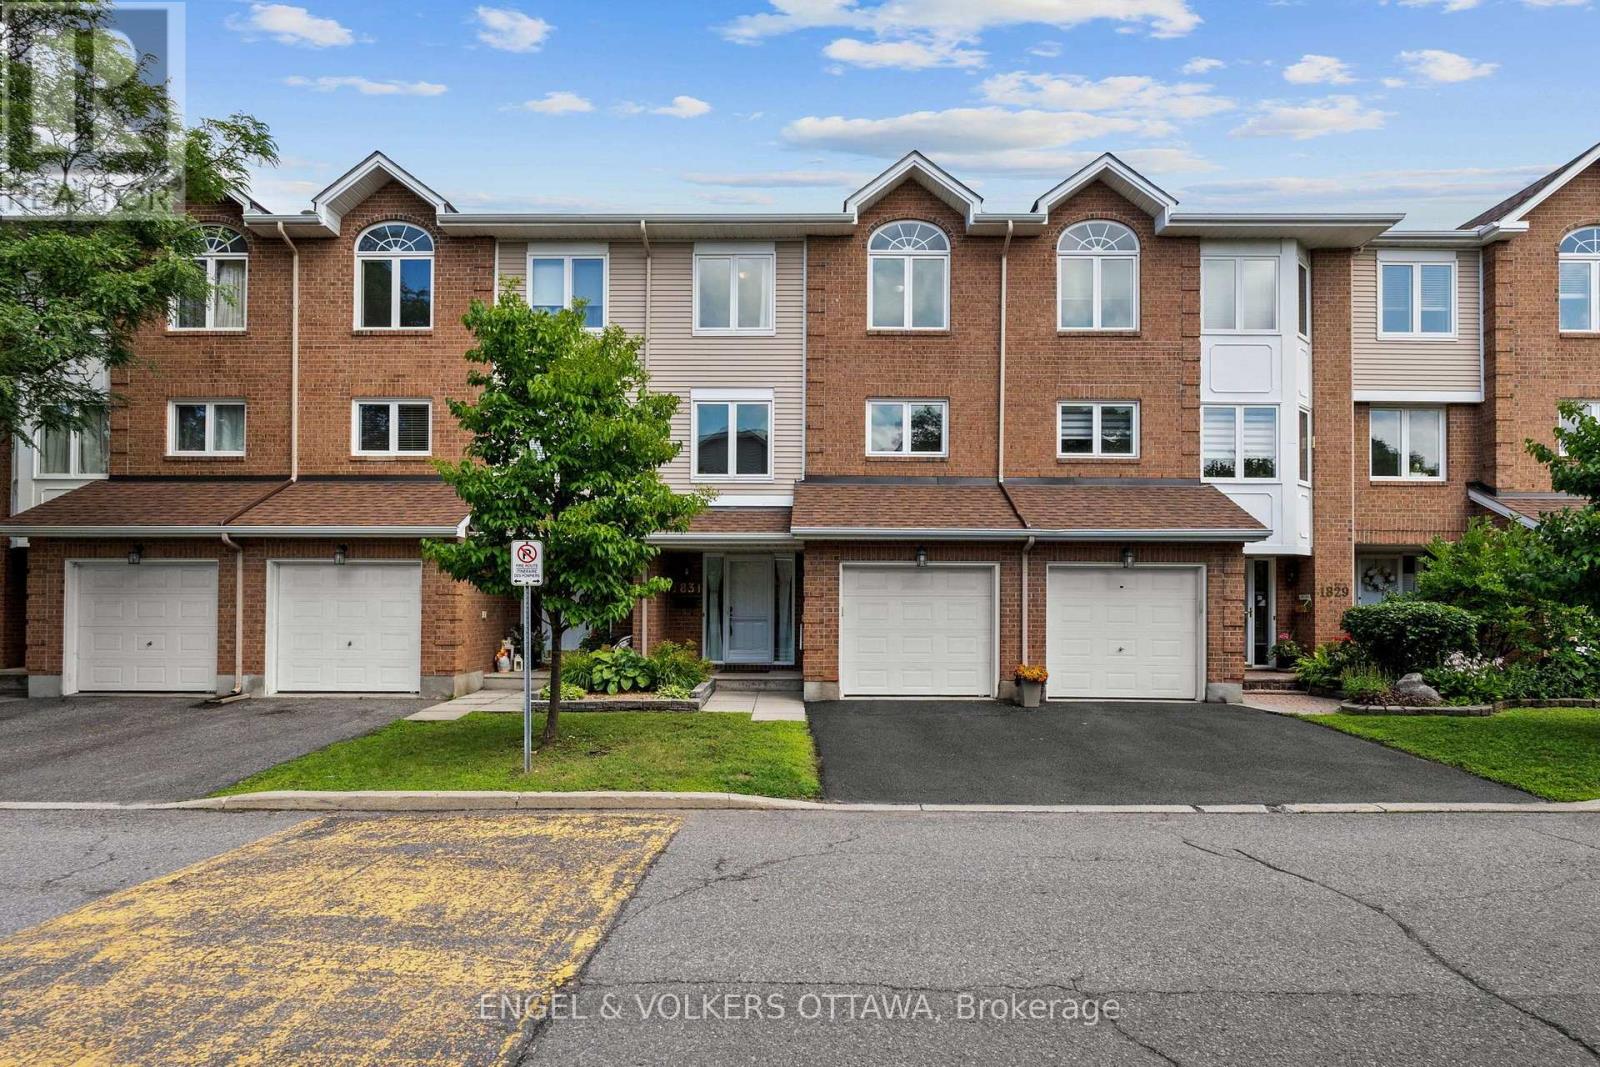
Welcome to 1983 Summerfields Crescent, a spacious and inviting condo row unit offering the perfect blend of comfort, functionality, and location. With no rear neighbours, this 3-bedroom, 3-bath home offers peaceful views and exceptional privacy in a setting that's hard to find. The bright and beautifully updated kitchen features stainless steel appliances, a convenient appliance garage and an eat-in area with a built-in bench, perfect for casual everyday dining. A large dining room provides ample space for hosting family and friends, while the warm and welcoming living room is anchored by a charming wood-burning fireplace. Upstairs, you'll find three generously sized bedrooms, including a spacious primary retreat with a walk-in closet and a beautifully renovated 4 piece ensuite. The main floor family room offers additional living space with a walkout to the lovely backyard. Whether you need space to relax, entertain, or work from home, this layout offers flexibility for every stage of life. Ideally located close to parks, schools, shopping, transit, and everyday amenities, this home combines comfort, convenience, and a beautiful natural setting all in one. (id:59524)
Engel & Volkers Ottawa
3 - 1505 Ballard Court
Ottawa, Ontario
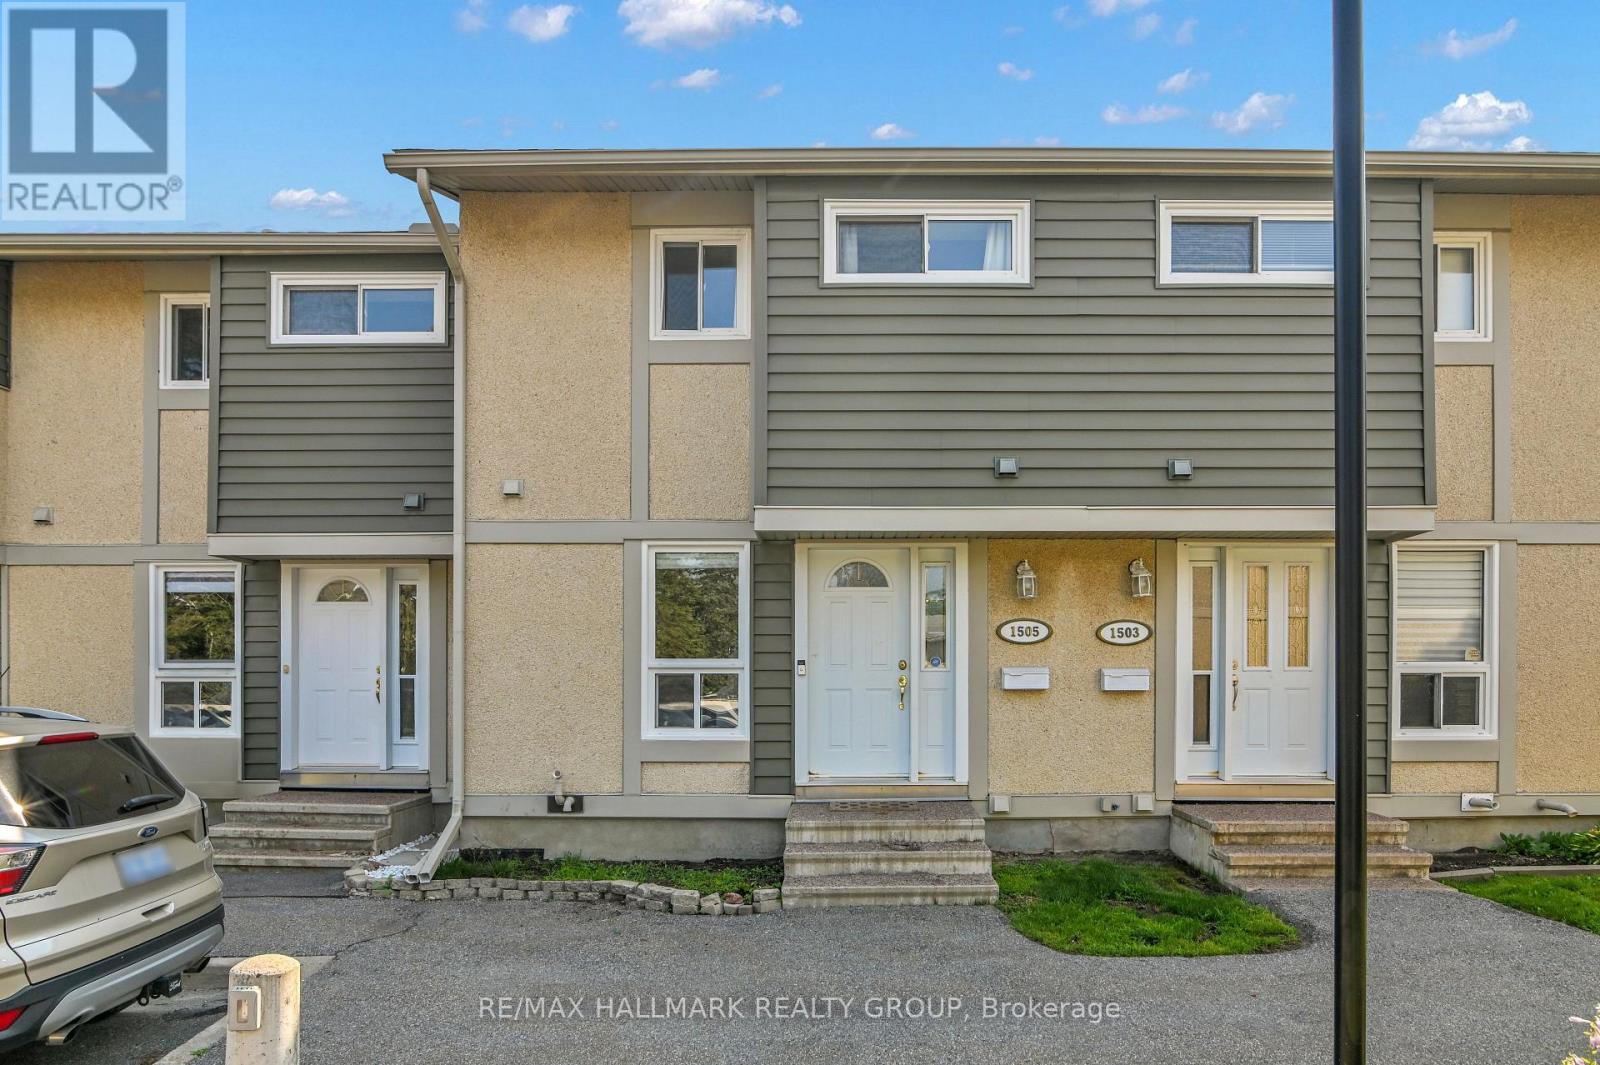
Great Location - Move-In Ready! Welcome to this well-maintained, move-in ready 3-bedroom, 1.5-bath home in a highly convenient location. The bright living room features patio doors that open to a large, private backyard with no rear neighbours, offering views of Pine View Golf Course. Enjoy the beautifully renovated kitchen (2022), along with updated main bathroom (2022), powder room (2022), and energy-efficient heat pump (2023). The home features hardwood floors on the main level, plush carpeting on the second level, and includes five appliances for added convenience. The spacious finished lower-level recreation room provides plenty of additional living space, while ample storage throughout the home ensures everything has its place. Ideally located with OC Transpo access just outside the back yard and within walking distance to parks, schools, restaurants and shopping. Very close to the LRT station, Costco, hwy 174, Hwy 417, cinema and government employment centres. This home offers the perfect combination of comfort, convenience, and location. (id:59524)
RE/MAX Hallmark Realty Group
1708 - 900 Dynes Road
Ottawa, Ontario
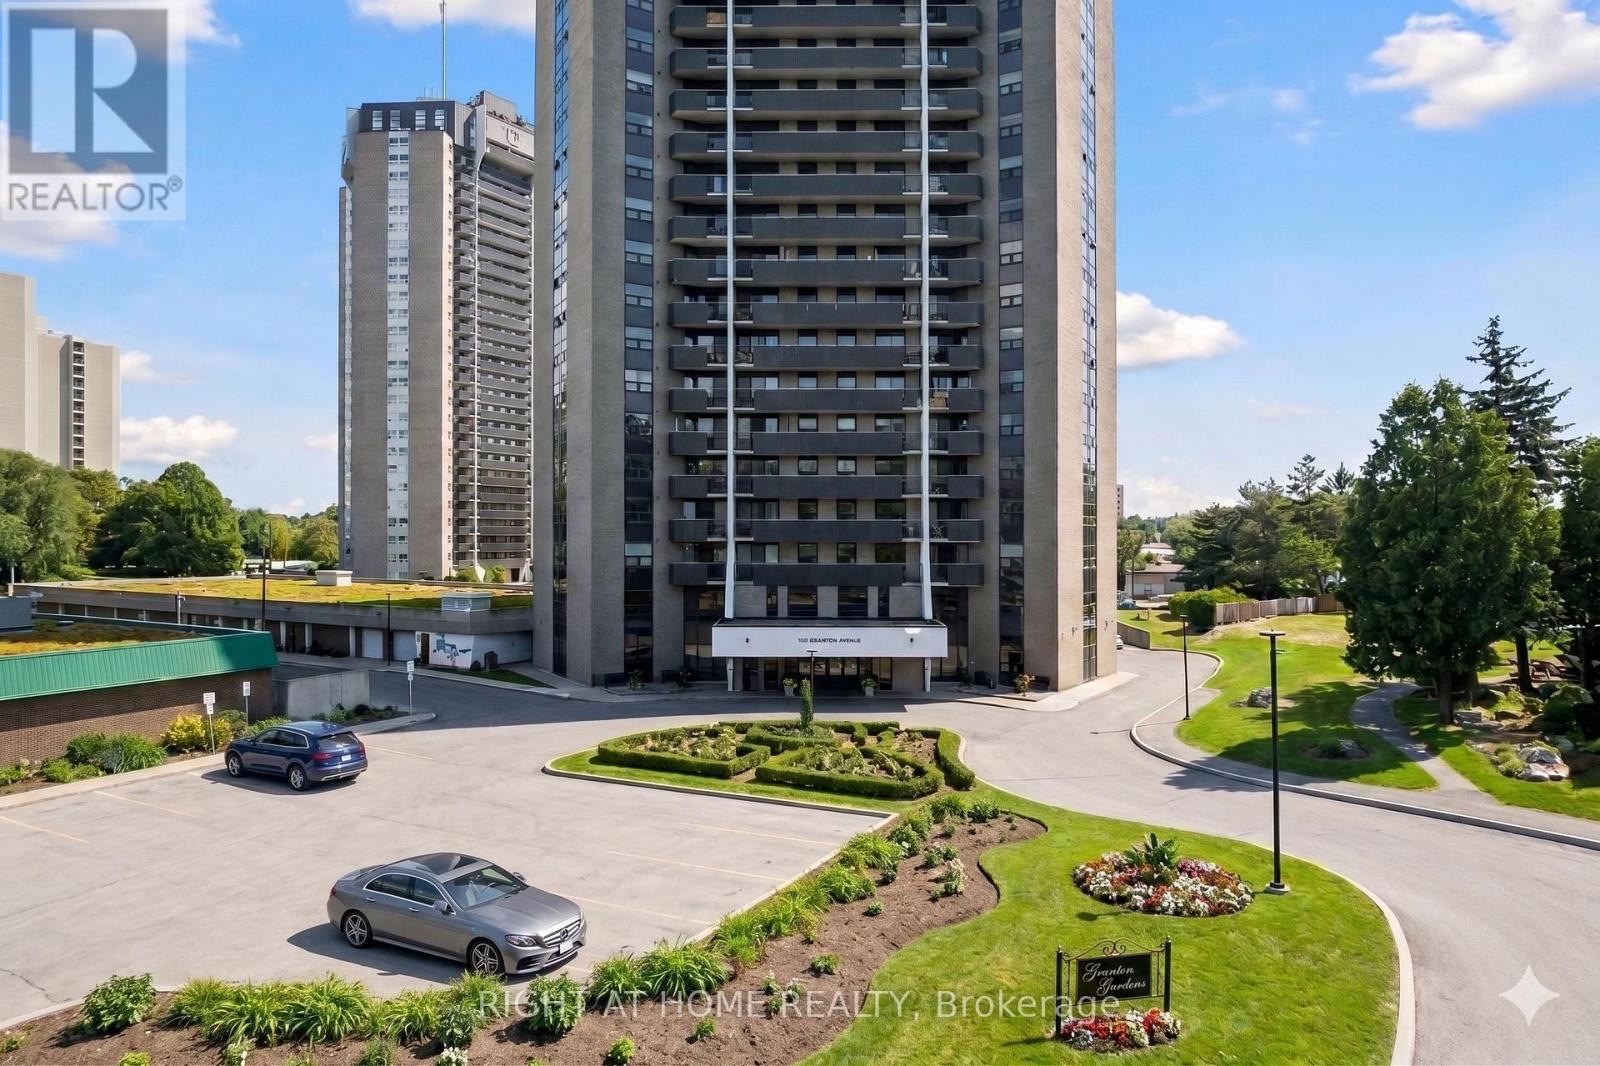
Welcome to elevated urban living in the heart of Ottawa. This beautifully maintained 2-bedroom, 1-bathroom condominium at 900 Dynes Road, Unit 1708 offers breathtaking panoramic river views from a high-floor vantage point, combining comfort, convenience, and lifestyle in one exceptional package.Step into a bright and functional layout featuring a spacious open-concept living and dining area, ideal for both everyday living and entertaining. Large windows flood the unit with natural light while framing stunning views of the river and surrounding greenery. The private balcony provides the perfect setting to unwind and take in the scenery.The kitchen is efficiently designed with ample cabinetry and workspace. Both bedrooms are generously sized with good closet space. The unit features easy-care flooring throughout, offering both durability and a modern aesthetic.Residents enjoy access to a full suite of amenities, including an indoor swimming pool, perfect for year-round use, as well as secure entry and well-maintained common areas. The building is known for its solid construction and professional management.Conveniently located close to shopping, transit, parks, and schools, this property offers excellent value for first-time buyers, downsizers, or investors. Key Features:2 Bedrooms | 1 Bathroom; High-floor unit with panoramic river views; Private balcony Bright open-concept living space; Indoor swimming pool and gym; Well-managed building Close to amenities and transit. Tenants occupied and are willing to sign new lease if an investor purchases. Current monthly rent is $2200 and always pay on time. Parking spot is A348. LockBOX is onsite. Preferably 24 hours' notice for all showings but you may try your luck. 24 hours irrevocable on all offers. (id:59524)
Right At Home Realty
4136 Armitage Avenue
Ottawa, Ontario
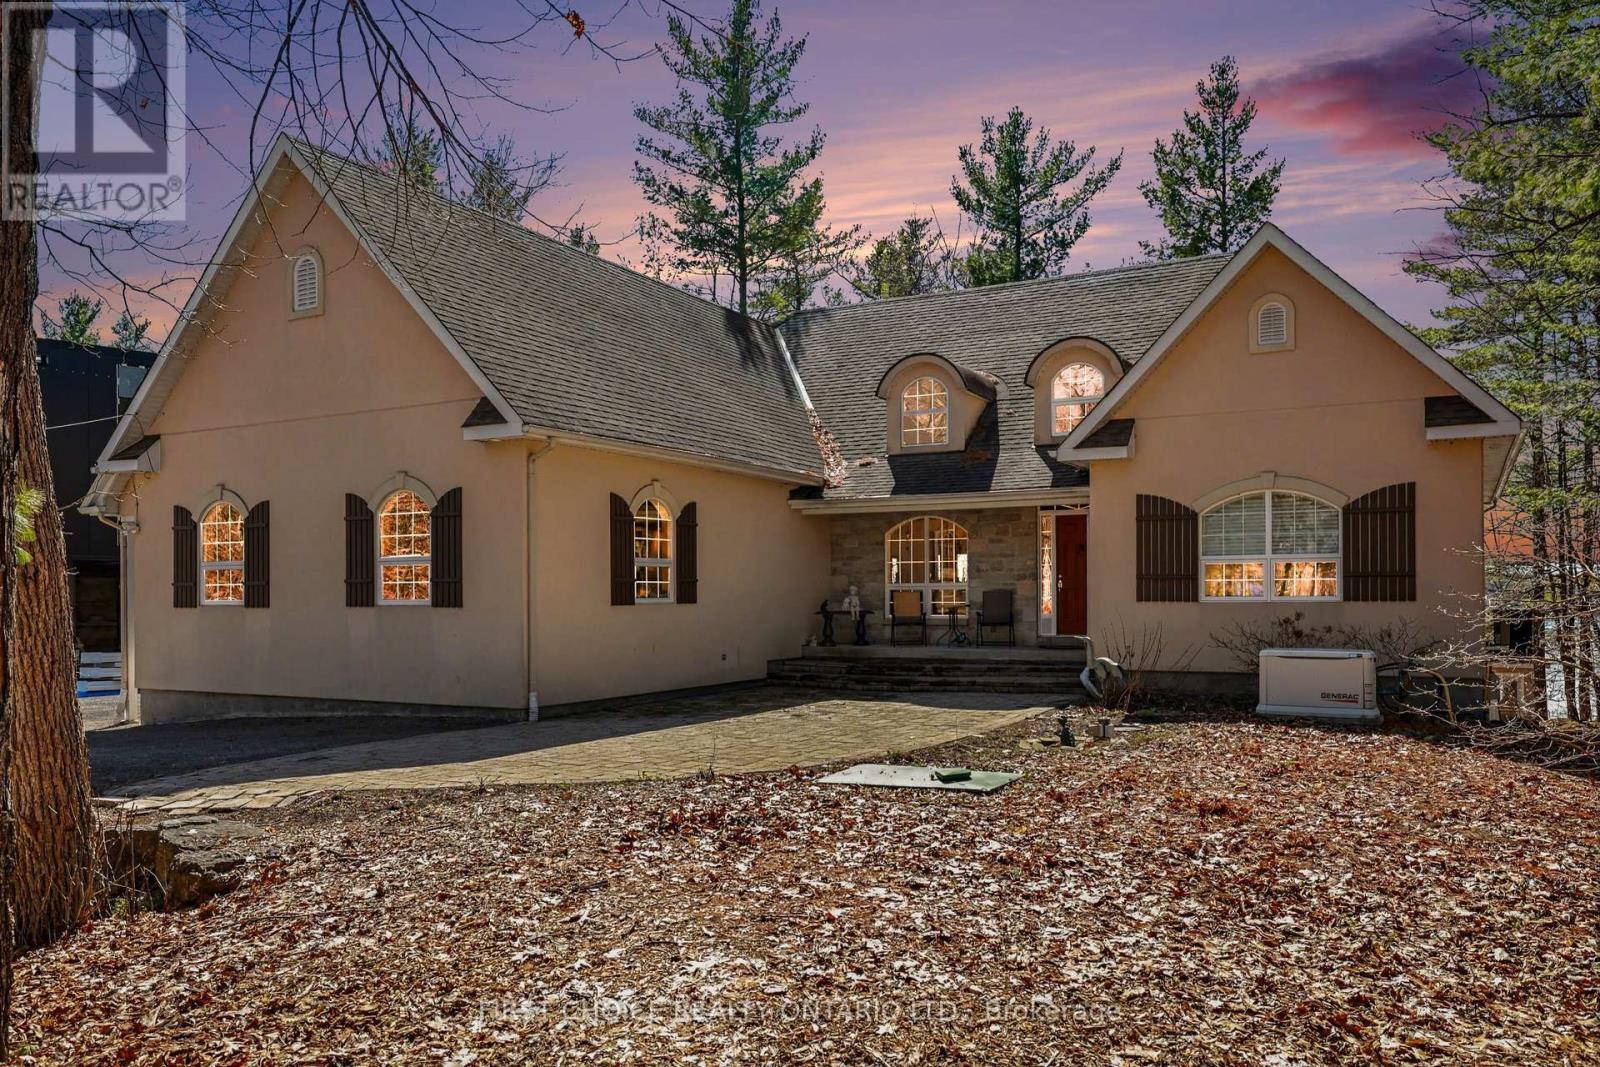
Luxurious waterfront living on the Ottawa River! Stunning 3 bdrm bungalow w/ walkout LL offering panoramic river views & spectacular sunsets. Bright open-concept living/dining area features cathedral ceiling, dramatic wall of windows & elegant fireplace. Gourmet kitchen w/ granite counters, designer ceramic backsplash, sit-up island & breakfast area. Access to screened porch & 12' x 24' deck-perfect for outdoor enjoyment, plus a 36'x20' deck. Primary Suite overlooks the water w/ sitting area, 2 walk-in closets & 5-pc ensuite. Fully finished walkout Lower level boasts spacious family rm w/ TV area & wet bar, exercise space, hobby rm, custom maple office/den, 2 additional bedrooms & 2 full 4-pc Ensuite !! Walk-out to your backyard paradise with your private Hot tub, a quick access to your private beach, kayak, Bunkie, fire pit and much more!! Hardwood floors on both levels, with ceramic in key areas. Triple car garage w/ workshop, equipped for Power Tool hookups. Exceptional waterfront lifestyle in a premium setting. Come for a visit, and stay a lifetime!! Generac installed in 2023, furnace 2022, Hot Tub 2023, garage doors 2023, refurbished kitchen cabinets 2026, garage pony panel 2022, Peat Moss replaced in septic system 2024, insulated/ heated garage 2019. IN A NO FLOOD ZONE (id:59524)
First Choice Realty Ontario Ltd.

1838 Louisiana Avenue
Ottawa, Ontario
Discover the perfect blend of timeless charm and exceptional versatility in this beautifully maintained 3+1 bedroom, 2 full bathroom bungalow, ideally situated in one of the city's most sought-after central neighborhoods. Just steps from a sprawling park and highly regarded public school, this prime location offers an outstanding lifestyle for families and professionals alike. Designed for both comfort and functionality, the thoughtfully appointed floor plan features bright, inviting living spaces and a finished lower level with a fourth bedroom and full bath, presenting excellent potential for an in-law suite or multigenerational living. Step into your own private backyard retreat, where a tranquil sunroom overlooks lush perennial gardens and mature landscaping. Whether entertaining, unwinding with a morning coffee, or indulging your passion for gardening, this picturesque outdoor oasis offers beauty and serenity throughout the seasons. A rare opportunity to own a home that combines an unbeatable location, flexible living space, and exceptional outdoor appeal-all within close proximity to parks, schools, shopping, transit, and everyday amenities. (id:59524)
Solid Rock Realty
5558 South Island Park Drive
Ottawa, Ontario
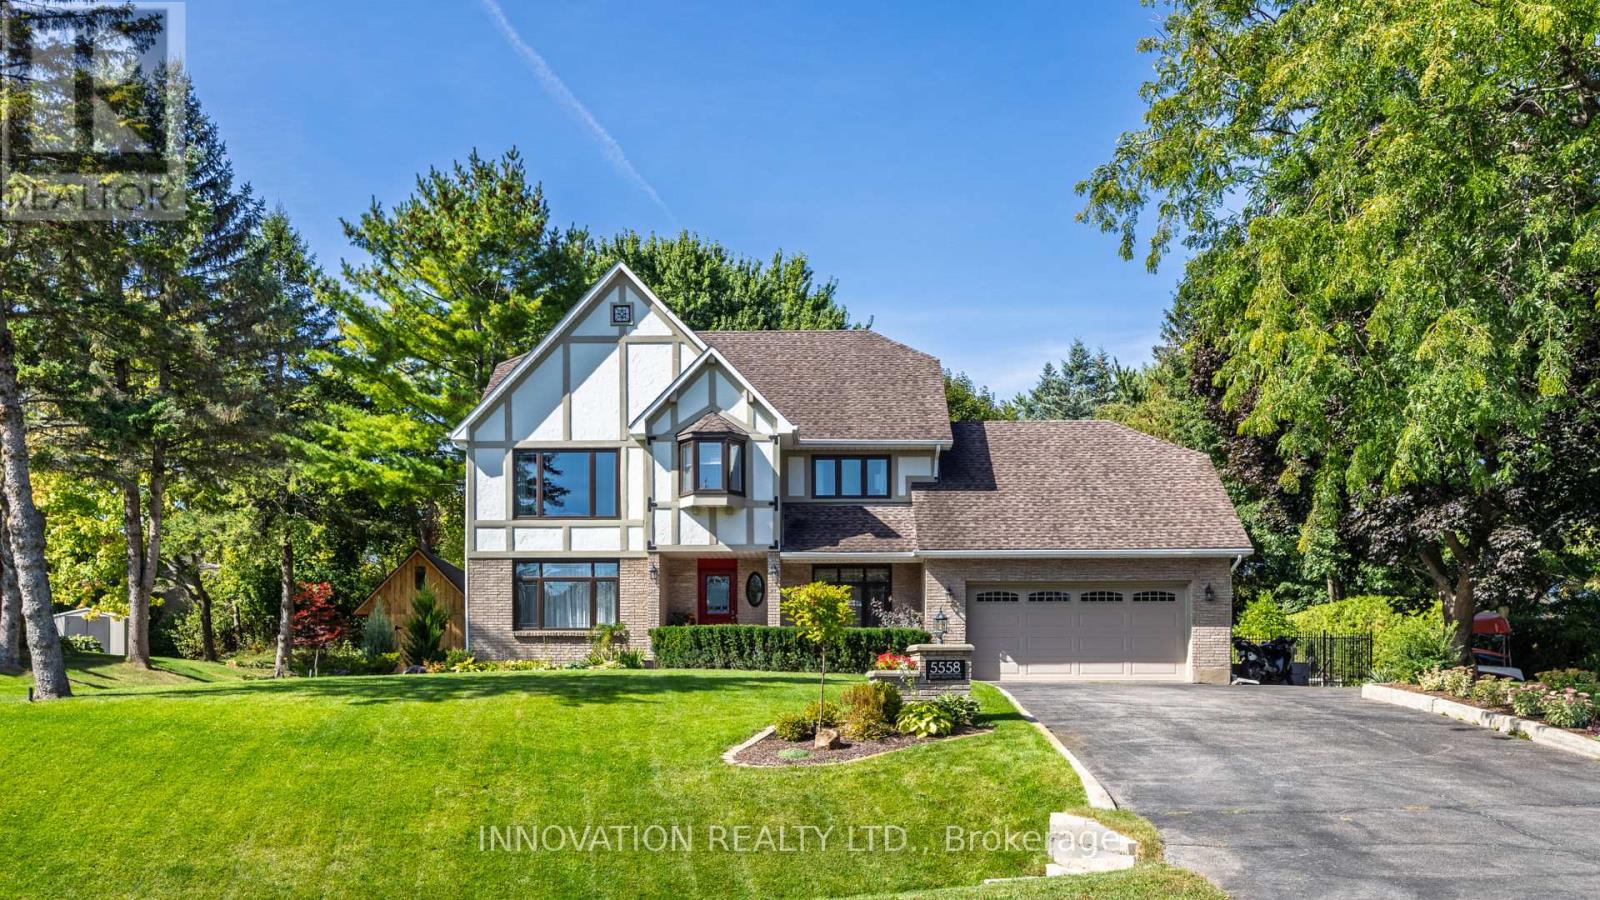
LUXURY LIVING IN THE HEART OF MANOTICK! Set on one of Manotick's most prestigious streets, this exceptional residence offers an unparalleled combination of elegance, lifestyle, and location. Just steps from the Rideau River, picturesque parks, and the vibrant boutiques, restaurants, and cafés of Manotick Village, this is a rare opportunity to experience one of Ottawa's most sought-after communities. Perched on a beautifully landscaped, elevated lot, the home makes an unforgettable first impression. Inside, a thoughtfully designed floor plan blends sophisticated entertaining with comfortable family living. Elegant formal living and dining rooms are complemented by an updated kitchen featuring granite counters, premium appliances, and flows into the inviting family room, highlighted by a stunning double-sided brick fireplace. A spacious mudroom with laundry, powder room, and access to the insulated garage adds convenience. Step outside and discover your own private backyard oasis. This resort-inspired retreat features a heated saltwater pool, outdoor kitchen, expansive entertaining patio, and beautifully manicured gardens, creating the perfect setting to enjoy summer days and evenings. A large storage shed provides exceptional functionality.The upper level offers four generous bedrooms, including a luxurious primary with tranquil river views, a walk-in closet, and a renovated spa-inspired ensuite. Three additional bedrooms and an updated main bathroom provide ample space for family and guests alike.The finished lower level further expands the home's versatility with a spacious recreation room, fifth bedroom, and full bathroom-ideal for extended family, overnight guests, a home office, or teen retreat. Lovingly maintained and extensively updated, this remarkable property offers the perfect balance of luxury, comfort, and timeless appeal in one of Ottawa's premier neighbourhoods.24-hour irrevocable on all offers. (id:59524)
Innovation Realty Ltd.
198 Deerfox Drive
Ottawa, Ontario
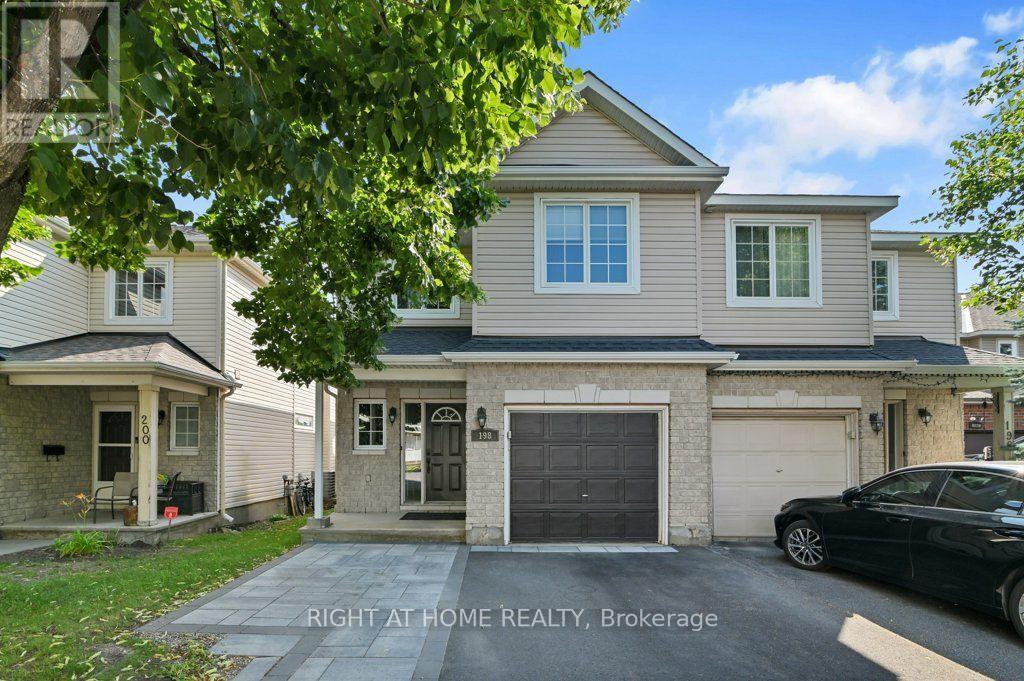
Welcome to this beautifully maintained 4-bedroom, 2.5-bath semi-detached home in one of Barrhaven's most sought-after family neighbourhoods. Offering a rare four-bedroom layout above grade, this home provides the space today's growing families need.Step inside to a bright and inviting main floor featuring gleaming hardwood floors, a spacious living room with a cozy gas fireplace, and large windows that fill the home with natural light. The updated kitchen boasts quartz countertops, stainless steel appliances, ample cabinetry, and a functional layout perfect for everyday living and entertaining.Upstairs, you'll find four generously sized bedrooms, including a spacious primary retreat with a walk-in closet and private ensuite, while the additional bedrooms are ideal for children, guests, or a home office.Outside, enjoy a low-maintenance yard and an interlock driveway. Located on a quiet, family-friendly street within walking distance to parks, playgrounds, shopping, transit, and everyday amenities.This move-in-ready home combines space, comfort, and an unbeatable location-an exceptional opportunity for families looking to settle in the heart of Barrhaven.Feature Highlights: Rare 4-bedroom semi-detached model; 2.5 bathrooms; Bright open-concept main floor; Hardwood flooring on the main level; Cozy gas fireplace; Updated kitchen with quartz countertops & stainless steel appliances; Spacious primary bedroom with ensuite and walk-in closet;Owned hot-water tank (no rental fee); Interlock driveway; Excellent family-friendly neighbourhood; Close to parks, shopping, transit, and top-rated schools. (id:59524)
Right At Home Realty

116 Passageway Private
Ottawa, Ontario
Welcome to this exceptional former Longwood Homes model in the sought-after Bridlewood community. Nestled in a quiet enclave, this beautifully maintained bungalow end-unit offers approximately 2,244 sq. ft. of finished living space (as per builder's plans) and has been lovingly cared for by its original owners. The bright, open-concept design is enhanced by soaring cathedral ceilings, hardwood and tile flooring, and a cozy gas fireplace that creates a warm and inviting living space. The upgraded kitchen features stainless steel appliances, premium cabinetry, stylish backsplash, and upgraded lighting, making it ideal for both everyday living and entertaining.The main level offers two spacious bedrooms and two full bathrooms, while the professionally finished lower level adds a large family room, generous third bedroom, full bathroom with a walk in jetted tub, and exceptional storage space-perfect for guests or multi-generational living. Extensive builder upgrades are complemented by numerous owner improvements, including an insulated double garage with EV-ready wiring, LeafGuard eavestroughs, oversized secure front entry door, composite deck, expanded driveway and walkway, basement security glass windows, tinted windows with a motorized sunshade, HEPA furnace filtration system, custom window coverings, new refrigerator (2026), and energy-efficient heat pump (2024). Enjoy worry-free, low-maintenance living with no lawn to mow, giving you more time to relax and enjoy your newly built (2025) outdoor composite floor balcony. Ideally located close to shopping, restaurants, parks, recreation, healthcare, and everyday amenities, this move-in-ready home combines quality craftsmanship, thoughtful upgrades, and an unbeatable location. A rare opportunity to own one of Bridlewood's most desirable bungalow residences. (id:59524)
RE/MAX Boardwalk Realty
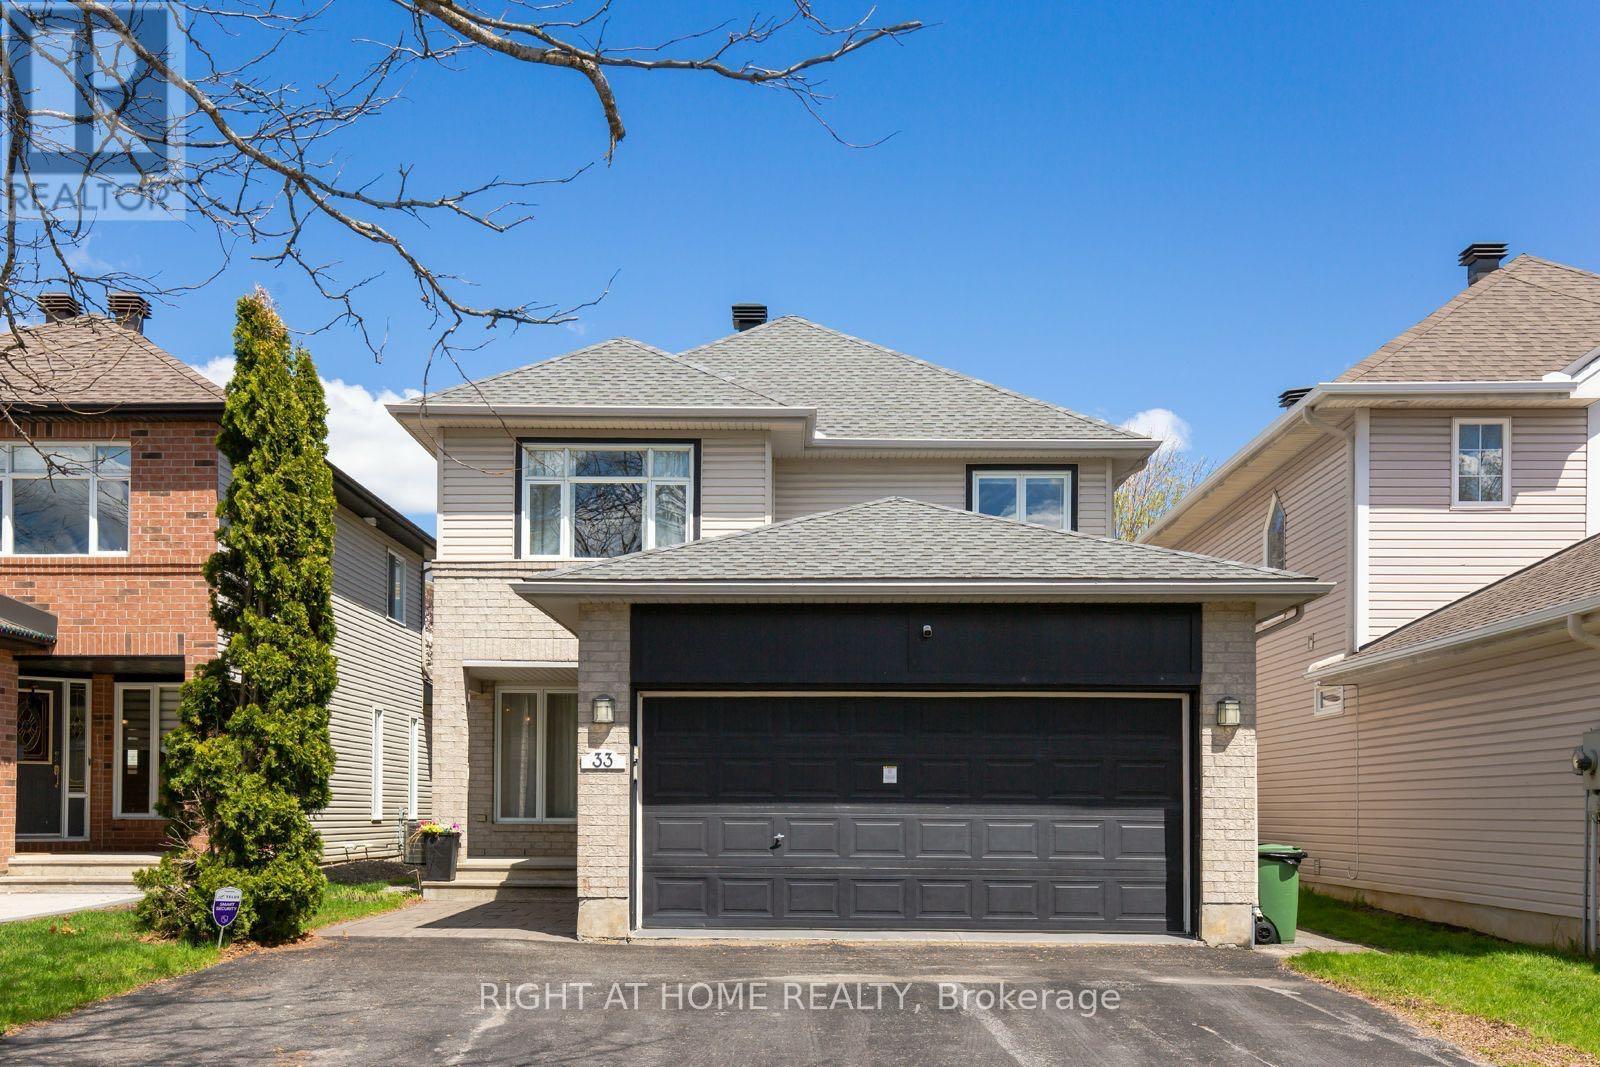
33 Spur Avenue
Ottawa, Ontario
Welcome to this beautifully updated and meticulously maintained 3+1 bedroom, 3.5 bathroom home nestled on a quiet st in the highly desirable Bridlewood. Combining modern upgrades, functional living spaces, and a warm family-friendly atmosphere, this move-in-ready home offers exceptional comfort/style in one of Kanata's most sought-after neighbourhoods.The inviting open-concept main floor features stunning white oak hardwood flooring (2022), creating a bright/elegant living space perfect for both everyday living and entertaining. The sleek contemporary kitchen, updated in 2019, showcases quartz countertops, ample cabinetry, and generous prep space, flowing seamlessly into the cozy family room - an ideal space to relax with family or host guests. Upstairs, the spacious and sun-filled primary suite offers a walk-in closet and a beautifully updated ensuite bathroom (2022). Two additional generously sized bedrooms provide abundant natural light and share a stylish modern main bathroom. The professionally finished basement expands the living space with a versatile 4th bedroom, dedicated office, recreation room, and a large laundry area, ideal for growing families, remote work, or multi-generational living.Thoughtfully upgraded throughout, this smart home includes a newer furnace (2021), air conditioning (2021), roof (2019), and a tankless water heater (2023 rental), offering peace of mind and energy efficiency for years to come.Ideally located close to top-rated schools, parks, walking trails, and scenic National Capital Commission pathways, this home is also just minutes from grocery stores, shopping, restaurants, public transit, and convenient highway access. Enjoy being only a short drive from the Canadian Tire Centre, home of the Ottawa Senators, making it a fantastic location for hockey fans, entertainment lovers, and active families alike. Airbnb furnishment, booking income upon handover and business know how can be transferred if new owner is interested, at 65K. (id:59524)
Right At Home Realty
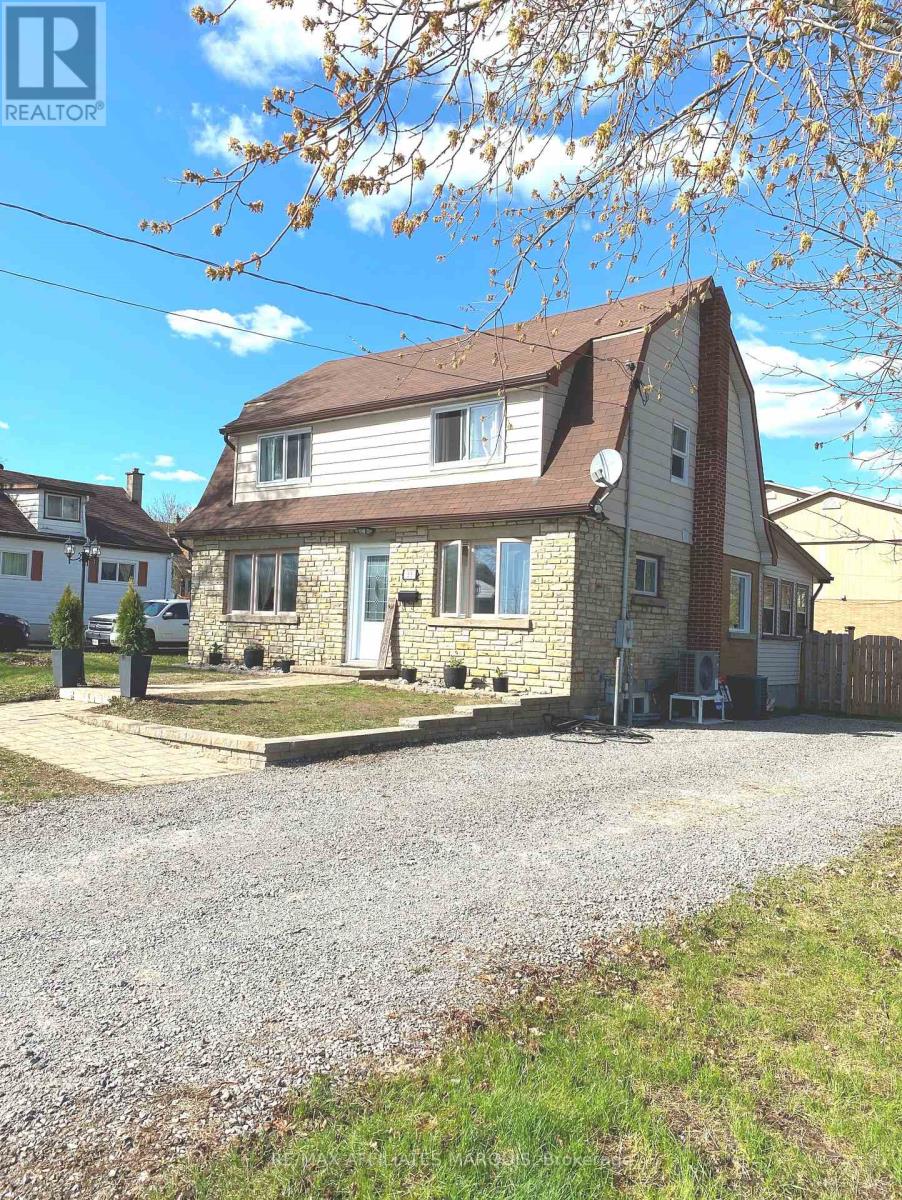
33 Mary Street
Smiths Falls, Ontario
Looks small on the outside, but come in and see just how much living space is in this move-in ready home. Front entry with closet leads to the kitchen with newer cupboards (2024), built-in dishwasher, gas stove, hardwood floors. Just to the left is a good size pantry and a hallway that leads to the dining/living room with built-in electric fireplace. Flooring was in this room was replaced in 2016. Laundry room on the main level, 2pc bathroom and then out to the sun room which leads to the back deck where you can barbecue all year round. Barbecue has a connected gas line. Lots of room for the kids to play on their trampoline in the fenced-in backyard. Upstairs has 3 good size bedrooms with closets, newer flooring and a 4pc bath. Double hung windows upstairs and main floor bathroom window were replaced in 2024. Basement windows and front door replaced in 2018. Has a full basement with door to the backyard. Roof and eavestroughs with gutter guards were done in 2016. New sewage and water lines were replaced in 2021. So many features in this great family home. Most of the flooring has been replaced. Being sold "as is where is" due to Seller never having lived there. Located just across from Duncan J. Schoular Public School. Just a short walk to downtown. (id:59524)
RE/MAX Affiliates Marquis
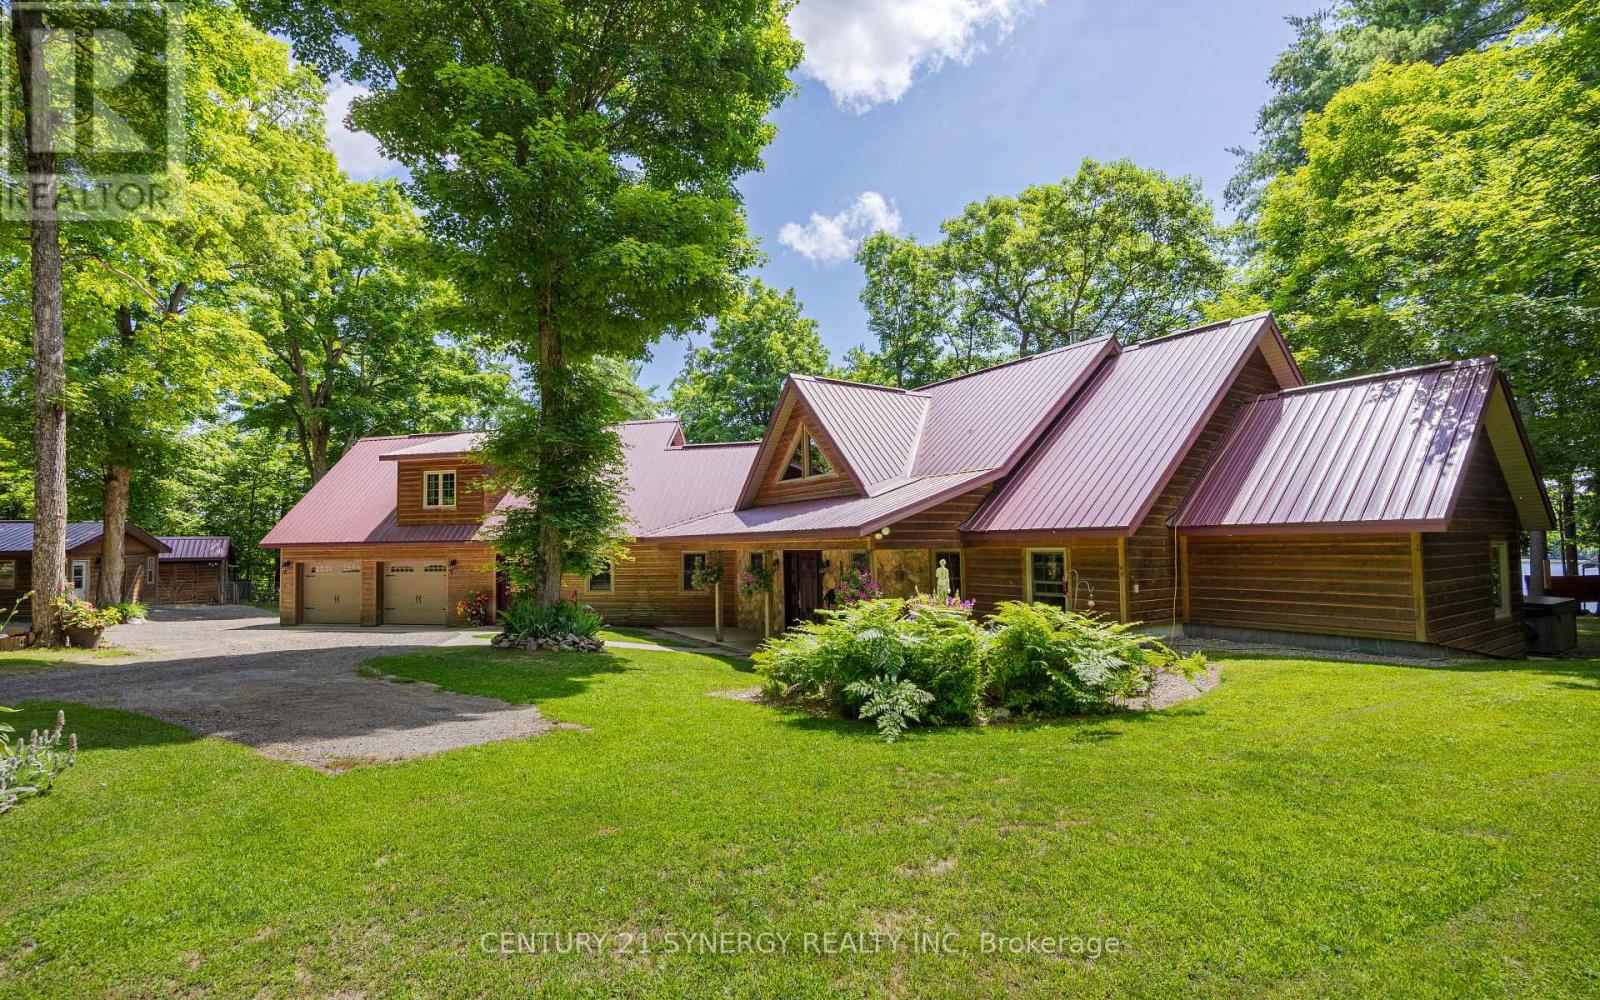
182 Lb1 Road
Rideau Lakes, Ontario
Set on 3.5 private acres along the beautiful shores of Lower Beverly Lake, this stunning custom-built waterfront home offers just over 300 feet of shoreline, exceptional privacy and spectacular lake views. Known for its excellent fishing and boating, the property provides an ideal setting for enjoying everything waterfront living has to offer.Inside, the home features four bedrooms and a spacious open-concept floor plan designed for both comfortable everyday living and entertaining. The impressive great room is highlighted by soaring cathedral ceilings and expansive windows that fill the space with natural light while overlooking the lake. The large kitchen offers generous workspace, granite countertops and plenty of room for hosting family and friends.The private primary bedroom includes a walk-in closet and ensuite bathroom, with direct access to the rear porch where peaceful views of the water can be enjoyed throughout the day. Outside, the property continues to impress with a firepit and dedicated outdoor cookout area, creating the perfect place to gather, relax and entertain.A large detached workshop provides valuable additional space for projects, equipment, recreational vehicles or storage. The heated front entrance walkway also makes winter living easier, helping to keep the approach clear without the constant need for shovelling. With excellent snowmobile trails nearby, the property is equally well suited to year-round recreation.With its substantial waterfront, scenic surroundings, and impressive collection of additional features, this exceptional Lower Beverly Lake property offers a rare opportunity to enjoy private waterfront living in a truly beautiful setting. (id:59524)
Century 21 Synergy Realty Inc
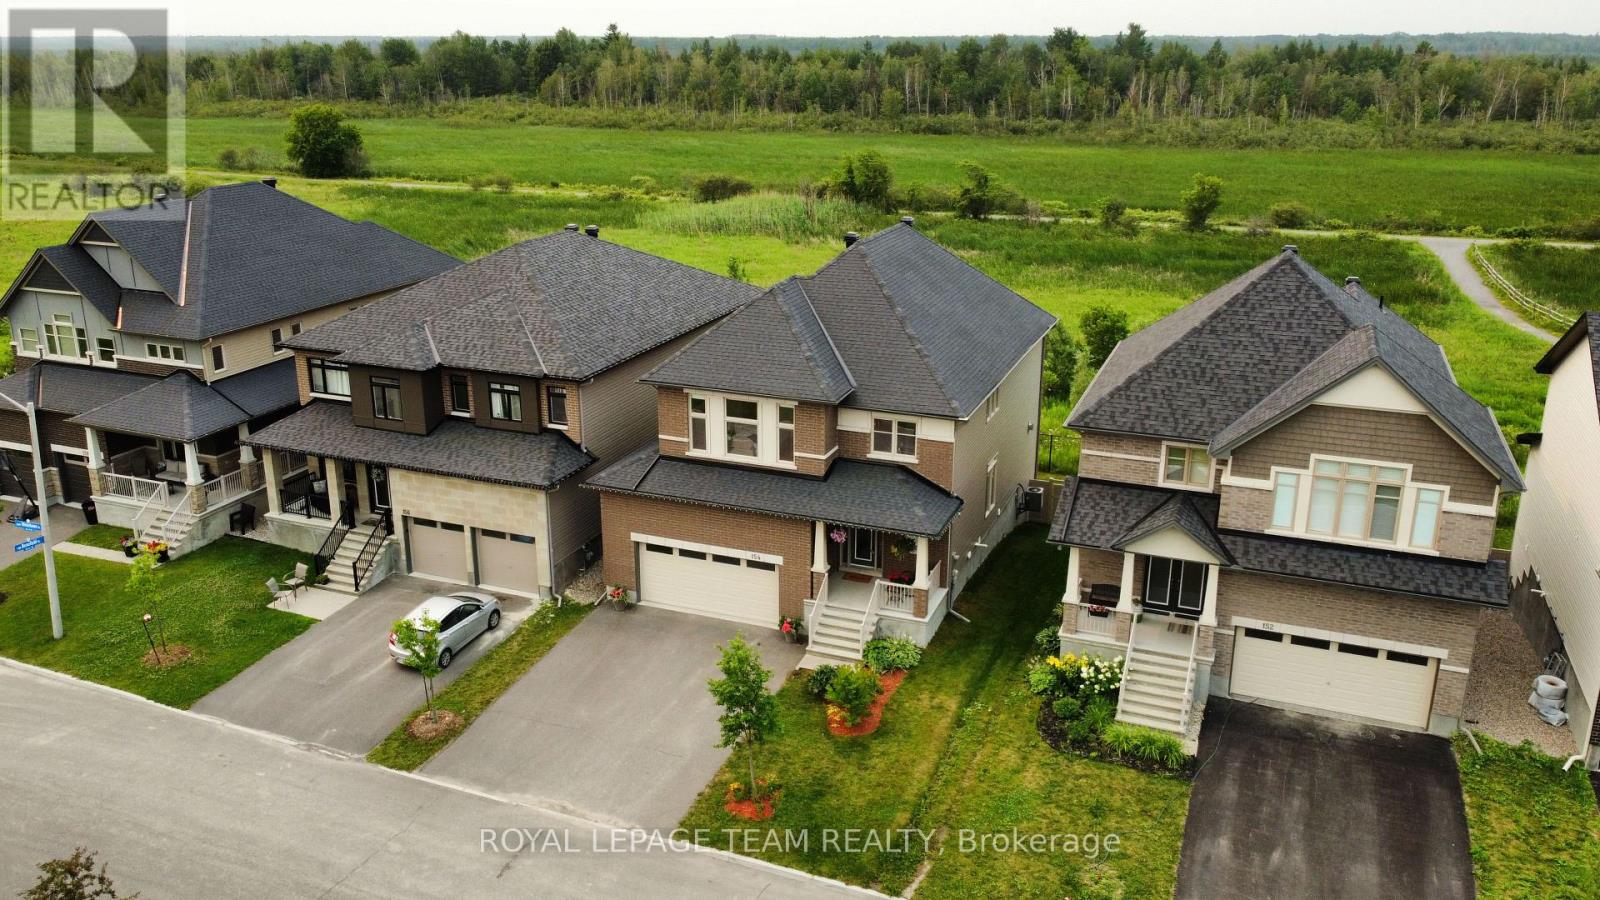
154 Winterhaven Drive
Ottawa, Ontario
***(OPEN HOUSE: SAT 2-4 & SUN 11-3)*** Rarely offered-backing directly onto the Mer Bleue Conservation Area with NO REAR NEIGHBOURS, spectacular SOUTH-FACING VIEWS, a FULLY FINISHED WALK-OUT BASEMENT, and proximity to top schools, this 4-bedroom, 4-bathroom home delivers luxury, privacy, and convenience in sought-after Chapel Hill South.Impressive curb appeal leads into a bright, OPEN-CONCEPT layout filled with NATURAL LIGHT. The formal living and dining areas flow into a gourmet kitchen featuring quartz countertops, premium wood cabinetry, and a large island breakfast bar. HARD WOOD FLOORS featured on the main level, grand staircase and second storey. The stunning family room showcases soaring two-storey ceilings and a dramatic wall of south-facing windows framing protected greenspace views.Step onto the elevated balcony to enjoy morning coffee with sunrise views, evening sunsets, or summer BBQs overlooking nature. Upstairs, four spacious bedrooms provide ideal family living. The primary retreat offers a large walk-in closet and spa-inspired ensuite with soaking tub, glass shower, and double vanity. A second full bathroom with double sinks and upper-level laundry add everyday convenience.The fully finished WALK-OUT BASEMENT extends the living space with a large recreation room, full bathroom, and direct access to the SUN-FILLED BACKYARD with garden beds, ideal for multigenerational living, home gym, media room, or family retreat, adding exceptional versatility and value.The extended garage functions as a true TRUE TWO-CAR GARAGE with added width for storage and larger vehicles, and includes an EV CHARGING ROUGH-IN for future ready convenience. ALL THE ADVANTAGES OF SUBURBAN & COUNTRY LIVING COMBINED ****DON'T MISS THE OPEN HOUSE THIS LONG WEEKEND****** (id:59524)
Royal LePage Team Realty
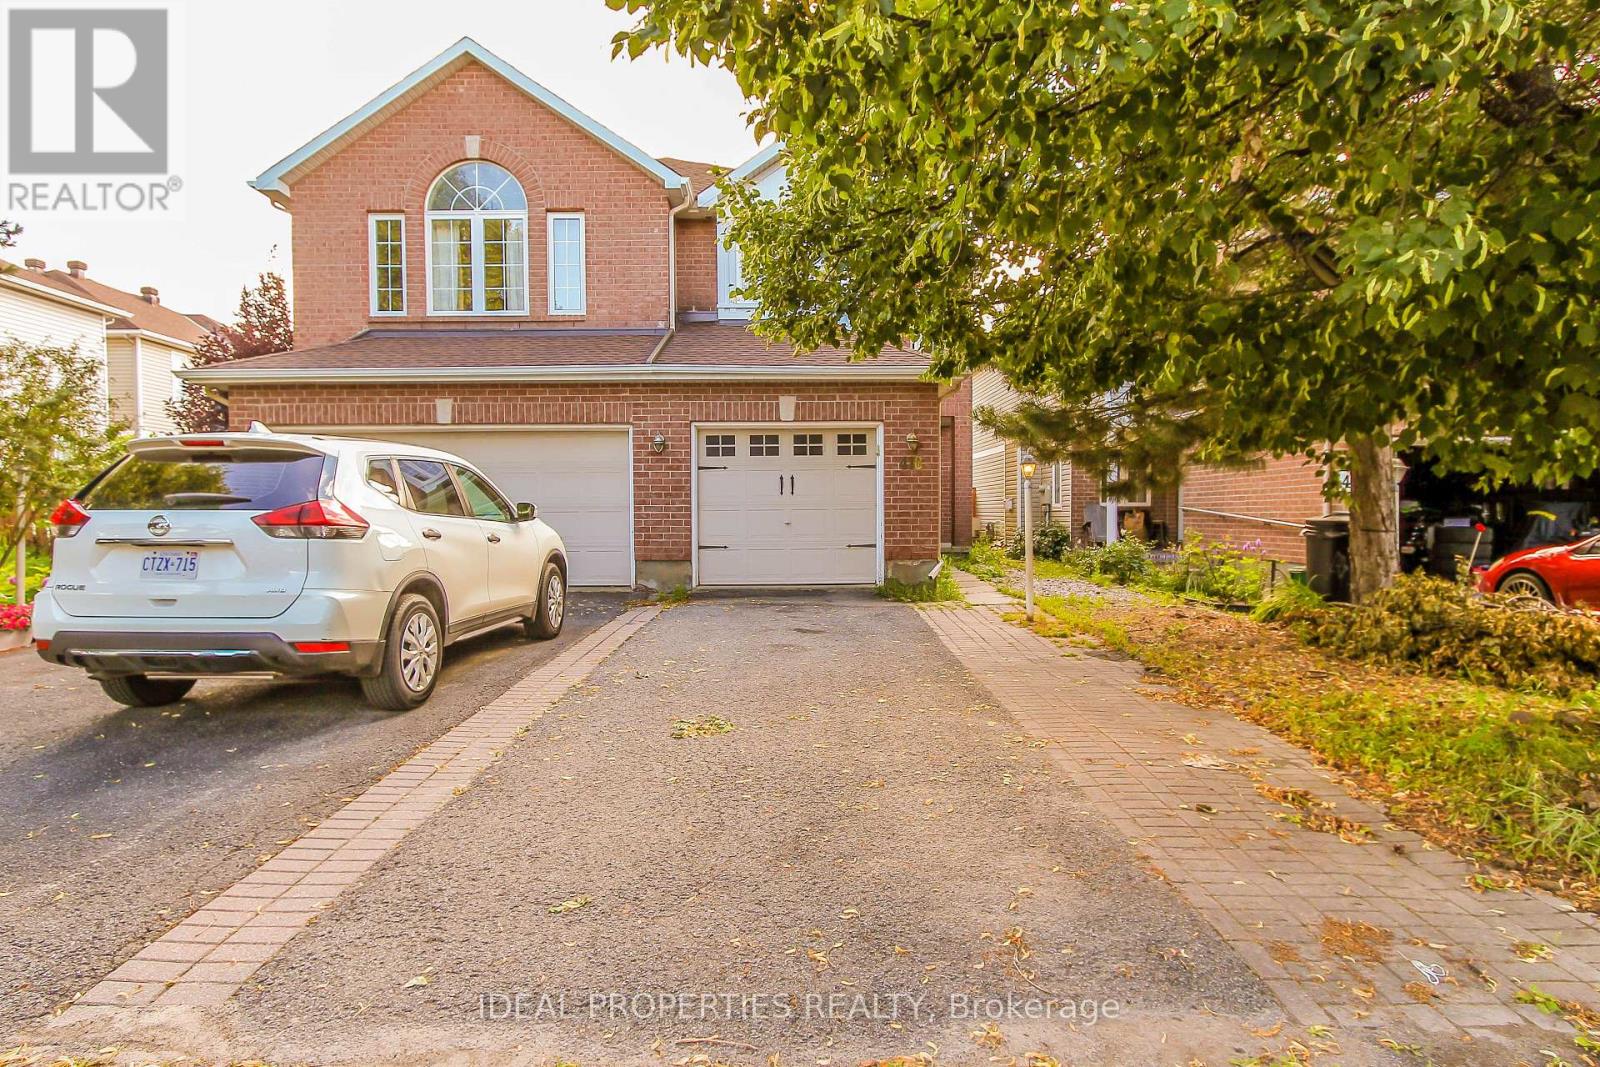
418 Beatrice Drive
Ottawa, Ontario
Welcome to this bright, freshly painted semi-detached home in the highly sought-after Longfields community. Offering a functional layout and comfortable living spaces, this home is perfect for families, professionals, or anyone looking for a move-in ready property in a fantastic location.The main level features beautiful hardwood flooring throughout the living and dining areas, with ceramic tile in the foyer and bathrooms. The inviting living room is centered around a cozy gas fireplace, creating a warm and welcoming atmosphere. A separate dining room is ideal for family meals and entertaining guests.The kitchen offers classic oak cabinetry and a bright eating area overlooking the backyard. Upstairs, you'll find a generous primary bedroom with ample closet space and a 4 piece ensuite bathroom. Two additional bedrooms and a full bathroom complete the second level.The finished lower level adds valuable living space with a large family room and a versatile den, ideal for a home office, gym, playroom, or guest room.Step outside to enjoy the fully fenced backyard, offering privacy and plenty of space for children, pets, or outdoor gatherings.Ideally located close to excellent schools, parks, shopping, restaurants, recreation, and public transit, this move in ready home offers comfort, convenience, and exceptional value in one of Barrhaven's most desirable neighbourhoods. (id:59524)
Ideal Properties Realty