
6106 Meadowhill Crescent Ottawa, Ontario K1C 5R7

$699,900
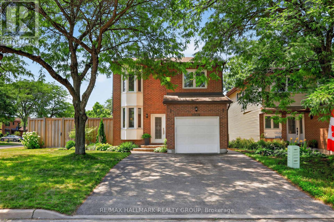
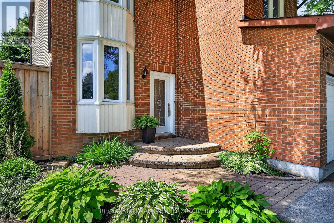
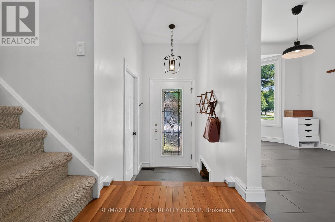
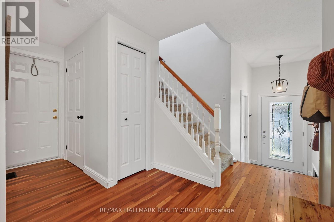
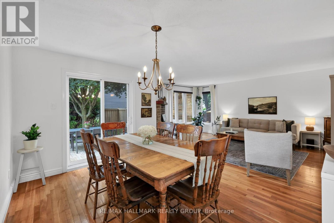
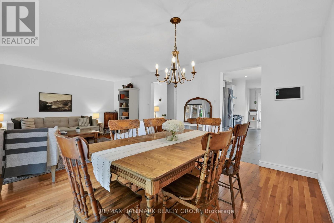
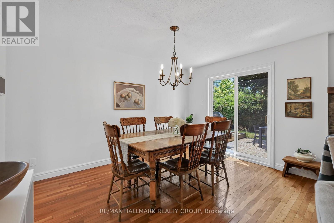
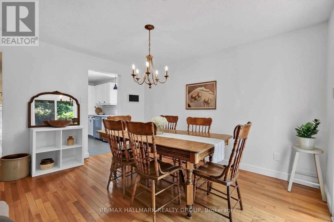
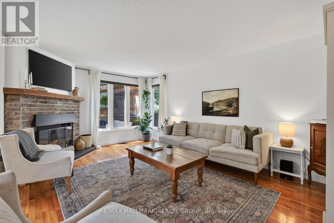
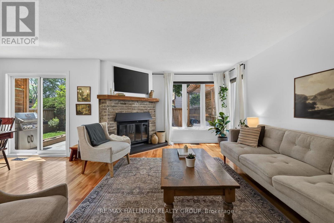
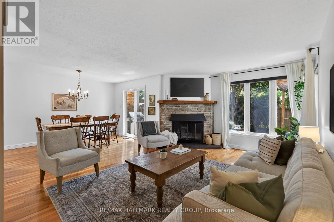
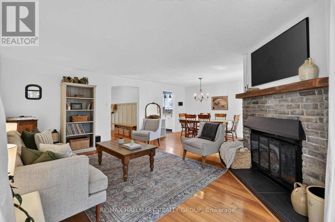
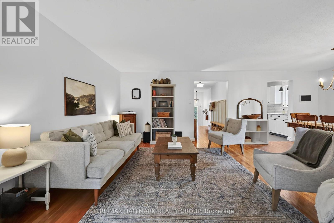
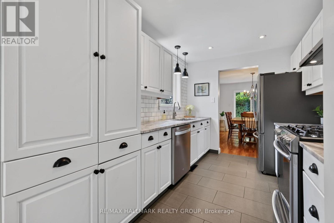
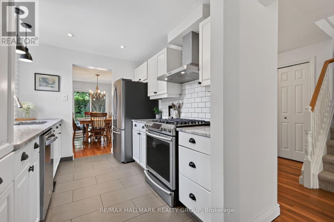
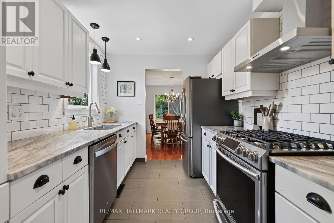
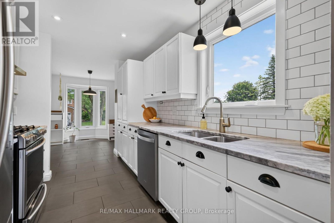
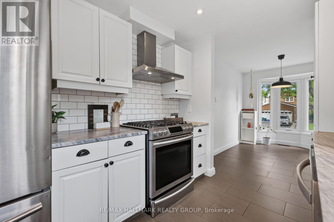
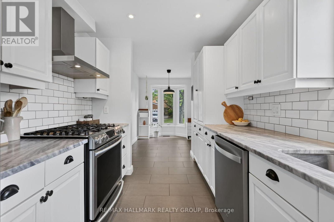
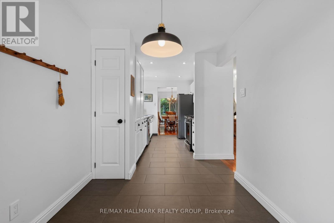
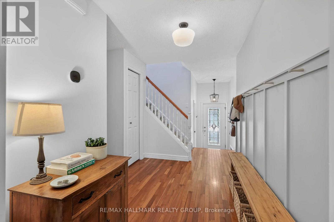
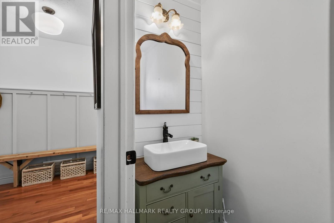
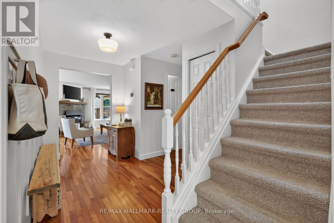
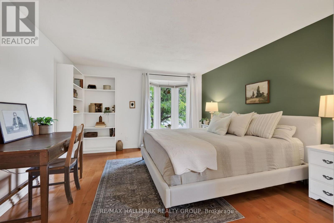
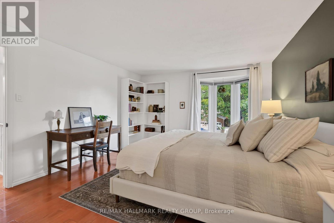
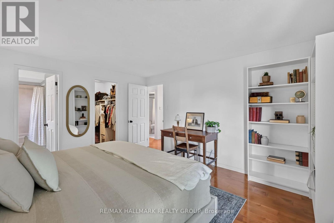
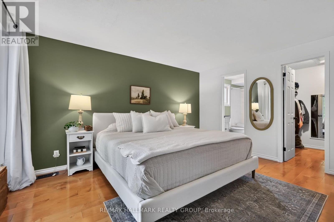
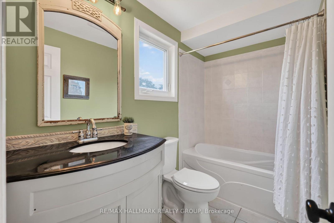
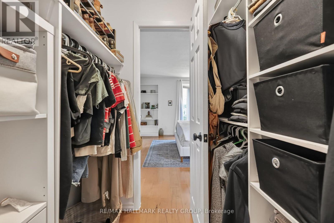
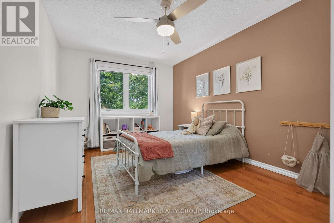
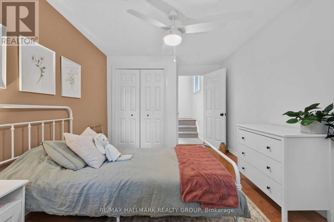
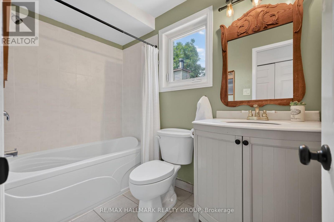
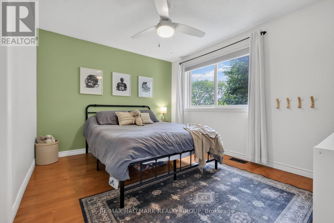
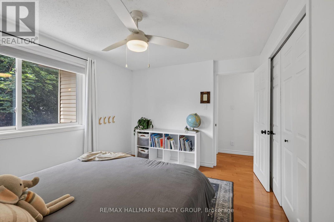
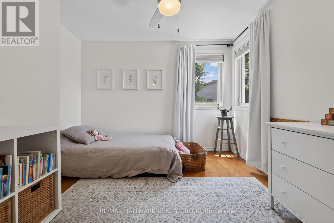
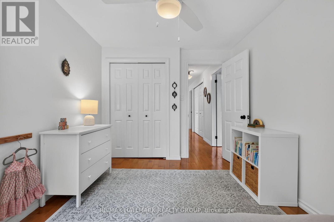
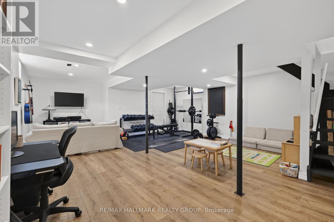
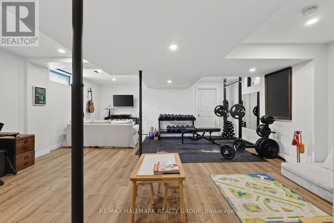
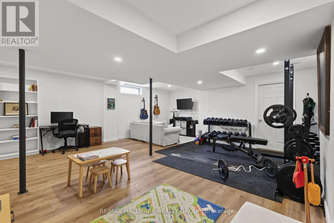
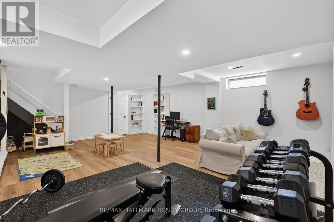
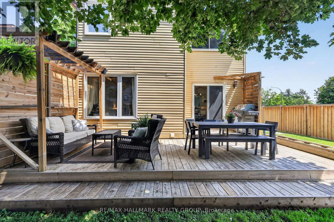
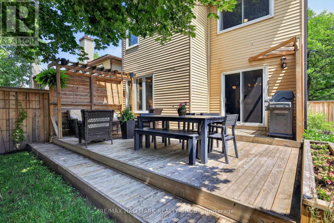
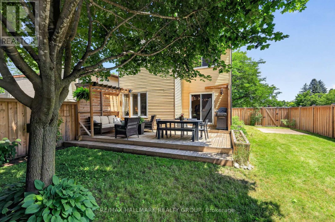
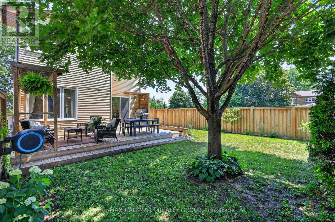
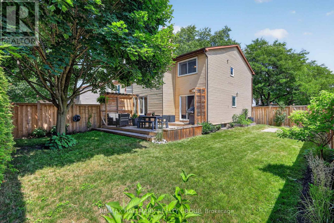
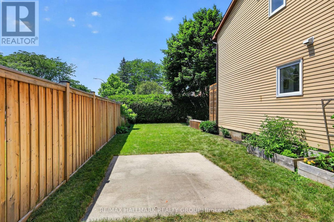
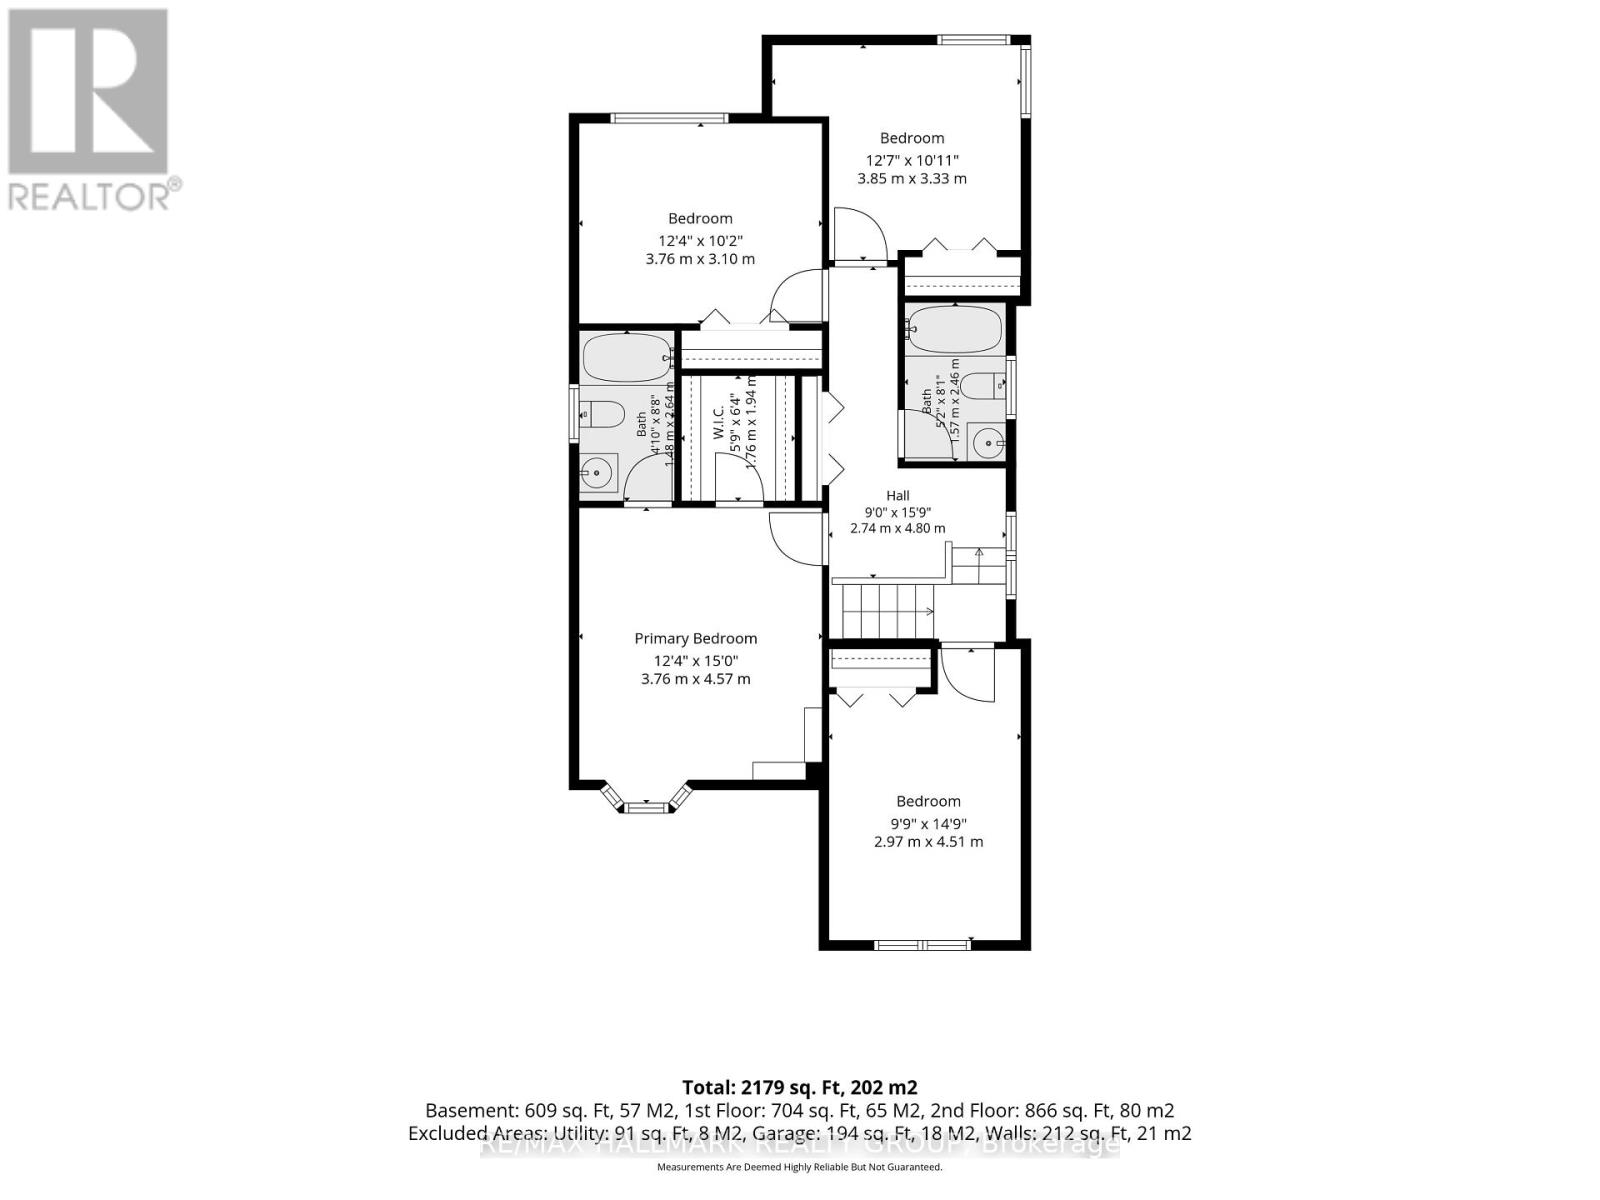
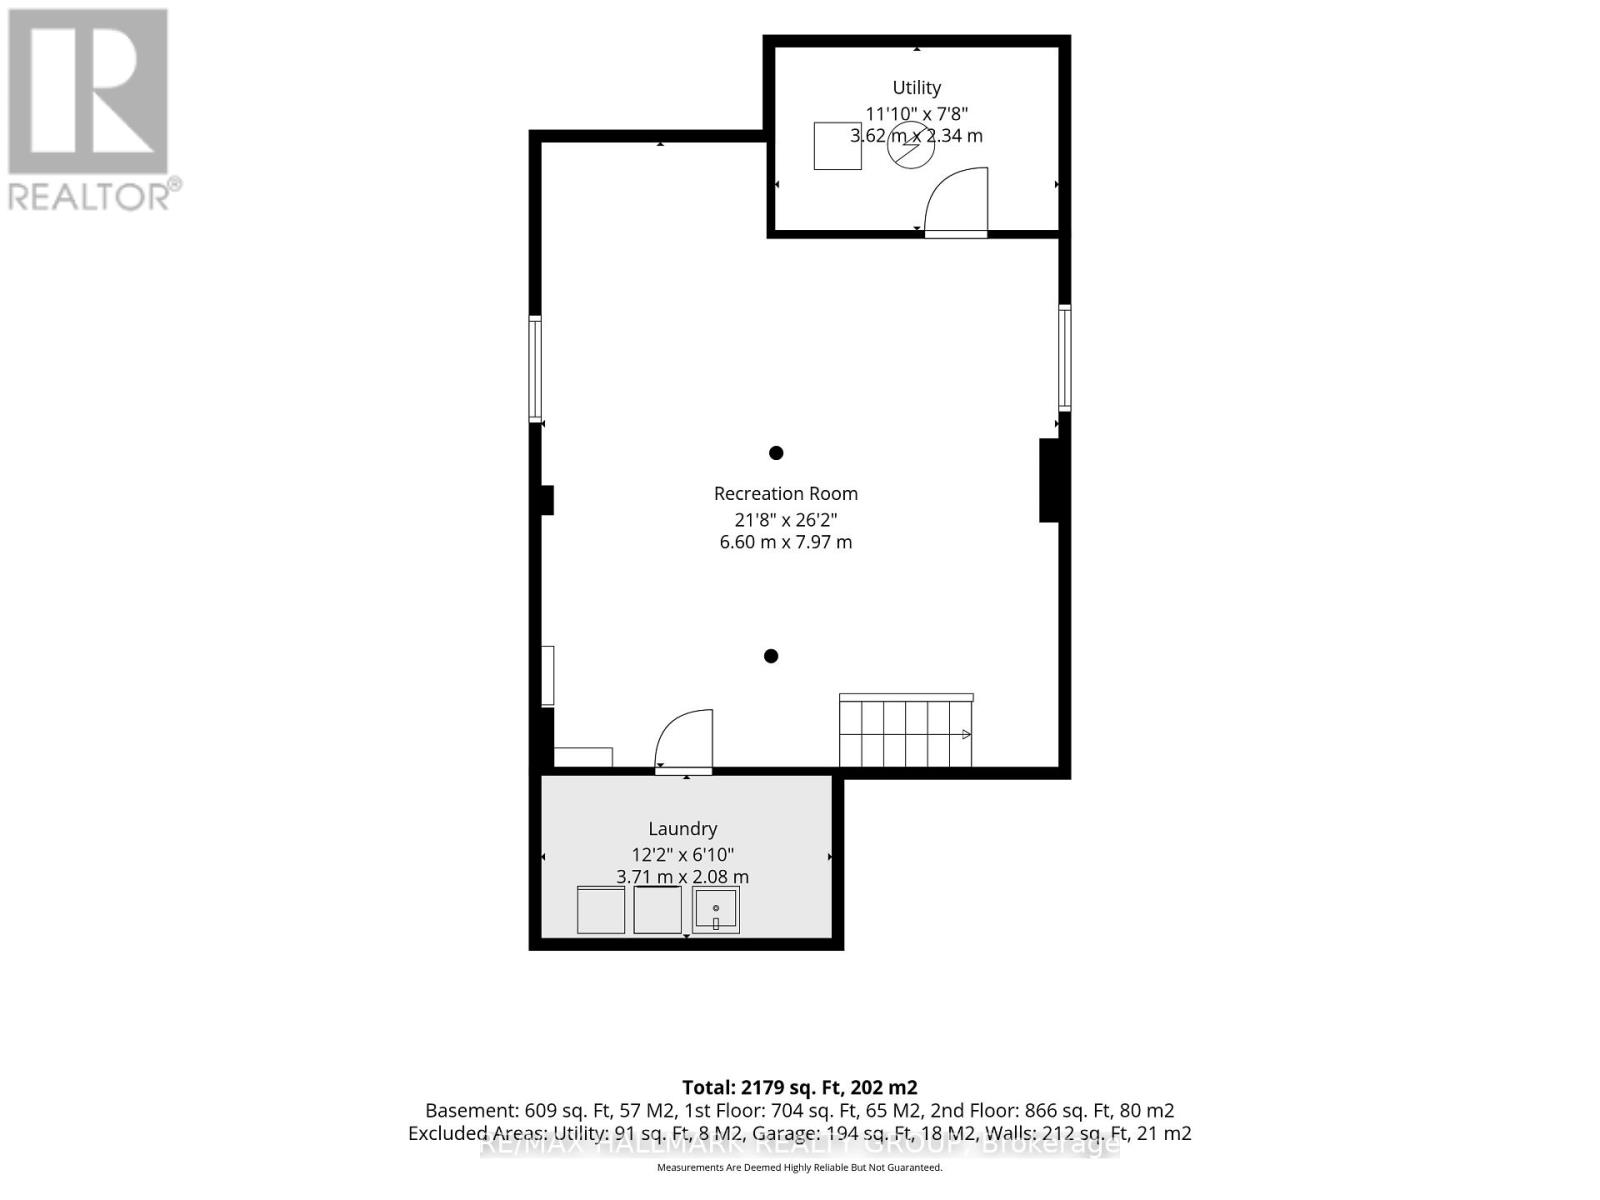
Welcome to this beautifully maintained 4-bedroom, 3-bathroom home in the sought-after community of Chapel Hill, just steps from excellent schools, parks, and scenic walking trails. The bright, open-concept living and dining room is filled with natural light, features hardwood flooring, and is centred around a WETT-certified wood-burning fireplace. Patio doors lead to the spacious rear deck (2019) with a natural gas BBQ hookup, creating the perfect space for outdoor dining and entertaining, while the fully fenced (2023) backyard offers privacy for the whole family. The stylish kitchen showcases granite countertops, updated stainless steel appliances, and a gas range. Hardwood flooring continues throughout the second level, where you'll find four generously sized bedrooms, including a spacious primary suite with a walk-in closet and private ensuite. The fully finished basement provides excellent additional living space with a rough-in for a fourth bathroom, offering flexibility for future customization. A wonderful opportunity to own a thoughtfully updated family home in one of Orleans' most established and desirable neighbourhoods. (id:59524)
Property Details
| MLS® Number | X13549750 |
| Property Type | Single Family |
| Neigbourhood | Chapel Hill North |
| Community Name | 2008 - Chapel Hill |
| EquipmentType | Water Heater |
| Features | Carpet Free |
| ParkingSpaceTotal | 3 |
| RentalEquipmentType | Water Heater |
Building
| BathroomTotal | 3 |
| BedroomsAboveGround | 4 |
| BedroomsTotal | 4 |
| Amenities | Fireplace(s) |
| Appliances | Water Purifier, Dishwasher, Dryer, Hood Fan, Range, Washer, Window Coverings, Refrigerator |
| BasementDevelopment | Finished |
| BasementType | Full (finished) |
| ConstructionStyleAttachment | Detached |
| CoolingType | Central Air Conditioning |
| ExteriorFinish | Brick, Aluminum Siding |
| FireplacePresent | Yes |
| FireplaceTotal | 1 |
| FoundationType | Poured Concrete |
| HalfBathTotal | 1 |
| HeatingFuel | Natural Gas |
| HeatingType | Forced Air |
| StoriesTotal | 2 |
| SizeInterior | 1500 - 2000 Sqft |
| Type | House |
| UtilityWater | Municipal Water |
Parking
| Attached Garage | |
| Garage |
Land
| Acreage | No |
| FenceType | Fenced Yard |
| Sewer | Sanitary Sewer |
| SizeDepth | 105 Ft ,8 In |
| SizeFrontage | 55 Ft ,10 In |
| SizeIrregular | 55.9 X 105.7 Ft |
| SizeTotalText | 55.9 X 105.7 Ft |
Rooms
| Level | Type | Length | Width | Dimensions |
|---|---|---|---|---|
| Second Level | Bathroom | 1.48 m | 2.64 m | 1.48 m x 2.64 m |
| Second Level | Bathroom | 1.57 m | 2.46 m | 1.57 m x 2.46 m |
| Second Level | Primary Bedroom | 3.76 m | 4.57 m | 3.76 m x 4.57 m |
| Second Level | Bedroom 2 | 3.76 m | 3.1 m | 3.76 m x 3.1 m |
| Second Level | Bedroom 3 | 3.85 m | 3.33 m | 3.85 m x 3.33 m |
| Second Level | Bedroom 4 | 2.97 m | 4.51 m | 2.97 m x 4.51 m |
| Basement | Recreational, Games Room | 6.6 m | 7.97 m | 6.6 m x 7.97 m |
| Basement | Laundry Room | 3.71 m | 2.08 m | 3.71 m x 2.08 m |
| Basement | Utility Room | 3.62 m | 2.34 m | 3.62 m x 2.34 m |
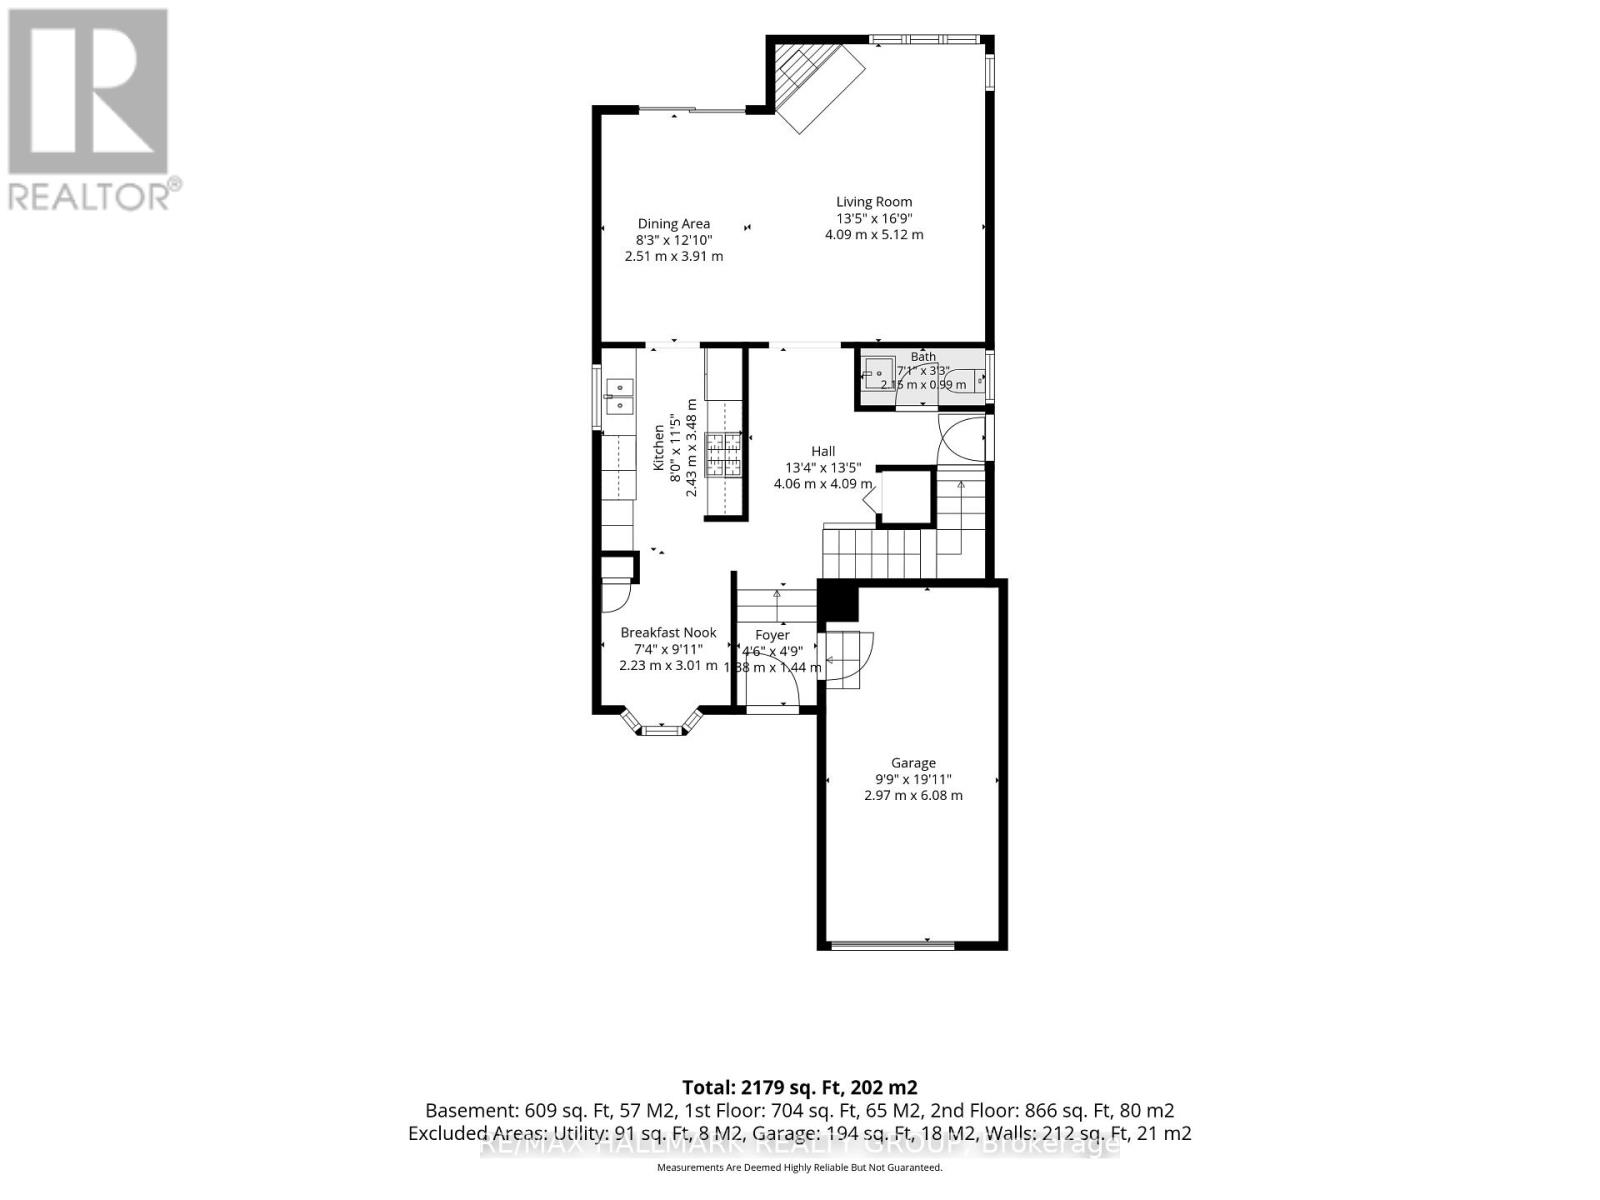
| Main Level | Living Room | 4.09 m | 5.12 m | 4.09 m x 5.12 m |
| Main Level | Dining Room | 2.51 m | 3.91 m | 2.51 m x 3.91 m |
| Main Level | Foyer | 1.88 m | 1.44 m | 1.88 m x 1.44 m |
| Main Level | Kitchen | 2.43 m | 3.48 m | 2.43 m x 3.48 m |
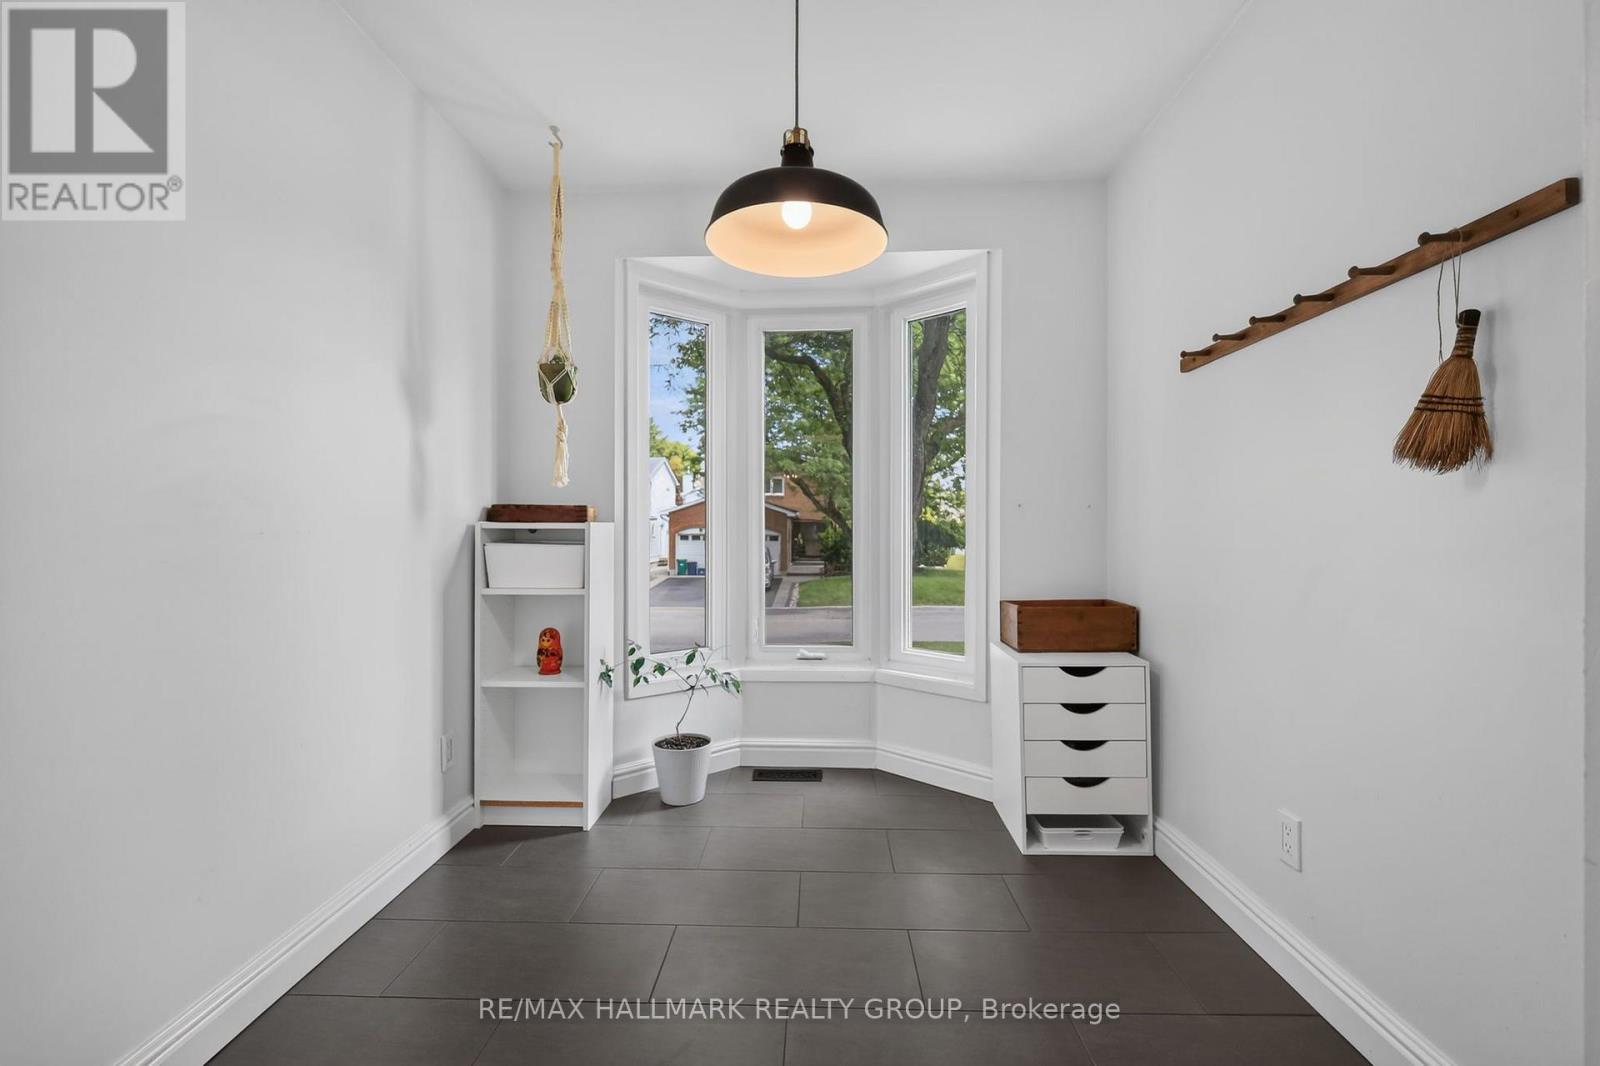
| Main Level | Eating Area | 2.23 m | 3.01 m | 2.23 m x 3.01 m |
| Main Level | Bathroom | 2.15 m | 0.99 m | 2.15 m x 0.99 m |
https://www.realtor.ca/real-estate/30018311/6106-meadowhill-crescent-ottawa-2008-chapel-hill

Get 20+ years of home-buying secrets I’ve used with over 500 clients, so you can get your dream home for the price you want
Access For FreeInterested?
Contact us for more information about this listing.
"*" indicates required fields

The trademarks REALTOR®, REALTORS®, and the REALTOR® logo are controlled by The Canadian Real Estate Association (CREA) and identify real estate professionals who are members of CREA. The trademarks MLS®, Multiple Listing Service® and the associated logos are owned by The Canadian Real Estate Association (CREA) and identify the quality of services provided by real estate professionals who are members of CREA. The trademark DDF® is owned by The Canadian Real Estate Association (CREA) and identifies CREA's Data Distribution Facility (DDF®)
July 10 2026 05:53:06
RE/MAX Hallmark Realty Group