
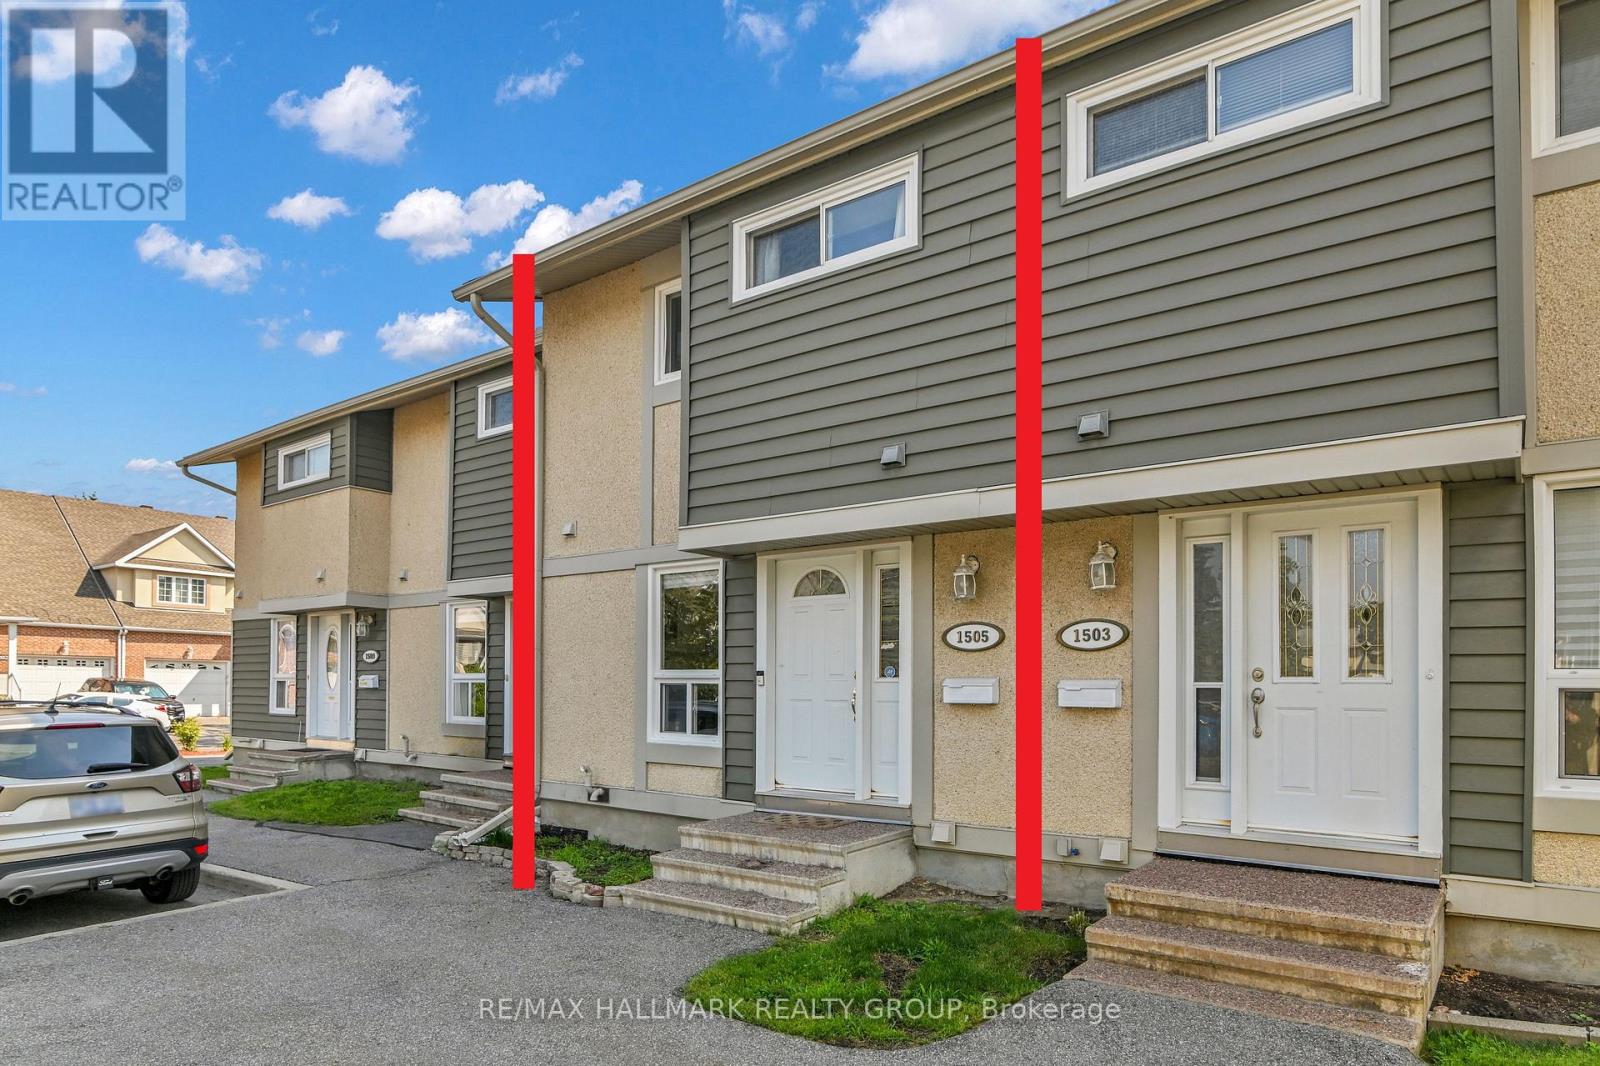
3 - 1505 Ballard Court Ottawa, Ontario K1B 4Z1

$399,000Maintenance, Water, Common Area Maintenance, Parking, Insurance
$536 Monthly
Maintenance, Water, Common Area Maintenance, Parking, Insurance
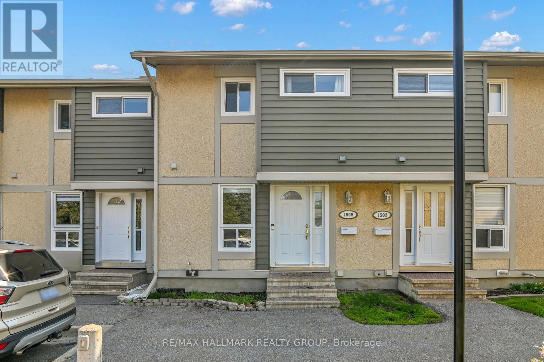
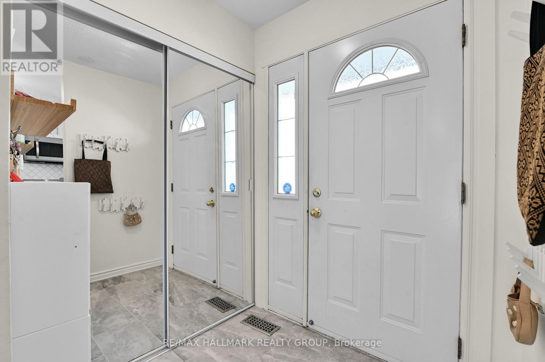
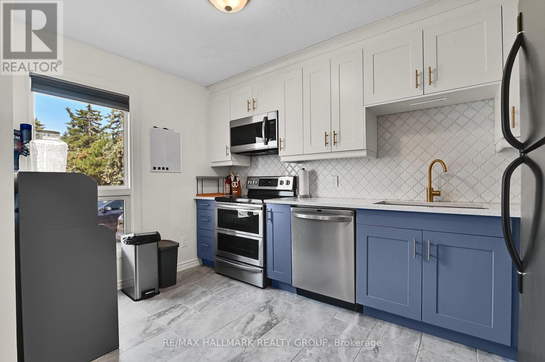
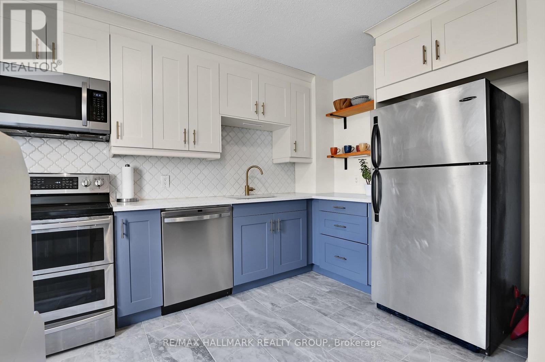
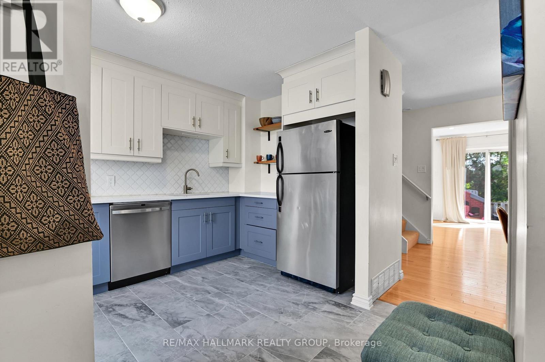
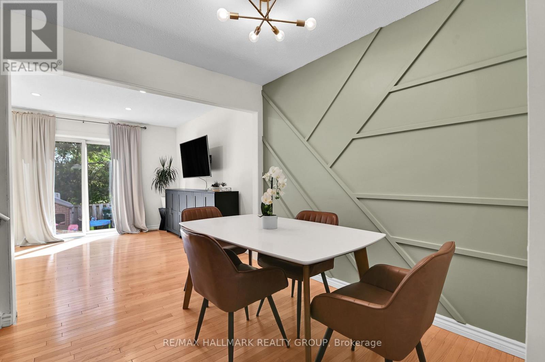
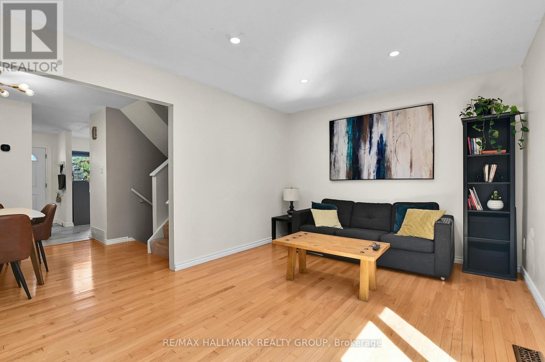
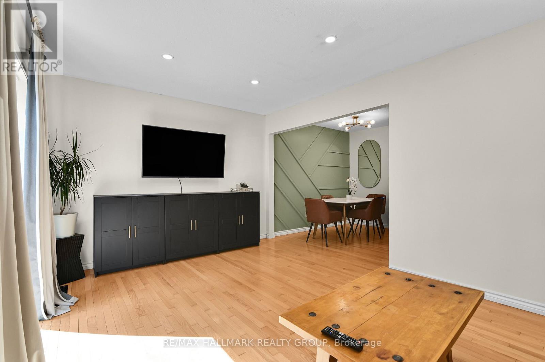
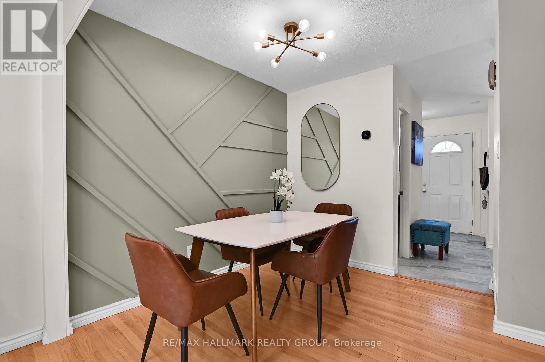
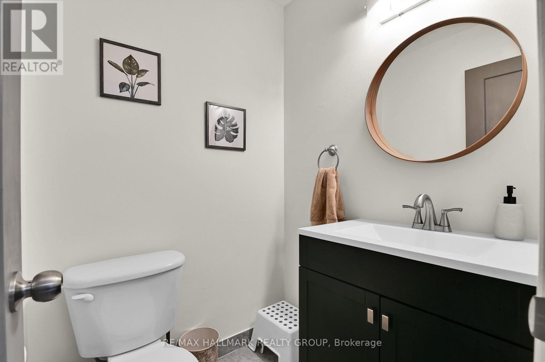
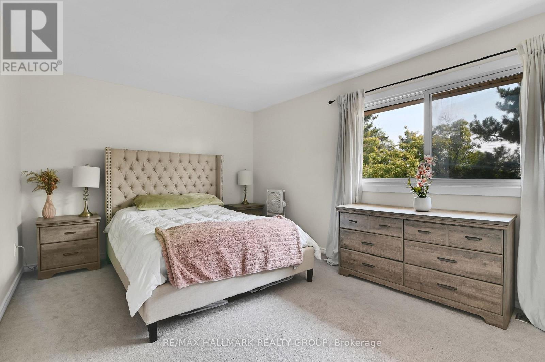
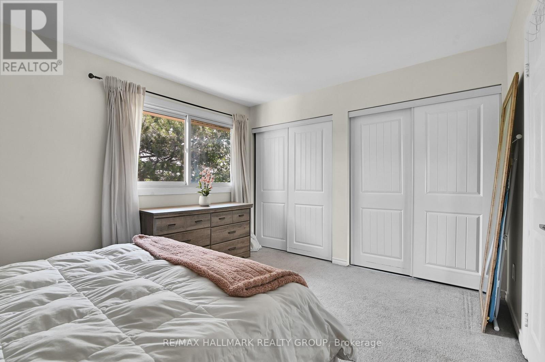
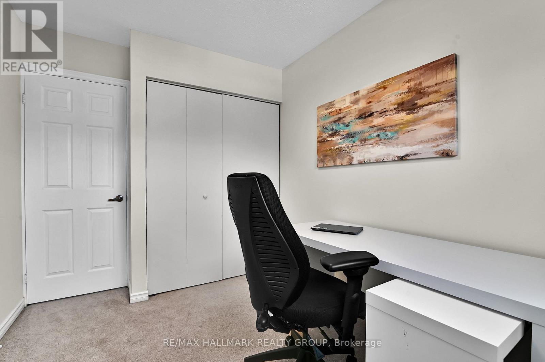
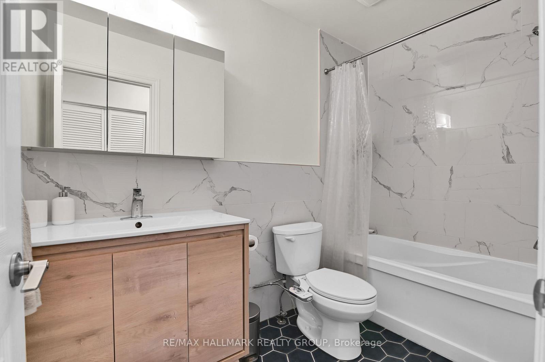
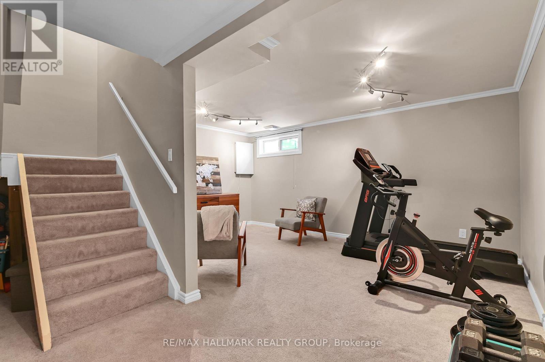
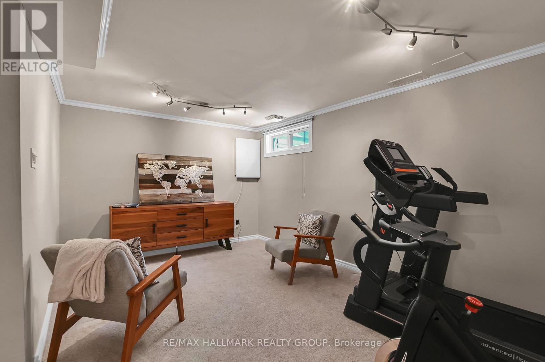
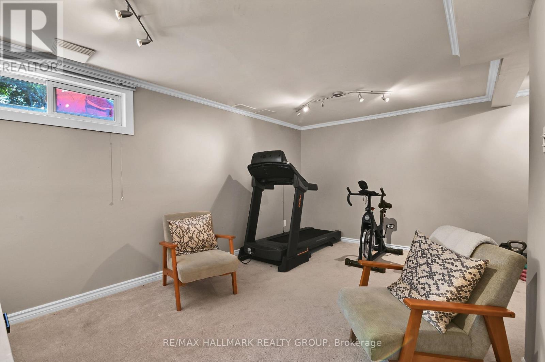
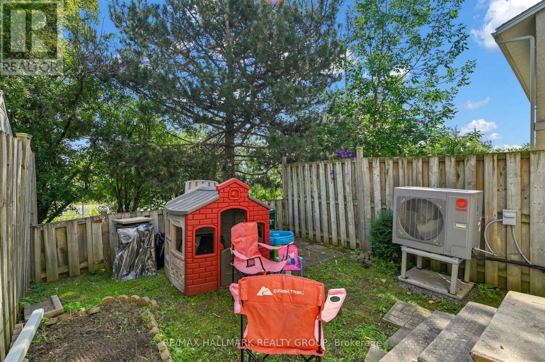
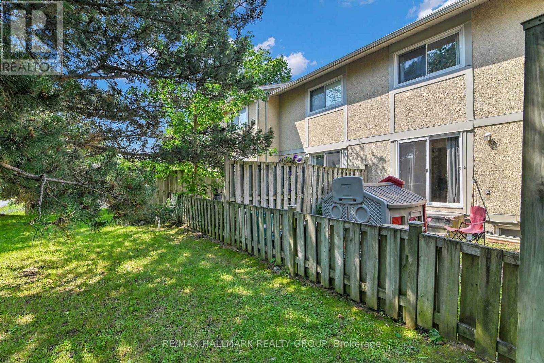
$536 MonthlyGreat Location - Move-In Ready! Welcome to this well-maintained, move-in ready 3-bedroom, 1.5-bath home in a highly convenient location. The bright living room features patio doors that open to a large, private backyard with no rear neighbours, offering views of Pine View Golf Course. Enjoy the beautifully renovated kitchen (2022), along with updated main bathroom (2022), powder room (2022), and energy-efficient heat pump (2023). The home features hardwood floors on the main level, plush carpeting on the second level, and includes five appliances for added convenience. The spacious finished lower-level recreation room provides plenty of additional living space, while ample storage throughout the home ensures everything has its place. Ideally located with OC Transpo access just outside the back yard and within walking distance to parks, schools, restaurants and shopping. Very close to the LRT station, Costco, hwy 174, Hwy 417, cinema and government employment centres. This home offers the perfect combination of comfort, convenience, and location. (id:59524)
Property Details
| MLS® Number | X13564876 |
| Property Type | Single Family |
| Community Name | 2204 - Pineview |
| CommunityFeatures | Pets Allowed With Restrictions |
| EquipmentType | Water Heater - Gas, Water Heater |
| ParkingSpaceTotal | 1 |
| RentalEquipmentType | Water Heater - Gas, Water Heater |
Building
| BathroomTotal | 2 |
| BedroomsAboveGround | 3 |
| BedroomsTotal | 3 |
| Age | 31 To 50 Years |
| Appliances | Central Vacuum, Dishwasher, Dryer, Stove, Washer, Refrigerator |
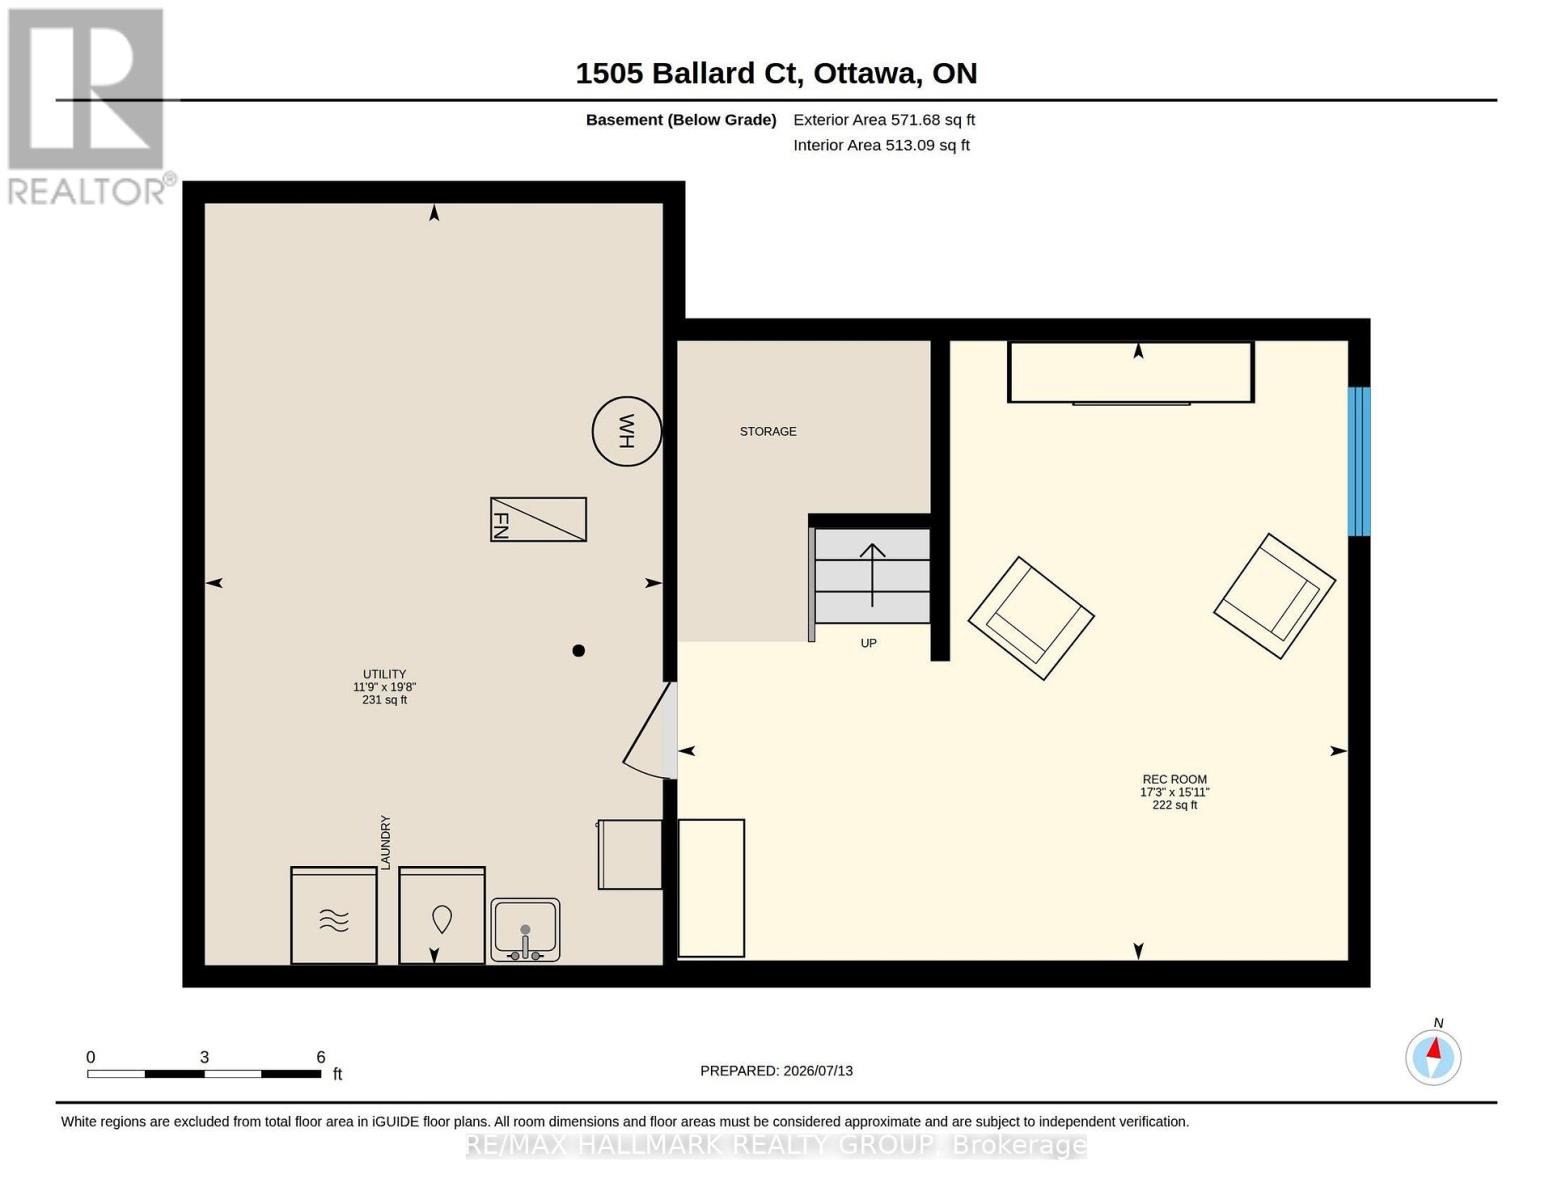
| BasementDevelopment | Finished |
| BasementType | Full (finished) |
| CoolingType | Central Air Conditioning |
| ExteriorFinish | Stucco, Vinyl Siding |
| HalfBathTotal | 1 |
| HeatingFuel | Natural Gas |
| HeatingType | Forced Air |
| StoriesTotal | 2 |
| SizeInterior | 1000 - 1199 Sqft |
| Type | Row / Townhouse |
Parking
| No Garage |
Land
| Acreage | No |
| ZoningDescription | Residential |
Rooms
| Level | Type | Length | Width | Dimensions |
|---|---|---|---|---|
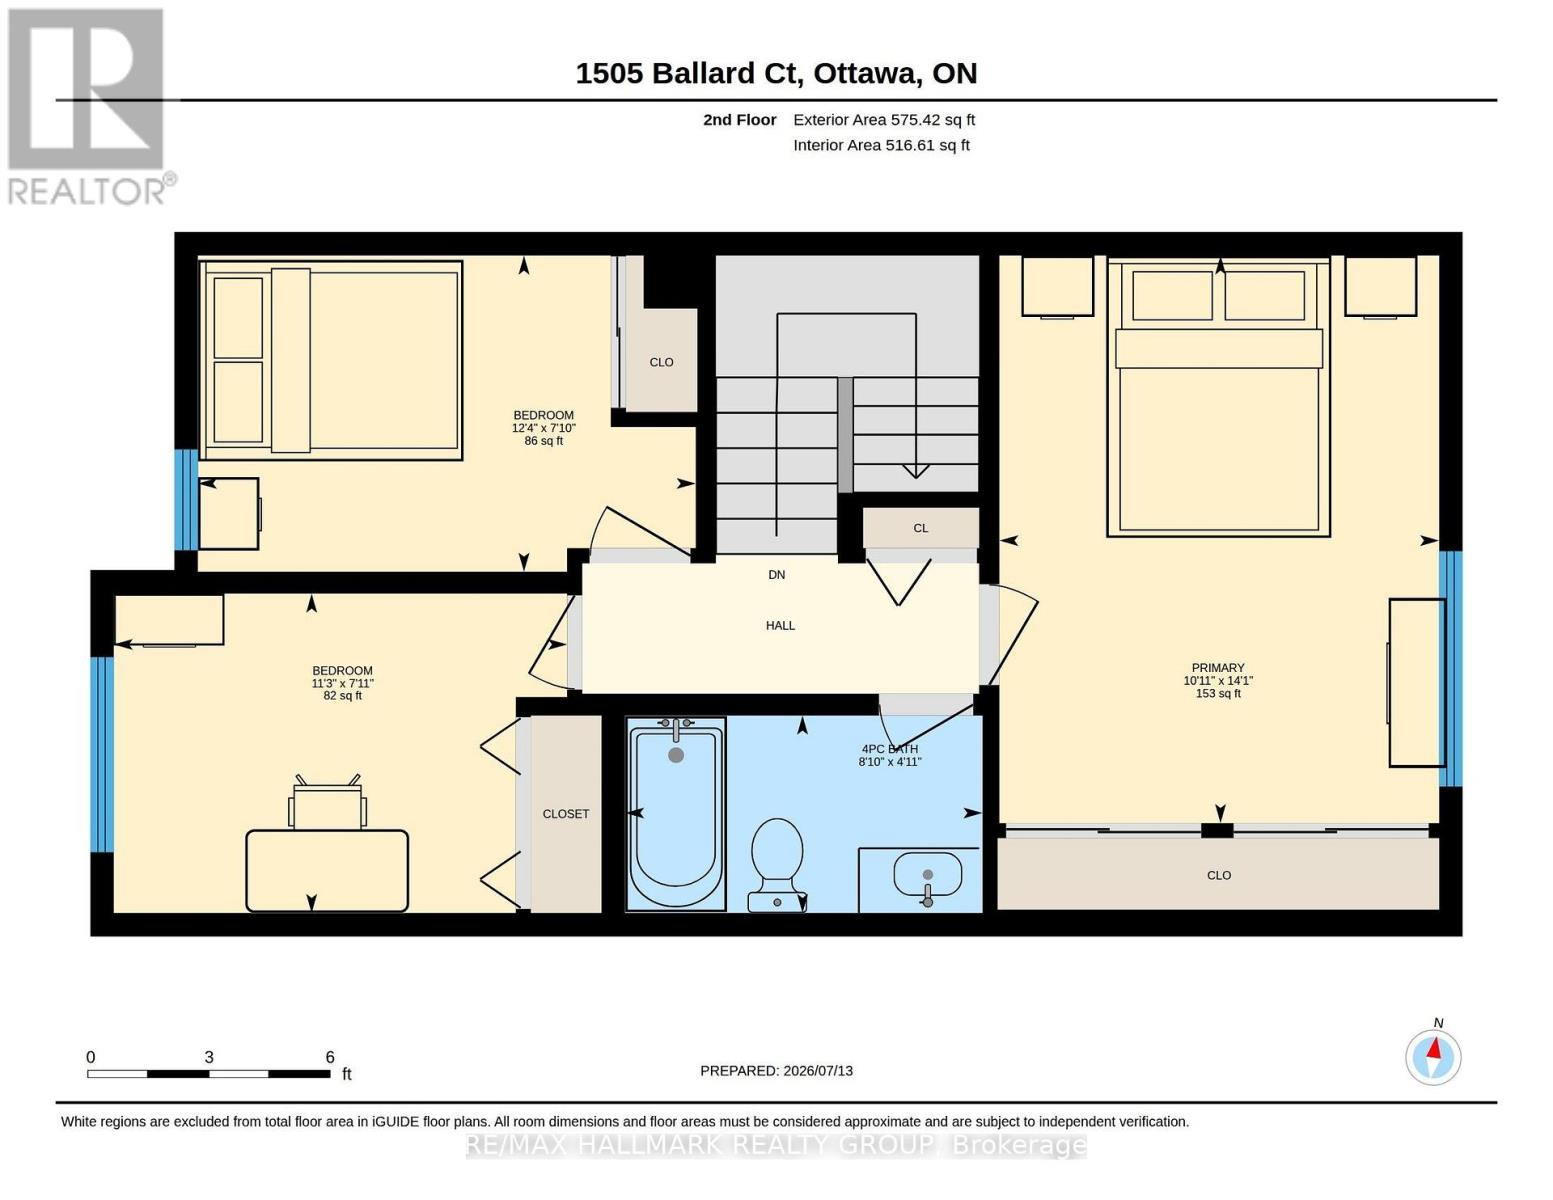
| Second Level | Primary Bedroom | 4.29 m | 3.32 m | 4.29 m x 3.32 m |
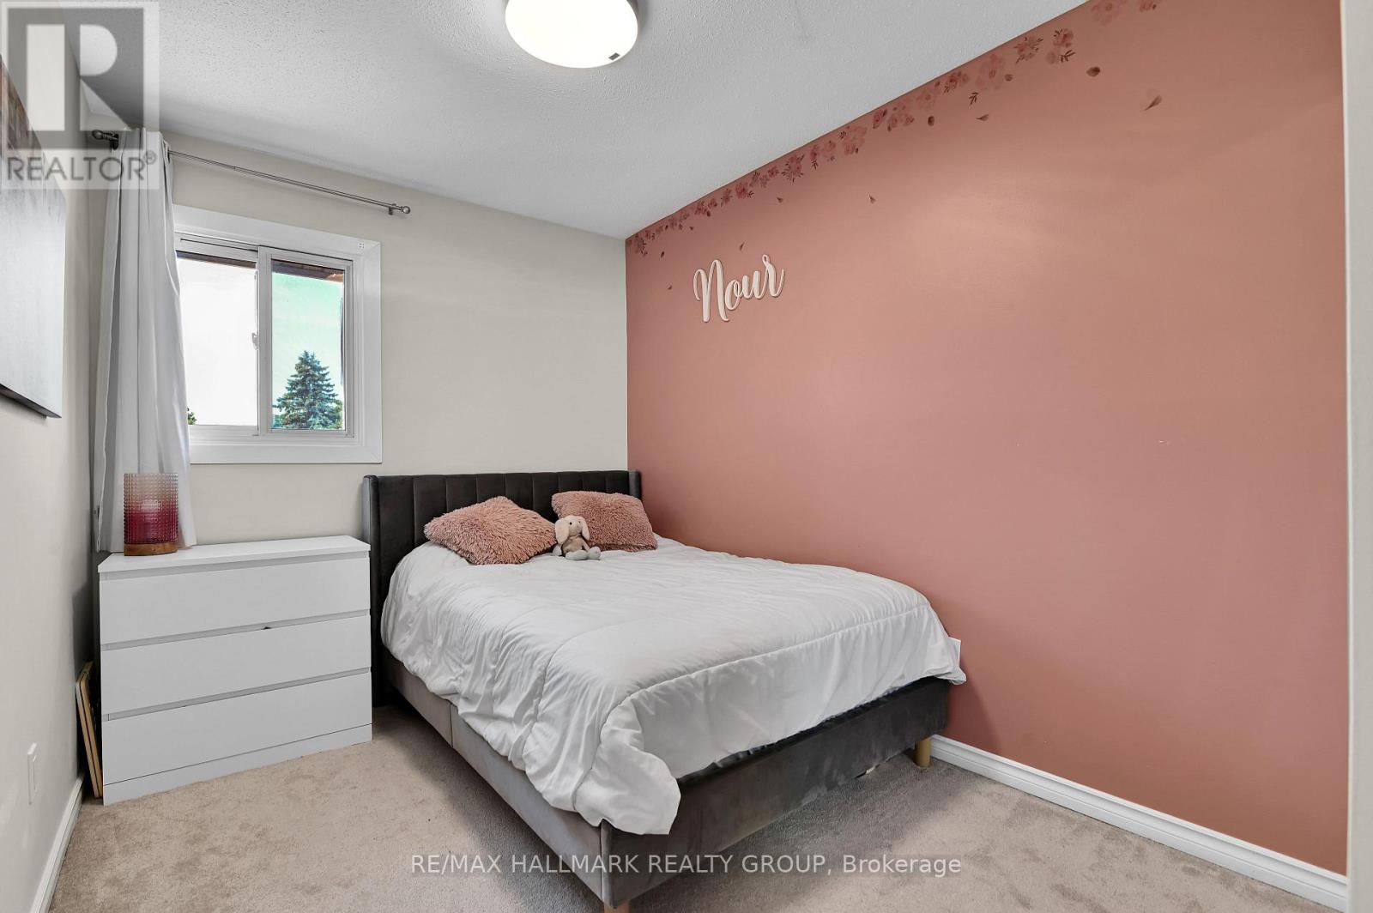
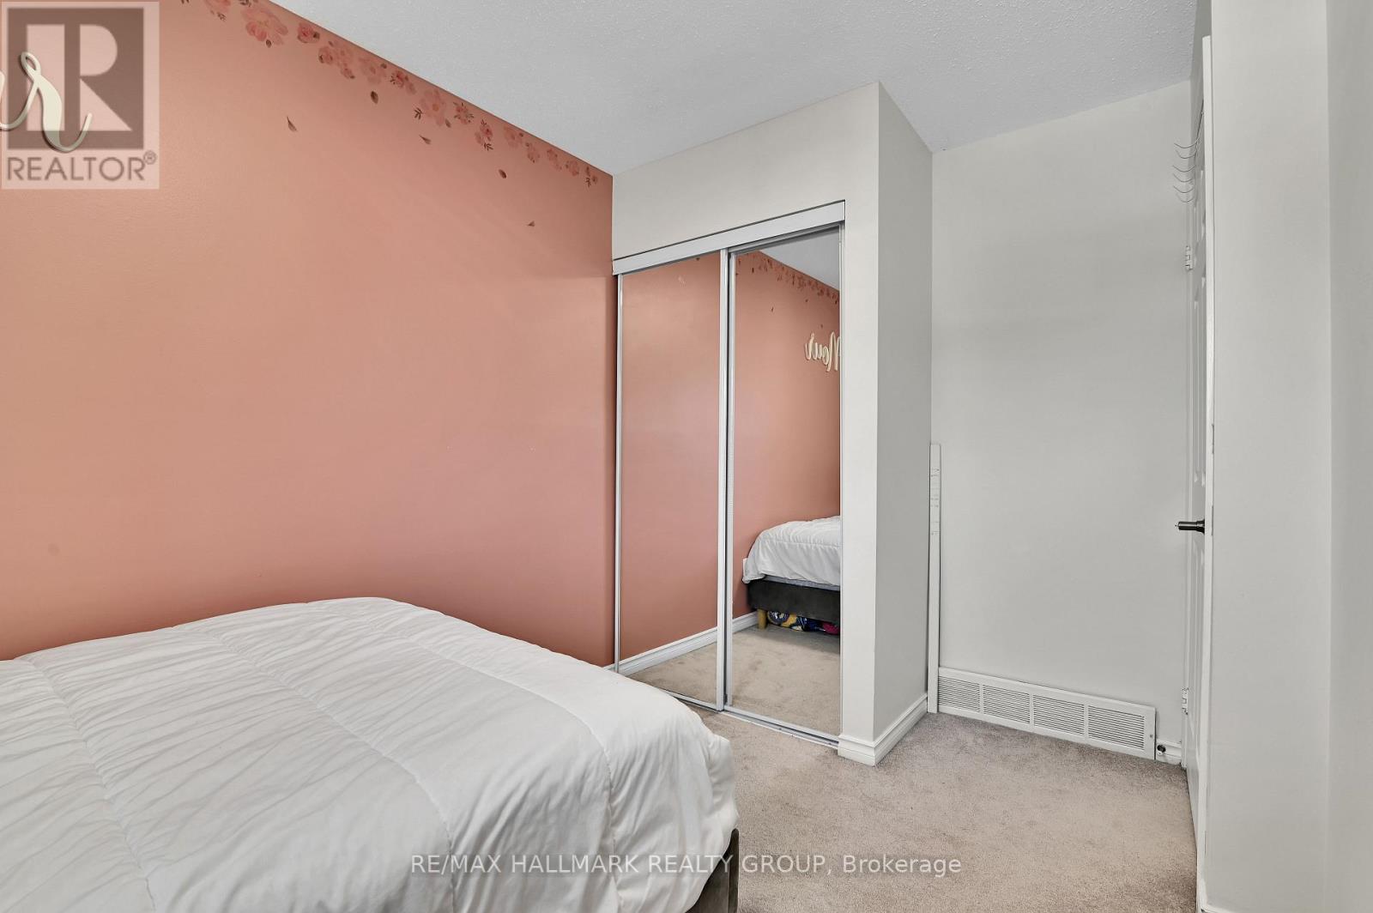
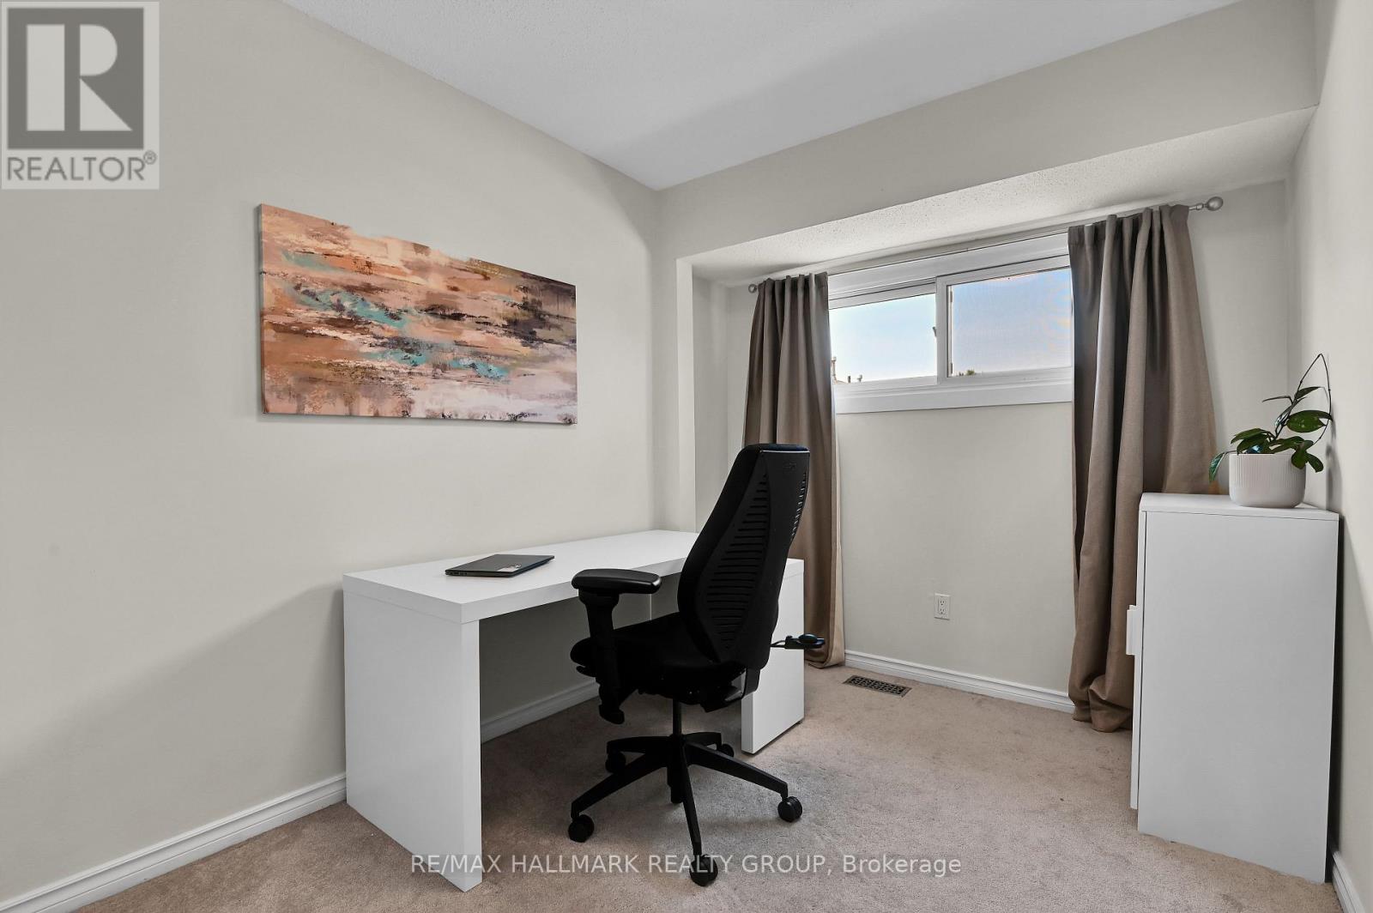
| Second Level | Bedroom 2 | 3.76 m | 2.39 m | 3.76 m x 2.39 m |
| Second Level | Bedroom 3 | 3.42 m | 2.41 m | 3.42 m x 2.41 m |
| Second Level | Bathroom | 2.7 m | 1.49 m | 2.7 m x 1.49 m |
| Basement | Great Room | 5.26 m | 4.86 m | 5.26 m x 4.86 m |
| Basement | Laundry Room | 5.98 m | 3.59 m | 5.98 m x 3.59 m |
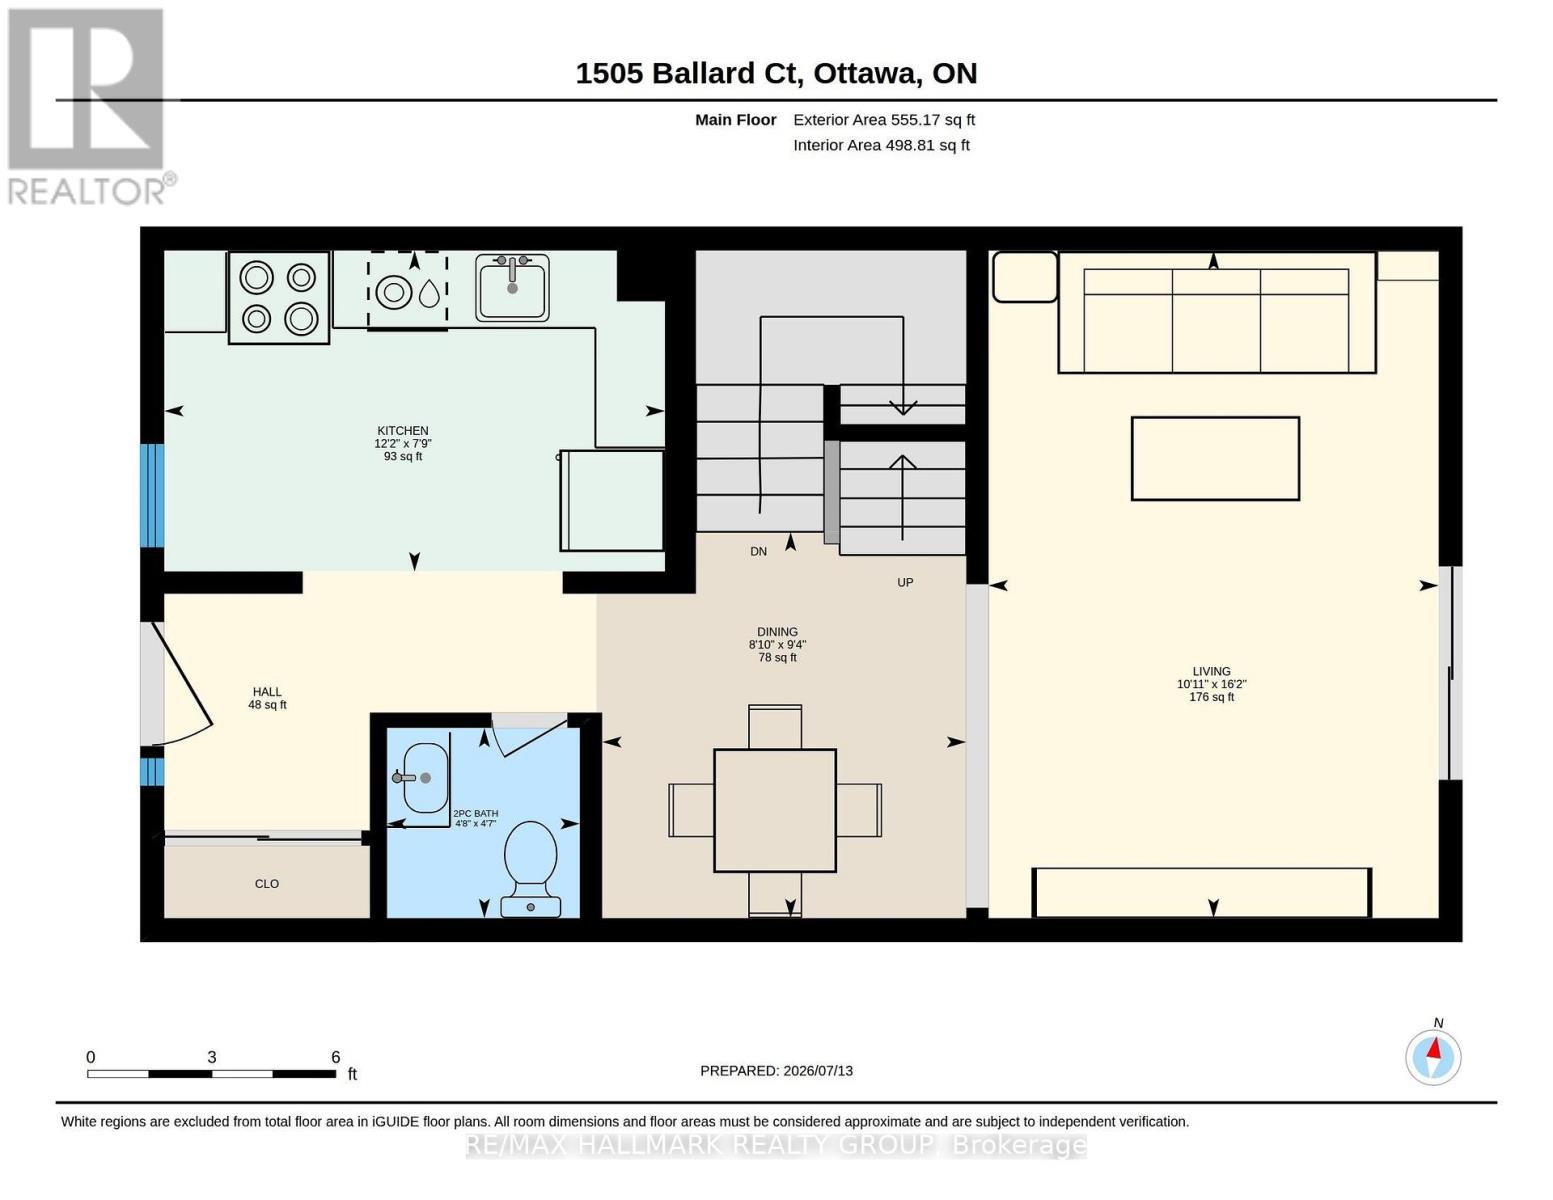
| Main Level | Kitchen | 3.7 m | 2.37 m | 3.7 m x 2.37 m |
| Main Level | Dining Room | 2.85 m | 2.69 m | 2.85 m x 2.69 m |
| Main Level | Living Room | 4.93 m | 3.32 m | 4.93 m x 3.32 m |
| Main Level | Partial Bathroom | 1.42 m | 1.4 m | 1.42 m x 1.4 m |
https://www.realtor.ca/real-estate/30034596/3-1505-ballard-court-ottawa-2204-pineview

Get 20+ years of home-buying secrets I’ve used with over 500 clients, so you can get your dream home for the price you want
Access For FreeInterested?
Contact us for more information about this listing.
"*" indicates required fields

The trademarks REALTOR®, REALTORS®, and the REALTOR® logo are controlled by The Canadian Real Estate Association (CREA) and identify real estate professionals who are members of CREA. The trademarks MLS®, Multiple Listing Service® and the associated logos are owned by The Canadian Real Estate Association (CREA) and identify the quality of services provided by real estate professionals who are members of CREA. The trademark DDF® is owned by The Canadian Real Estate Association (CREA) and identifies CREA's Data Distribution Facility (DDF®)
July 21 2026 02:52:48
RE/MAX Hallmark Realty Group