
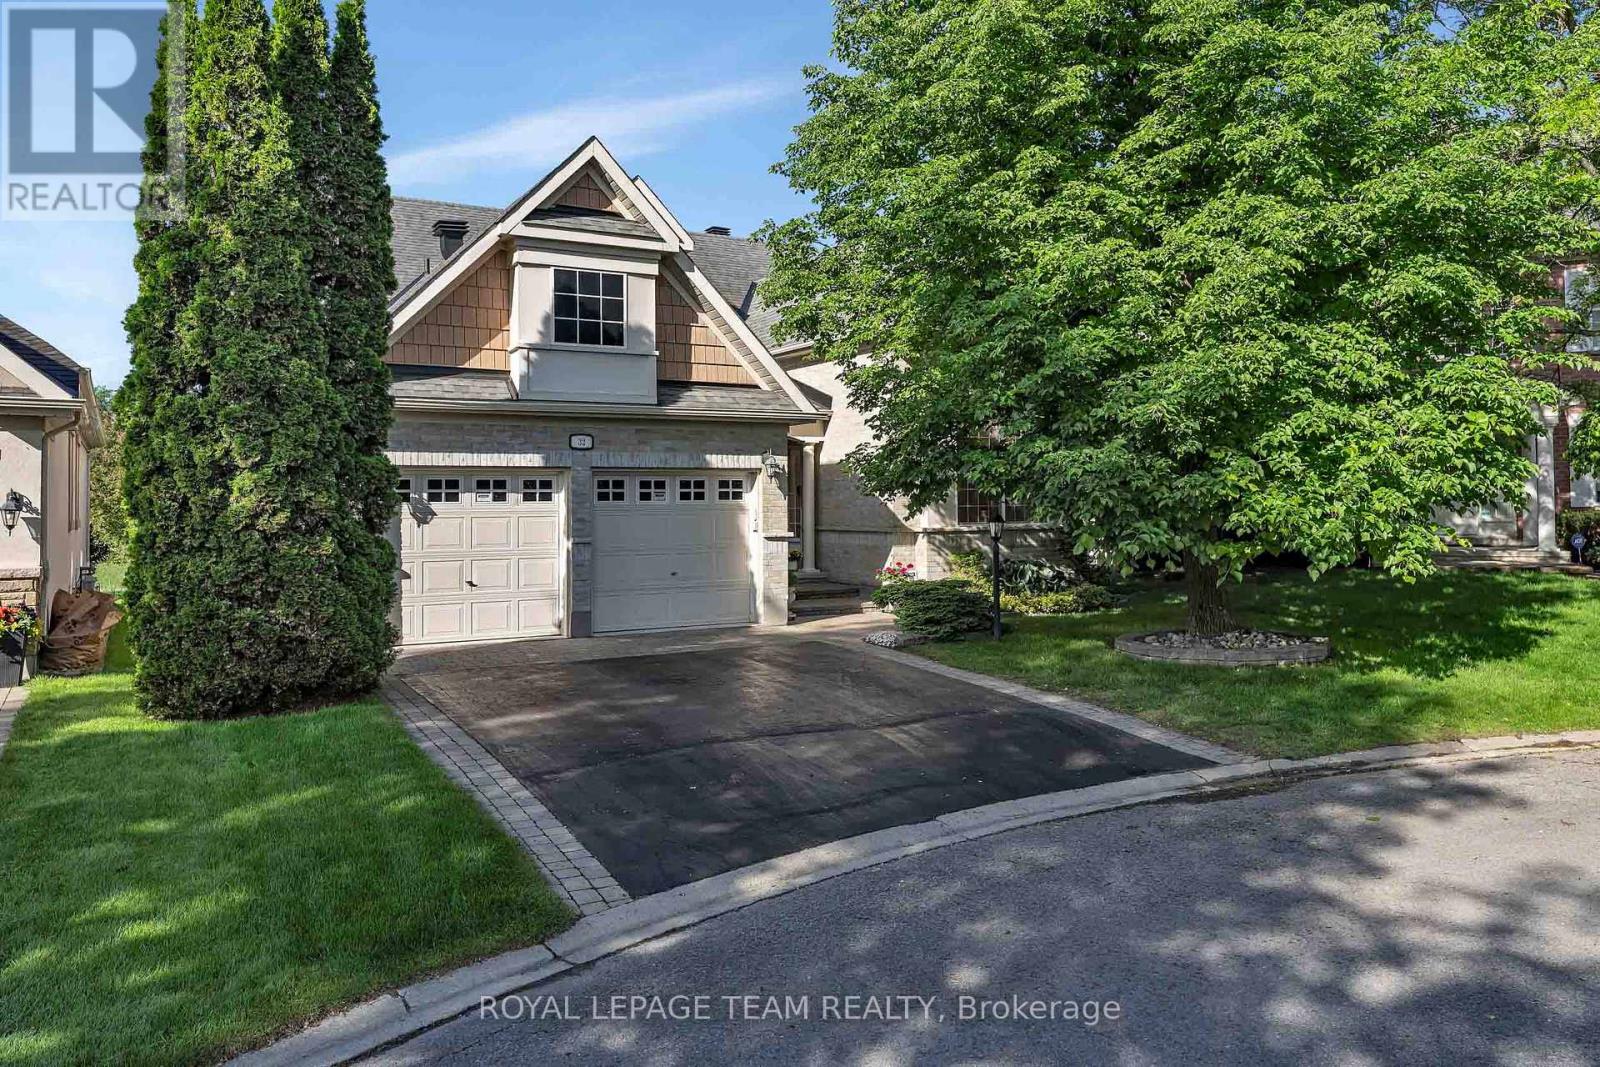
32 Silverthorn Court
Ottawa, Ontario
Situated on an oversized pie-shaped lot at the end of a quiet cul-de-sac in prestigious Stonebridge, this beautifully maintained home offers exceptional privacy, mature landscaping, and stunning views backing directly onto the golf course and pond. An interlock walkway and double-car garage create impressive curb appeal, while the tree-lined setting provides a peaceful retreat.Inside, hardwood floors, soaring ceilings, and elegant architectural details create a bright and inviting atmosphere. The formal dining room features crown moulding and a coffered ceiling, while the spectacular living room showcases nearly 14-foot ceilings, expansive windows overlooking the backyard, and a double-sided gas fireplace shared with the dining area. The spacious kitchen is equipped with stainless steel appliances, abundant cabinetry, and plenty of counter space. A convenient mudroom and laundry room are located just off the garage. The primary suite is a standout, featuring soaring ceilings, dual his-and-hers closets, a luxurious 5-piece ensuite, and breathtaking golf course and pond views. Two additional bedrooms, including one with a walk-in closet, are connected by a Jack-and-Jill bathroom.The finished lower level offers a large recreation room with hardwood floors, a fourth bedroom with a walk-in closet, a full 4-piece bathroom, and an abundance of storage space, including a cedar-lined closet and workshop area. Complete with lawn irrigation and located close to parks, trails, schools, and amenities, this is a rare opportunity to enjoy premium golf course living in one of Stonebridge's most sought-after locations. (id:59524)
Royal LePage Team Realty
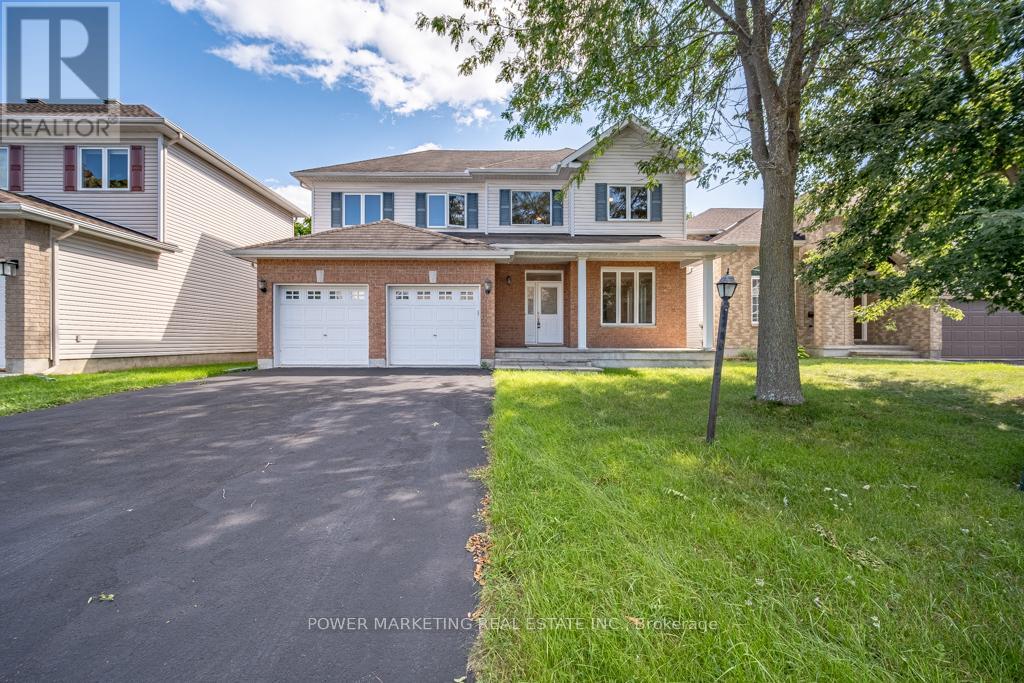
5 Tierney Drive
Ottawa, Ontario
Welcome to 5 Tierney Drive, custom made , sun-filled and beautifully maintained home nestled in one of Nepean's established and family-friendly neighbourhoods. This inviting 5 bedroom, 3 bathroom property offers a spacious and functional layout designed for comfortable everyday living and effortless entertaining. Bright principal rooms, generous living spaces, and large windows fill the home with natural light throughout. The well-appointed kitchen flows seamlessly into the large formal dining and living areas, great family room with fireplace, creating the perfect setting for gatherings with family and friends. Upstairs, you'll find a great main bedroom with 4 piece bathroom and large walking closet, spacious bedrooms and ample storage, while the bright lower level with large windows can be made to a great spacious In_law suit. Outside, enjoy a private backyard with plenty of room for children, pets, gardening, or summer entertaining. Conveniently located close to top-rated schools, parks, shopping, transit, recreation facilities, and all amenities, this is a wonderful opportunity to own a home in a sought-after Nepean community. See it today! (id:59524)
Power Marketing Real Estate Inc.
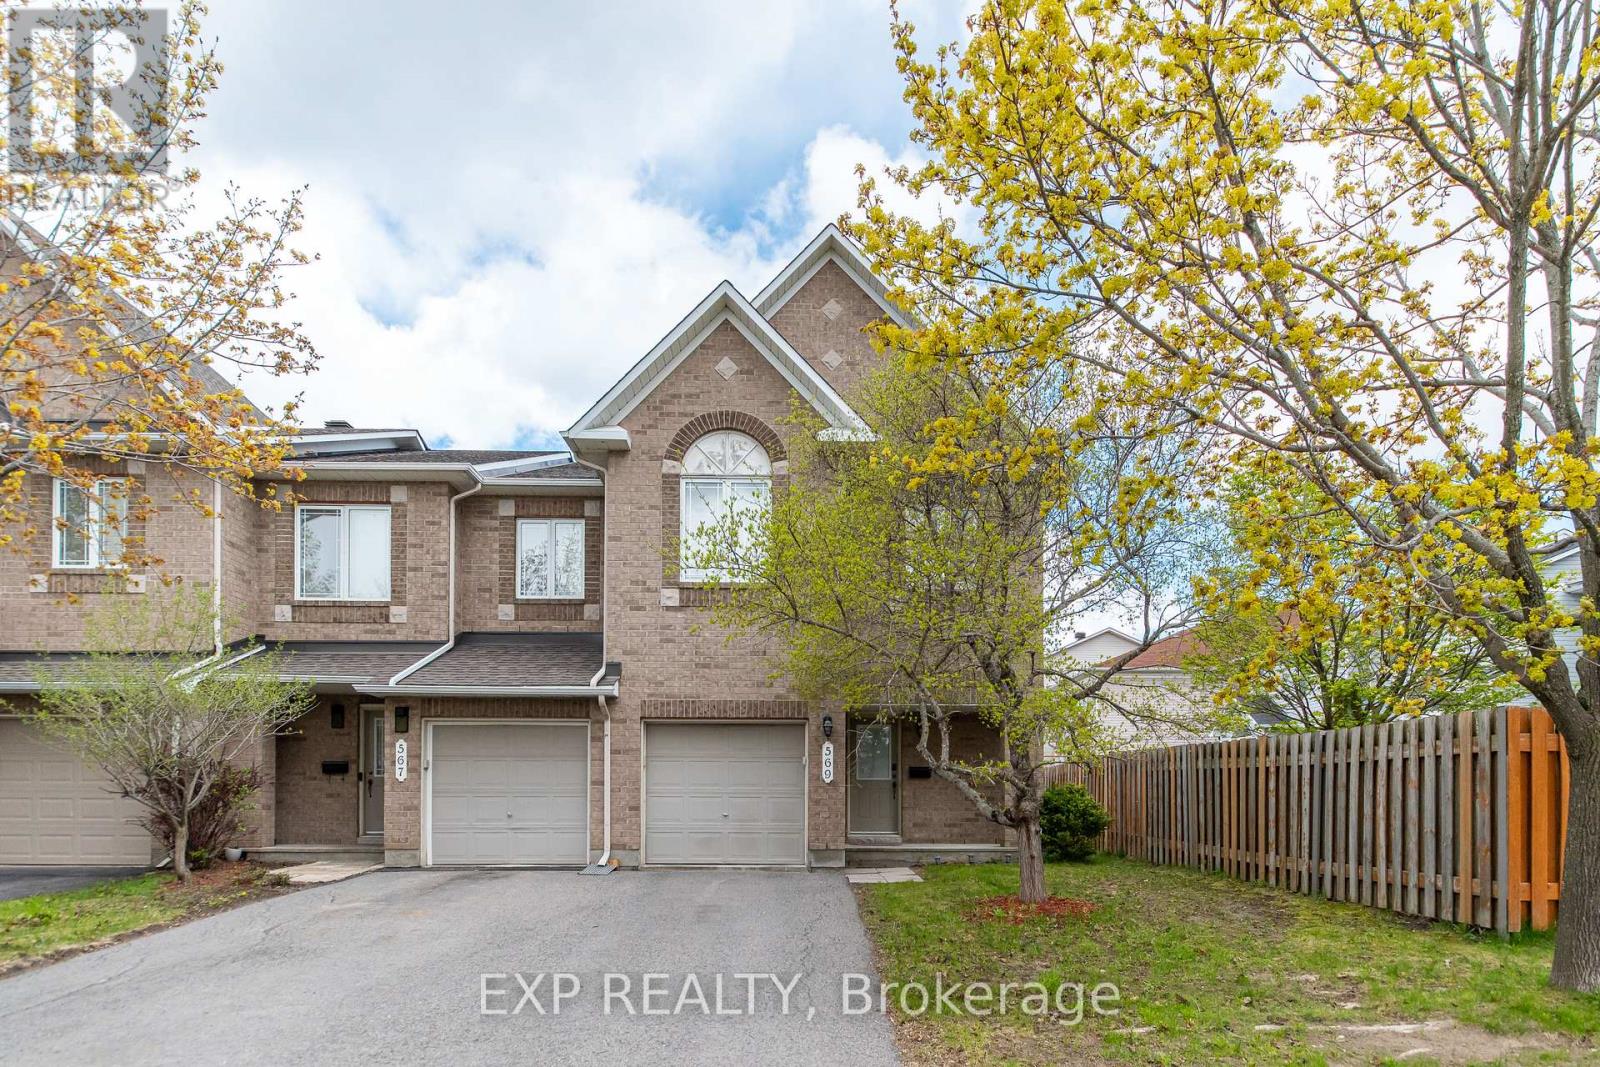
569 Aquaview Drive
Ottawa, Ontario
Welcome to 569 Aquaview Drive - a rare 4 bedroom end-unit townhome situated on a large lot in the heart of sought-after Avalon in Orléans. Offering exceptional space, functionality, and privacy, this home is perfect for growing families, professionals, and buyers looking for more room both inside and out.This beautifully maintained home features 3 bathrooms, parking for 3 vehicles including a single-car garage, and a bright, functional layout designed for modern living. The main floor offers a spacious open-concept living and formal dining area filled with natural light, creating the perfect setting for entertaining or everyday family life.The updated kitchen features an eating area, ample cabinetry and workspace, and overlooks the private backyard retreat complete with a deck and sitting area - ideal for summer BBQs, relaxing evenings, and outdoor gatherings.Upstairs, you'll find four generously sized bedrooms, a rare offering for townhomes in the area, making this property an incredible option for larger families or those needing dedicated office space.The finished basement with a large window provides excellent additional living space and is perfect for a family room, home gym, kids' playroom, media room, or work-from-home setup.Located in one of Orléans' most family-friendly communities, this home is close to top-rated schools, parks, walking trails, recreation centres, shopping, restaurants, and public transit. Enjoy quick access to Innes Road amenities, multiple grocery stores, coffee shops, and big box retail, while remaining only minutes to Highway 174 for an easy commute downtown.Avalon is known for its strong sense of community, beautiful parks, and excellent family lifestyle - making this an outstanding opportunity to own a rare 4-bedroom end-unit in one of Ottawa's most desirable east-end neighbourhoods. (id:59524)
Exp Realty
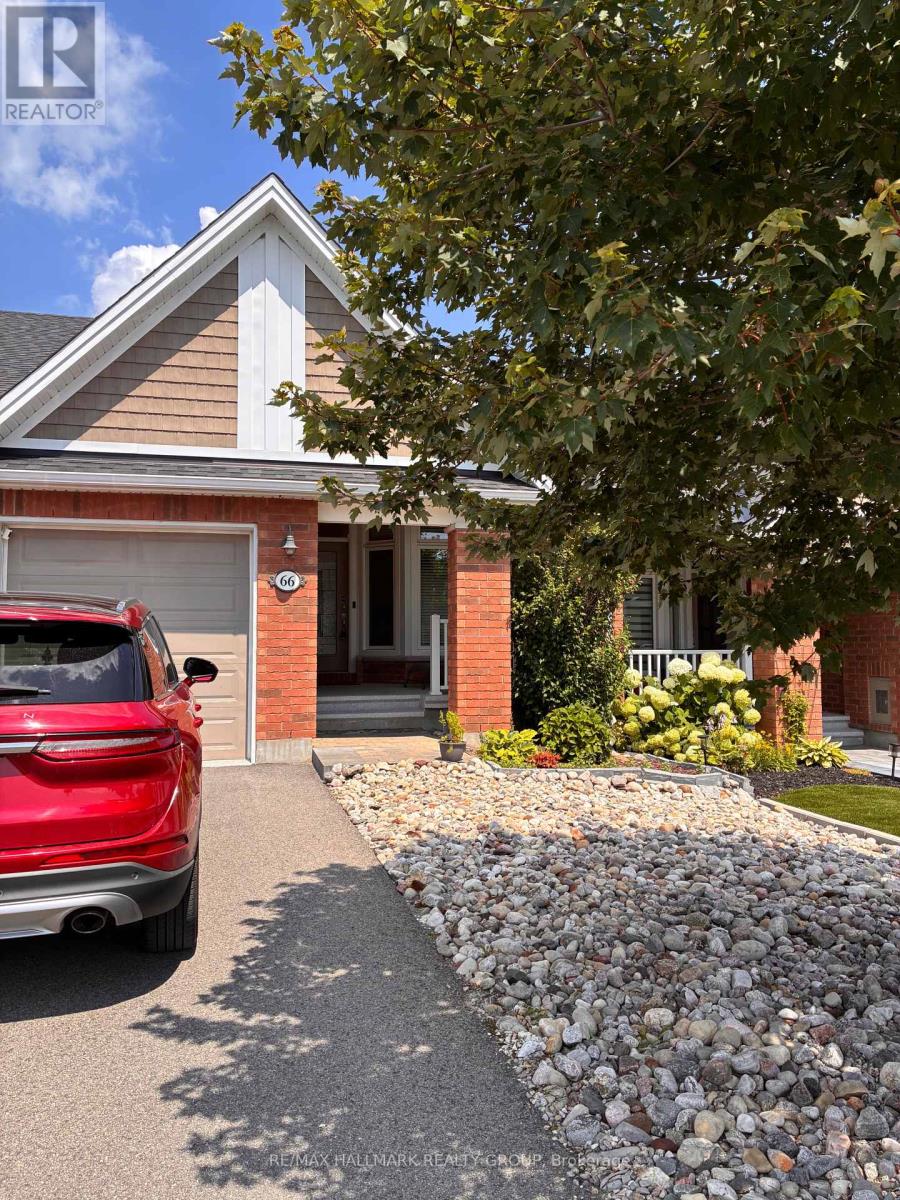
66 Kayenta Street W
Ottawa, Ontario
66 Kayenta Street | 1+1 Bedrooms + Den | 2.1 Bathrooms Immaculate Tamarack Dove freehold bungalow townhouse in Stittsville's sought-after Edenwylde adult lifestyle community. This rare, energy-efficient model offers a bright open layout with 9-ft ceilings, hardwood floors, pot lights in the kitchen and living area, and premium finishes throughout. The kitchen features granite countertops and flows into a sun-filled living space with patio doors to a private, fully fenced yard with maintenance-free landscaping. The front den/office-ideal as a workspace or potential extra bedroom-adds flexibility. The primary suite includes a walk-in closet and ensuite. The finished lower level offers a large rec room, second bedroom, full bath, laundry, and storage. Additional highlights include garage door opener, inside garage entry to mudroom with powder room, extra attic insulation, and epoxy-finished porch and garage floor. Includes access to the community centre. Community Centre is a yearly $300/fee includes a basement theater, games nights, party room rental, coffee time and more! A rare opportunity for low-maintenance adult living in a prime Stittsville location. (id:59524)
RE/MAX Hallmark Realty Group

6 Zokol Crescent
Ottawa, Ontario
Welcome to 6 Zokol Crescent, a beautifully maintained single-family home offering over 4,200 sq.ft. of living space located in the highly sought-after community of Kanata Lakes. Backing onto expansive green space with golf views, this exceptional residence offers a perfect blend of elegance, comfort, and functionality.The welcoming main floor features a spacious foyer, elegant formal living and dining rooms, a private den ideal for working from home, and large windows that fill the home with natural light while showcasing the picturesque surroundings. Thoughtfully designed, the layout offers both open-concept flow and distinct living spaces for everyday family life and entertaining. Upstairs, the impressive primary suite serves as a private retreat, featuring serene rear views, a walk-in closet, and a luxurious 5-piece ensuite complete with a jacuzzi tub and steam shower. Generously sized secondary bedrooms provide ample space for family and guests.The fully finished lower level extends the living space with a large recreation room and custom-built bar, creating the perfect setting for entertaining, family gatherings, or relaxing evenings at home. Step outside to a beautifully landscaped backyard with mature greenery, open views, and a fully automatic sprinkler system for effortless summer maintenance. The peaceful setting provides privacy and a wonderful backdrop for outdoor enjoyment.Located in one of Ottawa's most desirable neighbourhoods, this home is close to top-rated schools, parks, walking trails, shopping, restaurants, recreation facilities, and convenient access to Highway 417. A rare opportunity to enjoy the lifestyle, prestige, and natural beauty that make Kanata Lakes one of Ottawa's premier communities. (id:59524)
Home Run Realty Inc.
185 Deschamps Avenue
Ottawa, Ontario
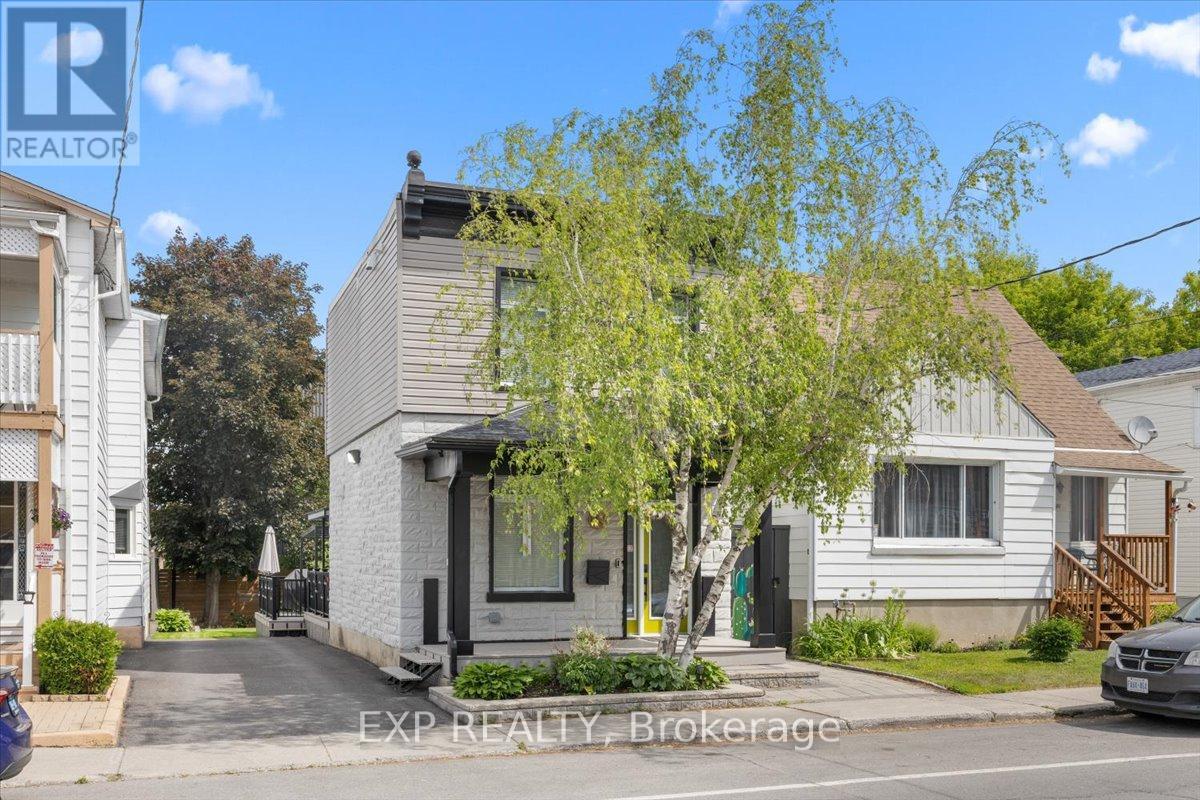
Welcome to this completely reimagined detached home, rebuilt from the studs with over $350,000 in updates and upgrades, with all-new systems, modern finishes, and smart-home integration throughout; everything can be remotely controlled including sprinkler system. This is not a cosmetic renovation - the home was stripped down to its structural bones and reconstructed from the inside out, with a focus on open-concept living, functionality, and long-term durability. The interior layout was thoughtfully redesigned to create a more open and fluid living space, maximizing natural light and improving everyday usability. The result is a home that blends modern comfort with the character of a mature property. Offering 2 bedrooms and 2 bathrooms, the home also features a significantly enlarged main bathroom and the addition of a convenient powder room, enhancing both comfort and practicality. Crawlspace fully encapsulated, including: new sump pump, moisture protection for improved air quality and longevity. Integrated security camera system, built-in ceiling speaker system, central vacuum with Retraflex system. Situated in a rapidly evolving Ottawa neighbourhood close to downtown, this home offers: Convenient access to amenities, transit and schools. A balance of urban proximity and residential charm. Step outside to a fully upgraded backyard designed for both relaxation and entertainment. Large fully decked outdoor area, gas electrical and plumbing connections on the deck - ideal for; outdoor kitchen, BBQ set-up, future hot tub or entertainment space. Two mature trees, including a beautiful apple tree. Private storage shed for additional space. This outdoor set-up is a rare and valuable feature in the area. A rare opportunity to own a fully rebuilt home with modern systems, smart technology, and exceptional outdoor living - offering the benefits of new construction without the premium price tag. ** This is a linked property.** (id:59524)
Exp Realty
246 Madhu Crescent
Ottawa, Ontario
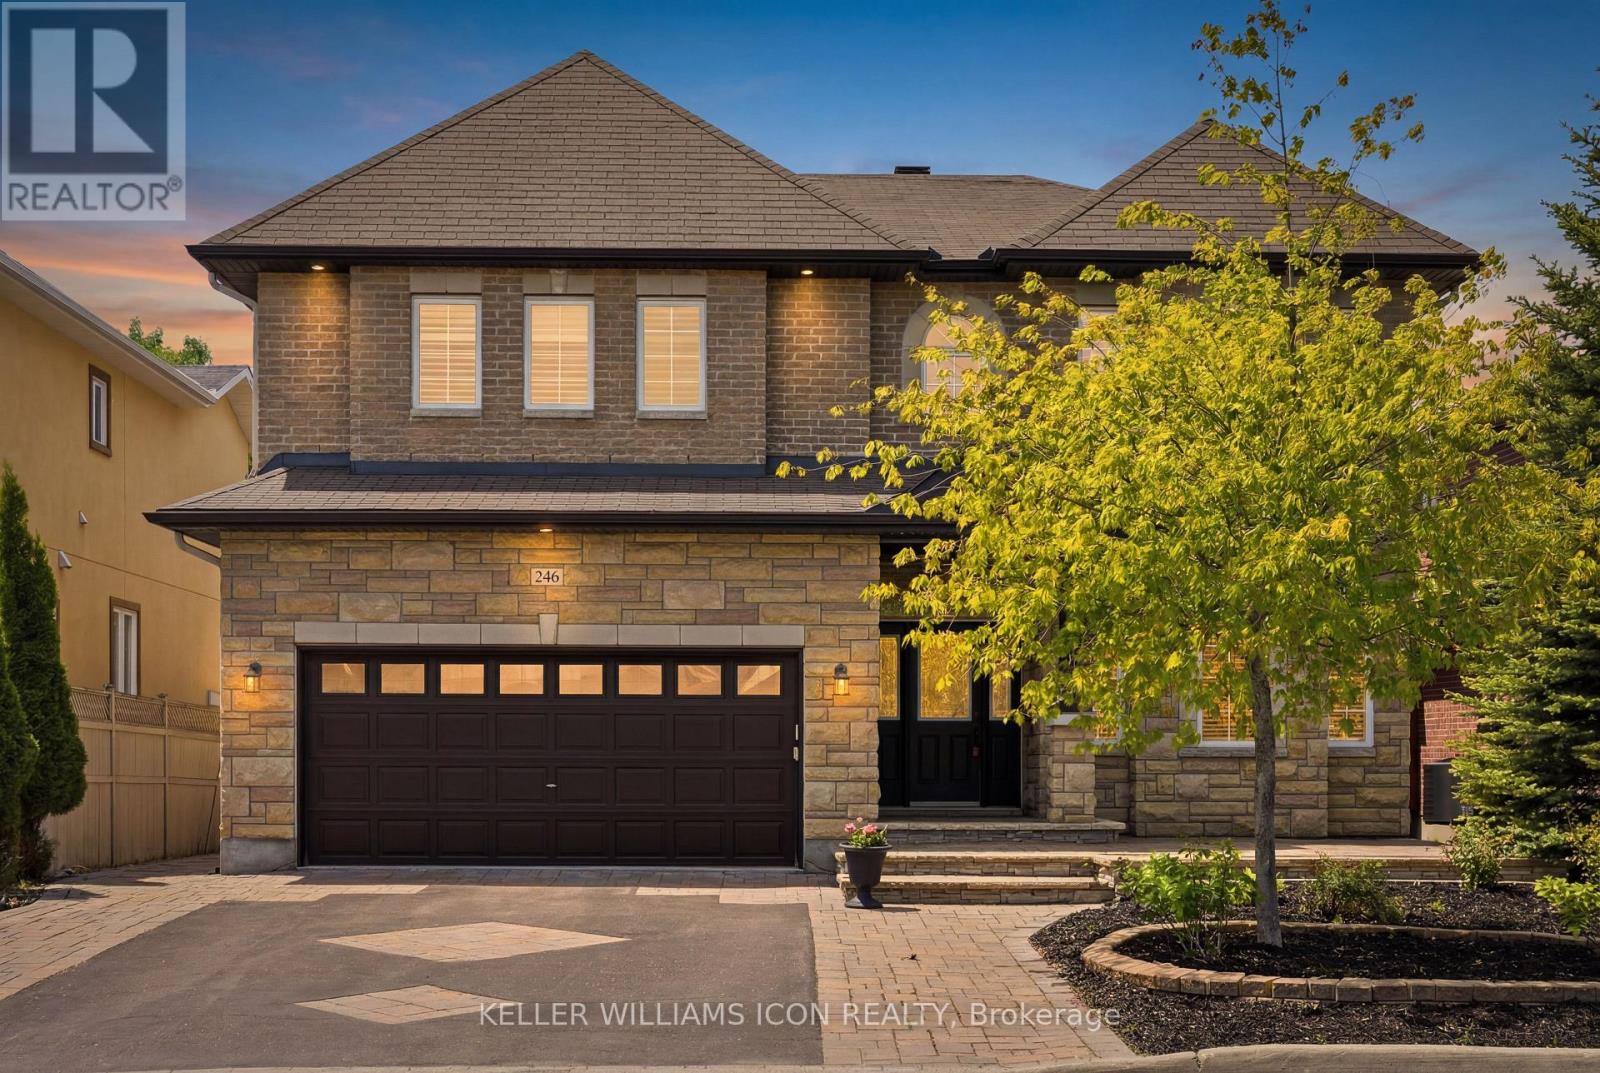
Custom luxury residence ideally located in the heart of Ottawa, within one of the city's most exclusive and prestigious neighbourhoods. Surrounded by distinguished homes and a refined community atmosphere, this exceptional property offers a rare blend of exclusivity, convenience, and timeless elegance.Set on an impressive 55-foot frontage, the home showcases outstanding curb appeal with extensive interlock landscaping and beautifully designed maintenance-free gardens. Offering nearly 5,000 sq. ft. of finished living space (3,827 sq. ft. above grade, as per builder plan), this residence has been thoughtfully designed for both luxurious family living and grand-scale entertaining.The main level features a private home office, spacious principal rooms, and a spectacular chef-inspired kitchen that seamlessly combines elegance, functionality, and generous workspace. Upstairs, the expansive primary suite offers a luxurious spa-inspired ensuite, while the second bedroom enjoys its own private ensuite. Two additional generously sized bedrooms are connected by a Jack-and-Jill bathroom, providing both comfort and practicality for family living.The fully finished lower level offers exceptional versatility with a separate entrance, making it ideal for multigenerational living, a home-based business, recreation space, or future in-law suite potential.Step outside to a fully interlocked backyard, creating a low-maintenance outdoor retreat perfect for relaxing or entertaining. The home is further enhanced by two furnaces and two air-conditioning units, ensuring year-round comfort and efficient climate control.Crafted with exceptional attention to detail and loaded with premium upgrades throughout, this custom-built residence delivers luxury, space, and functionality in a location that simply cannot be replicated. A rare opportunity to own an extraordinary home in one of Ottawa's most coveted addresses. (id:59524)
Keller Williams Icon Realty
10 Highpark Crescent
Ottawa, Ontario
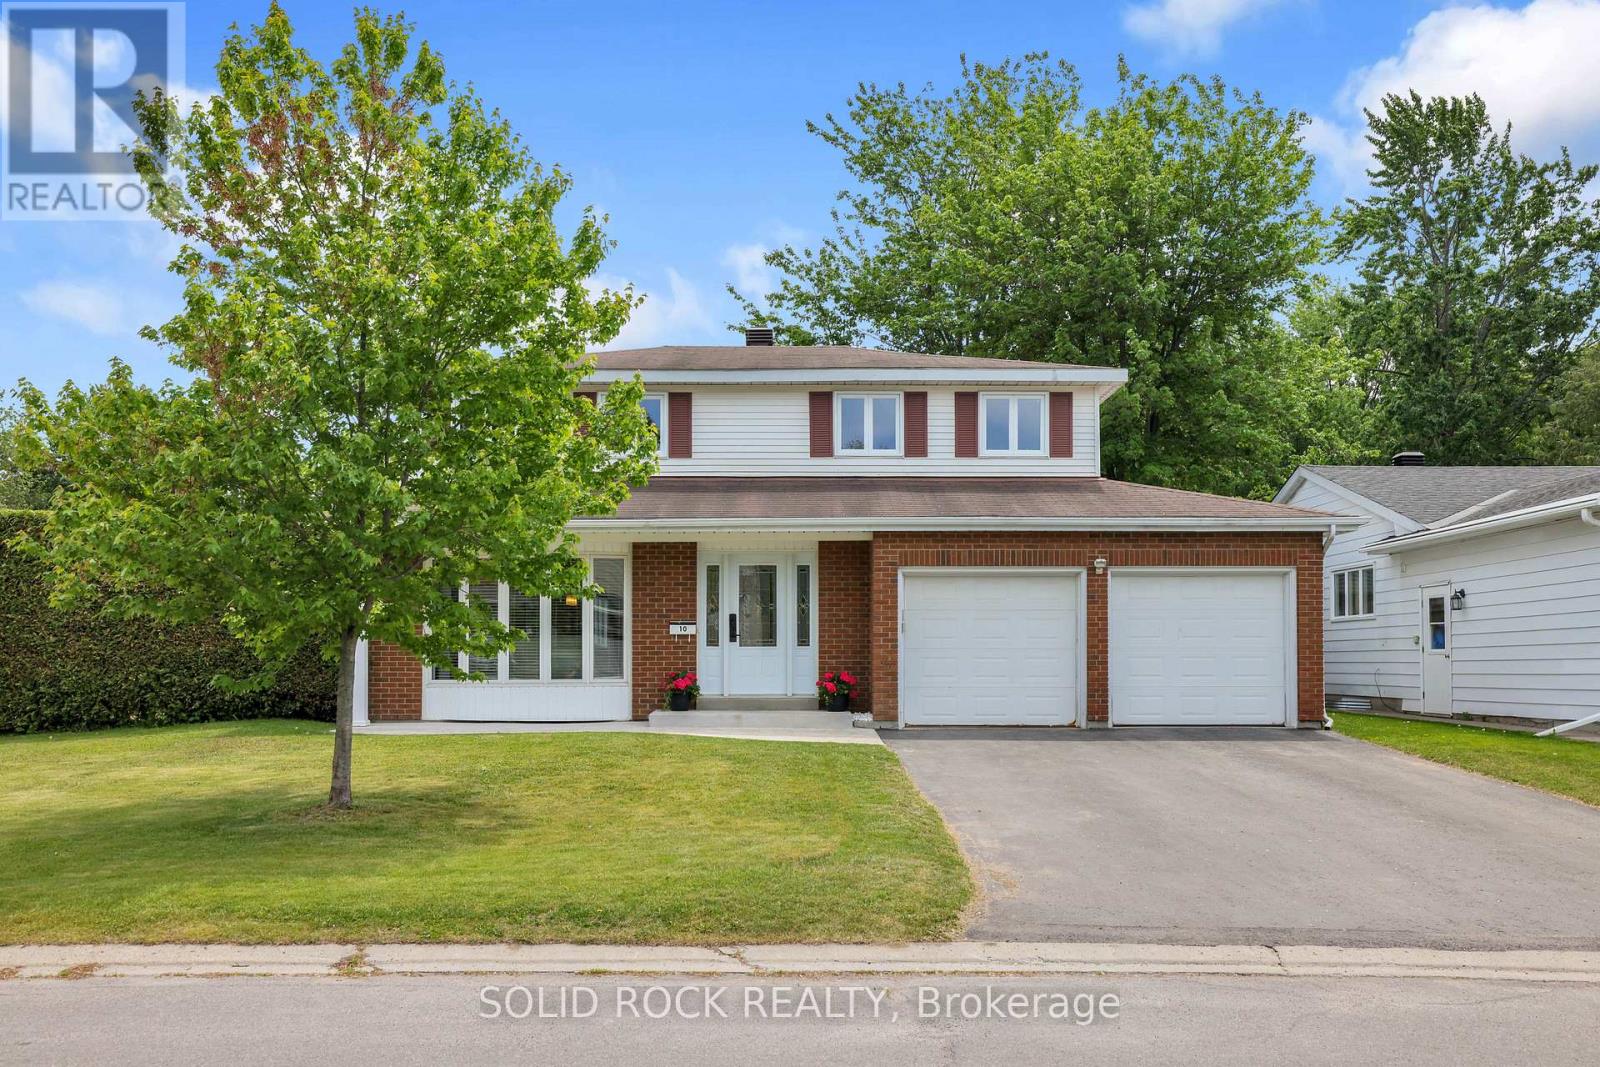
OPEN HOUSE: Sunday, July 26, 2-4 P.M. Live in the family friendly community of Blackburn Hamlet walking distance to trails and amenities! This spacious home is updated, well maintained and sitting on a 65x100 CORNER lot with an above ground pool! As you enter, you have a spacious foyer and sleek modern hardwood staircase. The formal living room has big windows creating a bright space that can also be used as a beautiful office; the sliding doors create privacy. Host family gatherings in the dining room. This home has a large addition which is a bonus family room space. High cathedral ceilings, a gas fireplace and direct access to the backyard make this room an entertaining hotspot. Updated kitchen with solid maple cabinets and built in appliances. Every thought has been considered in this kitchen for ample storage pull outs and compartments. Granite countertops and breakfast island to gather around. Modern finishes in the powder room on the main level. Hardwood flooring on the main and second level living/bedroom areas. Upstairs the bedrooms are generous in size. The main bathroom features double sinks and modern finishes. On the lower level, you have room to make it your own-nearly finished basement awaiting your flooring choice. Large rec room, den and storage area in the basement. Side door entry. Private backyard with landscaped hedges, green space and an above ground pool with heater to enjoy this summer! New windows in 2025! Furnace and AC in 2021. Roof approx 2013. Pride of ownership shows in this home! Take the 3D tour on the link in the listing. (id:59524)
Solid Rock Realty
1533 Rosebella Avenue
Ottawa, Ontario
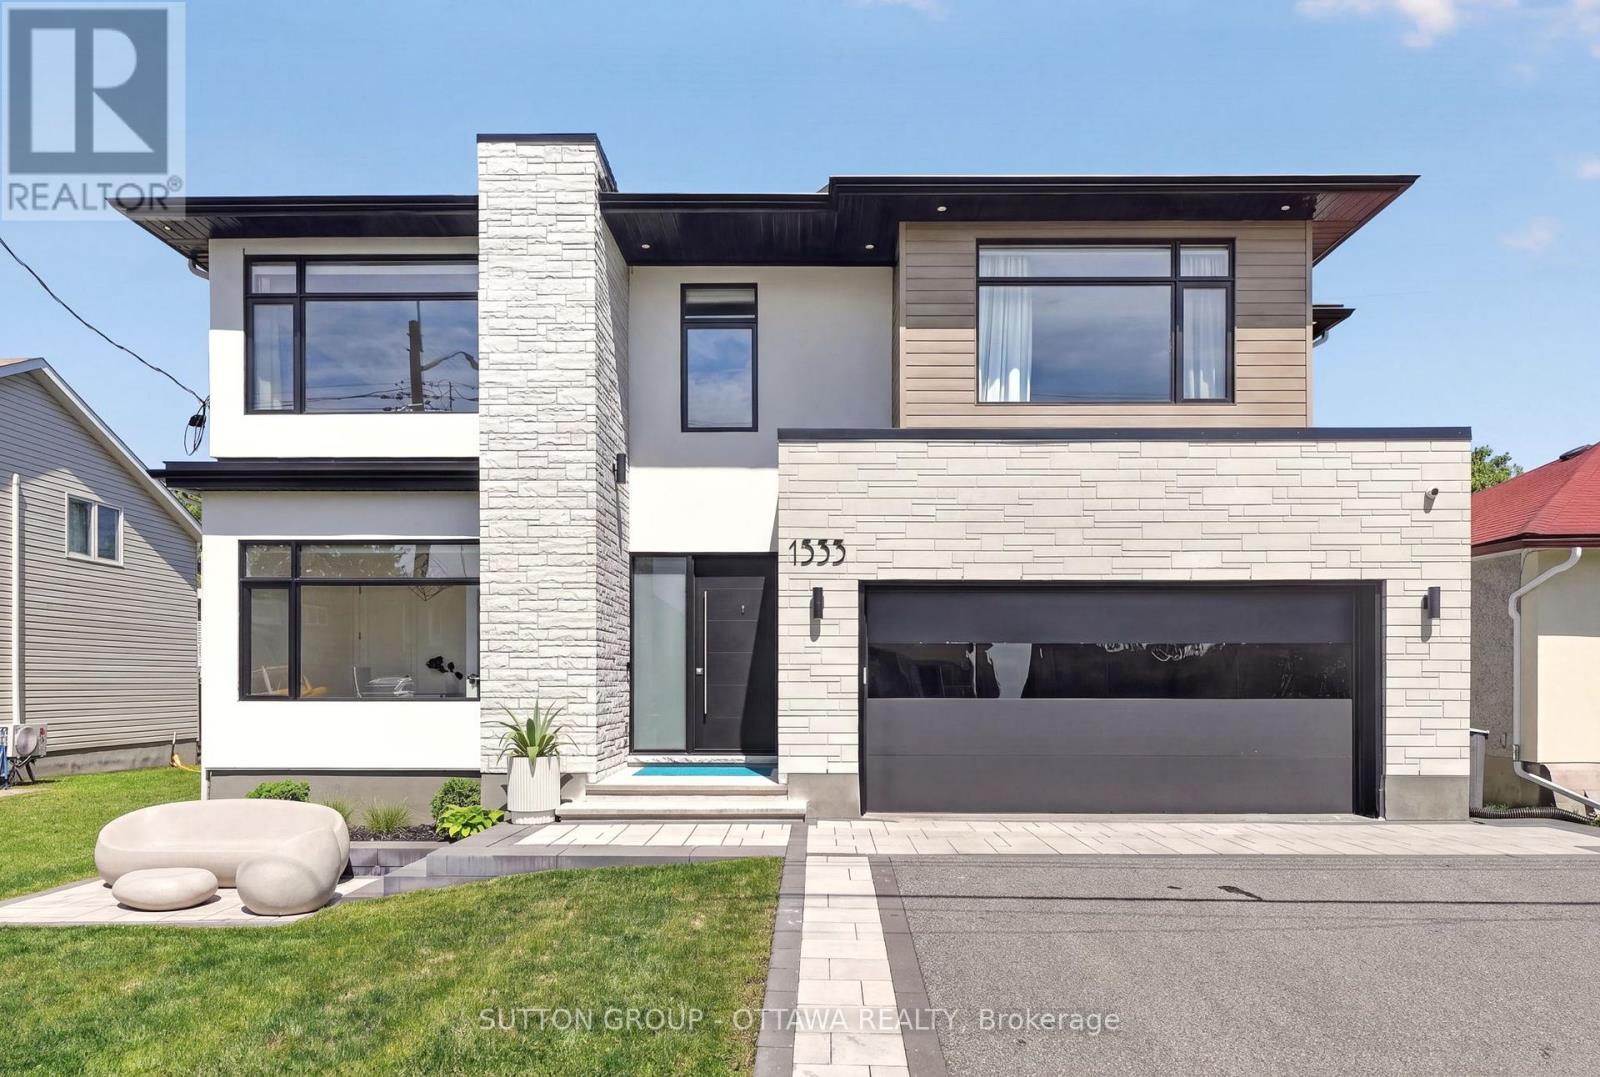
Wow Wow wow... This home is ready for YOU!!! 4000 sq feet above grade! This custom home is truly spectacular. From the moment you step inside you are flooded with light. Beautiful high ceilings, music playing in the background from the surround sound built in, kitchen that any chef would love to cook in - A killer open concept living/dining, formal sitting room, main floor office and state of the art powder room. Walk through the garage and you are faced with a pantry, a mud room and a place to store your "stuff" - did you forget to grab that water or coffee- Its all there in the wine fridge or the coffee bar! Take it downstairs and you have a beautiful guest room, bathroom, storage, utility and fabulous family room to enjoy the the kids! Upstairs you will find 3 bedrooms that are just a beutiful size, all decorated perfectly- a jack and Jill, and an ensuite...down the hall double doors take you into the Master suite! Windows, lighting and mill work galore. Floor to ceiling tile work- Ensuite that is meant for a queen! His and hers closets!! The laundry room (and storage) is perfectly positioned in the heart of the bedrooms. Ultra wide hallways, doorways, and a beautiful landing. Blossom Park is loved by families and has. great community presence. Loads of parks, greenspace, walking trails, great schools and daycares!! THIS HOME IS TRULY BEAUTIFUL! Garage and bsmt flooring is Radiant heat (Glycol, not electric), Water filtration, IKO roof -50 year shingle, irrigation system (4 zones), Solid core fibreglass 8 feet front door, seamless modern garage door imported from Italy (only house in Ottawa), car lift ready, steel beams used to allow for zero pillars! (id:59524)
Sutton Group - Ottawa Realty
639 Baie-Des-Castors Street
Ottawa, Ontario
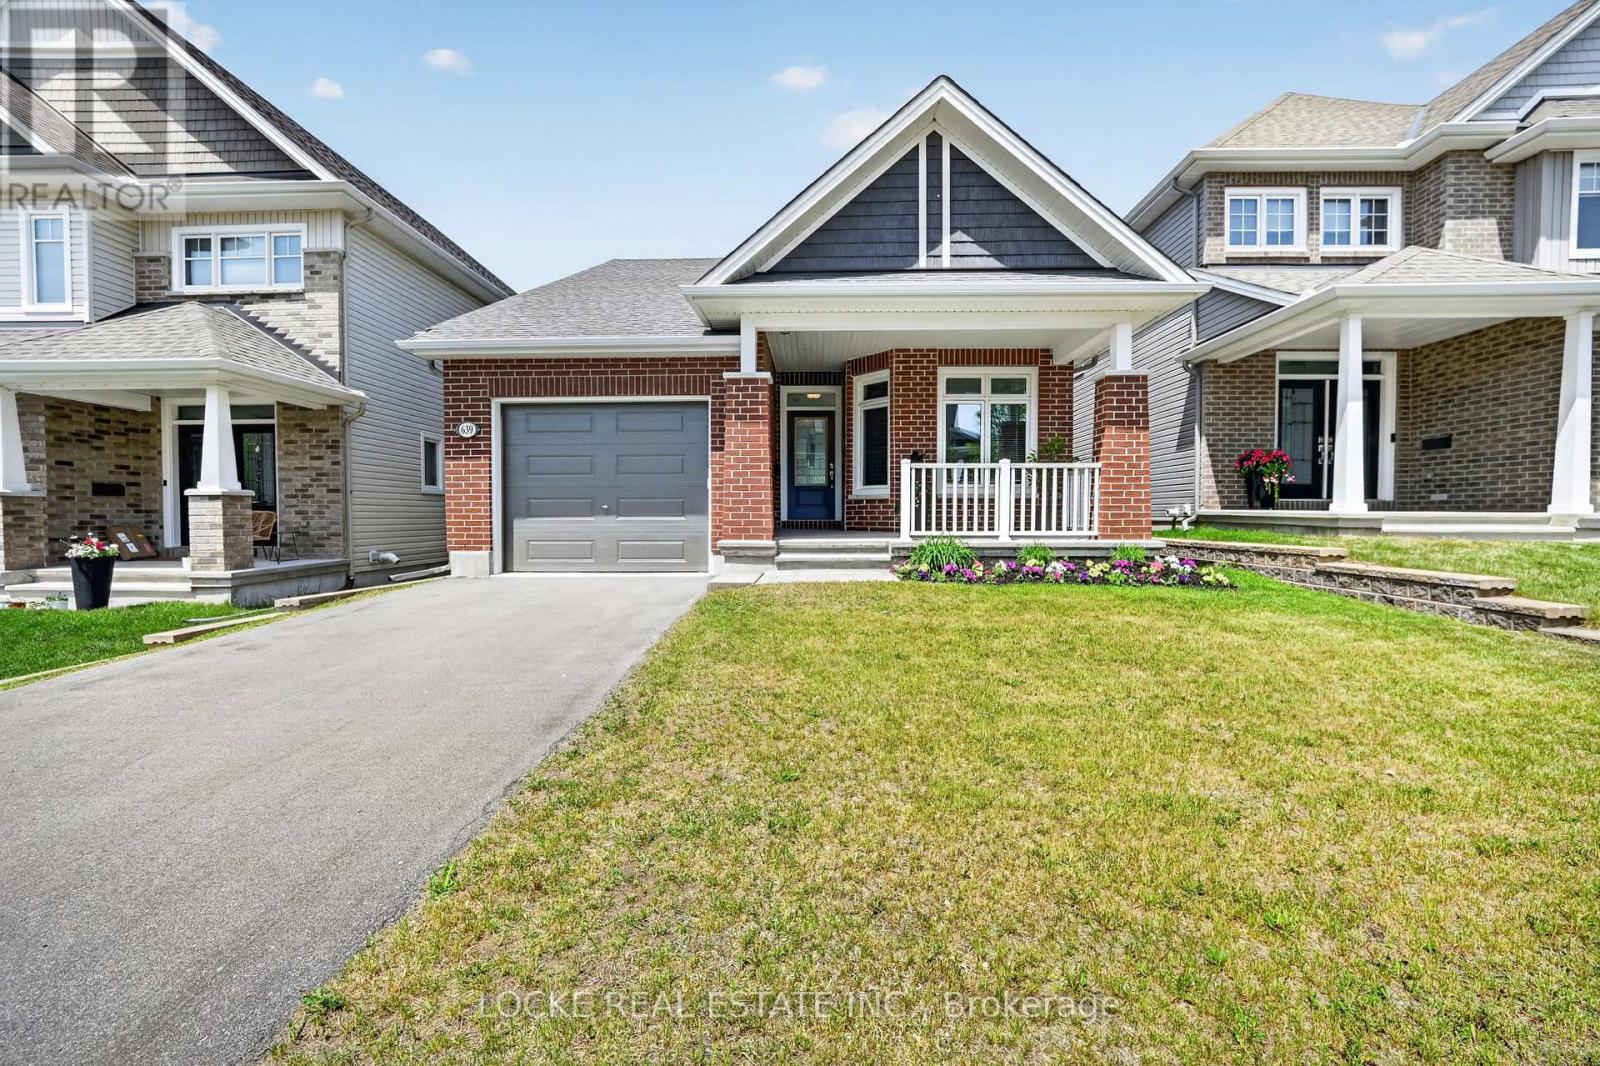
Downsize Without Compromise! This cute as a button bungalow offers breathtaking views while being perfectly located. Nestled in the sought-after neighbourhood of Cardinal Creek, it backs directly onto a ravine lot with sweeping views of the Ottawa River. Inside, gleaming hardwood floors flow throughout the bright, open-concept main level. The beautifully updated kitchen features granite countertops, generous storage, and ample workspace. It opens seamlessly into the living and dining areas, both offering stunning ravine and river views.The main-floor primary suite is a true retreat, complete with a luxurious ensuite bathroom (double sinks, separate tub and shower), a large walk-in closet, and gorgeous river views. A second spacious bedroom and full bathroom are conveniently located on the same level, along with a mudroom and laundry room - no stairs required. The fully finished walk-out basement is ideal for entertaining or guests, offering a third bedroom, another full bathroom, a spacious rec room with a cozy gas fireplace, and a patio door leading to the backyard. Outside, a large deck overlooks the ravine, while the fully fenced yard provides plenty of space for relaxation or gardening. You'll also enjoy the privacy of no direct front neighbours with a big south facing porch to enjoy your morning coffee, and the convenience of being right beside a park. Peaceful, private, and perfectly located - this move-in-ready bungalow truly has it all. (id:59524)
Locke Real Estate Inc.
14222 County Rd 15 Road E
Merrickville-Wolford, Ontario
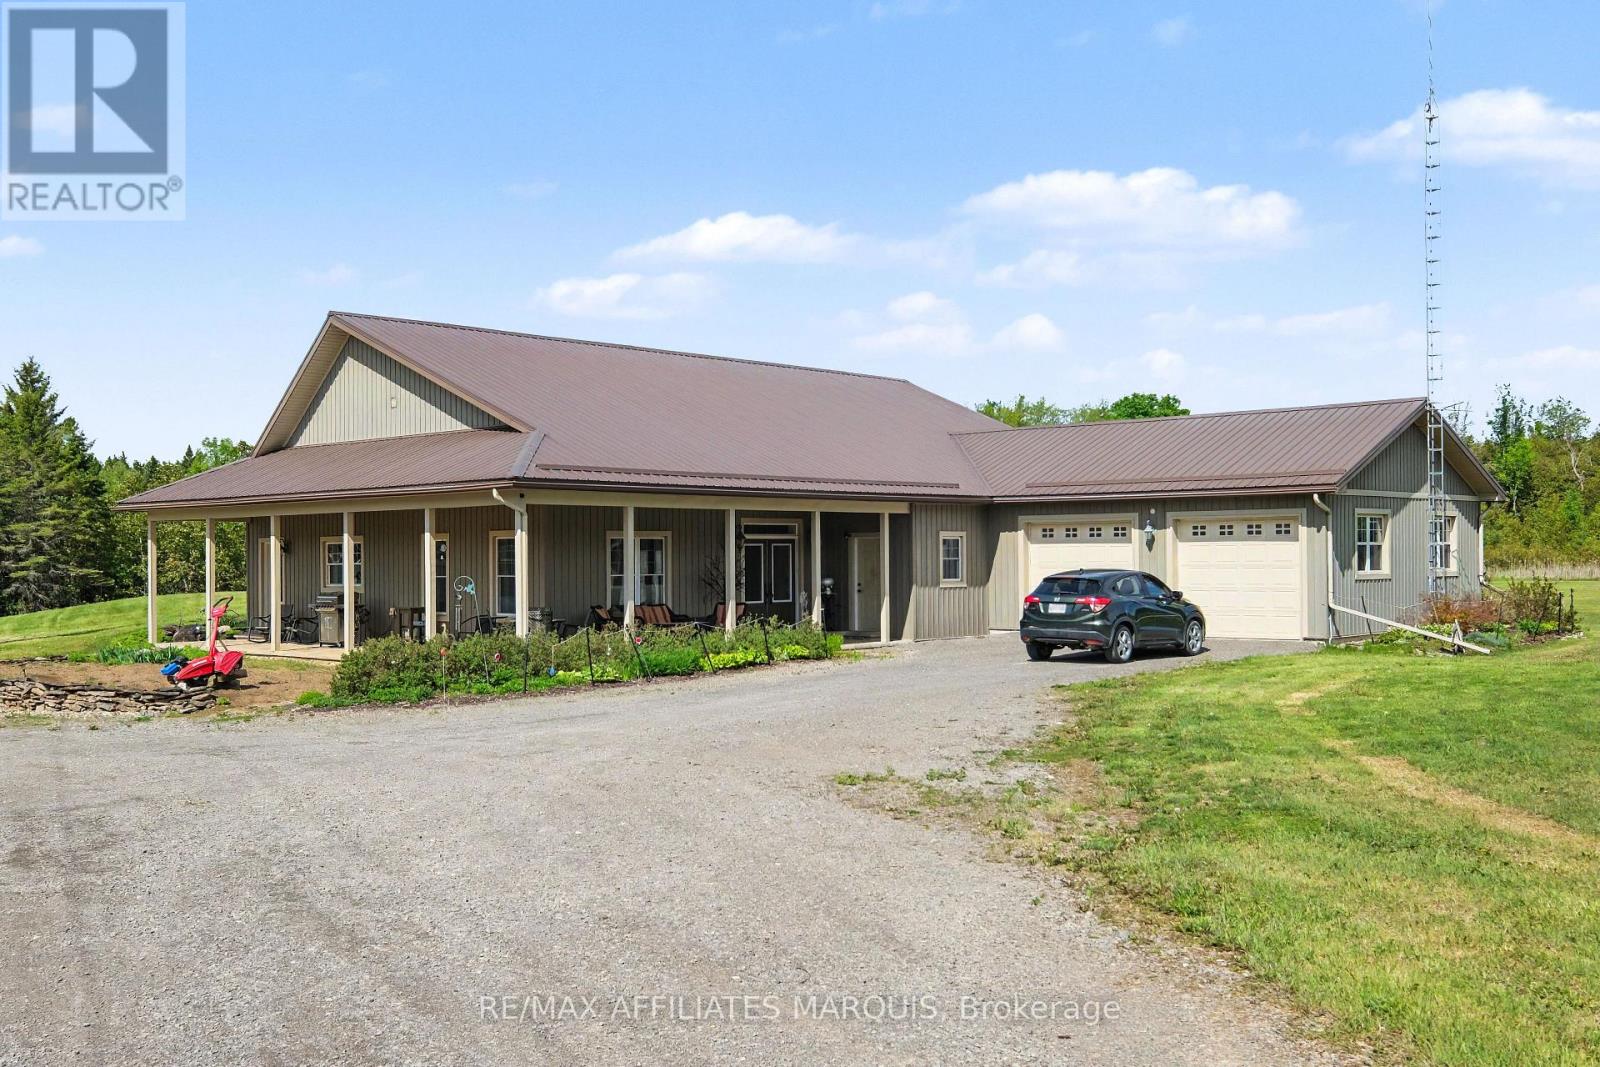
Truly something special here. Enjoy your privacy on this 54.81-acre property. The main home, built in 2010, is a 2500 sq ft slab on grade bungalow with Styrofoam and concrete foundation walls. A spacious open concept greeting guests in the main foyer, a living room with a gas fireplace, a dining area plus a grand kitchen with a large island, high cabinets and room for several cooks to share. Close by is a big office (day room or could be a 3rd bedroom). Moving through the house is the laundry nook, a 4-piece main bathroom with a claw tub, a grand master bedroom with a walk-in closet for both his & her, plus a pampering ensuite with glass shower and double sinks. There is also a second bedroom with a storing away Murphy bed and cabinetry, a storage room, a utility room and big mud room. There is a oversized 2 car attached garage with a handy cold storage room. Bamboo hardwood and tile throughout the home (no carpeting). 9ft ceilings, water softener, prestige hot water on-demand with 3 zones plus a reserve tank, efficient radiant in-floor heating, a front covered deck as well as back covered deck. Now to the property. Included is a 22 x 32 workshop, a 22 x 32 storage building and a 4-stall drive shed for the equipment and toys. There is a spring fed pond (approx. 10 feet deep) with a lounging deck. A garden shed, a garden area, room to roam and treed land to explore. Originally an Off-Grid home, Hydro has been brought in and is now servicing the home with a Generac back up generator too. The solar equipment shed and panels are being sold separately. Was functioning up until the fall when the switch to Hydro was made. A new 200-amp service supplies 100-amp for the house plus power to the out-buildings. Have some fun exploring the many shops, stop in at the bakery or relax for a meal in the welcoming local community of Merrickville. Quite the package! (id:59524)
RE/MAX Affiliates Marquis
272 Antler Court
Mississippi Mills, Ontario
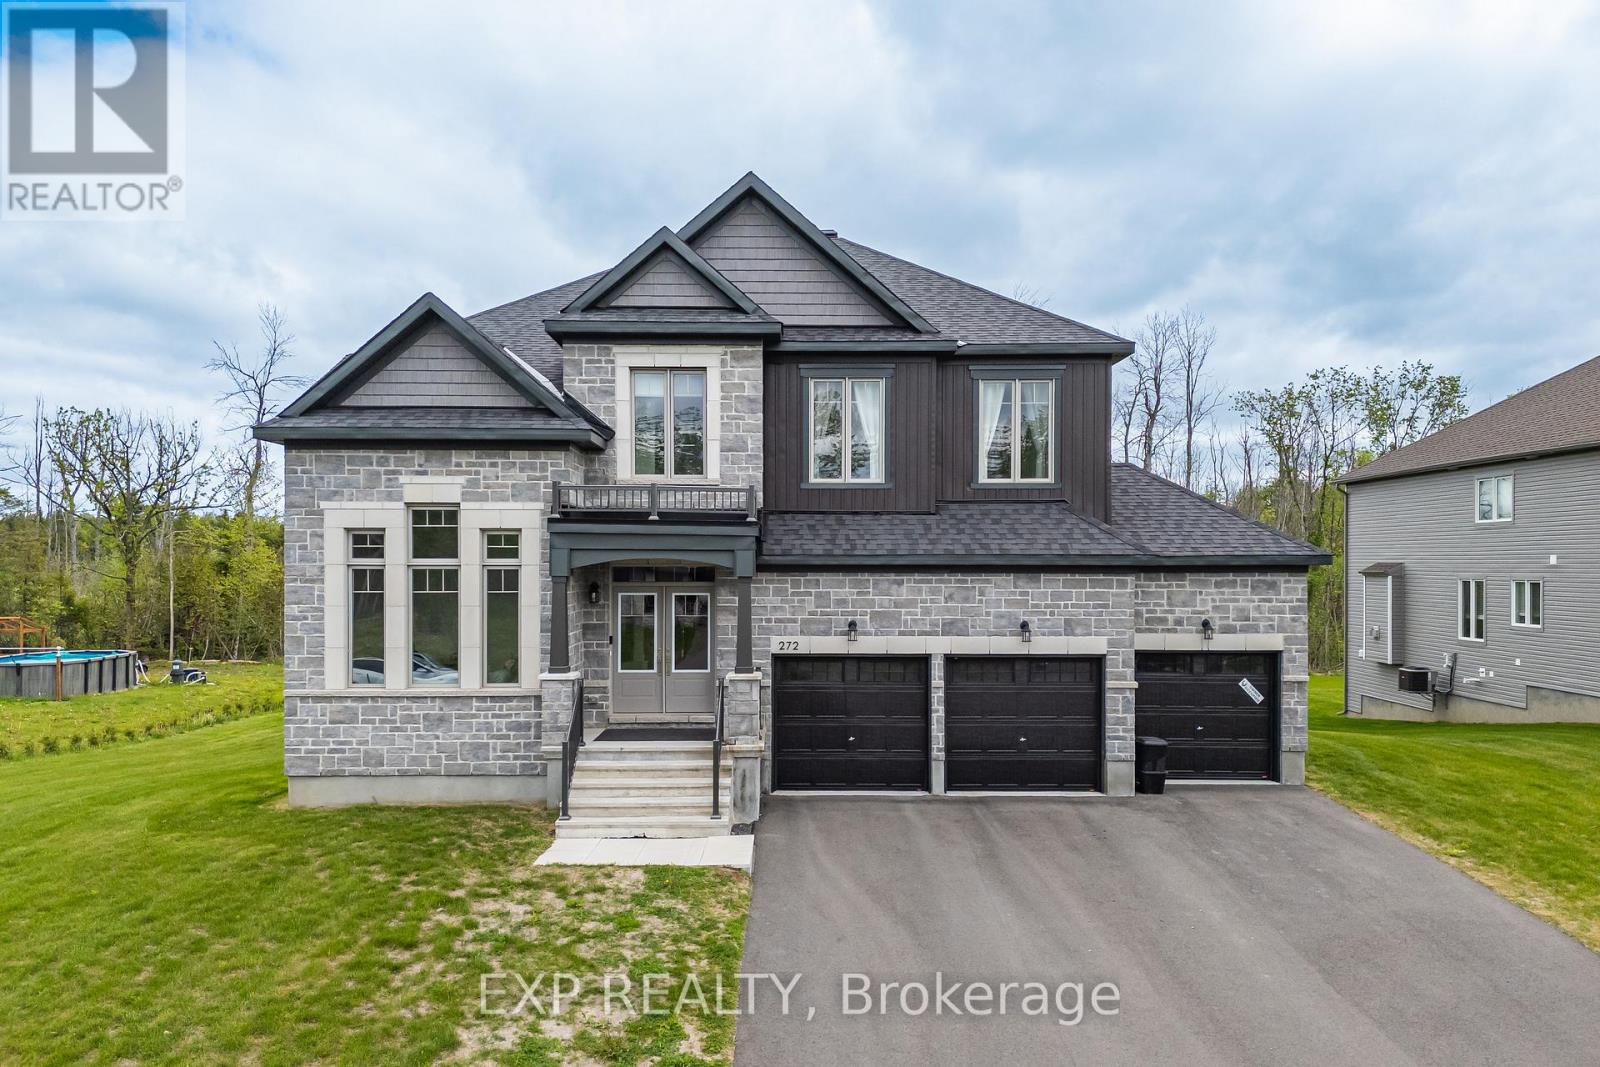
Welcome to 272 Antler Court - a stunning 2024-built home in the prestigious White Tail Ridge community of Almonte, set on a premium oversized lot that blends luxury, space, and everyday functionality. A walk-out basement, 3-car garage, and extra-wide driveway make this a truly rare offering.Step inside to discover soaring 9-ft ceilings on all three floors, upgraded smooth ceilings, 8-ft doors, elegant light fixtures, and a stylish main-floor study with French doors - ideal as a home office or private retreat. The open-concept living and dining area flows into a designer kitchen featuring Classic Calacatta quartz countertops, ceiling-height cabinetry with crown moulding, soft-close drawers, a large island, and a premium gas cooktop. Patio doors lead to a future deck, with gas rough-ins ready for both deck and walk-out BBQ connections - perfect for indoor-outdoor entertaining. Upstairs, four generously sized bedrooms include a luxurious primary retreat with a spa-inspired 5-piece ensuite and walk-in closet. A second bedroom has its own ensuite, while the remaining two share a Jack & Jill bath. Upgraded vanity heights throughout add comfort and storage.The walk-out basement with 9-ft ceilings offers endless potential for future living space, recreation, or customization, complete with two rough-ins for future washrooms. Outside, the expansive premium lot is a blank canvas for your dream outdoor retreat. A Level 2 EV charger installed, compatible with all vehicles adds even more value. Located minutes from Almonte's charming historic downtown, this is tranquil, nature-filled living at its finest! (id:59524)
Exp Realty
9 Lucas Lane
Ottawa, Ontario
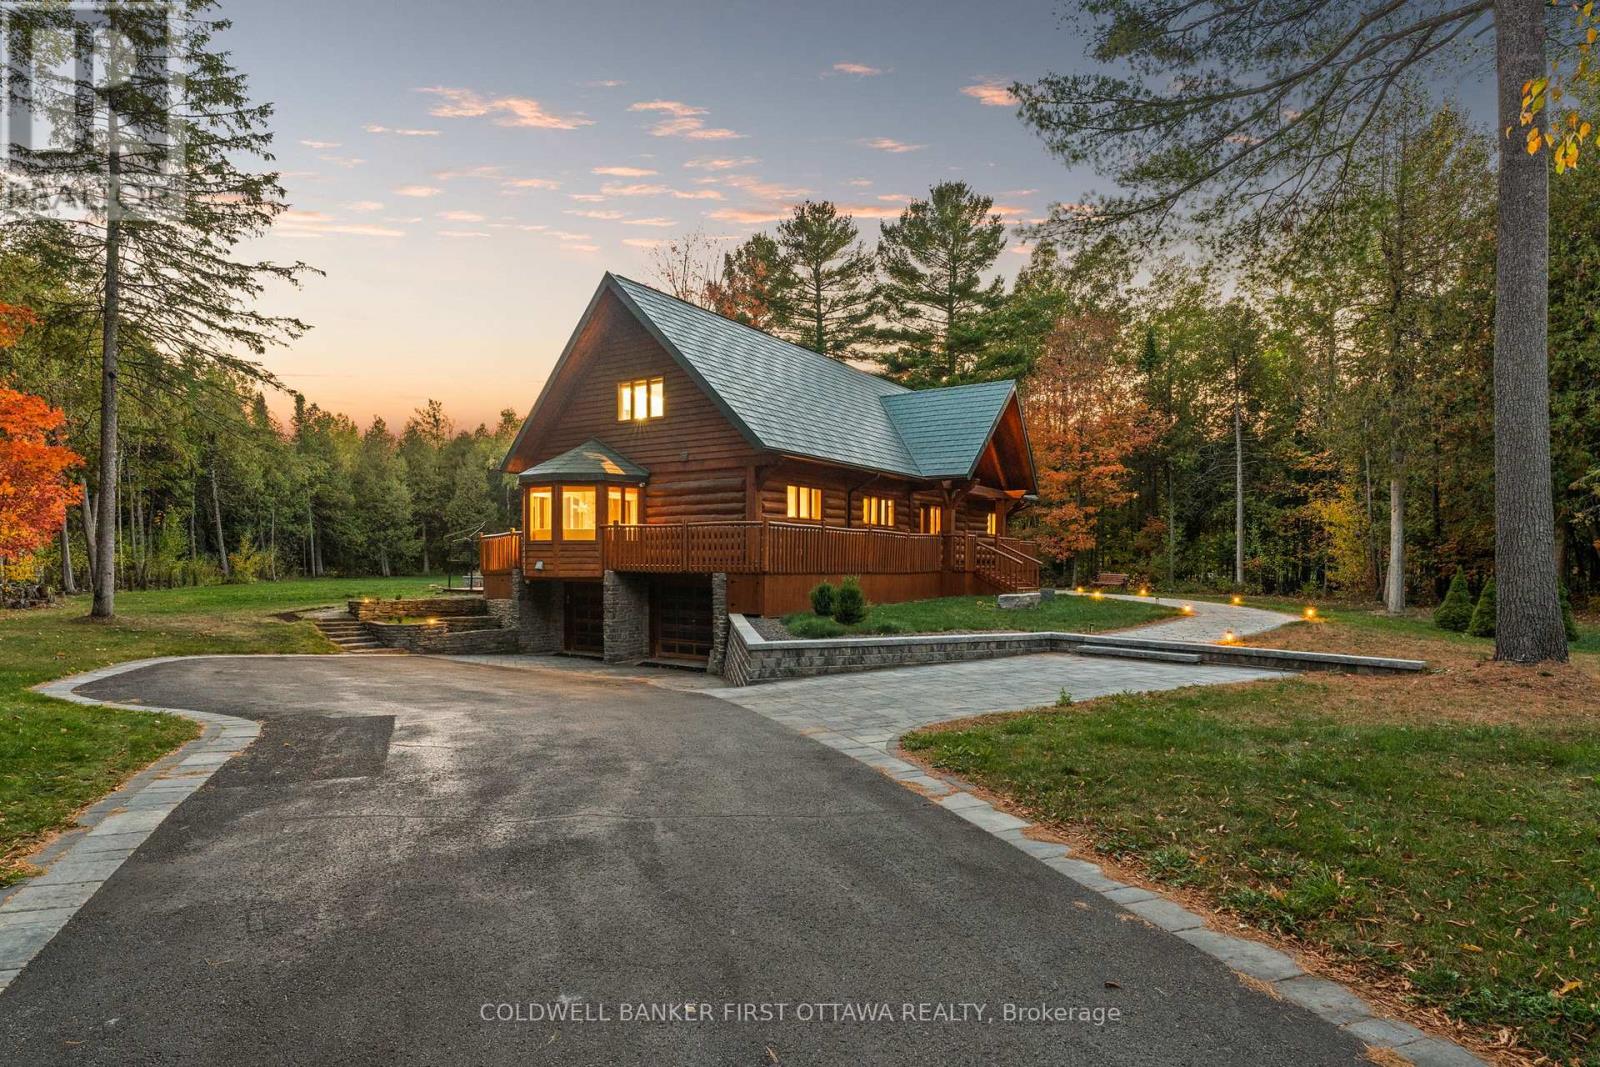
This residence is a private retreat with timeless charm and Modern Elegance. Nestled on a serene 2.3-acre lot surrounded by mature trees, thisexquisite residence seamlessly blends the warm character of a traditional log home with a fully modernized, luxurious interior. Offering privacy,tranquility, and breathtaking natural views, the location provides the perfect balance peaceful country-style living just a short drive from Ottawasamenities, schools, shops, and recreation. Step inside to a sun-filled, sunken living room featuring a cozy wood-burning fireplace with an elegantstone surround, oversized windows, and patio doors that invite the outdoors in. The chef-inspired country kitchen is a true showpiece, boastingcustom millwork, quartz countertops, a spacious island with built-in cooktop, walk-in pantry, and built-in appliances. A large eat-in area with baywindow and banquette seating offers the perfect place to enjoy morning coffee while taking in tranquil views, while the expansive formal diningroom is ideal for hosting family gatherings and elegant dinner parties.The main floor suite offers a private retreat with its own walk-in closet, 4-piece ensuite, and direct access to a private sundeck overlooking the backyard. A convenient main floor laundry everyday living .Upstairs, aversatile loft with gas fireplace provides the ideal space to relax and take in the tranquil, wooded surroundings. On this floor, you'll find theprimary bedroom wing of the home with additional custom millwork and luxurious breath-taking, vacation-like spa inspired bathroom area.Another additional bedroom with ensuite bathroom as well! The exterior is equally impressive with a metal roof, oversized double garage,flagstone pathways, mature gardens, and storage shed all framed by a beautifully treed and landscaped setting. This property is truly a hiddengem, offering a rare blend of traditional log home charm and refined modern luxury. ** This is a linked property.** (id:59524)
Coldwell Banker First Ottawa Realty

347 Bamburgh Way
Ottawa, Ontario
Welcome to this spacious family home in the heart of Barrhaven, one of Ottawa's most sought-after communities. Ideally located minutes from Costco, schools, parks, shopping, restaurants, and Highway 416, this home offers exceptional convenience for busy families. Inside, you'll find a bright, functional layout featuring generous living and dining areas, and a well-appointed kitchen with updated appliances, ample cabinetry and counter space, a walk-in pantry, and a sunny eat-in area overlooking the backyard. A versatile main-floor office or den provides an ideal work-from-home space and can easily convert to an additional bedroom. Convenient mudroom access from the attached garage adds everyday practicality. Upstairs offers four spacious bedrooms, including a primary suite with a private ensuite. New carpeting (2026) adds a fresh touch throughout the upper level. A flexible loft area is perfect as a playroom, study space, family room, or potential fifth bedroom on this level. The fully finished basement adds even more living space with a large recreation room, guest room, third full bathroom, custom children's playhouse, and bar area. Step outside to a fully fenced backyard featuring a deck, hot tub, and natural gas BBQ hookup-perfect for entertaining, family gatherings, or relaxing at the end of the day. Additional highlights include a natural gas-powered generator with GenerLink for added peace of mind. Offering plenty of space, flexibility, and an unbeatable location, this Barrhaven home is ready to welcome its next family. Some photos are virtually staged. 24 hour irrevocable on all offers. (id:59524)
Solid Rock Realty
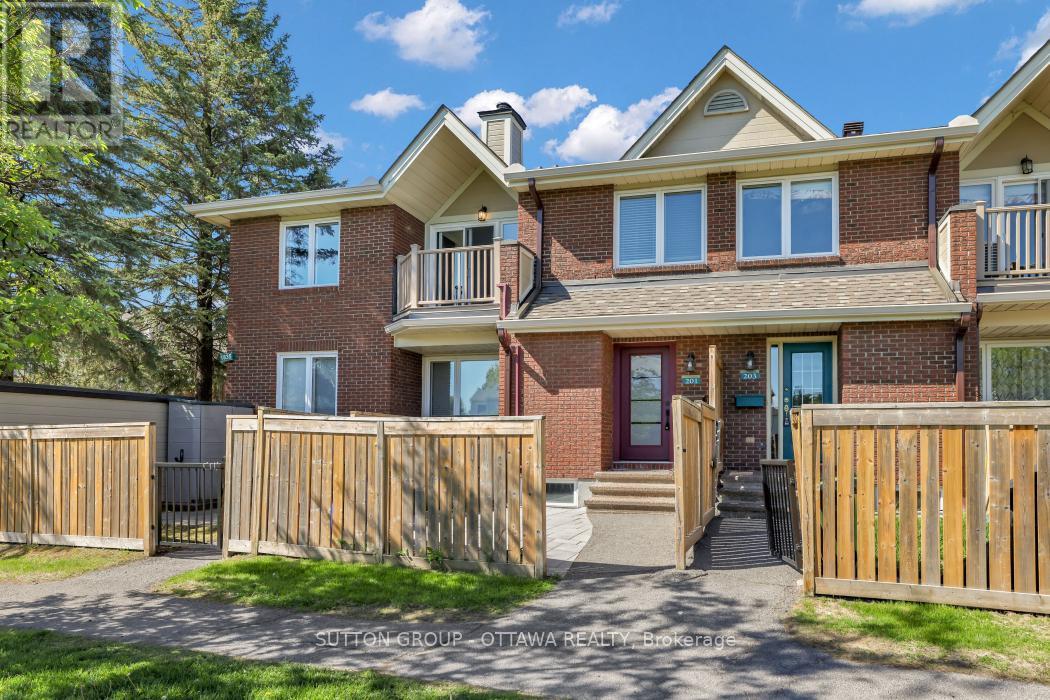
201 - 1835 Marsala Crescent
Ottawa, Ontario
Welcome to this beautifully updated 2-bedroom, 2-bathroom condo nestled in the highly sought-after community of Fallingbrook in Orleans. Offering a rare two-level layout, this home combines the comfort of a townhouse with the convenience of condominium living.Step inside to discover a bright and inviting living space featuring newer laminate flooring throughout, creating a modern and cohesive feel. The renovated kitchen is sure to impress with its stylish finishes, ample cabinetry, and functional design-perfect for everyday living and entertaining alike.Both bathrooms have been tastefully updated, providing contemporary comfort and elegance. The spacious two-level floor plan offers excellent separation for recreational activites and your sleeping area, making it ideal for professionals, families, or those looking to downsize without compromise.Located in an exceptional neighbourhood, you'll enjoy the best of Orleans living with easy access to public transit, parks, schools, shopping, restaurants, and all essential amenities. Speaking of amenities,Club Citadelle ( the condo ) has several right on site. Pool, tennis court, fittness centre, party room and barbq area. Whether you're commuting downtown or exploring the many nearby recreational opportunities, convenience is always at your doorstep.This move-in-ready gem offers style, comfort, and an unbeatable location. Don't miss your opportunity to call Fallingbrook home! A/C installed in 2025 ( not in most units in the complex), All other renos done between 2020 - 2024!! (id:59524)
Sutton Group - Ottawa Realty
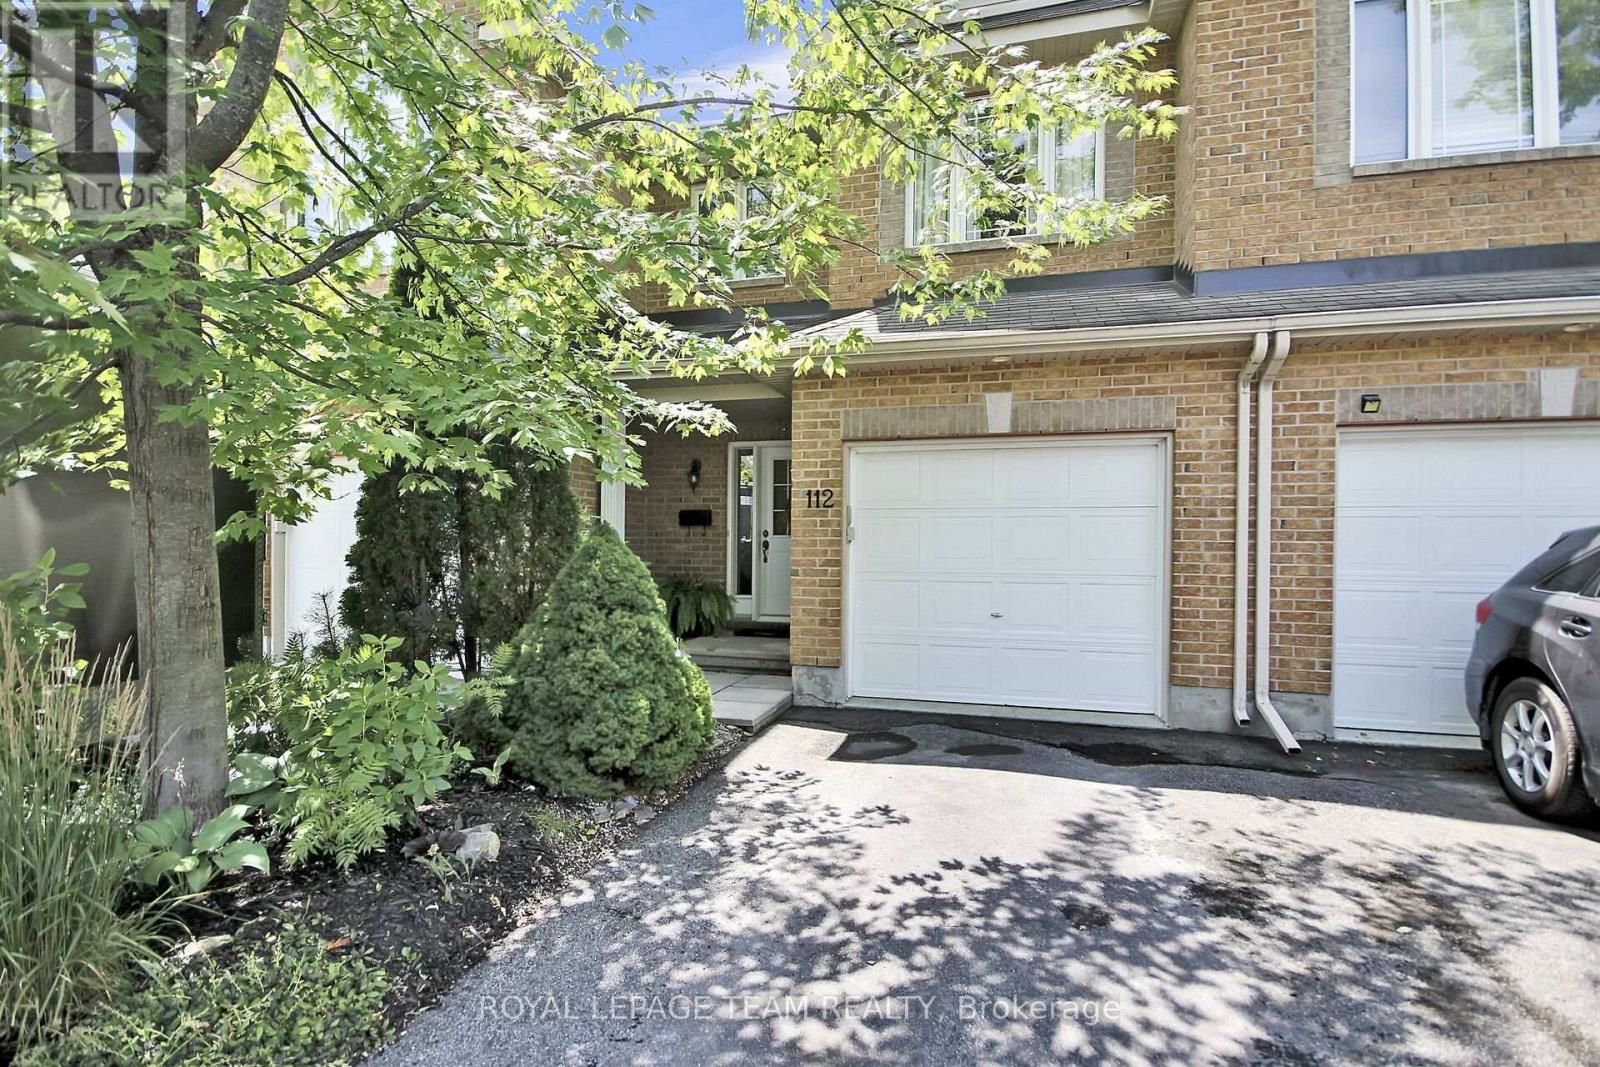
112 Talltree Crescent
Ottawa, Ontario
Gorgeous townhome in Stittsville. This beautifully updated family home is located on a private crescent, near schools, parks, transit and shopping. The backyard is a tranquil oasis with a large deck, an oversize gazebo and amazing plants. There are no overlooking neighbours to the rear as this unit backs on to the quiet side of an elementary school. The ground floor is an expansive open plan and has hardwood and pot lights throughout. Entering the contemporary tiled foyer from the garage or front porch, one passes a convenient powder room into a sweeping living/dining room with gas fireplace and tall windows. This is paralleled by the show-stopping modern kitchen with dramatic custom cabinets, white quartz counters, a coveted farmhouse sink and high-end appliances. The bright adjoining breakfast/sitting area leads to the deck through tall patio doors. Upstairs features three generous bedrooms. The principal bedroom overlooks the private back yard. It boasts a walk-in closet and updated ensuite with separate shower and inviting soaking tub. The other two bright bedrooms at the front of the house share a family bath. The washer and dryer are conveniently placed on this level. The basement has been furnished with another complete modern bathroom. There is a large family room and two generous storage areas. This home has all that a family needs. (id:59524)
Royal LePage Team Realty

2396 Gray Crescent
Clarence-Rockland, Ontario
**OPEN HOUSE SUNDAY FROM 2- 4 PM @ 235 BOURDEAU BD, LIMOGES** Welcome to Beaumont - Morris Village, a thoughtfully designed new-build community in Rockland, Ontario - approximately 25-30 minutes from Ottawa. This end-unit townhome is already under construction, with an estimated delivery of fall/winter 2026. Sitting on a premium corner lot, with additional brick side facade. Built by Landric Homes - known in Québec as the multi-award-winning Construction LaVérendrye (long-standing reputation for quality craftsmanship, thoughtful design, modern/luxurious feel, and exceptional attention to detail). The home offers a spacious 1,687 sq. ft. above grade, featuring 9' ceilings, oversized 8' patio doors, ample windows, a concrete block party wall for superior sound proofing, and much more. Natural light flows throughout. The main floor presents an open-concept living and dining area alongside a well-appointed kitchen complete with a walk-in pantry and designer-selected finishes. The 2nd level hosts 3 generous bedrooms, 1 full bathroom, and a convenient laundry room. The primary bedroom features an oversized walk-in closet and cheater access to a 4-piece bathroom with standalone bathtub and glass shower. An ensuite / finished basement addition is available as an upgrade. Model home tours available in Limoges. *Price shown is net of New Rebates, such New Rebates are subject to the enactment of federal and provincial legislation and the purchase price is at all times subject to the terms of any APS between the builder and the buyer. Pricing, specs, and details subject to change without notice. (id:59524)
Royal LePage Performance Realty
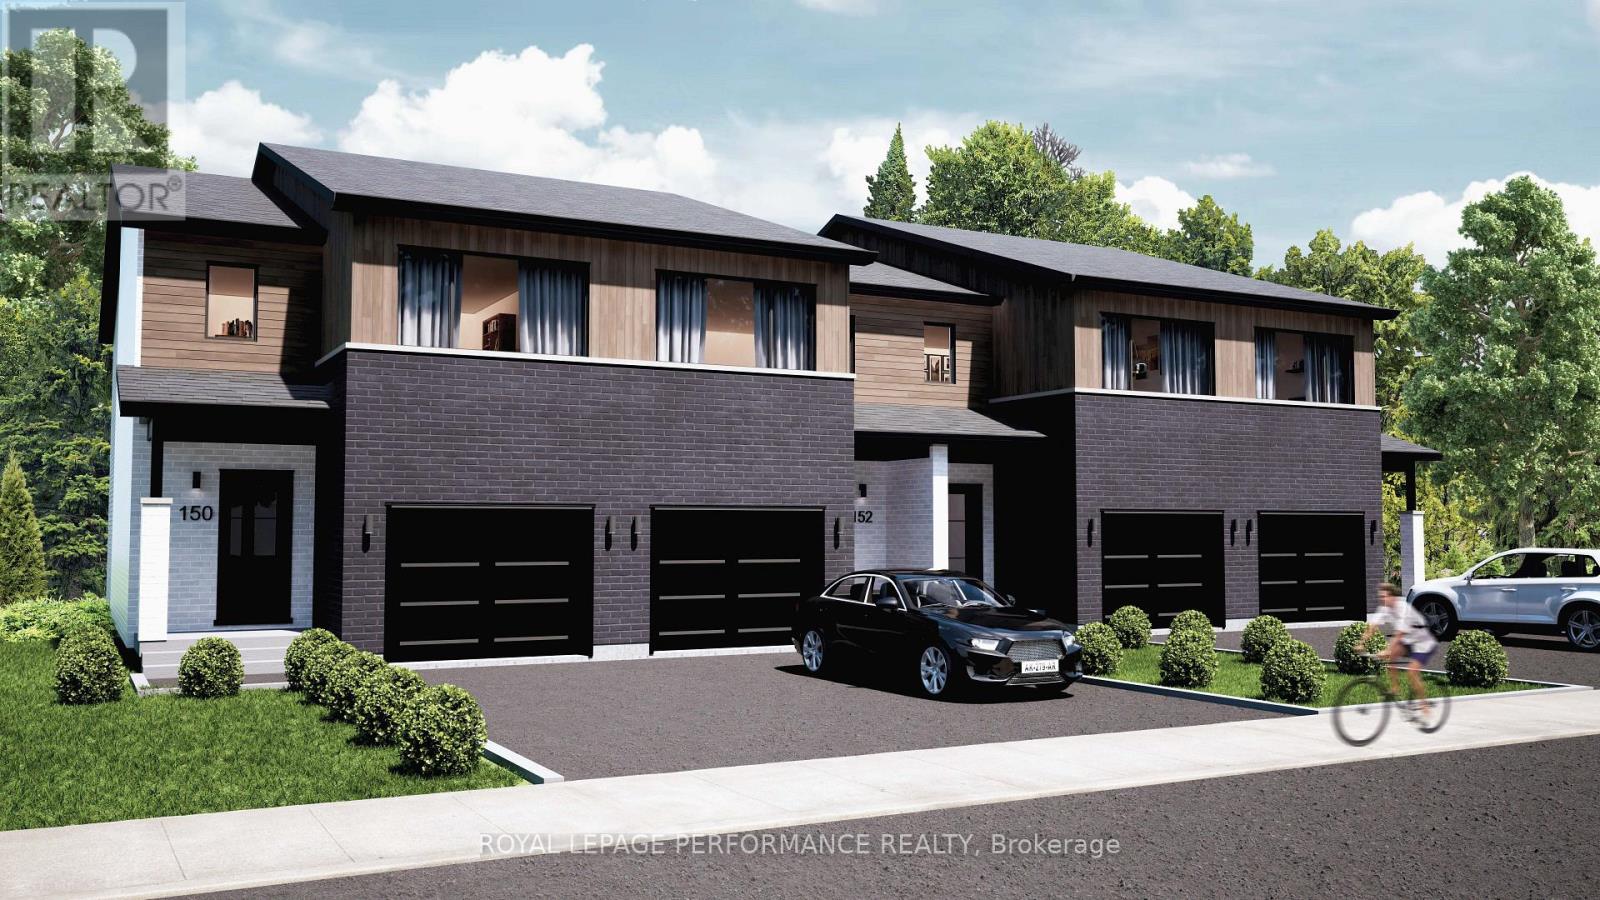
2513 Gray Crescent
Clarence-Rockland, Ontario
**OPEN HOUSE SUNDAY FROM 2- 4 PM @ 235 BOURDEAU BD, LIMOGES** Welcome to Beaumont - Morris Village, a thoughtfully designed new-build community in Rockland, Ontario - approximately 25-30 minutes from Ottawa. This end-unit townhome is already under construction, with an estimated delivery of fall/winter 2026. Built by Landric Homes - known in Québec as the multi-award-winning Construction LaVérendrye (long-standing reputation for quality craftsmanship, thoughtful design, modern/luxurious feel, and exceptional attention to detail). The home offers a spacious 1,687 sq. ft. above grade, featuring 9' ceilings, oversized 8' patio doors, ample windows, a concrete block party wall for superior sound proofing, and much more. Natural light flows throughout. The main floor presents an open-concept living and dining area alongside a well-appointed kitchen complete with a walk-in pantry and designer-selected finishes. The 2nd level hosts 3 generous bedrooms, 1 full bathroom, and a convenient laundry room. The primary bedroom features an oversized walk-in closet and cheater access to a 4-piece bathroom with standalone bathtub and glass shower. An ensuite / finished basement addition is available as an upgrade. Model home tours available in Limoges. *Price shown is net of New Rebates, such New Rebates are subject to the enactment of federal and provincial legislation and the purchase price is at all times subject to the terms of any APS between the builder and the buyer. Pricing, specs, and details subject to change without notice.* (id:59524)
Royal LePage Performance Realty

2525 Gray Crescent
Clarence-Rockland, Ontario
**OPEN HOUSE SUNDAY FROM 2- 4 PM @ 235 BOURDEAU BD, LIMOGES** Welcome to Beaumont - Morris Village, a thoughtfully designed new-build community in Rockland, Ontario - approximately 25-30 minutes from Ottawa. This middle-unit townhome is already under construction, with an estimated delivery of fall/winter 2026. Built by Landric Homes - known in Québec as the multi-award-winning Construction LaVérendrye (long-standing reputation for quality craftsmanship, thoughtful design, modern/luxurious feel, and exceptional attention to detail). The home offers a spacious 1,690 sq. ft. above grade, featuring 9' ceilings, oversized 8' patio doors, ample windows, a concrete block party wall for superior sound proofing, and much more. Natural light flows throughout. The main floor presents an open-concept living and dining area alongside a well-appointed kitchen complete with a walk-in pantry and designer-selected finishes. The 2nd level hosts 3 generous bedrooms, 1 full bathroom, and a convenient laundry room. The primary bedroom features an oversized walk-in closet and cheater access to a 4-piece bathroom with standalone bathtub and glass shower. An ensuite / finished basement addition is available as an upgrade. Model home tours available in Limoges. *Price shown is net of New Rebates, such New Rebates are subject to the enactment of federal and provincial legislation and the purchase price is at all times subject to the terms of any APS between the builder and the buyer. Pricing, specs, and details subject to change without notice.* (id:59524)
Royal LePage Performance Realty
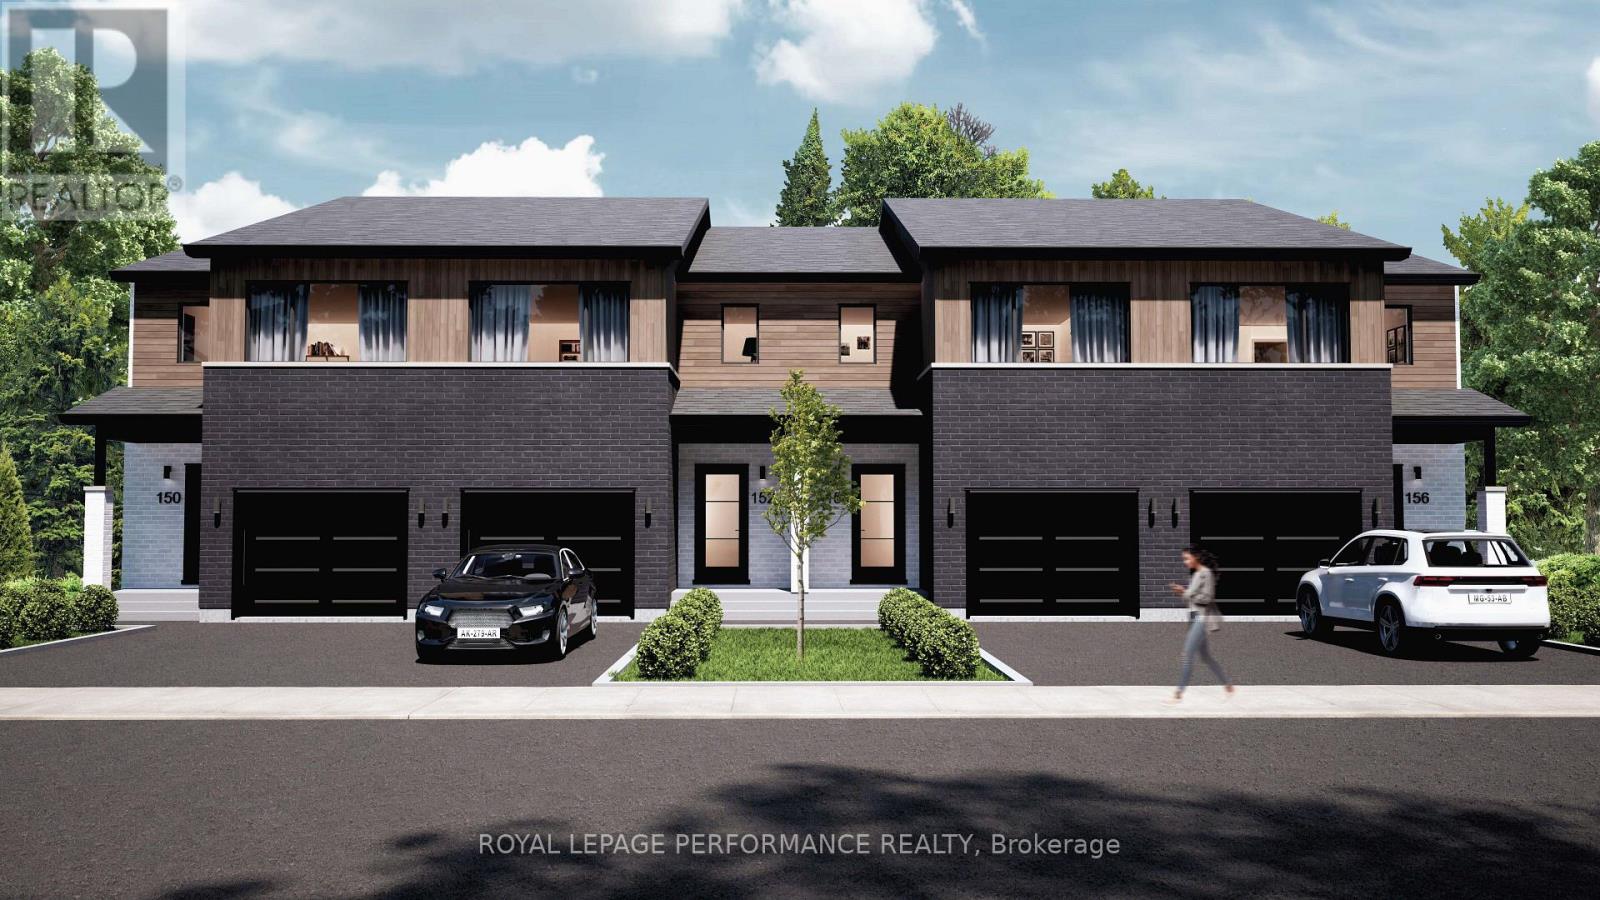
2517 Gray Crescent
Clarence-Rockland, Ontario
**OPEN HOUSE SUNDAY FROM 2- 4 PM @ 235 BOURDEAU BD, LIMOGES** Welcome to Beaumont - Morris Village, a thoughtfully designed new-build community in Rockland, Ontario - approximately 25-30 minutes from Ottawa. This middle-unit townhome is already under construction, with an estimated delivery of fall/winter 2026. Built by Landric Homes - known in Québec as the multi-award-winning Construction LaVérendrye (long-standing reputation for quality craftsmanship, thoughtful design, modern/luxurious feel, and exceptional attention to detail). The home offers a spacious 1,690 sq. ft. above grade, featuring 9' ceilings, oversized 8' patio doors, ample windows, a concrete block party wall for superior sound proofing, and much more. Natural light flows throughout. The main floor presents an open-concept living and dining area alongside a well-appointed kitchen complete with a walk-in pantry and designer-selected finishes. The 2nd level hosts 3 generous bedrooms, 1 full bathroom, and a convenient laundry room. The primary bedroom features an oversized walk-in closet and cheater access to a 4-piece bathroom with standalone bathtub and glass shower. An ensuite / finished basement addition is available as an upgrade. Model home tours available in Limoges. *Price shown is net of New Rebates, such New Rebates are subject to the enactment of federal and provincial legislation and the purchase price is at all times subject to the terms of any APS between the builder and the buyer. Pricing, specs, and details subject to change without notice.* (id:59524)
Royal LePage Performance Realty
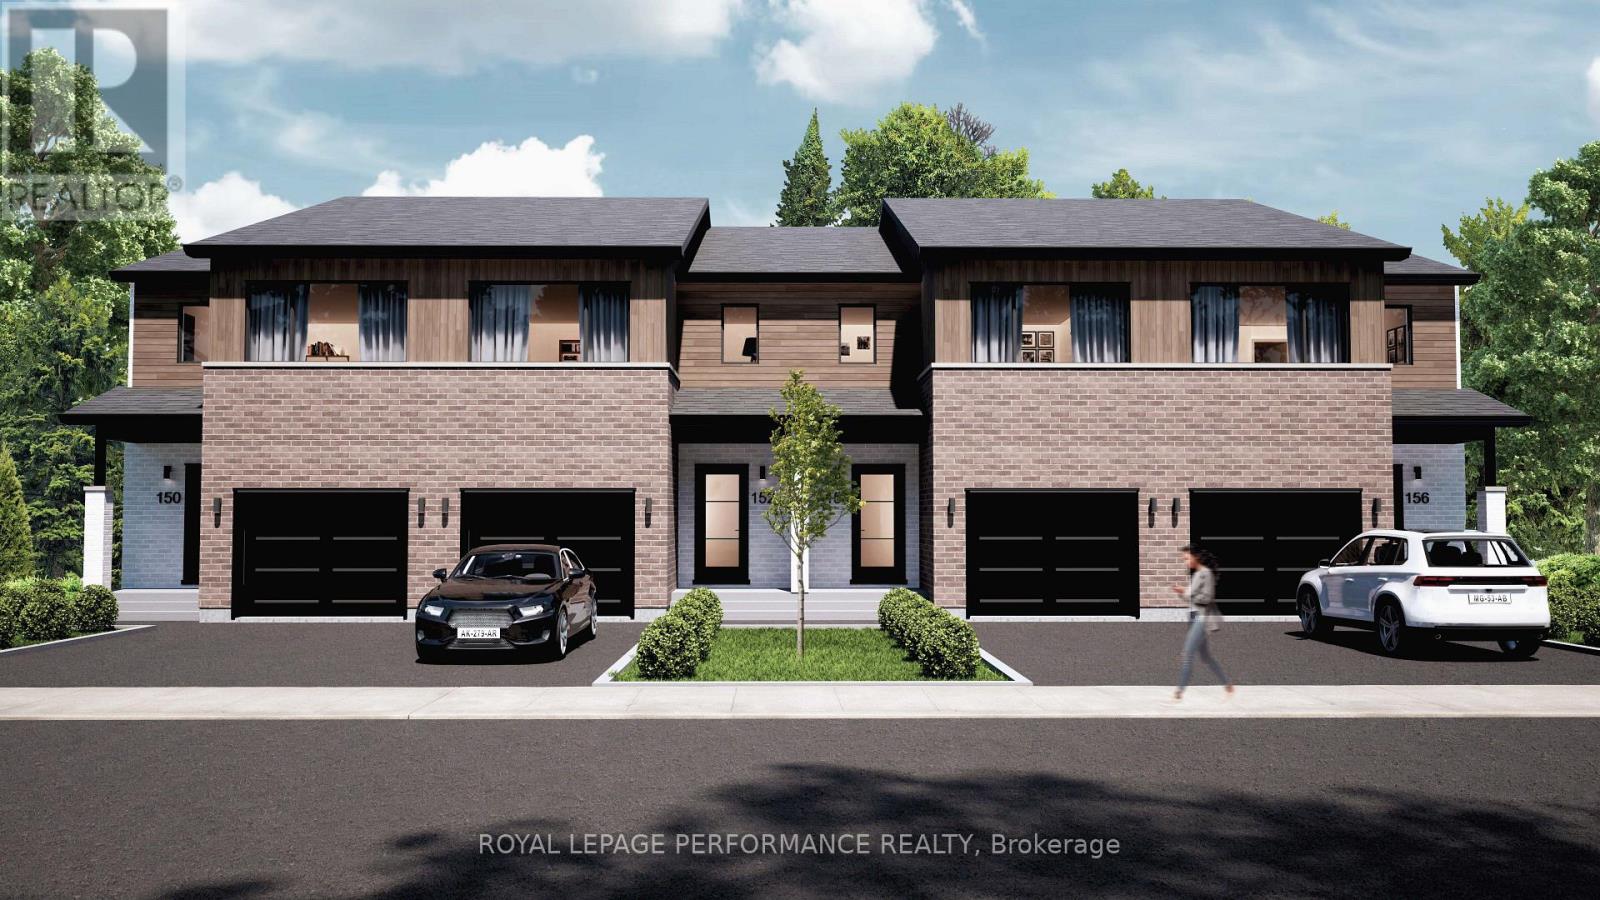
2400 Gray Crescent
Clarence-Rockland, Ontario
**OPEN HOUSE SUNDAY FROM 2- 4 PM @ 235 BOURDEAU BD, LIMOGES** Welcome to Beaumont - Morris Village, a thoughtfully designed new-build community in Rockland, Ontario - approximately 25-30 minutes from Ottawa. This middle-unit townhome is already under construction, with an estimated delivery of fall/winter 2026. Built by Landric Homes - known in Québec as the multi-award-winning Construction LaVérendrye (long-standing reputation for quality craftsmanship, thoughtful design, modern/luxurious feel, and exceptional attention to detail). The home offers a spacious 1,690 sq. ft. above grade, featuring 9' ceilings, oversized 8' patio doors, ample windows, a concrete block party wall for superior sound proofing, and much more. Natural light flows throughout. The main floor presents an open-concept living and dining area alongside a well-appointed kitchen complete with a walk-in pantry and designer-selected finishes. The 2nd level hosts 3 generous bedrooms, 1 full bathroom, and a convenient laundry room. The primary bedroom features an oversized walk-in closet and cheater access to a 4-piece bathroom with standalone bathtub and glass shower. An ensuite / finished basement addition is available as an upgrade. Model home tours available in Limoges. *Price shown is net of New Rebates, such New Rebates are subject to the enactment of federal and provincial legislation and the purchase price is at all times subject to the terms of any APS between the builder and the buyer. Pricing, specs, and details subject to change without notice.* (id:59524)
Royal LePage Performance Realty
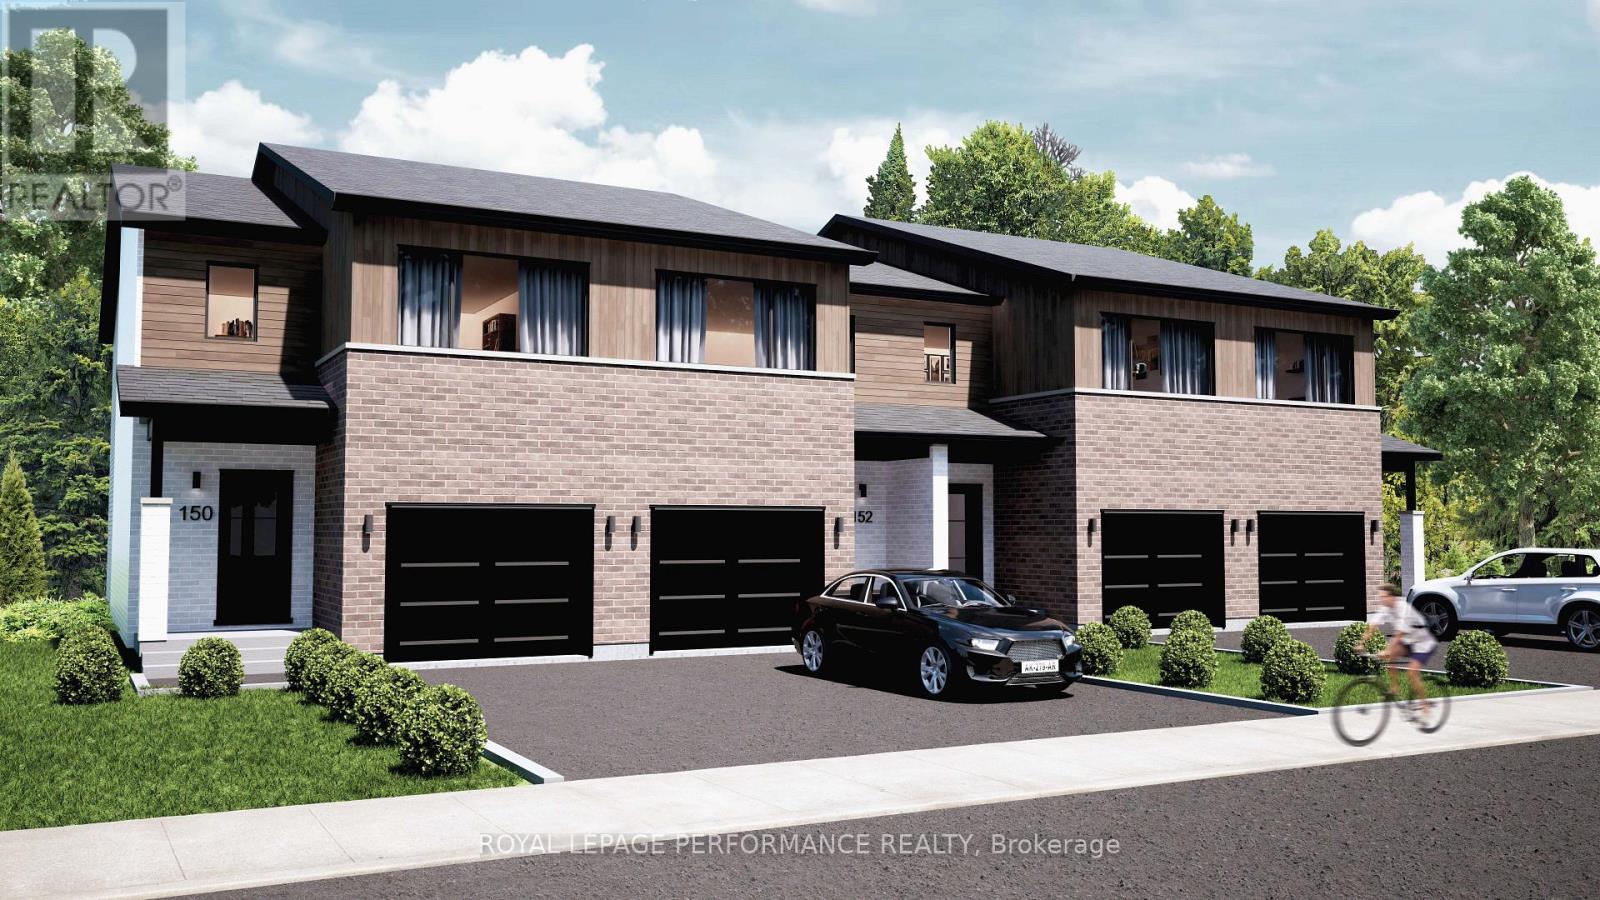
2412 Gray Crescent
Clarence-Rockland, Ontario
**OPEN HOUSE SUNDAY FROM 2- 4 PM @ 235 BOURDEAU BD, LIMOGES** Welcome to Beaumont - Morris Village, a thoughtfully designed new-build community in Rockland, Ontario - approximately 25-30 minutes from Ottawa. This end-unit townhome is already under construction, with an estimated delivery of fall/winter 2026. Built by Landric Homes - known in Québec as the multi-award-winning Construction LaVérendrye (long-standing reputation for quality craftsmanship, thoughtful design, modern/luxurious feel, and exceptional attention to detail). The home offers a spacious 1,687 sq. ft. above grade, featuring 9' ceilings, oversized 8' patio doors, ample windows, a concrete block party wall for superior sound proofing, and much more. Natural light flows throughout. The main floor presents an open-concept living and dining area alongside a well-appointed kitchen complete with a walk-in pantry and designer-selected finishes. The 2nd level hosts 3 generous bedrooms, 2 full bathrooms, and a convenient laundry room. The primary bedroom features an oversized walk-in closet and it's own ensuite bathroom with a 4-piece bathroom with standalone bathtub and glass shower. Substituting to a 3 bed / 1 bath layout is also an option, and finished basement addition is available as an upgrade. Model home tours available in Limoges. *Price shown is net of New Rebates, such New Rebates are subject to the enactment of federal and provincial legislation and the purchase price is at all times subject to the terms of any APS between the builder and the buyer. Pricing, specs, and details subject to change without notice.* (id:59524)
Royal LePage Performance Realty
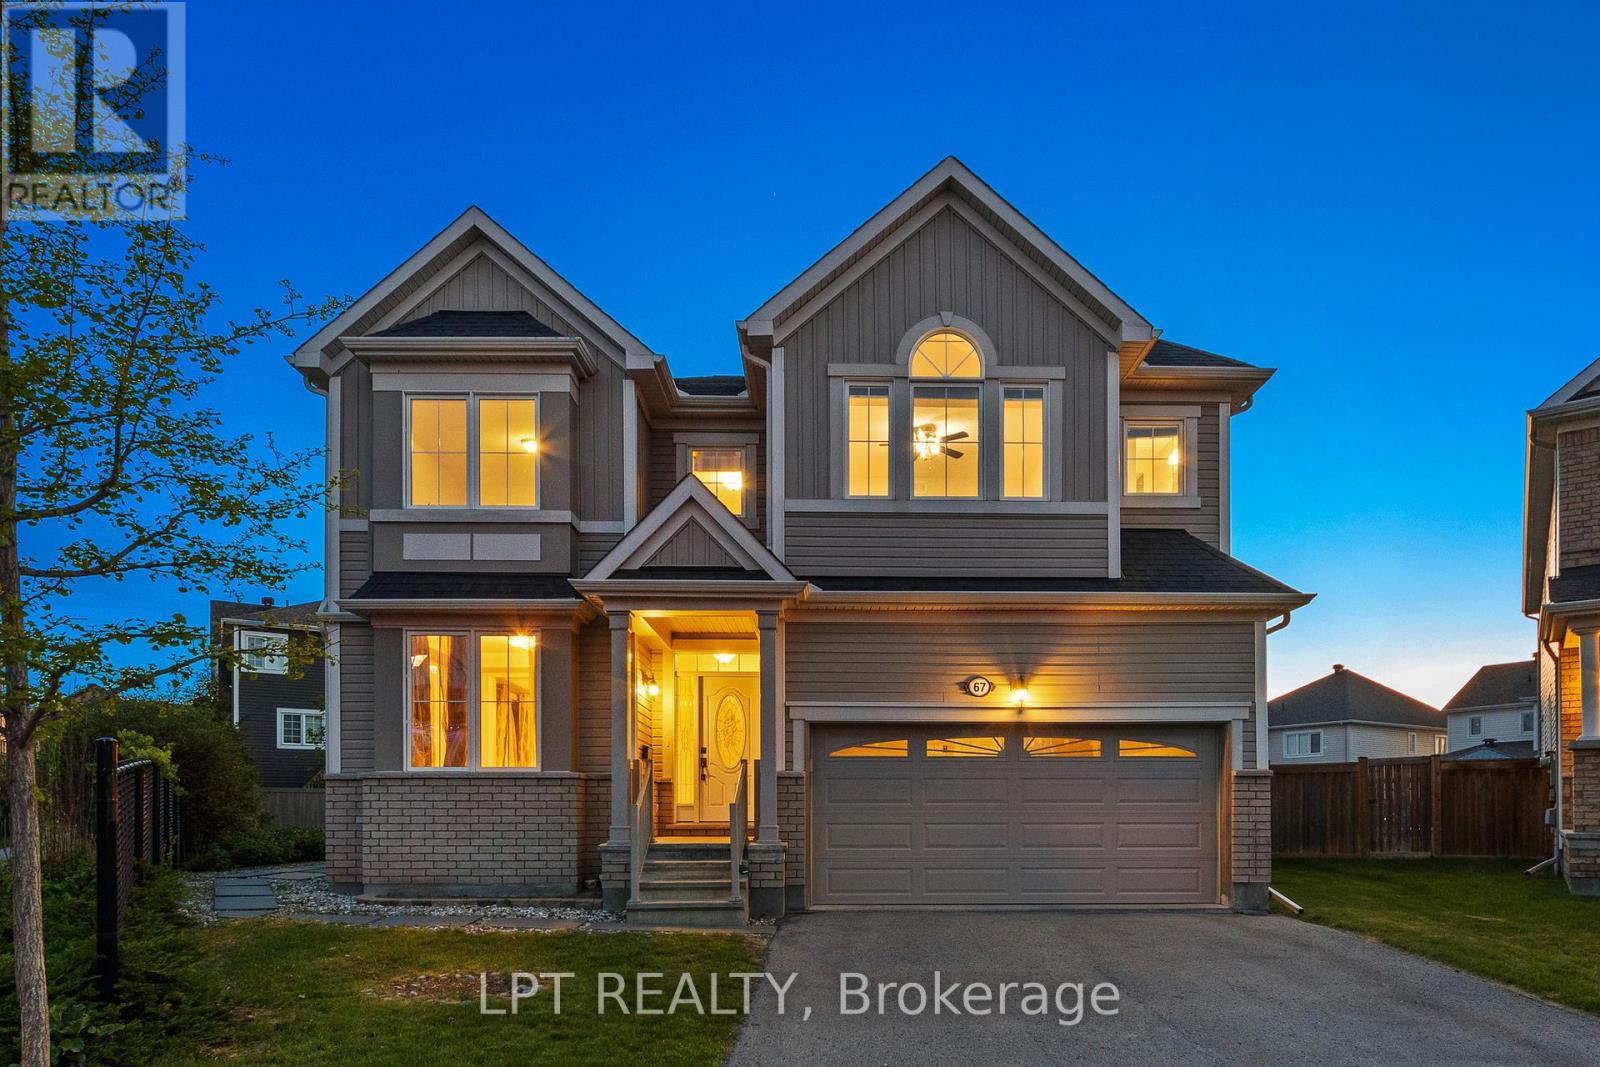
67 Bristling Crescent
Ottawa, Ontario
An absolute showstopper of a property situated on an oversized premium lot in the coveted Half Moon Bay neighbourhood. This 5 bed 5 bath is brimming with great features and high end finishes which are showcased throughout over 4400 sq ft of finished living space. Spacious entryway leads towards separate formal living and dining rooms, ideal for entertaining. Back of the home has an open concept floor plan, boasting a sun filled eat- in kitchen with an island and a large family room complete with a tiled fireplace. Upper level reveals a generous loft area just waiting for your personal touch! From there we find a 21x18ft primary bedroom, with two walk-in closets and a dream ensuite. Remainder of the second floor contains another bedroom w ensuite, two bedrooms sharing a Jack and Jill bathroom and a laundry room. Please note that all bedrooms and even the laundry room have walk-in closets, rarely seen! As soon as you step into the basement, you immediately notice the open space and luxury bar area with quartz counters. Another enormous bedroom with a walk-in closet and full bath can be found adjacent to the living area. Backyard already has an interlock patio with a walkway area. The remainder of the yard is ideal for a pool or recreational area and already has a hot tub base and wiring done. Home has just been freshly painted! This home sides onto a walking path and is just a few short steps to Lamprey park! Walking distance to 3 schools on River Mist Rd and 2 min to OC Transpo Come and see what this wonderful community has to offer. Some photos have been digitally staged. Existing pool renders available upon request. (id:59524)
Lpt Realty
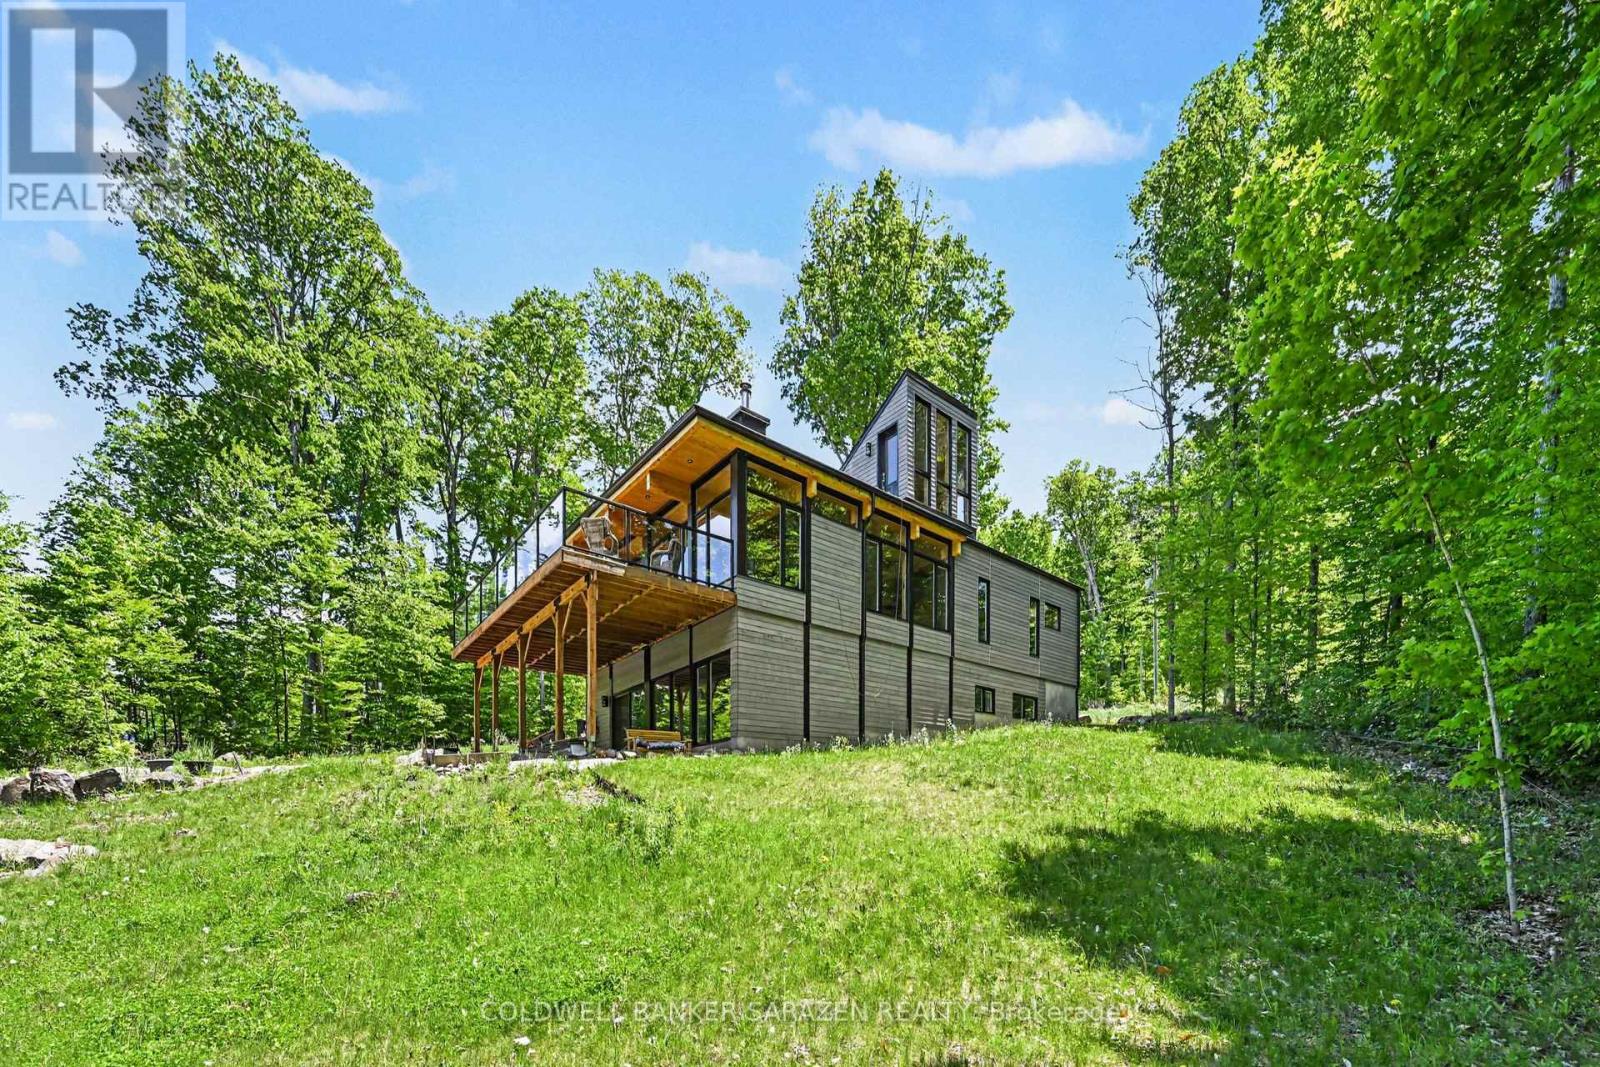
205 Shady Maple Road
Mcnab/braeside, Ontario
Experience waterfront living in this stunning new modern bungalow designed for comfort, style, and entertaining. Featuring an open-concept layout with soaring wood ceilings, exposed posts, and a cozy wood-burning stove, this home blends contemporary design with warm natural elements. The main floor offers a spacious primary suite with a luxurious ensuite, convenient main floor laundry, an additional full bathroom, and a second bedroom perfect for guests or family. Expansive patio doors off the kitchen and living area lead to a massive waterfront deck, creating seamless indoor-outdoor living and breathtaking views. A striking glass staircase leads to a future rooftop patio, offering endless possibilities for entertaining or relaxing while taking in the scenery. The fully finished walkout basement adds exceptional living space, including: Two separate office spaces ideal for remote work. A third bedroom. A stylish three-piece bathroom. A large family/great room with oversized patio doors. Dedicated workout space. This thoughtfully designed home combines modern luxury, functionality, and exceptional waterfront lifestyle appeal. (id:59524)
Coldwell Banker Sarazen Realty
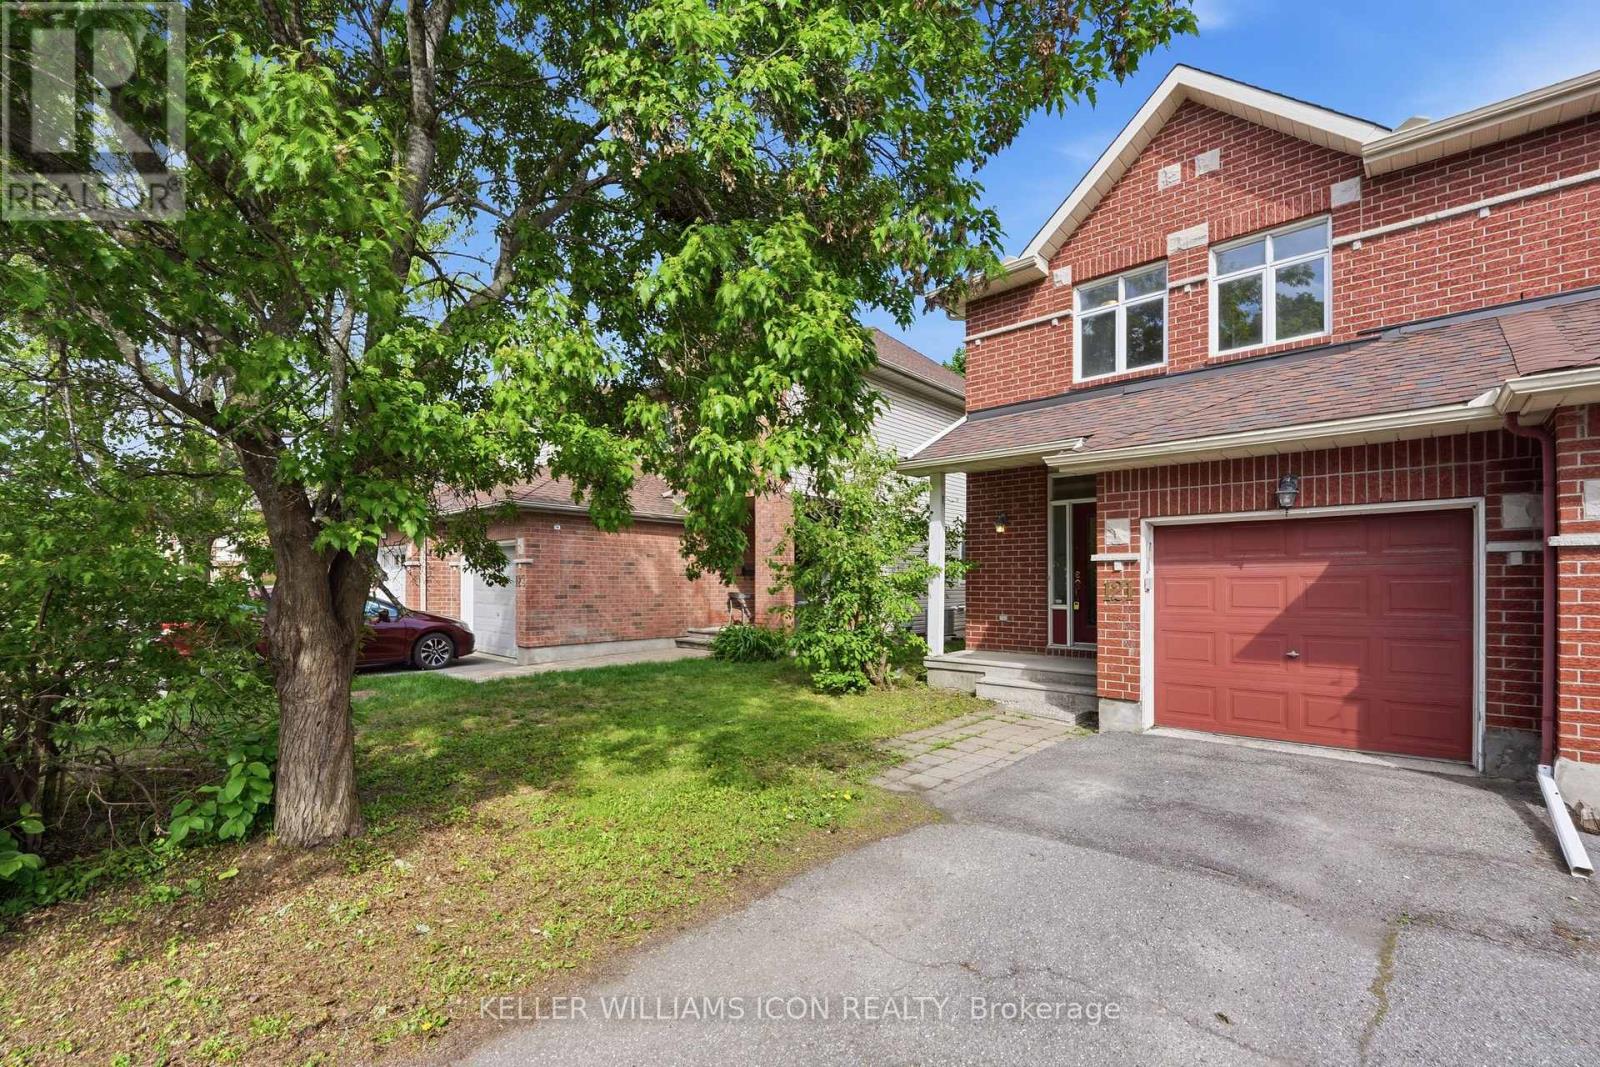
121 Thornbury Crescent
Ottawa, Ontario
LOCATION! LOCATION! LOCATION! Welcome to this WELL-MAINTAINED and inviting Tamarack END-UNIT townhome in the highly sought-after Centrepointe community. Offering 3 BEDROOMS, 2.5 BATHROOMS, and SECOND-FLOOR LAUNDRY, this bright and functional home is ideally located close to PUBLIC TRANSIT, shopping, parks, recreation, schools, and everyday amenities.A large and welcoming foyer greets you upon entry, leading into a spacious main floor featuring a cozy GAS FIREPLACE in the living room, a functional galley-style kitchen with eating area, and quality laminate and tile flooring throughout. Upstairs, you'll find 3 GENEROUSLY SIZED BEDROOMS, including a spacious primary suite, along with 2 FULL BATHROOMS and convenient second-floor laundry for everyday comfort and practicality.Major updates include a HIGH-EFFICIENCY GOODMAN FURNACE (2014), CENTRAL AIR CONDITIONING (2014), and durable 40-YEAR ROOF SHINGLES (2013). Enjoy outdoor living in the private backyard featuring a LARGE DECK (14' x 9'9") - perfect for relaxing or entertaining.An exceptional opportunity to own a spacious END UNIT in one of Ottawa's most convenient and desirable neighbourhoods! (id:59524)
Keller Williams Icon Realty
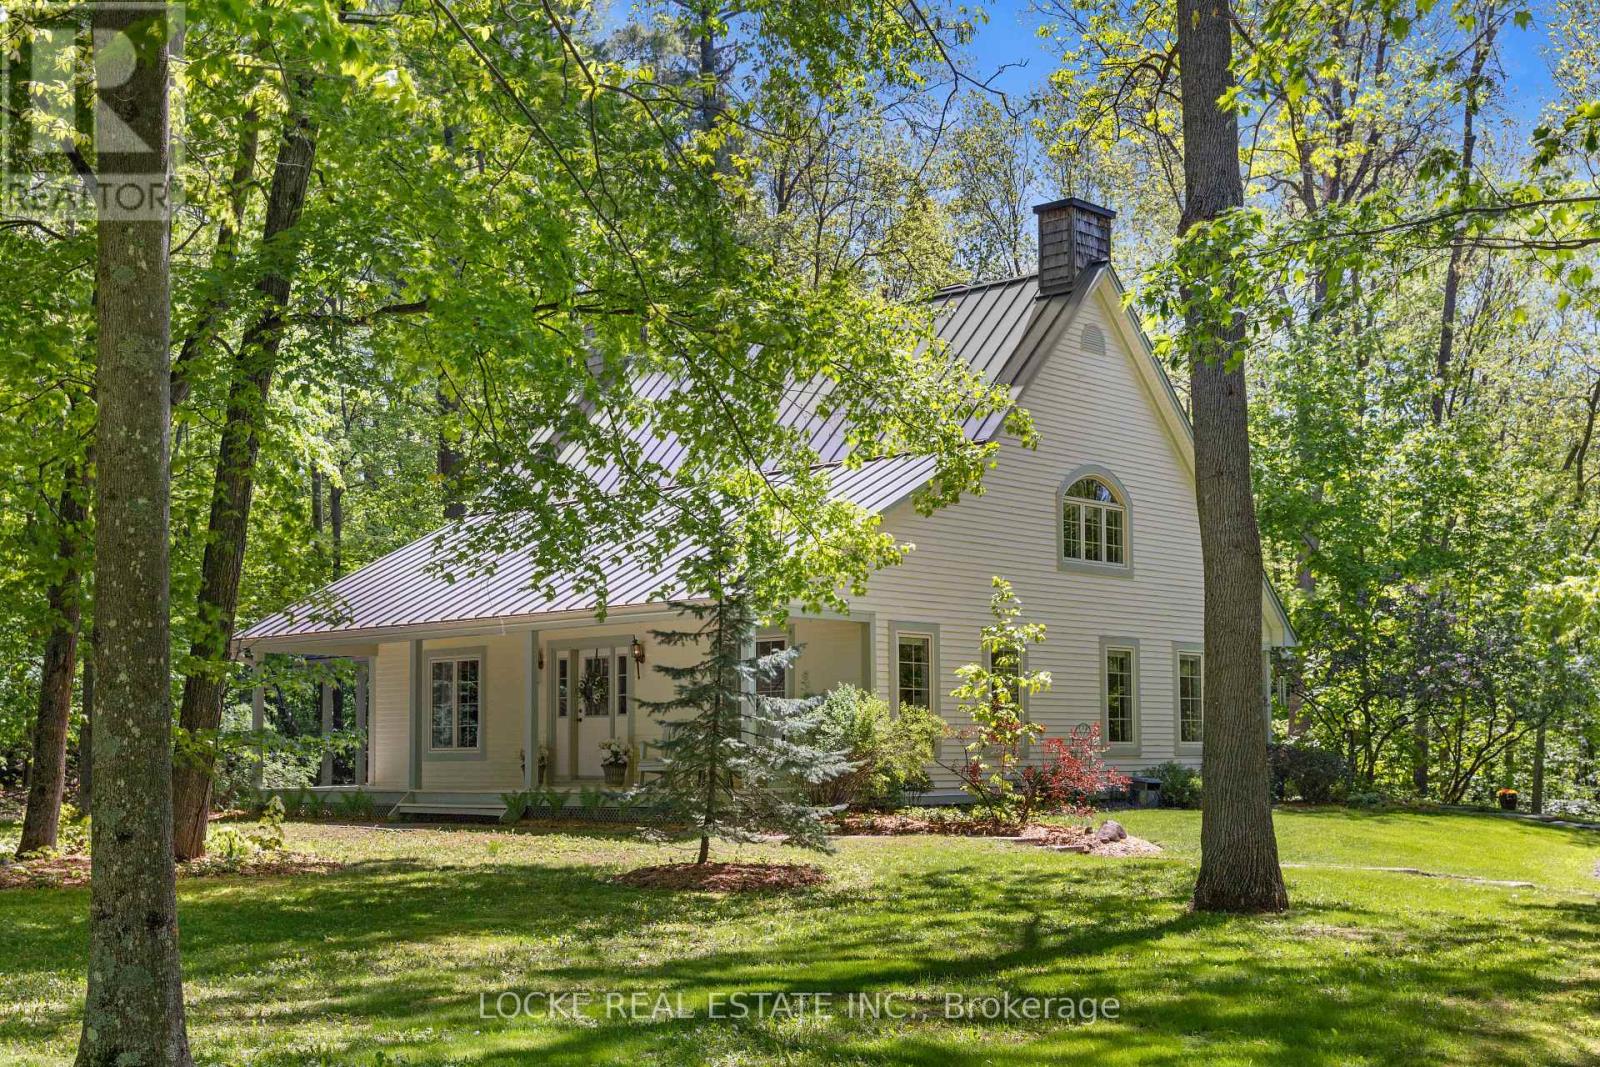
2207 Pleasantview Court
Ottawa, Ontario
Welcome to this peaceful retreat nestled on a beautifully wooded 2 acre lot, just 7 mins from Orleans. Offering privacy, charm, and modern comforts, this home is surrounded by mature trees and stunning landscaping - the perfect place to relax and unwind. A large porch invites you to enjoy your morning coffee while taking in the serene surroundings. Inside, gleaming hardwood floors and smooth ceilings flow throughout the main level and staircase. The bright, renovated kitchen features granite and quartz countertops, generous cabinetry and a convenient breakfast bar with a formal dining rm right next to it. The spacious living room is filled with natural light with french doors that leads to the porch. The main floor primary suite is a true highlight, offering a renovated ensuite bathroom, walk-in closet, and direct access to the front porch. A 2nd full bathroom is conveniently located near a separate outdoor entrance, along with a main floor laundry room right next to it. At the front of the home, a versatile room with its own separate exterior entrance can easily function as a home office, guest bedroom, or home business space. Upstairs, you'll find 3 spacious bedrooms, abundant skylights, and another full bathroom. The basement is a 5-foot crawl space with ample room for storage and mechanical systems. Each floor (including the basement) is equipped with its own heat pump, capable of heating down to -25C, with electric baseboards available as backup for added comfort if needed. Outside, an oversized double detached garage with a loft workshop is ideal for hobbies and projects. A large interlock patio creates the perfect setting for peaceful outdoor dinners surrounded by nature. This home offers the best of both worlds - peaceful countryside living with easy access to all the amenities and services of the city. Don't miss your chance to make it yours! So many upgrades: Roof + Skylights (2014) HWT (2025) 3 heat pumps (2019) Windows (2018) Eavestroughs (2022) and more (id:59524)
Locke Real Estate Inc.
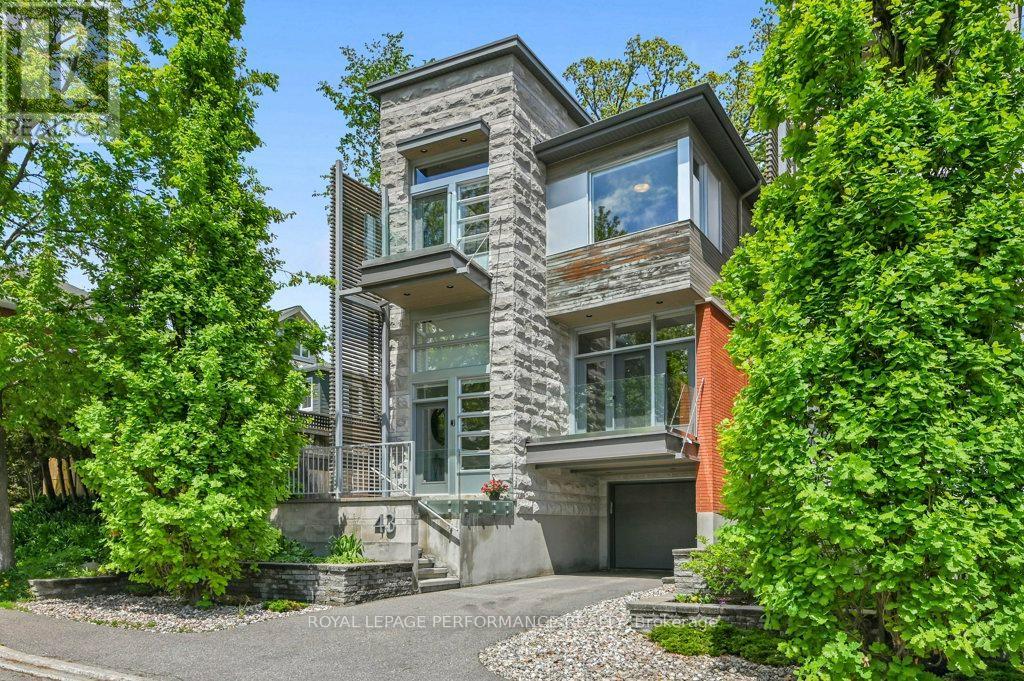
43 Willard Street
Ottawa, Ontario
Situated in beautiful Old Ottawa South, this exceptional 4-bedroom, 4-bath smart home blends sophisticated modern design with premium finishes and abundant natural light throughout. The open-concept great room features elegant hardwood flooring, a marble-clad gas fireplace, and access to a west-facing balcony, flowing seamlessly into the chef-inspired kitchen with an oversized island and ample bar seating. A spacious main-floor family room opens to the covered deck and fenced backyard for effortless indoor-outdoor living. A convenient powder room completes this level.Upstairs, the primary suite offers a luxurious ensuite with heated floors, a glass shower with an added steam function, a soaker tub, a walk-in closet, and practical custom built-ins. Three additional bedrooms, a full family bath, and convenient laundry complete the upper level. The front bedroom, with its private balcony, is ideal for a comfortable home office. Large windows throughout bring in abundant light and enhance the home's luxurious design.The fully finished basement features heated floors, a large recreation room, a full bathroom, and plenty of storage. Enjoy a 99% walk score! Leave the cars parked in the attached 1-car garage or driveway and walk or bike to the shops and restaurants on Bank Street, Brewer or Brentwood Park, the Firehall, Lansdowne Park, and the Canal. This stunning home offers exceptional style and comfort close to everything we love about living in Ottawa! (id:59524)
Royal LePage Performance Realty
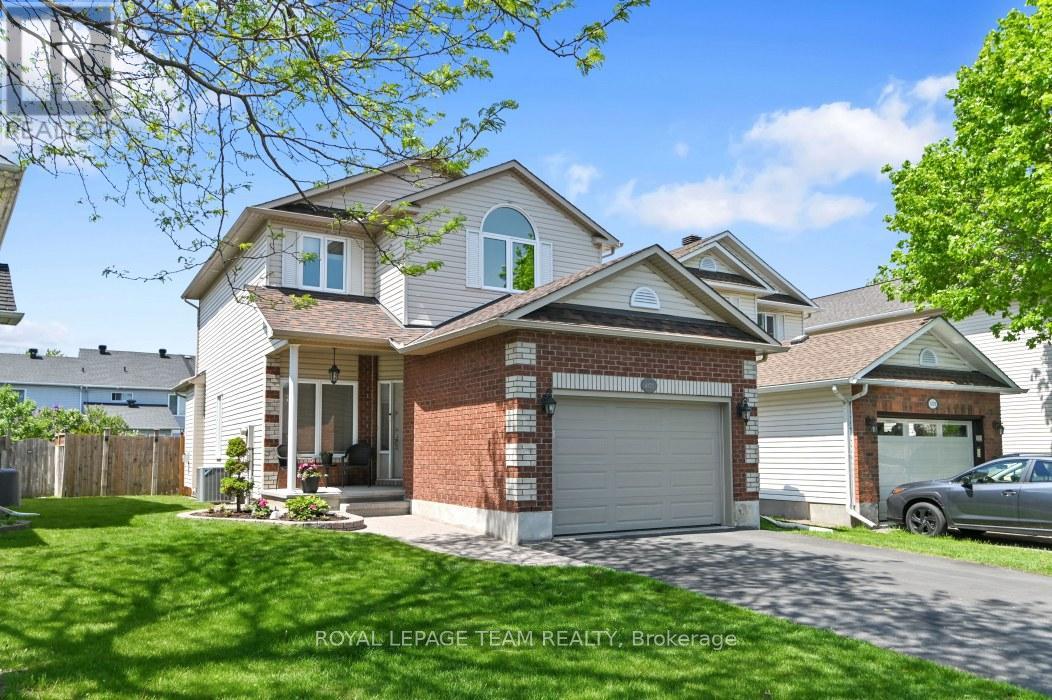
4121 Wolfe Point Way
Ottawa, Ontario
*OPEN HOUSE JULY 26 2-4* This bright, beautifully maintained and updated 3 bedroom, 3 bath home with a fully finished basement shines from top to bottom, inside and out! Being a smaller single, this home is ideal for couples, small families, singles, first time buyers and downsizers. The welcoming main level includes intimate living and dining rooms, cozy family room with gas fireplace and STUNNING KITCHEN with 7 foot quartz island with breakfast bar, to the ceiling soft close cabinetry, chimney hoodfan, high end stainless appliances and potlights. The second level has 3 spacious bedrooms all with hardwood flooring. The Primary bedroom has a deep walk-in closet and updated 4 piece Ensuite. The finished lower level adds loads of additional space with the extensive recreation room with 2 large windows and electric fireplace. Plenty of storage space for your off season belongings. The thoughtfully landscaped fenced backyard provides an interlock patio with gazebo, lovely gardens and convenient shed. Fabulous location near retail, restaurants, top rated schools, parks, walking paths, OC Transpo and the new LRT Limebank station. This is truly an exceptional property! Very lightly lived in. Forget townhomes and buy this smaller detached home! ** UPDATES INCLUDE new ROOF with 50 year shingles (2013), CARPET changed (2014- still like new!), FURNACE and A/C (2015), Owned hot water tank (2015), mostly newer WINDOWS (2018), renovated KITCHEN (2024), Updated main BATH & ENSUITE, stipple removed from living room / dining room, updated LIGHTING & CUSTOM window treatments. (id:59524)
Royal LePage Team Realty
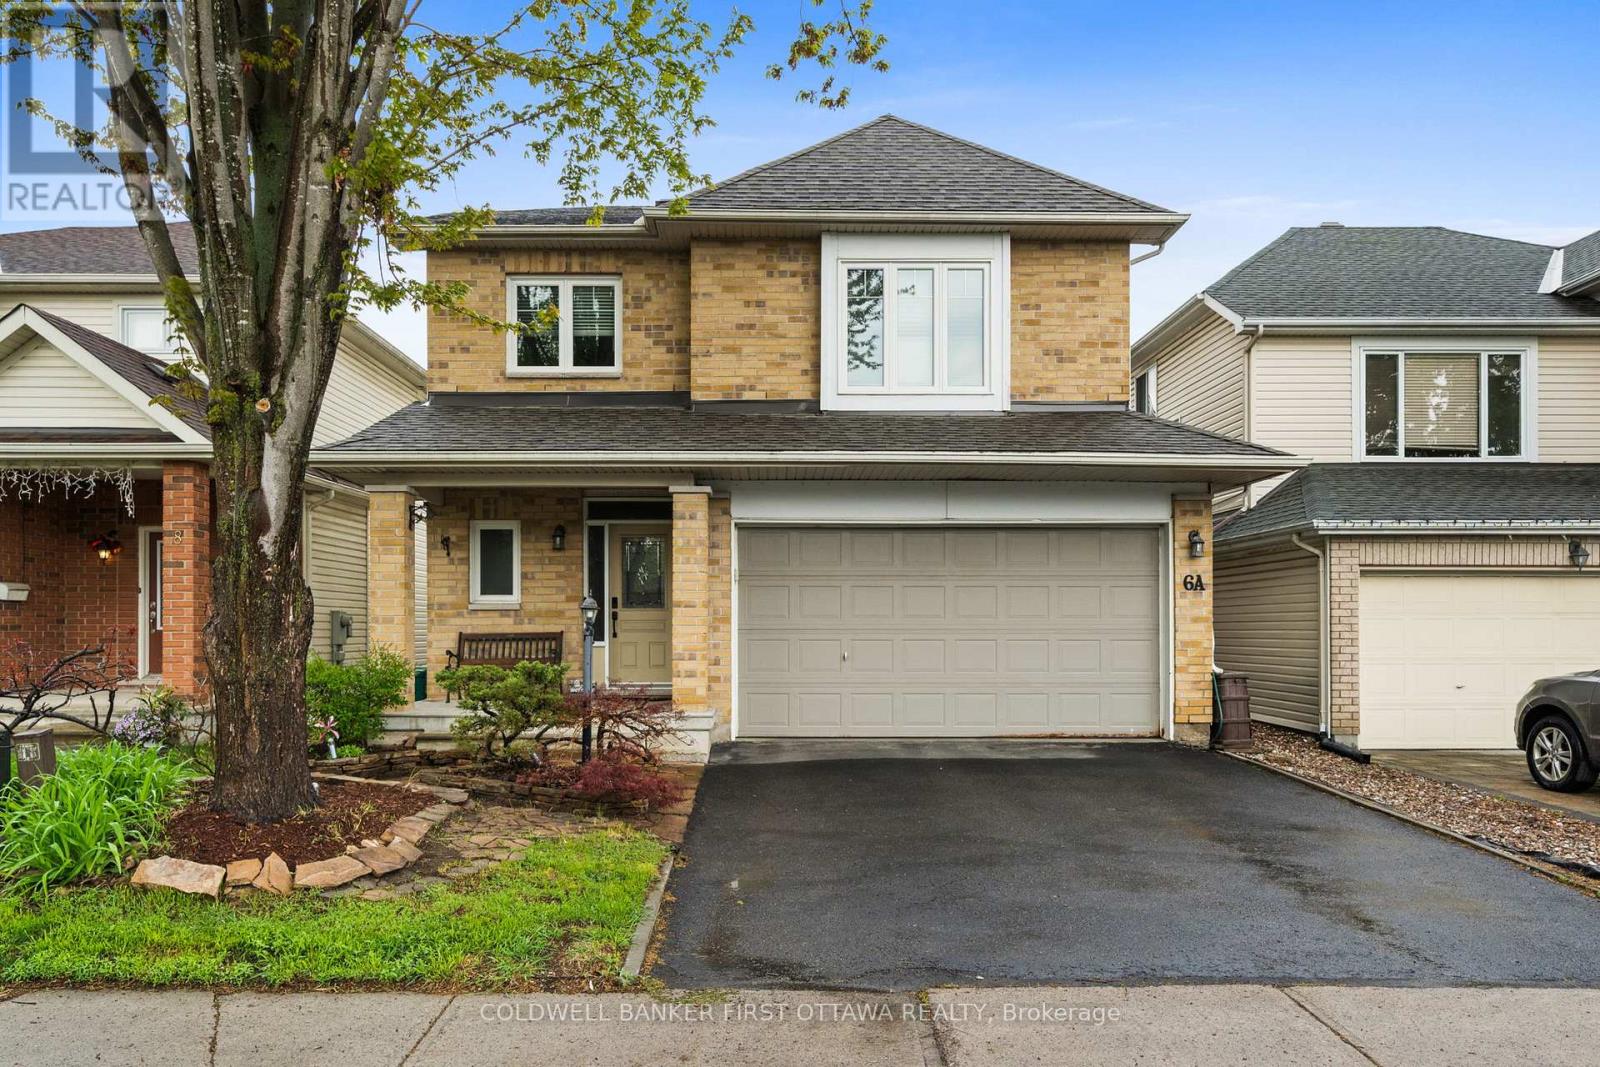
6a Rosetta Avenue
Ottawa, Ontario
Quality Tamarack built home in a central Barrhaven location. This 4+1 bedroom home offers an impressive floorplan featuring an open concept main floor with a custom kitchen. A welcoming great room opens to the kitchen with gas cooktop, added cabinetry, breakfast bar and plenty of room for the chef to work! The second floor features 4 large bedrooms including a primary suite set behind a double door entry and offering a large walk in and ensuite. Well maintained by it's original owner with updates including windows, roof, appliances and more. Great location is walking distance to multiple schools and parks and all Barrhaven amenities are just minutes away. (id:59524)
Coldwell Banker First Ottawa Realty
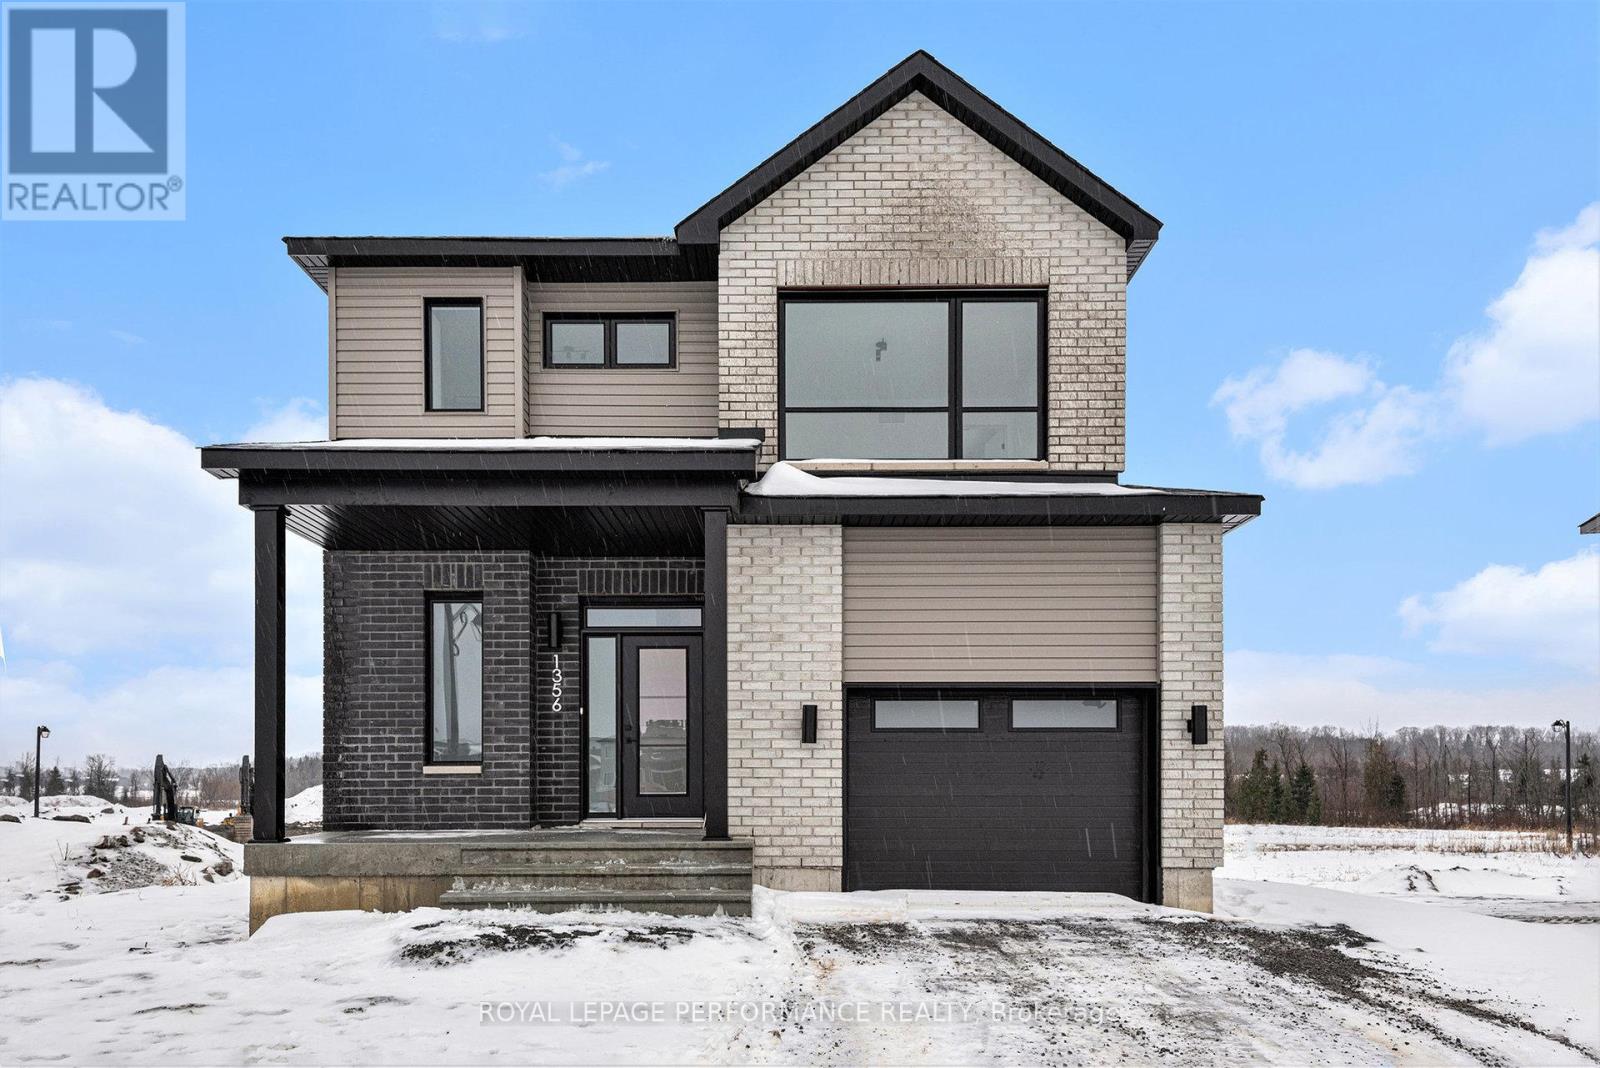
80 Rutile Street
Clarence-Rockland, Ontario
**OPEN HOUSE SUNDAY FROM 2- 4 PM @ 235 BOURDEAU BD, LIMOGES**This 'The Hubert (E1)' model is a stunning 2-story single-family home model offering 1690 sq/ft of a-g living space, 3 bedrooms, 1.5 bathrooms, 1-car garage, and open concept living. This property offers an oversized corner lot to give you plenty of room to entertain or unwind. A portion of the facade facing the street is also covered by brick. Welcome to 'Beaumont' in Morris Village, where you'll discover a newly developed area, strategically located to offer a harmonious blend of tranquility, access to amenities & a convenient 25-minute drive to Ottawa. Crafted by Landric Homes (aka the multi-award-winning 'Construction LaVerendrye' in QC), this purpose-built 2-story home will leave you in awe. Construction LaVerendrye, renowned for their expertise, reliability, dedication to excellence & timely project delivery, consistently upholds these standards in every community they develop. Home is under construction, closing date: set for Fall/Winter 2026. Model home tours now available in Limoges. Price, specs & details may be subject to change without notice. Photos are of another previously built 'The Hubert' model (exact specs, layout & finishes may differ). *Price shown is net of New Rebates, such New Rebates are subject to the enactment of federal and provincial legislation and the purchase price is at all times subject to the terms of any APS between the builder and the buyer.* (id:59524)
Royal LePage Performance Realty
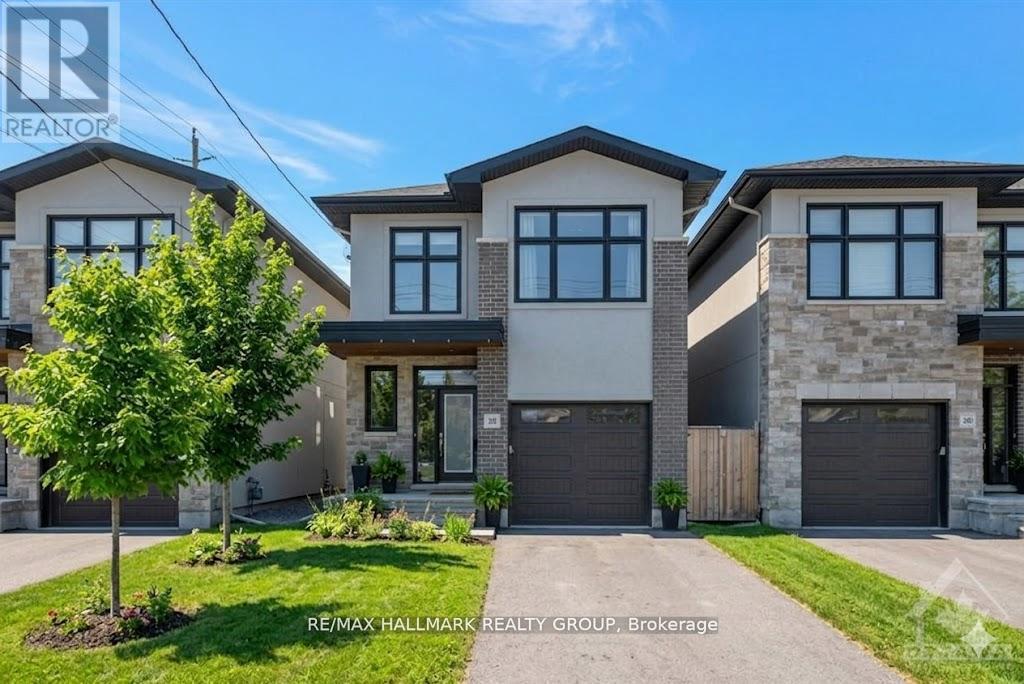
250 Richardson Avenue
Ottawa, Ontario
UNBEATABLE LOCATION & LIFESTYLE ~ available for IMMEDIATE POSSESSION. Situated steps to the Ottawa River Pathway with endless KMS of walking/ biking paved pathways. Imagine bicycling along the river to downtown and stopping for lunch at the Westboro Beach Club. This PREMIUM LOCATION is also approximately 200 metres from future LRT (slated to open early 2027), shopping, excellent schools, transit and minutes to Westboro. This custom home is exceptional with exquisite finishes throughout and offers an open-concept floor plan, 9 ft. ceilings, solid oak hardwood & porcelain tile flooring (no carpet), custom lighting, window treatments and oversized windows that flood the home in natural light. The open-concept main floor features a spectacular great room with a wall of windows and a gorgeous floor to ceiling gas fireplace. Huge open dining room lends itself to entertaining large groups with ease. Designer kitchen with floor to ceiling high-gloss cabinetry, leathered granite counter tops & island, high-end S/S appliances, gas stove with S/S hood fan and feature backsplash wall. Stunning solid oak open riser staircase to loft/flex space, master retreat w/ WIC & luxury EN-SUITE, 2 additional bedrooms and convenient 2nd floor laundry. Fully finished lower level w/ IN-FLOOR RADIANT HEATING, expansive family room for movie nights, convenient powder room, tons of room for storage and big windows. The backyard is fully fenced with a privacy hedge and features a deck, a patio and yard space. This is urban living at its finest. Call today for a private viewing. ** This is a linked property.** (id:59524)
RE/MAX Hallmark Realty Group
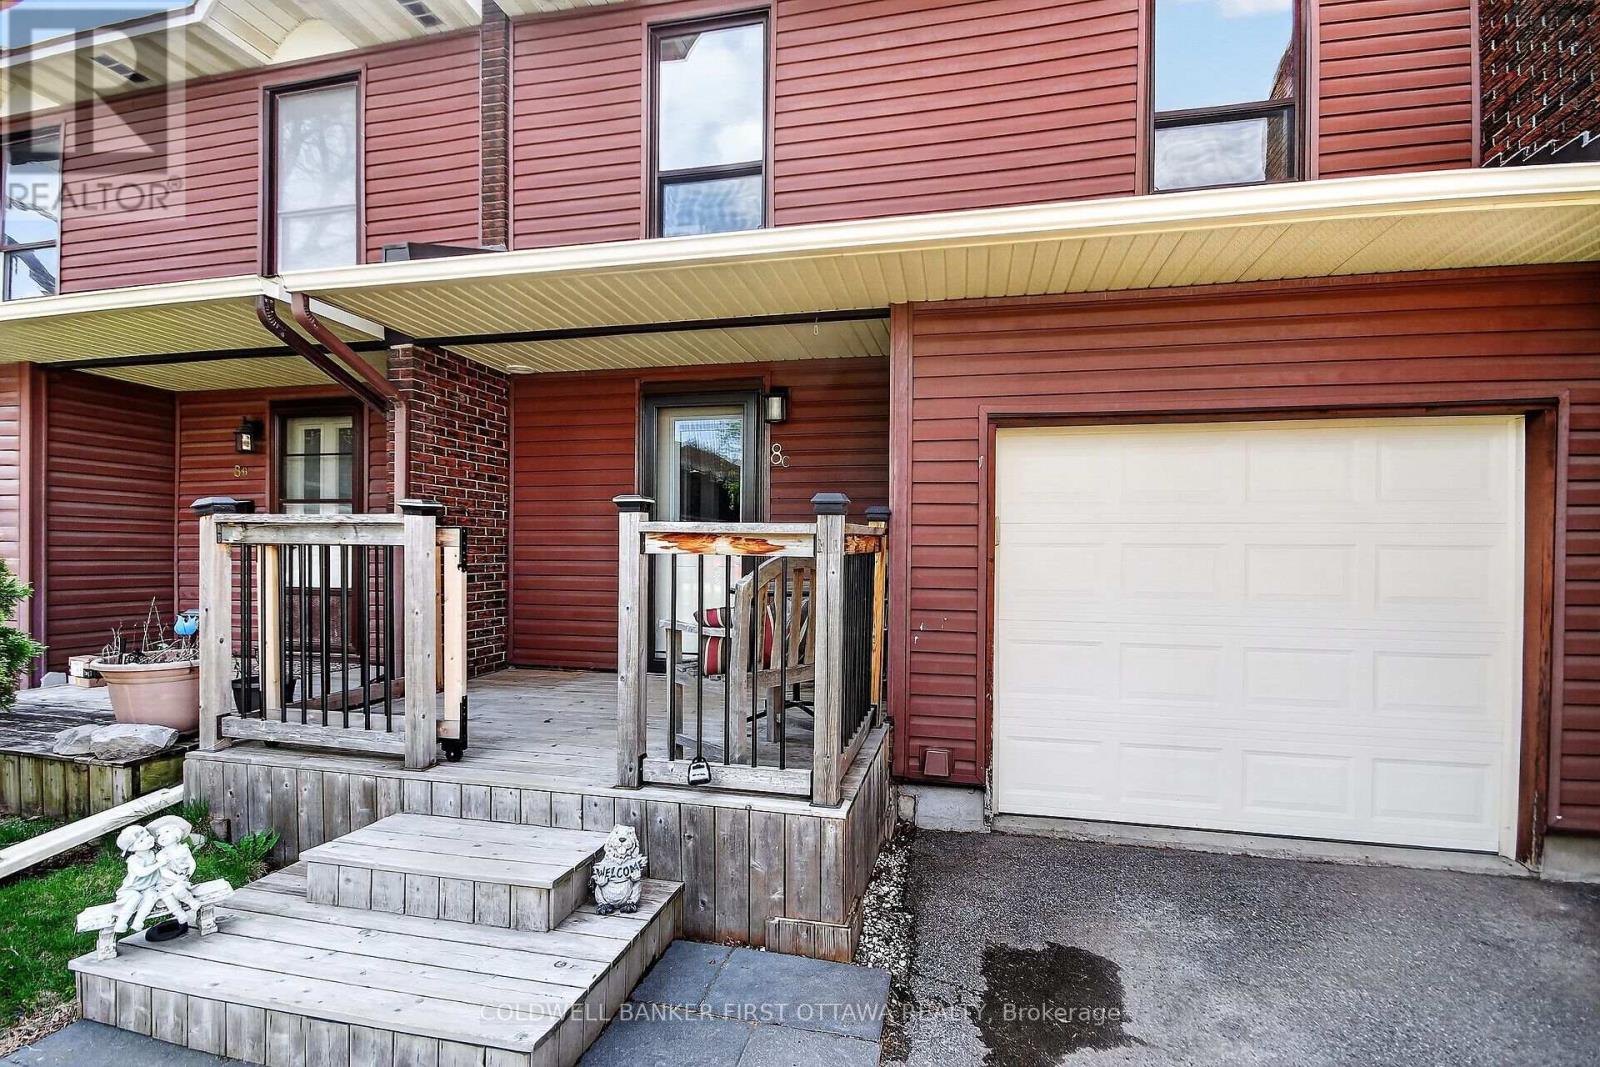
C - 8 Arnold Drive
Ottawa, Ontario
Welcome to 8C Arnold Drive - a beautifully maintained and upgraded condo townhome in the heart of Bells Corners! Offering 4 bedrooms and 3 bathrooms, this move-in ready home stands out with thoughtful updates, functional living space, and exceptional outdoor areas. The bright and inviting layout features a fully finished basement complete with a powder room, perfect for a family room, kids' playroom, home office, or guest space. Enjoy outdoor living with both a private fully fenced backyard with deck (2023) and a charming front deck sitting area (2021), ideal for relaxing or entertaining.This well-cared-for home has seen numerous key updates including upstairs bathroom renovation (2024), main floor bathroom renovation (2025), basement bathroom (2019), attic insulation added (2015), IKEA PAX wardrobes in the primary and secondary bedroom (2020), and a full house repaint completed in 2026. Pride of ownership is evident throughout.Located in family-friendly Bells Corners, this home offers easy access to parks, schools, shopping, restaurants, NCC trails, transit, and quick connections to both Highways 416 and 417. Bells Corners is known for its strong community feel, walkability, abundant green space, and excellent value in Ottawa's west end. (id:59524)
Coldwell Banker First Ottawa Realty
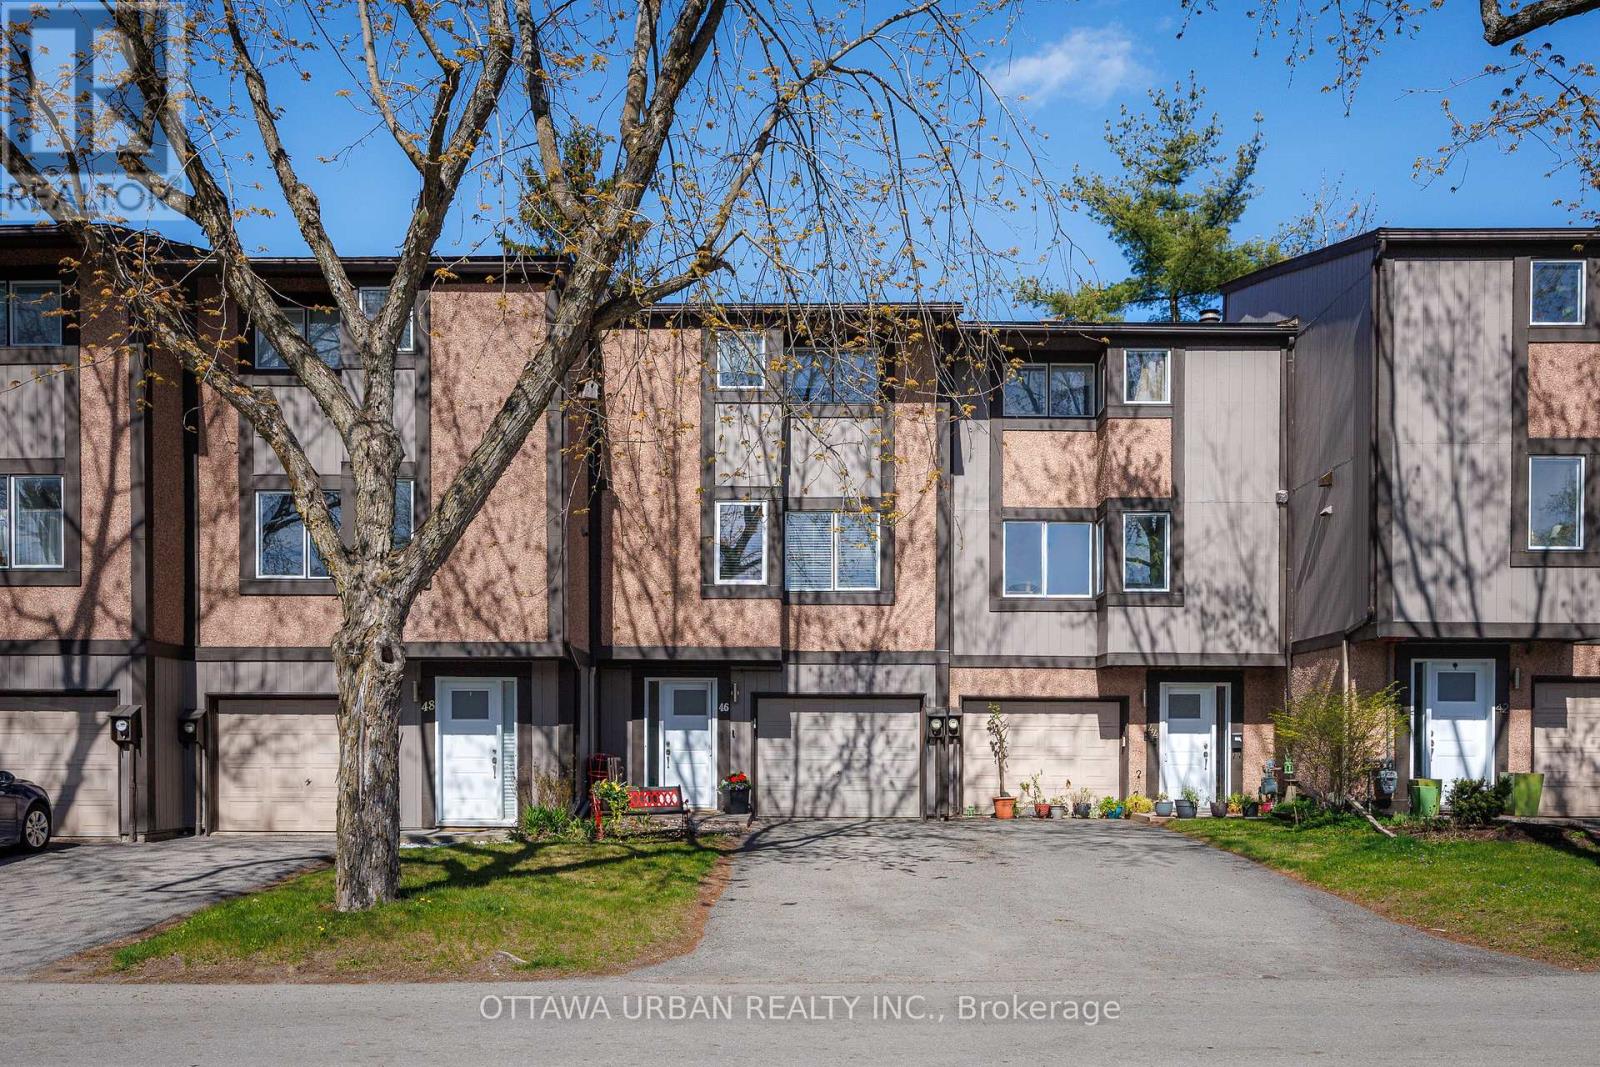
46 Reaney Court
Ottawa, Ontario
Nestled in the heart of charming Beaverbrook and surrounded by beautiful treed parkland, this spacious 3-bedroom, 1.5-bath split-level townhome offers the perfect blend of comfort, style, and convenience. Located close to schools, shopping, transit, and scenic walking paths, this sought-after community also features one of the area's few condominium pools.Extensively renovated between 2016 and 2022, the interior showcases quality finishes throughout, including rich 4-inch red oak hardwood flooring, tiled entry and bathrooms, updated bannisters, and a beautifully redesigned open-concept kitchen complete with a large center island - ideal for entertaining and everyday living. The inviting living room is highlighted by a cozy gas heating stove, while the finished basement with laminate flooring provides additional versatile living space.Step outside to your private fenced garden oasis featuring a spacious patio perfect for summer evenings, morning coffee, and outdoor gatherings, complete with a natural gas hookup for your BBQ.Additional features include a full garage with workbench, driveway parking for one vehicle, stainless steel appliances, washer and dryer, all light fixtures and window coverings included, plus extra matching tiles stored in the garage for future use.A wonderful opportunity to own a beautifully updated home in one of Beaverbrook's most desirable communities. ** 24hr irrevocable on all Offers ** - Condo fees include: Management fees, Water & Sewer, Building insurance, Maintenance & Recreation. (id:59524)
Ottawa Urban Realty Inc.
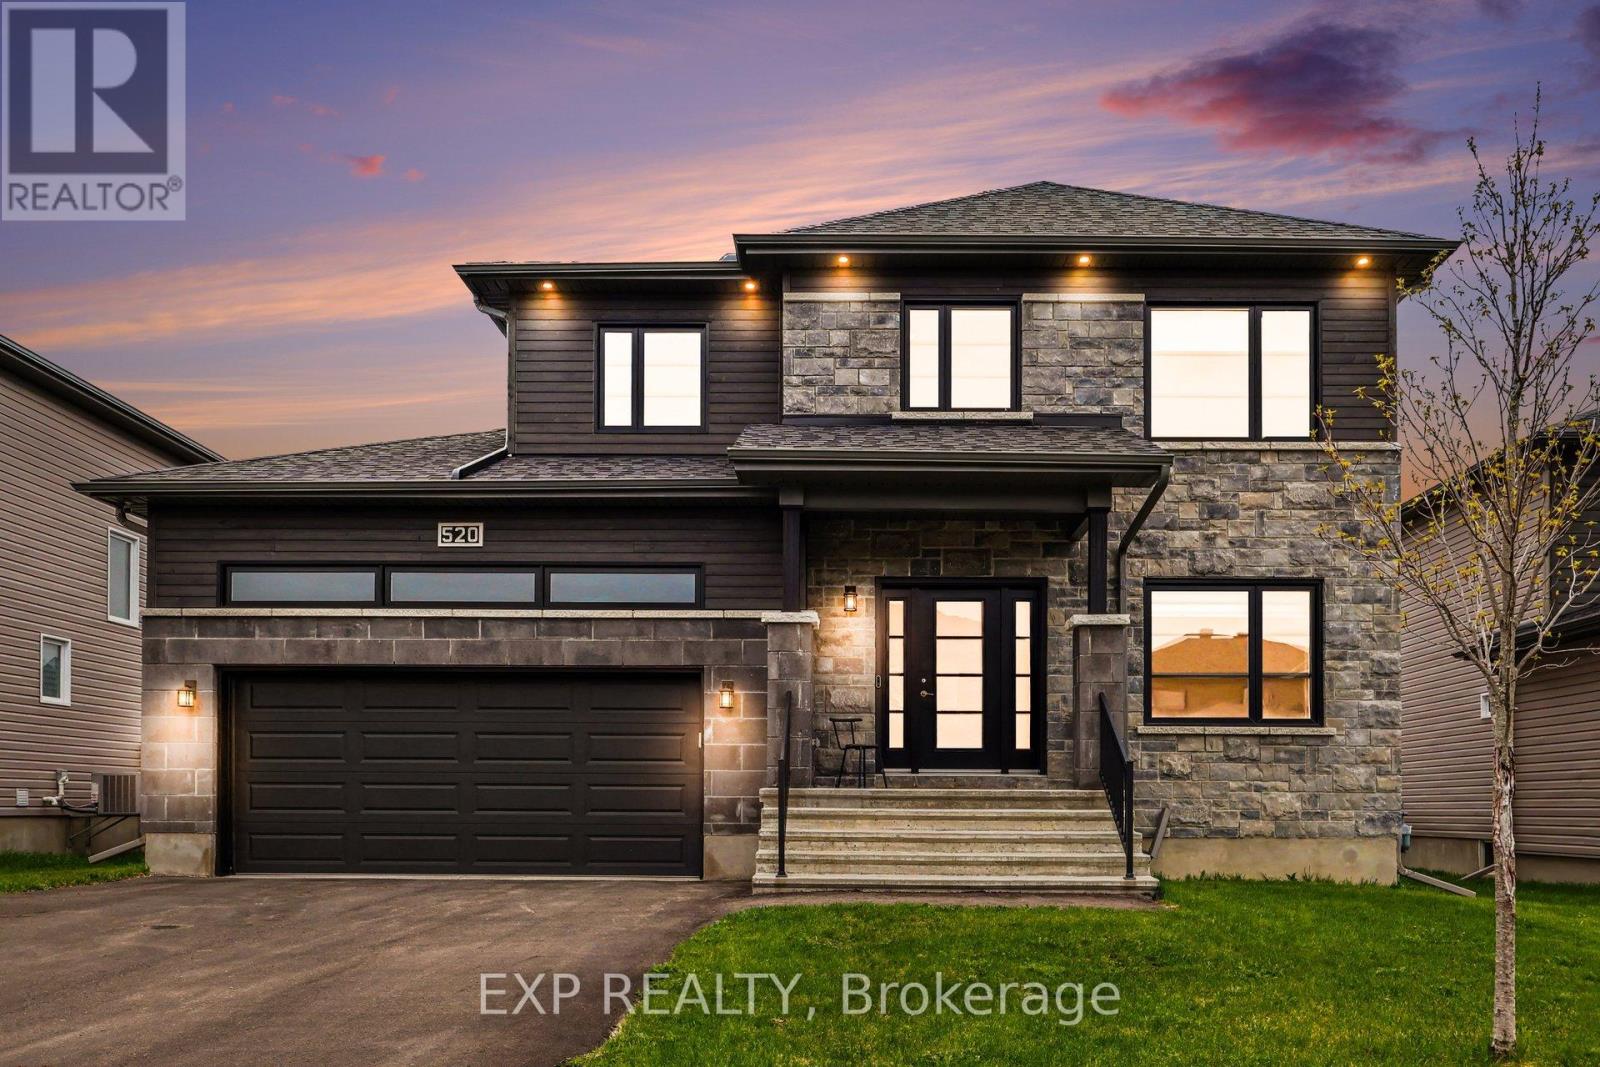
520 Lucent Street
Russell, Ontario
Welcome to this exceptional quality-built Melanie Construction home, where modern design meets everyday functionality. From the moment you step inside, the open concept main floor impresses with a bright living, dining, and kitchen space perfectly suited for both entertaining and family life. The chef-inspired kitchen is a true showpiece, featuring elegant two-tone cabinetry, an oversized island with an auxiliary drinking faucet, gas stove, pantry and a bar fridge. Premium tiling throughout ties the space together with a polished, cohesive feel. A main floor bedroom and half bath add incredible versatility - ideal for guests, a home office, or multigenerational living. Upstairs, the second level offers three spacious bedrooms, each with its own walk-in closet, a rare and practical touch. Two well-appointed bathrooms serve this floor, including a beautifully finished 4 piece bath and a luxurious 5 piece ensuite for the primary bedroom. Step outside to your private backyard oasis, complete with a two-tier deck perfect for summer entertaining, all set on an impressive 55-foot oversized lot fully fenced for privacy and peace of mind. The oversized double garage and 4 car driveway provide a total of six parking spaces - a standout feature that's hard to find. The full unfinished basement with bathroom rough-in is a blank canvas ready for your vision - whether that's a home theatre, gym, in-law suite, or extra bedrooms, the space and potential are all yours. A true move-in ready gem built to last. Don't miss your opportunity to make this remarkable home yours. (id:59524)
Exp Realty
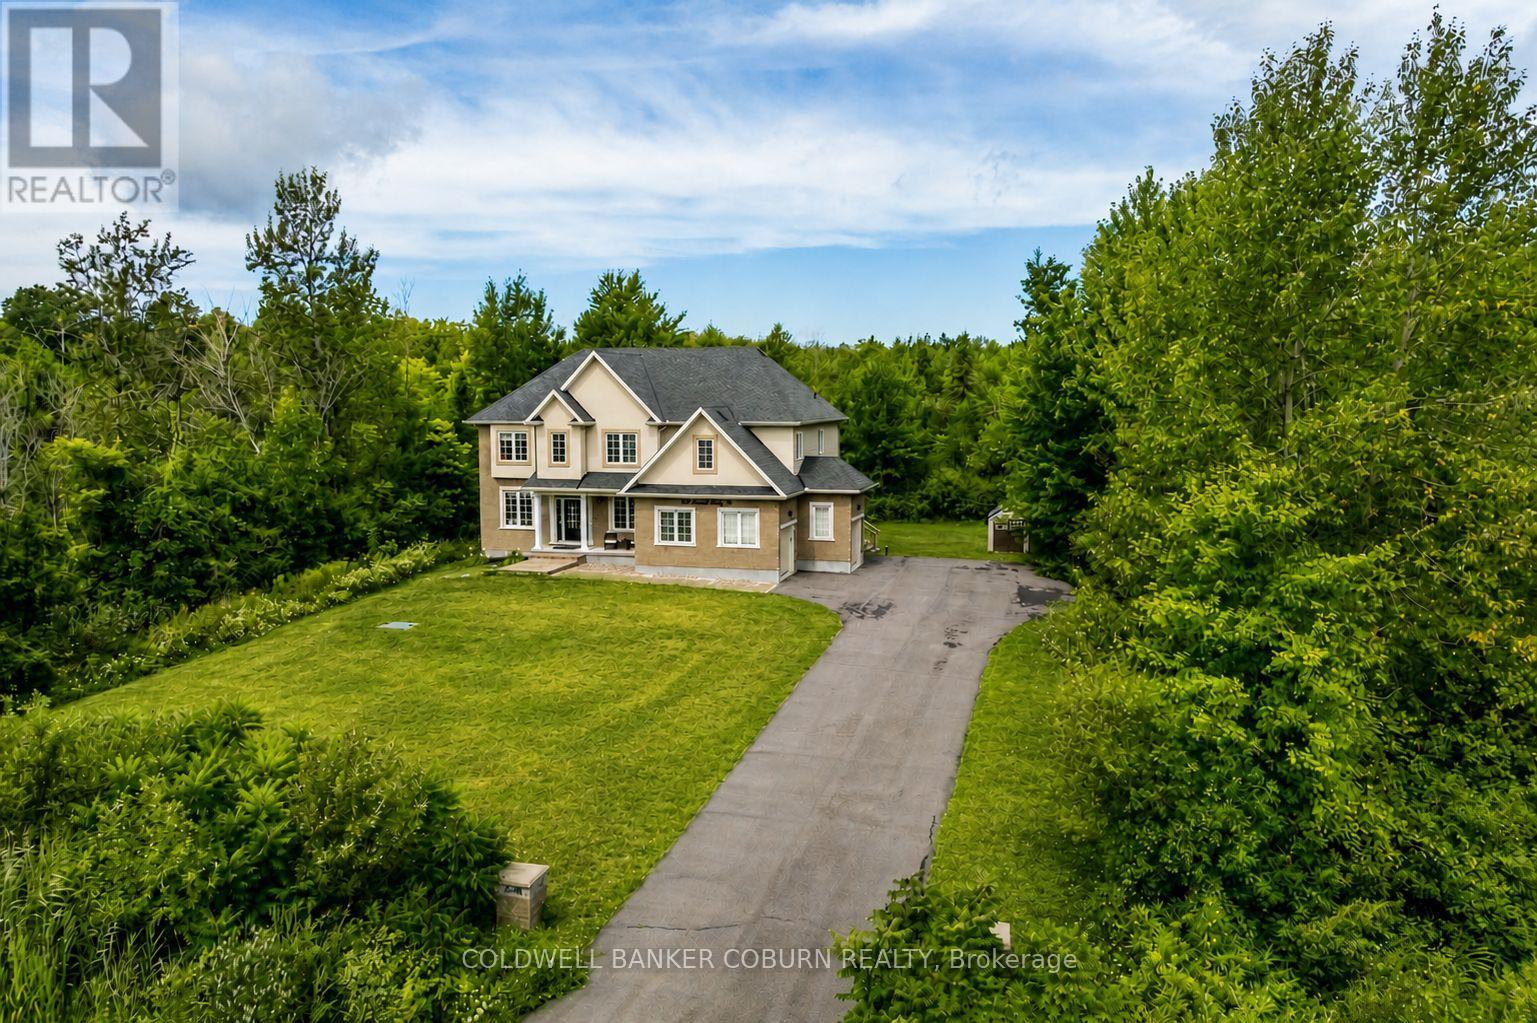
549 Osmond Daley Drive
Ottawa, Ontario
OPEN HOUSE MAY 31 CANCELLED. Nestled on a quiet cul-de-sac in the prestigious West Lake Estates neighbourhood, this 2017-built 2-storey home offers over 4,500 sq.ft. of living space on a serene 2-acre treed lot with no rear neighbours. A beautiful interlock walkway welcomes you to a home designed for both comfort and elegance. Inside, the main and second floors feature 9-ft ceilings, including warm maple hardwood on main floor, while oversized windows fill each room with natural light. The impressive 18-ft family room ceiling creates an airy, grand atmosphere, complemented by a modern tiled gas fireplace. The white kitchen boasts striking grey-veined granite countertops, a large island, gas cooktop, wall oven, and direct access to the back deck, perfect for BBQing and entertaining in your quiet, private backyard. Off the kitchen, a practical mudroom and laundry room add everyday convenience. Upstairs, the open staircase overlooks the family room below. Three generously sized bedrooms share a stylish full bathroom, while the expansive primary suite offers double-door entry, a spacious walk-in closet, and a 5-piece ensuite with a stand-up shower, soaker tub, and double vanity. The fully finished basement extends your living space with a fifth bedroom, 3-piece bathroom, spacious family room, stylish theatre room with wet bar, an additional smaller spare room currently used as a workout space, and two extra storage rooms. Close to 417, Tanger Outlets, Carp Village and more! Furnace (2023), Ecoflo Septic System (id:59524)
Coldwell Banker Coburn Realty
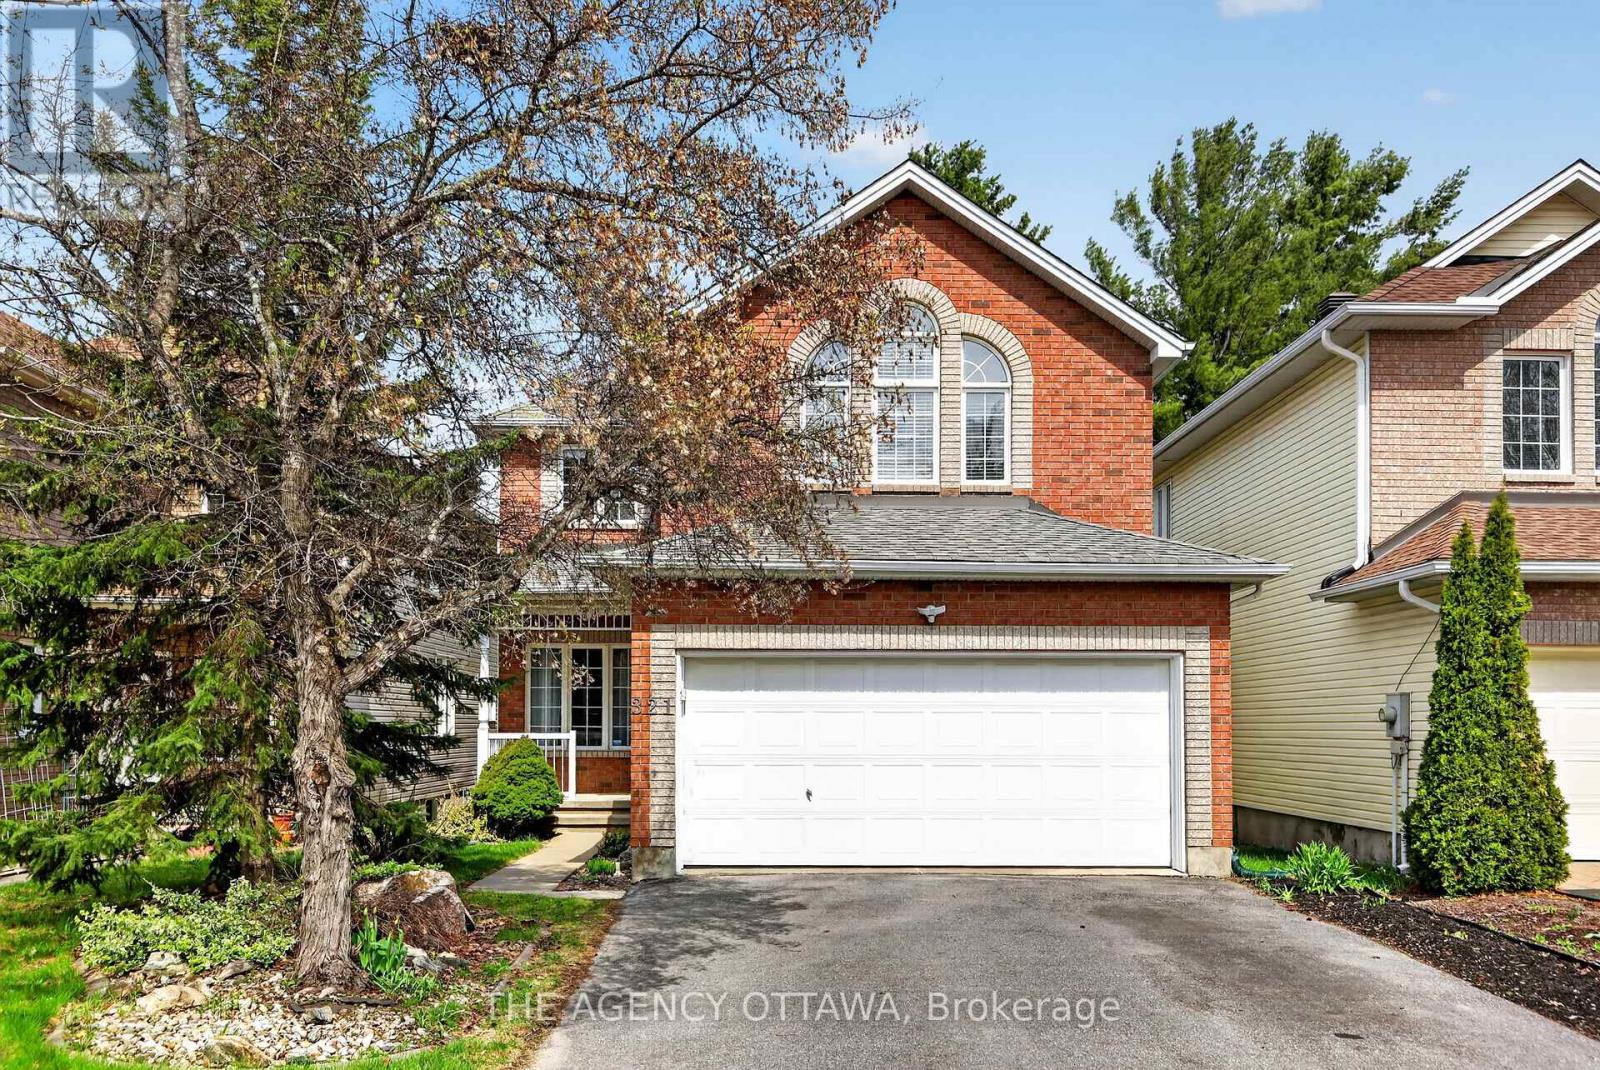
321 Goldridge Drive
Ottawa, Ontario
Step into this meticulously maintained home, featuring a fresh coat of paint throughout the main floor (April 2026). Security and convenience meet you at the front door with a high-tech keyless entry system, leading into a foyer with a double-door closet and a curved staircase. The heart of the home is bathed in natural light from an abundance of large windows. The gourmet kitchen is a chef's dream, featuring:Stainless steel appliances, including a brand-new dishwasher.Built-in wine bottle shelving for the connoisseur. A large center island with seating, illuminated by elegant pendant and pot lights.Direct access via patio doors to a raised deck-perfect for summer BBQs.Relax in the bright family room by the gas fireplace, or enjoy the seamless flow of gleaming hardwood floors through the main living areas, with durable tile in the kitchen, laundry, and bathroom.The primary suite is a true sanctuary, boasting vaulted ceilings, expansive windows, and a generous walk-in closet. The 5-piece ensuite is spa-ready with a newly installed shower stall. The garage is equipped with a 50AMP EV charging outlet. Convenience: Main floor laundry room features a new washing machine and provides direct garage access.Finished Basement: Includes laminate flooring, a 2-piece bathroom, a bedroom/office, and new windows. The private, fully fenced backyard offers a peaceful escape with mature trees for natural privacy and a professionally landscaped rock garden with perennials. A great neighbourhood for a growing family, with parks and well regarded Elementary to Secondary Schools. (id:59524)
The Agency Ottawa
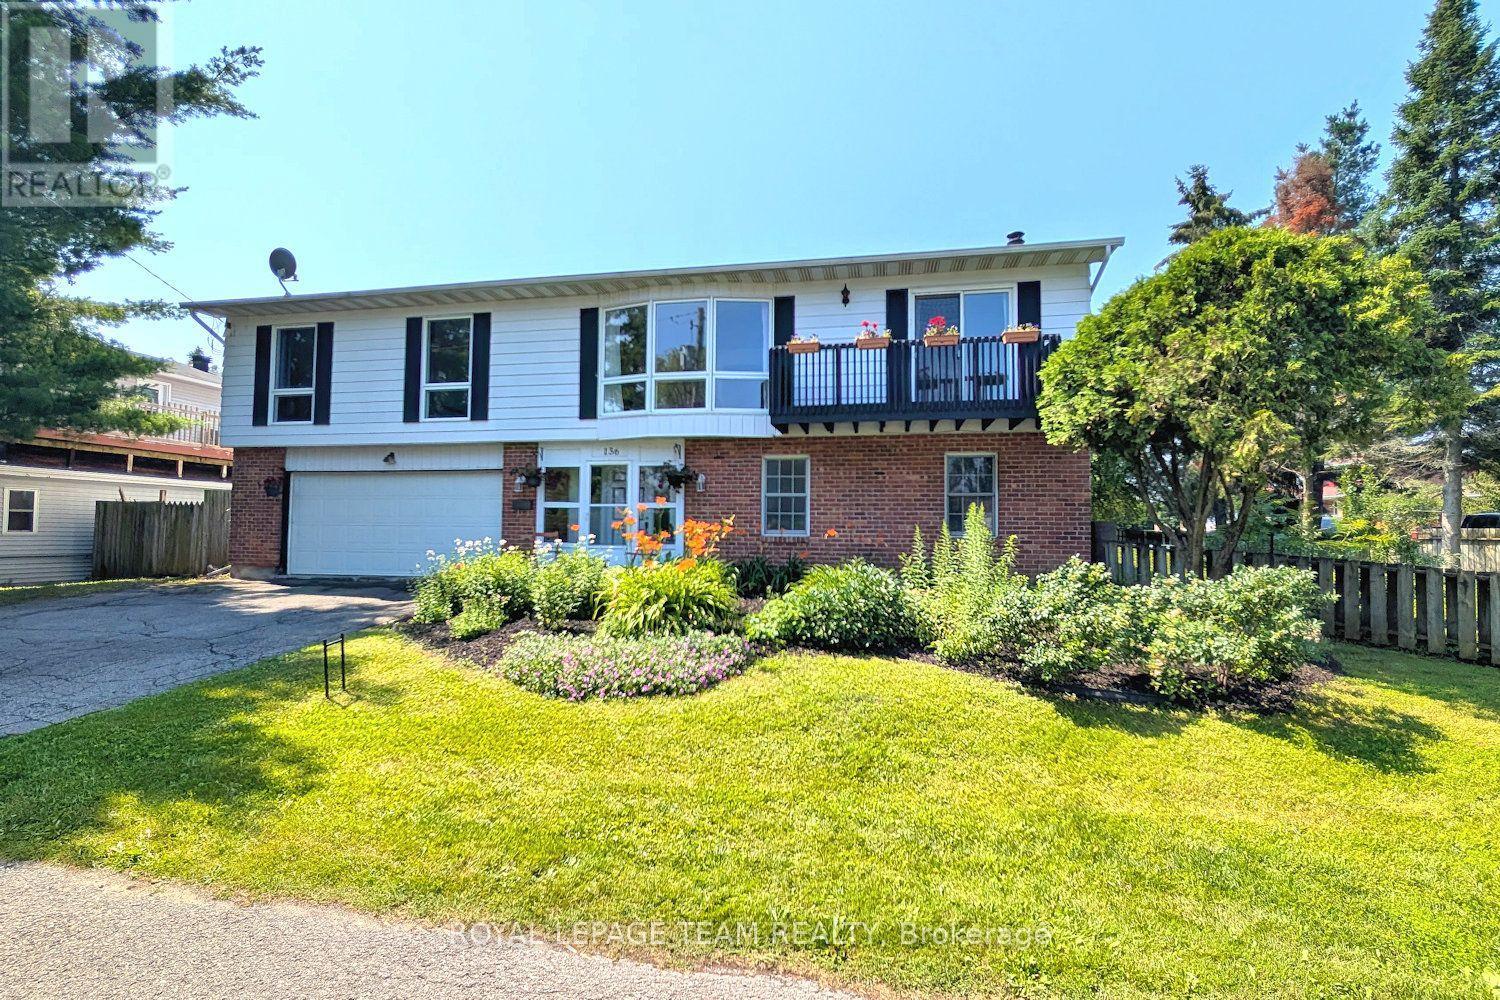
136 James Cummings Avenue
Ottawa, Ontario
Enjoy the serenity & convenience of this beautiful home with 4 bedrooms & 3 baths, nestled in the charming Crystal Bay neighborhood on a generous lot (approx. 122' front, 93' back) with south & west facing fenced backyard. Wonderful location, a short walk to the Ottawa River, Dick Bell & Andrew Haydon Parks, Nepean Sailing Club & NCC walking paths & bike trails to downtown Ottawa. Public access to the River is mins away. Plus DND headquarters, future LRT station, shops, schools, amenities & 417, all close by. Taking advantage of the location, this home was designed with the primary living area on the 2nd level, providing pretty views of the treetops & the river throughout the seasons on the front & back decks. There is also amazing cross breezes throughout the home. Living area is a good size & has a big bay window with expansive view, fantastic room for entertaining with the adjoining dining room with chandelier & room for a buffet. Patio door provides access to the balcony, a great place to enjoy a book & company. Close by is the spacious kitchen with big eating area, many wood cabinets, sink with window above & a peninsula, great for storage & serving. A patio door provides easy access to the deck, perfect for barbecues, entertaining & enjoying sunsets. Off the central hall to the right from the stairs are 3 bedrooms, all with parquet flooring & 2 full baths. Primary bedroom has light neutral décor, window with views of the backyard, walk-in closet & a 3 piece ensuite bath. 2 more good sized bedrooms, have ceiling fans with lights, double closets, tall updated windows & room for a dresser. Main bath has tub/shower combined, vanity with updated mirror & light fixture & a window for natural light. Potential for a suite for young adults, in-laws & guests on the main level with a living area with fireplace, bedroom/den, powder room & big 3 season sun room with patio door to the backyard. Updates include: roof, windows, furnace & ac. 24 hours irrevocable on offers. (id:59524)
Royal LePage Team Realty
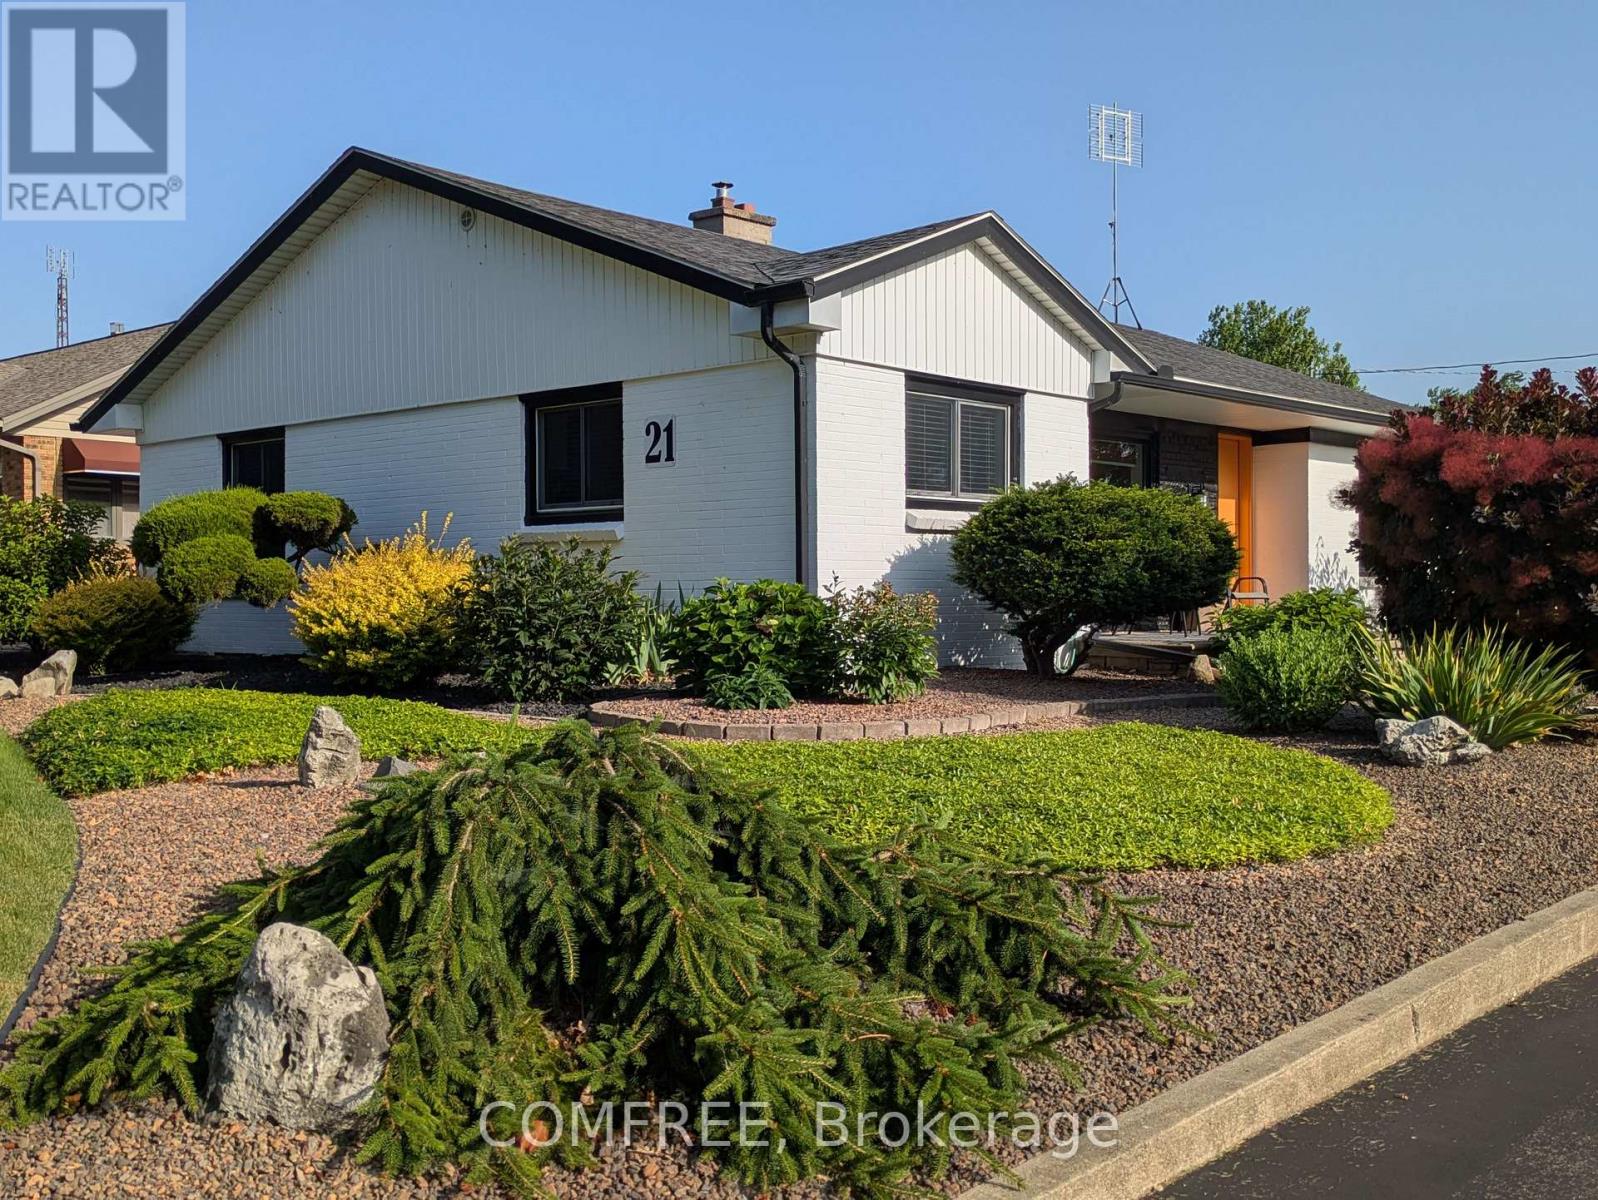
21 Seacliff Drive W
Leamington, Ontario
Perfect for a home hobby with an extra large, fully insulated, gas heated, attached garage. This location is everything! Across from Seacliff Park, free amphitheatre concerts, beach volleyball, basketball courts, and an expansive beach with a boardwalk for evening strolls. Groceries, shopping and amenities are around the corner. Beautiful renovations include kitchen, two bathrooms, windows, doors, floors, electrical, insulation, and more. (id:59524)
Comfree
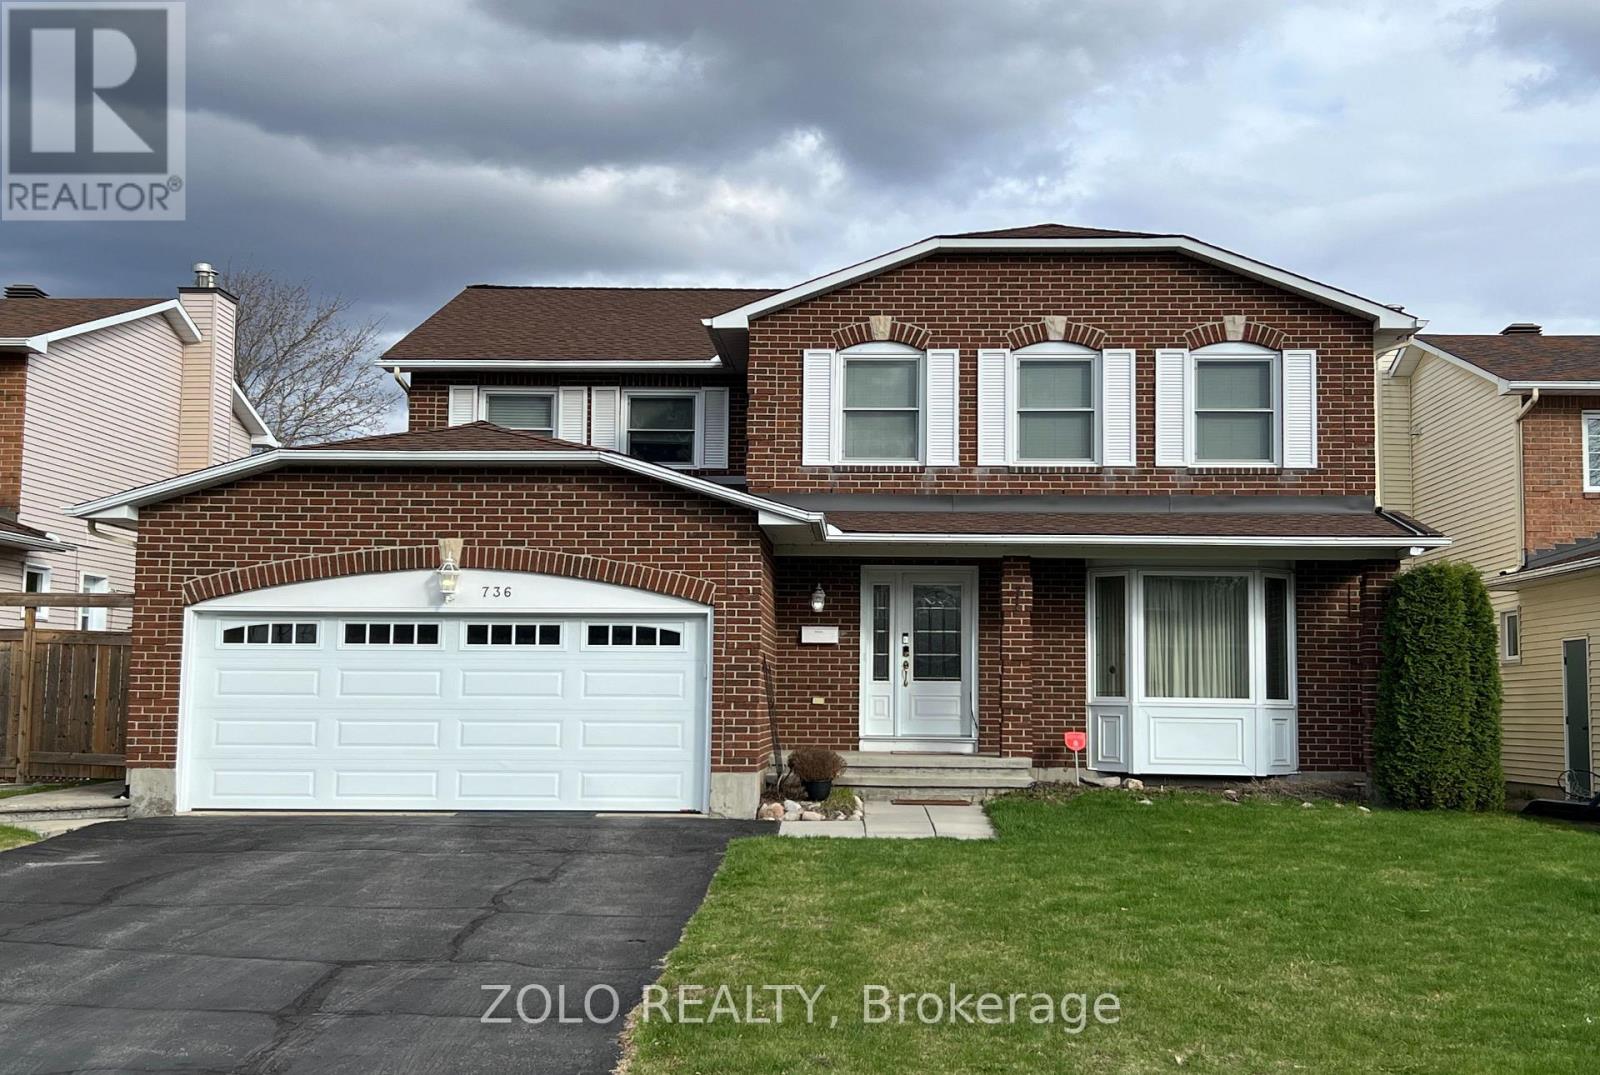
736 Hauteview Crescent
Ottawa, Ontario
***OPEN HOUSE SUNDAY JULY 19TH - 2:00 TO 4:00PM***True pride of ownership in this popular Cranston home, which was the original Model Home for Costcan Builder. Excellent location with ideal distance and easy access to highway 174 for commuting. Walking distance to shops, parks and schools, bus transit. Main floor private office, main floor laundry. Step into the grand foyer featuring a retiled bi-colour entrance (2020). Beautiful hardwood floors and porcelain tiles on main and second levels. Immediately striking is the unique winding staircase, centrally positioned, with mixed metal and wood balusters. To the right, the formal living/piano room is painted in a bold, vibrant red with a large bay window and ample space for entertaining. To the left, elegant french-doors open into a spacious formal dining room complete with pot lights and a statement light fixture. The kitchen features oak cabinetry with pots and pan drawers, under-cabinet lighting, & granite countertops. All kitchen appliances were replaced in 2020. At the rear of the home, enjoy the stunning two-story family room highlighted by a newer gas fireplace (2020), a modern remote-controlled light/ceiling fan, and four large windows fitted with new blinds (2024). Roof re-shingled in 2019. Upstairs, the spacious primary bedroom offers an ensuite bathroom and a California-style walk-in closet with built-in drawers and shelving. Three additional generous bedrooms and a full main bathroom complete the upper level. The basement provides a finished recreation room with a built-in bar, a crafting room that could also serve as a fifth bedroom, plus a large storage area and workshop. Relax and entertain in your private backyard oasis featuring an in-ground heated saltwater pool and a hot tub, that have been very well maintained with key components replaced recently surrounded by stamped concrete. Double attached garage with new garage door. (id:59524)
Zolo Realty
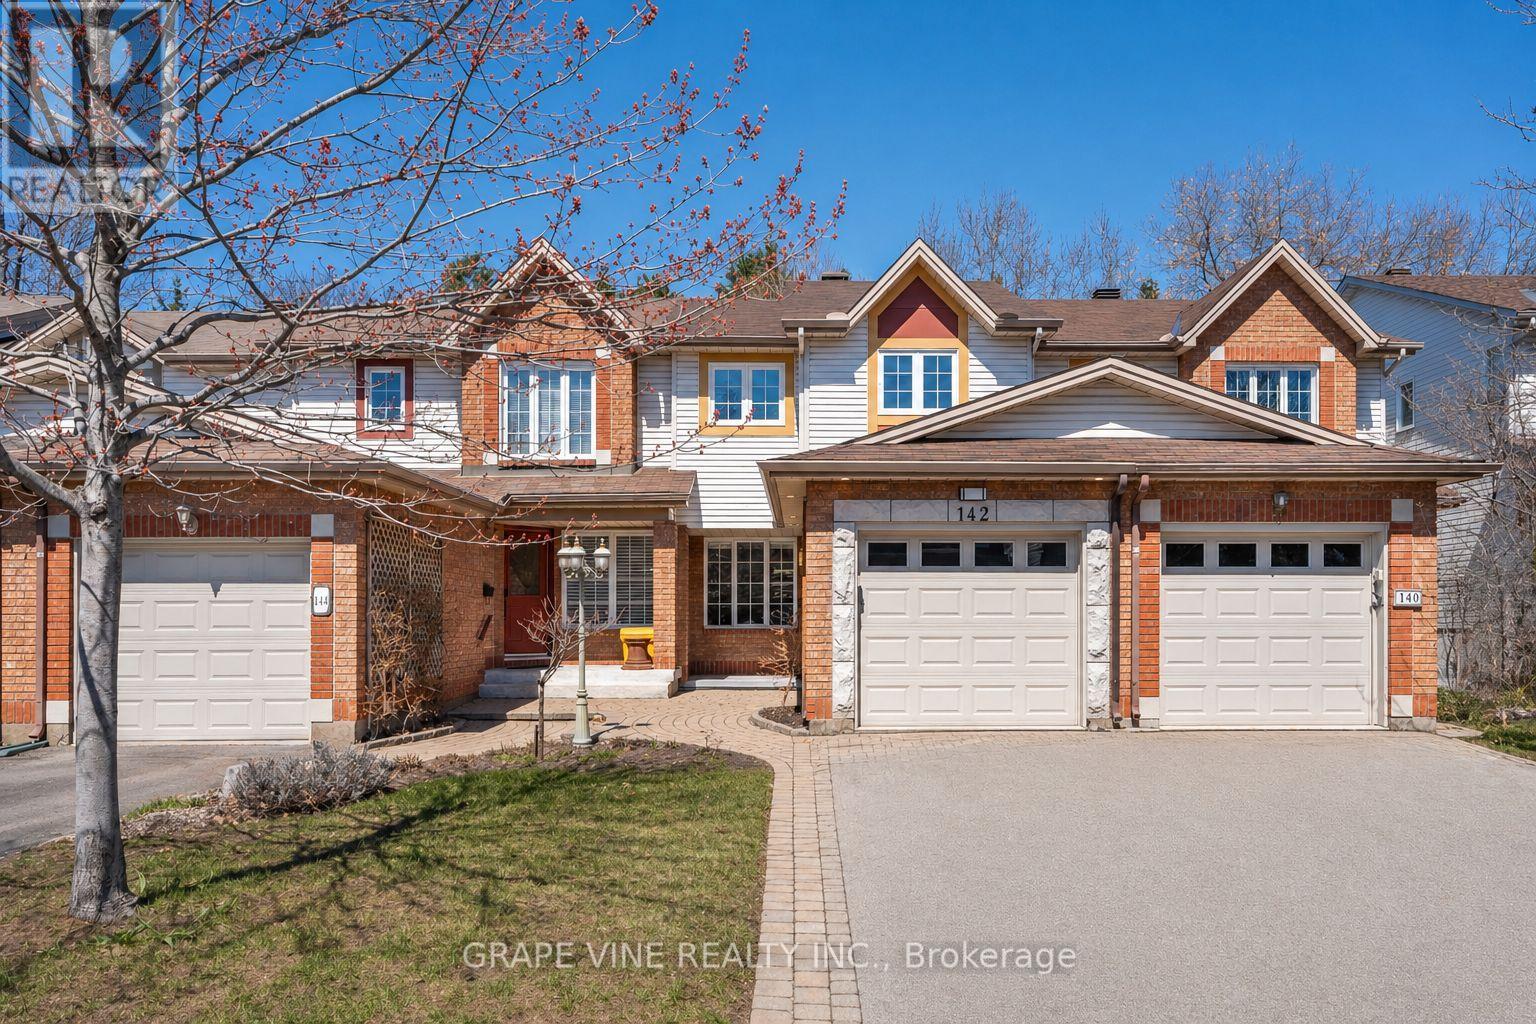
142 College Circle
Ottawa, Ontario
Welcome to 142 College Circle, a unique, move-in ready home that has been professionally renovated with high-end, modern finishes and tasteful design throughout. From the moment you arrive, the fully landscaped front entrance sets a warm and inviting tone.Inside, enjoy a custom-built kitchen that is both beautiful and functional, complete with heated floors. Hardwood flooring, pot lights, and upgraded baseboards run throughout the home-no carpets anywhere. The finished family room includes a full washroom, and both the kitchen and upstairs bathroom feature heated floors for added comfort.One of the standout features of this home is its rare, peaceful backyard. Backing onto a large, privately owned green space, there are no rear neighbours-offering privacy that is hard to find in the sought-after College Circle enclave. The backyard is a low-maintenance oasis with a landscaped rock garden, a recirculating "bubbling brook" fountain, storage shed; perfect for relaxing summer days.Centrally located in the Ottawa region, you're just 15 minutes to downtown, 20 minutes to the east end, 25 minutes south, and 40 minutes west. Close to hospitals, schools, shopping, universities, federal buildings, and major employers including NRC, CSIS, CSE, RCMP, and CMHC. Walking distance to the Don Gamble Community Centre with pool, gym, library, daycare, and more.For outdoor enthusiasts, you're minutes from the Ottawa River, Mer Bleue conservation trails, and Gatineau Park.Set in a quiet, secluded enclave near the city's conveniences, this home offers the perfect balance of comfort, privacy, and location. (id:59524)
Grape Vine Realty Inc.
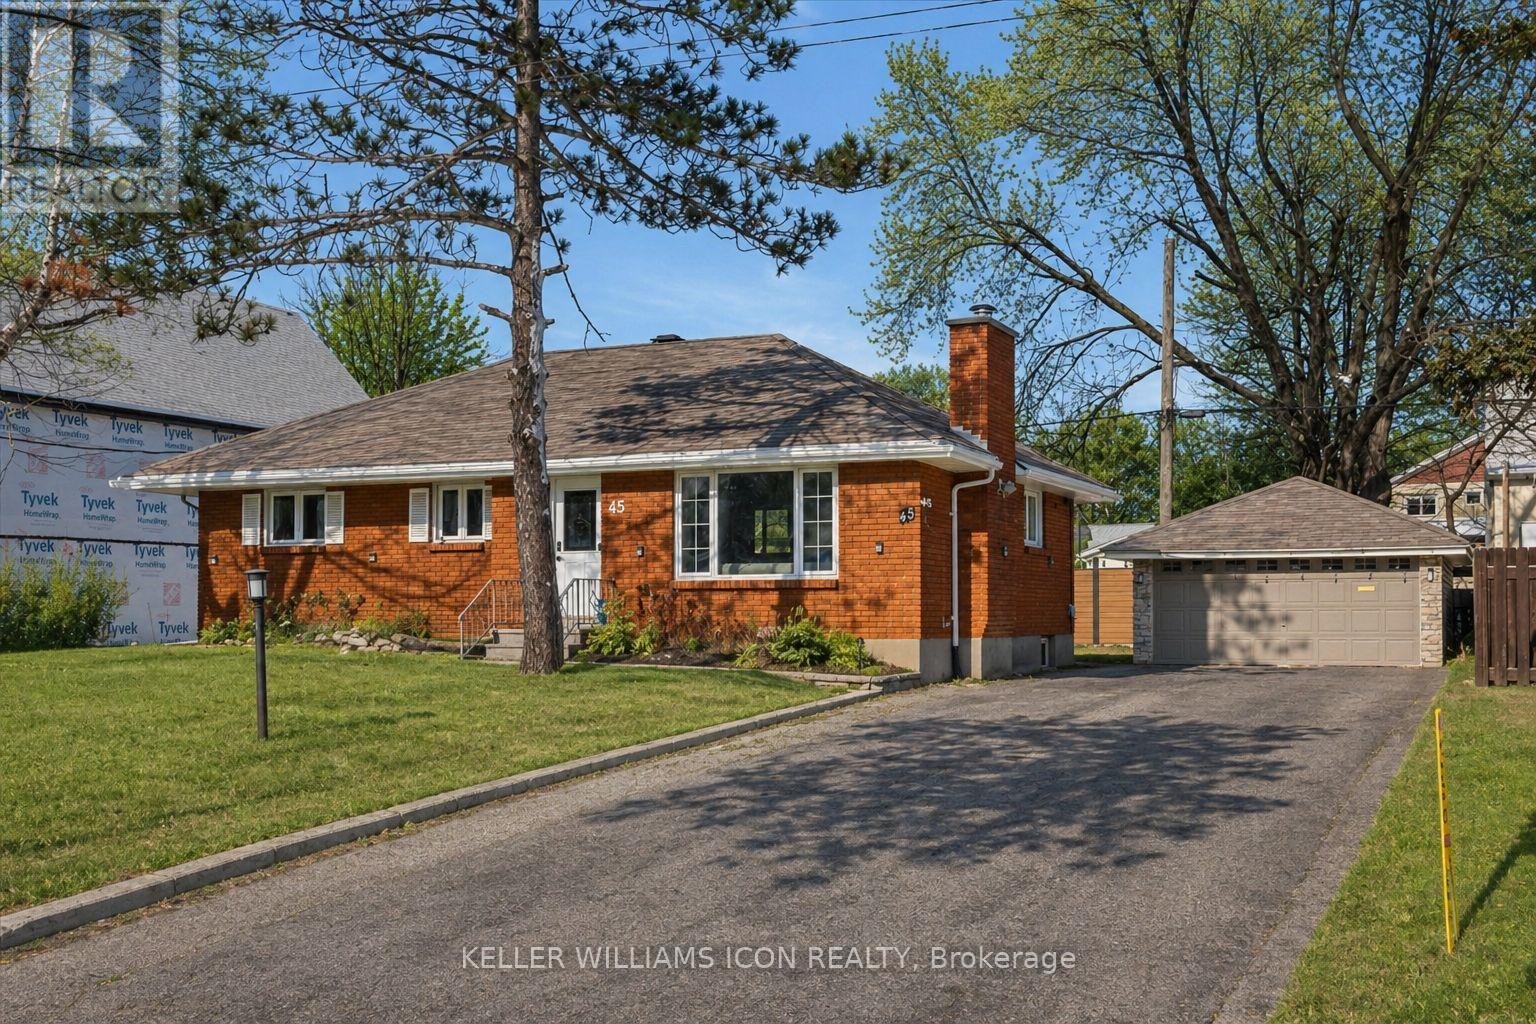
45 Epworth Avenue
Ottawa, Ontario
Priced to SELL! Welcome To 45 Epworth Avenue, A Bungalow With A Fully Finished Basement And Separate Entrance, Situated On A Generous 75' x 104' Lot In The Highly Sought-After Ottawa / Saint Claire Gardens. The Property Offers A Detached Garage And An Approx. 3,000 Sq. Ft. Extra-Long Driveway With Parking For Up To 10 Vehicles-A Rare Feature In This Central Location. With The City Of Ottawa's Updated Zoning By-law Anticipated In 2026, The Current N2E Zoning May Allow Future Low-Rise Residential Development Including Three-Storey Homes, Townhouse-Style Forms, Or Small Multi-Unit Residential Uses, Subject To City Approvals And Buyer Due Diligence, Presenting Long-Term Redevelopment Potential For Both End-Users And Investors. Prior To Listing, The Home Has Undergone Over $50,000 In Move-In-Ready Upgrades, Including A Renovated Kitchen, Both Upper And Lower Bathroom Renovations, Smooth Ceilings With Full Popcorn Removal, Updated LED And Pot Lighting, A New Roof, Premium WPC Backyard Fence, Driveway Sealing And Exterior Parging, Basement Vinyl Flooring And Drywall Ceiling, A New Sump Pump, And In 2026, Brand New Hardwood Flooring On The Main Level Along With A New Upstairs Refrigerator And Stove. Ideally Located Within Walking Distance To Algonquin College, Merivale Shopping, LRT Access, And The Baseline Major Transit Station, With Hospitals, Government Buildings, And Highway 417 All Within A 10-Minute Drive, This Well-Maintained Home Also Features An Open-Concept Main Level With Large Bay Windows, Three Bedrooms And A Full Bathroom, While The Finished Basement Includes A Full Kitchen, Second Full Bathroom, Two Bedrooms And A Living Area, Offering Excellent Flexibility For Multi-Generational Living Or Income-Supporting Use. (id:59524)
Keller Williams Icon Realty
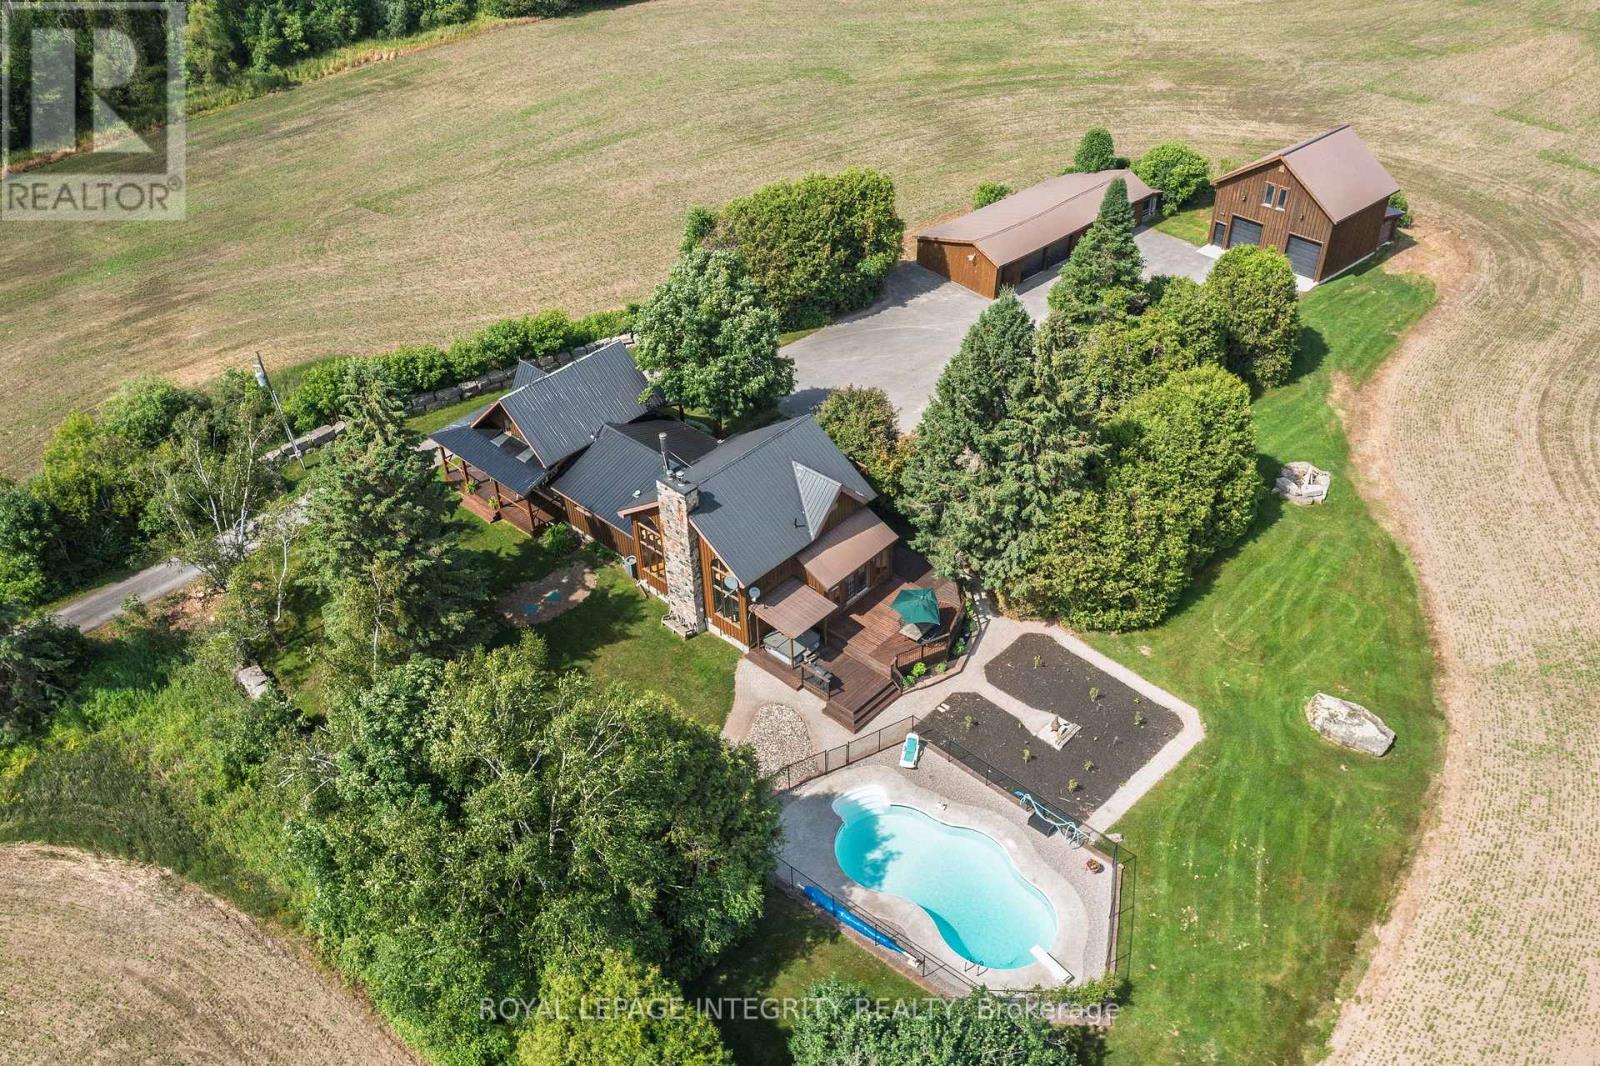
2365 Ashton Station Road
Ottawa, Ontario
Extraordinary 4-BEDROOM, 4-BATHROOM ESTATE set on 26.347 acres of pristine countryside. Original og home has been masterfully restored then expanded in 1996, this residence blends charm with upscale finishes, including hickory hardwood and wide-plank engineered flooring, granite countertops, and stainless steel appliances. Recent upgrades include two propane furnaces (2024), an owned HWT (2025), an HRV, and a full water system, new pool pump to ensure peace of mind and efficiency. Entertain in style with an in-ground saltwater pool, hot tub, and a rare indoor synthetic ice rink. The show-stopping 2-story garage features steel beam construction, high ceilings, two garage doors, cement flooring, two electric heaters, additional drive-through toy storage, and a sunlit loft with oversized windows perfect for a studio, gym, yoga/art space, or a guest suite. The property also features an additional 72-ft Drive Shed. There are five separate electrical panels and a 220-ft drilled well, this home is as functional as it is beautiful. Currently taxed as working farmland, this luxurious rural retreat offers unmatched character, privacy, and potential for multi-generational living and/or a home business bring your dreams as this property can hold them. Included in the Urban Fire Boundary. (id:59524)
Royal LePage Integrity Realty
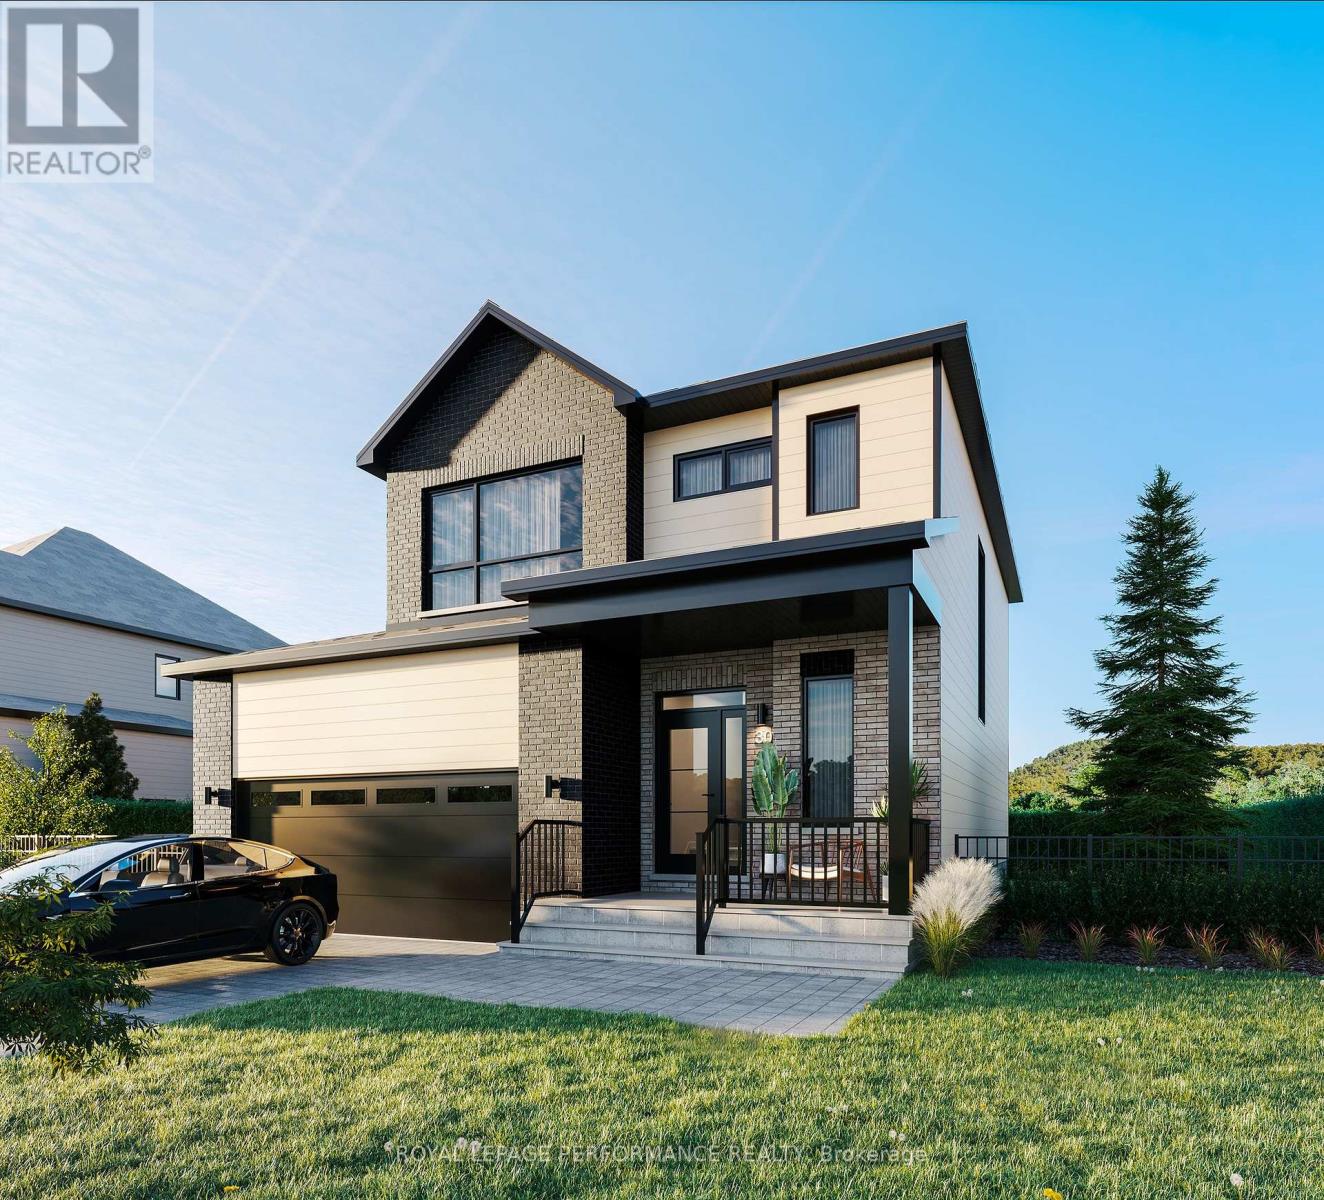
1367 Diamond Street
Clarence-Rockland, Ontario
**OPEN HOUSE SUNDAY FROM 2- 4 PM @ 235 BOURDEAU BD, LIMOGES**Thoughtfully designed, and already under construction! This 'The Azur' model is a purpose-built 2-story home featuring a LEGAL SECONDARY DWELLING UNIT! The main unit boasts 1744 sq/ft of living space, 3 bedrooms, 1.5 baths, a 2-car garage, open concept living & fantastic finishes throughout. The basement unit features 1 bedroom, 1 bath, a separate entrance & is fully legal/separate from the main unit. Central air conditioning is included in the purchase price. Situated on a premium pie-shaped lot, 1367 Diamond features an oversized backyard with plenty of space to enjoy the outdoors. Welcome to Morris Village, where you'll discover this newly developed community strategically located to offer a harmonious blend of tranquility, access to amenities & a convenient 25-minute drive to Ottawa. Crafted by Landric Homes (aka the multi-award-winning Construction LaVerendrye in QC), this purpose-built 2-story home will leave you in awe. Construction LaVerendrye, renowned for their expertise, reliability, dedication to excellence & timely project delivery, consistently upholds these standards in every community they develop. Home is under construction, closing date: set for October 2026. Model home tours now available, in Limoges ON. Price, specs & details may be subject to change without notice. *Price shown is net of New Rebates, such New Rebates are subject to the enactment of federal and provincial legislation and the purchase price is at all times subject to the terms of any APS between the builder and the buyer.* (id:59524)
Royal LePage Performance Realty

444 Parkdale Avenue
Ottawa, Ontario
This exceptionally well-maintained turn-of-the-century residence offers a sophisticated blend of historic charm and modern versatility, situated just steps from the vibrant Parkdale Market and the premier shopping, dining, and cafes of Wellington Street. The home is perfectly positioned for the active urbanite, with the LRT and scenic Ottawa River bike paths only moments away. Beyond its prime location, the property boasts a rare oversized two-car garage and a unique attached unfinished coach house. It is equipped with rough-in plumbing and 200-amp electrical service-offering a blank canvas for a custom home office, studio, or guest suite. With extensive upgrades including full rewiring, 2014 windows, and a 2016 high-efficiency heat pump and air conditioning system, this home provides the rare peace of mind of a modernized infrastructure within a classic, character-filled setting. The home received fresh paint in June 2026 and new carpets on the stairwell and the 3rd floor in July 2026. The property taxes were calculated with the property tax estimator. (id:59524)
Royal LePage Team Realty
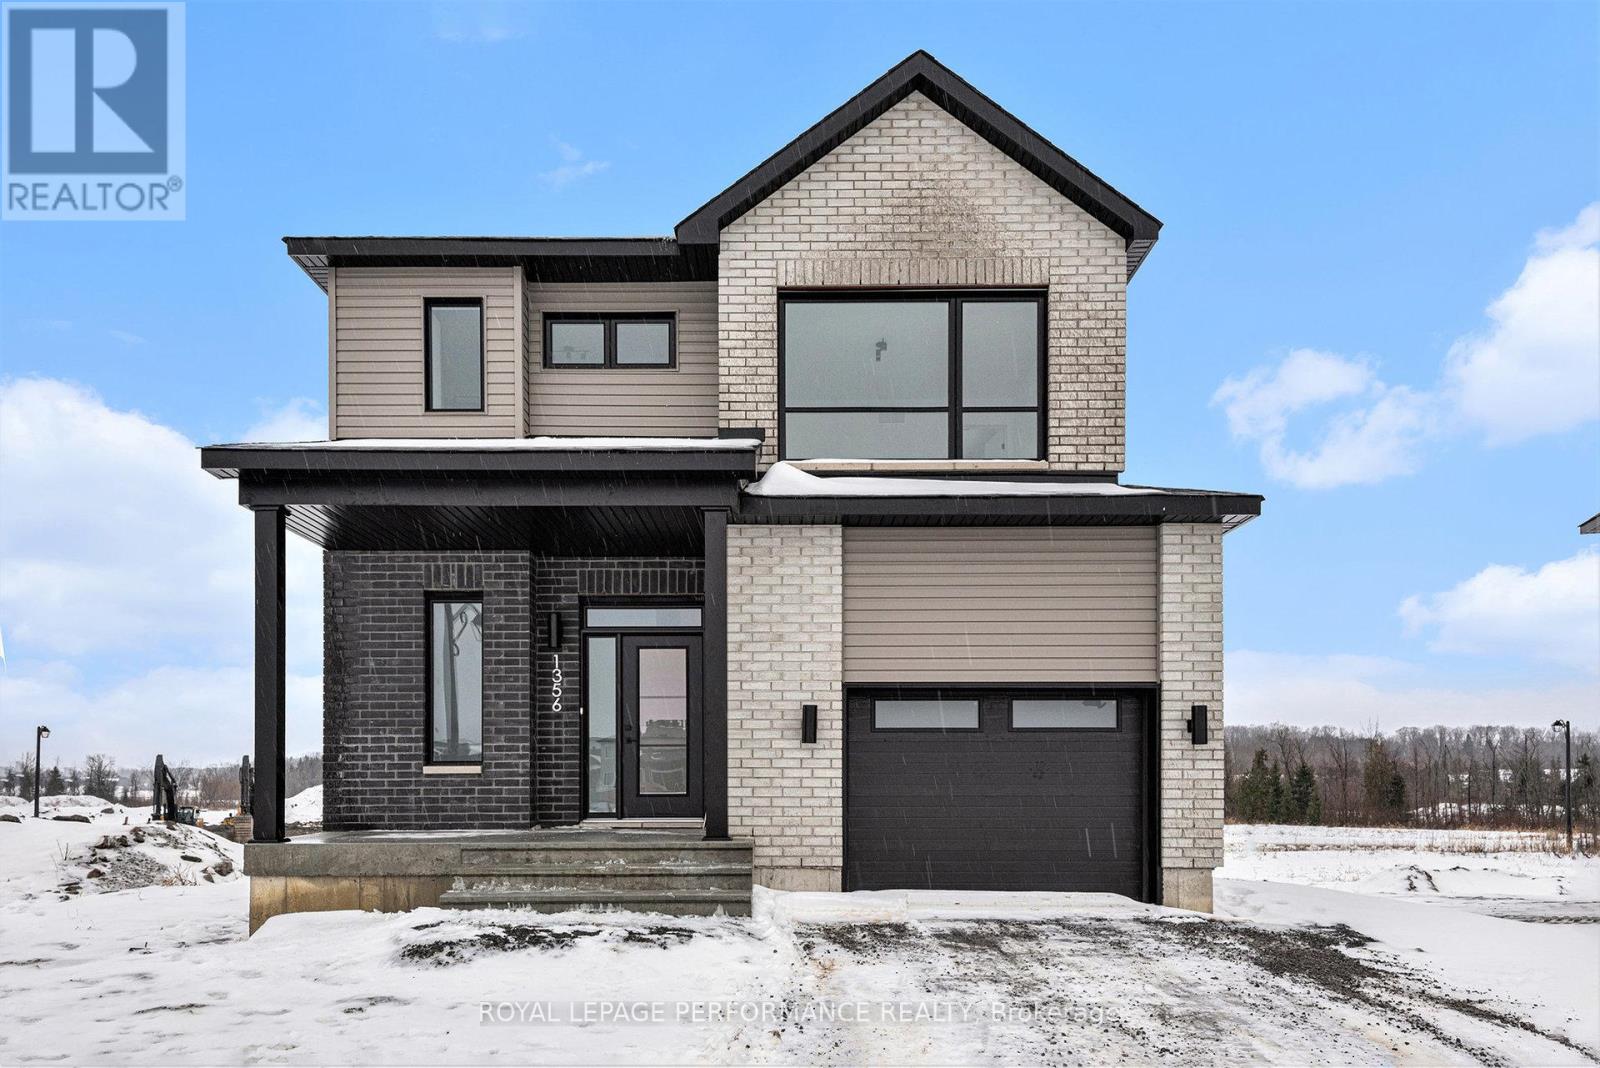
94 Rutile Street
Clarence-Rockland, Ontario
**OPEN HOUSE SUNDAY FROM 2- 4 PM @ 235 BOURDEAU BD, LIMOGES**Thoughtfully designed, and already under construction! This 'The Hubert (E2)' model is a stunning 2-story single-family home model offering 1690 sq/ft of a-g living space, 3 bedrooms, 2.5 bathrooms, 1-car garage, and open concept living. Welcome to 'Beaumont' in Morris Village, where you'll discover a newly developed area, strategically located to offer a harmonious blend of tranquility, access to amenities & a convenient 25-minute drive to Ottawa. Crafted by Landric Homes (aka the multi-award-winning 'Construction LaVerendrye' in QC), this purpose-built 2-story home will leave you in awe. Construction LaVerendrye, renowned for their expertise, reliability, dedication to excellence & timely project delivery, consistently upholds these standards in every community they develop. Home is under construction, closing date: set for Fall 2026. Model home tours now available in Limoges. Price, specs & details may be subject to change without notice. Photos are of another previously built 'The Hubert' model (exact specs, layout & finishes may differ). *Price shown is net of New Rebates, such New Rebates are subject to the enactment of federal and provincial legislation and the purchase price is at all times subject to the terms of any APS between the builder and the buyer. (id:59524)
Royal LePage Performance Realty
49 - 113 Poplin Street
Ottawa, Ontario
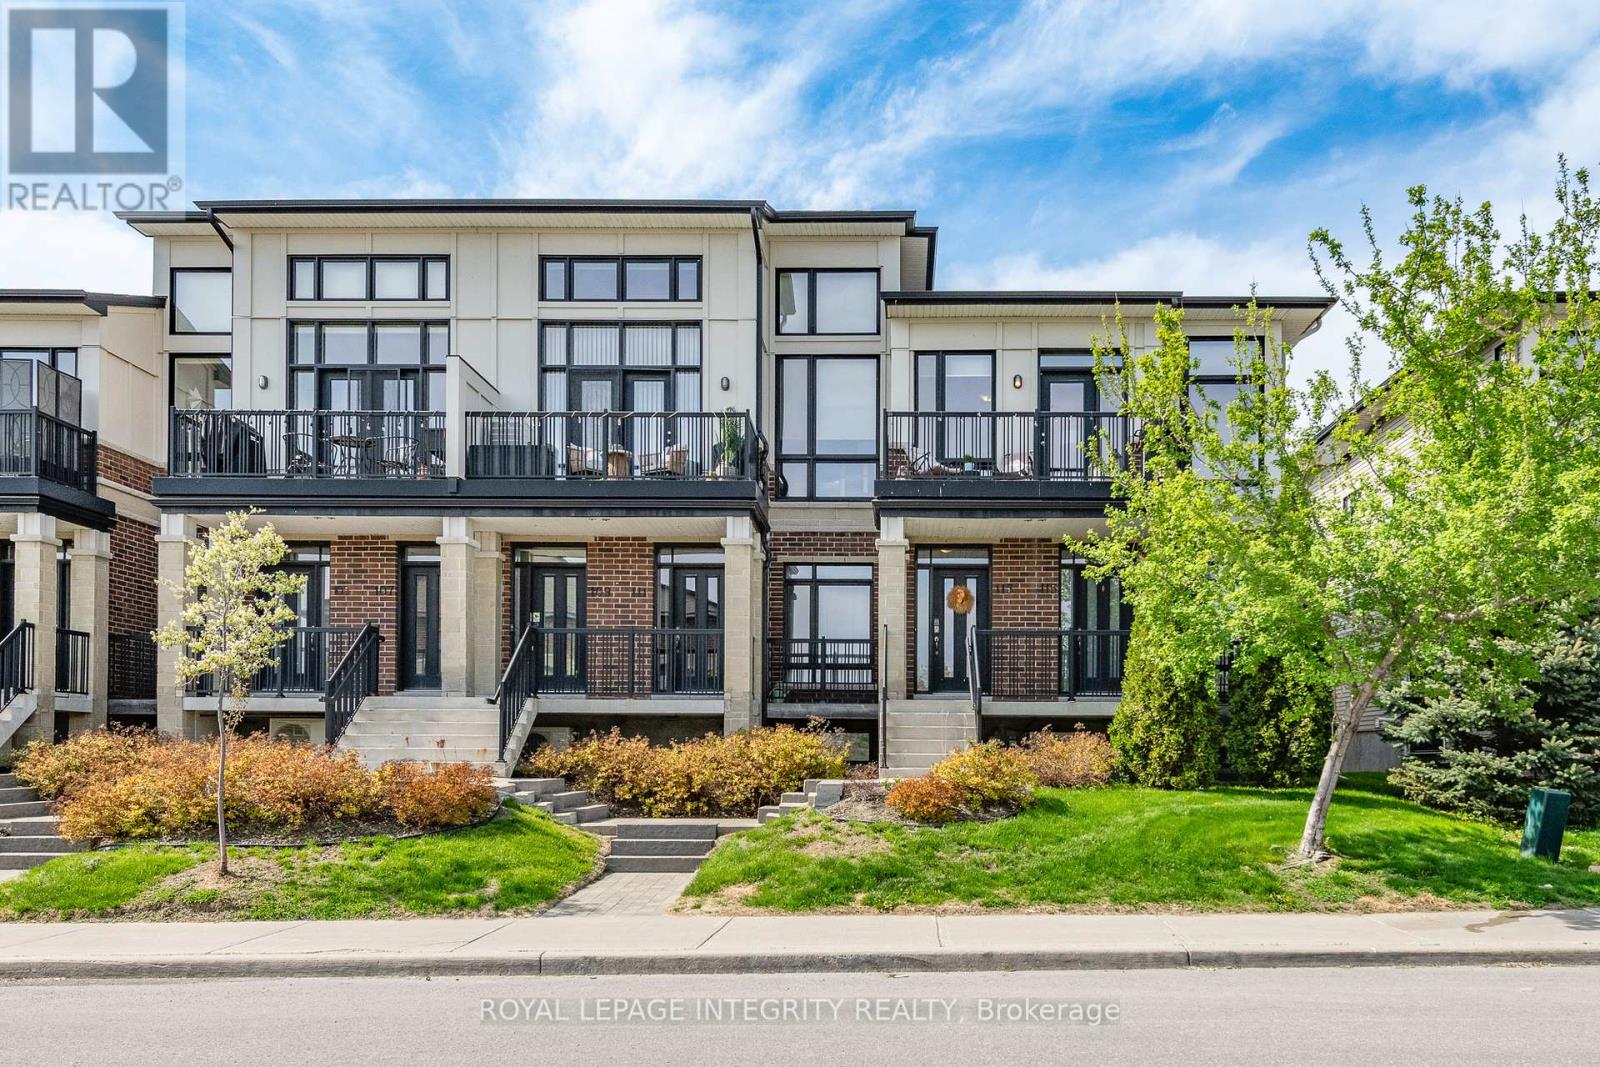
Welcome to 113 Poplin St-a sun-drenched, modern upper-level condo in the heart of Riverside South. This 2-bed, 1-bath home boasts soaring 11' ceilings and 9 south-facing windows, flooding the wide-plank hardwood floors with natural light. The chef-inspired kitchen features upgraded flat-panel cabinetry, quartz countertops, and a massive 10' peninsula with seating. Enjoy an open-concept flow to the private balcony with no front-facing neighbors for added privacy. The primary retreat features an inverted ceiling, while the second bedroom is perfect for a home office. Bonus Features: A single car garage with direct access (with additional outdoor parking), in-unit laundry, and custom window treatments. Located in a quiet, walkable enclave near parks, trails, and the future Limebank LRT. A low-maintenance, stylish, and smart investment in a rapidly growing community. Move-in ready! (id:59524)
Royal LePage Integrity Realty
19 Rutile Street
Clarence-Rockland, Ontario
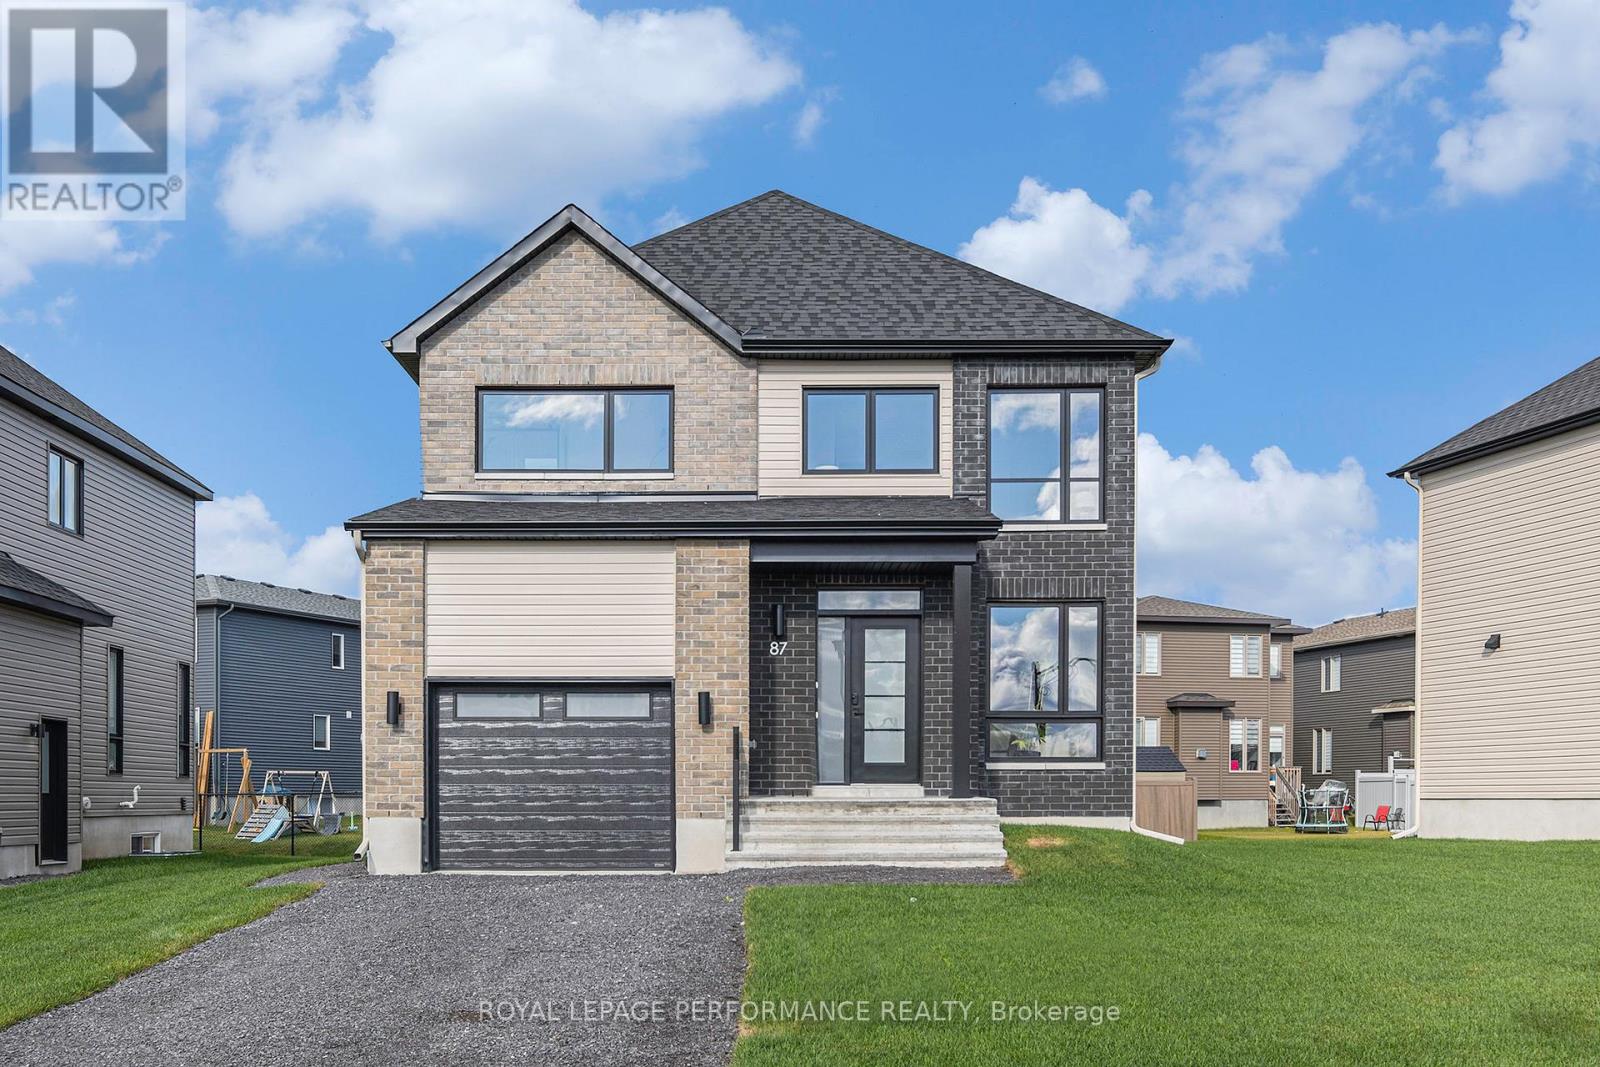
**OPEN HOUSE SUNDAY FROM 2- 4 PM @ 235 BOURDEAU BD, LIMOGES**Thoughtfully designed, and already under construction! This 'The Adela (E2)' model is a stunning 2-story single-family home model offering 1794 sq/ft of living space, featuring 3 bedrooms, 2.5 baths, 1-car garage, and open concept living. Sitting on a premium / oversized corner lot, this model also comes with central air conditioning & brick on the street side. Welcome to 'Beaumont' in Morris Village, where you'll discover a newly developed area, strategically located to offer a harmonious blend of tranquility, access to amenities & a convenient 25-minute drive to Ottawa. Crafted by Landric Homes (aka the multi-award-winning 'Construction LaVerendrye' in QC), this beautifully crafted 2-story home will leave you in awe. Construction LaVerendrye, renowned for their expertise, reliability, dedication to excellence & timely project delivery, consistently upholds these standards in every community they develop. Home is under construction, closing date: set for Summer/Fall 2026. Model home tours now available in Limoges. Price, specs & details may be subject to change without notice. Photos are of a previously built 'The Adela' model (exact specs, layout & finishes may differ). *Price shown is net of New Rebates, such New Rebates are subject to the enactment of federal and provincial legislation and the purchase price is at all times subject to the terms of any APS between the builder and the buyer.* (id:59524)
Royal LePage Performance Realty

55 Rutile Street
Clarence-Rockland, Ontario
**OPEN HOUSE SUNDAY FROM 2- 4 PM @ 235 BOURDEAU BD, LIMOGES**Thoughtfully designed, and already under construction! This 'The Azur' model is a purpose-built 2-story home featuring a LEGAL SECONDARY DWELLING UNIT! The main unit boasts 1744 sq/ft of living space, 3 bedrooms, 1.5 baths, a 2-car garage, open concept living & fantastic finishes throughout. The basementt unit features 1 bedroom, 1 bath, a separate entrance & is fully legal/separate from the main unit. 1367 Diamond sits on a premium pie-shaped lot, offering an oversized backyard. Welcome to Morris Village, where you'll discover this newly developed community strategically located to offer a harmonious blend of tranquility, access to amenities & a convenient 25-minute drive to Ottawa. Crafted by Landric Homes (aka the multi-award-winning Construction LaVerendrye in QC), this purpose-built 2-story home will leave you in awe. Construction LaVerendrye, renowned for their expertise, reliability, dedication to excellence & timely project delivery, consistently upholds these standards in every community they develop. Home is under construction, closing date: set for Fall/early Winter 2026. Model home tours now available, in Limoges ON. Price, specs & details may be subject to change without notice. *Price shown is net of New Rebates, such New Rebates are subject to the enactment of federal and provincial legislation and the purchase price is at all times subject to the terms of any APS between the builder and the buyer.* (id:59524)
Royal LePage Performance Realty