
C - 8 Arnold Drive Ottawa, Ontario K2H 6V9

$429,999Maintenance, Water, Common Area Maintenance, Parking
$475 Monthly
Maintenance, Water, Common Area Maintenance, Parking
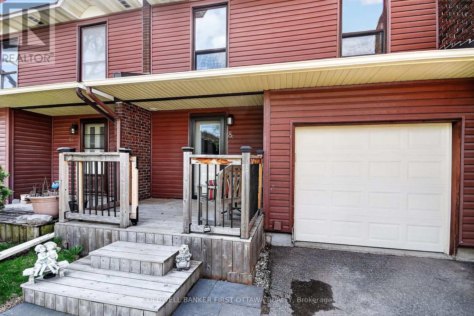
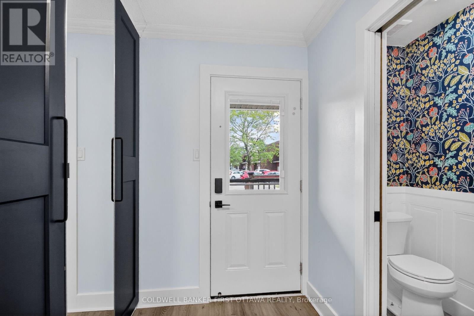
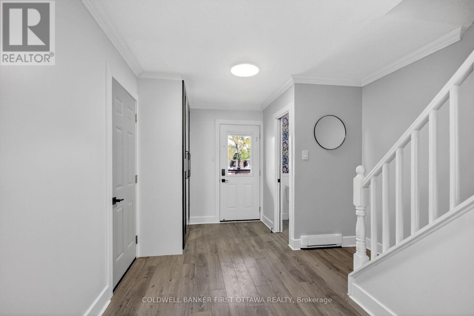
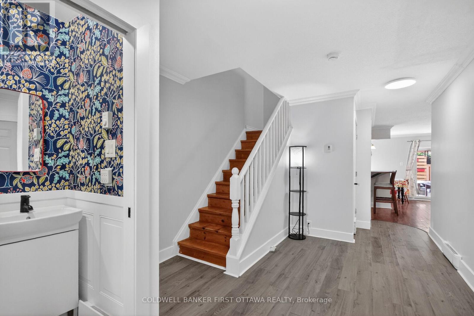
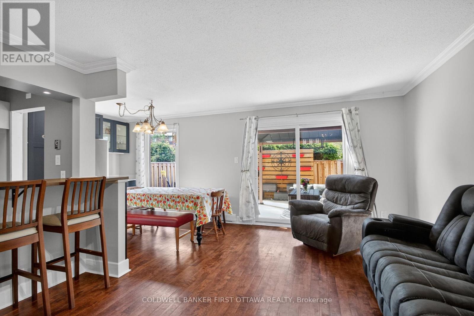
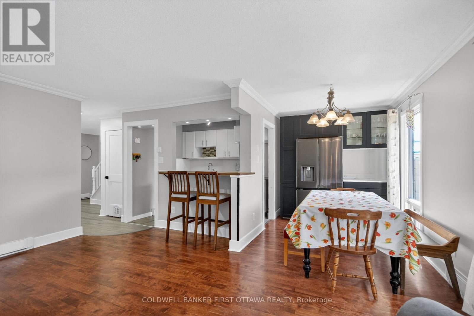
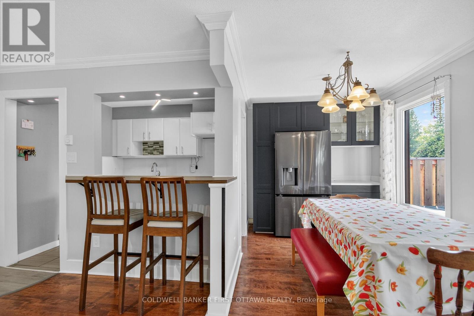
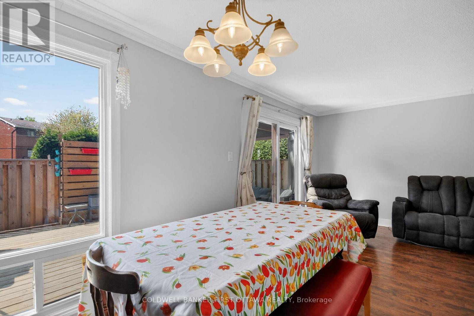
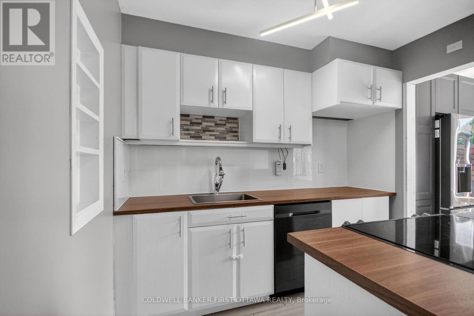
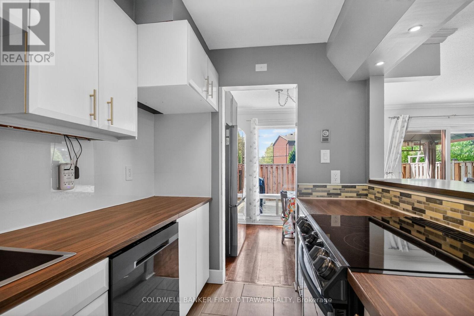
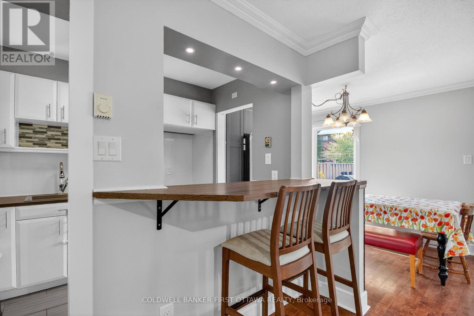
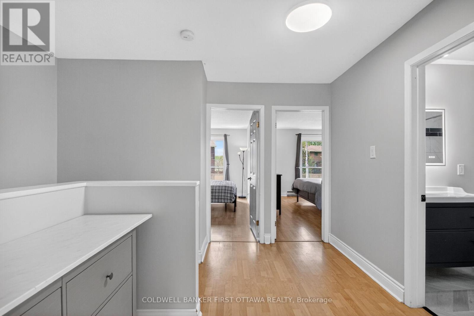
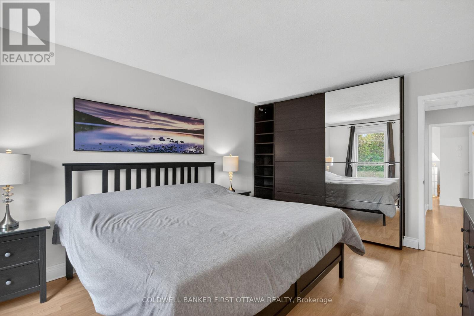
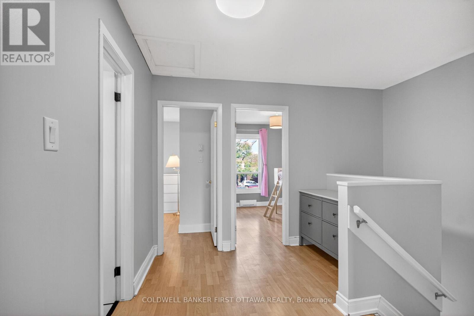
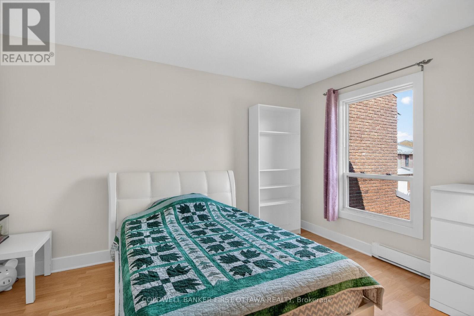
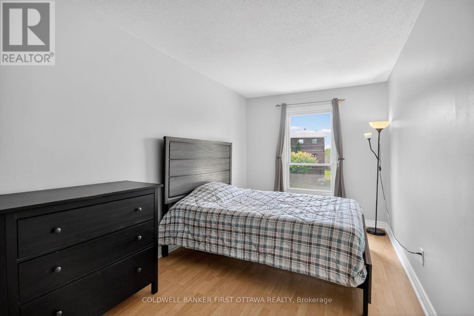
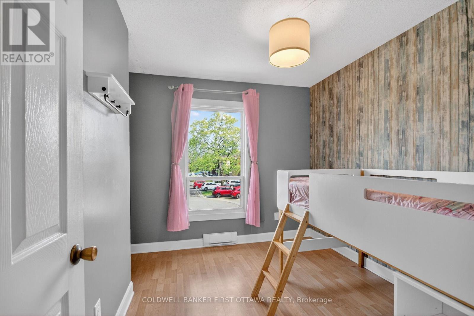
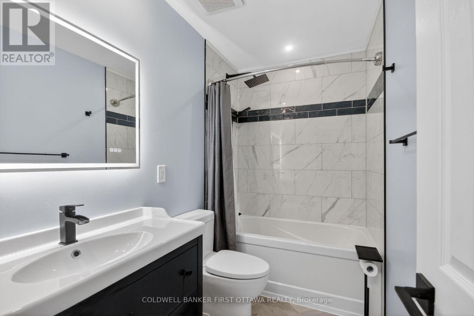
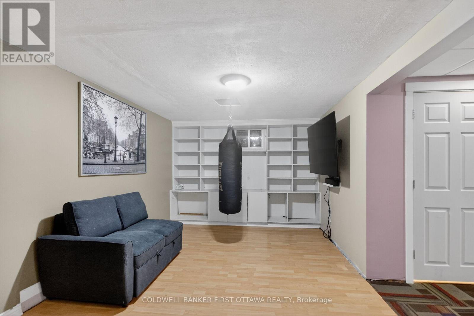
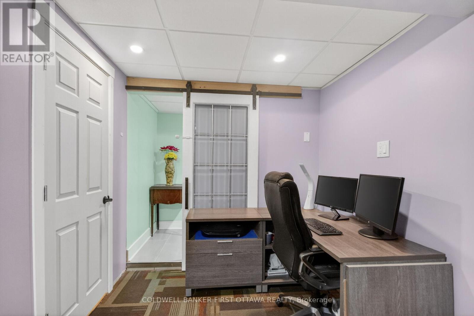
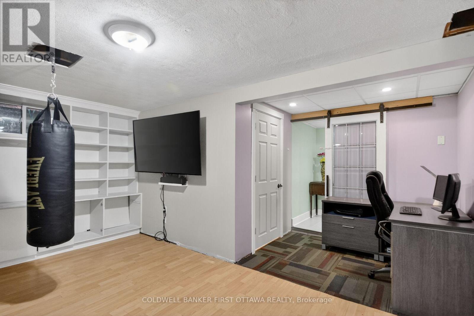
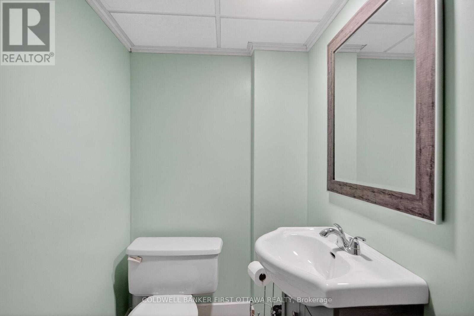
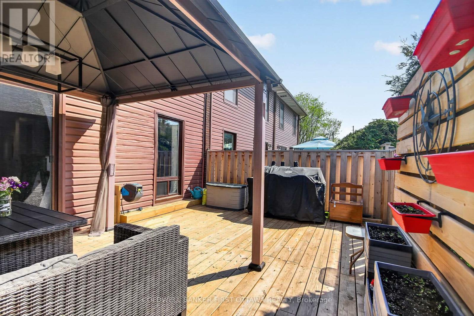
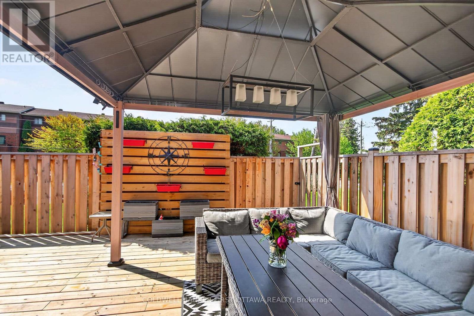
$475 MonthlyWelcome to 8C Arnold Drive - a beautifully maintained and upgraded condo townhome in the heart of Bells Corners! Offering 4 bedrooms and 3 bathrooms, this move-in ready home stands out with thoughtful updates, functional living space, and exceptional outdoor areas. The bright and inviting layout features a fully finished basement complete with a powder room, perfect for a family room, kids' playroom, home office, or guest space. Enjoy outdoor living with both a private fully fenced backyard with deck (2023) and a charming front deck sitting area (2021), ideal for relaxing or entertaining.This well-cared-for home has seen numerous key updates including upstairs bathroom renovation (2024), main floor bathroom renovation (2025), basement bathroom (2019), attic insulation added (2015), IKEA PAX wardrobes in the primary and secondary bedroom (2020), and a full house repaint completed in 2026. Pride of ownership is evident throughout.Located in family-friendly Bells Corners, this home offers easy access to parks, schools, shopping, restaurants, NCC trails, transit, and quick connections to both Highways 416 and 417. Bells Corners is known for its strong community feel, walkability, abundant green space, and excellent value in Ottawa's west end. (id:59524)
Property Details
| MLS® Number | X13143026 |
| Property Type | Single Family |
| Community Name | 7805 - Arbeatha Park |
| CommunityFeatures | Pets Allowed With Restrictions |
| EquipmentType | Water Heater |
| ParkingSpaceTotal | 3 |
| RentalEquipmentType | Water Heater |
Building
| BathroomTotal | 3 |
| BedroomsAboveGround | 4 |
| BedroomsTotal | 4 |
| Amenities | Fireplace(s) |
| Appliances | Dishwasher, Dryer, Oven, Range, Washer, Refrigerator |
| BasementDevelopment | Finished |
| BasementType | N/a (finished) |
| CoolingType | None |
| ExteriorFinish | Vinyl Siding |
| FireplacePresent | Yes |
| FireplaceTotal | 1 |
| HalfBathTotal | 2 |
| HeatingFuel | Electric |
| HeatingType | Baseboard Heaters |
| StoriesTotal | 2 |
| SizeInterior | 1400 - 1599 Sqft |
| Type | Row / Townhouse |
Parking
| Attached Garage | |
| Garage |
Land
| Acreage | No |
Rooms
| Level | Type | Length | Width | Dimensions |
|---|---|---|---|---|
| Second Level | Primary Bedroom | 4.57 m | 3.63 m | 4.57 m x 3.63 m |
| Second Level | Bathroom | 2.64 m | 1.49 m | 2.64 m x 1.49 m |
| Second Level | Bedroom 2 | 4.57 m | 2.56 m | 4.57 m x 2.56 m |
| Second Level | Bedroom 3 | 4.01 m | 3.02 m | 4.01 m x 3.02 m |
| Second Level | Bedroom 4 | 3.12 m | 2.56 m | 3.12 m x 2.56 m |
| Basement | Partial Bathroom | 1.32 m | 1.29 m | 1.32 m x 1.29 m |
| Basement | Den | 3.93 m | 1.93 m | 3.93 m x 1.93 m |
| Basement | Family Room | 4.29 m | 3.07 m | 4.29 m x 3.07 m |
| Basement | Laundry Room | 3.17 m | 1.75 m | 3.17 m x 1.75 m |
| Main Level | Foyer | 4.67 m | 2.61 m | 4.67 m x 2.61 m |
| Main Level | Partial Bathroom | 1.52 m | 1.21 m | 1.52 m x 1.21 m |
| Main Level | Dining Room | 3.07 m | 2.15 m | 3.07 m x 2.15 m |
| Main Level | Kitchen | 2.71 m | 2.18 m | 2.71 m x 2.18 m |
| Main Level | Living Room | 5.25 m | 3.2 m | 5.25 m x 3.2 m |
https://www.realtor.ca/real-estate/29769384/c-8-arnold-drive-ottawa-7805-arbeatha-park

Get 20+ years of home-buying secrets I’ve used with over 500 clients, so you can get your dream home for the price you want
Access For FreeInterested?
Contact us for more information about this listing.
"*" indicates required fields

The trademarks REALTOR®, REALTORS®, and the REALTOR® logo are controlled by The Canadian Real Estate Association (CREA) and identify real estate professionals who are members of CREA. The trademarks MLS®, Multiple Listing Service® and the associated logos are owned by The Canadian Real Estate Association (CREA) and identify the quality of services provided by real estate professionals who are members of CREA. The trademark DDF® is owned by The Canadian Real Estate Association (CREA) and identifies CREA's Data Distribution Facility (DDF®)
July 06 2026 11:52:28
Coldwell Banker First Ottawa Realty