
43 Willard Street Ottawa, Ontario K1S 1T6

$1,998,900
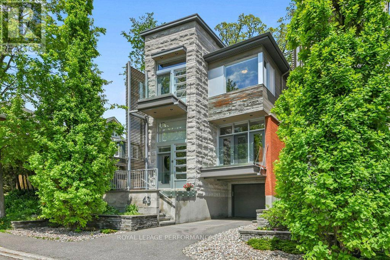
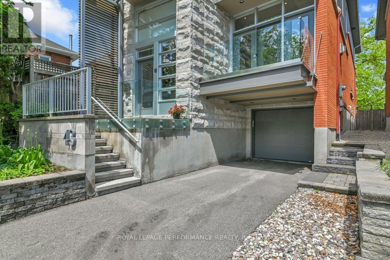
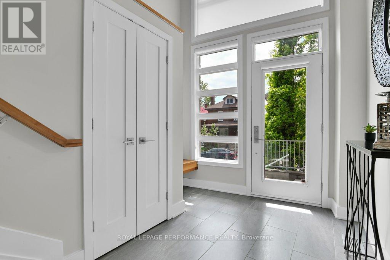
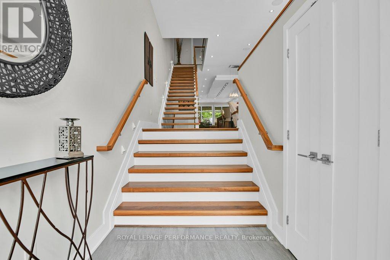
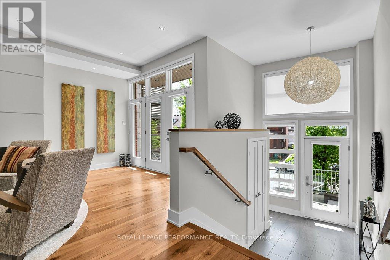
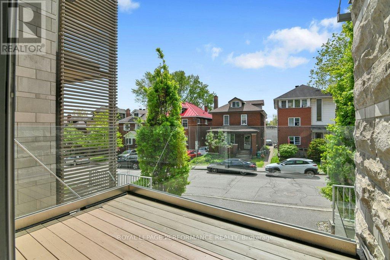
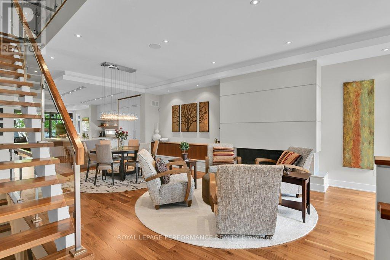
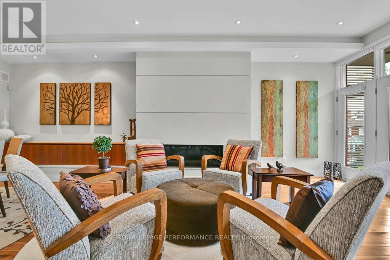
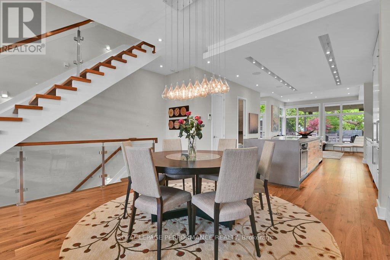
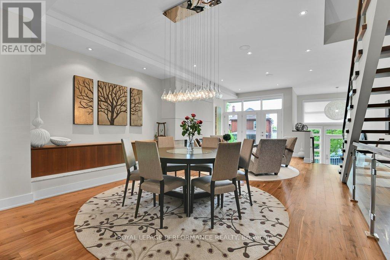
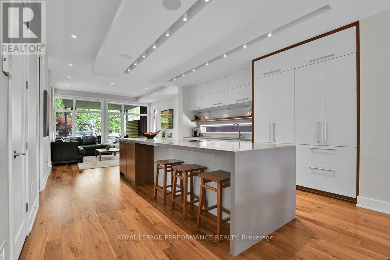
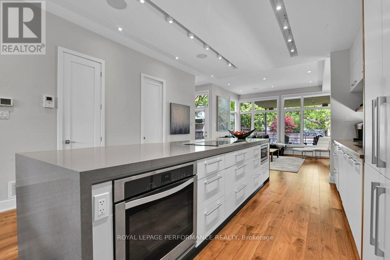
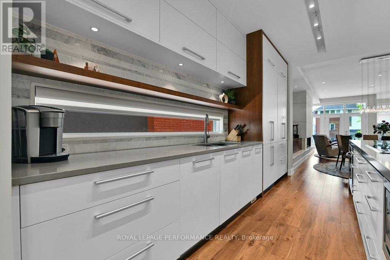
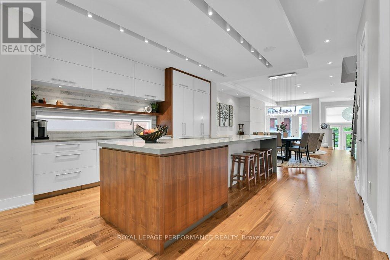
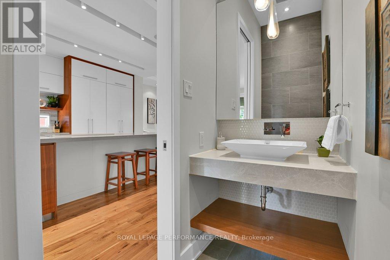
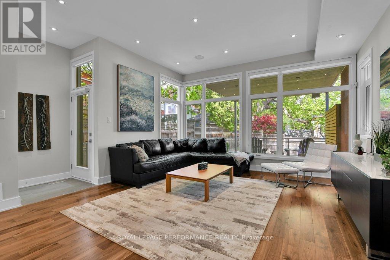
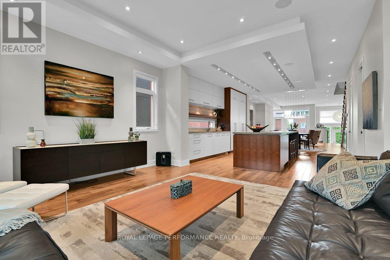
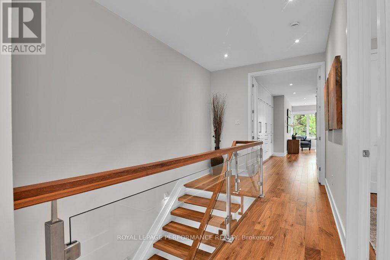
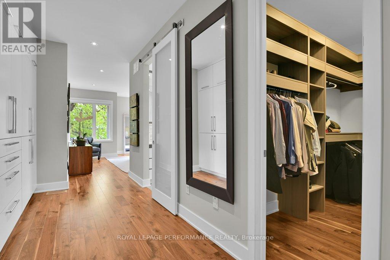
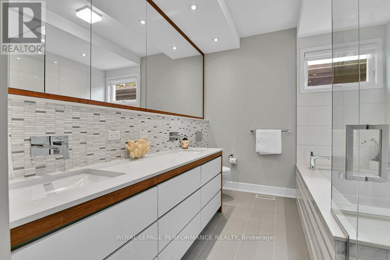
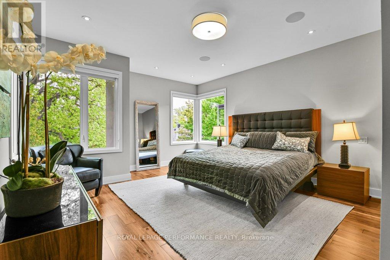
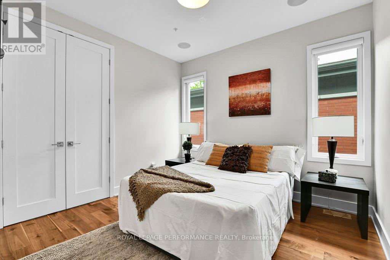
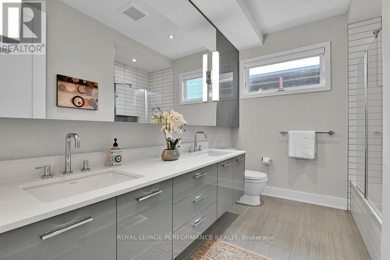
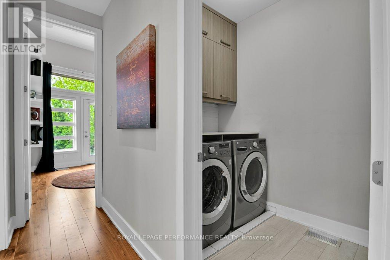
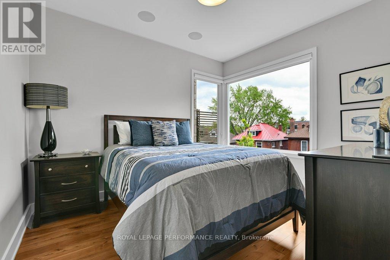
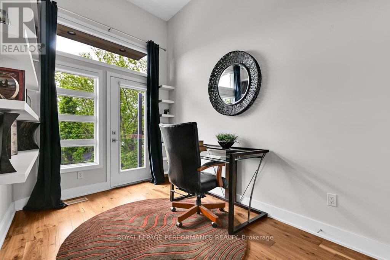
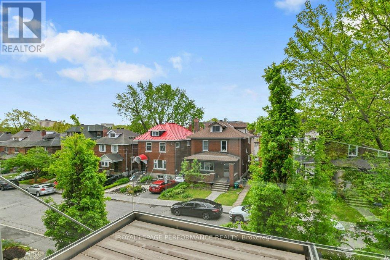
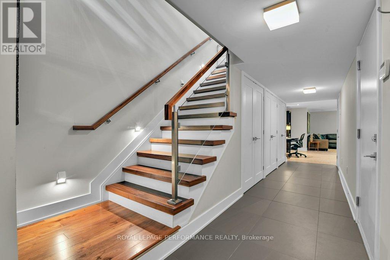
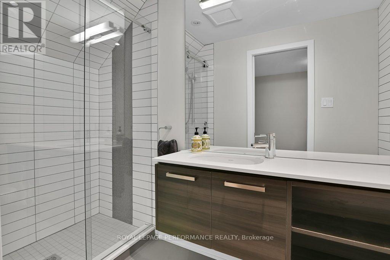
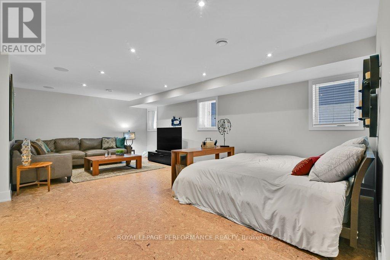
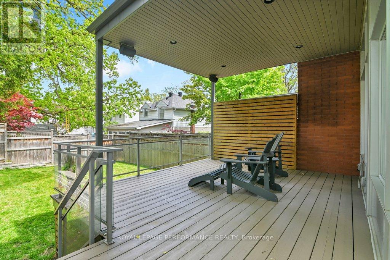
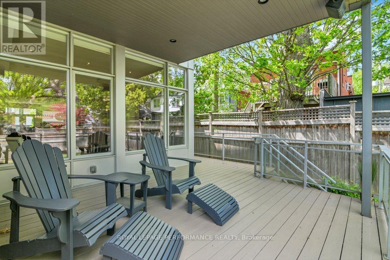
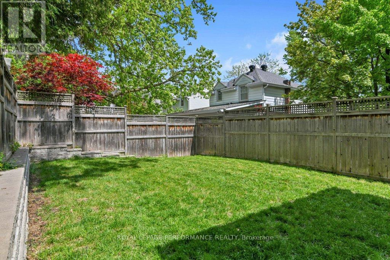
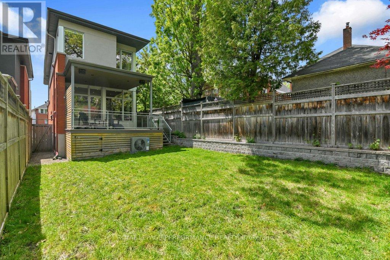
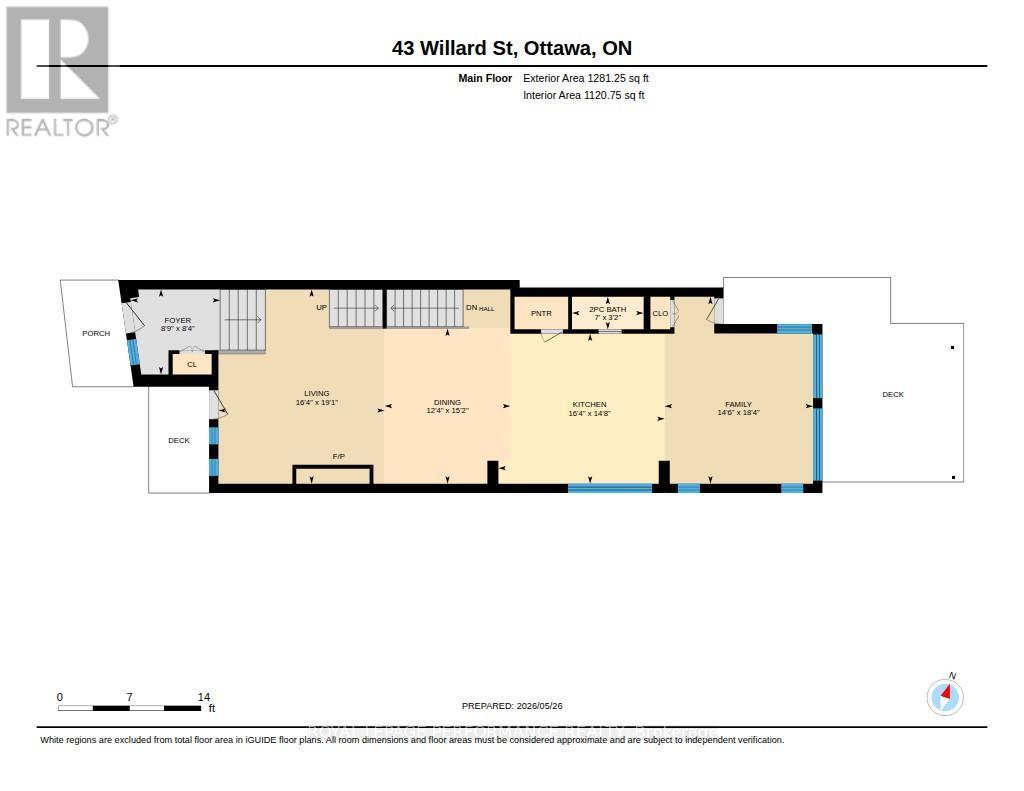
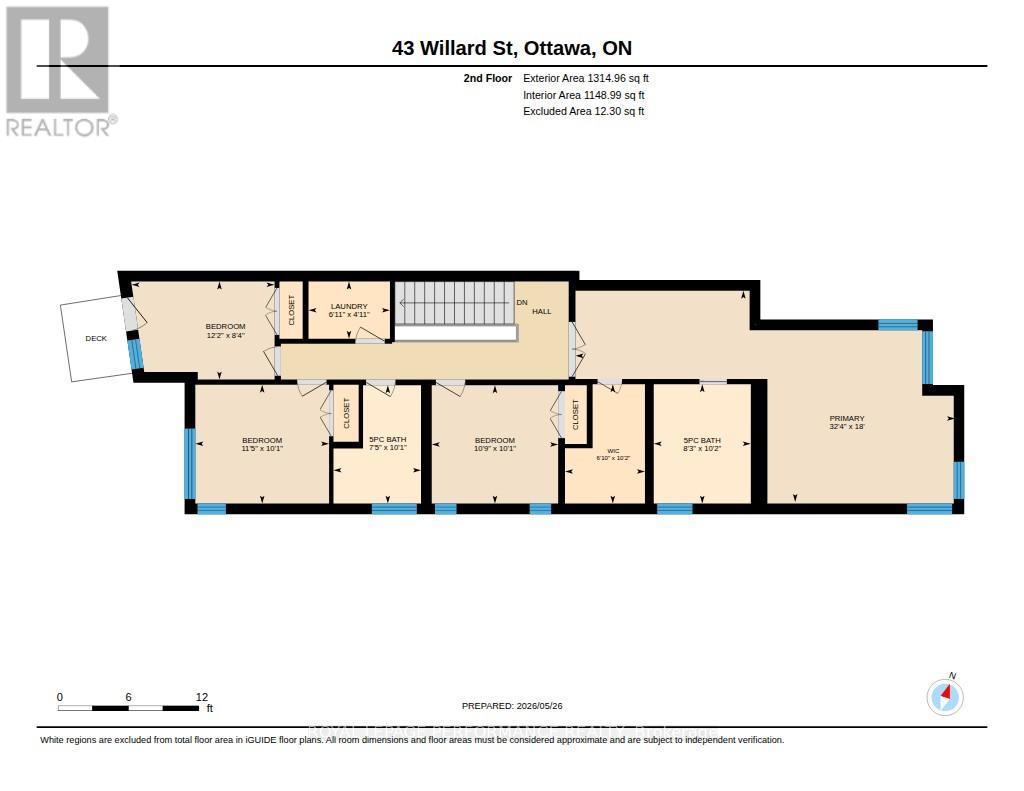
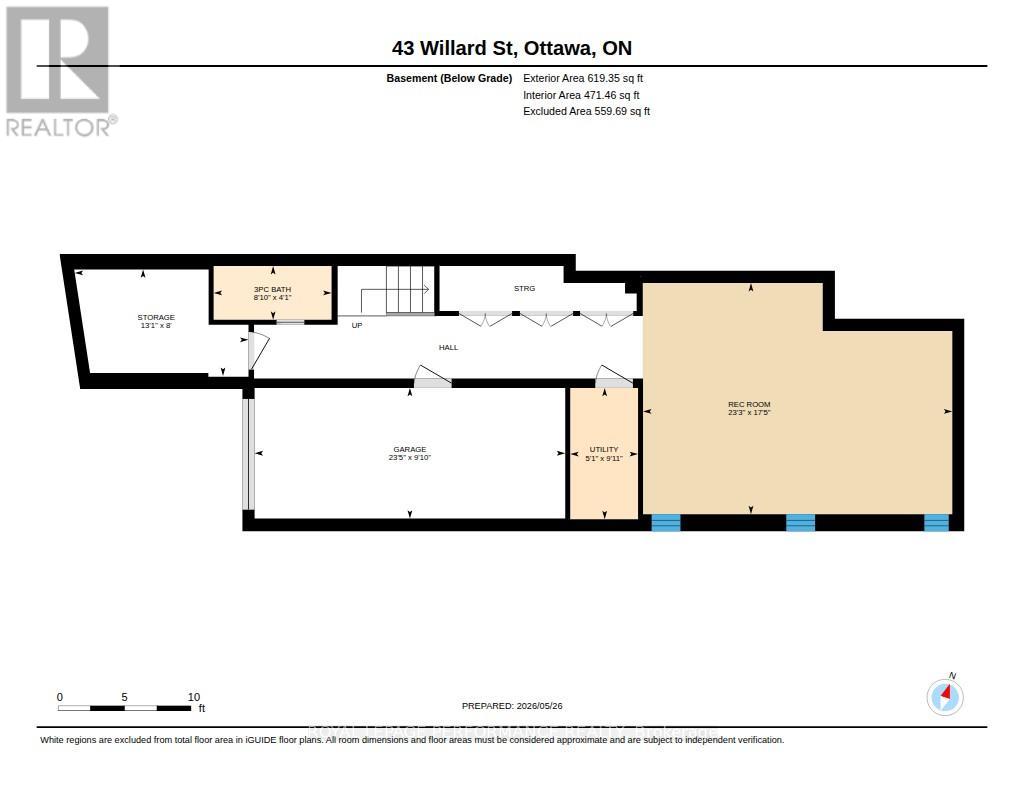
Situated in beautiful Old Ottawa South, this exceptional 4-bedroom, 4-bath smart home blends sophisticated modern design with premium finishes and abundant natural light throughout. The open-concept great room features elegant hardwood flooring, a marble-clad gas fireplace, and access to a west-facing balcony, flowing seamlessly into the chef-inspired kitchen with an oversized island and ample bar seating. A spacious main-floor family room opens to the covered deck and fenced backyard for effortless indoor-outdoor living. A convenient powder room completes this level.Upstairs, the primary suite offers a luxurious ensuite with heated floors, a glass shower with an added steam function, a soaker tub, a walk-in closet, and practical custom built-ins. Three additional bedrooms, a full family bath, and convenient laundry complete the upper level. The front bedroom, with its private balcony, is ideal for a comfortable home office. Large windows throughout bring in abundant light and enhance the home's luxurious design.The fully finished basement features heated floors, a large recreation room, a full bathroom, and plenty of storage. Enjoy a 99% walk score! Leave the cars parked in the attached 1-car garage or driveway and walk or bike to the shops and restaurants on Bank Street, Brewer or Brentwood Park, the Firehall, Lansdowne Park, and the Canal. This stunning home offers exceptional style and comfort close to everything we love about living in Ottawa! (id:59524)
Property Details
| MLS® Number | X13205646 |
| Property Type | Single Family |
| Community Name | 4403 - Old Ottawa South |
| Features | Carpet Free |
| ParkingSpaceTotal | 2 |
| Structure | Porch, Deck |
| ViewType | City View |
Building
| BathroomTotal | 4 |
| BedroomsAboveGround | 4 |
| BedroomsTotal | 4 |
| Age | 6 To 15 Years |
| Amenities | Fireplace(s) |
| Appliances | Oven - Built-in, Blinds, Cooktop, Dishwasher, Dryer, Water Heater, Oven, Washer, Two Refrigerators |
| BasementDevelopment | Finished |
| BasementType | Full (finished) |
| ConstructionStyleAttachment | Detached |
| CoolingType | Central Air Conditioning |
| ExteriorFinish | Brick, Stone |
| FireProtection | Smoke Detectors |
| FireplacePresent | Yes |
| FireplaceTotal | 1 |
| FlooringType | Hardwood, Tile, Cork |
| FoundationType | Concrete |
| HalfBathTotal | 1 |
| HeatingFuel | Natural Gas |
| HeatingType | Forced Air, Radiant Heat |
| StoriesTotal | 2 |
| SizeInterior | 2500 - 3000 Sqft |
| Type | House |
| UtilityWater | Municipal Water |
Parking
| Attached Garage | |
| Garage | |
| Tandem |
Land
| Acreage | No |
| LandscapeFeatures | Landscaped |
| Sewer | Sanitary Sewer |
| SizeDepth | 121 Ft ,8 In |
| SizeFrontage | 27 Ft ,3 In |
| SizeIrregular | 27.3 X 121.7 Ft |
| SizeTotalText | 27.3 X 121.7 Ft |
Rooms
| Level | Type | Length | Width | Dimensions |
|---|---|---|---|---|
| Second Level | Bathroom | 3.1 m | 2.52 m | 3.1 m x 2.52 m |
| Second Level | Bedroom 2 | 3.09 m | 3.47 m | 3.09 m x 3.47 m |
| Second Level | Primary Bedroom | 5.49 m | 9.86 m | 5.49 m x 9.86 m |
| Second Level | Bedroom 4 | 2.54 m | 3.71 m | 2.54 m x 3.71 m |
| Second Level | Other | 3.1 m | 2.08 m | 3.1 m x 2.08 m |
| Second Level | Bathroom | 3.1 m | 2.52 m | 3.1 m x 2.52 m |
| Second Level | Laundry Room | 1.49 m | 2.12 m | 1.49 m x 2.12 m |
| Second Level | Bedroom 3 | 3.07 m | 3.28 m | 3.07 m x 3.28 m |
| Basement | Other | 2.44 m | 3.99 m | 2.44 m x 3.99 m |
| Basement | Bathroom | 1.23 m | 2.71 m | 1.23 m x 2.71 m |
| Basement | Recreational, Games Room | 5.3 m | 7.13 m | 5.3 m x 7.13 m |
| Main Level | Family Room | 5.58 m | 4.43 m | 5.58 m x 4.43 m |
| Main Level | Foyer | 2.54 m | 2.67 m | 2.54 m x 2.67 m |
| Main Level | Living Room | 5.8 m | 4.97 m | 5.8 m x 4.97 m |
| Main Level | Dining Room | 4.64 m | 3.75 m | 4.64 m x 3.75 m |
| Main Level | Bathroom | 0.97 m | 2.14 m | 0.97 m x 2.14 m |
https://www.realtor.ca/real-estate/29815003/43-willard-street-ottawa-4403-old-ottawa-south

Get 20+ years of home-buying secrets I’ve used with over 500 clients, so you can get your dream home for the price you want
Access For FreeInterested?
Contact us for more information about this listing.
"*" indicates required fields

The trademarks REALTOR®, REALTORS®, and the REALTOR® logo are controlled by The Canadian Real Estate Association (CREA) and identify real estate professionals who are members of CREA. The trademarks MLS®, Multiple Listing Service® and the associated logos are owned by The Canadian Real Estate Association (CREA) and identify the quality of services provided by real estate professionals who are members of CREA. The trademark DDF® is owned by The Canadian Real Estate Association (CREA) and identifies CREA's Data Distribution Facility (DDF®)
July 07 2026 02:52:04
Royal LePage Performance Realty