
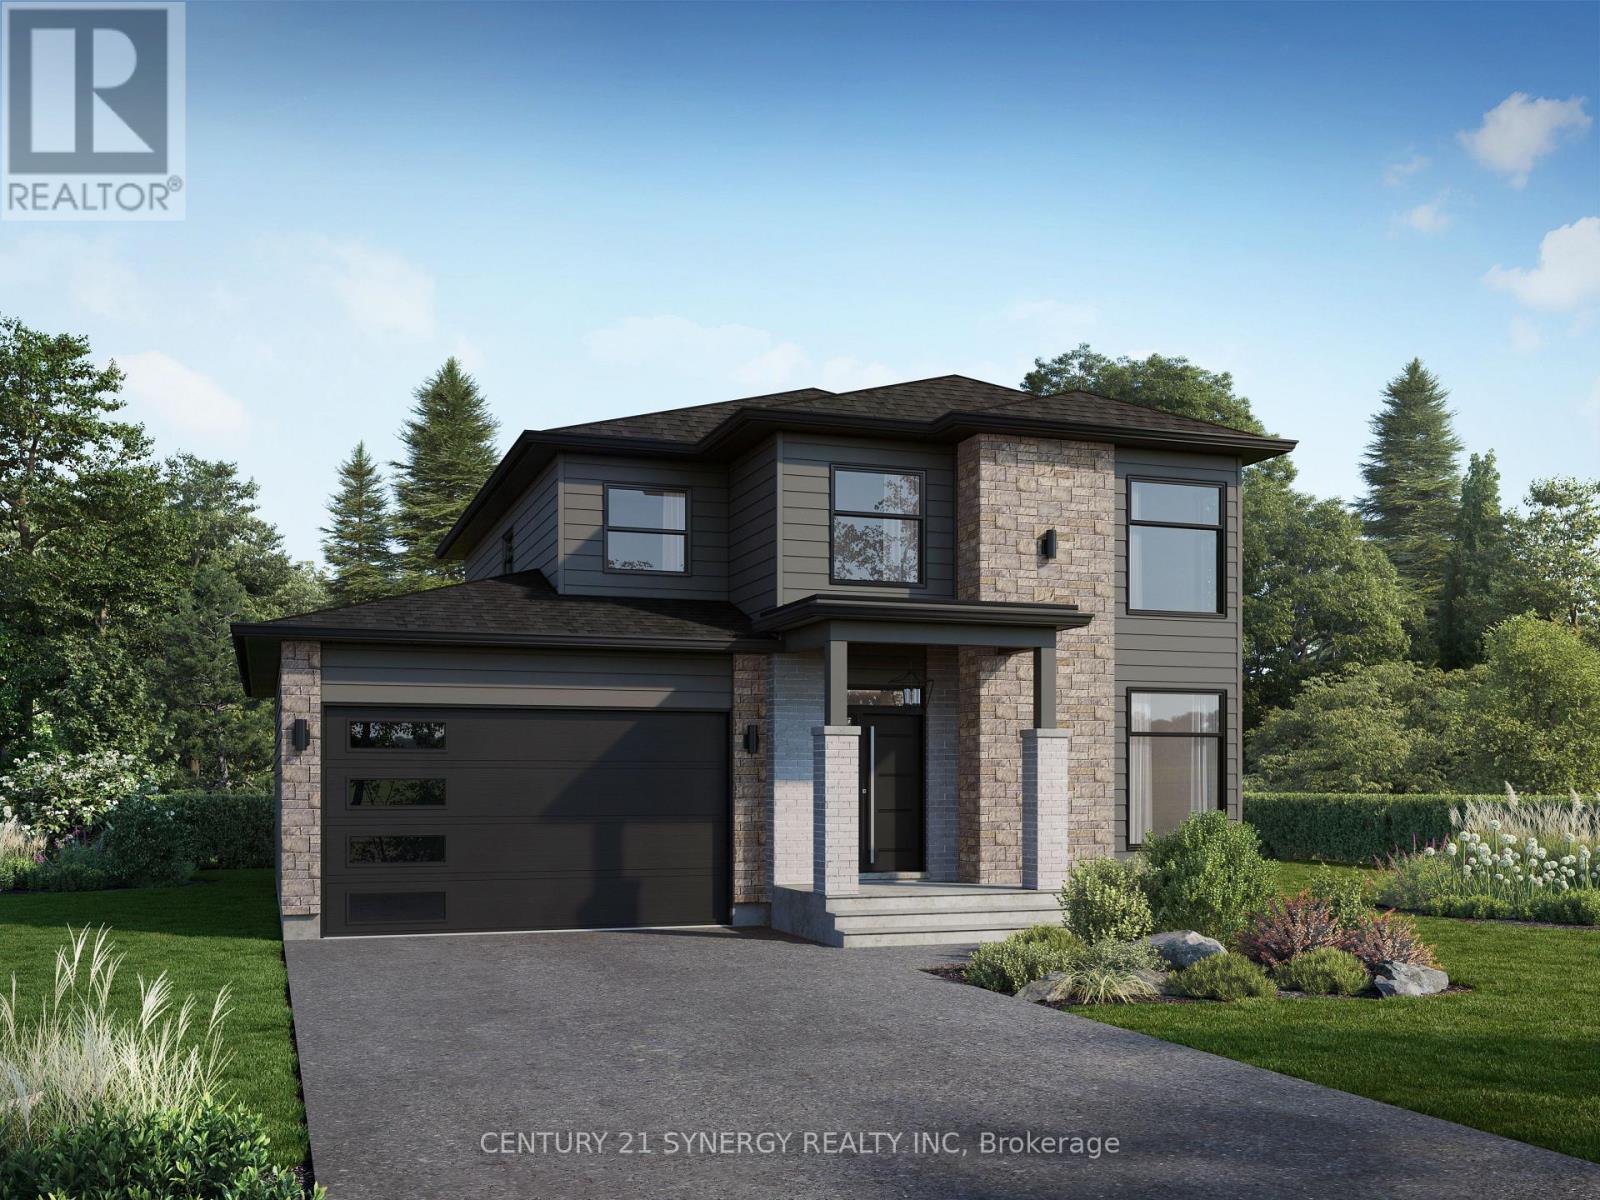
Lot 00 Stan Street
North Stormont, Ontario
*FULL HST REBATE INCLUDED IN LISTING PRICE*Welcome to the NAPA. This beautiful new two-story home, to be built by a trusted local builder, in the new sub-divison of Countryside Acres in the heart of Crysler. With 3 spacious bedrooms and 2.5 baths, this home offers comfort, convenience, and modern living. The open-concept first floor is designed for seamless living, with a large living area flowing into a well-sized kitchen equipped with a large island perfect for casual dining. The dining area offers an ideal space for family meals, with easy access to a back patio, perfect for outdoor gatherings. Homebuyers have the option to personalize their home with either a sleek modern or cozy farmhouse exterior, ensuring it fits their unique style. Situated in a family-friendly neighborhood, this home offers the perfect blend of country charm and modern amenities. NO AC/APPLIANCES INCLUDED but comes standard with hardwood staircase from main to 2nd level and eavestrough. (id:59524)
Century 21 Synergy Realty Inc
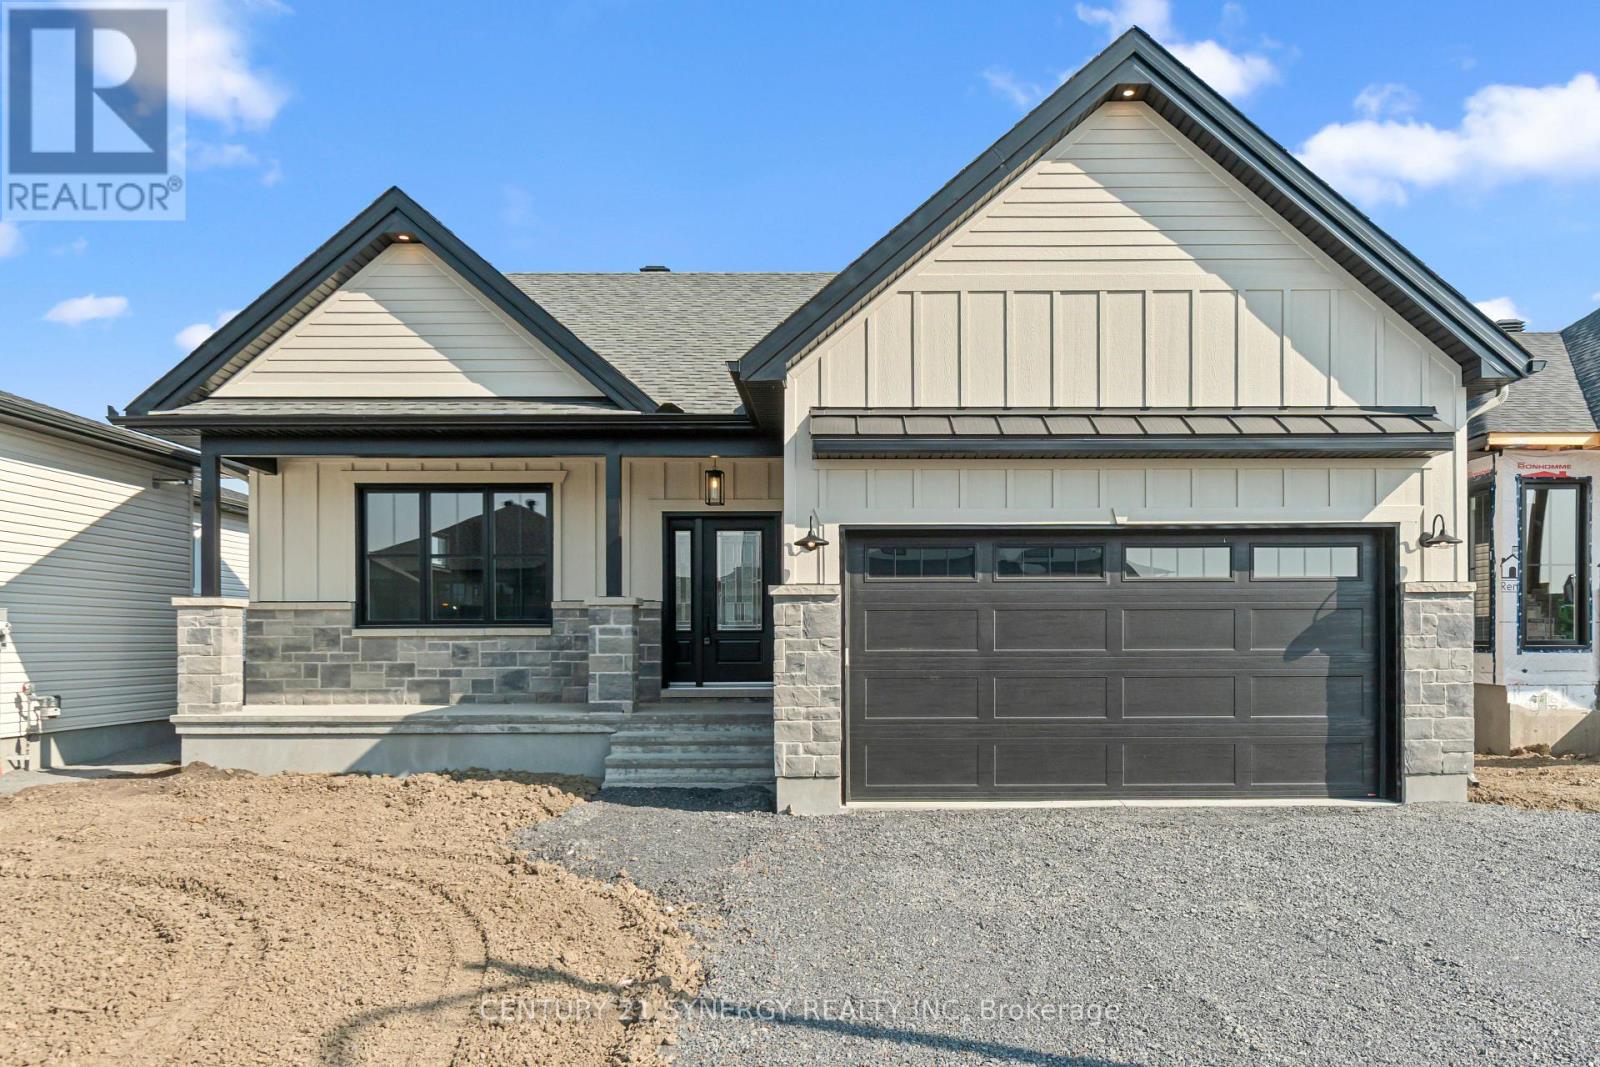
Lot 00 Stan Street
North Stormont, Ontario
*FULL HST REBATE INCLUDED IN LISTING PRICE*Photos of similar model* Welcome to the CAMPANIA. This beautiful bungalow, to be built by a trusted local builder, in the new subdivison of Countryside Acres in the heart of Crysler. With approx. 1,282 sq ft this bungalow offers an open-concept layout, two spacious bedrooms, and one bathrooms is sure to be inviting and functional. The layout of the kitchen offers ample storage and functionality, completing the main floor is a mudroom and laundry room, adds to the convenience and practicality. With the basement as a blank canvas and a two-car garage with inside entry, there's plenty of potential for customization. Homebuyers have the option to personalize their home with either a sleek modern or cozy farmhouse exterior, ensuring it fits their unique style. NO AC/APPLIANCES INCLUDED but comes standard with hardwood staircase from main to lower level and eavestrough. (id:59524)
Century 21 Synergy Realty Inc
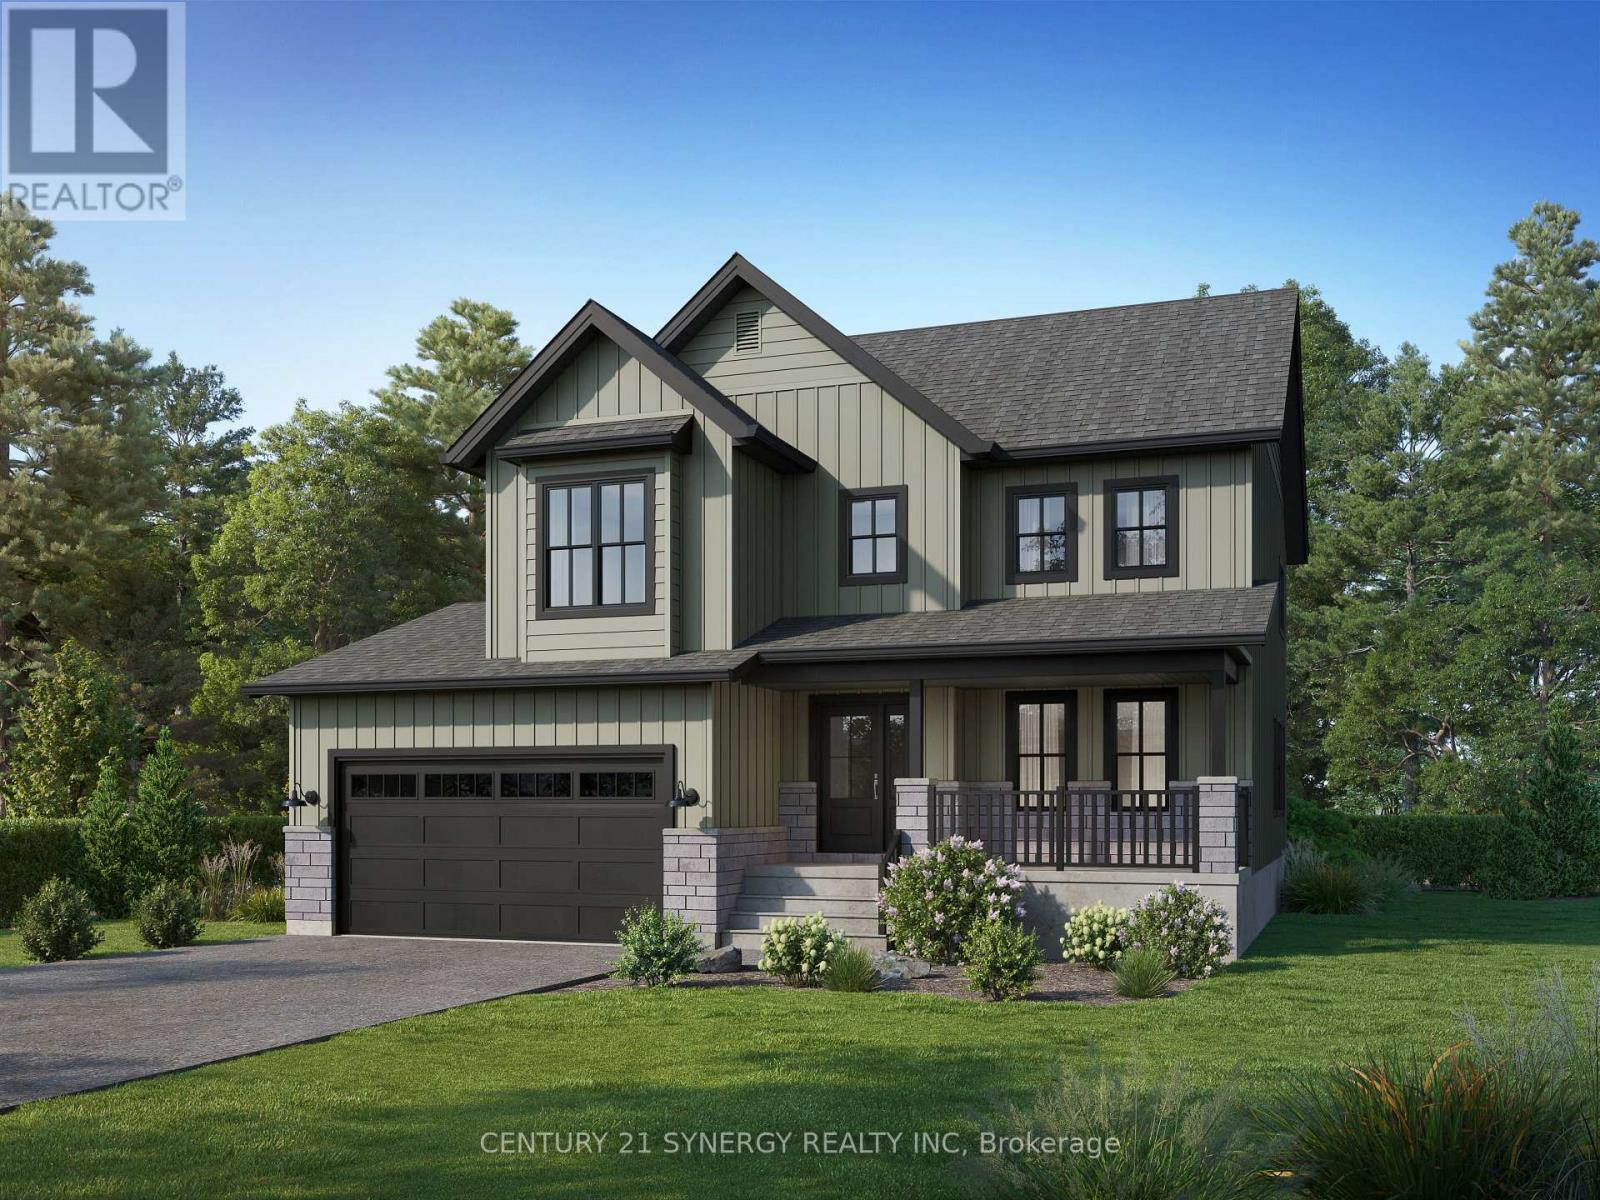
Lot 00 Stan Street
North Stormont, Ontario
*FULL HST REBATE INCLUDED IN LISTING PRICE*Agent must be present on initial visit*This beautiful new two-story home, to be built by a trusted local builder, in the new sub-divison of Countryside Acres in the heart of Crysler. With 4 spacious bedrooms and 2.5 baths, this home offers comfort, convenience, and modern living. The open-concept first floor is designed for seamless living, with a large living area flowing into a well-sized kitchen equipped with a large island perfect for casual dining. The dining area offers an ideal space for family meals, with easy access to a back patio, perfect for outdoor gatherings. Homebuyers have the option to personalize their home with either a sleek modern or cozy farmhouse exterior, ensuring it fits their unique style. Situated in a family-friendly neighborhood, this home offers the perfect blend of country charm and modern amenities. NO AC/APPLIANCES INCLUDED but comes standard with hardwood staircase from main to 2nd level and eavestrough. (id:59524)
Century 21 Synergy Realty Inc
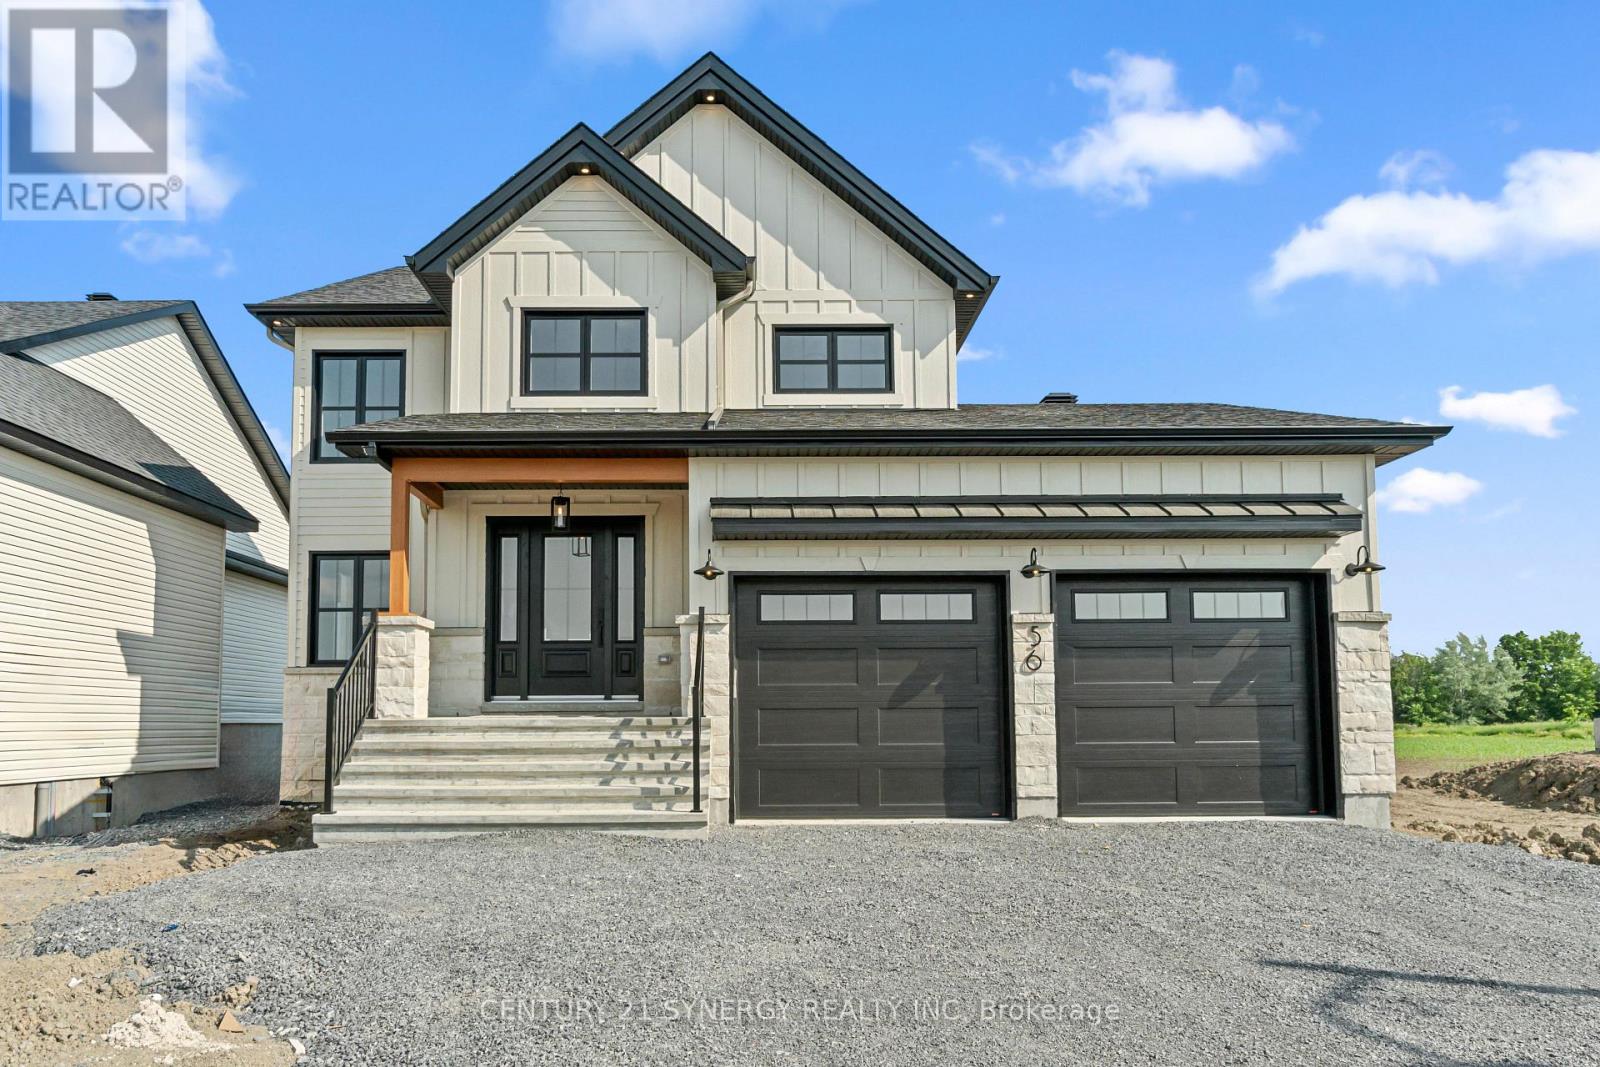
Lot 00 Stan Street
North Stormont, Ontario
*FULL HST REBATE INCLUDED IN LISTING PRICE*Agent must be present on initial visit* Welcome to the CHAMPAGNE. This beautiful new two-story home, to be built by a trusted local builder, in the new subdivison of Countryside Acres in the heart of Crysler. Offering 4 spacious bedrooms and 2.5 baths, this home brings together comfort and convenience in a family-friendly neighborhood. The open-concept first floor features a large kitchen equipped with a spacious island great for family gatherings or entertaining & walk-in pantry. Upstairs, the primary is designed as a private retreat with a luxurious 4-piece ensuite featuring a double-sink vanity, rounding off the 2nd floor are 3 additional great sized rooms and laundry room. The open staircase from the main to the 2nd floor enhances the homes airy, spacious feel. Homebuyers can add their personal touch by choosing between a sleek modern or cozy farmhouse exterior, making this home truly their own. NO AC/APPLIANCES INCLUDED but comes standard with hardwood staircase from main to 2nd level and eavestrough. (id:59524)
Century 21 Synergy Realty Inc
Lot 00 Stan Street
North Stormont, Ontario
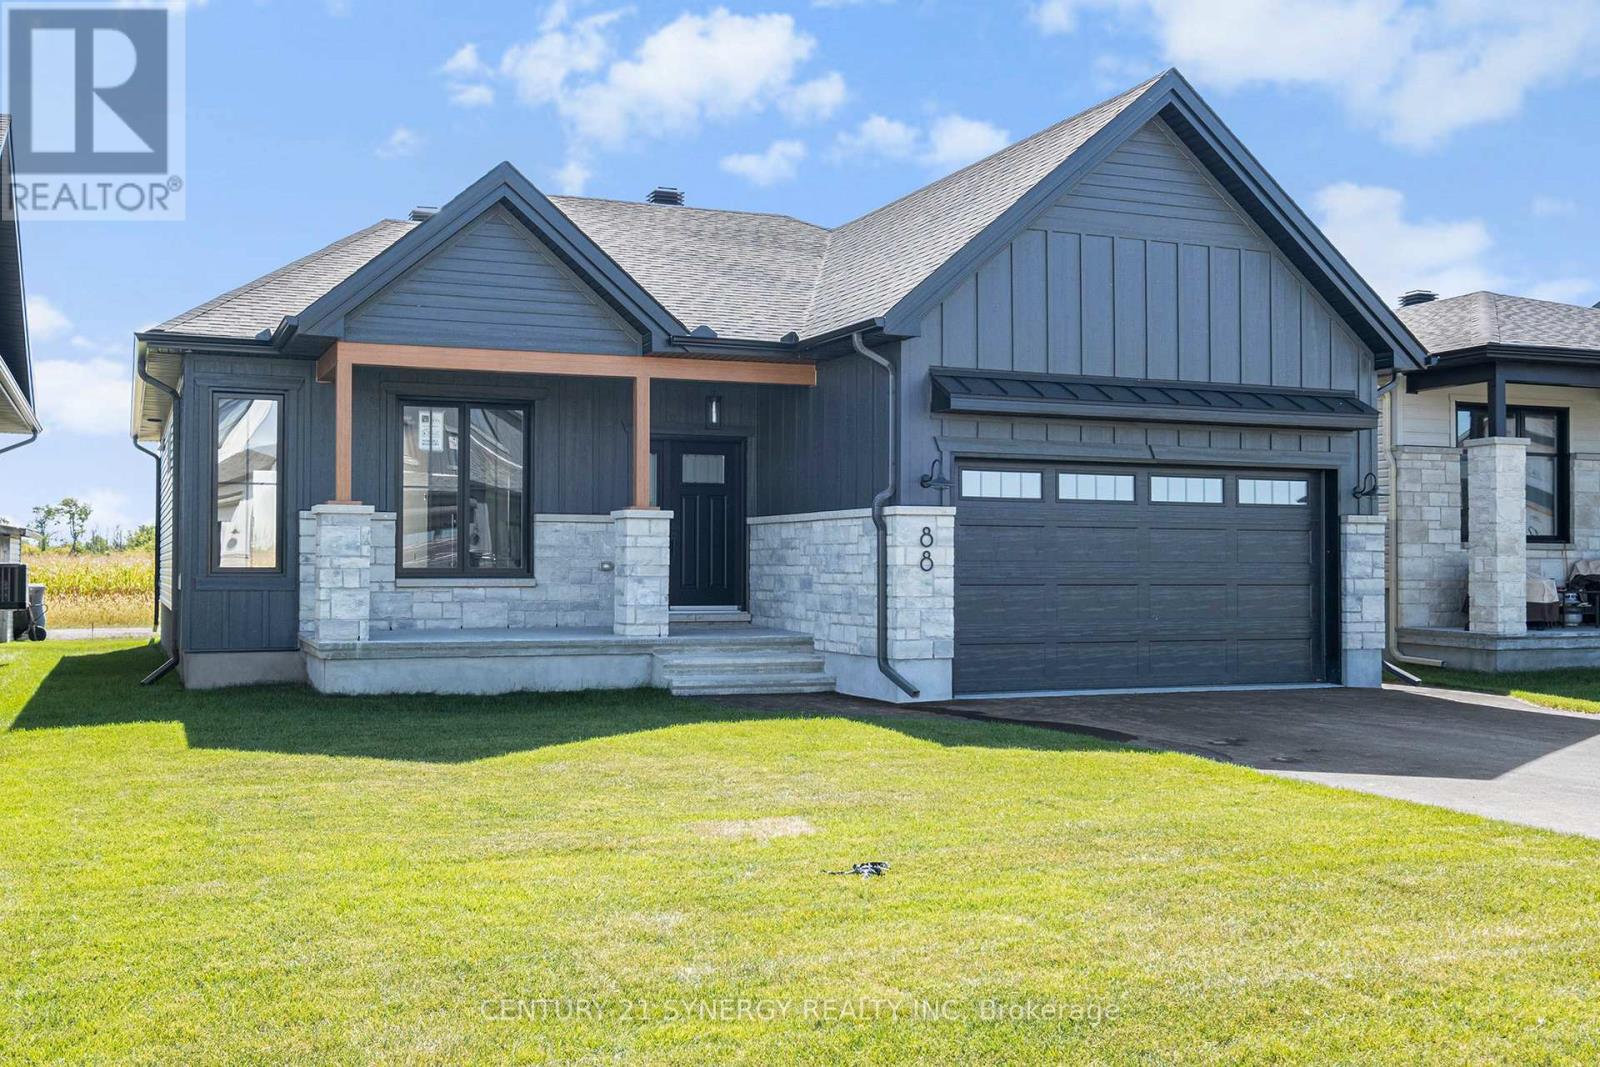
*FULL HST REBATE INCLUDED IN LISTING PRICE*Photos of similar model* Welcome to the BURGUNDY. This beautiful bungalow, to be built by a trusted local builder, in the new subdivison of Countryside Acres in the heart of Crysler. With approx. 1,457 sq ft this bungalow offers an open-concept layout, three spacious bedrooms, and two bathrooms is sure to be inviting and functional. The layout of the kitchen with a center island and breakfast bar offers both storage and a great space for casual dining or entertaining. A primary bedroom with a walk-in closet and en-suite, along with the mudroom and laundry room, adds to the convenience and practicality. With the basement as a blank canvas and a two-car garage with inside entry, there's plenty of potential for customization. Homebuyers have the option to personalize their home with either a sleek modern or cozy farmhouse exterior, ensuring it fits their unique style. NO AC/APPLIANCES INCLUDED but comes standard with hardwood staircase from main to lower level and eavestrough. (id:59524)
Century 21 Synergy Realty Inc
Lot 00 Stan Street
North Stormont, Ontario
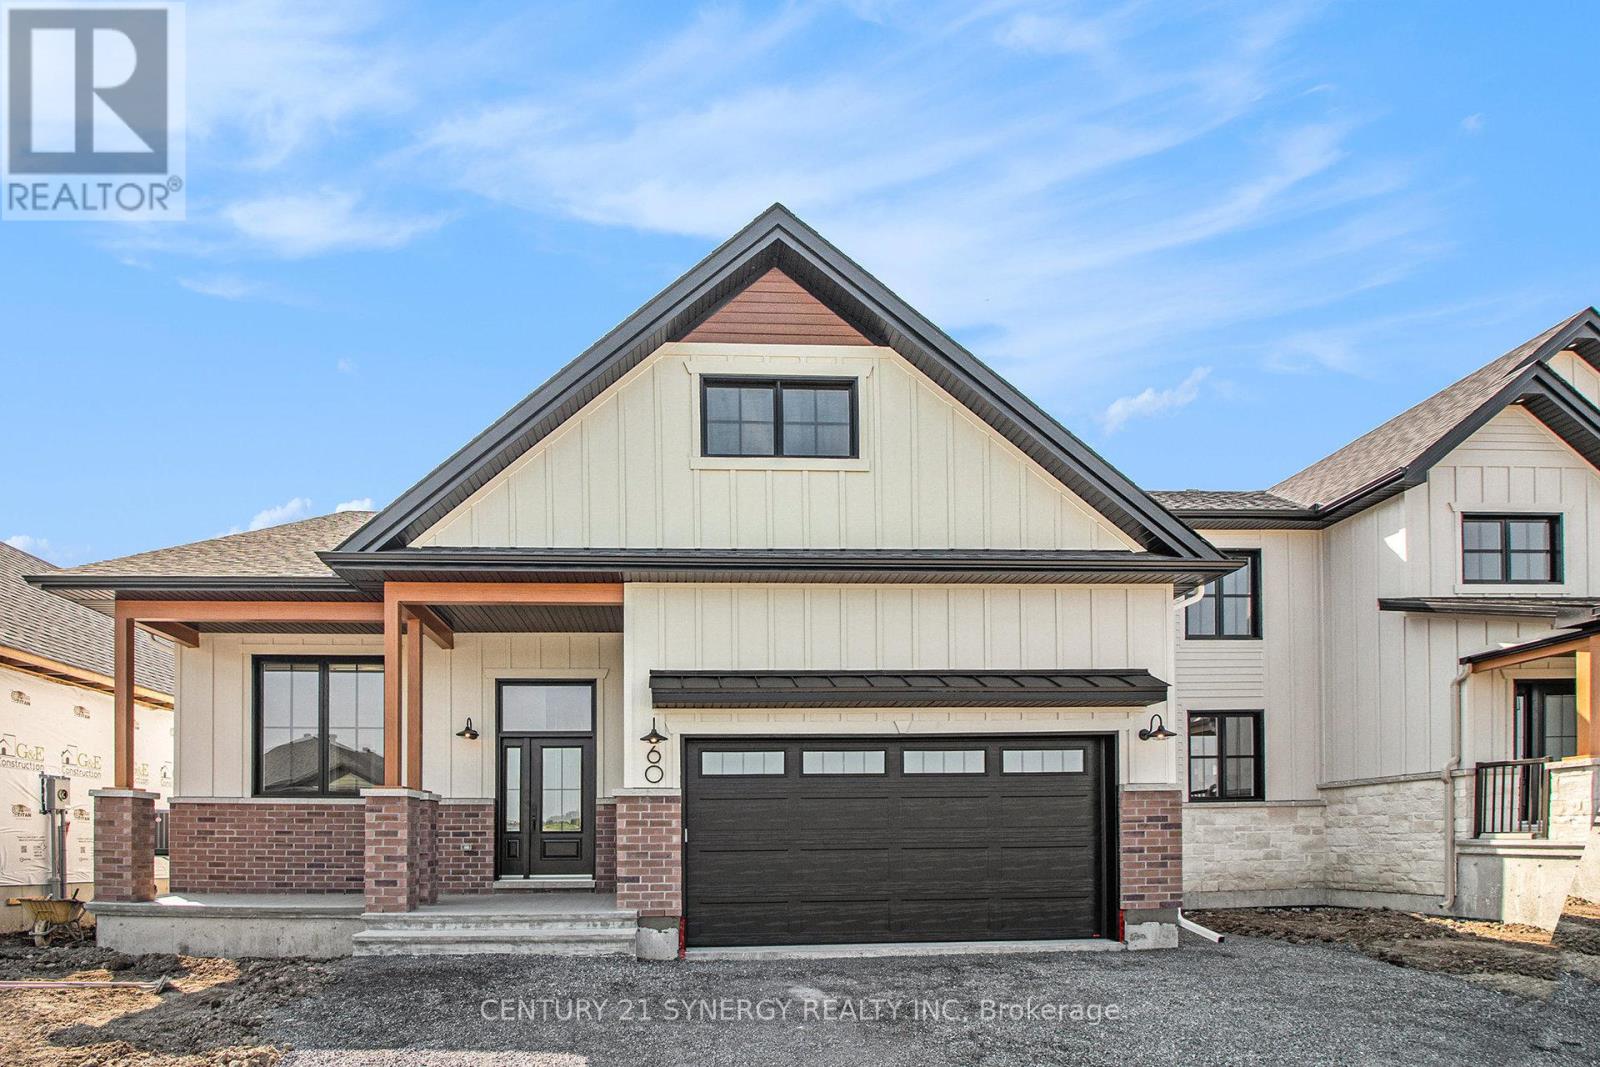
*FULL HST REBATE INCLUDED IN LISTING PRICE* Welcome to the PIEDMONT. This stunning bungalow, to be built by a trusted local builder, is nestled in the charming new subdivision of Countryside Acres in the heart of Crysler. Offering 3 bedrooms and 2 bathrooms, this home is the perfect blend of style and function, designed to accommodate both relaxation and entertaining. With the option to choose between a modern or farmhouse exterior, you can customize the home to suit your personal taste. The interior boasts an open-concept living and dining area, creating a bright and airy space perfect for family gatherings and hosting friends. The primary includes a spacious closet and a private en-suite bathroom, while two additional bedrooms offer plenty of space for family, guests, or a home office. NO AC/APPLIANCES INCLUDED but comes standard with hardwood staircase from main to lower level and eavestrough. (id:59524)
Century 21 Synergy Realty Inc
Lot 00 Stan Street
North Stormont, Ontario
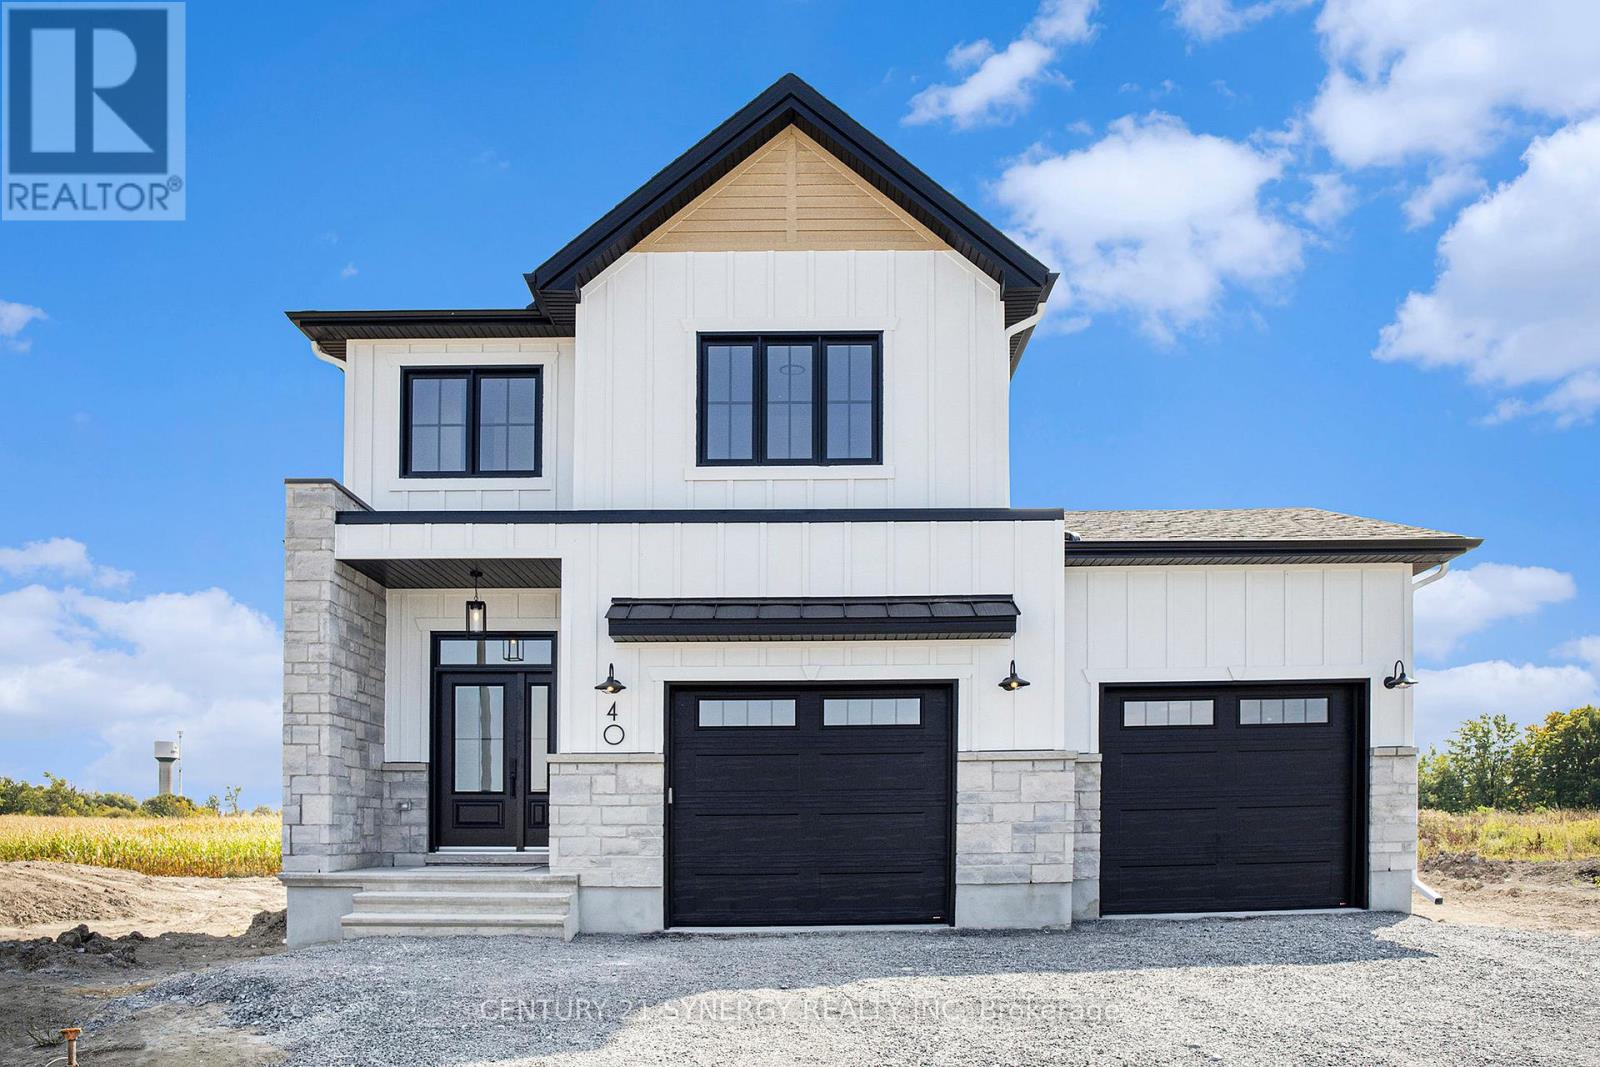
*FULL HST REBATE INCLUDED IN LISTING PRICE*Welcome to the TUSCANY! This beautiful new two-story home, to be built by a trusted local builder, in the new subdivison of Countryside Acres in the heart of Crysler. With 3 spacious bedrooms and 2.5 baths, this home offers comfort, convenience, and modern living. The open-concept first floor is designed for seamless living, with a large living area flowing into a well-sized kitchen equipped with a large island perfect for casual dining. The dining area offers an ideal space for family meals, with easy access to a back patio, perfect for outdoor gatherings. Homebuyers have the option to personalize their home with either a sleek modern or cozy farmhouse exterior, ensuring it fits their unique style. Situated in a family-friendly neighborhood, this home offers the perfect blend of country charm and modern amenities. NO AC/APPLIANCES INCLUDED but comes standard with hardwood staircase from main to 2nd level and eavestrough. Flooring: Carpet Wall To Wall & Vinyl (id:59524)
Century 21 Synergy Realty Inc
Lot 00 Stan Street
North Stormont, Ontario
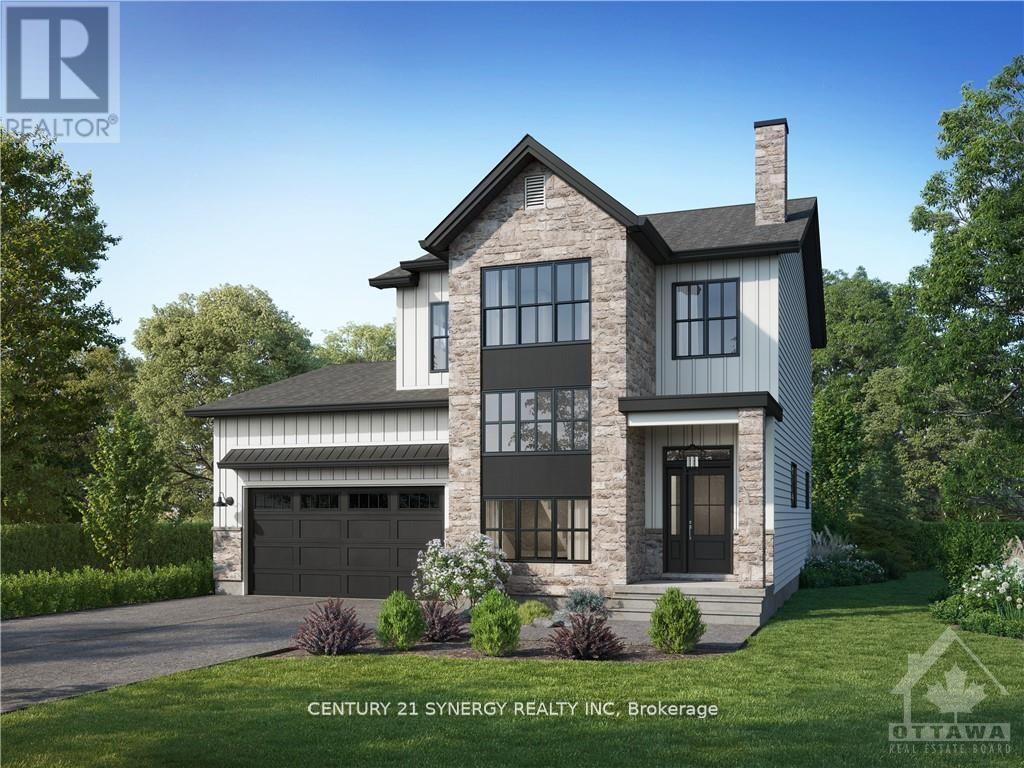
*FULL HST REBATE INCLUDED IN LISTING PRICE*Welcome to the BAROSSA. This beautiful new two-story home, to be built by a trusted local builder, in the new sub-divison of Countryside Acres in the heart of Crysler. With 3 spacious bedrooms and 2.5 baths, this home offers comfort, convenience, and modern living. The open-concept first floor is designed for seamless living, with a large living area flowing into a well-sized kitchen equipped with a large island perfect for casual dining. The dining area offers an ideal space for family meals, with easy access to a back patio, perfect for outdoor gatherings. Homebuyers have the option to personalize their home with either a sleek modern or cozy farmhouse exterior, ensuring it fits their unique style. Situated in a family-friendly neighborhood, this home offers the perfect blend of country charm and modern amenities. NO AC/APPLIANCES INCLUDED but comes standard with hardwood staircase from main to 2nd level and eavestrough. (id:59524)
Century 21 Synergy Realty Inc
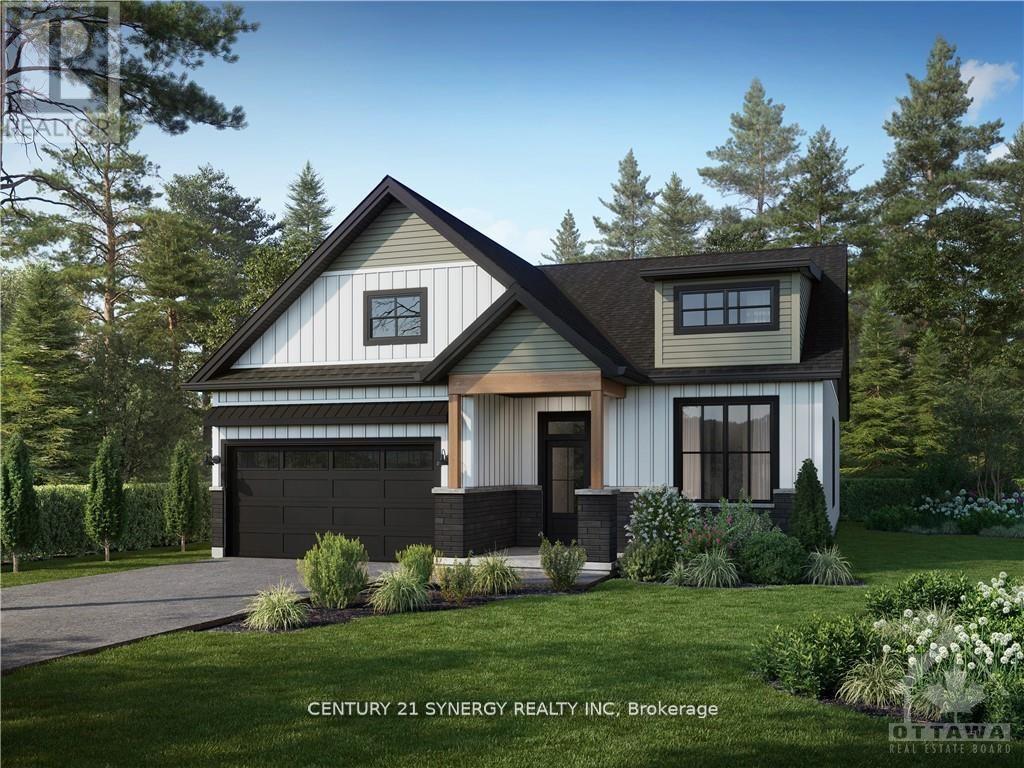
Lot 00 Stan Street
North Stormont, Ontario
*FULL HST REBATE INCLUDED IN LISTING PRICE*Welcome to the PROVENCE! This beautiful bungalow, to be built by a trusted local builder, in the new subdivison of Countryside Acres in the heart of Crysler. This bungalow offers an open-concept layout, 3 spacious bedrooms, and 2 bathrooms is sure to be inviting and functional. The layout of the kitchen with a center island and breakfast bar offers both storage and a great space for casual dining or entertaining. A primary bedroom with a walk-in closet and en-suite, along with the mudroom and laundry room, adds to the convenience and practicality. With the basement as a blank canvas and a two-car garage with inside entry, there is plenty of potential for customization. Homebuyers have the option to personalize their home with either a sleek modern or cozy farmhouse exterior, ensuring it fits their unique style, offering the perfect blend of country charm and modern amenities. NO AC/APPLIANCES INCLUDED but comes standard with hardwood staircase from main to lower level and eavestrough. (id:59524)
Century 21 Synergy Realty Inc
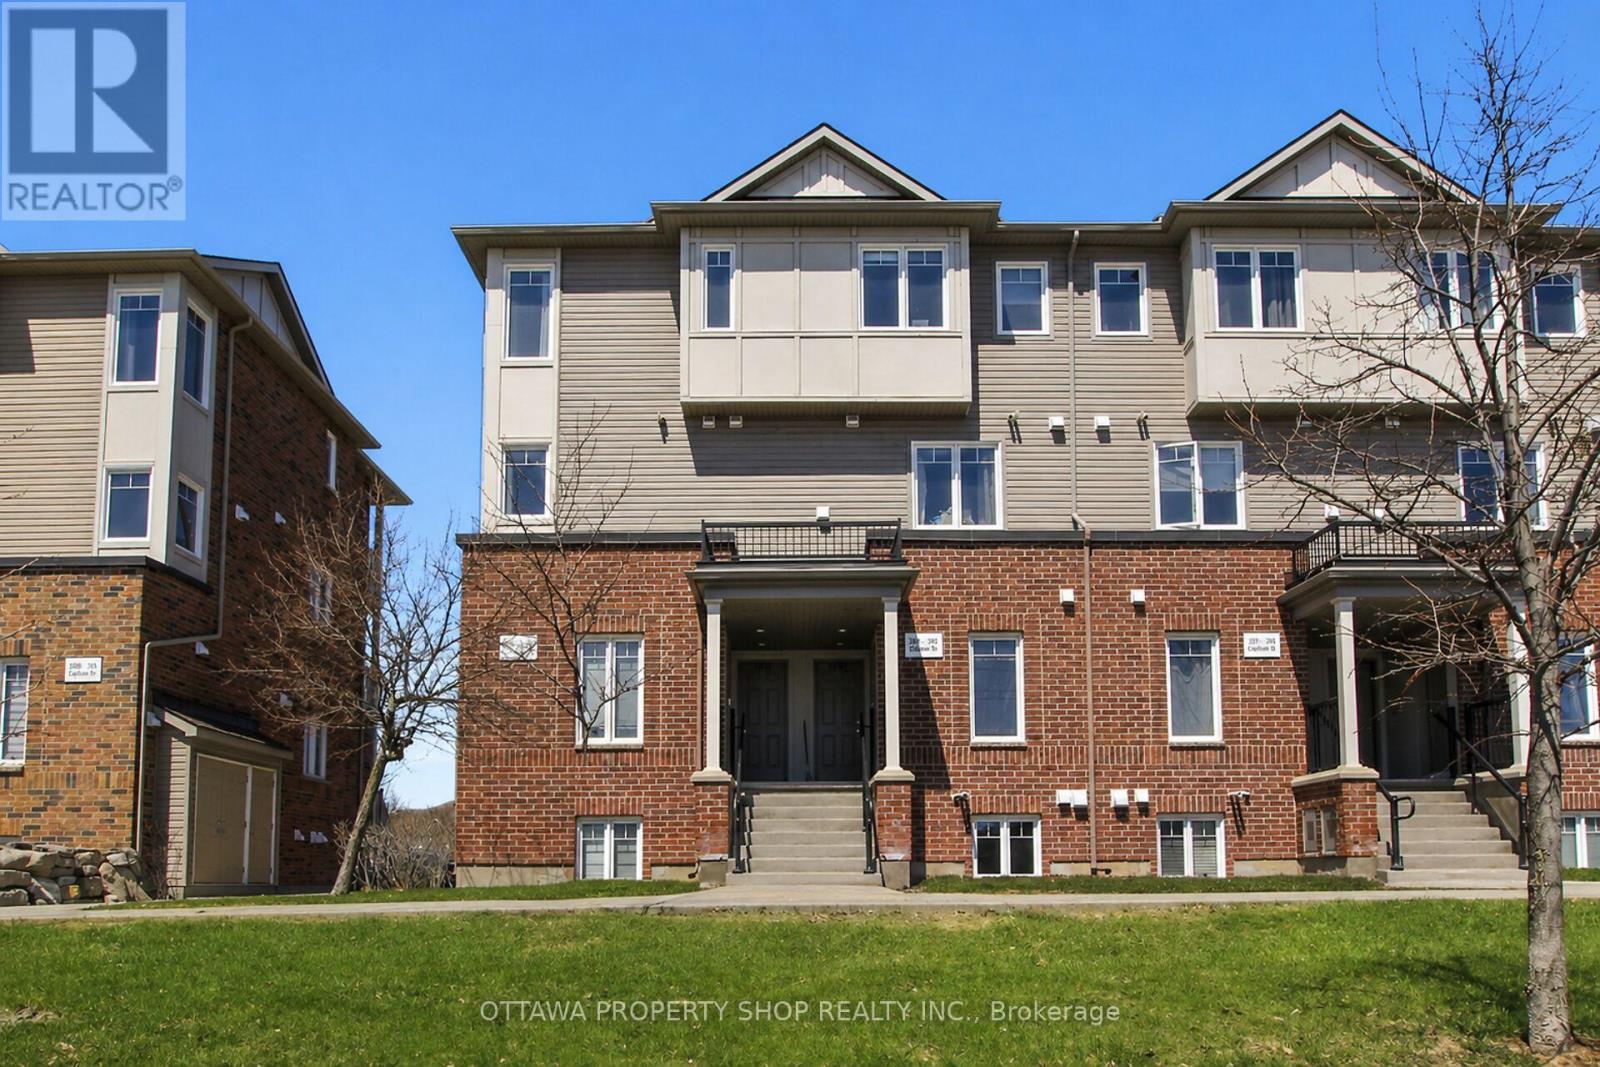
3385 Cambrian Road
Ottawa, Ontario
Perfect for any type of buyer! Whether you're an investor, first timer or downsizer who doesn't want to compromise on space. This modern, chic condo with 2 PARKING SPOTS shows pride of ownership at every turn! Freshly painted and flooded with natural light, the main floor offers: pristine and gleaming kitchen, modern cabinets, loads of cupboard space, SS appliances, breakfast bar for quick meals, open concept living & dining room, convenient powder room and in-suite laundry. Second level features spacious primary bedroom with double closets, modern ensuite, additional good size bedroom and main bath. Outdoor provides 2 covered balconies for relaxing with your favourite beverage! New carpet throughout! Perfectly located close to schools, parks, bike paths, golf, shopping, restaurants, and all the good things Barrhaven has to offer! Don't wait! Stress free living at it's best....no grass cutting or snow shoveling, nothing to do but move in! (id:59524)
Ottawa Property Shop Realty Inc.
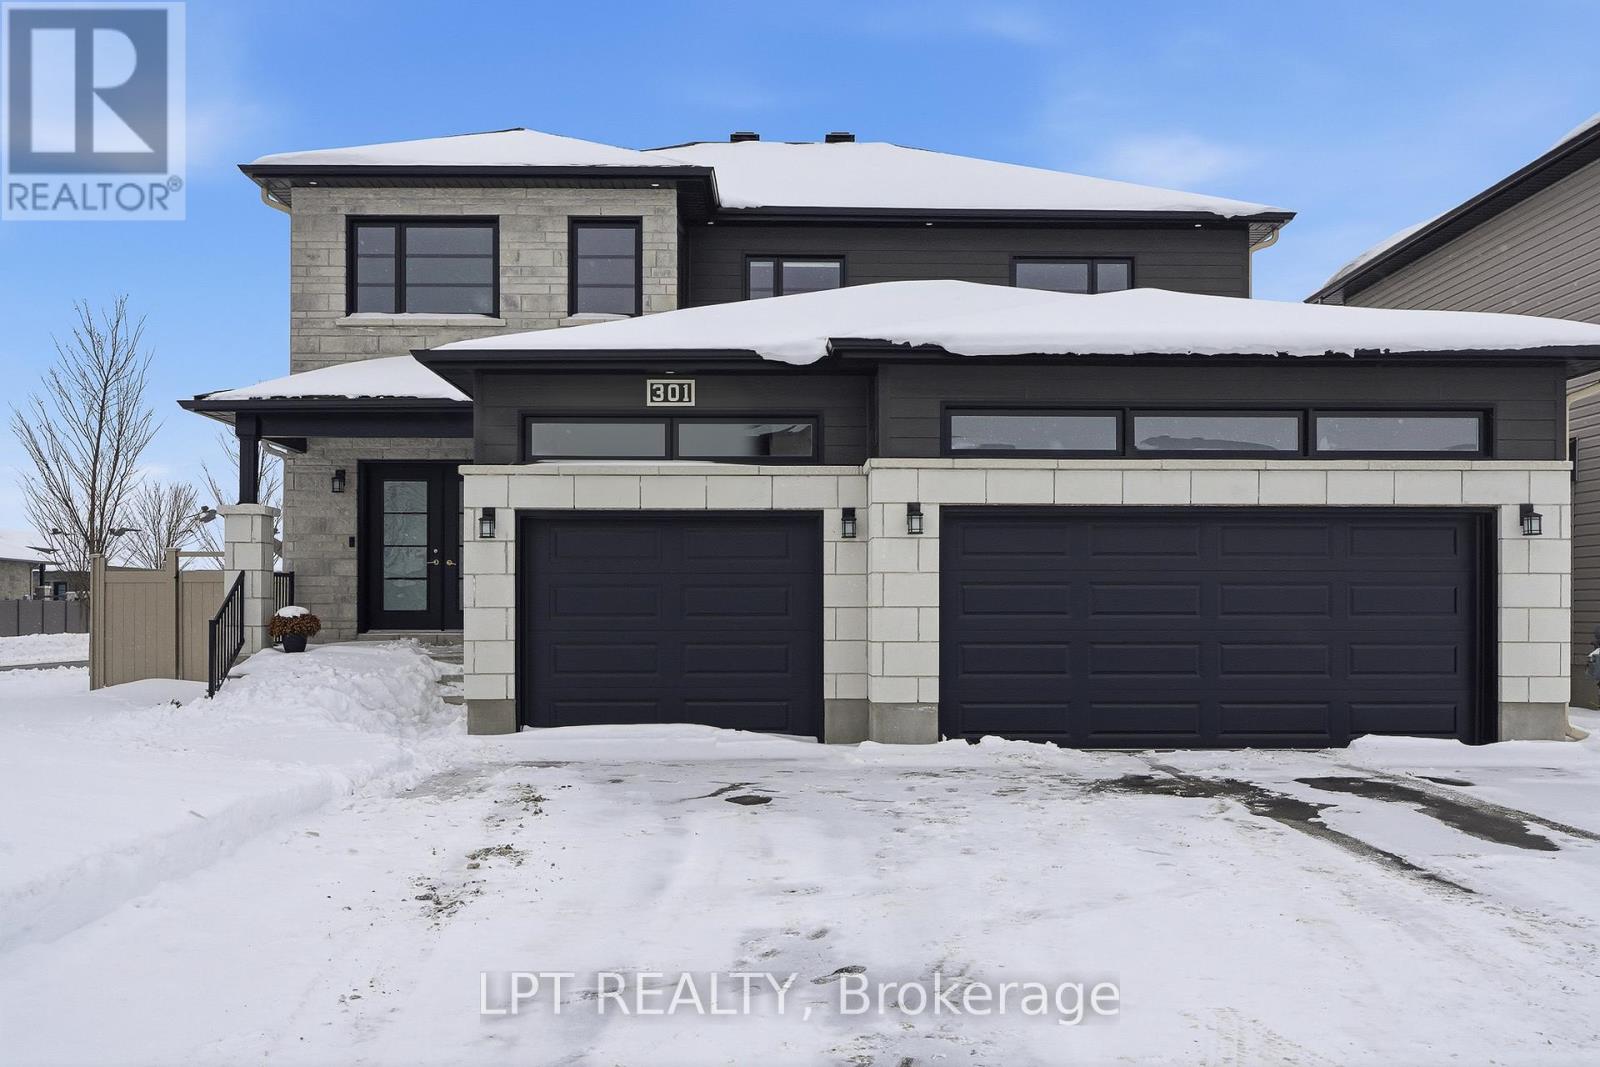
301 Moonlight Drive
Russell, Ontario
Welcome to 301 Moonlight Drive in the growing, family-friendly community of Russell. This newly built 4-bedroom, 3-bathroom home offers a perfect blend of modern finishes, thoughtful design, and everyday functionality.Step inside to find luxury vinyl flooring flowing seamlessly through the living, dining, kitchen, and office spaces. A vertically stacked fireplace brings warmth and contemporary style to the living room. The kitchen is both stylish and practical, featuring matte luxe black velvet cabinetry, a double bowl black sink, and ample workspace for daily living and entertaining.Convenience continues with a dedicated laundry room, a spacious double car garage, and a well-designed layout ideal for families or professionals working from home. Upstairs, the primary bedroom offers a private ensuite, while the unfinished basement provides endless potential to create the space you've always wanted.Located in a safe, welcoming neighbourhood close to schools, groceries, and everyday amenities, and just 20 minutes from Ottawa, this home offers the perfect balance of comfort, style, and location. (id:59524)
Lpt Realty

1259 Randboro Crescent
Ottawa, Ontario
Beautifully appointed 4-bedroom, 4-bathroom detached home offering spacious living, thoughtful design, and exceptional indoor and outdoor entertaining spaces. A welcoming front porch leads into elegant principal rooms, including a bright living room with a cozy fireplace and a sophisticated dining area. The well-equipped kitchen features stainless steel appliances, a wine fridge, convenient bar seating, and a sun-filled breakfast nook, making it the perfect gathering place for family and friends. Just beyond, the inviting family room with a second fireplace flows seamlessly into the sunroom, creating a warm and versatile living space. A powder room and main-floor laundry complete this level. Upstairs, the spacious primary retreat offers a luxurious 5-piece ensuite, while three additional generously sized bedrooms share a well-appointed 4-piece bathroom. The finished basement extends your living space with a large recreation room complete with a pool table, a dry bar and a 3-piece bathroom. Outside, the private backyard is designed for both relaxation and entertaining, featuring an inground pool, a storage shed, and ample green space to enjoy. Offering an ideal blend of comfort, functionality, and inviting living spaces, this home is ready to be enjoyed. (id:59524)
Exp Realty
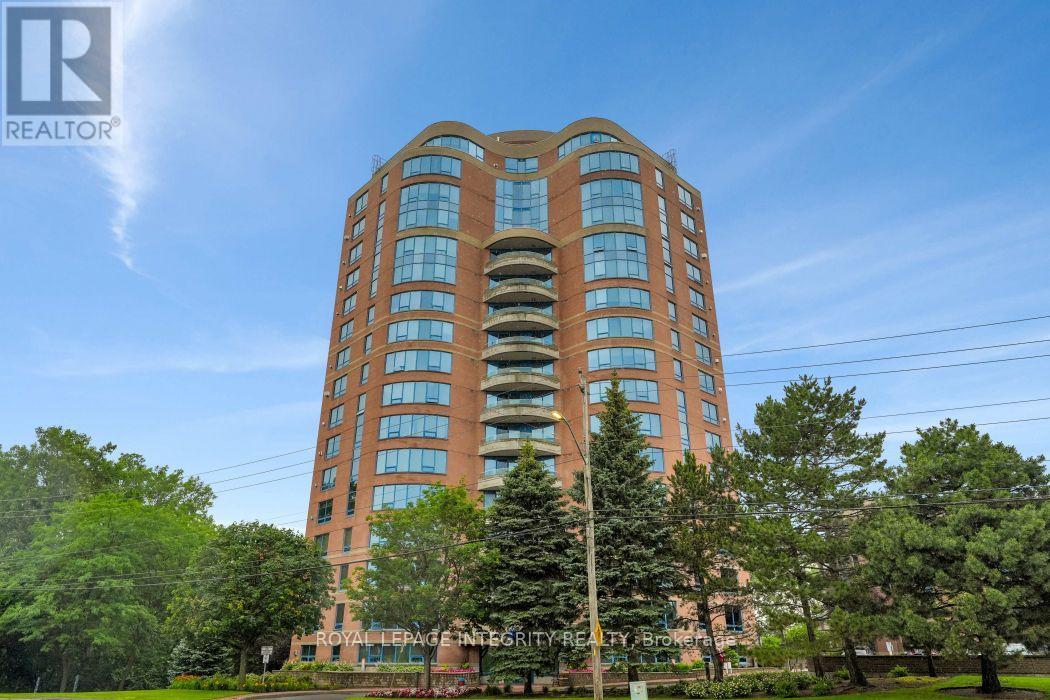
1403 - 3105 Carling Avenue
Ottawa, Ontario
Welcome to 3105 Carling Avenue #1403, a beautifully updated one bedroom condo in the sought-after Bayshore community. This bright, move-in ready home features an open-concept living and dining area, elegant wall panelling, new high-end laminate flooring, fresh paint, and a stylish kitchen with granite countertops, a ceramic backsplash, and stainless steel appliances. Step outside to your private balcony, the perfect place to relax with your morning coffee. The spacious primary bedroom offers a large closet and plenty of natural light. An updated two piece powder room, in-suite laundry, heated underground parking, and an exclusive storage locker provide added comfort and everyday convenience. Residents enjoy exceptional amenities including an indoor pool, fitness centre, party room, car wash, and bike storage. Located just steps from Andrew Haydon Park, the Ottawa River pathways, and transit, and only minutes from Bayshore Shopping Centre, Highway 417, restaurants, and the future LRT, this condo offers the perfect blend of comfort, convenience, and low-maintenance living. 24-hour irrevocable on all offers. (id:59524)
Royal LePage Integrity Realty
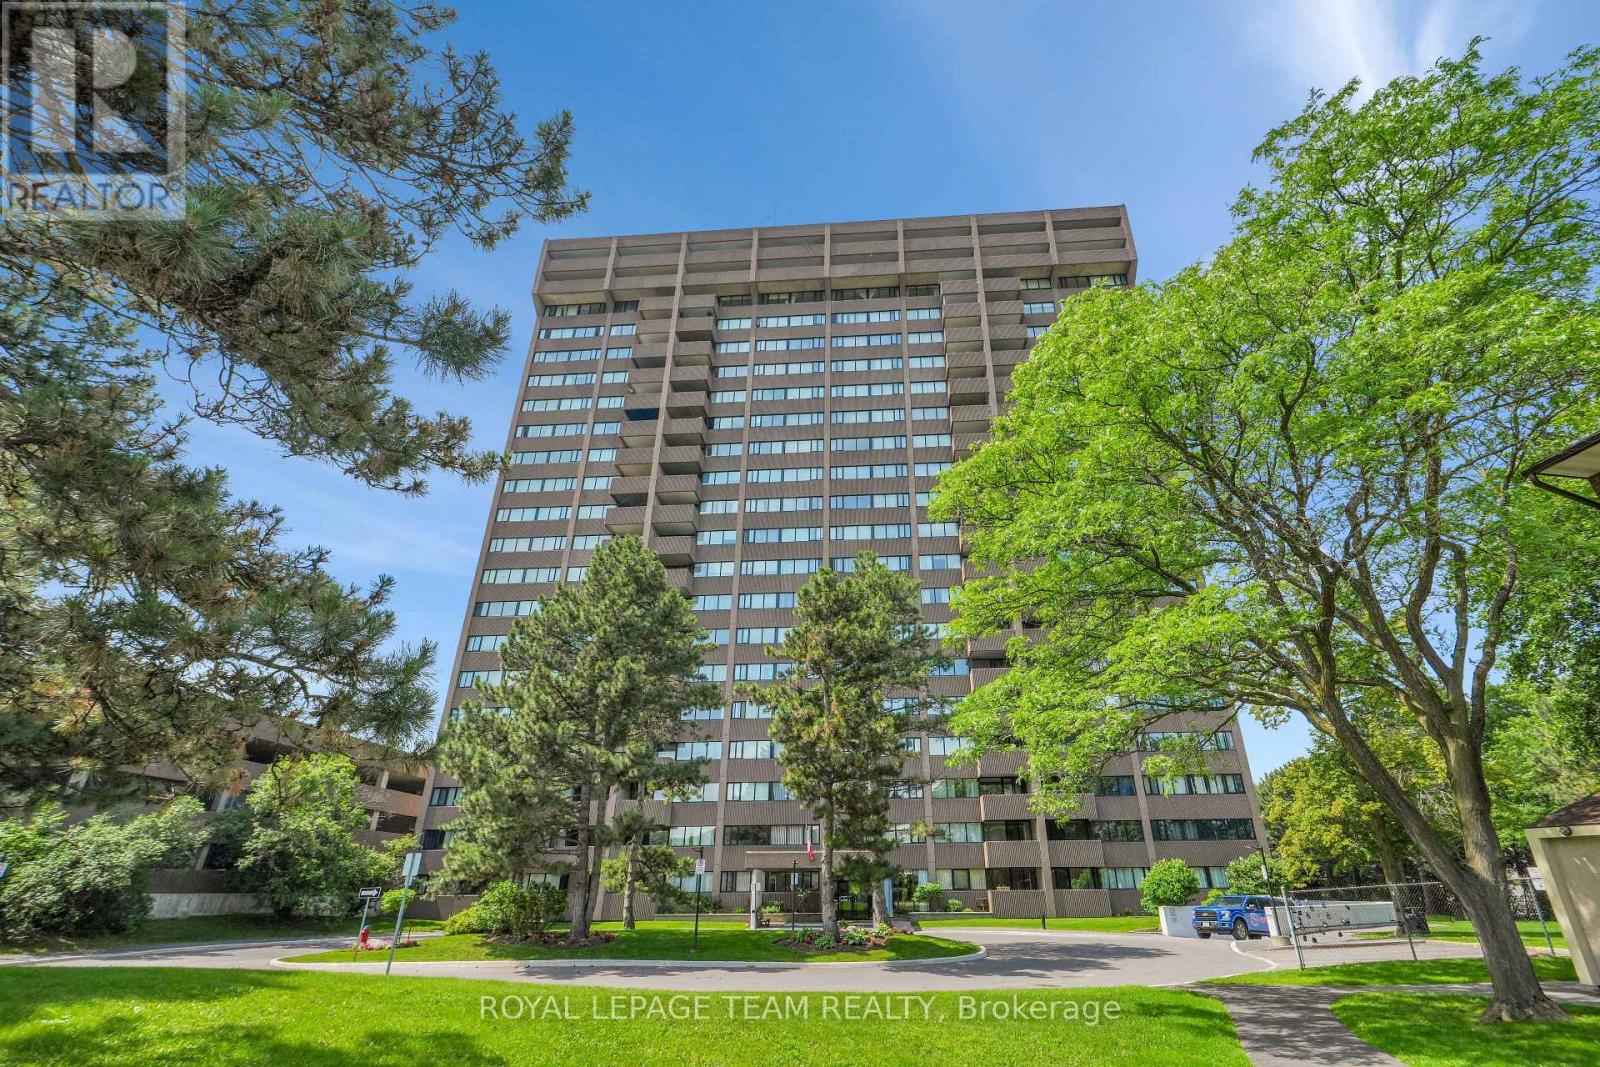
104 - 3360 Southgate Road
Ottawa, Ontario
Experience all inclusive living in this bright and spacious 2-bedroom, 1-bathroom condo offering exceptional value in the heart of South Keys. This well-maintained ground-floor unit features a functional layout with a large living and dining area, and oversized windows that fill the space with natural light. The kitchen offers ample cabinetry and workspace, while the two spacious bedrooms provide comfortable living with excellent storage. Enjoy the convenience of in-unit laundry, underground parking, and in unit storage. Condo fees include heat, hydro, water, and air conditioning, making for worry-free living. Residents also enjoy outstanding building amenities, including a pool, sauna, party room, library, party room and guest suites. Ideally located just steps from South Keys Shopping Centre, restaurants, grocery stores, parks, the O-Train, and major transit routes, with quick access to downtown Ottawa, Carleton University, the Ottawa Airport, and the Airport Parkway. Whether you're a first-time buyer, downsizer, or investor, this is an excellent opportunity to own an affordable, move-in-ready home in a well-managed condominium community. (id:59524)
Royal LePage Team Realty
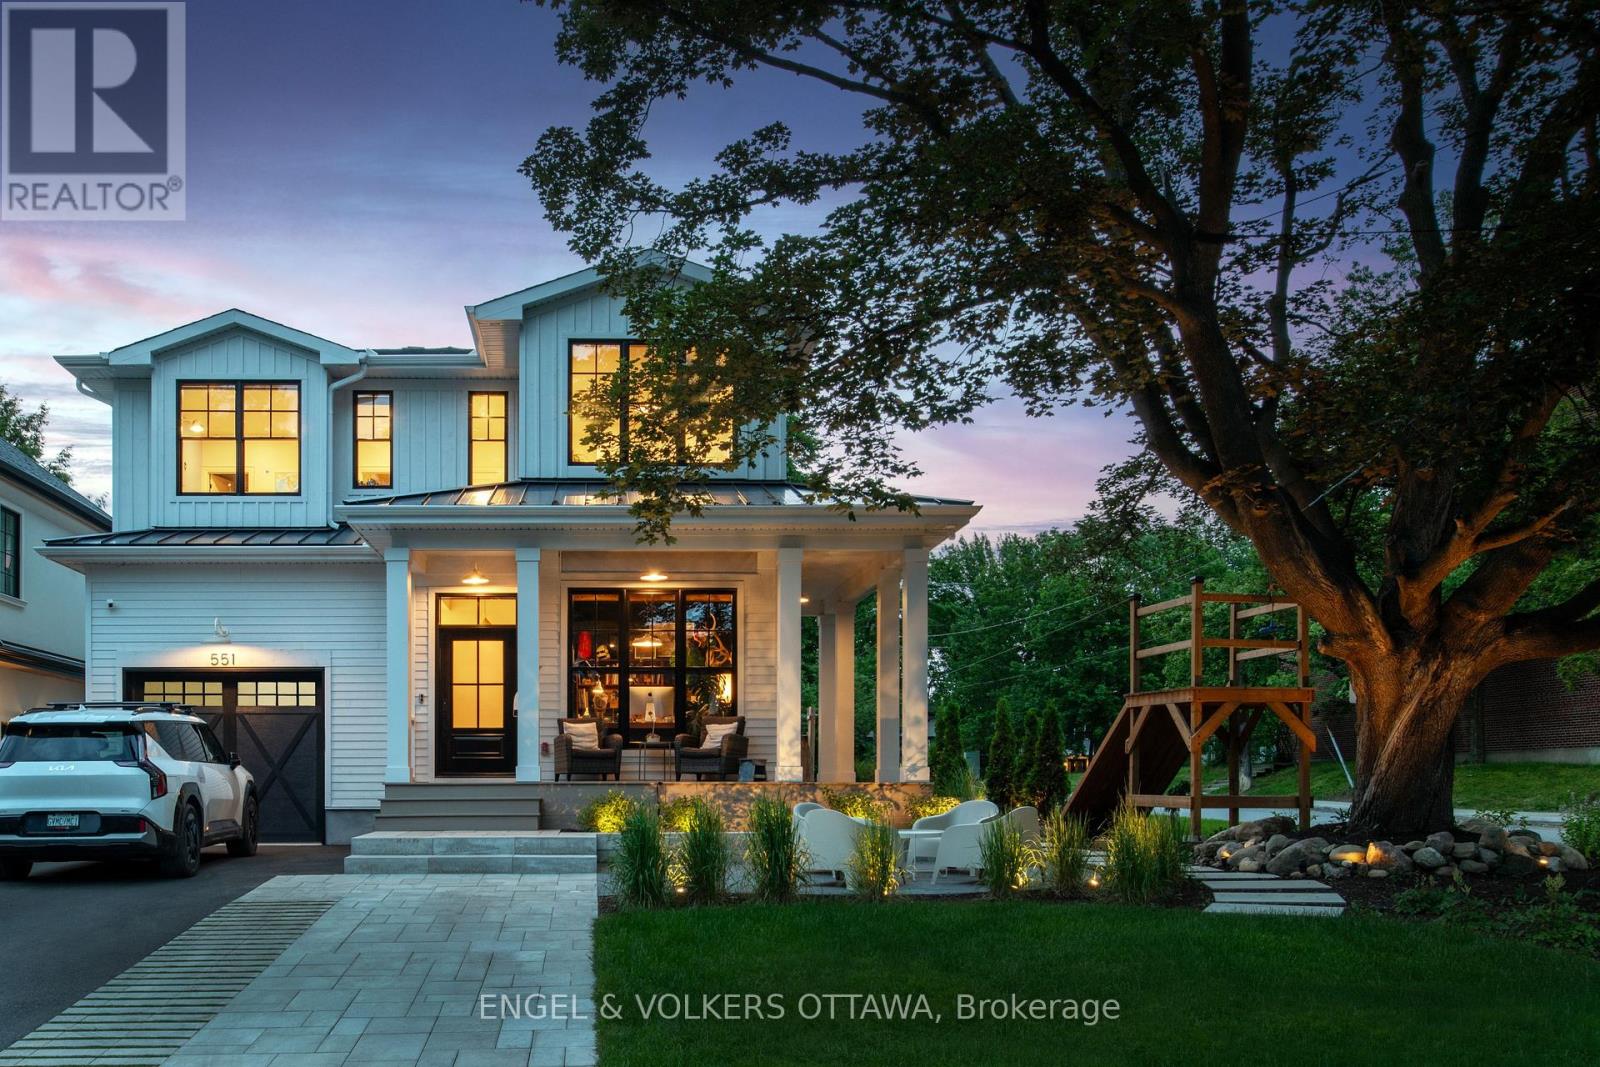
551 Hillcrest Avenue
Ottawa, Ontario
551 Hillcrest was built around a single radical idea: your home should slow you down, not speed you up. This is a custom modern farmhouse, curated by a very special designer's eye and finished with the finest fixtures sourced from close to home and around the world. Locally sourced Antique wood beam ceilings. A European-made fireplace. Brass, porcelain, stone, brick and wood, hand-selected and layered with intention. Nothing in this home asks for your attention. Everything invites you to stay a while. Hillcrest is fabled. One of McKellar Park's most cherished streets, it sits beneath a mature canopy while connecting you to the vibrancy of Westboro. The theme of connection carries through the home itself: a wall of windows opening the living space to the street, a front sitting area made for evening conversation, and a play structure that welcomes the neighbourhood to engage. This is a home that recalls an earlier time, when your neighbours were your friends and their kids were welcome in your yard. When the sun goes down, landscape lighting extends the outdoor space into the night, so the garden is yours at any hour. Who will you be when you live here? Someone who lingers over coffee under the beams. Someone who waves from the porch and means it. Someone who chose grace over speed. This is slow living with elegance at its very finest. (id:59524)
Engel & Volkers Ottawa
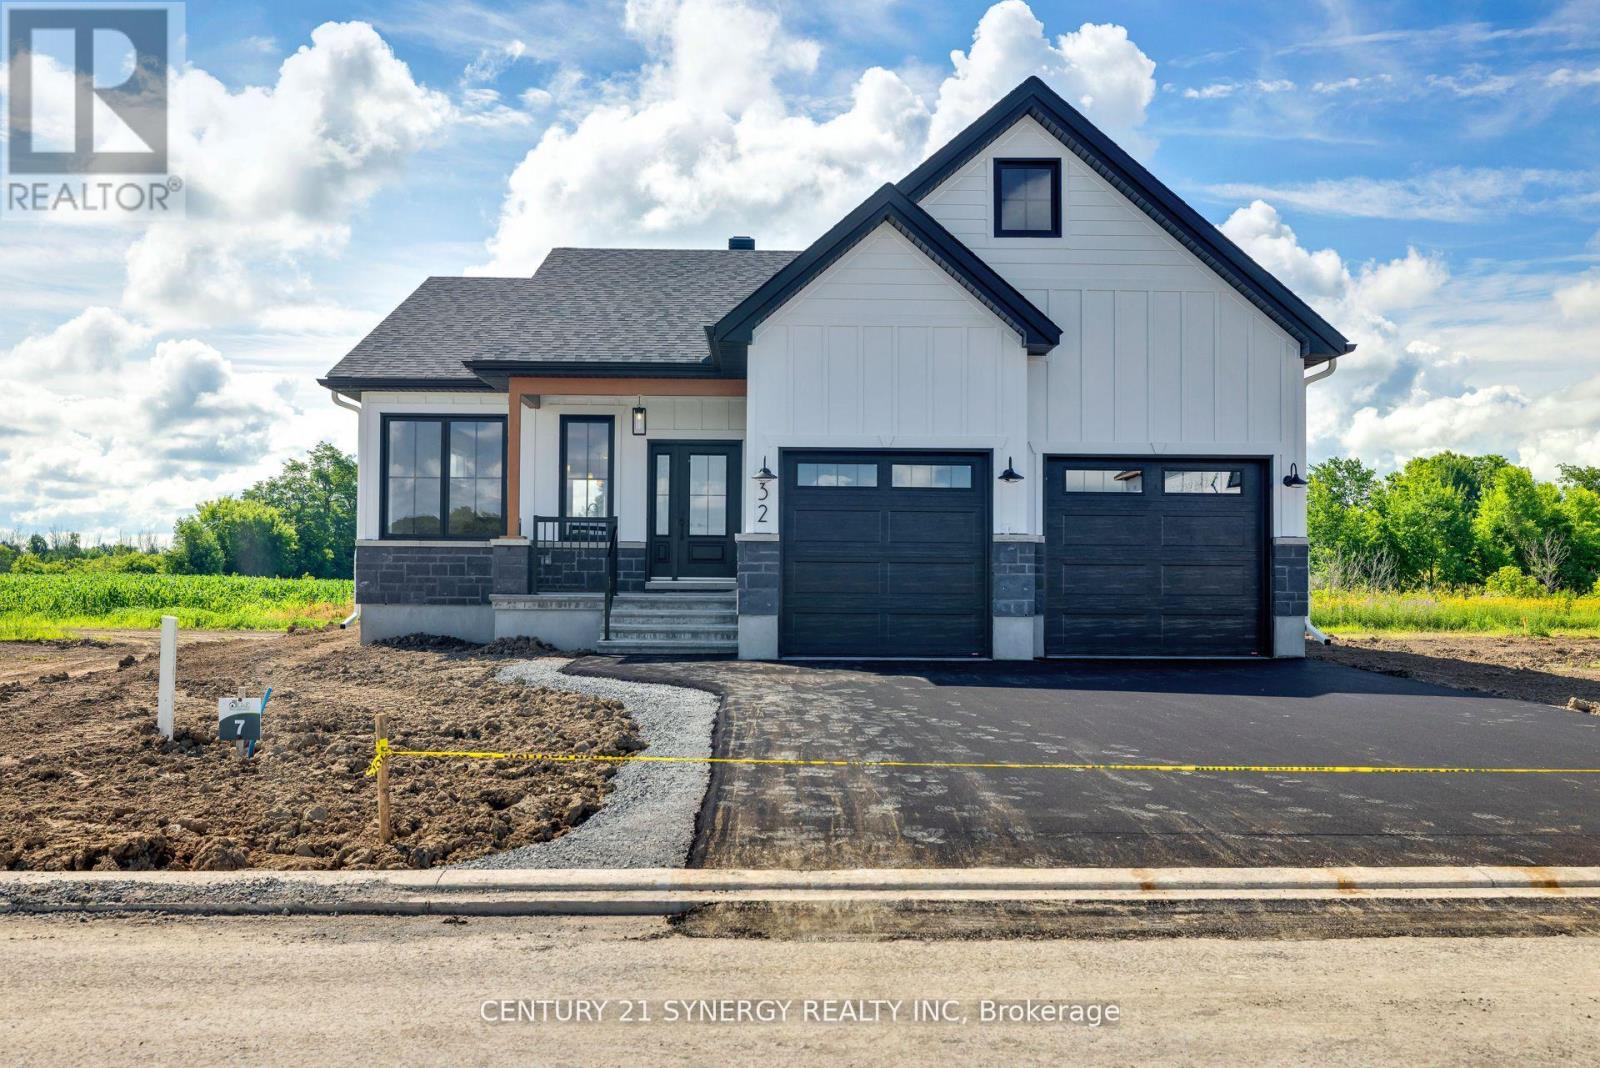
Lot 00 Stan Street
North Stormont, Ontario
FULL HST REBATE INCLUDED IN LISTING PRICE*Welcome to the VENETO. This beautiful bungalow, to be built by a trusted local builder, in the new sub-divison of Countryside Acres in the heart of Crysler. This bungalow offers an open-concept layout, three spacious bedrooms, and two bathrooms is sure to be inviting and functional. The layout of the kitchen with a center island and breakfast bar offers both storage and a great space for casual dining or entertaining. A primary bedroom with a walk-in closet and en-suite, along with the mudroom and laundry room, adds to the convenience & practicality. With the basement as a blank canvas and a two-car garage with inside entry, there is plenty of potential for customization. Homebuyers have the option to personalize their home with either a sleek modern or cozy farmhouse exterior, ensuring it fits their unique style offering the perfect blend of country charm and modern amenities. NO AC/APPLIANCES INCLUDED but comes standard with hardwood staircase from main to lower level and eavestrough. (id:59524)
Century 21 Synergy Realty Inc
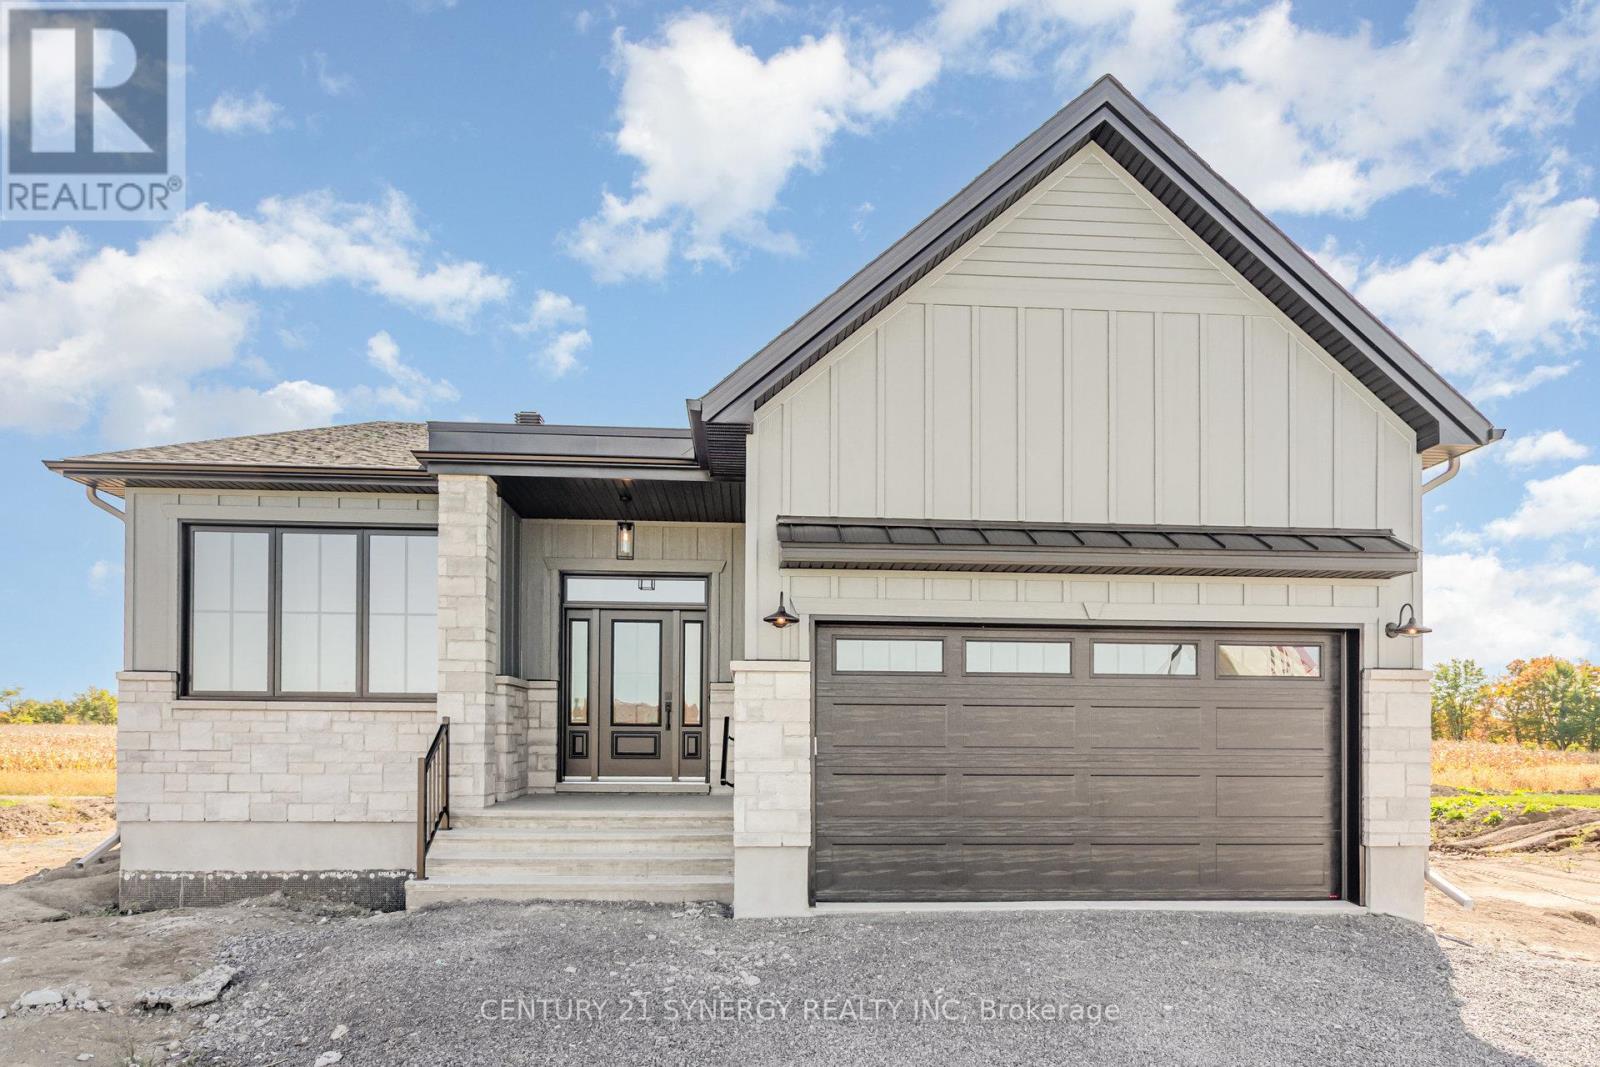
Lot 00 Stan Street
North Stormont, Ontario
*FULL HST REBATE INCLUDED IN LISTING PRICE* Agent must be present on initial visit* Photos of similar model* Welcome to the MENDOZA! This stunning bungalow, to be built by a trusted local builder, is located in the new Countryside Acres subdivision in the heart of Crysler. As our largest bungalow model, the Mendoza offers an open-concept layout with three spacious bedrooms and two bathrooms, designed to be both inviting and functional. The kitchen features a center island with breakfast bar, providing ample storage and a perfect space for casual dining or entertaining. The primary bedroom includes a walk-in closet and private ensuite, while the mudroom and main-floor laundry add everyday convenience. The basement is a blank canvas ready for customization, and the double-car garage with inside entry enhances practicality. Homebuyers can choose between a sleek modern or cozy farmhouse exterior, blending country charm with modern amenities to match their unique style. Note: No A/C or appliances included. Comes standard with a hardwood staircase from main to lower level and eavestroughs installed. (id:59524)
Century 21 Synergy Realty Inc
3 Tower Road
Rideau Lakes, Ontario
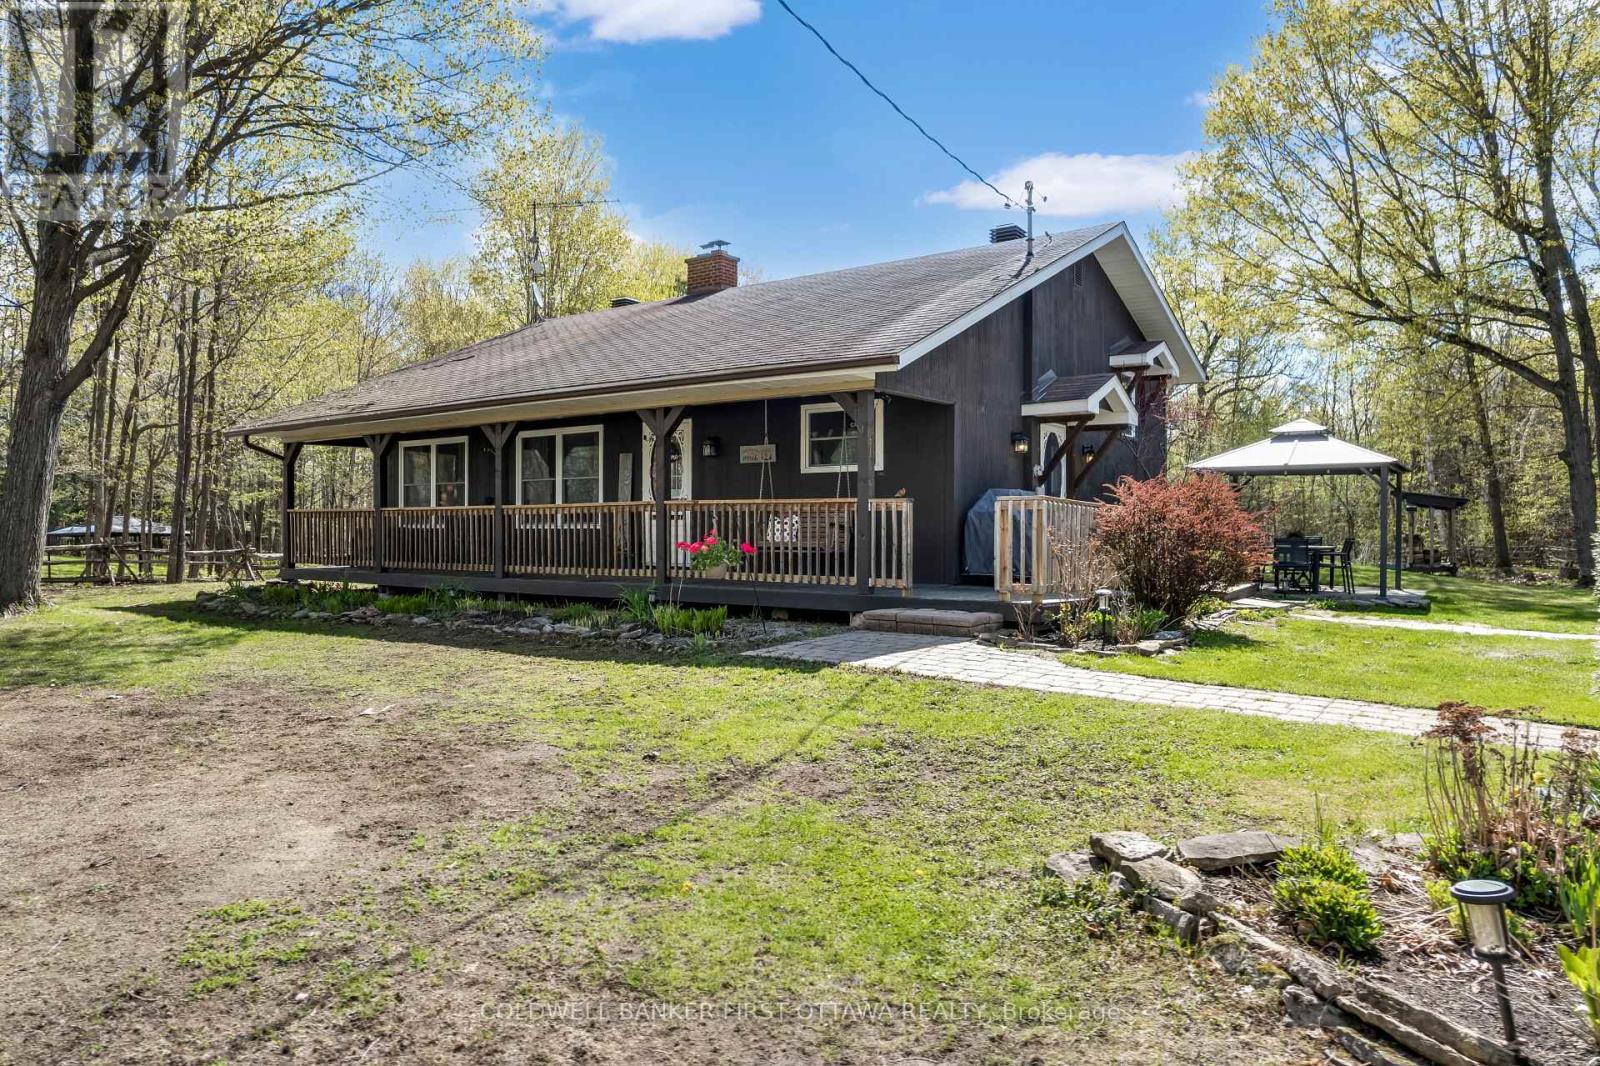
Enjoy peaceful country living on a quiet street in this warm and inviting family home set on a beautiful treed lot offering privacy and plenty of outdoor space to enjoy year-round. The spacious eat-in kitchen is perfect for everyday living and entertaining, featuring rich wood countertops, stainless steel appliances, a stylish glass tile backsplash, and durable tile flooring. The bright and welcoming living room showcases gleaming hardwood floors, a vaulted ceiling, and a cozy wood-burning fireplace that creates the perfect atmosphere for relaxing evenings with family and friends. Just a few steps up, the bedroom level offers hardwood flooring throughout. The primary bedroom includes access to a private deck - an ideal place to enjoy your morning coffee while overlooking the peaceful property. Two additional well-sized bedrooms and a beautifully maintained 4-piece bathroom complete this level, providing comfortable space for a growing family or guests. The fully finished lower level adds excellent additional living space and features a large bedroom, a comfortable family room with a wood stove, plus a convenient 2-piece bathroom and laundry area. This versatile level is ideal for teenagers, guests, a home office, or extended family living. Step outside and take in the private outdoor setting complete with mature trees, expansive yard space, a children's play structure, gazebo, and detached 2-car garage. Set well back from the main road, the property offers exceptional front and backyard space ideal for gardening, entertaining, family activities, or simply unwinding in a peaceful country setting. There is plenty of room to enjoy outdoor living in every season. Conveniently located with an easy 10-15 minute commute to Perth and Smiths Falls, and just minutes to the Big Rideau for boating, fishing, and recreation. A wonderful opportunity to enjoy the charm of country living while remaining close to nearby amenities. 24 hours irrevocable on all offers. (id:59524)
Coldwell Banker First Ottawa Realty
1689 Boisbriand Crescent
Ottawa, Ontario
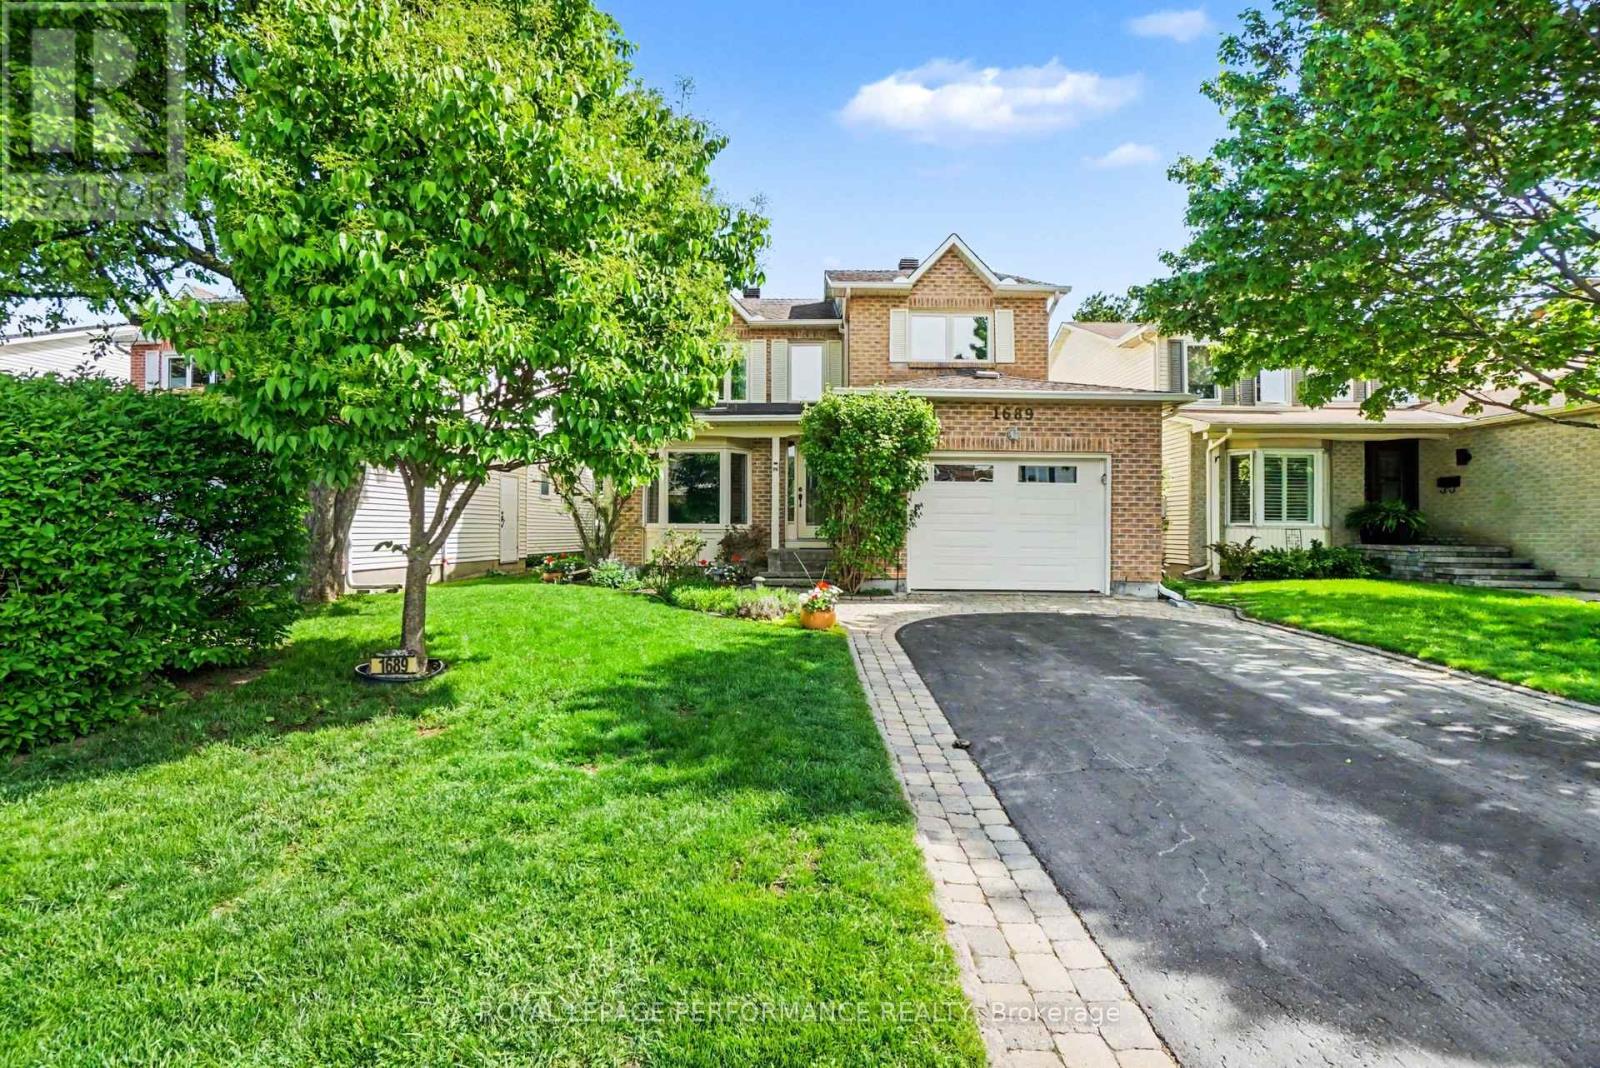
Beautifully upgraded and meticulously maintained, this spacious TRUE 4-bedroom home offers over 2,245 sq. ft. of thoughtfully designed living space in sought-after Châteauneuf. Lovingly cared for and extensively updated by its long-time owners, this turnkey residence showcases exceptional pride of ownership throughout and is ideally located close to schools, parks, shopping, transit, and everyday amenities. Designed for comfortable family living and entertaining, the main level features elegant formal living and dining rooms enhanced by gleaming hardwood floors, crown mouldings, and modern flat ceilings. The Renovated kitchen (2012) boasts granite countertops, rich cabinetry, and a bright eat-in area. The adjacent family room flows seamlessly into one of the home's standout features-a spectacular 225 sq. ft. three-season solarium with skylights and HEATED flooring, creating the perfect space to relax and unwind. A convenient main-floor laundry room adds everyday functionality. Upstairs, four generously sized bedrooms, all with hardwood flooring, provide an ideal family layout. The spacious primary suite features crown moulding, a walk-in closet, and an updated 4-piece ensuite. The renovated main bathroom offers heated floors and a sleek glass shower with built-in seating. The finished lower level provides excellent additional living space for movie nights, a playroom, home gym, or games area, plus ample storage. Move-in ready with numerous updates including Furnace(22)& Central A/C (22), PVC windows, upgraded attic insulation, modernized powder room, updated closet doors, and a roof(07) with 40-year architectural shingles. Complete with a private backyard and oversized single garage, this is an exceptional opportunity to own a beautifully updated family home in one of Orléans' most established neighbourhoods. (id:59524)
Royal LePage Performance Realty
182 Prem Circle
Ottawa, Ontario
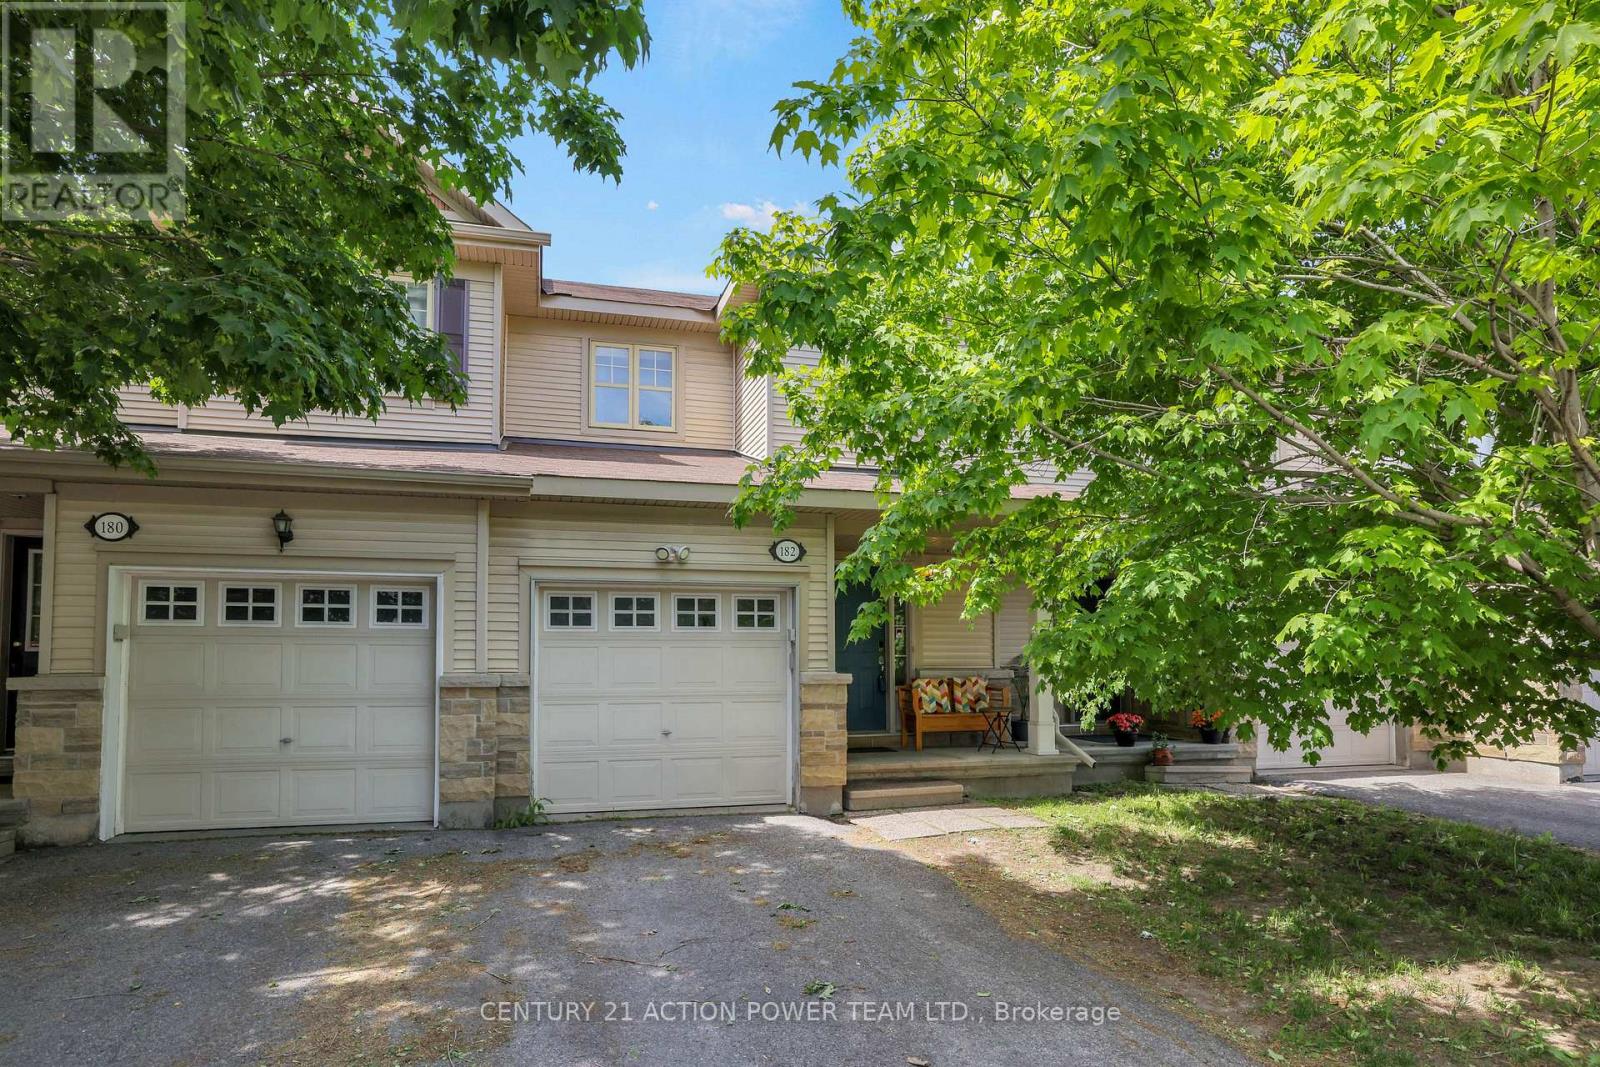
Open house Sunday August 2nd 2-4pm. Please note a credit of $5000 will be credited to the Buyers on closing for REPLACEMENT OF CARPETS. Welcome to this spotless, very well maintained 3-bedroom, 1.5-bathroom freehold row unit. Very desirable Barrhaven neighborhood. The home offers a functional layout with bright, living spaces, making it ideal for families, first-time buyers, or anyone looking for comfortable suburban life. kitchen w/plenty of cupboard and counter space + eating area, patio doors to the private fenced back yard beyond. Combination living/dining room. Quality hardwood flooring. Upstairs features 3 ample sized bedrooms, + a handy cheater ensuite off the primary bedroom. The basement provides a fully finished area with family room, laundry, utility room and storage. Conveniently located close to parks, schools, shopping, transit, the 416 and everyday amenities. This property combines comfort, practicality, and an excellent location. A wonderful opportunity to own a move-in-ready home. (id:59524)
Century 21 Action Power Team Ltd.
204 - 100 Jamieson Street
Mississippi Mills, Ontario
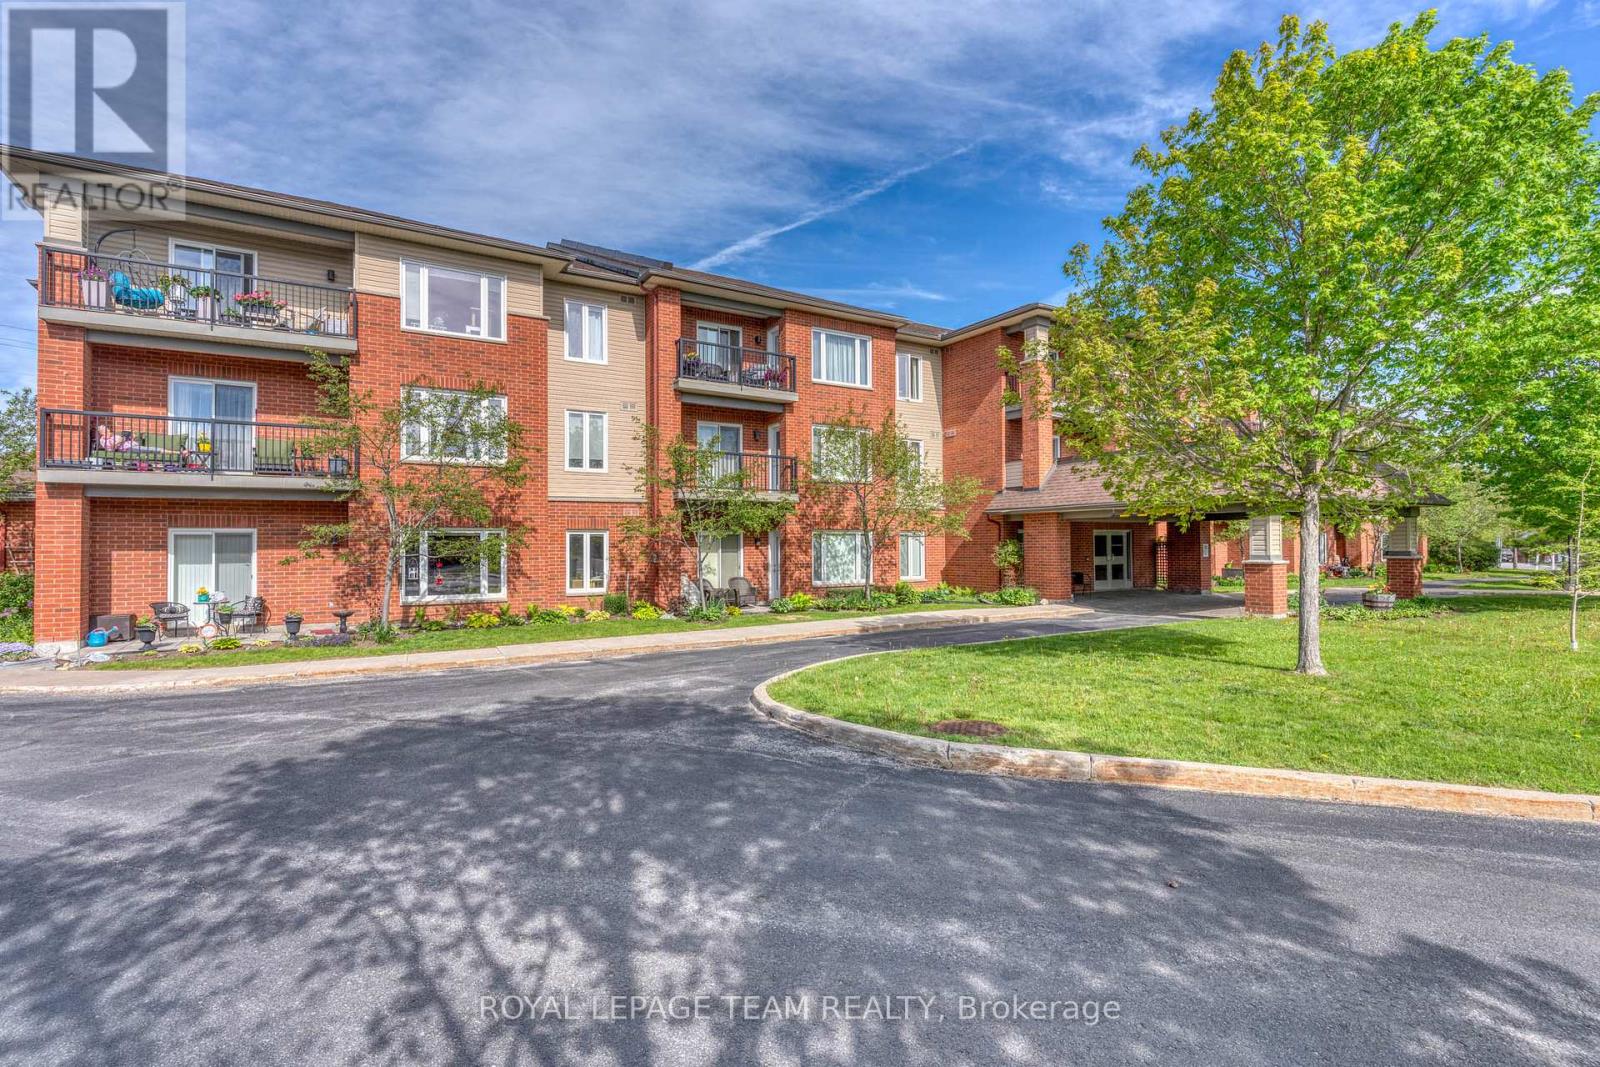
CAREFREE!! Affordable unit in move in condition. Open concept floor plan. The kitchen has plenty of cupboards and counter space. HUGE west facing balcony, one of the largest in the building with direct access from both living room and the primary bedroom. Laundry facilities are conveniently located in the unit. The washer, dryer and the microwave are new. Freshly painted and in move in condition. The condo fees includes heat, c air and water. You only pay for lights, cable and internet!! Pets are allowed with restrictions. The building features a social/common room + an exercise room + common BBQ/patio and gardening space. A clean, quiet, safe and friendly place to call home!! (id:59524)
Royal LePage Team Realty
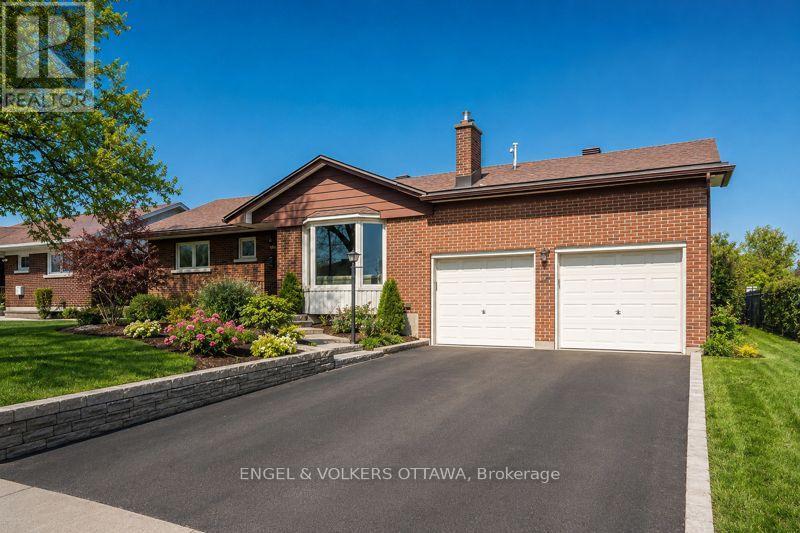
989 Connaught Avenue
Ottawa, Ontario
This spacious double-garage bungalow offers the rare convenience of a main-level primary ensuite and backs directly onto Connaught Park, with no rear neighbours. Enjoy peaceful views and the added benefit of a park thats soon to complete a major revitalization, making this an even more desirable place to call home. Perfectly positioned, on a 66x100 lot in Queensway Terrace North, just minutes from Altea, Carlingwood Mall, Britannia, Westboro Beach, and all the amenities along Carling Avenue - putting you right at the heart of it all.The main floor is designed for comfort and effortless entertaining. The spacious living room has rich hardwood flooring, a large bay window that floods the space with natural light, & a cozy wood-burning fireplace. The dining area features ceramic tile flooring and seamlessly connects to the open kitchen. With extensive cabinetry, stainless steel appliances, a large eat-in breakfast bar, and plenty of prep space, the kitchen is ideal for everyday meals and gatherings. The sprawling primary suite, located off the kitchen, features a private ensuite, direct access to the backyard, and a charming brick feature wall. Two well-sized bedrooms and a second full bathroom with a stand-up shower offer flexibility for families and guests. The finished lower level expands your living space w/ a recreation room, and a separate hobby room with vintage checkerboard flooring and wood-paneled walls adds extra versatility. Step outside to enjoy the backyard, complete with a level grassy area backing onto the Pinecrest Creek pathway and Connaught Park. The property is further enhanced by a two-car attached garage & spacious driveway with parking for four more vehicles. Located in a quiet, family-friendly neighbourhood close to parks and schools such as Algonquin College and Severn Ave P.S. Some photos have been virtually staged (id:59524)
Engel & Volkers Ottawa
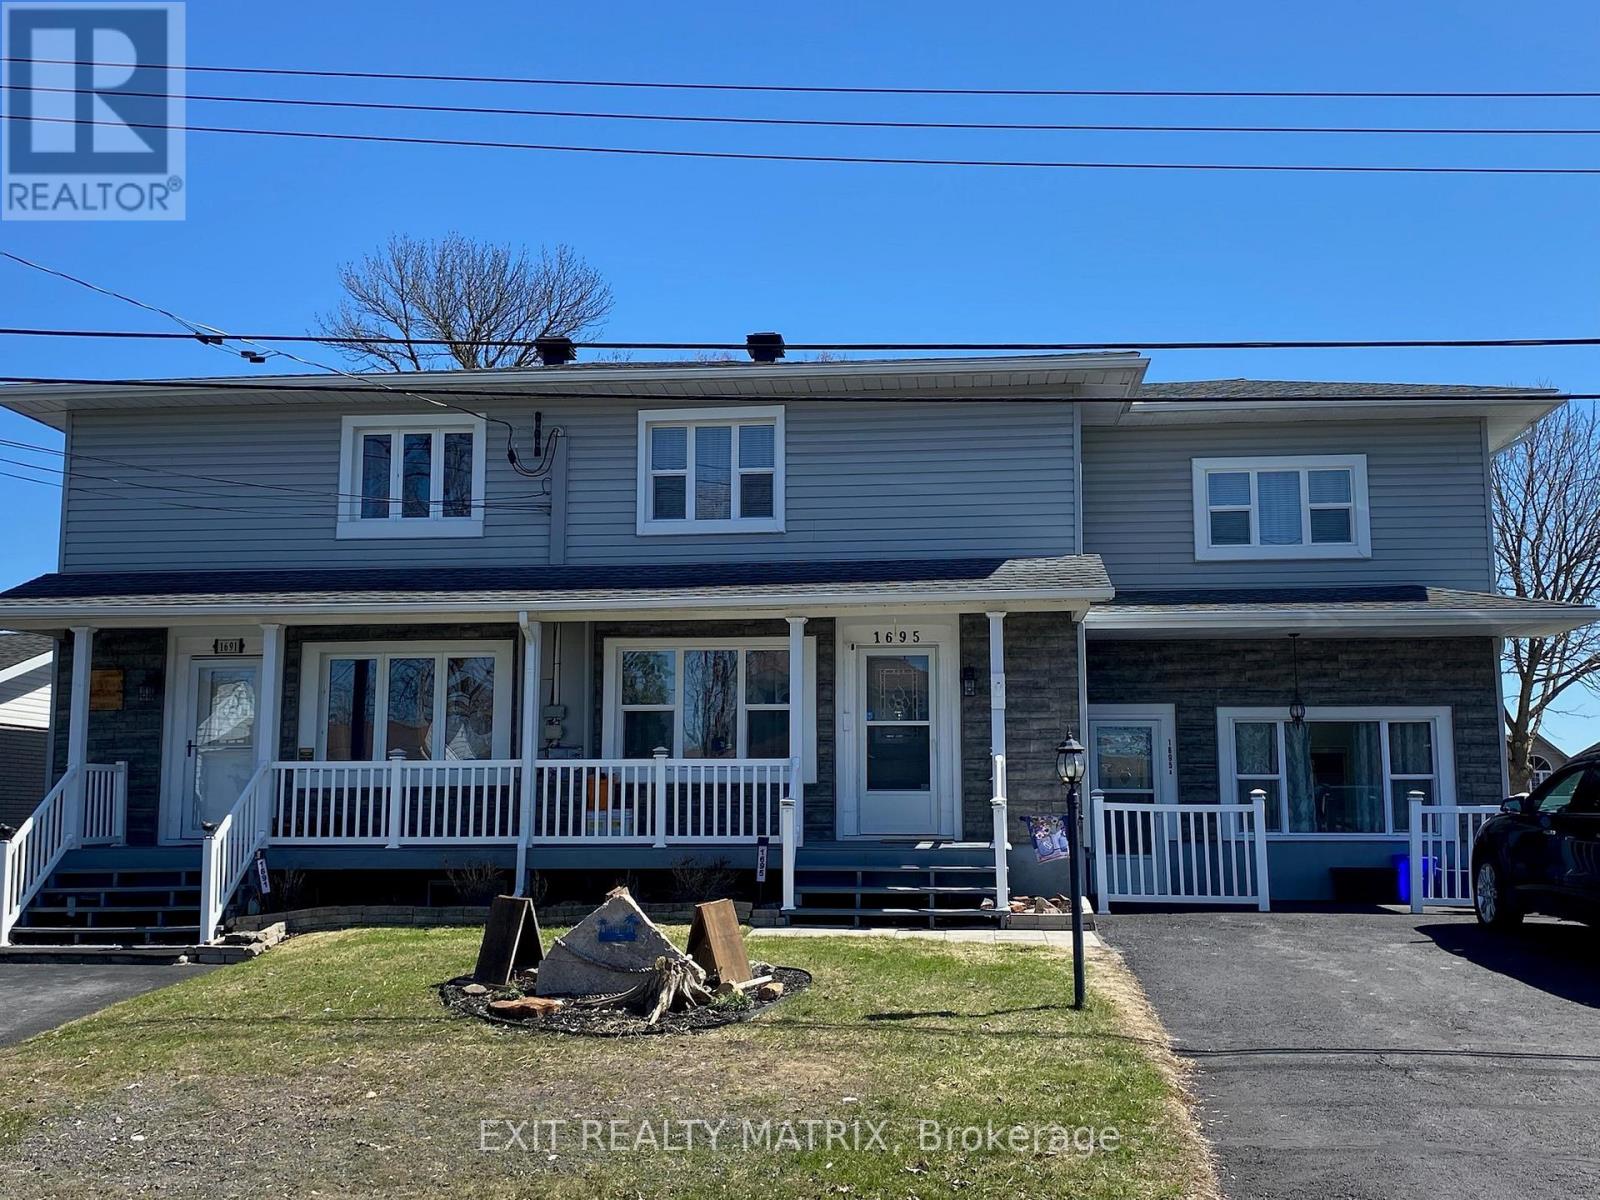
1691-1695 Saint-Laurent Street
Clarence-Rockland, Ontario
With the in-law suite already vacant and the remaining owner-occupied units to be delivered vacant upon possession, this property offers investors the rare opportunity to choose their own tenants and achieve full market rental rates from day one, while also serving as an ideal option for multi-generational living. Located in the heart of Rockland, just steps to schools, parks, shopping, restaurants, and everyday amenities, this well-maintained duplex offers the perfect blend of convenience, comfort, and peaceful living. With a charming front porch and paved driveway, the curb appeal welcomes you from the moment you arrive. Featuring two well-appointed dwellings, this property is ideal for investors or multi-generational living. Dwelling 1 welcomes you with an inviting foyer leading to a bright kitchen showcasing a beautiful accent wall, abundant cabinetry and counterspace, a sit-at island, and all appliances included. The dining room is filled with natural light from a large window. Upstairs offers a spacious primary bedroom, three additional bedrooms, and a 4-piece bathroom. The bright lower level features a cozy living room, 3-piece bathroom, laundry, and ample storage space. Attached to dwelling 1 is a cozy and bright studio in-law suite with a separate entrance, complete with a full kitchen, appliances included, and its own private living space - ideal for extended family or additional rental income. Dwelling 2 offers a welcoming foyer, a large kitchen with stainless steel appliances included, and a living room with fireplace and rustic accent wall. The second level features a primary bedroom, an additional bedroom, and a 4-piece bathroom. The lower level includes a recreation room, 3-piece bathroom, laundry, and storage. Enjoy two fully fenced backyards, a deck, gazebo, and shed - offering privacy and outdoor enjoyment for all dwellings. (id:59524)
Exit Realty Matrix
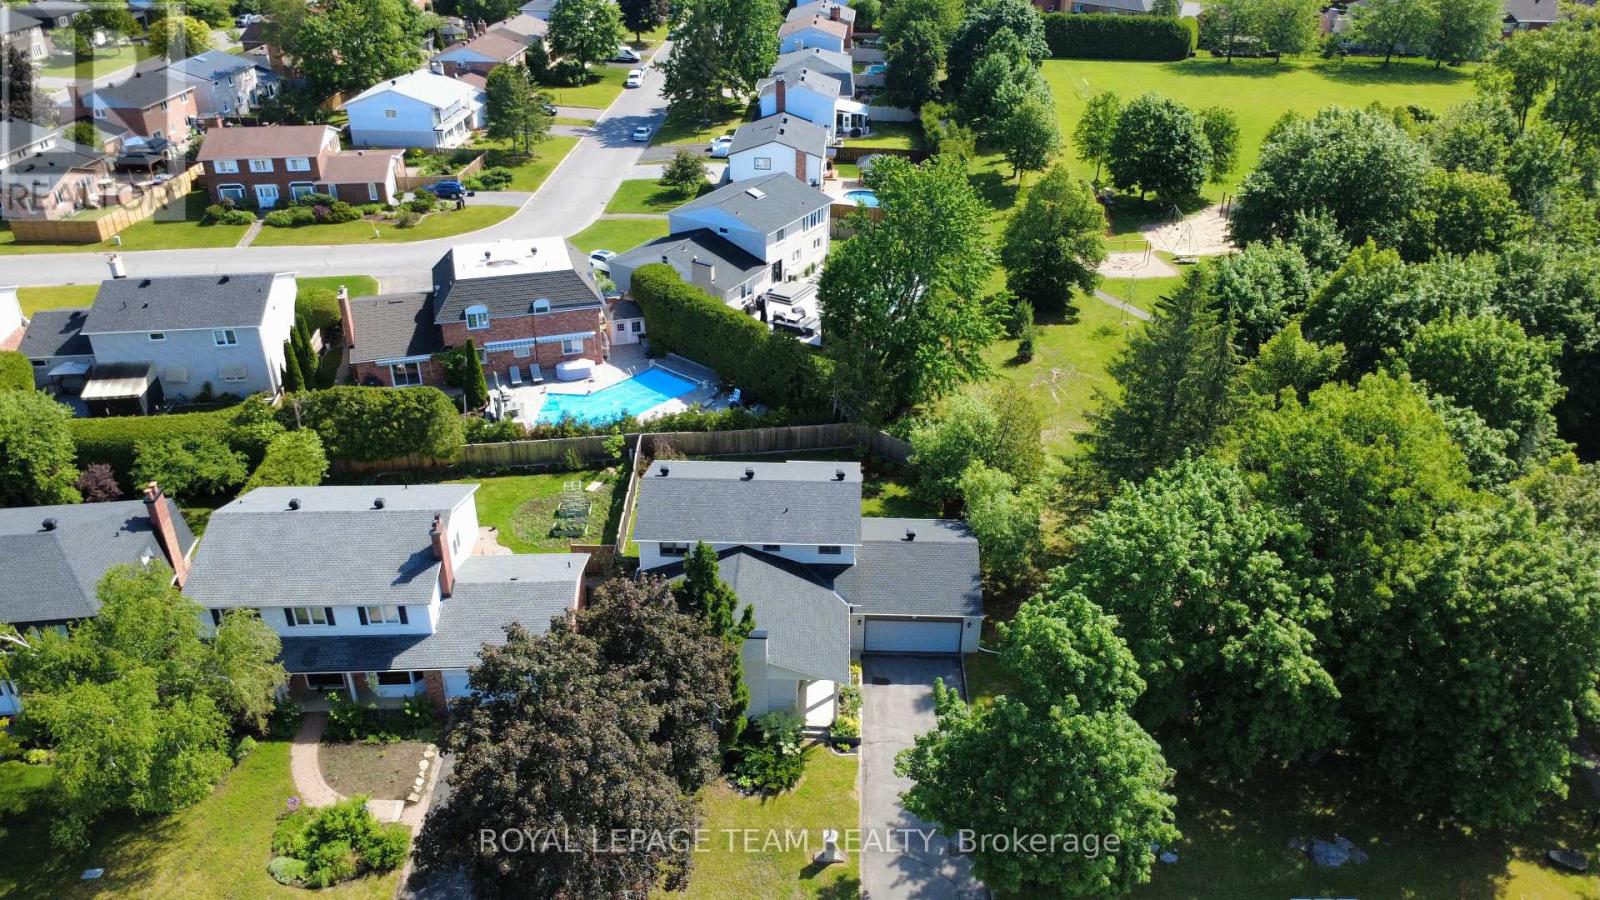
61 Amberwood Crescent
Ottawa, Ontario
*OPEN HOUSE SUNDAY, AUGUST 2ND 2-4PM* Welcome to one of Country Place's most exceptional family homes, where space, privacy, and community come together in one of Ottawa's most sought-after neighbourhoods. Perfectly positioned with no side neighbour and backing onto beautiful parkland and NCC green space, this property offers a peaceful, country-like setting while remaining just minutes from every city convenience.Thoughtfully updated with approximately $150k-$200k in improvements over the past five years, this spacious home is designed to grow with your family. Featuring five generous bedrooms, including two on the main level, it offers an ideal layout for multigenerational living, aging parents, guests, or a private home office. The impressive primary suite is a true retreat, complete with two walk-in closets and a beautifully appointed ensuite. Three updated bathrooms provide comfort and convenience for the entire family.The fully finished basement is perfect for teen retreat and plenty of storage, with both the pool table and ping pong table included, creating the perfect space for family game nights, entertaining friends, or giving kids a place to gather.Outside, enjoy the rare privacy of having no side neighbour while taking advantage of direct access to the park, walking trails, and the natural beauty of NCC land. Country Place is renowned for its welcoming community atmosphere, mature trees, and family-friendly lifestyle, all while being moments from excellent schools, shopping, restaurants, recreation, transit, and major routes.If you've been searching for the perfect balance of country living in the city, this remarkable home delivers it all. Spacious, beautifully updated, it is ready for your family to create memories for years to come. ** This is a linked property.** (id:59524)
Royal LePage Team Realty
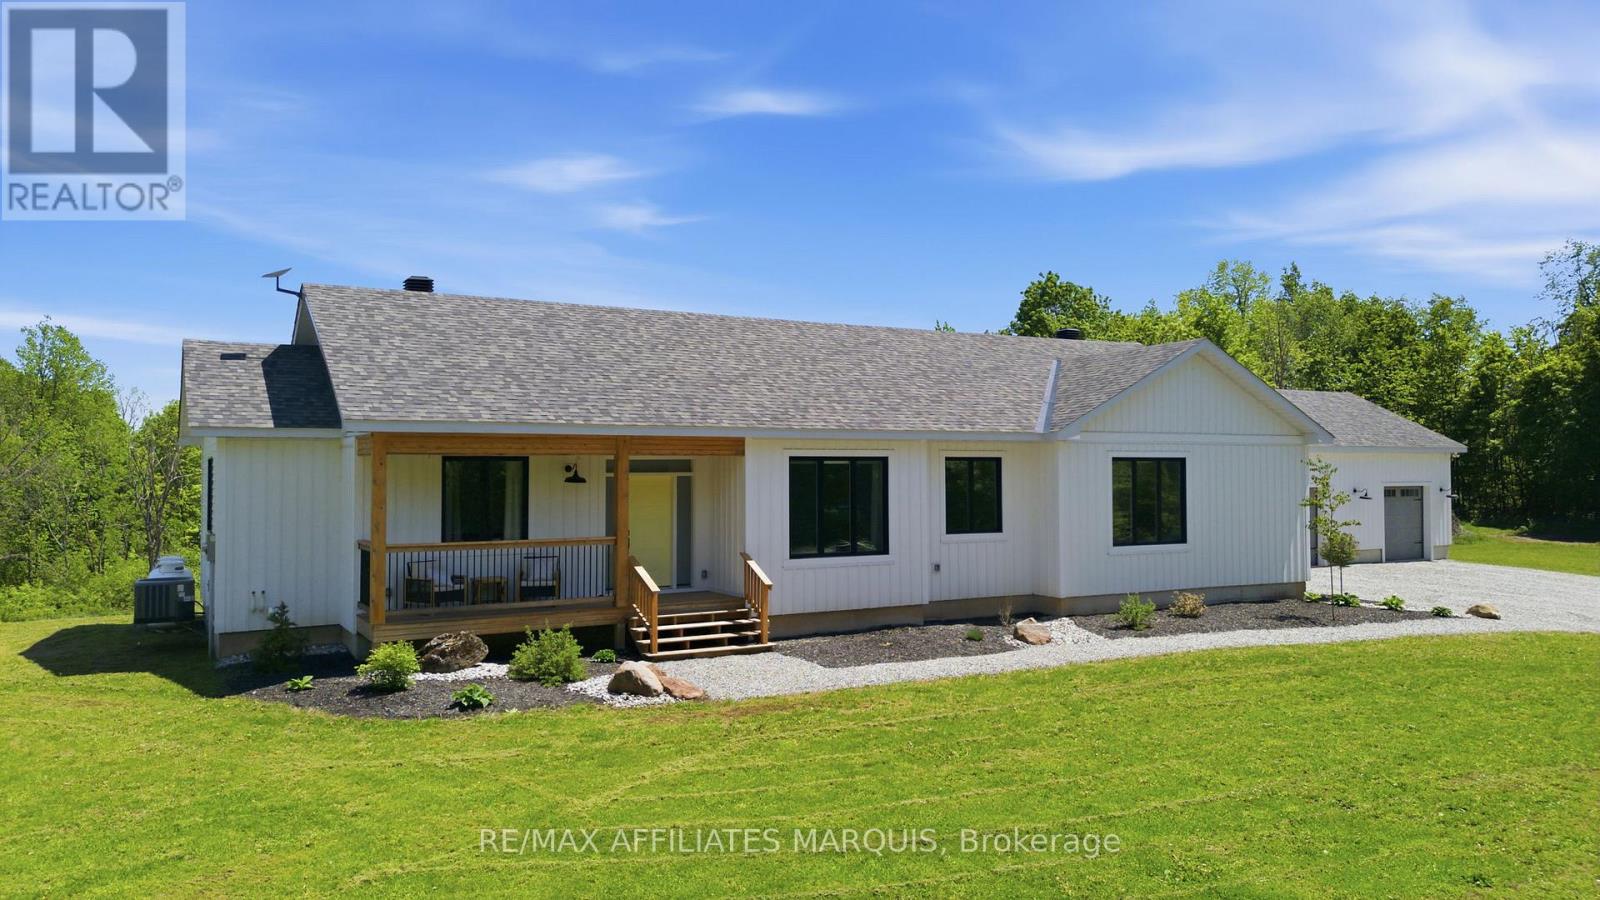
4421m Old Kingston Road
Rideau Lakes, Ontario
Welcome to this beautifully designed 2022-built bungalow, set on just under 8 acres of rolling landscape with a peaceful natural backdrop. From the moment you arrive, the stone wall framing the entry sets the tone for a home that feels both thoughtful and refined. Inside, the kitchen is a standout feature with high-end appliances, a large island, and a walk-in pantry. It opens seamlessly into the living and dining areas, where a wood-burning stove adds warmth and character. The primary suite is privately tucked into its own wing, complete with a 5-piece ensuite and a custom walk-in closet with striking built-in cabinetry. Two additional bedrooms are located on the opposite side of the home, each with walk-in closets and access to a full 4-piece bathroom. The spacious mudroom and laundry area is both practical and impressive, with excellent storage, a dog wash station, and a nearby powder room. Outdoor living is just as well considered, with a covered front porch and a large screened-in rear porch overlooking the property's scenic setting, offering space to dine, relax, and enjoy the view. The lower level is partially finished with a recreation space, gym area, and ample storage, while still offering excellent potential for future development. The three-car garage adds exceptional versatility, with two insulated bays and a propane heater hookup, plus a separate third bay ideal for extra storage, equipment, or recreational toys. Located just minutes from Portland, you can enjoy village amenities, public docks, the library, coffee shop, and access to Big Rideau Lake. Otter Lake, the Cataraqui Trail, and Highway 15 are also close by, with Kingston just under an hour away. A beautifully finished home offering space, comfort, and a true connection to the Rideau Lakes lifestyle. (id:59524)
RE/MAX Affiliates Marquis
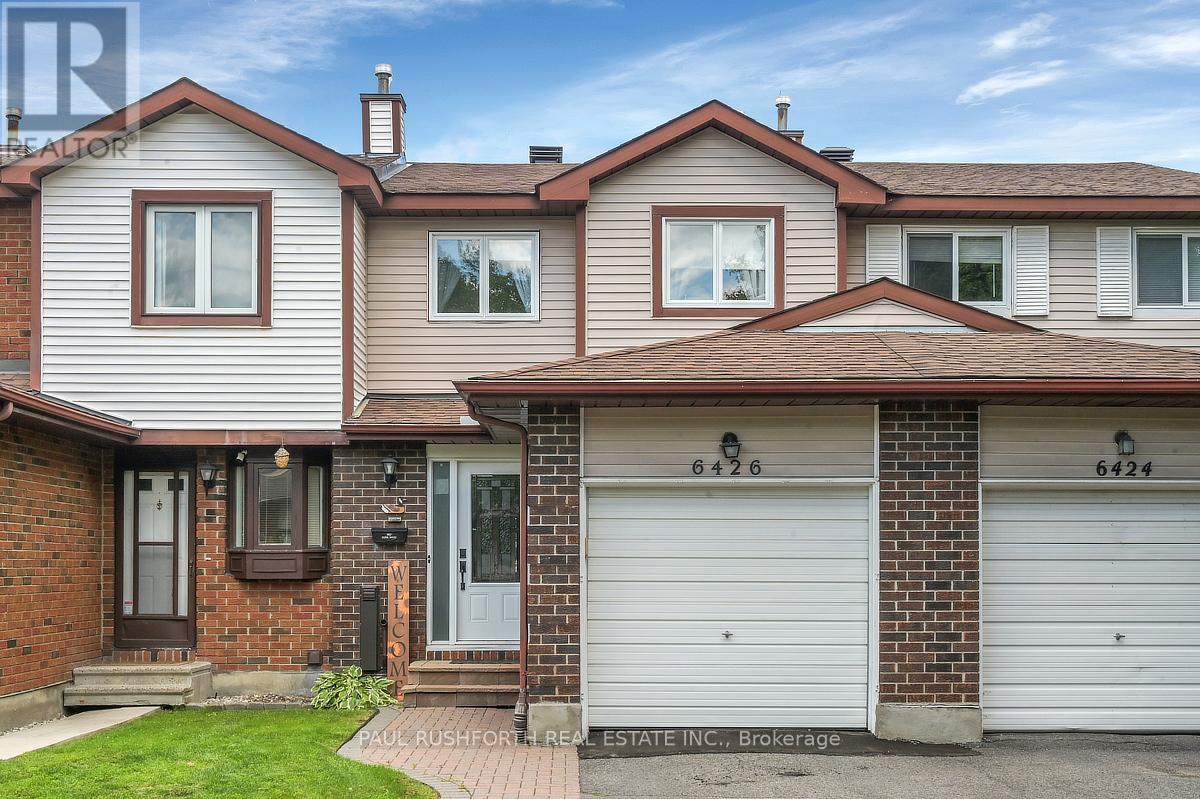
6426 Nuggett Drive
Ottawa, Ontario
LOW CONDO FEES! Located on quiet cul-de-sac, welcome to this beautifully renovated and meticulously maintained 3 bedroom, 2.5 bathroom condo townhome that perfectly blends style, comfort, and affordability and live comfortably with the added peace of mind of a professionally installed UV air purifier, enhancing your home's indoor air quality year round. Pride of ownership is evident throughout every inch of this move in ready home. The main level features a stunning renovated kitchen complete with elegant quartz countertops, modern finishes, and abundant cabinetry, making it the perfect space for both everyday living and entertaining. A separate dining room flows seamlessly into the inviting sunken living room, where the warm and spacious layout creates the ideal setting to relax or gather with family and friends. Upstairs, you'll find three generously sized bedrooms and a beautifully appointed full bathroom enhanced by a skylight in the common area that fills the space with natural light. The fully finished lower level offers exceptional versatility, whether you envision a family room, home office, gym, or recreation area, while an additional storage room provides plenty of space to keep everything organized. Step outside to your private backyard, a charming outdoor retreat with endless potential to create your own personal oasis for relaxing or entertaining. Ideally situated close to schools, parks, shopping, restaurants, transit, and every amenity you could need, this exceptional home offers outstanding value in a sought after location. Simply move in and enjoy carefree living with low condo fees in a home that has been lovingly cared for and thoughtfully updated. (id:59524)
Paul Rushforth Real Estate Inc.
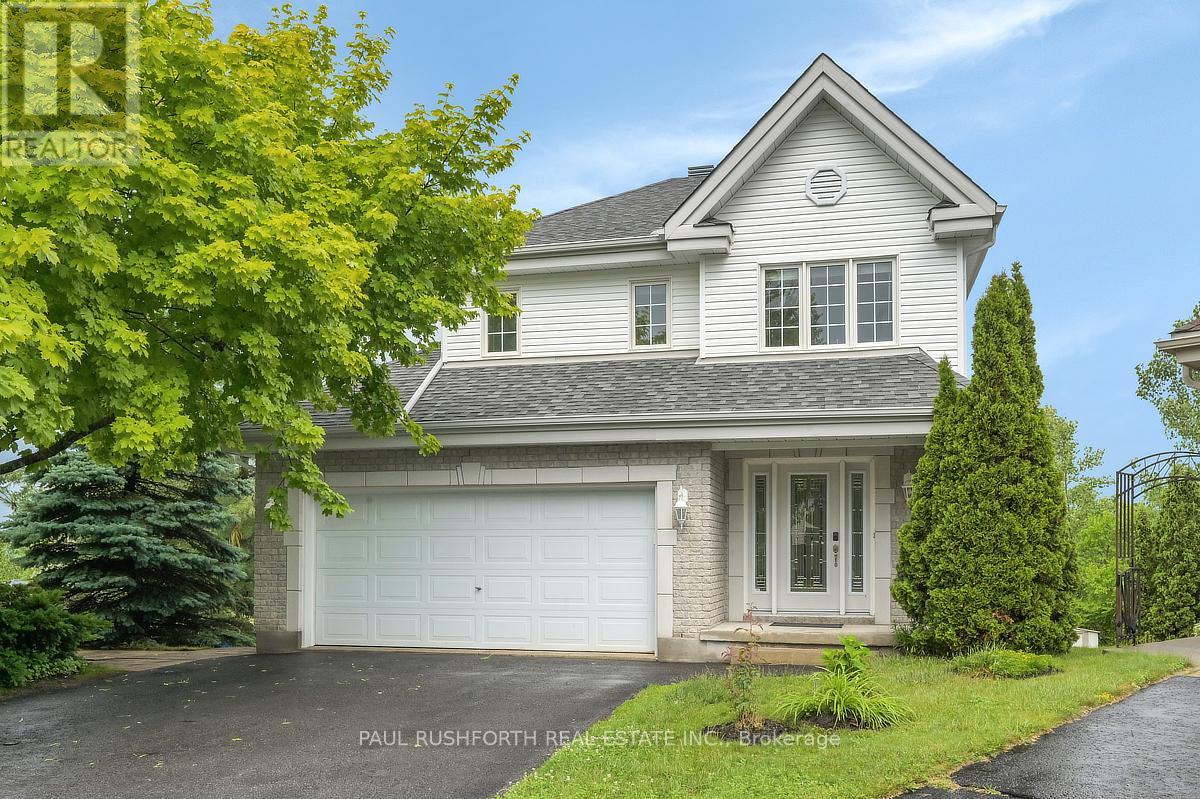
475 Potvin Avenue
Clarence-Rockland, Ontario
The horizon steals the show here. Set in a desirable Rockland location beside the Rockland Golf Club, this 3-bedroom, 3-bathroom detached home captures beautiful views of the Laurentian foothills, bringing a sense of openness and escape to everyday living. Inside, the two-story layout is designed for both busy family life and relaxed evenings at home. Hardwood flooring stretches across the main level, creating warmth and continuity throughout the principal living spaces. The kitchen is equipped with stainless steel appliances and flows naturally into the heart of the home, while convenient main-floor laundry helps keep daily routines effortless. Upstairs, the spacious primary bedroom offers a walk-in closet and a comfortable retreat at the end of the day. Two additional bedrooms provide plenty of flexibility for growing families, guests, or a dedicated home office. The fully finished walk-out basement adds valuable living space and endless possibilities. Gather around the gas fireplace on cooler evenings, enjoy the convenience of a full 4-piece bathroom, or create the ultimate recreation room, guest suite, or family hangout. Thanks to the walk-out design, the lower level feels bright, inviting, and connected to the outdoors. A double attached garage with inside entry offers practical year-round convenience, while the location places you close to parks, schools, shopping, recreation, and an easy commute toward Ottawa. Some photos have been virtually staged. (id:59524)
Paul Rushforth Real Estate Inc.
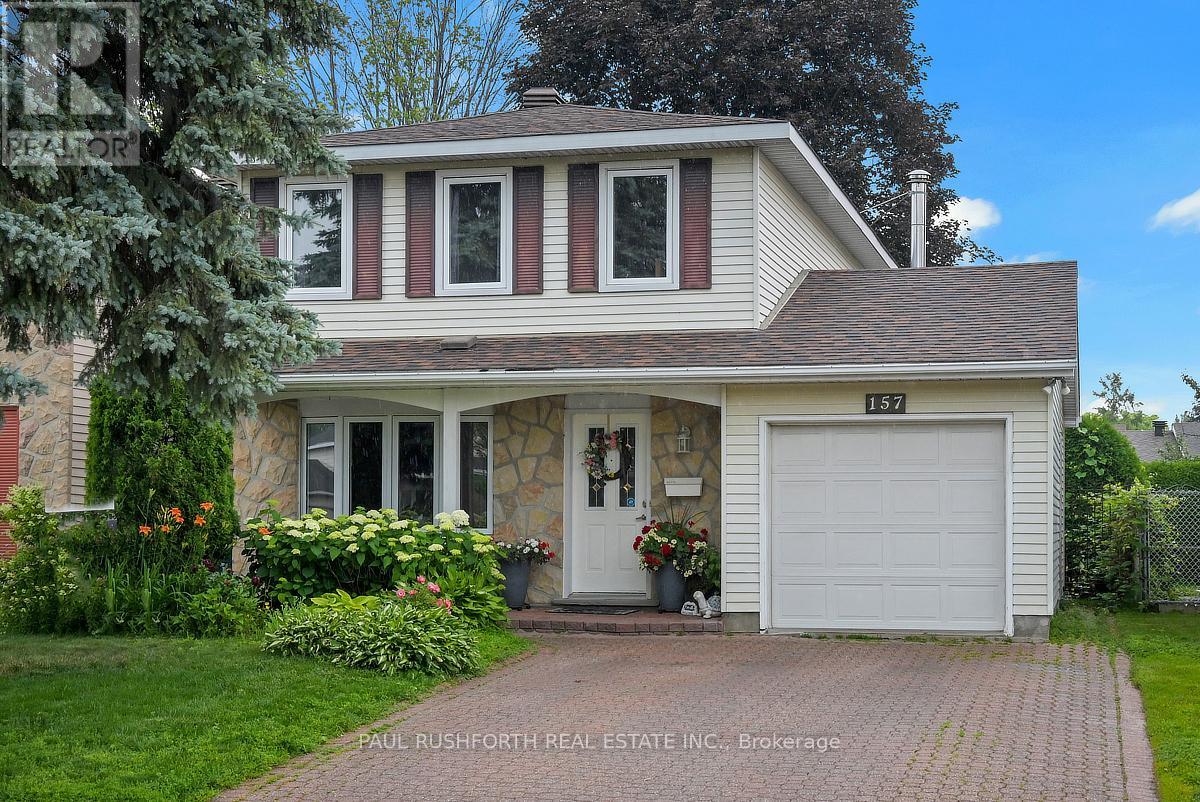
157 Craig Henry Drive
Ottawa, Ontario
Located in the heart of Craig Henry, one of Nepean's most established and sought after neighbourhoods, this home is surrounded by parks, schools, recreation facilities, walking paths and convenient transit, with easy access to shopping, restaurants and everyday amenities. Offering a traditional family-friendly layout with thoughtful updates throughout, the main level features a renovated kitchen, a spacious open concept living and dining room ideal for entertaining, and a welcoming family room with fireplace overlooking the backyard. Newer hardwood flooring adds warmth and continuity throughout the principal living spaces. Upstairs, you'll find four well proportioned bedrooms, including a renovated cheater ensuite bathroom that combines style and function for busy family living. With its combination of space, updates and an exceptional location in a mature neighbourhood known for its community feel and convenient access to everything Ottawa has to offer, this is a home designed to grow with its next family. (id:59524)
Paul Rushforth Real Estate Inc.
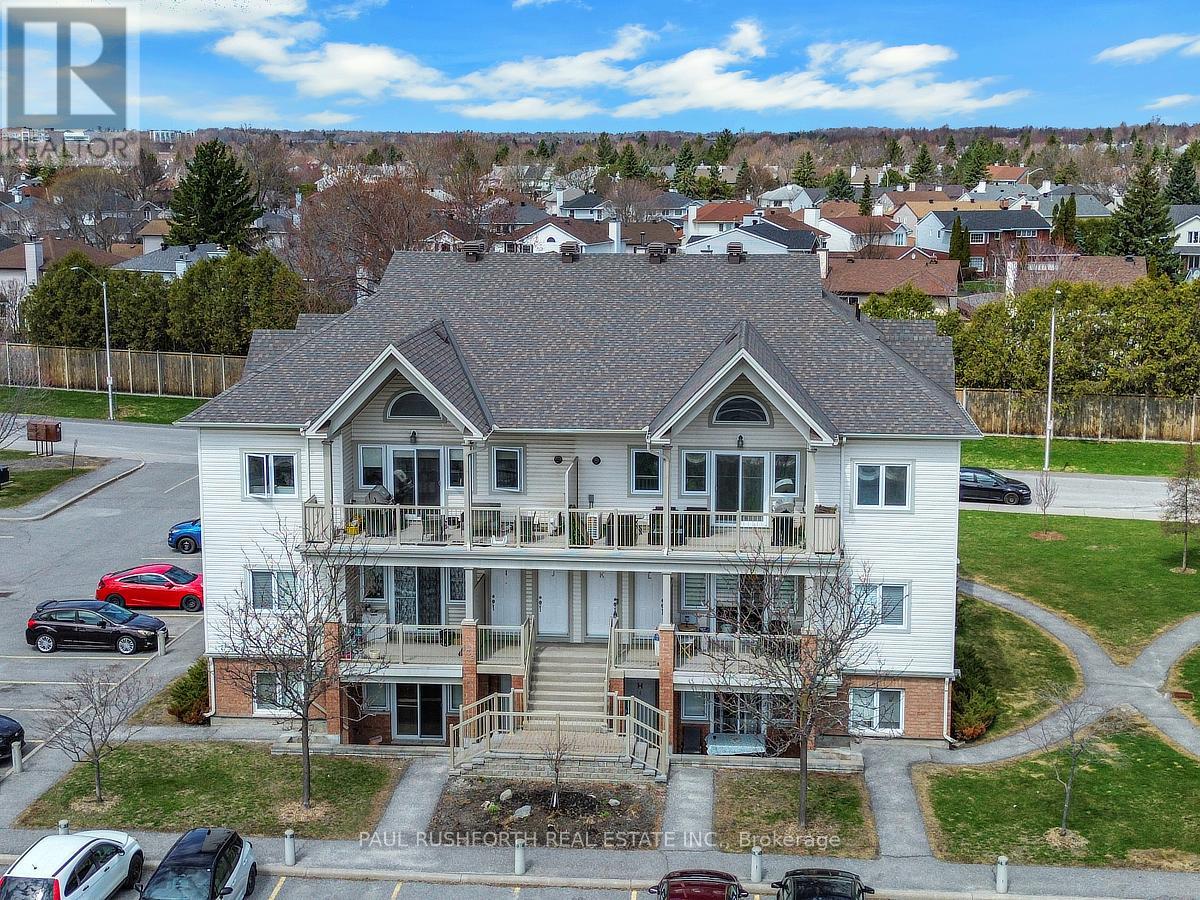
L - 137 Harthill Way N
Ottawa, Ontario
Welcome home! 137 Harthill Way Unit L is a meticulously maintained 2-bedroom, 2-bathroom walk-up condo in the heart of Barrhaven, loaded with all the upgraded builder options including, but not limited to gleaming Hardwood Flooring throughout, upgraded cabinetry in Kitchen and baths, and Stainless Steel appliances! This bright and spacious unit is completely turn key! It boasts an open-concept layout that's perfect for care free modern living. The kitchen offers loads of storage room and seamlessly connects to the living and dining areas which lead to a generous 11.8' x7.3' balcony, ideal for your morning coffee or evening relaxation. The primary bedroom boasts a full ensuite, while the second bedroom and fullbath provide excellent flexibility for guests, a home office, or growing families. This home has been lovingly cared for and is move-in ready.Located in a quiet, family-friendly neighbourhood close to top-rated schools, parks, shopping, transit, and all amenities. A fantastic opportunity for first-time buyers or investors alike. Don't miss your chance to call this wonderful condo home! Parking spot #52. Status Cert update available. (id:59524)
Paul Rushforth Real Estate Inc.
3215 Greenland Road
Ottawa, Ontario
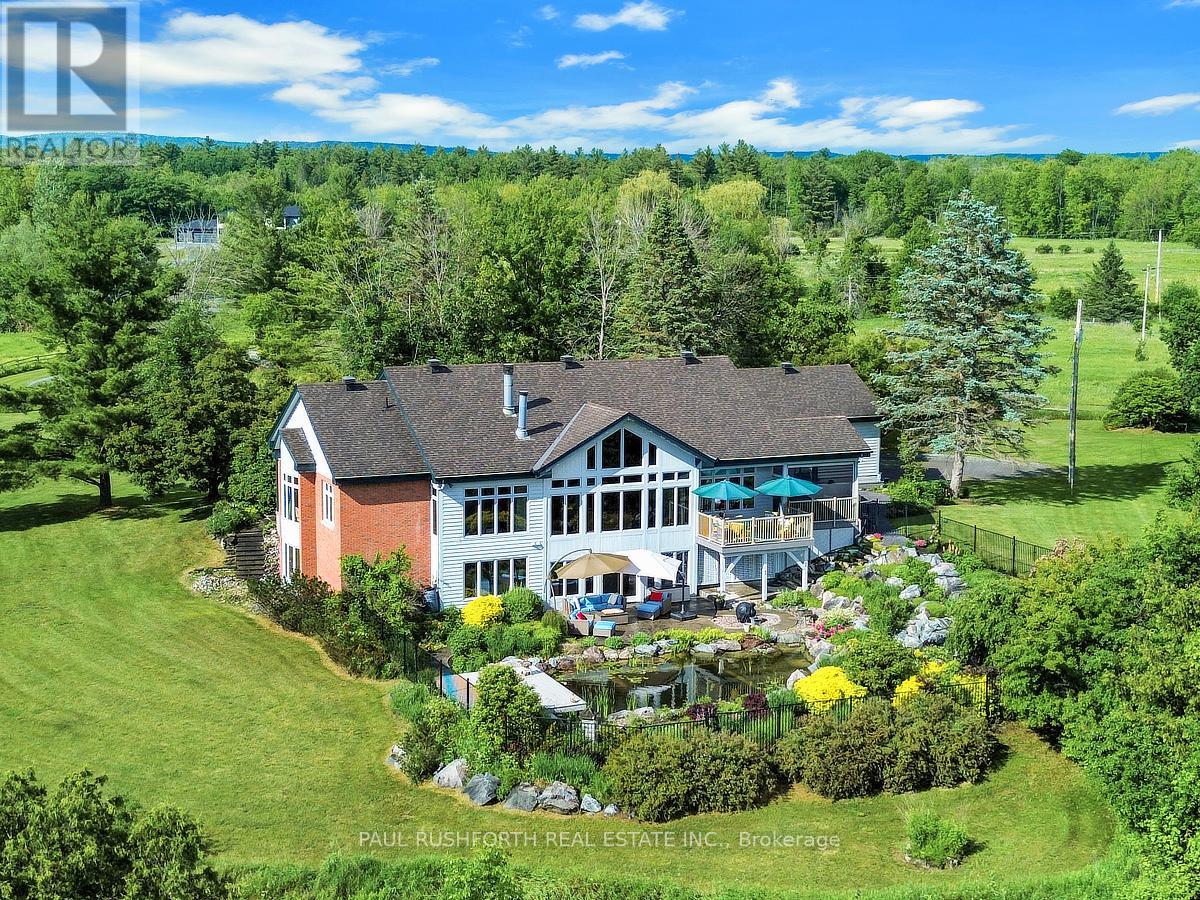
Welcome to an extraordinary country estate where timeless architecture, refined craftsmanship, and breathtaking natural surroundings combine to create a truly one-of-a-kind offering. Nestled on over 15 acres of picturesque, meticulously landscaped grounds, this stunning 4-bedroom, 5-bathroom bungalow is the perfect blend of luxury and peaceful rural living-all just 20 minutes from Kanata. From the moment you arrive, you'll be captivated by the home's striking architectural design and impeccable curb appeal. Inside, the bright and airy chef-inspired kitchen serves as the heart of the home, offering an inviting space for everyday living and effortless entertaining. Expansive principal rooms are bathed in natural light, creating a warm and sophisticated atmosphere throughout. Step outside to the expansive screened-in deck, where you can enjoy the beauty of every season while overlooking your own private oasis. The spectacular grounds feature meticulously maintained landscaping, a cascading waterfall, and a swimming pond, providing an unmatched setting for relaxation, entertaining, and enjoying the outdoors. The property also boasts a spacious two-car attached garage and two versatile outbuildings, one of which is 36x40 Insulated Steel Barn: - 4 stalls 9' by 11'- 1 wash stall 9'x11' (hot & cold water)- 1 baseboard electric heat "Feed" Room 9''x11' (hot & cold water)- 1 storage room with stall door 9'x 11'- 1 tack/Storage room 9'x11'- 2 full sliding doors- wired for 110 plus 250 with 2 plugs complete with horse stables, making it ideal for equestrian enthusiasts, hobby farmers, or those seeking exceptional space for vehicles, equipment, or recreational pursuits Offering privacy, luxury, and an unrivaled lifestyle, this remarkable estate is a rare opportunity to own a truly exceptional property without sacrificing convenience. Experience the serenity of country living while remaining just a short drive from all the amenities Kanata has to offer. (id:59524)
Paul Rushforth Real Estate Inc.
305 Lamarche Avenue
Ottawa, Ontario
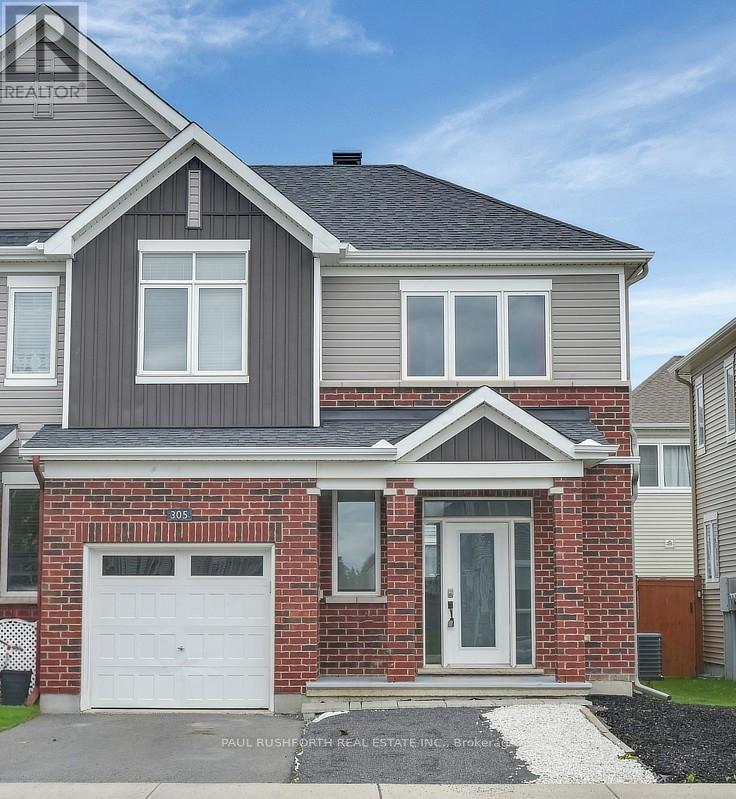
Three bedroom end unit with finished basement and private driveway in fabulous Chapel Hill. This spacious home combines comfort, function, and an unbeatable family friendly location in one of Orleans' most sought-after communities. Nine-foot ceilings and rich hardwood floors create an airy, welcoming atmosphere throughout the main level, while the end-unit design allows for additional natural light and enhanced privacy. Upstairs, the primary retreat delivers the space homeowners are searching for, complete with a walk-in closet and a private ensuite bathroom. Two additional bedrooms and a full bath provide flexibility for growing families, guests, or a dedicated home office. The finished basement extends your living space with endless possibilities movie nights, a playroom, fitness area, or work-from-home setup. Every level of the home is thoughtfully designed to support both everyday living and effortless entertaining. Located in desirable Chapel Hill, you'll enjoy convenient access to parks, schools, walking trails, shopping, recreation, and transit while remaining connected to all the amenities that make Orleans one of Ottawa's most popular east end communities. A bright and spacious three bedroom end unit townhouse with hardwood floors, 9-foot ceilings, finished basement, two and a half bathrooms, and a private primary suite..this is Chapel Hill living at its finest. Some photos have been virtually staged. (id:59524)
Paul Rushforth Real Estate Inc.
978 Admiral Avenue
Ottawa, Ontario
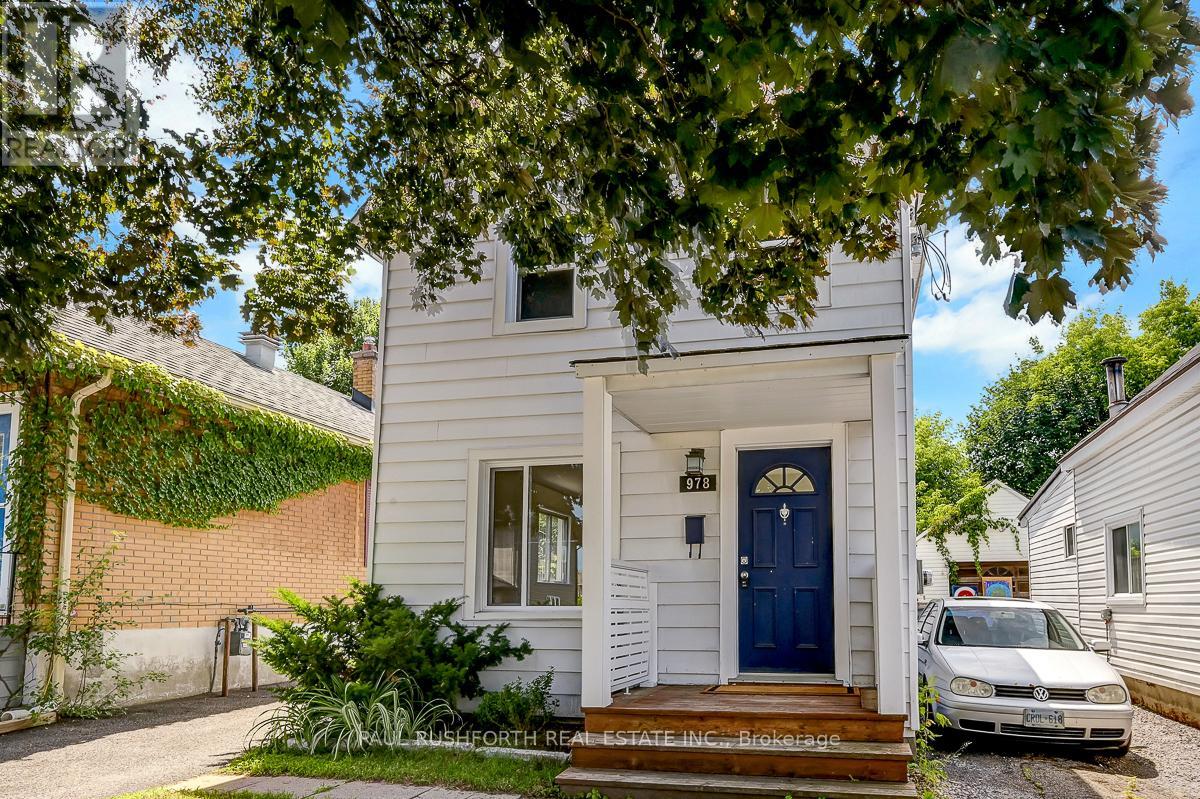
Fully rented and generating immediate cash flow, this turnkey investment property features two self contained 1 bedroom, 1 bathroom units, with Unit A rented for $1,950/month and Unit B rented for $1,800/month, providing stable income from day one. Beautifully renovated and meticulously maintained, this versatile property offers exceptional value and long term potential in one of Ottawa's most connected and sought after neighborhoods. Designed to appeal to today's tenants, both units have been thoughtfully updated, minimizing future maintenance and maximizing rental appeal. Beyond the current income stream, new zoning bylaws may present future development opportunities, making this not only a strong cash flowing asset but also a strategic long term investment. Professionals and healthcare workers are consistently drawn to the unbeatable location, just steps from the Civic Hospital and the iconic Experimental Farm. Commuting is effortless with quick access to Highway 417, while nearby cycling paths and green spaces support an active urban lifestyle. On weekends, tenants can enjoy the vibrant cafés, restaurants, and amenities of Little Italy or spend time along the scenic shores of Dows Lake. Low maintenance, fully tenanted, and positioned in a thriving urban corridor, this is a rare opportunity to acquire a high performing Ottawa investment property with immediate income and future upside. Photos were taken prior to currents tenants. Some photos have been virtually staged. (id:59524)
Paul Rushforth Real Estate Inc.
957 Atrium Ridge
Ottawa, Ontario
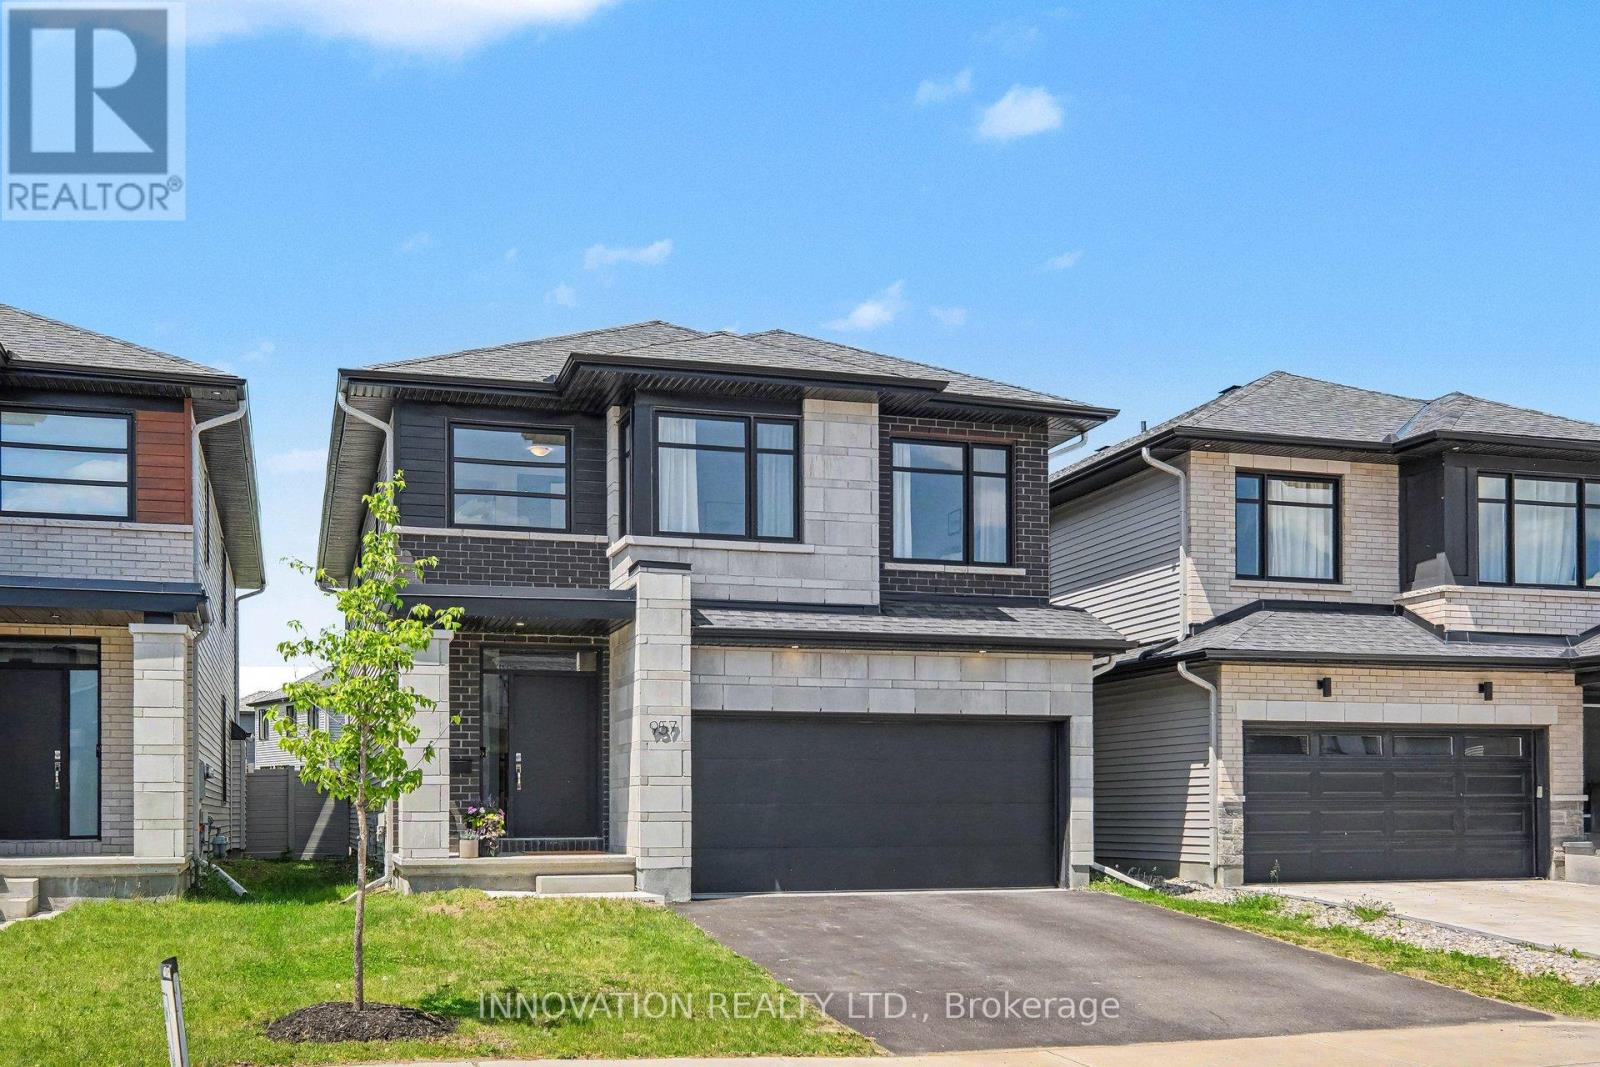
Welcome to 957 Atrium Ridge, a stunning home set in family-oriented Riverside South. The Baldwin model was built by Richcraft in 2021, with dynamic curb appeal in front and a peaceful, private oasis in the back.This home enjoys an exceptionally private lot, with views of greenery and rear neighbours set on an angle with a generous setback rather than backing directly onto the property, naturally screened by a permanent gazebo. The rear of the home faces the new high school, offering open, unobstructed views and stunning western sunsets. The landscaped backyard, completed in 2024, features a permanent gazebo, deck, and patio stones, and you're just a short walk from the neighbourhood's only woodlot and walking trail.Inside, a bright open-concept main level lets in plenty of light and features soaring ceilings. At the heart of the home is a true chef's kitchen with an upgraded layout: custom Potvin cabinetry, soft-close hinges and drawers throughout, natural oak floating shelves, and a beautiful, efficient gas range. The large kitchen island, 10'9" x 3'2", is the gathering place for friends and family.The spa-like ensuite features upgraded floor and wall tile, quartz countertops and backsplash, and a beautiful soaker tub. The primary bedroom offers an expanded walk-in closet for generous storage, and the third bedroom features an enlarged closet. Second-floor laundry adds everyday convenience, while the mudroom with direct garage access showcases upgraded 12x24 floor tiles. Throughout the home, you'll find upgraded 7" white oak hardwood underfoot.In the basement, you'll find a fully finished office and excellent potential for additional living space, complete with a rough-in for an extra bathroom. This beautiful, upgrade-filled home is located close to schools, parks, shopping, and transit. ***The basement will be fully finished prior to close date.*** (id:59524)
Innovation Realty Ltd.
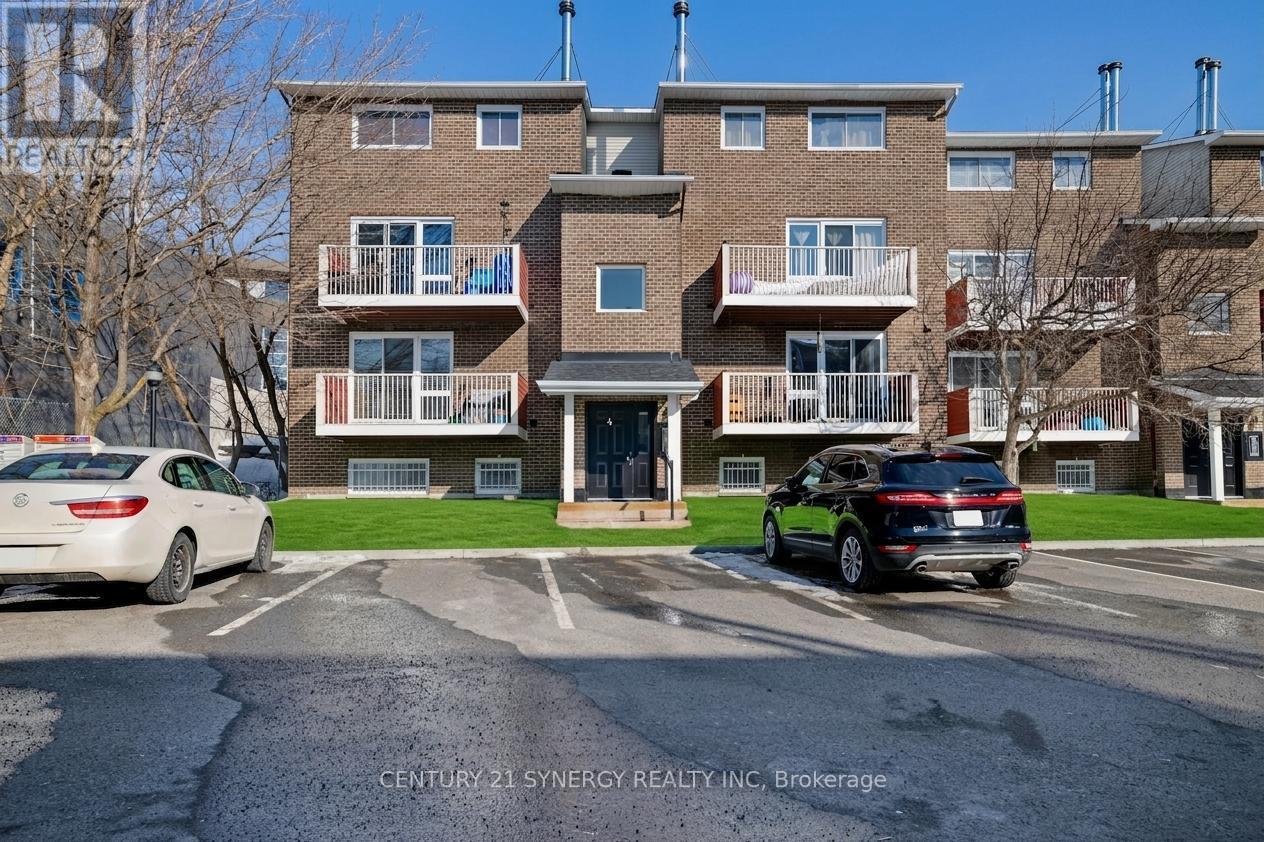
403 - 1589 St Bernard Street
Ottawa, Ontario
ATTNETION ALL INVESTORS - GREAT OPPORTUNITY. Nestled in the heart of Blossom Park, this charming 2-bedroom, 2-bathroom stack. ed condo is perfect for families or first-time homebuyers. Located in a family-oriented neighborhood, this unit offers both comfort and convenience. The main floor boasts an open-concept living area, highlighted by an oversized patio door that floods the space with natural light and provides access to a private patio ideal for relaxing or entertaining. This level also includes a convenient 2-piece powder room and in-unit laundry. On the lower level, you'll find two spacious bedrooms serviced by a 4-piece bathroom, creating a private and cozy retreat. Additional features include Parking #28, ample visitor parking.The flooring throughout the unit consists of ceramic, linoleum, and laminate. The community is close to two elementary schools, scenic walking paths, shopping centers, and public transit, making it a prime location for any lifestyle. Don't miss this opportunity to own a home in one of Blossom Parks most desirable locations. Schedule your showing today! (id:59524)
Century 21 Synergy Realty Inc
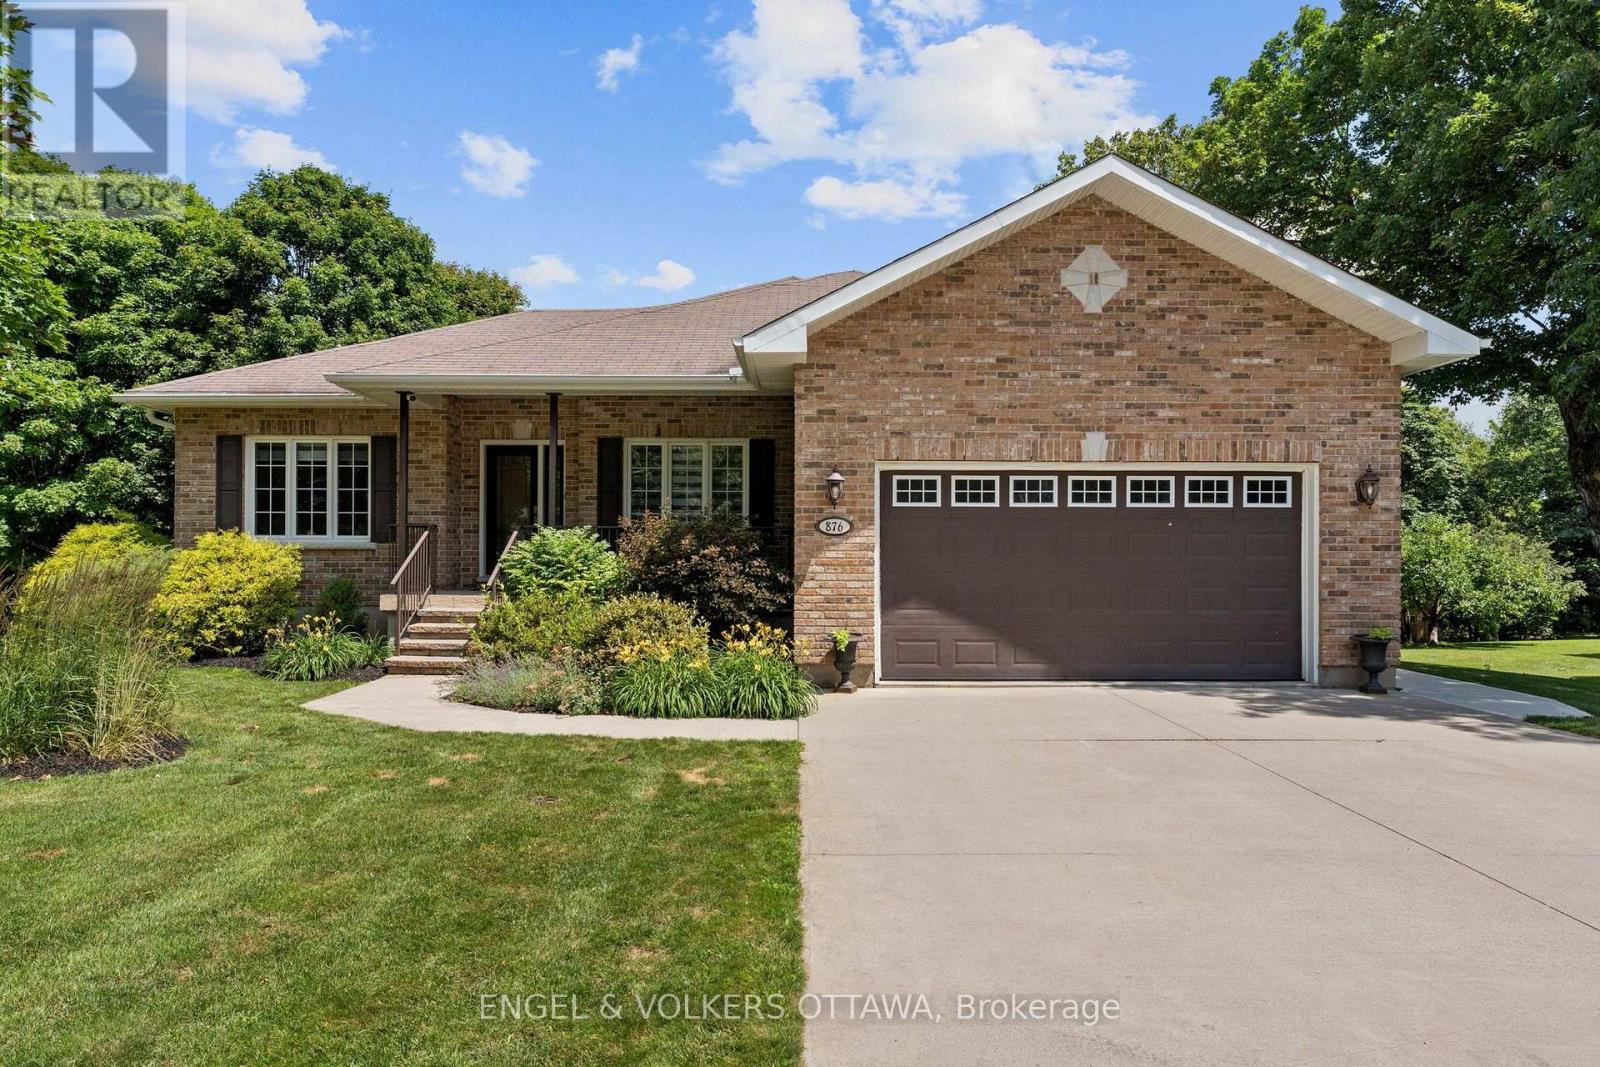
876 Center Street
Mcnab/braeside, Ontario
Enjoy the privacy of mature trees in summer, river views in winter, and no rear neighbours. This walkout bungalow backs directly onto the Algonquin Trail with the Ottawa River as your backdrop. Inside, 9' ceilings carry through both levels. The main floor offers an open-concept kitchen, dining, and living room anchored by a gas fireplace, finished with hardwood floors and upgraded fixtures throughout. The kitchen features quartz counters and stainless steel appliances, set at the centre of the space for easy flow between cooking, dining, and gathering. The main level includes 3 spacious bedrooms or use the third bedroom off the entrance as a den. The primary suite offers a walk-in closet and a spa-style ensuite with double sinks, granite counters, and a glass shower. A second full bath on this level serves guests and the second bedroom. A mudroom off the heated double car garage handles laundry and everyday entry. Step out to the screened-in porch off the dining room for coffee at sunrise or a quiet drink as the sun sets over the river, three-season comfort surrounded by nature. The walkout lower level adds 3 more bedrooms, a 3-piece bath, and the same 9' ceilings, with radiant in-floor heating throughout this bright, comfortable, and versatile space. As well, a large storage room and/or workshop to complete the lower level. Outside, the yard is fully landscaped with mature gardens and a shed for extra storage, set on a deep lot backing onto protected trail space.This is a rare combination of privacy, nature, and location, with an active lifestyle at your doorstep. Braeside offers small-town calm with easy highway access to Arnprior and Kanata. Septic Tank '21 (id:59524)
Engel & Volkers Ottawa
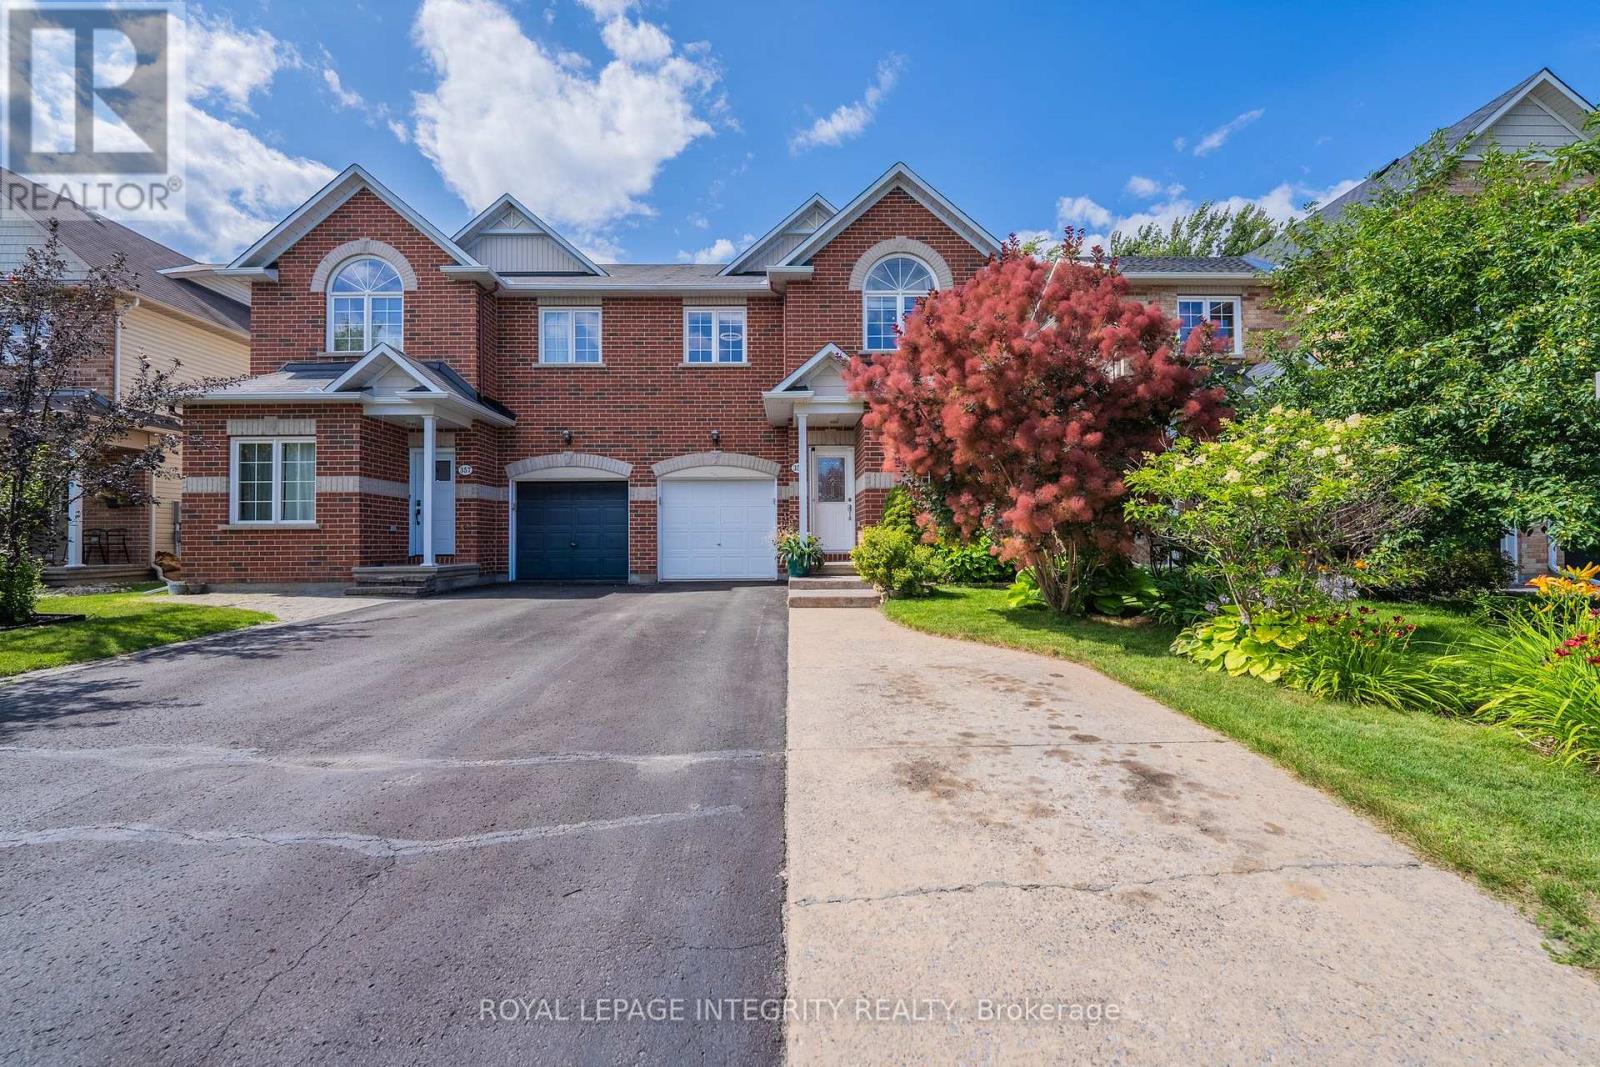
355 Celtic Ridge Crescent
Ottawa, Ontario
Beautifully maintained Holitzner-built semi-detached home offering over 2,000 sq ft of above-grade living space in the heart of Kanata's highly desirable Morgan's Grant! This spacious 4-bedroom, 3-bathroom home features a bright open-concept layout designed for comfortable family living. The main level showcases hardwood and ceramic flooring, a versatile front office/flex room, a cozy gas fireplace, and an updated kitchen featuring Silestone countertops, a new sink and faucet, under-cabinet LED lighting, a newer hood fan, and a spacious walk-in pantry. The sunny breakfast area overlooks the fully fenced backyard complete with a large deck, gazebo, mature cedar hedge, natural gas BBQ hookup, and storage shed-perfect for outdoor entertaining. Upstairs offers four generously sized bedrooms, including a spacious primary retreat with a spa-inspired ensuite featuring a relaxing soaker tub and a newly updated vanity. The partially finished basement provides additional flexible living space for a recreation room, home gym, or play area. Additional highlights include builder-installed surround sound speakers, central vacuum, builder-installed cable/telephone/Ethernet distribution, an expanded driveway, and a quiet garage door opener with two remotes. Thoughtfully updated throughout, recent improvements include fresh interior paint completed over the past two years, a renovated kitchen (2022), fireplace servicing and control board replacement, new hood fan (2024), new front screen door and garburator (2025), plus a new hot water tank, updated lighting throughout, new staircase carpet, new laundry tub, and an updated ensuite vanity (2026). Ideally located close to parks, scenic walking trails, top-rated schools, shopping, public transit, and Kanata North Technology Park, this move-in ready home offers exceptional space, comfort, and convenience in one of Kanata's most desirable family neighbourhoods. (id:59524)
Royal LePage Integrity Realty
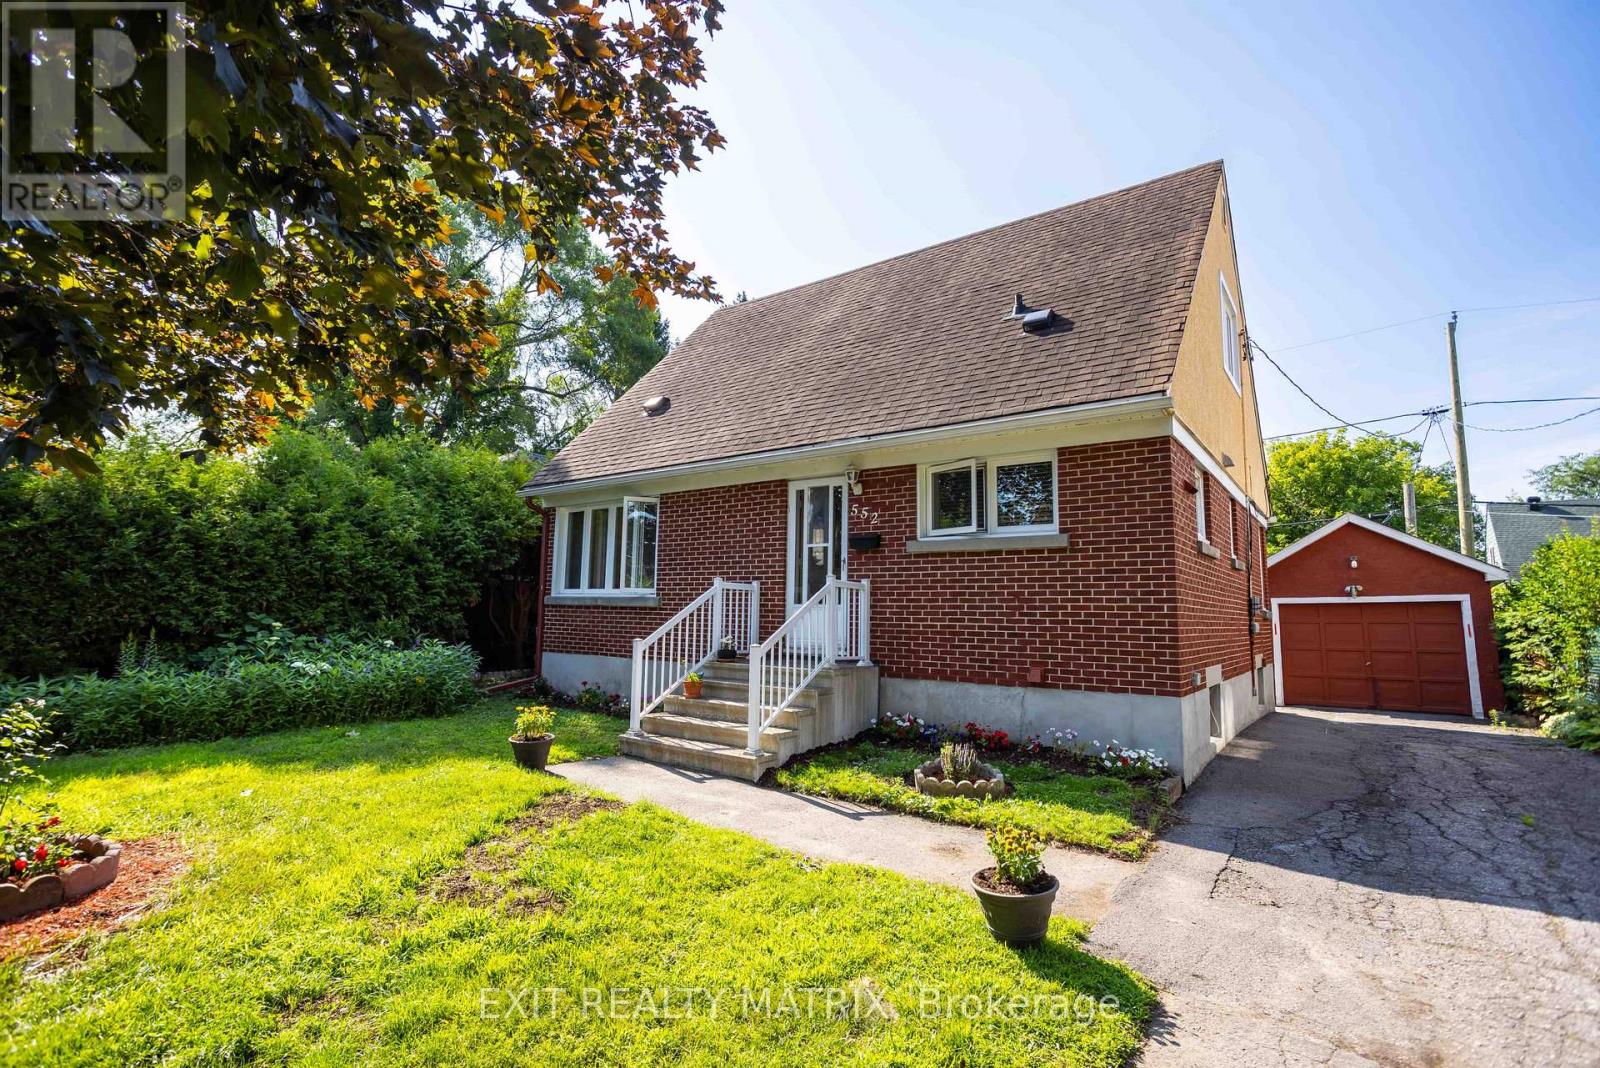
552 Dunbrack Street
Ottawa, Ontario
Welcome to 552 Dunbrack Street, a four-bedroom detached home offering space, flexibility, and exciting potential in an established Ottawa neighbourhood. Set on an approximately 50-by-100-foot freehold lot, this 2-storey property is a great opportunity for buyers who are ready to bring their ideas, creativity, and renovation plans to life. Inside, the home provides a practical layout with four bedrooms, two full bathrooms, and versatile living space for everyday family life. The lower level was renovated in 2018, including a new foundation membrane, new parging, a new kitchen, bathroom, windows, hot water tank and new appliances. Other important improvements include the roof in 2015, the furnace in 2012, and the air conditioner in 2013, giving the next owner a valuable head start on several major systems. The basement also offers in-law suite capability, creating possibilities for multigenerational living, extended family, or a private guest area that could generate additional income. While the home has benefited from meaningful updates, it is ready for its next chapter and will benefit from a fresh vision that transforms its generous spaces. Located on a mature residential street near transit, shopping, recreation, and convenient routes into central Ottawa, 552 Dunbrack combines an established location with genuine renovation potential. Bring your vision and transform this well-positioned property into the home you have been waiting for. (id:59524)
Exit Realty Matrix

255 Deercroft Avenue
Ottawa, Ontario
Welcome to this beautiful END-unit stacked townhouse, where stylish design, natural light, and an unbeatable location come together. Offering 2 bedrooms, 2 bathrooms, and a versatile DEN, this move-in ready home is perfect for professionals, first-time buyers, downsizers, or anyone seeking low-maintenance living. The bright open-concept main level is filled with natural light thanks to the desirable end-unit location. A contemporary white kitchen anchors the space, overlooking the spacious living and dining areas, making it ideal for both everyday living and entertaining. Rich flooring, ceramic tile, and fresh modern finishes create a warm, inviting atmosphere throughout. A convenient main-floor 2pc bath and flexible den provide the perfect space for a home office, reading nook, fitness area, or children's playroom. Step outside to your covered private balcony, an inviting extension of your living space where you can enjoy morning coffee, evening cocktails, or summer BBQs. The lower level features two bright bedrooms with soaring ceilings that enhance the sense of openness. The spacious primary retreat offers double closets and direct access to the thoughtfully designed main bathroom through a convenient cheater ensuite. In-unit laundry adds everyday convenience. Freshly painted and well-maintained, this home has been tastefully updated with newer broadloom on the stairs and throughout the lower level, allowing you to move in and immediately enjoy. Outside, you'll appreciate the dedicated parking with visitor parking conveniently located right beside your space, and a rear BBQ and garbage storage area. Located in one of the area's most walkable neighbourhoods, you'll love being walking distance from shopping, restaurants, parks, schools, recreation, and everyday amenities. Quick access to the Transitway and the added value of the future LRT station nearby, making this an exceptional opportunity to own in a growing, well-connected community. (id:59524)
Royal LePage Team Realty
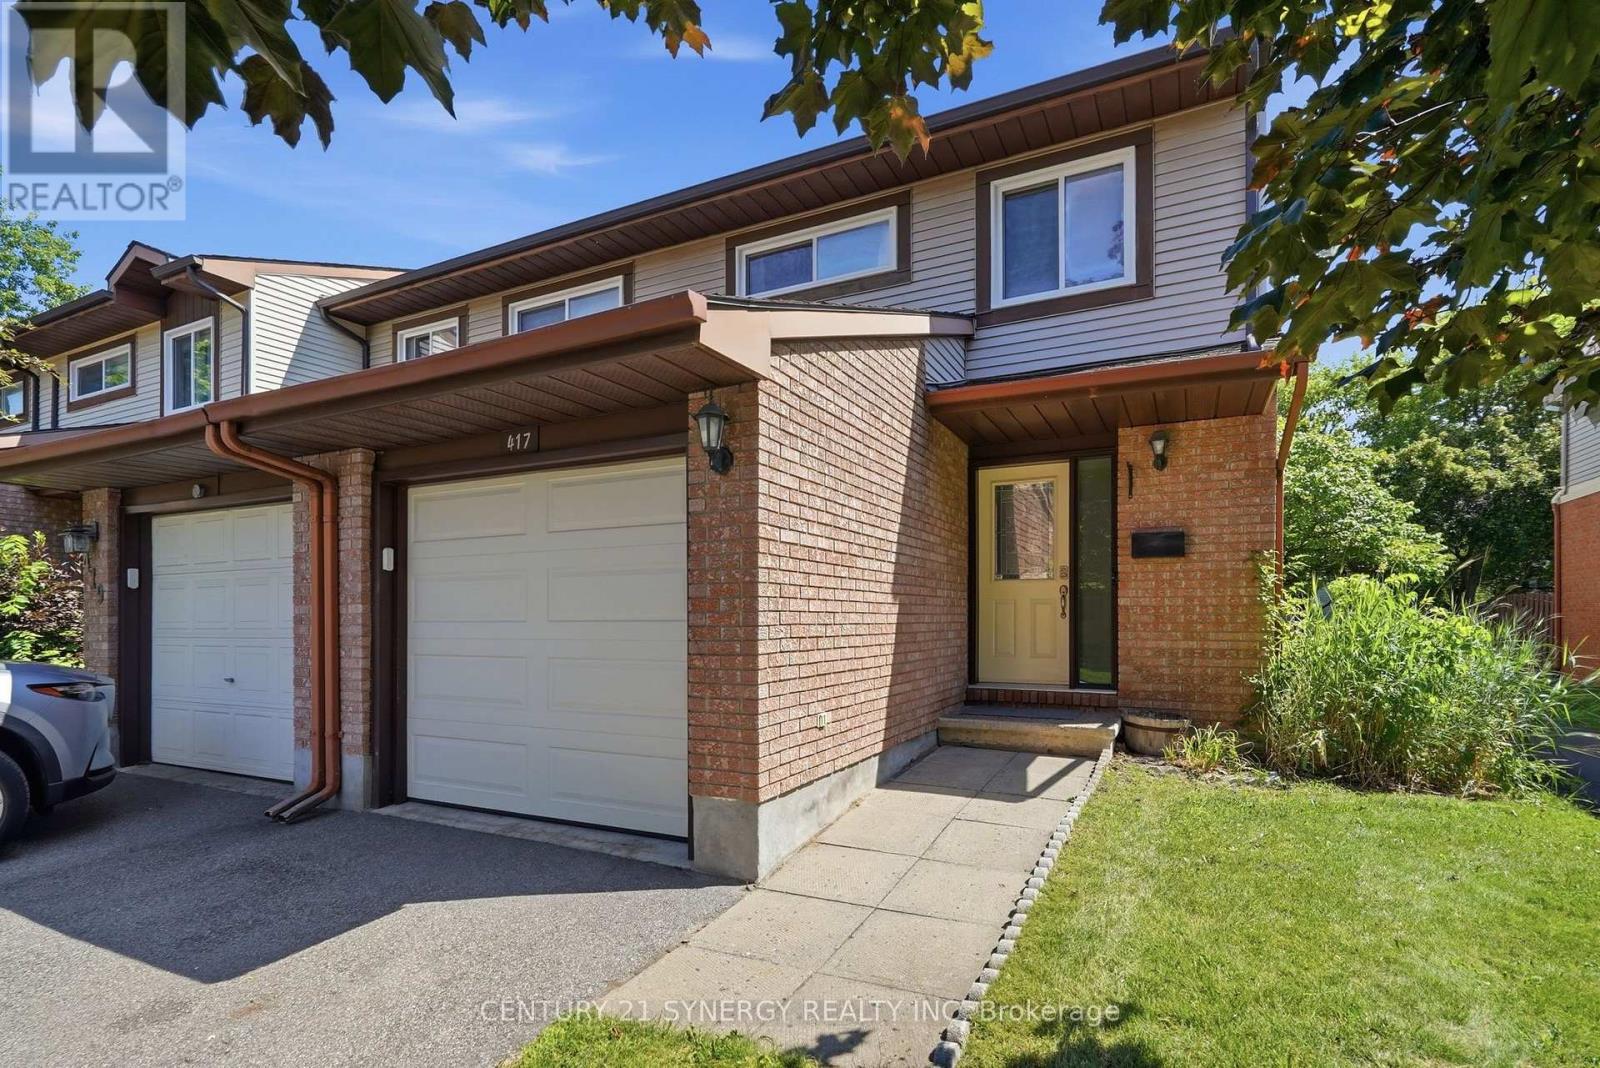
417 Sandhamn Private
Ottawa, Ontario
Welcome to this updated, move-in ready, 3-bedroom, 3-bathroom end-unit townhome, ideally located in a well-managed condominium community in the heart of Greenboro. Backing onto peaceful green-space means no rear neighbours for a perfect blend of privacy, comfort, and convenience, The attached garage, accessible from inside, features a new insulated door, extra overhead lighting, and additional wall plugs, enhancing its usability beyond just parking. Step inside to an inviting main level with elegant hardwood flooring throughout the living and dining areas. A corner gas fireplace serves as a warm focal point, while large patio doors flood the space with natural light. The updated kitchen is both stylish and functional, boasting quartz countertops, refreshed cabinetry, stainless steel appliances, and a gas stove that will delight any home chef. Step out the patio doors and enjoy the comfort offered on this large private deck designed with two natural gas hookups, one for a BBQ and another can be used for an outdoor fireplace. Upstairs, you'll find three family-sized bedrooms, including the spacious primary bedroom with a walk-in closet and a 2-piece ensuite bathroom. The main bathroom features contemporary finishes and thoughtful design, adding to the home's modern appeal. The finished lower level provides additional living space with a recreation room, an office or den, and a combined laundry and utility room for extra storage. Located just minutes from parks, playgrounds, the Greenboro Community Centre, the public library, South Keys Shopping Centre, excellent schools, OC Transpo, and the Trillium O-Train, this exceptional home offers an outstanding lifestyle in one of Ottawa's most convenient and family-friendly neighbourhoods. Simply move in and enjoy everything this wonderful home has to offer. (id:59524)
Century 21 Synergy Realty Inc
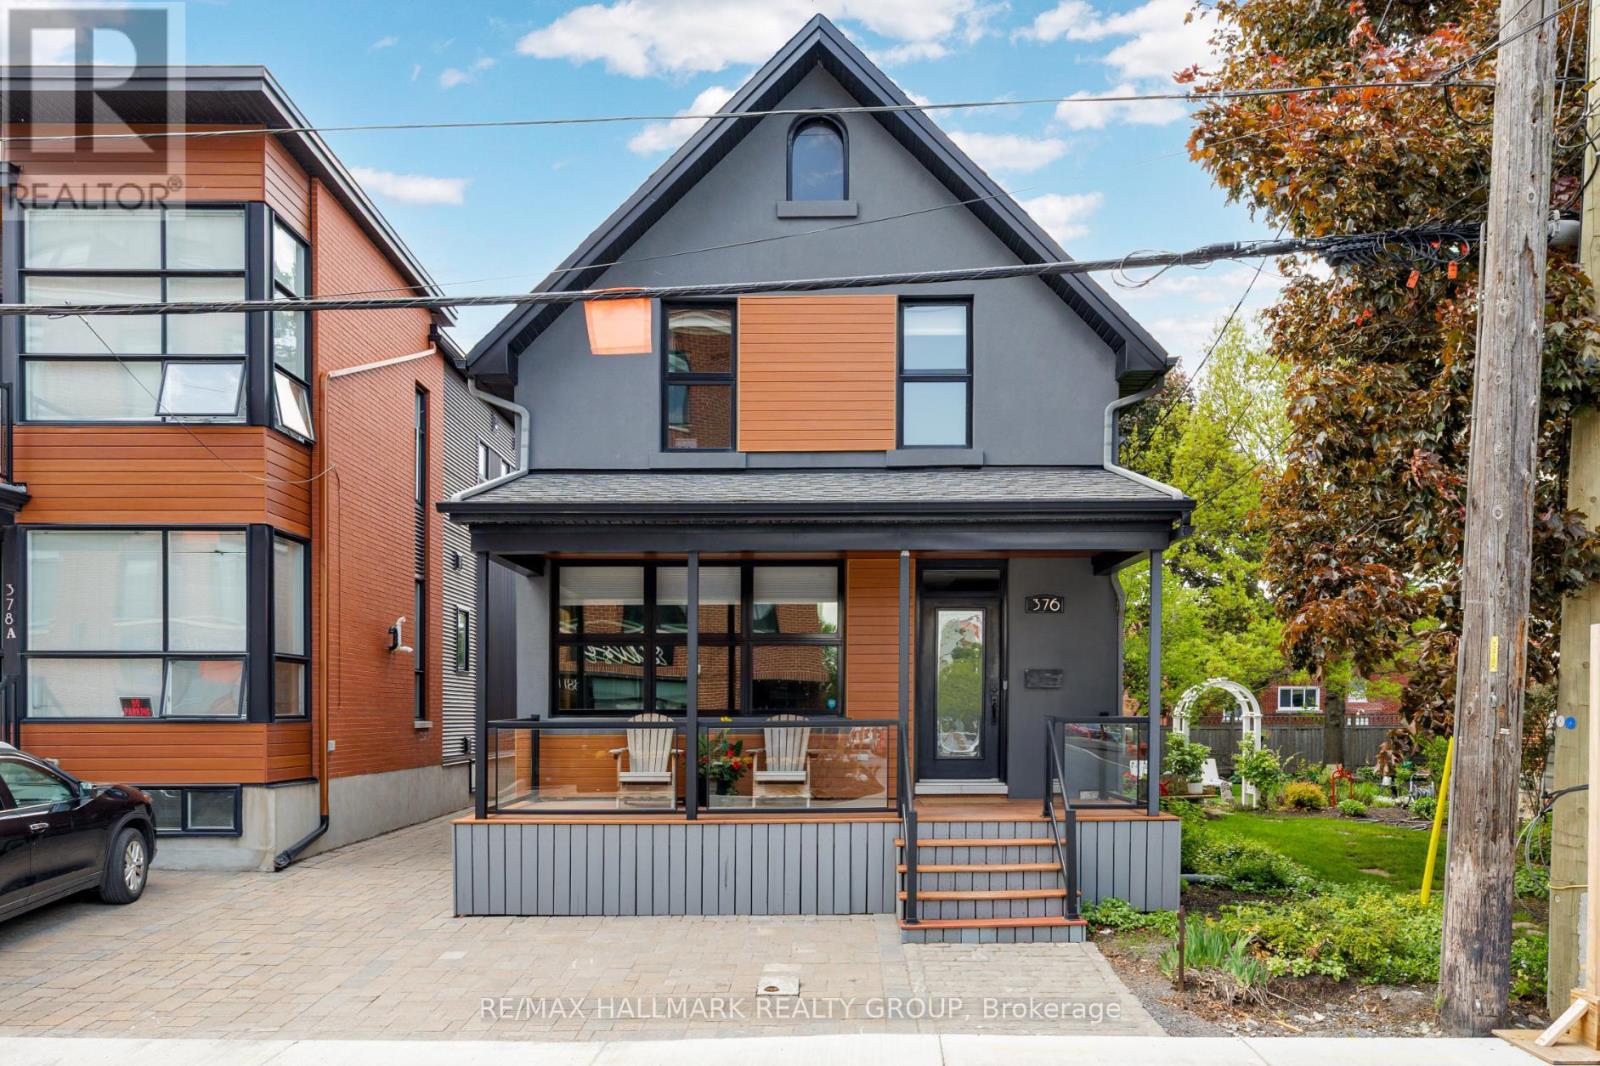
376 Winona Avenue
Ottawa, Ontario
Beautifully renovated 3-bedroom home ideally located in sought-after Westboro, just steps to vibrant restaurants, cafés, boutiques, the Farmers' Market at Byron Linear Park, and quick access to Westboro Beach. Enjoy the convenience of nearby transit, including easy access to Westboro Station, plus scenic bike paths with extensive connections throughout the city, including downtown - perfect for active urban living. Charming front verandah offers the perfect spot to enjoy your morning coffee. Bright and spacious open concept living and dining rooms feature elegant pot lighting, newly refinished hardwood floors, and a double-sided gas fireplace. Updated kitchen boasts white cabinetry, granite counters, stainless steel appliances, and a large centre island with breakfast bar, ideal for entertaining. Radiant heated floors in the powder room, mudroom area, and designated kitchen tile areas add everyday comfort. Upstairs, the spacious primary retreat impresses with soaring vaulted ceilings, a walk-in closet, and a beautifully appointed 3-piece ensuite complete with heated floors. Two additional well-sized bedrooms, a stylish 5-piece main bathroom with double vanity, and convenient second-floor laundry complete the upper level. West-facing backyard with new lower deck and parking for two vehicles. Professionally landscaped front and back for low-maintenance urban living. Experience the perfect blend of contemporary comfort, thoughtful design, and the unbeatable Westboro lifestyle in this exceptional turnkey home. 24 hour irrevocable on all offers. (id:59524)
RE/MAX Hallmark Realty Group
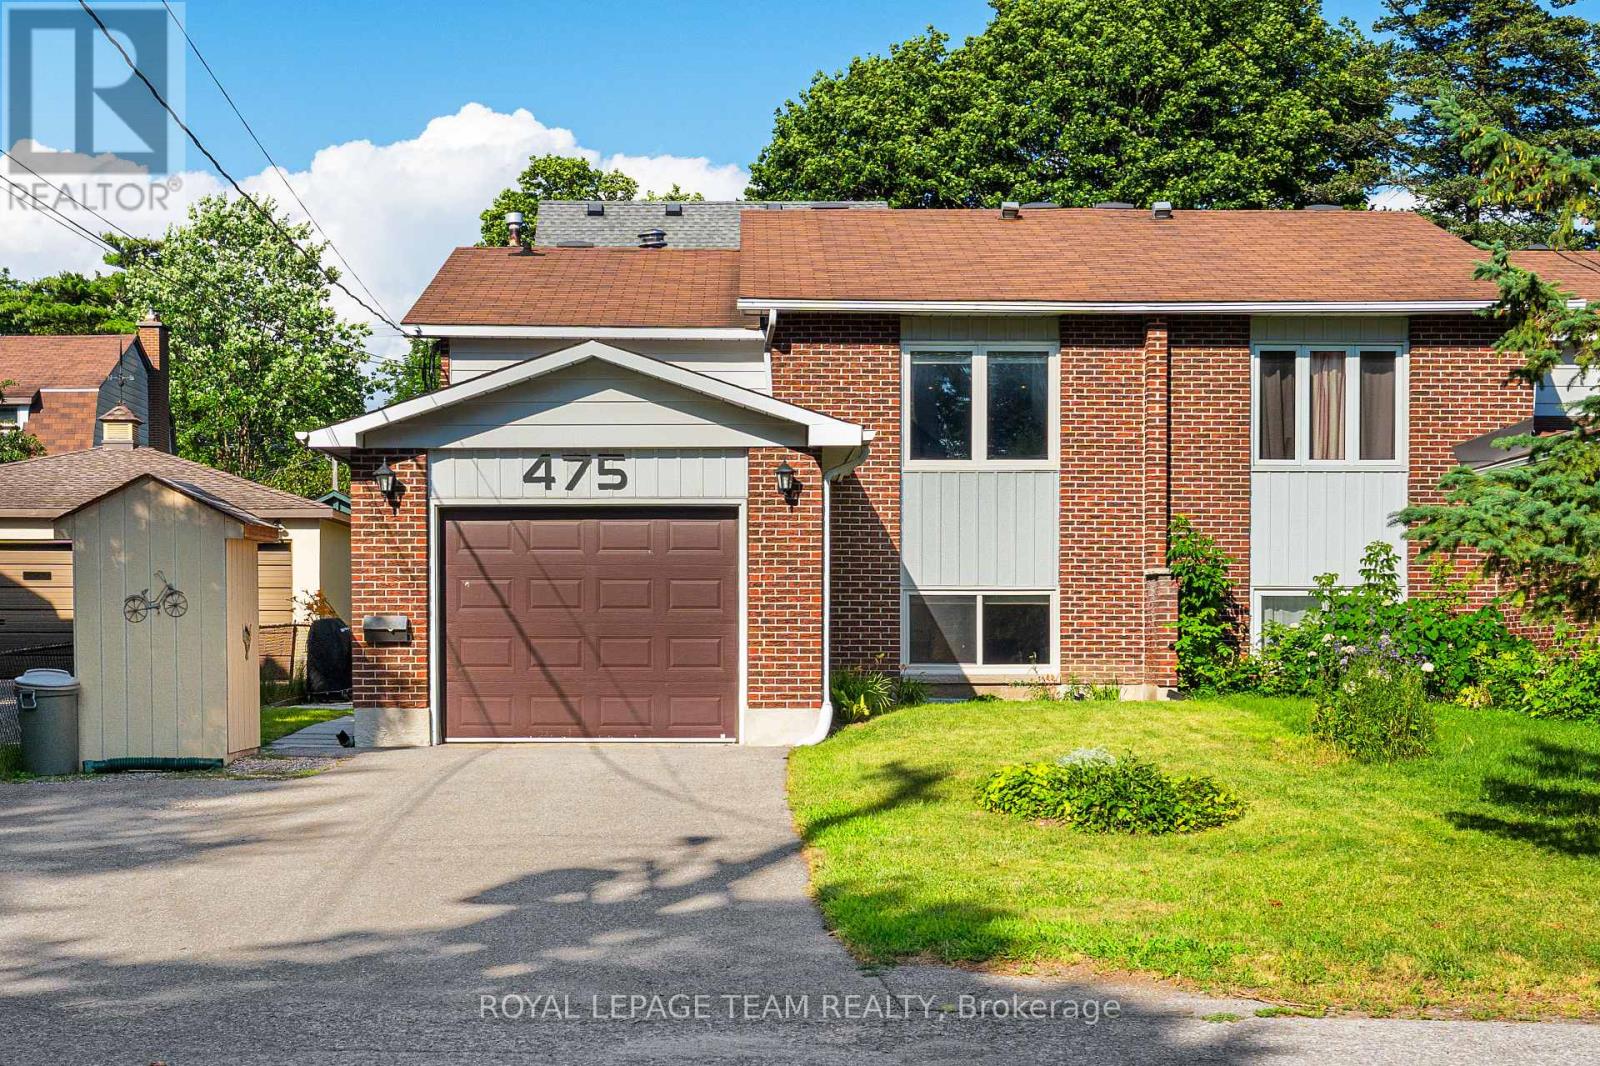
475 Melbourne Avenue
Ottawa, Ontario
Located in one of Ottawa's most desirable neighbourhoods, this versatile 1+2 bedroom, 2 bathroom semi-detached hi-ranch bungalow offers an incredible opportunity in the heart of Westboro. Known as one of the best places to live in Ottawa, Westboro offers an unmatched lifestyle with restaurants, cafés, shopping, parks, and outdoor amenities just steps away. Enjoy being close to the newly renovated Westboro Beach, Richmond Road's vibrant main strip, and the future LRT station within walking distance.The main level features a bright open-concept living and dining area with access to the rear deck and hardwood flooring and a functional kitchen overlooking a bright eating area. The kitchen features granite countertops and ample cabinetry. The primary bedroom offers generous space, laundry and is complemented by a 3-piece bathroom. Enjoy direct garage access and your own raised deck with a gas line, perfect for relaxing or entertaining. The recently renovated fully finished lower level features oversized windows, an open-concept kitchen and living area, two generously sized bedrooms, a 3-piece bathroom, and separate laundry. This space provides excellent flexibility for extended family, guests, or rental income potential. For those looking to restore the home to a traditional single-family layout, the conversion is straightforward by removing the lower-level kitchen (originally designed as a wet bar) and opening the space by removing the dividing wall. Outside, enjoy a private backyard oasis with a fully fenced yard, landscaped gardens with low-maintenance perennials, a rear deck, and stone patio - an ideal setting for relaxing or entertaining. With its exceptional Westboro location, flexible layout, and endless possibilities, this home offers a rare combination of lifestyle, convenience, and opportunity. (id:59524)
Royal LePage Team Realty

636 Malartic Avenue
Ottawa, Ontario
Welcome to 636 Malartic Avenue. Located on a quiet street in Ottawa's established Castleheights neighbourhood, this property presents an excellent opportunity for investors, or savvy buyers looking to add their own personal touch. The main level features beautiful hardwood floors throughout, three good sized bedrooms and a cook's dream kitchen with ample storage, providing a functional layout for family living. The oversized patio door lets in loads of natural light and leads to a stunning three tiered composite deck. While the lower level offers a large recreation room, storage room, laundry room and a potential rental unit with a separate entrance, full kitchen, and bathroom-providing excellent flexibility for multi-generational living extended family use. Adding to the property's appeal and creating an attractive outdoor space this spectacular home boasts a very private, fully fenced backyard with an inground swimming pool, creating the perfect setting for summer enjoyment and entertaining. Conveniently located just minutes from downtown Ottawa and close to schools, parks, hospitals, shopping, and public transit, this property is well positioned for exceptional long-term potential in a prime central location. (id:59524)
Coldwell Banker First Ottawa Realty
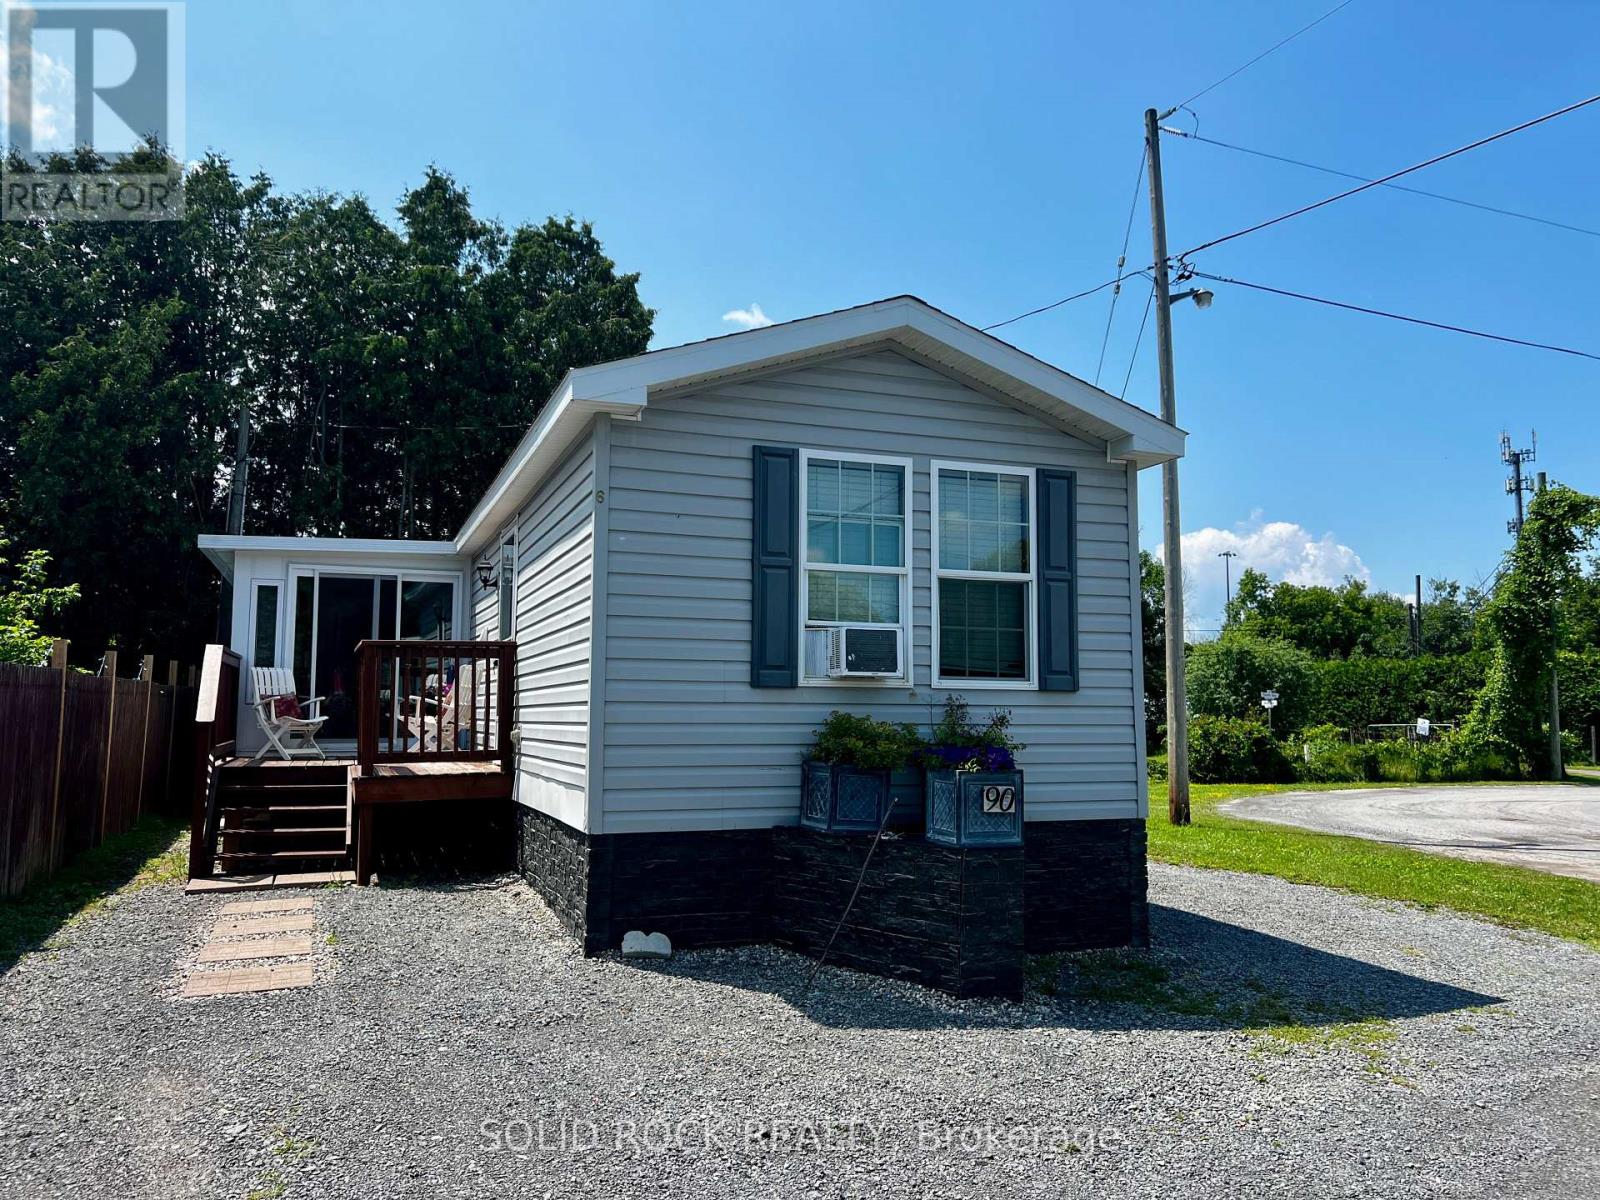
90 - 3535 St Joseph Boulevard
Ottawa, Ontario
Corner Private Lot a rare find in this community, No Backyard neighbours, Private quite porch, 3 season room for added space, Built in 2012, Vaulted ceilings in master bedroom, living room, and kitchen. Monthly costs for Owners Share Holders are $401.35/mth Extremely low and this includes your water & portion of property Taxes also park road maintaince. Owner willing to finance remaining balance with $160,000 down. Property comes with 12,500 B shares and 1 voting class A share with in community park (id:59524)
Solid Rock Realty
4309 Armitage Avenue
Ottawa, Ontario
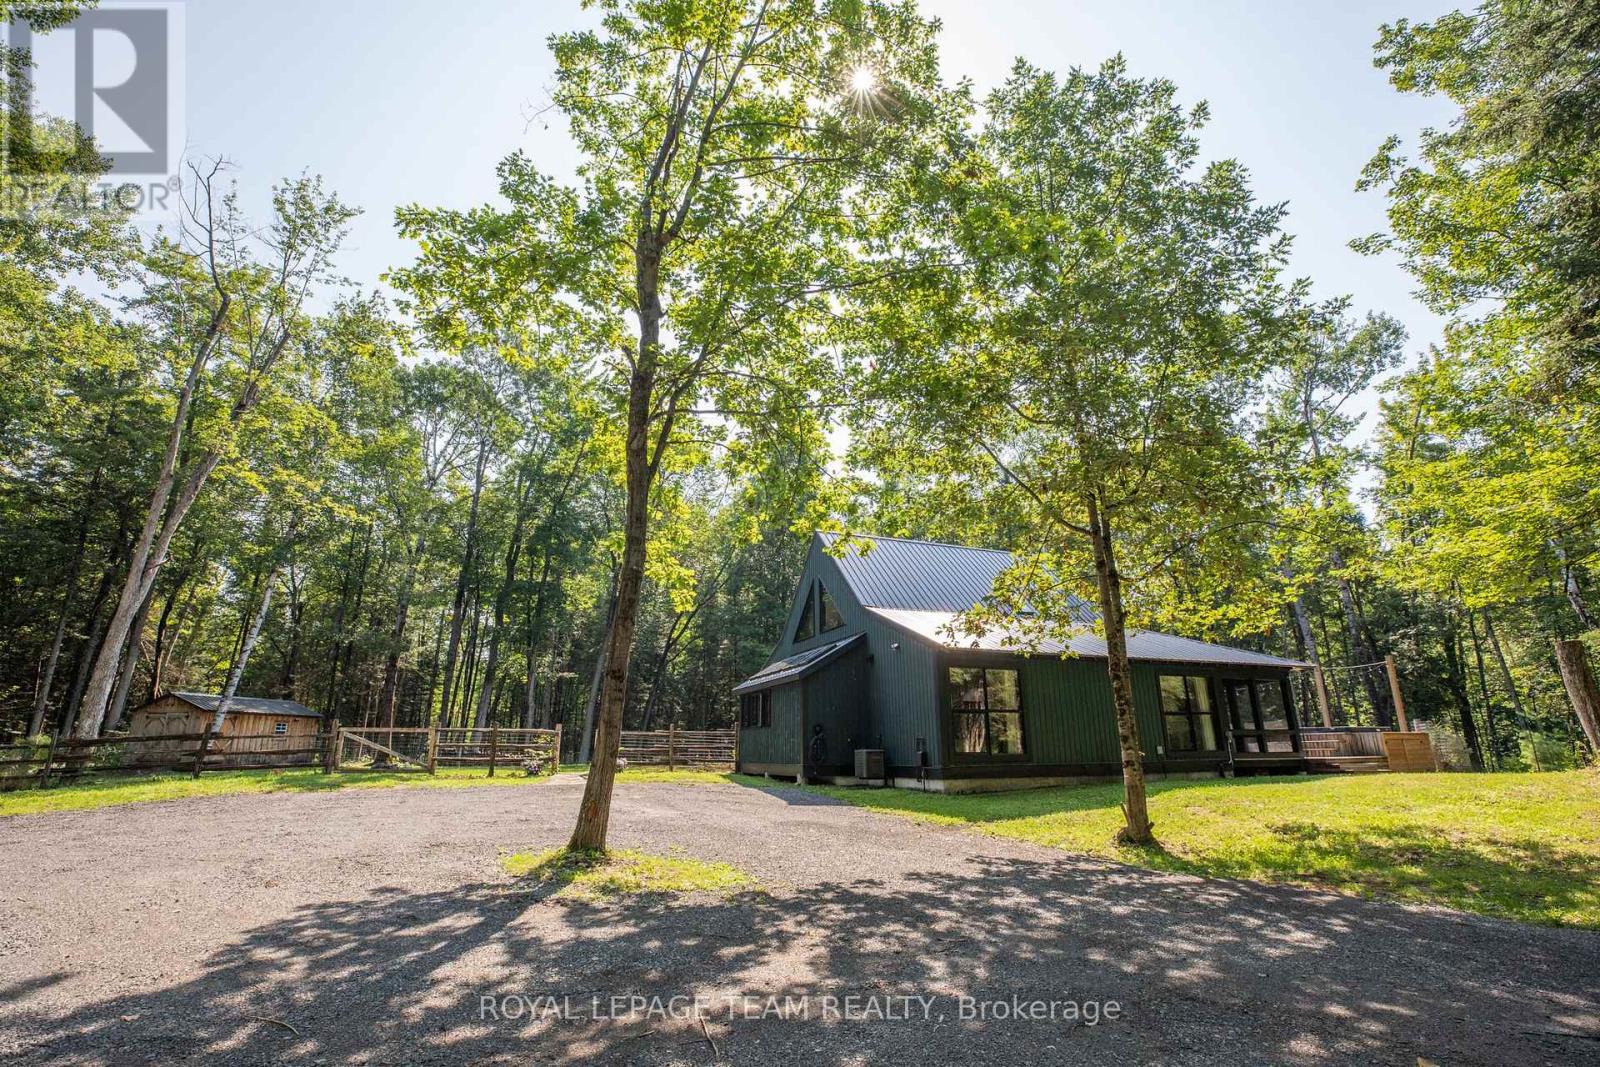
Welcome to your own private 10.6-acre retreat, extensively renovated and surrounded by mature forest, walking trails, and a private pond. A long winding driveway leads to this beautifully updated 2-bedroom, 1.5-bath bungalow with loft, offering complete privacy. The bright open-concept layout features soaring ceilings, walls of windows and stunning sightlines. This home is fully wired for smart home automation, allowing buyers to easily connect their preferred smart home ecosystem. The updated kitchen offers stainless steel appliances, a Bertazzoni gas range, butcher block and ample storage. The spa-inspired bathroom features Italian ceramic tile, heated floors, heated towel rack, rain shower, and custom teak vanity. The bedrooms are generously sized with floor to ceiling windows. The loft offers views of the surrounding forest and cozy living room below, ideal for an office or creative space. Outside you'll enjoy the massive covered/screened wraparound porch, swim spa, private walking trails, and a pond perfect for skating in the winter. You'll also find a storage shed with power and parking for all of your toys. This stunning parcel also backs on an unopened road allowance. The forest consists of Maple, Trembling Aspen, Balsam Poplar, White Birch, Ironwood, Beech, White Red and Bur Oak, Cedar, and Spruce. Wild edible plants on property include blueberry, garlic mustard, field mustard, strawberry, dwarf raspberry and ramps. Two Barred owls live in the woods behind the house and are frequently heard at night. Many different bird species have been seen on the property as well as White-tailed Deer and other wildlife. Major updates include new metal roof, windows, furnace, AC, HWT, well pump, pressure tank, insulation upgrade, exterior paint, EV charger and Bell Fibre internet. A rare opportunity to enjoy turnkey country living with modern conveniences in an exceptional natural setting all within walking distance to the Ottawa River. (id:59524)
Royal LePage Team Realty
201 - 1356 Meadowlands Drive E
Ottawa, Ontario
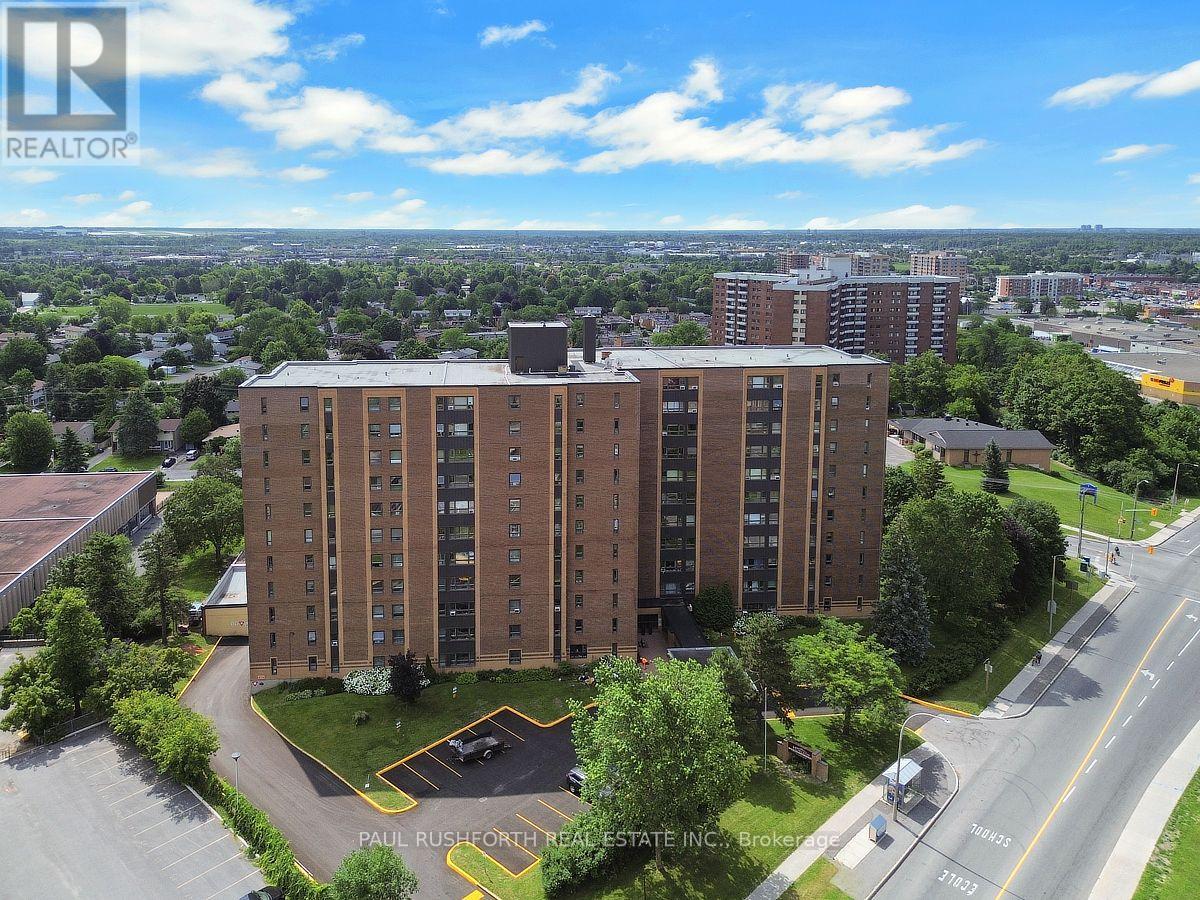
Discover effortless condo living in this bright and spacious 2-bedroom plus den suite, offering a functional layout and spectacular location. Hardwood flooring flows throughout the main living areas, while the oversized kitchen provides an abundance of cabinetry and counter space-perfect for everyday living and entertaining. A welcoming foyer with a double-wide closet adds both style and practicality, and the versatile den is ideal for a home office, reading nook, or guest space. This unit also includes the convenience of underground parking and a storage locker.Residents enjoy outstanding building amenities, including an outdoor pool, fitness centre, library, and party room. Best of all, the all-inclusive condo fees cover all utilities, making for a truly carefree, low-maintenance lifestyle. Ideally situated just minutes from parks, recreation, restaurants, shopping, schools, and public transit, this is an exceptional opportunity to enjoy convenient city living in a sought-after location. Some photos have been virtually staged. (id:59524)
Paul Rushforth Real Estate Inc.
66 Escallonia Court
Ottawa, Ontario
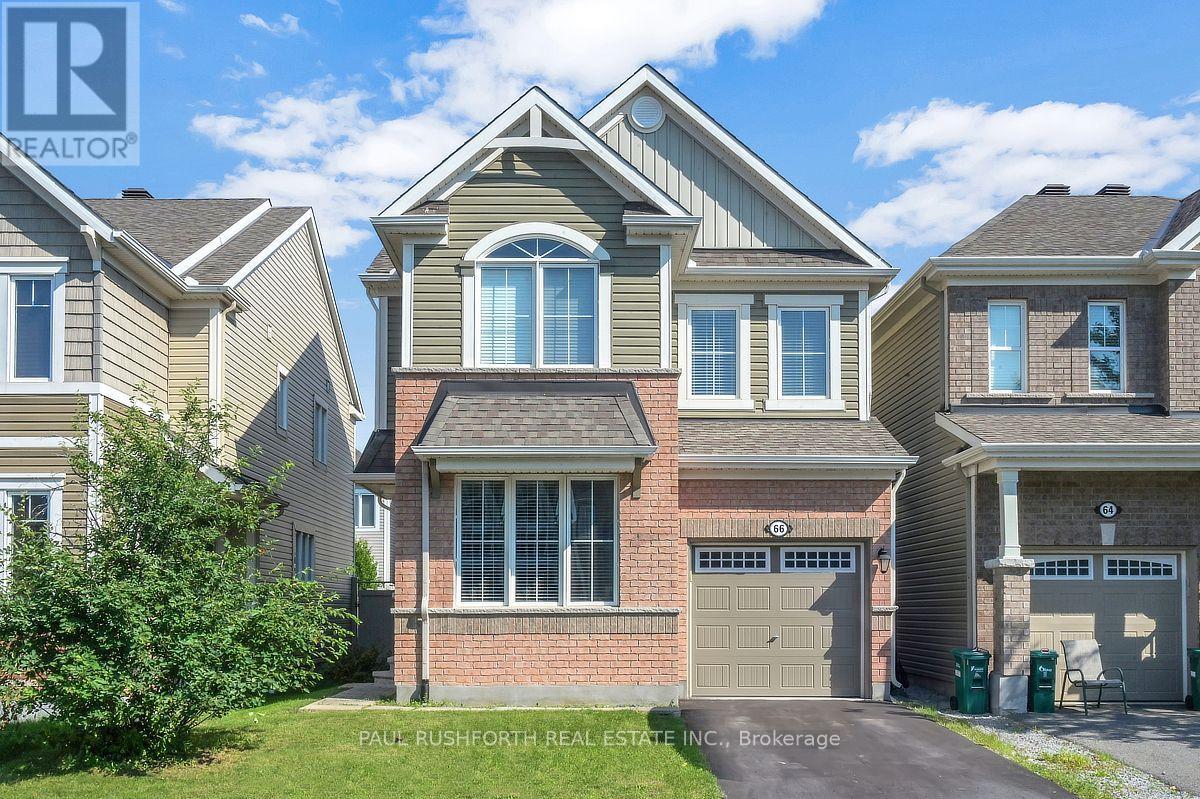
DETACHED SINGLE - 4 BEDROOMS - 2.5 BATHROOM - MAIN FLOOR OFFICE - PERFECT HOME for a LARGE FAMILY. PRIME LOCATION in desirable Stittsville - top tier schools. STUNNING CHEF'S KITCHEN (premium SS appliances / granite counters, breakfast bar). FAMILY FRIENDLY floor-plan, boasting an OPEN CONCEPT LAYOUT. , Oversized windows FILL THE HOME W/ NATURAL LIGHT. NO CARPET - hardwood on main, hardwood staircase and hard-surface on second. 4 LARGE BEDROOMS - FANTASTIC PRIMARY bedroom with SPA INSPIRED 5PCE ENSUITE (soaker tub + glass shower). Large family bathroom for bedrooms 2/3/4. MAIN FLOOR DEN (flex room, can be used for living room, family room or closed in to be 5th bedroom. Lower level is partially framed and ready to finish. EXTENSIVE EXTERIOR LANDSCAPING - massive rear stone patio and FULLY FENCED YARD (PVC). Private single driveway - with space to accommodate a double wide parking pad. OUTSTANDING VALUE!! Closing October 1 or later. An outstanding OPPORTUNITY. (id:59524)
Paul Rushforth Real Estate Inc.
2191 Bickerton Avenue
Ottawa, Ontario
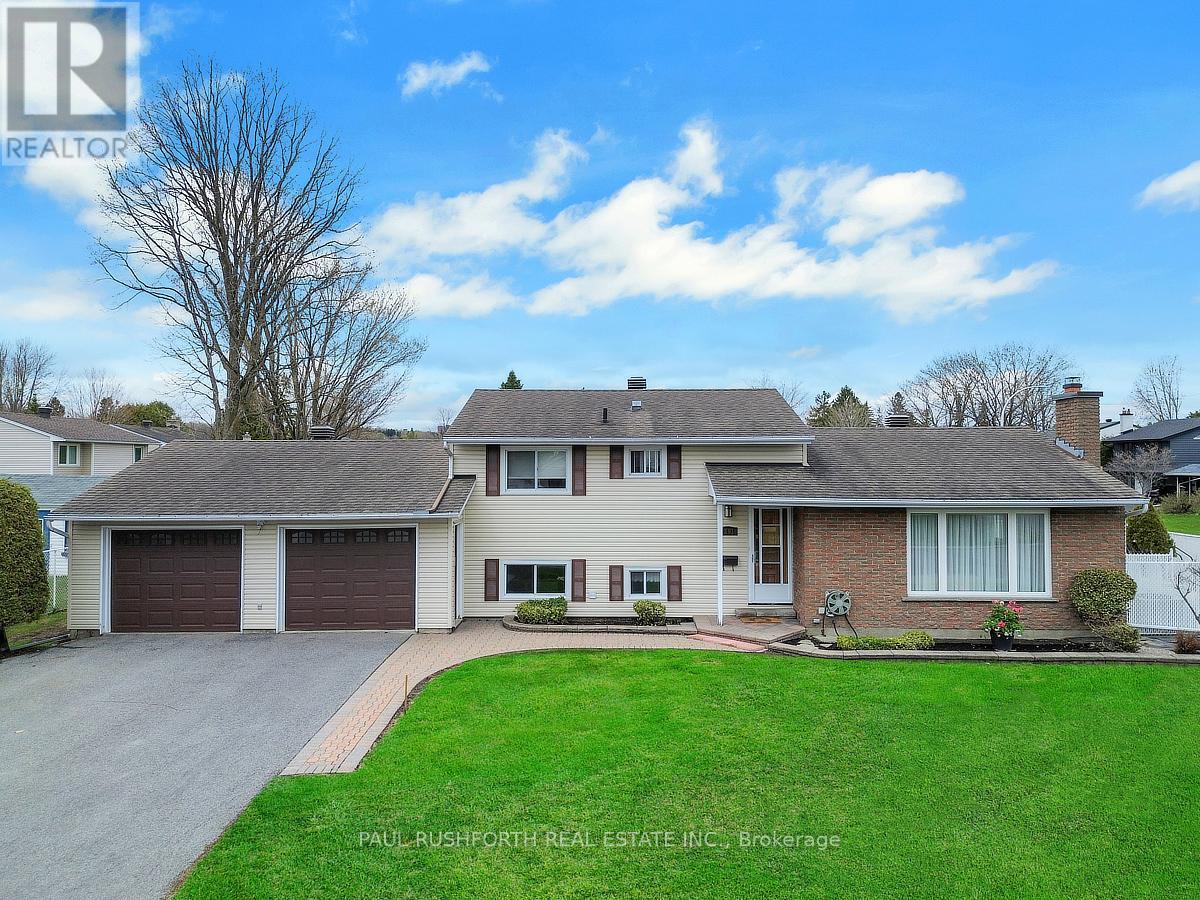
RARELY OFFERED! Well-maintained 2+1 bedroom split-level set on a premium corner lot with an in-ground pool and spacious double garage in sought-after Beacon Hill North. Offering 2+1 bedrooms and 2 full bathrooms, this home features a practical and inviting layout ideal for everyday living. The main level boasts a generous kitchen with granite countertops, abundant cabinetry, and a central island with breakfast bar, seamlessly open to the formal dining area and bright living room complete with a cozy wood-burning fireplace. The upper level features two bedrooms plus a versatile bonus space currently used as an extension of the main bathroom, featuring a custom vanity, additional sink, and extra storage. The lower level adds further living space with a third bedroom, a comfortable family room, and a second full bathroom with a stand-up shower, along with ample storage and a dedicated laundry area. Step outside to a fully fenced backyard designed for enjoyment, featuring an in-ground pool and a large seating area-perfect for entertaining or relaxing in your own private setting. The double garage and extended driveway provide plenty of parking, along with excellent space for storage or a workshop. Walking distance from the Sensplex and the Aviation Parkway. Located to close to major routes, schools, parks, shopping, and transit, this property combines convenience with long-term potential. A fantastic opportunity to own in a mature neighbourhood and make it your own. (id:59524)
Paul Rushforth Real Estate Inc.
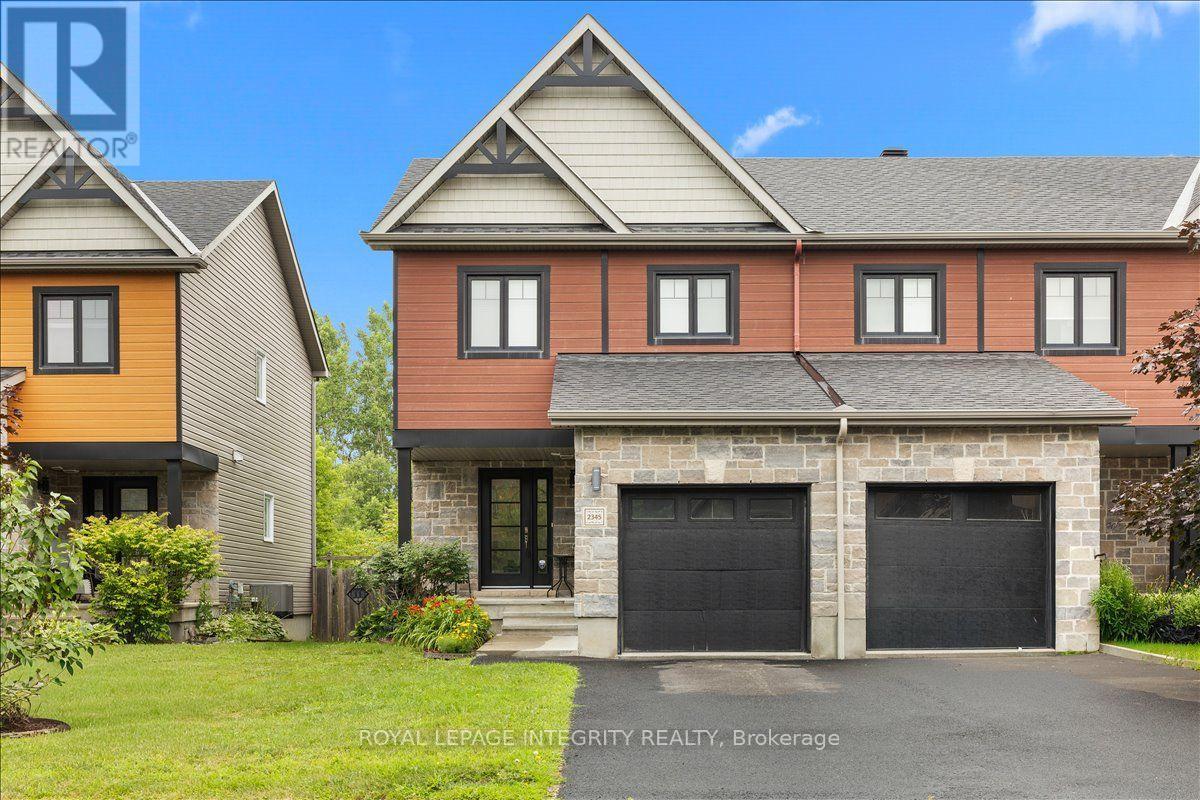
2345 Marble Crescent
Clarence-Rockland, Ontario
Welcome to 2345 Marble Crescent - a beautifully maintained 3 bedroom, 3 bathroom end-unit freehold townhome with no rear neighbours, backing onto a peaceful treed area. Nestled on a quiet street in sought-after Morris Village, this home is sure to impress from the moment you arrive with its excellent curb appeal. Step inside to a spacious and welcoming foyer featuring a large closet, convenient garage access and a partial bathroom. The bright open concept main floor showcases hardwood and tile throughout, leading into the functional kitchen complete with rich full-height cabinetry, stainless steel appliances, ample cabinet and counter space and a large centre island overlooking the extended living and dining areas. Patio doors lead to the partly fenced backyard where you'll enjoy added privacy and tranquil views of the green space beyond. Upstairs, hardwood flooring continues throughout the sleeping quarters. The generous primary bedroom overlooks the backyard and offers a large walk-in closet along with a cheater door to the spacious 5-piece bathroom featuring dual vanities, a separate shower and a deep soaker tub - perfect for relaxing at the end of the day. Two additional well-sized bedrooms and a linen closet complete the upper level. The fully finished basement expands your living space with a versatile family room that can easily accommodate a variety of uses, a beautiful 3-piece bathroom with a shower and a laundry area offering plenty of additional storage. Ideally located within walking distance to Deschamps Park, Alain Potvin Park, multiple schools and just minutes from all of Rockland's amenities, this move-in ready home offers the perfect combination of comfort, functionality and privacy. (id:59524)
Royal LePage Integrity Realty