
475 Potvin Avenue Clarence-Rockland, Ontario K4K 1R5

$624,900
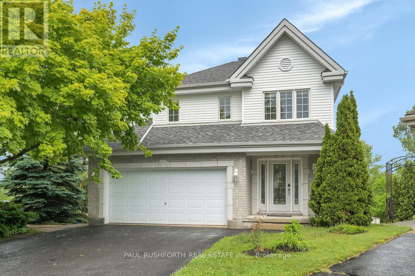
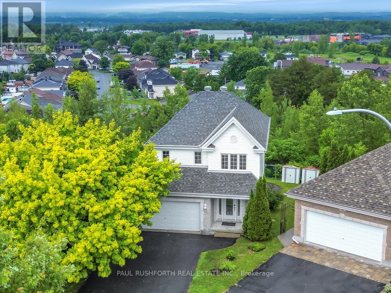
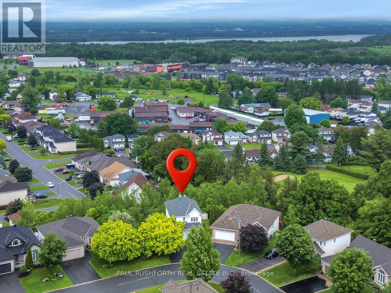
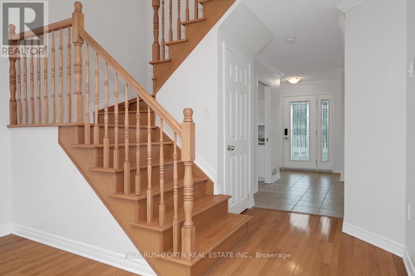
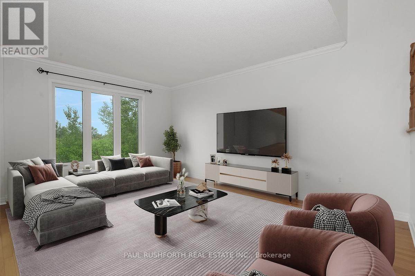
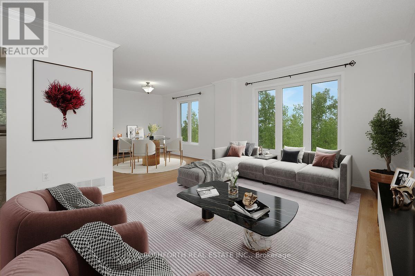
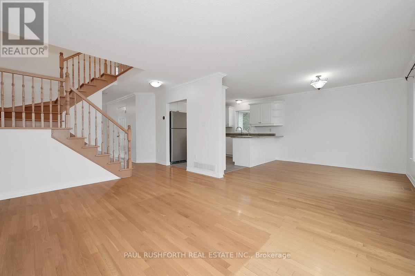
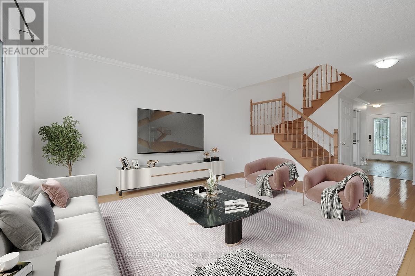
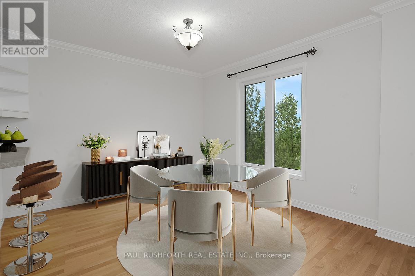
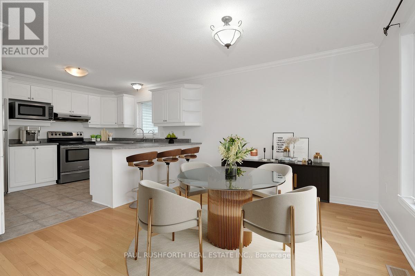
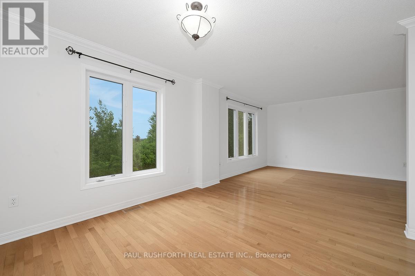
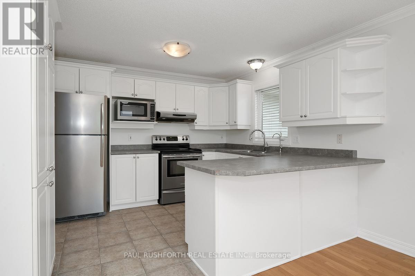
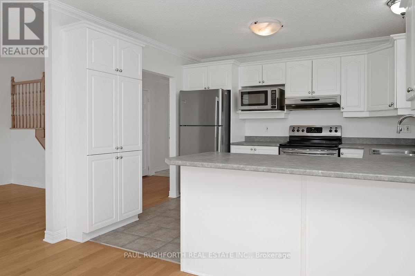
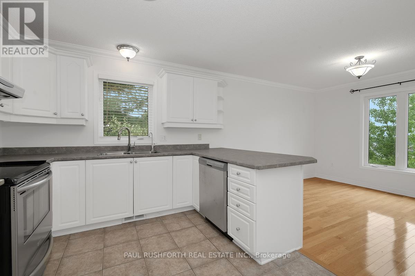
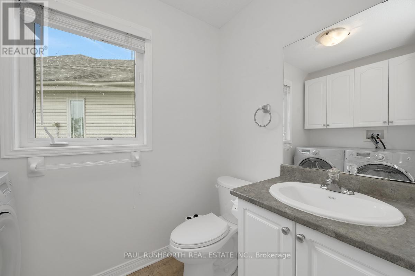
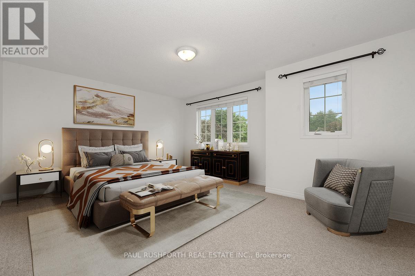
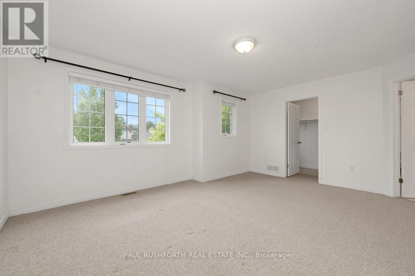
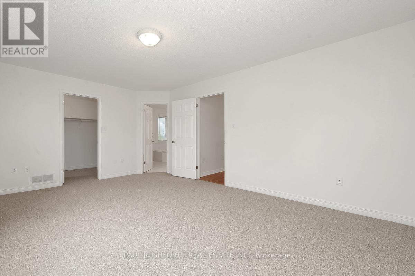
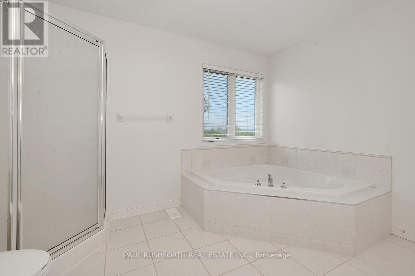
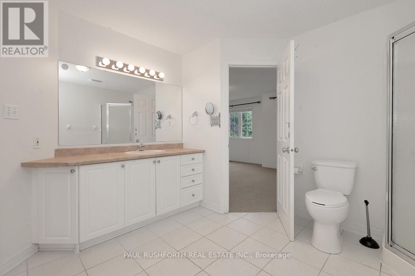
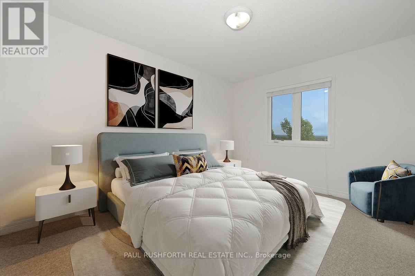
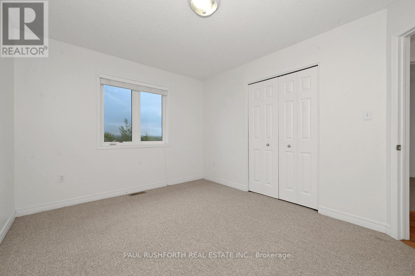
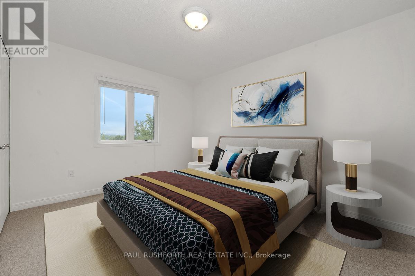
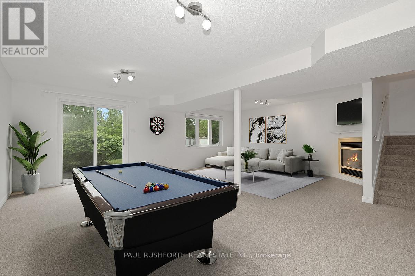
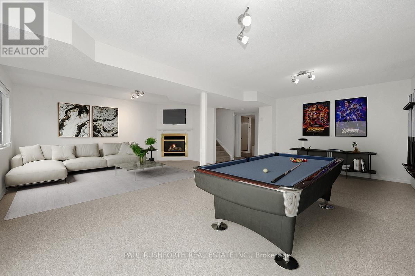
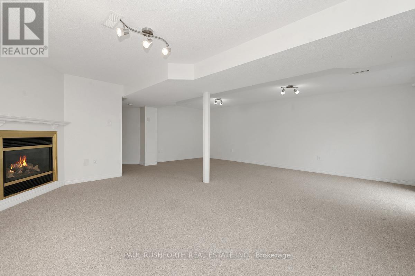
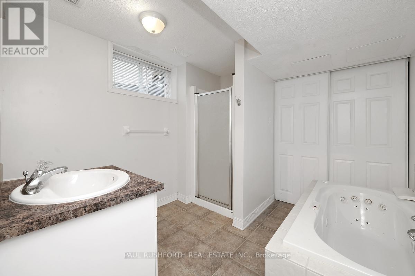
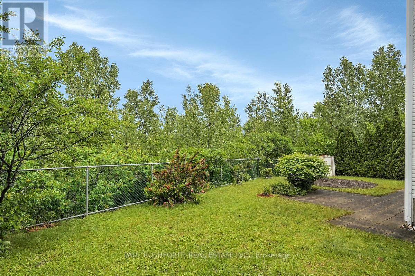
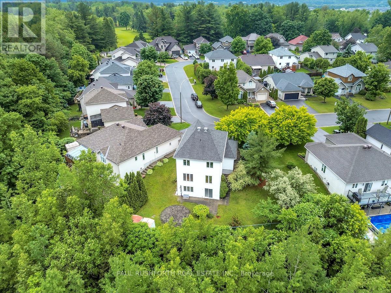
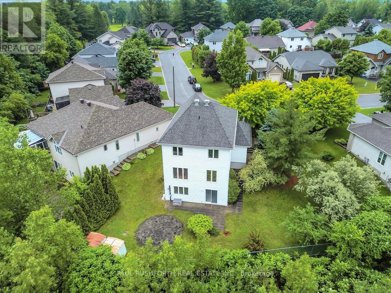
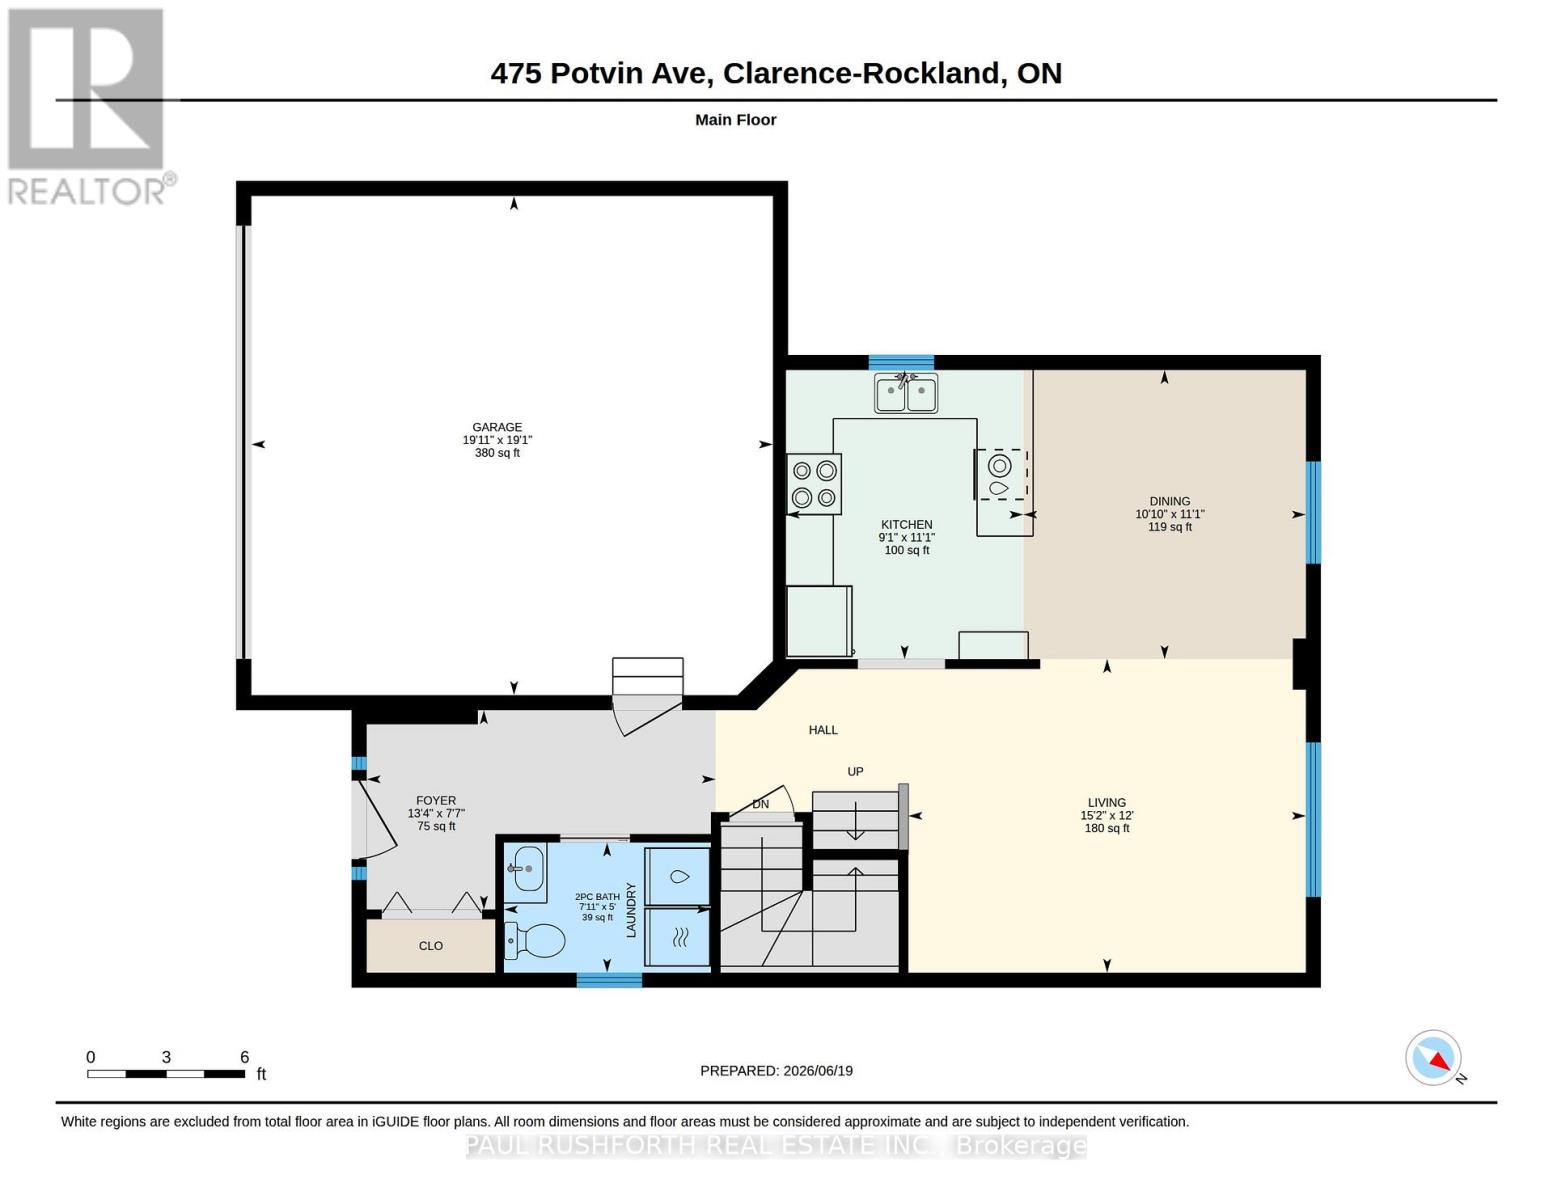
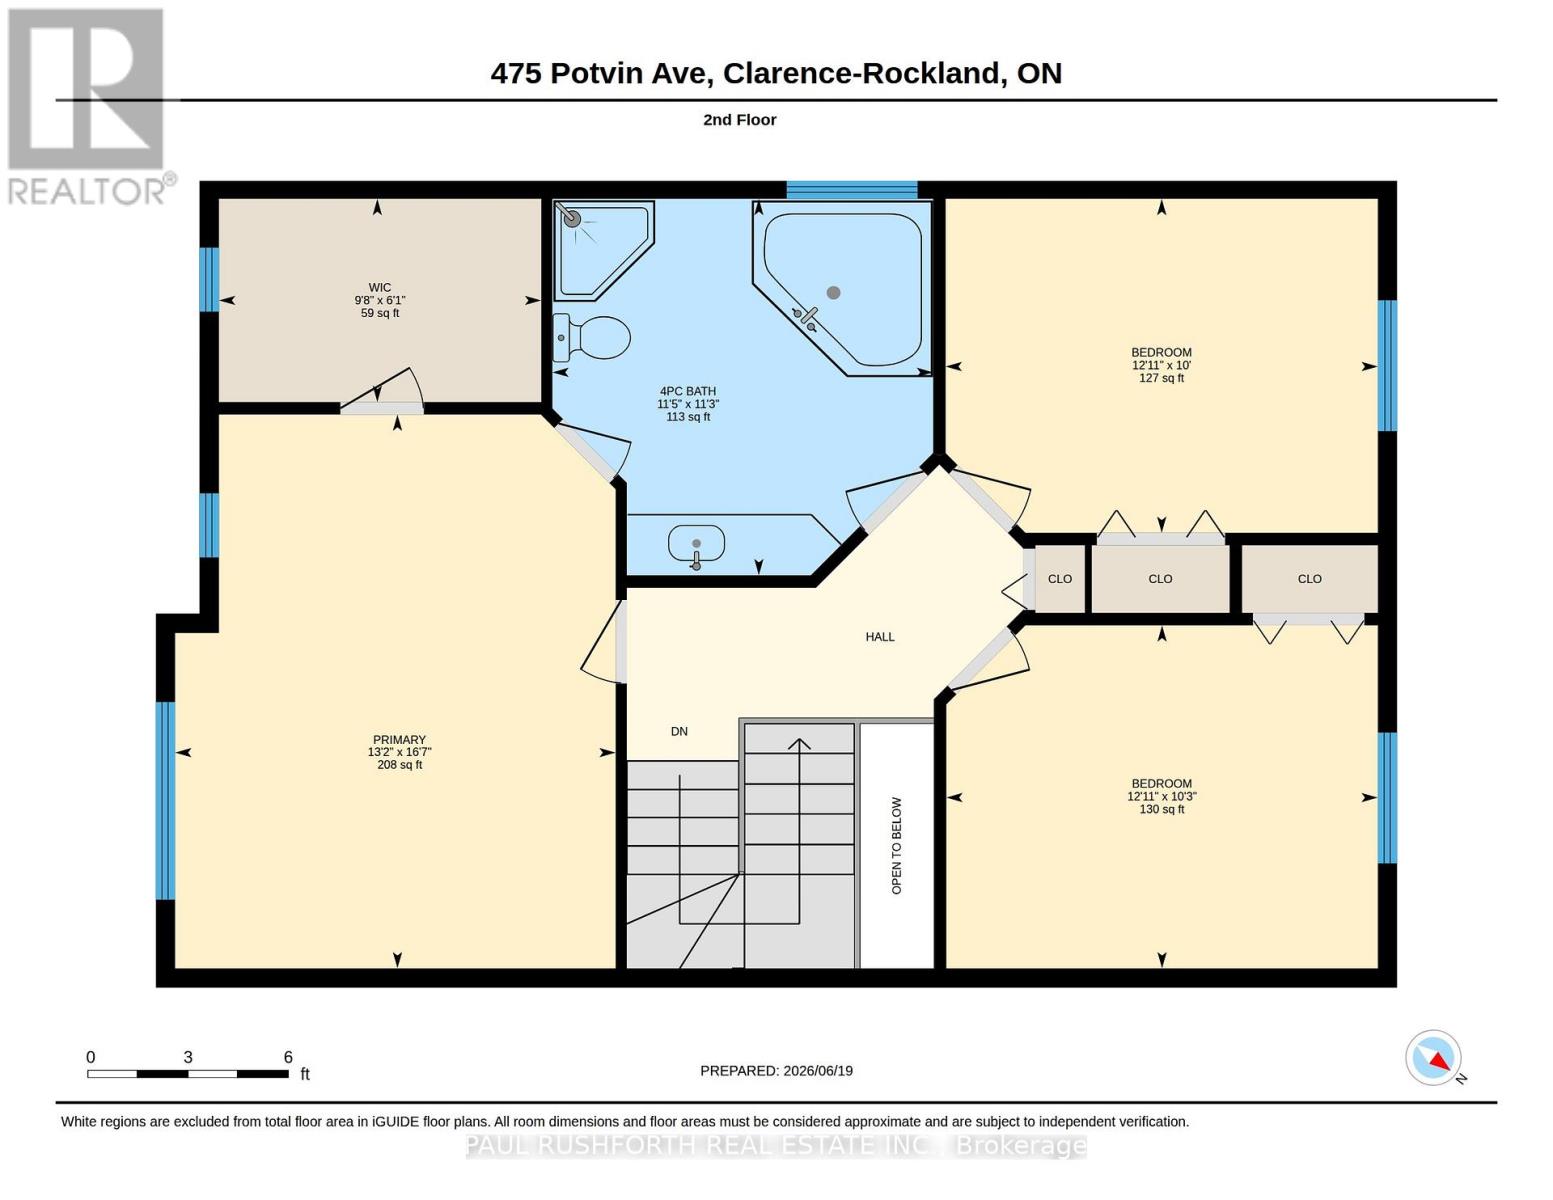
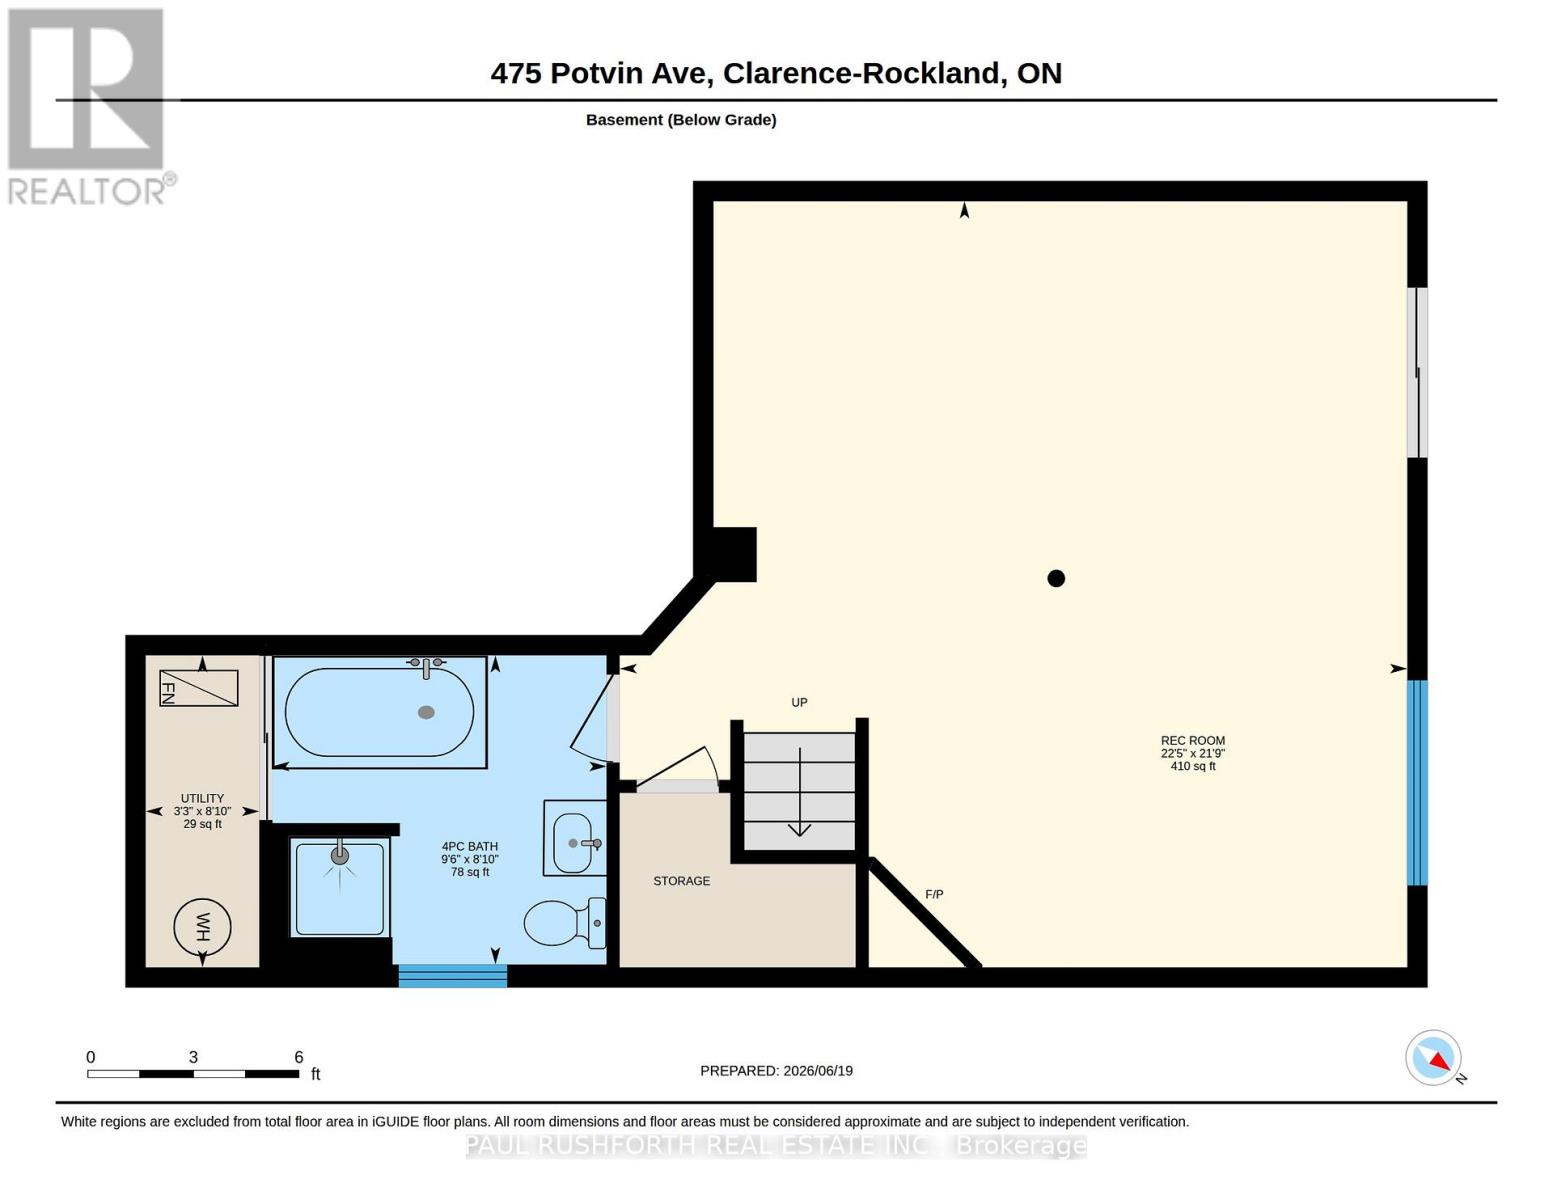
The horizon steals the show here. Set in a desirable Rockland location beside the Rockland Golf Club, this 3-bedroom, 3-bathroom detached home captures beautiful views of the Laurentian foothills, bringing a sense of openness and escape to everyday living. Inside, the two-story layout is designed for both busy family life and relaxed evenings at home. Hardwood flooring stretches across the main level, creating warmth and continuity throughout the principal living spaces. The kitchen is equipped with stainless steel appliances and flows naturally into the heart of the home, while convenient main-floor laundry helps keep daily routines effortless. Upstairs, the spacious primary bedroom offers a walk-in closet and a comfortable retreat at the end of the day. Two additional bedrooms provide plenty of flexibility for growing families, guests, or a dedicated home office. The fully finished walk-out basement adds valuable living space and endless possibilities. Gather around the gas fireplace on cooler evenings, enjoy the convenience of a full 4-piece bathroom, or create the ultimate recreation room, guest suite, or family hangout. Thanks to the walk-out design, the lower level feels bright, inviting, and connected to the outdoors. A double attached garage with inside entry offers practical year-round convenience, while the location places you close to parks, schools, shopping, recreation, and an easy commute toward Ottawa. Some photos have been virtually staged. (id:59524)
Property Details
| MLS® Number | X13479918 |
| Property Type | Single Family |
| Community Name | 606 - Town of Rockland |
| AmenitiesNearBy | Golf Nearby |
| CommunityFeatures | Community Centre |
| EquipmentType | Water Heater |
| Features | Backs On Greenbelt |
| ParkingSpaceTotal | 6 |
| RentalEquipmentType | Water Heater |
Building
| BathroomTotal | 3 |
| BedroomsAboveGround | 3 |
| BedroomsTotal | 3 |
| Age | 16 To 30 Years |
| Amenities | Fireplace(s) |
| Appliances | Central Vacuum, Dryer, Hood Fan, Microwave, Stove, Washer |
| BasementDevelopment | Finished |
| BasementFeatures | Walk Out |
| BasementType | Full (finished) |
| ConstructionStyleAttachment | Detached |
| CoolingType | Central Air Conditioning |
| ExteriorFinish | Brick, Vinyl Siding |
| FireplacePresent | Yes |
| FireplaceTotal | 1 |
| FoundationType | Poured Concrete |
| HalfBathTotal | 1 |
| HeatingFuel | Natural Gas |
| HeatingType | Forced Air |
| StoriesTotal | 2 |
| SizeInterior | 1500 - 2000 Sqft |
| Type | House |
| UtilityWater | Municipal Water |
Parking
| Attached Garage | |
| Garage |
Land
| Acreage | No |
| LandAmenities | Golf Nearby |
| Sewer | Sanitary Sewer |
| SizeDepth | 100 Ft ,10 In |
| SizeFrontage | 36 Ft ,10 In |
| SizeIrregular | 36.9 X 100.9 Ft |
| SizeTotalText | 36.9 X 100.9 Ft |
Rooms
| Level | Type | Length | Width | Dimensions |
|---|---|---|---|---|
| Second Level | Bathroom | 3.44 m | 3.47 m | 3.44 m x 3.47 m |
| Second Level | Bedroom 2 | 3.05 m | 3.94 m | 3.05 m x 3.94 m |
| Second Level | Bedroom 3 | 3.13 m | 3.94 m | 3.13 m x 3.94 m |
| Second Level | Primary Bedroom | 5.06 m | 4.02 m | 5.06 m x 4.02 m |
| Second Level | Other | 1.85 m | 2.94 m | 1.85 m x 2.94 m |
| Basement | Bathroom | 2.68 m | 2.9 m | 2.68 m x 2.9 m |
| Basement | Recreational, Games Room | 6.64 m | 6.83 m | 6.64 m x 6.83 m |
| Basement | Utility Room | 2.71 m | 0.98 m | 2.71 m x 0.98 m |
| Main Level | Bathroom | 1.52 m | 2.41 m | 1.52 m x 2.41 m |
| Main Level | Dining Room | 3.37 m | 3.3 m | 3.37 m x 3.3 m |
| Main Level | Foyer | 2.32 m | 4.07 m | 2.32 m x 4.07 m |
| Main Level | Kitchen | 3.37 m | 2.77 m | 3.37 m x 2.77 m |
| Main Level | Living Room | 3.66 m | 4.64 m | 3.66 m x 4.64 m |
https://www.realtor.ca/real-estate/29942839/475-potvin-avenue-clarence-rockland-606-town-of-rockland

Get 20+ years of home-buying secrets I’ve used with over 500 clients, so you can get your dream home for the price you want
Access For FreeInterested?
Contact us for more information about this listing.
"*" indicates required fields

The trademarks REALTOR®, REALTORS®, and the REALTOR® logo are controlled by The Canadian Real Estate Association (CREA) and identify real estate professionals who are members of CREA. The trademarks MLS®, Multiple Listing Service® and the associated logos are owned by The Canadian Real Estate Association (CREA) and identify the quality of services provided by real estate professionals who are members of CREA. The trademark DDF® is owned by The Canadian Real Estate Association (CREA) and identifies CREA's Data Distribution Facility (DDF®)
July 27 2026 05:32:18
Paul Rushforth Real Estate Inc.