
1691-1695 Saint-Laurent Street Clarence-Rockland, Ontario K4K 1C2

$967,700
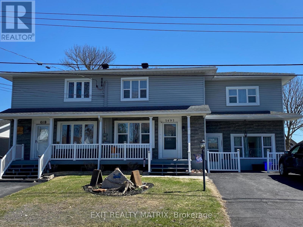
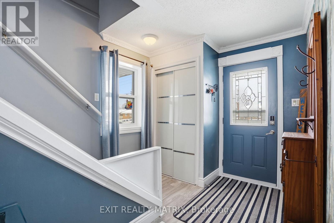
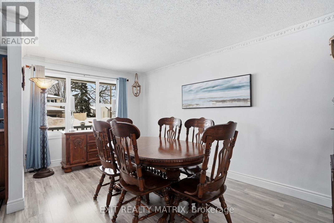
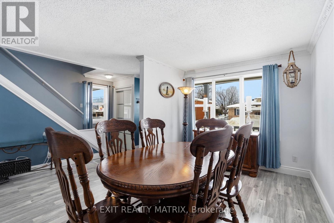
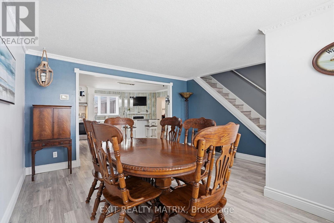
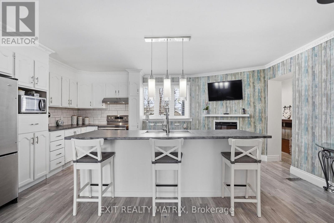
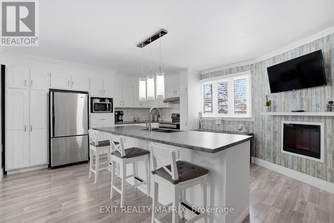
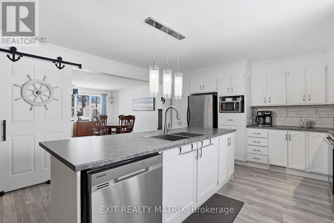
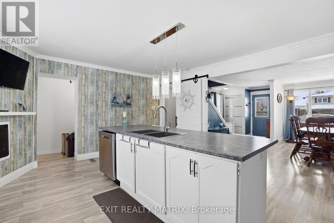
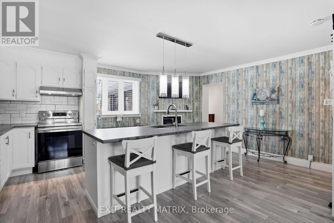
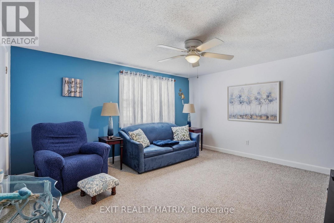
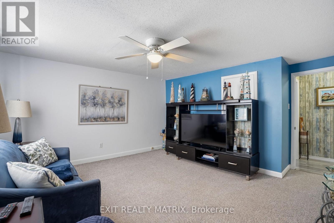
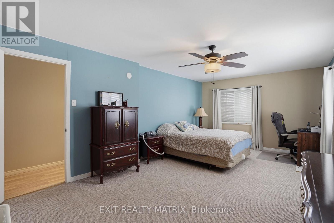
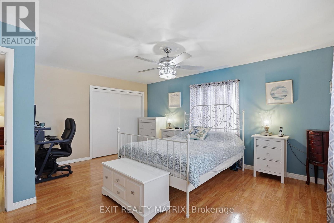
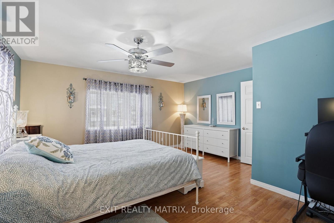
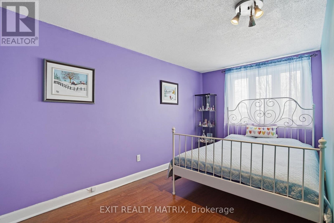
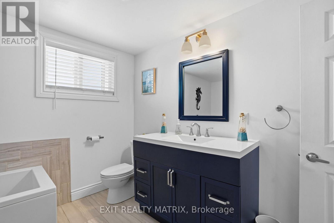
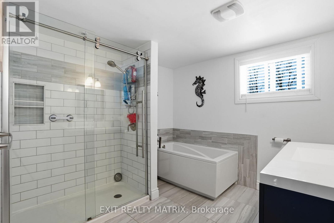
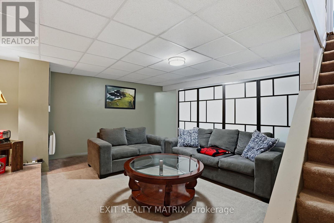
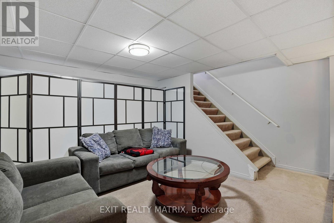
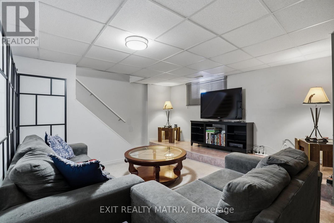
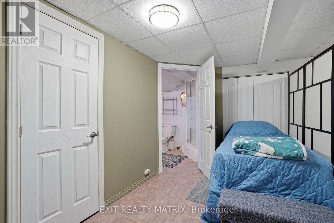
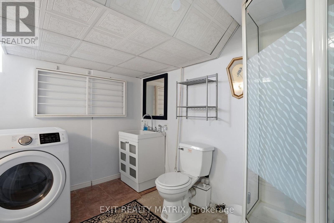
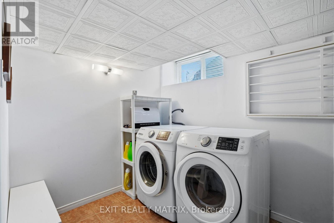
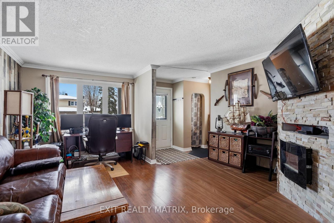
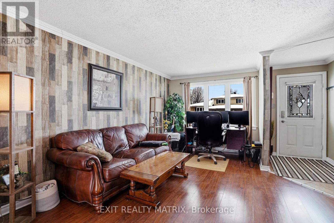
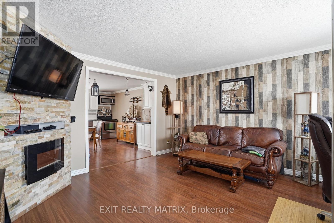
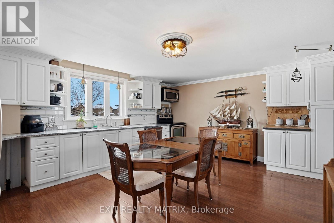
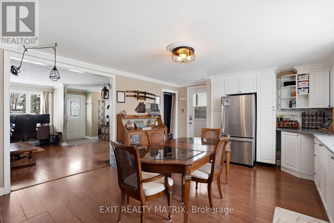
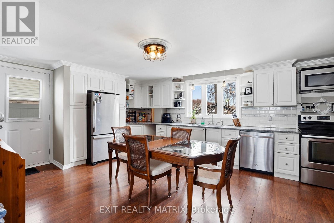
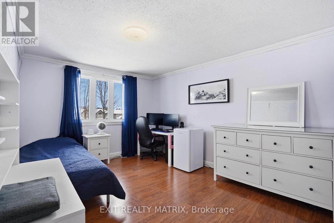
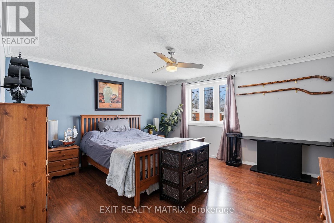
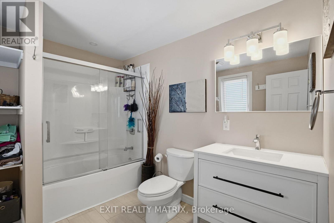
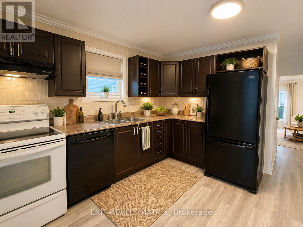
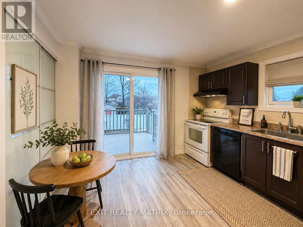
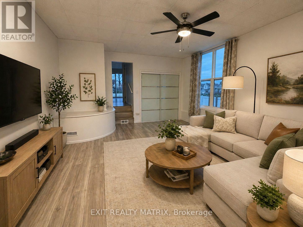
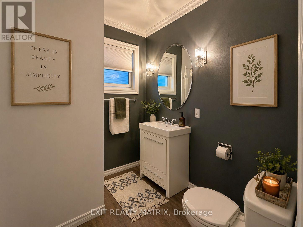
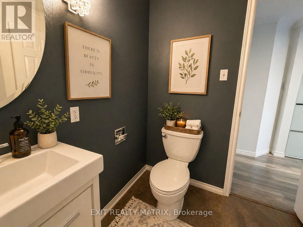
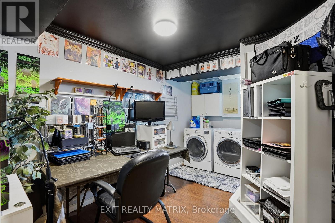
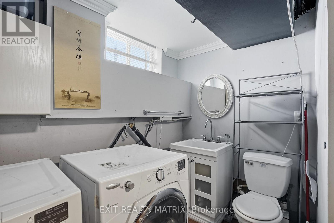
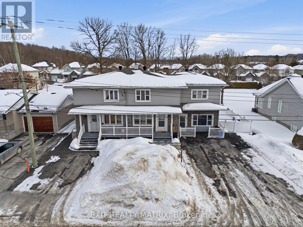
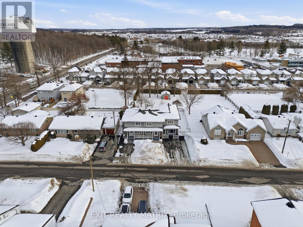
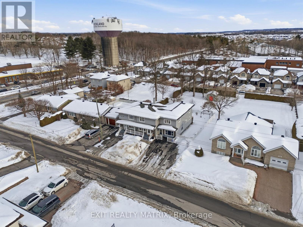
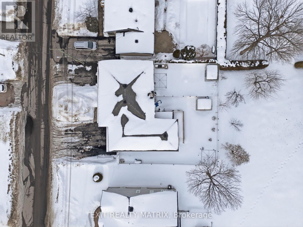
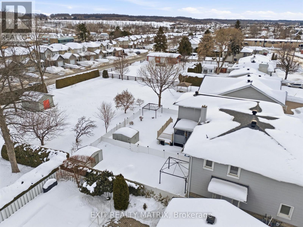
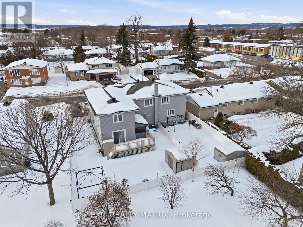
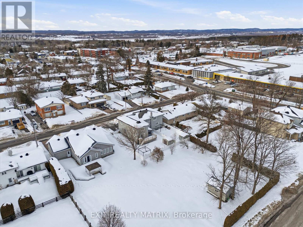
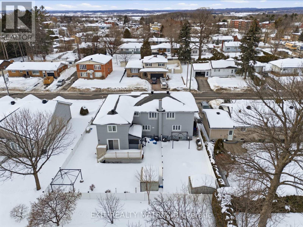
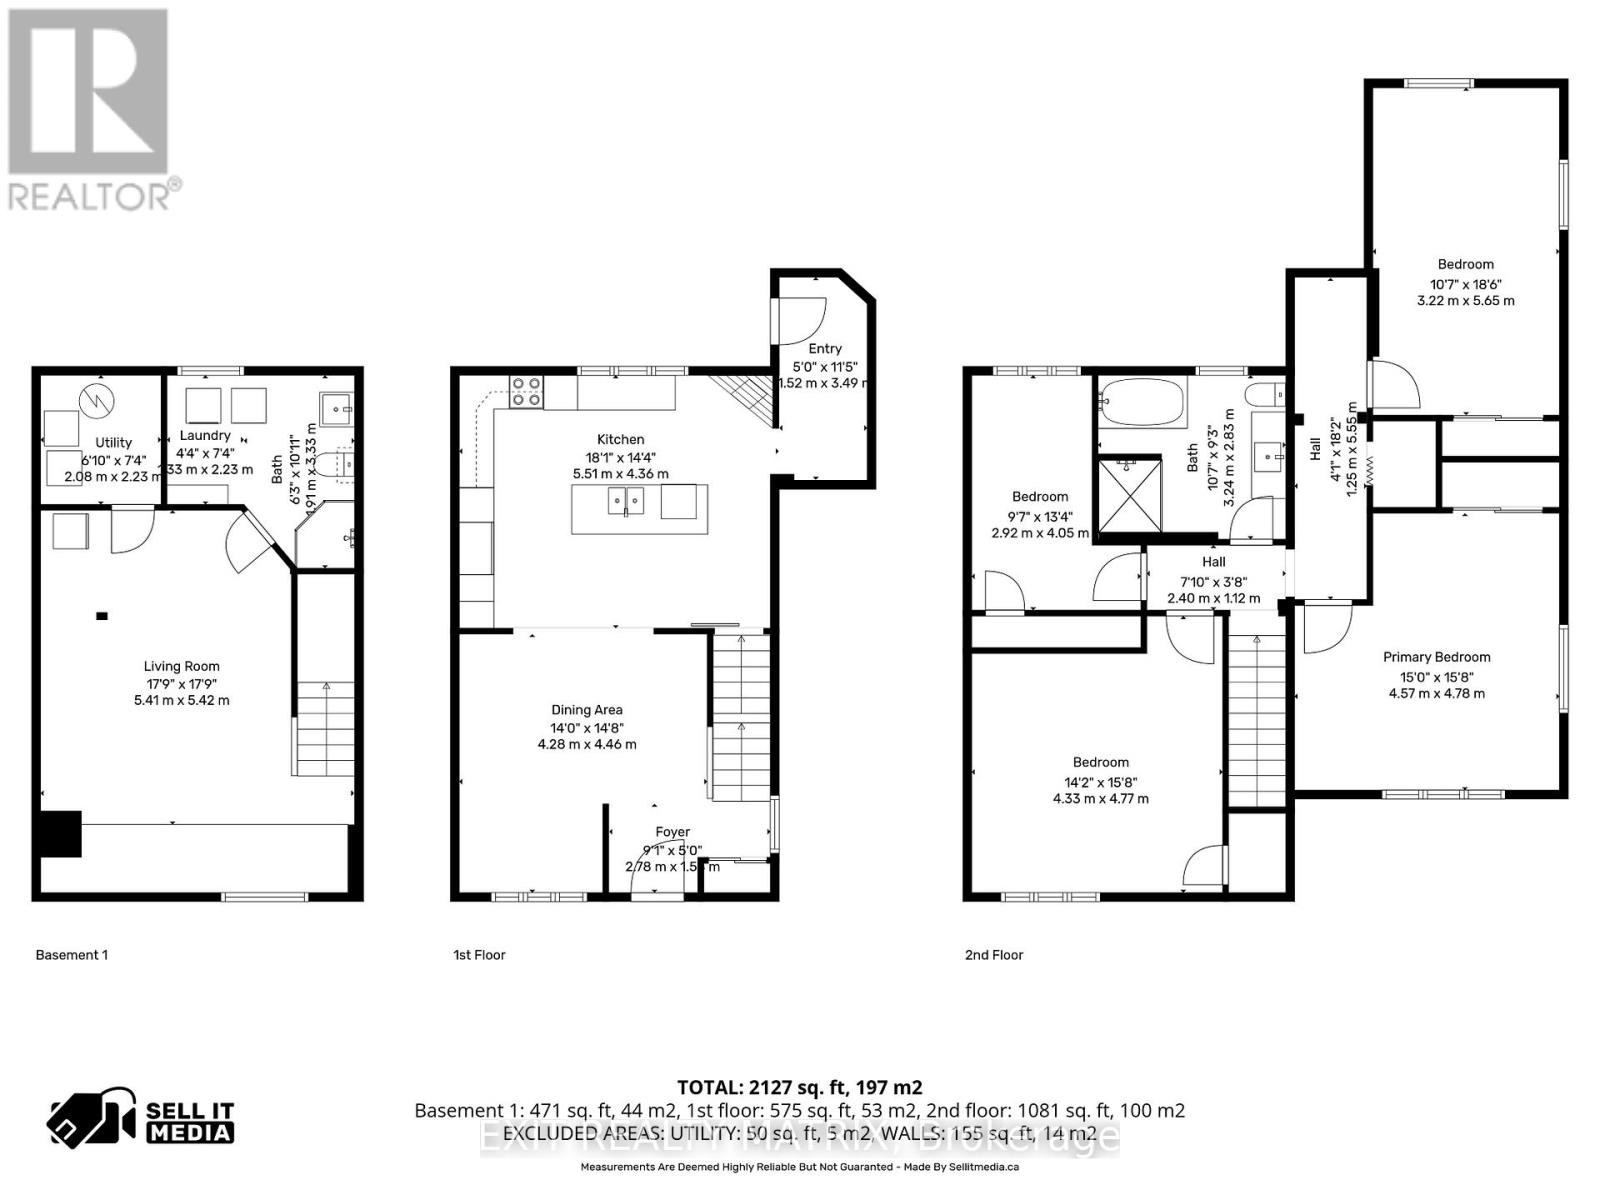
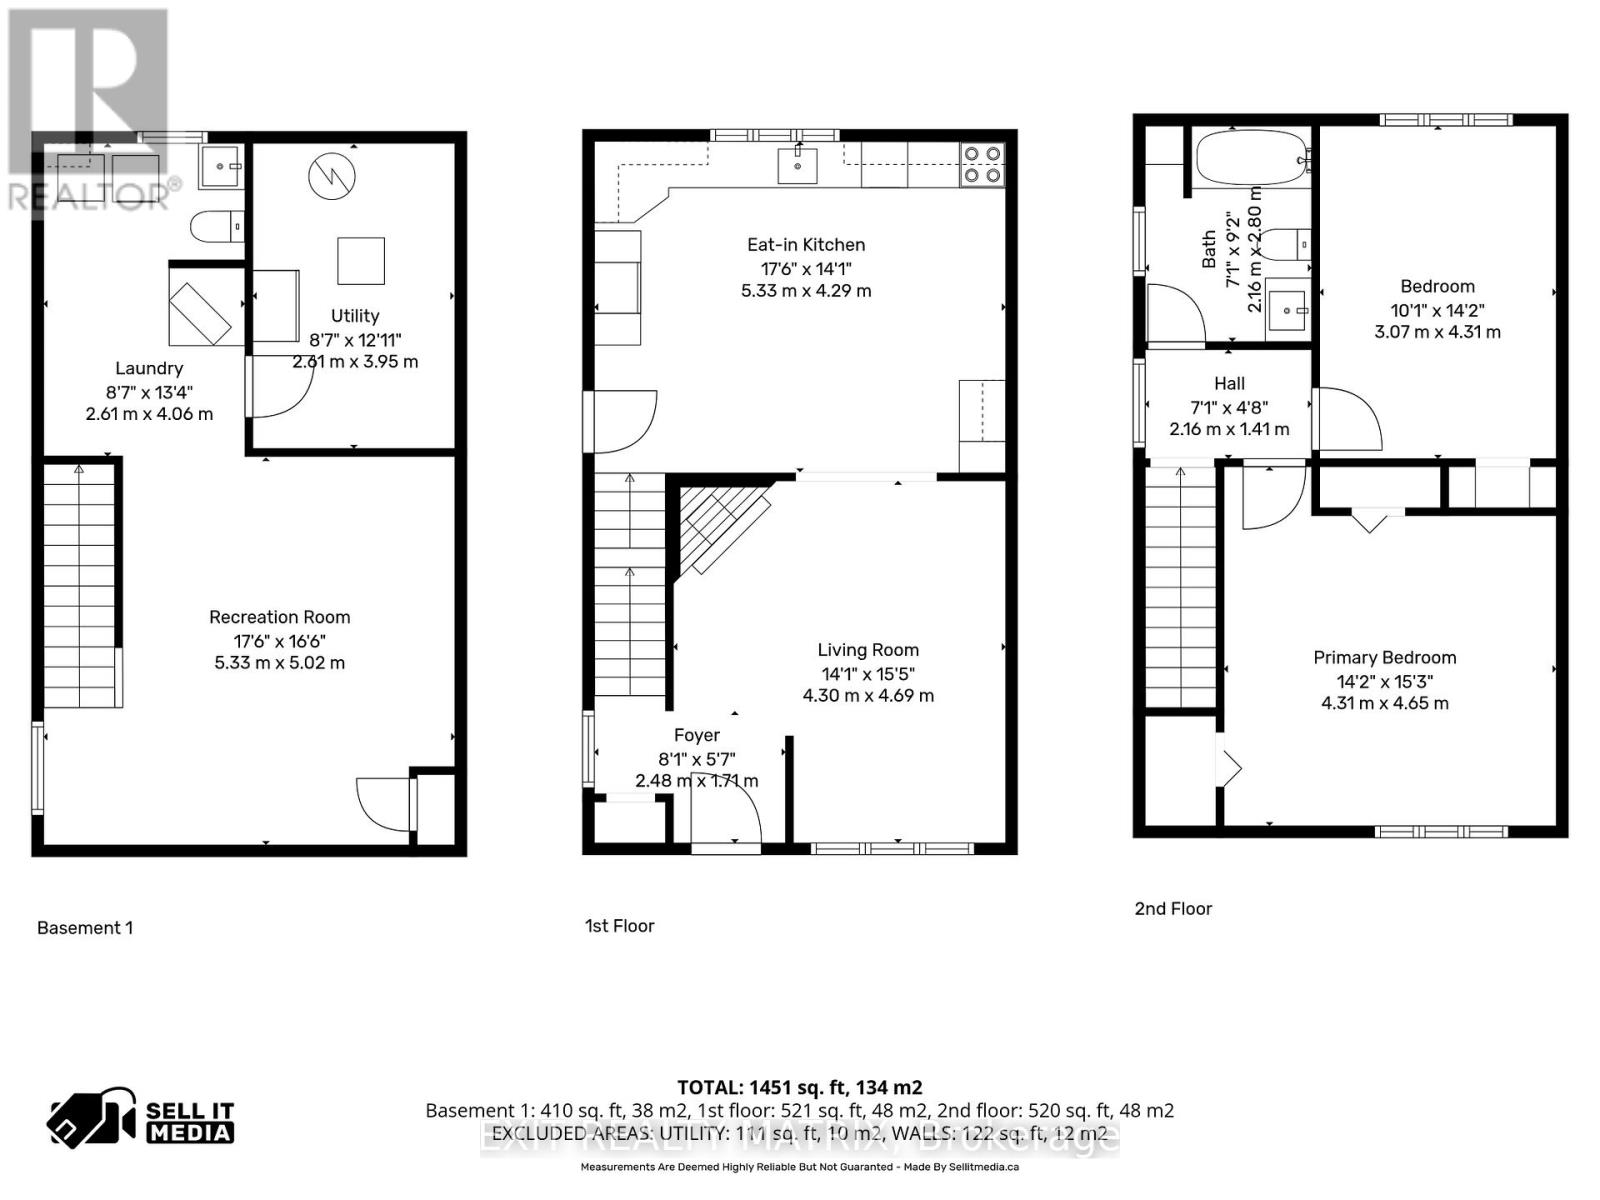
With the in-law suite already vacant and the remaining owner-occupied units to be delivered vacant upon possession, this property offers investors the rare opportunity to choose their own tenants and achieve full market rental rates from day one, while also serving as an ideal option for multi-generational living. Located in the heart of Rockland, just steps to schools, parks, shopping, restaurants, and everyday amenities, this well-maintained duplex offers the perfect blend of convenience, comfort, and peaceful living. With a charming front porch and paved driveway, the curb appeal welcomes you from the moment you arrive. Featuring two well-appointed dwellings, this property is ideal for investors or multi-generational living. Dwelling 1 welcomes you with an inviting foyer leading to a bright kitchen showcasing a beautiful accent wall, abundant cabinetry and counterspace, a sit-at island, and all appliances included. The dining room is filled with natural light from a large window. Upstairs offers a spacious primary bedroom, three additional bedrooms, and a 4-piece bathroom. The bright lower level features a cozy living room, 3-piece bathroom, laundry, and ample storage space. Attached to dwelling 1 is a cozy and bright studio in-law suite with a separate entrance, complete with a full kitchen, appliances included, and its own private living space - ideal for extended family or additional rental income. Dwelling 2 offers a welcoming foyer, a large kitchen with stainless steel appliances included, and a living room with fireplace and rustic accent wall. The second level features a primary bedroom, an additional bedroom, and a 4-piece bathroom. The lower level includes a recreation room, 3-piece bathroom, laundry, and storage. Enjoy two fully fenced backyards, a deck, gazebo, and shed - offering privacy and outdoor enjoyment for all dwellings. (id:59524)
Property Details
| MLS® Number | X12806278 |
| Property Type | Multi-family |
| Community Name | 606 - Town of Rockland |
| AmenitiesNearBy | Schools, Marina, Park, Place Of Worship |
| CommunityFeatures | School Bus, Community Centre |
| EquipmentType | Water Heater - Gas, Water Heater |
| Features | Gazebo, In-law Suite |
| ParkingSpaceTotal | 6 |
| RentalEquipmentType | Water Heater - Gas, Water Heater |
| Structure | Deck, Porch, Shed |
Building
| BathroomTotal | 5 |
| BedroomsAboveGround | 6 |
| BedroomsTotal | 6 |
| Amenities | Fireplace(s) |
| Appliances | Water Meter, Dishwasher, Dryer, Stove, Washer, Refrigerator |
| BasementDevelopment | Finished |
| BasementType | N/a (finished) |
| CoolingType | Central Air Conditioning |
| ExteriorFinish | Vinyl Siding |
| FireplacePresent | Yes |
| FireplaceTotal | 3 |
| FoundationType | Concrete |
| HeatingFuel | Natural Gas |
| HeatingType | Forced Air |
| StoriesTotal | 2 |
| SizeInterior | 3500 - 5000 Sqft |
| Type | Duplex |
| UtilityWater | Municipal Water |
Parking
| No Garage |
Land
| Acreage | No |
| LandAmenities | Schools, Marina, Park, Place Of Worship |
| Sewer | Sanitary Sewer |
| SizeDepth | 94 Ft ,6 In |
| SizeFrontage | 74 Ft ,10 In |
| SizeIrregular | 74.9 X 94.5 Ft |
| SizeTotalText | 74.9 X 94.5 Ft |
Rooms
| Level | Type | Length | Width | Dimensions |
|---|---|---|---|---|
| Second Level | Primary Bedroom | 4.31 m | 4.65 m | 4.31 m x 4.65 m |
| Second Level | Bedroom | 3.07 m | 4.31 m | 3.07 m x 4.31 m |
| Second Level | Bathroom | 2.16 m | 2.8 m | 2.16 m x 2.8 m |
| Second Level | Primary Bedroom | 4.57 m | 4.78 m | 4.57 m x 4.78 m |
| Second Level | Bedroom | 3.22 m | 5.65 m | 3.22 m x 5.65 m |
| Second Level | Bedroom | 2.92 m | 4.05 m | 2.92 m x 4.05 m |
| Second Level | Bedroom | 4.33 m | 4.77 m | 4.33 m x 4.77 m |
| Second Level | Bathroom | 3.24 m | 2.83 m | 3.24 m x 2.83 m |
| Lower Level | Laundry Room | 1.33 m | 2.23 m | 1.33 m x 2.23 m |
| Lower Level | Utility Room | 2.08 m | 2.23 m | 2.08 m x 2.23 m |
| Lower Level | Recreational, Games Room | 5.33 m | 5.02 m | 5.33 m x 5.02 m |
| Lower Level | Laundry Room | 2.61 m | 4.06 m | 2.61 m x 4.06 m |
| Lower Level | Utility Room | 2.61 m | 3.95 m | 2.61 m x 3.95 m |
| Lower Level | Living Room | 5.41 m | 5.42 m | 5.41 m x 5.42 m |
| Lower Level | Bathroom | 1.91 m | 3.33 m | 1.91 m x 3.33 m |
| Main Level | Foyer | 2.78 m | 1.52 m | 2.78 m x 1.52 m |
| Main Level | Foyer | 2.48 m | 1.71 m | 2.48 m x 1.71 m |
| Main Level | Kitchen | 5.33 m | 4.29 m | 5.33 m x 4.29 m |
| Main Level | Kitchen | 5.51 m | 4.36 m | 5.51 m x 4.36 m |
| Main Level | Living Room | 4.3 m | 4.69 m | 4.3 m x 4.69 m |
| Main Level | Dining Room | 4.28 m | 4.46 m | 4.28 m x 4.46 m |
Utilities
| Cable | Available |
| Electricity | Installed |
| Sewer | Installed |

Get 20+ years of home-buying secrets I’ve used with over 500 clients, so you can get your dream home for the price you want
Access For FreeInterested?
Contact us for more information about this listing.
"*" indicates required fields

The trademarks REALTOR®, REALTORS®, and the REALTOR® logo are controlled by The Canadian Real Estate Association (CREA) and identify real estate professionals who are members of CREA. The trademarks MLS®, Multiple Listing Service® and the associated logos are owned by The Canadian Real Estate Association (CREA) and identify the quality of services provided by real estate professionals who are members of CREA. The trademark DDF® is owned by The Canadian Real Estate Association (CREA) and identifies CREA's Data Distribution Facility (DDF®)
July 27 2026 05:51:16
Exit Realty Matrix