
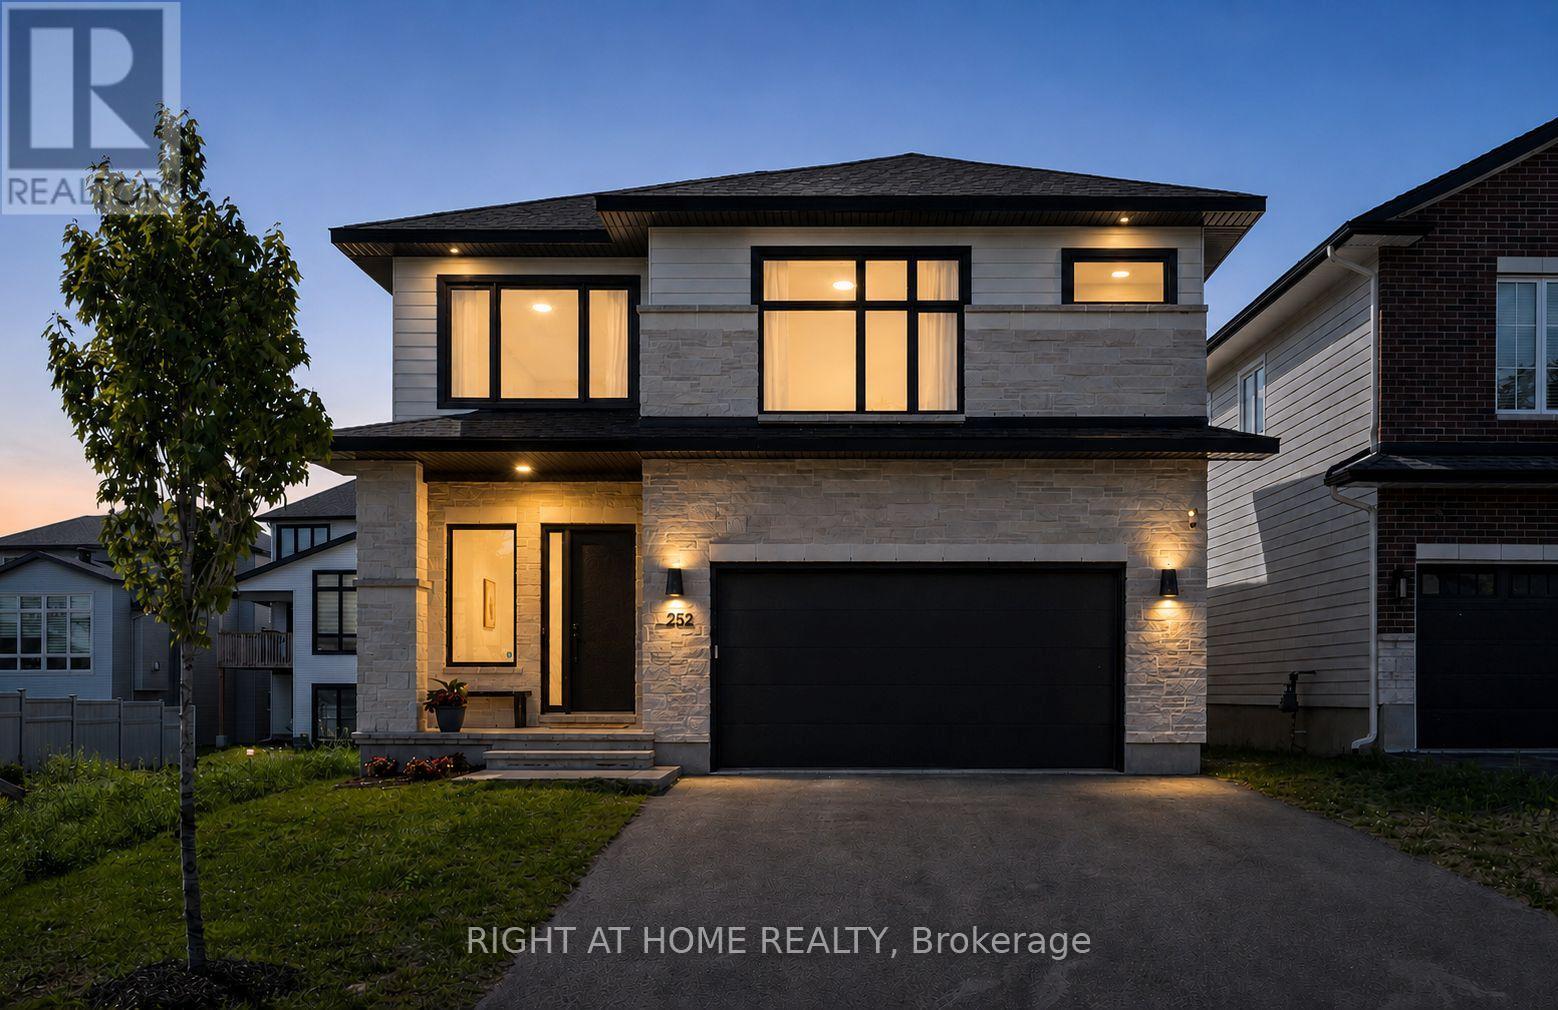
252 Ketchikan Crescent
Ottawa, Ontario
This stunning Kanata Lakes Heritage Hills home by Cartesian Homes is truly magazine-like and offers the perfect blend of luxury, style and everyday functionality. With 3800 sq ft of living space, designed with exceptional attention to detail, this home feels like a new build and is completely move-in ready for its next family. The main floor welcomes you with an impressive sunken foyer, gorgeous hardwood flooring, designer powder room, private office and a beautifully finished mudroom with built-in bench, hooks and cubbies. The open concept family room features a cozy fireplace and flows seamlessly into the show stopping Laurysen chef's kitchen, complete with high-end Jenn Air appliances, gorgeous finishes and a butler's pantry with built-in wine fridge. The beautiful hardwood continues on the stairs, and upper hallways, adding warmth and elegance throughout. Upstairs, the primary suite is a true retreat with an envy-worthy walk-in closet and spa-inspired ensuite featuring a stand alone tub, custom walk-in shower and private water closet. Three additional spacious bedrooms, including one with its own ensuite and walk-in closet, a beautiful main bath and an impressively designed laundry room complete the second level. The fully finished lower level offers even more living space with a warm and inviting rec room, second gas fireplace, additional bedroom, full bathroom and a flexible room currently set up as a mini gym with infrared sauna. The fenced backyard is perfect for families and entertaining with a deck, gas line for BBQ and plenty of room to enjoy. No detail has been overlooked in the quality, finishes and thoughtful design of this exceptional home. (id:59524)
Right At Home Realty
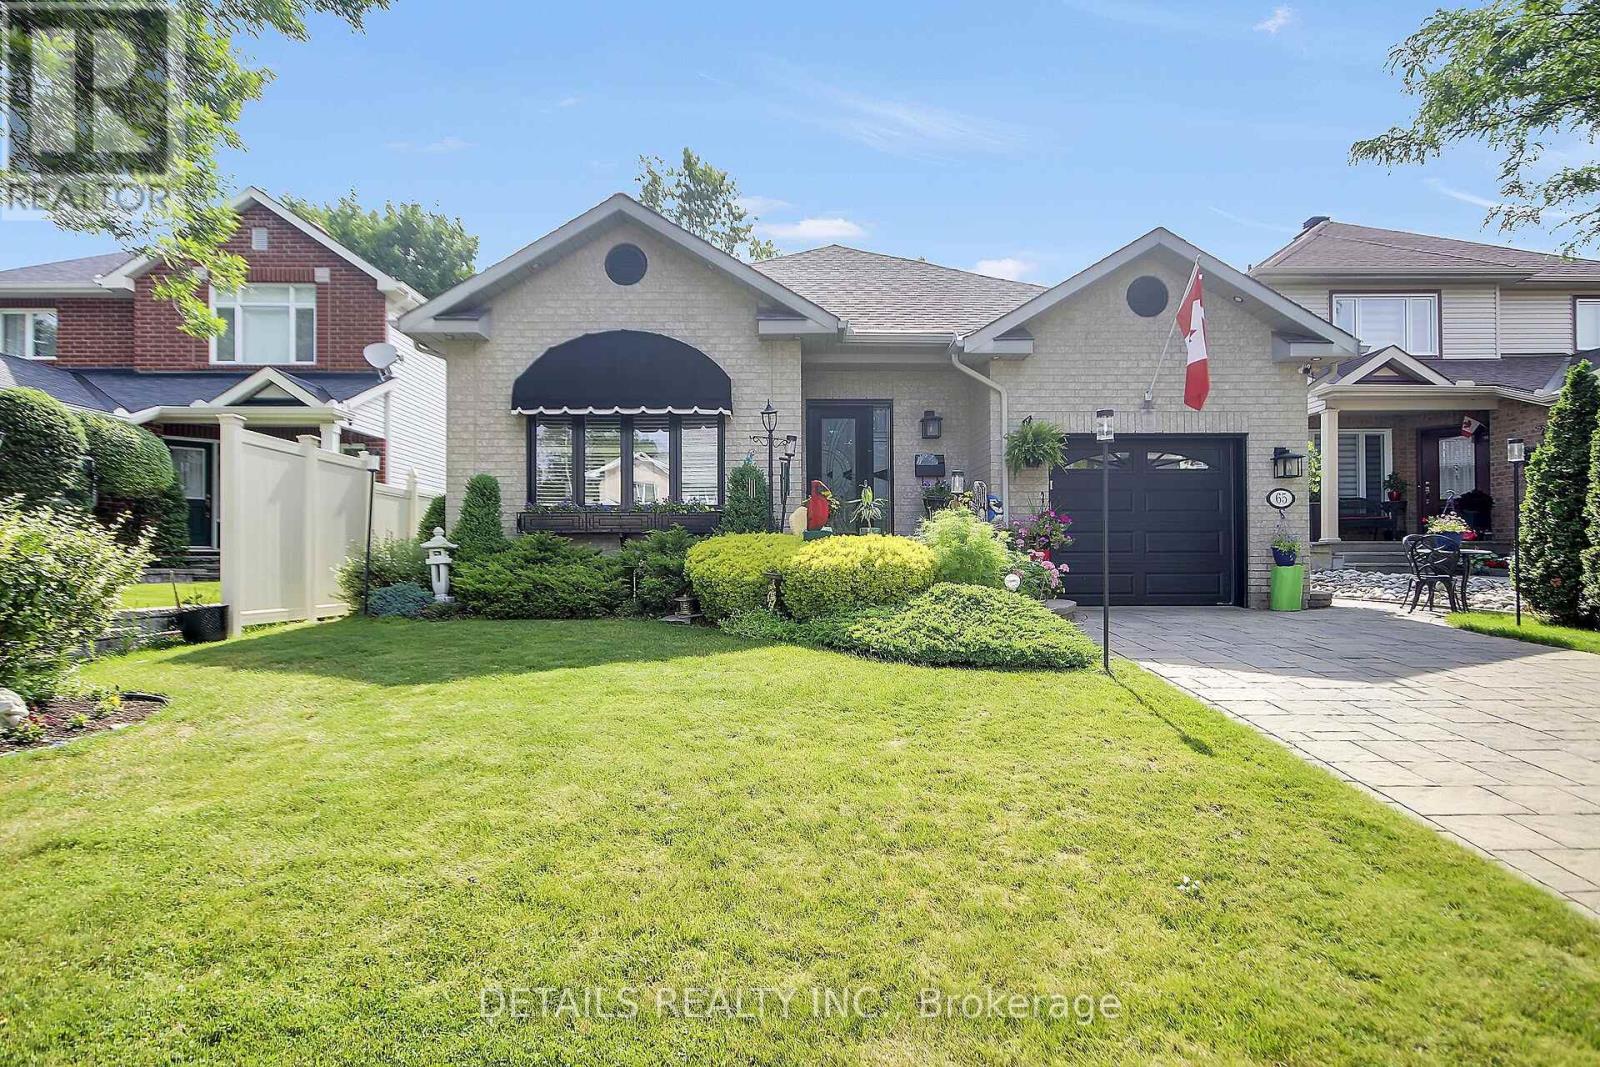
65 Kimberwick Crescent
Ottawa, Ontario
Pride of ownership shines throughout this meticulously maintained 2+2 bedroom, 3 full bath bungalow in sought-after Quinterra. The bright open-concept main level features soaring ceilings, large windows, and a chef-inspired kitchen with stainless steel appliances, quartz countertops, a large island, and abundant cabinetry overlooking the living and dining areas. The spacious primary suite offers a walk-in closet and ensuite, while the second bedroom is ideal as a home office. Convenient main-floor laundry and inside access to the oversized garage complete the level. The fully finished basement complete with a custom L-shaped desk includes 2 additional bedrooms, a large family room, and a full bath. Relax in the beautifully landscaped, low-maintenance backyard with elegant hardscaping, and lush gardens. Interlock driveway and porch add outstanding curb appeal. Steps to the Rideau River, Mooney's Bay, Hunt Club Golf Course, shopping, parks, and everyday amenities. (id:59524)
Details Realty Inc.
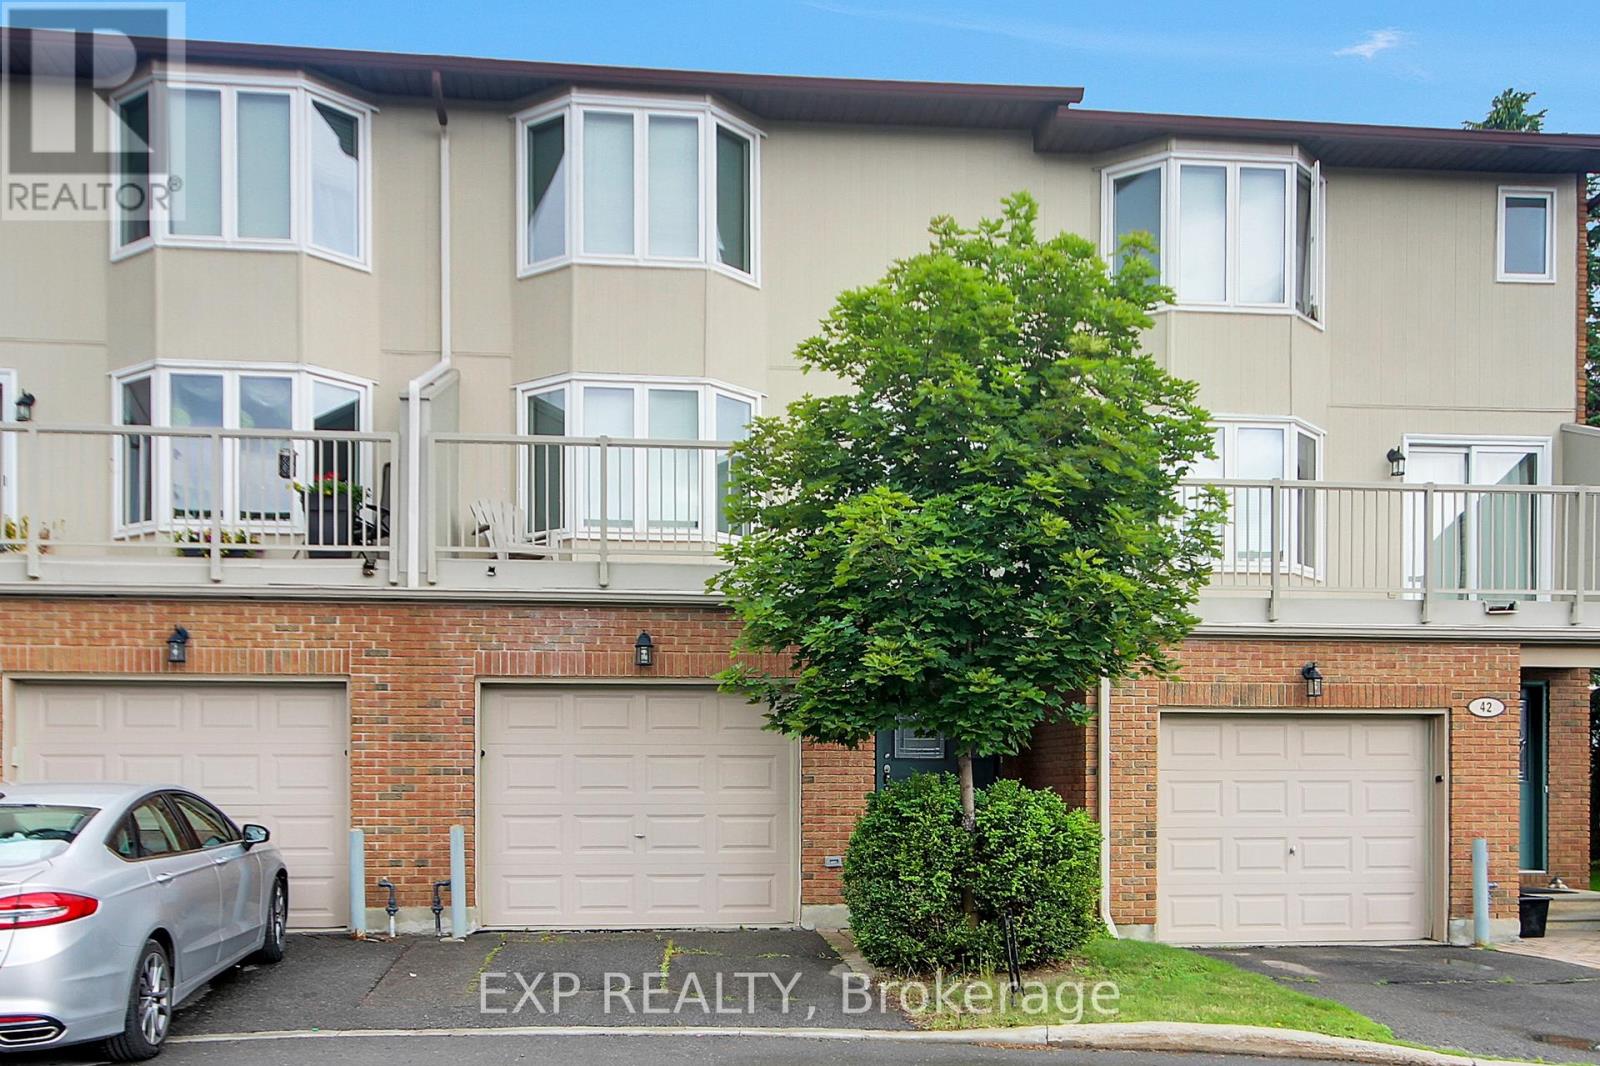
20 - 40 Huntview Private
Ottawa, Ontario
Amazing Large 3-storey Townhome in fantastic location. This beauty features on the 2nd level Large Living room with access to oversized Balcony, Dining room, Eat-in country size Kitchen with eating area and cozy fireplace, Powder room and bonus breakfast patio. 3rd Level Master Suite with walk-in and full Ensuite, 2 more generous bedrooms and Full Bathroom. The main level, Family room with walk-out to backyard patio, Bathroom, Furnace/Storage and access to Garage. Just a Gorgeous Townhome located in Private enclave (id:59524)
Exp Realty
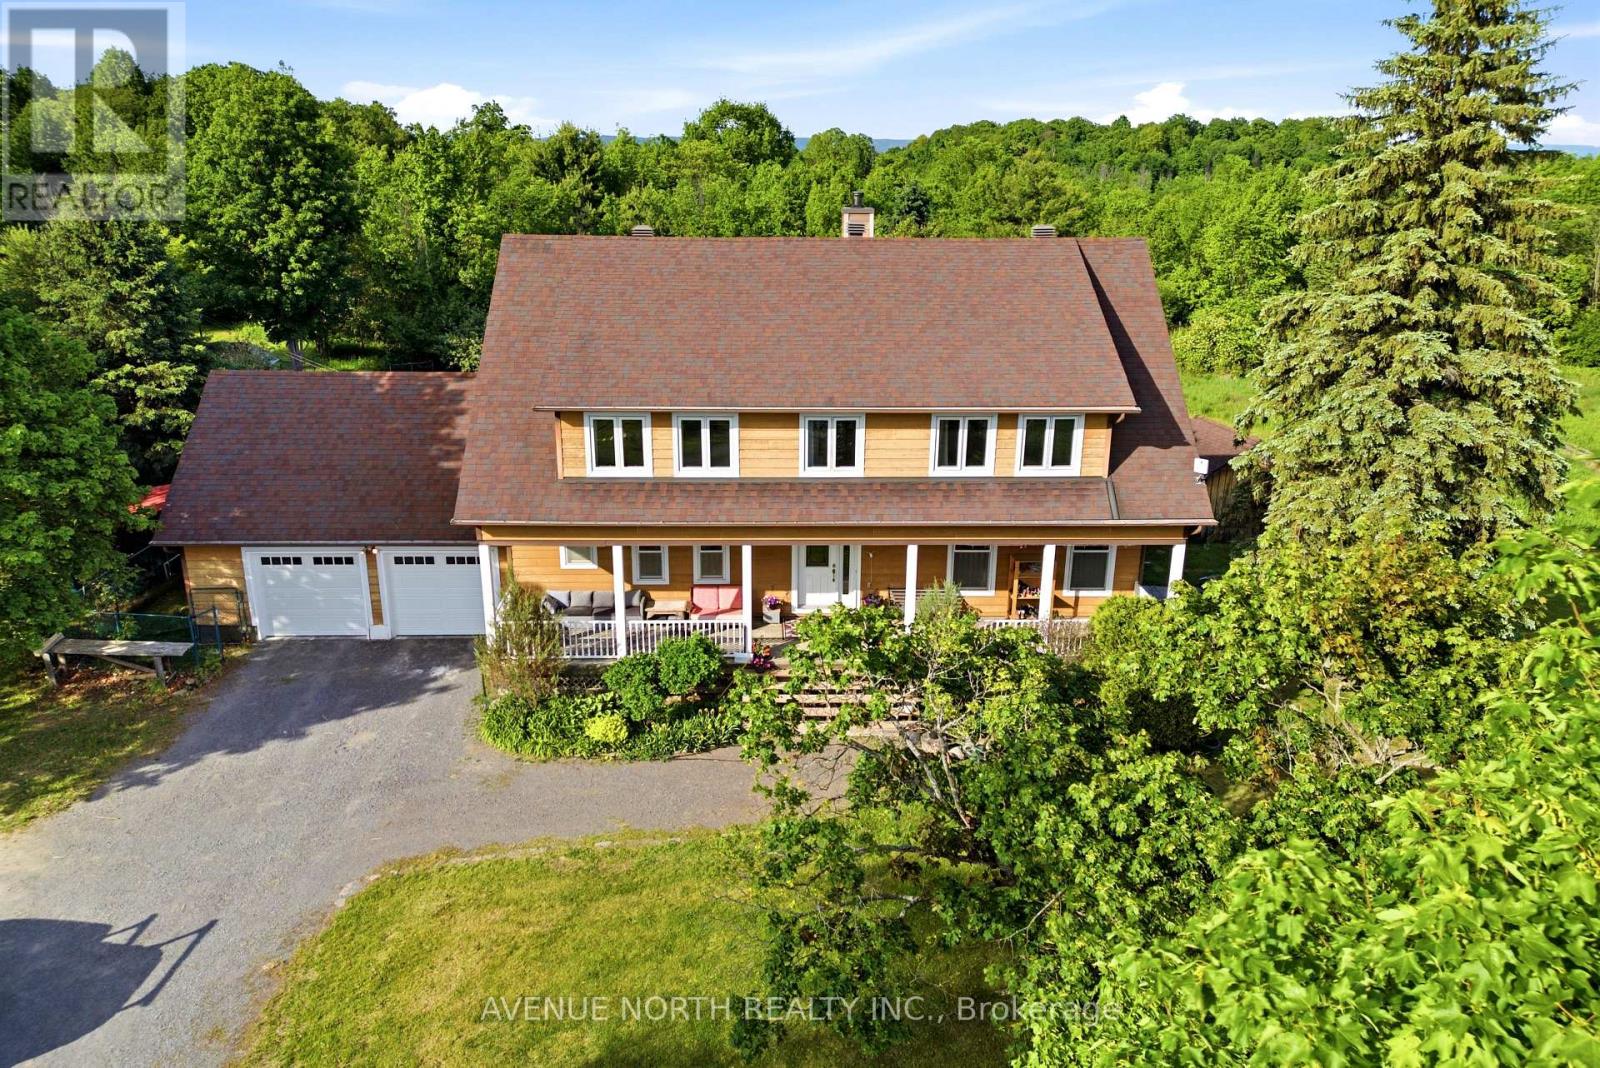
4446 Stonecrest Road
Ottawa, Ontario
Experience the perfect blend of luxury, privacy, and natural beauty on this breathtaking 24-acre country estate. Surrounded by rolling meadows, mature trees, and scenic walking trails, this impressive two-storey home offers 4 spacious bedrooms and 3 bathrooms, creating an ideal retreat for families and nature lovers alike.At the heart of the home is a brand-new designer kitchen, thoughtfully updated with modern finishes, ample cabinetry, and generous workspace-perfect for everyday living and entertaining. Large windows throughout the home fill the interior with natural light while showcasing spectacular views of the surrounding landscape. Hardwood flooring on the main level and comfortable wall-to-wall carpeting upstairs add warmth and character throughout.The fully finished walkout basement provides additional living space and seamless access to the outdoors, making it ideal for a family recreation area, home office, or guest accommodations.Step outside to your own private backyard oasis featuring a saltwater pool, expansive multi-level deck, gazebo, and storage shed. Whether hosting family gatherings or enjoying a quiet evening under the stars, this outdoor space is designed to impress.Explore the property's picturesque 24 acres of rolling meadows, mature forests, and private walking trails, offering endless opportunities for recreation and relaxation. Located just 20 minutes from Kanata, this exceptional estate combines the serenity of country living with convenient access to schools, shopping, recreation, and Ottawa's thriving high-tech sector.A rare opportunity to own a stunning country property with space, privacy, modern updates. (id:59524)
Avenue North Realty Inc.
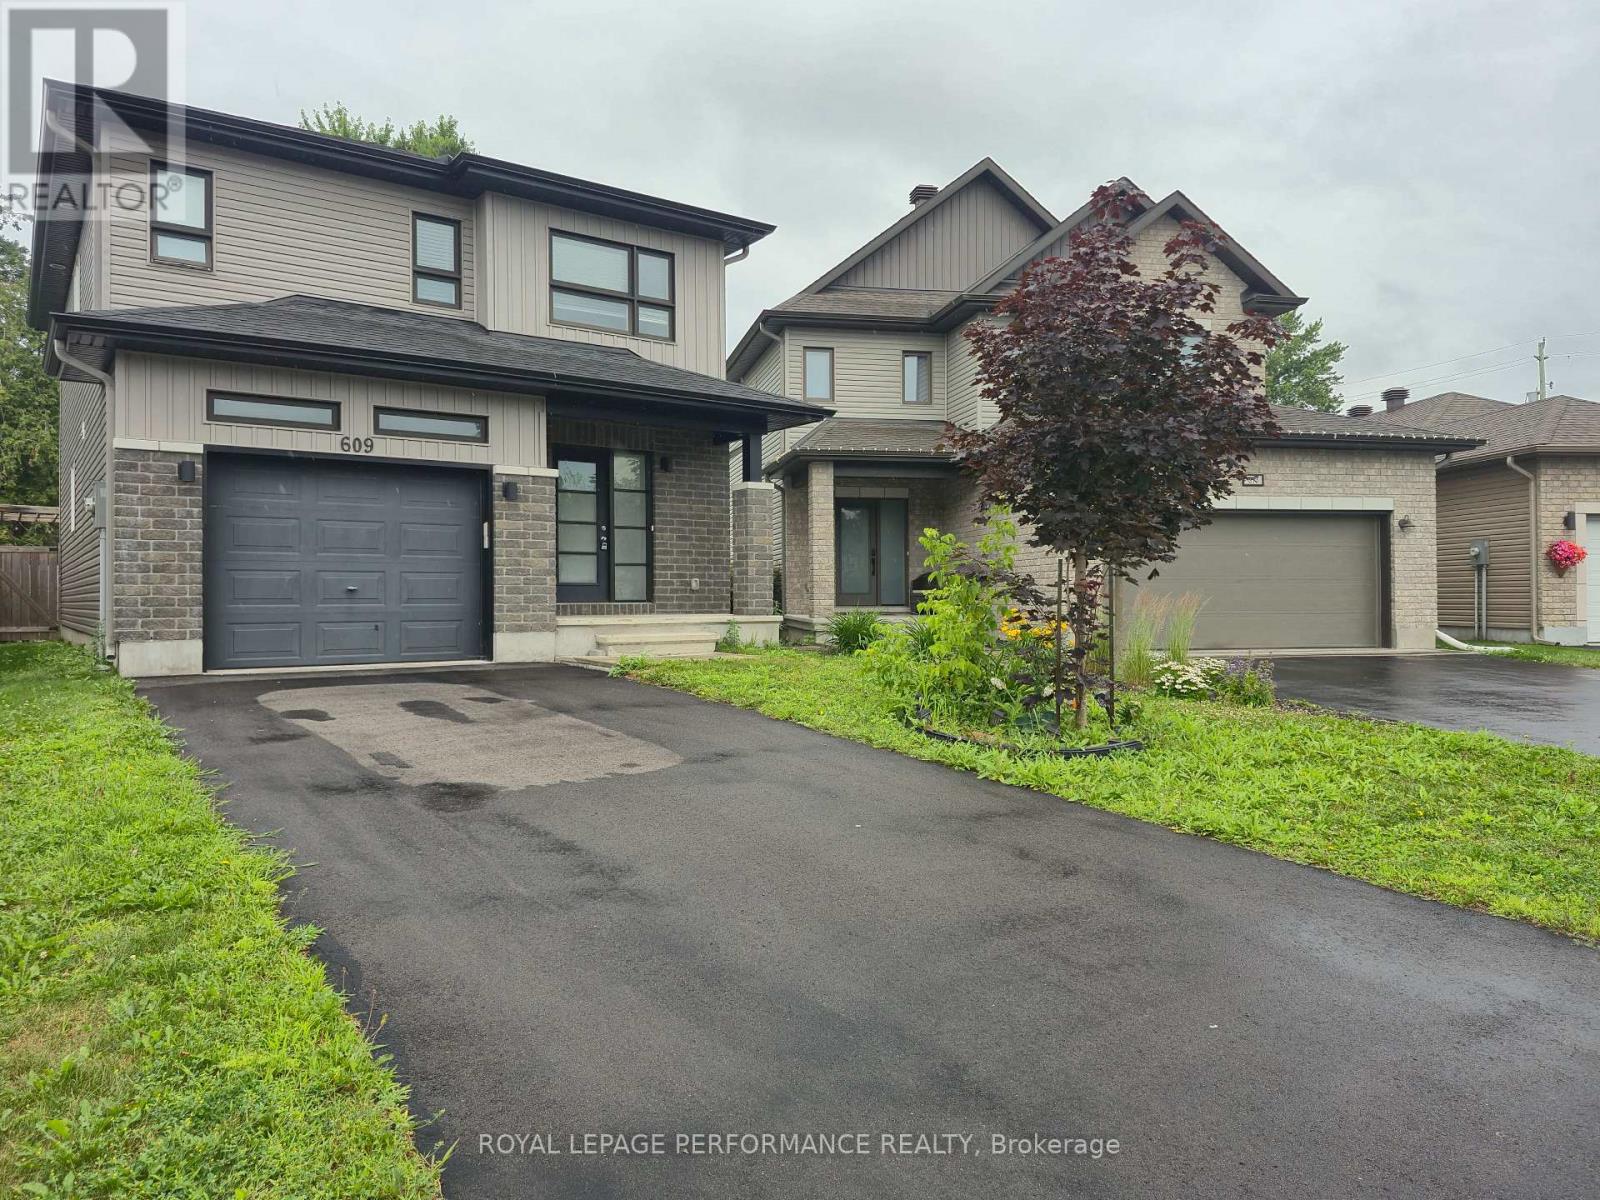
609 Robert Street
Clarence-Rockland, Ontario
Tucked in a quiet cul-de-sac within the heart of Rockland, 609 Robert Street is a 2018-built detached home that offers the kind of privacy, space, and location that you are actively searching for. No through traffic. Just a street that feels like a neighbourhood should. Inside, open-concept living is anchored by a well-appointed kitchen with an Accent Island , stainless steel appliances, and a tiled backsplash - all flowing into bright dining with direct access to the oversized backyard. Your carpet free living room is bathed in sunlight through large windows. Main-floor laundry, convenient 2 pce powder room and inside garage entry make everyday life easier from day one. Upstairs, 3 three spacious bedrooms include a primary suite with a walk-in closet and a private 5-piece ensuite - soaker tub, separate shower, the works. A 4-piece bath serves the remaining two bedrooms. The finished basement with oversized windows is ready for your - rec room, gym, office, or all three. A fully fenced yard with pool sized space, a pergola, patio, and play structure offer lifestyle in this quiet location. Amenity Rich, with shopping, parks and nature trails. (id:59524)
Royal LePage Performance Realty
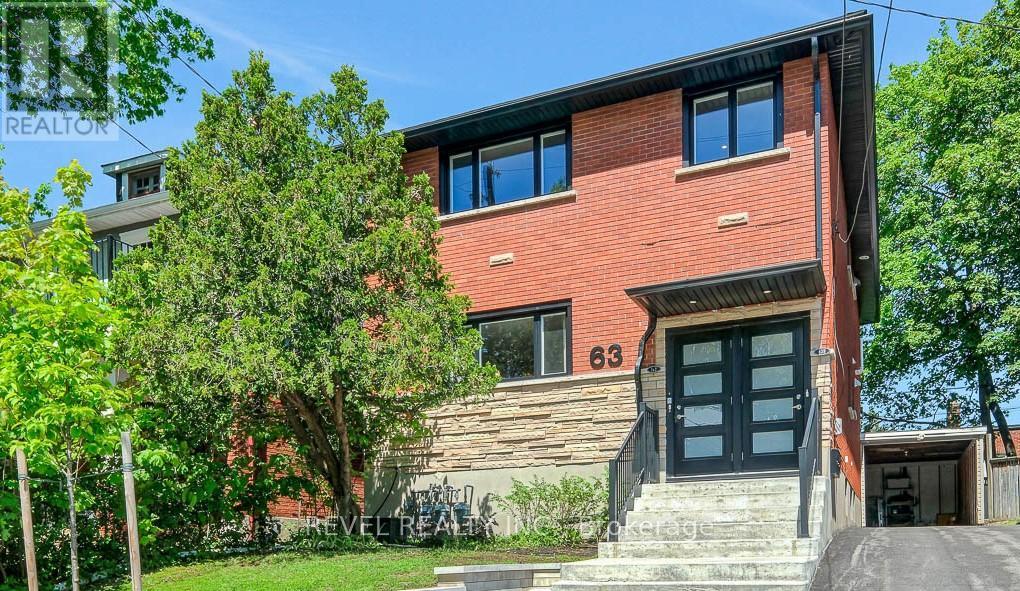
63 Findlay Avenue
Ottawa, Ontario
This Glebe property has 3 self-contained units, each with its own heating/cooling, hot water tank, laundry, hydro, gas and water metering - a major operational advantage rarely found in older central Ottawa multi-unit properties. Substantially redeveloped between 2021 and 2022, the property features major updates to plumbing, electrical, windows, bathrooms, kitchens, appliances, insulation, lighting and mechanical systems. Plumbing was completely replaced, all light fixtures were updated, and LED lighting runs throughout. The basement was waterproofed with interior wrap, weeping tile and sump pit, then spray foam insulated; the attic was upgraded with cellulose insulation. Water meter increased to 3/4 inch. Ask for the full list of updates!The main floor 2-bedroom unit is leased month-to-month at $2,520/month plus utilities and includes the front parking pad. The basement unit is leased until the end of August at $2,000/month including utilities, with no parking. The top unit is owner-occupied, creating an excellent opportunity for an owner-occupier, multi-generational living, or investor seeking future rental upside. Private driveway and carport-style garage. Turn-key property done top to bottom with over 3,100 sq.ft of finished living space. Convenient Glebe location with easy access to Lansdowne, the Canal, parks, restaurants, shops and transit. A clean, income-producing Glebe asset with the hard, expensive work already completed. Fully rented estimated NOI approximately $70K. 24 hours' notice required for showings. 24 hours irrevocable on all offers. (id:59524)
Revel Realty Inc.
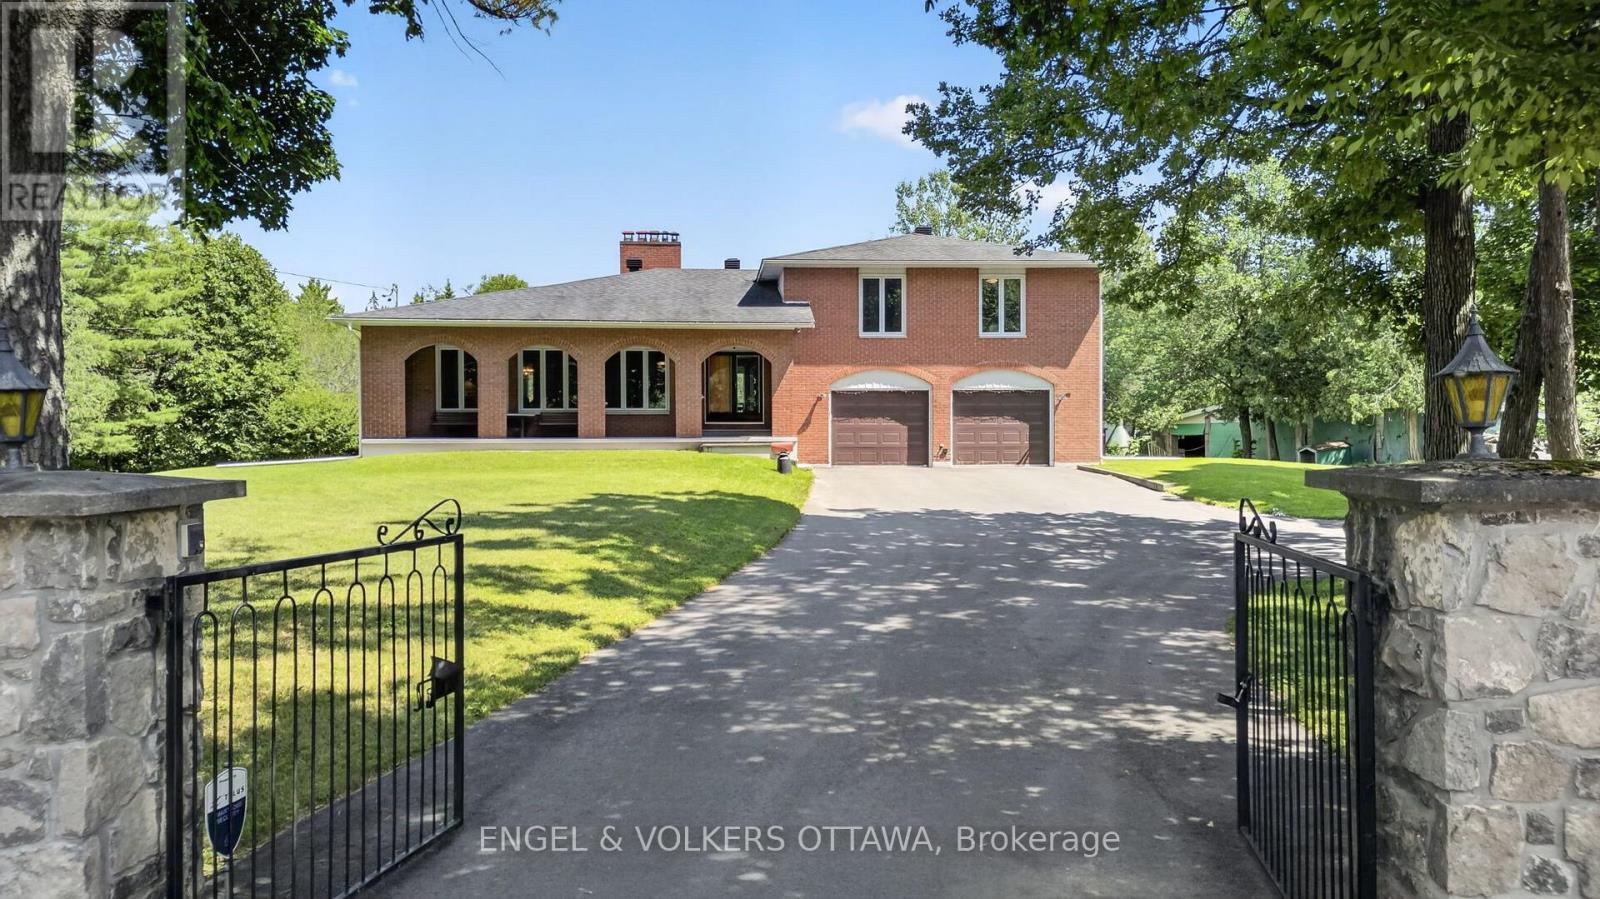
760 Kerwin Road
Ottawa, Ontario
Nestled on a private 18-acre estate in the heart of Dunrobin, 760 Kerwin Road offers an exceptional opportunity to enjoy peaceful country living just minutes from Kanata North. Surrounded by mature trees and natural woodland, this full-brick two-storey home offers 4 bedrooms, 3 bathrooms, a finished basement, a two-car garage, and a detached two-level barn. The gated entrance, circular driveway, and covered front porch with brick archways create a unique first impression. The main level begins at the welcoming foyer, where a floor-to-ceiling stone feature wall leads to an expansive living room highlighted by a dramatic stone wood-burning fireplace and oversized front-facing windows. A formal dining room connects to the kitchen, which features solid wood cabinetry, wraparound countertops, a peninsula with hanging cabinetry, and 2 stoves, which include a wood-burning stove. The adjoining breakfast area overlooks the sunken family room, where sliding patio doors provide seamless access to the backyard. A renovated 3-piece bathroom and convenient main-floor laundry complete this level. Upstairs, the primary suite offers peaceful views of the surrounding trees and a renovated ensuite with a glass walk-in shower and granite vanity. Three additional bedrooms provide excellent space for family or guests and are served by an updated 5-piece bathroom with a double vanity. The finished lower level has large recreation areas and extensive storage. Outside, the grounds combine lawn space with mature forest, creating endless opportunities for recreation, gardening, or simply enjoying nature. The two-level barn provides outstanding space for storage, a workshop, or hobbies. Located in the sought-after Dunrobin community, this remarkable property offers easy access to the Ottawa River, beaches, trails, and boat launches while remaining just a 10-minute drive from the Kanata North Tech hub and the shopping, schools, restaurants, and entertainment of Kanata proper and Stittsville. (id:59524)
Engel & Volkers Ottawa
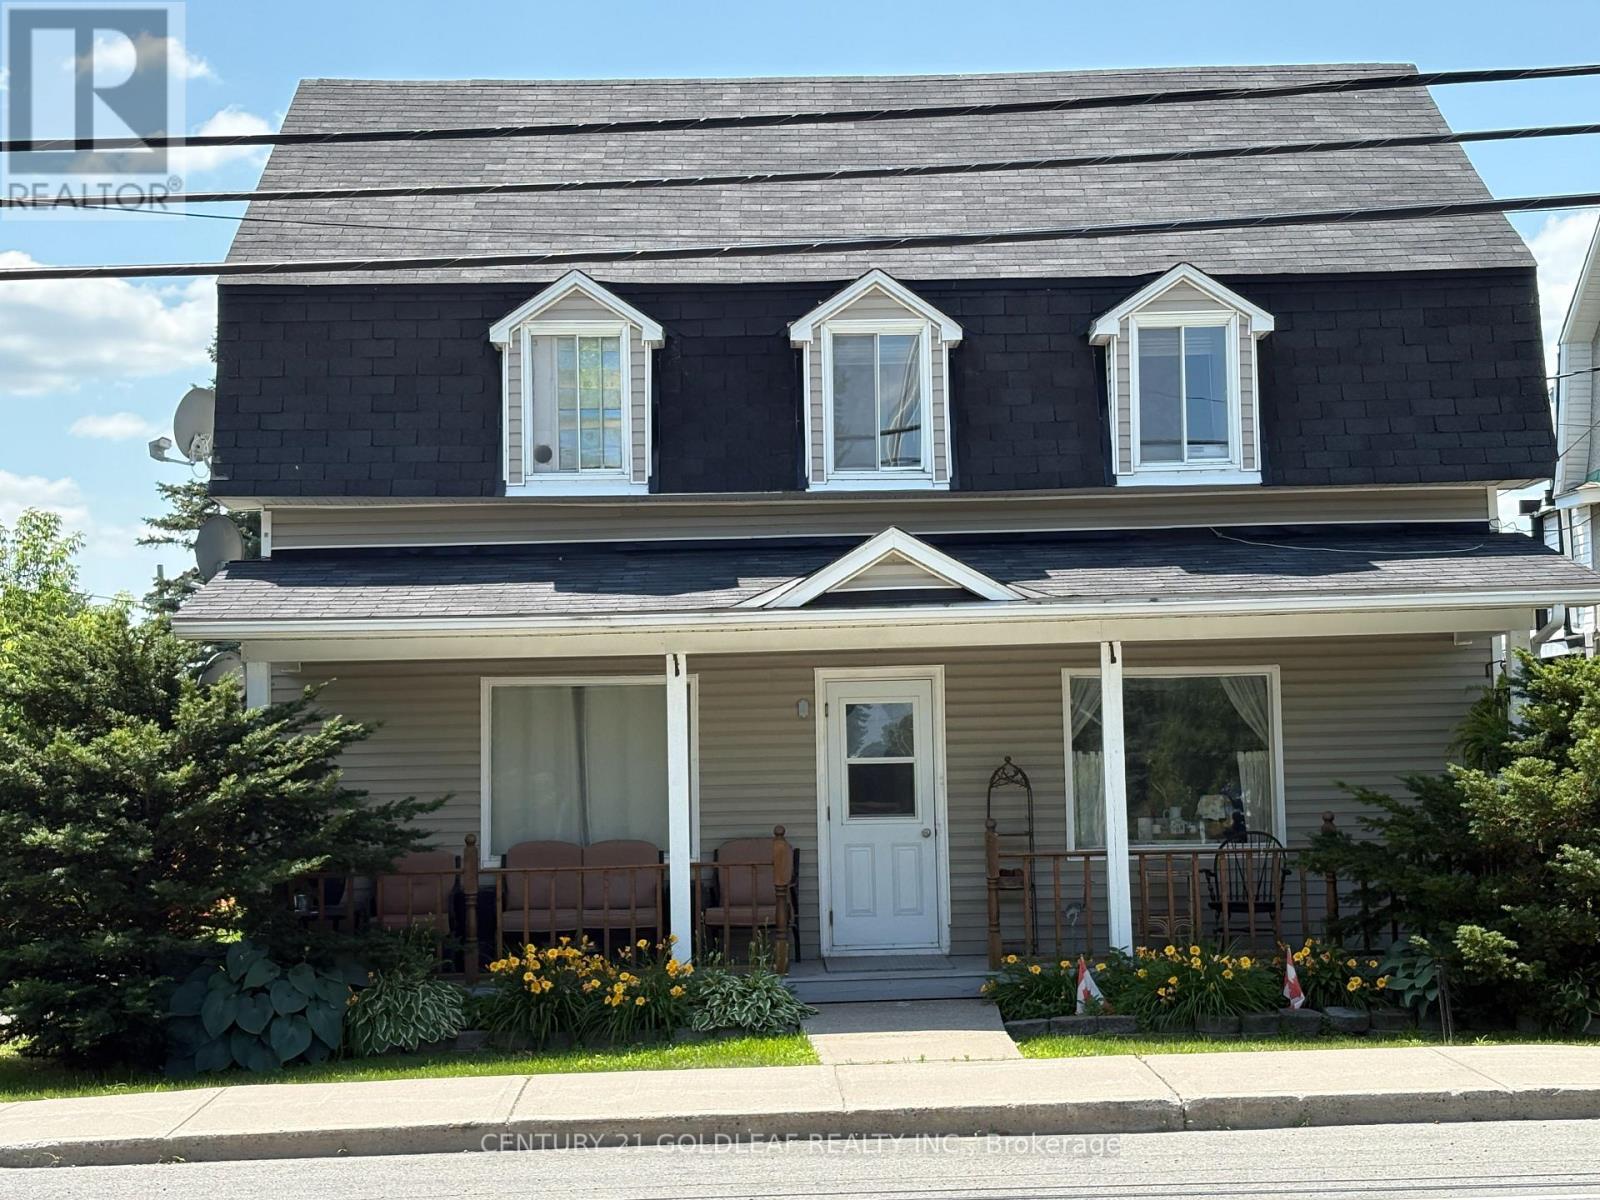
3766 Champlain Street
Clarence-Rockland, Ontario
Located in the village of Bourget this well maintained property has 3 rental units. The main floor unit and second floor units have one bedroom and there is a bachelor unit on the main floor. All are presently rented with long term tenants who would love to stay. Each tenant has their own parking space and storage space. The rear of the building has a large attached shed that is presently being used by the owner. There have been many upgrades done over the years including siding, roof, some windows and electrical. There are 3 separate hydro meters. This would be a great investment property! (id:59524)
Century 21 Goldleaf Realty Inc.
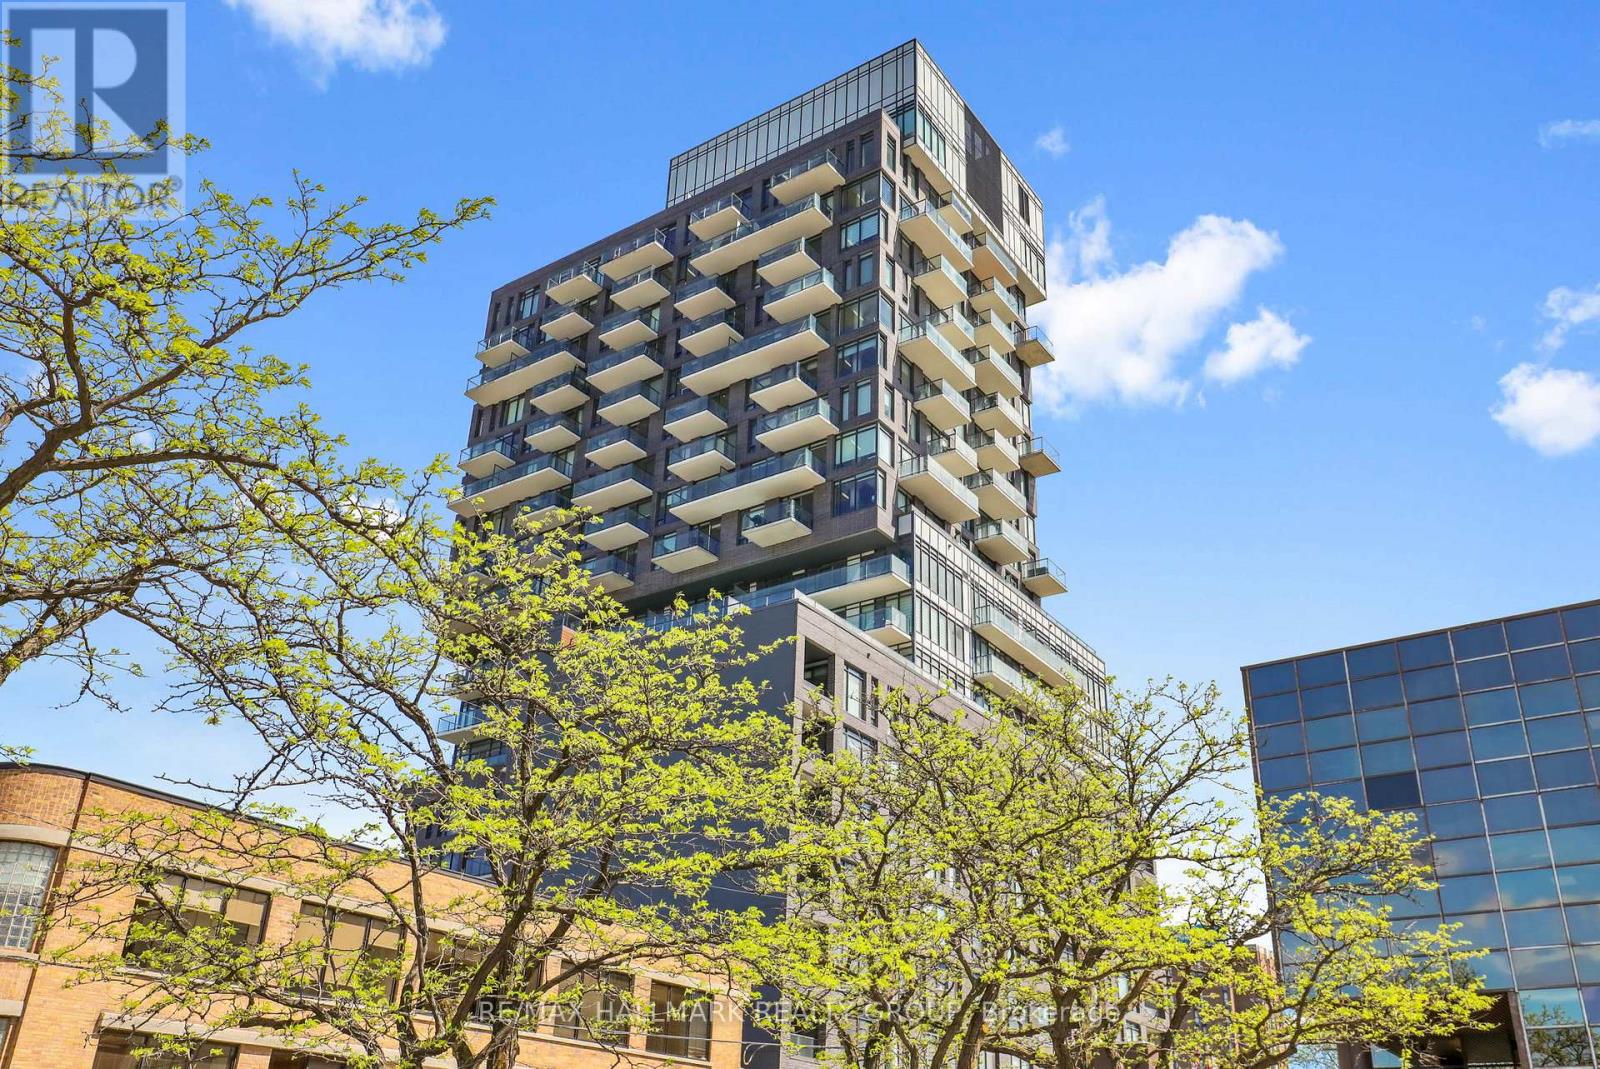
1204 - 203 Catherine Street
Ottawa, Ontario
Impressive unit with windows that stretch to 9 ft tall, with a Western exposure. Stainless steel appliances, stone surface countertops and glass backsplash. Bathroom includes a rain shower and porcelain tile. Pre-engineered hardwood throughout and a 72 sq ft balcony to take in gorgeous sunsets with panoramic outdoor view. Gas BBQ connection, exposed concrete feature wall and columns. Status Certificate available on request. No Showings Monday or Tuesday, 4:00 - 8:00 pm Wed-Fri, No restrictions on the weekend. (id:59524)
RE/MAX Hallmark Realty Group
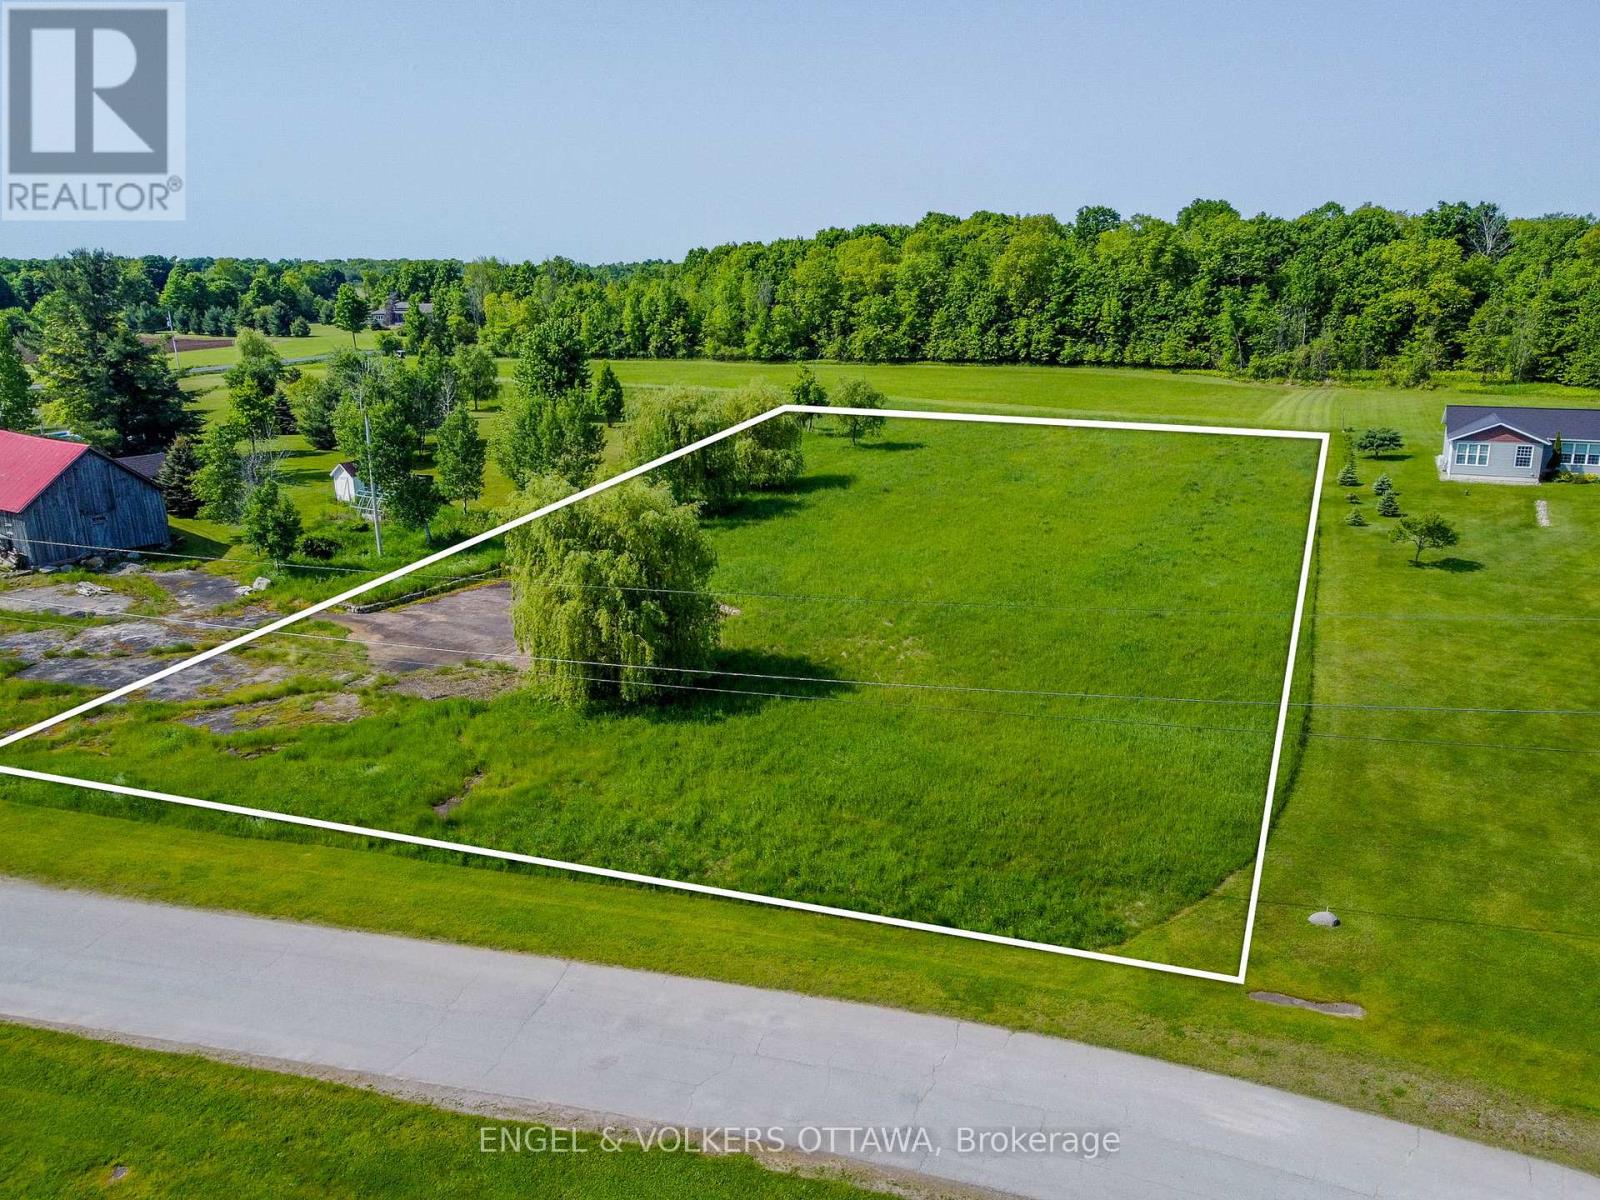
00 Horace Drive
Rideau Lakes, Ontario
This prime building lot is situated within the tranquil community of Sheldons Landing, and is also steps away from Sheldons Bay on Big Rideau Lake. This highly sought-after neighbourhood is known for its privacy and natural beauty, yet remains less than an hour from Kingston and a little over an hour from Ottawa. The 1.8-acre, cleared, and level lot, accessible via paved roads and with high-speed internet access, offers an excellent setting for your custom-built dream home, with views of Big Rideau Lake providing a picturesque backdrop for peaceful mornings and unforgettable sunsets. Boating enthusiasts will appreciate this property's close proximity to the Rideau Canal system, which runs from the Ottawa River, past Sheldons Landing, and extends to the mouth of the 1000 Islands on the St. Lawrence River. Just minutes away, the Village of Portland boasts a full-service medical centre, marinas, and a variety of local shops and services. Nearby, enjoy Rideau Lakes Golf & Country Club, scenic trails, waterways, and protected nature reserves. Opportunities like this in Eastern Ontario are becoming increasingly rare! (id:59524)
Engel & Volkers Ottawa
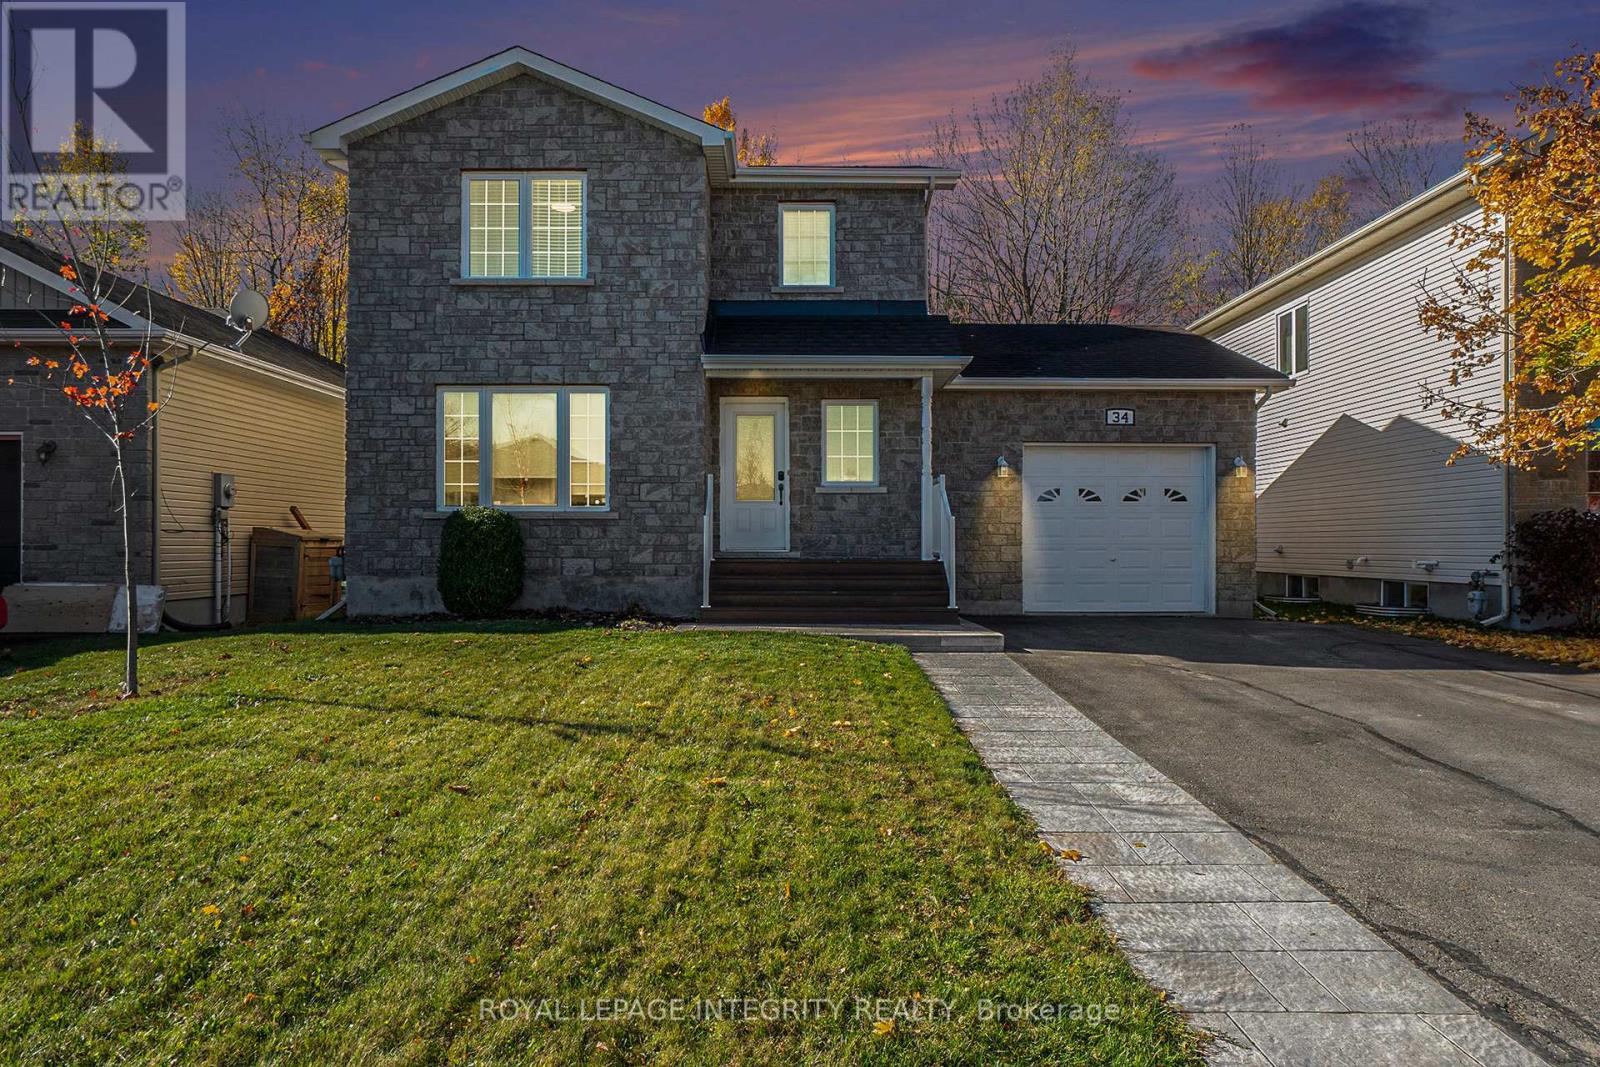
34 Giroux Street
The Nation, Ontario
Welcome to 34 Giroux Street, a beautifully updated, bright family home backing onto a peaceful forest in the growing community of Limoges. Offering 3+1 bedrooms and 3.5 bathrooms, this spacious home blends comfort, style, and everyday convenience.The kitchen features a gas stove, ample cabinetry, and generous counter space, flowing seamlessly into the dining area with access to a large deck and gazebo overlooking the above-ground pool. Enjoy your fully fenced backyard with no rear neighbours, mature trees, a lush lawn, and a cozy fire pit area, perfect for entertaining or relaxing.The main floor showcases hardwood flooring throughout, and the home is completely carpet-free for a clean, modern feel. The finished basement adds valuable living space with an additional bedroom and full bathroom.Thoughtfully updated for peace of mind, including the roof and deck (2020), finished basement with added three-piece bathroom (2020), ensuite with walk-in shower (2020), furnace (2022), and pool heater and liner (2024).Ideally located just minutes from parks, schools, shopping, and quick highway access, this home offers the perfect balance of small-town charm and modern convenience. Book your showing today! (id:59524)
Royal LePage Integrity Realty
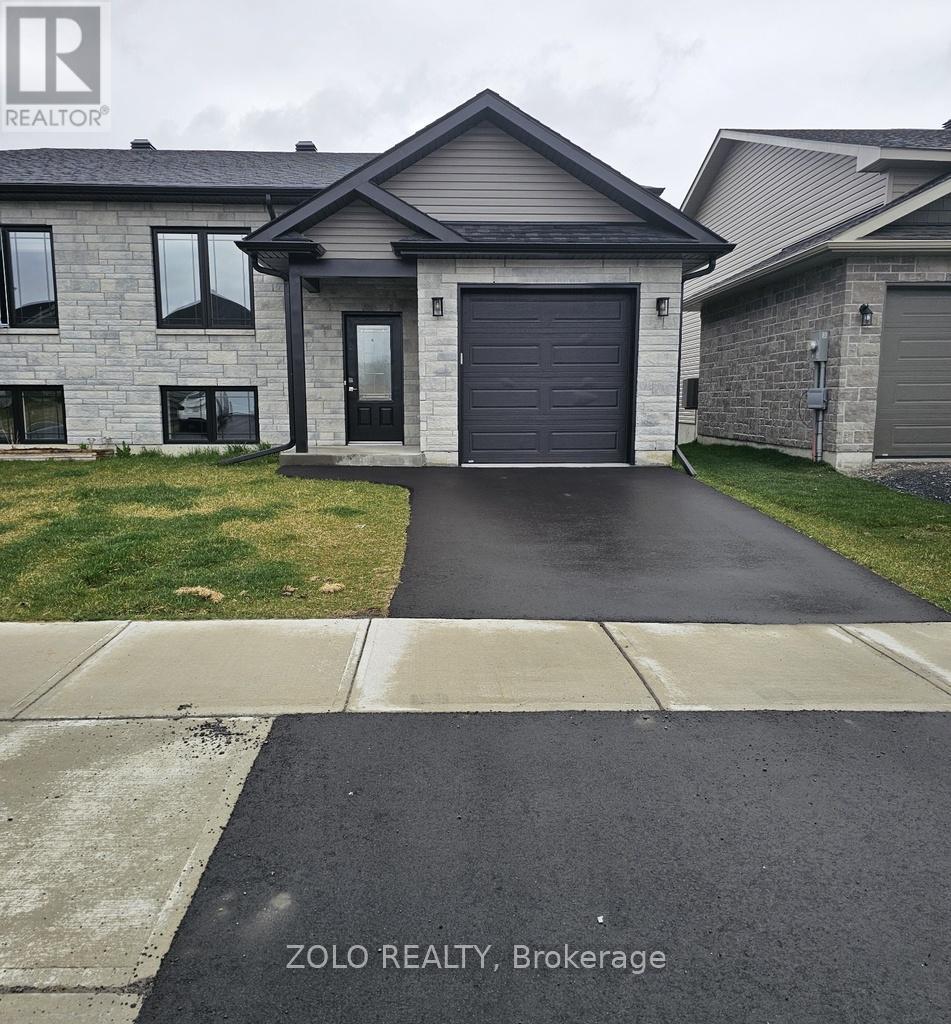
151 Woodland Drive
Cornwall, Ontario
House to Be Built! Beautiful semi-detached bungalow in the desirable Bellwood subdivision, surrounded by newly built homes and close to Hwy 401 for easy commute to Ottawa & Montreal. Offering 4 bedrooms and 2 full bathrooms, with 2 beds + 1 bath on the main floor and 2 beds + 1 bath in the fully finished basement-ideal for extended family living. Bright open-concept layout with patio doors leading to a deck. Features include quartz countertops & backsplash, engineered hardwood on main level, hardwood stairs, and waterproof vinyl flooring in basement. Includes central A/C, natural gas heating, paved driveway, sodded yard, eavestroughs, and pressure-treated deck. Built by a Tarion-registered builder and backed by the 7-year Tarion new home warranty. Flexible closing. Photos from similar model. (id:59524)
Zolo Realty