

83 - 282 Pembina Private
Ottawa, Ontario
Welcome to 282 Pembina Private, a beautifully maintained Urbandale Duet model offering the perfect blend of comfort, convenience, and privacy. This bright end-unit condominium features 2 spacious bedrooms, 2 full bathrooms, and an attached private garage with abundant storage space. Natural light pours through the additional windows that come with this desirable end-unit location, creating an inviting and airy atmosphere throughout. The modern kitchen is highlighted by elegant stone countertops, ample cabinetry, and a large pantry providing exceptional storage for everyday living. The thoughtful layout offers comfortable living and dining spaces, ideal for both relaxing and entertaining. Enjoy outdoor living with a generous private balcony surrounded by mature trees that provide added privacy from neighbouring properties. Take in the summer months on your propane BBQ approved balcony, making grilling easy and convenient. Additional features include a laundry area complete with a laundry tub style sink in the basement bathroom, plenty of storage throughout, and direct access to your private garage. Ideally situated in a highly desirable location, this home offers excellent access to the LRT, major commuting routes, shopping, restaurants, and everyday amenities. Outdoor enthusiasts will appreciate the nearby parks, walking paths, and green spaces, making it easy to enjoy an active lifestyle while remaining connected to the city. Whether you're a first-time buyer, downsizer, or investor, this move-in-ready home offers exceptional value in a sought-after community. (id:59524)
RE/MAX Hallmark Jenna & Co. Group Realty
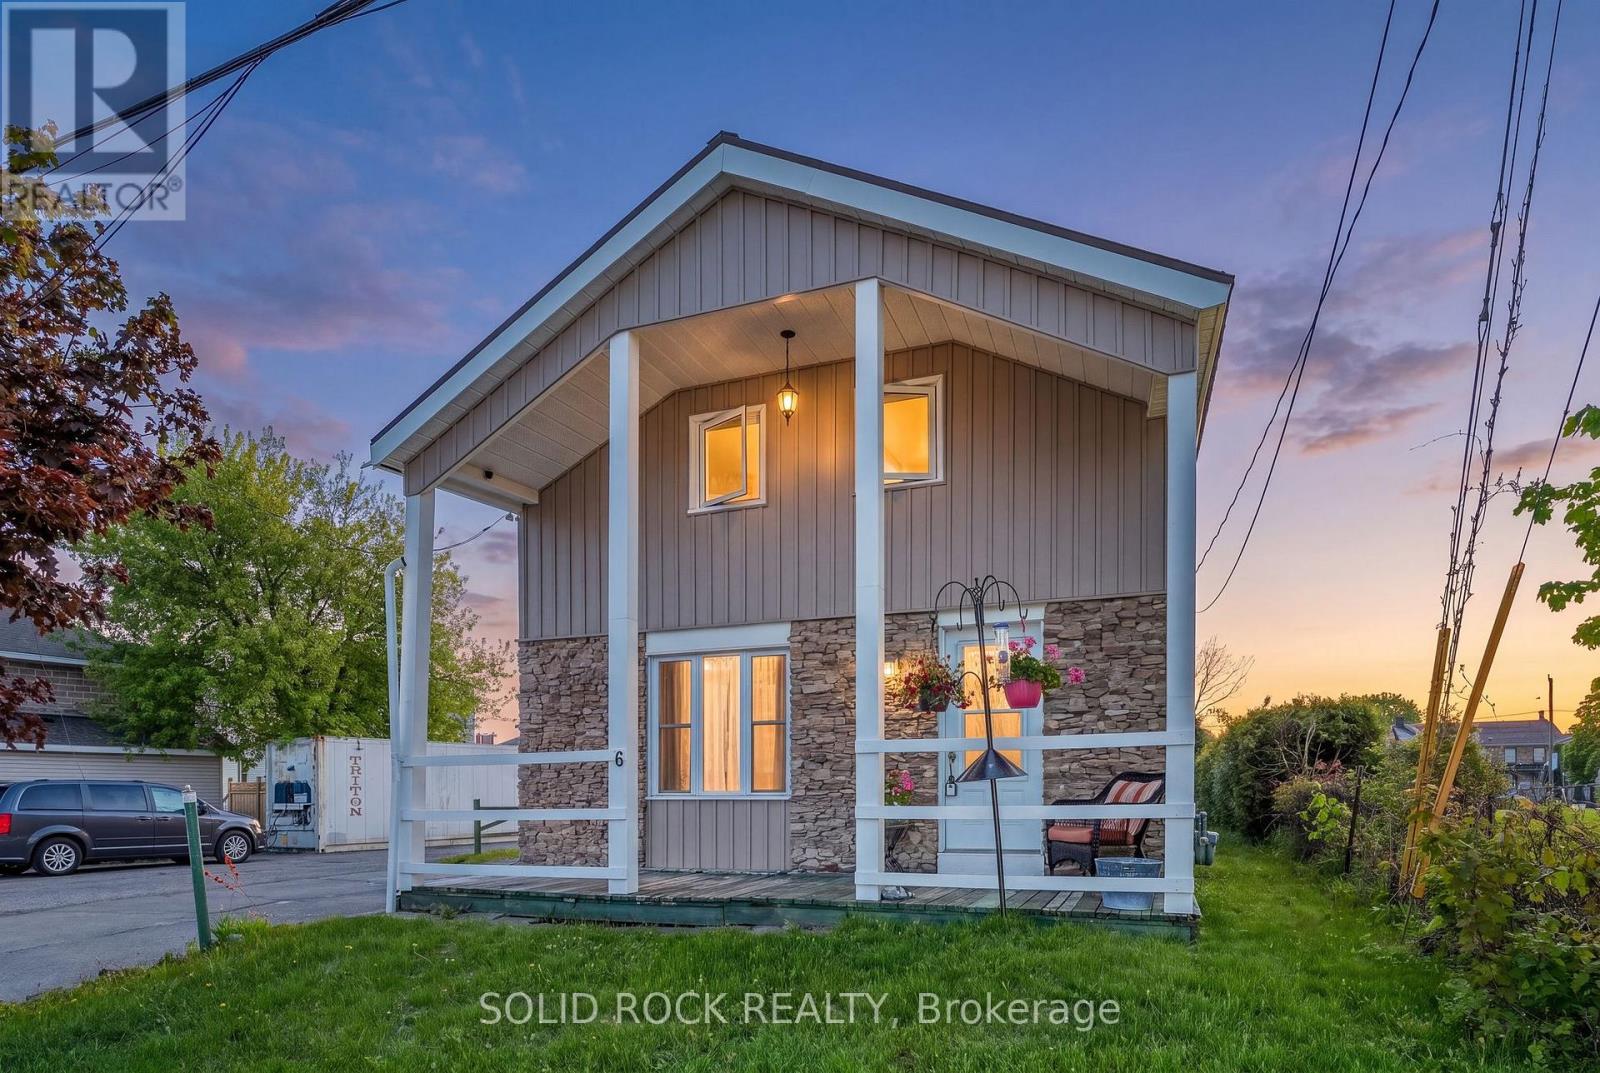
6 Oxford Street W
North Grenville, Ontario
Built circa 1870, this 2 + 1 bedroom, 2-bath home presents a unique opportunity for buyers looking to reimagine a property rich in history. Several key upgrades and structural improvements have already been completed, including the kitchen floor professionally relevelled with nine additional jack posts added for enhanced support and peace of mind. Major mechanical updates include a natural gas furnace, central air conditioning, and hot water tank replaced in 2021, updated siding in 2023, multiple replacement windows completed in 2022 and 2023, and a metal roof installed in 2016 by previous owners. Inside, you'll find spacious living areas and the convenience of main floor laundry, main floor 3 piece bathroom, offering a functional layout ready to be tailored to your vision and lifestyle. Upstairs you will find two spacious bedrooms, tons of storage space and the second bathroom. This home is ideal for investors, or buyers with an appreciation for older homes. Home is wheelchair accessible. Some photos have been enhanced using AI. (id:59524)
Solid Rock Realty
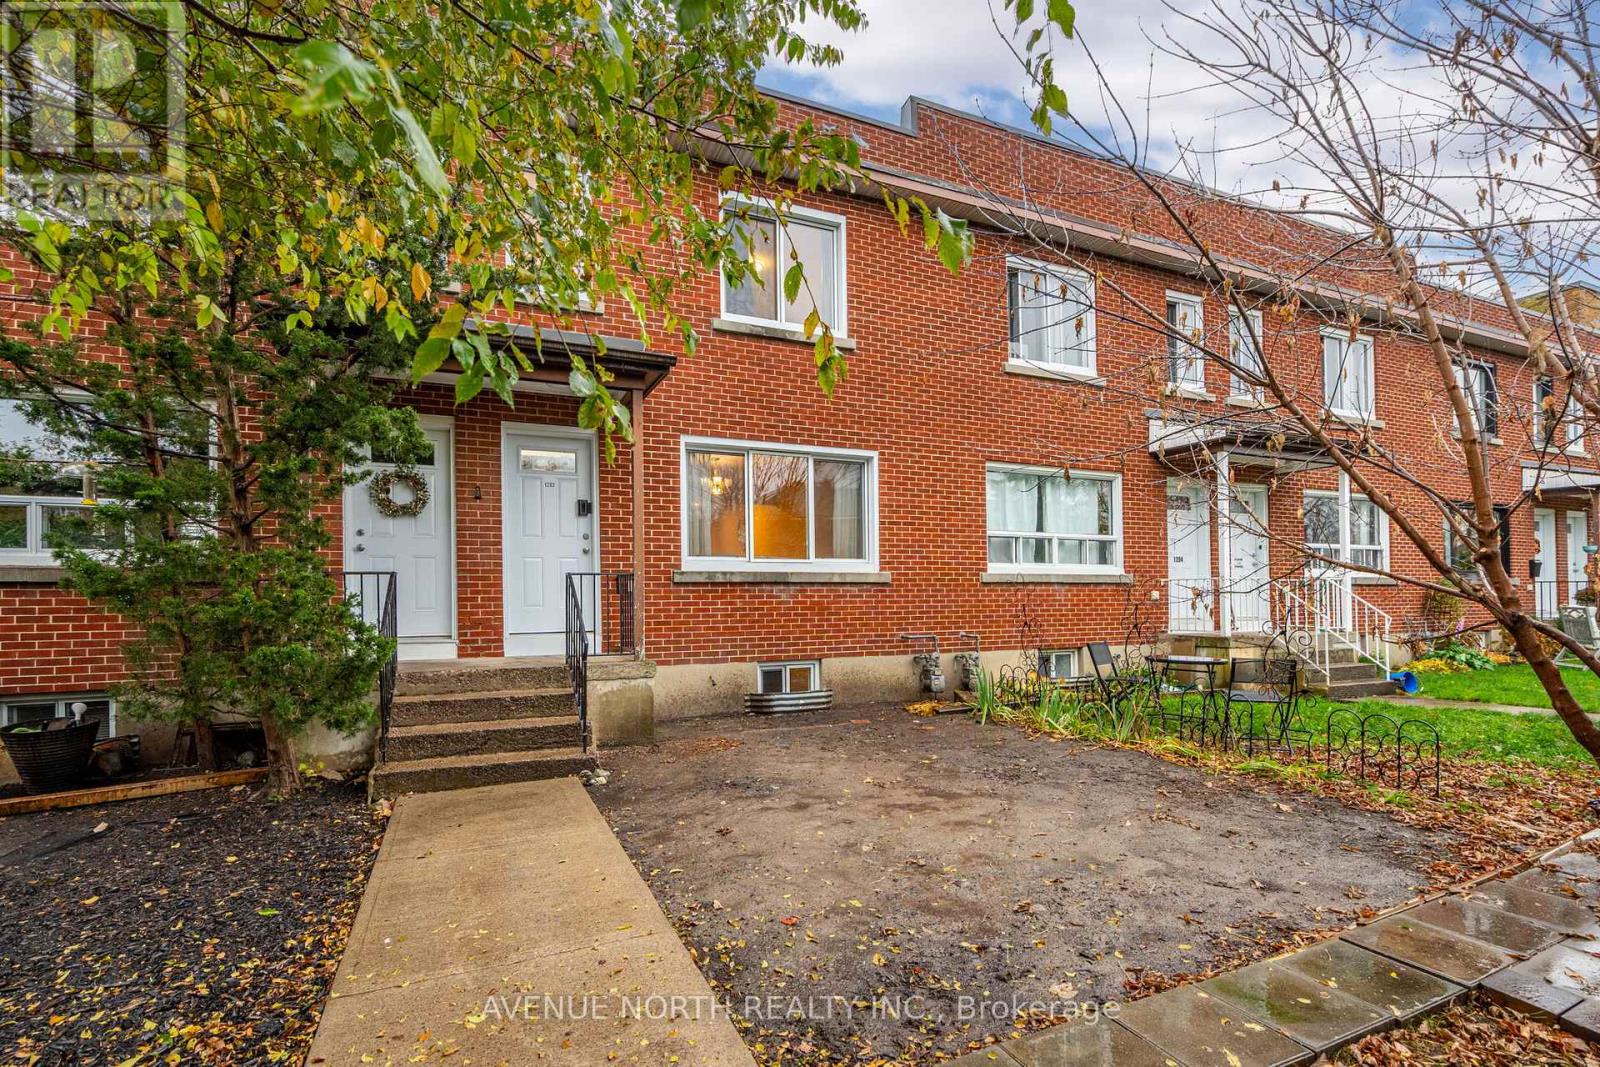
1202 Summerville Avenue
Ottawa, Ontario
This charming 3-bedroom, 1-bathroom home offers spacious living with bright, open-concept spaces throughout the living and kitchen areas. The convenient floor plan maximizes space and functionality, making it perfect for everyday living. Located in central Ottawa, it's just a short walk to all amenities shops, restaurants, transit, parks, and the Civic Hospital. Whether you're running errands or heading to work, everything you need is within reach. Ideal for those seeking both comfort and convenience, this home offers an excellent opportunity to live in one of Ottawa's most sought-after neighbourhoods. Furnace (2021), AC (2021), Washer (2021), Dryer (2021), Windows (2023). Open House Sunday June 14, 2026 12-2PM. (id:59524)
Avenue North Realty Inc.
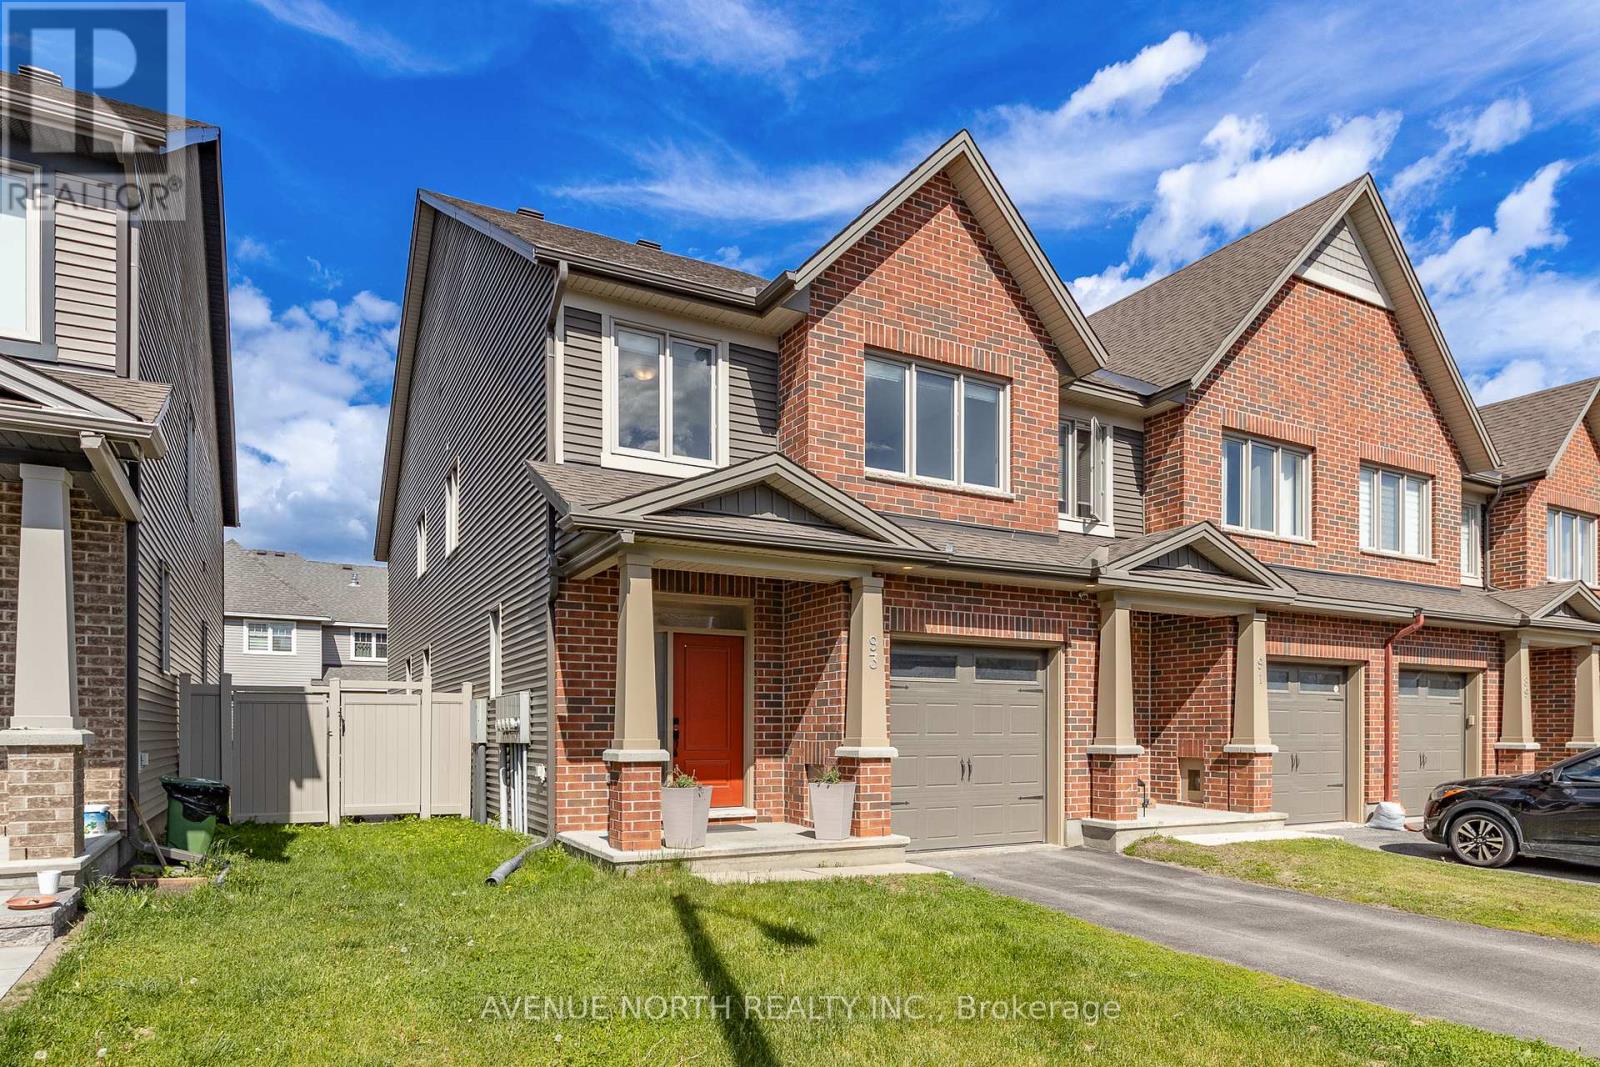
93 Nepeta Crescent
Ottawa, Ontario
Shows like a model home! 2020-built, end-unit townhome with 4-bedrooms on second level and 2,444 sq. ft. of beautifully finished living space. Featuring a private driveway, this Tartan Gala model is flooded with natural light from perfectly positioned southwest rear exposure, showcasing elegant wide-plank white oak flooring on the main floor. The kitchen features granite countertops, a striking stone-wrapped island, marble backsplash, white cabinetry, stainless steel appliances and breakfast nook. The welcoming powder room is complete with a custom quartz vanity and ceramic backsplash. Upgraded crystal light fixtures are found on both the main level and above the stairs. Upstairs, the spacious primary suite offers a large walk-in closet and ensuite with soaker tub and glass-enclosed shower. The upper level also has 3 additional bedrooms, 4-piece guest bath and convenient laundry room. The bright lower level features oversized windows, fireplace, rough-in for 4th bath and storage room. Step outside to a fully fenced and professional interlocked, low-maintenance backyard. Ideally located in Findlay Creek, minutes from parks, schools, shopping, restaurants, public transit, Hylands Golf Club, and the Leitrim O-Train Station, with convenient access to the airport and downtown Ottawa. (id:59524)
Avenue North Realty Inc.
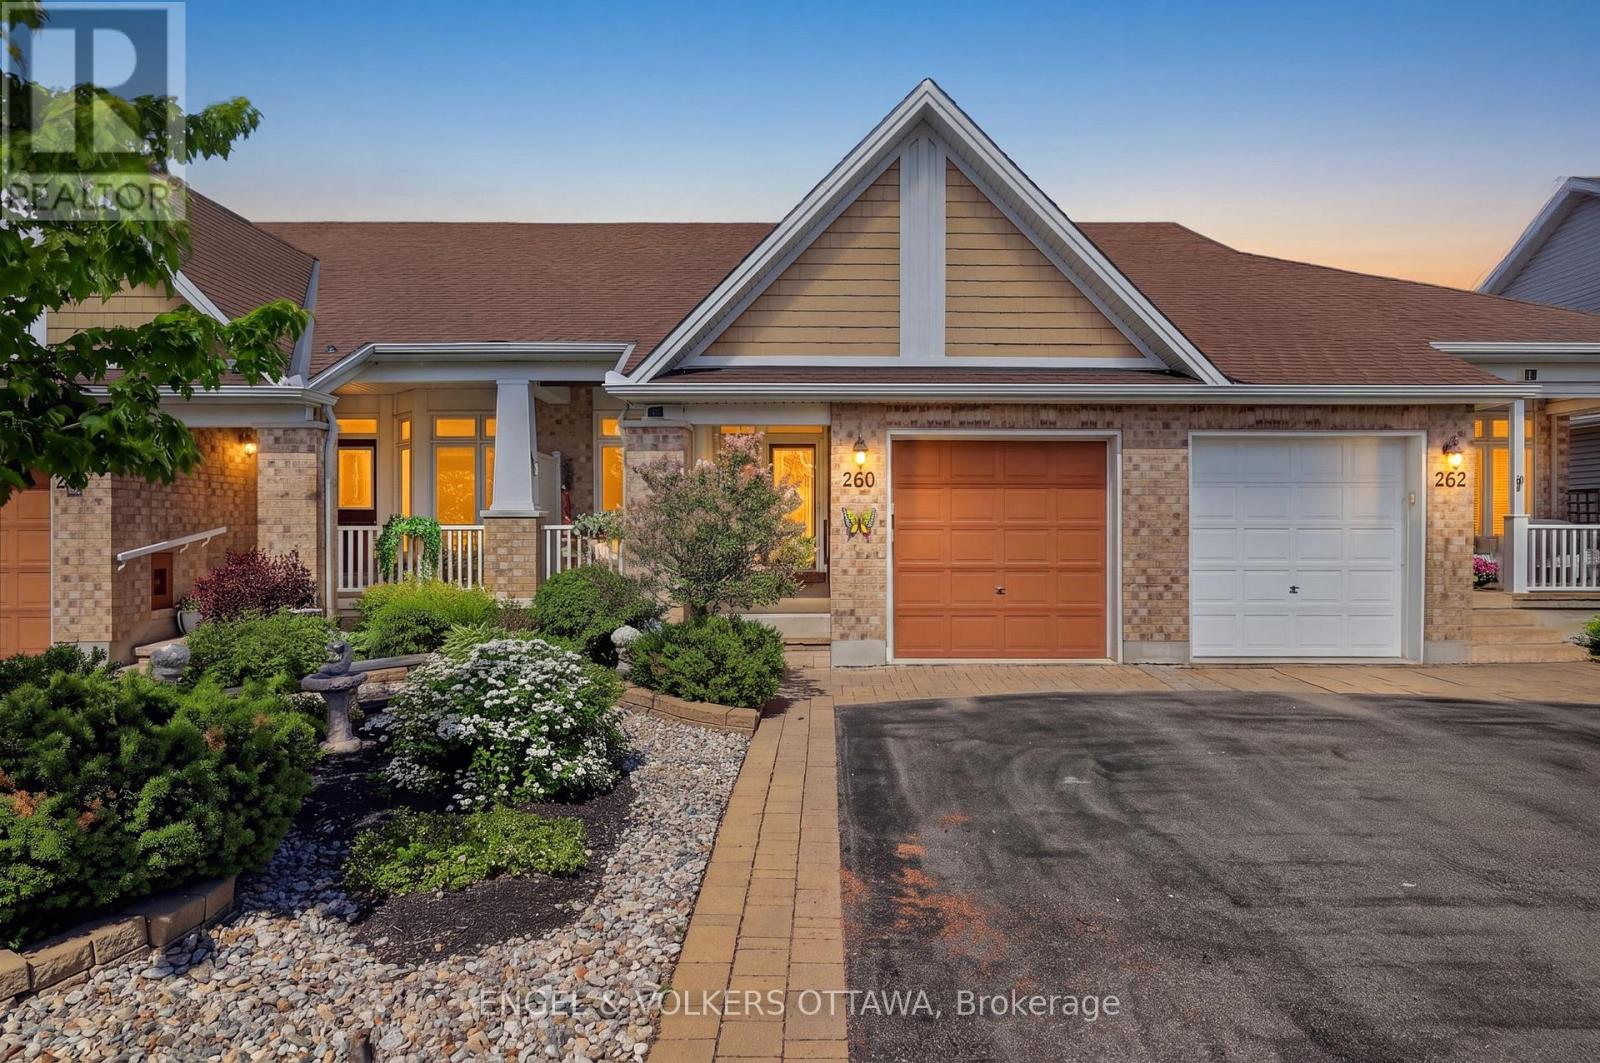
260 Bulrush Crescent
Ottawa, Ontario
Welcome to 260 Bulrush Crescent, a meticulously maintained Tamarack-built bungalow in the heart of Findlay Creek. This townhome is ideal for downsizers and professionals seeking the convenience of single-level living without sacrificing space. The bright and inviting main level features an open-concept layout with rich hardwood flooring and large windows, allowing abundant natural light to fill the living spaces. The kitchen features granite countertops, stainless steel appliances, a centre island with breakfast bar seating, and a bright breakfast area. Situated on the main floor, the primary bedroom has an oversized window and a well-appointed ensuite with a walk-in shower. A new Retroflex built-in vacuum is installed above the garage with a 50-ft retractable hose! The finished lower level expands the home's living space, with a recreation room anchored by an electric fireplace, ideal for media or living space. A standout feature is the custom office with French doors, featuring dual workstations, extensive cabinetry, storage solutions, additional counter space, and a wall unit to keep supplies organized. A second bedroom and 4-piece bathroom on this level offer accommodation potential for guests or family. The lower level also includes unfinished space for additional storage. Outside, the low-maintenance backyard has been thoughtfully designed for maximum enjoyment. An interlock patio, cedar hedges, perennial gardens, and durable vinyl fencing create a private outdoor area perfect for entertaining. Located within one of Ottawa's most desirable south-end communities, residents enjoy a variety of outdoor spaces and day-to-day conveniences, including Turtle Park, the Findlay Creek Dog Park, and the Leitrim Wetlands, along with a range of shopping and restaurant options. Proximity to the Ottawa International Airport significantly reduces travel time! This is your opportunity to take advantage of a rarely offered bungalow in a great area! (id:59524)
Engel & Volkers Ottawa
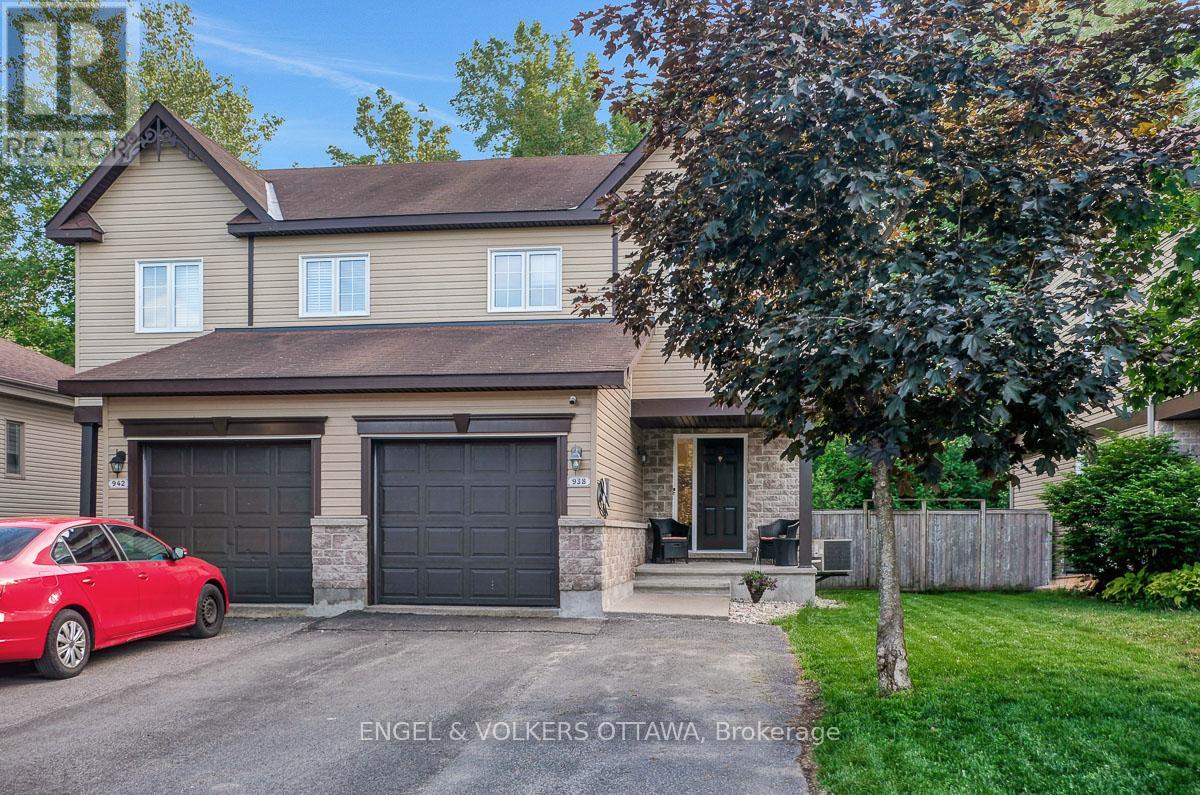
938 Payer Street
Clarence-Rockland, Ontario
Welcome to this semi-detached gorgeous and impeccably maintained original owner occupied Clément home perfectly positioned in the heart of Rockland on a family-friendly desirable street. This sought after open-concept model offers a bright and inviting layout with a traditional 2-storey classic design, an additional 4 ft extension in depth and thoughtful finishes throughout. Equipped with an EV charger and plenty of parking on the driveway! The main level features a roomy welcoming entryway with ample room for guests and everyday convenience, upgraded pot-lighting throughout, a spacious living room, large windows that fill the space with natural light, and a cozy dining area ideal for hosting family and friends. The modern kitchen is both stylish and efficient, complete with newer updated stainless steel appliances including a wine fridge and generous counter space for everyday living. Upstairs you will find a large primary suite with ample space for a king sized bed and dresser drawers along with a dedicated closet space. The second and third bedrooms are bright and spacious, the main full bathroom features additional cabinetry for more storage. The fully finished basement features a large recreational room with a projector and screen with surround sound in a theatre style space, office area & play nook with built-in shelving. A separate laundry room and utility room with storage is tucked away to the side for convenience. Step outside to enjoy a private, fully fenced rear yard with no neighbors and a lush forest. The recently painted deck leads down to a landing that is ideal for a BBQ spot with ample green space to create an entertaining area or serene garden, creating the perfect spot to enjoy your morning coffee or unwind in the evening. Located just minutes from schools, parks, shopping, restaurants, transit, Highway 17, and all the local amenities it has to offer, this move-in-ready home truly checks all the boxes for comfortable and connected family living. (id:59524)
Engel & Volkers Ottawa
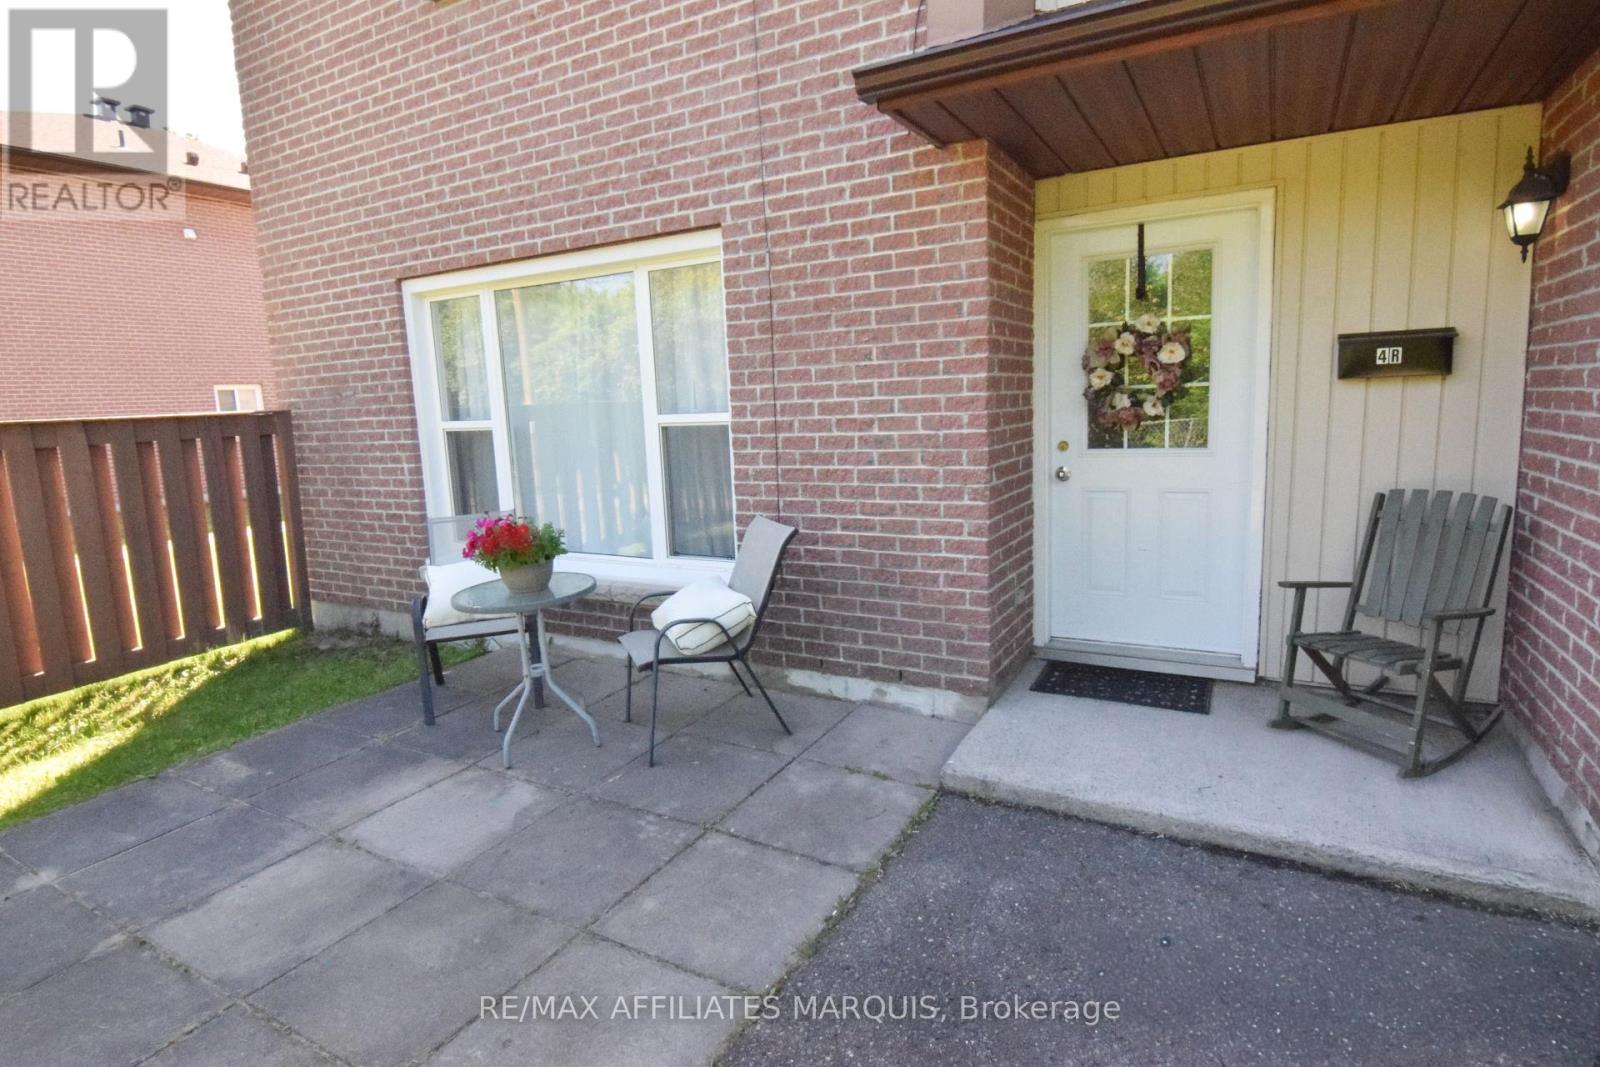
\"r\" - 4 Pearl Street
Smiths Falls, Ontario
Welcome to this bright and spacious end-unit townhome condo offering three levels of living space and room for the whole family. With 3 bedrooms plus a versatile third-floor loft, this home provides flexibility for every stage of life. The loft could serve as a spacious primary retreat, home office, reading nook, playroom, or sitting area.Filled with natural light from numerous windows, this well-maintained home features convenient in-unit laundry and a beautifully updated bathroom completed in 2024 with new flooring, shower, and vanity. The refreshed kitchen features updated cabinetry and a new countertop completed in 2026.Enjoy the convenience of condo living while being just a short walk to groceries, shopping, restaurants, and Lower Reach Park. Offering exceptional space, versatility, and value, this affordable home is a fantastic opportunity for first-time buyers, families, downsizers, or investors alike. (id:59524)
RE/MAX Affiliates Marquis
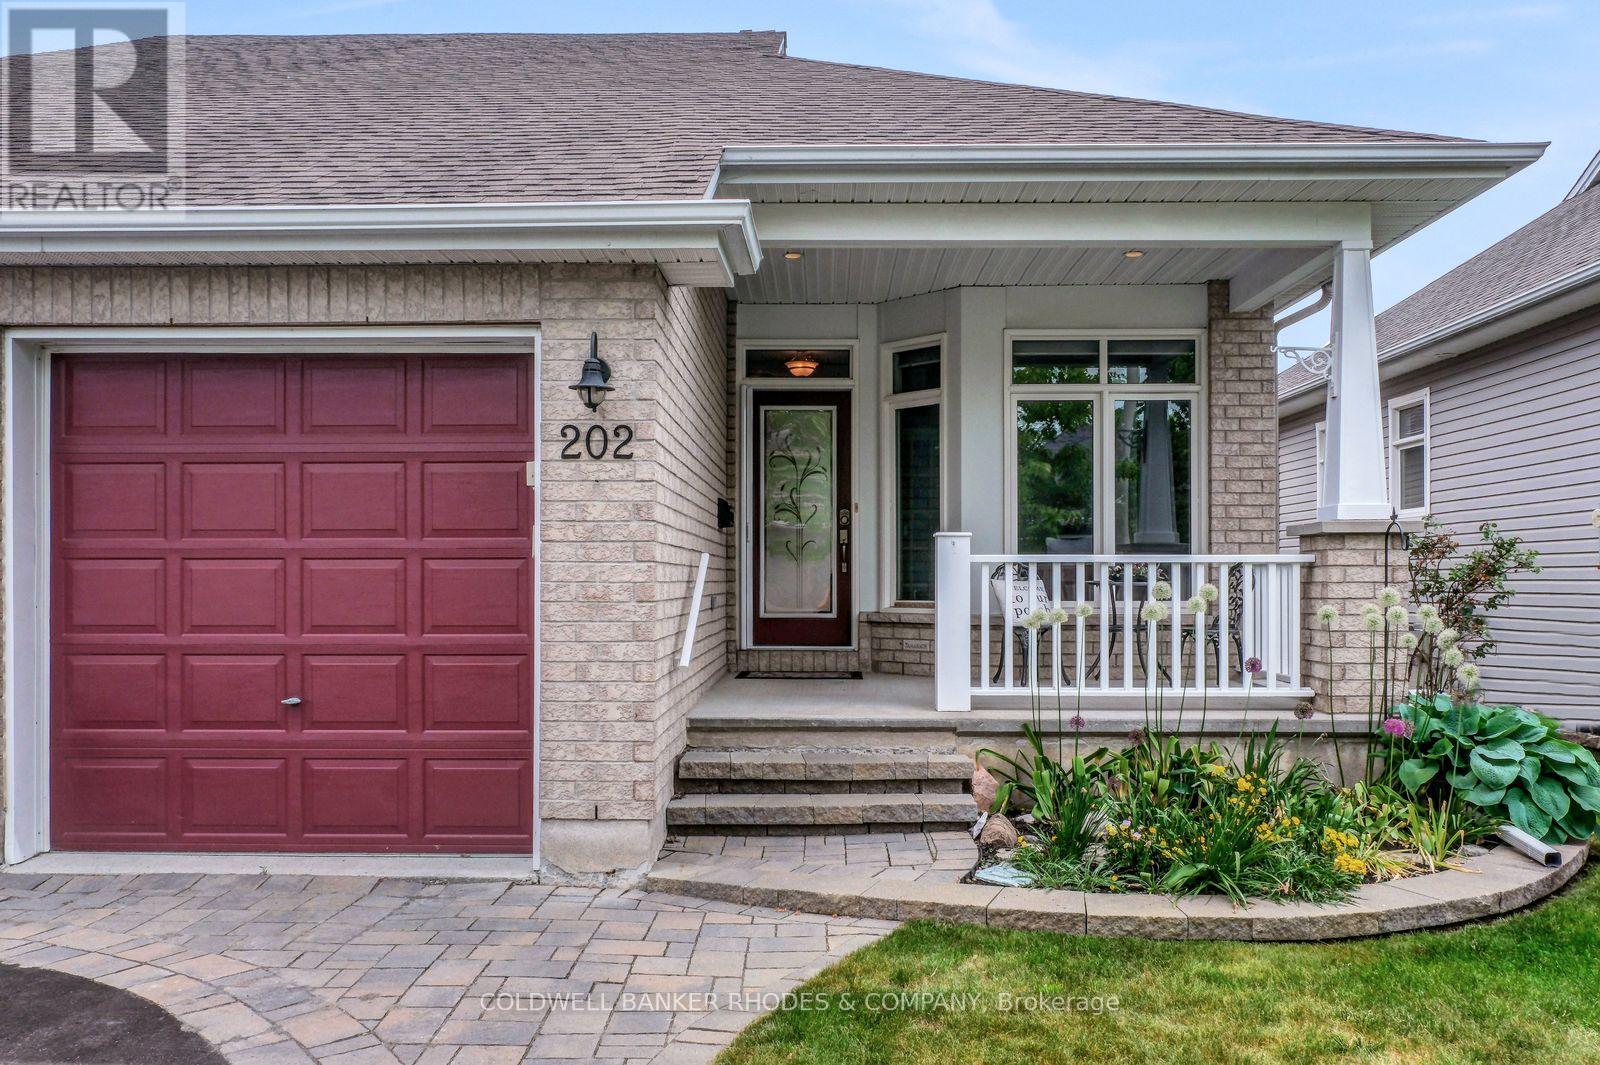
202 Bulrush Crescent
Ottawa, Ontario
Welcome to 202 Bulrush Crescent - A Rare Semi-Bungalow in the Heart of Findlay Creek. Impeccably maintained and thoughtfully updated, this charming bungalow offers the ease and convenience of main-floor living in one of Ottawa's most sought-after south-end communities, while also featuring a beautifully finished basement that provides exceptional additional living space for family, guests, hobbies, or entertaining. From the moment you arrive, the interlock driveway, manicured gardens, and covered front porch set a tone of quiet pride of ownership. Inside, rich hardwood floors flow through a bright and welcoming living room anchored by a stunning marble-surround gas fireplace. Oversized windows and a patio door fill the space with natural light while framing views of the beautifully landscaped backyard - the perfect backdrop for morning coffee or evening wind-downs. The kitchen impresses with warm espresso cabinetry, granite countertops, slate tile backsplash, stainless steel appliances, and under-cabinet lighting. Whether you're cooking for two or hosting friends, there's room and function here to match your lifestyle. The primary bedroom is a true retreat - generous in size, carpeted for comfort, and finished with plantation shutters that offer both privacy and style. The cohesive soft-blue palette throughout gives the home a serene, move-in-ready feel. Step outside to your private backyard oasis: a large multi-level deck with built-in seating, perfect for entertaining, plus a detached workshop or garden shed and a fully fenced yard with lush green lawn. Highlights at a glance: bungalow layout, gas fireplace, hardwood floors, granite counters, stainless steel appliances, plantation shutters, covered front porch, interlock driveway, large deck, detached shed/workshop, Furnace/AC 2025, single garage Findlay Creek location. Turnkey living at its finest - just move in and enjoy everything this wonderful community has to offer. (id:59524)
Coldwell Banker Rhodes & Company
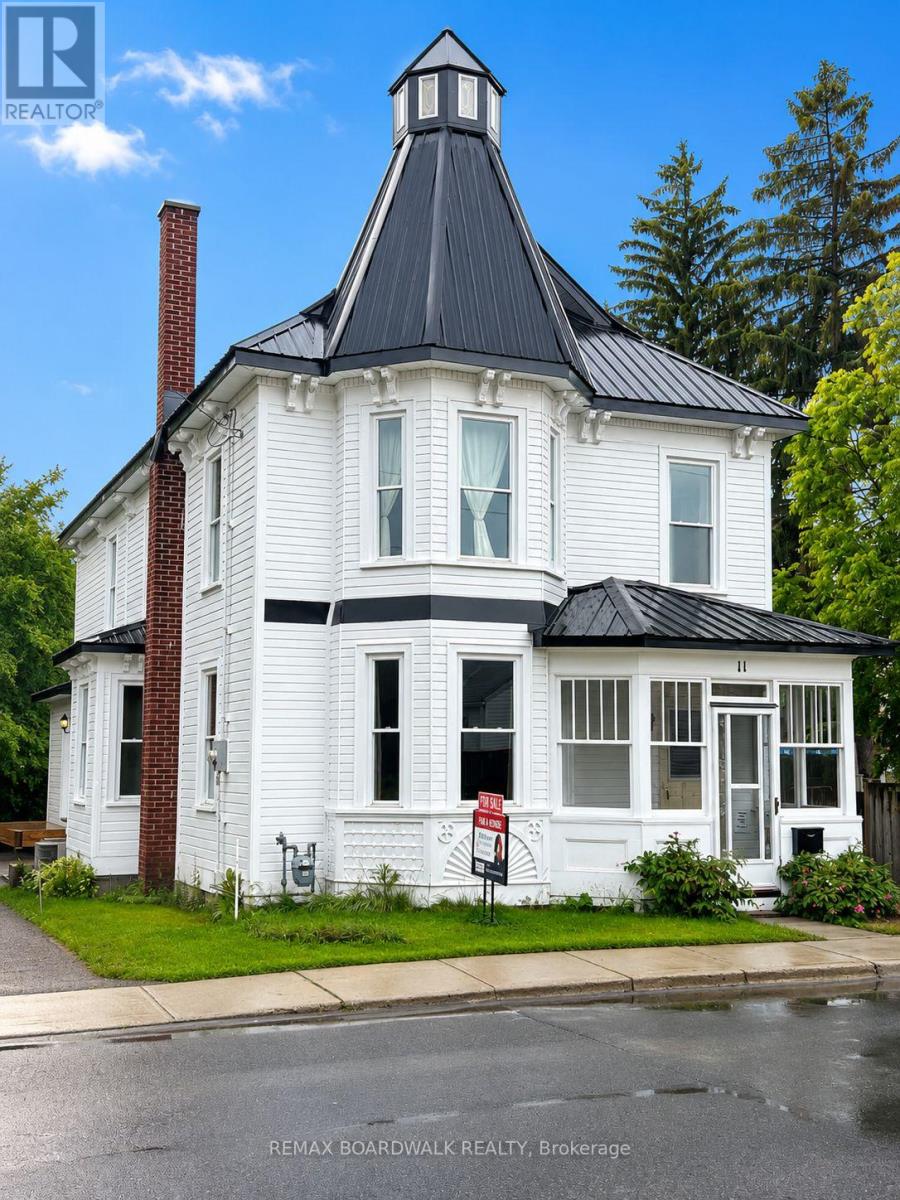
11 Alfred Street
Smiths Falls, Ontario
Welcome to this beautifully restored and fully renovated 4-bedroom century home where timeless character meets modern comfort.Rich in original charm, this unique home showcases preserved woodwork, stunning pine floors, soaring 9-foot ceilings and spacious sun-filled rooms throughout. Every renovation has been completed with care and respect for the home's heritage while providing the conveniences today's buyers expect.The main level offers generous living and dining spaces ideal for entertaining, along with a large eat-in kitchen. A practical side entrance leads to a spacious mudroom complete with laundry facilities and a convenient shower-perfect for busy families. Upstairs, the bright primary bedroom features its own ensuite, while three additional bedrooms provide plenty of room for family and guests. The absolute jewel of this home is the extraordinary third-floor turret. With soaring 12-foot ceilings, panoramic views, and an adjoining loft space, this unique retreat offers endless possibilities as a home office, studio, reading room or bedroom. Outside, enjoy a generous backyard complete with a new10' x 12' workshop and plenty of room for gardening, entertaining, or family activities.Significant updates provide peace of mind, including all new double-hung windows, a new high-efficiency furnace (2025), upgraded 100-amp electrical service, and a durable metal roof (2010). The extensive renovations throughout the home allow you to enjoy the beauty and character without sacrificing modern comfort and convenience.A rare opportunity to own a truly special century home that seamlessly blends historic charm, quality craftsmanship, and thoughtful updates in one of Smiths Falls' most desirable central locations. Some photos are virtually staged (id:59524)
RE/MAX Boardwalk Realty
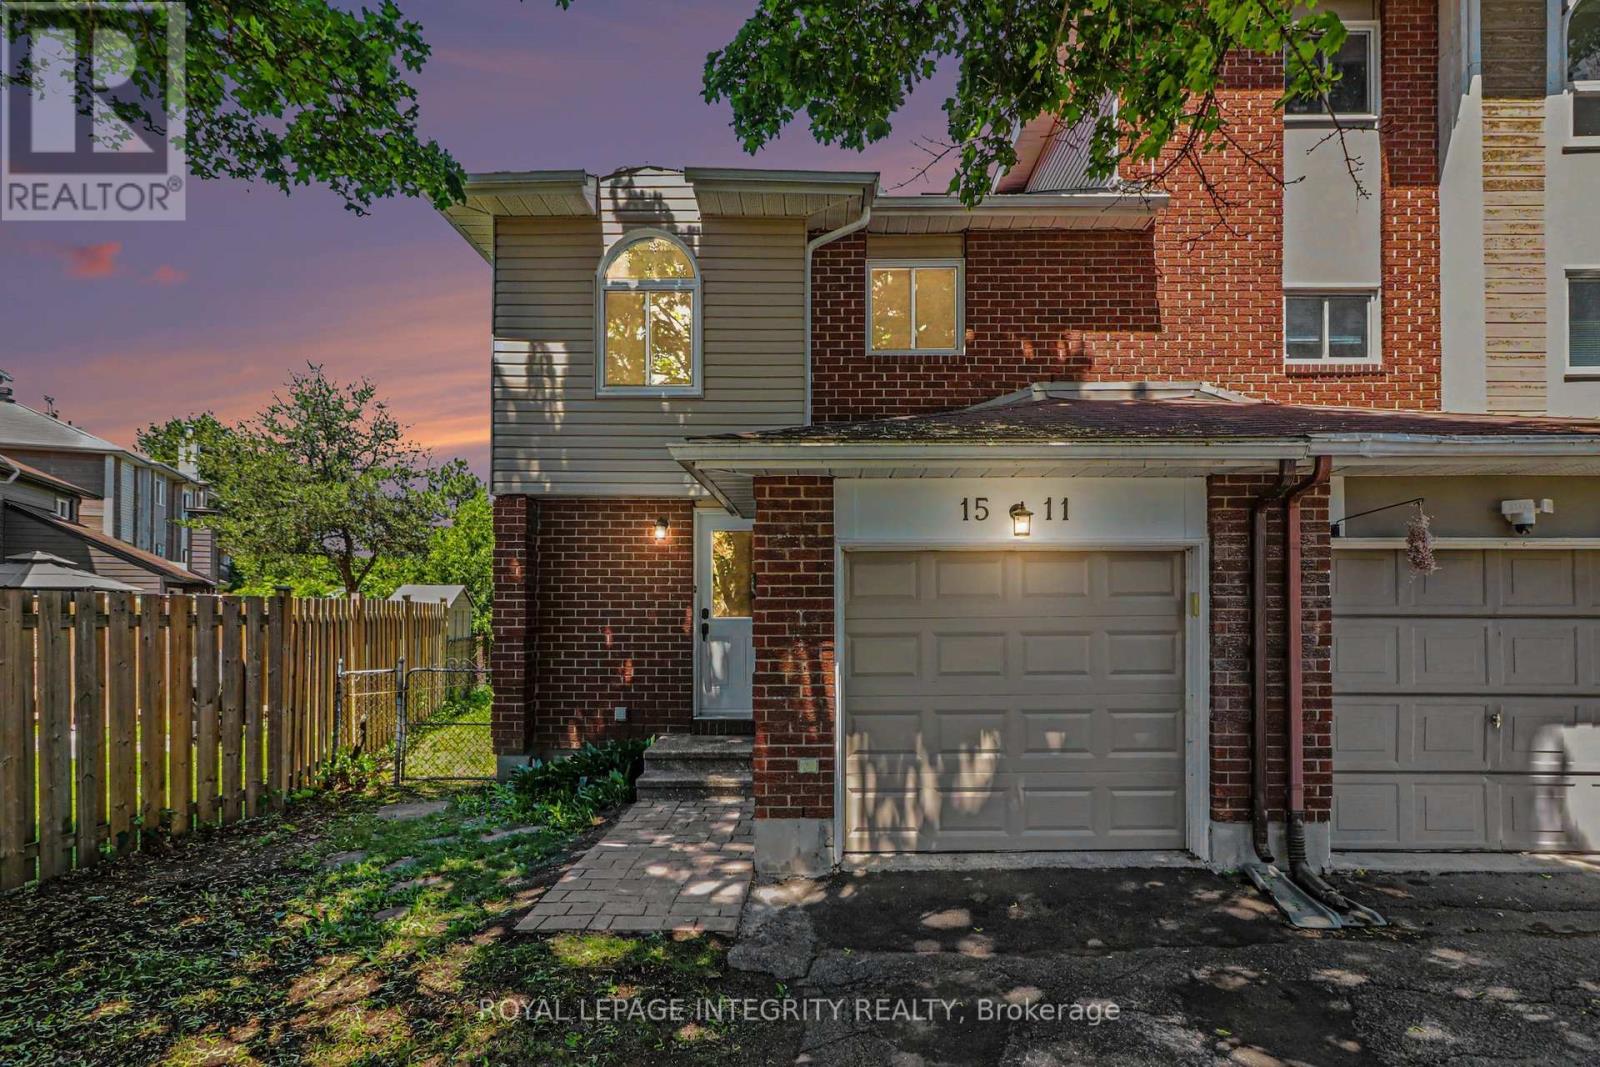
1511 Thurlow Street
Ottawa, Ontario
Welcome to this bright and beautifully updated end-unit townhome situated on an oversized lot in the family-friendly community of Fallingbrook. Offering 3 bedrooms and numerous recent updates, this move-in-ready home is perfect for first-time buyers, young families, downsizers, or investors alike. The main floor features new luxury vinyl plank flooring throughout and a spacious open-concept living and dining area with a large bay window, creating an inviting space for everyday living and entertaining. The renovated eat-in kitchen boasts new stainless steel appliances, a stylish backsplash, abundant white cabinetry and a large window overlooking the backyard. Upstairs, the generous primary bedroom features a walk-in closet and convenient access to a beautifully renovated 5-piece cheater ensuite bathroom. Two additional well-sized bedrooms offer plenty of space for children, guests, or a home office. Brand new luxury vinyl plank flooring has been installed on this floor as well. The unfinished basement has a freshly painted floor and serves as a blank canvas for your future recreation room, home gym, workshop, or additional living space. The oversize backckyard features a composite deck, providing the perfect spot for summer BBQs and outdoor gatherings. Fresh paint throughout 2026, updated windows and exterior doors 2013, Furnace 2013, AC 2016, Fridge and stove 2026, LVP flooring on main and 2nd floors 2026, new baseboards 2026, new closet doors upstairs 2026, front walkway 2026. Ideally located close to parks, schools, the library, recreational facilities, shopping, and public transit, with quick access to Highway 417 and just 15 minutes from downtown Ottawa. This is an excellent opportunity to enjoy comfortable living in one of Orleans' most sought-after family communities. (id:59524)
Royal LePage Integrity Realty
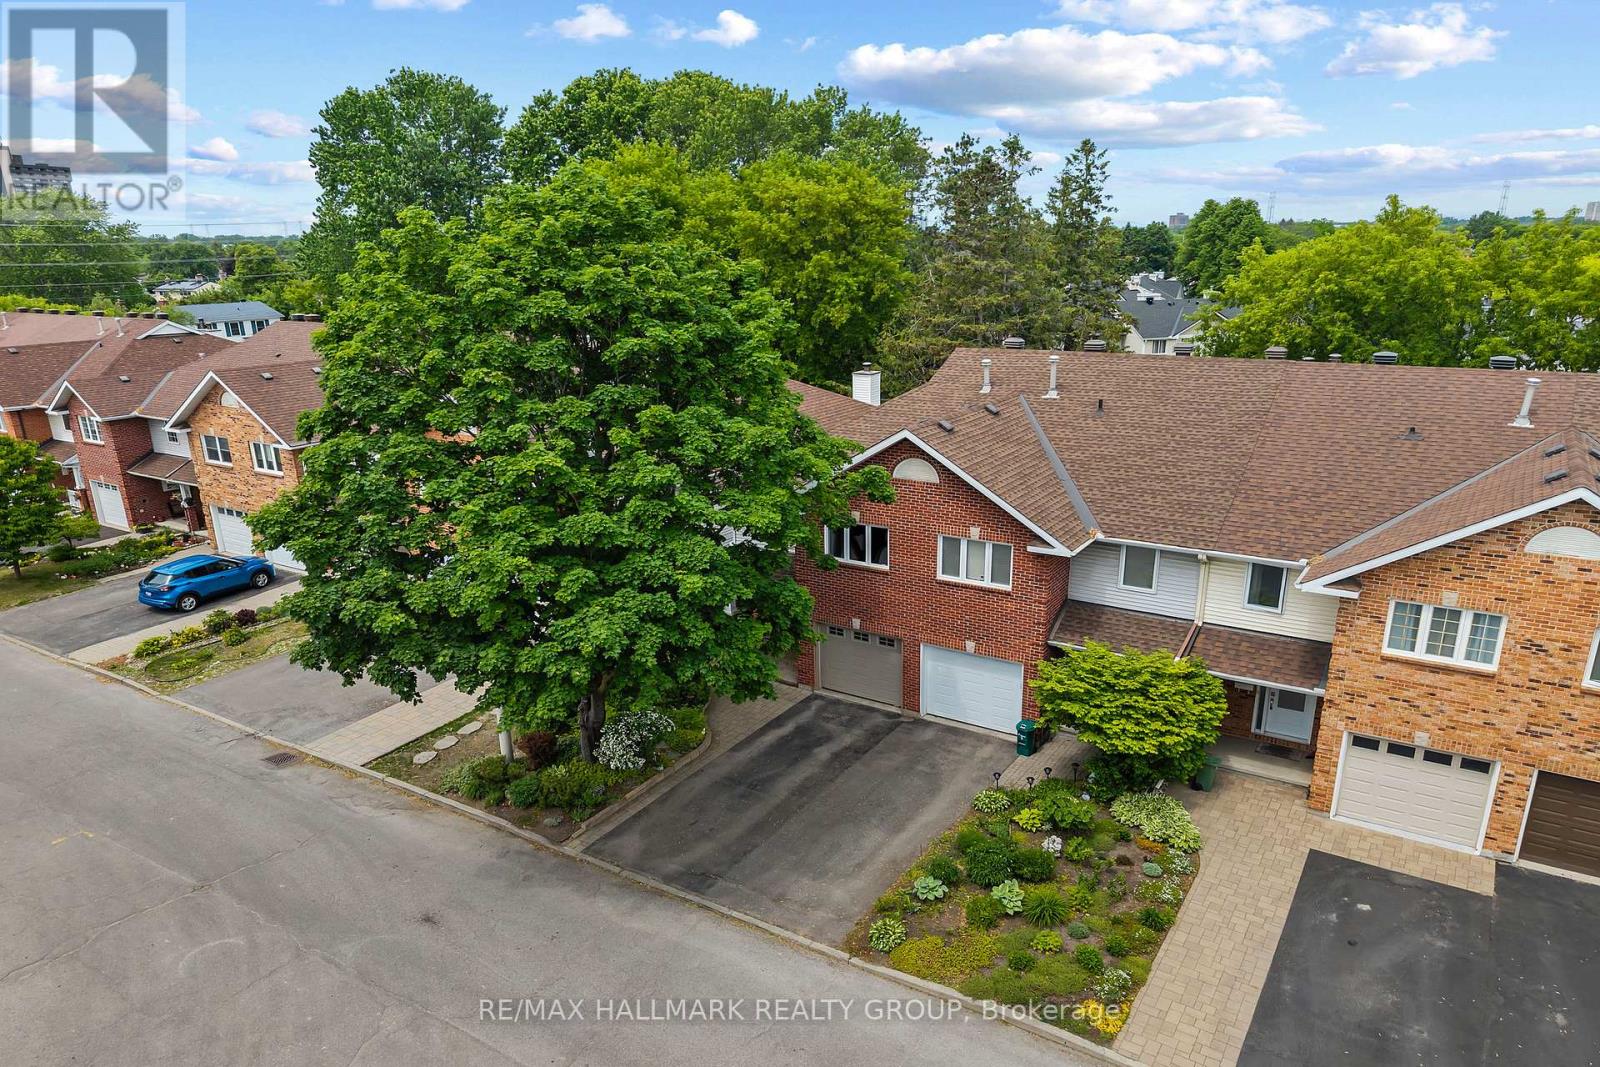
20 Royal Oak Court
Ottawa, Ontario
Open House Sunday June 14, 2-4. Welcome to this beautifully maintained 3-bedroom, 2.5-bath townhouse nestled on a quiet, friendly street of South Keys community. Offering an ideal blend of comfort, functionality, and location, this home is perfect for families, professionals, and anyone looking for a move-in ready property. Step inside and immediately appreciate the warm and inviting atmosphere created by the gorgeous hardwood flooring that flows throughout the main level and continues along the second-floor hallway. The thoughtfully designed layout provides distinct living spaces, allowing for both everyday comfort and effortless entertaining. The bright and spacious living room offers the perfect place to relax, while the separate dining area creates an inviting setting for family dinners and special occasions. Upstairs, you'll find three generously sized bedrooms, including a comfortable primary retreat, along with an ensuite and main bath. One of the standout features of this home is the private backyard setting. Backing onto green space, the large deck offers a peaceful outdoor escape and is the perfect spot for summer entertaining, weekend barbecues, or simply enjoying your morning coffee surrounded by nature. The unfinished basement presents a fantastic opportunity to create additional living space tailored to your needs, whether you envision a recreation room, home gym, office, or extra storage. Pride of ownership is evident throughout this exceptionally well-cared-for home. Located just minutes from shopping, restaurants, schools, parks, recreation facilities, public transit, and the South Keys Shopping Centre, you'll enjoy convenience while still benefiting from the charm of a quiet residential street. Simply move in and enjoy everything this wonderful South Keys community has to offer. (id:59524)
RE/MAX Hallmark Realty Group
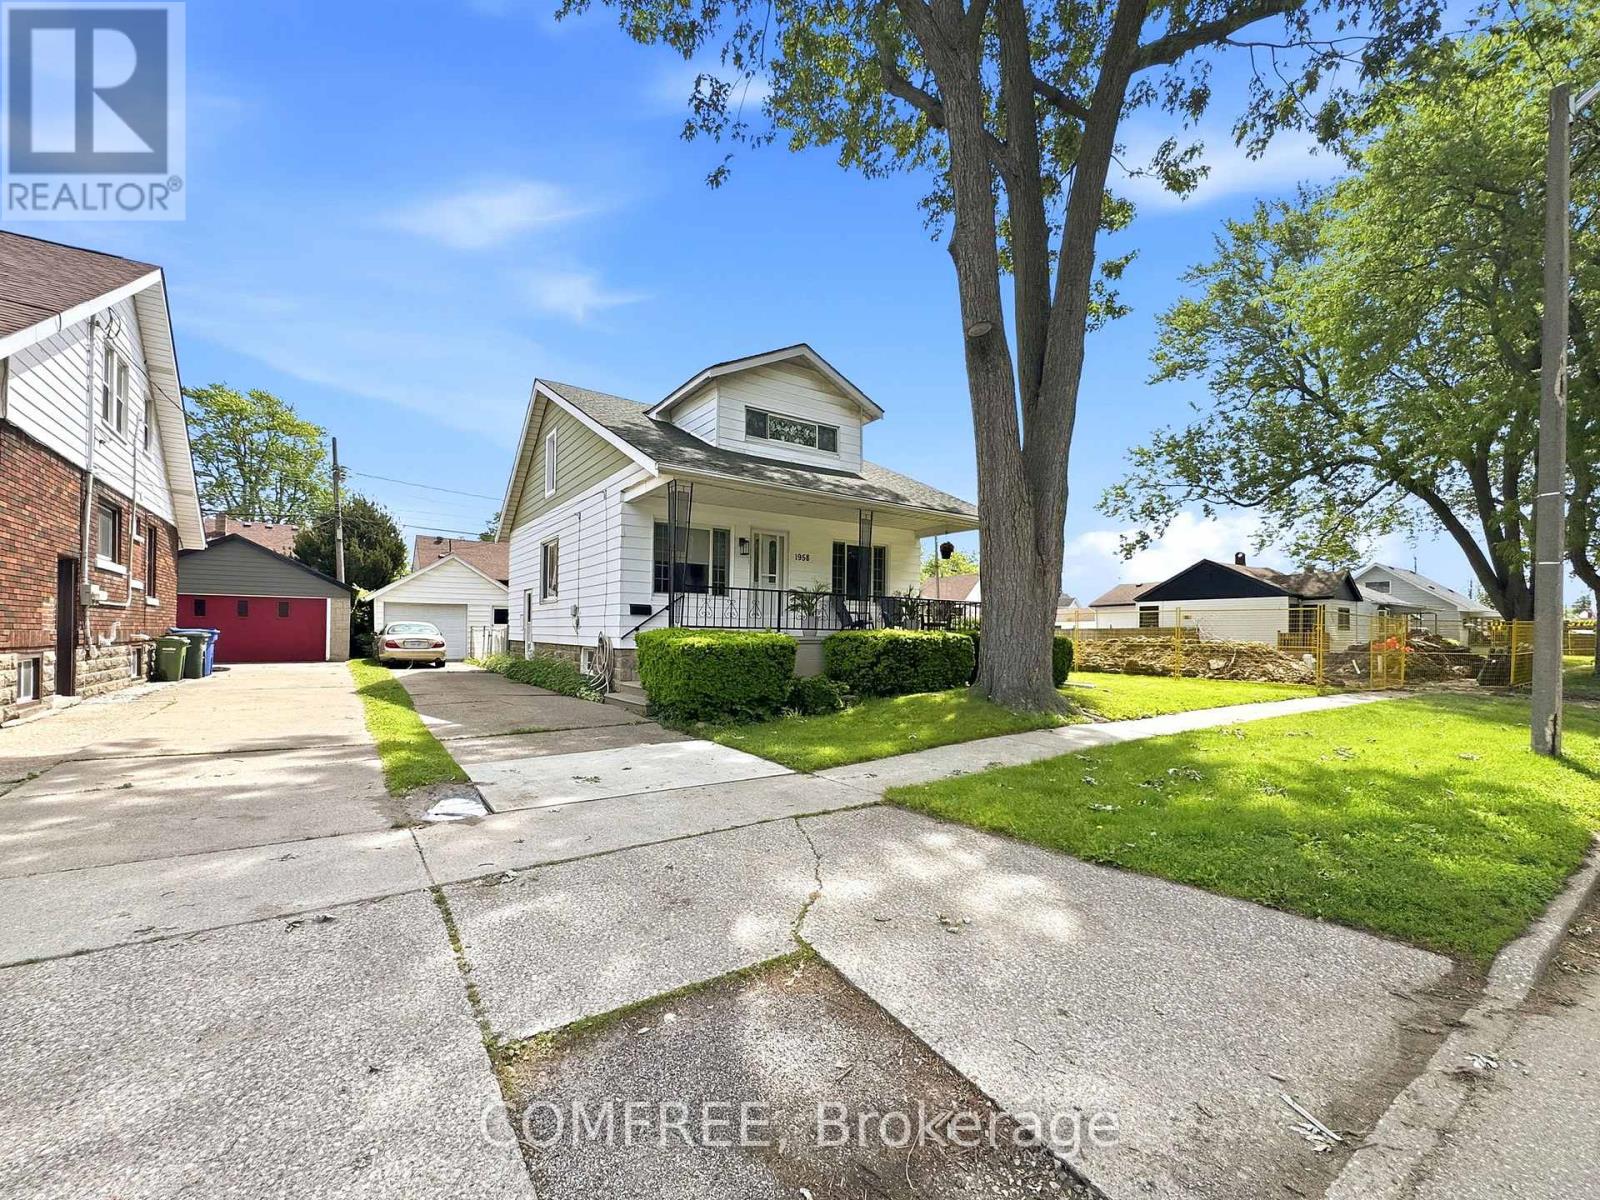
1958 George Avenue
Windsor, Ontario
Both the main floor and second level of this home have been fully renovated with modern finishes throughout. Updates include all new laminate flooring, ceramic tile, fresh wall and ceiling paint, and new interior doors throughout the home. The beautifully remodeled kitchen features contemporary finishes, a spacious 3' x 8' island, and a convenient coffee station. Both fully finished 3-piece bathrooms have been upgraded with stylish walk-in showers. Additional improvements include all new electrical, plumbing, and heating/cooling ductwork, updated insulation, some new windows, and a brand-new tankless water heater. Most windows are fitted with custom-made blinds in neutral tones. Located on a bus route, this home is close to several schools and parks. Windsor Regional Hospital is only 5 km away, while medical clinics and grocery stores are within walking distance. Outside, the property features a 1 detached garage, a fenced backyard with mature trees and landscaping, and fully covered front and rear decks - perfect for relaxing or entertaining. (id:59524)
Comfree
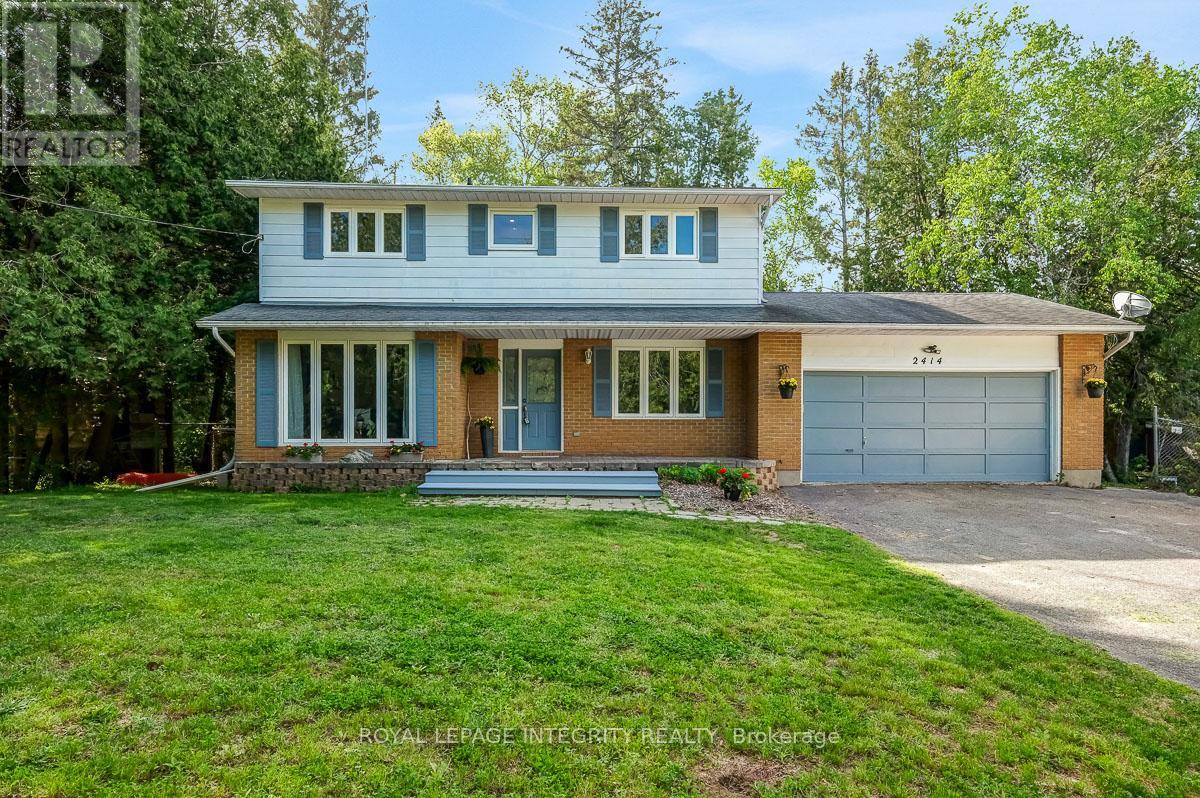
2414 Mcgee Side Road
Ottawa, Ontario
OPEN HOUSE SATURDAY MAY 30th 2pm-4pm Welcome to this beautifully maintained country property offering the perfect balance of peaceful rural living and everyday convenience. Set on a fully fenced 1-acre lot surrounded by open space and mature greenery, this spacious 4-bedroom, 2.5-bathroom home is designed for families who want room to grow, relax, and truly enjoy where they live. The main floor offers warm and inviting open concept kitchen, living and dining rooms complemented by quality finishes including luxury vinyl plank, hardwood, and ceramic tile flooring throughout. The flexible bonus room adds endless possibilities for a home office, playroom, gym, or cozy second living space. Large windows invite natural light throughout the home, creating a bright and comfortable atmosphere in every season. Upstairs you'll find 4 generous bedrooms with luxury vinyl flooring, inluding a primary bedroom with an ensuite. Step outside and discover your own private retreat. The expansive deck and included hot tub make entertaining easy and evenings unforgettable, whether hosting friends or simply unwinding under the stars. A large garden shed offers incredible potential as a future workshop, hobby space, or additional storage. Enjoy the best of both worlds in the charming community of Carp, where peaceful country living meets convenient access to Kanata, schools, shopping, and local amenities. New septic system installed August 2024 (id:59524)
Royal LePage Integrity Realty
1273 Ridgemont Avenue
Ottawa, Ontario
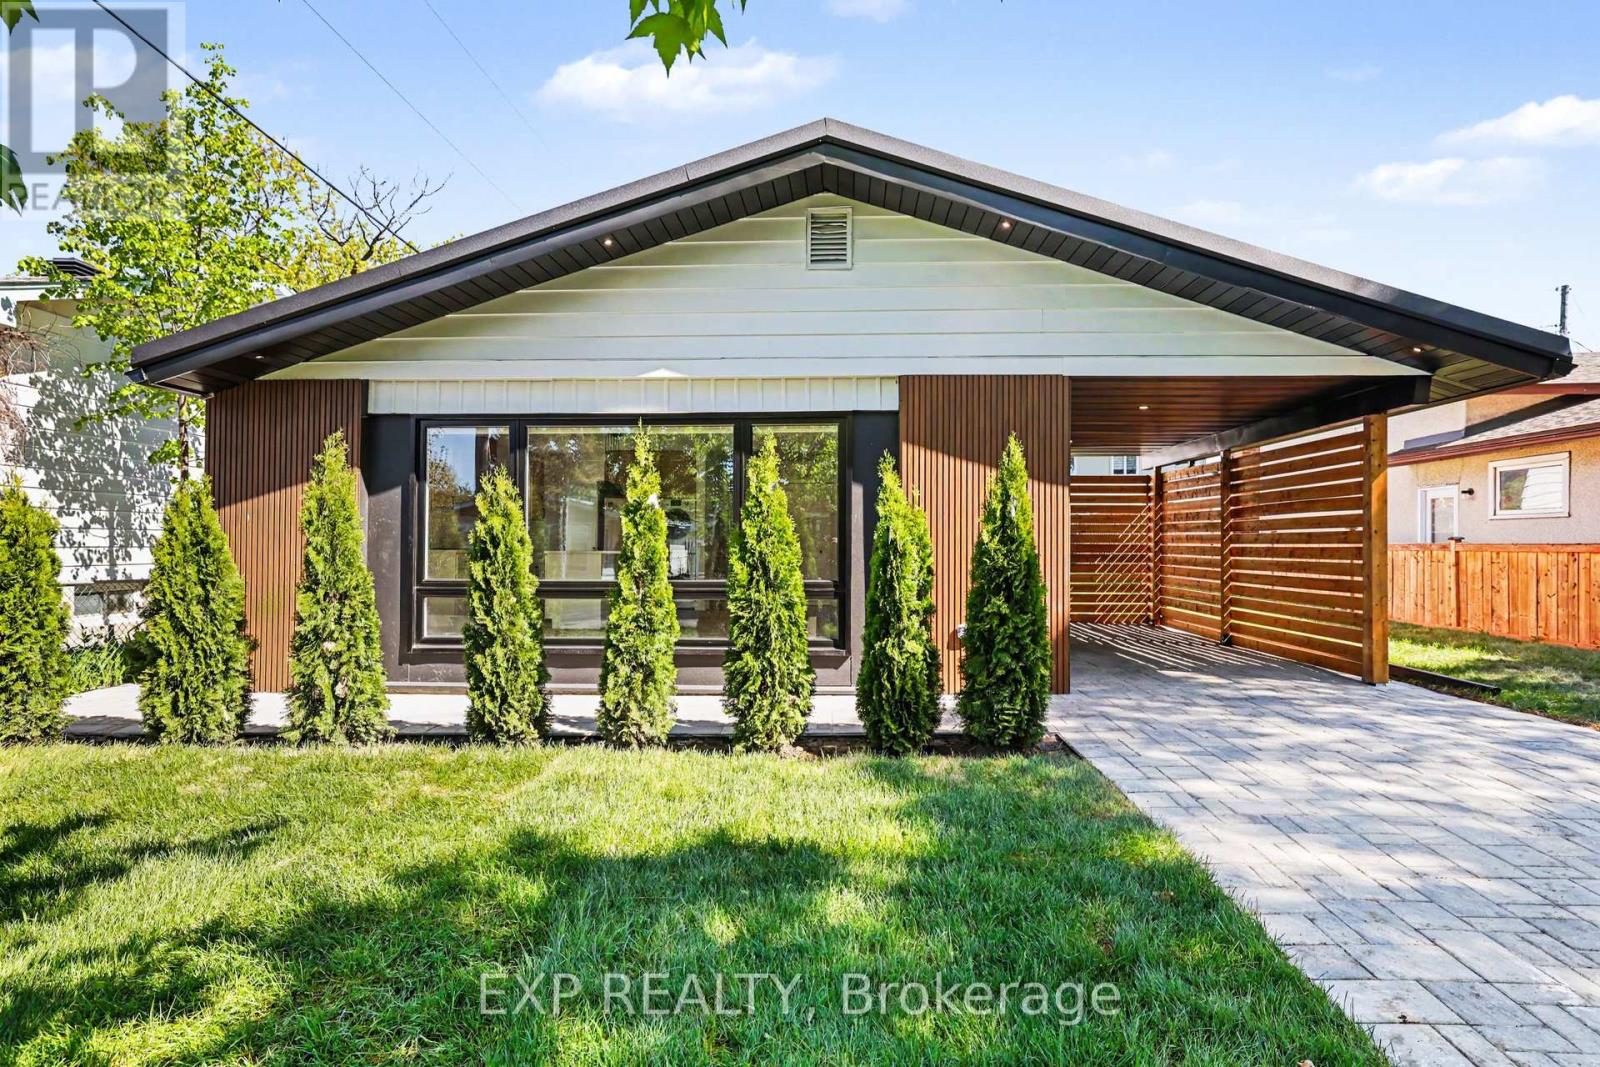
Welcome to 1273 Ridgemont Ave - a head-turning, fully upgraded bungalow set on a generous lot in one of Ottawa's most vibrant and rapidly growing communities. This striking mid-century modern home has been meticulously transformed inside and out, blending bold architectural curb appeal - warm wood siding, oversized picture windows, a designer carport with cedar privacy screen, and an interlocking stone driveway - with sophisticated, move-in-ready interiors. The upper level offers 3 spacious bedrooms and 1 luxurious full bath, where marble-clad walls, a frameless rain shower, a vessel sink, and designer matte black hardware create a true spa experience. The sun-drenched open-concept living and dining area flows into a chef's kitchen appointed with quartz countertops, a large centre island, warm wood cabinetry, herringbone backsplash, and a full suite of new stainless steel appliances - 2 fridges, 2 stoves, 2 washers, a dryer, dishwasher, and hoodfan. Oversized windows bathe every room in natural light. The lower level offers a fully self-contained suite with a separate private entrance, 1 bedroom, a full kitchen, generous living space, and a beautifully appointed full bathroom with walk-in shower - each unit with its own hydro meter, own heat pump temperature controls. An ideal setup for multi-generational living. Additional major upgrades: new metal roof, 2 heat pumps, 2 electrical panels with new electrical wiring, 2 separate meters, added attic insulation, fire-rated drywall in lower level. Situated in Ottawa's coveted Alta Vista, Hunt Club corridor, this home is steps from Ridgemont High School, St. Patrick's High School, the Alta Vista Branch of Ottawa Public Library, Billings Bridge Shopping Centre, Bank Street's dining and retail scene, The Ottawa Hospital General Campus, and Kaladar Park. With multiple OC Transpo routes at your doorstep and easy access to downtown Ottawa, this is a rare, turn-key opportunity in a community. Contact Tom for private showing. (id:59524)
Exp Realty
650 Churchill Avenue N
Ottawa, Ontario
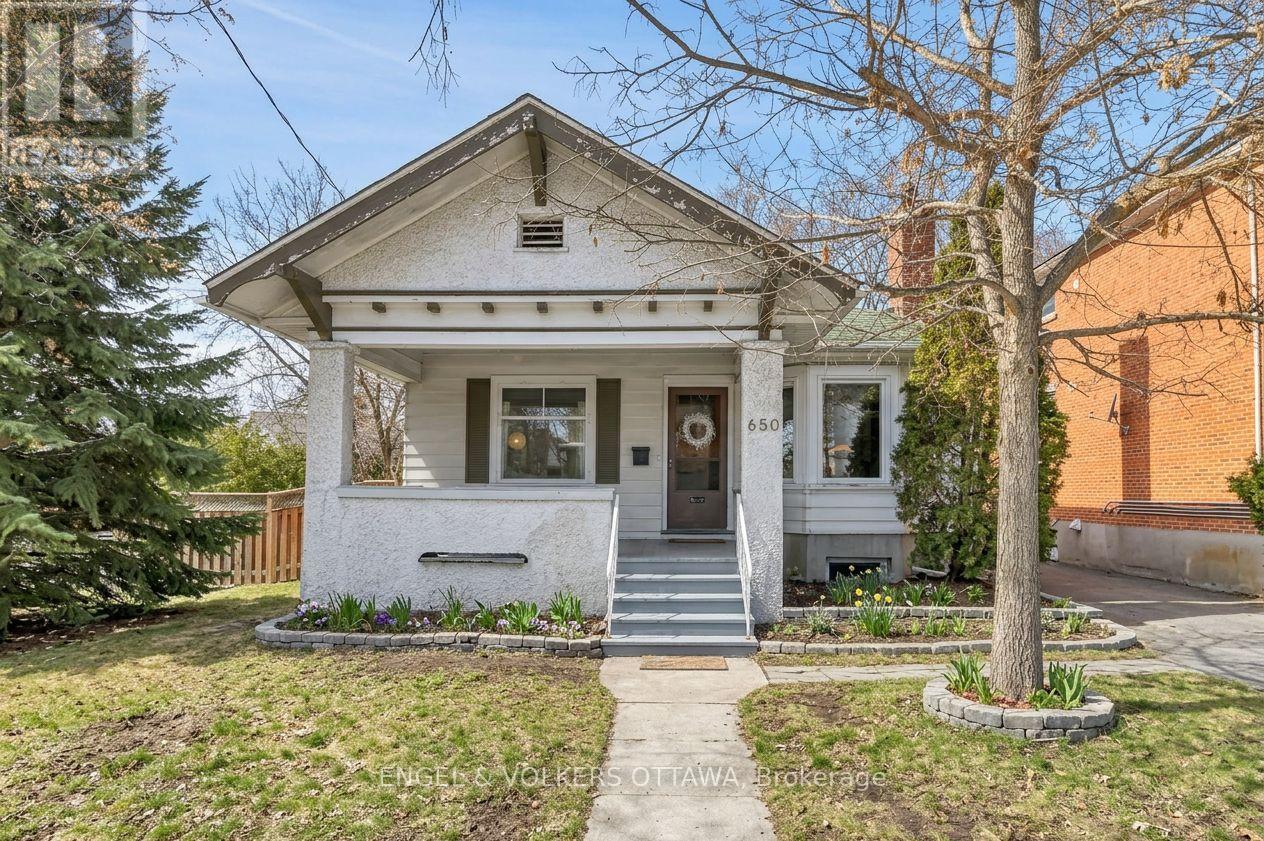
650 Churchill Avenue North: A Westboro Original. Some addresses just feel right. Sitting on one of Westboro's most recognizable streets, 650Churchill Avenue North puts you at the heart of one of Ottawa's most beloved neighbourhoods. Steps to the eclectic shops, cafes, and restaurants that make Westboro iconic, and just a short stroll to the Dovercourt Recreation Centre. But it's what's inside that will make you fall in love. This beautifully updated three-bedroom home is a rare blend of vintage soul and modern comfort. Soaring ceilings and rich hardwood floors set the tone from the moment you walk in, while thoughtful details, like the dining room's elegant pocket doors, remind you that they simply don't build them like this anymore. The renovated kitchen is a showstopper: a bold black-and-white design that feels fresh and timeless all at once, complete with a butler's pantry that would make any home cook swoon. The spacious floor plan flows effortlessly from living to dining to a three-season sun-drenched sunroom at the back of the home: the perfect flex space for a family room, playroom, or creative retreat, opening directly onto a private deck and fully fenced backyard. The bathroom is the kind of space you want to linger in: heated floors, generous proportions, and a dreamy clawfoot tub that earns its place as a true feature of the home. Completing the picture: a single-car garage and a backyard that's all yours. This is a home with genuine character, lovingly renovated, and ready for its next chapter. Opportunities like this in Westboro don't last long. (id:59524)
Engel & Volkers Ottawa
206 - 38 Charles Street
North Stormont, Ontario
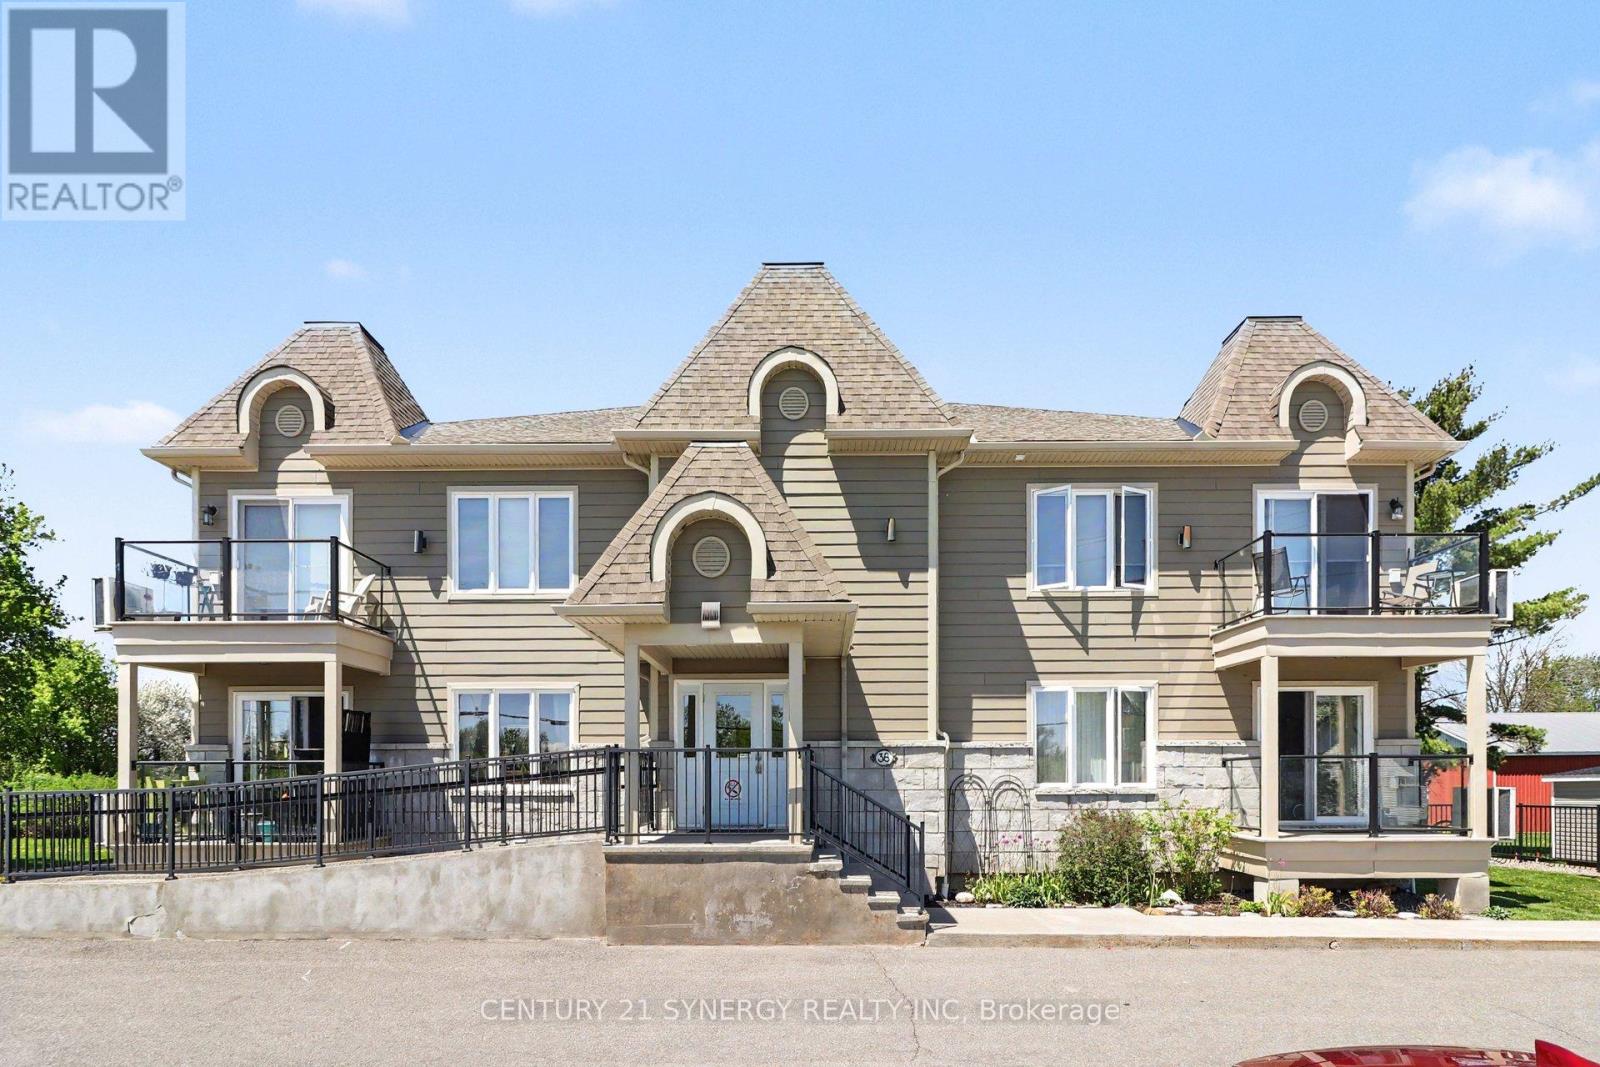
NO REAR NEIGHBOURING HOMES WITH PLENTY OF GREEN SPACE! PRIDE OF OWNERSHIP! Discover the perfect blend of comfort, convenience, and tranquility in this meticulously maintained, approx 1192 sq/ft, upper corner unit 2-bedroom, 2-bathroom with rare bonus of TWO underground parking spaces in the heart of Crysler. Backing onto open farmers' fields, this peaceful property offers unobstructed country views and a relaxed, maintenance-free lifestyle. Bright and spacious interiors are filled with natural light, creating a warm and inviting atmosphere throughout. Located in a handicap/wheelchair friendly building with elevator access, this unit is designed for comfortable and accessible everyday living. The open-concept layout features a cozy living room with a gas fireplace and elegant crown moulding, along with patio doors leading to your private balcony - the perfect spot to enjoy your morning coffee or unwind while taking in the serene surroundings. The well-appointed kitchen offers a central island ideal for meal prep, casual dining, and entertaining, complete with stainless steel appliances, while the dedicated laundry room adds everyday convenience. The spacious primary bedroom serves as a relaxing retreat, complete with a large walk-in closet and a 3-piece cheater ensuite. The main bathroom includes a large linen pantry, providing exceptional additional storage, while a stylish 2-piece powder room offers added convenience for guests. Additional features include a heated underground garage with washing bay, plenty of visitor parking, and a lift/elevator for groceries and larger items. Whether you're downsizing, purchasing your first home, or seeking an easy, low-maintenance lifestyle in a welcoming and growing community, this beautifully maintained condo offers comfort, practicality, peaceful country living & is steps away from the Nation River! (id:59524)
Century 21 Synergy Realty Inc
622 Rideau River Road
Montague, Ontario
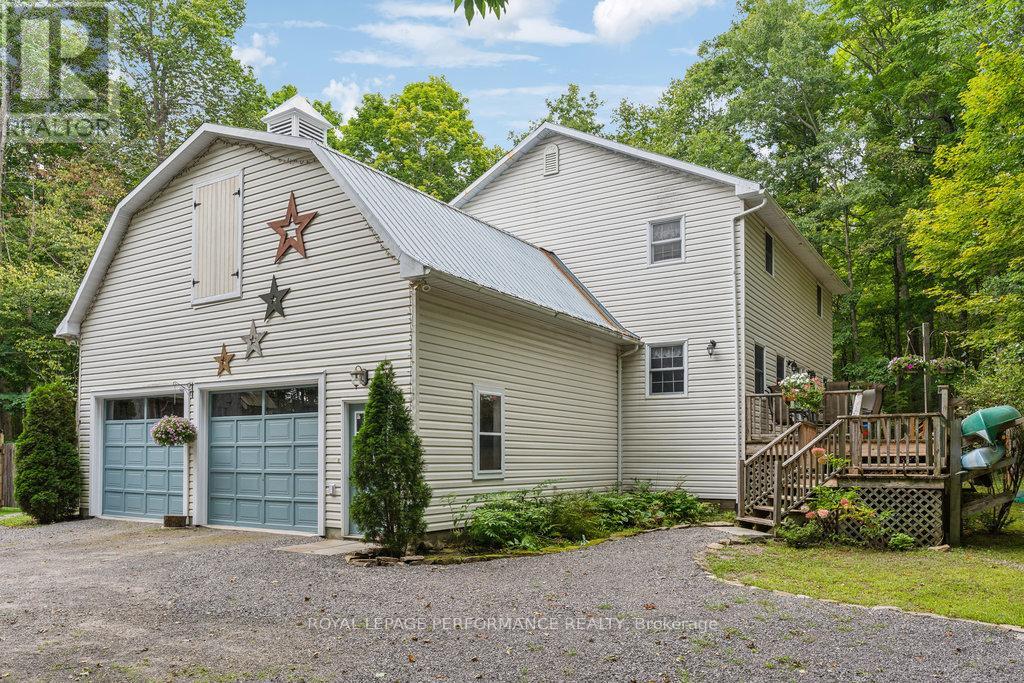
Welcome to 622 Rideau River Road, where this charming home brings nature right to your doorstep. The bright and spacious main floor features an eat-in kitchen, formal living room, family room, and dining room. Upstairs, the master suite includes a 3-piece ensuite, accompanied by two generously sized bedrooms. The finished lower level offers a large family room and a versatile kitchen-bedroom area. Nestled on a private, treed lot with a fenced backyard, this home is just 6 minutes from Merrickville, 1 km from a boat launch on the Rideau River, and 1 hour from Ottawa. Additional highlights include an attached double garage with a loft and a detached 25 x 30 workshop perfect for a home-based business opportunity (id:59524)
Royal LePage Performance Realty
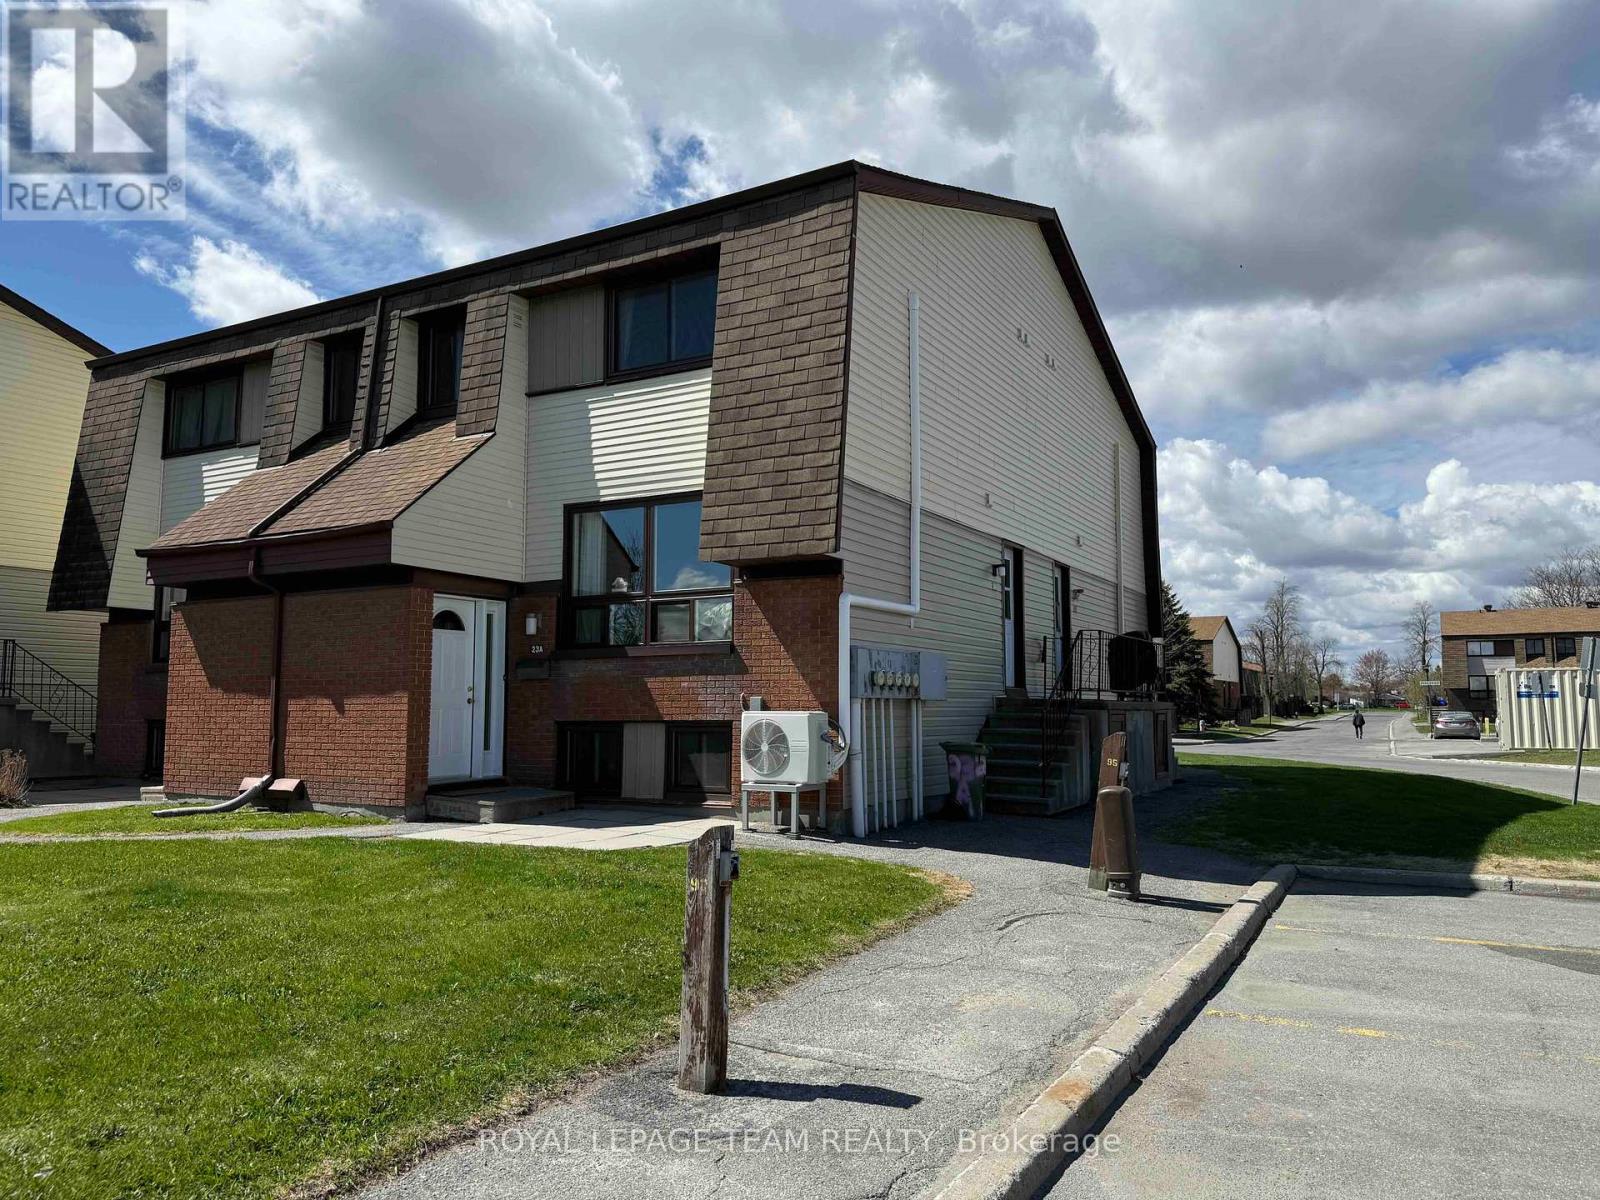
23a Woodvale Green
Ottawa, Ontario
Getting warm out? This home comes with A/C! This fantastic three-bedroom condo townhome offering great value and several thoughtful updates. It is a great opportunity for investors, downsizers, and first-time buyers alike.Step inside through the foyer, complete with a spacious hall closet for convenient storage. The main level features modern laminate flooring that flows through the open-concept dining and living areas. The bright and inviting living room is highlighted by large windows that fill the space with natural light, while a ductless A/C unit keeps the main floor comfortable during the warmer months.The kitchen offers vinyl flooring, bright white cabinetry, updated appliances. A convenient storage area tucked beneath the staircase provides the perfect pantry space.Upstairs, laminate flooring continues throughout the second level. Two well-sized bedrooms with large closets provide comfortable living space, while a fully updated bathroom with a large vanity adds everyday convenience. A second ductless A/C unit in the primary bedroom helps ensure a cool and restful retreat.The lower level offers excellent versatility and can easily function as a teen retreat, home office, or guest space. It features a third bedroom with large windows, a convenient powder room, and plenty of additional storage for seasonal items.This condo is ideally located in a central neighbourhood close to Algonquin College, College Square, shopping, transit, including the western expansion of light rail, and everyday amenities. Book your showing today! (id:59524)
Royal LePage Team Realty
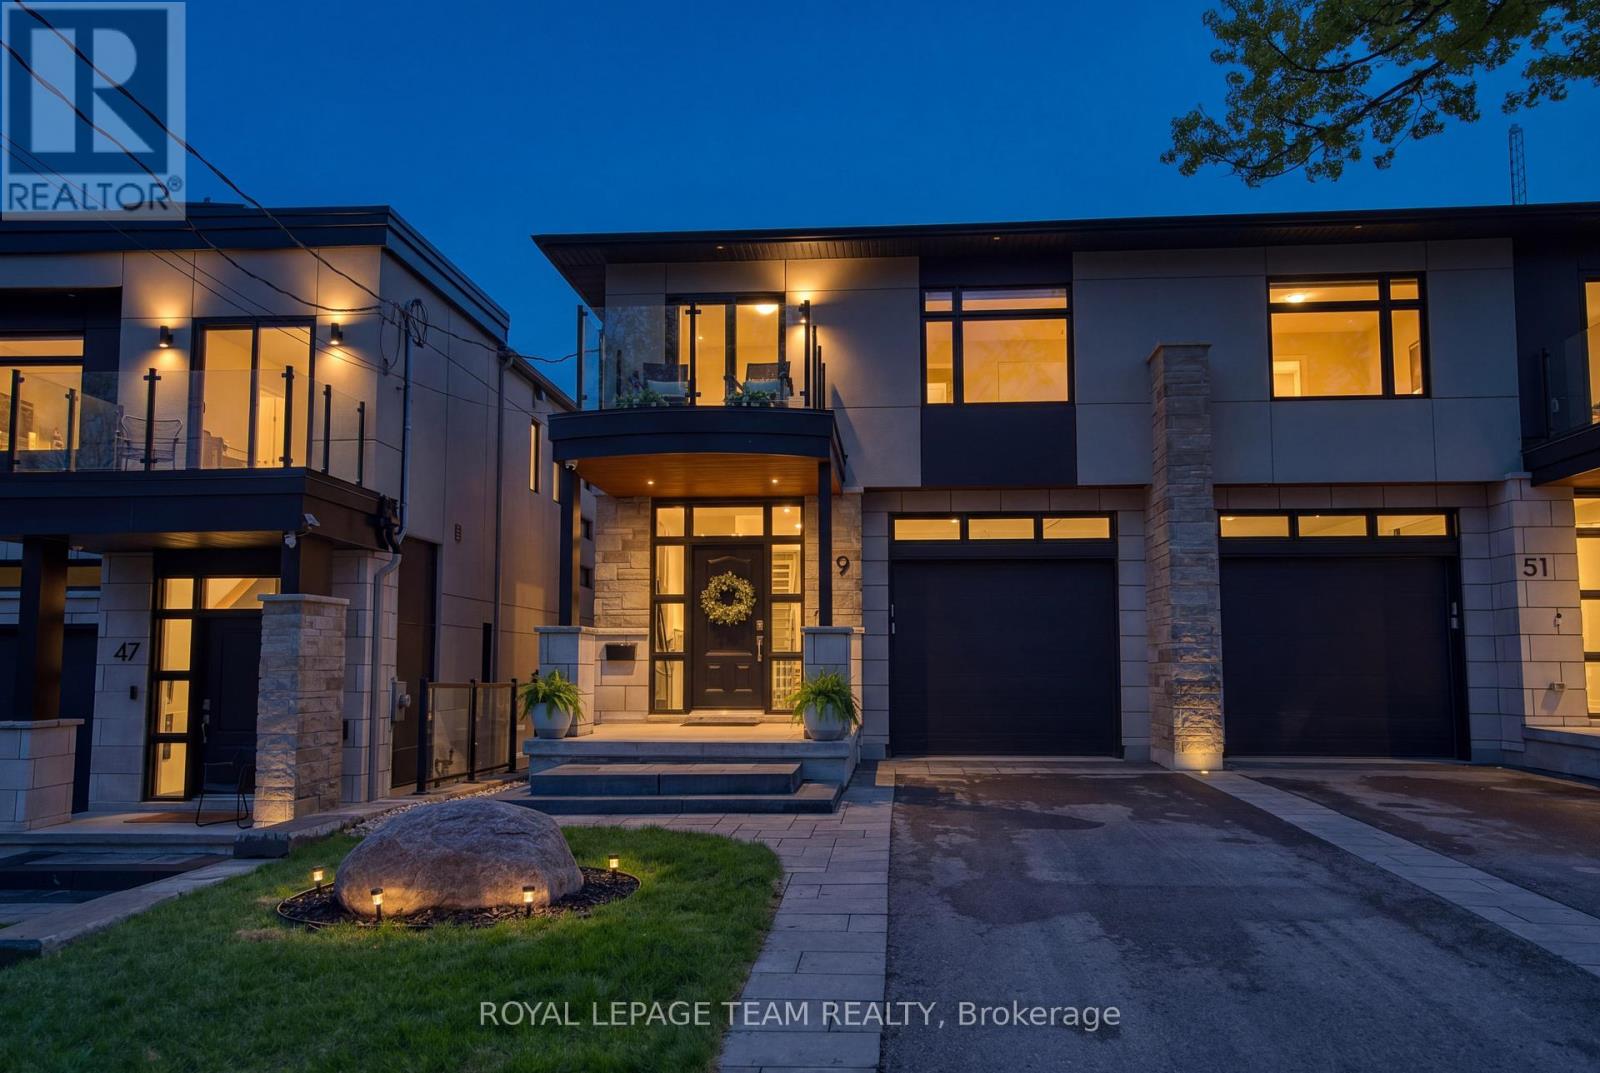
49 Aylen Avenue
Ottawa, Ontario
A rare offering in sought-after Aylen Woods. This stunning custom-built semi-detached luxury home blends sophisticated design, exceptional craftsmanship, and an unbeatable location. Built in 2021, it offers over 3,350 sq/ft of finished living space across 3 levels. This 4-bedroom, 4-bathroom home sits on an impressive 165+ ft deep lot with a private fenced backyard oasis, walk-out lower level, and upscale finishes throughout. The sun-filled open-concept main floor features soaring ceilings, hardwood flooring, a striking gas fireplace, and seamless indoor-outdoor flow to the raised rear balcony overlooking the landscaped backyard. The gourmet chef's kitchen is complete with premium appliances, quartz countertops, custom cabinetry, oversized walk-in pantry, and stylish coffee/wine bar. Upstairs, the luxurious primary retreat offers peaceful rear-yard exposure with river views, a walk-in closet, and spa-inspired 5-piece ensuite. The upper level also features 3 additional bedrooms, loft space, second-floor laundry, and a massive linen closet. A western-facing balcony off one bedroom is perfect for enjoying sunsets. The fully finished walk-out lower level includes a spacious recreation room, wet bar with dishwasher, exercise room, full bathroom, and direct access to the extended stone patio with radiant heating and covered hot tub. Additional features include WiFi-controlled radiant in-floor heating, Ecobee smart thermostat, Hunter Douglas motorized blinds, Sonos surround sound, gas BBQ line, extra-tall garage, parking for 3 cars, and low-maintenance landscaping. Perfectly positioned on a quiet street steps to Westboro, the Ottawa River, Kichi Zibi Mikan Parkway, future LRT Orchard Station, scenic trails, cross-country skiing, and countless shops, cafés, and restaurants. Exceptional luxury living in one of Ottawa's most desirable neighbourhoods. 24 Hour irrevocable on all offers. (id:59524)
Royal LePage Team Realty
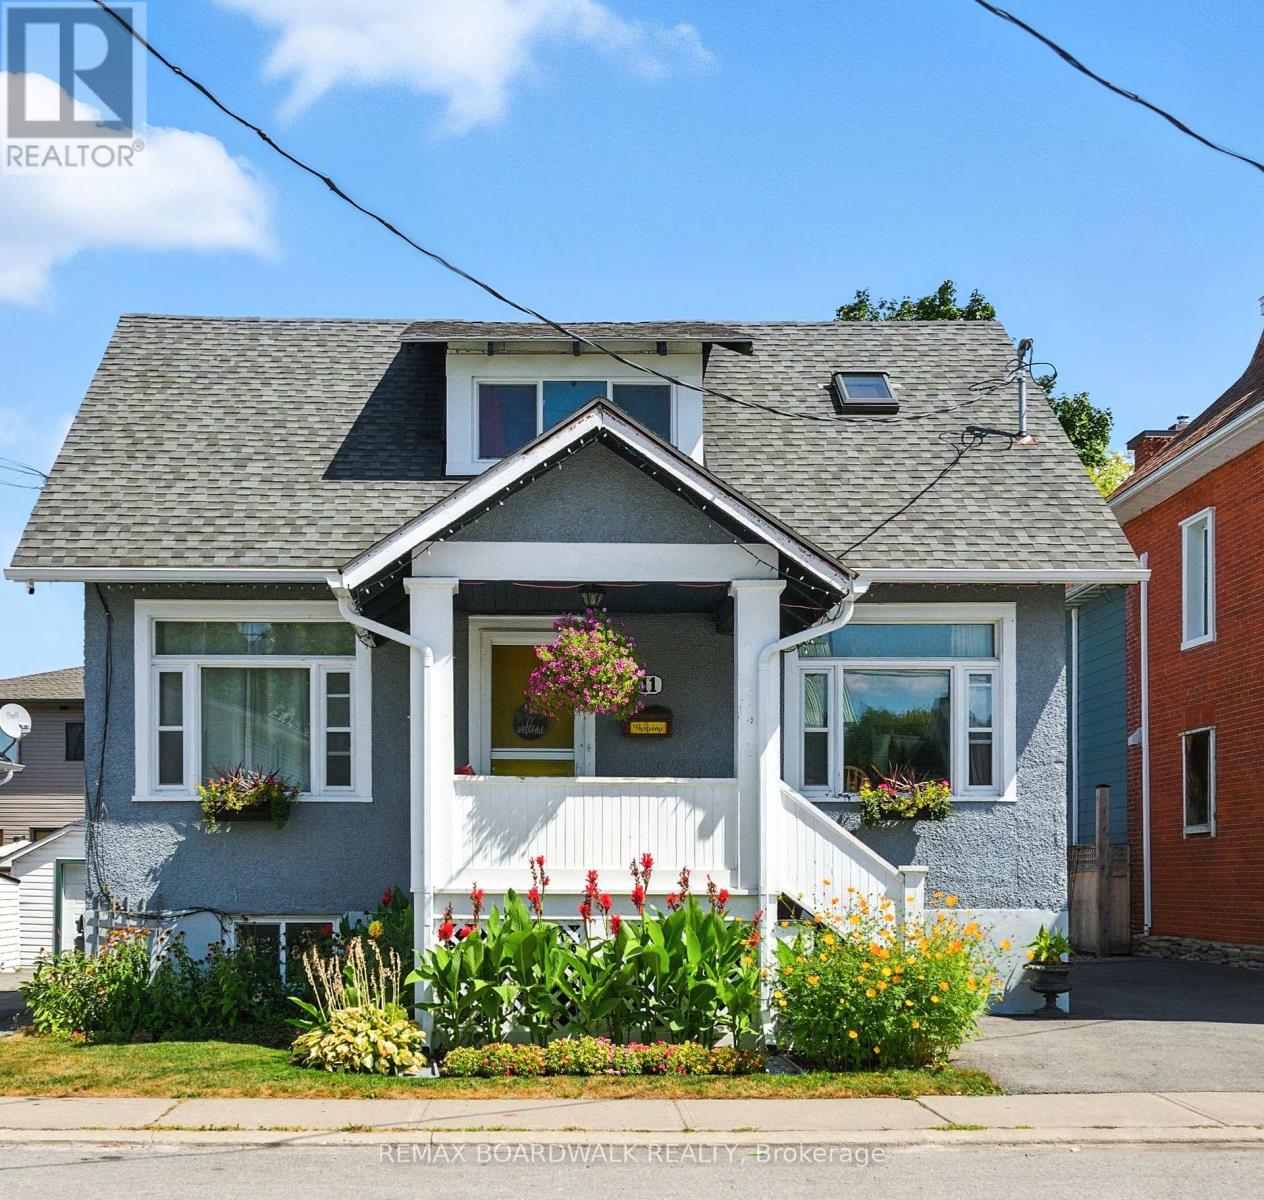
11 Frank Street
Carleton Place, Ontario
Full of charm and timeless character, this cozy home is perfectly situated within walking distance to downtown Carleton Place, the Mississippi River, Riverside Park, schools, amenities and so much more! This quaint one and a half storey home has all the curb appeal with an inviting front verandah, the perfect spot to enjoy your morning coffee or sip a glass of wine as the sun goes down. As you step inside, you are welcomed by an abundance of natural light, original built-in display cabinets, gorgeous pillars and staircase, all a reflection of the beautiful architecture of the home. The living and dining rooms flow seamlessly together, creating a welcoming atmosphere throughout the main level. The efficiently designed kitchen is a smart use of space and storage and gives you access to the rear deck. With three bedrooms, the home has an additional den space that is ideal for a home office or can be used as a fourth bedroom. Thoughtfully laid out, the backyard feels like an extension of the home during the warmer months. Designed for outdoor living, the backyard features an expansive newer deck, spacious patio area and a large grassy yard - the perfect setting for entertaining, relaxing, and enjoying summer evenings. Enjoy nearby trails, waterfront views, community events, and the friendly atmosphere that makes this area so special. (id:59524)
RE/MAX Boardwalk Realty
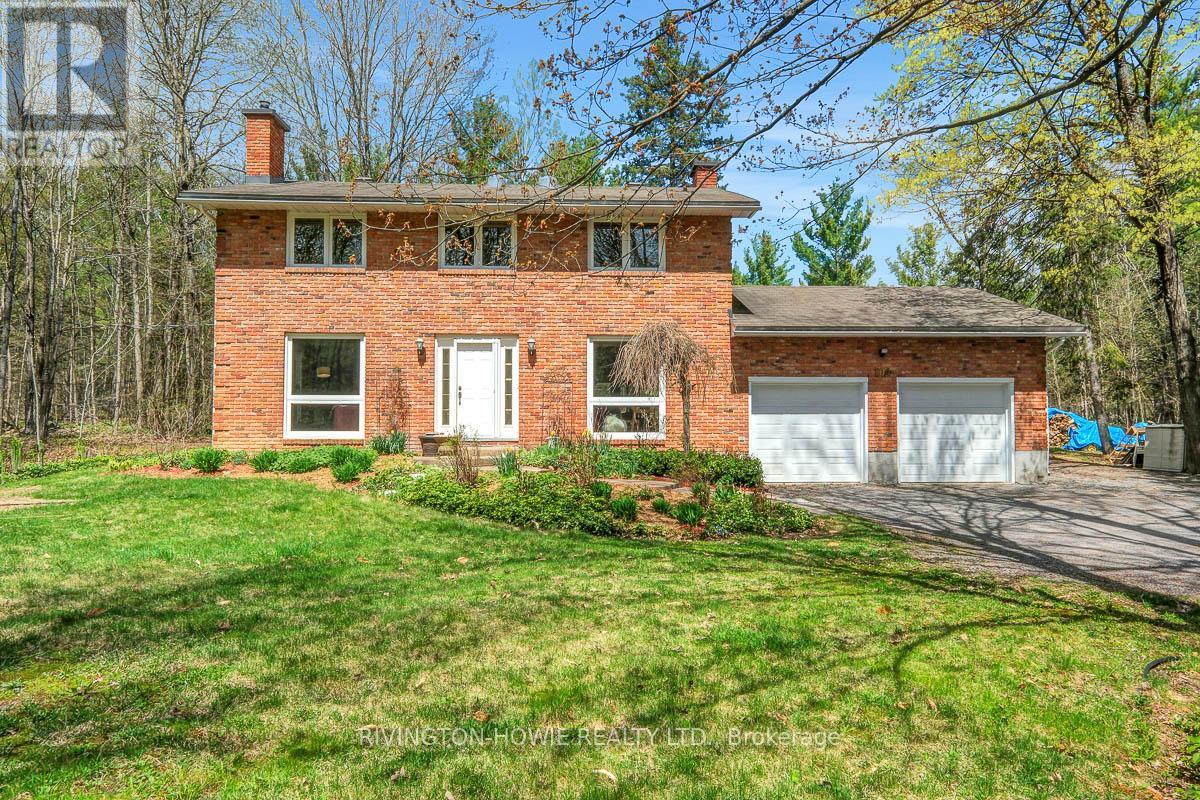
104 Tall Forest Drive
Ottawa, Ontario
Welcome to 104 Tall Forest Drive, a rare gem nestled into the Westwood community- This nature lover's paradise is surrounded by a mature forest, offering a leafy canopy over stunning rocky outcrops. Set on nearly 3 acres and just steps from the Crazy Horse Trail, adjacent skidoo trails, and even your own private backyard skating pond! This beautifully updated spacious all brick 2-storey home features 4 bedrooms & 3 bathrooms, thoughtfully designed for comfortable family living. The bright & inviting main level showcases rich hardwood flooring, elegant crown moulding, & a cozy wood stove insert in the living room. A dedicated main floor office with backyard views, creating an ideal work-from-home space. Beautifully designed kitchen featuring leathered granite countertops, birch cabinetry, stainless steel appliances, butcher block island & breakfast bar-perfect for everyday living and entertaining alike. A formal dining room and screened-in porch provide wonderful spaces for hosting family and friends while enjoying peaceful woodland views. Upstairs, the generous primary bedroom offers a walk-in closet and spa-inspired 4-piece ensuite complete with a soaker tub, granite counter, glass shower, and private water closet. Three additional spacious bedrooms, den and a full 4-piece bathroom with dual sinks, granite counters, glass shower and private water closet complete the upper level. The finished basement adds valuable additional living space with a large family room and ample storage options. Outside, the backyard is a private retreat showcasing lush perennial gardens and tranquil forest surroundings. The screened-in porch offers the perfect place to unwind and enjoy the peaceful beauty of nature. With its timeless brick façade, double car garage, and breathtaking natural setting, this exceptional property offers a rare blend of modern comfort, privacy, and country charm-all just minutes from Kanata and the amenities of Carp village. A perfect place to call HOME! (id:59524)
Rivington-Howie Realty Ltd.
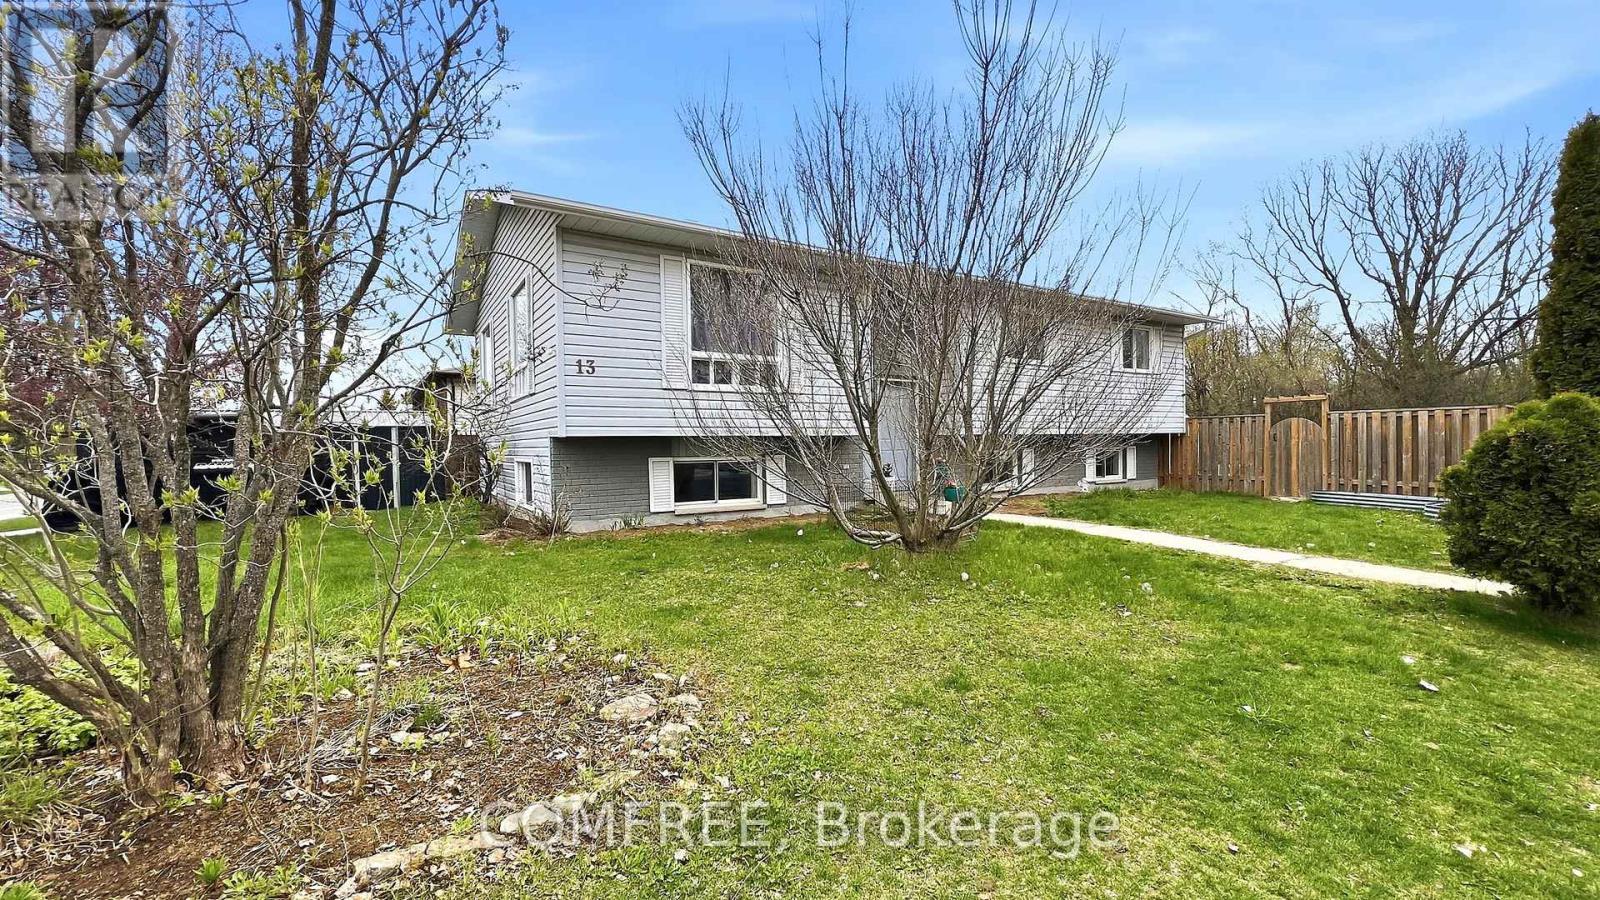
13 Pearl Street
Smiths Falls, Ontario
Spacious 5 bedroom 3 bathroom home close to schools, shopping and amenities. New quality laminate flooring through most of the home. The main floor offers a living room, dining room, ample kitchen with fridge, stove, dishwasher, and microwave. Down the hall is a 4pc. main bathroom, master bedroom with a3pc. ensuite and walk-in closet plus added added closet space, then 2 additional bedrooms. The fully finished lower level adds two more good sized bedrooms, a 3rd bathroom, spacious rec room, storage room, and utility furnace room. Outside you have a new side deck plus a back deck, storage shed and fenced yard. New parking pad with metal garage at the front plus town's unopened street parking at the side. Central air-conditioning. Owned hot water tank. Shingles 2021, HEF gas furnace 2023. (id:59524)
Comfree
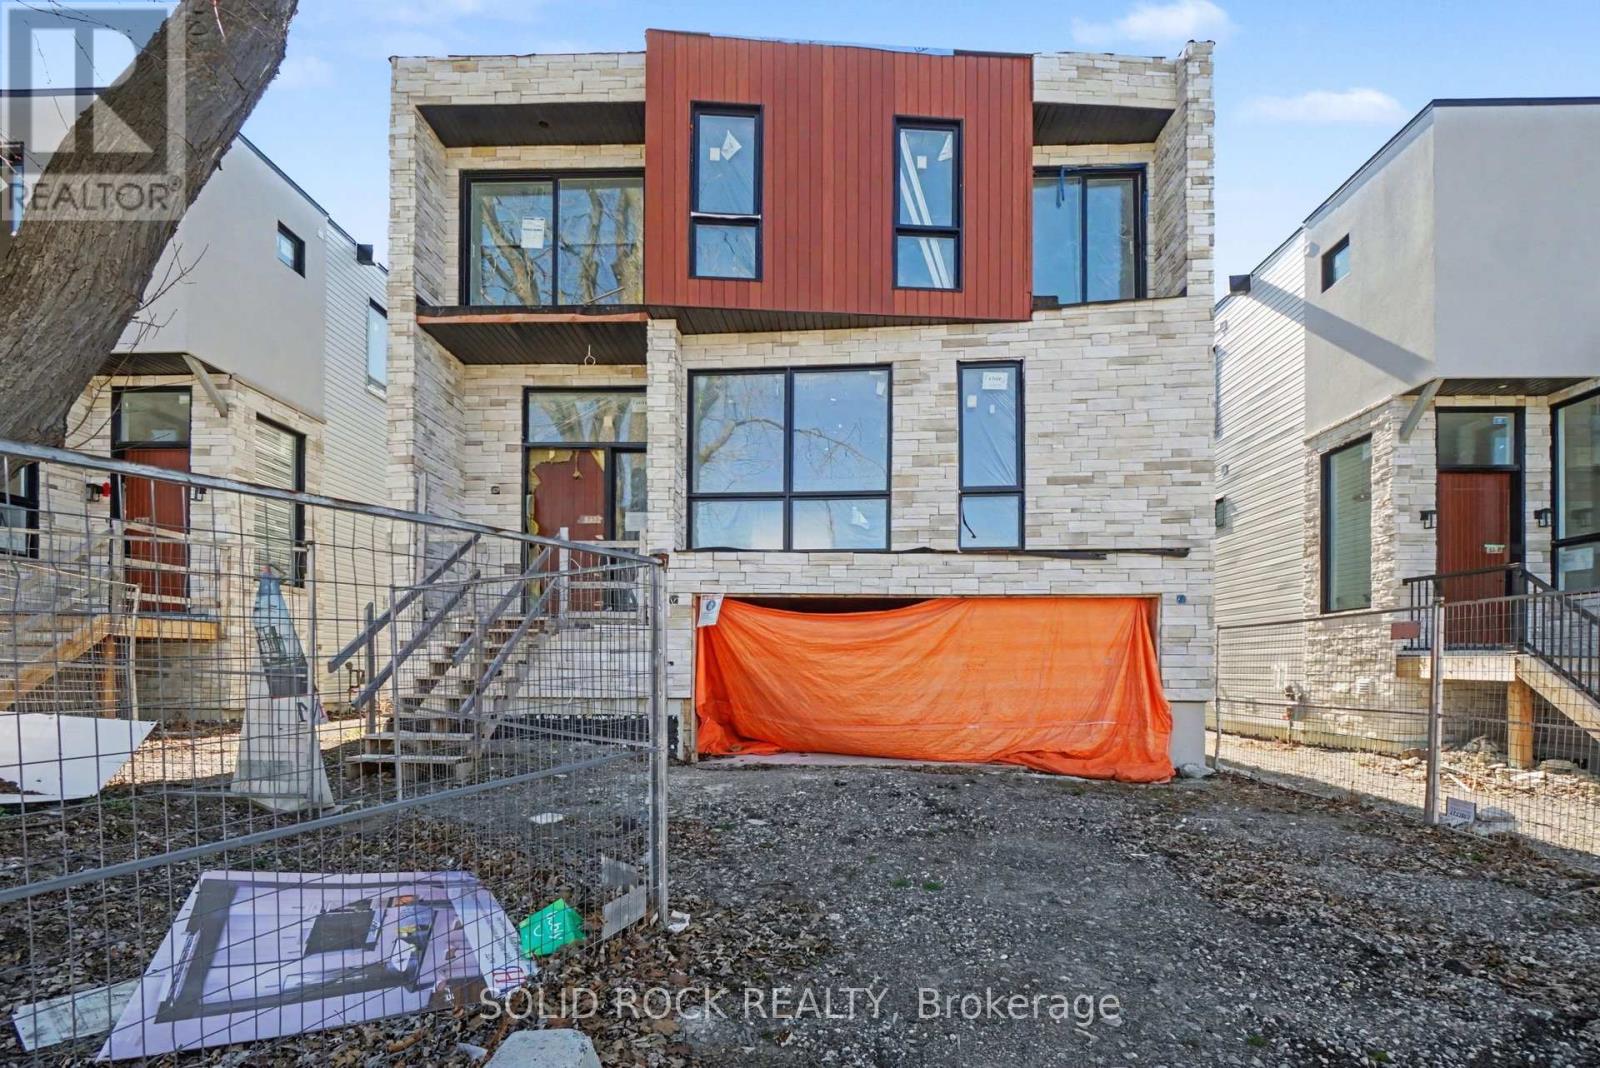
830 Alpine Avenue
Ottawa, Ontario
This brand-new, detached family home is situated on a quiet street in desirable Queensway Terrace! And what a customization opportunity! Have you been looking for a new build home but don't like the finishings chosen by builders? This open concept home is waiting for your personalization. Your new home has a beautiful 8' slab entry door, an open-concept main floor plan with 10' ceilings and huge windows. The main floor has the layout you've been looking for: A family room with large windows overlooking the street, a HUGE 27 ' x 255 great room for the kitchen/ eating and living space + a convenient main floor den and powder room. The family room has a fireplace roughted in too! Upstairs the Primary bedroom layout also has everything you're looking for,a walk-in closet plus an ensuite bathroom. The other 3 bedrooms each have their own ensuite bathroom and there is a convenient 2nd floor laundry room too. The separately metred basement is a flexible space- perfect for in-laws or as a fabulous recreation room. The suite has an open concept kitchen/ dining/ living area and a full bathroom. Minutes to public transit, shopping, schools but also close nature- Brittania beach and the cycling trails along the river. This property is your opportunity to finish it and make it truly your own. Taxes are not yet assessed. Sold under power of sale. Sold As-Is, Where Is. Seller does not warranty any aspects of property, including but not limited to: sizes, taxes or condition. (id:59524)
Solid Rock Realty
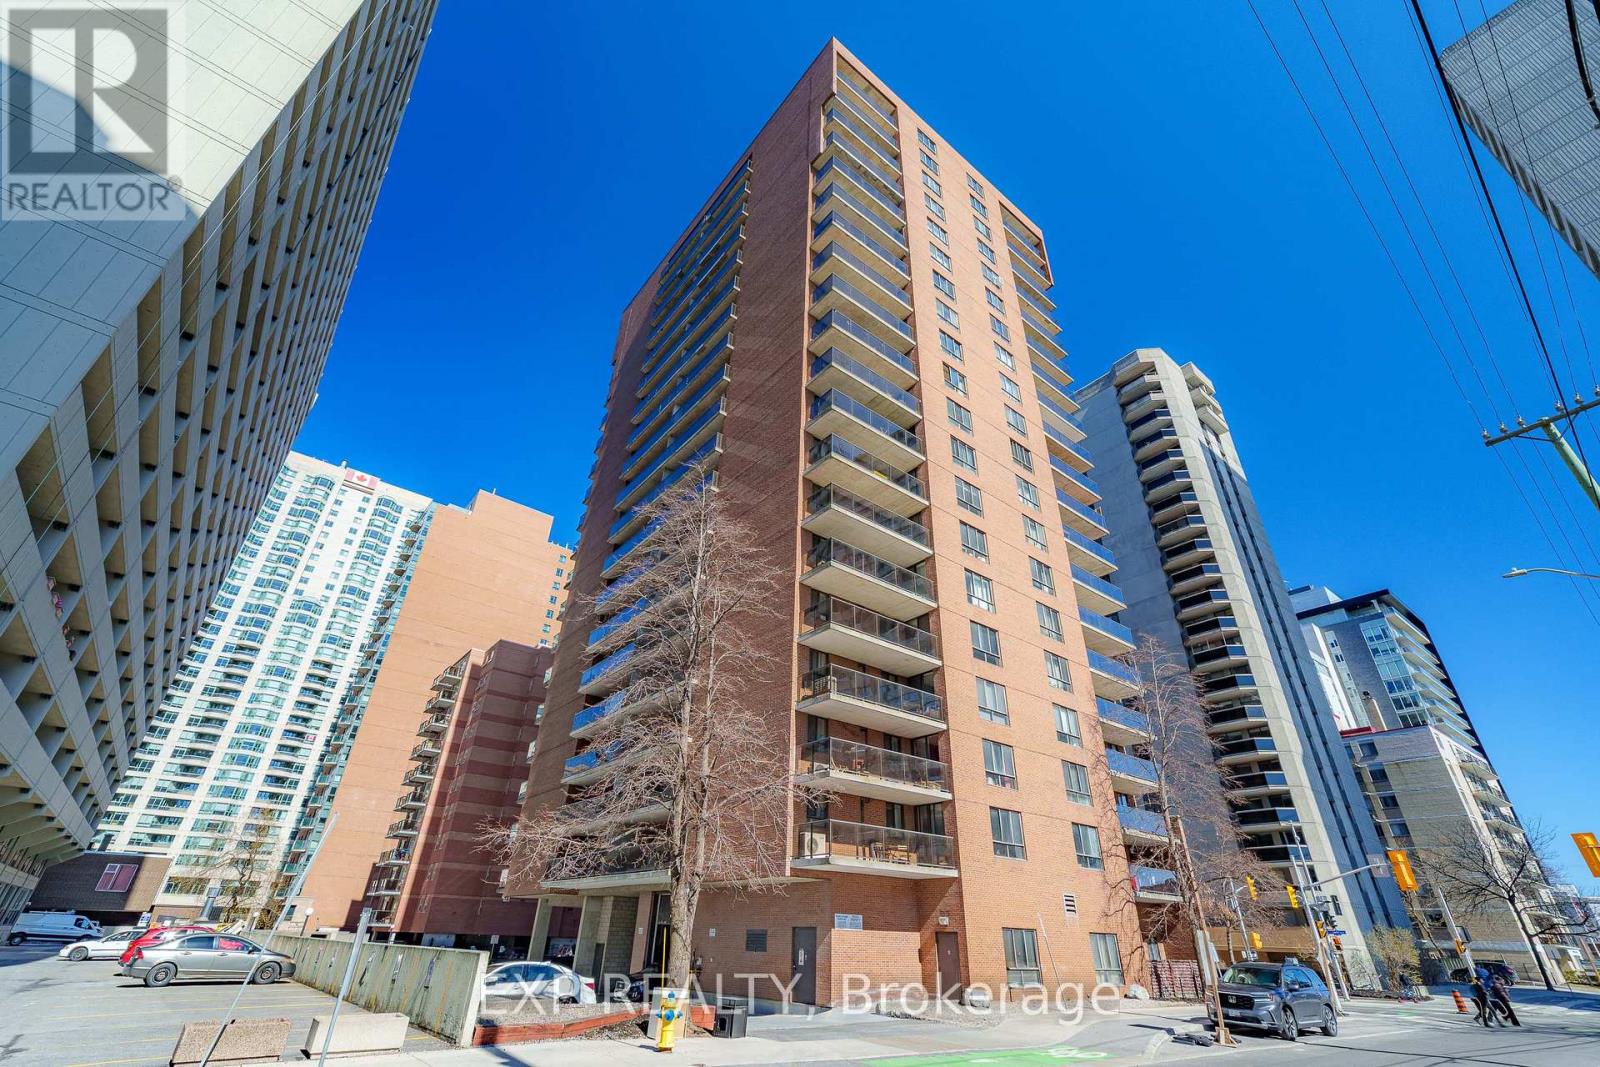
1002 - 475 Laurier Avenue W
Ottawa, Ontario
Enjoy the CITY VIEWS from this bright 2-bedroom CORNER UNIT on the 10th floor, with well-sized windows and a LARGE BALCONY that gives you plenty of room to relax and take in the skyline. The layout features kitchen and a comfortable living and dining area filled with NATURAL LIGHT. Set just minutes from downtown Ottawa, this location offers EASY ACCESS to the O-Train, transit, and the city core. Walking and cycling paths along the Ottawa River are close by, perfect for getting OUTDOORS, while grocery stores, pharmacies, cafés, restaurants, and parks are all within a short distance. A well located home that offers a great balance of EVERYDAY CONVENIENCE and CITY LIVING. (id:59524)
Exp Realty
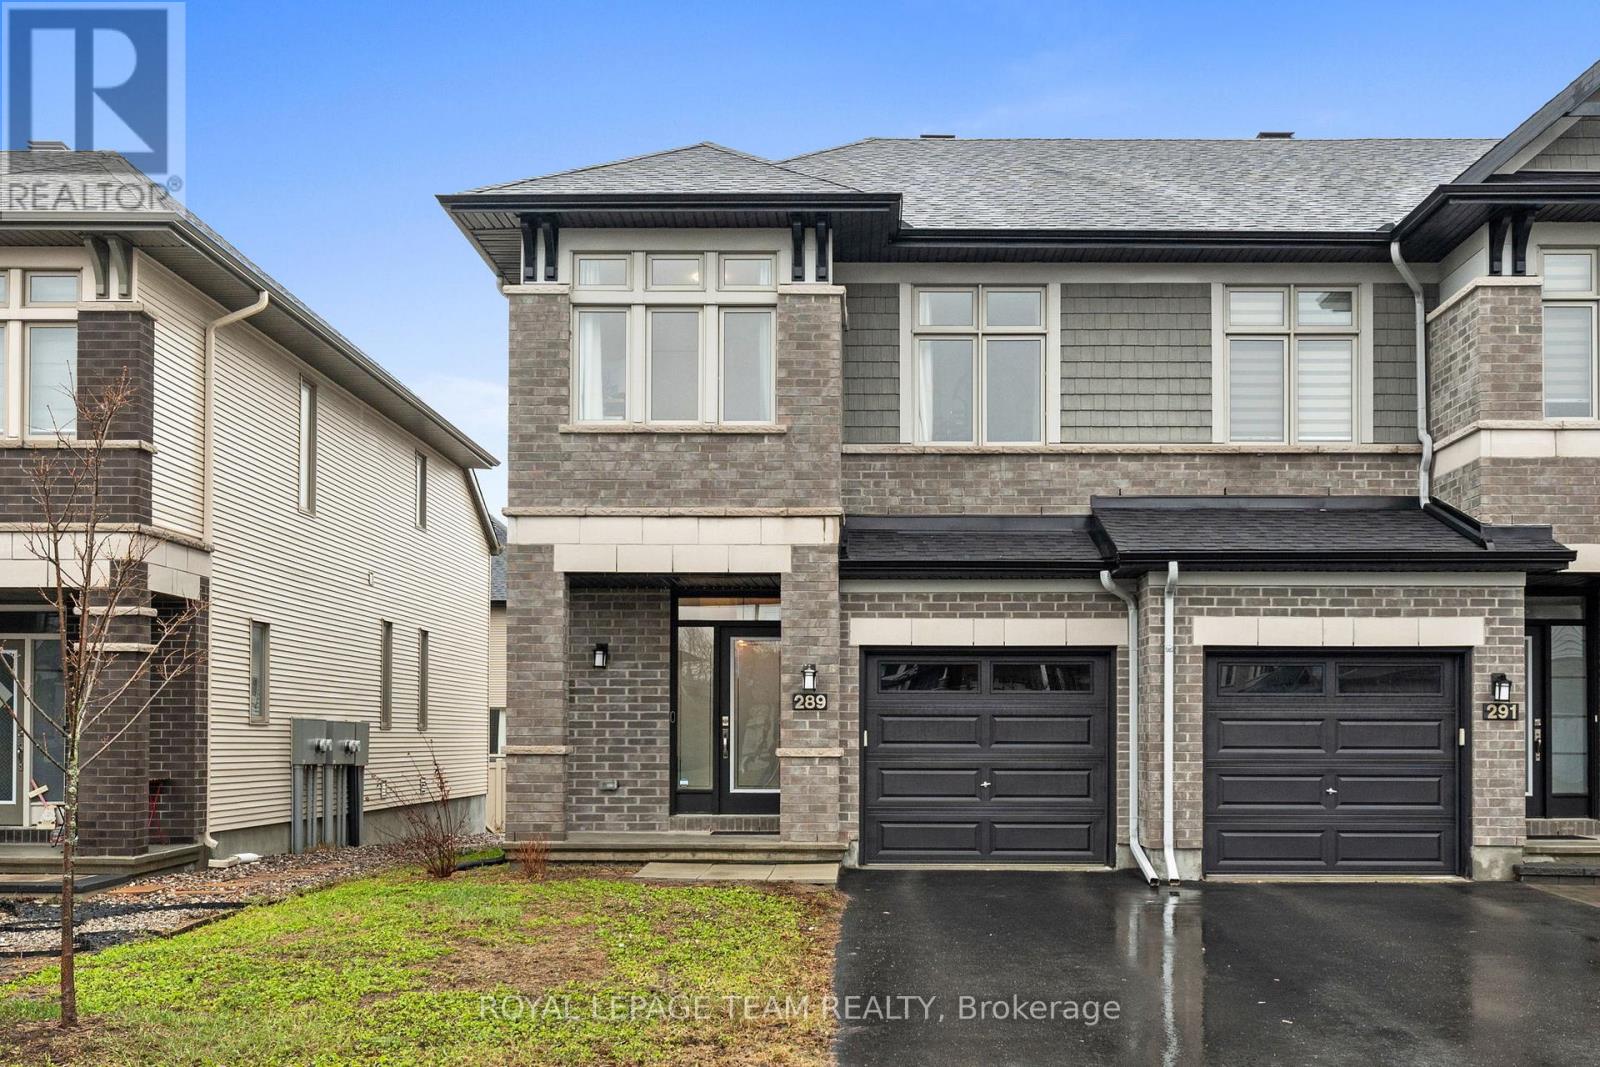
289 Big Dipper Street
Ottawa, Ontario
Welcome to this beautifully maintained 2021 Richcraft END UNIT Addison, offering upgraded finishes and a thoughtful, well-designed layout. From the moment you step inside, the sense of space is undeniable. A striking two-storey living room with floor-to-ceiling windows fills the home with natural light, while relocating the gas fireplace to the lower level opens up a more expansive and functional main floor, an uncommon and highly effective layout improvement. Maple hardwood runs throughout both the main and upper levels, complemented by clean lines, pot lighting, and a seamless, modern aesthetic. The kitchen is both stylish and functional, featuring quartz countertops, upgraded cabinetry, a tile backsplash, stainless steel appliances, along with a water line to the fridge and gas rough-in for the stove. Upstairs, you'll find three well-proportioned bedrooms, including a spacious primary retreat with a walk-in closet and a 4-piece ensuite. Second-floor laundry adds everyday convenience exactly where you need it. The finished basement extends the living space beautifully, complete with pot lighting, a gas fireplace, and a large window that keeps the space bright. It's a comfortable area for relaxing or entertaining, while still offering plenty of storage and a rough-in for a future fourth bathroom. And an added bonus you won't see, but will appreciate: enhanced QuietRock insulation along the party wall on the main and upper levels, designed to reduce sound transfer and add an extra layer of comfort. Enjoy low-maintenance clover lawn in the front and rear yards; it stays green with less upkeep than traditional grass. Set in sought-after Riverside South, close to schools, parks, amenities, and LRT access-this home offers a connected, convenient lifestyle with the right balance of space, finish, and location (id:59524)
Royal LePage Team Realty
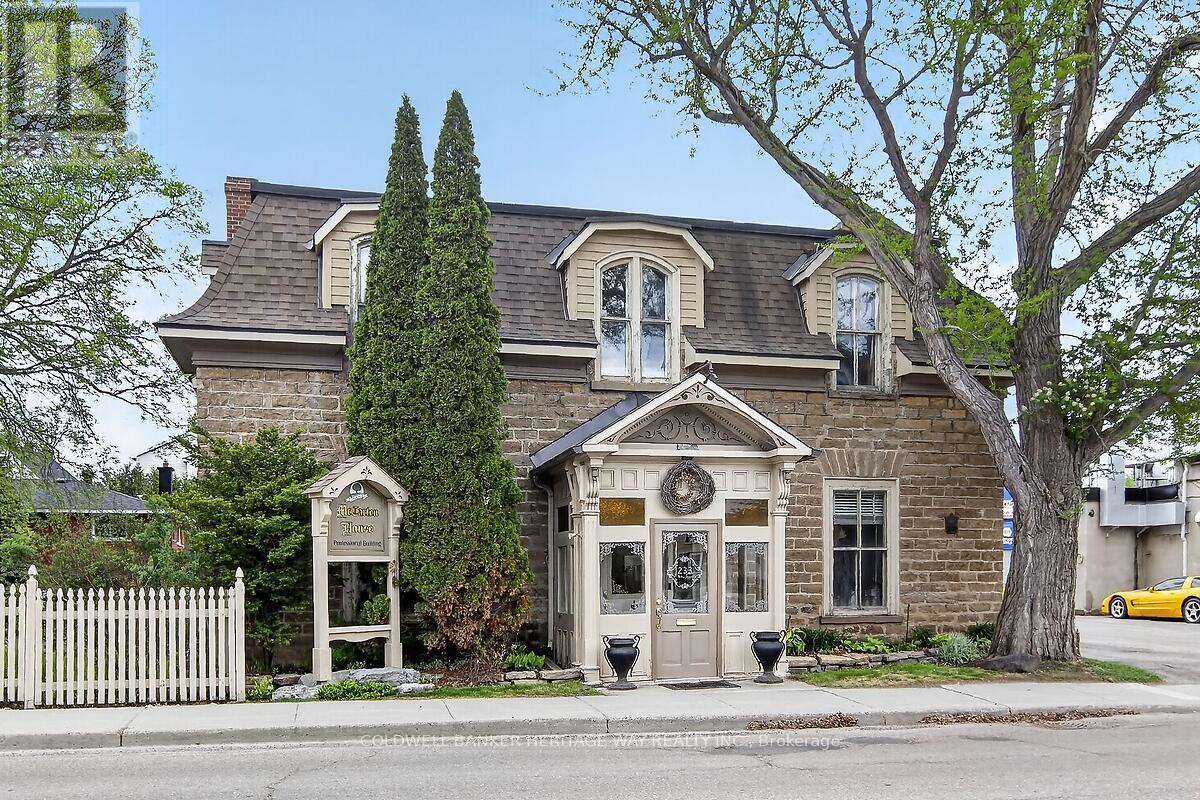
233 Bridge Street
Carleton Place, Ontario
A rare architectural treasure; welcome to the McCarten House. This beauty delivers an unparalleled blend of historic elegance and elevated modern living in the business district located close to the Mississippi River in Carleton Place. Stunning five (5) bedroom stone heritage home zoned commercial has been fantastically restored and was built in the 1830's. Excellent exposure in a high traffic route, the property provides outstanding visibility. A place where craftsmanship, history, and comfort come together beautifully, it features eight (8) executive offices, two washrooms, a large boardroom, great kitchen and plenty of storage. Elegant loft ceilings with crown mouldings, hardwood floors. Living room and parlor boast beautiful fireplaces and elegant dining room. Main floor family room can also be used as a spacious office with side entry. Original mouldings and staircase. Yesteryear charm throughout; this has been the home of two very successful businesses over the last several decades and has also served as efficient office spaces for accountants, lawyers and financial planners. Mature trees, perennial gardens, and a peaceful backdrop complete the setting, creating a property that feels both enduring and deeply welcoming. The grounds are awe-inspiring highlighted by formal English gardens and boast 10+ parking at the rear of the building. With its blend of heritage craftsmanship and contemporary upgrades, this property offers a rare combination of character, efficiency, and long-term value. (id:59524)
Coldwell Banker Heritage Way Realty Inc.
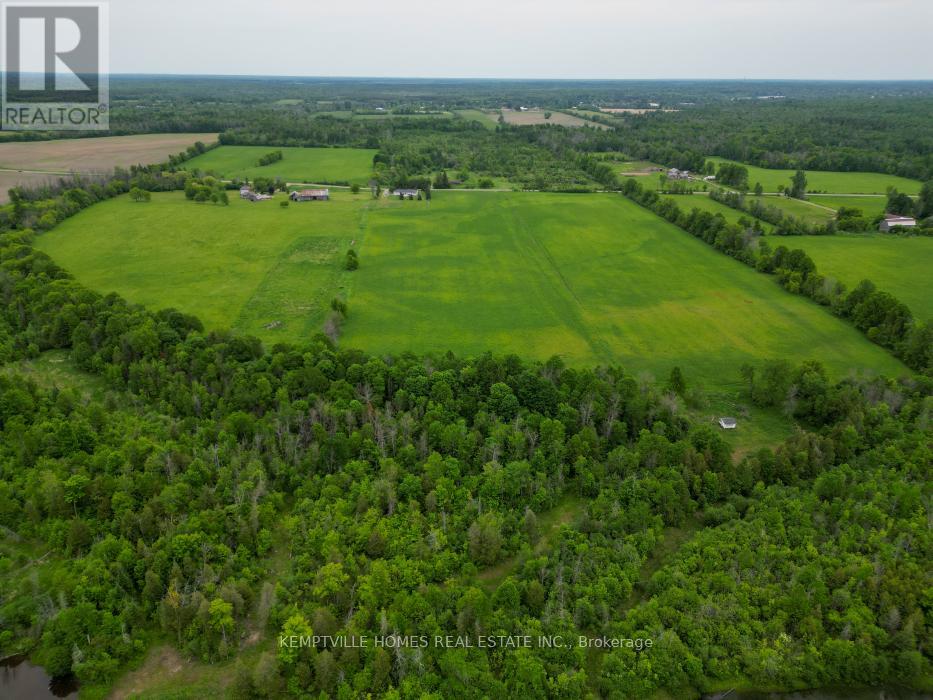
00 Richardson Road
Montague, Ontario
Discover 120.155 acres of exceptional rural land where productive hay fields transition into mature forest and a picturesque valley landscape. Currently utilized for hay production, this impressive property features approximately 40% open field with the balance consisting of mature bush, varied terrain, and a scenic natural corridor that enhances wildlife habitat, privacy, and recreational appeal. Fronting on a municipally maintained road and zoned RU with a Rural designation in the Official Plan, this property appeals to a wide range of buyers including farmers, investors, outdoor enthusiasts, recreational landowners, and those seeking a significant long-term land holding. The combination of open fields, mature forest, and water features creates attractive wildlife habitat and opportunities for outdoor pursuits while continuing to provide agricultural utility. Whether your vision is expanding an existing farming operation, securing a recreational retreat, establishing a future family legacy property, exploring outfitter-related opportunities, or simply investing in a substantial piece of Eastern Ontario countryside, this property offers exceptional scale, privacy, and versatility. Large rural holdings with this combination of productive land, natural features, varied terrain, and road access are becoming increasingly difficult to find. Buyers are encouraged to complete their own due diligence regarding zoning, permitted uses, severance potential, development opportunities, conservation authority requirements, and any other approvals that may be applicable to their intended use. Taxes shown are estimated. The current tax bill reflects both parcels combined. Drone video may include portions of adjoining Richardson Road parcels. Buyers are encouraged to review parcel mapping and legal descriptions to verify the lands included in each listing. (id:59524)
Kemptville Homes Real Estate Inc.
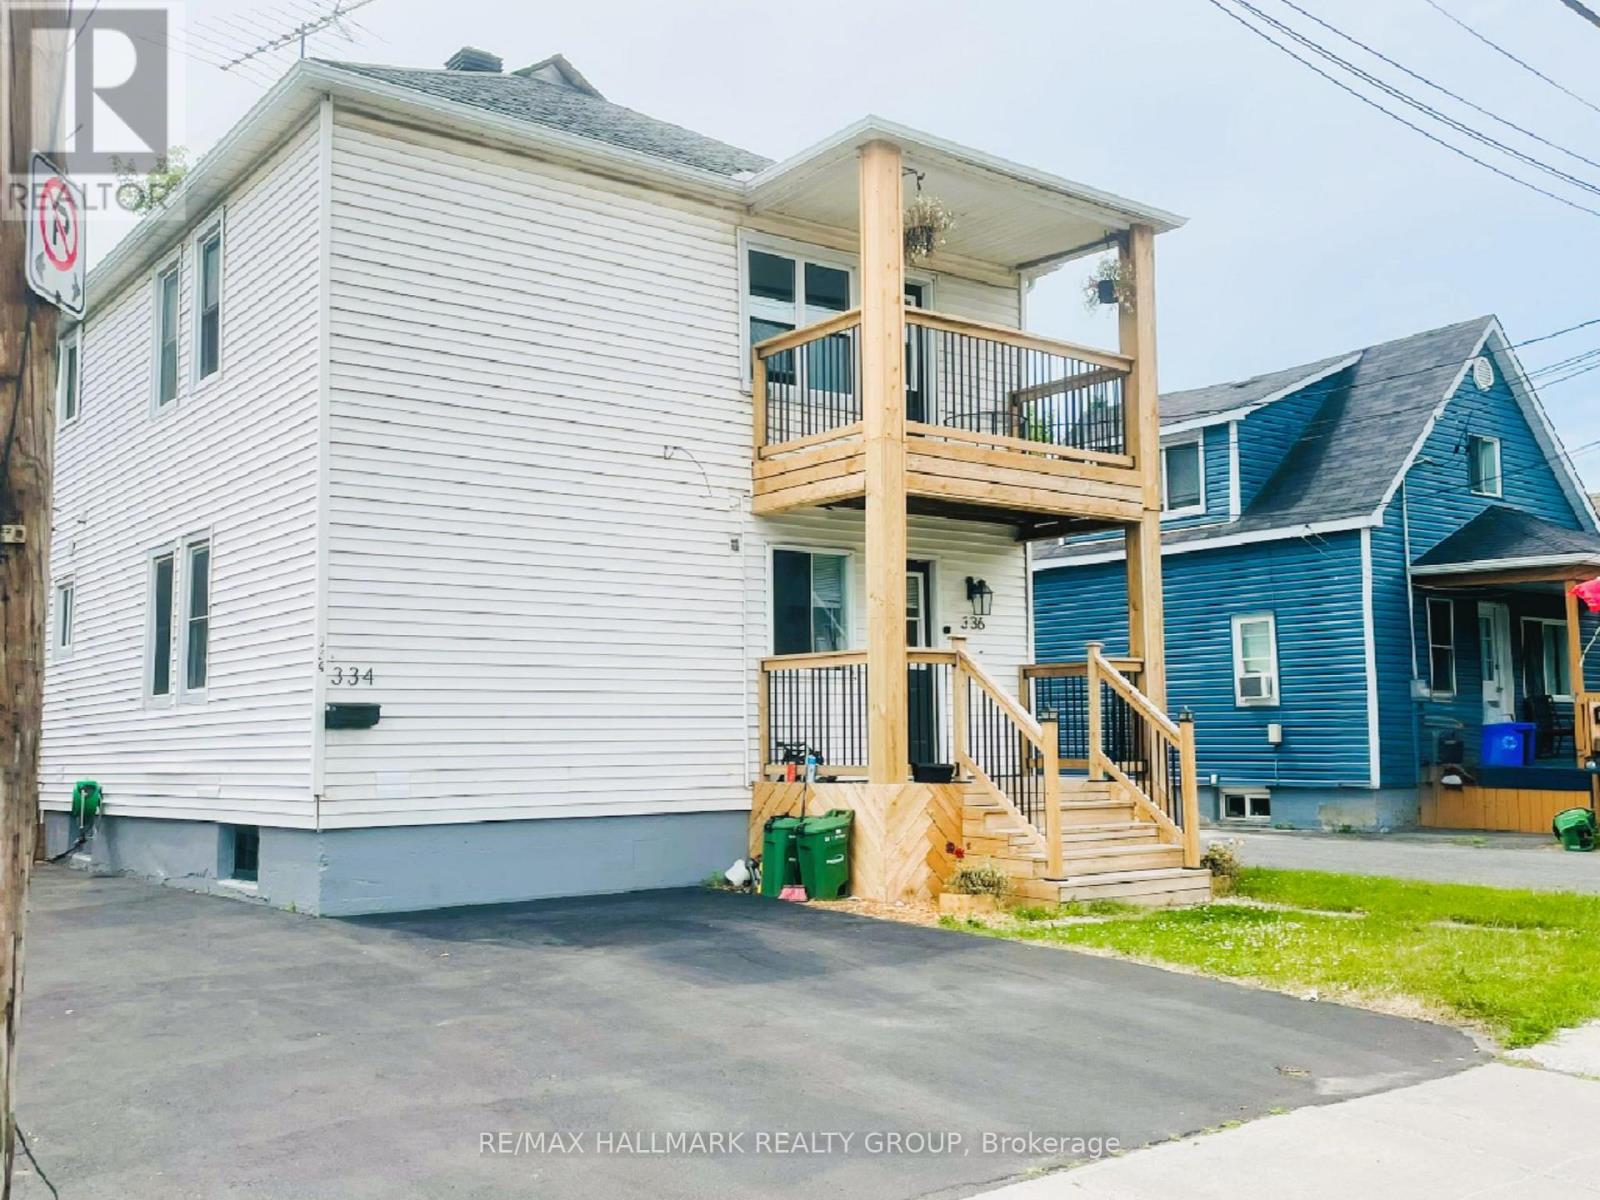
334-336 Eleventh Street E
Cornwall, Ontario
Welcome to 334-336 Eleventh Street East, a legal, well-maintained duplex offering immediate rental income in a desirable central Cornwall neighbourhood. The property is fully tenanted, with tenants paying all utilities, and generates $36,249 in annual gross rental income. With solid income, low operating exposure, and major capital improvements already completed, this property presents a compelling investment opportunity in a market where cash-flow-positive duplexes are increasingly hard to find. The property consists of two spacious 2-bedroom units, both clean, well cared for, and updated over time, featuring functional layouts and neutral finishes suitable for long-term tenancy. The deep lot provides three (3) off-street parking spaces, along with a generous backyard. Notable upgrades include renovated kitchens and bathrooms (2019-2022), updated flooring, a high-efficiency gas furnace (2021), PVC windows, new exterior balcony and patio (2024), sealed driveway (2025), and roof (2013). Included (sold without legal warranty of quality): Unit 334: Fridge, stove, dishwasher, washer, dryer, living room sofa, sofa bed in bedroom, range hood microwave. Unit 336: Range hood, furnace (2021).Note: Both water heaters and space heater (Unit 334) are rented via Reliance. Whether you're an investor seeking a turnkey income property or a savvy homeowner looking to offset your mortgage, this opportunity checks all the boxes. Don't miss this rare gem, book your showing today and unlock the potential of 334- 336 Eleventh Street East! (id:59524)
RE/MAX Hallmark Realty Group
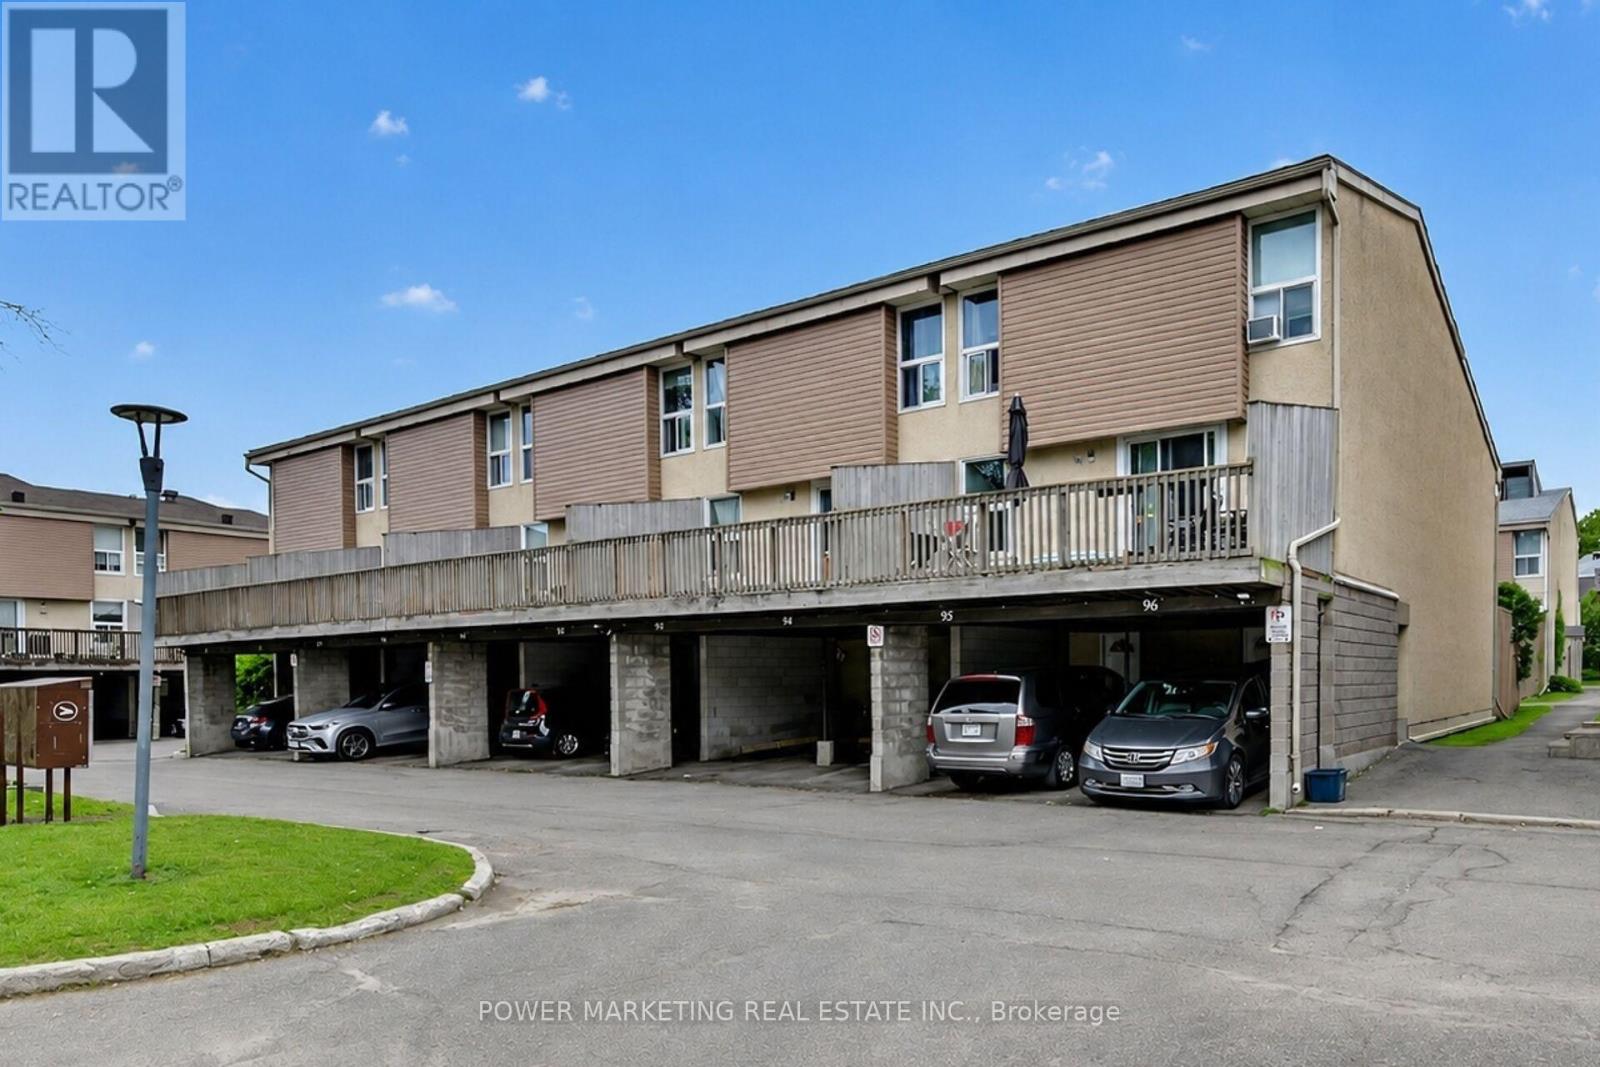
95 - 3415 Uplands Drive
Ottawa, Ontario
First time buyers/investors delight! Spacious 3 bedrooms home with large living room, formal dining room, 1.5 bathroom, finish lower level with bedroom and storage that can be a den. large fenced backyard, close to all amenities. (id:59524)
Power Marketing Real Estate Inc.

601 - 90 George Street
Ottawa, Ontario
Rarely offered and exceptionally spacious, this elegant two-bedroom, two-bathroom residence offers nearly 2,000 square feet of refined living in one of Ottawa's most sought-after downtown addresses. According to MPAC, the suite measures approximately 1,976 square feet, providing the generous proportions of a house while enjoying the convenience and security of luxury condominium living. The beautifully proportioned open-concept living and dining areas create an inviting setting for both entertaining and everyday comfort. Expansive south-facing windows fill the space with natural light throughout the day and lead to two private balconies, offering ideal spots to relax and take in views of the vibrant surrounding neighbourhood. The well-designed kitchen opens seamlessly to the main living spaces, allowing for effortless entertaining. The spacious primary suite offers a quiet retreat, complete with a walk-in closet, dedicated dressing room, and a private ensuite bathroom. A second bedroom and full bathroom provide excellent flexibility for guests, a home office, or additional family space. Residents of this distinguished building enjoy a full range of upscale amenities including a 24-hour concierge, indoor swimming pool, fitness centre, sauna, meeting room, and convenient car wash facility. Ideally located in the heart of the ByWard Market, this residence is just steps from Ottawa's finest restaurants, cafés, galleries, boutiques, and the Rideau Centre, while also offering easy access to Parliament Hill and scenic pathways along the Ottawa River. A rare opportunity to own a generously sized luxury condominium in one of the city's most dynamic and walkable neighbourhoods. Second walk-in-closset is dressing room. Parking #316 Locker #P3-L58 (id:59524)
Royal LePage Team Realty
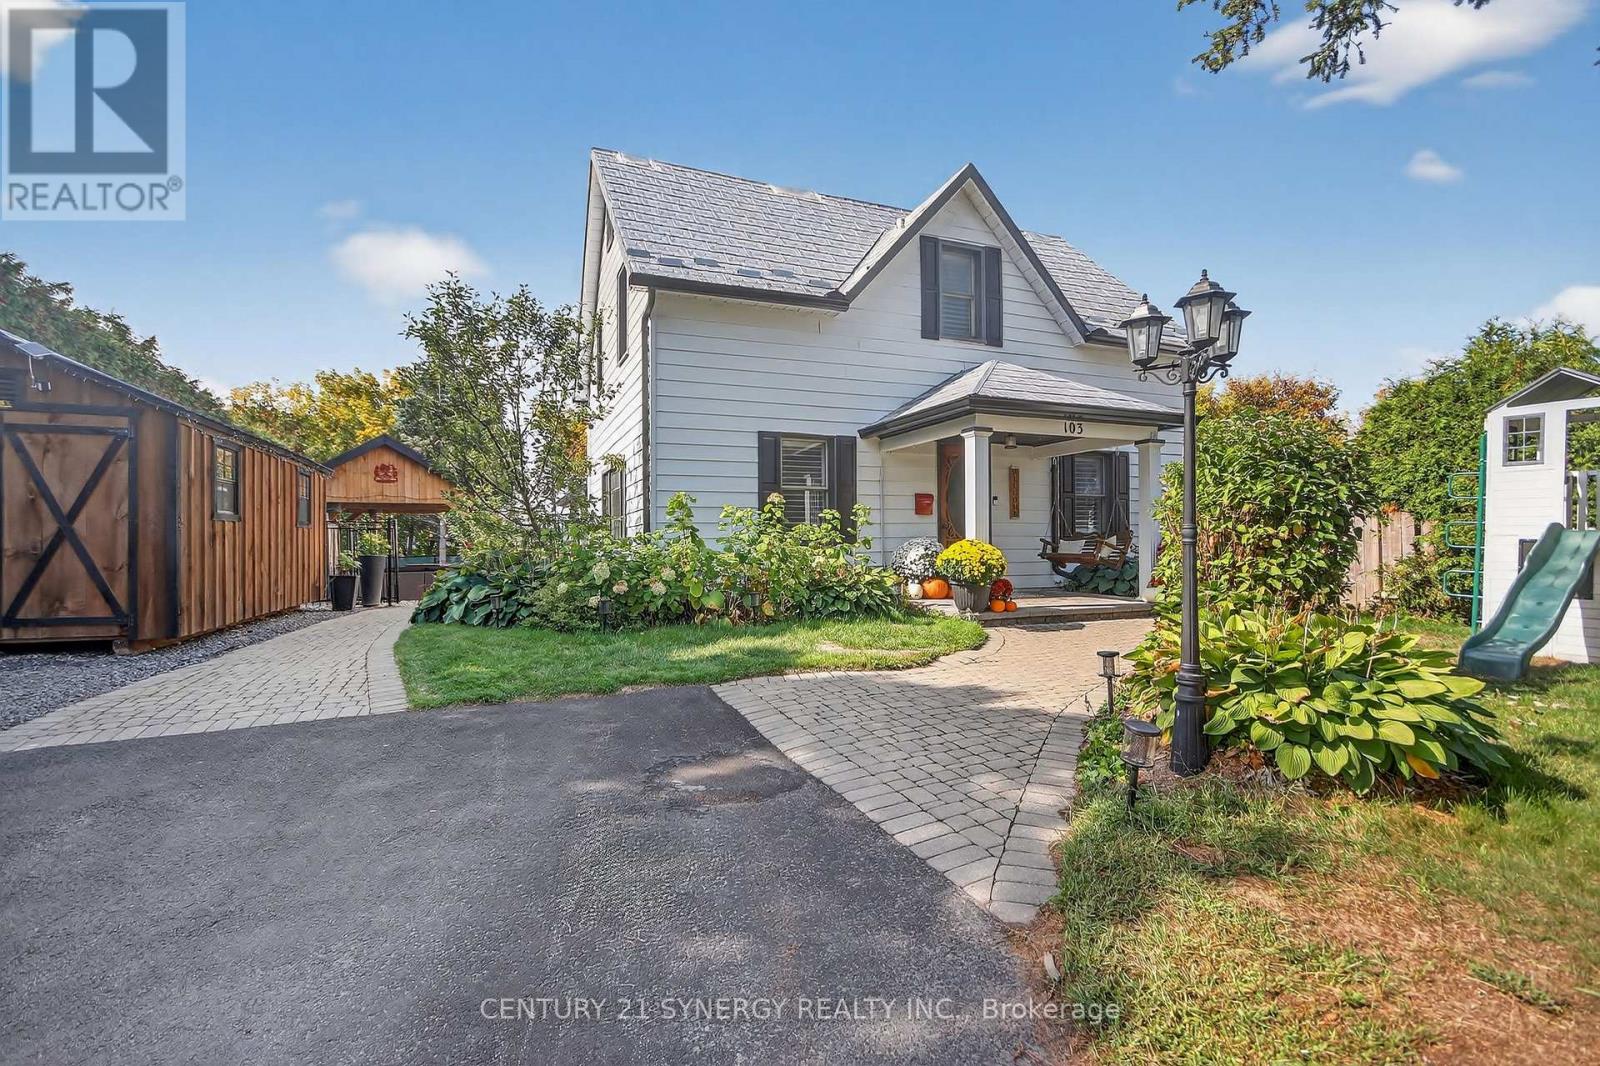
103 Queen Charlotte Street
Ottawa, Ontario
Take a closer look at this beautifully updated and spacious home loaded with character and modern amenities while enjoying summers by the pool. Enjoy a large kitchen with granite counters that overlooks the professionally landscaped back yard! Original refinished pine flooring found in the main part of home that features spacious living and dining rooms. Four generous size bedrooms on the second level that includes second level laundry! The professionally finished back yard features interlock walkway supporting a custom gazebo that overlooks the newly installed salt water pool that is heated and a metal roof highlighted by the permanent lighting! Perfectly situated in the sought after community of Richmond Village you are close to schools parks and all conveniences. Important improvements include: Gazebo (2019), Powder Bath and Vanity (2023), Inground Pool with Pump and Heater (2024), Leaf Filter Eaves Trough with Lifetime Guarantee (2024), Celebrite Permanent Lighting (2024), Professionally Landscaped Interlock and artificial turf (2024), Built in Storage in Living Room (2024). (id:59524)
Century 21 Synergy Realty Inc
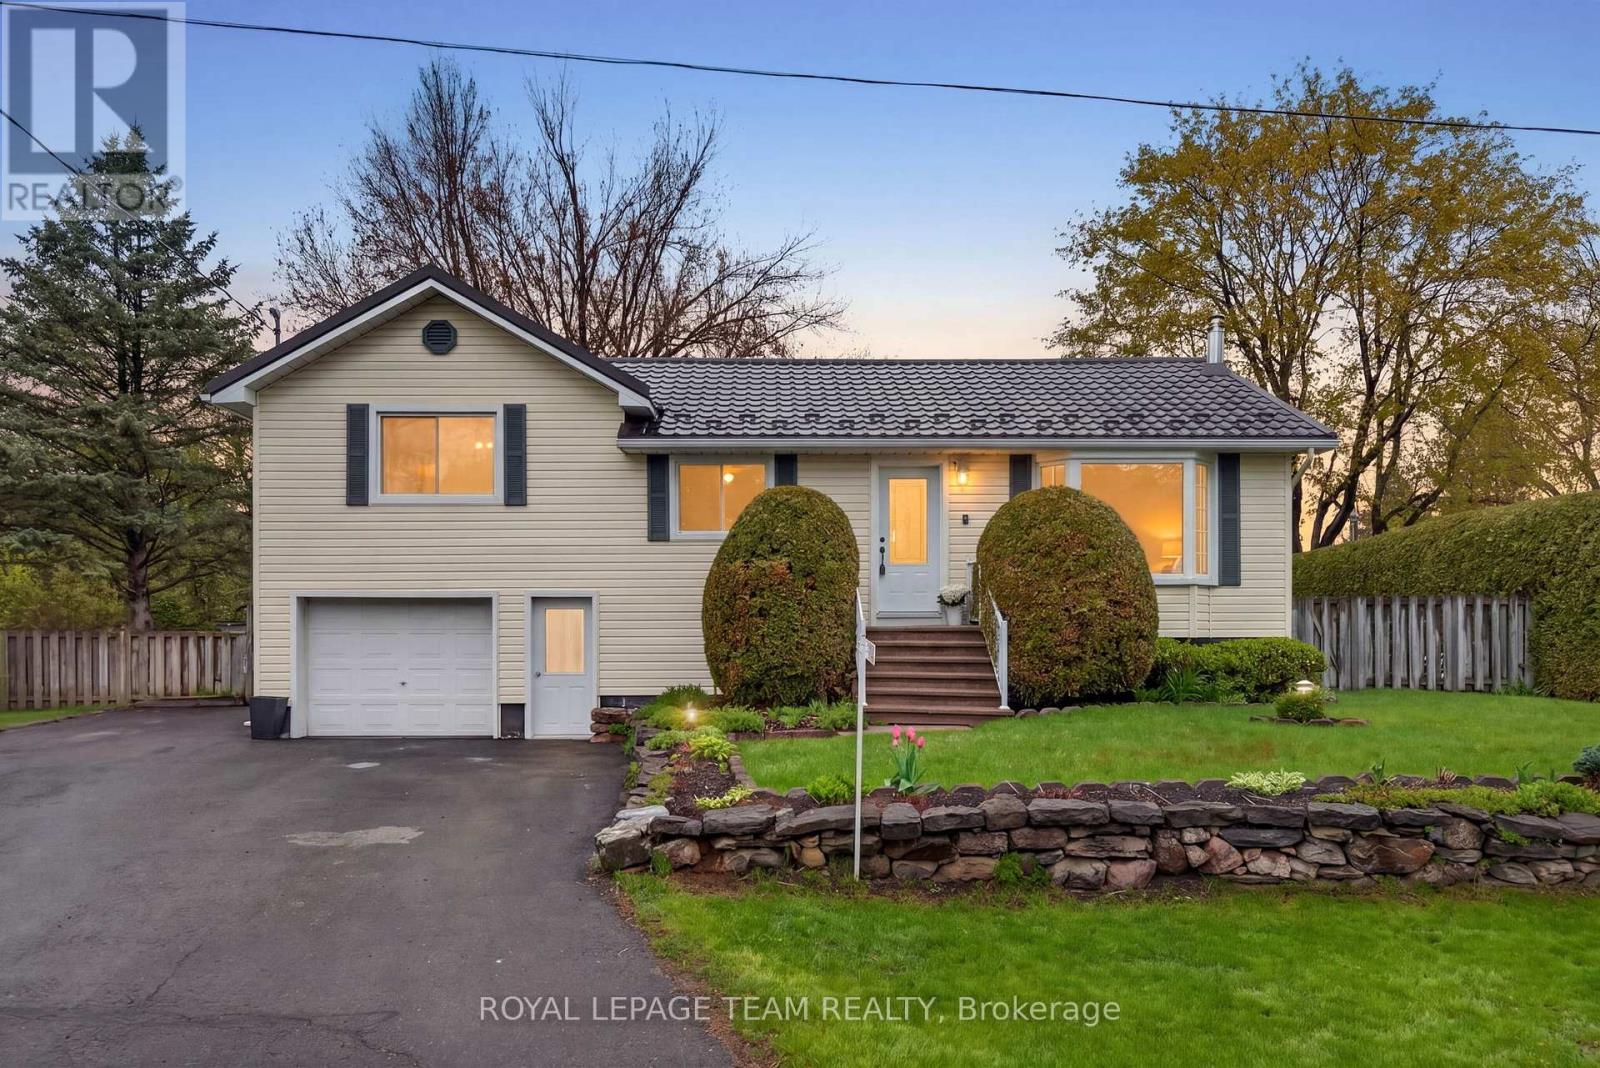
1509 Mayrene Crescent
Ottawa, Ontario
Nestled on a beautifully tranquil 0.37-acre lot in the heart of Greely, 1509 Mayrene Crescent offers the perfect blend of privacy, charm, & thoughtful updates. This lovingly maintained 3-bedroom, 2 full bathroom home sits on an impressive 71 x 150 ft fully fenced lot surrounded by mature healthy trees & garden beds, creating a peaceful retreat just minutes from city conveniences. Enjoy summer evenings on the expansive two-level deck with a gas BBQ hookup, relax in the screened-in 3-season porch, or unwind in the private landscaped backyard oasis. Inside, timeless character meets tasteful renovations. The bright and functional kitchen was beautifully updated in 2022 & features refinished & painted wood cabinetry, quartz countertops, & new SS appliances. Charming architectural details such as bay windows, French pocket doors, & built-ins add warmth & functionality throughout the home. The spacious living areas are designed for year-round comfort w/ multiple heating options, including baseboard heating, a heat pump, & a cozy natural gas fireplace. Both full bathrooms have been recently renovated & feature cozy heated floors, while the primary bedroom offers a walk-in closet for added convenience. Numerous major upgrades provide peace of mind, including a new heat pump (2021), owned hot water tank (2023), new electrical panel and breakers (2024), & a durable metal roof with new eavestroughs installed in 2024. A whole-home GenerLink generator system was also added in 2024 for extra reliability and preparedness. Additional highlights include a 16'4 x 24'2 attached garage with inside & outside entry, septic tank pumped in May 2026, two storage sheds, & beautifully maintained grounds ideal for families, downsizers, or anyone seeking a quieter lifestyle with space to enjoy both indoors & out. A rare opportunity to own a beautifully updated home on a private, oversized lot in the family-friendly community of Greely, 30 minutes away from Downtown Ottawa. (id:59524)
Royal LePage Team Realty
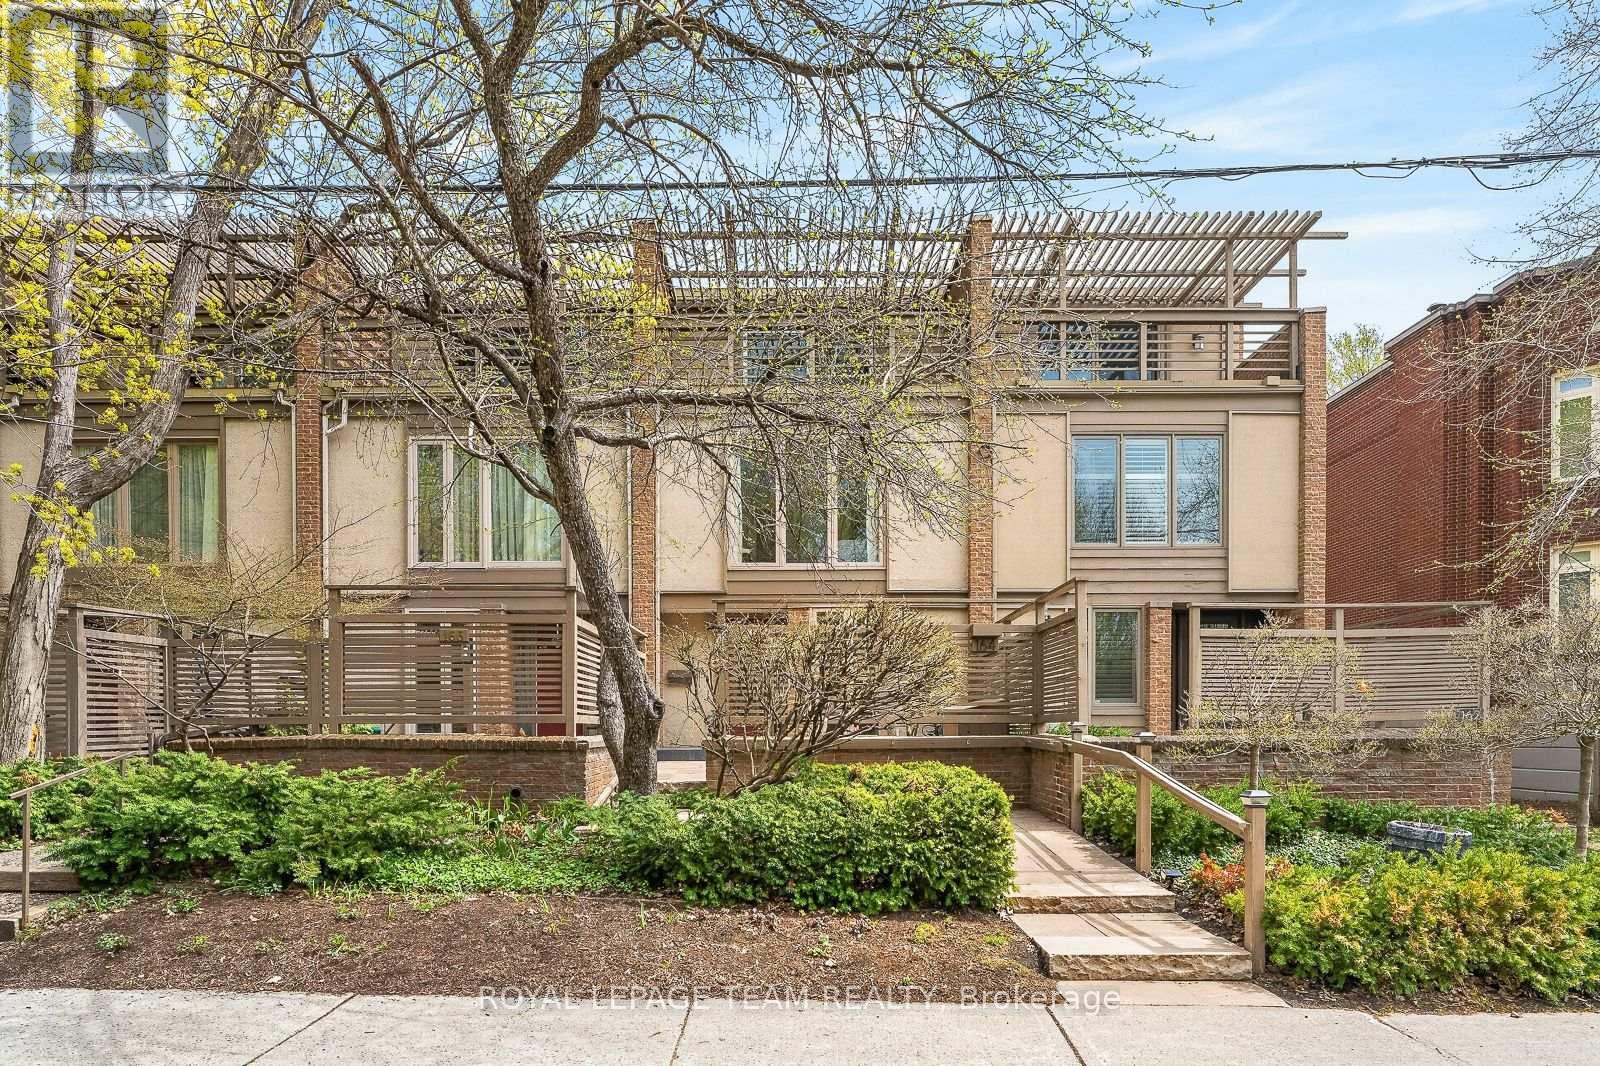
164 Dufferin Road
Ottawa, Ontario
At one of New Edinburgh / Lindenlea's most desirable addresses, facing the lush grounds of Rideau Hall, this architecturally striking 3-storey residence offers a compelling blend of light, space, and privacy. The main level features a dramatic two-storey living room with wall of windows, wood-burning fireplace and hardwood floors, flowing to a raised dining area and bright kitchen with breakfast nook. Enjoy both front and rear outdoor spaces, including a fully enclosed, private deck surrounded by greenery. Upstairs, the primary bedroom offers a full wall of custom closets and generous five piece ensuite with jacuzzi and walk-in shower. A mezzanine-style office adds flexible living space. Thethird level feels like a private retreat: two bedrooms, each with its own balcony, and abeautifully designer renovated full bath. Double garage. Impeccably maintained freehold property. A large lower level with high ceilings offers future potential. A rare opportunity in one of Ottawa's most walkable, picturesque and charming neighbourhoods. (id:59524)
Royal LePage Team Realty
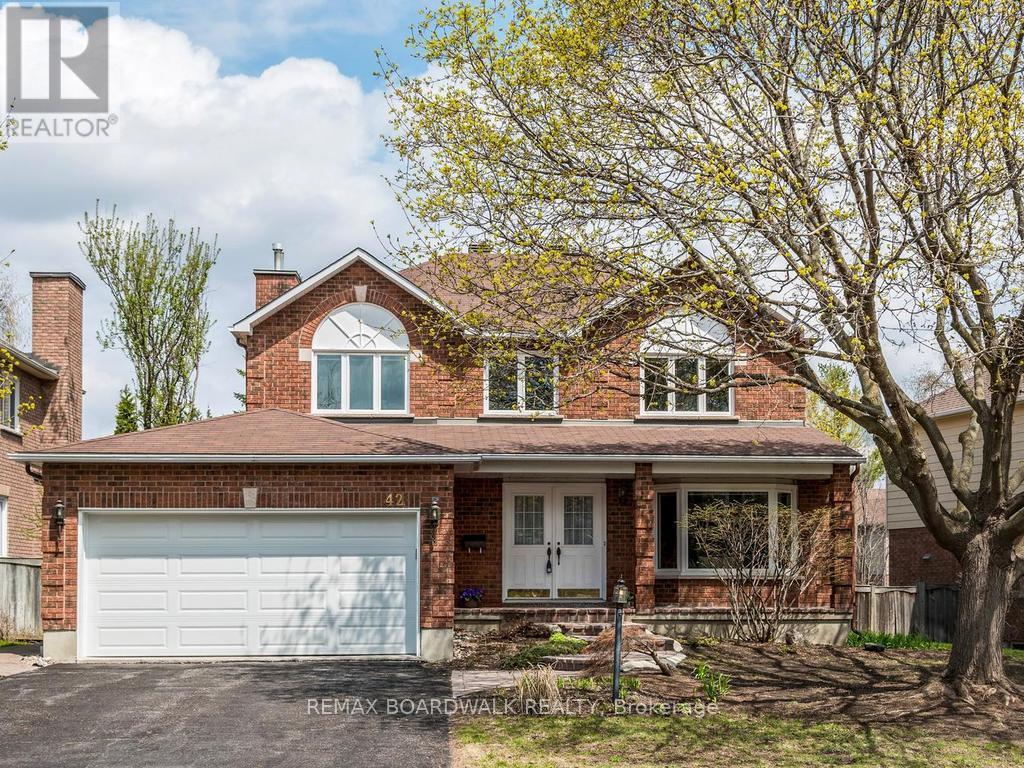
42 Slade Crescent
Ottawa, Ontario
Welcome to 42 Slade Crescent! Tucked away in the beautiful Kanata Lakes neighborhood, this inviting family home offers a delightful escape where nature and convenience meet. Imagine waking up surrounded by lush greenery and being part of a vibrant community with excellent schools for the kids. On weekends, you can stroll to nearby parks or explore the lively shops and restaurants just around the corner. The home features four generous bedrooms and three lovely bathrooms, providing plenty of space for family and friends. A spacious foyer and hallway welcome you into the heart of the home, which includes a formal dining room perfect for special occasions and a dedicated dining room with elegant French doors. The cozy family room, complete with a warm gas fireplace, is ideal for intimate gatherings. Sliding doors lead out to a deck and a private landscaped backyard, creating a seamless connection between indoor and outdoor living. The kitchen boasts sleek stainless steel appliances paired with luxurious granite countertops - perfect for cooking up family meals. Plus, the unfinished basement is a blank canvas, just waiting for your personal touch. Close to Ottawa's High Tech Sector, DND, and more this home is perfect for families who want to enjoy a peaceful retreat while staying connected to the energy of the city. Front Roof 2015, Back & Side Roof 2021, Tile in Entrance, Hall &Laundry Room 2022, Deck 2022, Family Room Carpet 2022. (id:59524)
RE/MAX Boardwalk Realty
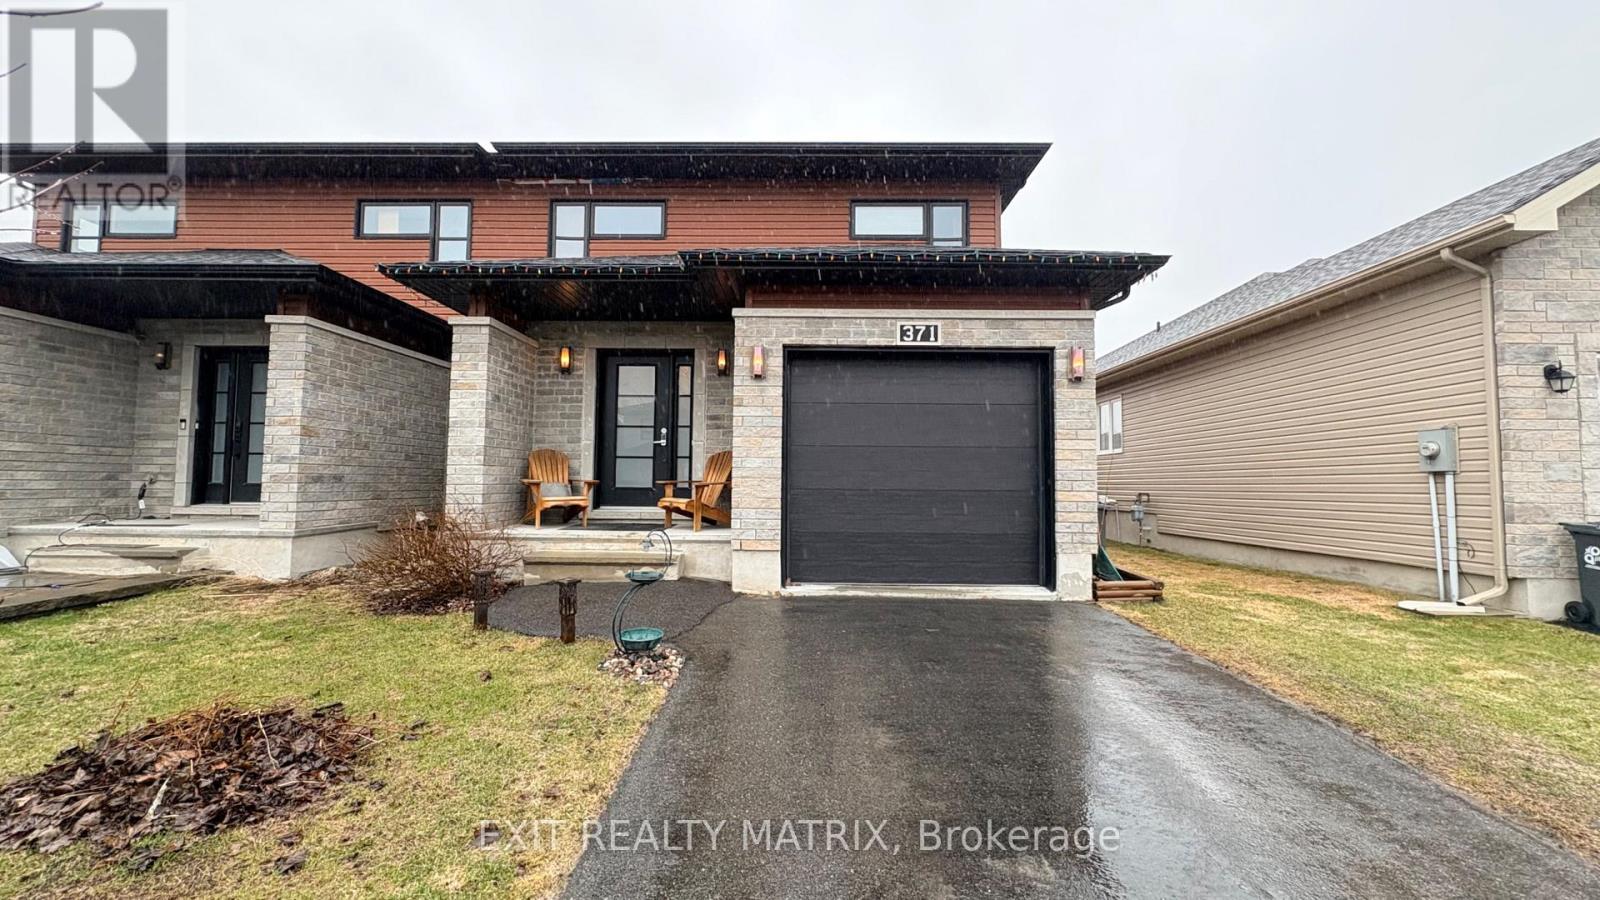
371 Trillium Circle S
Alfred And Plantagenet, Ontario
Welcome to 371 Trillium Circle. Built in 2014, this beautifully designed semi-detached bungalow offers 3 bedrooms and 3 bathrooms, combining comfort, style, and functionality in a family-friendly neighbourhood. Ideally located in Wendover, this home is just 10 minutes from Rockland and only 30 minutes from Ottawa. Situated on a desirable street, you'll enjoy close proximity to parks (one for kids and one for dogs), an outdoor rink, local restaurants, and a pharmacy-all within walking distance. The main level open concept and a modern kitchen, creates an inviting space perfect for everyday living and entertaining. The spacious primary bedroom includes a private ensuite with a soaker tub and walk-in shower, offering a relaxing retreat at the end of the day. The partly finished basement provides excellent flexibility, ideal for a young family. The fully fenced "doggy ready" backyard with Heated (nat gaz) above ground pool creates the perfect relaxed asthenosphere. (id:59524)
Exit Realty Matrix
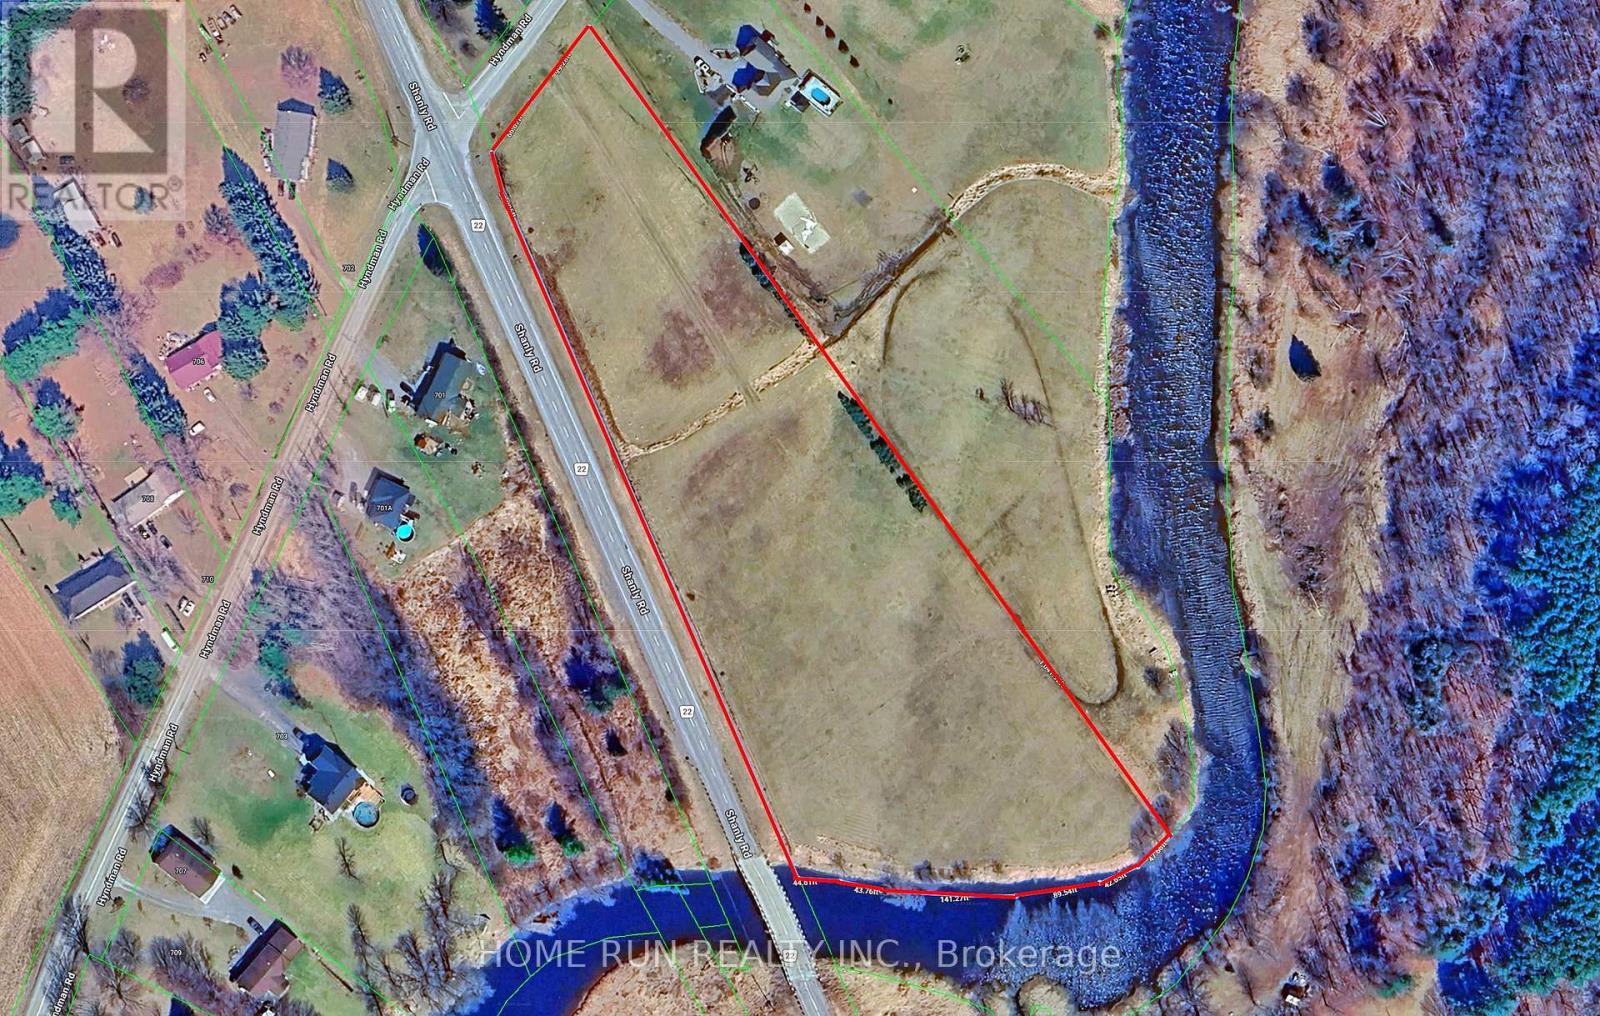
621 Hyndman Road
Edwardsburgh/cardinal, Ontario
Rare and significant land acquisition opportunity in the South Mountain area of the Township of Edwardsburgh/Cardinal. This beautiful buildable lot offers approximately 5.787 acres of land, zoned RU (Rural), with 166 feet of frontage and approximately 824 feet of depth. The property backs onto the scenic South Nation River, providing a picturesque natural setting and exceptional privacy. Located in a growing rural community surrounded by residential and recreational properties, this parcel presents an excellent opportunity to build your dream home, country retreat, or future investment property. Conveniently situated just 15 minutes to Kemptville, 20 minutes to Johnstown and Highway 401, and approximately 35 minutes to Barrhaven, offering the perfect balance of rural living and urban accessibility. Subject to municipal and planning approvals, the property may offer future development potential, including the possibility of a residential draft plan of subdivision. Buyers are strongly encouraged to conduct their own due diligence regarding zoning, permitted uses, servicing capacity, environmental considerations, and development requirements with the appropriate authorities. Municipal address has not yet been assigned. Please do not walk the property without prior authorization. Bell Fibe internet and Hydro line are ready at the road. (id:59524)
Home Run Realty Inc.
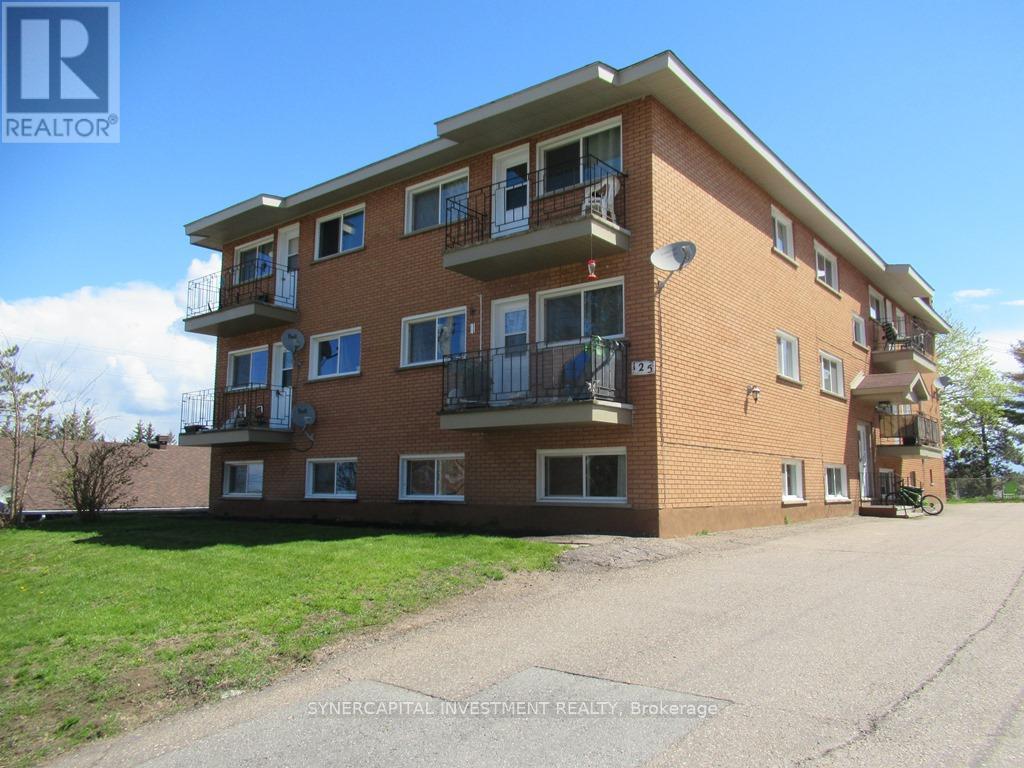
125 - 145 - 165 - 185 Catherine Street
Pembroke, Ontario
The Catherine Street portfolio consists of 44 units (with 39 - 2 bedroom units) over 4 contiguous buildings, located in a quiet residential neighborhood in Pembroke, close to shopping, restaurants, schools, and downtown Pembroke, with convenient access to transit routes, grocery stores, Pembroke Mall, Algonquin College, and the Pembroke Regional Hospital. Proximity to the Trans-Canada Highway ensures quick access to surrounding communities and regional employers, making these properties highly attractive to a wide renter base. The buildings have benefited from a comprehensive program of capital improvements, ensuring the properties are exceptionally well positioned for long-term performance. Extensive upgrades to mechanical systems, windows, roofing, and balconies, along with in-suite renovations and new appliances, the portfolio offers both stability and clear upside potential through the continued renovation of remaining suites, with substantial potential rental increases as units turnover. Financials are available with an NDA. (id:59524)
Synercapital Investment Realty
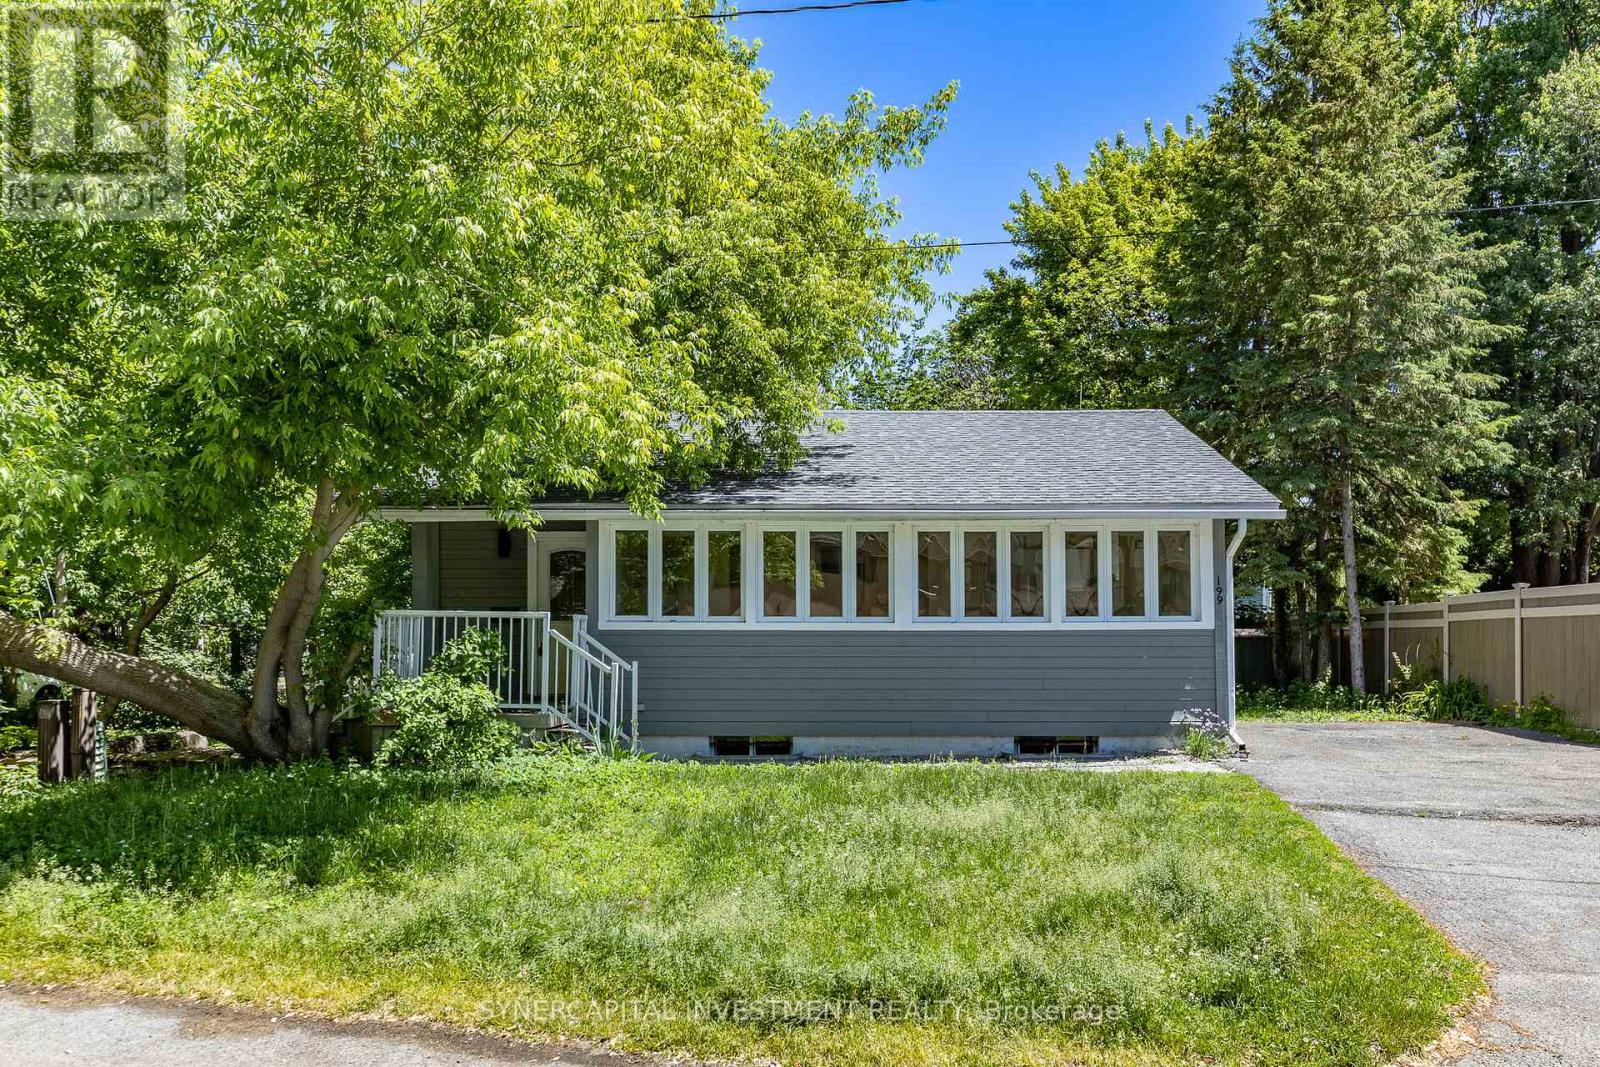
199 Kehoe Street
Ottawa, Ontario
Charming Renovated Bungalow in Coveted Britannia Village! Steps from Britannia Beach and the Ottawa River, this 2-bedroom, 2-bathroom bungalow offers an exceptional lifestyle in one of Ottawa's most desirable locations. Perfect for downsizers, professional couples, or small families, this home features a bright, sun-drenched open-concept layout enhanced by stunning vaulted ceilings. The interior finishes include hardwood floors, a spacious kitchen and two bathrooms with stone counters. Virtually rebuilt from the inside out, a comprehensive, top-to-bottom renovation (2006-2013) replaced and upgraded almost everything: roof framing and shingles, electrical and plumbing, hvac, doors and trim, hardwood and tile flooring, and Cape Cod exterior wood siding. Situated on a premium 70ft x 100ft corner lot, the property offers a large and private backyard and side yard, framed by mature trees, and generous setbacks from adjacent properties, along with a large multi-vehicle driveway. This expansive lot also provides exciting future redevelopment potential of extending the existing house or building a new custom home. Live steps from Britannia Park, the Britannia Yacht Club, Mud Lake Nature Reserve, and year-round walking, cycling, and cross-country ski trails along the River Parkway. (id:59524)
Synercapital Investment Realty
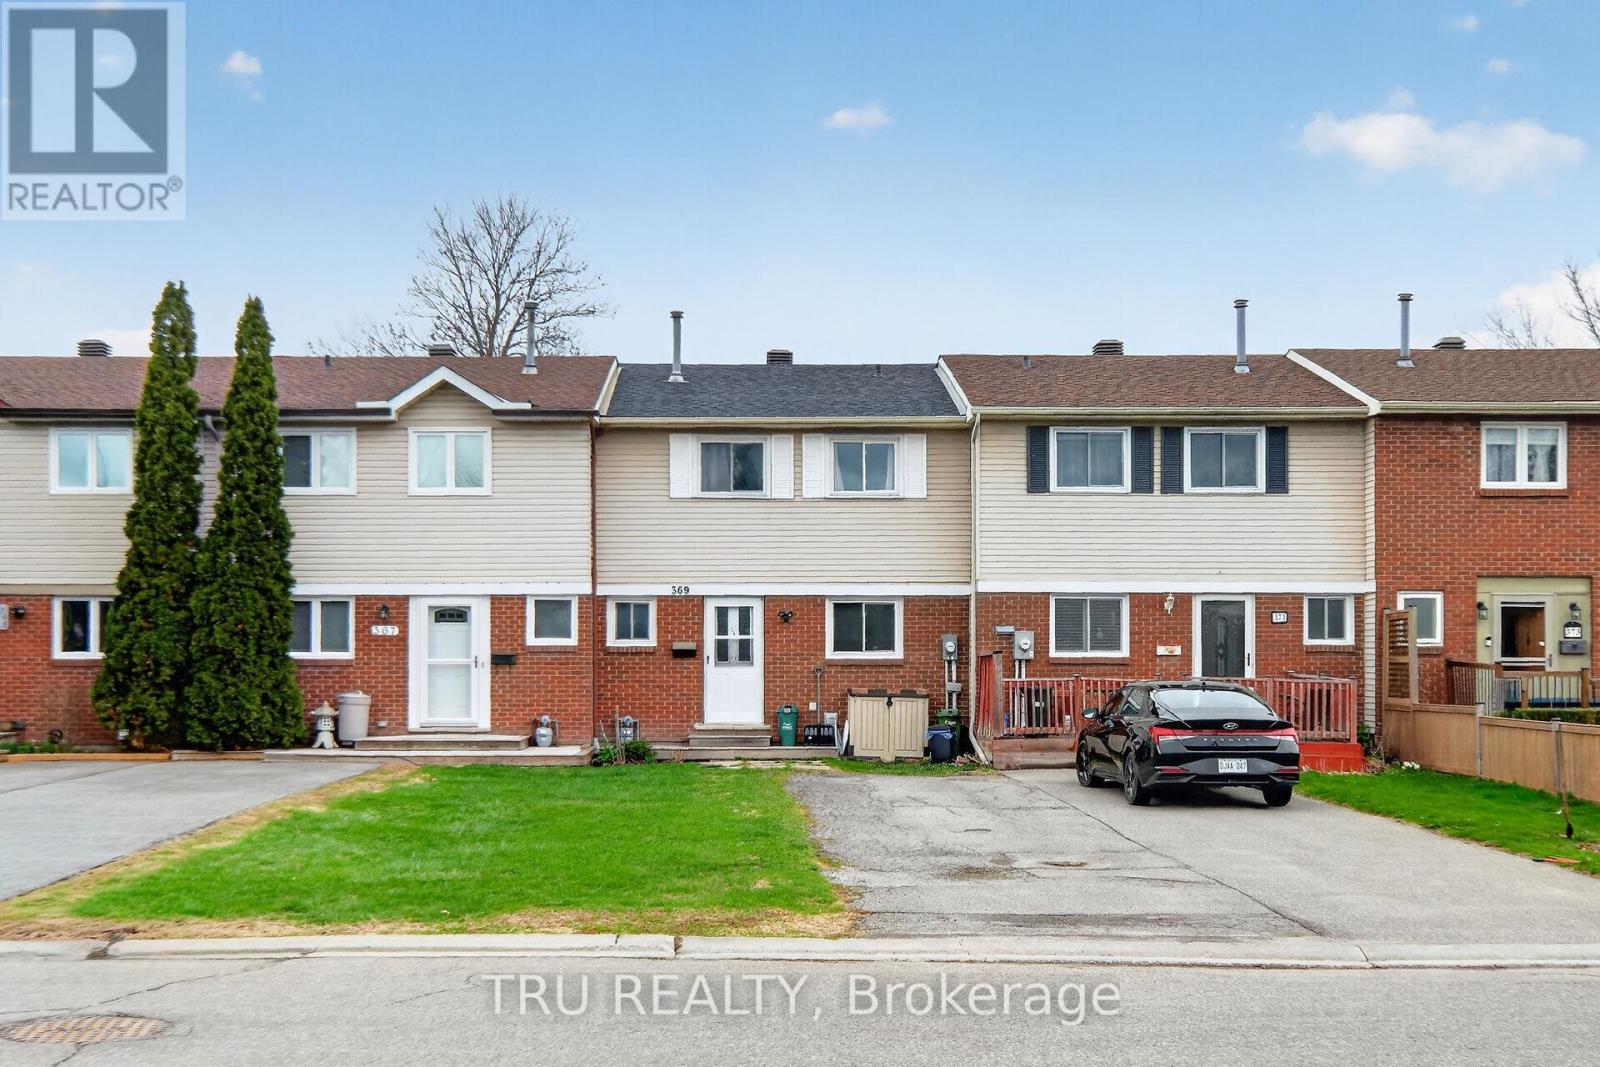
369 Mockingbird Drive
Ottawa, Ontario
Charming home located in a quiet and family-friendly neighborhood in Orleans, Ottawa. This much loved property offers a comfortable and functional living space, ideal for families, first-time buyers, or investors. Conveniently situated close to schools, parks, shopping, and everyday amenities. Easy access to public transit and Highway 174 makes commuting simple. A great opportunity to own a lovely home in a growing and desirable community! Backs on a beautiful park. (id:59524)
Tru Realty
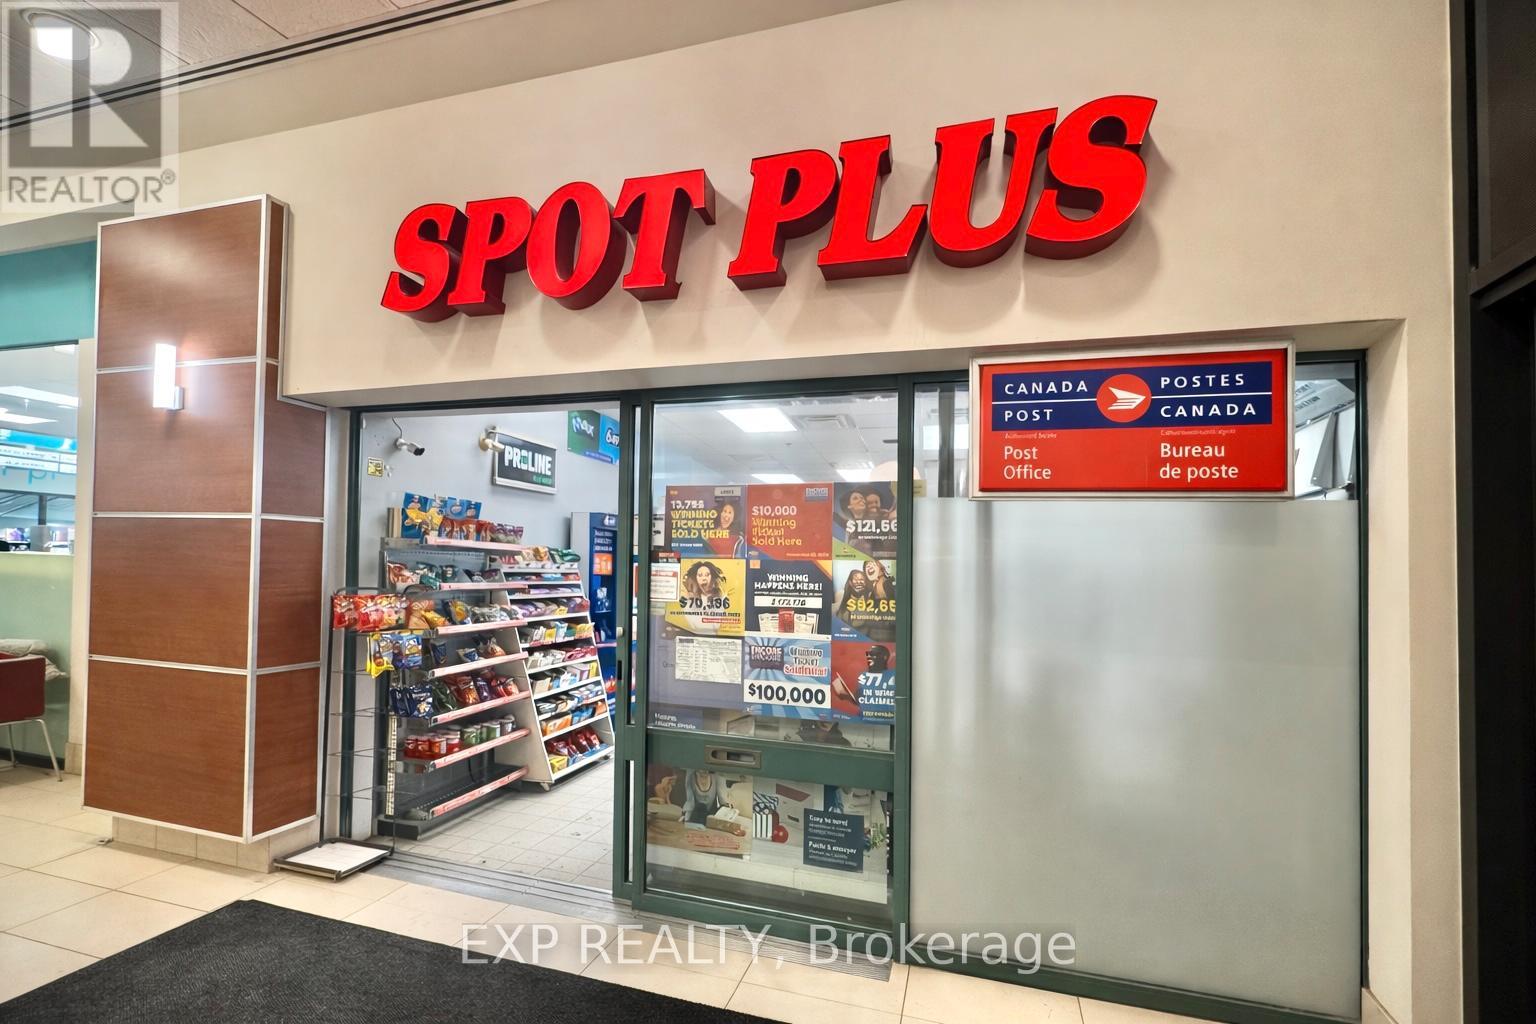
22b - 407 Laurier Avenue W
Ottawa, Ontario
Turnkey Convenience Store Business for Sale located within a high-traffic government plaza, benefiting from a strong and consistent customer base of government employees and surrounding office users. This well-established business offers multiple revenue streams, including convenience retail sales, post office services, and lottery commissions. The operation is fully set up and ready for a new owner. The store is 590sqft and rent is 4467.09 including HST. (id:59524)
Exp Realty
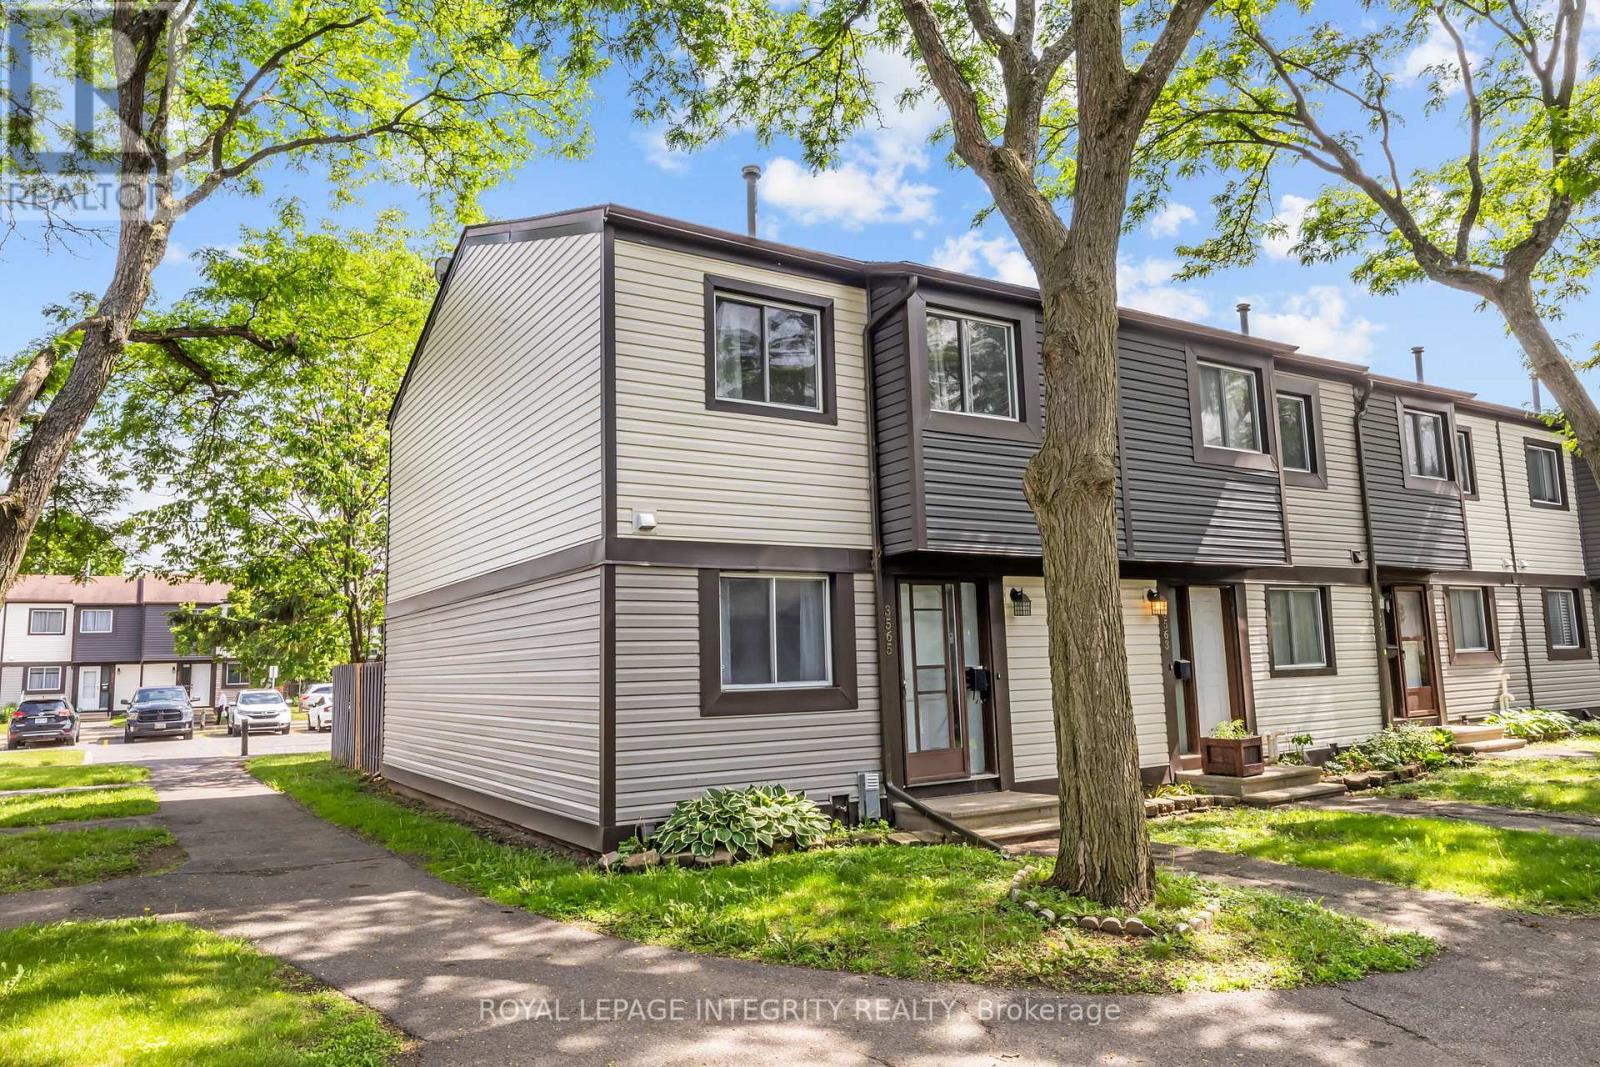
3565 Aladdin Lane
Ottawa, Ontario
Welcome to 3565 Aladdin Lane! This bright and spacious END UNIT townhouse is perfectly situated in the heart of Hunt Club, making it an ideal choice for first-time buyers or savvy investors. The main level features a functional layout with an open-concept feel and lots of natural light. This carpet-free home offers modern laminate and tile throughout all levels for easy maintenance. The second floor hosts 3 generous bedrooms and a full family bathroom. The fully finished basement adds significant living space, complete with a convenient powder room, perfect for a recreation room, home office, or gym. Enjoy the outdoors in your private, fully fenced backyard-perfect for pets or summer entertaining. Located steps from Aladdin Park and minutes from South Keys shopping, transit, the Airport Parkway, and the O-Train. Move-in ready and incredibly convenient! **Condo fees cover water, insurance & maintenance of common areas.** (id:59524)
Royal LePage Integrity Realty
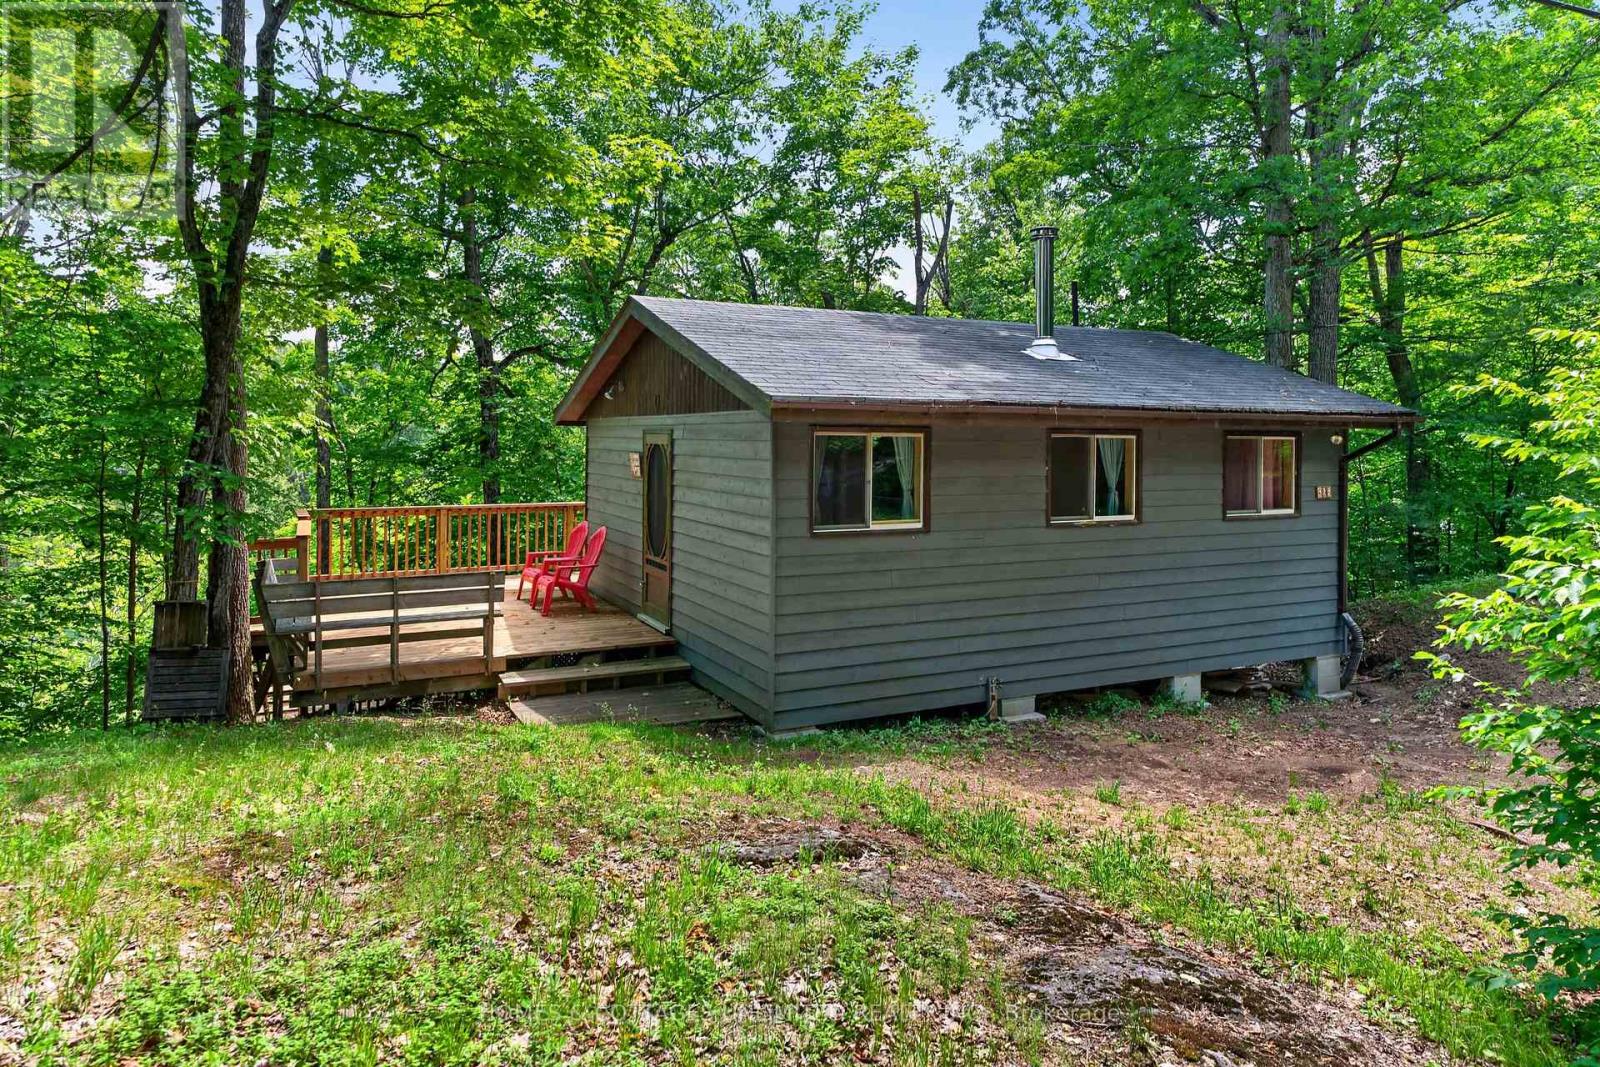
655 Farren Lake #12a Lane
Tay Valley, Ontario
Located in a quiet bay on beautiful Farren Lake, this 3-season cottage offers a private and simple waterfront escape. Recent improvements include a new septic system (2025), a largely rebuilt cottage deck, and upgraded stairs to the shoreline, enhancing both accessibility and enjoyment of the waterfront. Outdoor living is at the heart of this property, with inviting spaces for relaxing on the deck, gathering around the firepit, or spending the day by the water.Inside, the cottage is comfortable and functional, featuring a woodstove that adds warmth and helps extend the cottage season into the cooler spring and fall months.Farren Lake covers approximately 427 acres with depths reaching 70 feet and is well known for its excellent fishing. Anglers can enjoy Smallmouth Bass, Largemouth Bass, Rock Bass, Bluegill, Pumpkinseed, Yellow Perch, and stocked Rainbow Trout, whether fishing from shore, dock, or boat.Conveniently located between the historic town of Perth and the charming village of Westport, you'll have easy access to shopping, dining, and everyday amenities while enjoying the tranquility of lakeside living. This is an ideal opportunity to experience the simplicity and charm of cottage life on one of the area's most desirable lakes. (id:59524)
Homes & Cottages Unlimited Realty Inc.
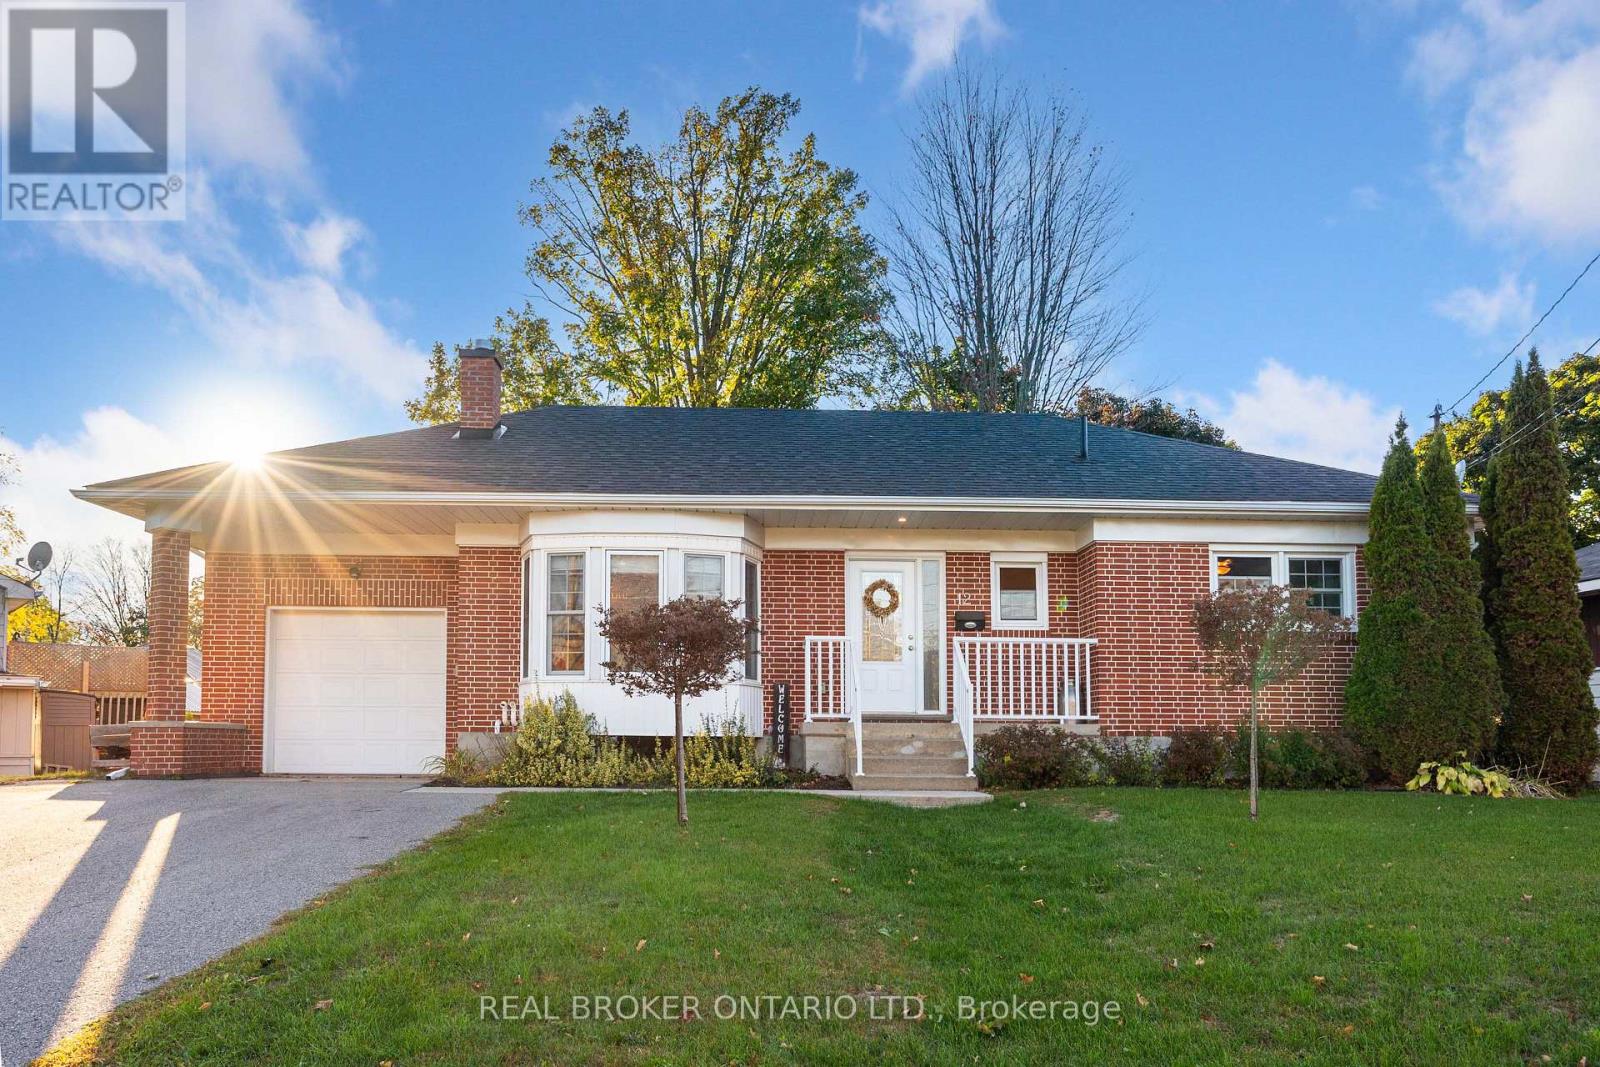
12 Florence Street
Smiths Falls, Ontario
Welcome to this classic brick bungalow in the heart of Smiths Falls - the kind of home that just feels right the moment you walk in. Stylishly updated and meticulously cared for, it delivers the perfect blend of charm, function, and flexibility for families, professionals, or downsizers who still want space to spread out. The bright main level offers three bedrooms, an updated kitchen designed for everyday ease, and a refreshed full bathroom. Engineered hardwood flooring adds warmth and character, while oversized windows flood the living spaces with natural light. It's comfortable, welcoming, and completely move-in ready. Downstairs, the finished lower level brings the bonus space everyone wants. A spacious family room with a cozy gas fireplace sets the scene for movie nights and relaxed evenings. The den or office could easily serve as an additional bedroom, giving you flexibility for guests or growing needs, complemented by a full bathroom and excellent storage. Durable vinyl flooring keeps the space practical and polished. Out back, the rear deck is ready for summer evenings and weekend barbecues, all set within a walkable neighbourhood close to shopping, parks, and the water. A home with heart, flexibility, and lasting value - ready for its next chapter. (id:59524)
Real Broker Ontario Ltd.
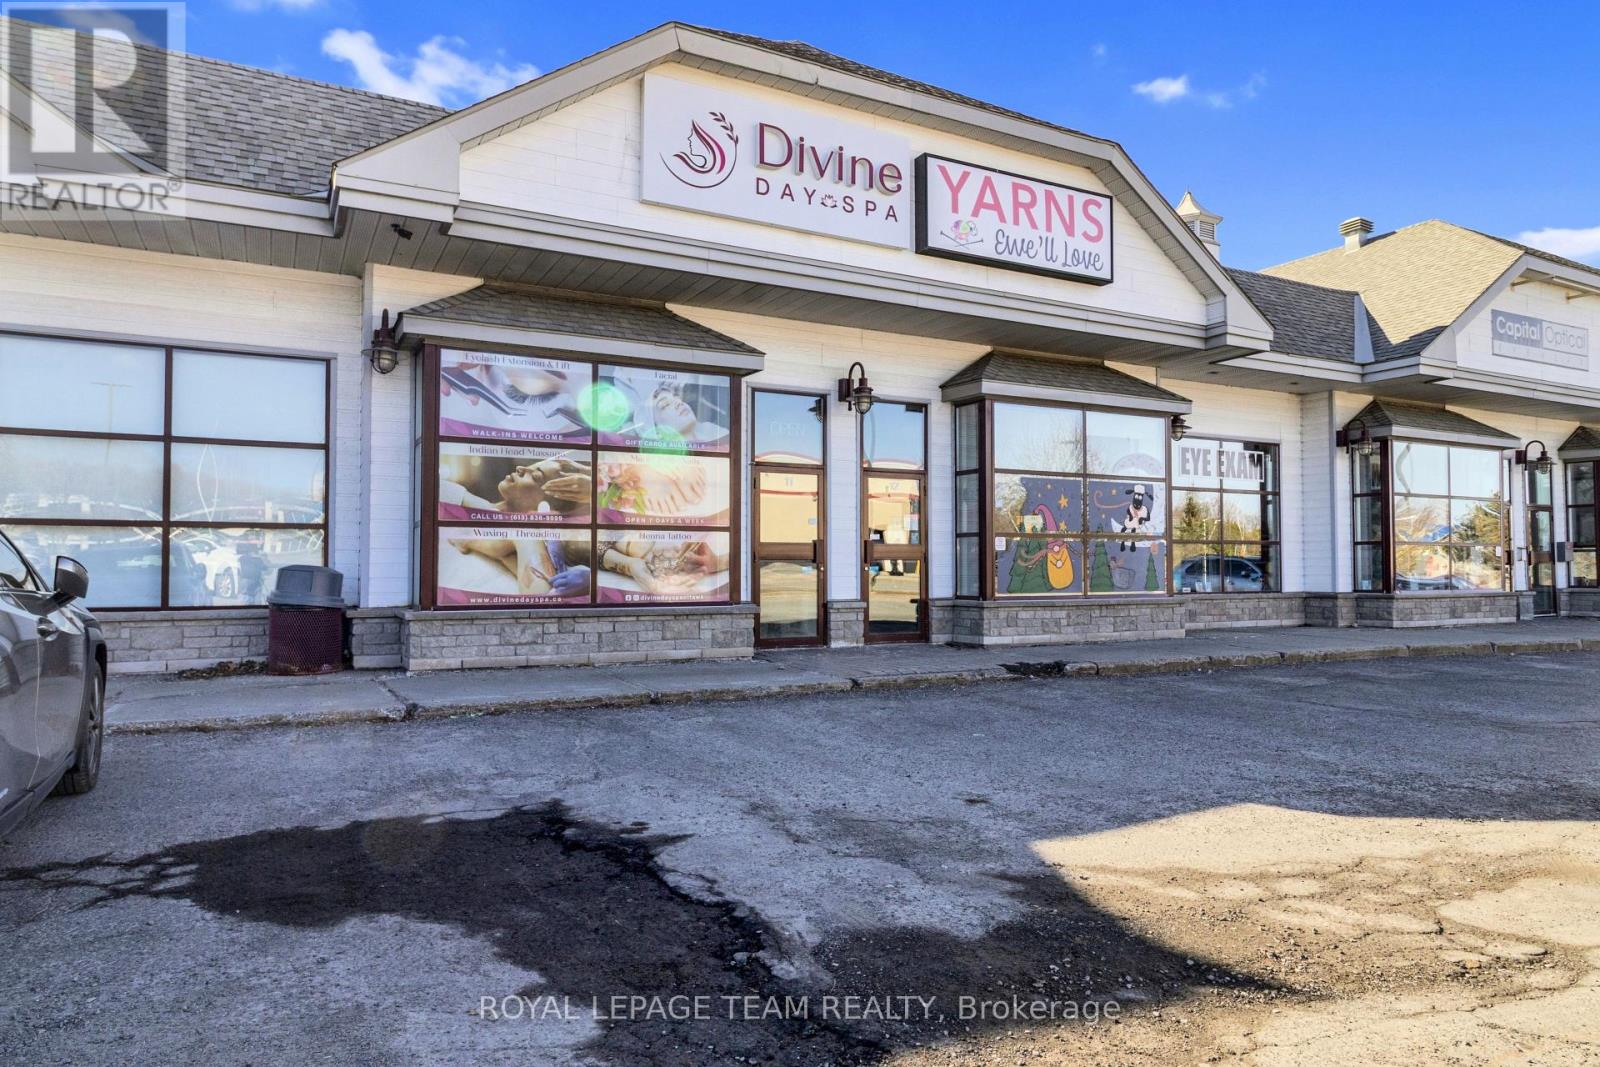
474 Hazeldean Road
Ottawa, Ontario
Beautifully designed and exceptionally maintained, this stunning day spa is ideally located in a high-traffic mall on Hazeldean Road, in the heart of Kanata. This offering is for the business only, with a lease that may be transferable, presenting an excellent opportunity for the right buyer. From the moment you enter, you are welcomed into a bright, modern, and contemporary space with a warm and inviting reception area. The thoughtfully designed layout showcases a central pedicure zone featuring five luxurious spa chairs, along with a dedicated children's pedicure chair, perfect for the future diva. Three manicure stations, along with two salon-style chairs, adding versatility for additional beauty or hair services, enhancing the client experience. Two private spa rooms offer a peaceful, tranquil setting, each equipped with a bed to deliver a full range of relaxing Zen like environments. An efficiently equipped kitchenette and convenient in-unit laundry area complete the functional layout. This is a turnkey opportunity, ideal for a first-time entrepreneur or a seasoned operator looking to expand an existing business portfolio with a stylish, fully equipped spa in a prime location. (id:59524)
Royal LePage Team Realty
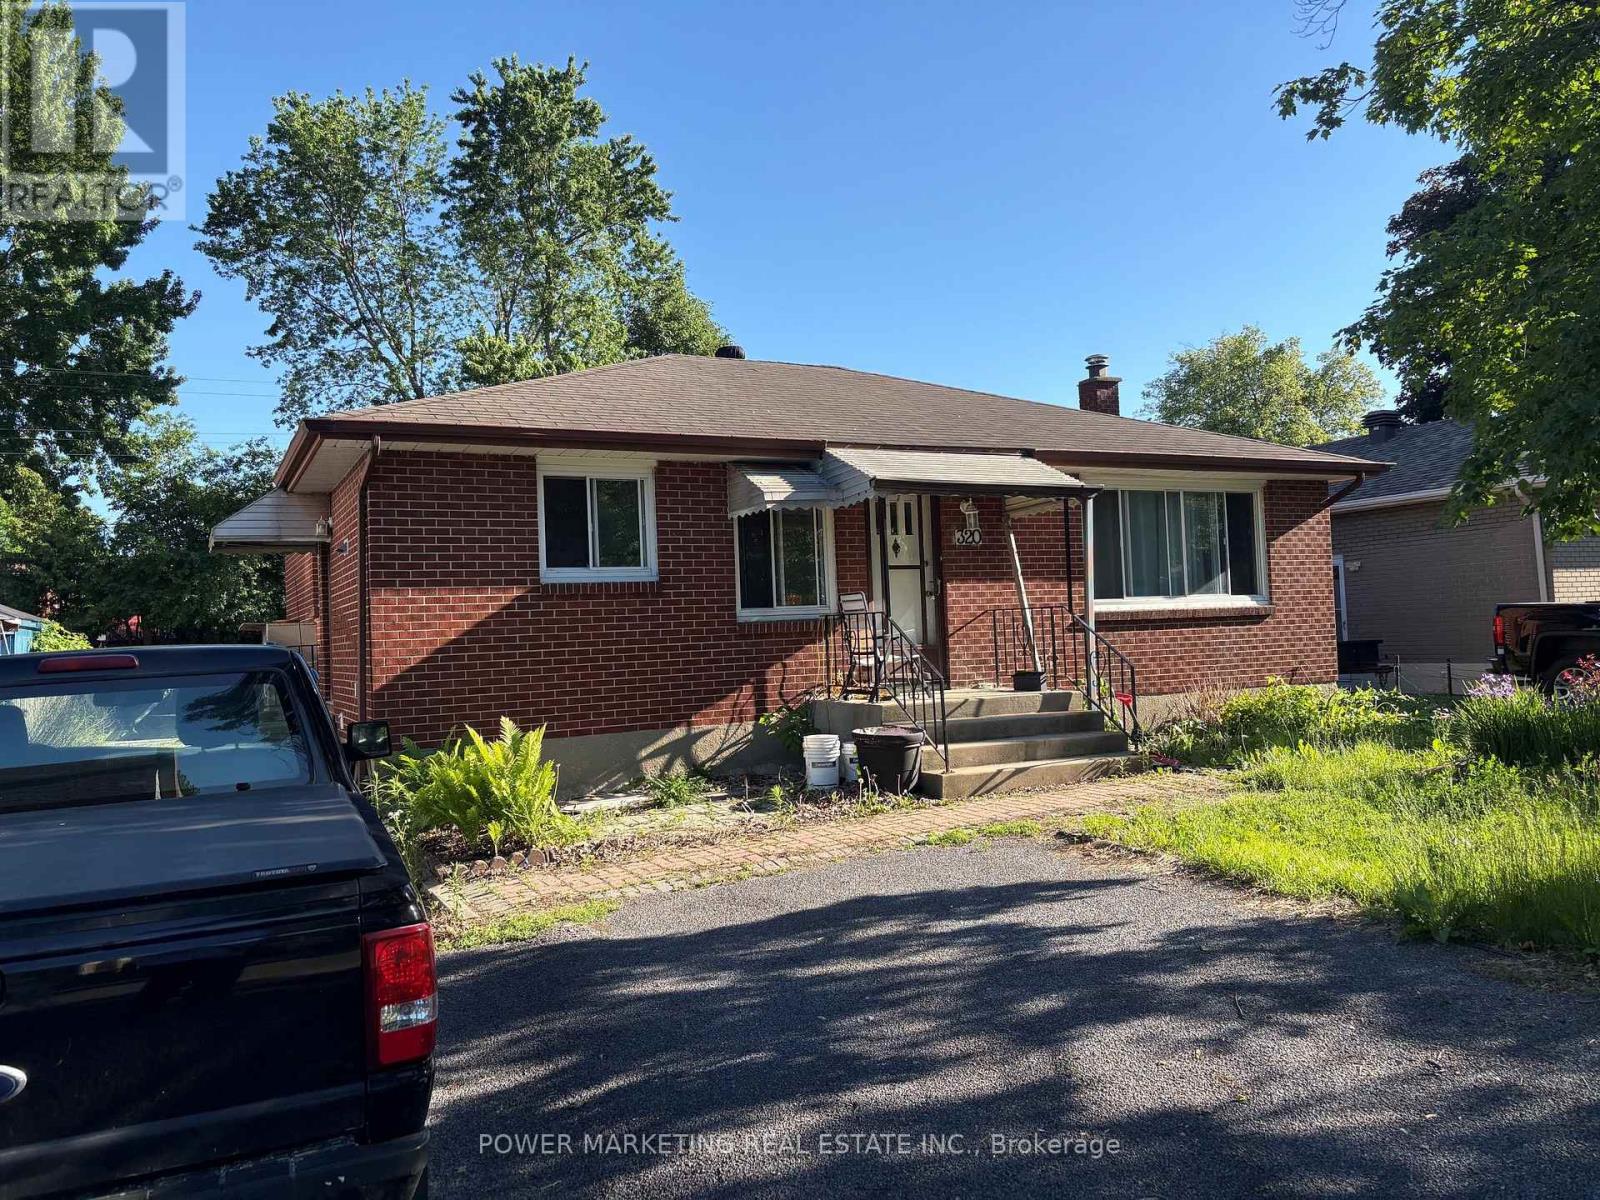
320 Fullerton Avenue
Ottawa, Ontario
The best deal! Large All brick bungalow with 3 bedroom, 2 bathrooms, large living room, newer windows, newer furnace, oak kitchen cabinets, finished lower level with recreation room, full bathroom, close to schools, shopping centers and all amenities! A great property to convert to a duplex or build a new building! tenant occupied, needs 24 hours and tenant prefers 6-8 pm showings! Call Now! (id:59524)
Power Marketing Real Estate Inc.
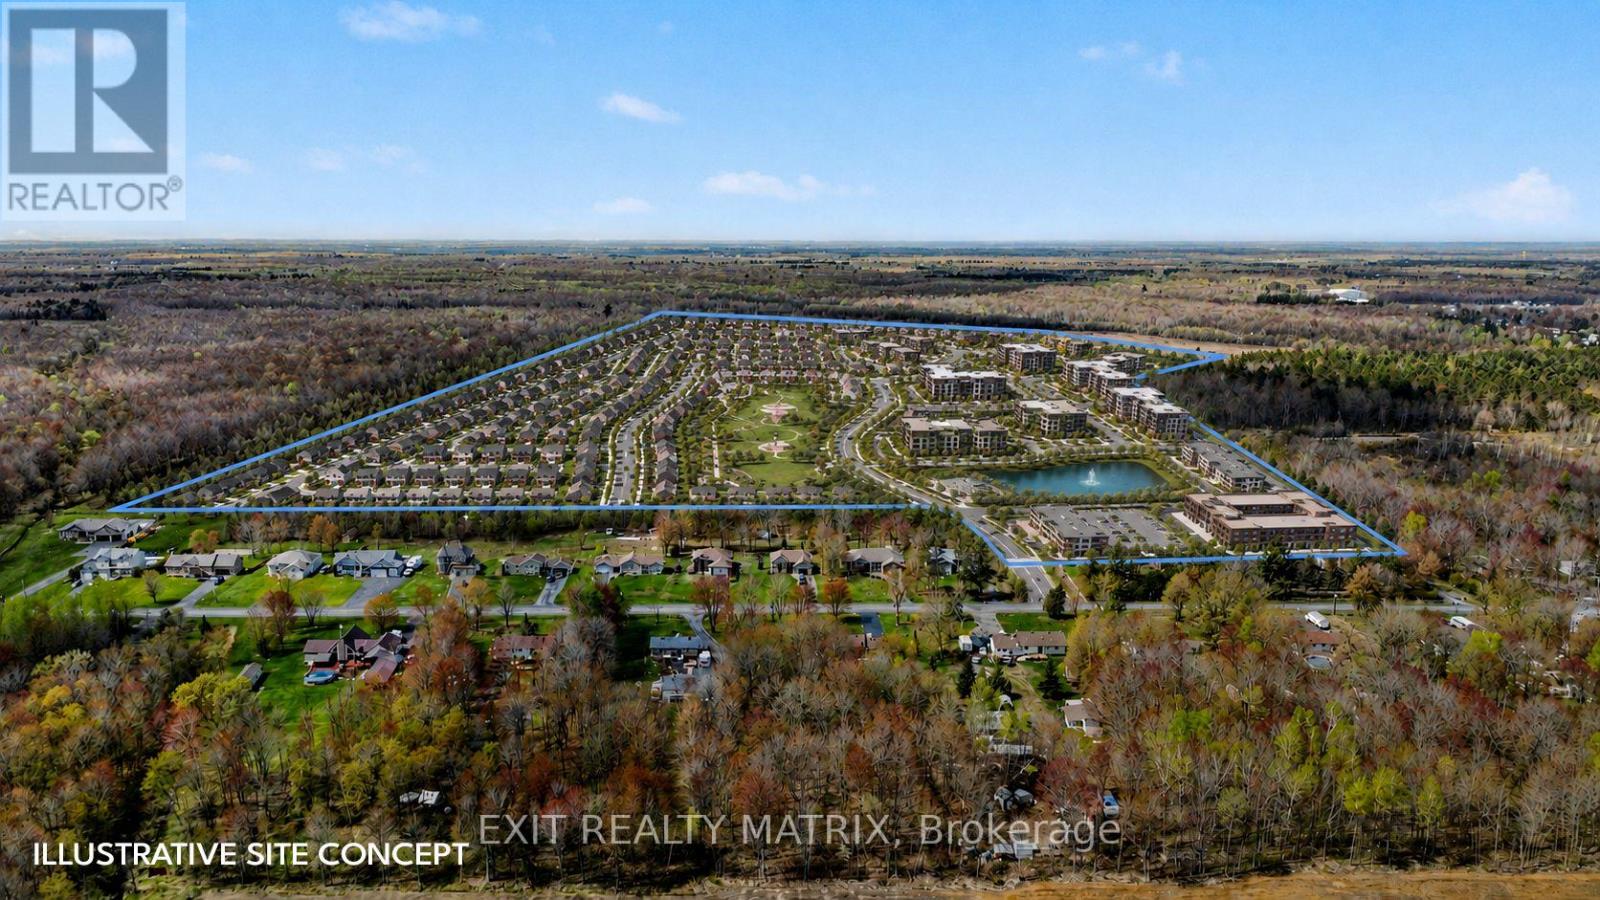
00 King Street
The Nation, Ontario
Rare opportunity to acquire approximately 219.45 acres of strategically positioned land directly bordering the existing Limoges urban boundary. Situated along King Street and adjacent to established residential development, this expansive parcel represents a premier development opportunity in one of Eastern Ontario's fastest-growing communities. Cleared, level, and systematically tiled, the property offers an exceptional development canvas with minimal site preparation requirements. Frontage on King Street, combined with a municipal easement along the western boundary, provides logical future infrastructure and road connectivity opportunities. The parcel also benefits from its strategic location along the VIA Rail corridor, offering unique long-term transit-oriented development potential. Currently zoned A1 and operated under an active agricultural lease, the property benefits from farm tax classification, reducing holding costs while keeping the land productive and well maintained. The investment story is supported by exceptional growth. According to Statistics Canada, Limoges grew from 3,097 residents in 2016 to 4,332 residents in 2021, representing nearly 40% population growth in just five years. As Ottawa continues to expand eastward and housing demand remains strong throughout the National Capital Region, communities along the Highway 417 corridor are expected to play an increasingly important role in accommodating future residential growth. Located minutes from Highway 417, the site provides convenient access to Ottawa, the Amazon YOW1 Fulfillment Centre, Calypso Waterpark, and major employment hubs throughout Eastern Ontario. Limoges has emerged as one of the region's fastest-growing communities, attracting young families seeking attainable housing and excellent connectivity. A rare opportunity for developers, builders, land bankers, and institutional investors to secure a significant future growth asset in a rapidly expanding market. (id:59524)
Exit Realty Matrix
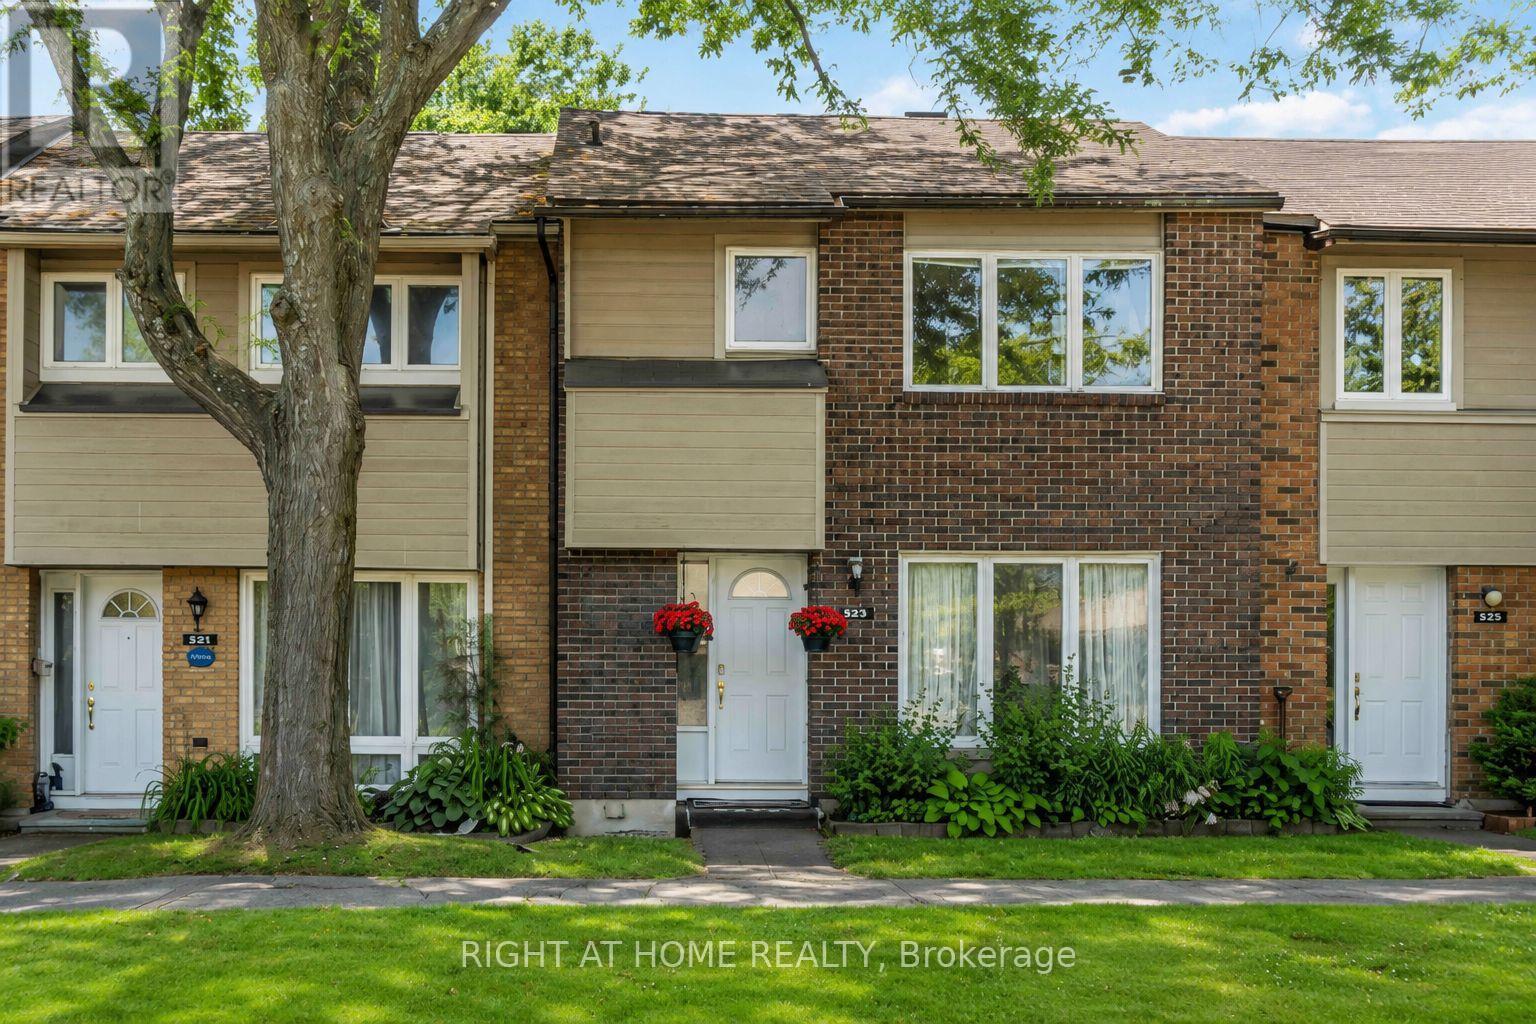
3 - 21 Midland Crescent
Ottawa, Ontario
Beautifully updated 3-bedroom, 2-bathroom condo townhome nestled in the heart of family-friendly Arlington Woods a vibrant community surrounded by parks, trails, and top-rated schools. This modern home offers exceptional value and space for growing families, first-time buyers, or investors. Step into a bright and spacious living and dining area. The renovated kitchen features stainless steel appliances, ample cabinet space, and a sunny breakfast area with access to your private, fully fenced backyard. Upstairs, three generously sized bedrooms and a beautifully updated full family bathroom. The fully finished lower level includes an additional bedroom and a second full bathroom. Enjoy being just a short walk to public transit, shopping, schools, and recreation. Explore nearby walking trails, a dog park, and bike paths. This move-in-ready home combines comfort, location, and lifestyle. (id:59524)
Right At Home Realty
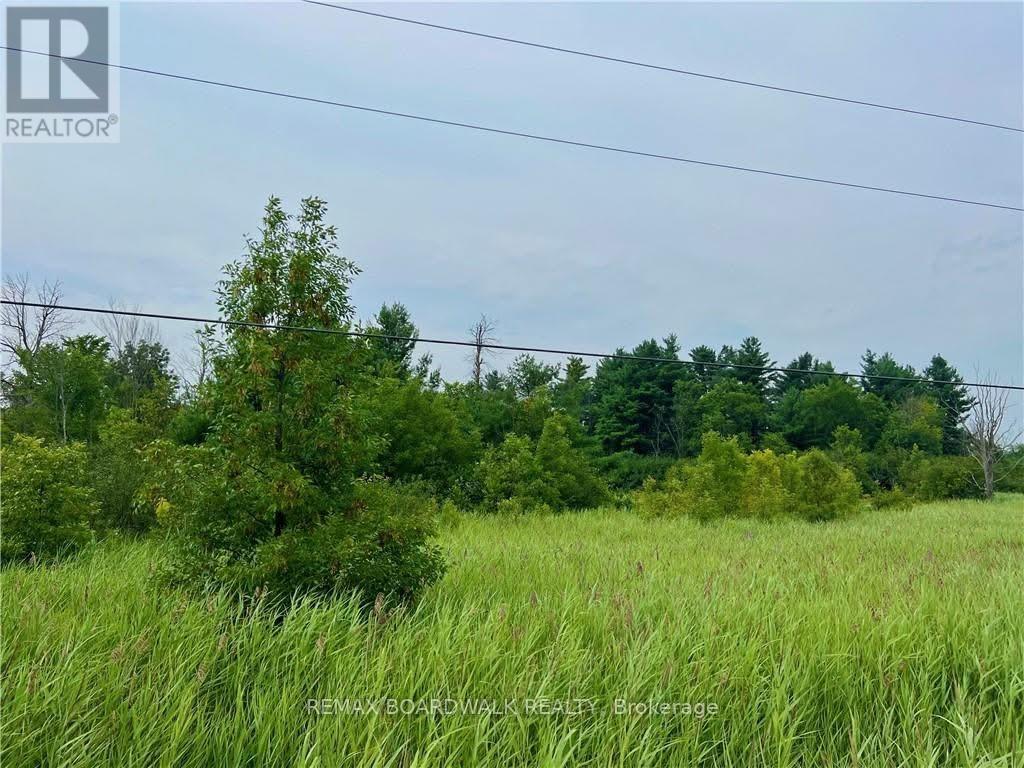
20010 Highway 7 Highway
Tay Valley, Ontario
Build the home you've been dreaming of on this attractive 1.8-acre lot in beautiful Tay Valley, just 10 minutes from the heart of historic Perth, Ontario. Set along Highway 7 in a highly accessible location between Anglican Church Road and Cameron Side Road, this property offers an ideal mix of rural tranquility, convenience, and valuable groundwork already in place for your future build. With an MTO-approved civic address, culvert and entrance already installed, and hydro available at the road, several key steps have been taken to help move your plans forward. The land features level topography, reducing the need for additional fill, and has been largely cleared while still maintaining a tasteful backdrop of trees for privacy and natural appeal. Beyond the lot itself, the location is a major highlight. Surrounded by lakes, golf courses, walking trails, and extensive ATV and snowmobile routes, this is an excellent setting for anyone who values the outdoors and a true country lifestyle. Commuters and weekenders alike will appreciate being just 50 minutes to Ottawa's west end, a little over an hour to Kingston, and approximately two hours to Peterborough. A rare opportunity to secure a ready-to-go building lot in one of Tay Valley's sought-after areas. Private showings are available by appointment only. Please do not walk the property without an agent present. (id:59524)
RE/MAX Boardwalk Realty