
6 Oxford Street W North Grenville, Ontario K0G 1J0

$445,000
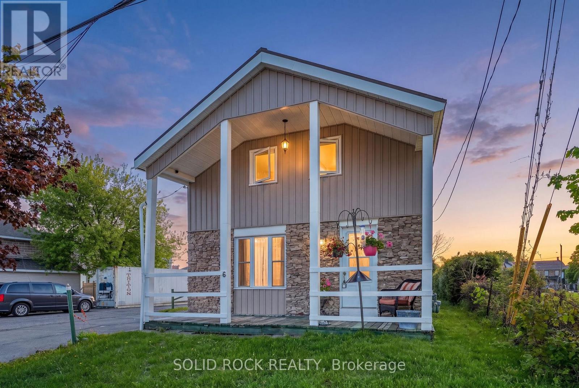
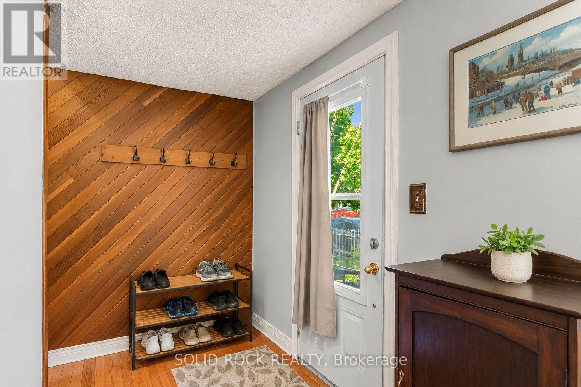
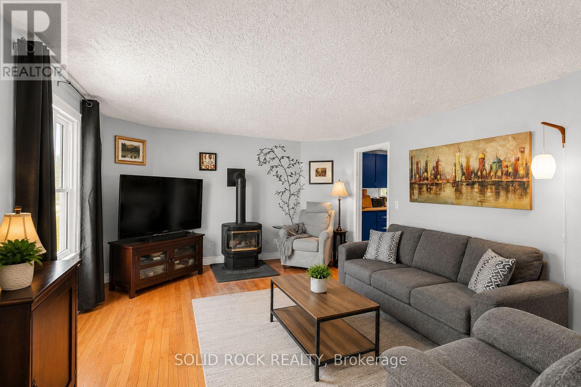
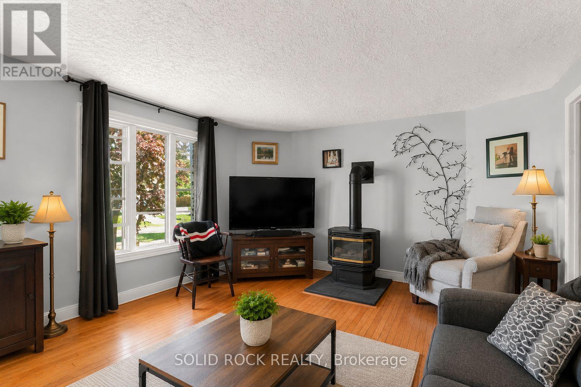
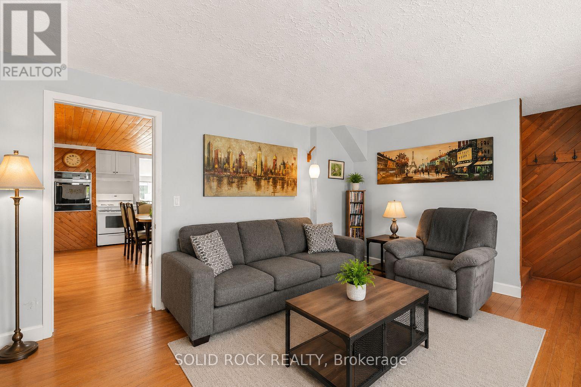
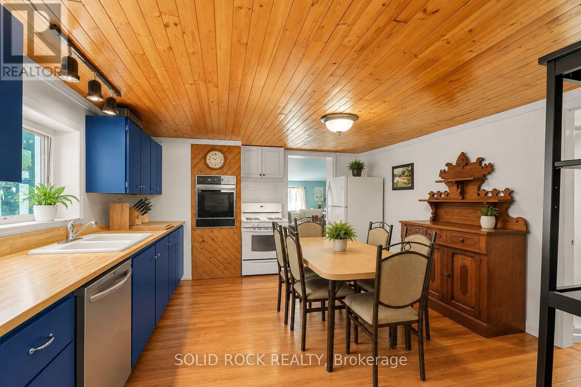
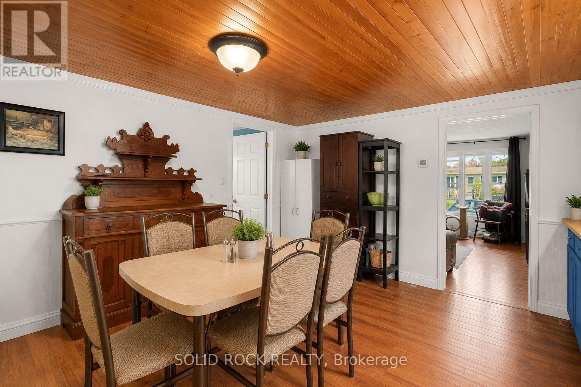
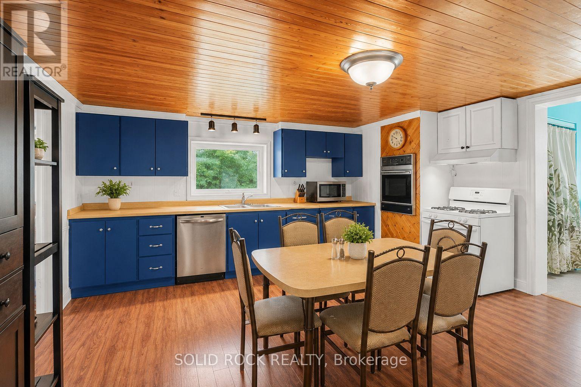
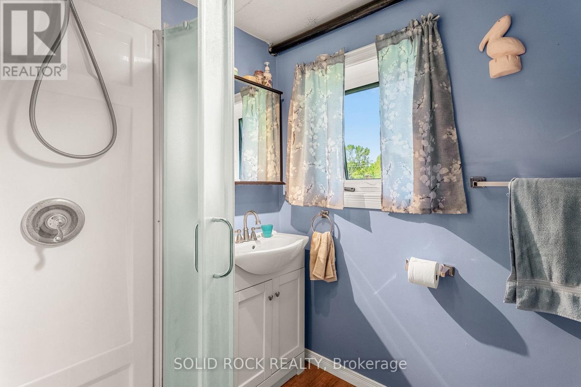
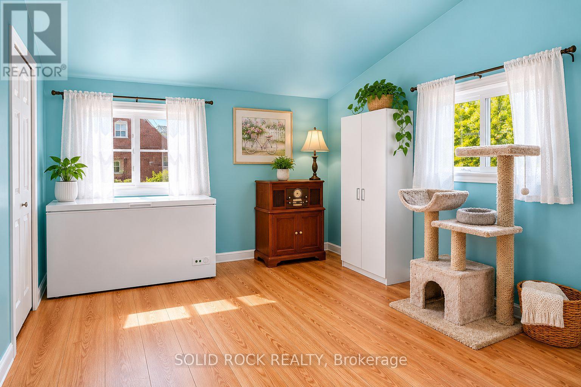
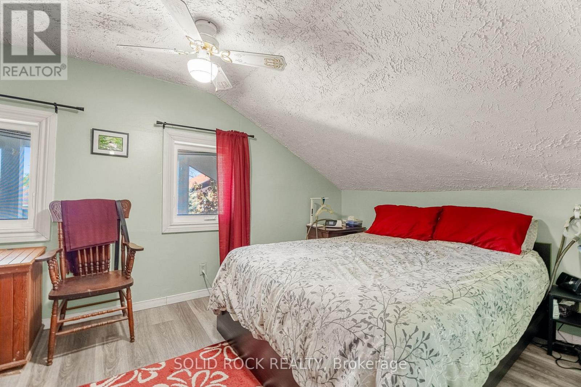
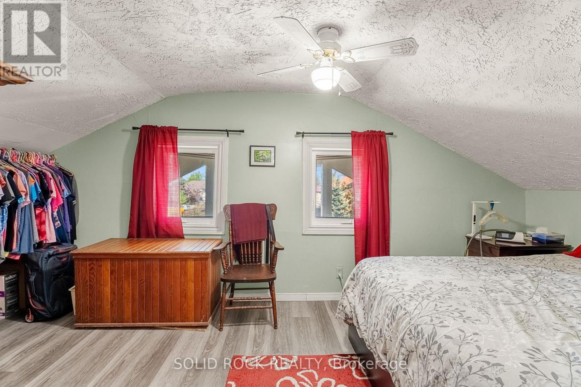
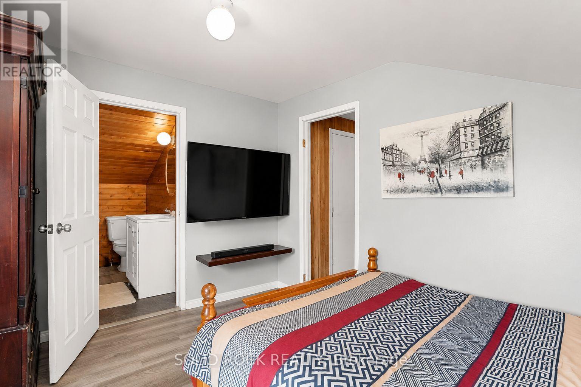
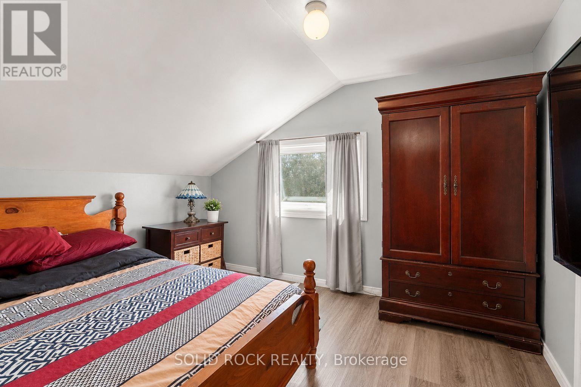
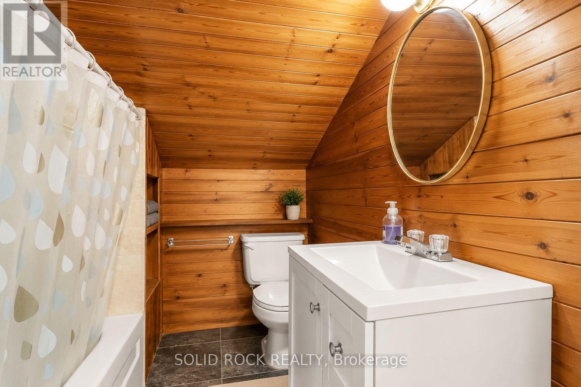
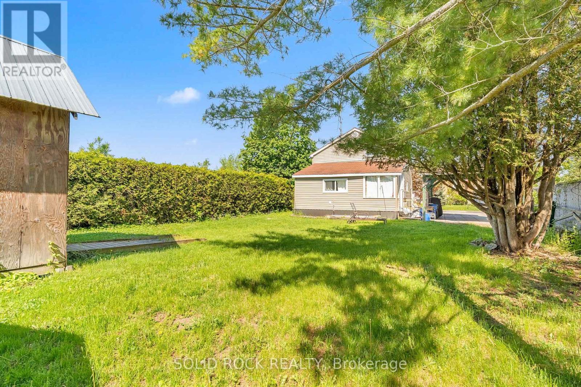
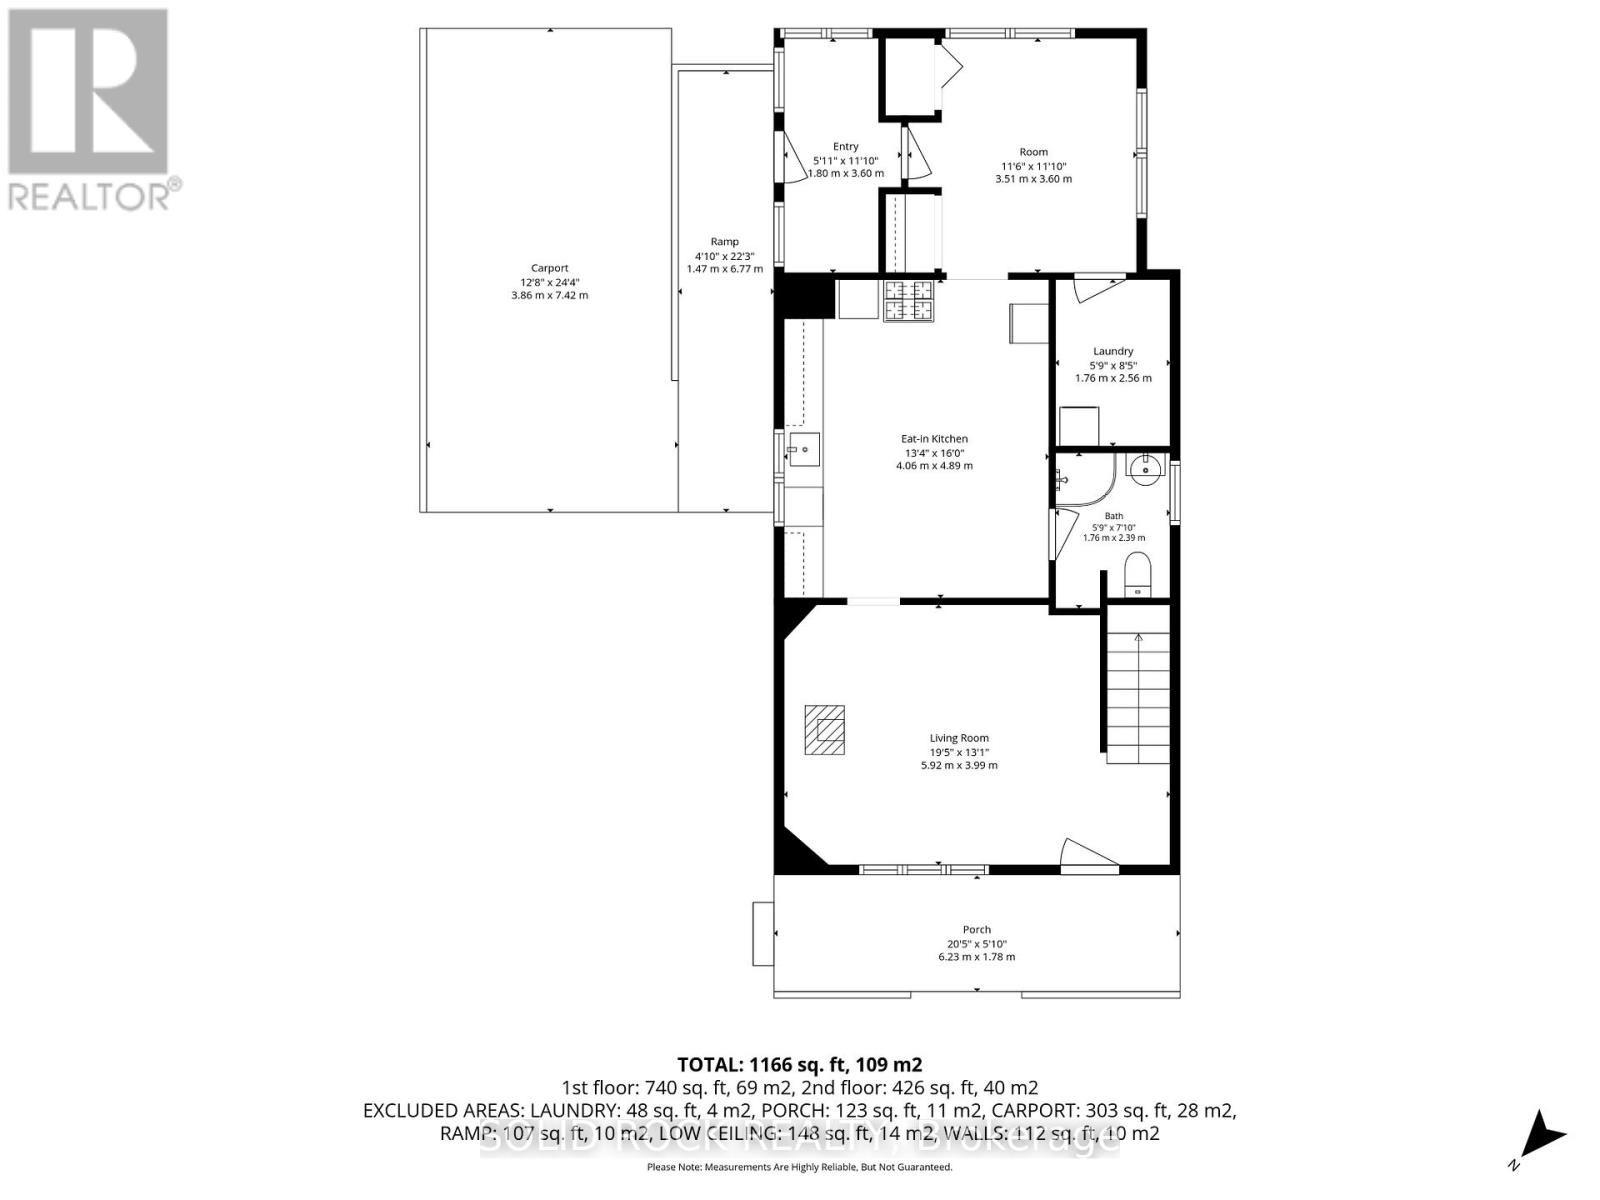
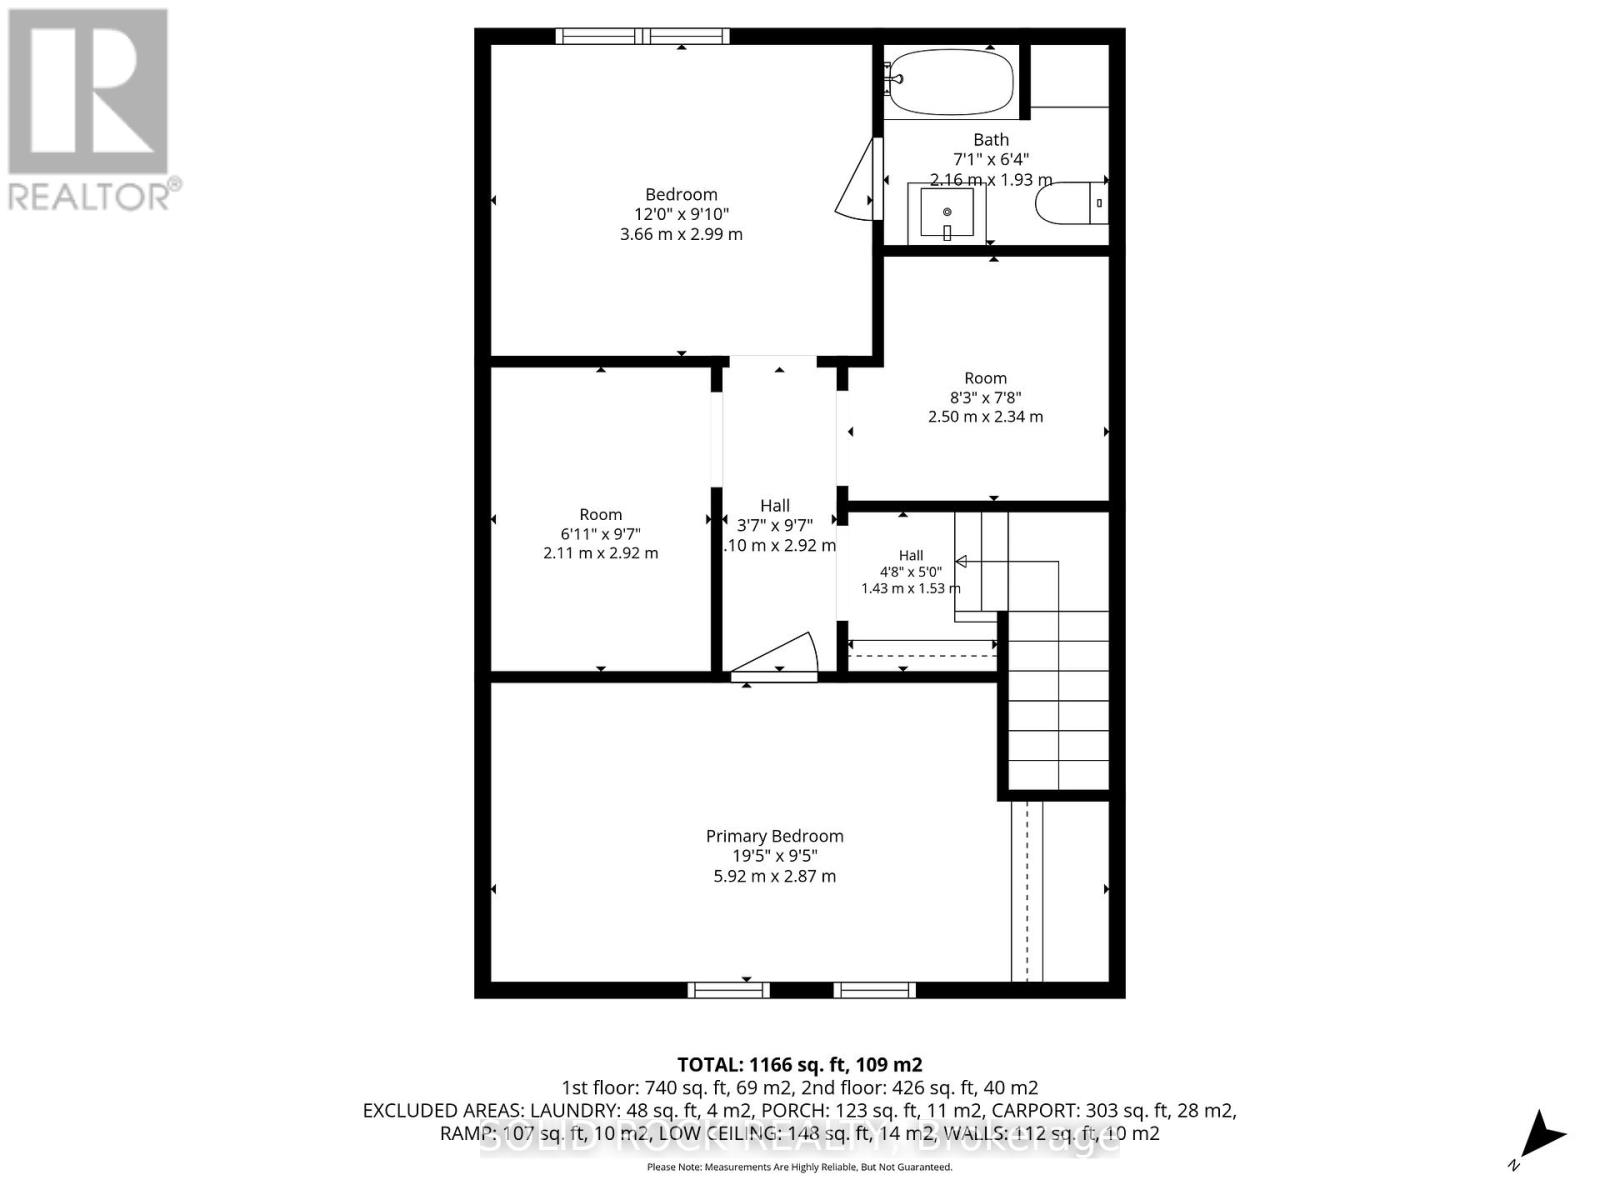
Built circa 1870, this 2 + 1 bedroom, 2-bath home presents a unique opportunity for buyers looking to reimagine a property rich in history. Several key upgrades and structural improvements have already been completed, including the kitchen floor professionally relevelled with nine additional jack posts added for enhanced support and peace of mind. Major mechanical updates include a natural gas furnace, central air conditioning, and hot water tank replaced in 2021, updated siding in 2023, multiple replacement windows completed in 2022 and 2023, and a metal roof installed in 2016 by previous owners. Inside, you'll find spacious living areas and the convenience of main floor laundry, main floor 3 piece bathroom, offering a functional layout ready to be tailored to your vision and lifestyle. Upstairs you will find two spacious bedrooms, tons of storage space and the second bathroom. This home is ideal for investors, or buyers with an appreciation for older homes. Home is wheelchair accessible. Some photos have been enhanced using AI. (id:59524)
Property Details
| MLS® Number | X13165084 |
| Property Type | Single Family |
| Community Name | 801 - Kemptville |
| AmenitiesNearBy | Golf Nearby, Hospital, Place Of Worship, Schools |
| Features | Wheelchair Access |
| ParkingSpaceTotal | 3 |
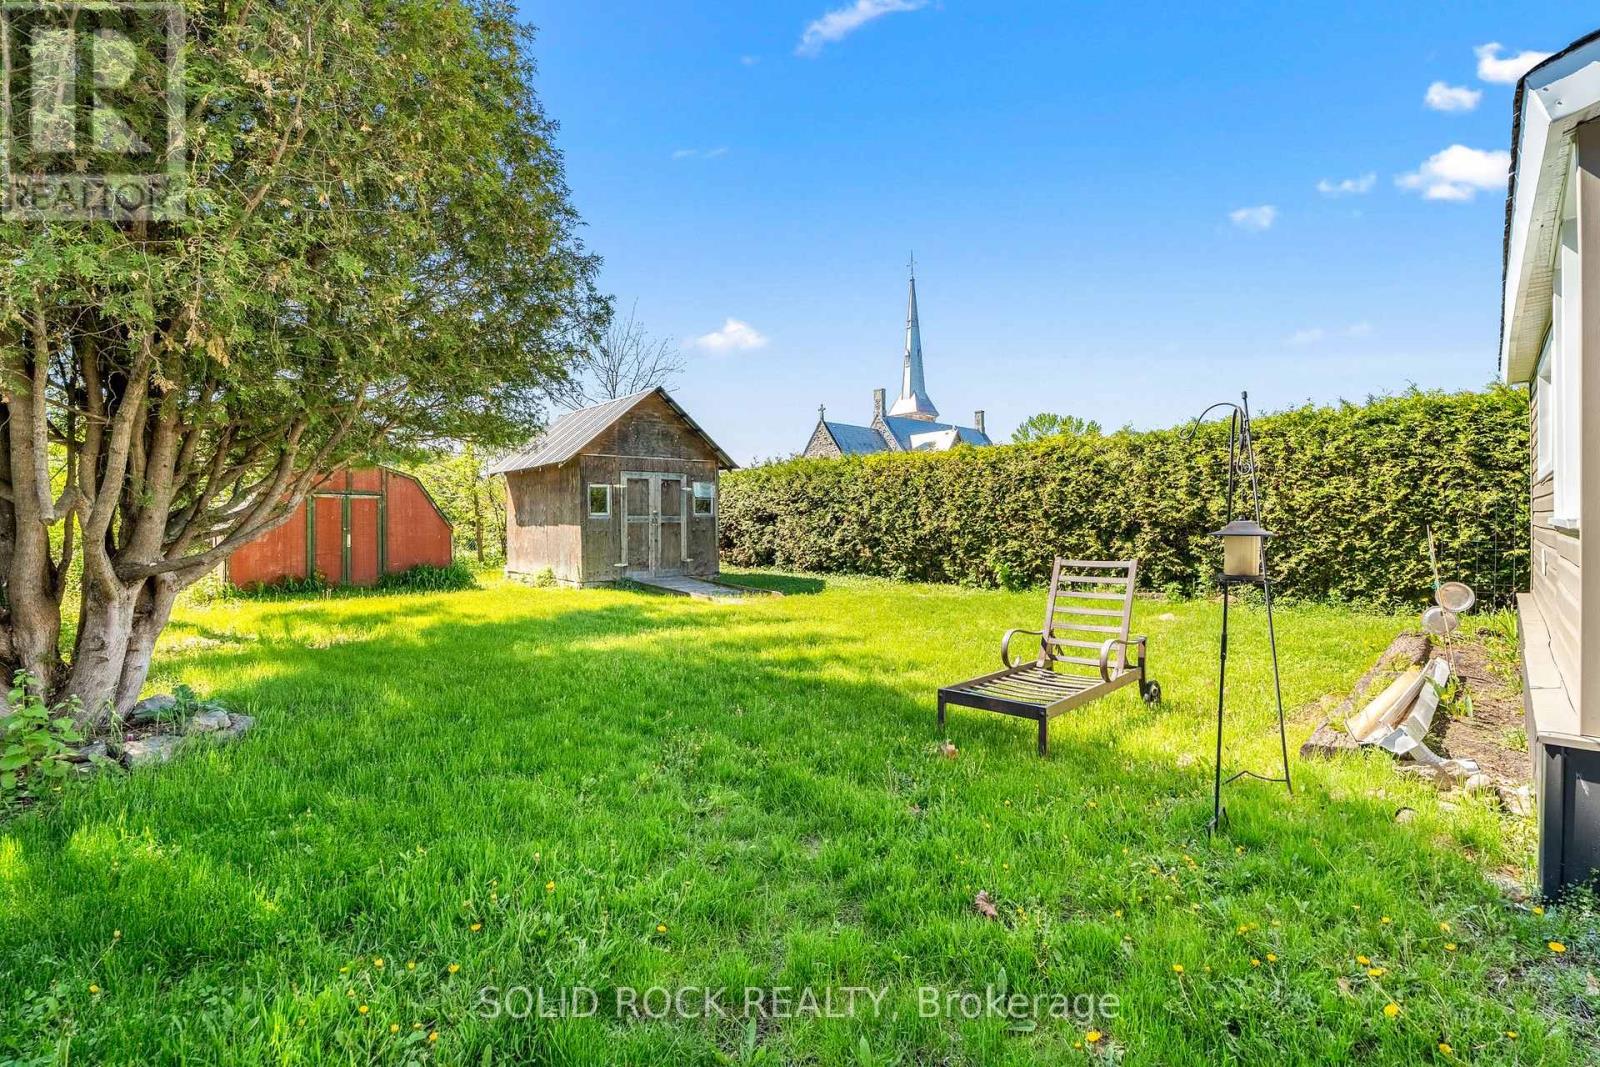
| Structure | Deck, Shed, Outbuilding |
Building
| BathroomTotal | 2 |
| BedroomsAboveGround | 2 |
| BedroomsBelowGround | 1 |
| BedroomsTotal | 3 |
| Age | 100+ Years |
| Amenities | Fireplace(s) |
| Appliances | Water Heater, Dishwasher, Dryer, Stove, Washer, Refrigerator |
| BasementDevelopment | Unfinished |
| BasementType | N/a (unfinished) |
| ConstructionStyleAttachment | Detached |
| CoolingType | Central Air Conditioning |
| ExteriorFinish | Aluminum Siding, Stone |
| FireplacePresent | Yes |
| FireplaceTotal | 1 |
| FoundationType | Stone |
| HeatingFuel | Natural Gas |
| HeatingType | Forced Air |
| StoriesTotal | 2 |
| SizeInterior | 1100 - 1500 Sqft |
| Type | House |
| UtilityWater | Municipal Water |
Parking
| Carport | |
| No Garage |
Land
| Acreage | No |
| LandAmenities | Golf Nearby, Hospital, Place Of Worship, Schools |
| Sewer | Sanitary Sewer |
| SizeDepth | 122 Ft |
| SizeFrontage | 48 Ft |
| SizeIrregular | 48 X 122 Ft |
| SizeTotalText | 48 X 122 Ft |
Rooms
| Level | Type | Length | Width | Dimensions |
|---|---|---|---|---|
| Second Level | Bedroom | 2.87 m | 5.92 m | 2.87 m x 5.92 m |
| Second Level | Bedroom 2 | 2.99 m | 3.66 m | 2.99 m x 3.66 m |
| Second Level | Bathroom | 1.93 m | 2.16 m | 1.93 m x 2.16 m |
| Second Level | Other | 2.92 m | 2.11 m | 2.92 m x 2.11 m |
| Second Level | Other | 2.34 m | 2.5 m | 2.34 m x 2.5 m |
| Main Level | Living Room | 5.92 m | 3.99 m | 5.92 m x 3.99 m |
| Main Level | Kitchen | 4.89 m | 4.06 m | 4.89 m x 4.06 m |
| Main Level | Bathroom | 2.39 m | 1.76 m | 2.39 m x 1.76 m |
| Main Level | Bedroom 3 | 3.6 m | 3.51 m | 3.6 m x 3.51 m |
| Main Level | Laundry Room | 2.56 m | 1.76 m | 2.56 m x 1.76 m |
Utilities
| Cable | Installed |
| Electricity | Installed |
| Sewer | Installed |
https://www.realtor.ca/real-estate/29794945/6-oxford-street-w-north-grenville-801-kemptville

Get 20+ years of home-buying secrets I’ve used with over 500 clients, so you can get your dream home for the price you want
Access For FreeInterested?
Contact us for more information about this listing.
"*" indicates required fields

The trademarks REALTOR®, REALTORS®, and the REALTOR® logo are controlled by The Canadian Real Estate Association (CREA) and identify real estate professionals who are members of CREA. The trademarks MLS®, Multiple Listing Service® and the associated logos are owned by The Canadian Real Estate Association (CREA) and identify the quality of services provided by real estate professionals who are members of CREA. The trademark DDF® is owned by The Canadian Real Estate Association (CREA) and identifies CREA's Data Distribution Facility (DDF®)
June 15 2026 12:54:10
Solid Rock Realty