
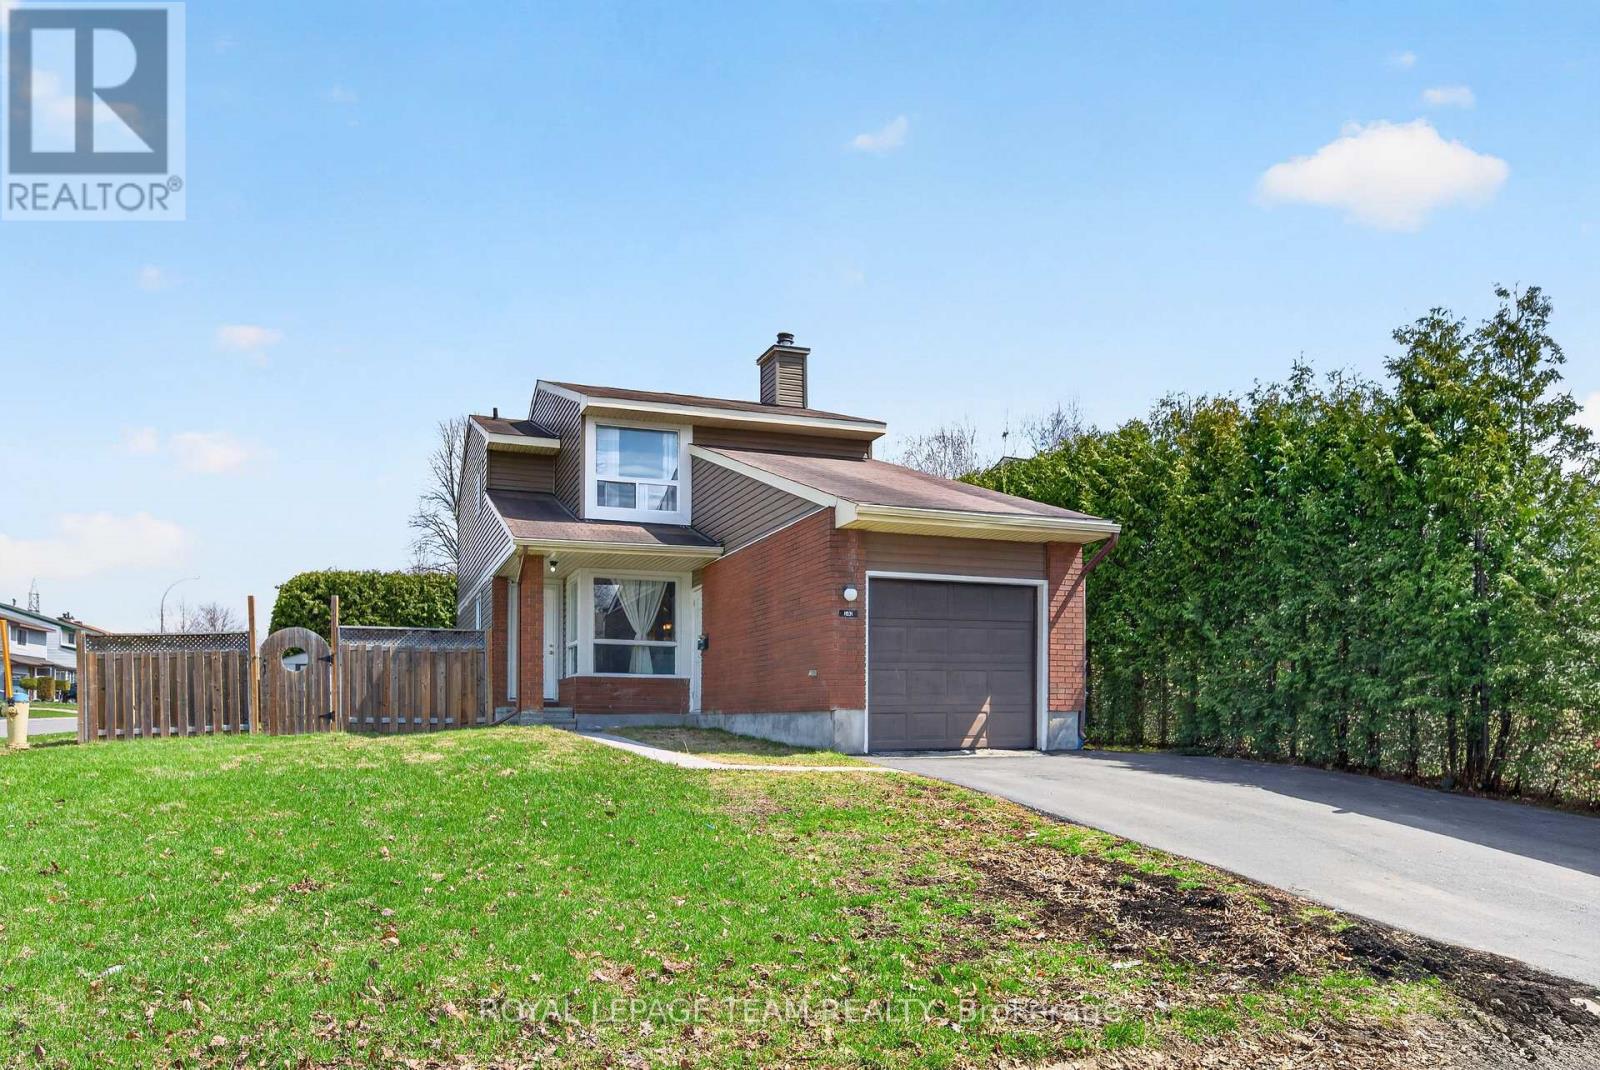
1631 Saxony Crescent
Ottawa, Ontario
Welcome to this charming detached home situated on a desirable corner lot in quiet neighborhood of Pineview, offering privacy and curb appeal. This property features 3 spacious bedrooms plus an additional bedroom in the basement, along with 1.5 bathrooms. Enjoy a fully fenced yard along with the convenience of an attached garage. Recent updates include newer siding. Located in a prime area, this home is just minutes from parks, public transit, and major highways, making commuting a breeze. Only a 12-minute drive to downtown Ottawa, you'll have quick access to all the city has to offer while enjoying a quiet, residential setting. (id:59524)
Royal LePage Team Realty
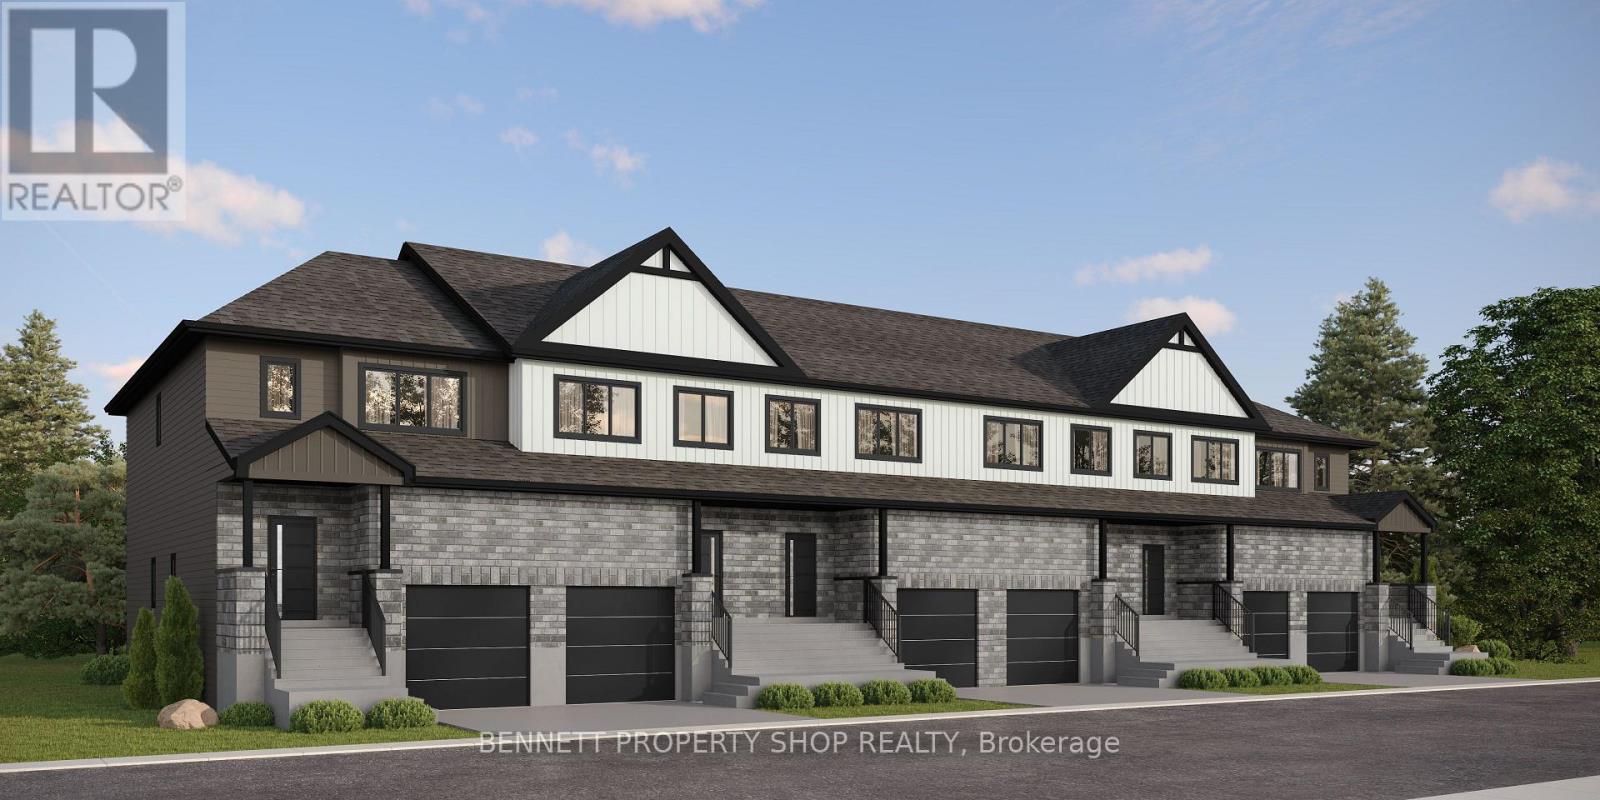
133 Rosalie Ridge
Ottawa, Ontario
Discover the DUO Collection in Chapel Hill South! These spacious 4-bedroom, 3.5-bath freehold townhomes feature a legal 1-bedroom secondary suite with private entrance-ideal for aging parents or extended family. Luxury finishes, 12 smart appliances, designer interiors, oversized windows and exceptional flexibility for modern family living. HST rebates eligibility is determined solely by the Canada Revenue Agency (CRA) and/or the Ontario Ministry of Finance. (id:59524)
Bennett Property Shop Realty
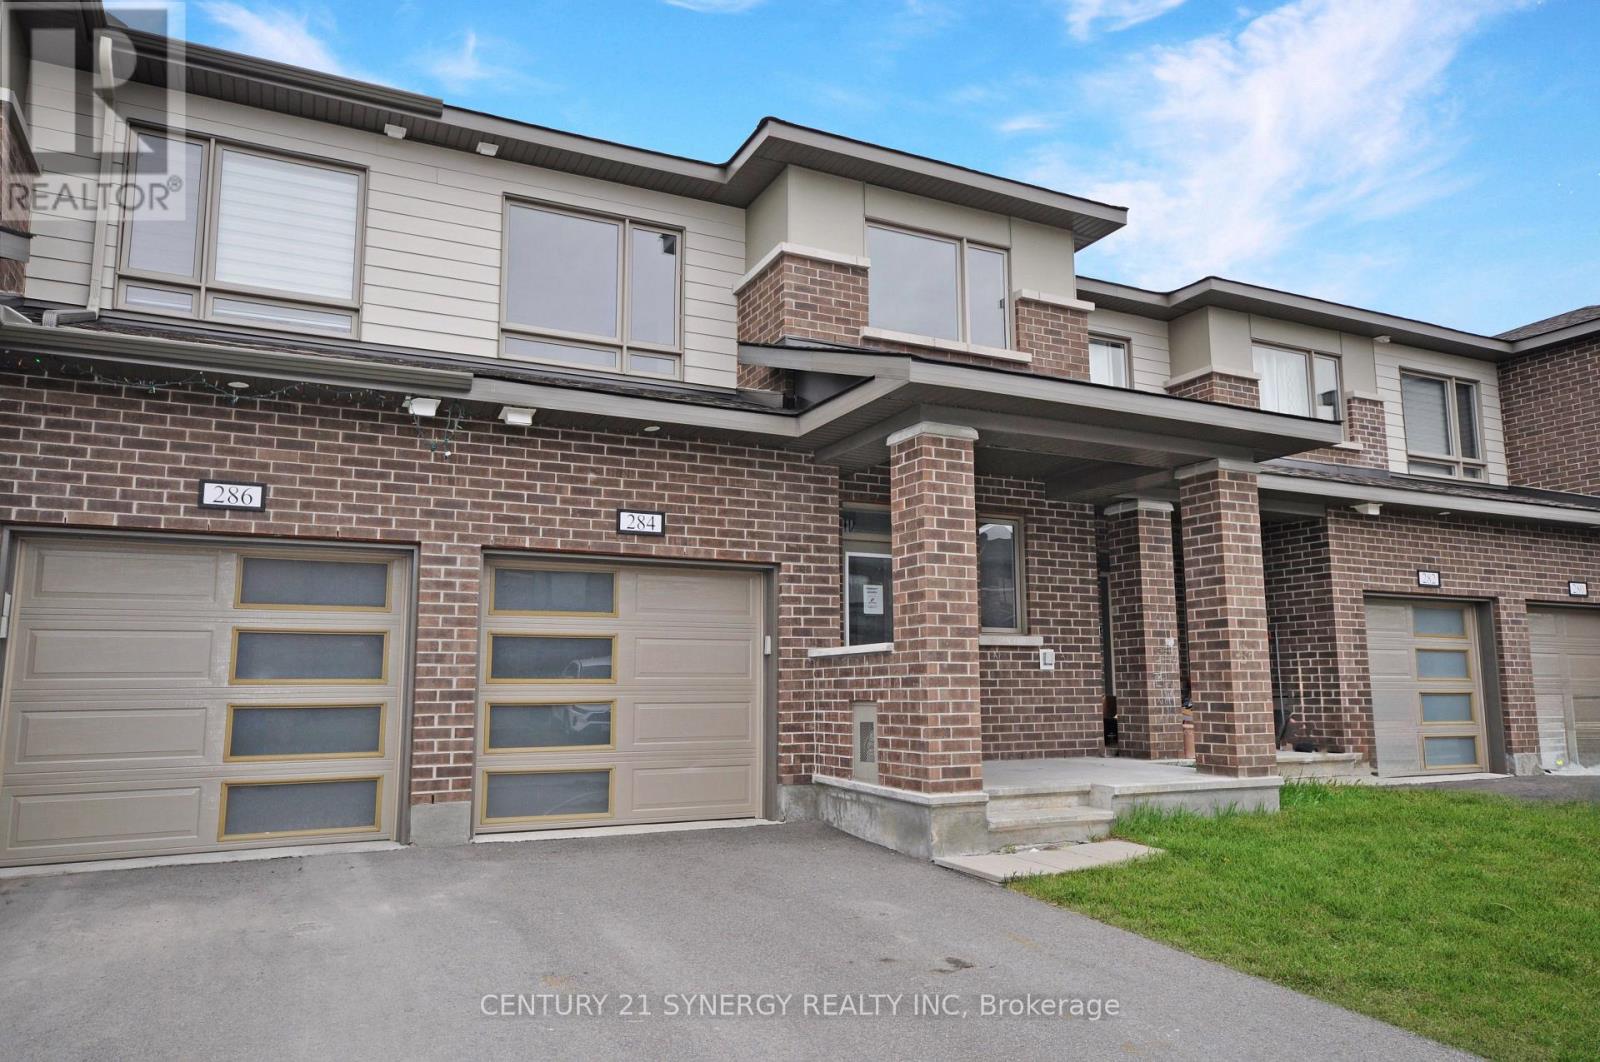
284 Ormiston Crescent
Ottawa, Ontario
Some photos virtually staged. Nestled in the sought-after Crown of Stonebridge community, just a short walk from Stonebridge Golf Course. This charming home features a covered front porch, perfect for staying sheltered in any weather. Welcoming foyer featuring a convenient walk-in closet. Open-concept main floor is thoughtfully designed, showcasing hardwood and ceramic flooring, 9ft ceilings, large windows, and a seamless flow ideal for both everyday living and entertaining. The stylish kitchen is a true highlight, complete with granite countertops, a ceramic tile backsplash, under-cabinet lighting, ample cabinetry, and a bright breakfast area overlooking the backyard. Hardwood staircase lead to the second level, where you'll find three well-appointed bedrooms. Two secondary bedrooms feature double-door closets, while the spacious primary suite offers a walk-in closet and an ensuite with a freestanding tub and separate glass shower. A full bathroom and a convenient second-floor laundry room complete this level. The finished basement adds valuable living space, plus a 3-piece bathroom. Ideally located just minutes from major highways, grocery stores, healthcare facilities, and top-rated schools, this home combines comfort, style, and convenience in one exceptional package. SOLD UNDER POWER OF SALE. SELLER OFFERS NO WARRANTY. 48HRS (2 WORK DAYS) ON ALL OFFERS. BEING SOLD AS IS, WHERE IS. Certified deposit. MUST ATTACH SCHEDULE B & C AND USE SAMPLE OFFER IN ATTACHMENTS SECTION OF MLS. No representations or warranties are made of any kind by the seller or agent in regards to this property. All information displayed is believed to be accurate but is not warranted and should be independently verified. The property tax figure provided is an estimate from the City of Ottawa tool and must be verified by the buyer to ensure accuracy. (id:59524)
Century 21 Synergy Realty Inc

103 Tall Oak Private
Ottawa, Ontario
Ideally located in one of Ottawa's most desirable central neighbourhoods: Alta Vista. Just minutes from The Ottawa Hospital General Campus, CHEO and the National Defence Medical Centre. You'll enjoy an exceptional urban lifestyle with easy access to parks, walking and cycling paths, and abundant green space. THE ORIGINAL OWNERS HAVE BEAUTIFULLY MAINTAINED AND UPGRADED THEIR HOME. 3 bedrooms and 3 bathrooms. We offer a WALK OUT basement opening on a treed, manicured, fenced backyard with a gate for easy access. (new fence and hedge in 2025). A bright kitchen with a pleasant eat- in area adjacent to the cozy living room with a corner gas fireplace. The spacious primary bedroom has a walking closet and a full ensuite bathroom. Furnace 2021, A/C 2024. Roof serviced and repaired in 2018. Homeowner association fees are $ 1,200 per year. Flexible possession. (id:59524)
RE/MAX Hallmark Realty Group
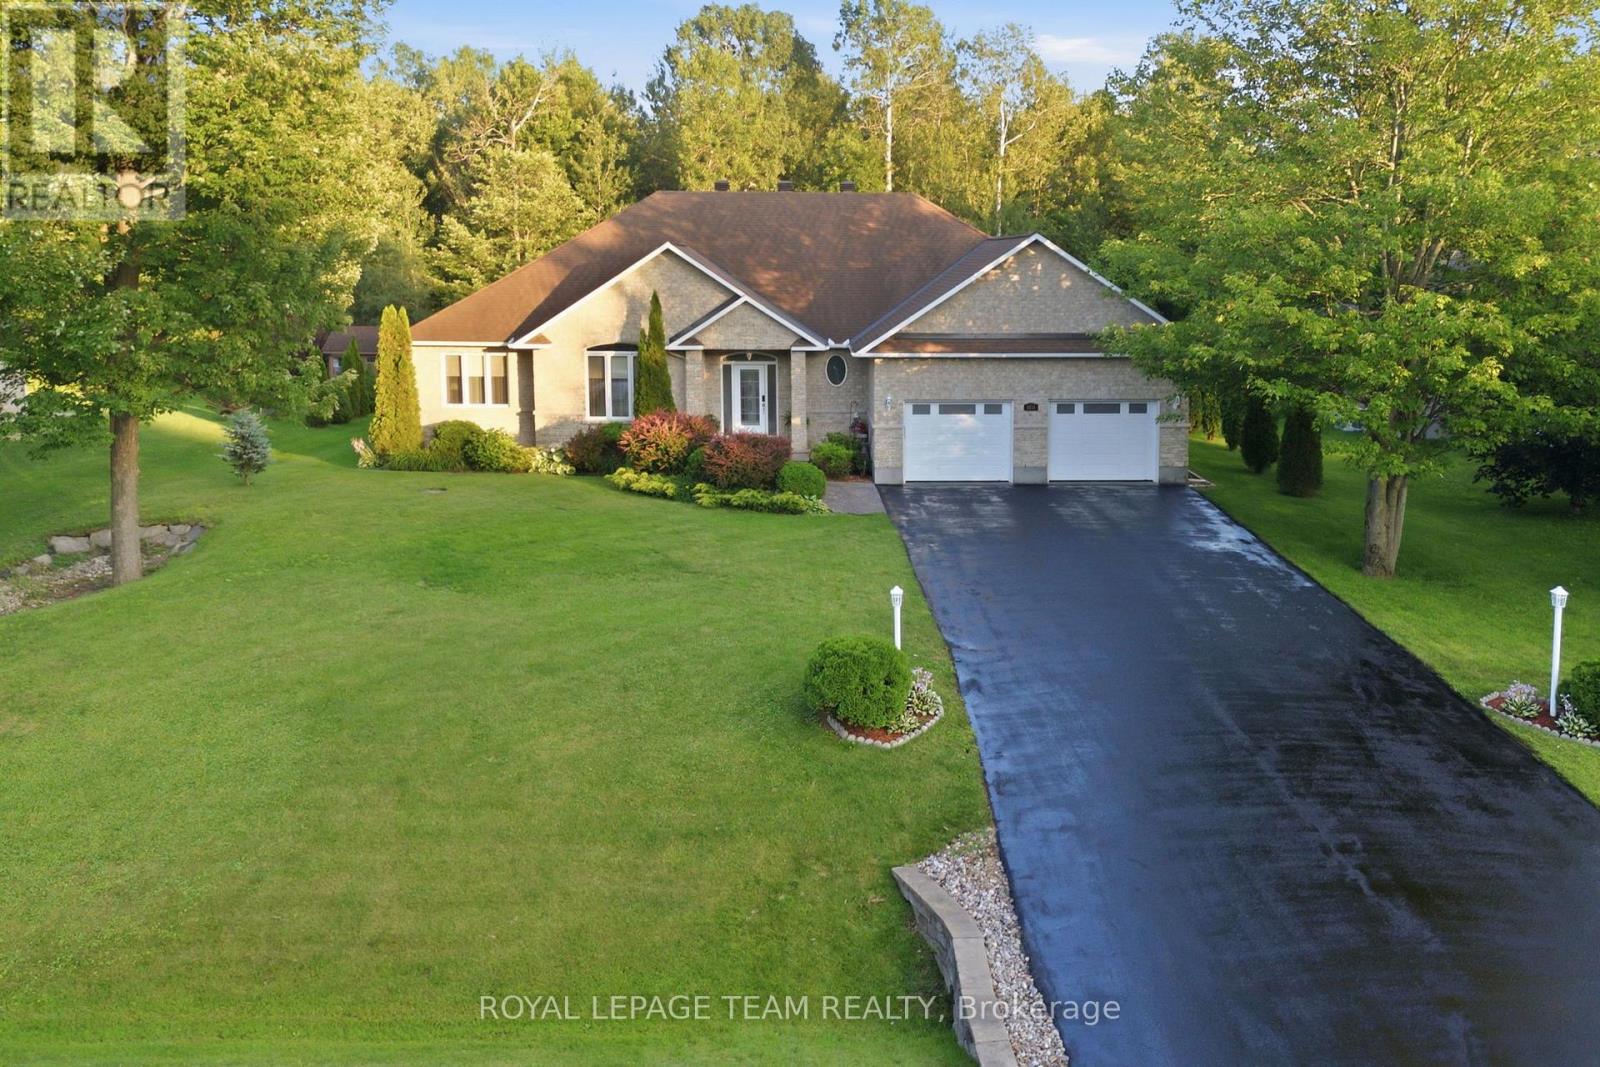
6810 Pebble Trail Way
Ottawa, Ontario
MOVE-IN READY! Executive bungalow in the coveted Woodstream community of Greely. Meticulously updated inside and out, this 3-bed home blends modern comfort with everyday function. Inside, the open-concept main floor is designed for daily living. With direct flow between the kitchen and living spaces, making hosting and everyday routines equally effortless. The gourmet-style kitchen impresses with granite counters and a walk-in pantry, flowing seamlessly into the living and dining space for easy entertaining. Main-floor laundry, a powder room and a mudroom off the oversized garage keep life organized and clutter-free. A dedicated four-season sunroom extends your living space through every season. The perfect spot for morning coffee or winding down at night, whatever the weather. The primary suite offers a private retreat with dual walk-in closets and spa-like Ensuite. While two additional above-grade bedrooms provide flexibility for family or guests. Downstairs, the fully finished basement offers a large open space ready to suit your needs, whether that's a home gym, a future bedroom or a spacious rec room. A large workroom, additional storage and a full bathroom complete this versatile lower level. Outside, enjoy a low-maintenance PVC deck, a gazebo and an underground irrigation system that keeps the lawn lush with zero effort. A garden shed adds bonus storage for tools and toys alike. This home is as solid as it is stylish. Major updates include furnace and central air ('22), a standby generator ('22), a new water heater ('25) and more. The garage features updated doors ('24), automated openers ('24) and a durable Rubacrete floor ('24) built to handle daily wear. Add upgraded attic ventilation ('26), new sump pumps ('25), and an updated washer & dryer ('25), and you've got a home built to last. Annual association fee of $450 provides access to premium amenities including a pool, fitness centre, tennis courts and maintenance services. (id:59524)
Royal LePage Team Realty
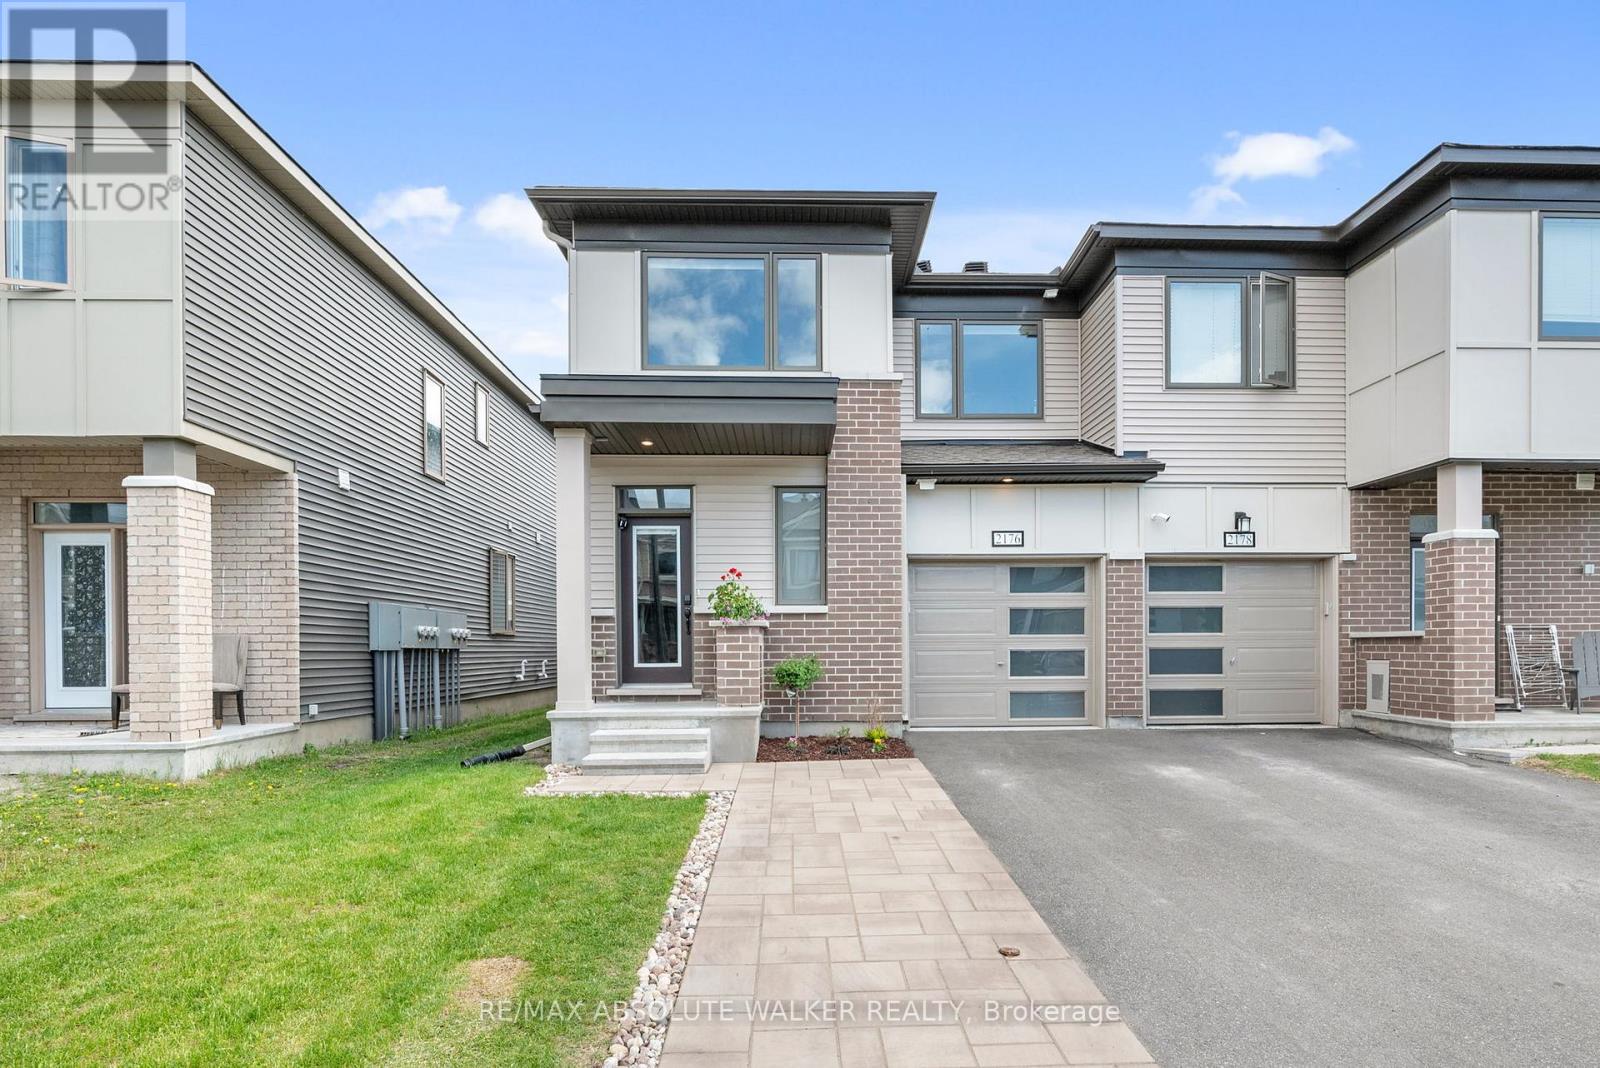
2176 Winsome Terrace
Ottawa, Ontario
Welcome to 2176 Winsome Terrace, a beautifully maintained end-unit townhome that combines the space, privacy, and feel of a semi-detached home with exceptional value in one of Orleans' most desirable family-friendly communities. From the moment you step inside, you'll be welcomed by a bright and inviting atmosphere and a thoughtfully designed floor plan that perfectly balances comfort and functionality. The spacious kitchen is the heart of the home, featuring ample cabinetry, quality appliances, and plenty of counter space for everything from busy weekday mornings to entertaining family and friends. The open-concept main floor flows seamlessly into the living and dining areas, creating an ideal setting for everyday living. Patio doors lead to the backyard, offering the perfect space to enjoy summer barbecues, morning coffee, or a quiet evening outdoors. Upstairs, you'll find three generously sized bedrooms, including a spacious primary retreat complete with a walk-in closet and a private ensuite bathroom. Convenient second-floor laundry adds ease and practicality to everyday life. The finished lower level extends your living space and offers endless possibilities, whether you're looking for a cozy family room, home office, fitness area, playroom, or all of the above. Perfectly situated close to top-rated schools, parks, walking trails, public transit, shopping, restaurants, grocery stores, and recreation facilities, this home delivers the lifestyle today's buyers are looking for. If you've been searching for a home that offers space, comfort, and an unbeatable location, 2176 Winsome Terrace may be exactly what you've been waiting for. (id:59524)
RE/MAX Absolute Walker Realty
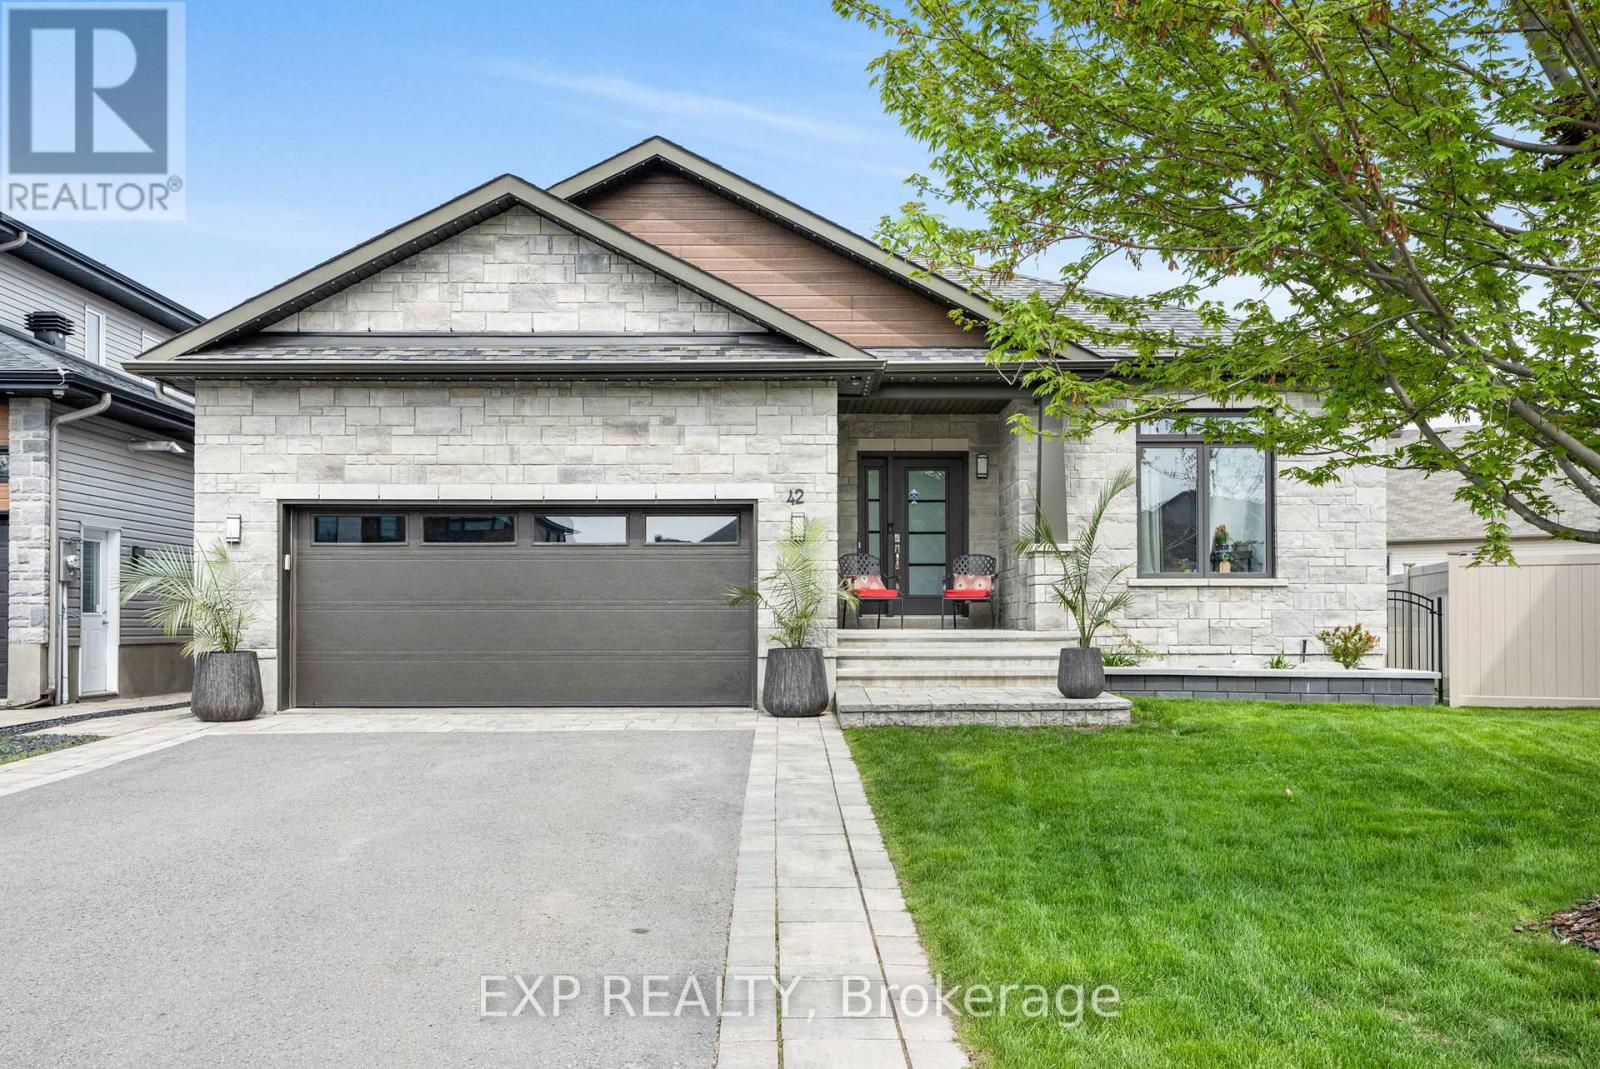
42 Granite Street
Clarence-Rockland, Ontario
Welcome to this immaculate and luxurious 4-bedroom bungalow, perfectly situated on an oversized, fully fenced lot in the heart of Morris Village. From the moment you step inside, you'll be captivated by the rich dark hardwood floors and the abundance of natural light streaming through the large windows and patio door in front of you. The heart of the home is the stunning chef's kitchen, featuring an oversized refrigerator, gas stove with pot filler, wall-mounted ovens, and an oversized quartz island - perfect for cooking and entertaining. The dining room comfortably accommodates a table for eight, while the spacious living room offers a cozy yet elegant space to relax and unwind. The primary bedroom is a true retreat, complete with hardwood floors, a luxurious ensuite bathroom, and a generous walk-in closet. Two additional main fLoor bedrooms, both with large closets, share a second full bathroom, making this home ideal for families or guests. Downstairs, the beautifully finished basement is designed for entertaining and relaxation. Enjoy the sleek wet bar with live edge countertop and with a second dishwasher and wine refrigerator, unwind by the gas fIreplace in the living area, or host guests in the fourth large bedroom and third full bathroom. There is also plenty of storage space to keep everything organized. Outside, the backyard is fully fenced with built-in irrigation system, providing both privacy, comfort and convenience. Taxes are 2024 as client does not have 2025 figures. (id:59524)
Exp Realty
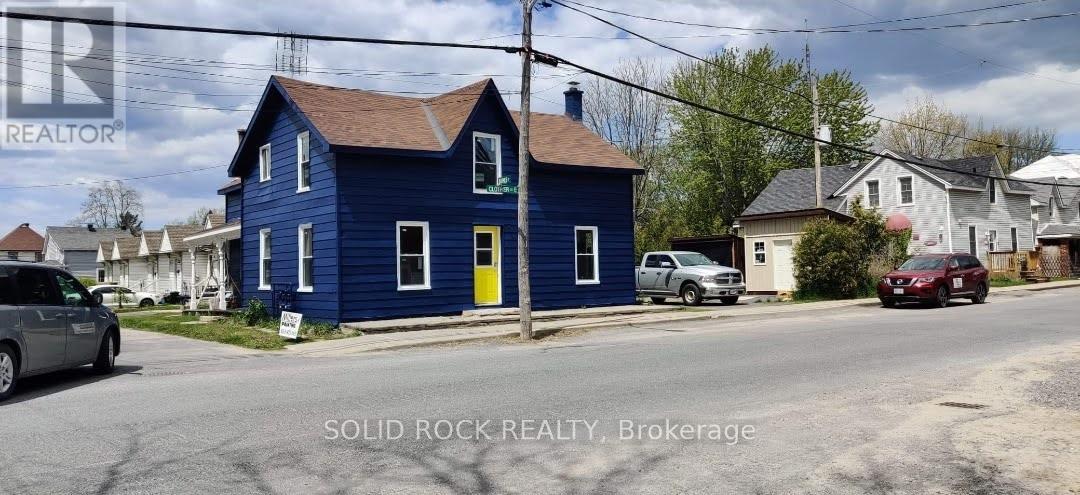
201 Clothier St Street E
North Grenville, Ontario
Opportunity doesn't always show up looking perfect... sometimes it shows up positioned. This side-by-side duplex in the heart of Kemptville is one of those properties that quietly opens multiple paths forward-whether you're looking to live in one unit and have support from the other, or step into a smart income-producing asset from day one. Set on a generous lot and zoned R3 (Residential Third Density), this property offers more than just today's income-it gives you future options. Think duplex today... with the potential for expanded use or redevelopment down the road (buyer to verify).The 3-bedroom unit has seen extensive updates in recent years, including kitchen, bathroom, flooring, windows, and more-creating a comfortable, move-in-ready space. The second unit offers flexibility with a 1-bedroom layout that could be reimagined into 2 bedrooms. Separate meters, two furnaces, and independent driveways create a clean setup for tenants, while the location keeps everything within reach-shops, restaurants, parks, and the Rideau River just a short walk away. Quick access to Hwy 416 means you're only about 25 minutes to Ottawa. Current rents provide solid income with room to grow, and the large lot-with potential to sever (buyer to verify)-adds another layer of long-term upside. If you've been waiting for a property that gives you both income and options... this is one worth looking at closely. 1 Bedroom rented at $890. 3 Bedroom rented at $1800.00 (id:59524)
Solid Rock Realty

176 Marlborough Avenue
Ottawa, Ontario
Development opportunity in Sandy Hill. This 40 x 100 ft lot (approx. 4,000 sq ft) sits within a Major Transit Station Area, roughly a 16-minute walk to the uOttawa O-Train station, with shops, restaurants, groceries and parks all within reach.The property falls under the City of Ottawa's new N3B zoning framework (By-law 2026-50), which contemplates higher-density residential development on lots of this size. A completed architectural and planning study by RJH Architecture + Planning is available to qualified buyers and outlines three development concepts: a sixplex, two front-to-back triplexes capable of severance into separate freehold titles, or a nine-unit building. The Major Transit Station Area location means no on-site parking is required under the new framework.The existing 1942 home has sustained fire and smoke damage and is being sold for land value. Buyers are advised to complete their own due diligence regarding zoning status and permissions, demolition and remediation, lot dimensions, servicing, and all development potential.Sandy Hill continues to draw builder and investor interest, with new small multi-unit product throughout the surrounding blocks - a transit-oriented infill site with the planning groundwork already underway. Buyer to verify all information. Property sold as-is, where-is. (id:59524)
Exp Realty
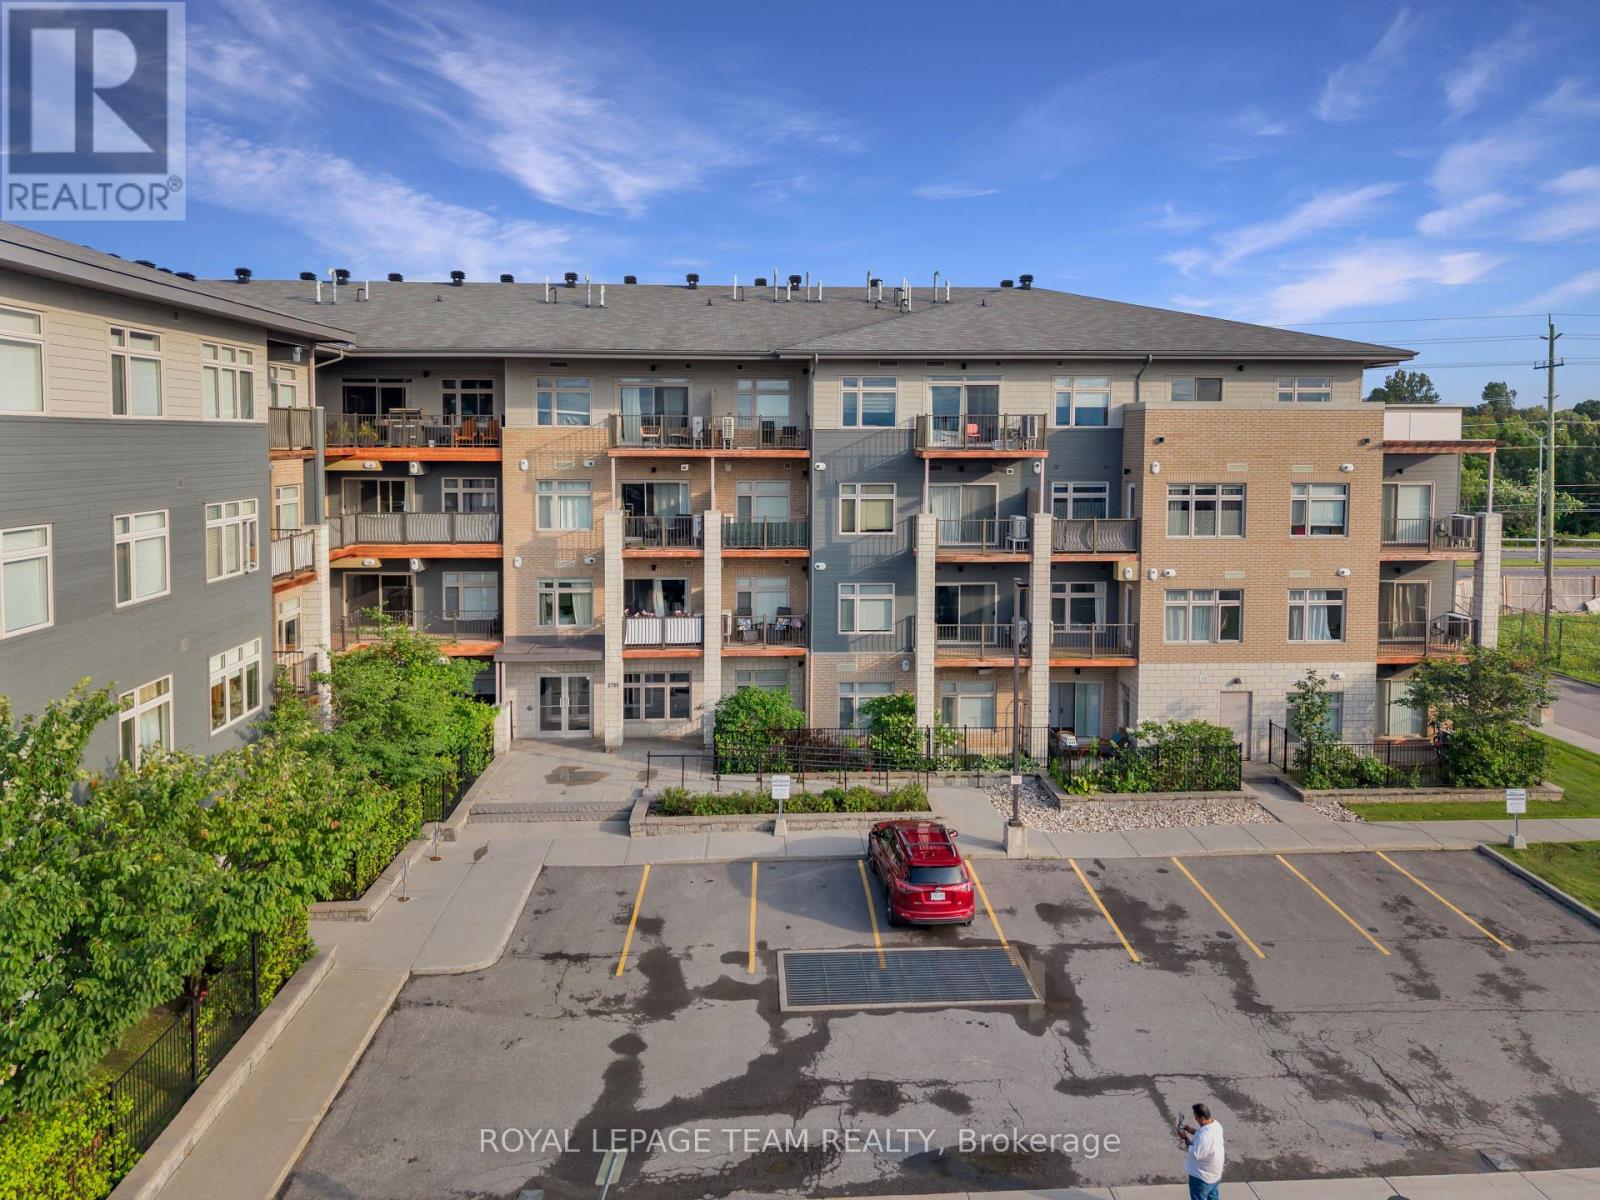
215 - 2785 Baseline Road
Ottawa, Ontario
Welcome to this bright and spacious 2-bedroom, 2-full-bathroom south-facing corner unit, offering plenty of natural sunlight throughout the day! This well-appointed condo features hardwood floors in the main living areas, ceramic tile in the bathrooms, granite countertops, large windows, and 9-foot ceilings throughout. Enjoy expanded closet space and more storage than most condos, along with the convenience of in-unit laundry, an on-demand water heater, and forced-air heating with a high-efficiency gas furnace. The unit includes an underground parking space and storage locker, with convenient visitor parking available near the building entrance. Ideally located with quick access to Highway 416 and 417, Queensway Carleton Hospital, Algonquin College-making it an excellent option for investors-Bayshore Shopping Centre, IKEA, DND, and numerous other amenities. Condo fees include building maintenance and water. Enjoy a bright, sunny, and carefree condo lifestyle in a fantastic location! (id:59524)
Royal LePage Team Realty
10532 Main Street
North Dundas, Ontario
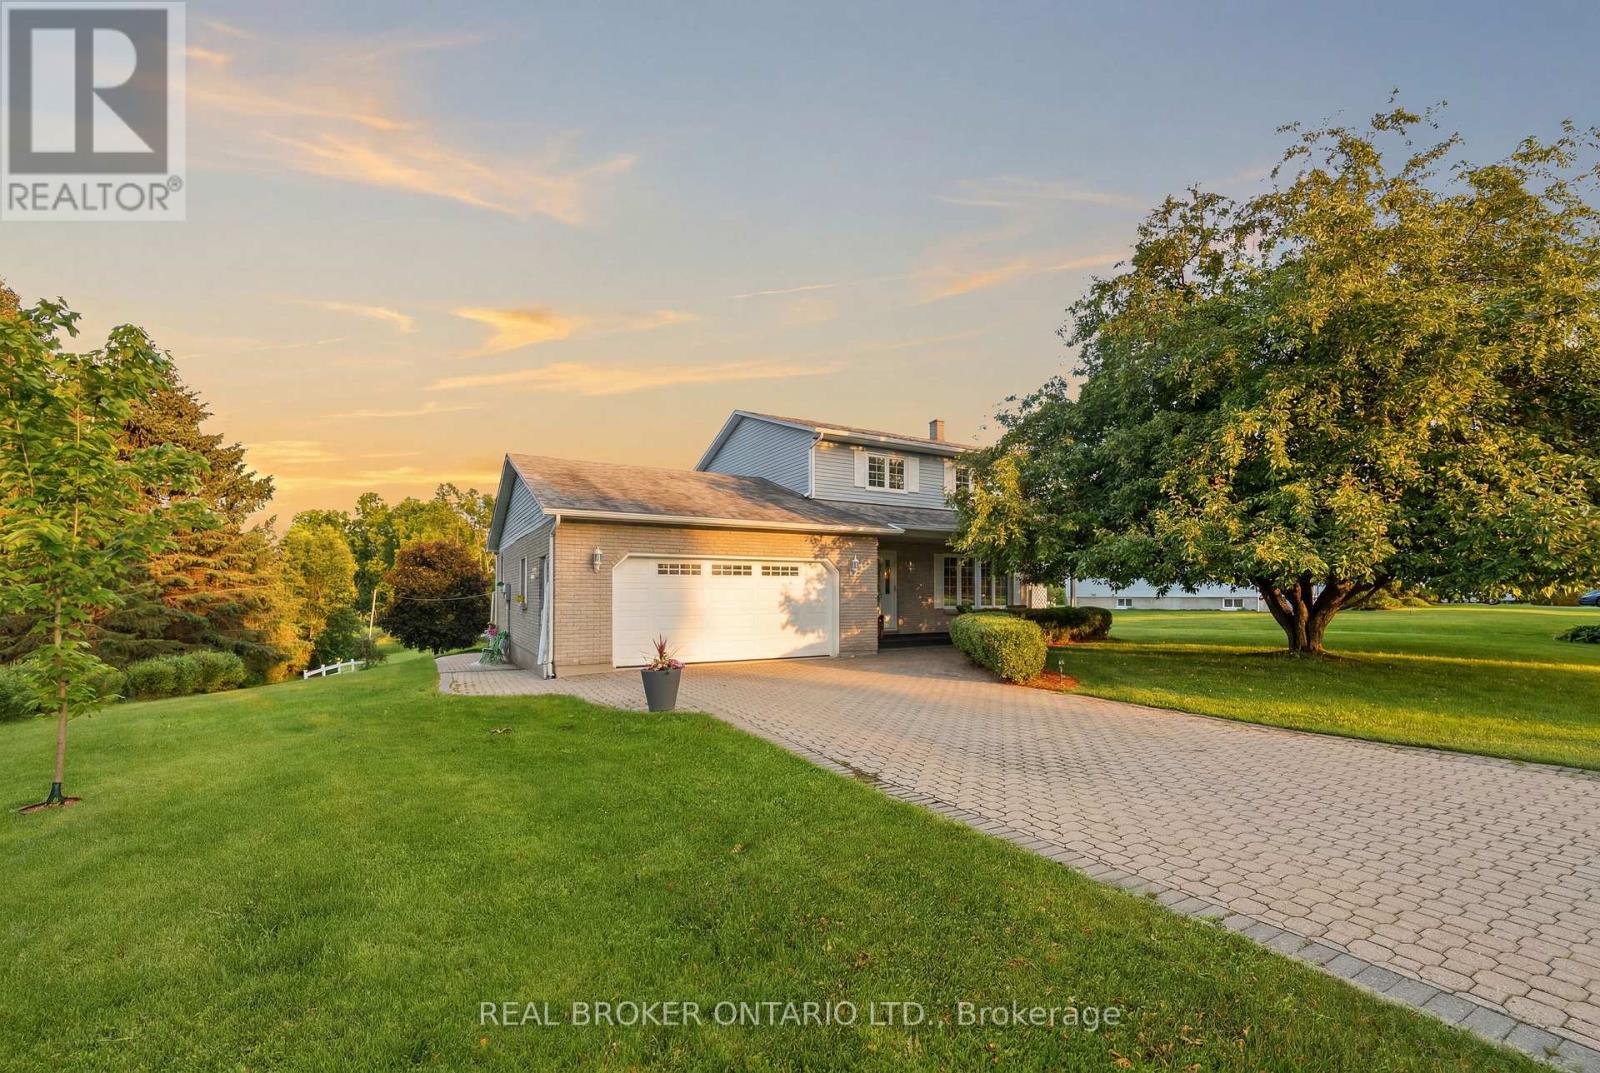
Welcome to a property where the work has already been done and the lifestyle is ready to enjoy. Set on a beautifully landscaped lot along a quiet channel of the South Nation River, this meticulously maintained 3-bedroom, 2-bathroom home offers a rare combination of privacy, nature, and small-town convenience.Inside, you'll find warm and inviting living spaces, including an updated kitchen, spacious bedrooms, a beautifully renovated bathroom, and a cozy family room with fireplace. Thoughtfully designed for everyday living and entertaining, this is a home that feels as good as it looks.Step outside and discover what truly sets this property apart. Mature trees, stunning gardens, established landscaping, and a large composite deck create an outdoor setting that simply can't be replicated overnight. Launch a canoe or paddleboard, relax by the water, entertain family and friends, or enjoy the peaceful surroundings from your own backyard.Located in the welcoming community of South Mountain, just minutes from local amenities, schools, recreation, and golf, this is more than a house. It's a home that has been lovingly cared for, thoughtfully improved, and enjoyed inside and out. (id:59524)
Real Broker Ontario Ltd.
8 Rastila Crescent
Ottawa, Ontario
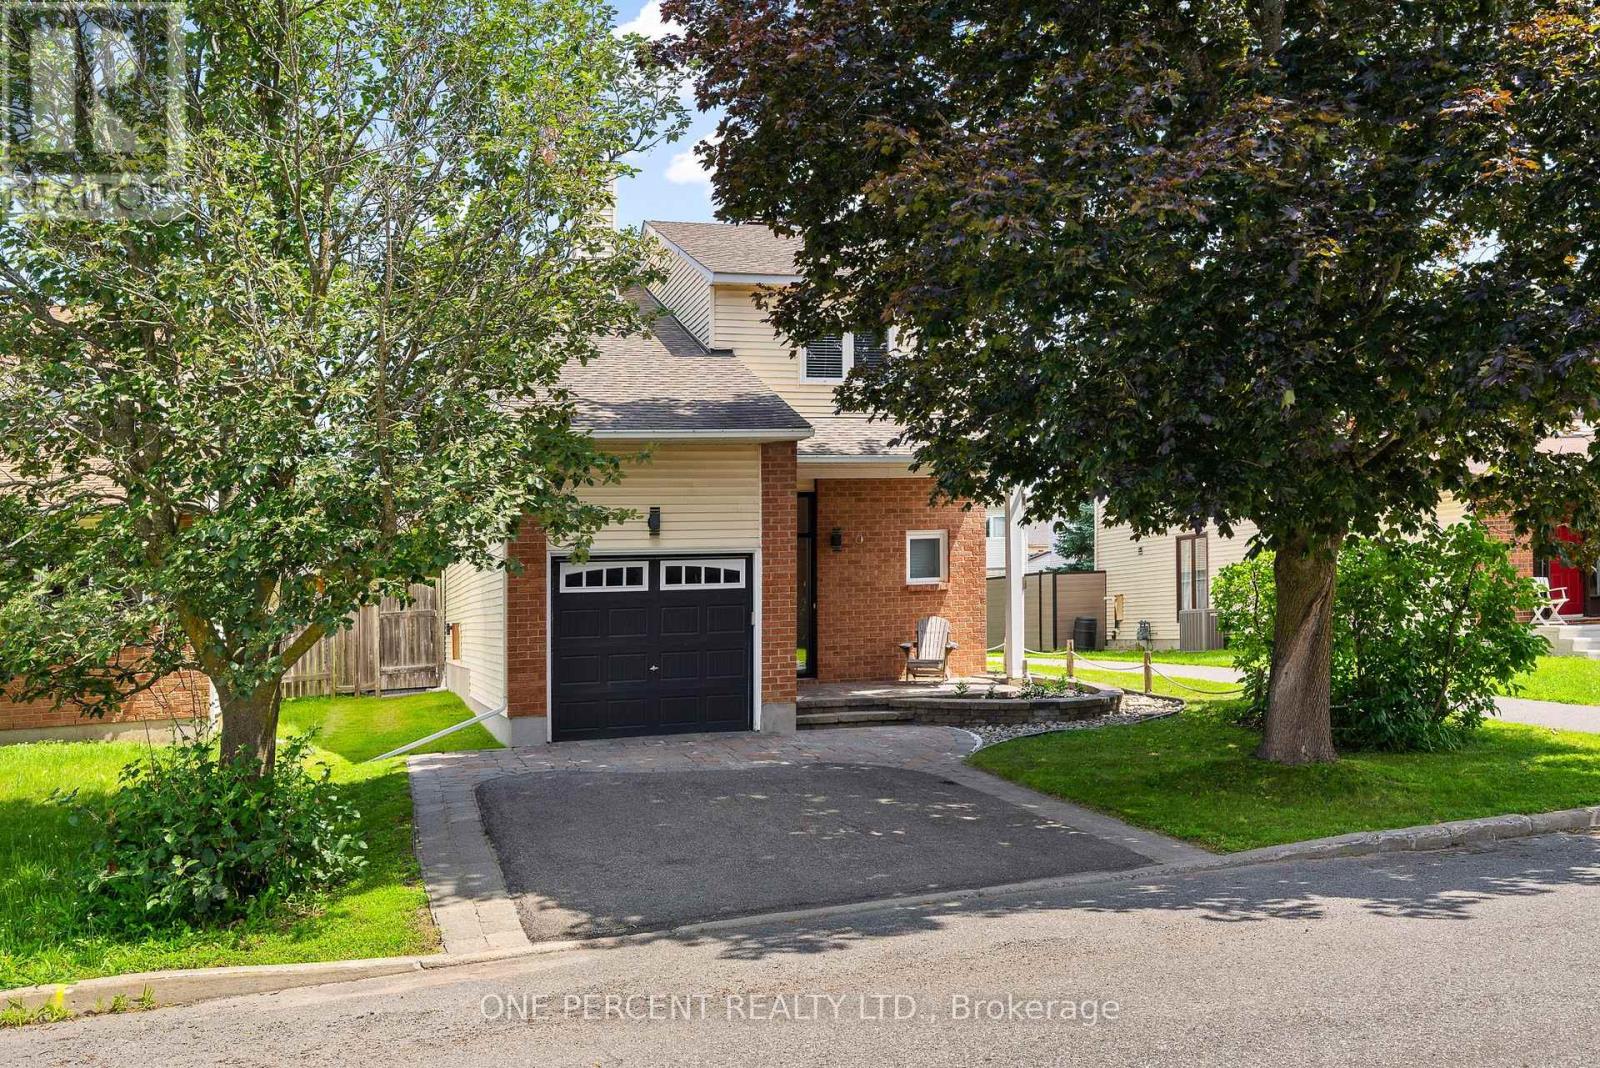
Extensively renovated from top to bottom, this exceptional home in Greenboro combines timeless design, quality finishes, and exceptional outdoor living with a heated inground pool. Every space has been thoughtfully reimagined to balance style, comfort, and everyday functionality. The main floor showcases an impressive open-concept layout, where rich hardwood flooring flows throughout. At the heart of the home, the stunning designer kitchen is highlighted by custom white cabinetry, granite countertops, an oversized island with seating, stainless steel appliances, a dedicated breakfast area with built-in bench seating, and abundant storage. The spacious dining room is anchored by a charming wood-burning fireplace, creating a warm and inviting focal point for family dinners and entertaining, while the adjoining living room offers a comfortable space to unwind. Upstairs, the spacious primary suite features a fully customized walk-in closet and a luxurious ensuite complete with a freestanding soaker tub, oversized glass shower, double vanity, and elegant contemporary finishes. Two additional bedrooms, including one with its own walk-in closet, are complemented by a beautifully updated main bathroom featuring granite countertops. The finished basement provides exceptional additional living space, complete with hardwood flooring, a spacious recreation room, a bathroom rough-in, and abundant storage. Step outside to enjoy your fully fenced backyard, where the heated inground pool and interlock patio create the perfect setting for relaxing, entertaining, and making lasting summer memories. Located close to parks, pathways, schools, shopping, and the Greenboro LRT Station and Park & Ride, this exceptional home offers the perfect blend of luxury, comfort, and convenience. Explore the virtual tour and book your private showing today. (id:59524)
One Percent Realty Ltd.