
6810 Pebble Trail Way Ottawa, Ontario K4P 0B7

$1,249,900
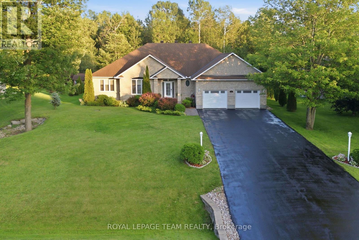
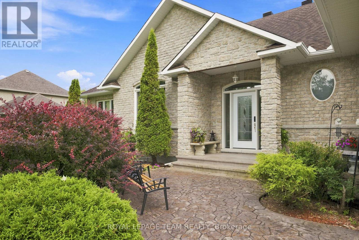
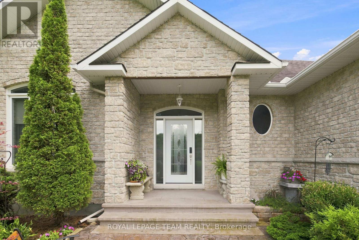
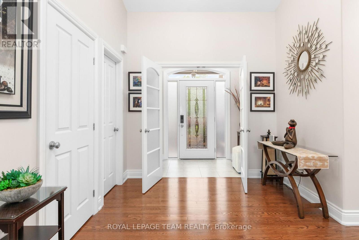
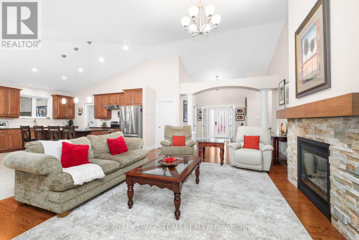
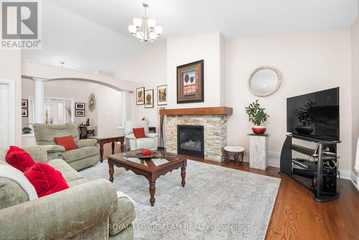
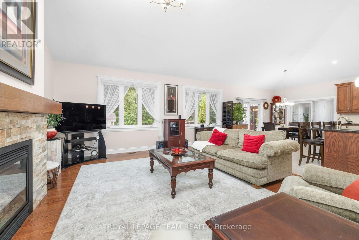
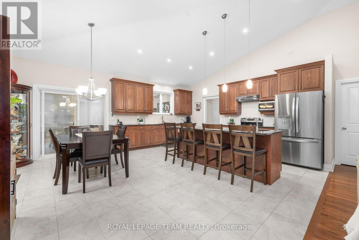
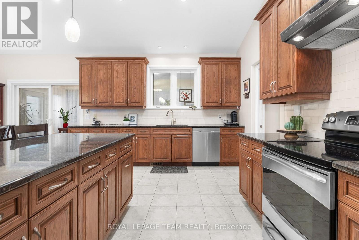
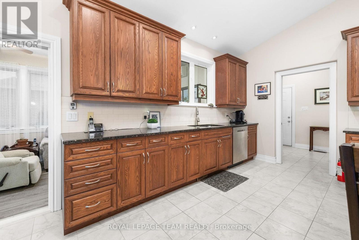
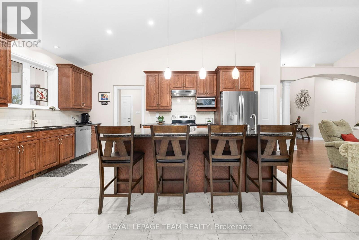
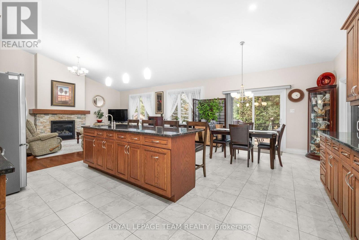
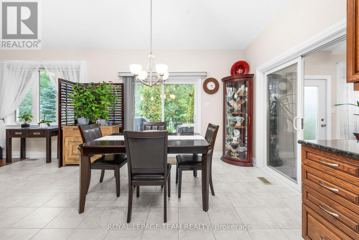
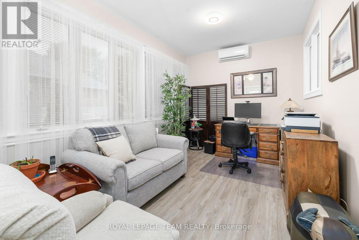
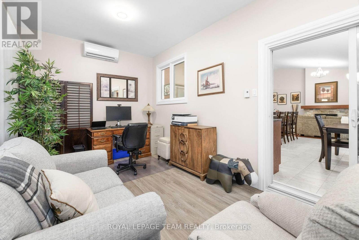
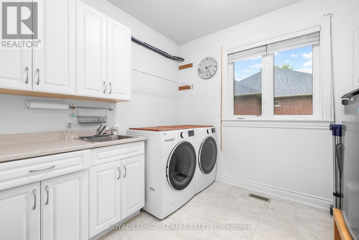
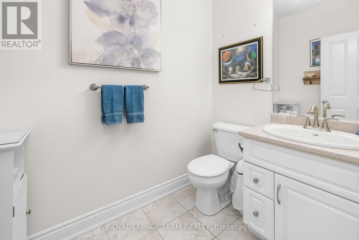
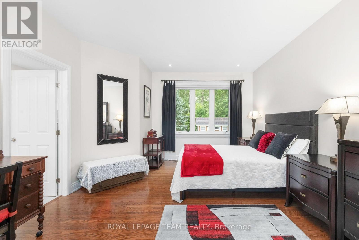
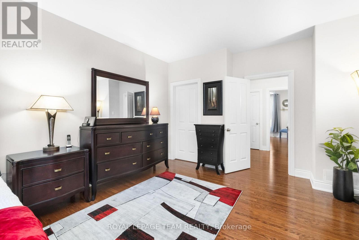
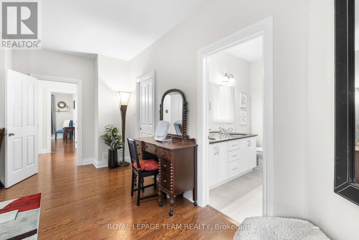
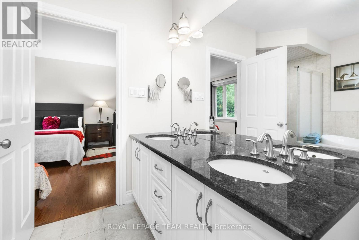
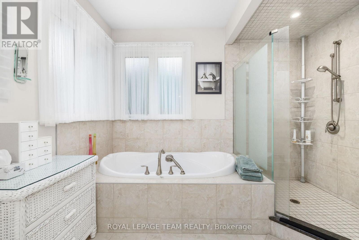
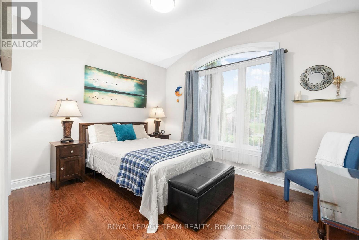
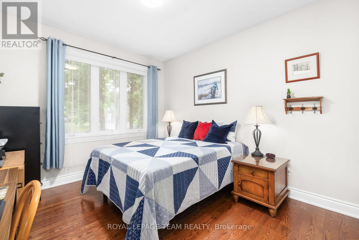
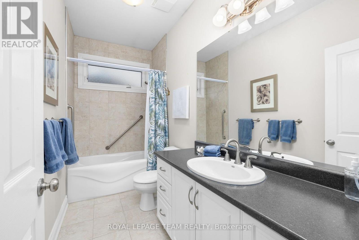
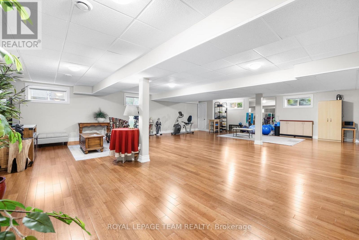
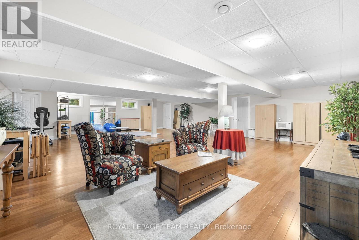
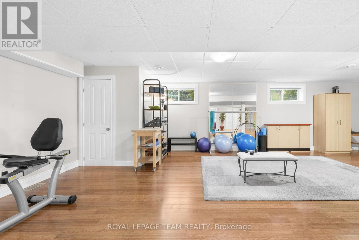
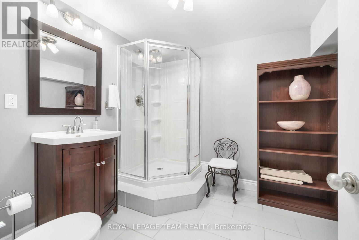
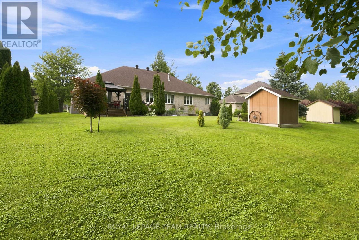
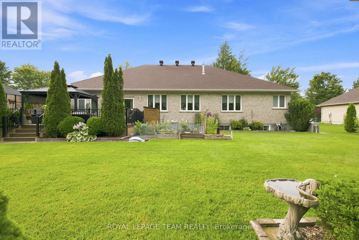
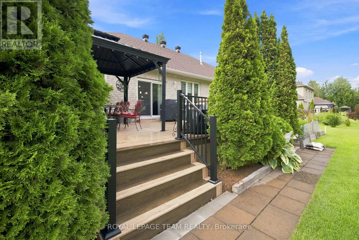
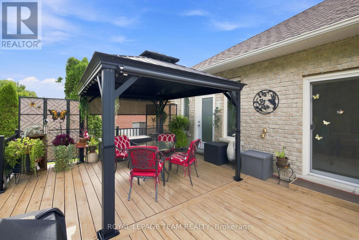
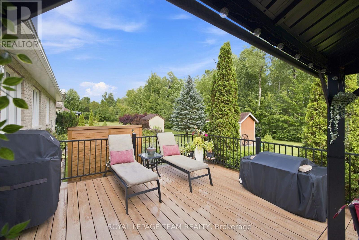
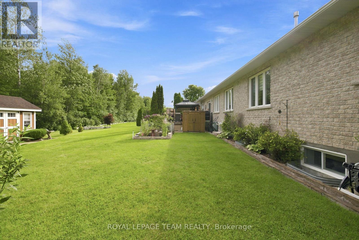
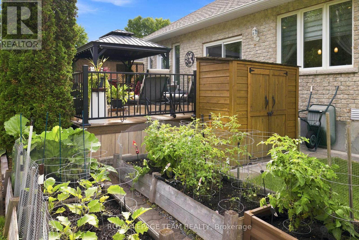
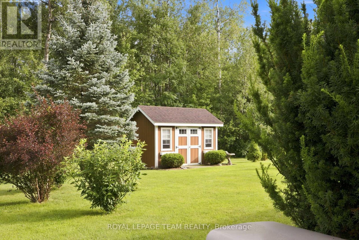
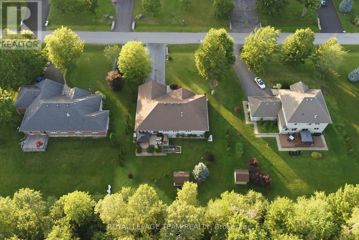
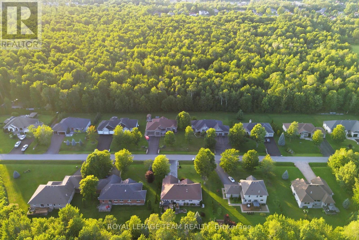
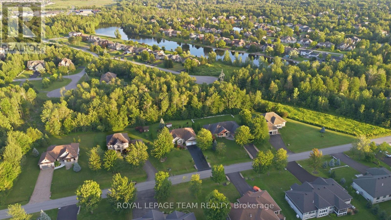
MOVE-IN READY! Executive bungalow in the coveted Woodstream community of Greely. Meticulously updated inside and out, this 3-bed home blends modern comfort with everyday function. Inside, the open-concept main floor is designed for daily living. With direct flow between the kitchen and living spaces, making hosting and everyday routines equally effortless. The gourmet-style kitchen impresses with granite counters and a walk-in pantry, flowing seamlessly into the living and dining space for easy entertaining. Main-floor laundry, a powder room and a mudroom off the oversized garage keep life organized and clutter-free. A dedicated four-season sunroom extends your living space through every season. The perfect spot for morning coffee or winding down at night, whatever the weather. The primary suite offers a private retreat with dual walk-in closets and spa-like Ensuite. While two additional above-grade bedrooms provide flexibility for family or guests. Downstairs, the fully finished basement offers a large open space ready to suit your needs, whether that's a home gym, a future bedroom or a spacious rec room. A large workroom, additional storage and a full bathroom complete this versatile lower level. Outside, enjoy a low-maintenance PVC deck, a gazebo and an underground irrigation system that keeps the lawn lush with zero effort. A garden shed adds bonus storage for tools and toys alike. This home is as solid as it is stylish. Major updates include furnace and central air ('22), a standby generator ('22), a new water heater ('25) and more. The garage features updated doors ('24), automated openers ('24) and a durable Rubacrete floor ('24) built to handle daily wear. Add upgraded attic ventilation ('26), new sump pumps ('25), and an updated washer & dryer ('25), and you've got a home built to last. Annual association fee of $450 provides access to premium amenities including a pool, fitness centre, tennis courts and maintenance services. (id:59524)
Property Details
| MLS® Number | X13601406 |
| Property Type | Single Family |
| Community Name | 1601 - Greely |
| Features | Sump Pump |
| ParkingSpaceTotal | 8 |
Building
| BathroomTotal | 4 |
| BedroomsAboveGround | 3 |
| BedroomsTotal | 3 |
| Amenities | Fireplace(s) |
| Appliances | Garage Door Opener Remote(s), Water Heater, Water Treatment, Water Softener, Blinds, Dishwasher, Dryer, Garage Door Opener, Hood Fan, Storage Shed, Stove, Washer, Refrigerator |
| ArchitecturalStyle | Bungalow |
| BasementDevelopment | Finished |
| BasementType | Full (finished) |
| ConstructionStyleAttachment | Detached |
| CoolingType | Central Air Conditioning, Wall Unit |
| ExteriorFinish | Stone, Brick |
| FireplacePresent | Yes |
| FireplaceTotal | 1 |
| FoundationType | Concrete |
| HalfBathTotal | 1 |
| HeatingFuel | Electric, Natural Gas |
| HeatingType | Baseboard Heaters, Forced Air |
| StoriesTotal | 1 |
| SizeInterior | 2000 - 2500 Sqft |
| Type | House |
| UtilityPower | Generator |
| UtilityWater | Drilled Well |
Parking
| Attached Garage | |
| Garage |
Land
| Acreage | No |
| Sewer | Septic System |
| SizeDepth | 188 Ft ,2 In |
| SizeFrontage | 114 Ft ,3 In |
| SizeIrregular | 114.3 X 188.2 Ft |
| SizeTotalText | 114.3 X 188.2 Ft |
Rooms
| Level | Type | Length | Width | Dimensions |
|---|---|---|---|---|
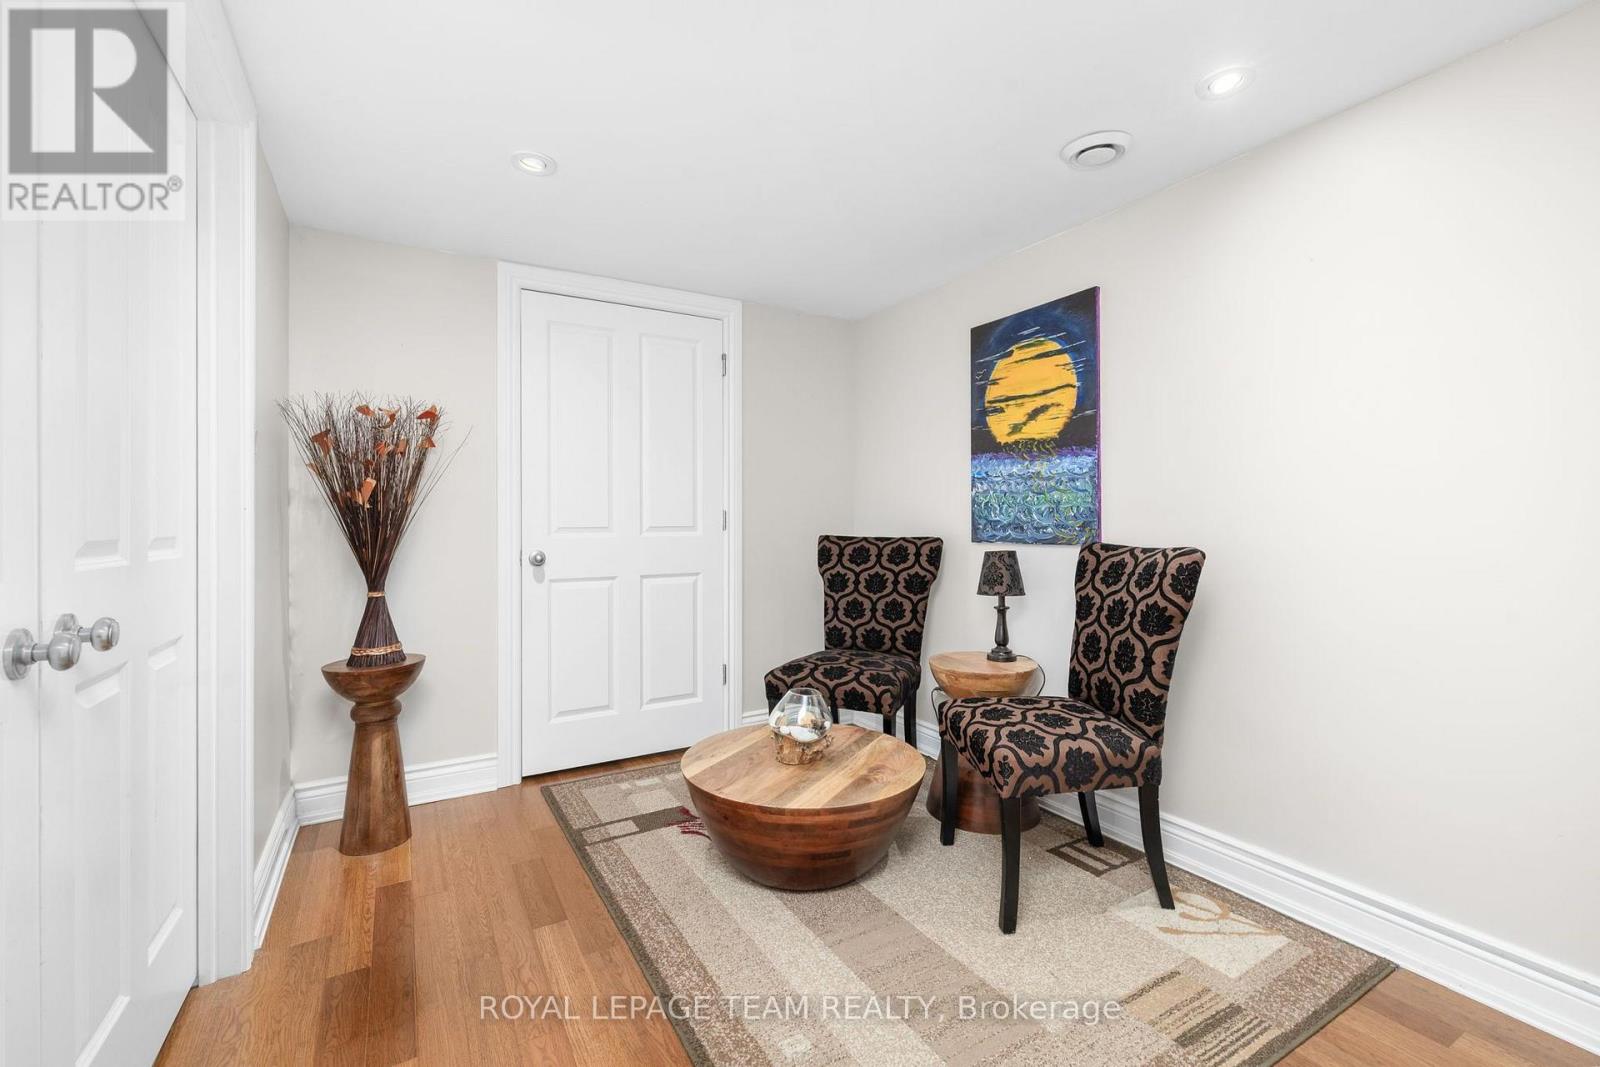
| Lower Level | Sitting Room | 2.46 m | 2.9 m | 2.46 m x 2.9 m |
| Lower Level | Recreational, Games Room | 11 m | 8.74 m | 11 m x 8.74 m |
| Lower Level | Bathroom | 2.62 m | 2.57 m | 2.62 m x 2.57 m |
| Lower Level | Other | 3.15 m | 2.54 m | 3.15 m x 2.54 m |
| Lower Level | Utility Room | 7.67 m | 5.97 m | 7.67 m x 5.97 m |
| Main Level | Foyer | 1.35 m | 2.77 m | 1.35 m x 2.77 m |
| Main Level | Primary Bedroom | 5.74 m | 3.94 m | 5.74 m x 3.94 m |
| Main Level | Other | 2.57 m | 1.75 m | 2.57 m x 1.75 m |
| Main Level | Other | 1.7 m | 1.47 m | 1.7 m x 1.47 m |
| Main Level | Bathroom | 3.78 m | 3.4 m | 3.78 m x 3.4 m |
| Main Level | Bedroom 2 | 3.33 m | 3.63 m | 3.33 m x 3.63 m |
| Main Level | Bedroom 3 | 3.99 m | 3.3 m | 3.99 m x 3.3 m |
| Main Level | Bathroom | 3.33 m | 1.5 m | 3.33 m x 1.5 m |
| Main Level | Other | 1.4 m | 1.45 m | 1.4 m x 1.45 m |
| Main Level | Other | 1.4 m | 1.45 m | 1.4 m x 1.45 m |
| Main Level | Living Room | 6.48 m | 4.7 m | 6.48 m x 4.7 m |
| Main Level | Kitchen | 6.48 m | 5.21 m | 6.48 m x 5.21 m |
| Main Level | Pantry | 2.57 m | 1.04 m | 2.57 m x 1.04 m |
| Main Level | Sunroom | 5.87 m | 2.97 m | 5.87 m x 2.97 m |
| Main Level | Mud Room | 2.34 m | 2.18 m | 2.34 m x 2.18 m |
| Main Level | Bathroom | 2.24 m | 1.5 m | 2.24 m x 1.5 m |
| Main Level | Laundry Room | 2.69 m | 2.87 m | 2.69 m x 2.87 m |
https://www.realtor.ca/real-estate/30074740/6810-pebble-trail-way-ottawa-1601-greely

Get 20+ years of home-buying secrets I’ve used with over 500 clients, so you can get your dream home for the price you want
Access For FreeInterested?
Contact us for more information about this listing.
"*" indicates required fields

The trademarks REALTOR®, REALTORS®, and the REALTOR® logo are controlled by The Canadian Real Estate Association (CREA) and identify real estate professionals who are members of CREA. The trademarks MLS®, Multiple Listing Service® and the associated logos are owned by The Canadian Real Estate Association (CREA) and identify the quality of services provided by real estate professionals who are members of CREA. The trademark DDF® is owned by The Canadian Real Estate Association (CREA) and identifies CREA's Data Distribution Facility (DDF®)
July 24 2026 02:23:33
Royal LePage Team Realty