
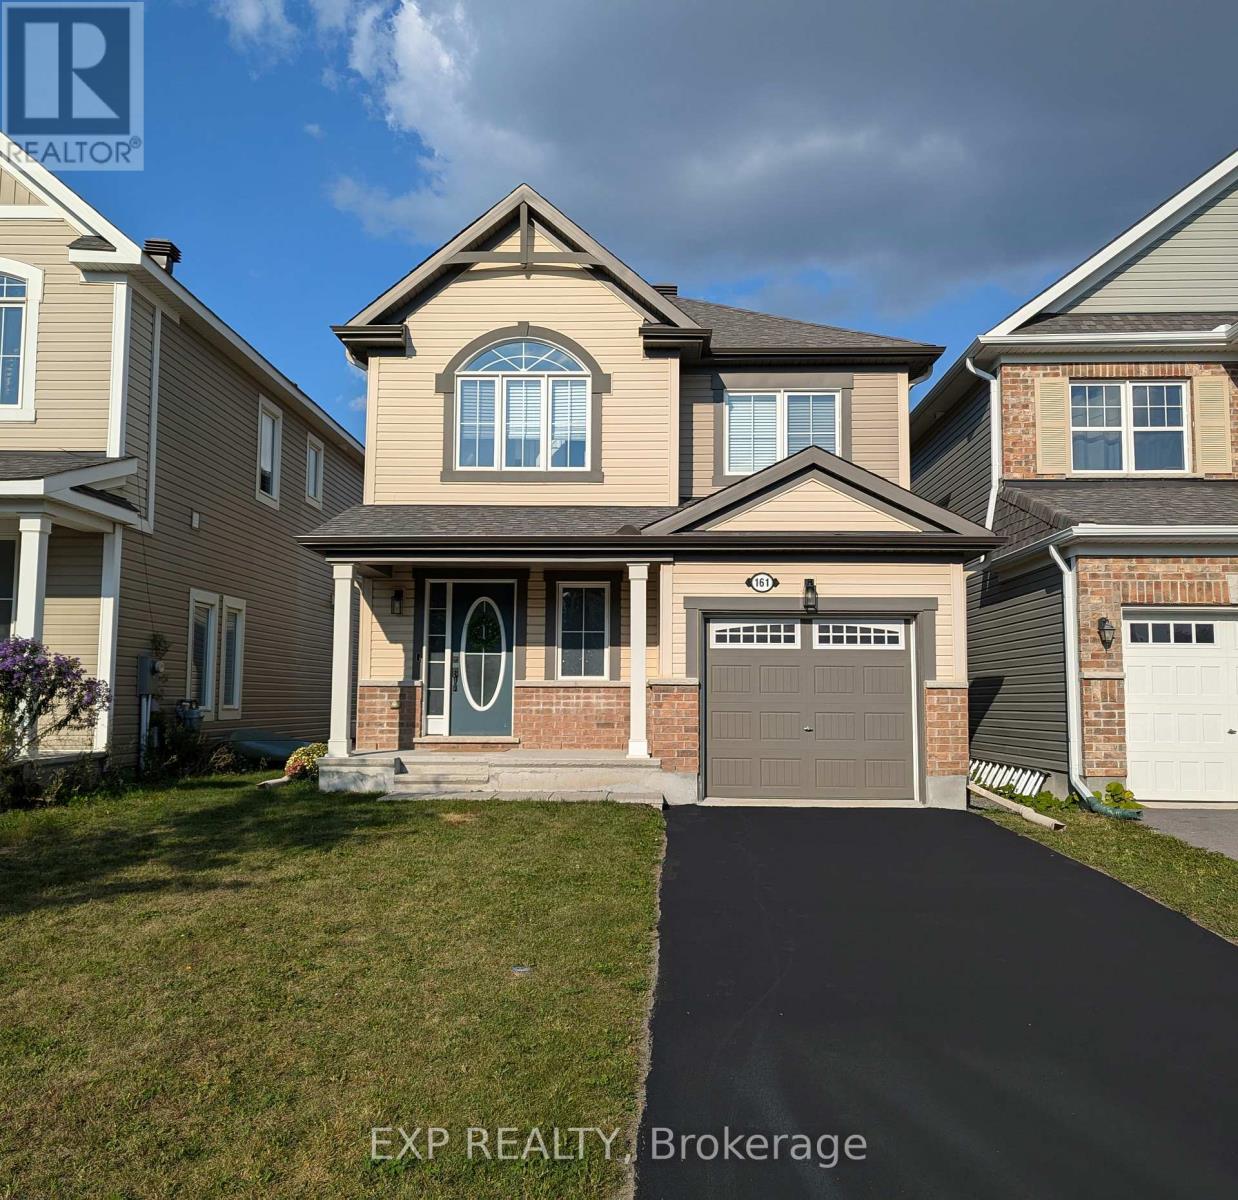
161 Cranesbill Road
Ottawa, Ontario
*Current lease until end of June, tenant willing to vacate on two full months notice, home in exceptional condition and shows very well!* Welcome to this beautifully upgraded 4 bed/ 3.5 bath detached home on a premium lot in Kanata, where everyday living meets nature. Step out to your spacious 20 x 10 raised deck and enjoy peaceful views of the trail systems and waterways that back directly onto the property. Inside, a welcoming foyer leads into a bright open concept living and dining space featuring a coffered ceiling and a well designed kitchen with a breakfast bar, perfect for both daily living and entertaining. Upstairs, the primary bedroom offers a walk in closet and a recently updated ensuite complete with double sinks and an upgraded glass shower. Two additional bedrooms, a main bathroom, and convenient second floor laundry complete the upper level. The newly finished high ranch style basement has tons of windows and natural light pouring in and expands the living space with a fourth bedroom, an additional 3 piece bathroom, second laundry area, and ample storage. Outside, a newly built shed adds even more functionality. This home features over $40K in builder upgrades plus an additional $80K in recent basement and outdoor improvements, along with custom blinds throughout, eaves troughing, and an owned hot water tank. The property also includes a exterior shed for added storage and convenience. Located just steps from multiple walking trails including the Trans Canada Trail, nearby parks, and future connections like the Abbottsville Trail and Terry Fox Pond Trail, this home offers an exceptional outdoor lifestyle. Top rated schools including A. Y. Jackson Secondary School and Holy Trinity Catholic High School are close by, along with convenient access to Hazeldean Road shopping and Highway 417. (id:59524)
Exp Realty
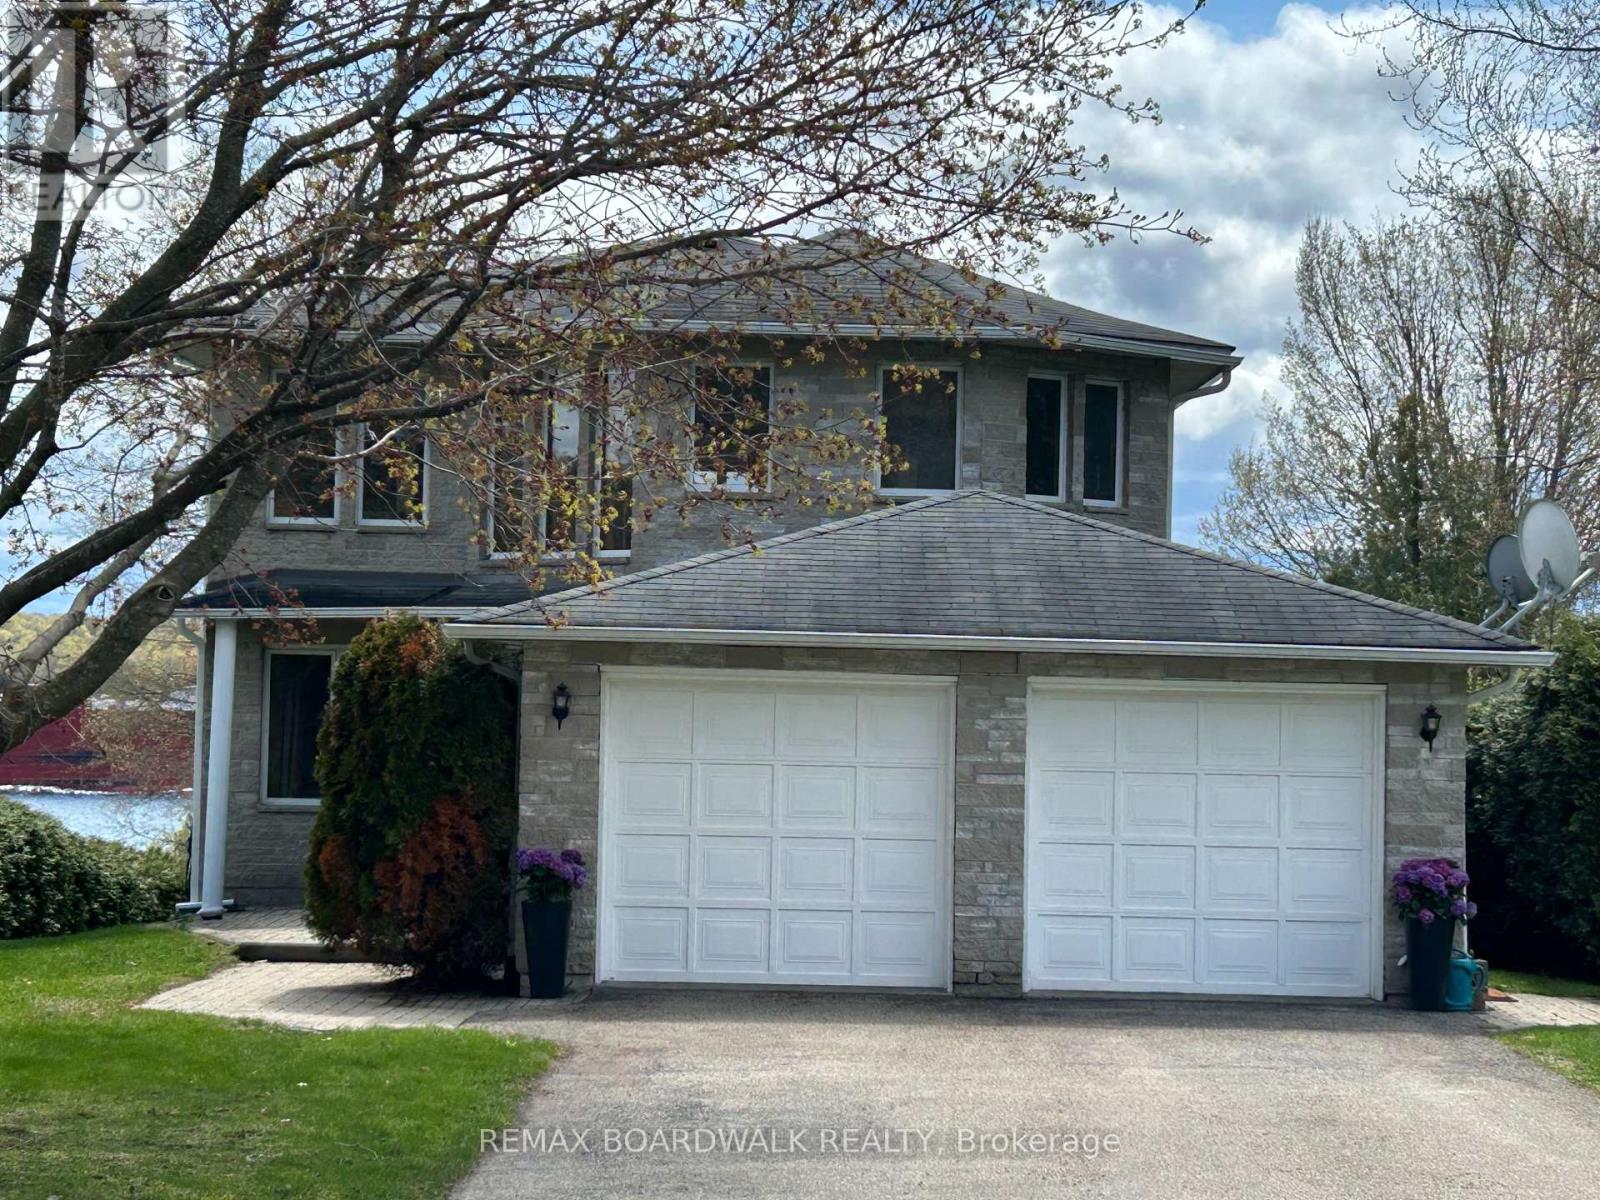
806 River Acres Drive
Elizabethtown-Kitley, Ontario
Set just outside Brockville along the majestic St. Lawrence River, this wonderful two storey residence offers an elevated blend of comfort, elegance & waterfront living. From the moment you arrive, the home impresses with its seamless design & thoughtfully curated spaces. The open concept living & dining room offer the perfect place for family & friends to gather, while a cozy gas fireplace anchors the living room with warmth & charm. The kitchen is both stylish & functional, featuring a moveable island, dedicated desk nook & a bright eating area perfect to enjoy your morning coffee. Patio doors between the dining room and kitchen lead to the expansive deck overlooking the river. A practical mudroom connects effortlessly to the garage & a conveniently located two-piece powder room. Upstairs, the serene primary suite is a private retreat, complete with a walk-in closet & a luxurious four-piece ensuite boasting a heated tile floor, walk-in shower & bathtub. Two additional bedrooms are generously sized & complemented by a beautifully appointed five-piece main bathroom. The lower level extends the home's living space with a welcoming recreation room highlighted by a second gas fireplace, a wet bar ideal for entertaining, a fourth bedroom, two-piece bath & walk-out to the patio area & partially fenced yard. Nearly every room throughout the home is enhanced by large windows, capturing natural light, scenic surroundings & the all the beauty riverfront life offers. Outdoors, a premium Kehoe concrete dock equipped with hydro invites you to fully embrace riverfront living-perfect for boating, relaxing, and taking in the breathtaking views of the St. Lawrence. This is a rare opportunity to own a refined waterfront sanctuary where luxury meets lifestyle. Experience it for yourself-schedule your private viewing today! (id:59524)
RE/MAX Boardwalk Realty
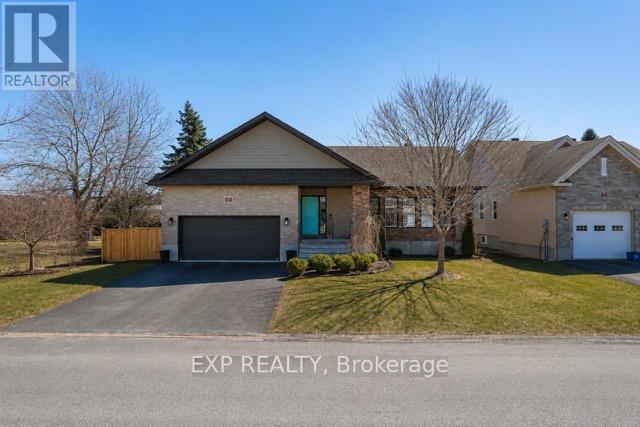
4 Provost Street
North Stormont, Ontario
Whether you're upsizing or downsizing, 4 Provost offers the perfect balance of space.This beautifully maintained 5-bedroom, 4-bathroom bungalow is designed to adapt to any lifestyle. Step inside to a bright, functional layout featuring generous living and dining areas, enhanced by hardwood flooring, pot lights throughout, and custom-fitted blinds.The kitchen is both stylish and practical, complete with extended cabinetry, pot filler and stainless steel appliances - perfect for everyday living and entertaining.Tucked away for privacy, the main level offers three well-sized bedrooms and two full bathrooms, creating an ideal family-friendly layout.The fully finished lower level expands your living space with two additional bedrooms, two spacious recreation areas, and a 4-piece bathroom - perfect for extended family, guests, or multigenerational living.Enjoy year-round comfort and convenience with a double car heated garage with built-in shelving, along with the added peace of mind of a generator.Set on a rare pie-shaped lot, this home offers exceptional outdoor living with a finished deck, gazebo, landscaped backyard with fire pit, hot tub wiring (hot tub excluded) and a storage shed - perfect for relaxing or entertaining. (id:59524)
Exp Realty
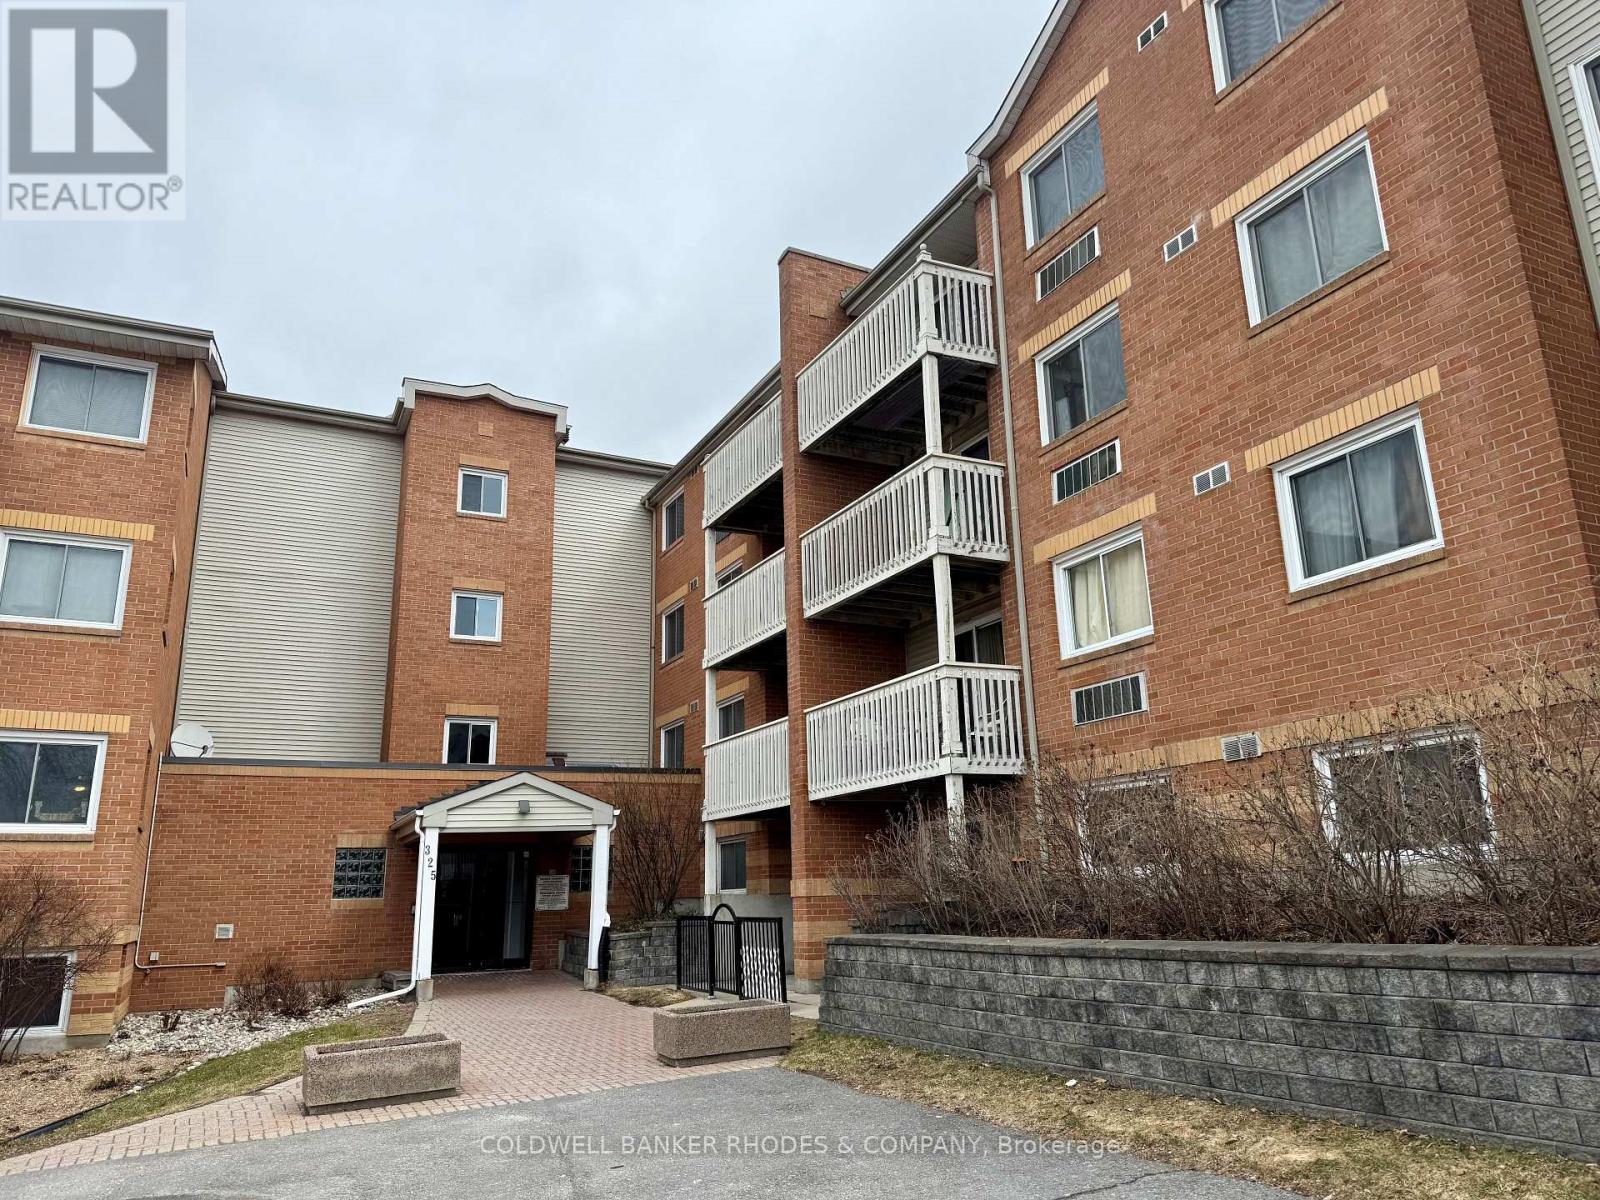
407 - 325 Centrum Boulevard
Ottawa, Ontario
Welcome to 325 Centrum Blvd a well-maintained 2-bedroom, 1-bath condo offering the perfect blend of comfort, convenience, and lifestyle. Located in the vibrant core of Orleans, this bright and spacious unit is ideal for first-time buyers, downsizers, or savvy investors. Step inside to discover large windows that flood the space with natural light. The kitchen features ample cabinetry, counter space and convenient dishwasher. The living area provides access to a private balcony for enjoying your morning coffee or unwinding after a long day. Both bedrooms are good sized, and the primary includes a walk-in closet. Full four piece bathroom. Dedicated outdoor parking space. Situated steps from Place d'Orleans, public transit, Shenkman Arts Centre, restaurants, and all major amenities. You will love the walkable lifestyle this location provides. (id:59524)
Coldwell Banker Rhodes & Company
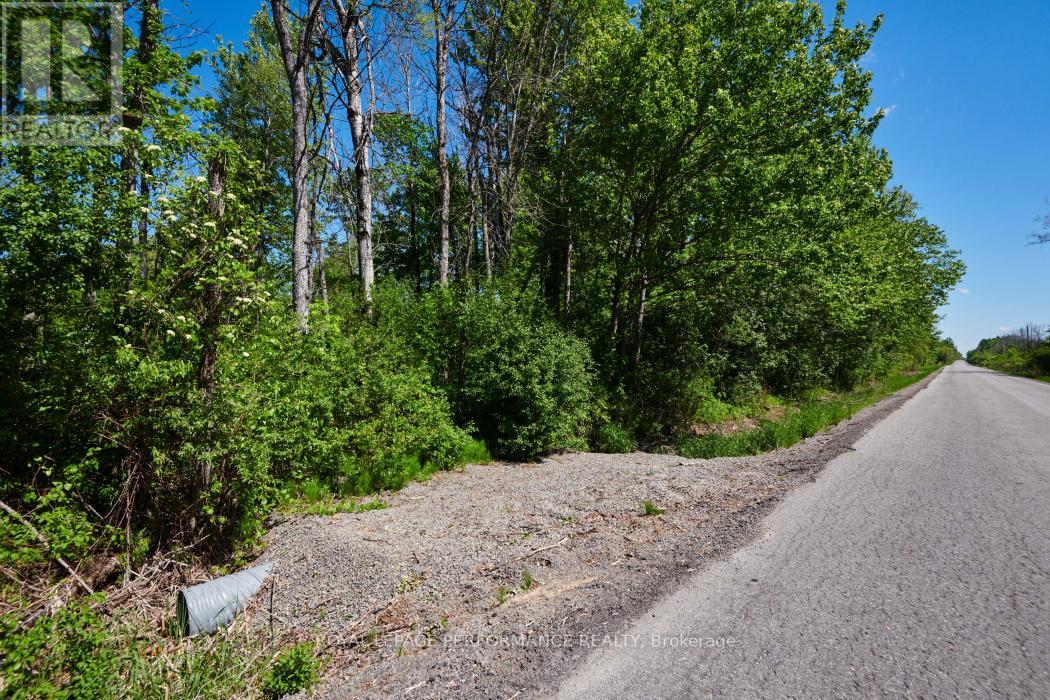
3255 Paden Road
Ottawa, Ontario
Embrace the tranquil lifestyle you've always imagined on this stunning 2-acre lot, nestled on a quiet country road surrounded by breathtaking natural beauty. Envisioned for those who value privacy without isolation, you'll be in excellent company alongside beautiful, high-end neighboring properties that offer endless inspiration for your own build. Nature truly awaits at your doorstep, with a convenient boat launch just minutes away on the nearby river. Golf nearby. Best of all, a well is already installed, giving you a fantastic head start on your construction. Enjoy the peace of rural living with the comfort of knowing that the vibrant amenities, shops, and restaurants of Kemptville are just a short 10-minute drive away.Don't just dream it-come see it. Take a scenic drive by the property today, and reach out to us for more details! Please do not trespass book an appointment to walk the land with your agent. (id:59524)
Royal LePage Performance Realty

412 - 270 Brittany Drive
Ottawa, Ontario
Welcome to 412-270 Brittany Drive, a bright and inviting one-bedroom condo located in Viscount Alexander Park. The galley-style kitchen offers full-size appliances and a convenient pass-through opening to the main living space. In the living area, large glass doors lead to a private balcony with beautiful views of the Gatineau Hills.The bedroom is filled with natural light from expansive windows and includes a generous walk-in closet with built-in organizers. The unit also features a well-appointed 4-piece bathroom and insuite laundry.Residents at 270 Brittany enjoy access to fantastic amenities, including indoor and outdoor pools, a fitness centre, sauna, and racquet court. The surrounding grounds are beautifully maintained, offering walking paths, a scenic pond with a fountain, bridges, tennis courts, and more.Ideally located just minutes from downtown Ottawa, with easy access to the University of Ottawa, shopping, dining, and transit. Walking distance to restaurants, grocery stores, Montfort hospital, and more! (id:59524)
RE/MAX Hallmark Realty Group
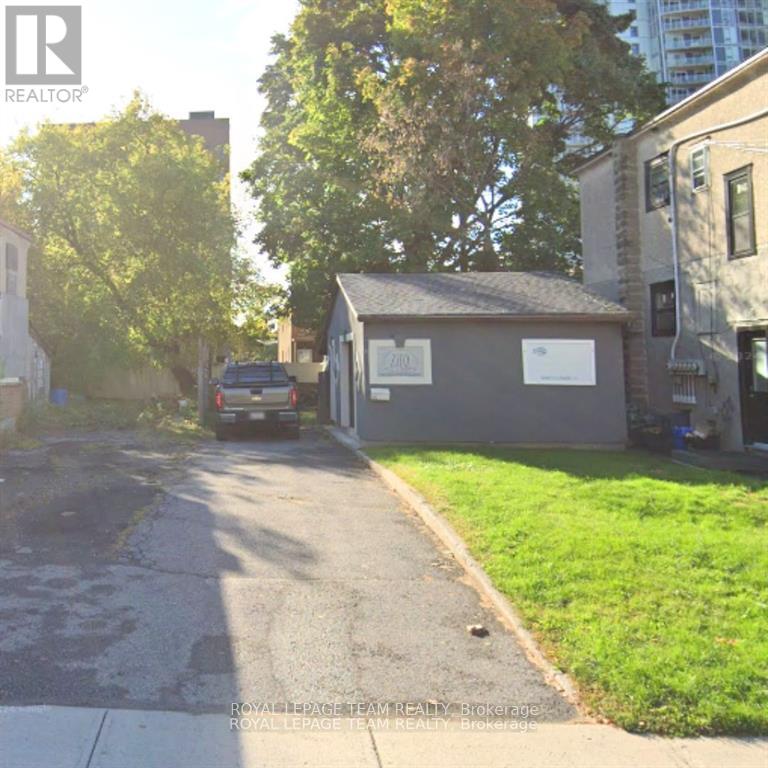
66 Pamilla Street
Ottawa, Ontario
Attention small infill developers! Amazing location, close to Preston Street and Dows Lake gardens. Ready to go 30' x 109' lot with no home on the property. Ready to build, let your imagination create the perfect home or multifamily development for this property. Zoning is R4T. (id:59524)
Royal LePage Team Realty
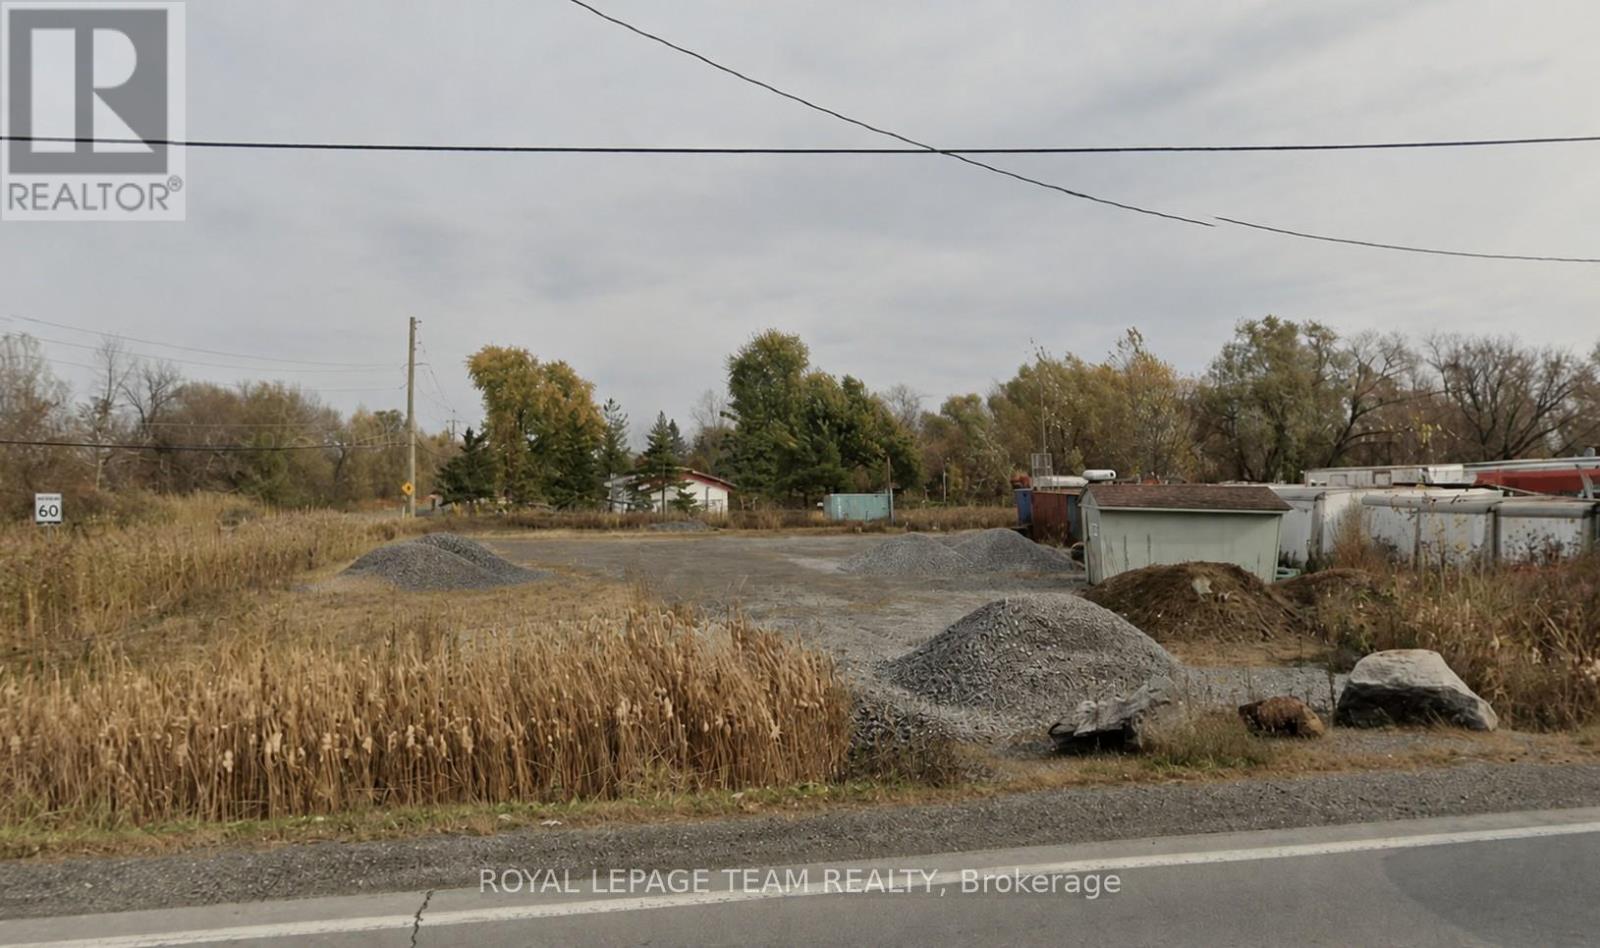
4489 Hawthorne Road
Ottawa, Ontario
Prime Residential Lot at the corner of Hawthorne Road and Louiseize Road - Endless Potential! Rare opportunity to own a generous 100 x 208.20 ft residential lot in a desirable location. This oversized property offers exceptional potential for future development, whether you're looking to build your dream home or explore investment possibilities .With ample space and flexibility, the lot could provides a perfect canvas for a variety of residential projects options. Don't miss your chance to secure a premium parcel with possibilities! (id:59524)
Royal LePage Team Realty
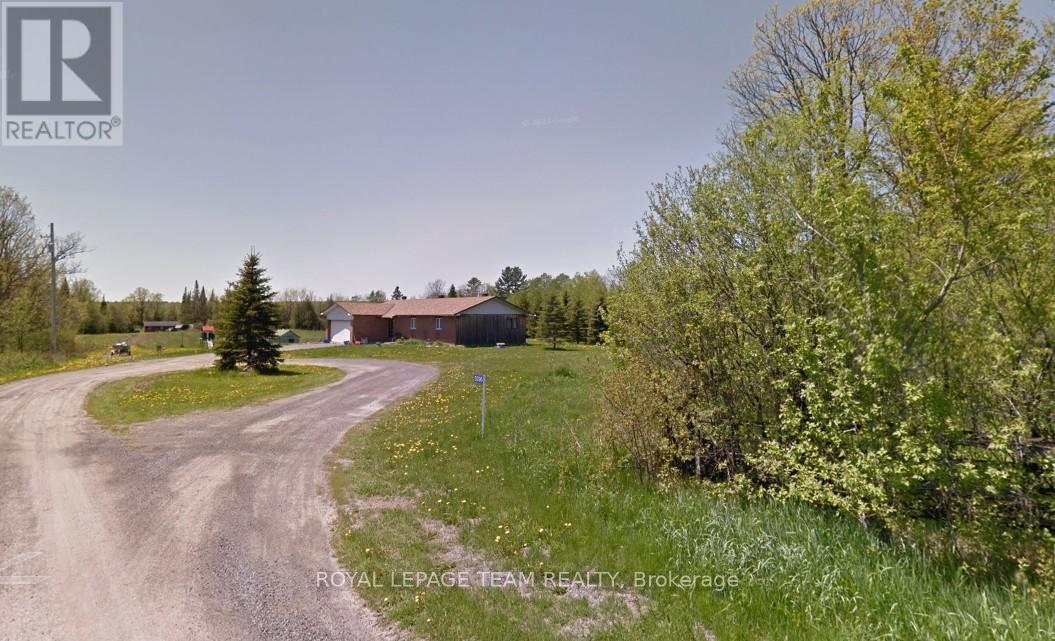
5296 Panmure Road
Mississippi Mills, Ontario
Enjoy the tranquility of this serene country property on 42 acres of land with 2100 linear feet of waterfront on the Mississippi River. The custom built bungalow offers hardwood flooring, 3 bedroom and one full bathroom. Oversized garage attached. (id:59524)
Royal LePage Team Realty
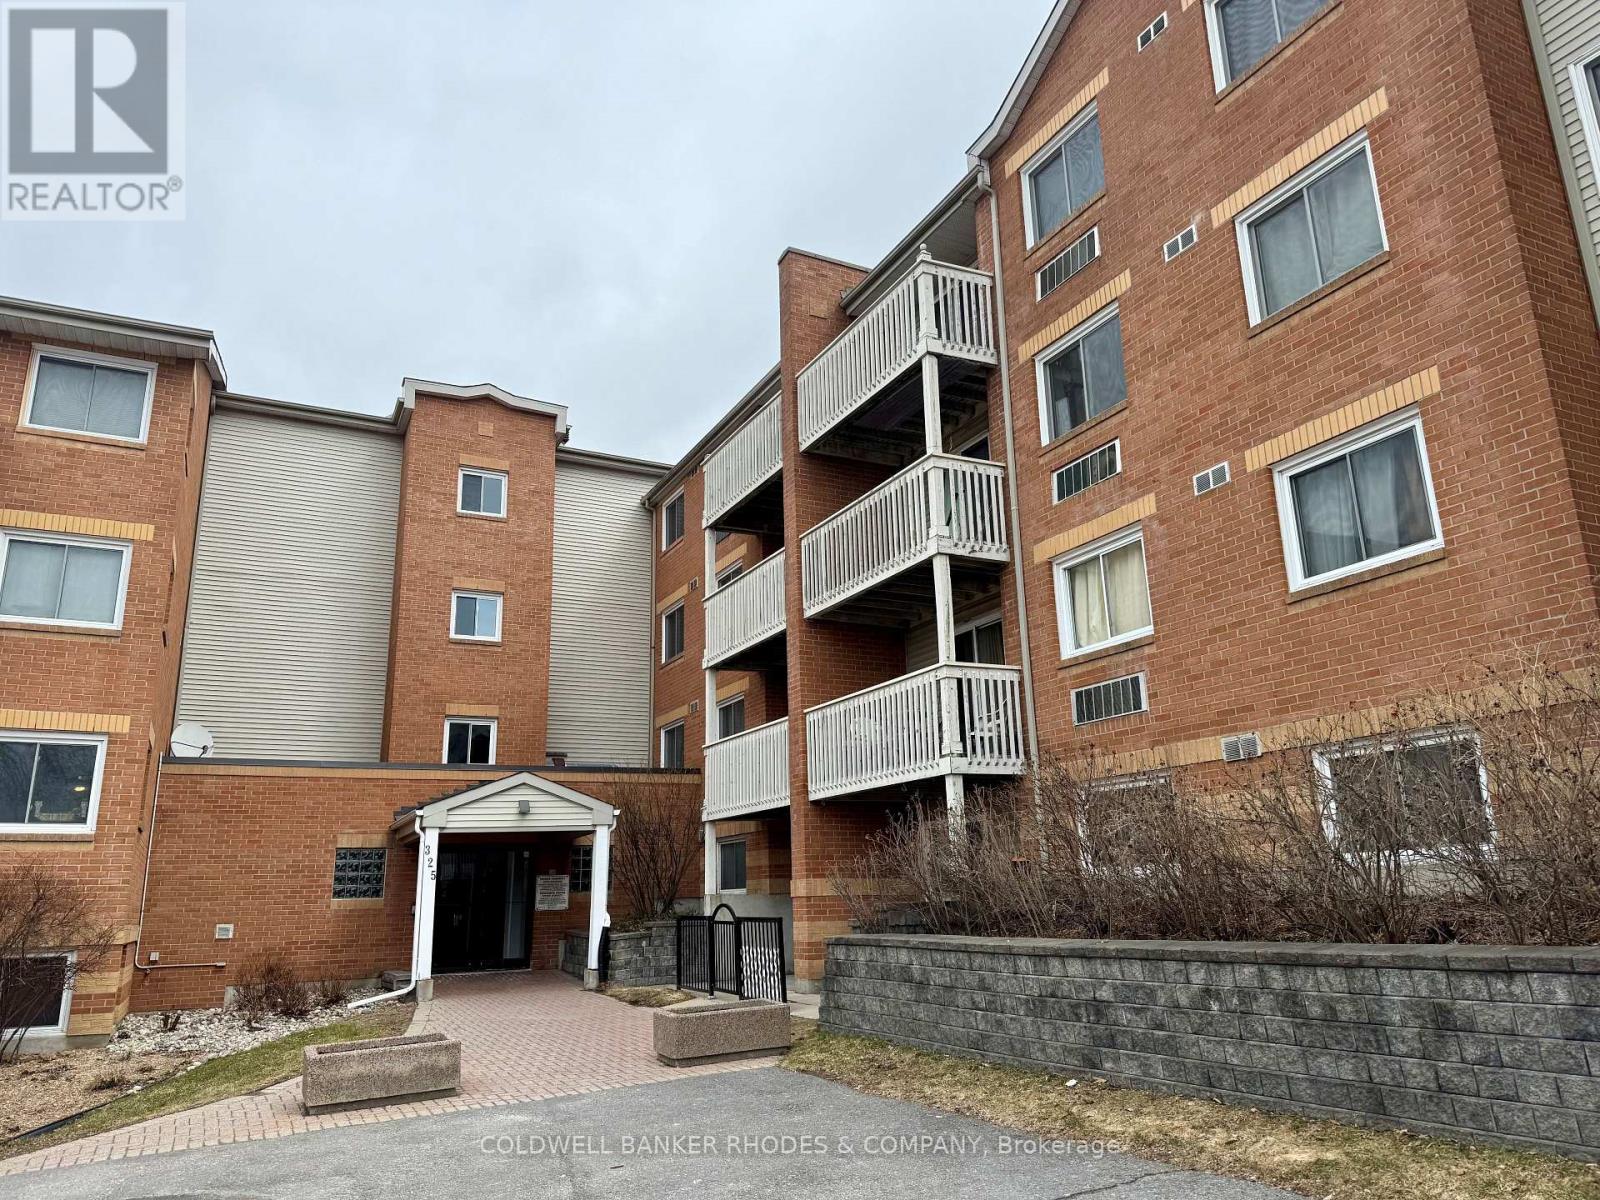
205 - 325 Centrum Boulevard
Ottawa, Ontario
Welcome to 325 Centrum Blvd a well-maintained 2-bedroom, 1-bath condo offering the perfect blend of comfort, convenience, and lifestyle. Located in the vibrant core of Orleans, this bright and spacious unit is ideal for first-time buyers, downsizers, or savvy investors. Step inside to discover large windows that flood the space with natural light. The kitchen features ample cabinetry, counter space and convenient dishwasher. The living area provides access to a private balcony for enjoying your morning coffee or unwinding after a long day. Both bedrooms are good sized, and the primary includes a walk-in closet. Full four piece bathroom. Dedicated outdoor parking space. Situated steps from Place d'Orleans, public transit, Shenkman Arts Centre, restaurants, and all major amenities. You will love the walkable lifestyle this location provides. (id:59524)
Coldwell Banker Rhodes & Company
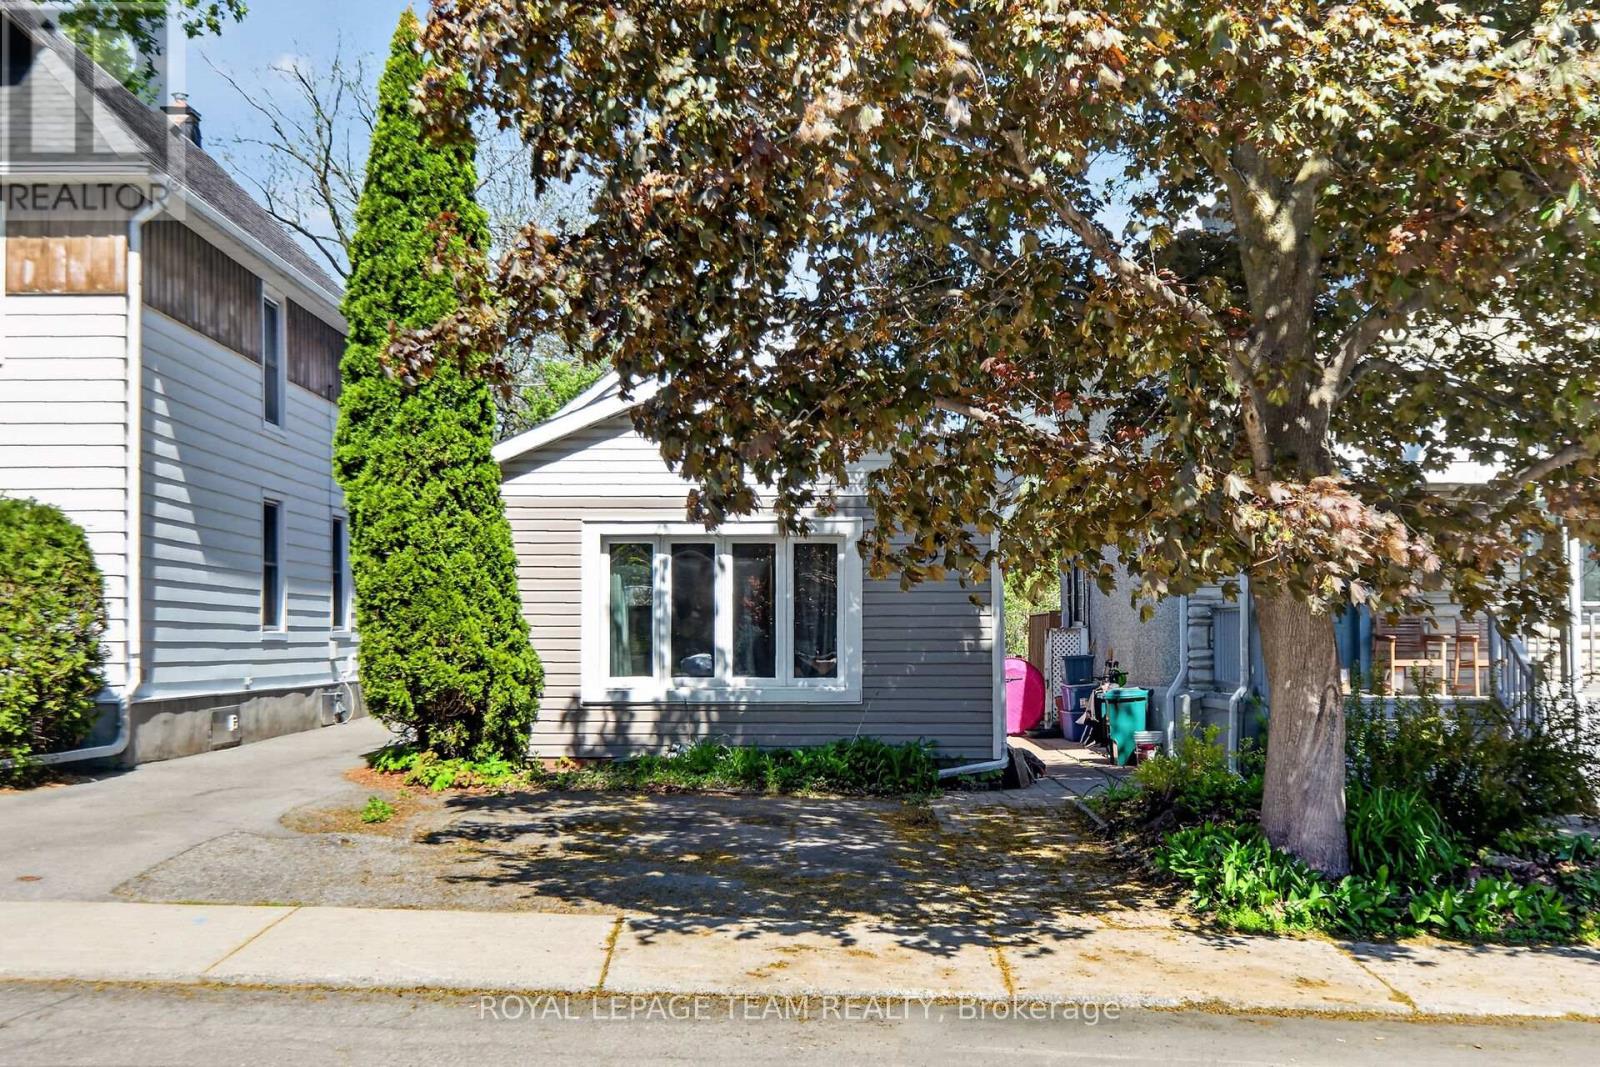
29 Stevenson Avenue
Ottawa, Ontario
Income Property in the great location of Carlington. A short walk to the Civic Hospital and the Experimental Farm. Close to buses and shopping. Two tenanted rental units with great monthly income. Photos for downstairs unit are prior to current tenant occupancy. (id:59524)
Royal LePage Team Realty
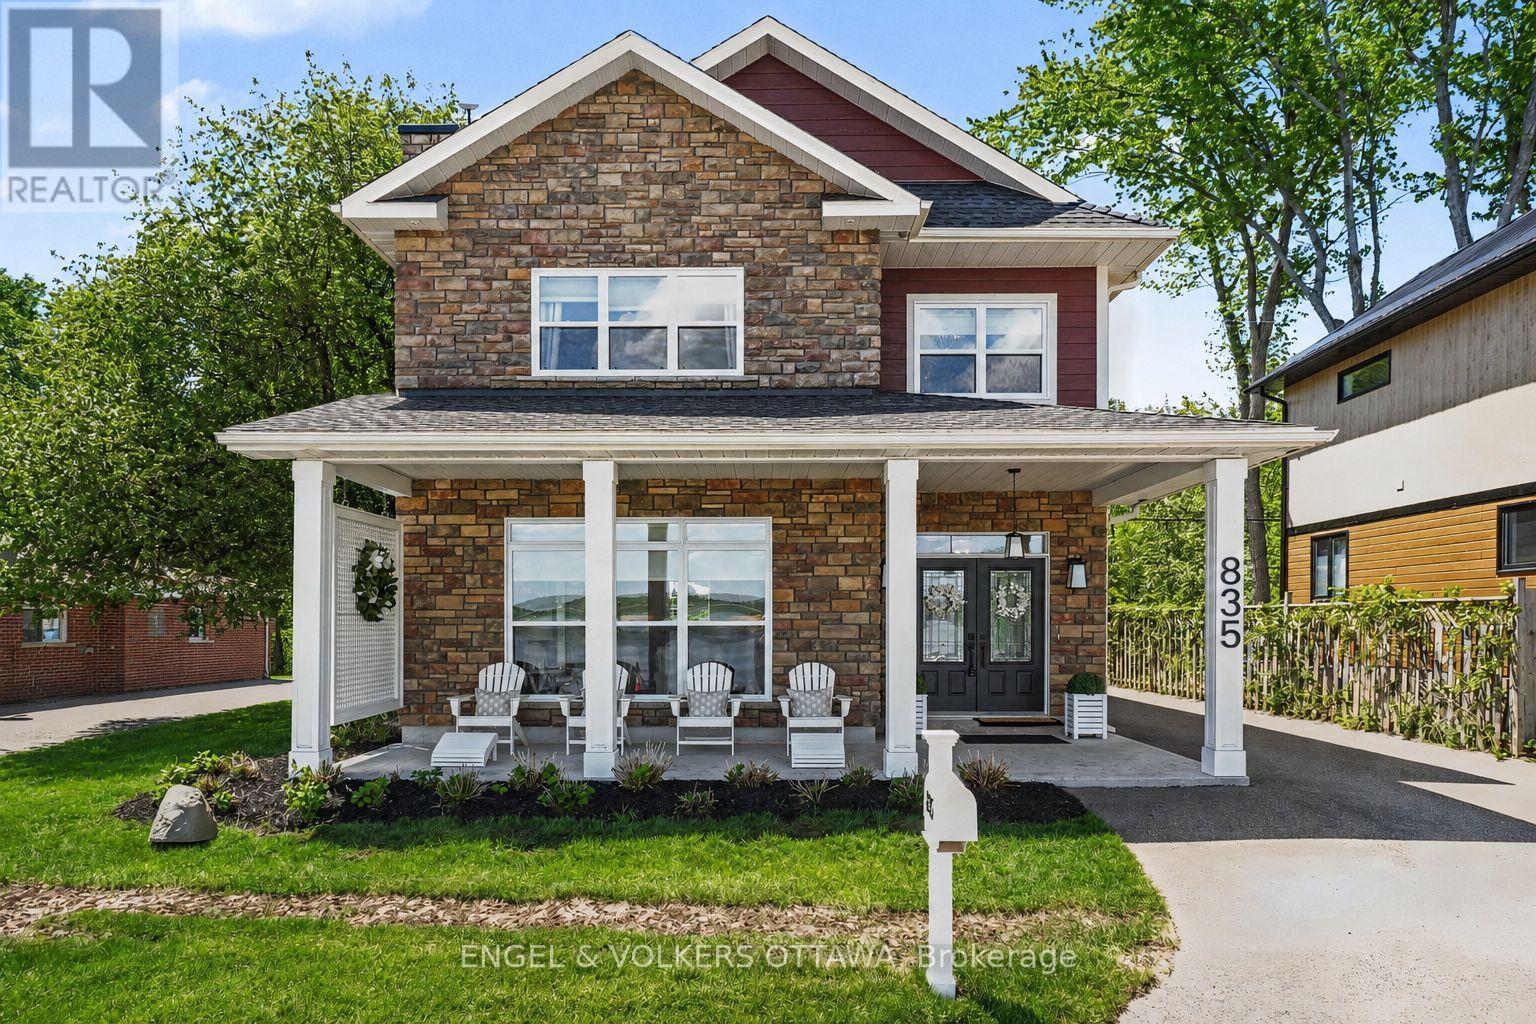
835 Archibald Street
Mcnab/braeside, Ontario
Welcome to your own slice of heaven just 45 minutes from Ottawa! This stunning beachfront property is the absolute total package. It offers an unmatched mix of premium waterfront living, designer luxury, and incredible multi-generational versatility. The main residence exudes elegance. The sun-drenched, open-concept floor plan boasts radiant in-floor heating, bespoke cabinetry, and a gorgeous designer fireplace. The gourmet chef's kitchen features premium quartz countertops and a massive, oversized island perfect for entertaining. Directly adjacent, the bright dining area includes a custom coffee and wine bar to make hosting seamless. Upstairs, the spacious primary suite serves as a true sanctuary, complete with a walk-in closet and a luxurious 4-piece ensuite overlooking the water. Three additional bedrooms, a modern 3-piece bathroom, and a conveniently located laundry room complete this level. The exterior functions as your own private resort. Enjoy ultimate seclusion with mature trees wrapping around three sides of the lot and perfectly positioned professional landscaping. The premium hardscaping showcases crisp, modern interlocking stone patios leading to a custom privacy gazebo housing a luxury hot tub. Step outside to enjoy serene riverside living on a pristine sandy beach perfect for swimming, or head down to your private dock for a day of boating and exceptional fishing. After an active day on the water, unwind on the oversized covered front porch and take in the panoramic river views. The exceptional, fully insulated and heated 28'x34' detached garage is a must see. It boasts soaring ceilings on the ground floor to create a premier workshop and vehicle studio. Above this space, the upgraded bunk house reveals a stunning, fully self-contained 2 bedroom secondary residence. It beautifully balances high-end utility with welcoming comfort. You truly can have it all with this property!f (id:59524)
Engel & Volkers Ottawa
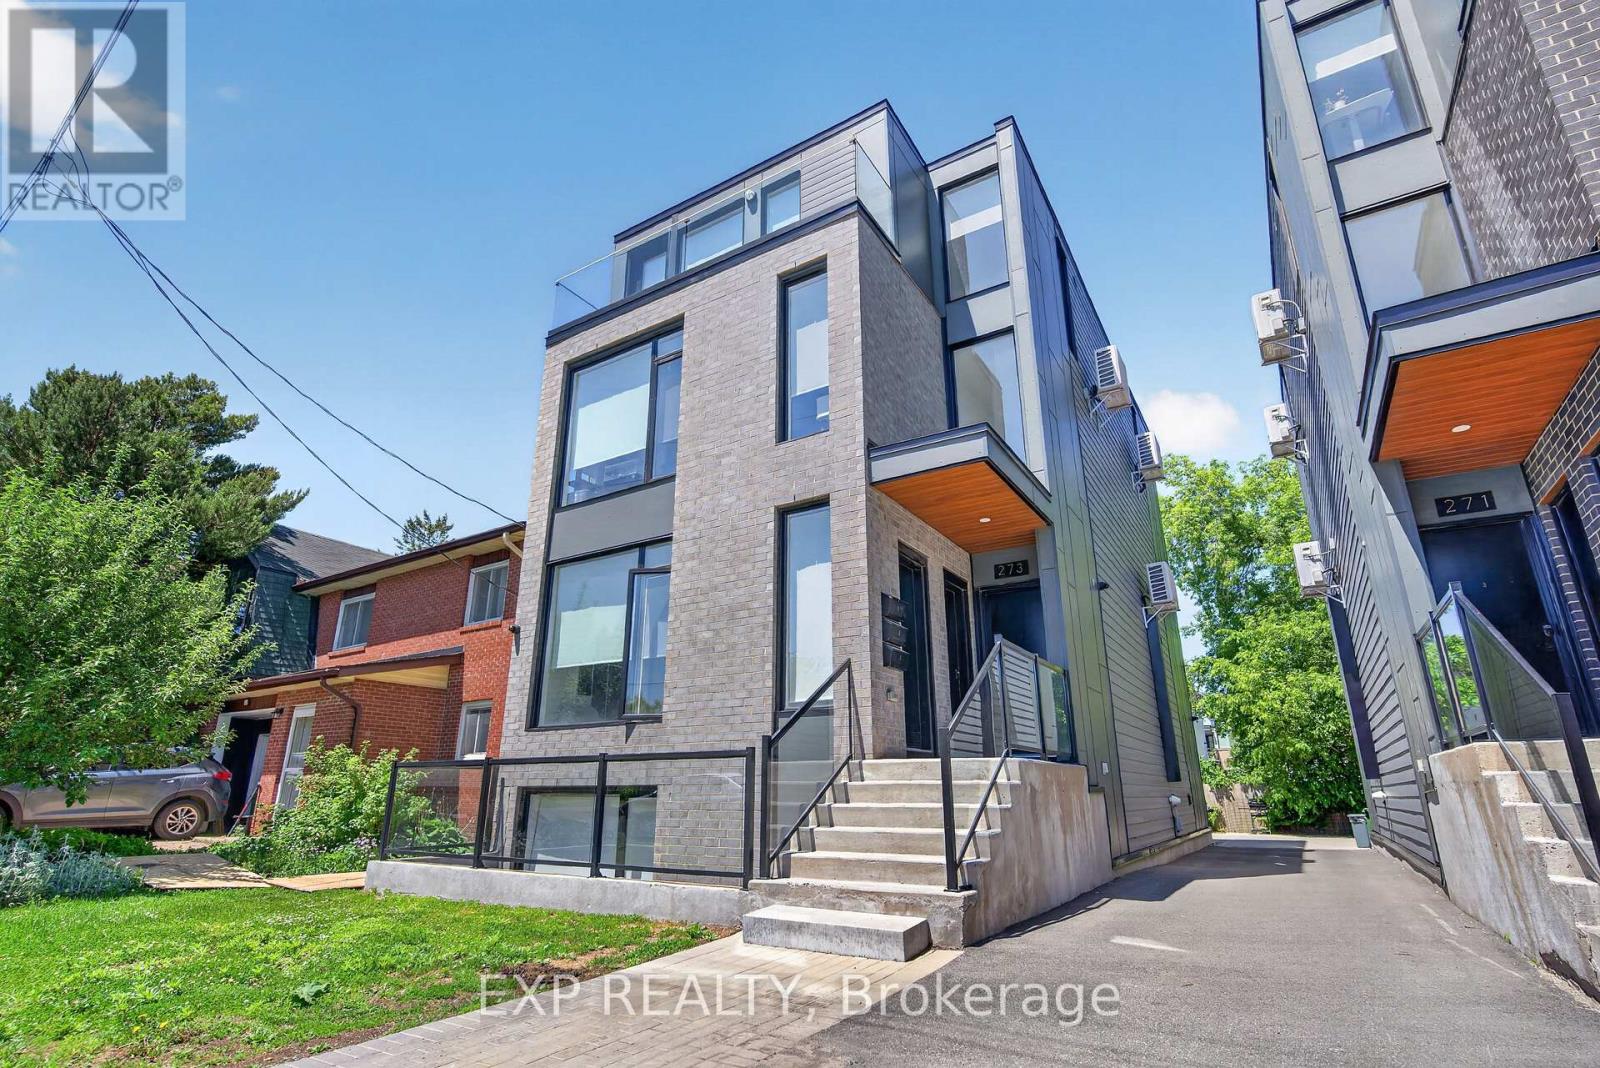
273 Duncairn Avenue
Ottawa, Ontario
Exceptional investment opportunity in the heart of Westboro. This turnkey triplex offers strong rental appeal with separate hydro meters, in-unit laundry, stainless steel appliances, air conditioning, and bright, modern layouts throughout. The three spacious units include a 2-bed, 2-bath, a 2-bed, 3-bath with den, and a 4-bed, 3-bath with den, providing excellent flexibility for a range of tenants. Located in one of Ottawa's most desirable neighbourhoods, just steps to Westboro's shops and restaurants, Westboro Beach, Ottawa River pathways, Dovercourt Recreation Centre, Tunney's Pasture, and quick access to Highway 417. Only 10 minutes to downtown, this premium property offers outstanding income potential and is a valuable addition to any investment portfolio. Net Income $86,469.84/2025 (id:59524)
Exp Realty
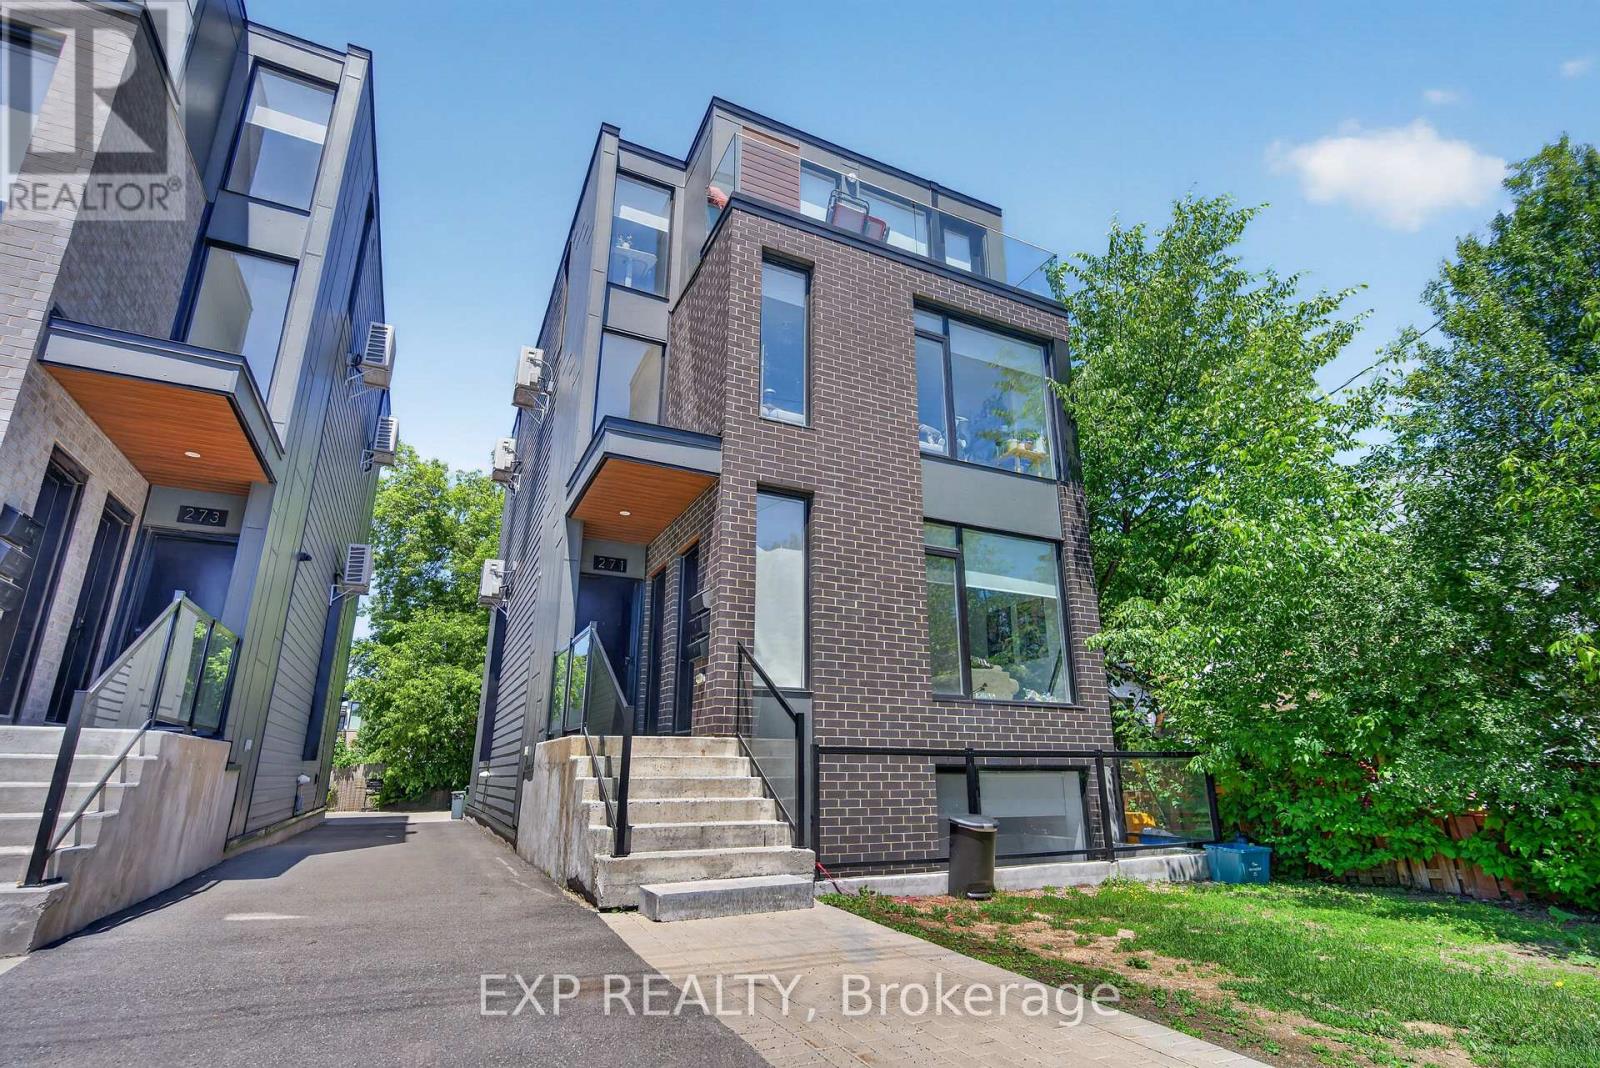
271 Duncairn Avenue
Ottawa, Ontario
Exceptional investment opportunity in the heart of Westboro. This turnkey triplex offers strong rental appeal with separate hydro meters, in-unit laundry, stainless steel appliances, air conditioning, and bright, modern layouts throughout. The three spacious units include a 2-bed, 2-bath, a 2-bed, 3-bath with den, and a 4-bed, 3-bath with den, providing excellent flexibility for a range of tenants. Located in one of Ottawa's most desirable neighbourhoods, just steps to Westboro's shops and restaurants, Westboro Beach, Ottawa River pathways, Dovercourt Recreation Centre, Tunney's Pasture, and quick access to Highway 417. Only 10 minutes to downtown, this premium property offers outstanding income potential and is a valuable addition to any investment portfolio. Net Income: $82,522.34/2025 (id:59524)
Exp Realty
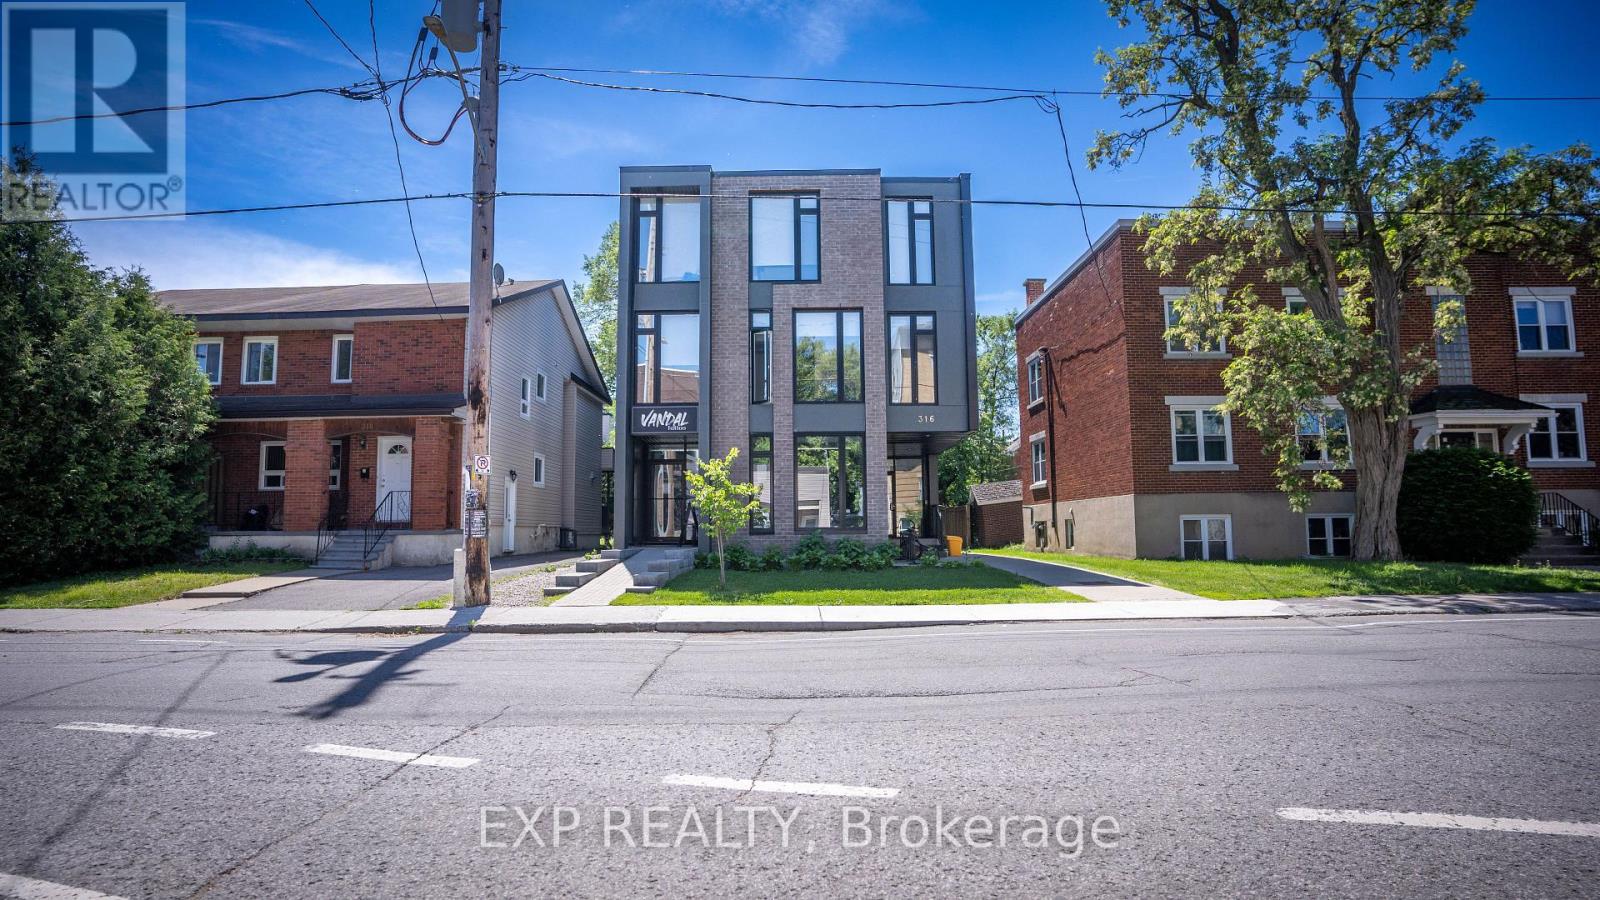
316 Somerset Street E
Ottawa, Ontario
Prime mixed-use asset in sought-after Sandy Hill. Offering four spacious four-bedroom residential units and a ground-floor commercial space, this income-producing property combines strong tenant appeal with the flexibility of multiple revenue streams. Each unit features separate hydro meters, in-suite laundry, stainless steel appliances, air conditioning, and bright contemporary living spaces. Six covered bicycle spaces enhance convenience, while the central location-steps to shops, restaurants, schools, and transit-ensures enduring rental demand and long-term investment potential. Net Income $131,694.36/2025 (id:59524)
Exp Realty
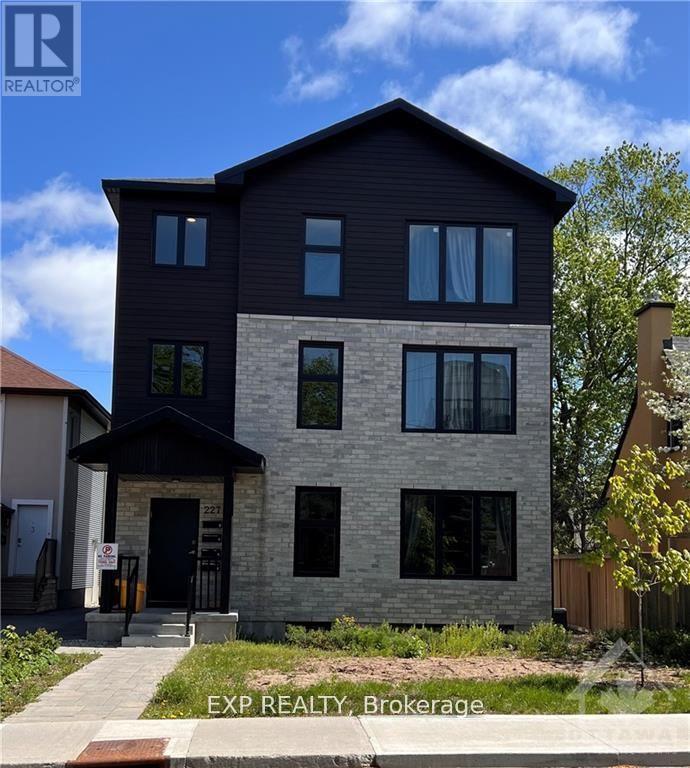
227 Blackburn Avenue
Ottawa, Ontario
Modern Fourplex located in Sandy Hill, offering fully furnished 4 bedrooms and 2 bathrooms with a washer & dryer in every unit. Built in 2020, in a prime rental location, close to downtown, the By-ward Market, the Rideau Canal and more specifically, the University of Ottawa, this property is a CASH-COW with with one of the lowest vacancy rates in the City. The security & keypad system allows the Tenants to have peace of mind and easy access. These units offer modern amenities not found in other rental properties. Net Income $116,709.03/2025 (id:59524)
Exp Realty
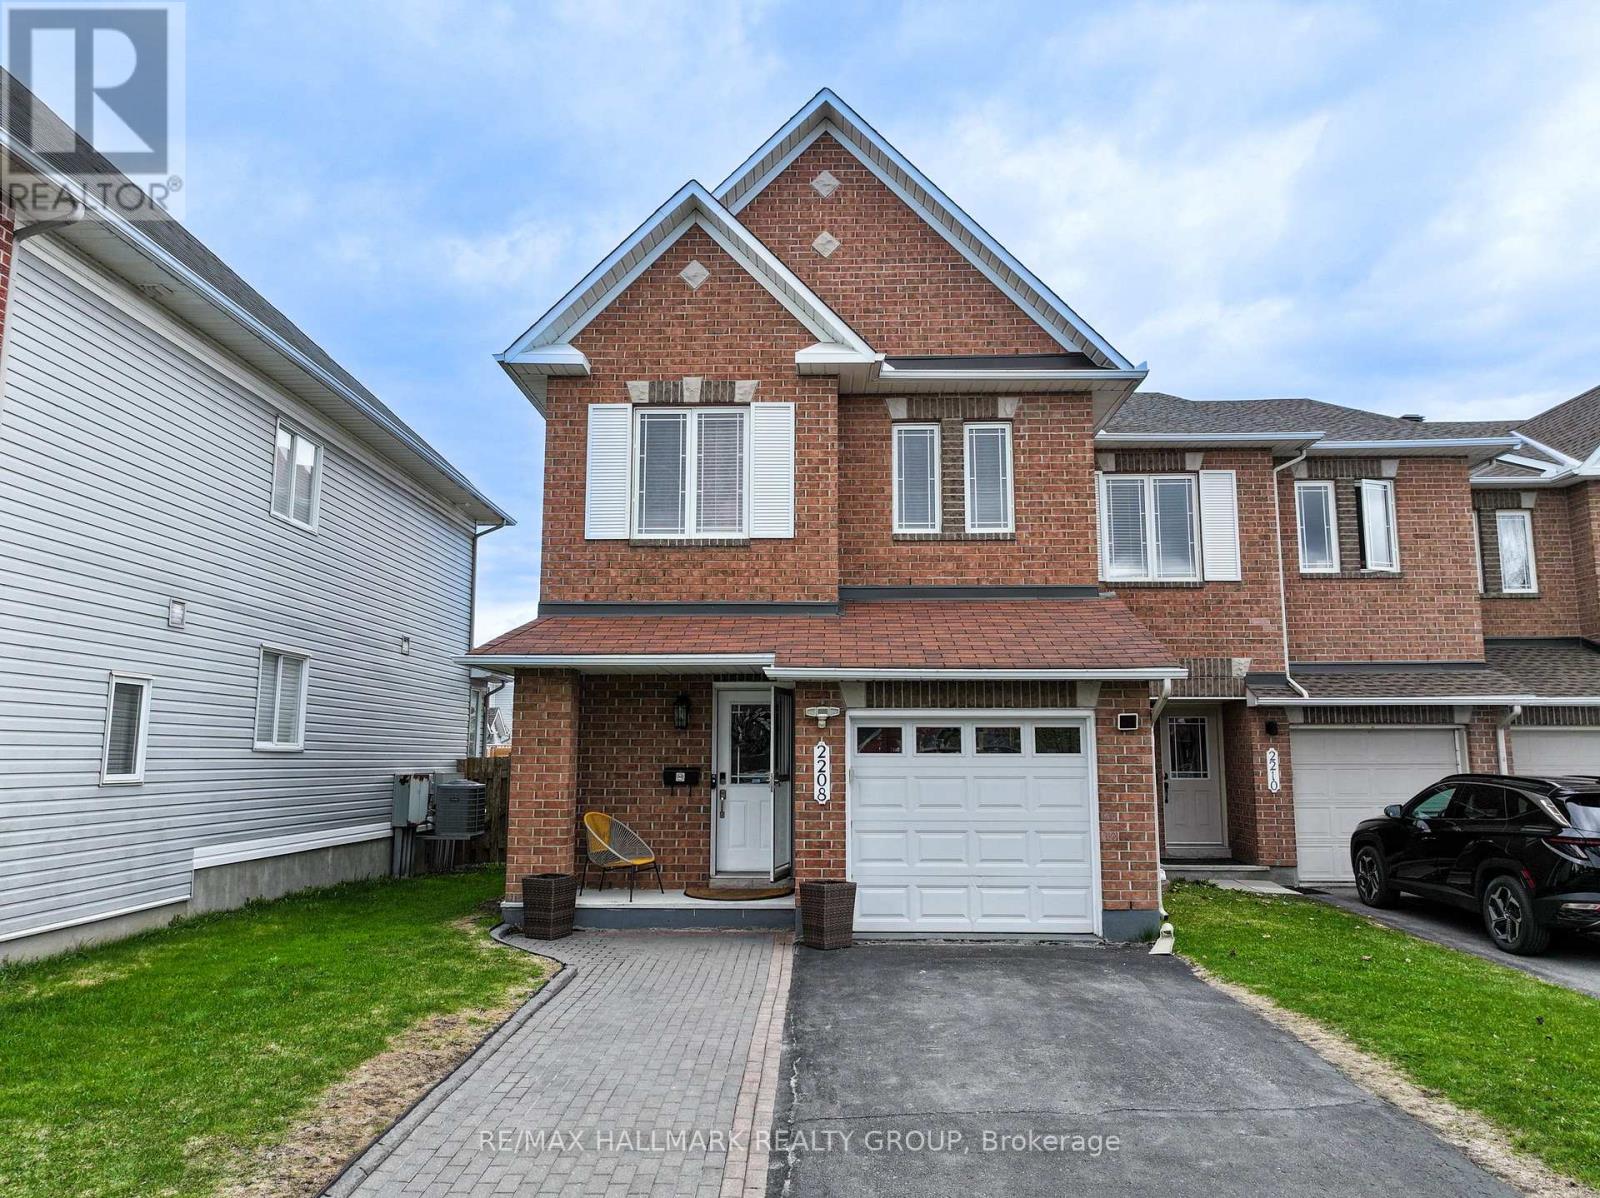
2208 Brockstone Crescent
Ottawa, Ontario
Welcome to 2208 Brockstone Crescent. This exceptional end-unit Minto Manhattan is situated on one of the largest townhouse lots in the area, offering (approx 5,000 SQF) of outdoor space-perfect for families, kids, and pets to enjoy. The extended interlock driveway provides parking for up to 4 vehicles, adding both convenience and curb appeal. Inside, this well-maintained 3-bedroom 3 Bath home features (approx 1,800 SQF) of bright, open-concept living space, highlighted by elegant hardwood flooring throughout the main level. The functional layout includes a spacious eat-in area with patio doors leading directly to a deck and expansive backyard-ideal for entertaining or relaxing outdoors. Upstairs, the primary suite offers a walk-in closet and a luxurious four-piece ensuite complete with a soaker tub and separate shower. 2 additional generously sized bedrooms complete the second floor. The professionally finished lower level features a cozy family room with a gas fireplace and also offers a small office-perfect for working from home or a quiet study space. Ideally located within walking distance to schools, shopping, and everyday amenities, as well as Aquaview Park, this home is perfectly suited for families seeking a vibrant and family-oriented neighborhood. 24 hrs notice for showings. (id:59524)
RE/MAX Hallmark Realty Group

00 Drummond Road
Mississippi Mills, Ontario
Situated just 5 minutes north of Carleton Place, this picturesque lot spans 91.6 acres of agricultural land with easy road access From Drummond Road and Ramsay Concession Road 8. Intended to be farmed or used for agricultural purposes only - farm the land yourself, or lease to a neighbouring farmer (currently leased at $4,300 for 2024).A severance application is in progress and this parcel will receive its own PIN, Roll Number, and Legal Description once it is complete. A condition of the severance will require the lands to be re-zoned to prohibit the construction of a dwelling. The lands can be used for agricultural purposes. Agricultural buildings are permitted, subject to complying with all municipal and provincial policies for setbacks, lot coverage, minimum distance separation to nearby residential uses, etc. See attached lot sketch for parcel measurements. (id:59524)
Real Broker Ontario Ltd.
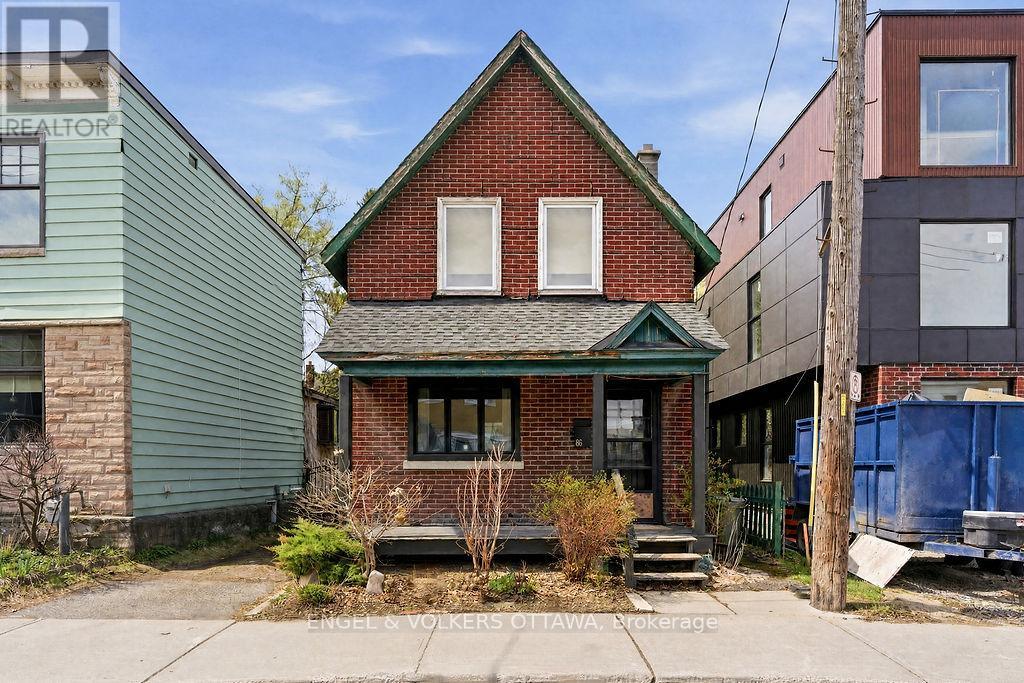
86 Pinhey Street
Ottawa, Ontario
Calling all builders, renovators, and visionaries - this turn-of-the-century two-bedroom occupies a desirable lot in the heart of Hintonburg, one of the city's most walkable neighbourhoods, steps to restaurants, shops, transit, parks, and trails. Original character remains throughout, including hardwood flooring and classic arched openings, offering a glimpse into the home's history, complemented by a more recently added gas fireplace. Sold in its current condition, this is an opportunity to update, expand, or reimagine the property to suit your vision in a sought-after, transit-connected pocket of the city. (id:59524)
Engel & Volkers Ottawa
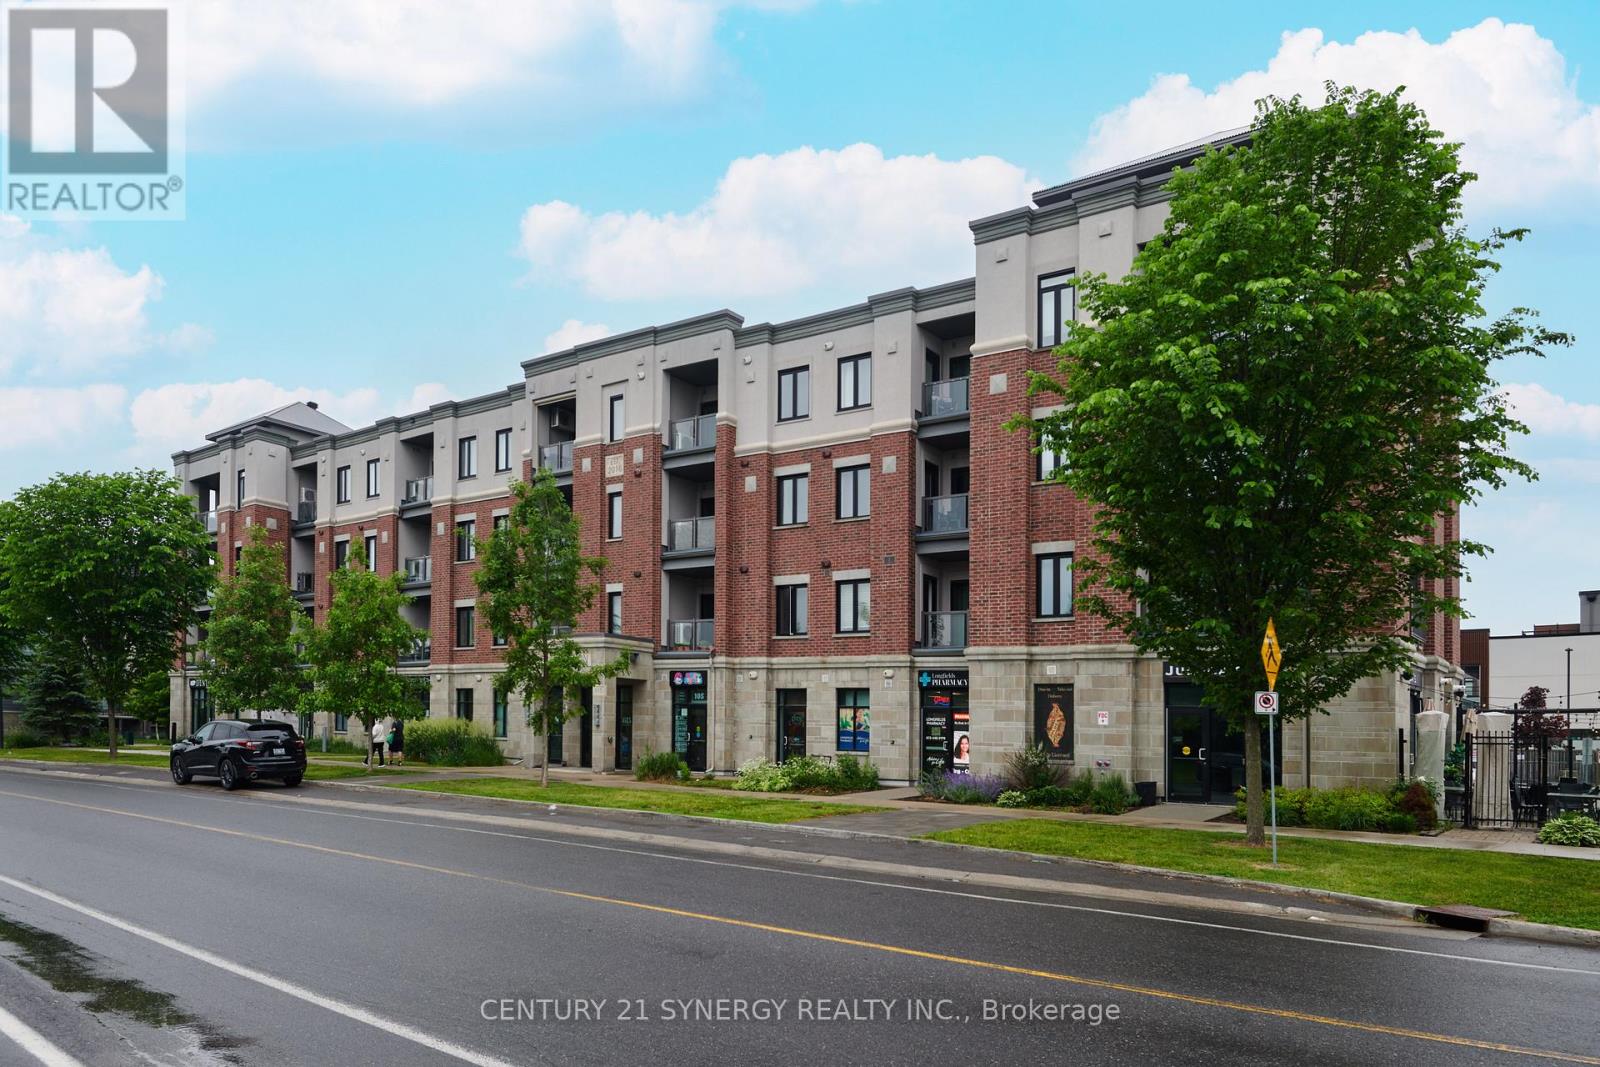
201 - 615 Longfields Drive
Ottawa, Ontario
Welcome to 615 Longfields Drive - The Station, Unit 201. The Station is ideally located in the heart of Barrhaven with easy access to parks, transit, coffee shops and other amenities. This is an ideal location for a busy professional couple/single or retiree. The unit is a one bedroom, one bathroom with owned, underground parking and a storage locker. The unit was upgraded at time of purchase with quartz counters and 39" cabinets in the kitchen, white oak, hardwood floors and Gas BBQ hook-ups. The apartment has an open concept allowing you to utilize the space as needed. The kitchen features a large island and stainless steel appliances. The entire living space is bright an open with huge wall of glass overlooking the balcony and corner window. The bedroom is spacious and offers a walk-in closet. The 4 piece bathroom has upgraded cabinets & counters. The unit is equipped with central air. A great place to enjoy and call home. (id:59524)
Century 21 Synergy Realty Inc
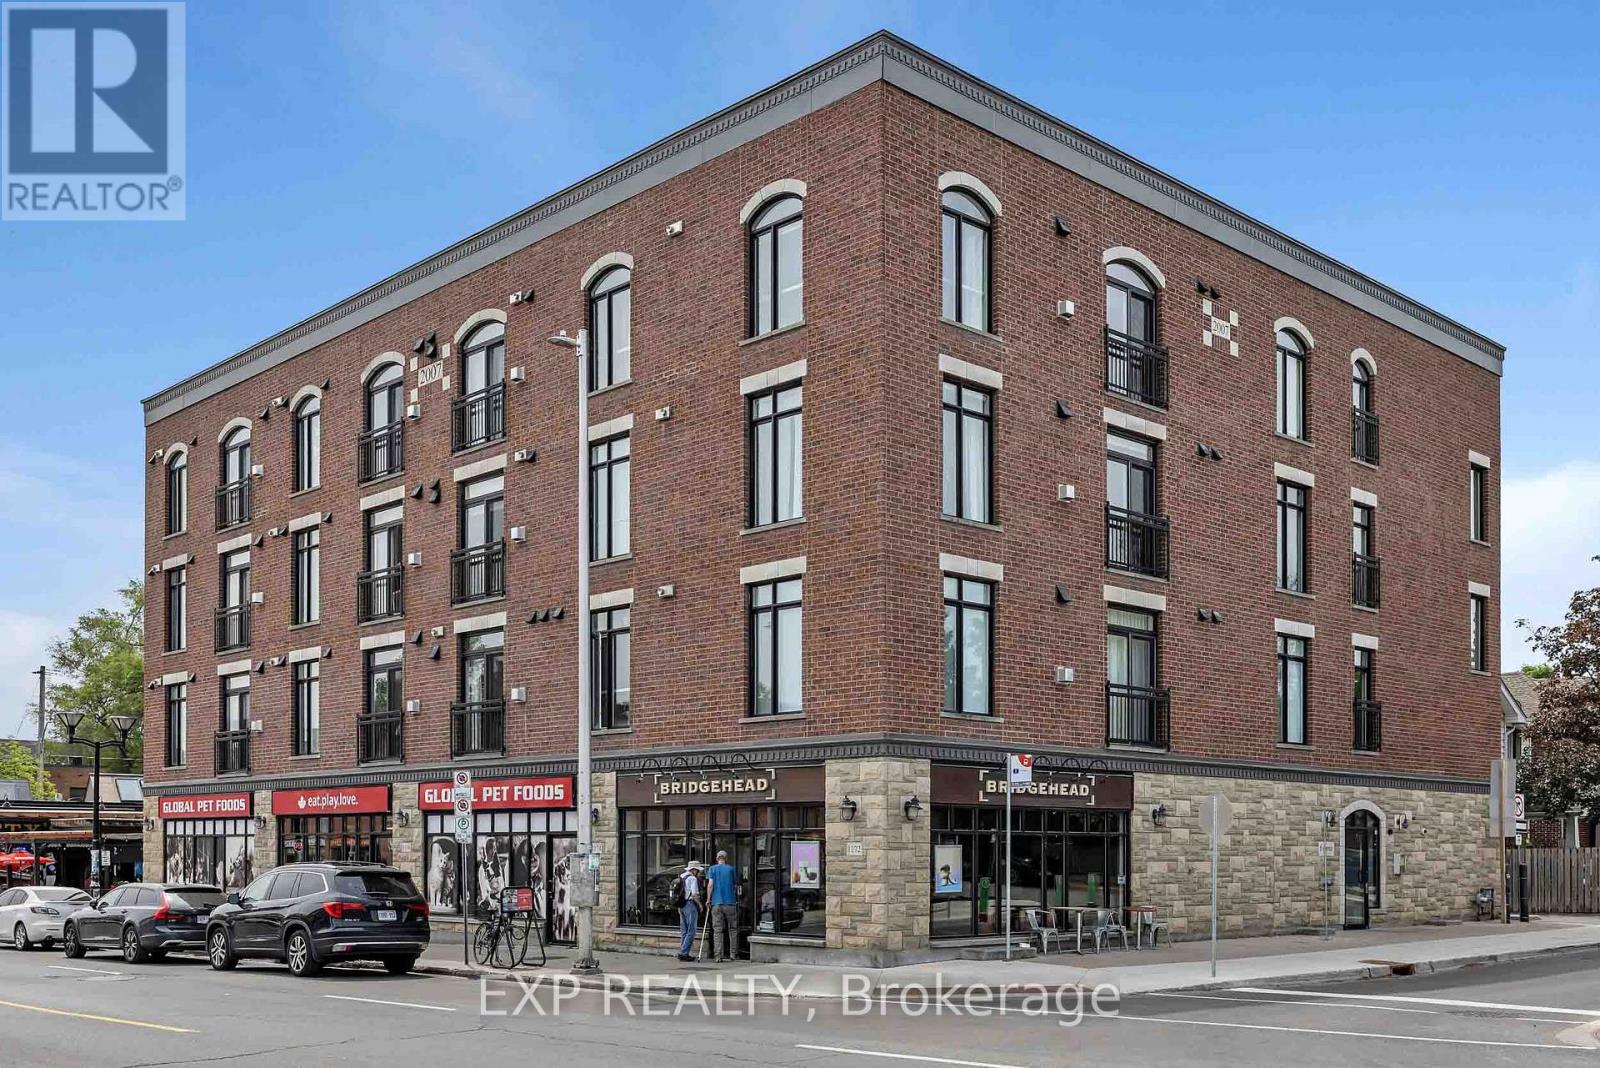
305 - 6 Grove Avenue
Ottawa, Ontario
AMAZING LOCATION! Just steps from Bank Street, this bright west-facing condominium places an incredible selection of shops, restaurants, cafés, and everyday conveniences right outside your door. Inside, you'll find a thoughtfully designed layout featuring a welcoming foyer with generous closet space, a spacious primary bedroom with a large closet and convenient in-unit laundry, and a 4-piece bathroom. The open-concept living and dining area is filled with natural light from expansive windows, creating an inviting space for both relaxing and entertaining. The functional kitchen offers ample storage and workspace, while the cozy gas fireplace adds warmth and character to the living room. Step through the patio doors to your private west-facing balcony, the perfect place to unwind and take in evening sunsets. This unit also includes a dedicated parking space and storage locker for added convenience. An exceptional opportunity to enjoy vibrant city living in a highly desirable location! (id:59524)
Exp Realty
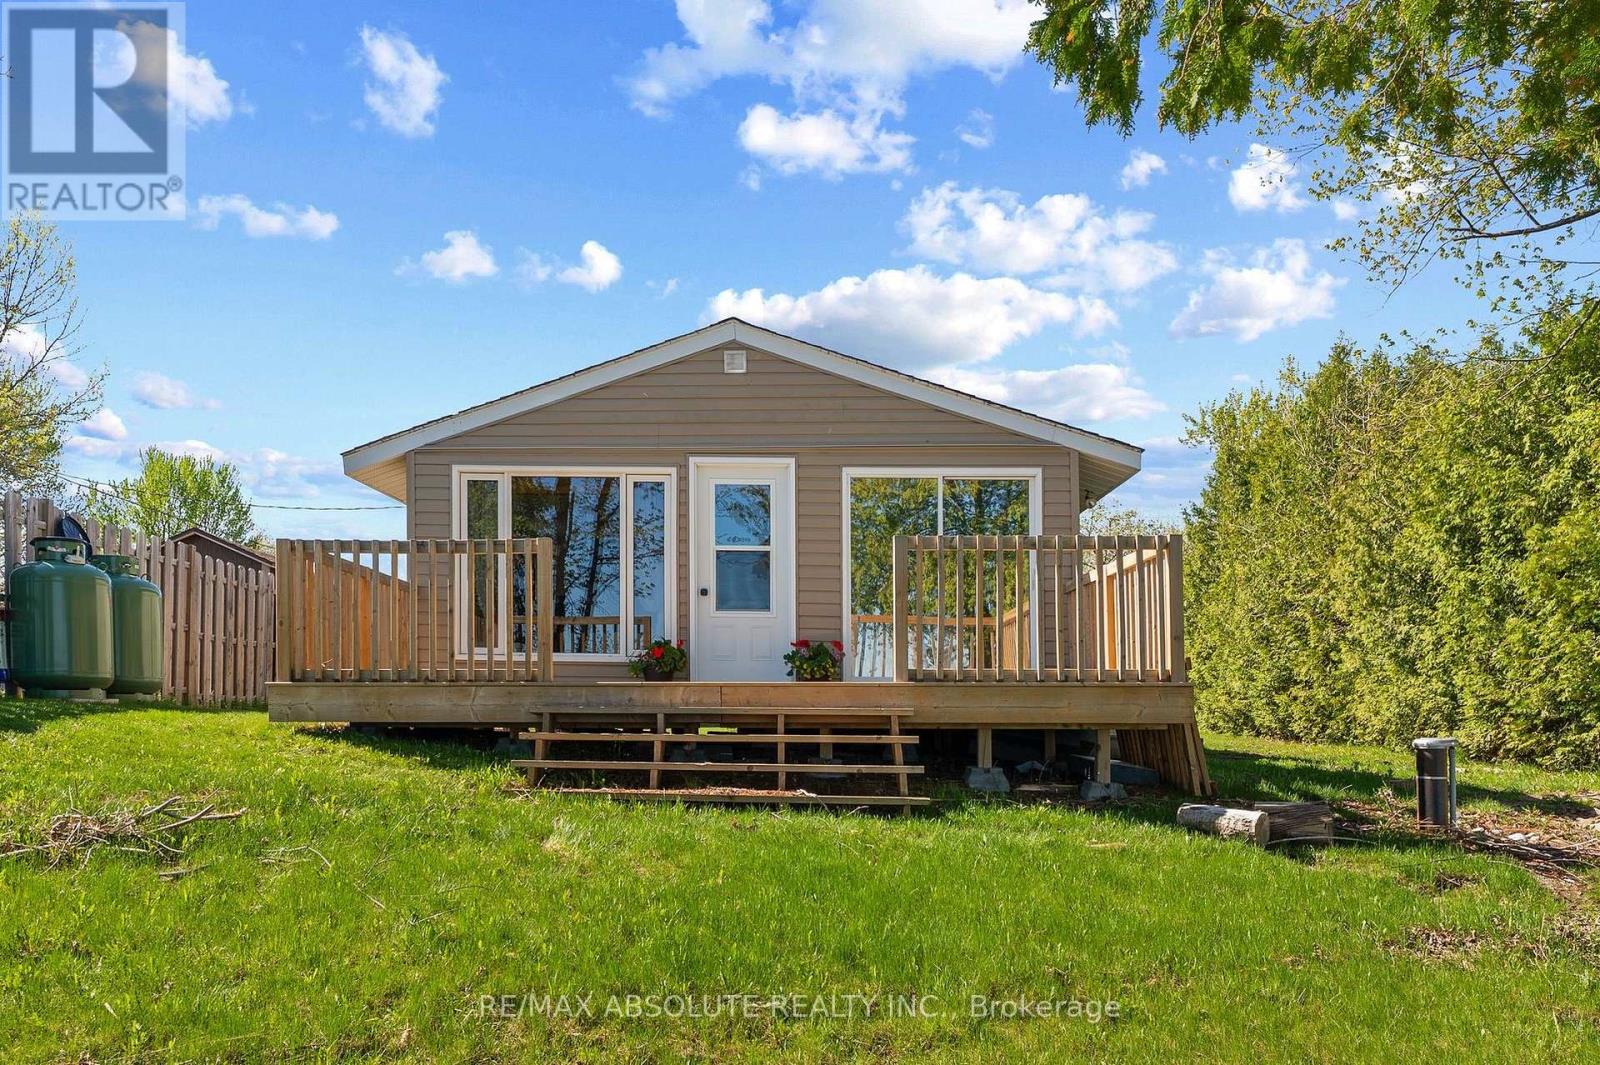
33 B Oakdale Lane
Horton, Ontario
Charming 4-Season Cottage on the Ottawa River ! Welcome to your year-round escape on the beautiful shores of the Ottawa River ! This sun-filled, 4 season cottage offers cozy charm, modern updates and unbeatable sunset views - perfect for outdoor enthusiasts, weekend adventurers, or anyone craving a peaceful get-a-way ! Bright open concept layout with lots of natural light! Living room features a picture window overlooking the river and direct access to the deck. Inviting eat-in kitchen with decorative accents includes fridge, stove & microwave. Primary bedroom boasts a patio door with great views of the river and access to the deck. Bedrooms 2 & 3 accommodate kids & guests! Modern 3 piece bath with shower, updated vanity and country style shiplap decor. Large deck- perfect for morning coffee or watching the sunset! Minutes from golf, whitewater rafting adventures, scenic hiking trails and much more! Winter fun includes sledding and ice fishing right at your doorstep! New well and septic in 2023 + new large deck in 2020 ! If you are looking for a peaceful get-a-way......this is it! Perfect & affordable for an "own a condo and a cottage" scenario ! This cottage offers comfort, charm and loads of fun ! One hour to Kanata. 15 minutes to the amenities of Arnprior or Renfrew. Boat for miles in either direction! (id:59524)
RE/MAX Absolute Realty Inc.
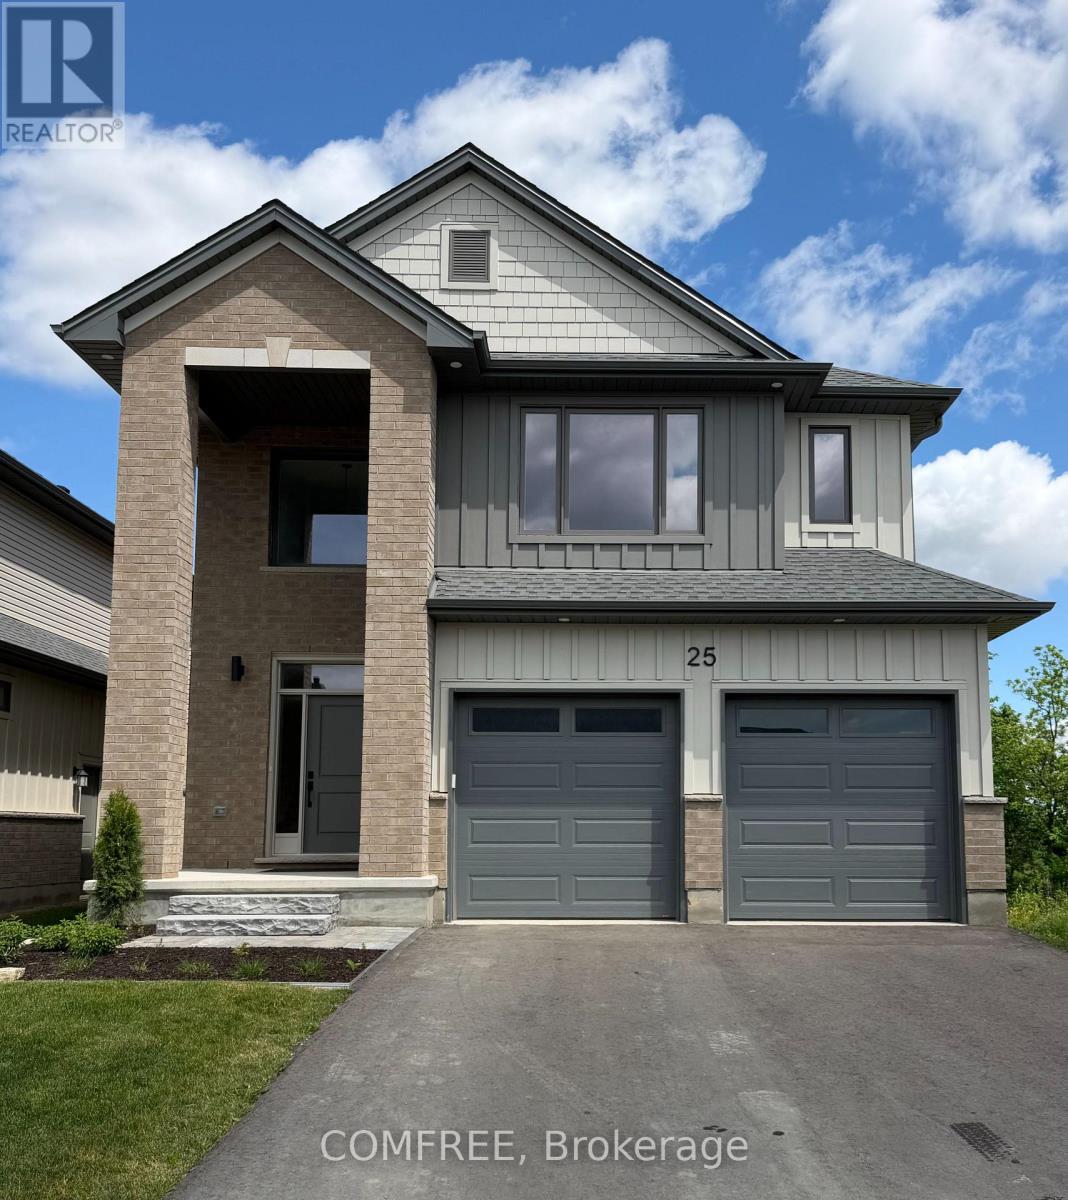
25-35 Old Course Road
St. Thomas, Ontario
The Bannerman - A beautifully designed two-storey detached condo featuring 4 spacious bedrooms upstairs, including a primary suite with ensuite complete with a custom tiled shower and soaker tub, plus a walk-in closet. The open-concept main floor seamlessly connects the kitchen and dining area, with the added convenience of a two-car garage. Situated on a premium ravine walkout lot. (id:59524)
Comfree
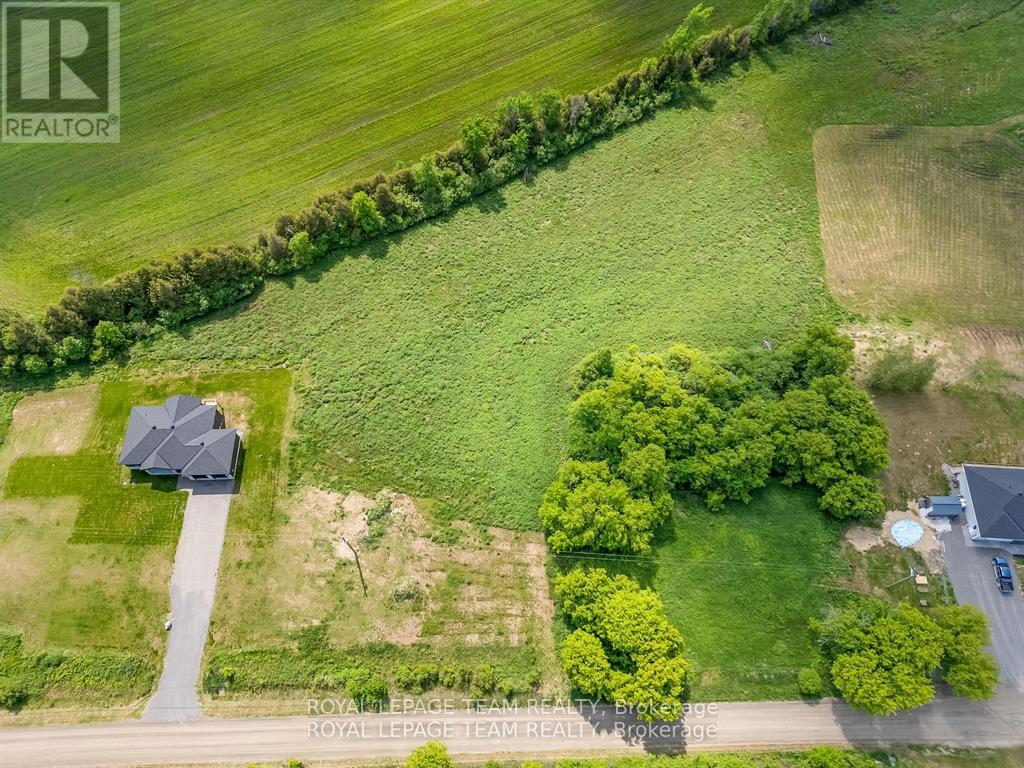
475 Pioneer Road N
Merrickville-Wolford, Ontario
This beautiful Lot is 3.59 acres located just outside the historic town of Merrickville. This lot is sloping to the back, which is perfect for a walkout basement It is mostly cleared with some nice trees to the side in front Call for more details. This lot is priced to sell. This property is also listed as a home to be built under MLS#X13451458. (id:59524)
Royal LePage Team Realty
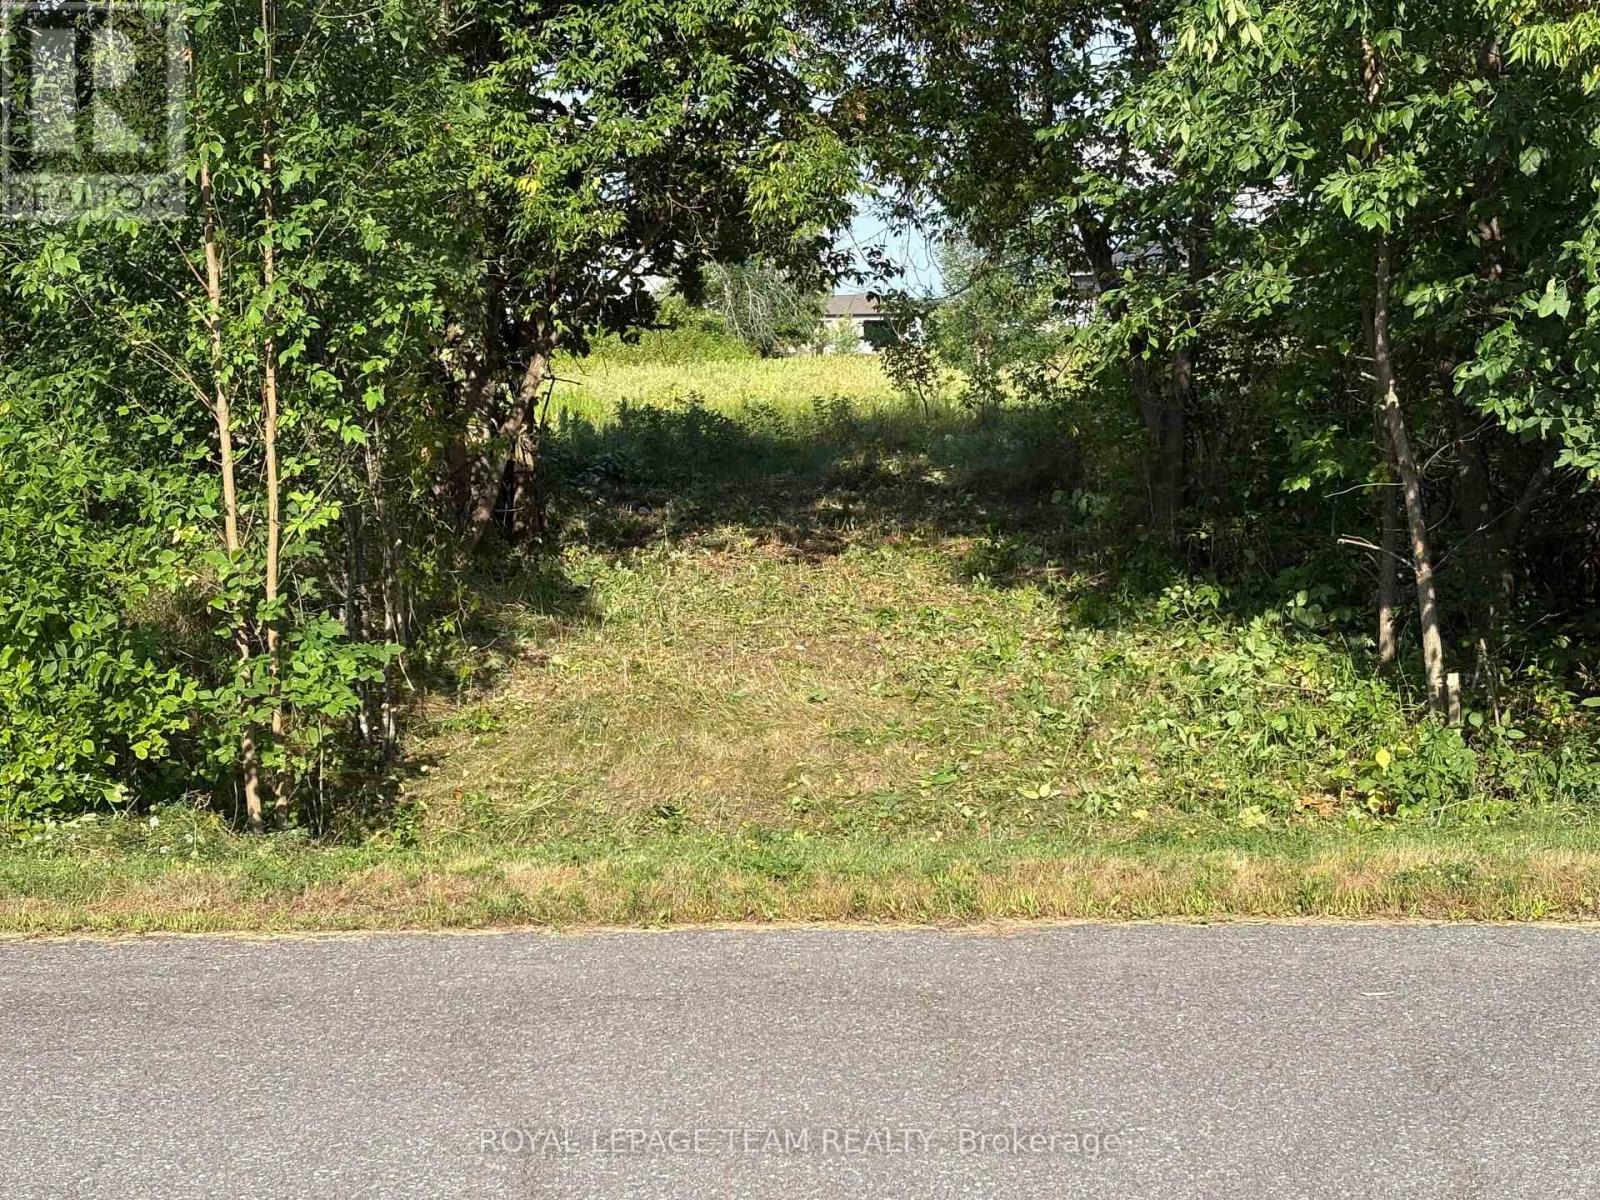
161 Old Pakenham Road
Ottawa, Ontario
Build your dream home in the charming village of Fitzroy Harbour! This is your chance to create the perfect home on a spacious and picturesque lot in the highly sought-after Fitzroy Estates community. With 134 feet of frontage and 193 feet of depth, this lot offers ample space to design the home you've always envision Eden one of the most scenic and welcoming waterfront villages along the Ottawa River. Located in a recreational haven, this property places outdoor adventures right at your doorstep. Whether it's skiing,biking, hiking trails, or nearby beaches, a boat launch, and the Fitzroy Harbour Provincial Park, you'll never run out of activities to enjoy. The area boasts excellent schools, the tranquil Ottawa River, and vibrant community amenities just minutes away. Additionally, the property is conveniently located just a 15 minute drive from Kanata offering the perfect balance between work and play. Fitzroy Harbour is celebrated for it's warm and active community, with something for everyone. Rest assured, this property is located outside the floodplain, ensuring peace of mind. This is your opportunity to build your dream home, or have the builder, Moderna Homes Design build your home in a community rich in natural beauty, local charm, and endless recreational opportunities. This property is also listed as a home to be built under MLS# X13451406. (id:59524)
Royal LePage Team Realty
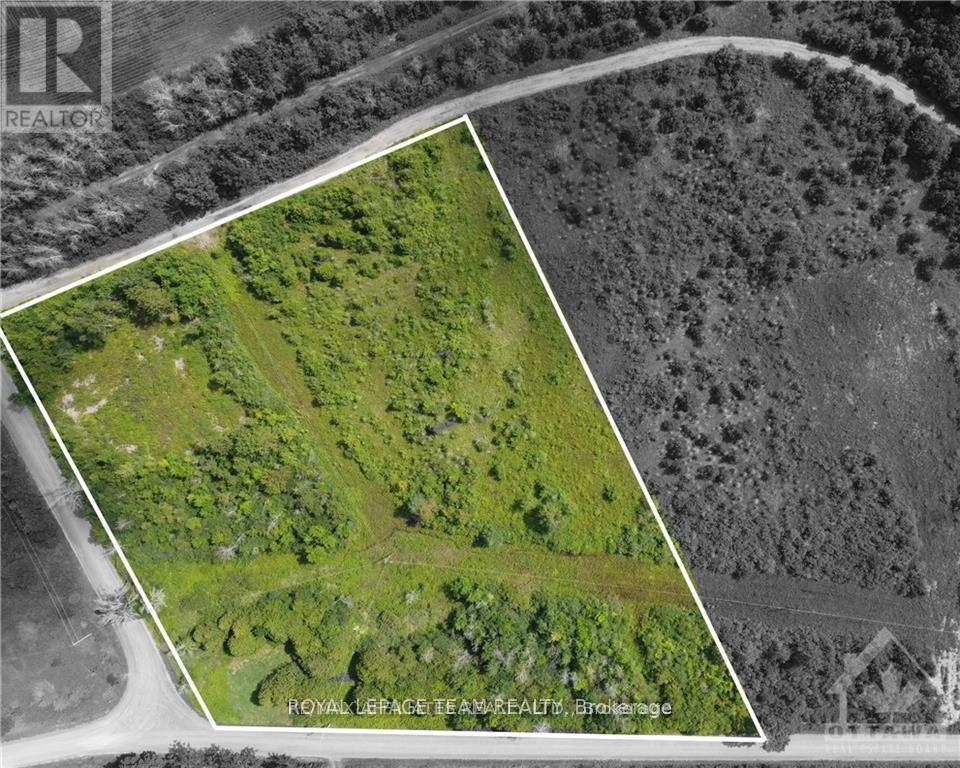
Con7lt2 Buker Road
Merrickville-Wolford, Ontario
This beautiful, 3.65 acre building lot is situated on the corner of Buker and Bolton Road. This property offers an ideal backdrop to build the home of your dreams with ample space to design what you want in the peaceful town of Bishop Mills. Surrounded by trees, gives you ample privacy fora more, serene and peaceful life. (id:59524)
Royal LePage Team Realty
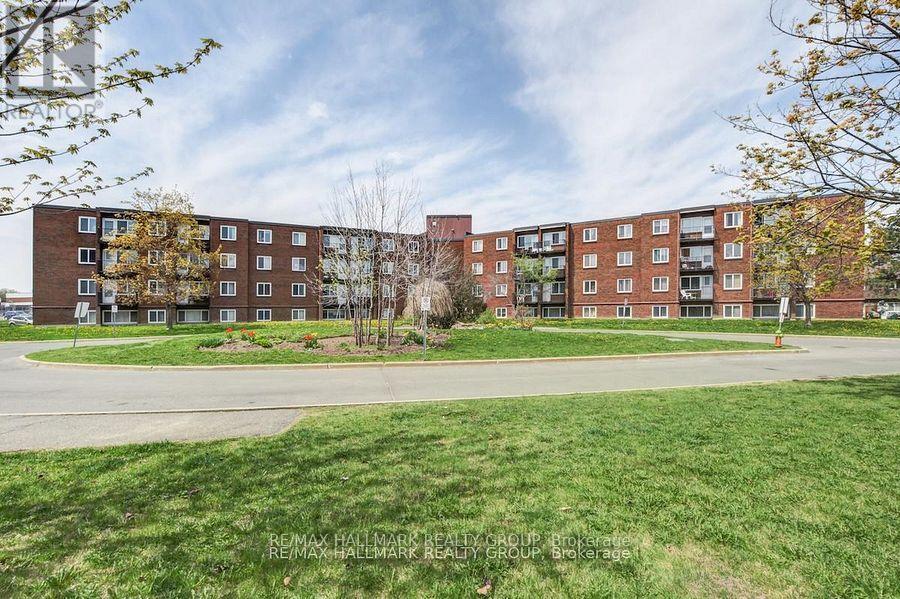
401c - 2041 Arrowsmith Drive
Ottawa, Ontario
Bright and inviting 2-bedroom, 1-bath condo in the heart of Beacon Hill South, perfectly situated close to Blair LRT, schools, parks, shopping, and major highways. This well-maintained end unit features beautiful hardwood flooring throughout and a galley-style kitchen with stainless steel appliances, ample cabinetry, and generous counter space, flowing seamlessly into the spacious living and dining area ideal for everyday living or entertaining. Two generous bedrooms offer comfort and flexibility, while the full bathroom is conveniently located nearby. Step outside to your private balcony, a cozy retreat for morning coffee or relaxing evenings while enjoying peaceful views. Additional perks include a storage locker and an assigned surface parking space. Residents have access to building amenities such as a sauna and outdoor pool, perfect for enjoying the summer months. With its bright living spaces, functional kitchen, and central location, this condo offers unbeatable convenience and value for first-time buyers, investors, or those looking to downsize. (id:59524)
RE/MAX Hallmark Realty Group
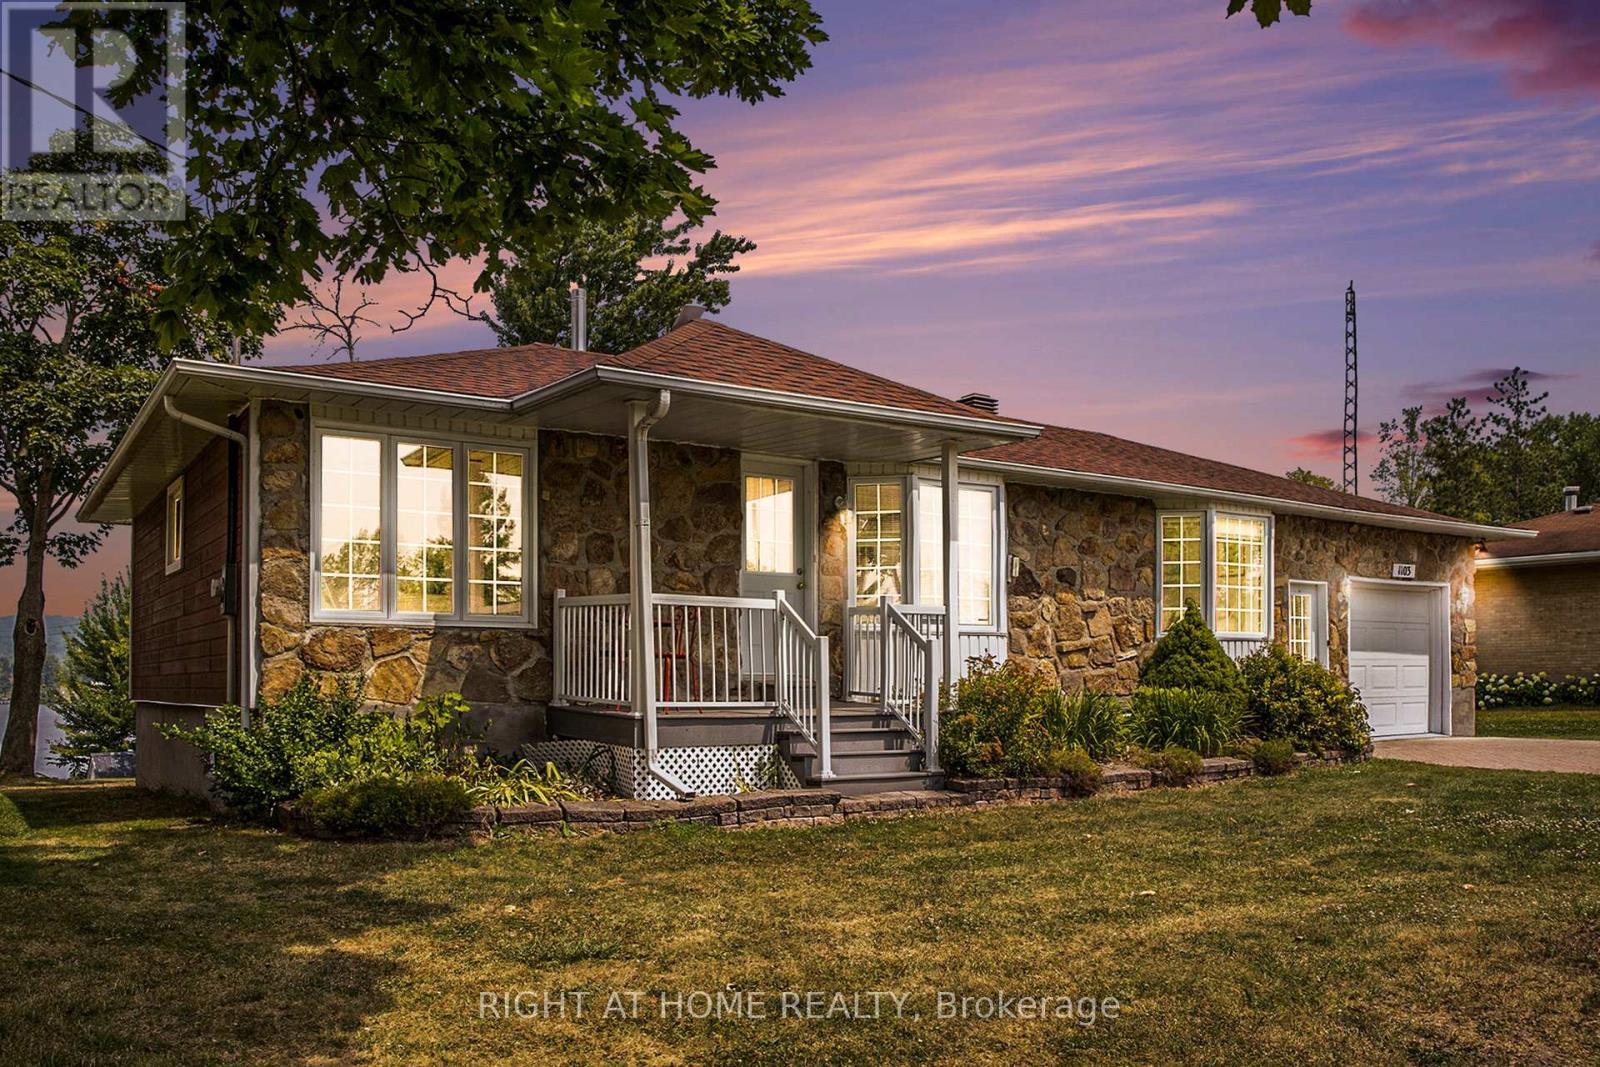
1103 Conc 1 Alfred Road
Alfred And Plantagenet, Ontario
Best Waterfront VALUE Under $600K - Move In and Enjoy the River This Summer! Welcome to 1103 Concession Road - a rare opportunity to own 47 feet of Ottawa River frontage with stunning Laurentian views at one of the most compelling price points currently available on the market.This solid, well-maintained waterfront home offers exceptional flexibility with 5 bedrooms (2+3), 2 full bathrooms, and a beautiful 3-season sunroom perfectly positioned to enjoy peaceful mornings, family gatherings, and spectacular sunsets overlooking the water. Move-in ready and available for immediate enjoyment, this property allows you to embrace the waterfront lifestyle from day one. A small dock will be added, providing convenient access to the river for boating, paddling, fishing, or simply enjoying life on the water throughout the summer season. Recent improvements include an updated staircase and enhanced lower-level access, creating a more functional and inviting flow throughout the home. The property has also been thoughtfully prepared to showcase its space, natural light, and strong structural integrity. For buyers who wish to personalize the home over time, a professionally prepared design package is available outlining a number of thoughtful cosmetic upgrades to further enhance the kitchen, bathroom, and lower level. These optional improvements provide a clear vision for modernizing the home while preserving the flexibility to make it uniquely your own. Whether you're searching for a year-round residence, a waterfront retreat, or a place to gather family and friends, this property delivers an exceptional combination of location, space, lifestyle, and value. With limited waterfront inventory available in this price range, 1103 Concession Road represents one of the best opportunities to secure waterfront ownership and start making memories on the Ottawa River this summer. All furniture is included - any unwanted items will be removed as per buyer instruction. (id:59524)
Right At Home Realty
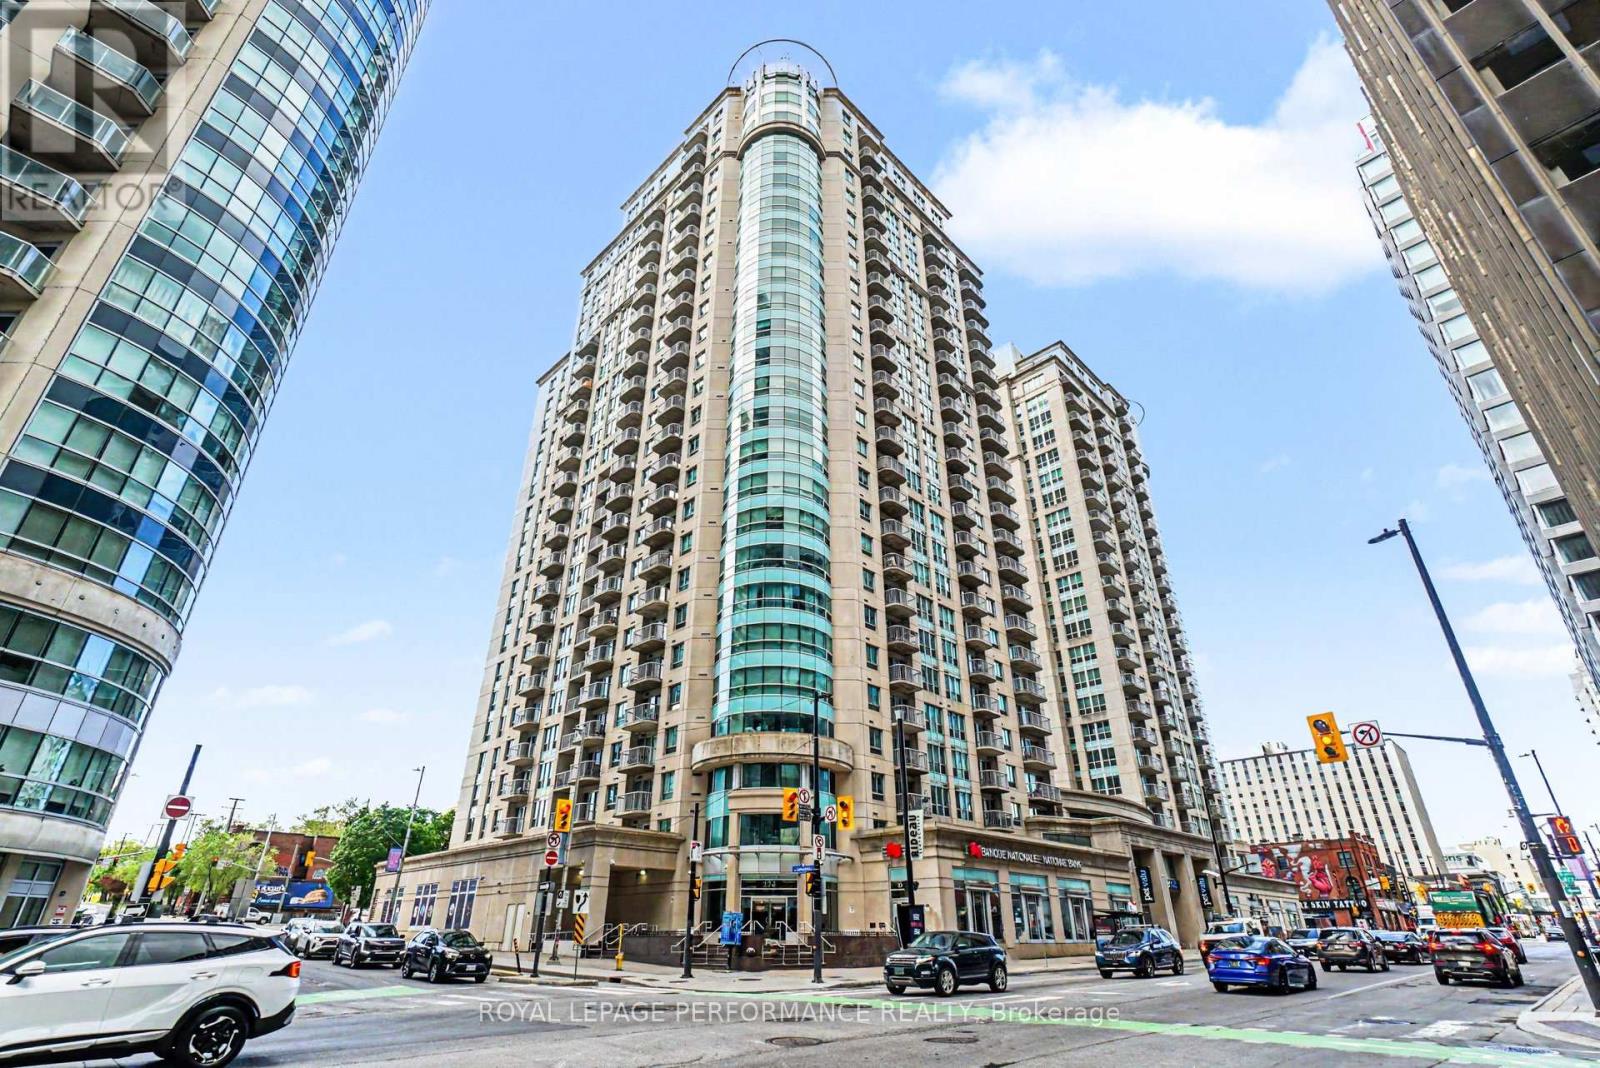
2205 - 234 Rideau Street
Ottawa, Ontario
This spacious one bedroom plus DEN condo is located in Claridge's Plaza 2 building and has an owned underground parking spot and owned storage locker. Within the unit, you'll appreciate the upgraded granite counters and pot lights in the den and bedroom, and morning sunshine from your east facing balcony on a floor high enough to actually have a view. This is the Remington model (Floorplan attached) and is one of the largest 1 bedroom units in the complex at 726 sqft. The building boasts lots of amenities, with a theatre room, party room with library and kitchen, rooftop patio with BBQs, indoor pool, two gyms, sauna, and a carwash station in the parking garage. Across the road from the brand new Metro grocery store, and steps to the farmers' market and shops of the Byward Market, you're centrally located but also in an upscale and desirable building. Transportation is easy, whether you're looking for public transit (you're a 2 minute walk from the LRT), bus stops just outsdie the front door, or planning to drive (easy access to Gatineau, the 417, or the NCC parkways). If you're looking for recreation, you're steps from the Rideau Canal pathways, the Ottawa River pathways, and set to enjoy the NCC Bike Days every weekend. Updates include Floors 2023 and potlights 2023. 6 appliances included. (id:59524)
Royal LePage Performance Realty
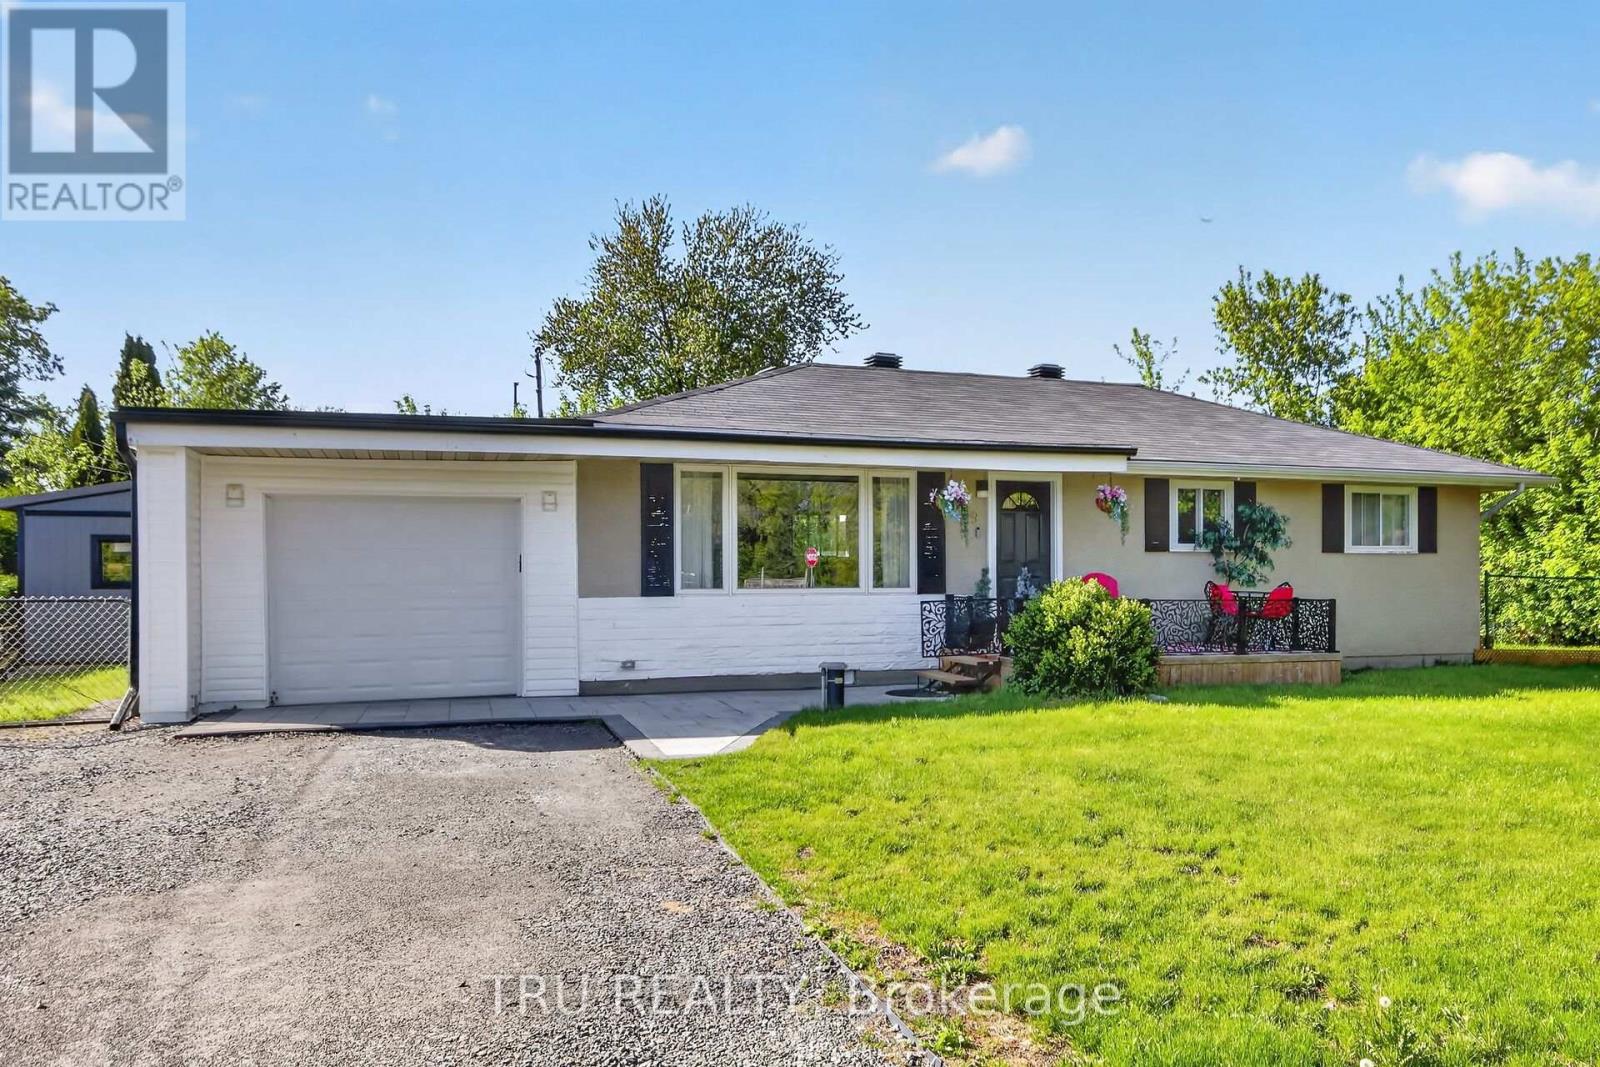
19 Todd Drive
Ottawa, Ontario
Move right into this beautifully updated bungalow in the heart of Richmond! Extensively renovated between 2023 and now, this turnkey home offers modern comfort, stylish finishes, and incredible value. Bright open-concept layout with luxury vinyl flooring, updated kitchen featuring Quartz countertops, marble backsplash, pantry/laundry area, barn doors, and new stainless steel appliances (2024). Major upgrades include Bosch tankless water heater, Navien water furnace, Tosot heat pump/AC, spray foam attic insulation, new well pump, water softener, RO drinking water system, plumbing, electrical, sump pit, shed, front interlock, gated porch, and more. Situated on a spacious lot close to parks, golf, schools, and amenities, perfect for first-time buyers or downsizers seeking a move-in ready home in a wonderful community! (id:59524)
Tru Realty
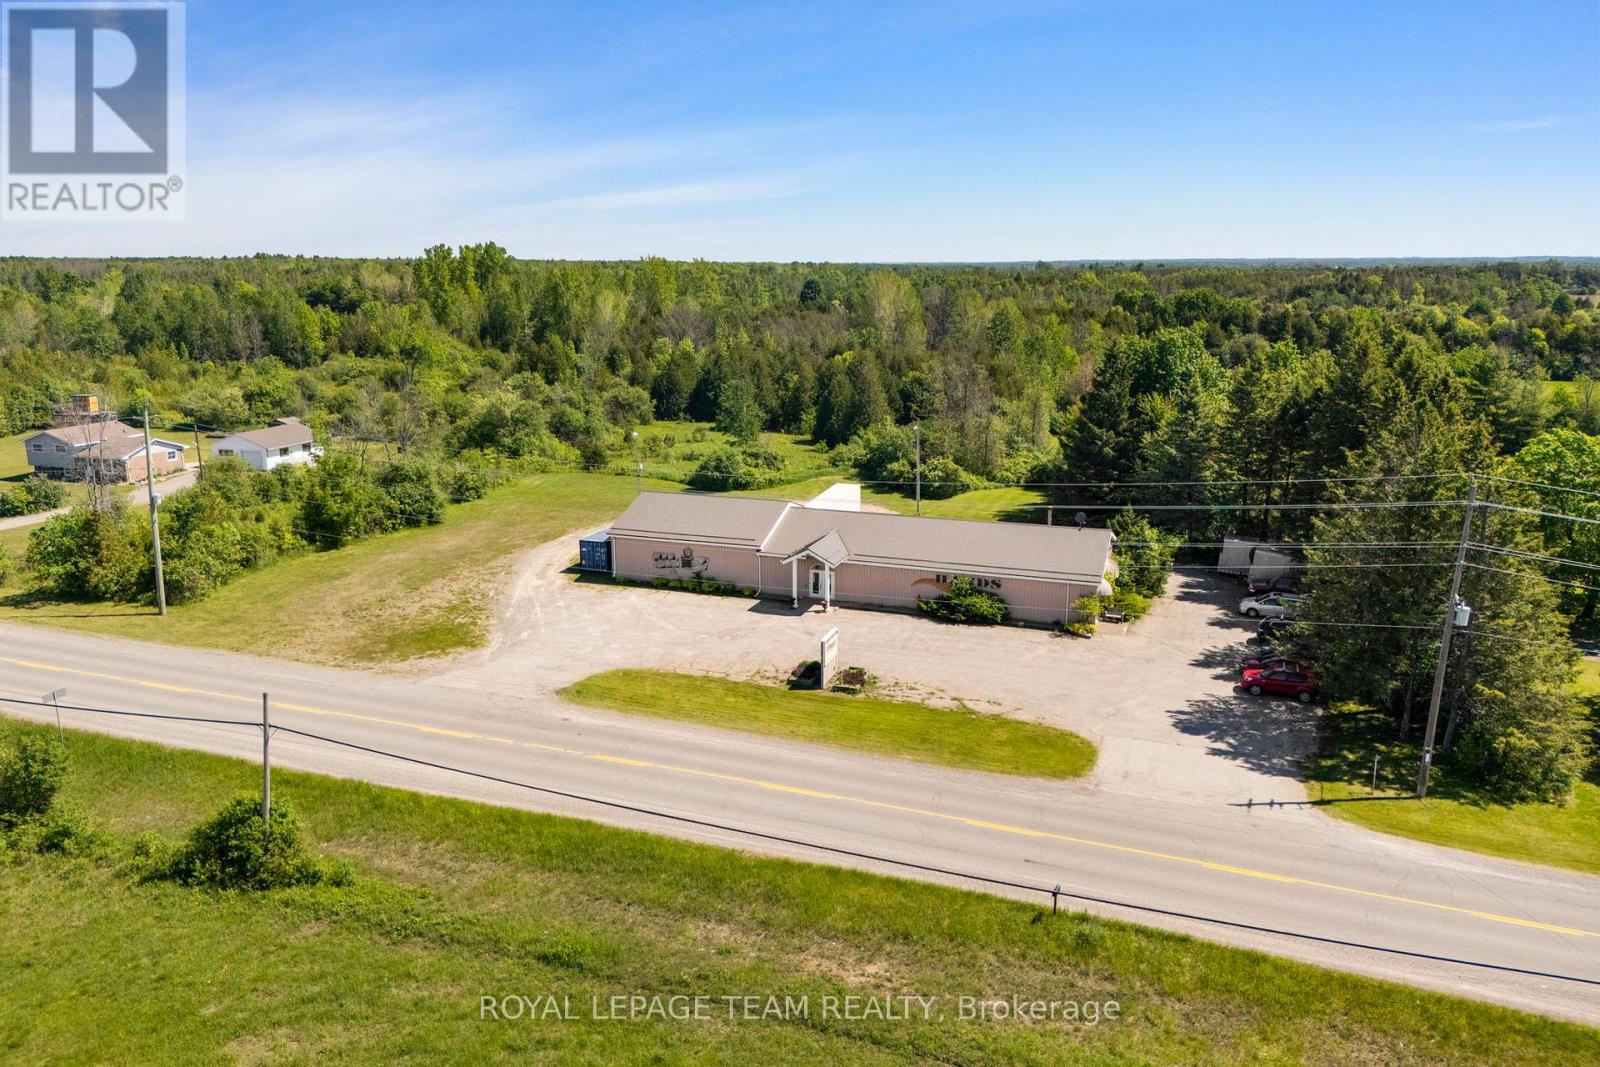
5501 County 15 Road
Augusta, Ontario
Located on County Road 15, within a 15 minute drive to Brockville and one hour from Ottawa the 3 acre, partially cleared and wooded lot, includes a 4800 square foot retail space with a variety of potential uses. On the exterior, there are two points of entry from the main road, over 20 customer or employee parking spaces, extensive room for storage trailers, a 7x9 ft overhang door for deliveries, and a covered dock at the rear of the building. The building interior is set up with 10-foot ceilings, 2 office spaces, 2 washrooms, and 2 large open concept areas set on two levels, one being 80x40 ft and the upper level 40x40 ft. Originally a community centre for the residents in the area and many years as a well-known auction hall, don't miss this rare opportunity to own a piece of history just minutes from the city, set on a beautiful 3-acre lot. With unique charm and the convenience of nearby amenities, this is a special property you won't want to pass up. (id:59524)
Royal LePage Team Realty
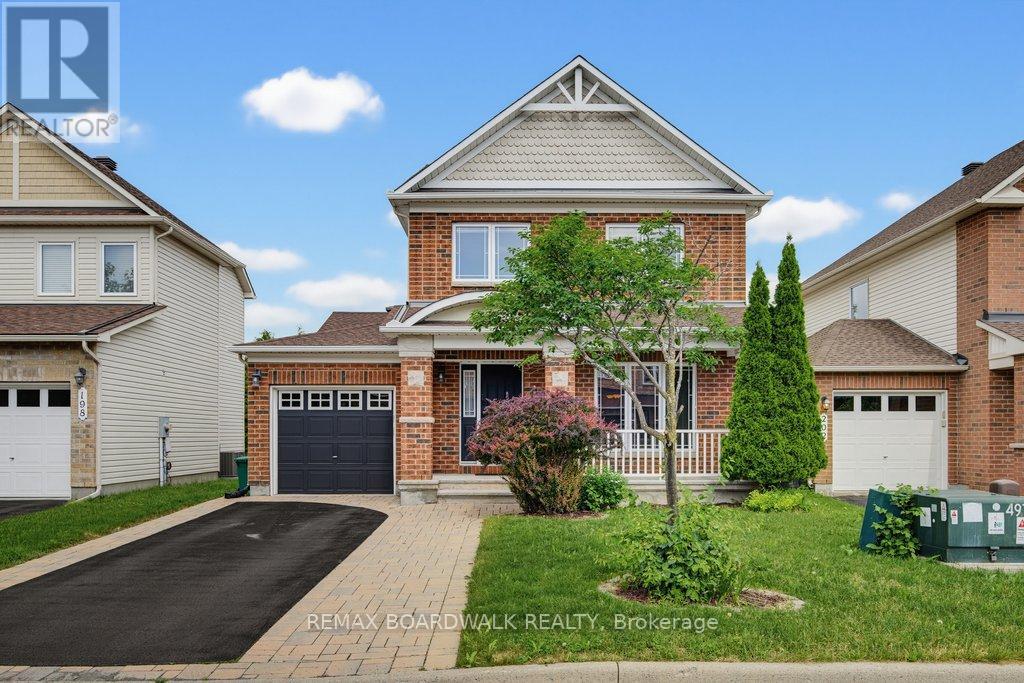
200 Branthaven Street
Ottawa, Ontario
Welcome to 200 Branthaven Street, a beautifully maintained Minto-built family home in the heart of Avalon. Backing directly onto parkland this 3+1 bedroom, 3.5 bathroom home offers the rare combination of location, lifestyle and peace of mind that today's buyers are searching for. Since 2020, the current owner invested over $63,000 in significant upgrades. Major improvements include a new roof, new furnace, new air conditioner, new basement flooring and a professionally built deck complete with a transferable warranty offering approximately four years of remaining coverage. Inside, the home delivers the functional layout families love. Hardwood floors flow throughout the main level. The spacious kitchen with upgraded cabinetry overlooks the backyard and opens to the family gathering space, making it ideal for entertaining and family life alike. Upstairs, the generous primary suite features a walk-in closet and private ensuite, while two additional bedrooms and a full bathroom complete the second floor. The fully finished basement expands the living space with a large recreation room, fourth bedroom, full bathroom and modern single-plank vinyl flooring. With egress windows already installed and the basement staircase conveniently located near the front foyer, buyers may appreciate the future flexibility this layout offers for multigenerational living, extended family accommodations, home business use or potential secondary unit considerations, subject to buyer verification and municipal approvals. Step outside and discover what truly sets this property apart. Your backyard opens directly onto Avalon's network of parks, pathways and green space, creating an extension of your outdoor living area. Located close to excellent schools, recreation facilities, shopping, restaurants, transit and everyday amenities. It's a move-in ready home with an outstanding location and exceptional long-term value. (id:59524)
RE/MAX Boardwalk Realty
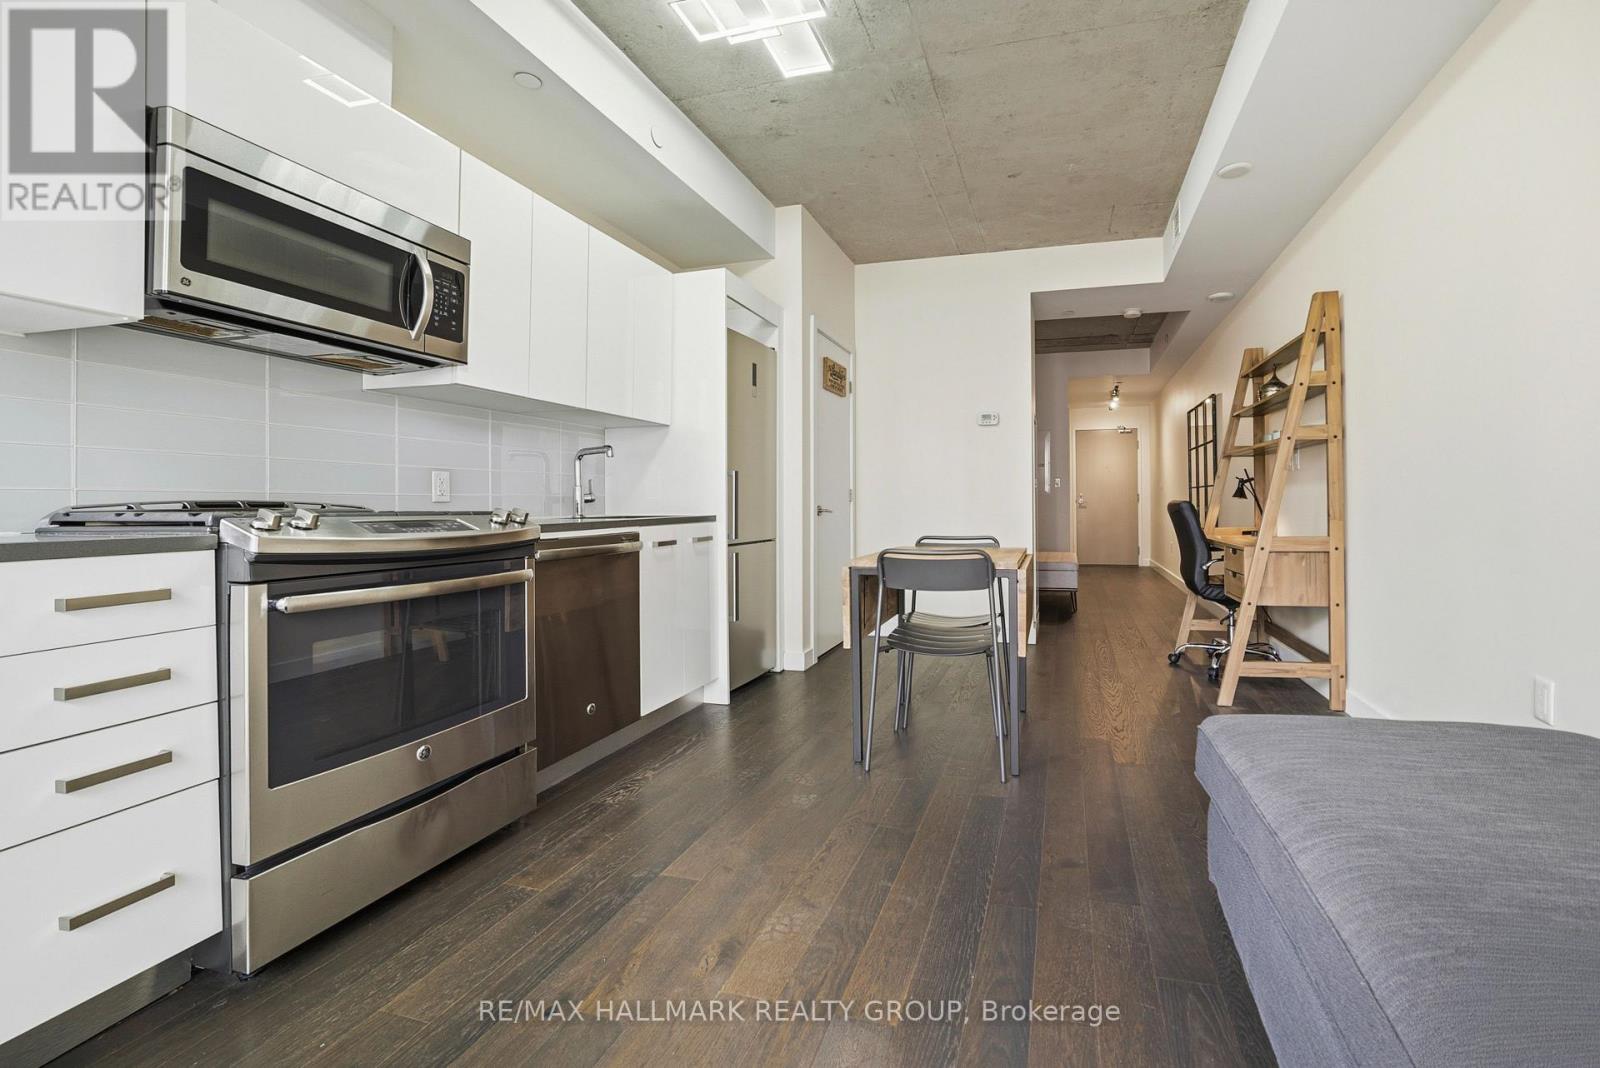
1009 - 224 Lyon Street N
Ottawa, Ontario
Experience urban sophistication at 224 Lyon Street in the iconic Gotham building, where this meticulously designed studio apartment offers a functional layout that stands out from the rest. The interior features elegant dark hardwood floors and a modern white kitchen equipped with premium stainless steel appliances and sleek quartz countertops, complemented by the convenience of in-suite laundry and a full bathroom with a tub-shower combination. While the separate den is a signature Gotham feature that provides a distinct sleeping area for improved privacy, this specific unit is further distinguished by a patio door that is thoughtfully offset from the wall. This unique architectural detail maximizes usable floor space compared to other models, allowing for additional furniture placement along the exterior wall and a private balcony that enjoys the afternoon sun. Beyond the unit, residents enjoy a huge party room with a sunny south-facing balcony and BBQ area, an on-site concierge for secure package handling, and enhanced peace of mind with secure access featuring an after-hours second security door. This clever use of space and comprehensive building service package make this property a premier choice for those seeking style and spatial efficiency in the heart of the city. (id:59524)
RE/MAX Hallmark Realty Group
12 Voyageur Bay Trail
Whitewater Region, Ontario
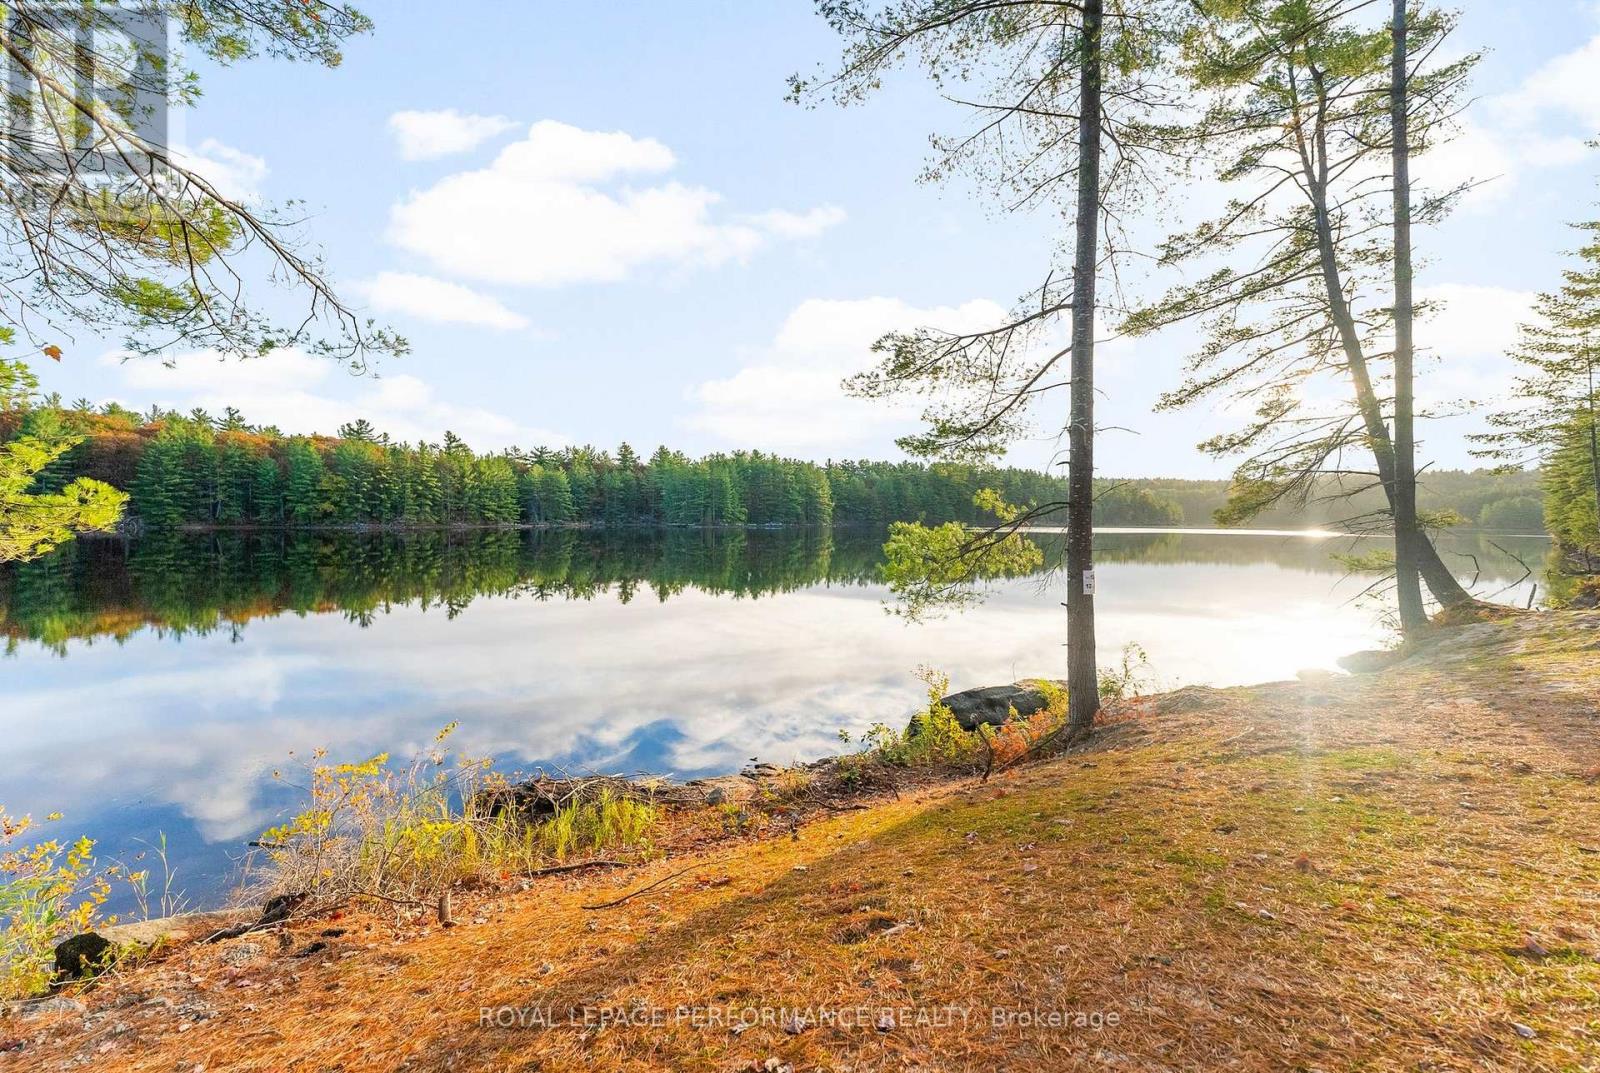
Spectacular Lot 12 Available in Whitewater Region on Voyageur Bay Trail, ON Canada K0J 1V0, https://youtu.be/kuKKR-EMOi8Voyageur Bay's unique location provides a fantastic setting for both lake and river watersports. The lake is large enough for waterskiing and wakeboarding, sailing, kiteboarding and paddleboarding. If you own a floatplane, you land on the lake and taxi to Voyageur Bay.Perfect for kayakers, water sports enthusiasts, wintertime activities as well. With generous acreage and privacy, the property is well suited for a family retreat or multi-generational homebase. Lot is already landscaped and ready for you.Winter brings exceptional cross-country skiing and snowshoeing in a winter wonderland... The sheltered bay provides peaceful waterfront living while still offering direct access to the wider Ottawa River system. No current in this protected bay. No algae, no water grass. No Flooding (ever!) You and your family or friends enjoy one annual whitewater rafting ride at nearby Wilderness Tours at no charge for the first 3 years after purchase. Limit 4 persons. For well, septic and building pad placement, please see photos. (id:59524)
Royal LePage Performance Realty
Royal LePage Edmonds & Associates
B - 161 Taggart Lane
Rideau Lakes, Ontario
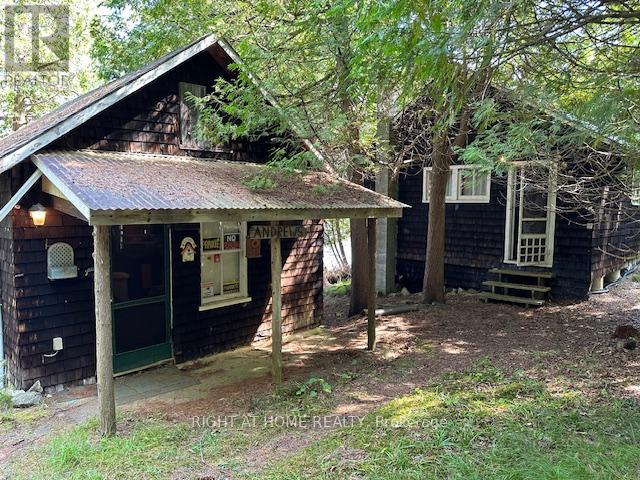
Benson Lake is home to this unique 9.75 acre waterfront property. With over 2800 feet of shoreline . This is a one of a kind Rideau System dream location. Great swimming , boating & fishing. There are 3 useable cabins on the property built in the 1800's and located right at the waters edge. No water or septic currently onsite, old out house is 1 pc toilet only, and lake water system used previously to service the cabins but is currently disconnected. There is hydro service to the cabins. The shoreline is varied but does allow for good swimming from a small dock in most locations. Property is severable through proper process. Road Assc fees only include gravel. (id:59524)
Right At Home Realty
793 Powers Road
Tay Valley, Ontario
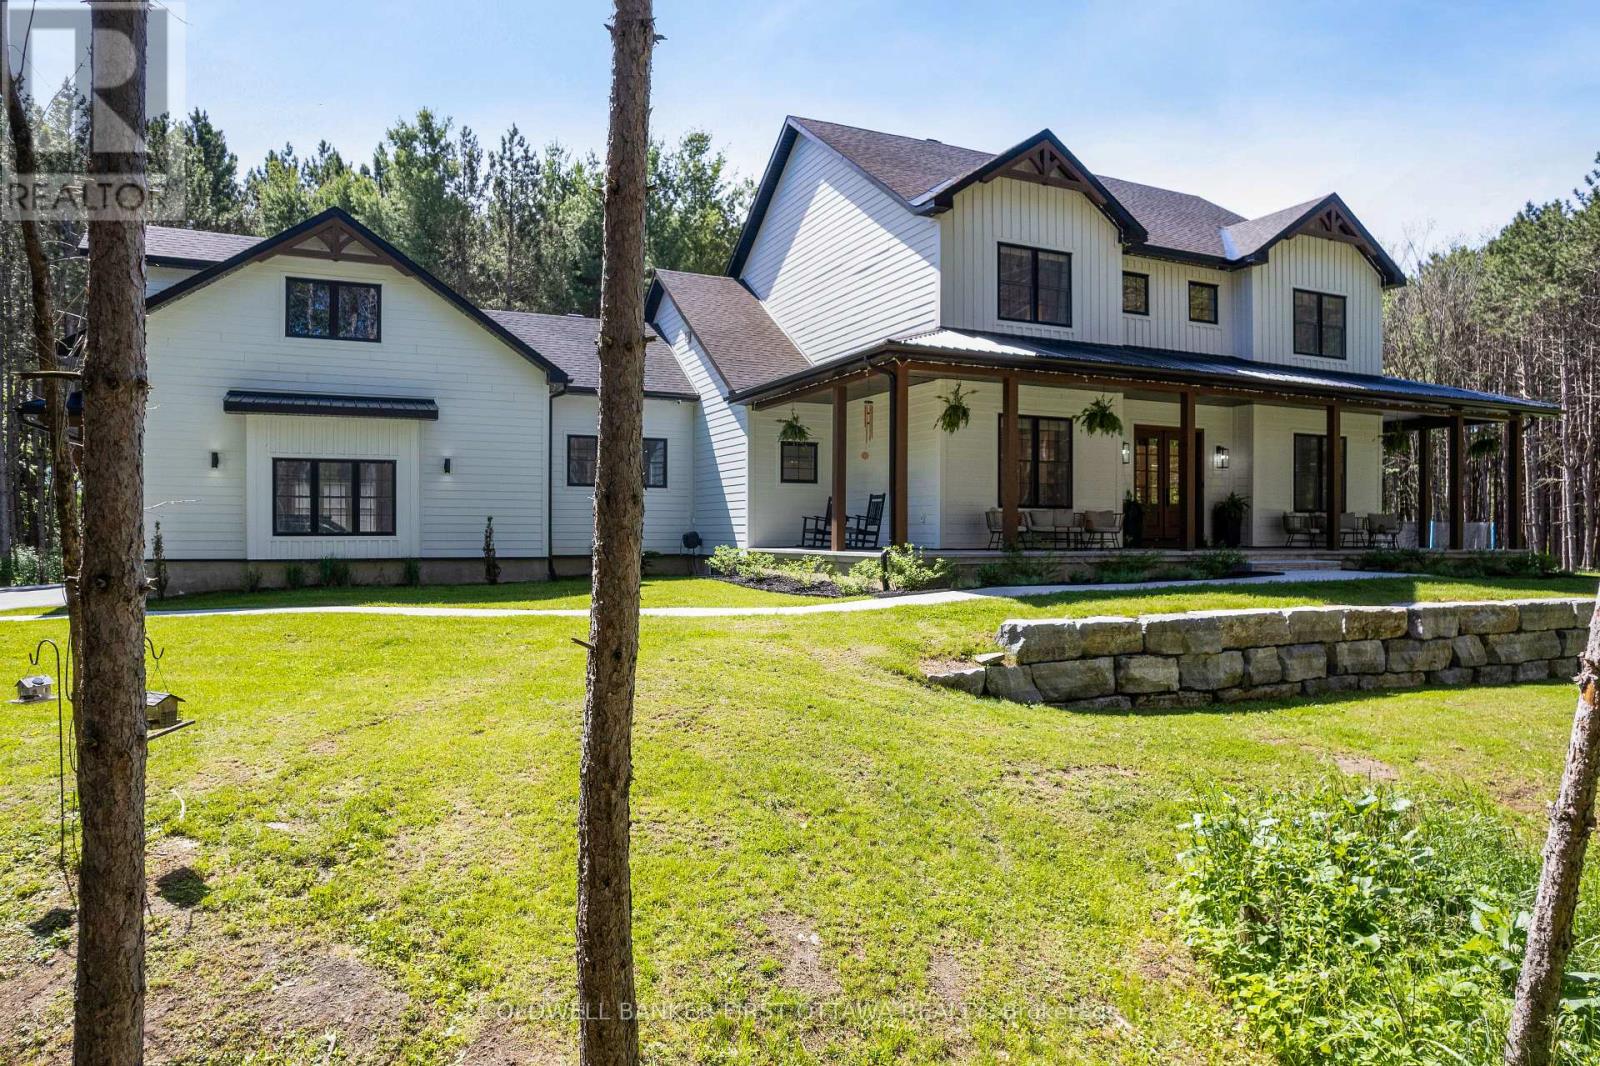
Set on a quiet paved road surrounded by mature trees, this striking three-year-old home delivers the rare combination of scale, quality, and intelligent design on a private 1.87-acre lot with room to grow in every direction. The heart of the home is a soaring family room with 20-foot ceilings, a wall of windows framing the treed lot, and a wood-burning fireplace, a space that is genuinely hard to leave. The main floor is laid out for real life: a dedicated office, main-floor laundry, two pantries, mudroom and an open flow that makes everyday living and large-scale entertaining equally effortless. The kitchen anchors the space with finishes and appliances selected without compromise. The primary suite (wow this ensuite!) and a guest room with bath round out the main floor. Five bedrooms - or four plus a second-floor family room - each with its own bath give the home a total of 5.5 bathrooms above grade. Every finish has been chosen with care: the aesthetic and the functional details are equally considered, and it shows throughout.A three-car attached garage and a separate detached garage provide exceptional storage and workspace for vehicles, equipment, or hobbies. What you can't see is just as impressive as what you can: energy efficiency and smart home technology have been thoughtfully built in from the ground up, not added as an afterthought. The unfinished basement adds another 2,640 square feet of potential: nine-foot ceilings, in-floor radiant heat, a separate entrance, and rough-ins for two bathrooms - ready for a future suite, recreation space, or income-generating opportunity. Above the garage, a 480-square-foot unfinished loft with bath rough-in adds yet another dimension of flexibility. Step outside to a large deck and front porch that make the most of the wooded, private setting - and a saltwater pool that turns summer into an extended season. Over 7,300 square feet across all three levels. Want even more privacy? Ask about the separate lot next door. (id:59524)
Coldwell Banker First Ottawa Realty
Coldwell Banker First Ottawa Realty Inc.
91 Laurier Street
Casselman, Ontario
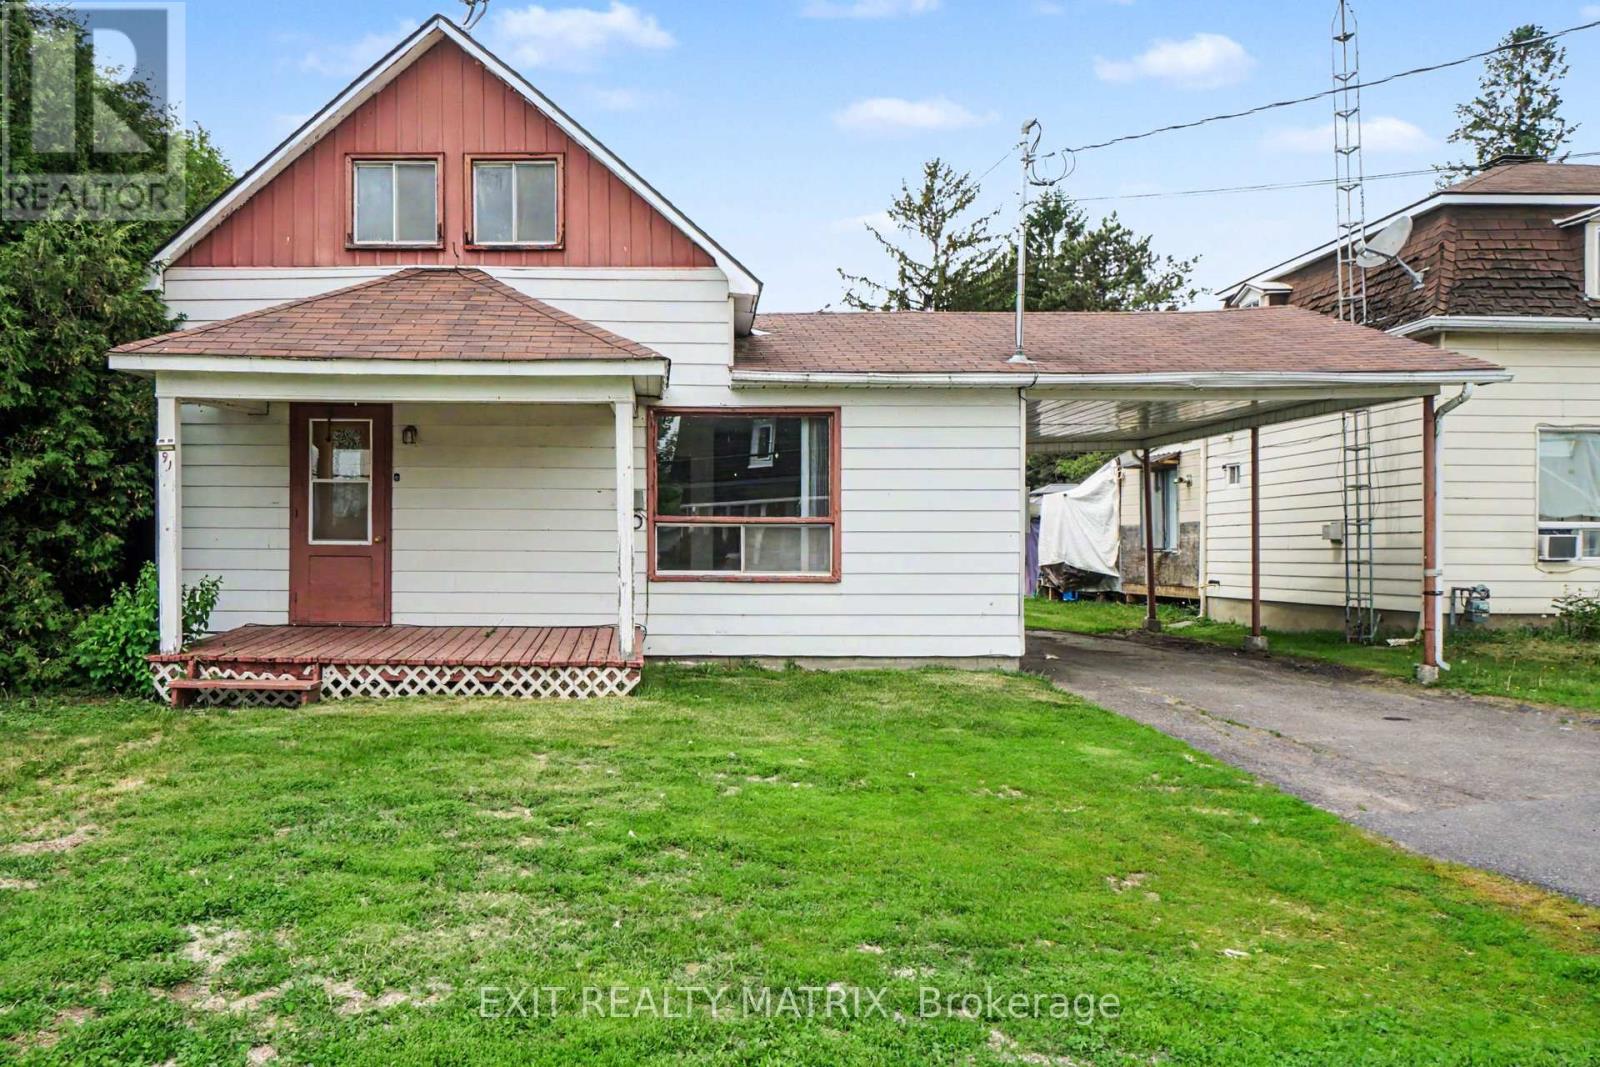
Welcome to this 1-storey home offering a practical layout and plenty of potential for the right buyer. In need of some TLC and updating, this property presents a great opportunity to renovate and add value over time. The covered front porch leads into a bright interior featuring a functional kitchen with ample cabinetry and counter space, a cozy living room, and a convenient 3-piece bathroom on the main level. A few steps up, you'll find two bedrooms and an additional 3-piece bathroom. Outside, the large backyard offers plenty of space for outdoor activities, gardening, or future improvements, while the storage shed provides extra room for tools and equipment. Complete with a carport and surface parking, this property is well suited for investors, handy buyers, or anyone looking for a project with potential. (id:59524)
Exit Realty Matrix
103 Cheyenne Way
Ottawa, Ontario
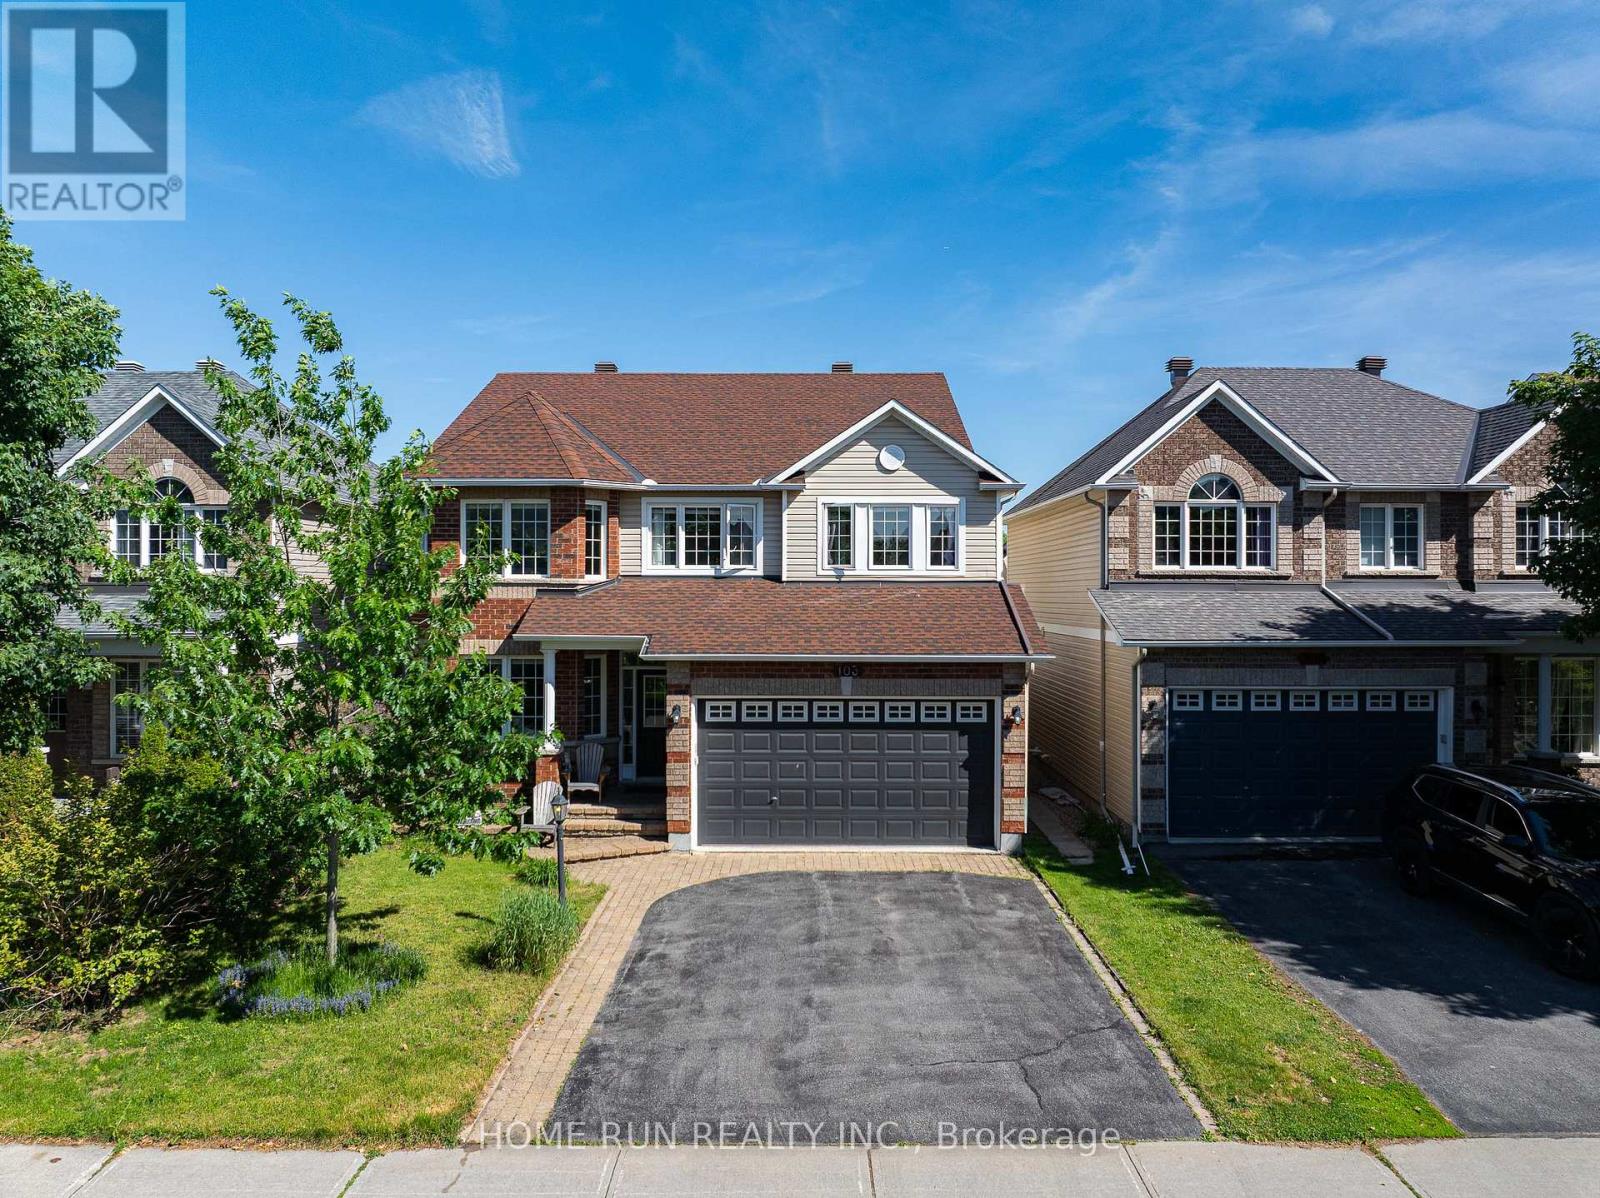
Welcome to 103 CHEYENNE Way, an absolute masterpiece of family living perfectly nestled on a serene, family-friendly street in Ottawa's premier golf course community of Stonebridge. Boasting an unrivalled architectural layout designed to grow with your family, this sun-soaked Gemstar beauty features a highly sought-after, private main-floor home office, while the second level offers a flawless configuration of four generously sized bedrooms plus a versatile Loft-perfect for a secondary tech lounge or homework hub. Inside, no expense was spared in high-value custom upgrades, including a gorgeous chef's kitchen outfitted with custom solid Sapele Mahogany cabinetry by Heirloom Woodworking, and a spa-like primary ensuite showcasing an outstanding glass-and-tiled shower, stunning granite double vanity, and bespoke solid Burnt Maple cabinetry. The fully finished lower level serves as the ultimate entertainment sanctuary, loaded with modern pot lights, a cozy natural gas fireplace, and a completely separate, dedicated Home Theatre room for epic movie nights. The large rear yard patio equipped with a direct gas line for summer BBQs. This home is surrounded by great neighbours and sits within easy walking distance to the state-of-the-art Minto Recreation Complex and top-rated St. Cecilia Elementary School, making the morning school run and weekend sports completely stress-free. Merging turnkey luxury, a perfect floor plan, and a premium walking location, this is the ultimate forever home where your family can thrive for years to come. (id:59524)
Home Run Realty Inc.
104 - 15 Murray Street
Ottawa, Ontario
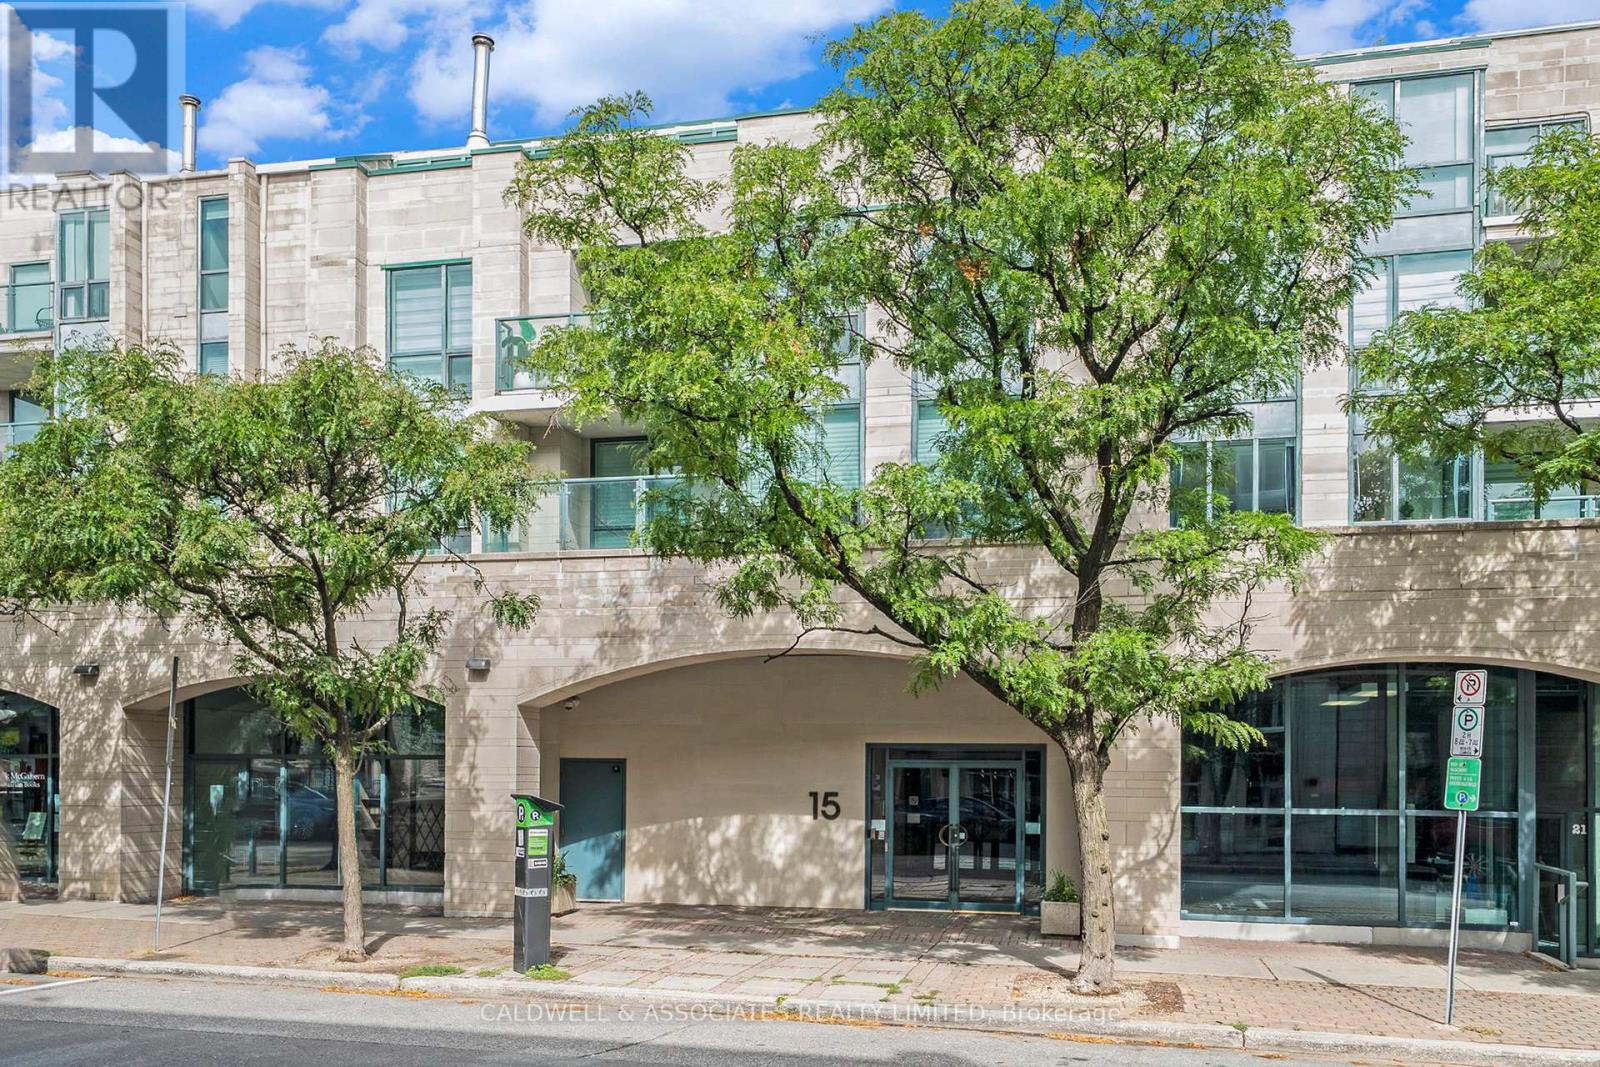
Prime location in Lower Town, this beautiful walk-up unit with dramatic touches is a must see. It is located adjacent to one of the National Capital Commission's Pedestrian Walkways, the Beaux Art Courtyard. A highly regarded address which is a 10-minute walk to multiple Ottawa attractions, including the National Art Gallery, Parliament Hill, Major Hill's Park, the Canadian War Memorial and Notre Dame Basilica, to name a few. In this quiet corner of the Byward Market Unit 104 is a sanctuary on its own, offering a calm atmosphere to enjoy. The unit's lovely entrance hall can double as a gallery, it opens onto a striking combined living and dining space. The living/dining area separates the two bedrooms and bathrooms allowing for the utmost privacy. You can access the generous balcony from the living room and primary bedroom. Perks for this property are its oversized parking space and its oversized locker. We look forward to hosting a viewing for you of this unique property. (id:59524)
Caldwell & Associates Realty Limited
457 Main Street
North Dundas, Ontario
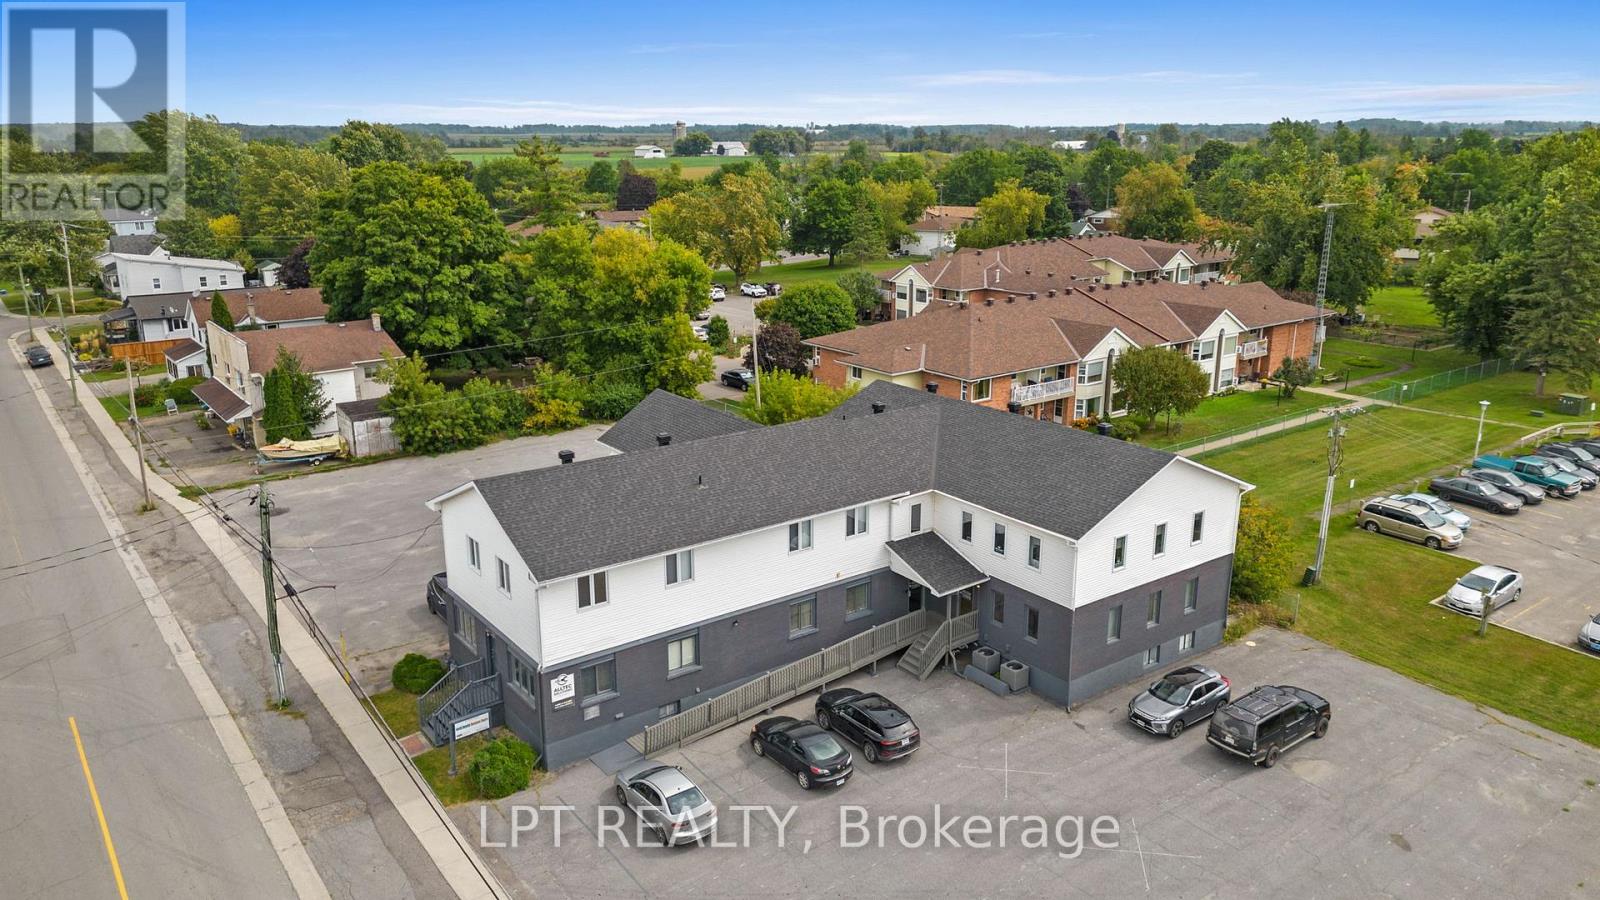
A rare opportunity to own a meticulously maintained three-storey, approximately 9,400 sq. ft. commercial building in the heart of downtown Winchester, Ontario. This versatile property offers excellent flexibility with zoning that supports ground-floor commercial uses along with second-floor residential or commercial potential, making it an ideal option for investors, owner-operators, professional services, medical, office, retail, mixed-use, or future redevelopment planning.The building has multiple units and features an elevator, high-speed fibre optic internet, eight separate hydro meters, municipal water and sewer, and natural gas service. Significant updates include the roof, furnaces, A/C units, and hot water tanks, giving buyers confidence in the major building systems.One of the standout features is the exceptional parking, with over 46 spaces on two sides of the building, plus room for future expansion. This is a major advantage for commercial users, tenants, clients, staff, and visitors - a feature that is becoming harder to find in established downtown locations.Ideally positioned approximately 40 minutes from both Ottawa and Cornwall, Winchester serves as a strong regional hub with essential amenities including a full-service hospital, schools, grocery stores, shops, churches, restaurants, and Tim Hortons. The village has a rapidly growing population, with an estimated 10,000-15,000 people in the surrounding area.Whether you are looking to expand your investment portfolio, operate your own business, create a mixed-use income property, or secure a substantial commercial asset in a growing Eastern Ontario community, this property offers outstanding potential, strong infrastructure, excellent visibility, and rare on-site parking in a convenient downtown setting. (id:59524)
Lpt Realty
3509 Brazeau Street
Alfred And Plantagenet, Ontario
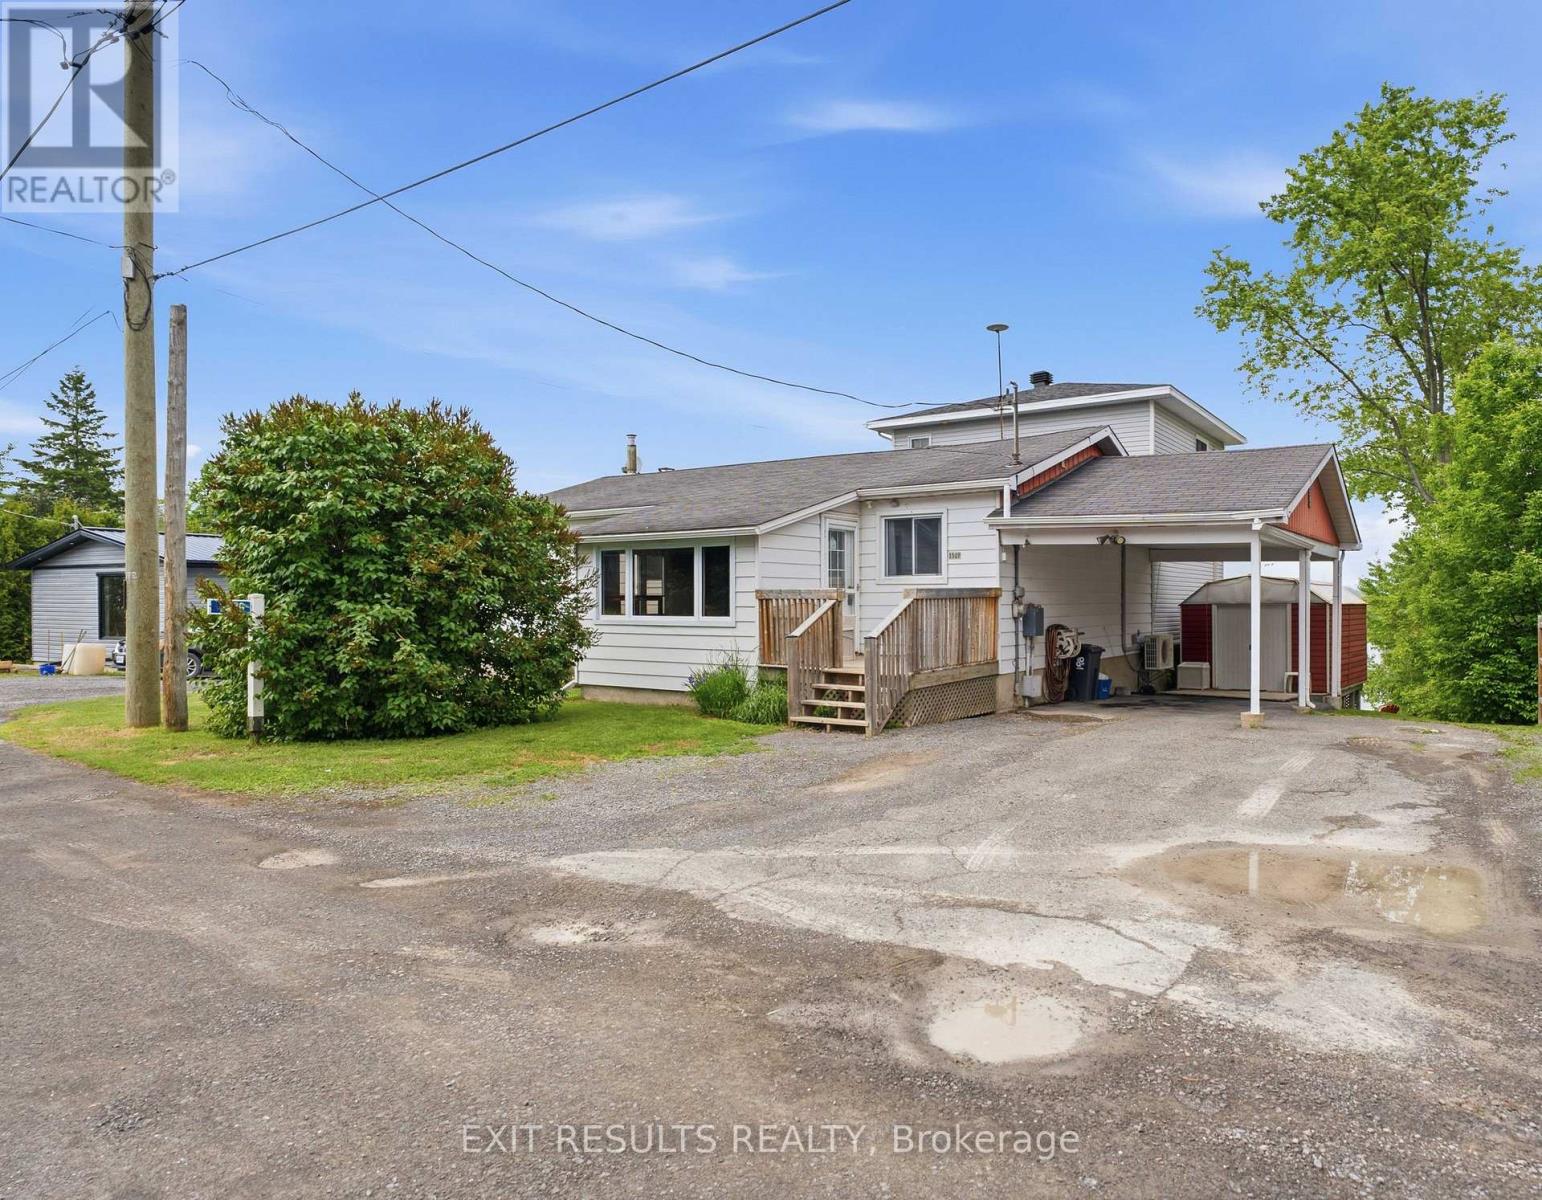
Nestled along the shores of the Ottawa River, 3509 Brazeau Street in Wendover offers a perfect blend of peaceful waterfront living and thoughtful design. The heart of the home features a bright, open-concept kitchen, dining, and living area anchored by two large windows with breathtaking river views, a cozy propane fireplace, and direct access to an upper deck. The unique layout beautifully balances privacy and togetherness. Tucked away on its own upper level is the expansive primary suite, serving as a personal sanctuary complete with an ensuite and walk-in closet. Three additional bright, cozy bedrooms rest on the main floor, perfect for family or a home office. Downstairs, a versatile L-shaped family room offers a wonderful canvas for a playroom or game night. This level also features a dedicated craft room, laundry, storage, and a mechanical room with a handy workbench. From the family room, step into the spectacular sunroom-the perfect, quiet spot for morning coffee or watching the sunset over the water, with a lovely patio just outside to enjoy the beautiful outdoor space. Thoughtfully updated, a major 2006 addition introduced the primary suite and both living rooms, and the home features a new hot water tank (2026). To ensure year-round comfort, the heating is augmented by the propane fireplace, a primary bedroom propane stove, and a lower-level convection heater, while two wall-mounted A/C units (dining and primary bedroom) ensure summer comfort. Peace of mind is assured on this quiet private road, where an affordable annual fee of $580.00 covers all the snow removal and maintenance for the road. Back at the house, the property itself offers an abundance of parking, making it easy to welcome family and friends. This isn't just a house; it's a warm, welcoming home on the river where your family's next chapter begins. (id:59524)
Exit Results Realty
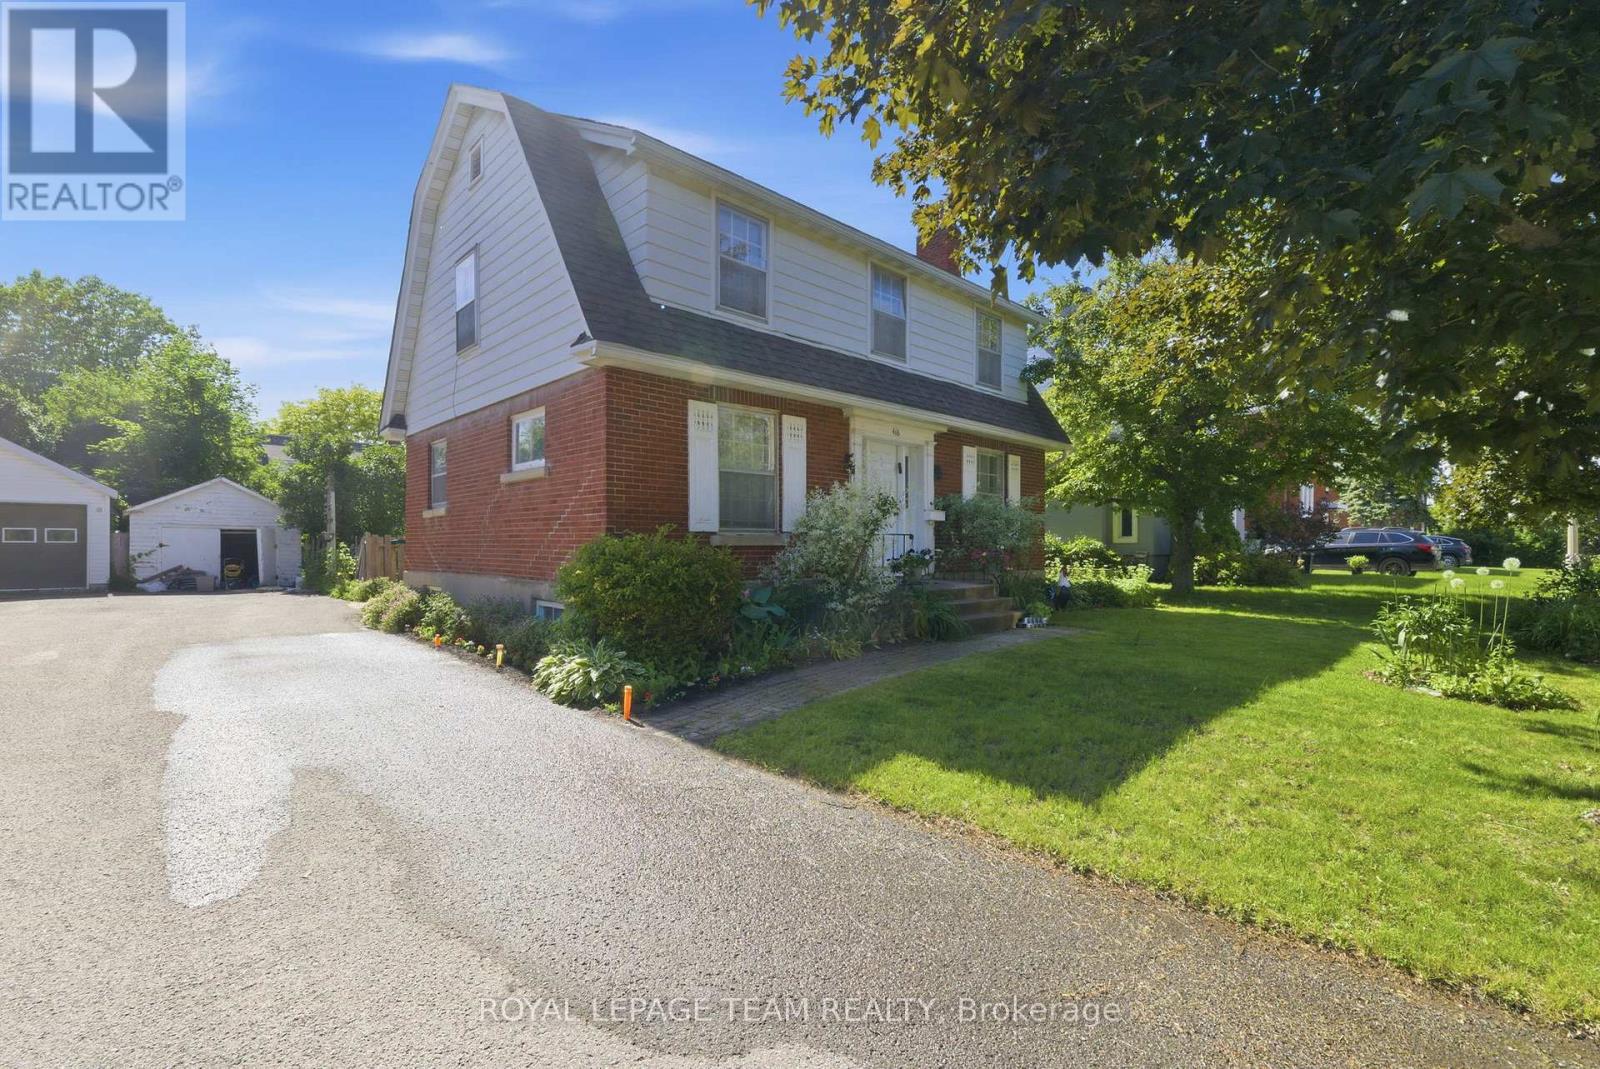
416 Tweedsmuir Avenue
Ottawa, Ontario
Exceptional opportunity for developers/investors or renovators! R3 zoned property on a 52' x100' (approx.) lot, steps to desirable Westboro Village. This family home features 4 bedrooms, spacious principal rooms with hardwood floors and is ideally situated to neighbouring services, amenities, public transportation and highly rated schools. 60 days/TBA possession. 24 hour irrevocable required on all offers. Showings permitted only on Mondays to Thursdays and Sundays between 9:00 am and 5:30 pm and on Fridays between 9:00 am and 2:00 pm. No Saturday showings permitted. No offers to be submitted or reviewed on Fridays after 2:00 pm until Sunday 9:00 am. Explore the possibilities! (id:59524)
Royal LePage Team Realty
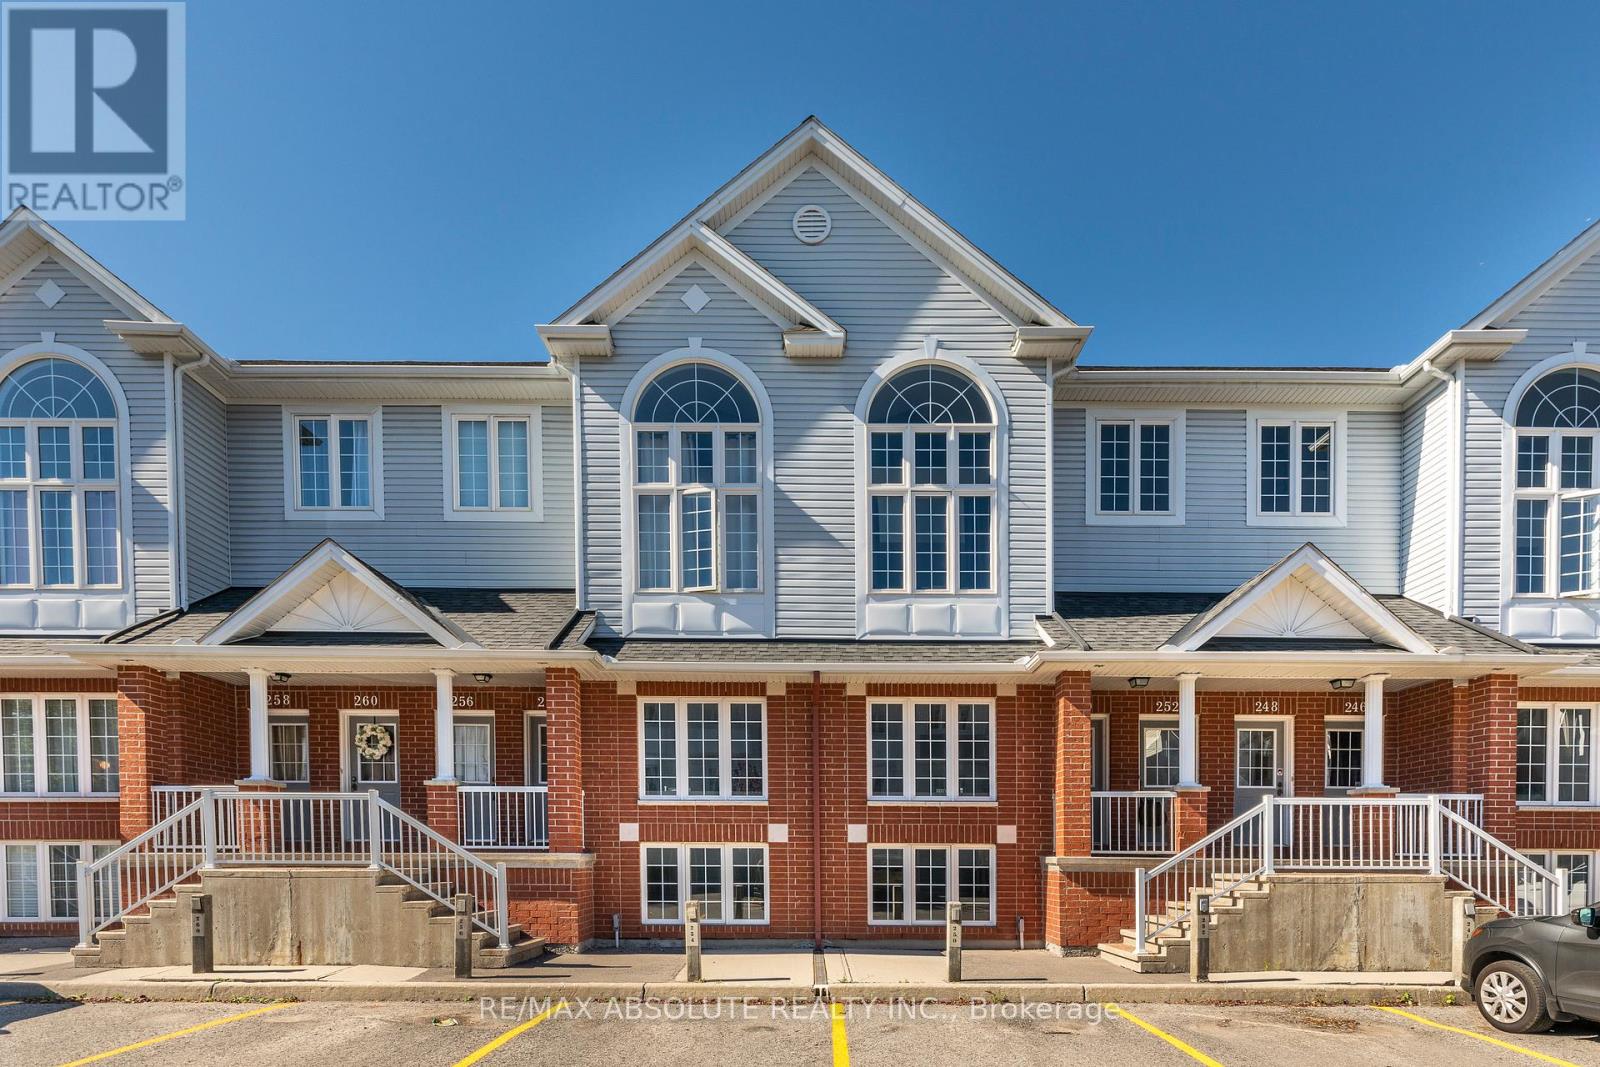
250 Gershwin Private
Ottawa, Ontario
Welcome to this charming terrace home in the sought-after Westcliffe Estates, where modern comfort meets timeless style. The bright eat-in kitchen offers ample counter space and a convenient breakfast bar, perfect for casual meals or morning coffee. The open-concept living and dining area provides an inviting setting for entertaining or relaxing at home. The main floor also features a powder room and in-unit laundry for added convenience. The lower level boasts two generously sized bedrooms, a versatile den ideal for a home office, family room or guest space, and a full bathroom. Complete with a dedicated parking space for secure and easy access, this beautiful terrace home is one you won't want to miss. (id:59524)
RE/MAX Absolute Realty Inc.
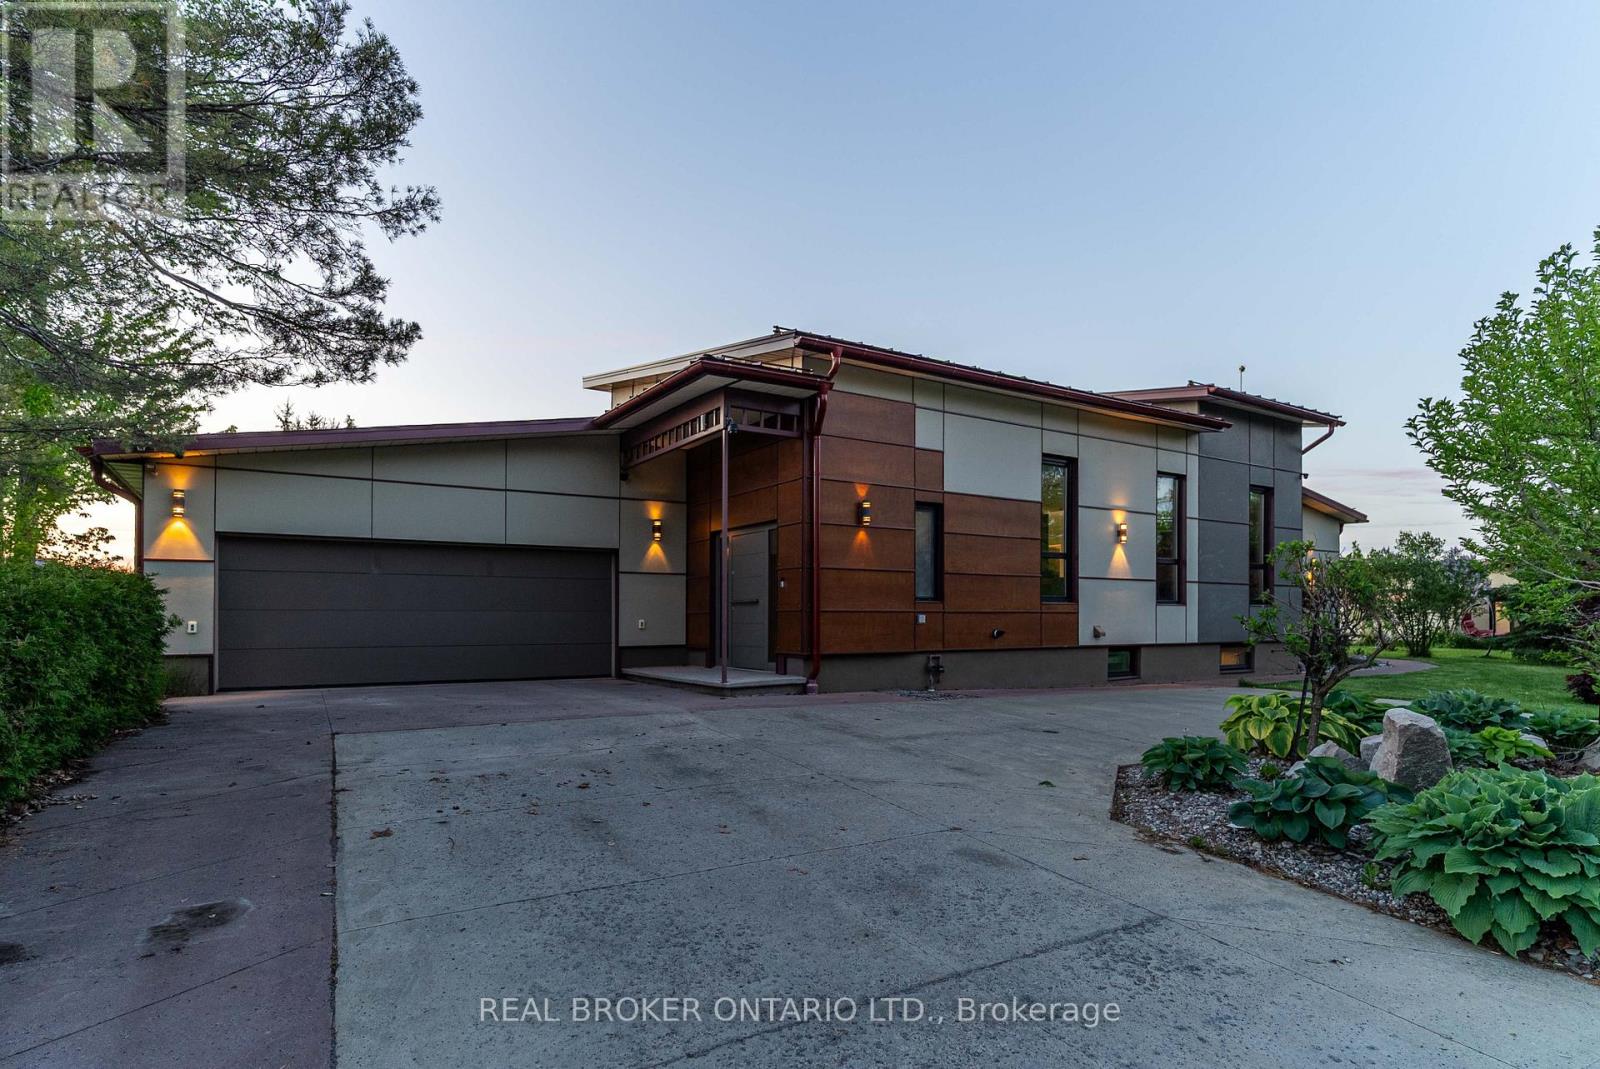
5879 Leitrim Road
Ottawa, Ontario
Set on 2 private acres just outside the city, this is the kind of property that rarely comes to market because frankly... there just aren't many like it. Extensively rebuilt and expanded in 2016, this custom European-inspired bungalow offers over 4,000 sq.ft. of luxurious living space with high-end finishes and thoughtful design throughout. The main home features soaring vaulted ceilings reaching over 16' high, wide plank hardwood flooring, radiant in-floor heating, a stunning designer kitchen with premium Miele and Fisher & Paykel appliances, expansive open-concept living spaces, and two impressive main floor bedroom suites, each with their own walk-in closet and ensuite. The finished lower level adds a third bedroom, full bath, rec room, den, laundry, and exceptional flexibility. But what truly sets this property apart is the separate 1,900 sq.ft. detached secondary building, newly built in 2016 and offering endless possibilities for business owners, multigenerational living, studio space, rental income, or the ultimate hobby retreat. Located on a quiet dead-end road just 20 minutes to downtown Ottawa and minutes to Highway 417, this is a rare opportunity for buyers seeking luxury, privacy, and a property unlike anything else on the market. (id:59524)
Real Broker Ontario Ltd.
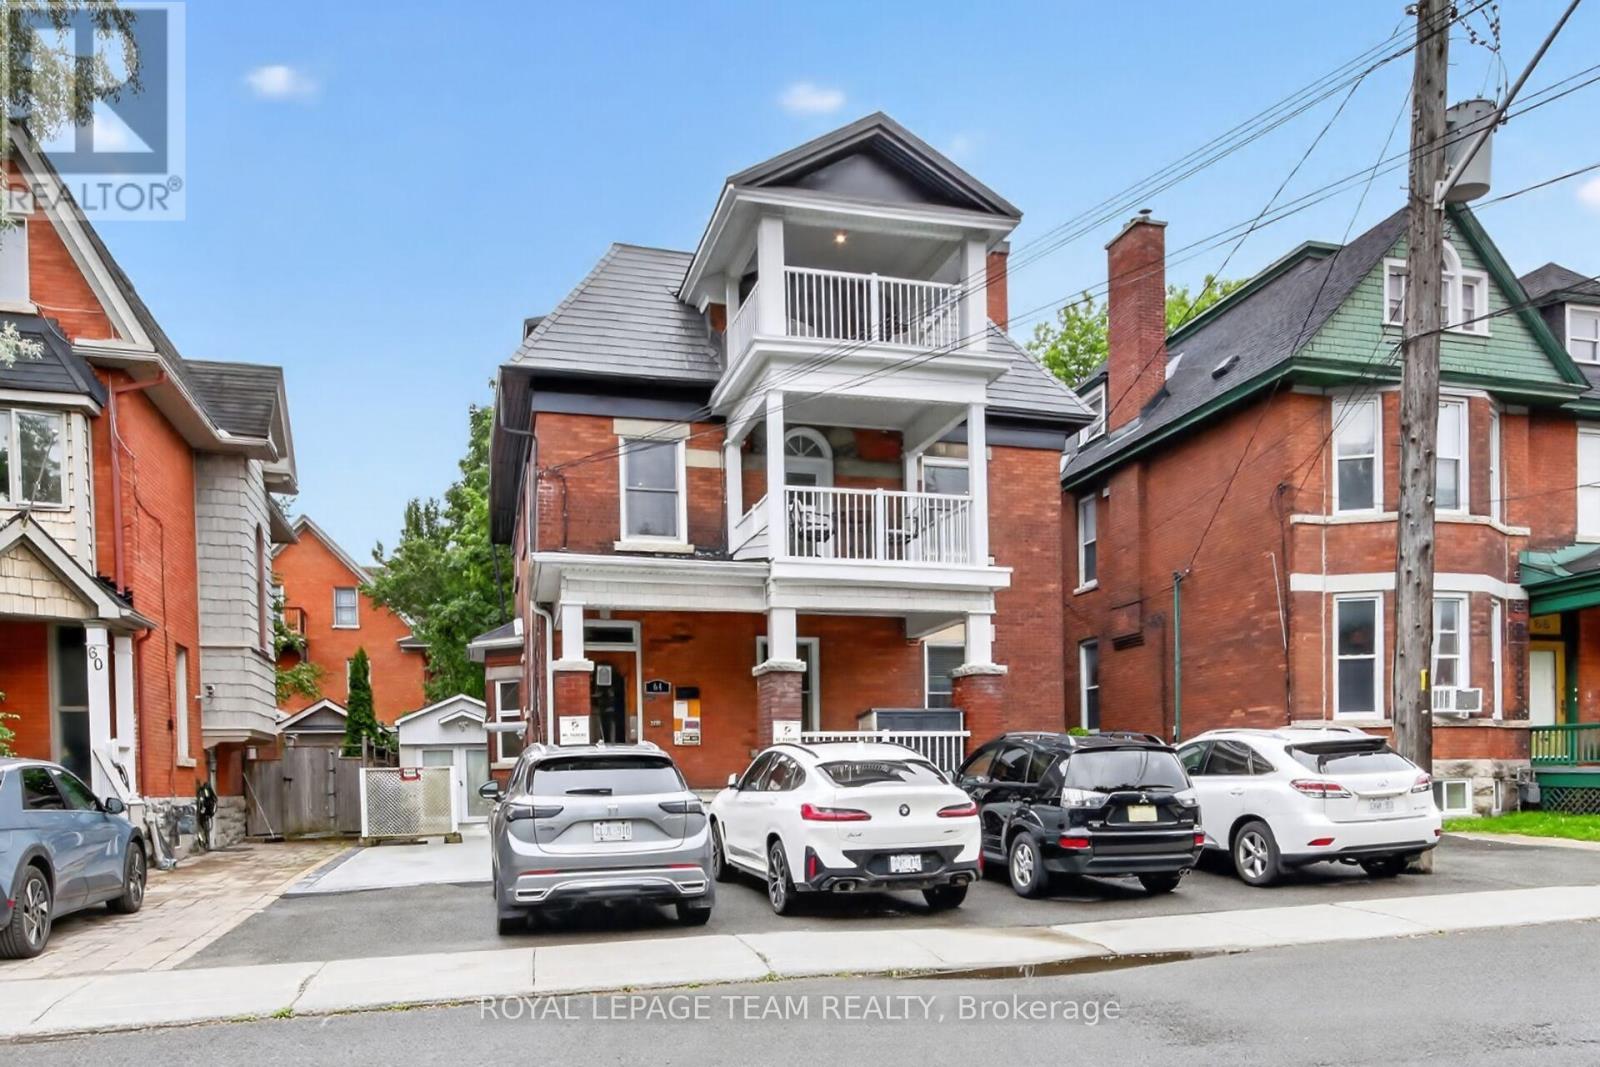
64 Delaware Avenue S
Ottawa, Ontario
Rare opportunity to acquire a meticulously restored and fully furnished 5-plex in the heart of Ottawa. Originally constructed around 1900, this stately red-brick property seamlessly blends historic character with extensive modern upgrades, creating a truly turnkey investment opportunity. Vacant and ready for immediate occupancy, investors can set market rents from day one, while owner-operators have the flexibility to live in one suite and rent the others. The building showcases timeless architectural details, including original hardwood floors, grand staircases, decorative fireplaces, soaring ceilings, oversized windows, and period millwork, all thoughtfully preserved and complemented by tasteful updates throughout. Each suite is beautifully appointed and fully furnished, offering a move-in-ready experience for tenants or short-term rental operators. Extensive improvements have already been completed, leaving virtually nothing to do but collect income. The property features updated kitchens and baths, modern finishes, well-maintained mechanical systems, attractive common areas, and exceptional curb appeal. Multiple balconies and outdoor sitting areas enhance the living experience, while the impressive corner-lot presence reflects the property's rich heritage. A rare bonus in this central urban location is the abundance of on-site parking, with space for 5+ vehicles, providing exceptional convenience for residents and guests alike. Situated within walking distance of Ottawa's vibrant downtown core, restaurants, cafés, shopping, transit, parks, and major employment hubs, ideal for investors! Whether your vision is long-term rentals, furnished executive suites, multi-generational living, or a hybrid investment strategy, this exceptional property offers flexibility, character, and income potential in one of Ottawa's most sought-after locations. A true turnkey heritage investment-fully furnished, vacant, beautifully updated, and ready for its next chapter! (id:59524)
Royal LePage Team Realty
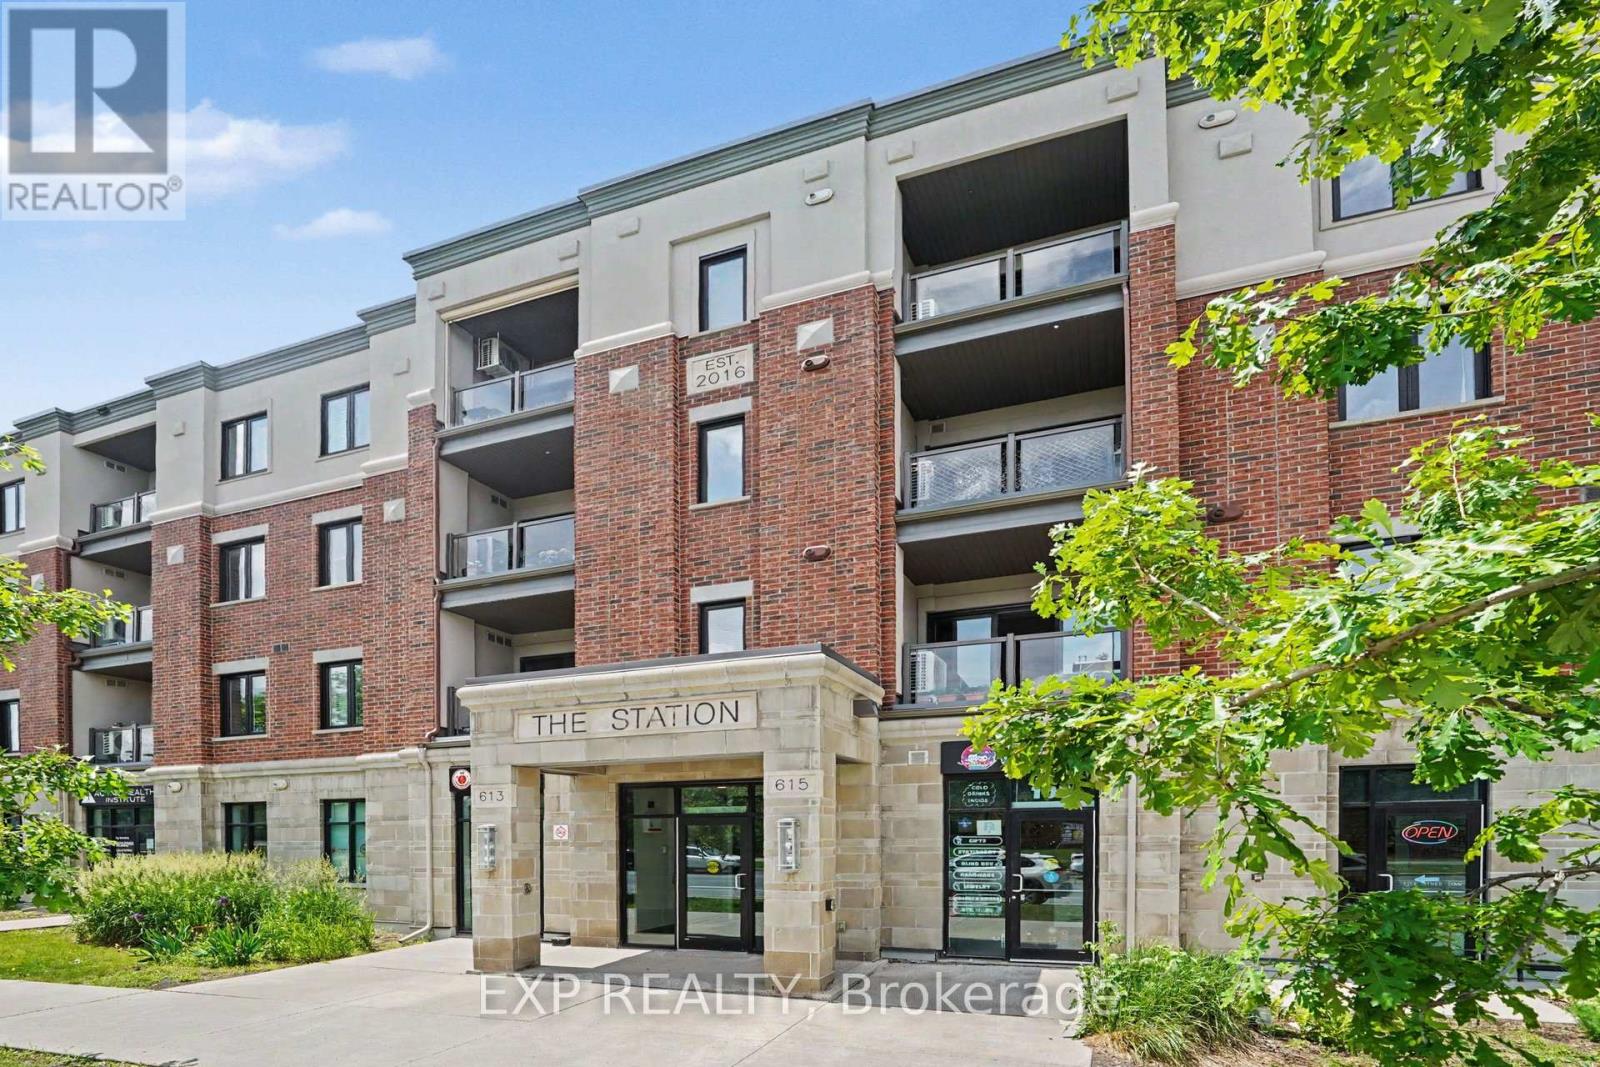
405 - 615 Longfields Drive
Ottawa, Ontario
Welcome to this stunning top-floor corner suite overlooking Ken Ross Park. This bright and spacious 2-bedroom, 2-bathroom condo offers an open-concept layout with soaring ceilings, expansive windows, and premium finishes throughout. The chef-inspired kitchen features granite counter-tops, stainless steel appliances, extensive cabinetry, and an oversized island perfect for entertaining. The spacious living area opens to a private balcony with beautiful park views. The primary bedroom includes a private en-suite and balcony access, while the second bedroom offers excellent flexibility for guests or a home office. Additional features include hardwood flooring, in-suite laundry, owned HVAC and tankless hot water systems, two owned parking spaces (one underground and one surface), and an exclusive-use storage locker. Located in a sought-after Barrhaven community close to shopping, restaurants, recreation, transit, and walking trails. Enjoy the benefits of a pet-friendly, smoke-free building in a well-maintained condominium community. Currently tenanted, with the tenant planning to vacate in mid July, making this an excellent opportunity for both investors and owner-occupants. (id:59524)
Exp Realty
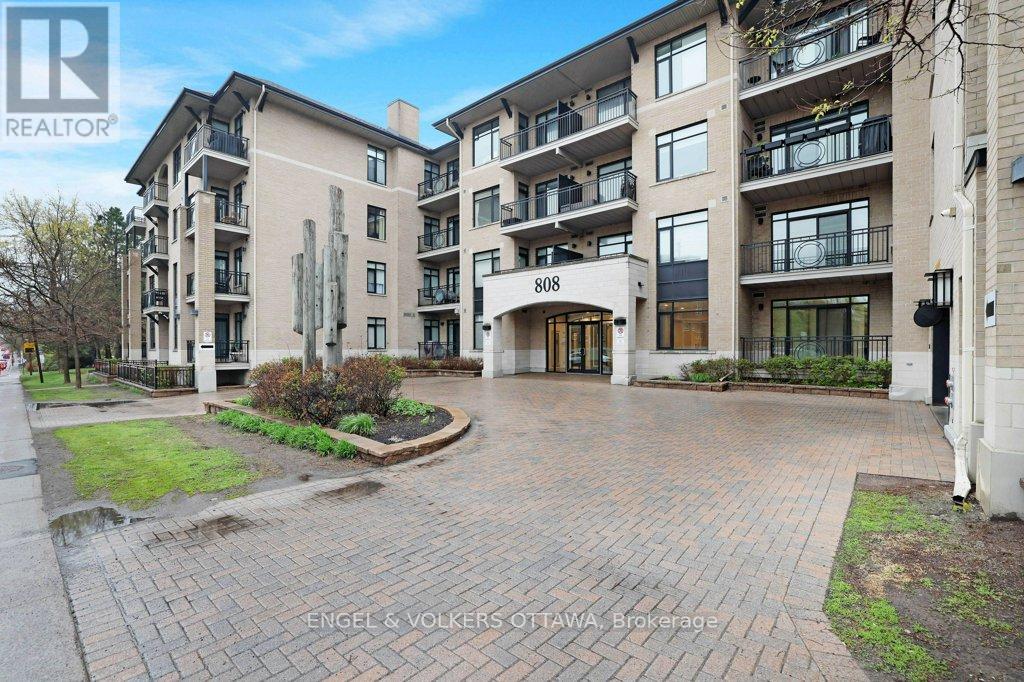
209 - 808 Bronson Avenue
Ottawa, Ontario
Some homes just house you. This one upgrades you. Welcome to Suite 209 at 808 Bronson: 801 square feet of intentionally designed, low-maintenance living that makes the chaotic parts of life quietly disappear. Two bedrooms, two full bathrooms, and a layout that actually makes sense for the way you live.The kitchen is where thoughtful design shows up first. A gas range for the cook who means business, wine storage for the one who appreciates the ritual, a sleek drawer pull-out dishwasher that keeps countertops clean and clutter-free, and an island that doubles as storage so everything has its place. This kitchen doesn't just function, it elevates a Tuesday night into something worth looking forward to. Step out onto your private balcony with a glass from the wine rack. In-suite laundry on your schedule. Underground parking so winter mornings feel like a non-event. A dedicated storage locker so your square footage actually belongs to you. The building pulls its weight too: a gym, guest suite, and visitor parking, the kind of amenities that quietly make your life easier without you having to think about it. And the location? Steps from the energy of the Glebe and the pulse of Carleton University. Walk to Dow's Lake, Bank Street, your favourite coffee shop. Come home to peace and quiet.This is the version of city living where you stop managing your home and start enjoying your life. (id:59524)
Engel & Volkers Ottawa
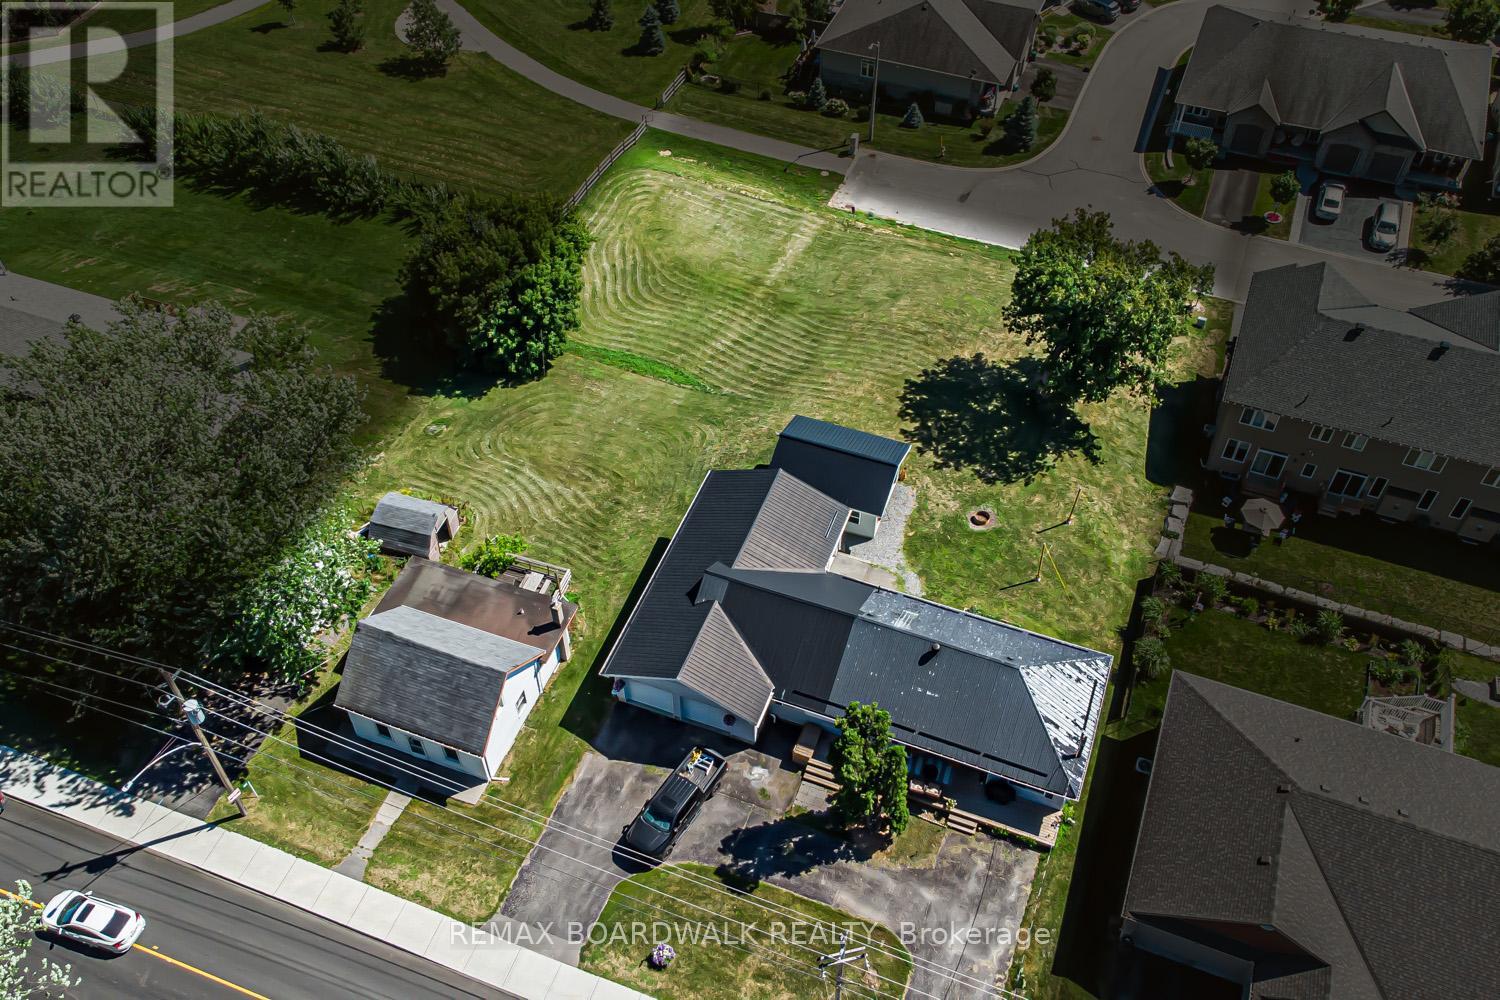
303-307 Donald B Munro Drive
Ottawa, Ontario
Heres your opportunity to own nearly 0.75 acres of prime development land in the heart of Carp Village backing onto Salisbury Road and siding onto Rivington Park. Zoned V3B, this unique corner lot boasts over 157 ft of frontage on Donald B. Munro Drive, 157 ft on Salisbury Road, and approximately 200 ft of depth. With dual frontages and generous dimensions, the property offers exciting development potential on both sides (subject to approval). Not ready to build just yet? Enjoy the peaceful surroundings and park-like setting in the meantime. Environmental reports, proposed development plans, and supporting documentation on file. (id:59524)
RE/MAX Boardwalk Realty