
4 Provost Street North Stormont, Ontario K0A 1R0

$749,900
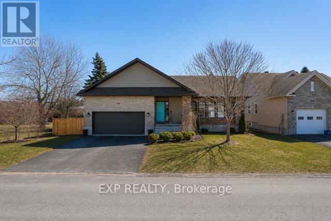
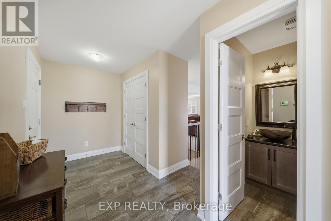
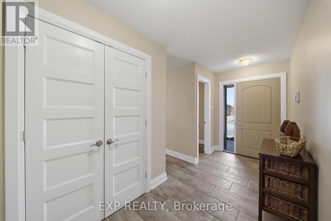
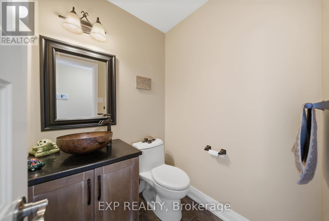
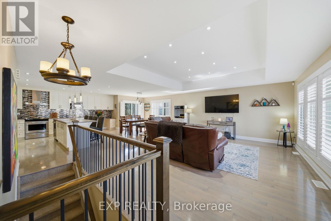
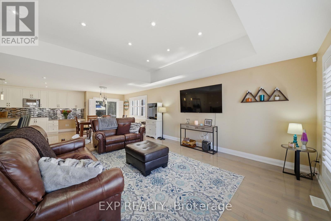
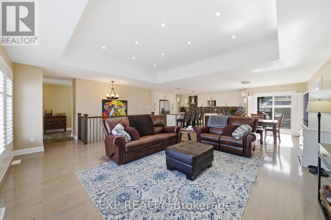
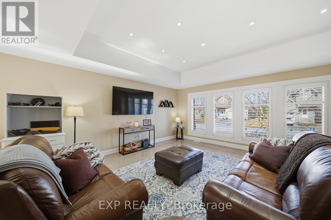
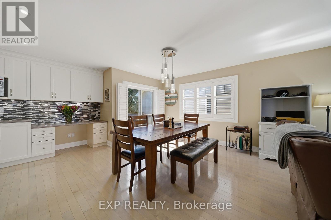
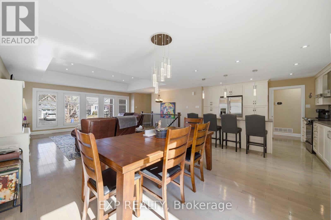
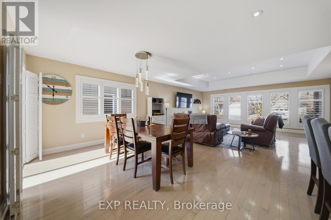
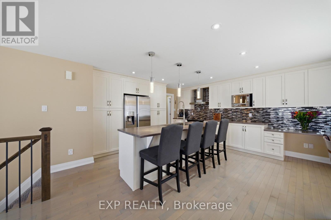
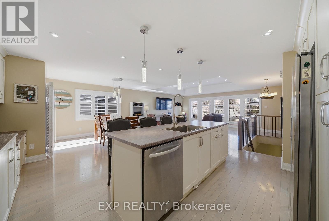
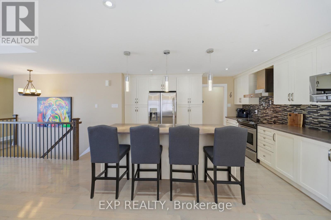
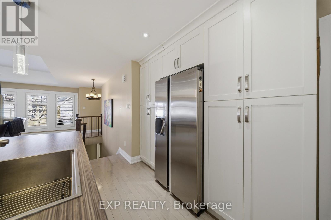
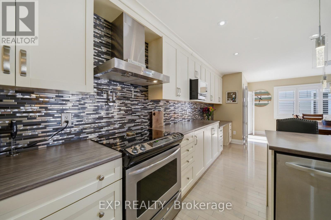
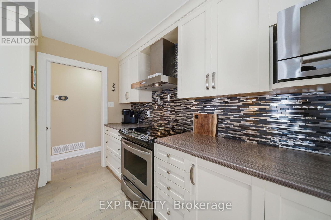
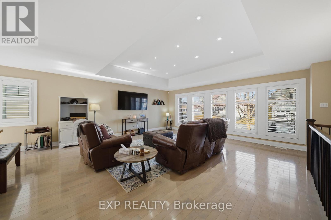
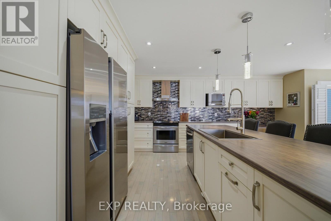
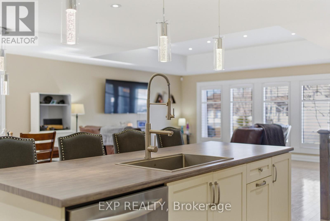
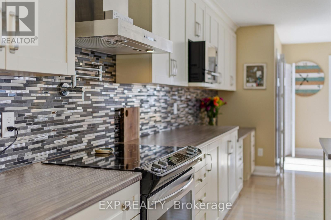
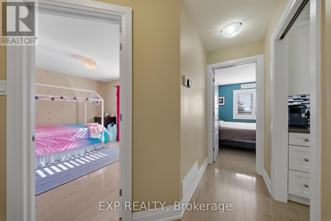
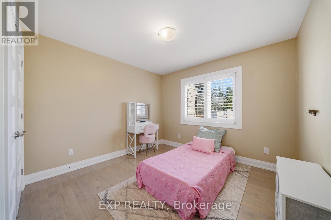
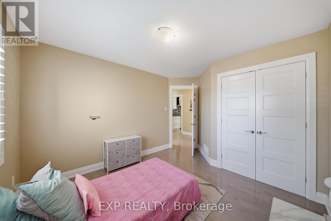
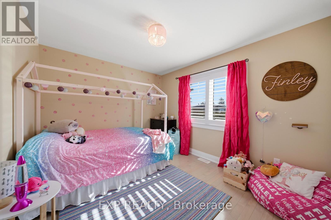
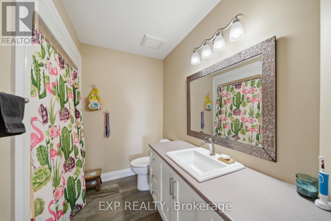
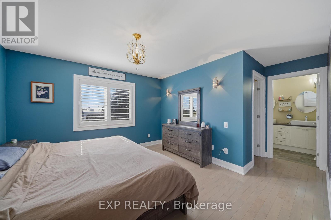
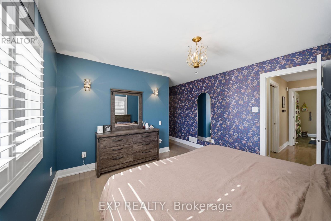
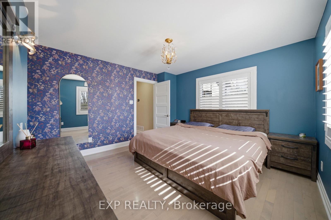
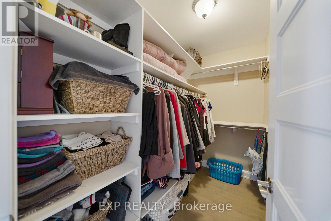
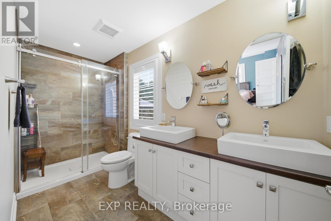
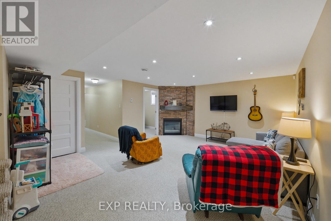
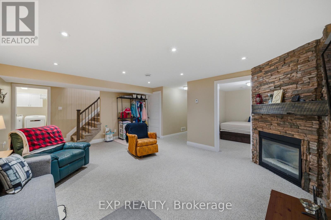

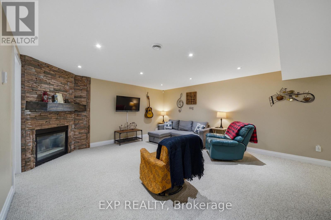
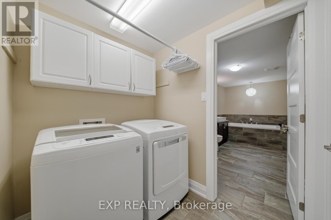
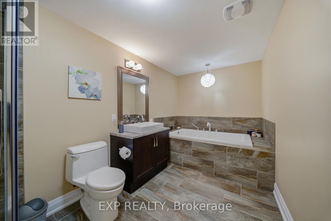
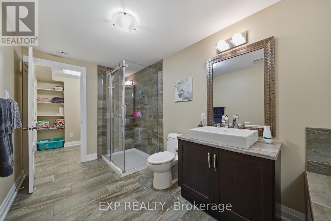
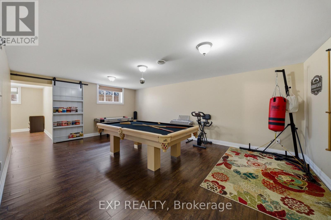
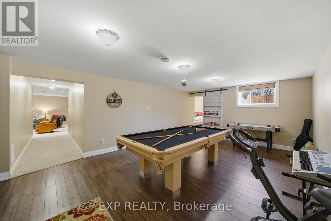
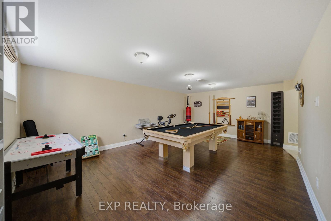
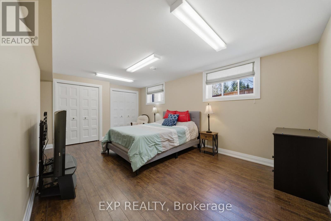
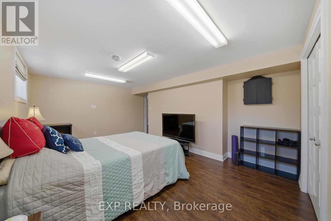
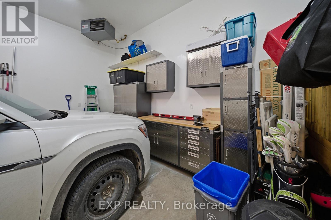
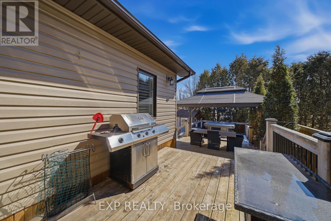
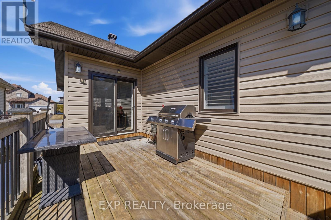
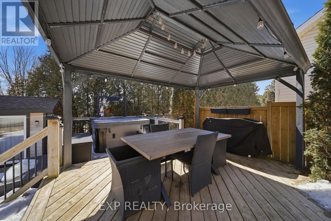
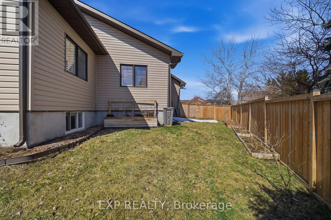
Whether you're upsizing or downsizing, 4 Provost offers the perfect balance of space.This beautifully maintained 5-bedroom, 4-bathroom bungalow is designed to adapt to any lifestyle. Step inside to a bright, functional layout featuring generous living and dining areas, enhanced by hardwood flooring, pot lights throughout, and custom-fitted blinds.The kitchen is both stylish and practical, complete with extended cabinetry, pot filler and stainless steel appliances - perfect for everyday living and entertaining.Tucked away for privacy, the main level offers three well-sized bedrooms and two full bathrooms, creating an ideal family-friendly layout.The fully finished lower level expands your living space with two additional bedrooms, two spacious recreation areas, and a 4-piece bathroom - perfect for extended family, guests, or multigenerational living.Enjoy year-round comfort and convenience with a double car heated garage with built-in shelving, along with the added peace of mind of a generator.Set on a rare pie-shaped lot, this home offers exceptional outdoor living with a finished deck, gazebo, landscaped backyard with fire pit, hot tub wiring (hot tub excluded) and a storage shed - perfect for relaxing or entertaining. (id:59524)
Property Details
| MLS® Number | X12970064 |
| Property Type | Single Family |
| Community Name | 711 - North Stormont (Finch) Twp |
| Features | Carpet Free, In-law Suite |
| ParkingSpaceTotal | 4 |
Building
| BathroomTotal | 4 |
| BedroomsAboveGround | 3 |
| BedroomsBelowGround | 2 |
| BedroomsTotal | 5 |
| Appliances | Water Heater, Blinds, Dryer, Microwave, Alarm System, Stove, Washer, Refrigerator |
| ArchitecturalStyle | Bungalow |
| BasementDevelopment | Finished |
| BasementType | N/a (finished) |
| ConstructionStyleAttachment | Detached |
| CoolingType | Central Air Conditioning |
| ExteriorFinish | Aluminum Siding, Brick Facing |
| FireplacePresent | Yes |
| FoundationType | Concrete |
| HalfBathTotal | 1 |
| HeatingFuel | Natural Gas |
| HeatingType | Forced Air |
| StoriesTotal | 1 |
| SizeInterior | 1500 - 2000 Sqft |
| Type | House |
| UtilityWater | Municipal Water |
Parking
| Attached Garage | |
| Garage |
Land
| Acreage | No |
| Sewer | Sanitary Sewer |
| SizeDepth | 67 Ft ,10 In |
| SizeFrontage | 101 Ft ,8 In |
| SizeIrregular | 101.7 X 67.9 Ft |
| SizeTotalText | 101.7 X 67.9 Ft |
Rooms
| Level | Type | Length | Width | Dimensions |
|---|---|---|---|---|
| Basement | Bedroom 4 | 2.69 m | 3.63 m | 2.69 m x 3.63 m |
| Basement | Bedroom 5 | 5.33 m | 3.48 m | 5.33 m x 3.48 m |
| Basement | Recreational, Games Room | 5.38 m | 4.63 m | 5.38 m x 4.63 m |
| Basement | Recreational, Games Room | 6.5 m | 4.42 m | 6.5 m x 4.42 m |
| Main Level | Primary Bedroom | 3.72 m | 3.69 m | 3.72 m x 3.69 m |
| Main Level | Bedroom 2 | 3.02 m | 3.66 m | 3.02 m x 3.66 m |
| Main Level | Bedroom 3 | 3.23 m | 3.14 m | 3.23 m x 3.14 m |
| Main Level | Living Room | 5.76 m | 5.24 m | 5.76 m x 5.24 m |
| Main Level | Dining Room | 3.41 m | 4.23 m | 3.41 m x 4.23 m |

Get 20+ years of home-buying secrets I’ve used with over 500 clients, so you can get your dream home for the price you want
Access For FreeInterested?
Contact us for more information about this listing.
"*" indicates required fields

The trademarks REALTOR®, REALTORS®, and the REALTOR® logo are controlled by The Canadian Real Estate Association (CREA) and identify real estate professionals who are members of CREA. The trademarks MLS®, Multiple Listing Service® and the associated logos are owned by The Canadian Real Estate Association (CREA) and identify the quality of services provided by real estate professionals who are members of CREA. The trademark DDF® is owned by The Canadian Real Estate Association (CREA) and identifies CREA's Data Distribution Facility (DDF®)
June 16 2026 07:59:27
Exp Realty