
33 B Oakdale Lane Horton, Ontario K7V 3Z8

$449,900
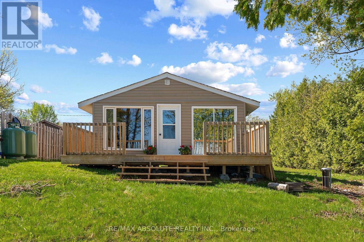
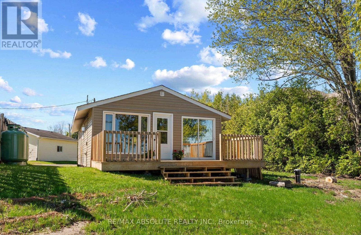
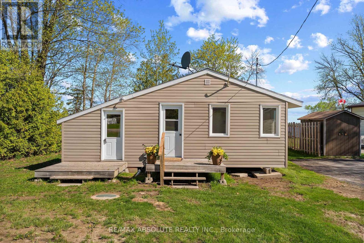
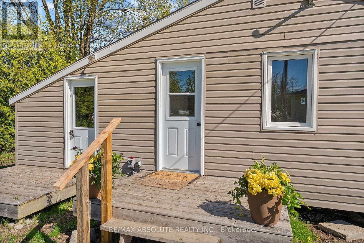
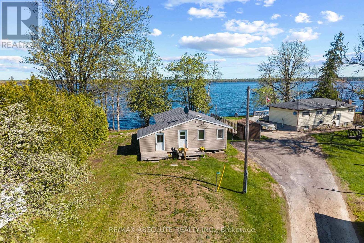
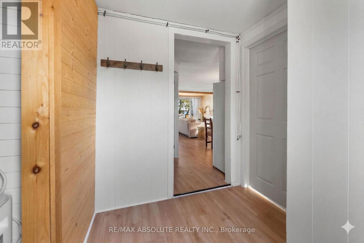
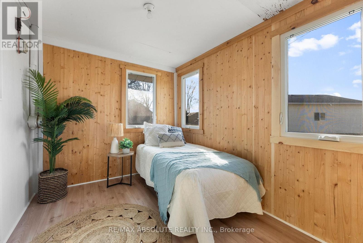
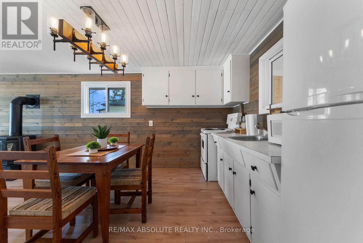
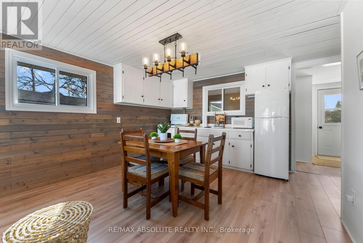
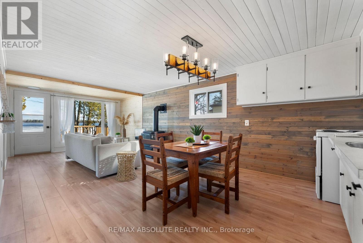
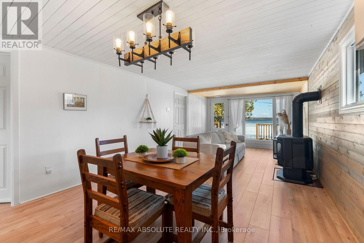
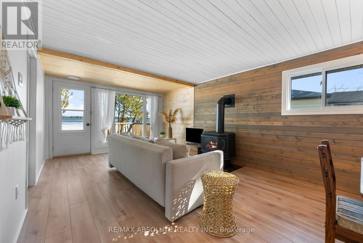
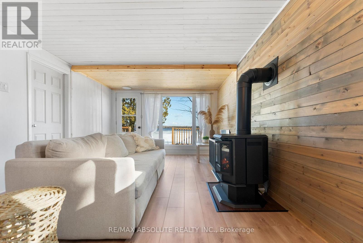
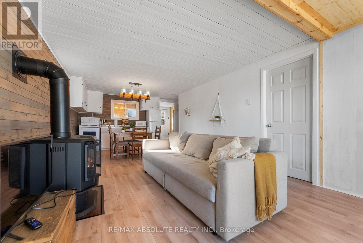
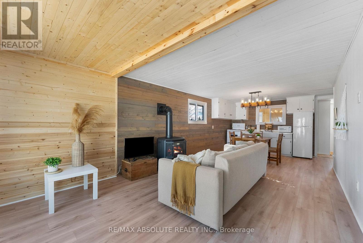
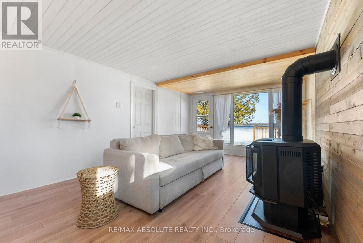
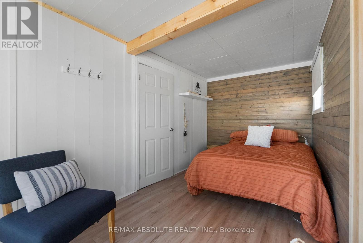
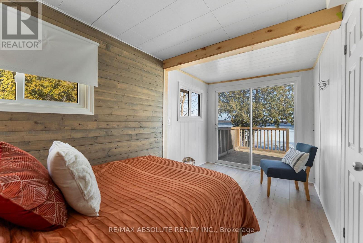
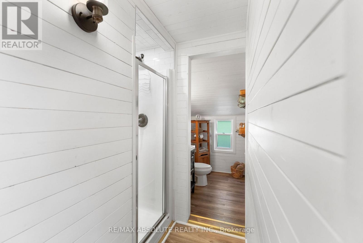
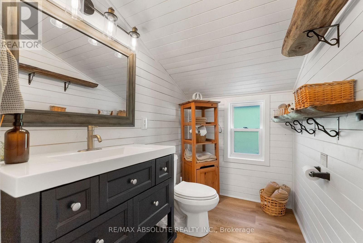
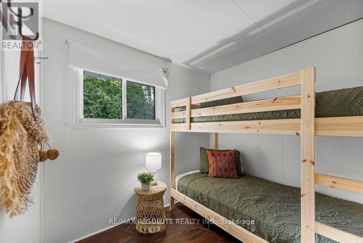
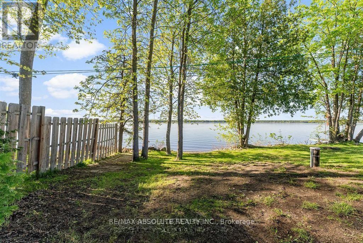
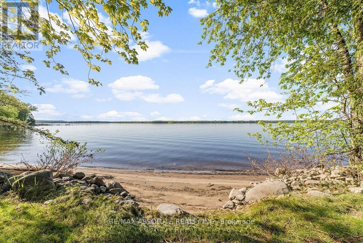
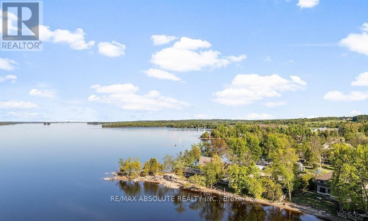
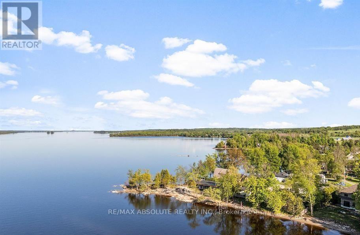
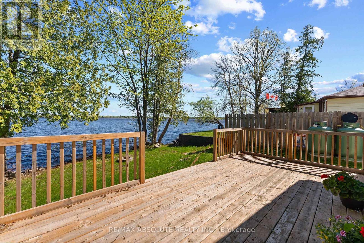
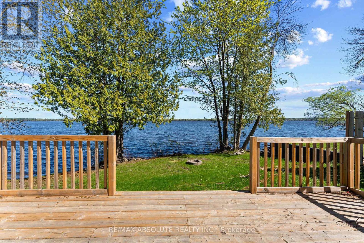
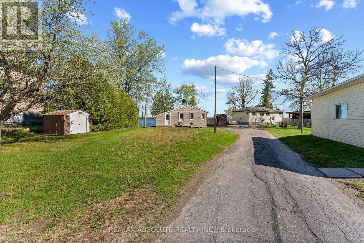
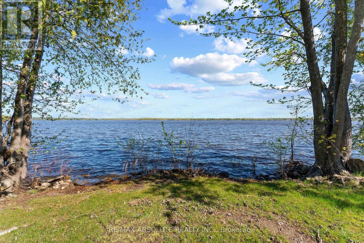
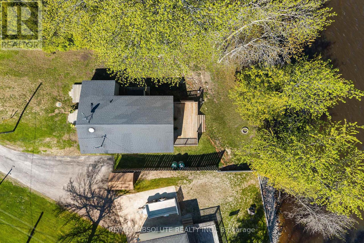
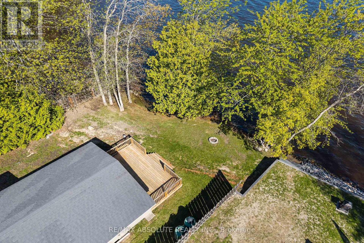
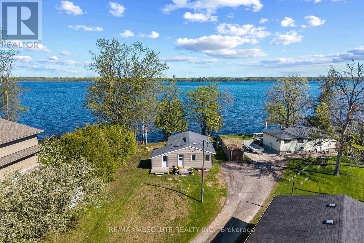
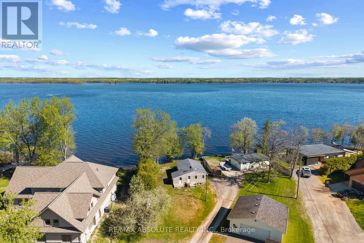
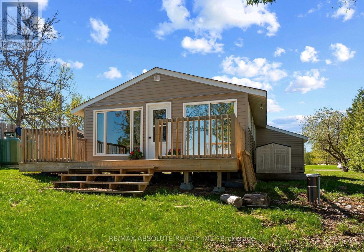
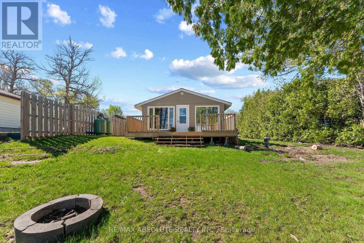
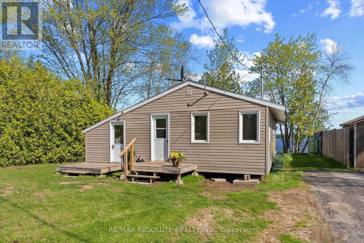
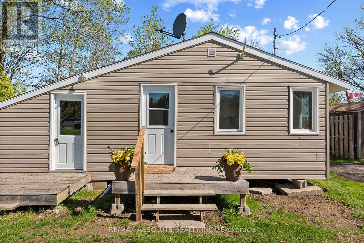
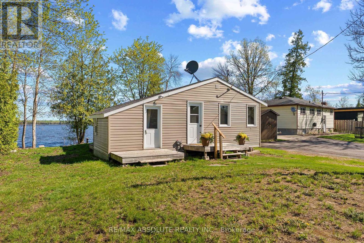
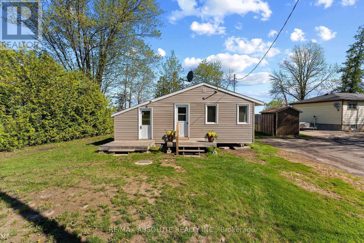
Charming 4-Season Cottage on the Ottawa River ! Welcome to your year-round escape on the beautiful shores of the Ottawa River ! This sun-filled, 4 season cottage offers cozy charm, modern updates and unbeatable sunset views - perfect for outdoor enthusiasts, weekend adventurers, or anyone craving a peaceful get-a-way ! Bright open concept layout with lots of natural light! Living room features a picture window overlooking the river and direct access to the deck. Inviting eat-in kitchen with decorative accents includes fridge, stove & microwave. Primary bedroom boasts a patio door with great views of the river and access to the deck. Bedrooms 2 & 3 accommodate kids & guests! Modern 3 piece bath with shower, updated vanity and country style shiplap decor. Large deck- perfect for morning coffee or watching the sunset! Minutes from golf, whitewater rafting adventures, scenic hiking trails and much more! Winter fun includes sledding and ice fishing right at your doorstep! New well and septic in 2023 + new large deck in 2020 ! If you are looking for a peaceful get-a-way......this is it! Perfect & affordable for an "own a condo and a cottage" scenario ! This cottage offers comfort, charm and loads of fun ! One hour to Kanata. 15 minutes to the amenities of Arnprior or Renfrew. Boat for miles in either direction! (id:59524)
Property Details
| MLS® Number | X13164934 |
| Property Type | Single Family |
| Community Name | 544 - Horton Twp |
| CommunityFeatures | Fishing |
| Easement | Unknown, None |
| Features | Carpet Free |
| ParkingSpaceTotal | 3 |
| Structure | Deck |
| ViewType | Direct Water View |
| WaterFrontType | Waterfront On River |
Building
| BathroomTotal | 1 |
| BedroomsAboveGround | 3 |
| BedroomsTotal | 3 |
| Amenities | Fireplace(s) |
| Appliances | Microwave, Stove, Refrigerator |
| ArchitecturalStyle | Bungalow |
| BasementType | None |
| ConstructionStyleAttachment | Detached |
| CoolingType | None |
| ExteriorFinish | Vinyl Siding |
| FireplacePresent | Yes |
| FireplaceTotal | 1 |
| FoundationType | Wood/piers |
| HeatingFuel | Propane |
| HeatingType | Other |
| StoriesTotal | 1 |
| SizeInterior | 0 - 699 Sqft |
| Type | House |
Parking
| No Garage |
Land
| AccessType | Public Road |
| Acreage | No |
| Sewer | Septic System |
| SizeDepth | 168 Ft ,7 In |
| SizeFrontage | 36 Ft ,7 In |
| SizeIrregular | 36.6 X 168.6 Ft |
| SizeTotalText | 36.6 X 168.6 Ft |
| ZoningDescription | Residential |
Rooms
| Level | Type | Length | Width | Dimensions |
|---|---|---|---|---|
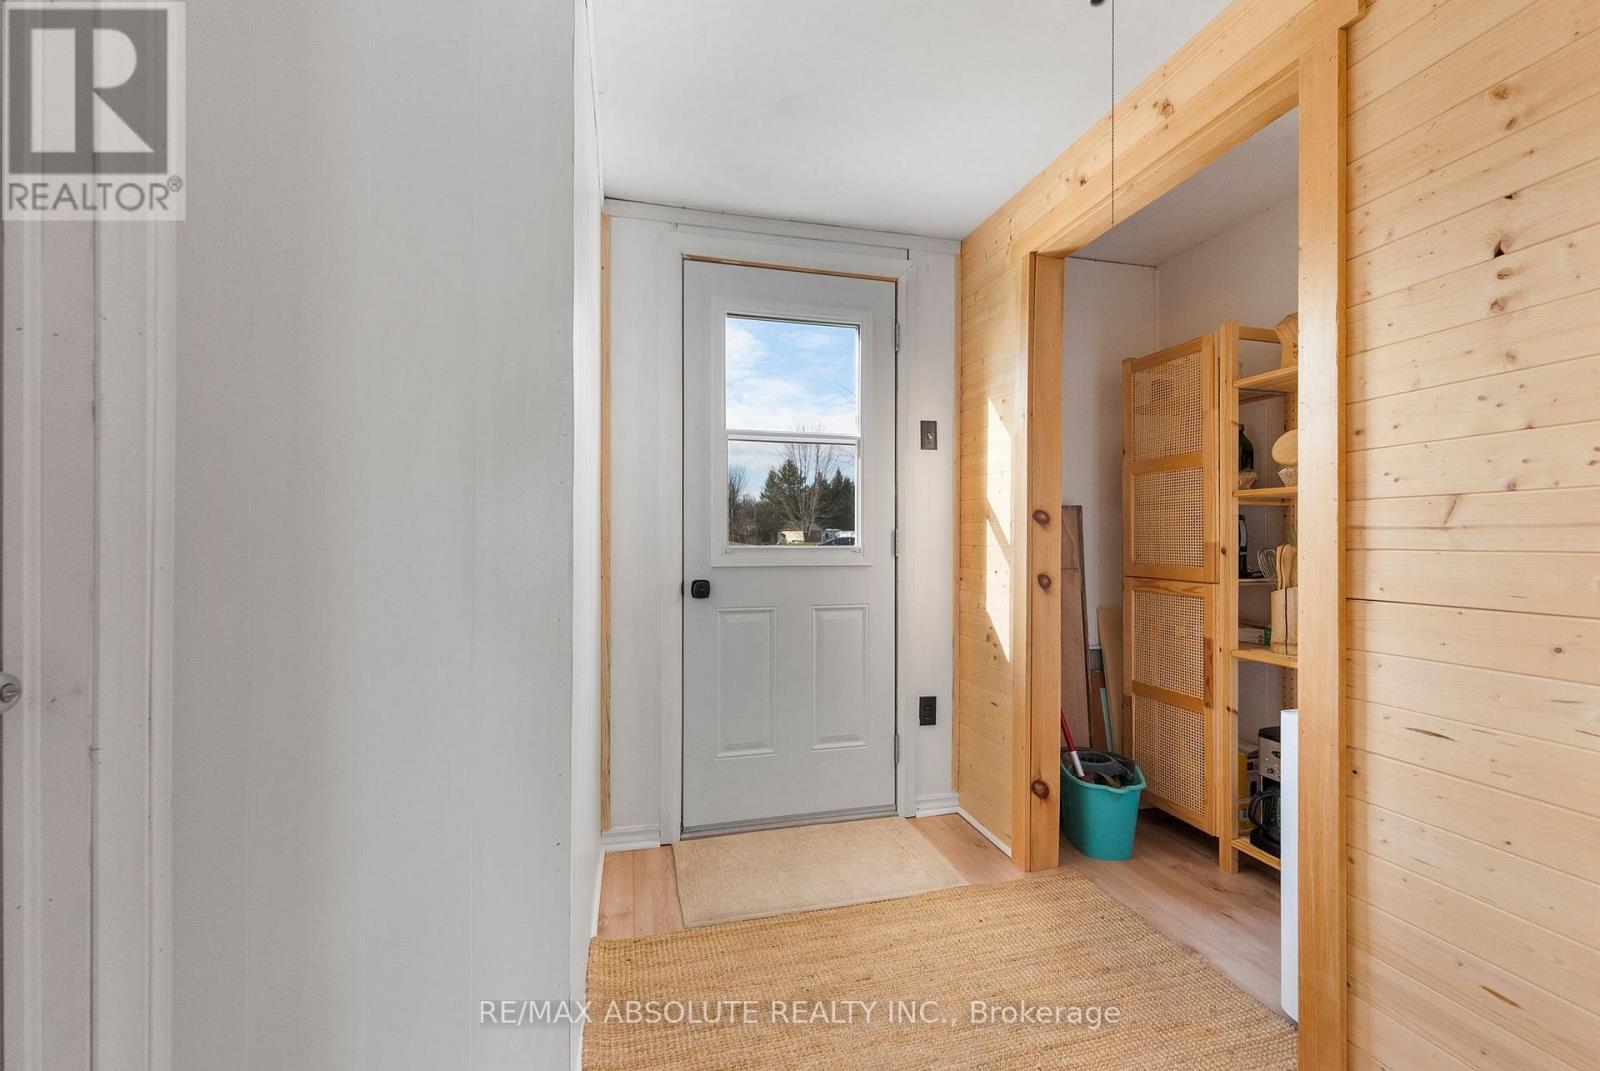
| Main Level | Foyer | 2.01 m | 2.34 m | 2.01 m x 2.34 m |
| Main Level | Bedroom | 2.98 m | 2.37 m | 2.98 m x 2.37 m |
| Main Level | Kitchen | 3.56 m | 2.95 m | 3.56 m x 2.95 m |
| Main Level | Living Room | 4.85 m | 3.57 m | 4.85 m x 3.57 m |
| Main Level | Bedroom | 2.44 m | 2.25 m | 2.44 m x 2.25 m |
| Main Level | Bathroom | 4.14 m | 1.52 m | 4.14 m x 1.52 m |
| Other | Primary Bedroom | 2.25 m | 4.24 m | 2.25 m x 4.24 m |
https://www.realtor.ca/real-estate/29794593/33-b-oakdale-lane-horton-544-horton-twp

Get 20+ years of home-buying secrets I’ve used with over 500 clients, so you can get your dream home for the price you want
Access For FreeInterested?
Contact us for more information about this listing.
"*" indicates required fields

The trademarks REALTOR®, REALTORS®, and the REALTOR® logo are controlled by The Canadian Real Estate Association (CREA) and identify real estate professionals who are members of CREA. The trademarks MLS®, Multiple Listing Service® and the associated logos are owned by The Canadian Real Estate Association (CREA) and identify the quality of services provided by real estate professionals who are members of CREA. The trademark DDF® is owned by The Canadian Real Estate Association (CREA) and identifies CREA's Data Distribution Facility (DDF®)
June 16 2026 05:55:28
RE/MAX Absolute Realty Inc.