
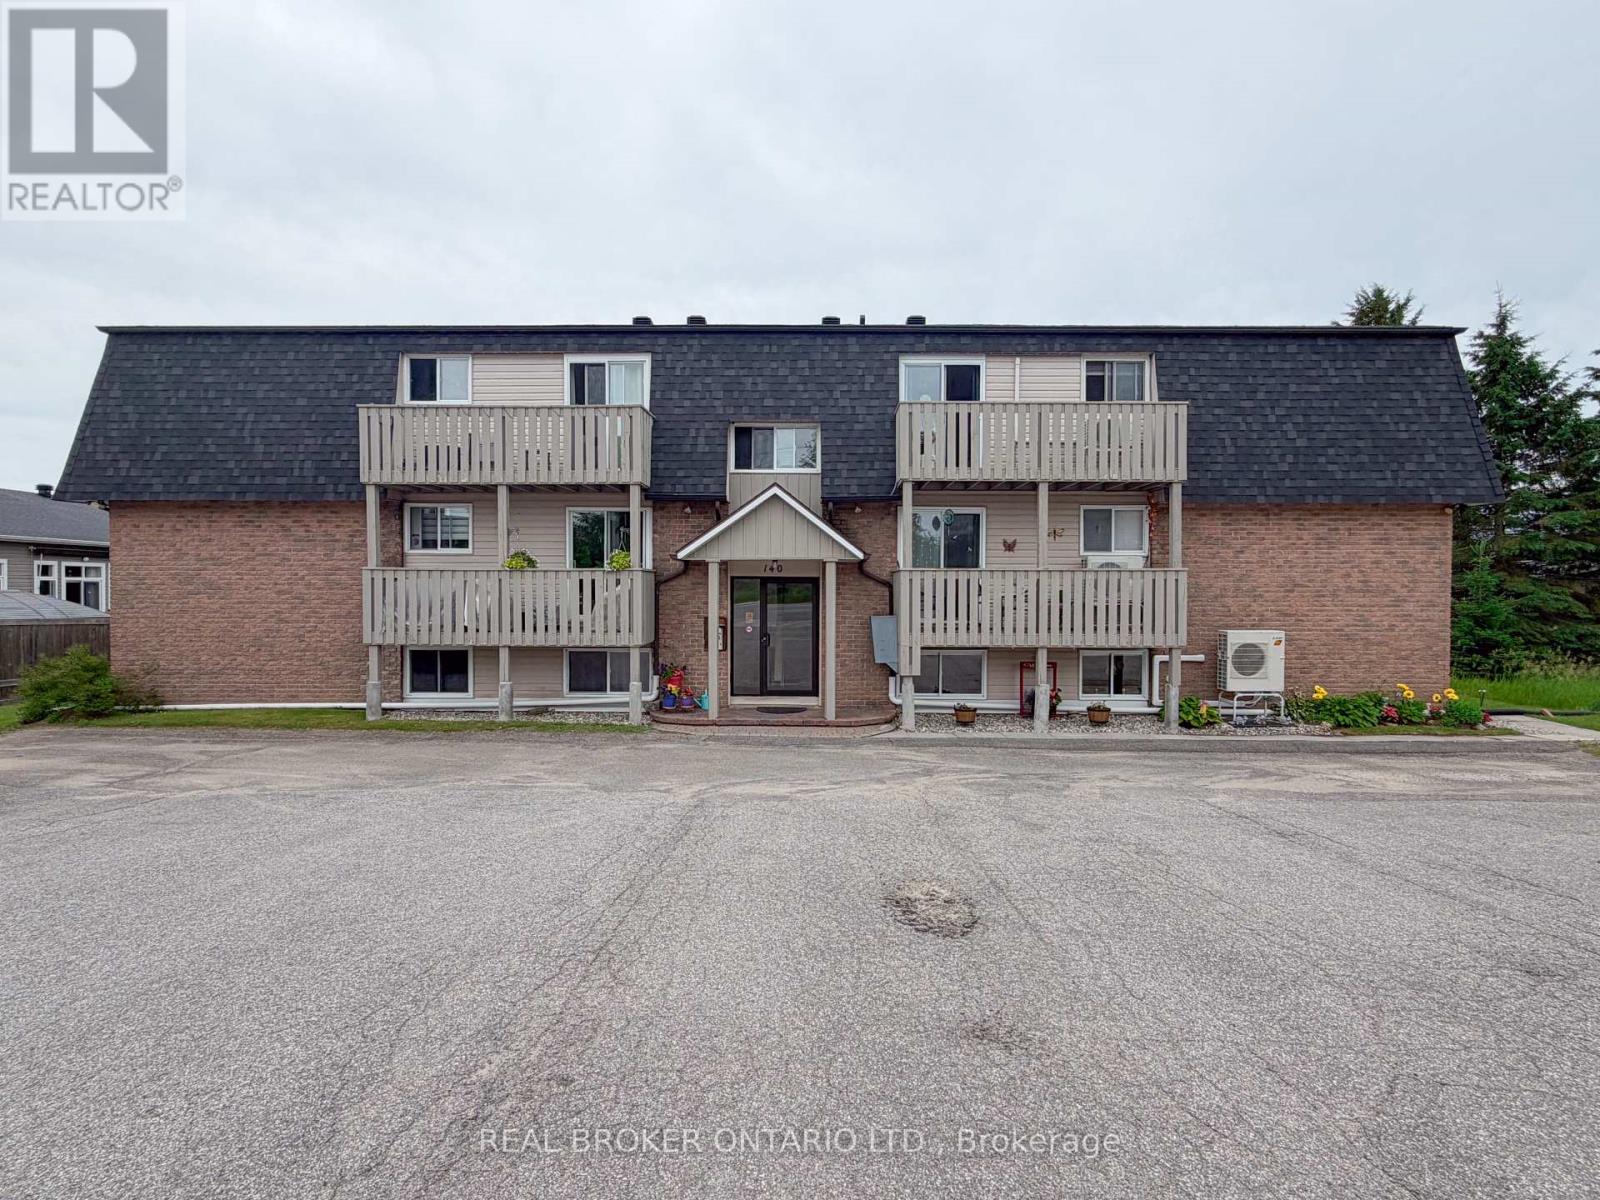
12 - 140 George Street W
North Grenville, Ontario
Welcome to easy, affordable living in the heart of Kemptville! This beautifully maintained 2 bedroom, 1 bathroom condo offers the perfect opportunity for first time buyers, downsizers, or investors looking for a move in ready home in a quiet, well managed community. Situated on the top floor, this bright and inviting unit features approximately 800 square feet of comfortable living space, thoughtfully updated over the years with a renovated bathroom. Enjoy year round comfort and energy efficiency with two ductless heating and air conditioning units, professionally maintained annually, along with baseboard heating for backup. The spacious layout offers excellent storage throughout, including custom built in bathroom cabinetry, while the stylish bathroom has a luxurious custom shower with rainfall, handheld, and high pressure settings. Step outside to your private balcony overlooking mature trees and a peaceful shared backyard space complete with gazebo access. Low monthly condo fees of just $330 include water, snow removal, lawn care, and window maintenance, making ownership both simple and affordable. The healthy reserve fund and proactive condo board provide added peace of mind. Additional features include one owned parking space with the possibility of accommodating a second vehicle, municipal services, updated roof, intercom system, separate hydro meter, and a full appliance package. Conveniently located close to shopping, restaurants, parks, schools, and all the amenities Kemptville has to offer, this charming condo is an excellent place to call home or a smart addition to your investment portfolio. (id:59524)
Real Broker Ontario Ltd.
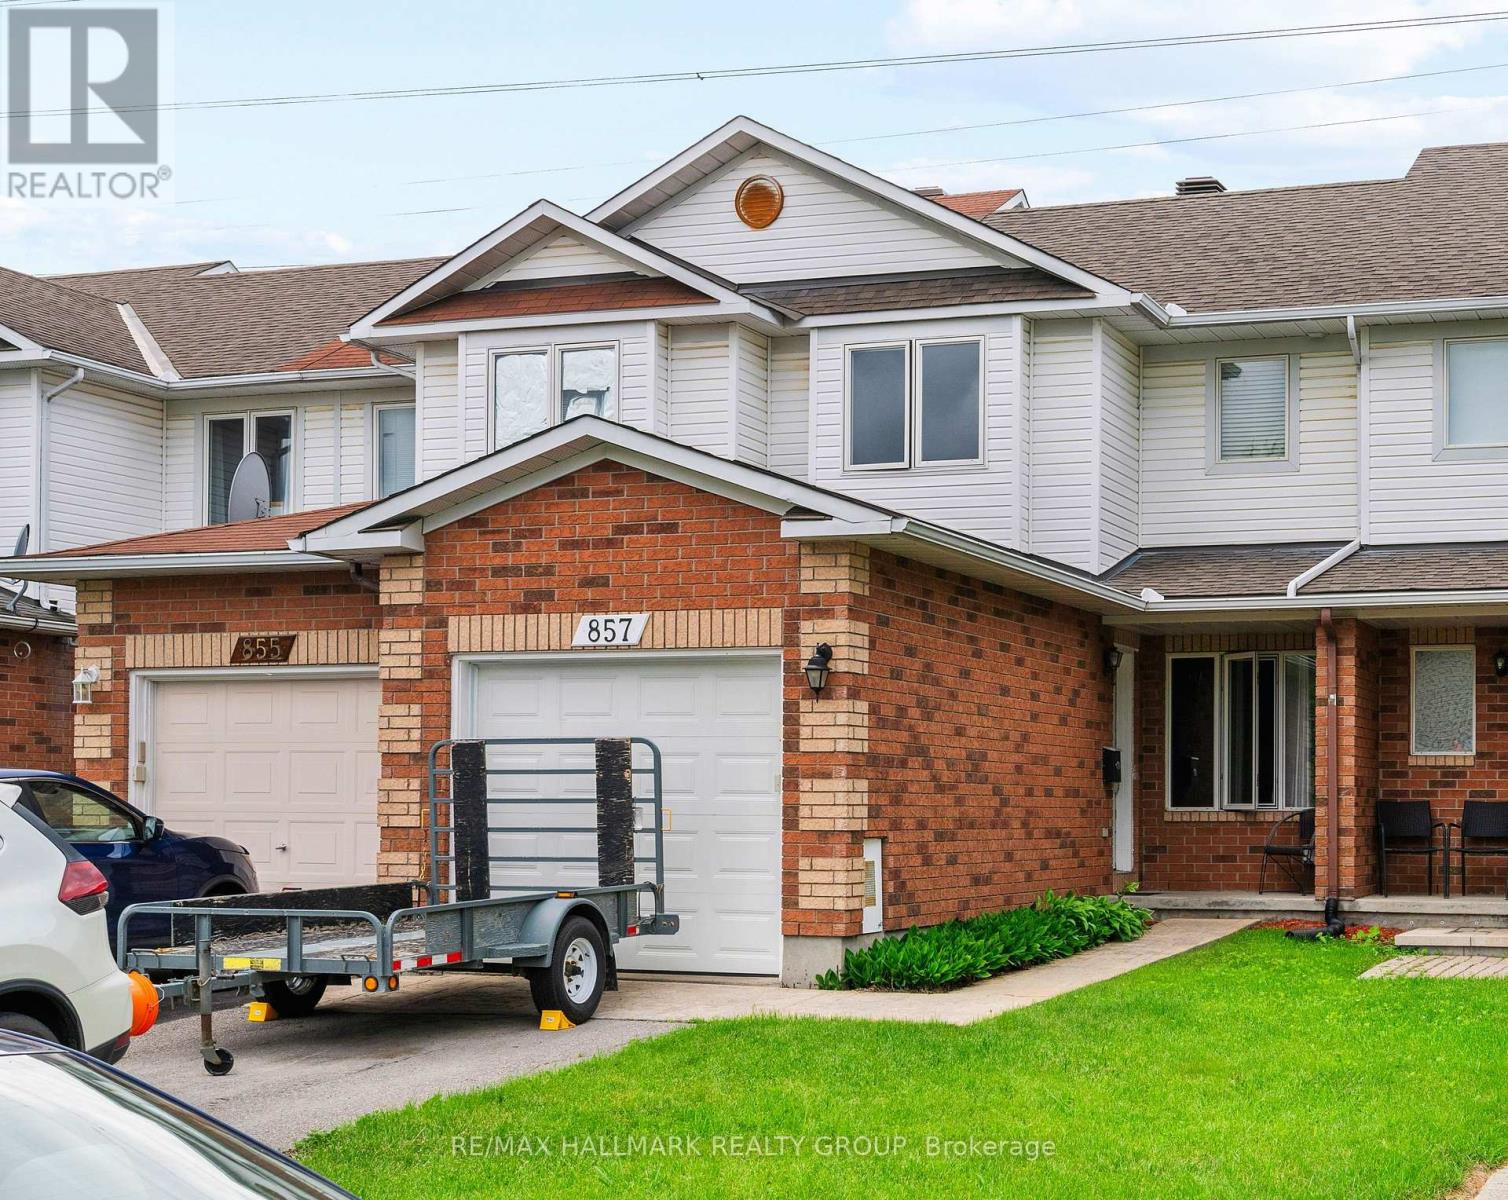
857 Nesting Way Nw
Ottawa, Ontario
Discover the perfect blend of tranquility and urban living in this 3-bedroom, 2-bathroom townhome. Featuring no rear neighbors, this rare find backs onto a serene landscape, offering a private deck where you can truly unwind and feel like in nature. The main level boasts hardwood flooring and an open-concept living and dining area designed for both relaxation and entertaining. The spacious eat-in kitchen is a real treat with loads of cupboard space, balancing modern style with daily functionality. Upstairs, retreat to three bedrooms, including a primary suite with walk-in closet and a spa-like main bath with a soaker tub and oversized separate shower. Lifestyle Highlights: Versatile Space: The partially finished basement is ready for your home office, gym, or family media room. Prime Location: Steps from top-tier shopping, local restaurants, and public transit. Peace of Mind: Significant upgrades include a newer roof (last 10 years) with 35-year shingles, New garage door as of 2025. Convenience: Attached garage with inside entry and central vacuum ready. Schedule your private tour today to experience this great home! (id:59524)
RE/MAX Hallmark Realty Group
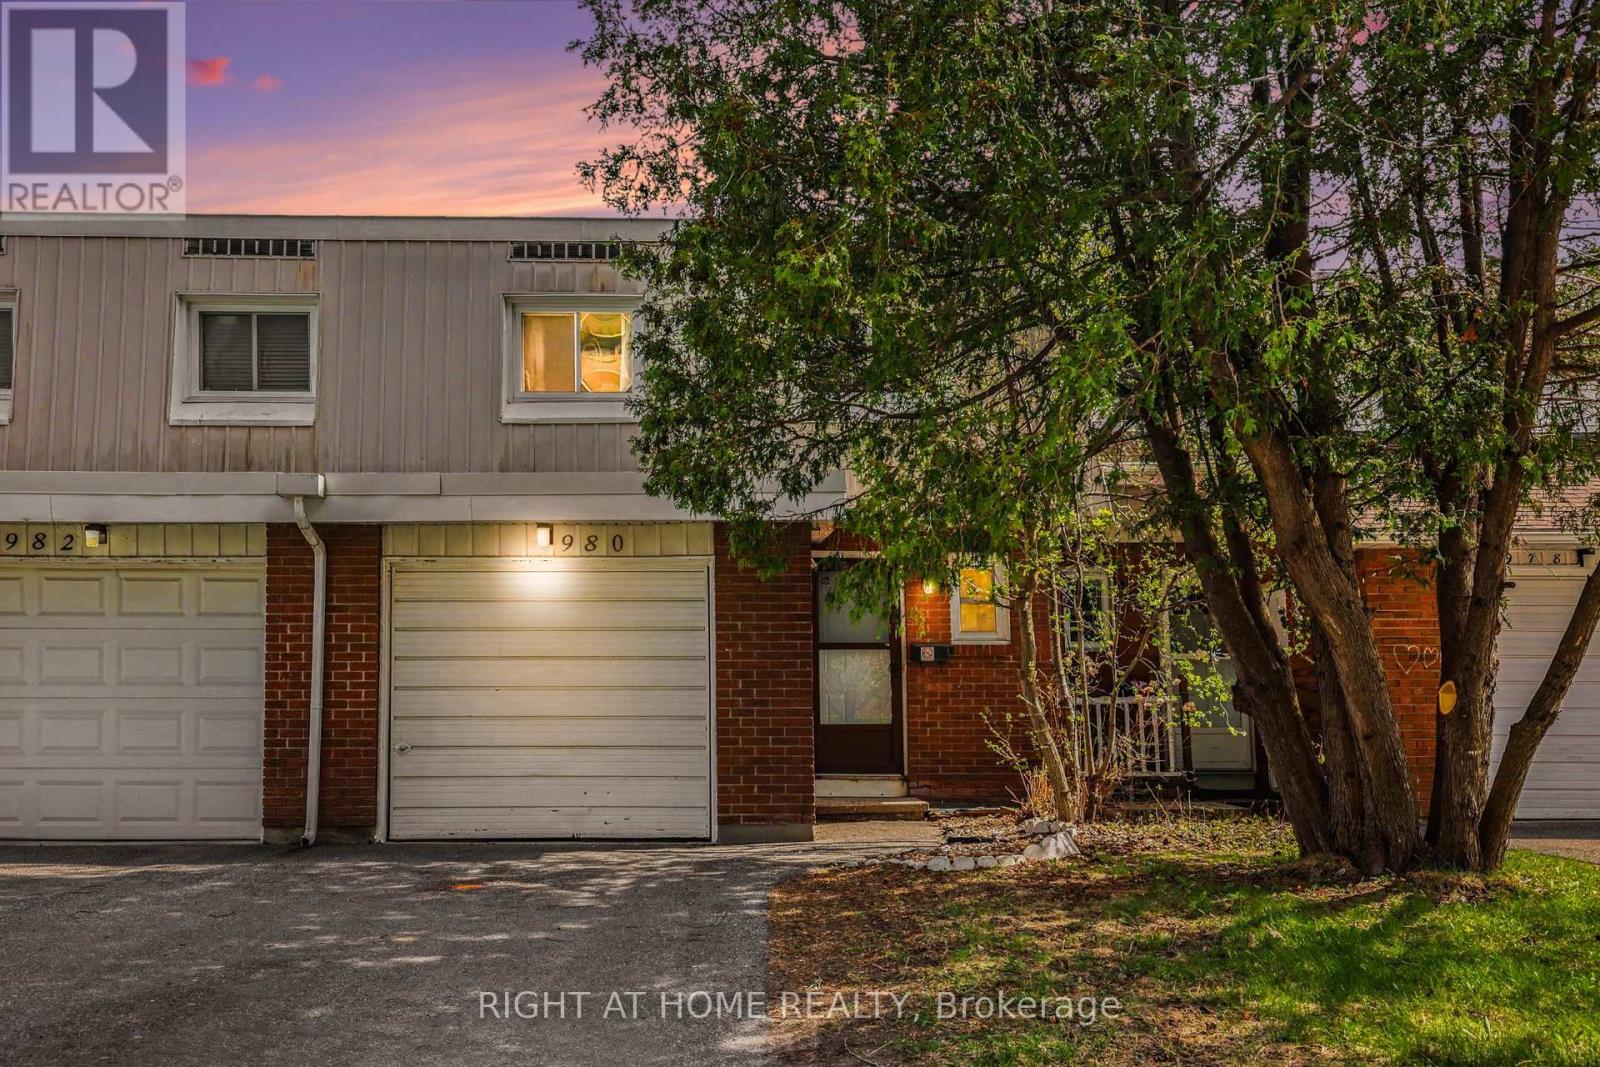
207 - 980 Gulf Place
Ottawa, Ontario
***LOCATION*** LOCATION*** Welcome to 980 Gulf Place - a rare opportunity for first-time buyers, growing families, or savvy investors looking for space, flexibility, and convenience in one of Ottawa's well-connected communities. This spacious home offers 4 generously sized bedrooms above grade, plus an additional bedroom in the fully finished basement, along with 3 bathrooms, including a full bathroom on the lower level. The basement is thoughtfully designed for independent living, making it ideal for extended family, guests, or potential rental income opportunities. Step inside and discover a functional layout filled with natural light, comfortable living spaces, and the versatility today's buyers are searching for. Whether you're looking to offset your mortgage, accommodate multigenerational living, or simply enjoy extra space, this property delivers exceptional value and flexibility. Perfectly situated in a desirable neighbourhood, this home places you close to everything you need - including shopping, parks, schools, recreation facilities, and major employers. Enjoy easy access to La Cité Collegiale, the National Research Council of Canada, and Montfort Hospital, while St. Laurent Shopping Centre and downtown Ottawa are just minutes away. A location that offers both everyday convenience and excellent long-term investment potential. Whether you are purchasing your first home or expanding your investment portfolio, 980 Gulf Place offers comfort, flexibility, and a prime location in one exceptional package. Updates :Painting: all rooms in the house (2025)Tiles: kitchen, hallway, and powder room (2025)Lighting: new chandelier and ceiling light throughout the house (2025)Kitchen: new range hood and faucet (2025)Powder room: new toilet and vanity (2025)New mirror and accessoriesFlooring: new flooring in the living room, dining room, and one of the bedrooms. Stair treads leading to the basement and first floor have also been renovated. New doors (front and back) (id:59524)
Right At Home Realty
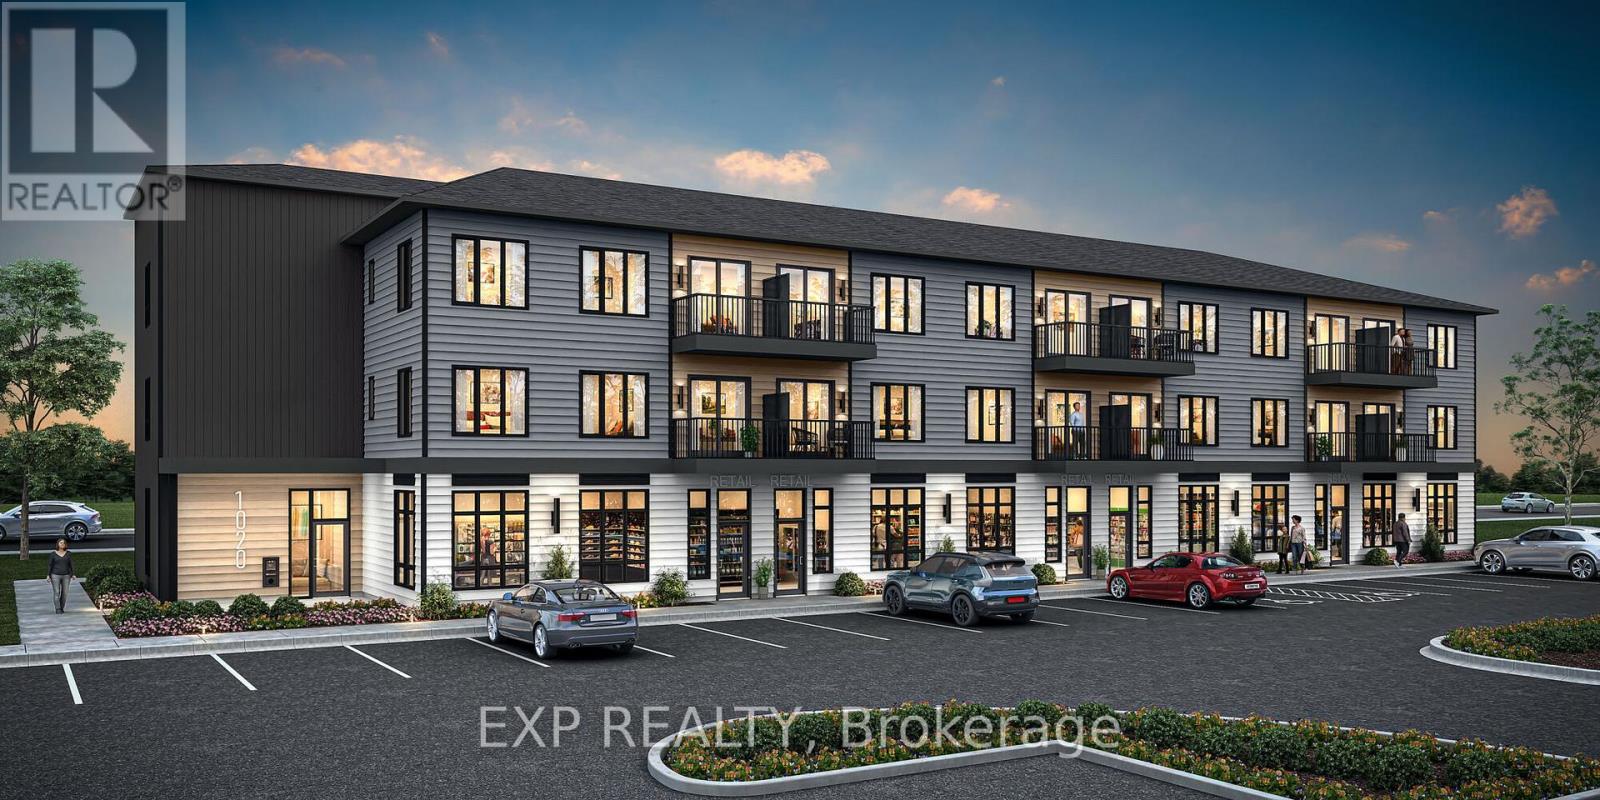
6212 Linseed Road
Ottawa, Ontario
THIS HOME QUALIFIES FOR THE HST NEW HOUSING REBATE!! Be the first to live here! Welcome to Mattamy Northwoods one level living, ideally located at 6212 Linseed Road, 2 bedrooms, 1 bathroom. This bright and modern unit offers exceptional natural light and a thoughtfully designed layout perfect for comfortable everyday living. The open-concept floor plan features a seamless flow between the kitchen, dining, and living areas, creating an inviting space ideal for both relaxing and entertaining. Well-appointed finishes and contemporary design elements throughout enhance the overall appeal of this brand-new home. Located in the highly desirable Northwoods community, residents will enjoy proximity to parks, nature trails, shopping, dining, schools, and convenient access to Highway 417 and public transit. Don't miss this opportunity to be the first to live in this beautiful new home and experience modern living in one of Kanata's most sought-after communities! Close to Kanata Business Park, Hi-Tech Sector, DND. A five-appliance voucher is included making your move-in even easier. Curated Design Packages to choose from. This home has not been built yet. Condo Fees to be determined. (id:59524)
Exp Realty

204 Tussock Private
Ottawa, Ontario
Discover the perfect blend of modern design and everyday comfort at 204 Tussock Private, an impeccably maintained townhome nestled in the highly desirable Pathways South community. Ample thoughtfully crafted living space, this residence delivers an inviting atmosphere ideal for both relaxing and entertaining. Step inside and experience a bright, contemporary layout highlighted by expansive windows that flood the kitchen and main living areas with natural light. The 9-foot ceilings on the second level enhance the sense of openness, creating a warm and welcoming environment from the moment you arrive. A true highlight of this home is the generous balcony-a rare feature that extends your living space outdoors. Whether you're hosting friends, enjoying morning coffee, or unwinding after a long day, this private outdoor retreat adds exceptional value and versatility. The primary suite offers a peaceful escape, complete with a spacious walk-in closet and a beautifully appointed ensuite bathroom designed for comfort and convenience. A second full bathroom ensures practicality for guests or family members, while a multi-purpose storage nook beneath the staircase provides smart organization options often missing in townhome layouts. An attached garage offers secure parking and additional storage, making day-to-day living effortless. Throughout the main living areas, luxury vinyl plank flooring adds a refined touch, while plush carpeting in the bedrooms enhances comfort and warmth. This home is ideal for first-time buyers, professionals, or anyone seeking a stylish, low-maintenance lifestyle in a vibrant and growing neighborhood. With its modern finishes, functional layout, and standout outdoor space, 204 Tussock Private is a property that truly stands out. (id:59524)
Royal LePage Team Realty
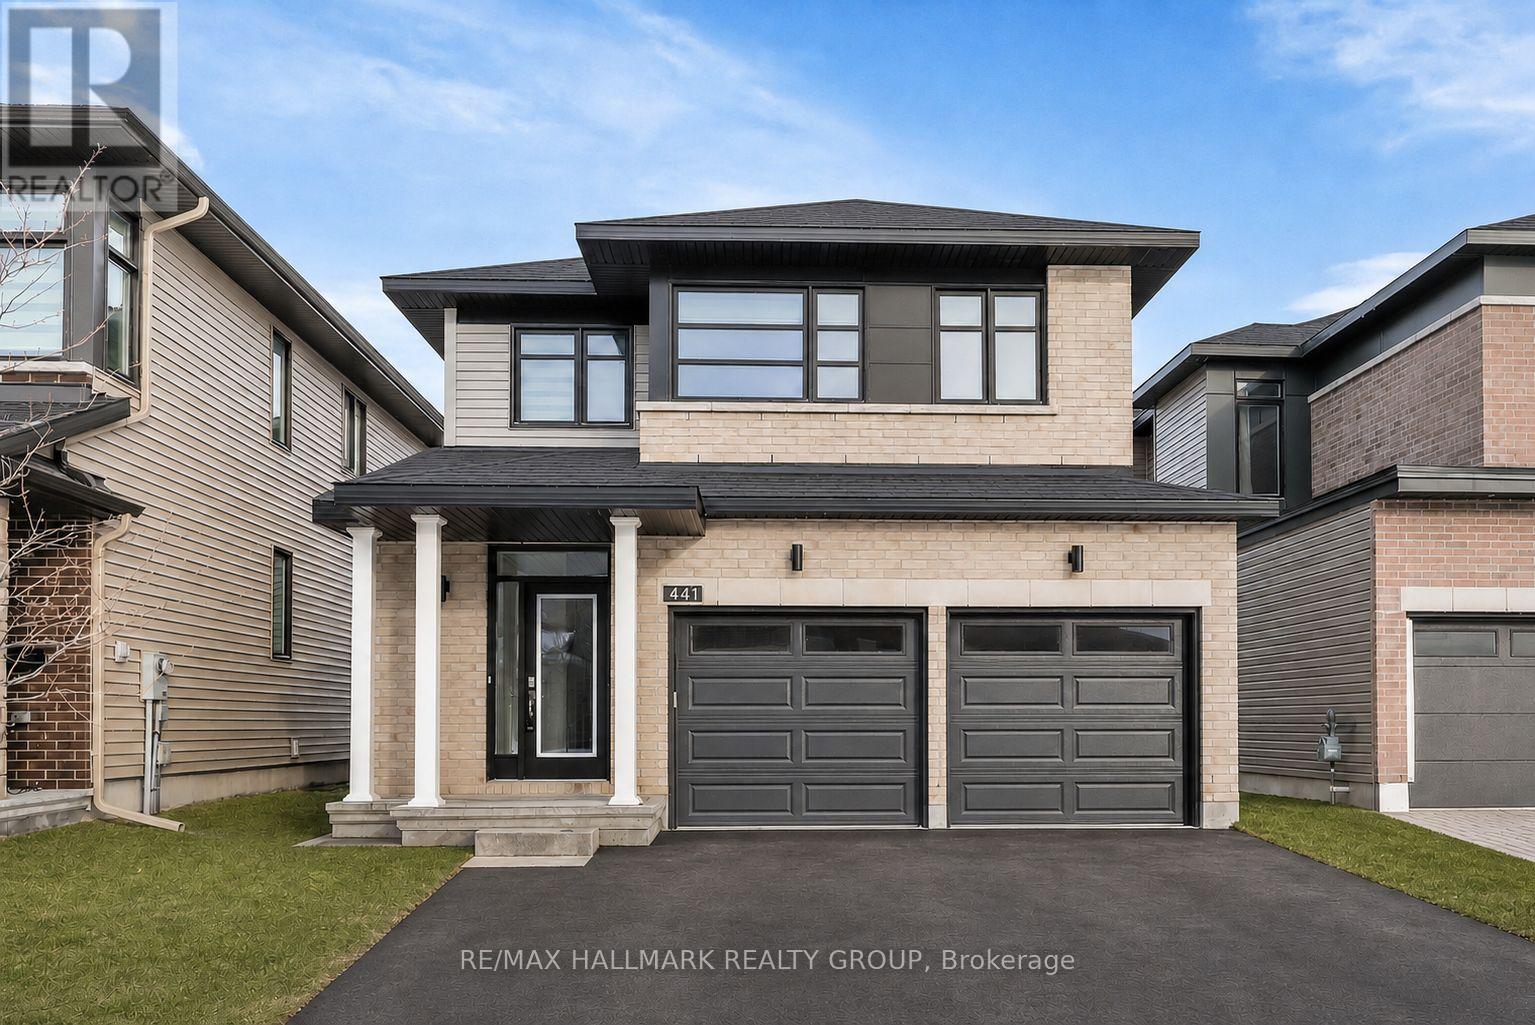
441 Turmeric Court
Ottawa, Ontario
Welcome to 441 Turmeric Court, a stunning 2023-built detached residence offering the perfect blend of modern luxury, functionality, and elegant design in a sought-after family-friendly neighbourhood. Showcasing stylish finishes throughout, this exceptional home features a bright open-concept layout with 9-ft ceilings, rich hardwood flooring on the main level, elegant pot lights, and a cozy fireplace anchoring the spacious great room. The gourmet chef's kitchen is designed to impress with quartz countertops throughout, a large centre island perfect for entertaining, sleek stainless steel appliances, soft-close cabinetry, and a canopy-style chimney hood fan. A thoughtfully designed flex space on the main floor provides the perfect setting for a home office, reading nook, or additional family area, while the large sunken foyer adds a grand and welcoming touch. Upstairs, you'll find 3 spacious and sun-filled bedrooms, including a luxurious primary retreat complete with a large walk-in closet and a spa-inspired ensuite featuring a double sink, soaker tub and oversized shower, along with the added convenience of a second-floor laundry room. The finished basement offers endless possibilities whether used as a recreation room, home gym, or additional living space. Step outside to a beautiful backyard ideal for summer entertaining, gardening, or relaxing in privacy. Complete with a double-car garage, and located close to parks, schools, shopping, and all amenities with easy access to the city, this home delivers upscale suburban living at its finest. Some photos have been virtually staged. (id:59524)
RE/MAX Hallmark Realty Group
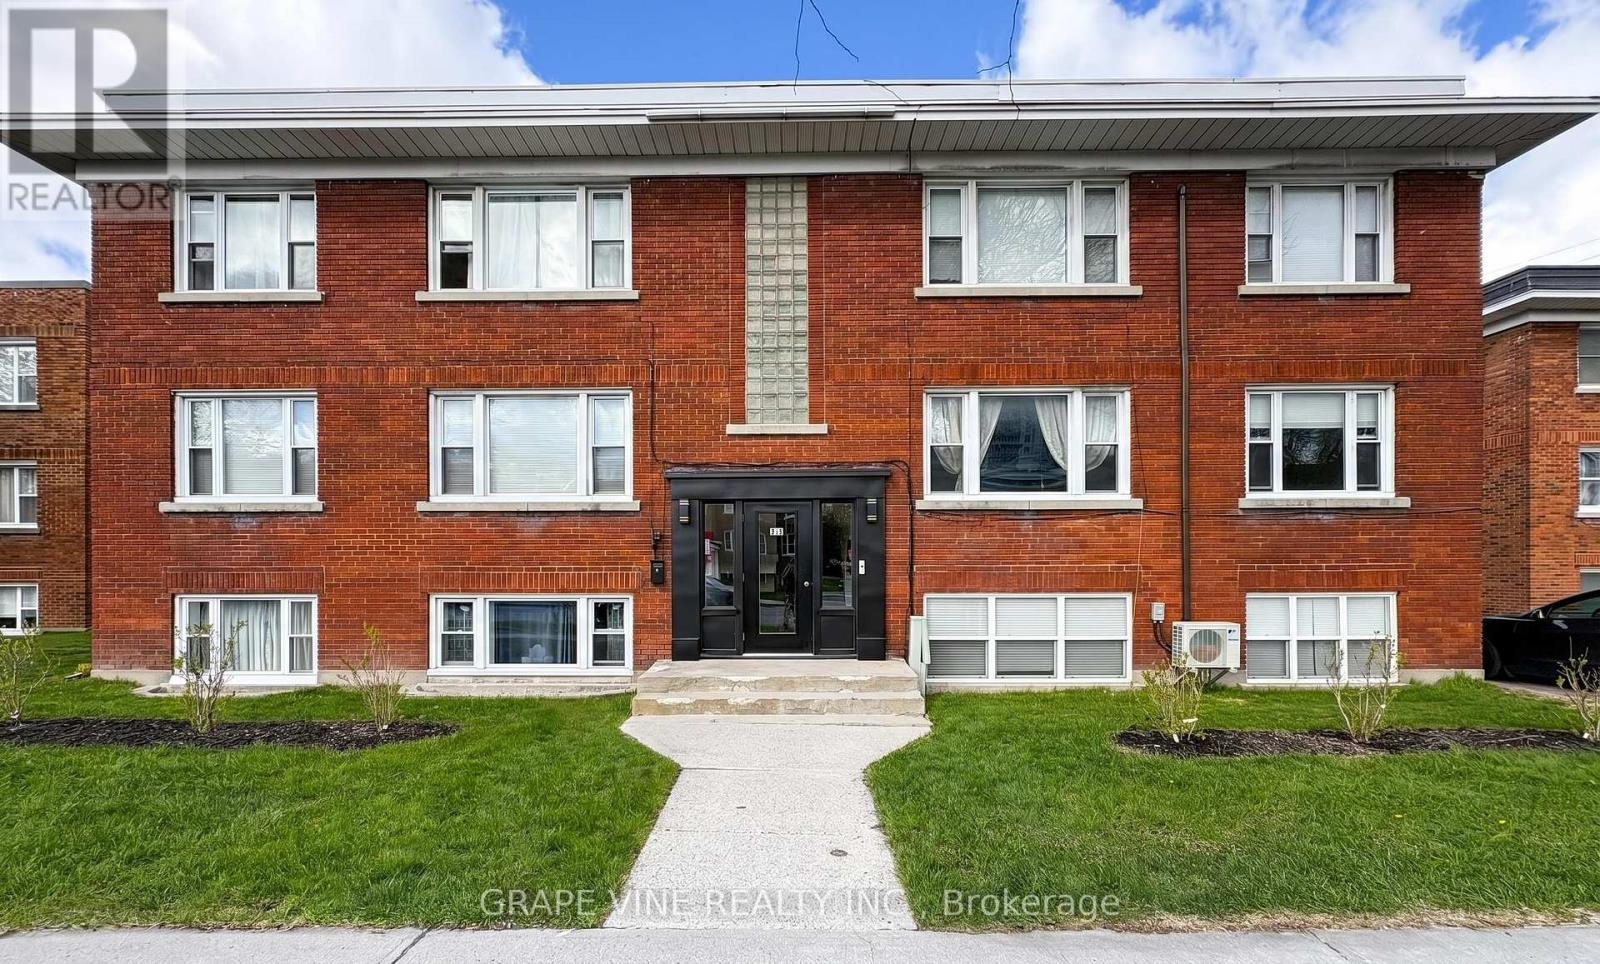
824 Kirkwood Avenue
Ottawa, Ontario
Description: Turn-key 6-unit multifamily in west-central Ottawa - a well-kept, purpose-built brick low-rise with durable cash flow and upside. Mix of four 2-bed/1-bath suites and two 1-bed/1-bath, many renovated with updated finishes.Approx. $128,040 gross income and projected NOI near $100,700 - a 5.05% cap rate at $1,995,000. Includes 3 garages, 9 surface spaces, 6 interior lockers, and coin operated laundry. Recent capital work: pavement (2024), front door (2023), foundation sealing (2018), windows (2018), boiler and roof (2015). Professionally managed by Easy Street Services. Steps from Westboro, Hintonburg and Wellington West, with quick access to the Civic Hospital, downtown, Carleton University, Algonquin College and the rest of Ottawa through the nearby highway 417. Potential upside through turnover, suite upgrades, and storage income; CM1 zoning may support future development (buyer to verify). Offered as-is; figures to be verified. Limitations to showings: 9:30 am to 2 pm Tuesday and Thursday, 9 am to 3 pm Monday, Wednesday, Friday, Saturday, Sunday. Some photos virtually staged. (id:59524)
Grape Vine Realty Inc.
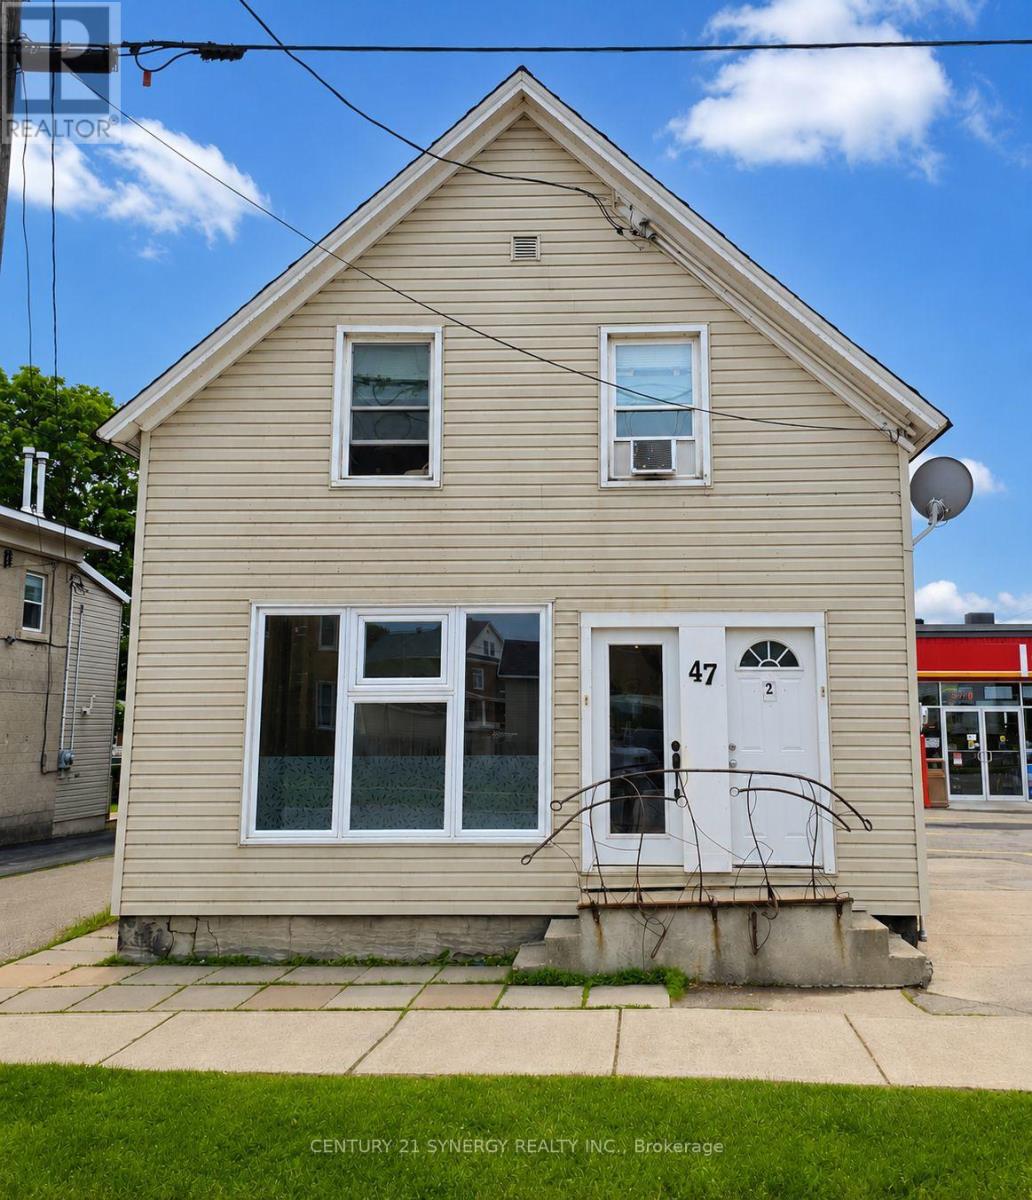
47 Main Street E
Smiths Falls, Ontario
Situated in a prime location in Smiths Falls, this unique mixed-use building offers a rare investment opportunity within walking distance of shopping, restaurants, parks, and other key amenities. The property includes two residential 1-bedroom, 1-bathroom units currently rented at $813/month and $922.50/month, providing steady income from day one. An additional VACANT commercial unit offers exceptional flexibility for an owner, entrepreneur, or investor looking to secure additional rental income at market rates. Combining residential stability with commercial potential, this property is a versatile addition to any real estate portfolio. (id:59524)
Century 21 Synergy Realty Inc
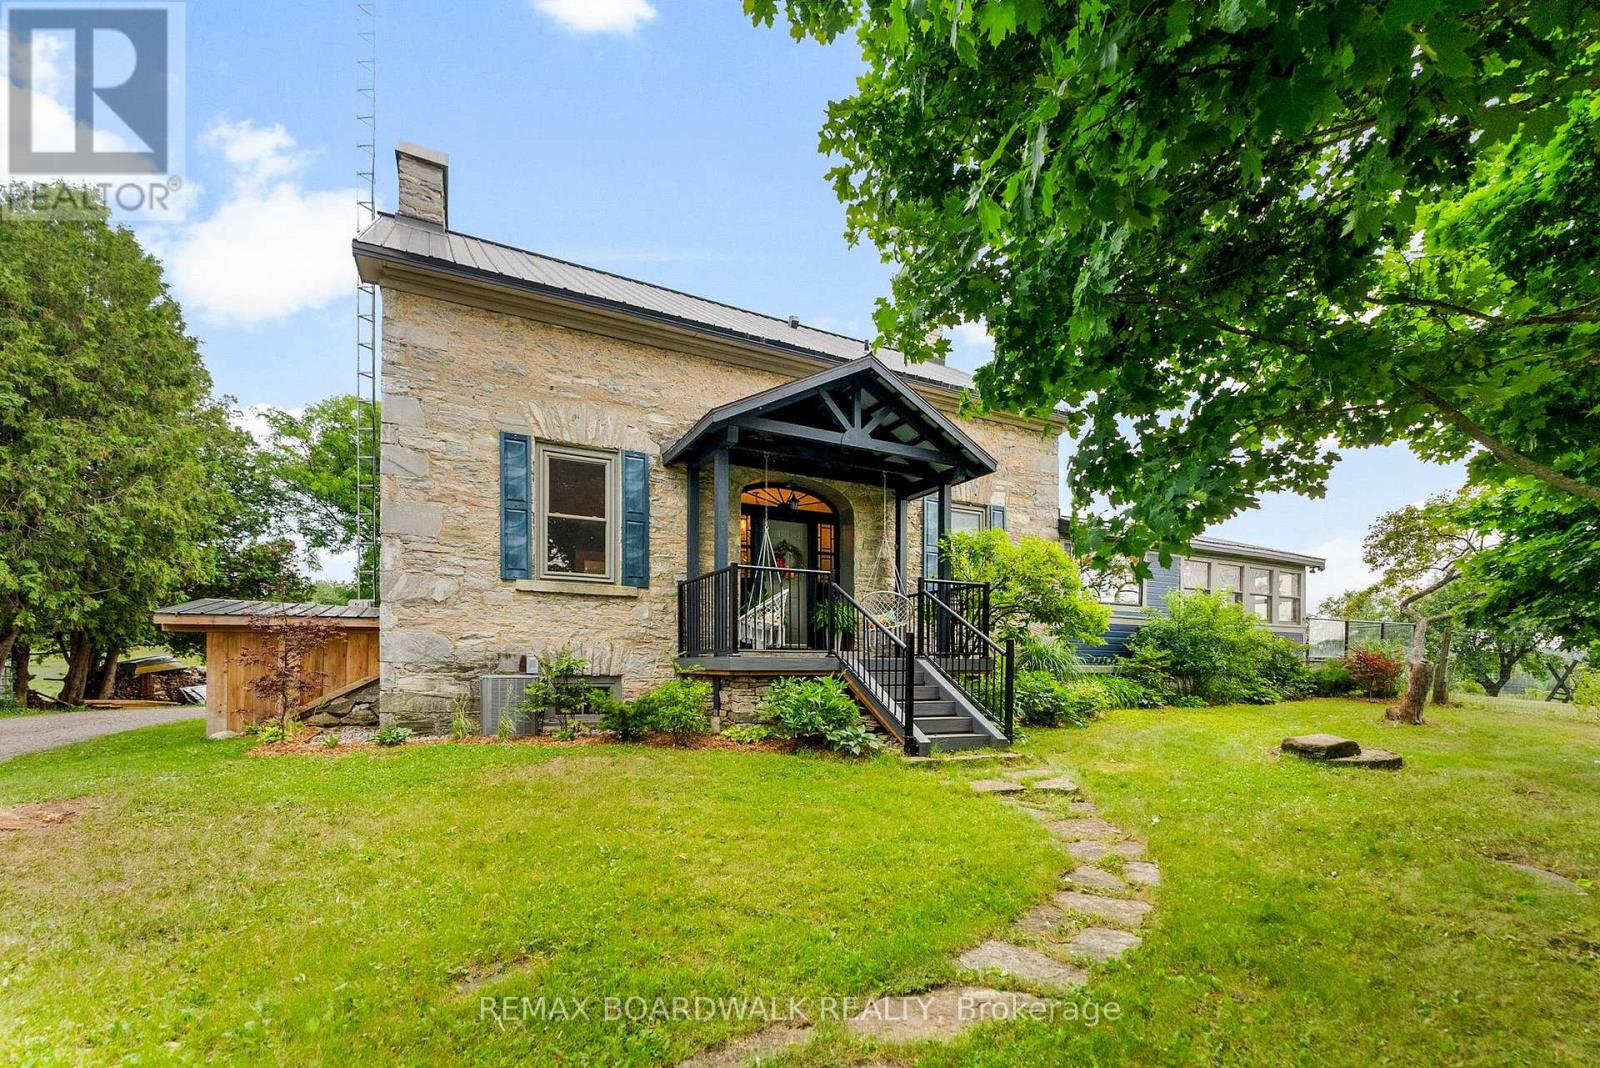
1415 Sheridan Rapids Road
Lanark Highlands, Ontario
Step into a once-in-a-generation countryside estate where history, beauty, and possibility come together across 157 breathtaking acres in the heart of Lanark Highlands. Welcome to 1415 Sheridan Rapids Road - an extraordinary 1850s stone farmhouse property that feels worlds away from the ordinary.Set among rolling fields, mature forest, private trails, and timeless stone walls, this remarkable property offers the kind of peace, privacy, and authenticity that's becoming nearly impossible to find. The landscape itself is unforgettable - open meadows, hidden wooded areas, abundant wildlife, and sweeping countryside views create a setting that changes beautifully with every season.Inside, the historic stone farmhouse has been thoughtfully updated while preserving the soul of the home. Original stonework, exposed beams, soaring spaces, warm pine flooring, and a stunning double-sided stone fireplace create an atmosphere that is both luxurious and deeply welcoming. The heart of the home is designed for connection - whether it's slow mornings by the fire, lively family gatherings, or quiet evenings overlooking the land.The property's four barns open the door to endless opportunities - hobby farming, horses, creative studios, workshops, storage, or future lifestyle ventures. Every inch of this property invites exploration, imagination, and a slower, richer way of living.What truly sets this property apart is the feeling it gives you the moment you arrive. It's private without feeling isolated, grand without losing its warmth, and rich with character in a way modern homes simply can't replicate. Whether you're dreaming of a family compound, country retreat, working homestead, or legacy property to pass down for generations, this is a rare opportunity to own something truly unforgettable. (id:59524)
RE/MAX Boardwalk Realty
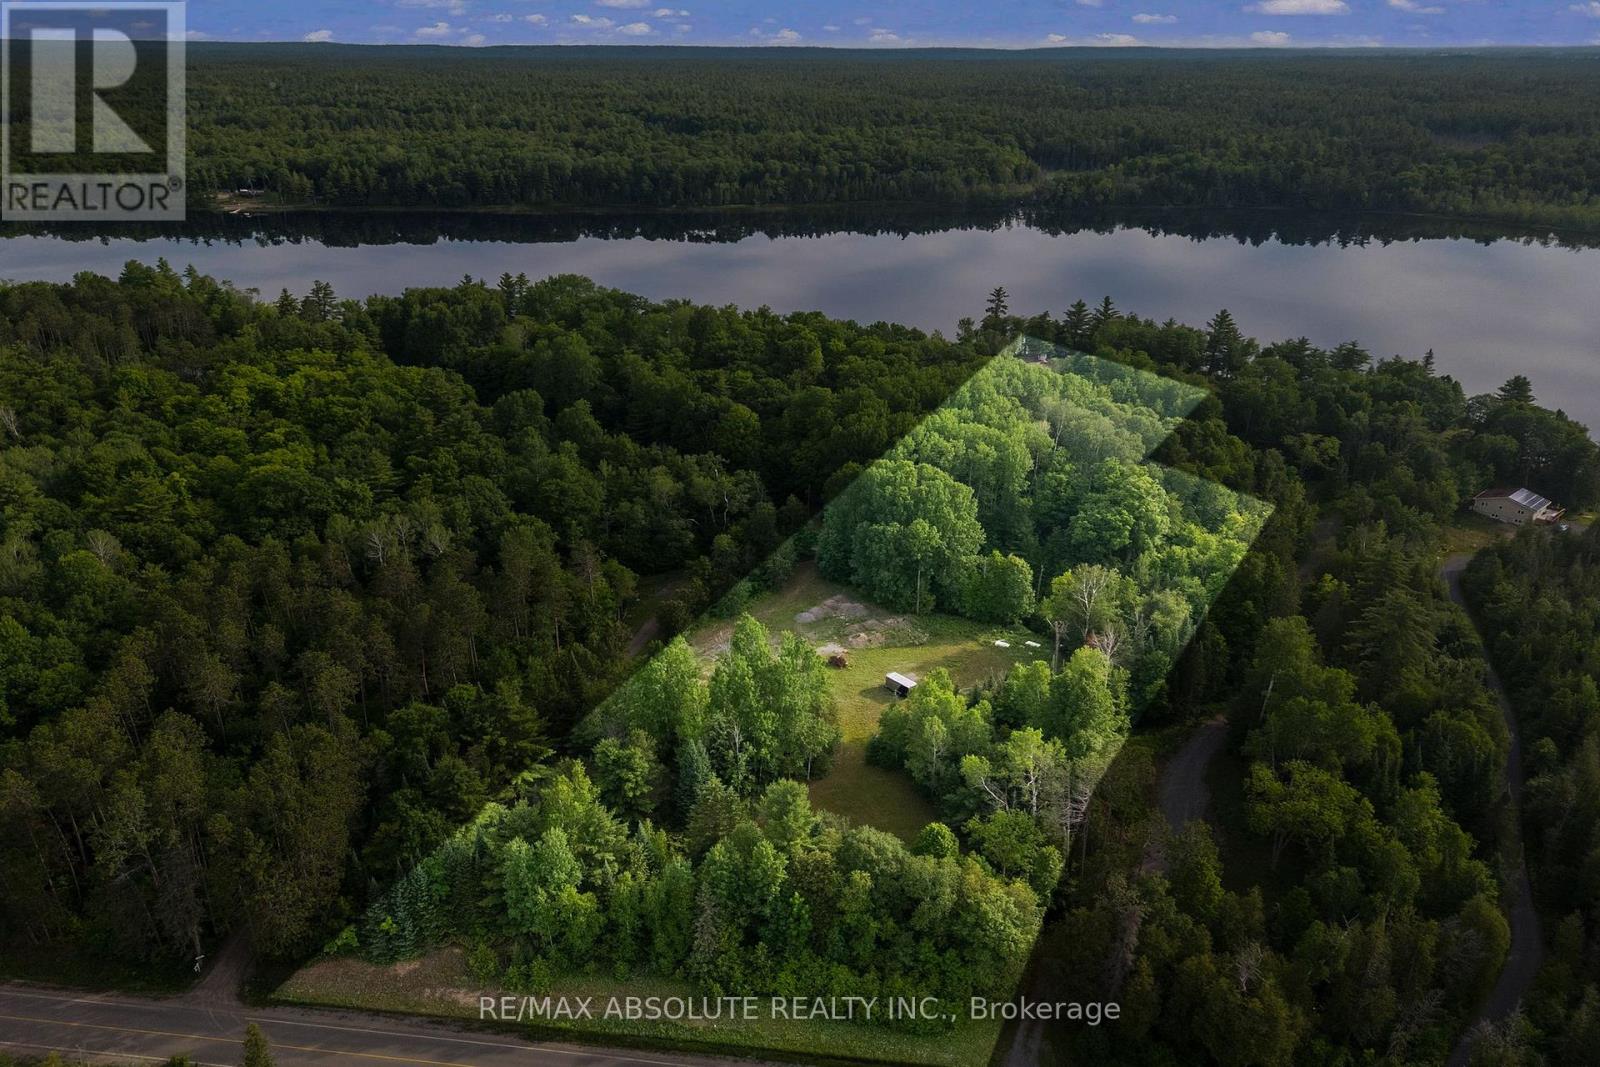
754b Ferguson Lake Road
Greater Madawaska, Ontario
Discover an exceptional opportunity to own over 7 acres of pristine waterfront on the stunning shores of Ferguson Lake. Ideally located just one hour west of Ottawa and less than 10 minutes from Calabogie Peaks, this remarkable property offers the perfect canvas to build your dream home, luxury cottage, or private retreat. Surrounded by nature and offering unparalleled privacy, this expansive waterfront parcel showcases breathtaking sunset views, direct water access, and endless possibilities for outdoor enjoyment. The building site has already been cleared, with a road, hydro, and well already in place, allowing you to start planning and building your dream property with ease. Whether you're kayaking on the lake, exploring the surrounding landscape, or simply unwinding by the water's edge, this property delivers the ultimate four season lifestyle. Imagine spending your days boating, fishing, hiking, skiing, or gathering with family and friends around a campfire under the stars. With ample space to create your own custom getaway, the possibilities are truly endless. Conveniently located near Calabogie's renowned skiing, golf courses, trails, and local amenities, this is a rare chance to secure a spectacular waterfront property in one of the area's most sought after destinations. Don't miss your opportunity to own this incredible piece of Ferguson Lake and bring your vision to life. (id:59524)
RE/MAX Absolute Realty Inc.
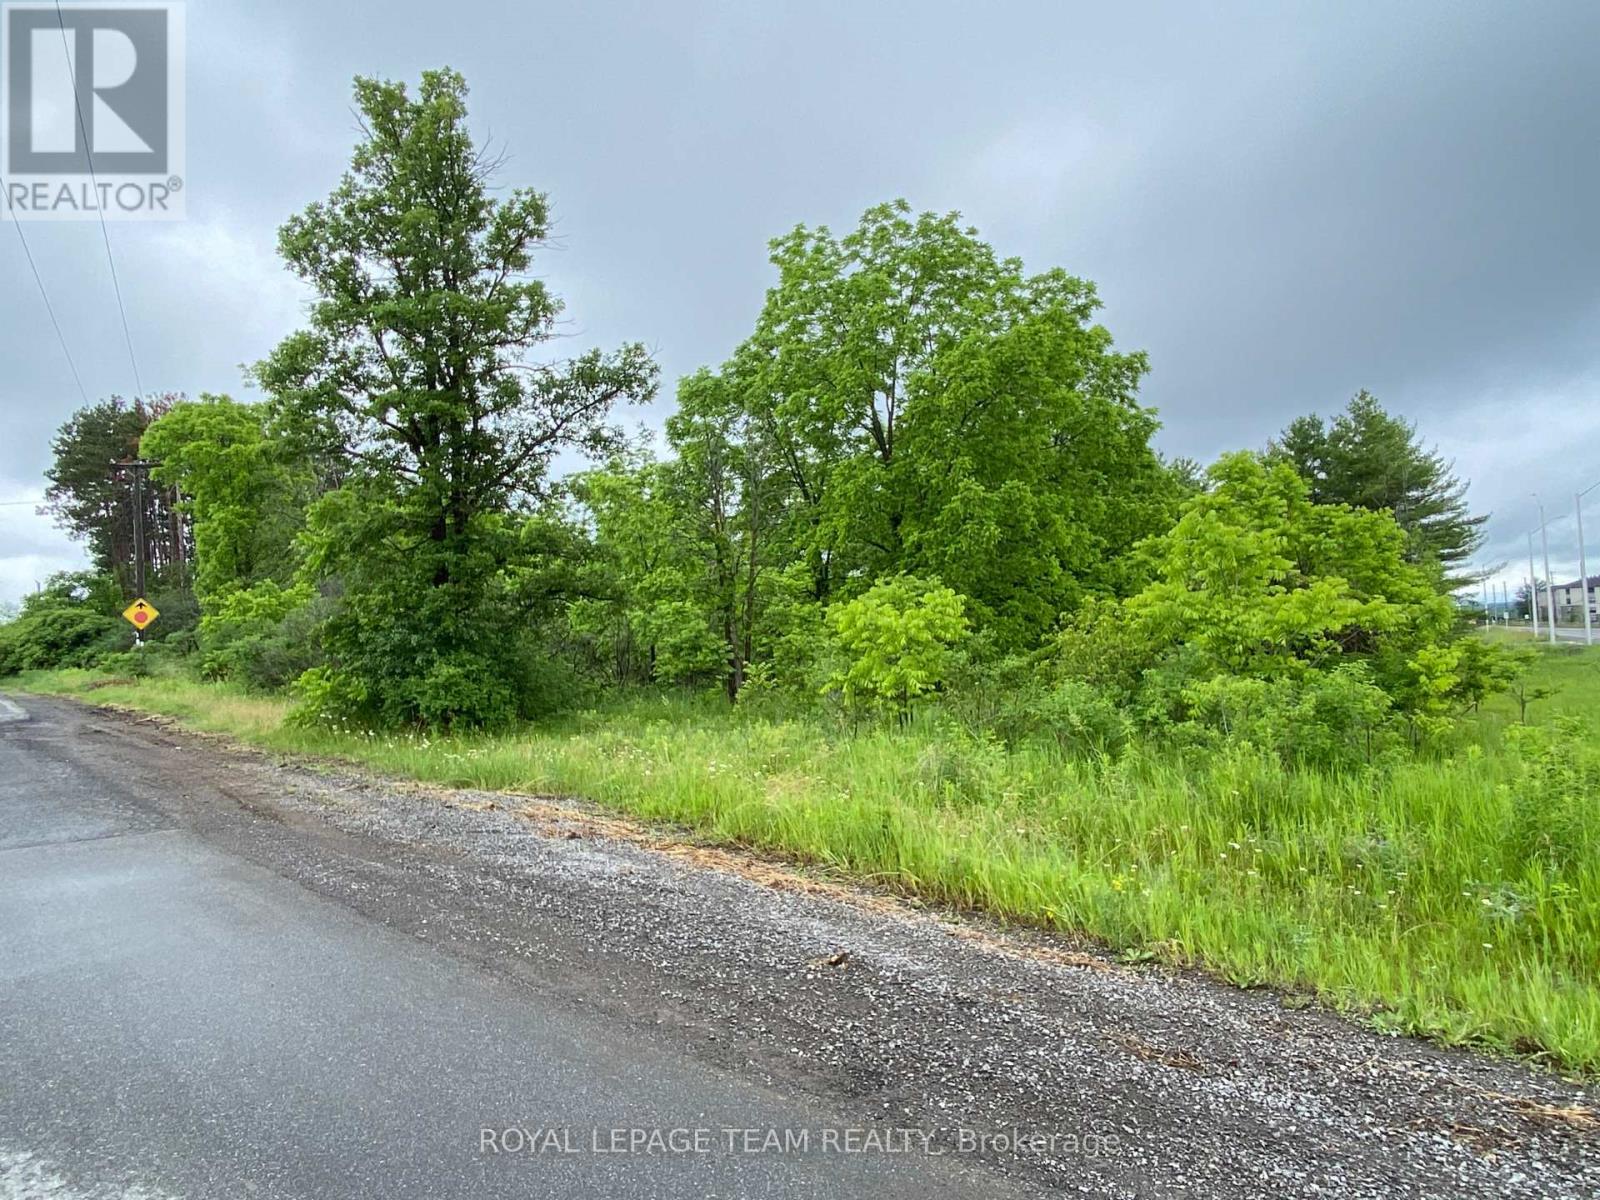
Lot 1 Madawaska Boulevard
Arnprior, Ontario
Superb Location for your business, great potential with a mixture of retail and professional uses, located at one of the main entrenches to Arnprior across from a new subdivision, high traffic exposure excellent investment. (id:59524)
Royal LePage Team Realty
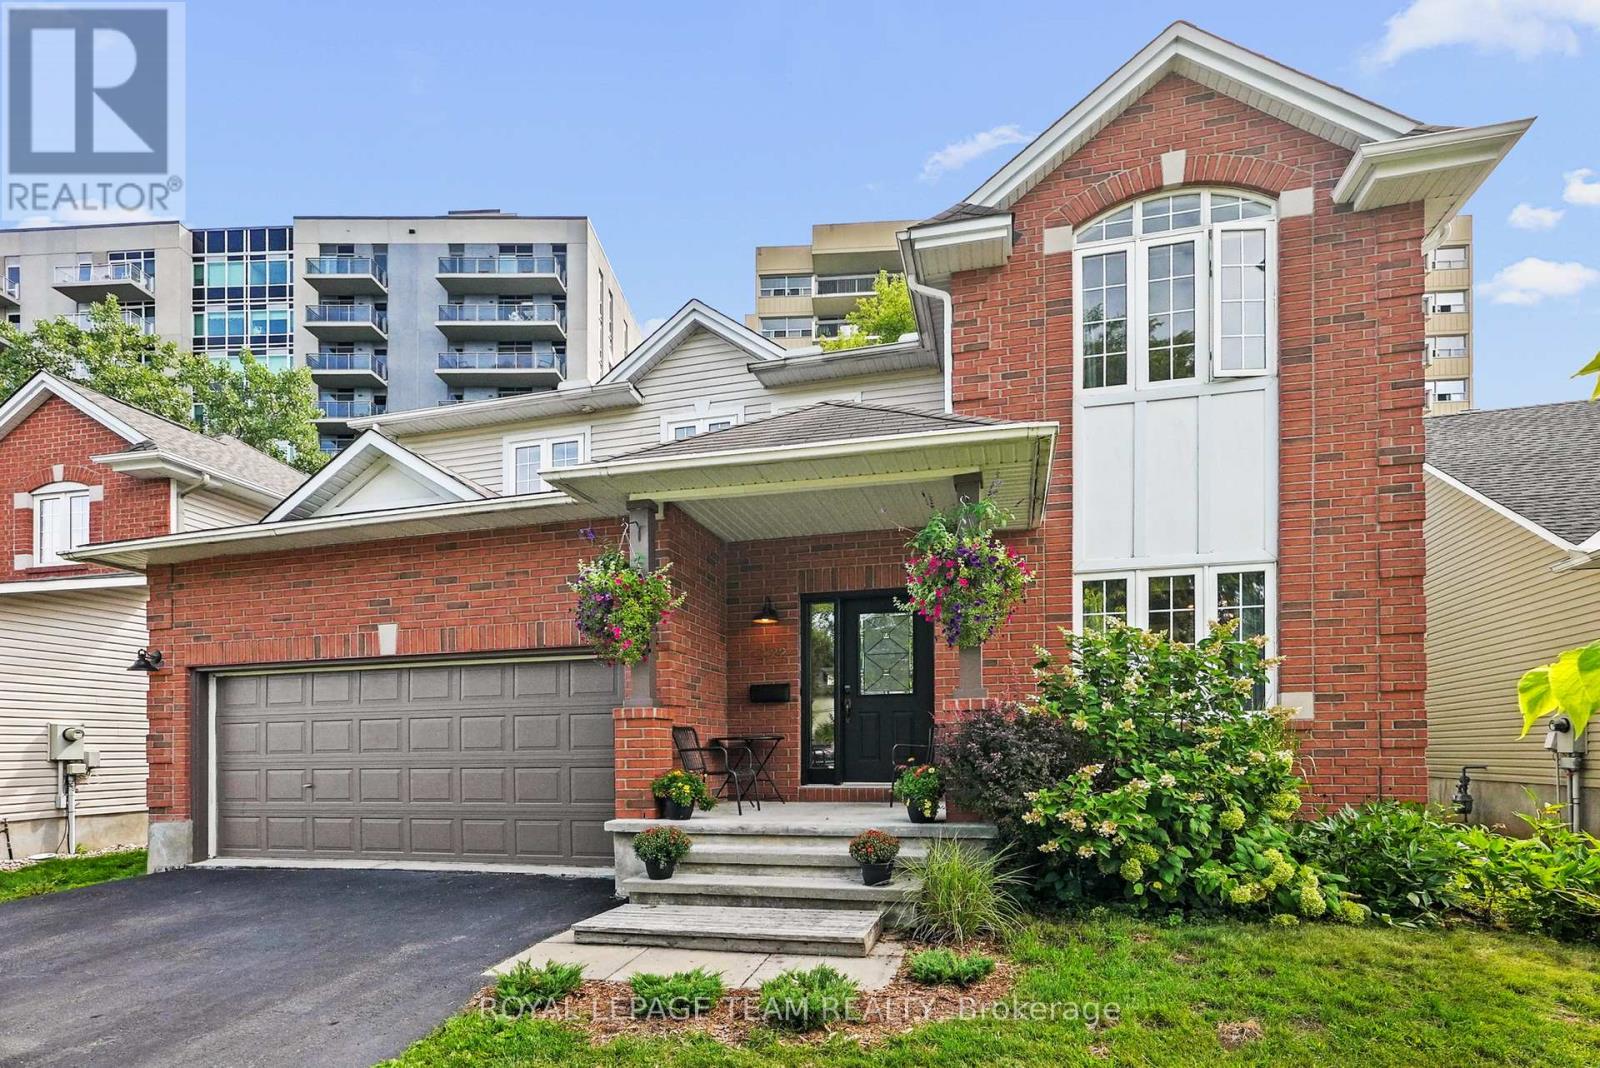
2122 Saunders Avenue
Ottawa, Ontario
Discover this approximately 2,200 square foot residence perfectly situated in one of the city's most desirable neighbourhoods. Steps from the Ottawa River, Kichi Zibi Mikan Parkway, and scenic trails, this home offers an unbeatable lifestyle. Walk or bike to Westboro and Britannia Beach, or reach downtown in just 10 minutes. Sherbourne O-Train station only 200 metres away and easy access to the Queensway, commuting couldn't be simpler. Main features, 4 bedrooms, 2.5 bathrooms, 9 ft. smooth ceilings on the main floor with open-concept design. Hardwood flooring throughout (Kempas exotic) with slate tile accents. Gas fireplace, oversized windows, and a large porch for natural light and charm. Gourmet kitchen with quartzite island, quartz counters, walk-in pantry with coffee counter, gas appliances, and deep prep sink and custom banquet seating. Main floor also offers a family room/den or home office. Expansive primary suite with cathedral ceiling, walk-in closet, and spa-like ensuite featuring a large tub and jet shower. Renovated main bath (2023) Convenient second-floor laundry room with sink and storage. Lower level with full 4-piece bath rough-in, offering endless customization options. Recently added patio, gazebo (2023), and fenced backyard (2023). Rarely offered, double-car garage with insulated door. Comfort furnace and AC (2023) freshly painted interior (2025) New carpet upstairs Aug, 2025). Gas hookups for stove, dryer, and BBQ. Perfect for families and professionals seeking space, style, and convenience in a prime location.Top-rated schools: Nepean HS, Broadview PS, Woodroffe PS, Our Lady of Fatima. Don't miss out on this home. (id:59524)
Royal LePage Team Realty
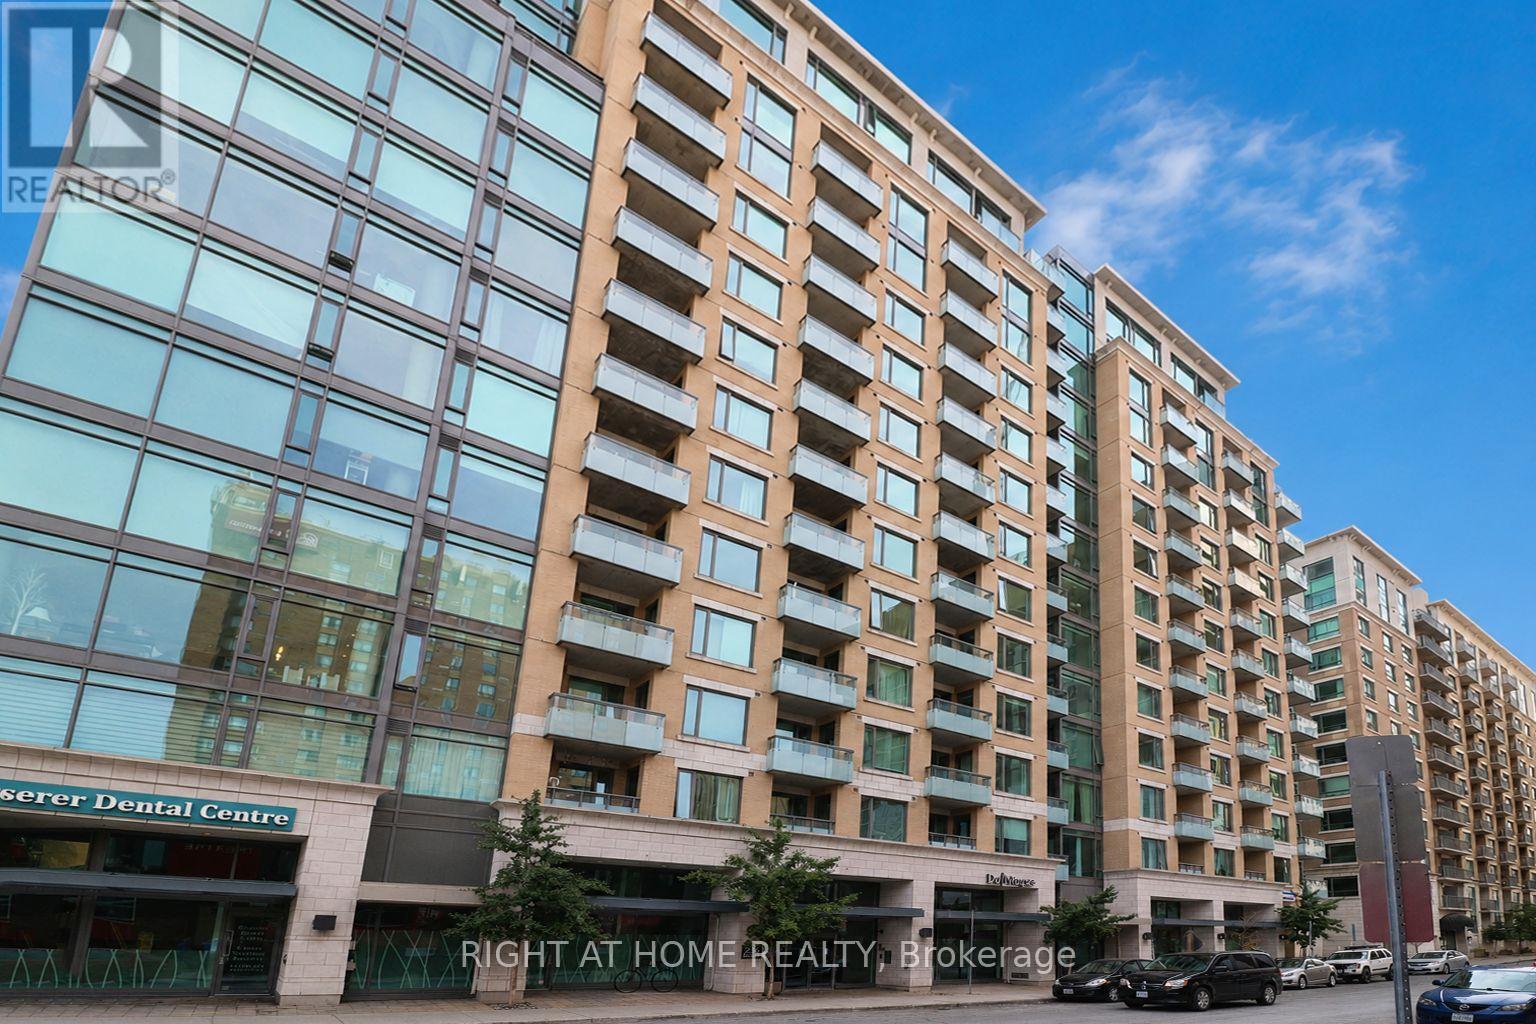
810 - 238 Besserer Street
Ottawa, Ontario
This 1 bedroom + Den & Balcony unit is located in the highly sought-after The Galleria Phase 2 in the heart of downtown Ottawa. The contemporary kitchen features granite countertops, stainless steel appliances, ample cabinetry, and a functional island with breakfast bar seating-perfect for entertaining or everyday living. The spacious bedroom offers generous closet space, while the modern bathroom showcases quality finishes. In-suite laundry and central air conditioning add everyday convenience. Residents of The Galleria enjoy resort-style amenities including an indoor pool, fitness centre, sauna, party room, and outdoor BBQ terrace. Just steps to the University of Ottawa, Rideau Centre, LRT, ByWard Market, restaurants, cafés, offices and everyday essentials. Whether you're a young professional, investor, or looking for a stylish downtown pied-à-terre, Unit 810 offers exceptional value and lifestyle in one of Ottawa's most vibrant neighbourhoods. Urban living at its finest-book your private showing today. The unit is leased until June 30 2027. (id:59524)
Right At Home Realty
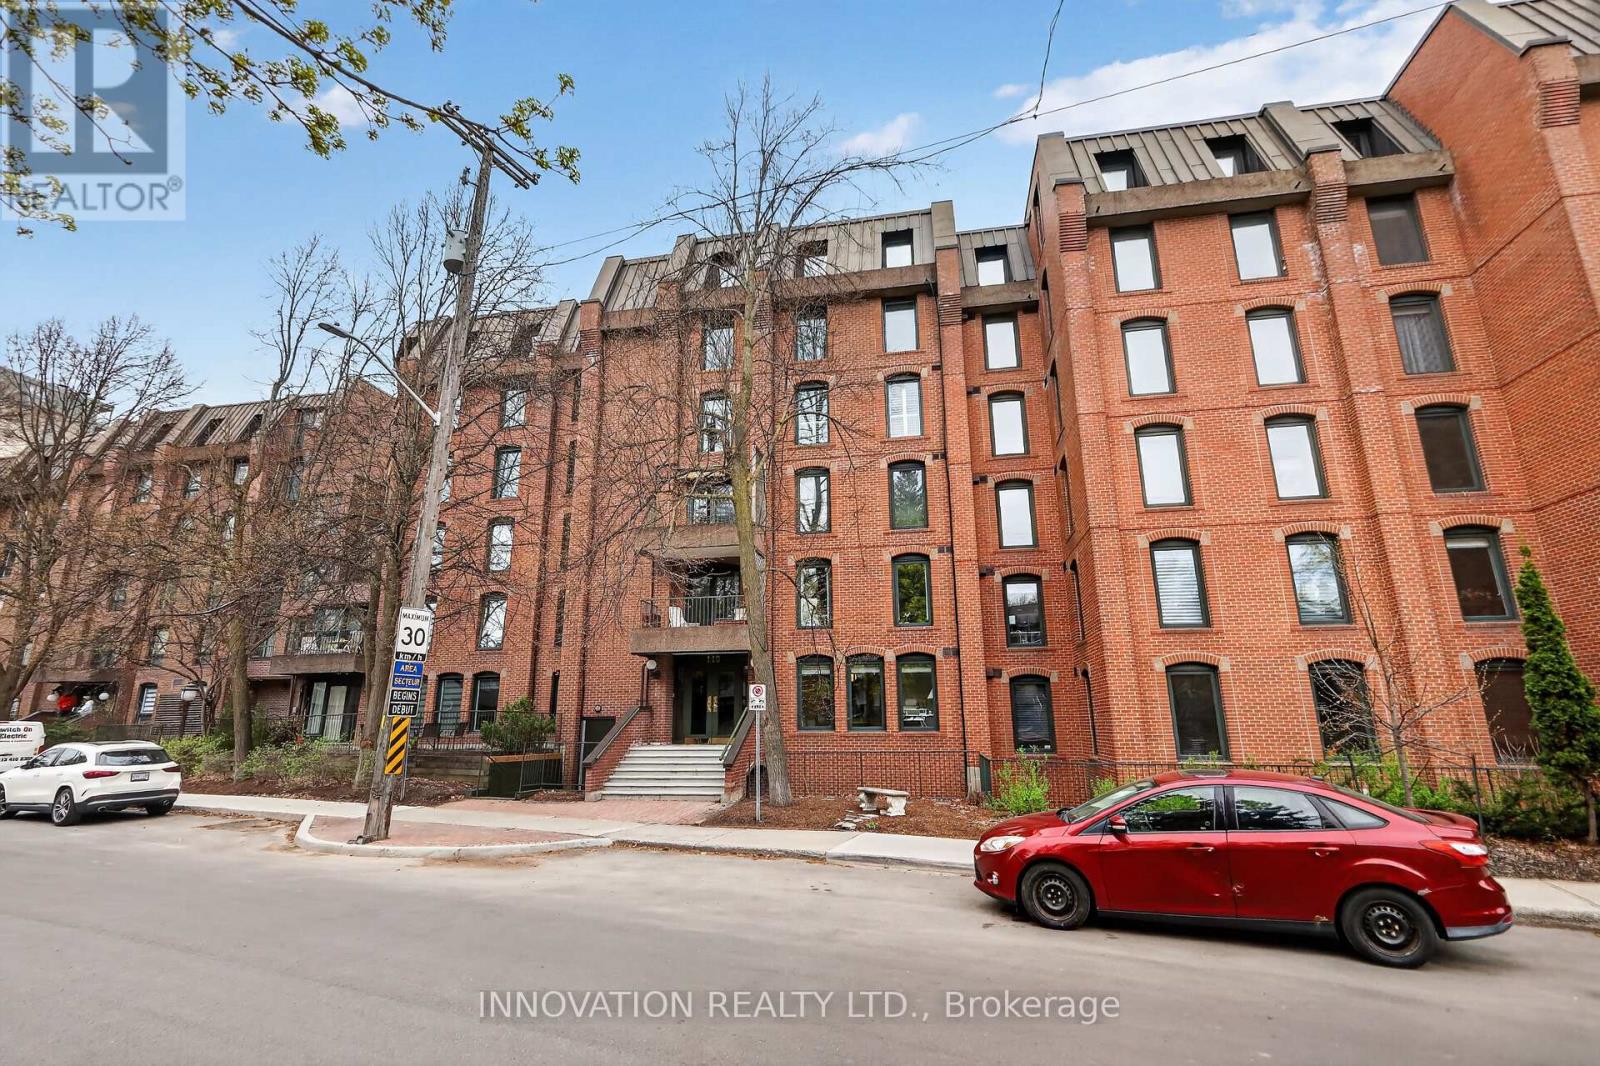
1 - 110 Rideau Terrace
Ottawa, Ontario
Welcome to Unit 1 at 110 Rideau Terrace: a charming pied-a-terre nestled on a quiet, tree-lined street just steps from the heart of New Edinburgh. This beautifully maintained main-floor condo offers the perfect blend of comfort, style, and convenience. Thoughtfully updated throughout, the unit features a stunning new kitchen (2023), a fully renovated bathroom (2022), and new flooring (2023), creating a fresh, modern feel. The spacious layout offers room for an eat-in kitchen, while an additional versatile area provides the perfect space for a home office, reading nook, or flex space to suit your lifestyle. Ideal for first-time buyers, down sizers, or investors, this turnkey unit truly has nothing left to do but move in and enjoy. Located just moments from the scenic Rideau River pathways and the vibrant shops, cafes, and restaurants of Beechwood Avenue, you'll love the walkability and lifestyle this sought-after neighbourhood offers. (id:59524)
Innovation Realty Ltd.
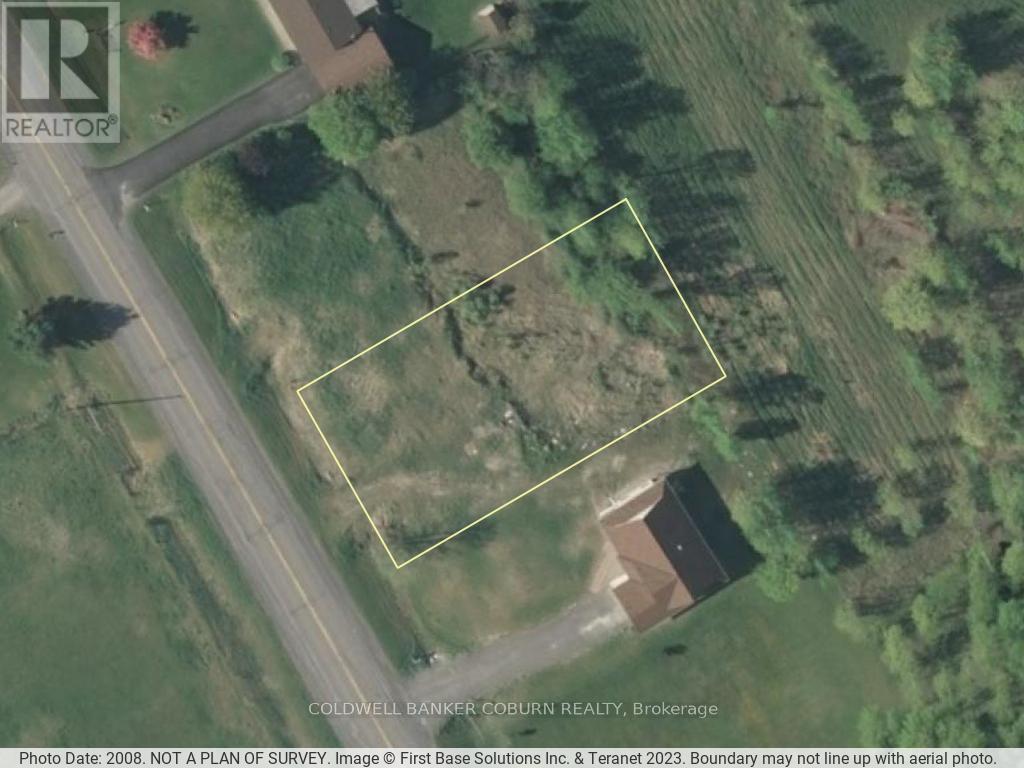
11880 County Road 18 Road
South Dundas, Ontario
Discover this exceptional lot just minutes from Williamsburg, situated on a well-maintained paved road that combines country charm with convenience. Enjoy an easy commute to Ottawa, Brockville, and Cornwall while designing the home of your dreams. The essential groundwork has already been completed, including engineered septic and grading plans. Custom home blueprints are also available and can be included with the purchase. To make building even easier, the seller is willing to collaborate with buyers to help bring their vision to life. Don't miss this chance to create your perfect home in a prime location! (id:59524)
Coldwell Banker Coburn Realty
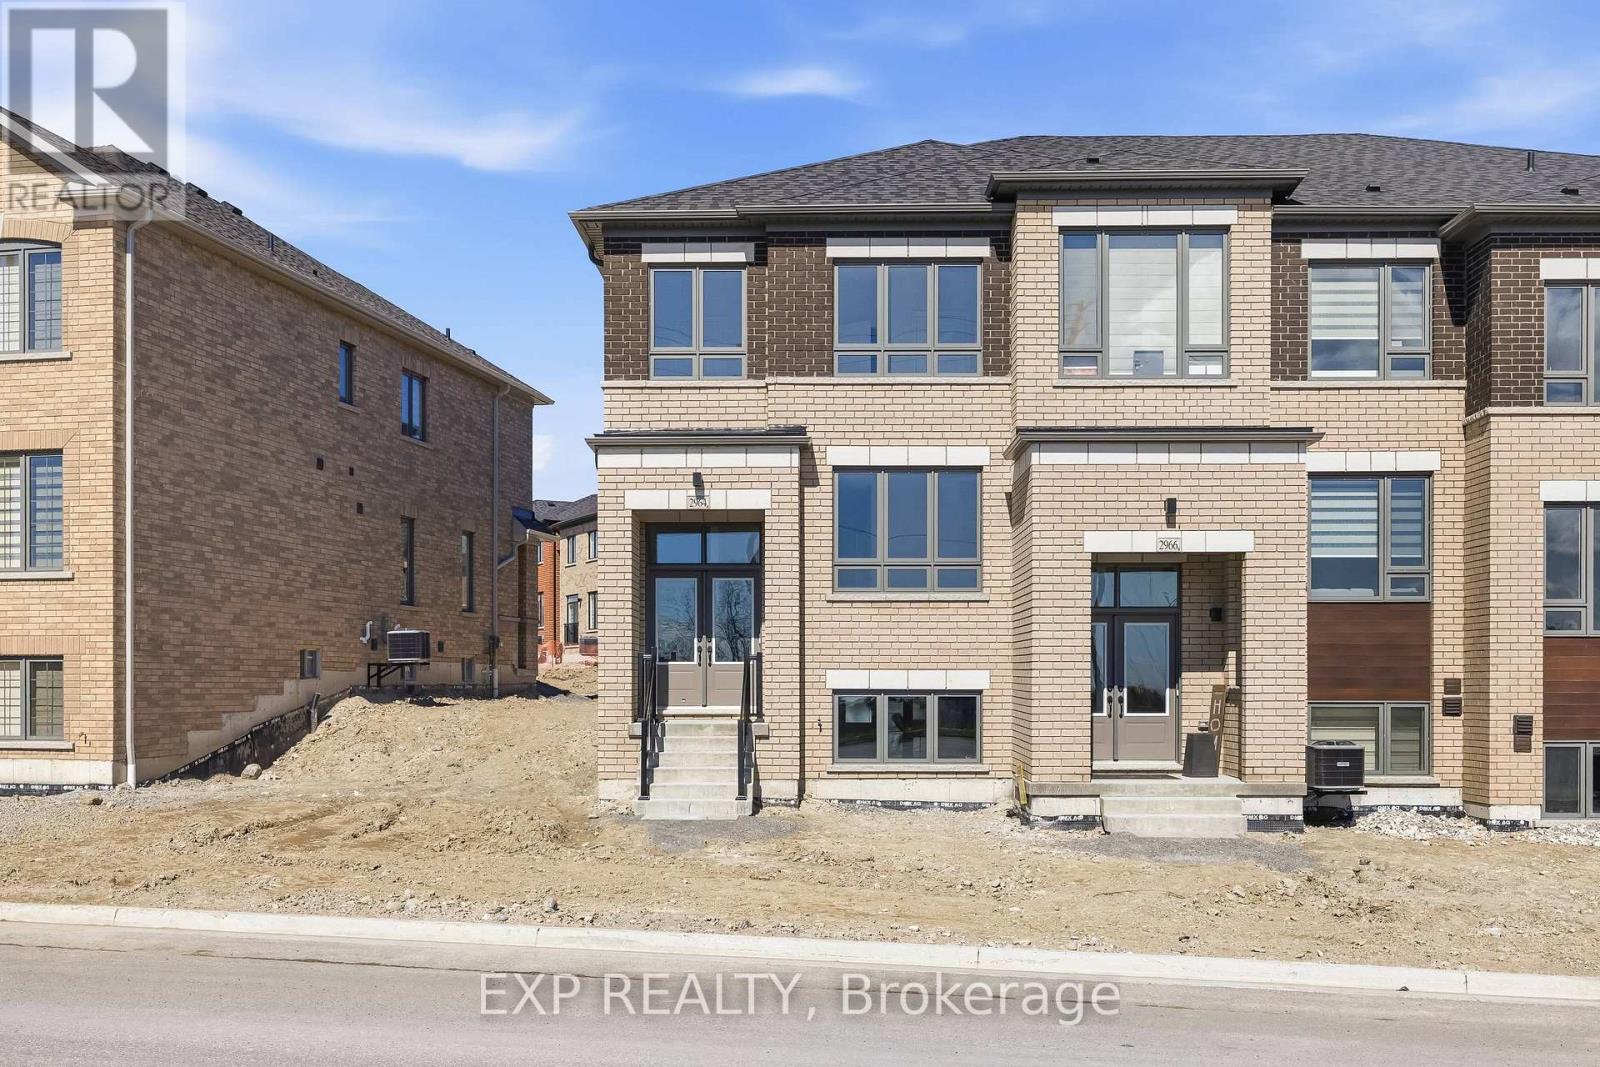
2964 Peter Matthews Drive
Pickering, Ontario
Welcome to 2964 Peter Matthews Drive in Pickering, a brand new, move-in ready Rear Lane, 2-Storey townhome, located in one of Pickering's exciting upcoming communities. Built by Elizabeth Homes, this stunning 1,748 sq. ft. Sapphire End Unit offers modern design, quality craftsmanship, and a functional layout ideal for families, professionals, or investors alike. Featuring 4 spacious bedrooms and 3 bathrooms, this thoughtfully designed home includes a bright and open-concept main living area perfect for everyday living and entertaining. The primary bedroom boasts a private ensuite bath, while the unfinished basement includes a convenient 3-piece bathroom rough-in, offering excellent future potential for additional living space. Enjoy peace of mind with full Tarion Warranty coverage. Turn-key and ready for immediate occupancy, this is your opportunity to own a brand new home in a growing Pickering neighbourhood close to future amenities, parks, schools, and commuter routes. Landscaping will be done by the builder this spring and power wash the exterior of the house. (id:59524)
Exp Realty
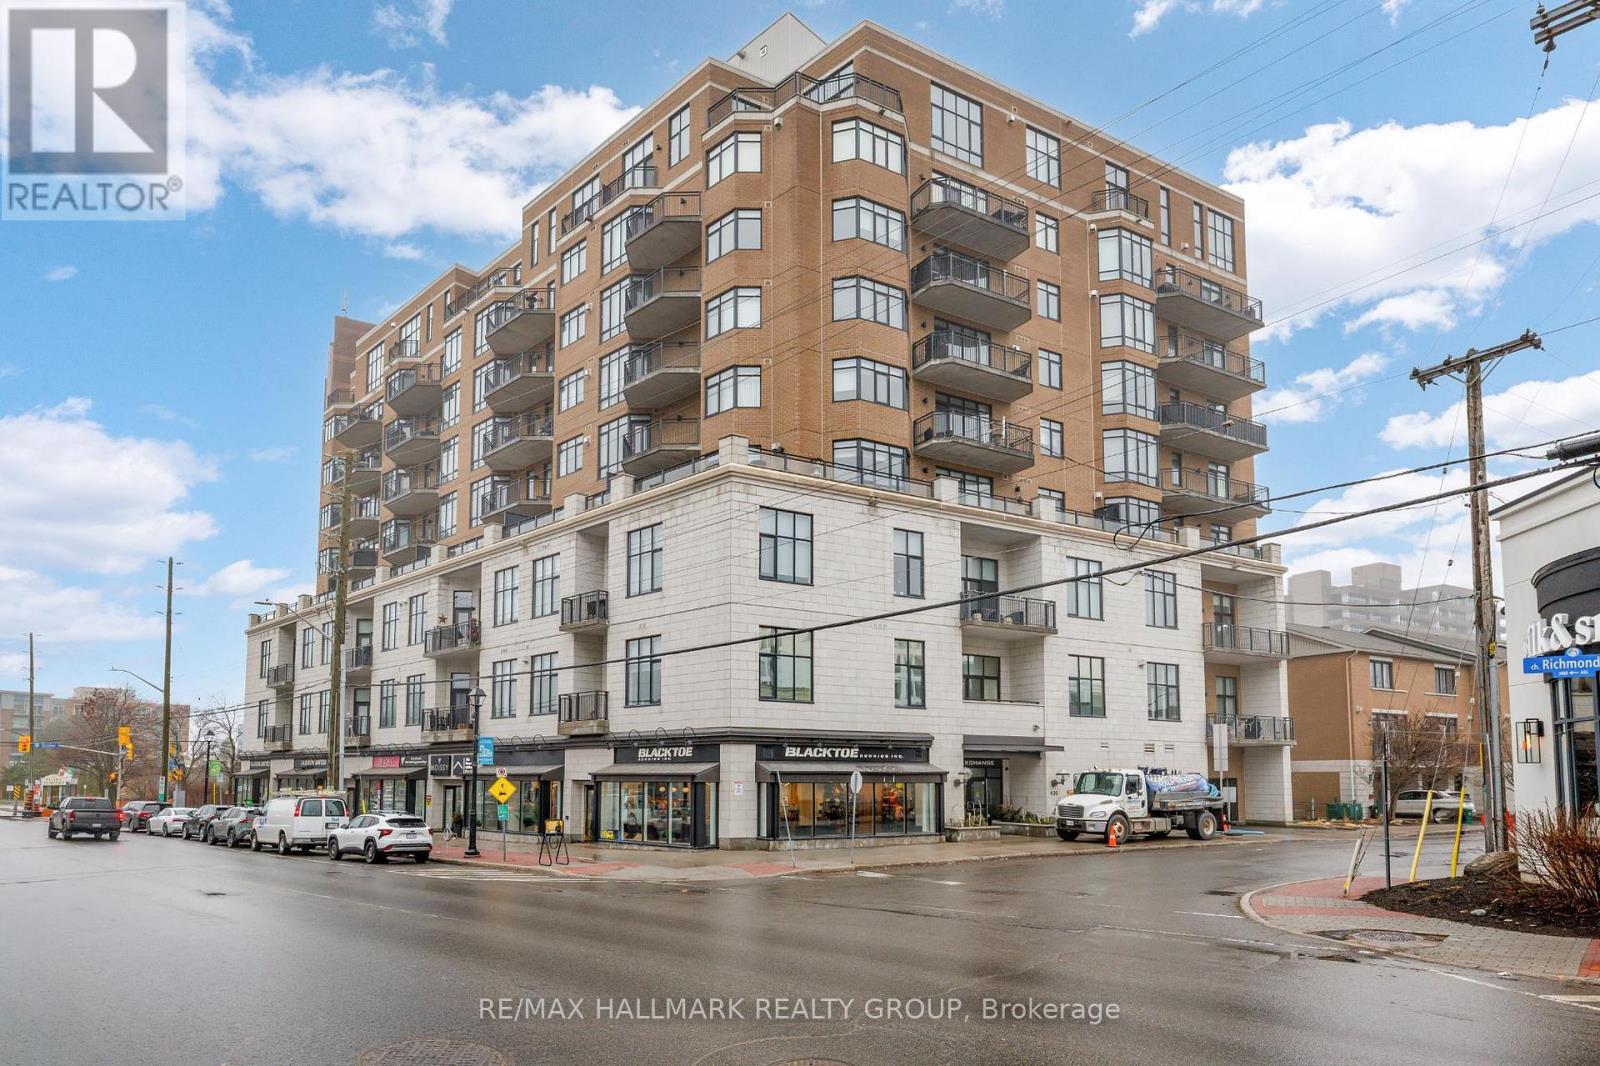
705 - 420 Berkley Avenue
Ottawa, Ontario
Welcome to this beautiful one-bedroom condo within "The Exchange" - a boutique building perfectly positioned in vibrant Westboro. This bright and inviting unit features hardwood flooring throughout and a stylish open-concept layout. The living room is highlighted by a wall of windows, a gas fireplace, and direct access to a generous south-facing private balcony - ideal for relaxing or entertaining. The spacious primary bedroom is complemented by a well-appointed 4-piece bathroom, while in-suite laundry and a storage locker add everyday convenience. Enjoy an exceptional urban lifestyle just steps to Westboro's trendy shops, cafés, restaurants, the Byron Linear Park Farmers' Market, and easy access to Westboro Beach and nearby amenities. 24 hour irrevocable. (id:59524)
RE/MAX Hallmark Realty Group
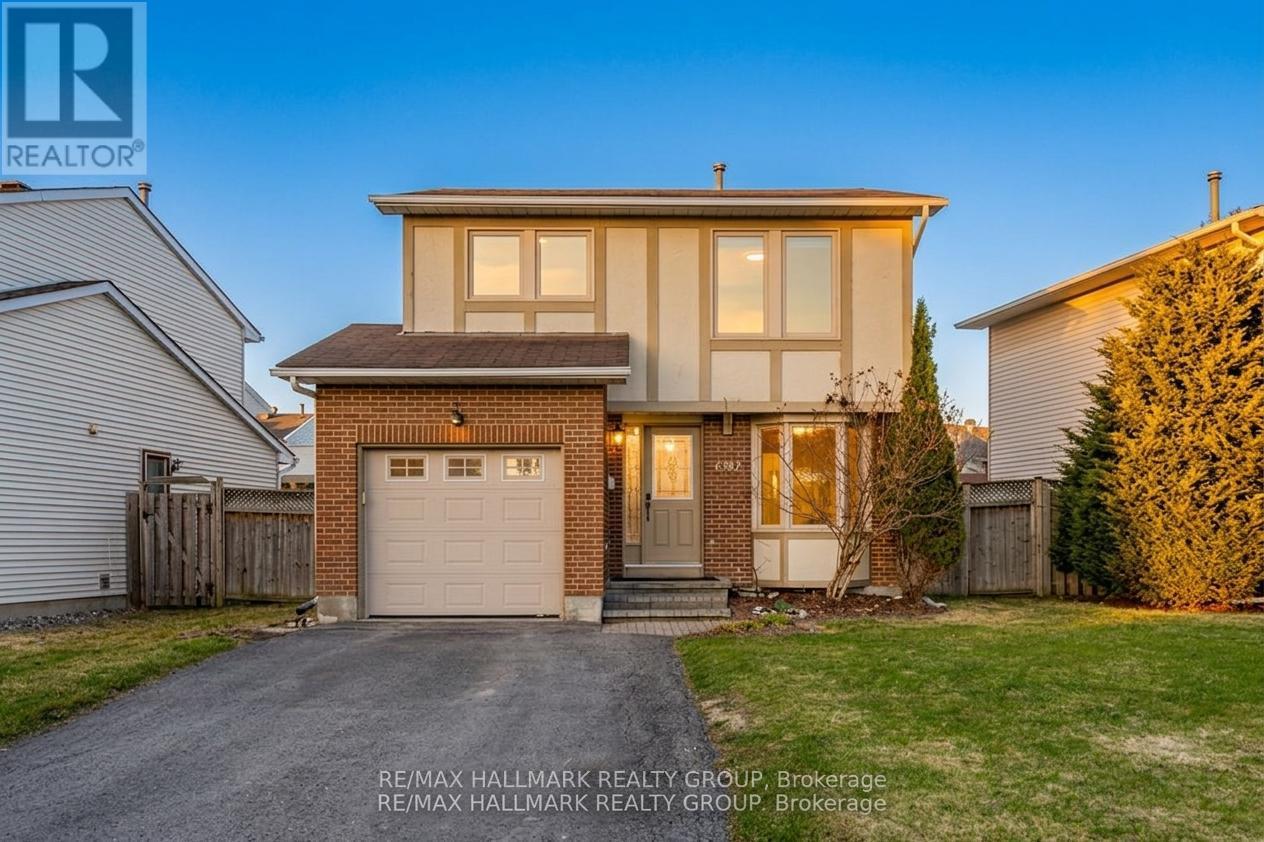
6382 St. Louis Drive
Ottawa, Ontario
Welcome to this bright, sun-filled three-bedroom family home in the highly sought-after Hiawatha Park community of Orleans-an established neighbourhood known for its mature trees, quiet streets, and unbeatable access to nature. Just steps from the Ottawa River, NCC walking and biking paths, ski trails, parks, schools, a splash pad, transit, and shopping, this location offers an exceptional lifestyle with every amenity close at hand. Inside, the home exudes warmth and comfort from the moment you step into the spacious foyer with convenient mudroom access to the garage. The main level features inviting dining area with direct access to the backyard-perfect for effortless indoor-outdoor living. The eat-in kitchen is bright and functional, complete with brand-new appliances (2024), ample cabinetry, and a charming bay window overlooking the front yard. A few steps up, the romantic living/family room impresses with its vaulted ceilings, expansive windows, and abundant natural light. A cozy wood burning fireplace anchors the space, creating the perfect setting for gatherings or quiet evenings at home. A stylish powder room completes this level. Upstairs, you'll find three generously sized bedrooms and an updated full bathroom (2017), offering comfort and privacy for the whole family. The lower levels provide incredible versatility: a bright family room just a few steps down, and below that, a spacious recreation room, an additional flex room ideal as an office or fourth bedroom, plus a full bathroom and laundry area. Step outside to your large, private, fully fenced backyard-an oasis designed for relaxation and entertaining. Enjoy a spacious deck, mature tree, lush shrubs, and a natural gas BBQ hookup. Beautifully maintained and filled with natural light, this home offers space, charm, and an unbeatable location. A wonderful opportunity in one of Orleans' most desirable neighbourhoods. (id:59524)
RE/MAX Hallmark Realty Group
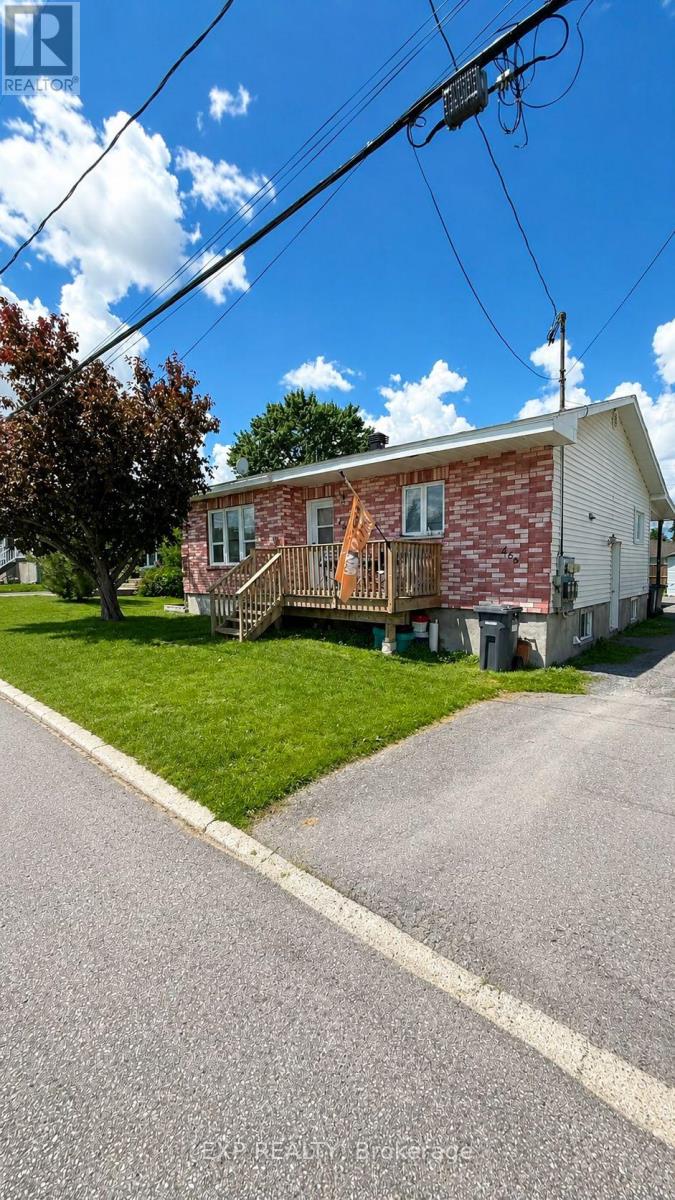
466-468 Catherine Street
Hawkesbury, Ontario
Well-maintained and fully tenanted triplex offering strong and stable income, generating *approximately $30,000 in net annual income. This solid investment property features a desirable unit mix of **two 2-bedroom units and one 3-bedroom unit*, each thoughtfully laid out and well cared for. All units have been *updated approximately 10 years ago*, providing improved finishes and long-term durability while maintaining strong tenant appeal. The property is fully occupied with reliable tenants in place, offering immediate cash flow for investors. Located in a convenient area of Hawkesbury close to schools, shopping, parks, and essential amenities, this property is well-positioned for consistent rental demand. A rare opportunity to acquire a *turnkey multi-family investment* with strong income performance and minimal vacancy risk. Ideal for both seasoned investors and those looking to enter the multi-residential market. (id:59524)
Exp Realty
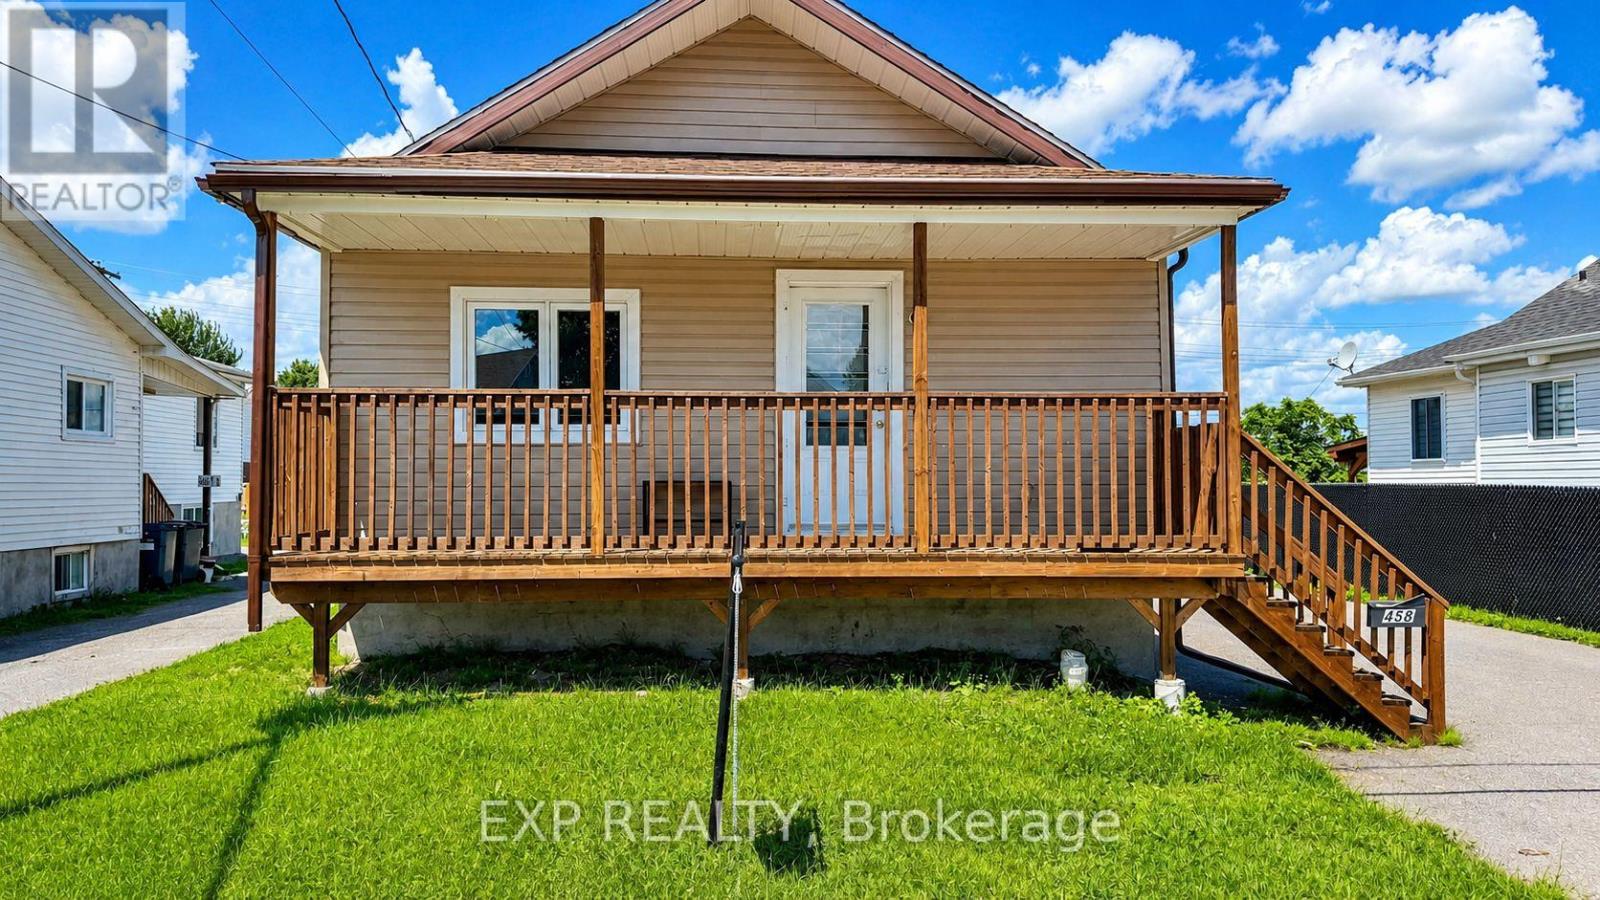
458 Catherine Street
Hawkesbury, Ontario
This well-maintained 3-bedroom single-family home with oversized garage offers the perfect blend of comfort, functionality, and investment potential. Updated within the last 10 years, the property features modern improvements while maintaining its timeless appeal. Currently generating *$27,600 in annual rental income*, this turnkey property is an ideal addition to any investment portfolio or a great opportunity for future owner-occupancy. Inside, you'll find a spacious layout with three generous bedrooms, a bright living area, and a fully finished basement providing additional living or recreational space. The home is equipped with a *forced-air furnace*, ensuring efficient year-round comfort. Whether you're looking for a reliable income-producing property or a home with excellent long-term value, this property checks all the boxes. Conveniently located close to amenities, schools, parks, and shopping, it's an opportunity you won't want to miss. Book your showing today and discover the potential this fantastic property has to offer! (id:59524)
Exp Realty
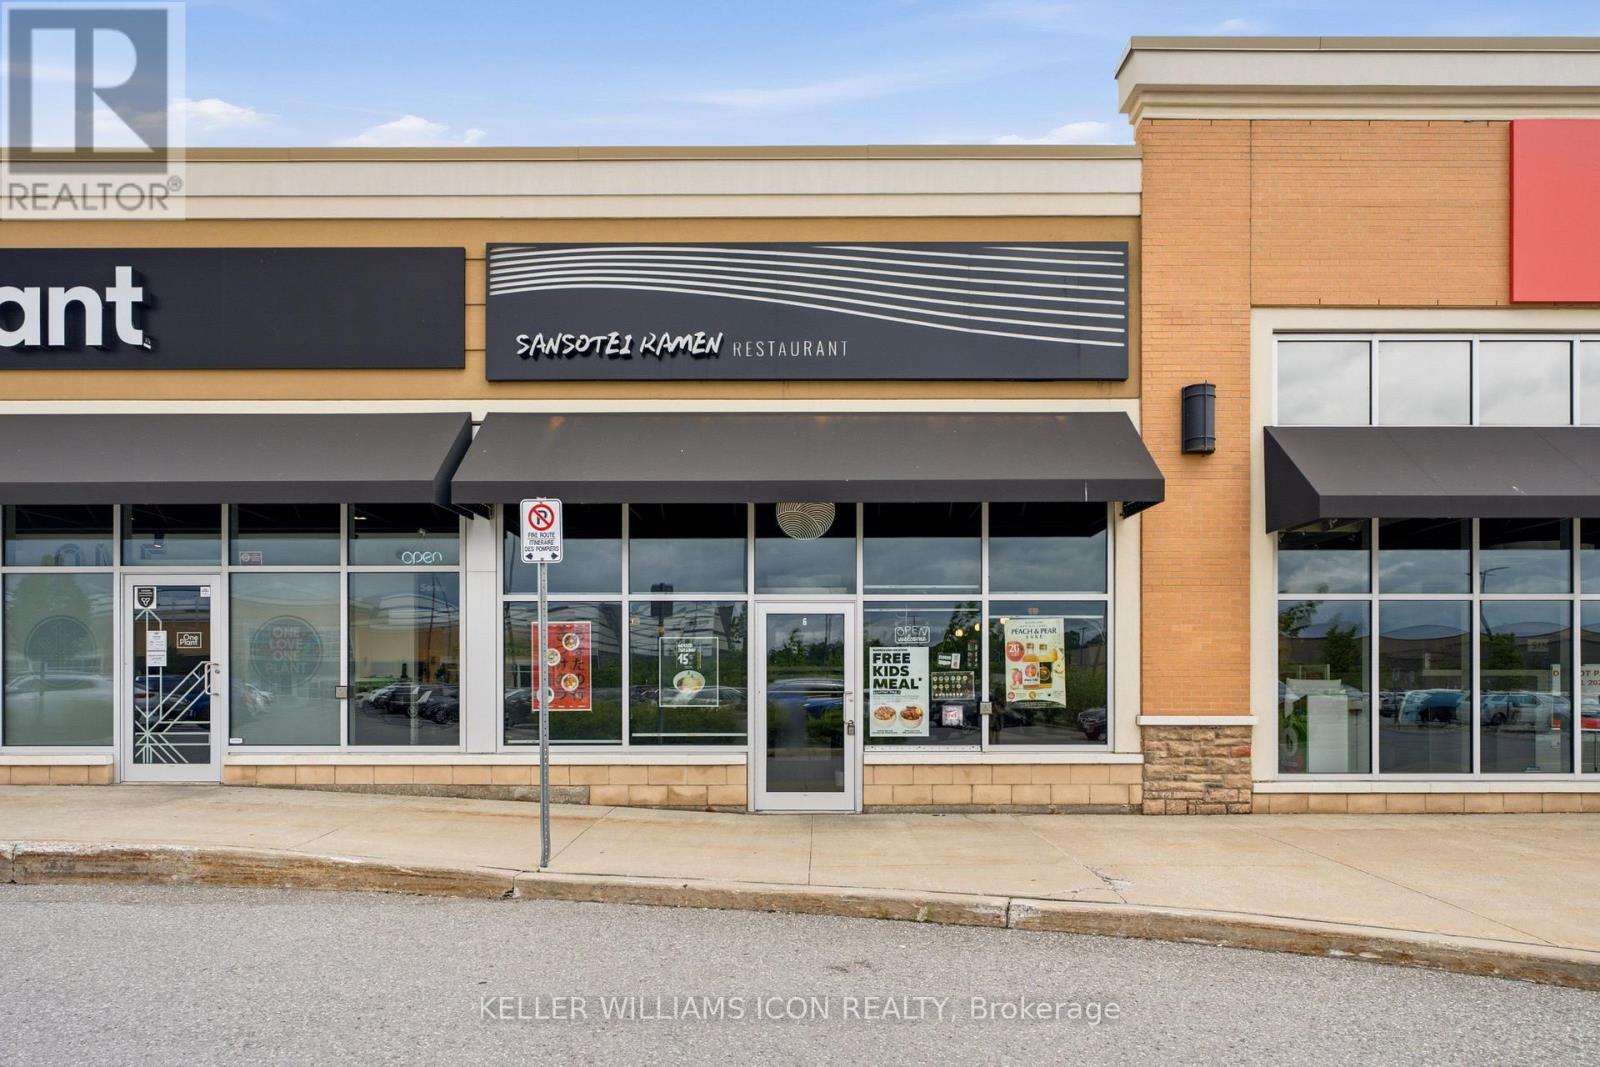
106 - 4335 Strandherd Drive
Ottawa, Ontario
Exceptional opportunity to acquire a well-established Sansotei Ramen franchise, one of Canada's most recognized Japanese ramen brands. Ideally situated in a high-traffic retail plaza anchored by Costco in Barrhaven, this prime location offers outstanding visibility, convenient highway access, and ample customer parking.This approximately 1,500 sq. ft. restaurant features a modern, high-end interior with extensive leasehold improvements completed in 2023. The space is fully equipped and professionally designed for efficient food service operations, providing a true turnkey opportunity for a new owner. Benefit from a strong Franchise brand presence, an established customer base, and a long-term lease in a rapidly growing commercial area. Whether you are an owner-operator, an experienced restaurateur, or an investor seeking a proven franchise concept, this business offers tremendous potential for future growth and expansion.A rare opportunity to acquire a premium restaurant operation in one of Ottawa's most desirable retail corridors. Over$700k has been invested to the business, it's a deal for investors looking for opportunities to grow. Training and franchise approval are subject to franchisor requirements.Please do not approach staff directly. Contact the agent for further details. (id:59524)
Keller Williams Icon Realty
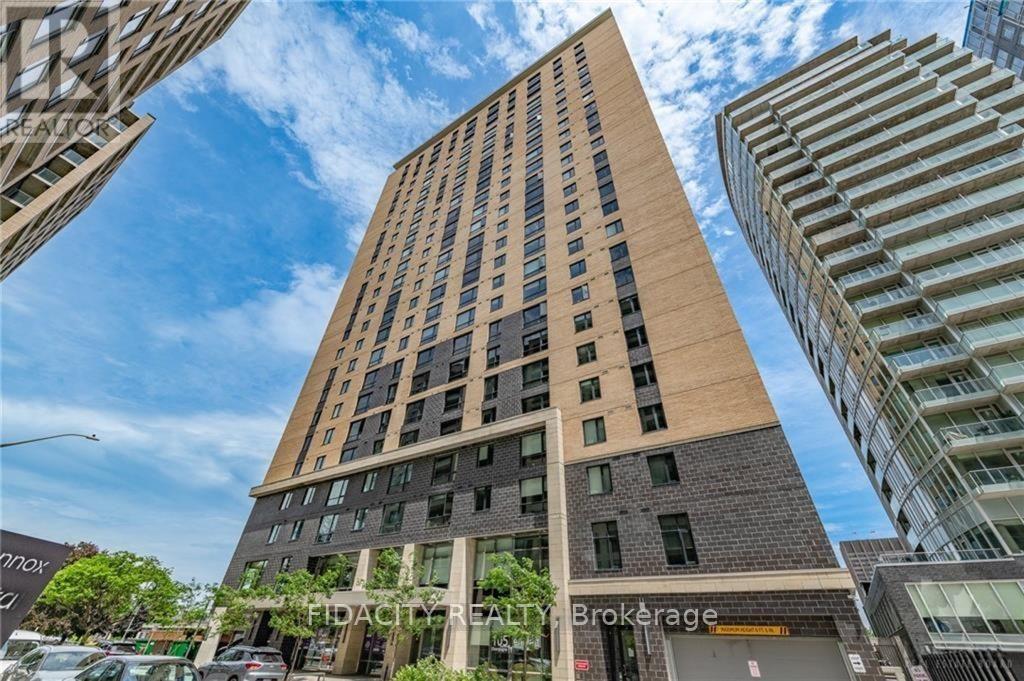
1615 - 105 Champagne Avenue S
Ottawa, Ontario
Welcome to Envie II! This bright approx 365 Sq Ft Studio Condo includes UNDERGROUND PARKING and offers modern finishes; exposed concrete features, quartz countertops and stainless steel appliances. Centrally located in the Dow's Lake/Little Italy area, steps from the O-Train, Carleton University, The Civic Hospital, restaurants, walking/biking paths & more. Perfect for students or young professionals. The building amenities include: concierge, a fitness centre, study lounges, penthouse lounge with a games area. This unit is being sold fully furnished. (id:59524)
Fidacity Realty
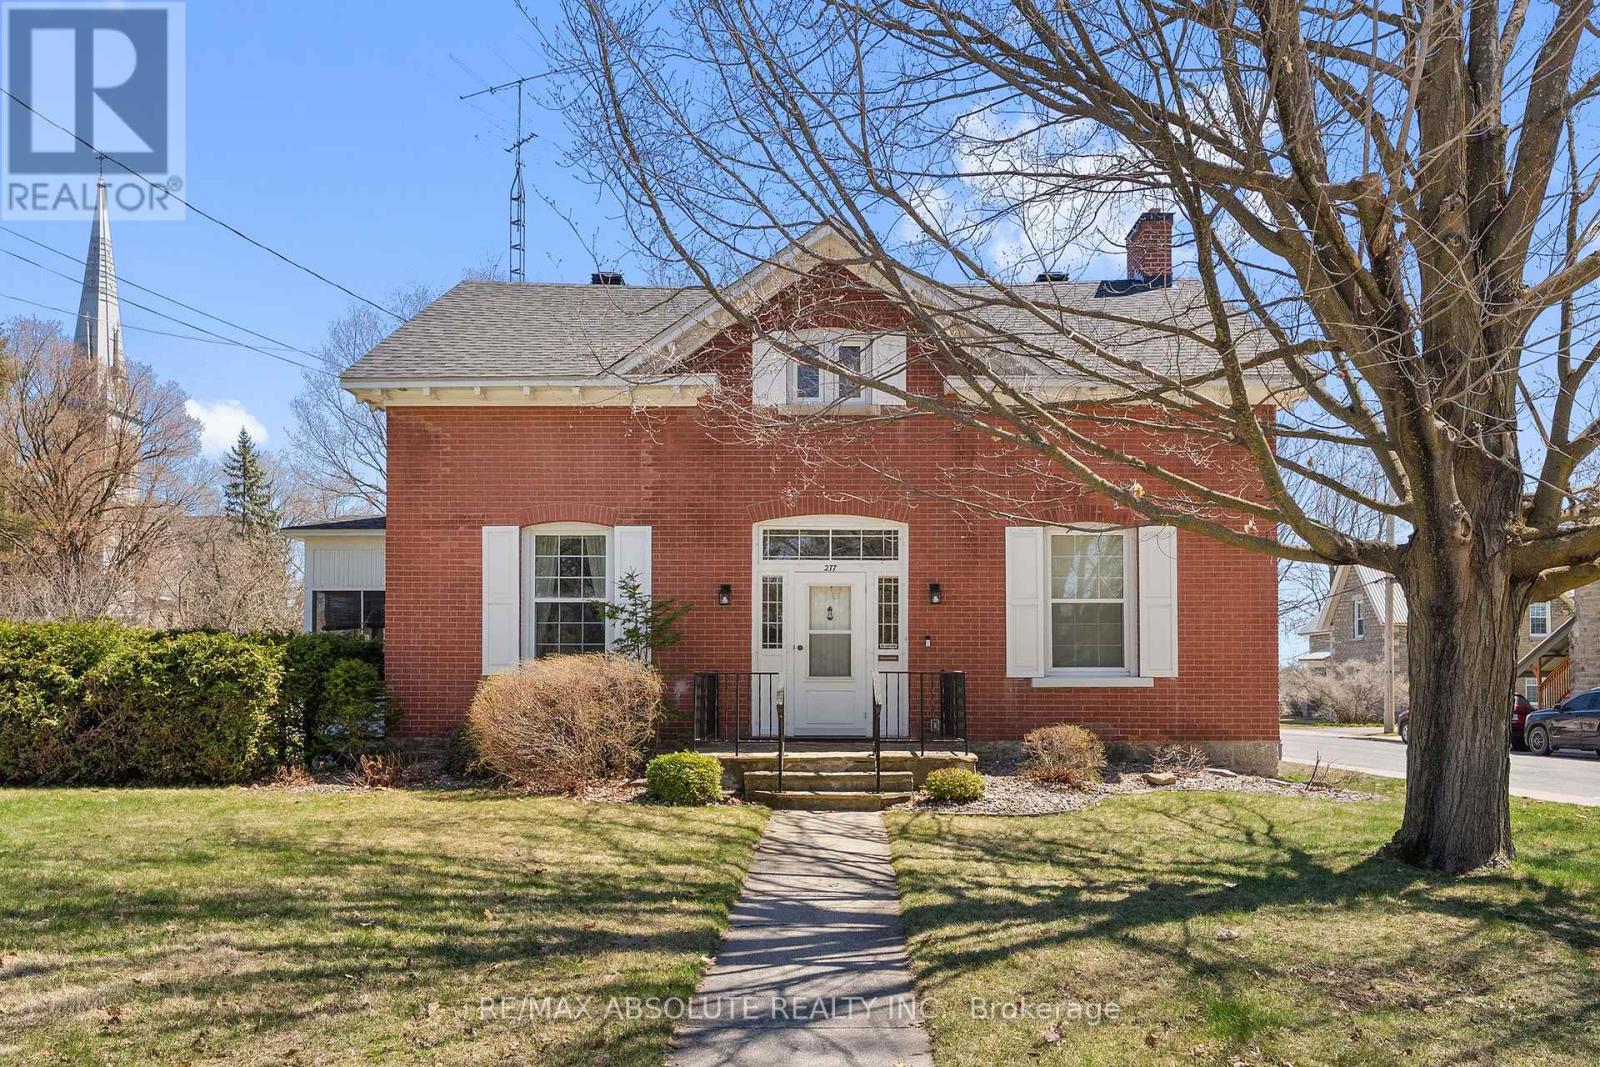
277 John Street N
Arnprior, Ontario
Welcome to one of Arnprior's signature homes! This historic red brick residence is rich in timeless charm. Yesteryear character shines through with oversized windows, soaring ceilings, wide trim, and original hardwood floors. Pride of ownership is evident throughout.... lovingly maintained by the same family for over 50 years! A gracious foyer welcomes you home with an elegant original staircase. The classic centre hall plan provides a functional layout. The sun filled formal living room is warm and inviting, featuring a fireplace and a den at one end. With built-in book cases this room is a perfect place to relax and unwind and catch the southern sun. The formal dining room easily accommodates large family gatherings complete with the added convenience of a butler's pantry. From here, step into the 3 season sunroom - more space for your family get-togethers! The eat in kitchen is practical and well appointed, including appliances and a handy rear porch that provides the perfect drop zone for busy family life! Upstairs, the second level features 3 good sized bedrooms and a 4 piece bath. A separate wing part way up the stairs offers a private fourth bedroom with its own 3-piece bath. Ideal for guests or extended family. As expected in a century home, charming nooks and crannies add character throughout, with hardwood flooring waiting beneath the carpet. A versatile outbuilding with running water offers endless possibilities - home office, studio, playhouse, or additional storage. Set on a spacious lot, this home is ideally located close to 3 schools, Robert Simpson Park, the Ottawa River, Gillies Grove Nature Conservancy, and Arnprior's vibrant downtown with its shops, restaurants, library, movie theatre, bowling alley, and much more. Upgrades include all electrical (2026), paint (2026), roof (2024), radiant heat boiler (2014). There may be potential for a severed lot. Agents may contact listing agent for more details. Own a unique part of Arnprior's history. (id:59524)
RE/MAX Absolute Realty Inc.
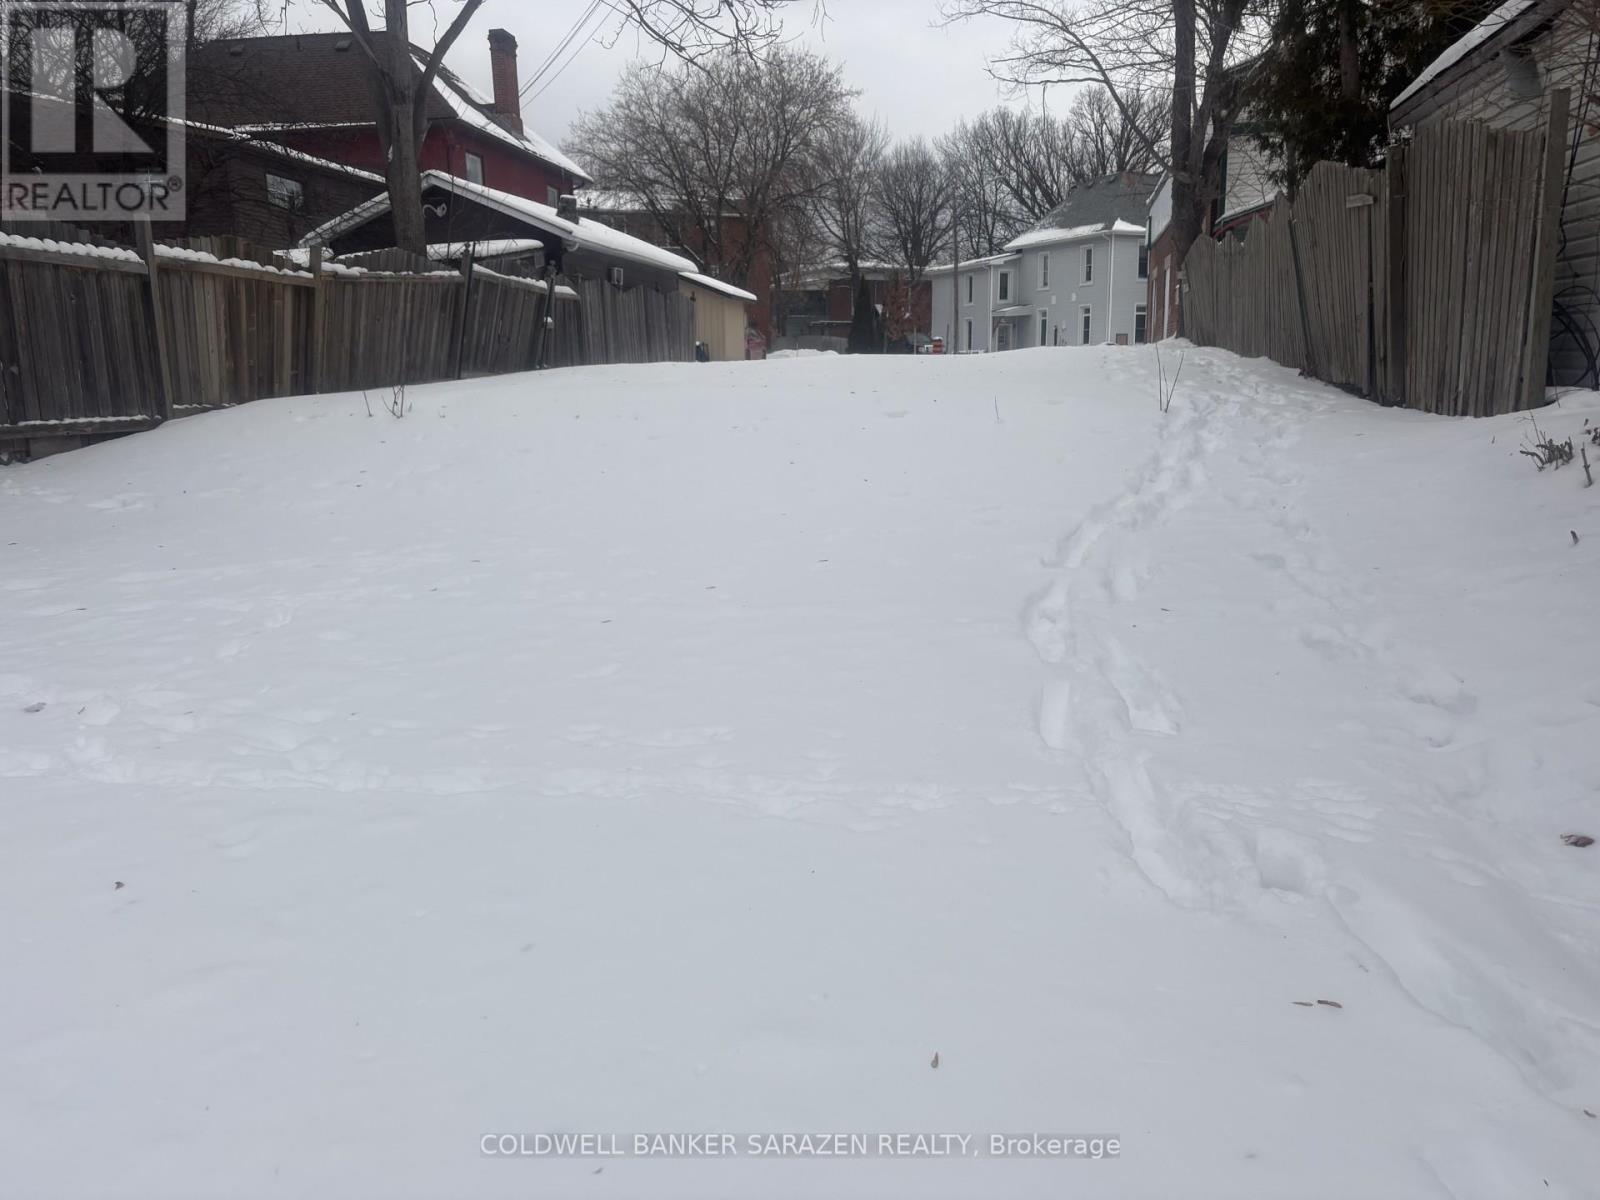
126 Elgin Street W
Arnprior, Ontario
Great potential for a commercial or residential building, up to 4 levels, in downtown core. (id:59524)
Coldwell Banker Sarazen Realty
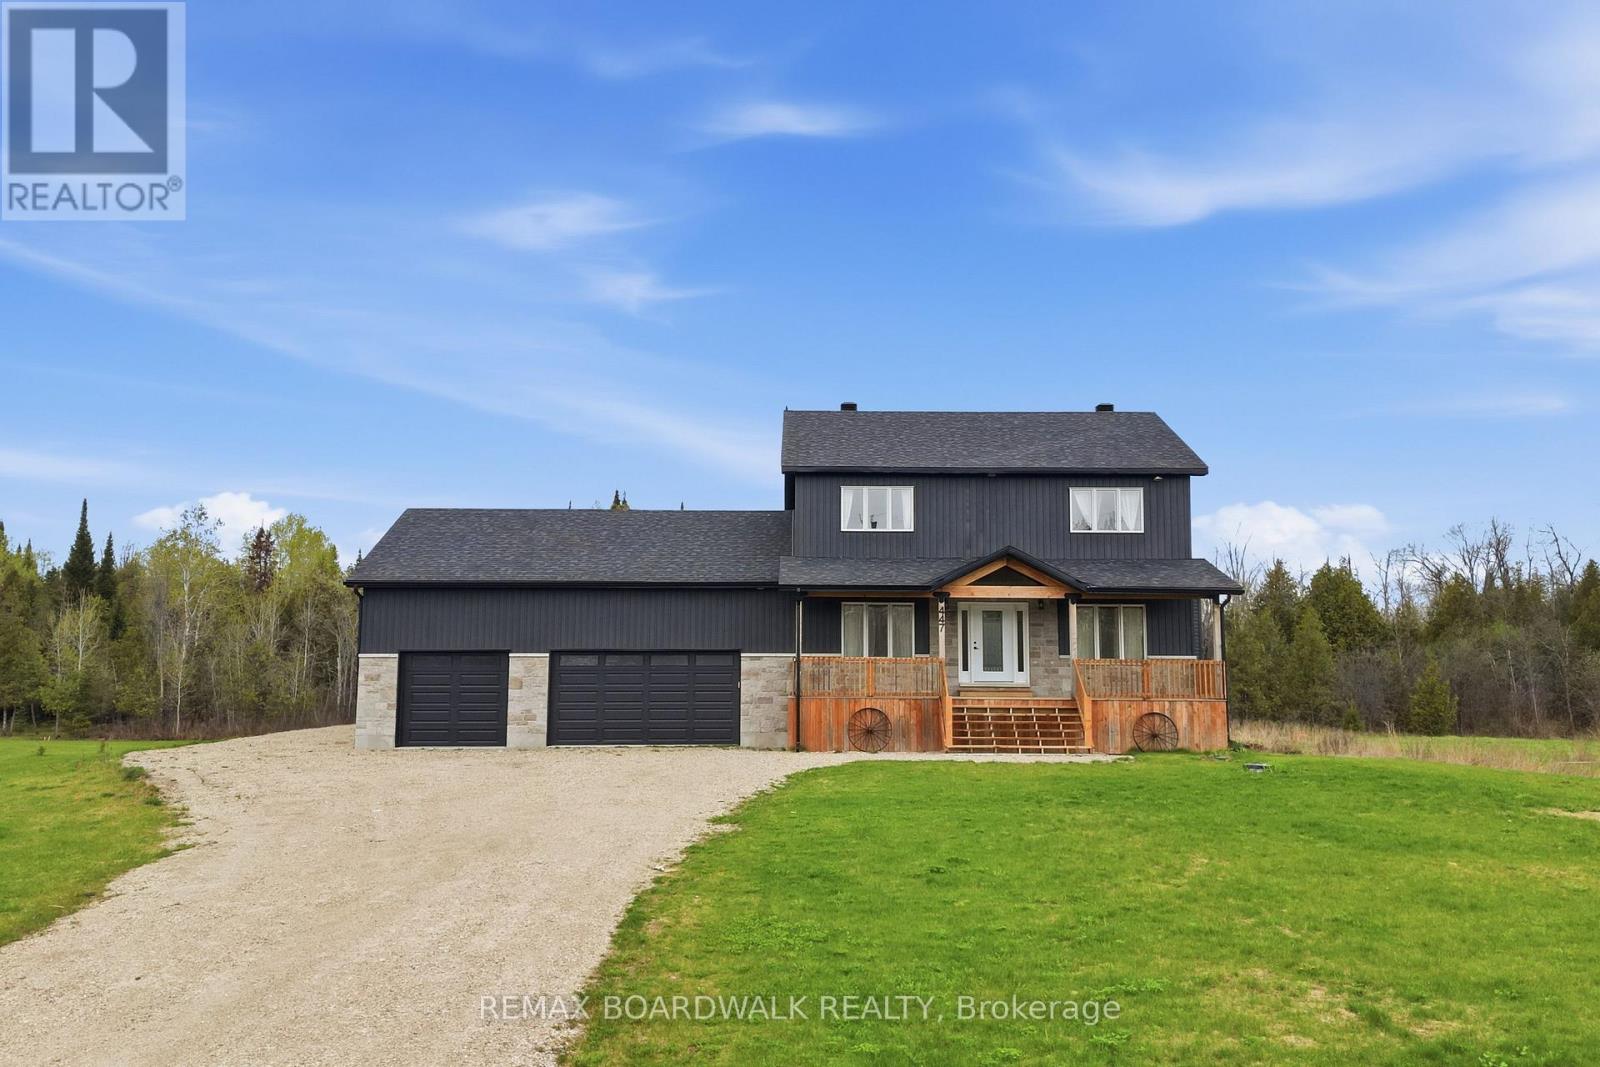
447 Churchill Road
Drummond/north Elmsley, Ontario
Welcome to this stunning 2023-built family home located on the peaceful outskirts of Perth, offering the perfect balance of modern living and country charm. Featuring 4 spacious bedrooms and 3.5 bathrooms, this thoughtfully designed home provides ample space for growing families, multi-generational living, or those who love to entertain. Step inside to discover a bright, open-concept main floor that flows seamlessly to the well-appointed kitchen that serves as the heart of the home. The spacious primary suite offers a private retreat with a luxurious ensuite bathroom, while the additional bedrooms provide comfort and flexibility for family members or guests. A standout feature of this property is the expansive walk-out basement, offering endless possibilities for even more living space, a recreation area, or in-law suite potential. Large windows and direct outdoor access create a bright and inviting lower level rarely found in traditional basements. Situated in a prime location between Smiths Falls and Perth, you'll enjoy the tranquility of a rural setting while remaining just minutes from local amenities, schools, shopping, and recreation. This exceptional property combines the benefits of a newer build with the space, privacy, and lifestyle that you are looking for. Don't miss your opportunity to own this beautiful move-in-ready home! (id:59524)
RE/MAX Boardwalk Realty
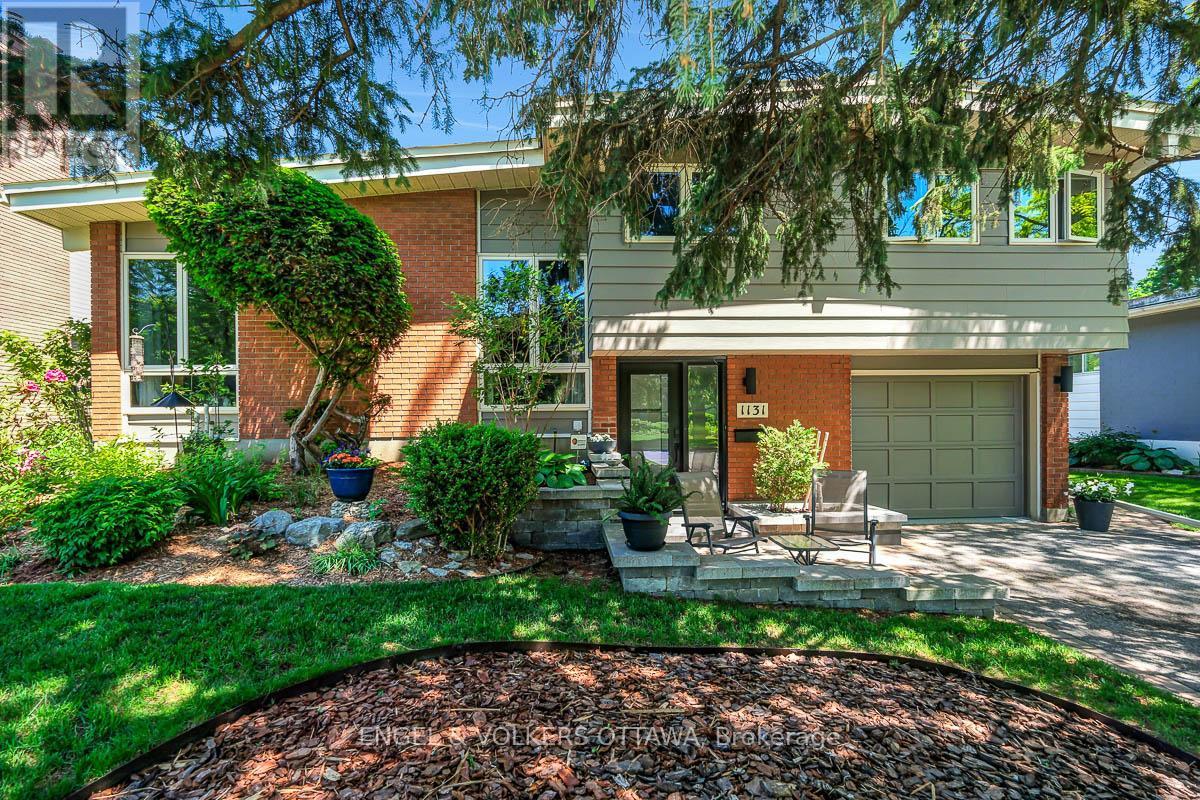
1131 Cameo Drive
Ottawa, Ontario
Welcome to 1131 Cameo Dr. - an exceptional mid-century home on one of Copeland Park's most desirable streets. Set within a quiet, family-oriented neighbourhood, this exceptional home offers the perfect balance of design, comfort, and convenience. Soaring vaulted ceilings, expansive picture windows, and a striking wood-burning fireplace create a warm and inviting atmosphere filled with natural light. The recently renovated kitchen has been thoughtfully designed for everyday living, featuring custom cabinetry, quartz countertops, and contemporary finishes that complement the home's character. Upstairs offers three spacious bedrooms and a renovated main bathroom. Pristine hardwood floors are found beneath the carpet on both the main and second levels, ready to be uncovered and finished to suit ones style. The lower-level rec room provides additional living space, anchored by a cozy gas fireplace and enhanced by updated ceilings, pot lights, and new carpeting - perfect for relaxed evenings at home, or a children's play area. An abundance of storage throughout the home and a meticulously maintained garage features a durable epoxy-finished floor. Outside you'll discover a private backyard oasis designed for making lasting memories. Fully landscaped and surrounded by tall hedges and mature greenery, while established garden beds create a peaceful and secluded setting. At the centre of this outdoor retreat is a beautifully maintained gunite pool, updated to provide years of enjoyment for the next family. Extensive interlock landscaping, and a pergola provide multiple seating areas throughout the day. Easy access to the 417, while remaining surrounded by nature. Nearby parks, green spaces, and direct access to the Trans Canada Trail, offering endless opportunities for cycling, walking, and outdoor recreation. Effortlessly combining mid-century design, modern comfort, as well as exceptional indoor and outdoor living in one of Ottawa's most established communities. (id:59524)
Engel & Volkers Ottawa
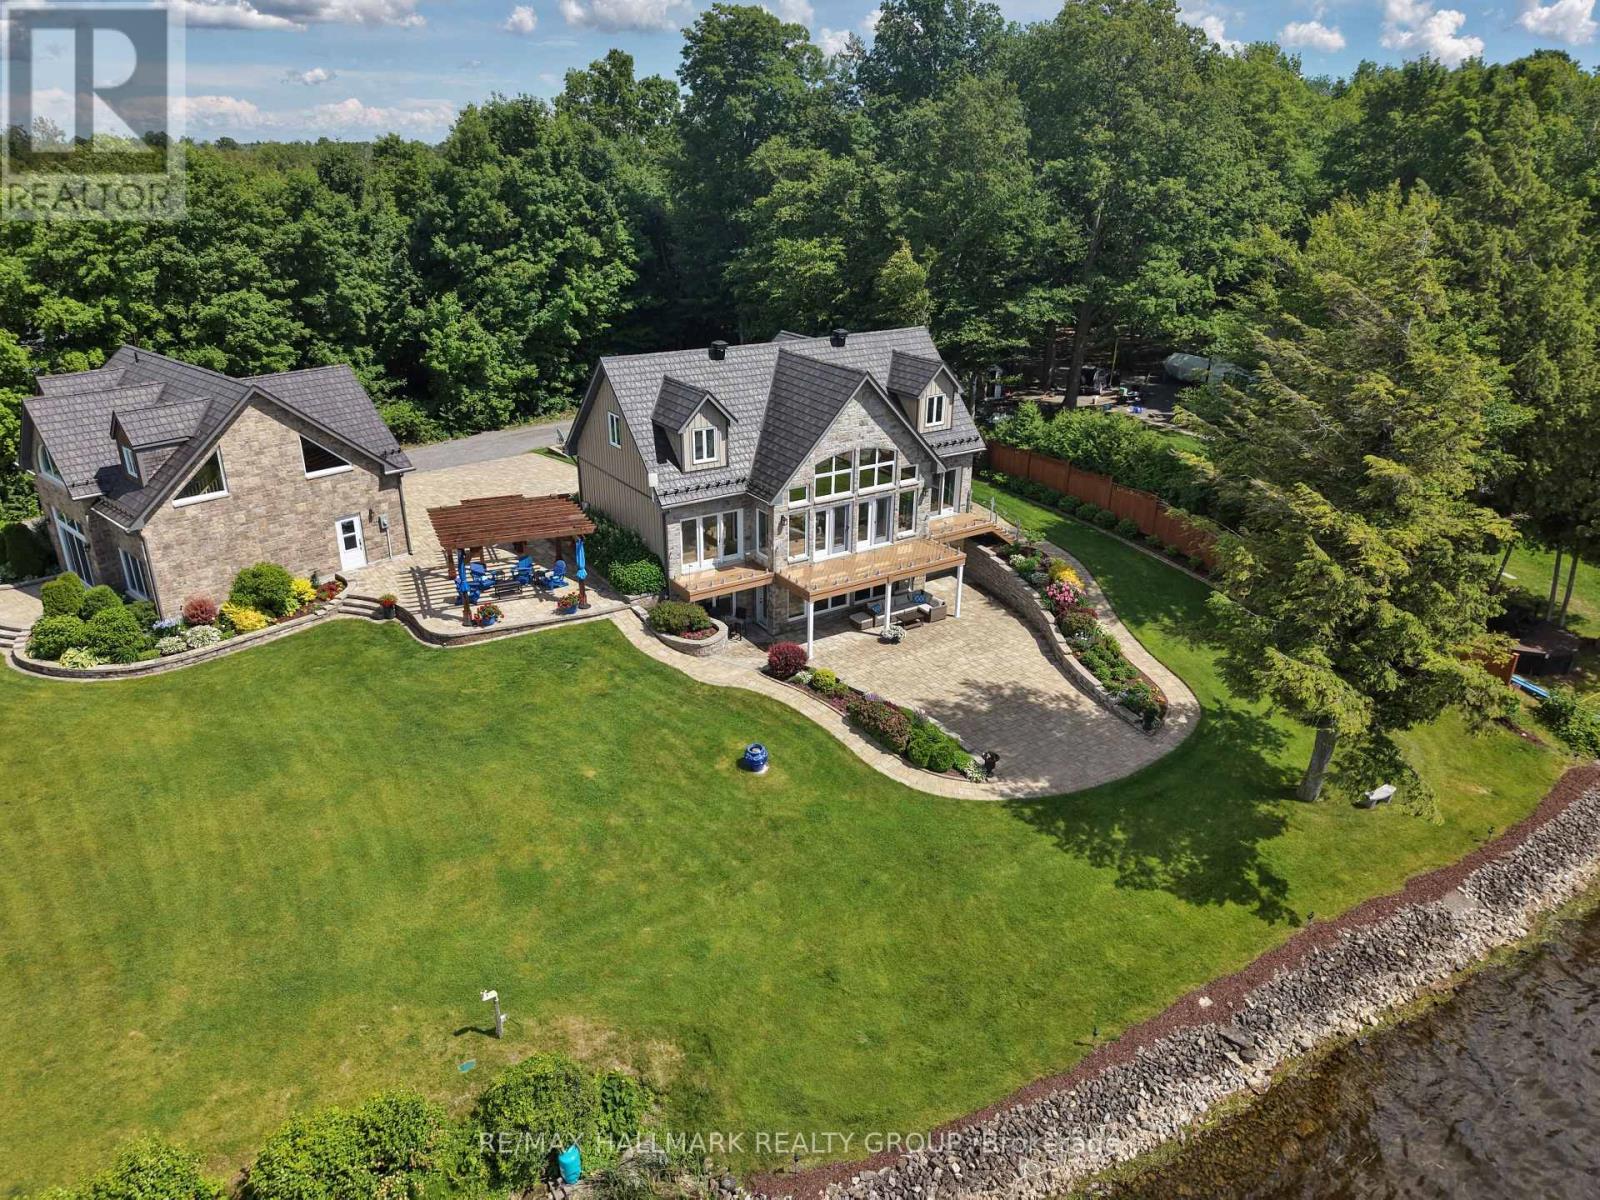
6 R1 Road
Rideau Lakes, Ontario
Set on an extraordinary 220 feet of private waterfront on Bacchus Island, this fully reimagined estate offers a rare opportunity to own a legacy property in one of the region's most sought-after settings. Purchased in 2013 and completely renovated top to toe, the offering was further elevated with the acquisition of the adjacent lot, the addition of a carriage-style detached garage in 2019, and the purchase of the road in front-now creating a private approach at the very end of the island. Offering over 4,200 sq. ft. of finished living space, every inch reflects exceptional craftsmanship and thoughtful design. Arrive via the quiet causeway, where protected marshlands, wildlife, and tranquil waters set the tone. This island setting delivers unmatched privacy - no through traffic, just nature - yet remains only six minutes from Smiths Falls and its full range of amenities.The bungalow-loft design is designed for main-floor living, while offering exceptional space and flexibility for a full family lifestyle. Custom finishes abound, including extensive built-ins, a statement office with a bespoke German antique cabinet, layered ambient lighting, and quartz surfaces throughout. The chef's kitchen features premium built-in appliances from Miele and Thermador. Outdoors, exceptional hardscaping includes a waterfront walkout patio, expansive driveway, and additional patios - one with a generous cedar pergola for stunning sunset views, and another adjoining the detached garage. This impressive outbuilding accommodates up to five collector vehicles and offers remarkable versatility. Above, a 1,029 sq. ft. loft presents endless possibilities with panoramic water views as well. The incredible features of this home are just overwhelming and must be seen to be appreciated. Imagine boating along 120 miles of the UNESCO Rideau Canal system, exceptional bass fishing, and peaceful paddling through protected waterways. A rare offering. An exceptional home. An experience to be felt. (id:59524)
RE/MAX Hallmark Realty Group
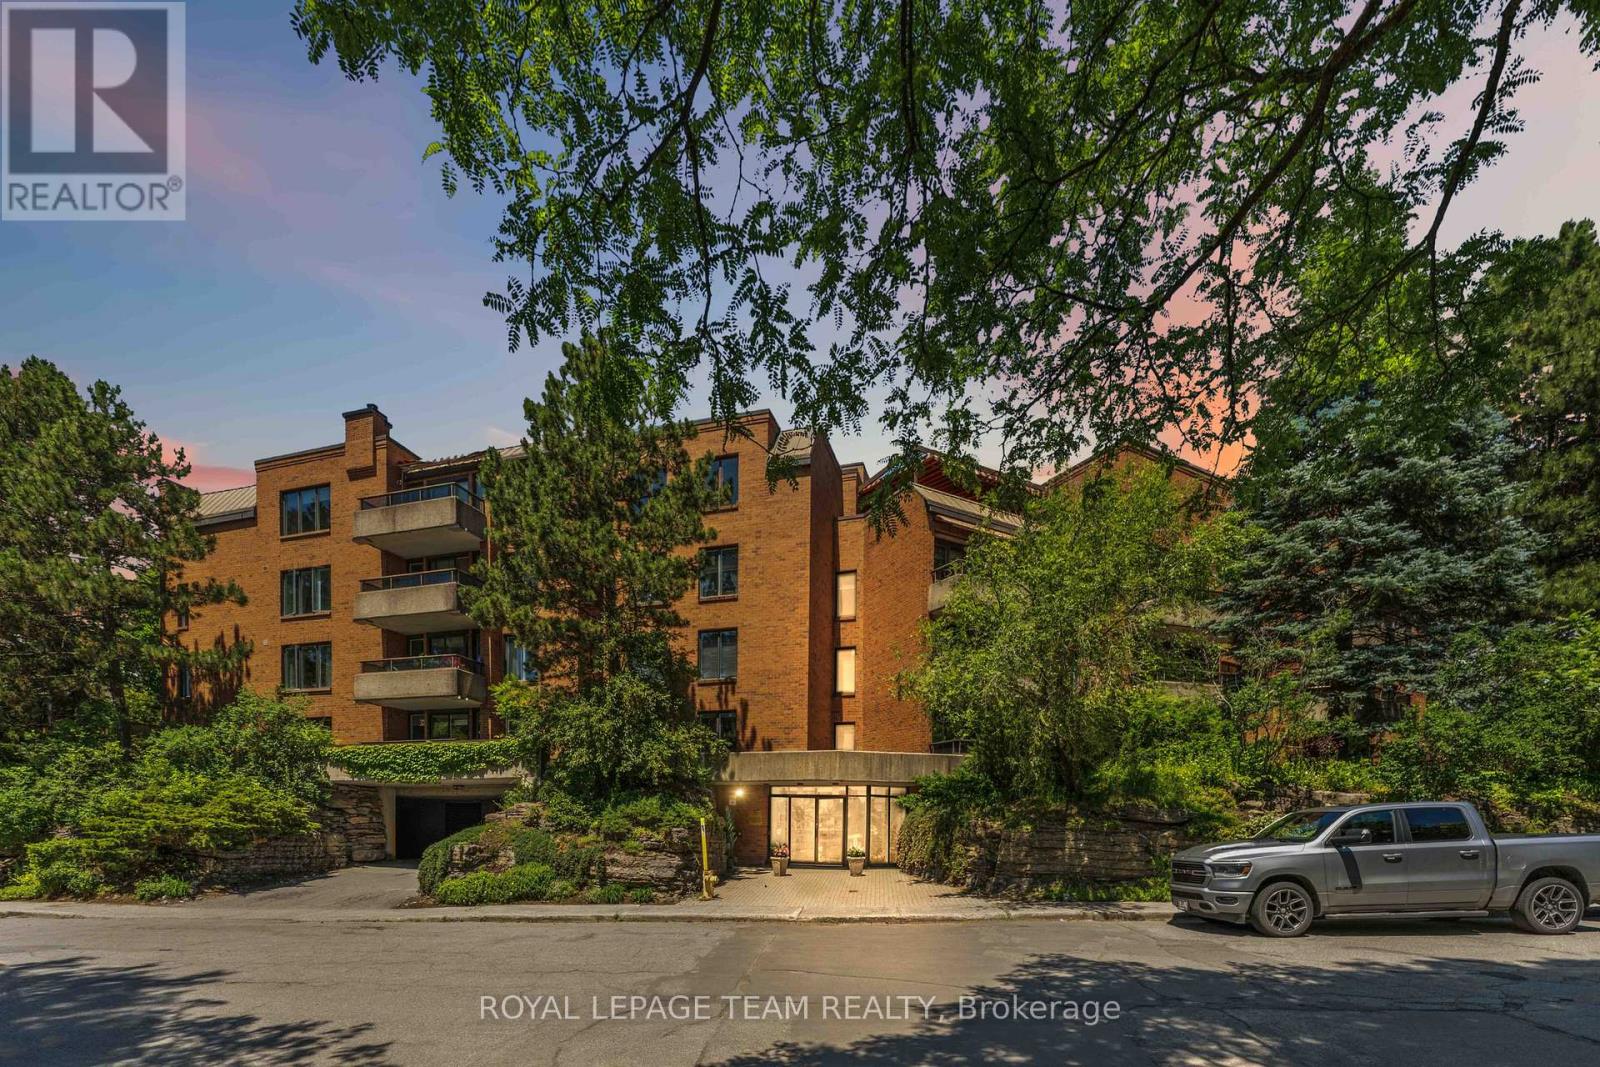
301 - 7 Kippewa Drive
Ottawa, Ontario
Location, lifestyle, and value come together in this rarely offered 2-bedroom, 2-bathroom condo in a sought-after low-rise building at the heart of the city. Enjoy an unbeatable walkable lifestyle just steps from Dow's Lake, the Rideau Canal, The Glebe, Little Italy, Chinatown, TD Place, Carleton University, and the Civic Hospital. Impeccably maintained and move-in ready, this bright and inviting home features fresh paint, newer vinyl laminate flooring, a spacious open-concept living and dining area, and a well-designed kitchen with generous counter space and convenient breakfast bar. The large primary bedroom offers a private ensuite, while the east-facing exposure fills the home with natural light and leads to a sunny balcony perfect for morning coffee. Additional highlights include in-unit laundry, central air conditioning, underground parking, and a storage locker. With units in this desirable building rarely coming to market, this is an exceptional opportunity for professionals, downsizers, students, or anyone seeking a convenient urban lifestyle in one of Ottawa's most desirable neighbourhoods. Flexible possession available. (id:59524)
Royal LePage Team Realty
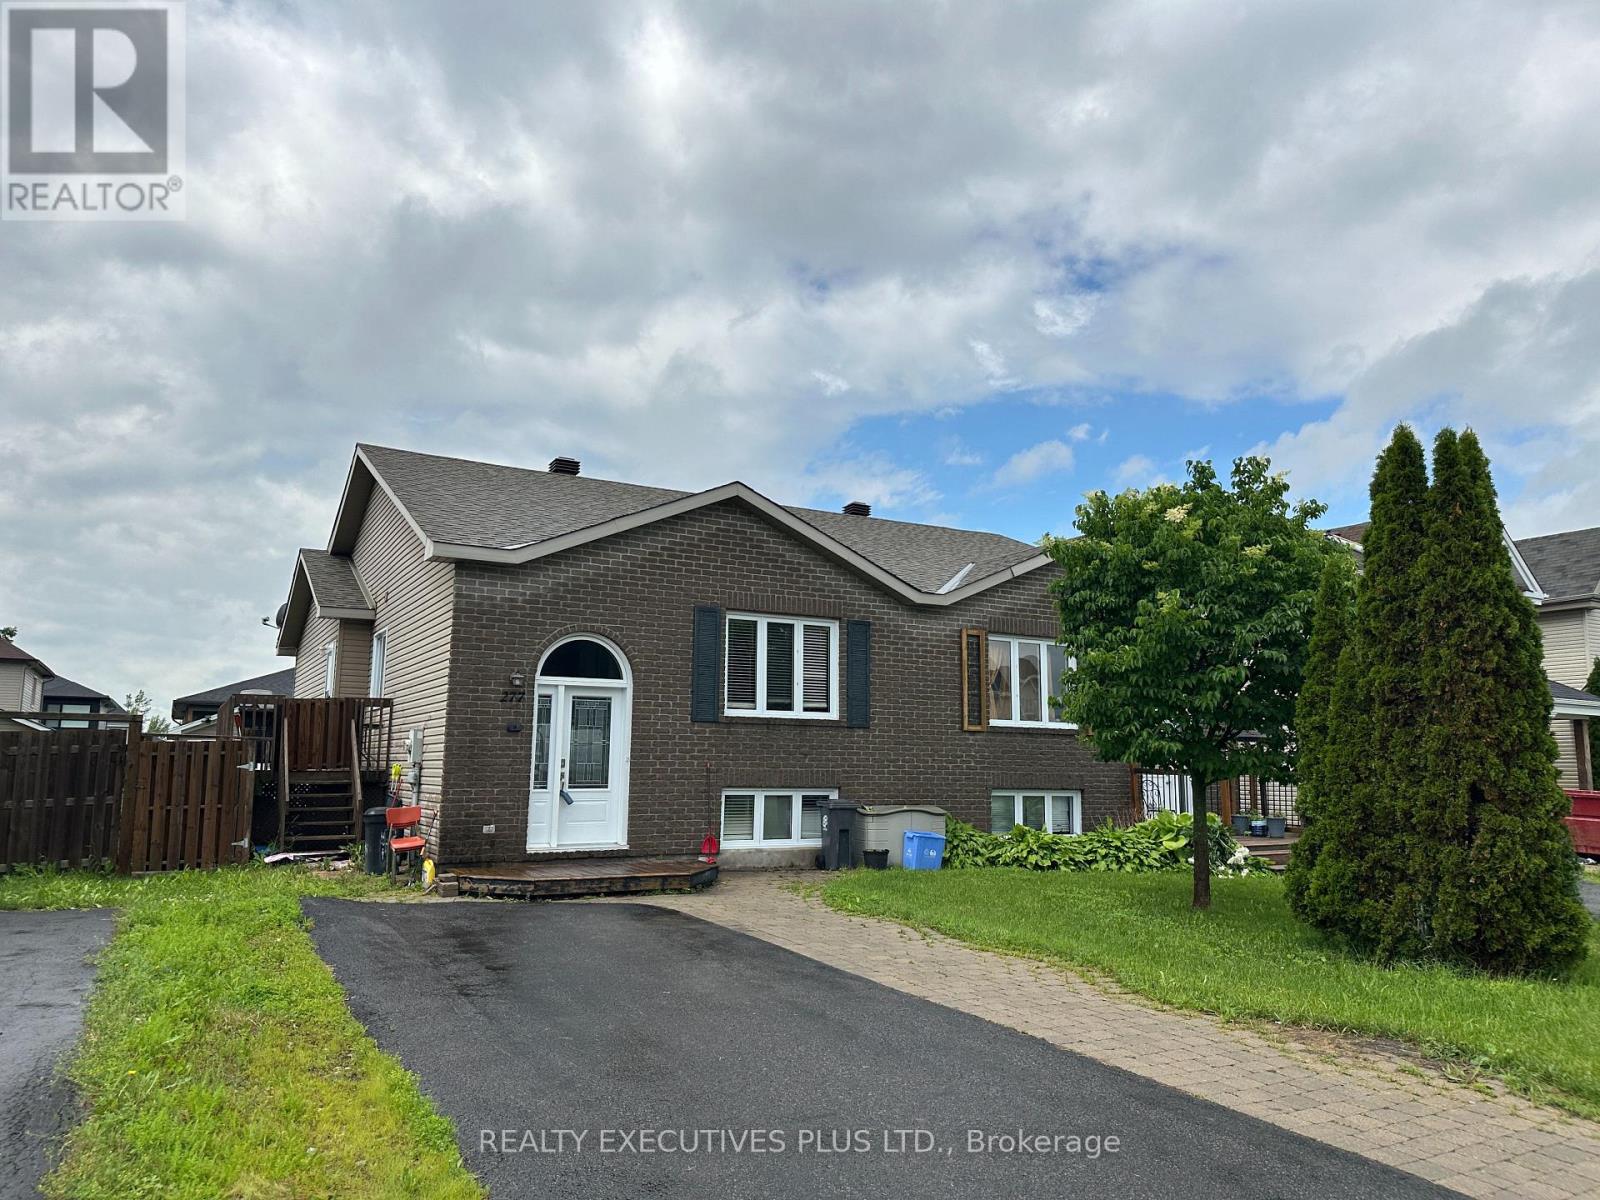
277 Trillium Circle
Alfred And Plantagenet, Ontario
Opportunity knocks in Wendover! This semi-detached raised bungalow, built in 2008, offers excellent potential for first-time buyers, investors, or anyone looking to build equity through cosmetic updates and improvements. With a newer roof already completed, this major expenses has been addressed, allowing you to focus on making this home your own. The main level features a functional layout with 2 bedrooms, a bright living area, a 3-piece bathroom, and the convenience of main floor laundry. The finished lower level adds valuable living space with a spacious family room, third bedroom, den, and an additional 3-piece bathroom, making it ideal for a growing family, guests, or a home office setup. Outside, you'll find a fully fenced backyard, a good-sized garden shed, and plenty of room to create your dream outdoor space. Whether you're envisioning gardens, a play area, or an entertainment space, the possibilities are endless. With a little vision and effort, this property could truly shine and become a comfortable family home or the perfect downsizing option for empty nesters seeking manageable living space. Don't miss this affordable opportunity to enter the market and add your personal touch. Call today to book your private showing. (id:59524)
Realty Executives Plus Ltd.
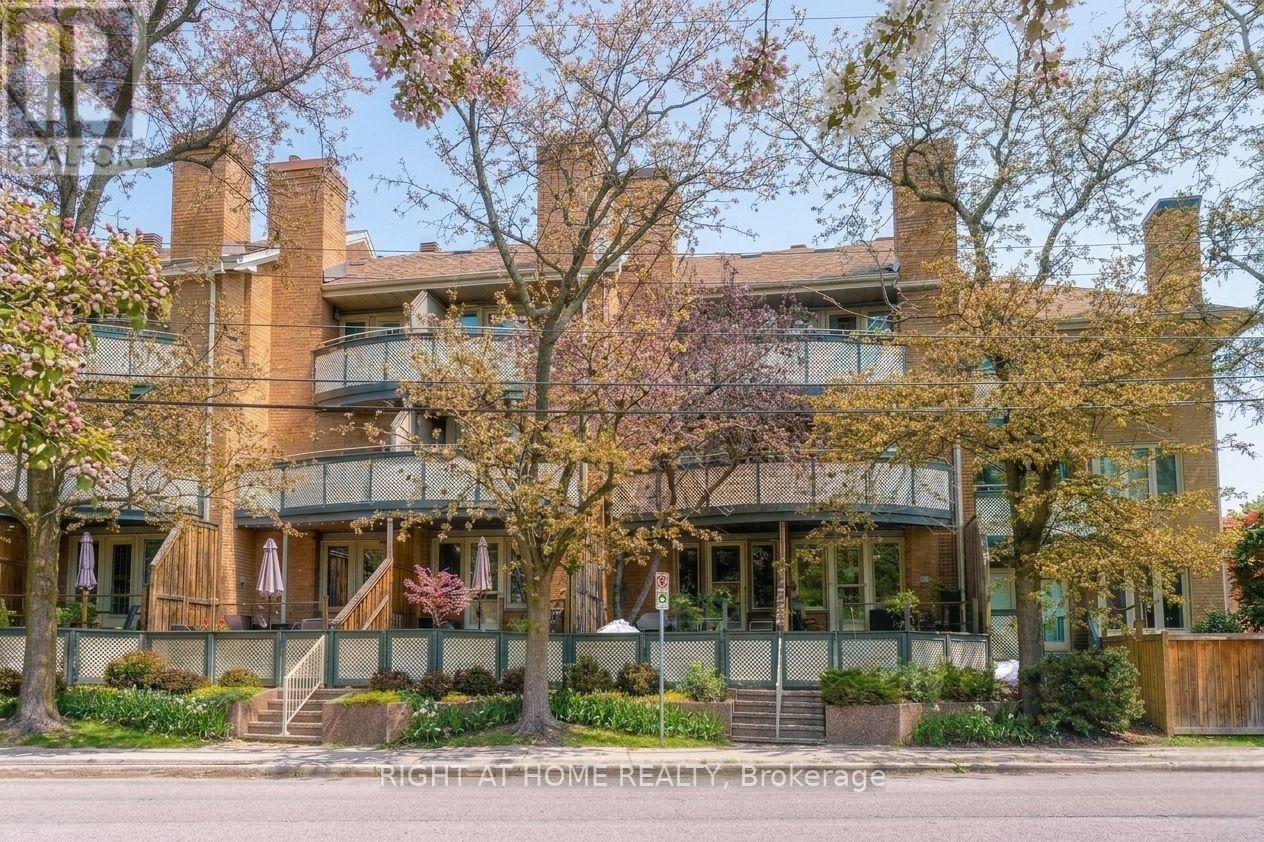
6 - 2 Columbus Avenue
Ottawa, Ontario
Beautifully maintained 2-bedroom, 2-bathroom terrace condo with a stunning west-facing balcony overlooking parkland. Ideally located across from NCC greenspace and the Rideau River, this bright and inviting home is perfect for those seeking a balance of urban living and outdoor lifestyle. Set in a quiet low-rise building in the welcoming community of Overbrook, this sun-filled condo features underground parking and reasonable condo fees, just steps from the Rideau Sports Centre and the pedestrian bridge to downtown-perfect for professionals who enjoy walking or biking to work. The open-concept main living area features beautiful floors, a fireplace, and large windows leading to a private balcony overlooking the park. The renovated kitchen includes timeless cabinetry, granite countertops, ceramic backsplash, plus a convenient pantry and main-floor powder room. Upstairs offers a spacious primary bedroom with 2 closets, a versatile second bedroom, and an updated bathroom. Includes in-unit laundry, central A/C, underground parking, and storage locker. Enjoy incredible access to Riverain Park, bike paths, tennis courts, and the Rideau Winter Trail right at your doorstep. (id:59524)
Right At Home Realty
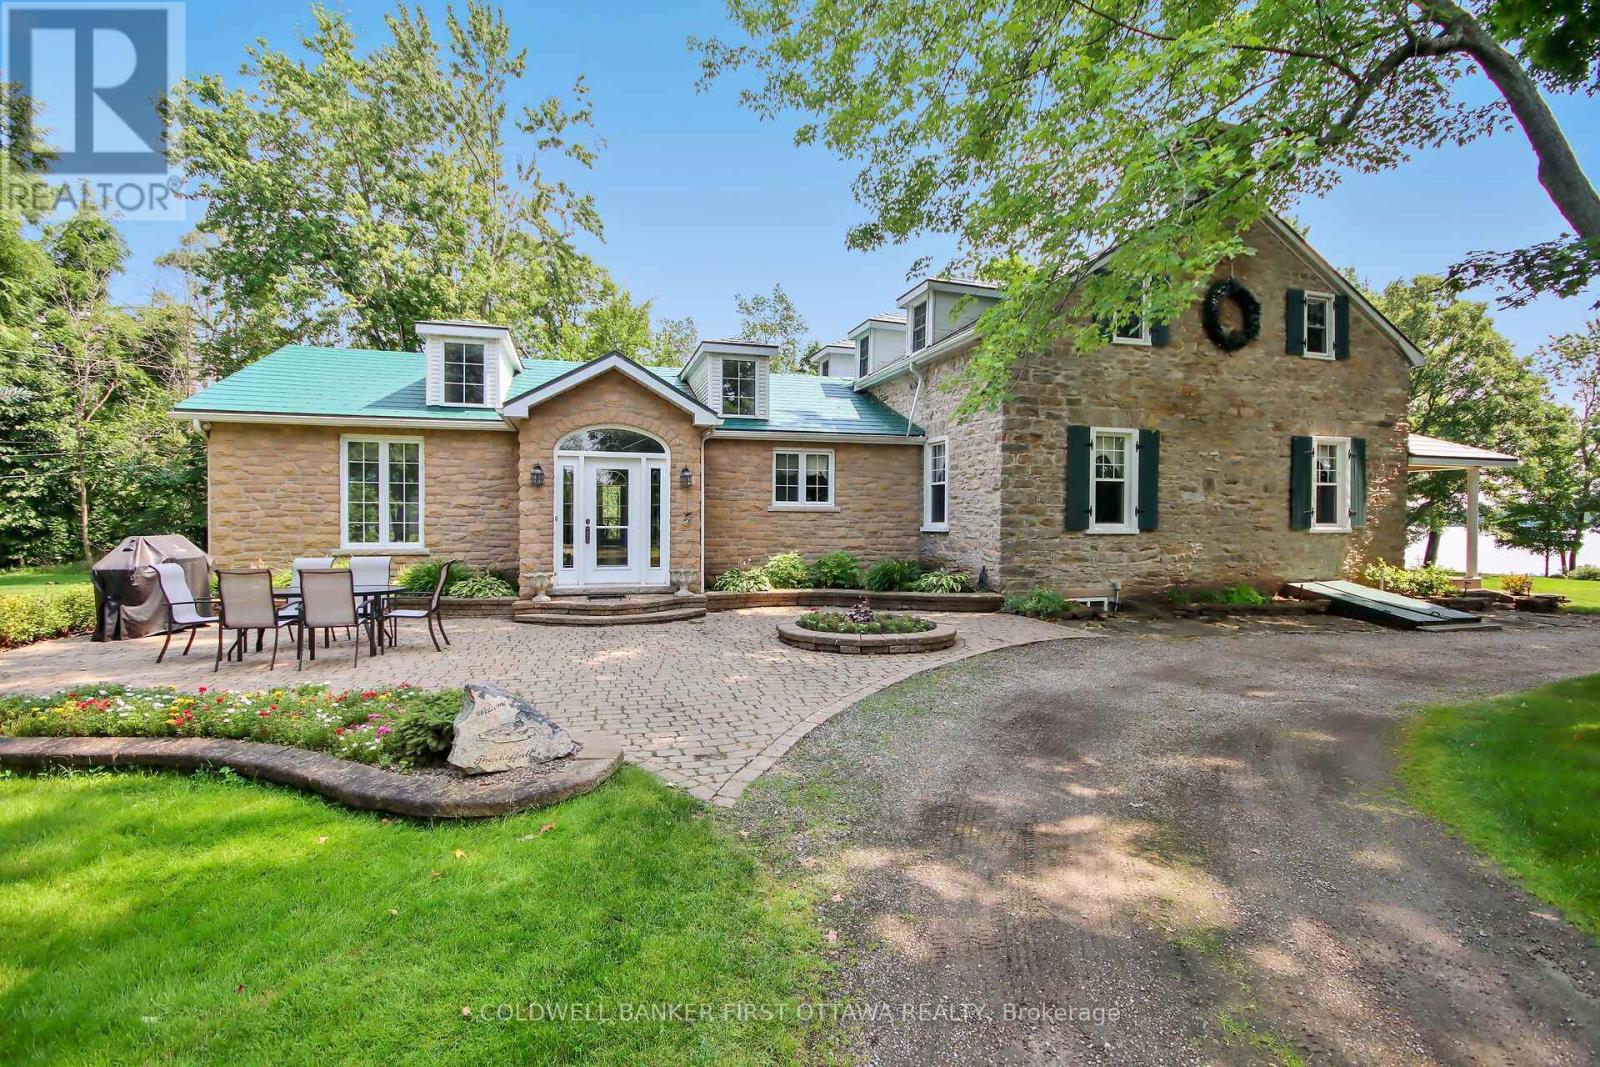
100 Loch End Road
Beckwith, Ontario
You have to visit this property to truly appreciate this sanctuary. This extraordinary stone home sits on a breathtaking 13.47 acre property with approx. 363 feet of pristine waterfront on Mississippi Lake. This one of a kind home and property have been significantly and thoughtfully renovated and restored since purchase. The owners respected the unique architectural details, original materials, and distinctive features that reflect the home's history and construction era while updating to allow for modern conveniences. Every room offers picturesque views of the beautifully landscaped grounds. A spacious addition includes a sun-filled family room, eating area, laundry room and chef's kitchen with custom cherry cabinetry. The stunning stone and woodwork has been restored and are complemented with three impressive fireplaces, adding warmth and charm. A formal dining room, extensive living room, den and three piece bath round out the main level. Upstairs are three bedrooms plus a den - currently used as a fourth bedroom - but would make a beautiful office or nursery. Primary bedroom has a large walk-in closet. Soak away the day in the cast iron clawfoot tub. Enjoy your morning coffee on the covered porch overlooking the water. Out-buildings include an oversized two car garage with workshop and loft for storage. Bunkhouse with gas fireplace and four custom bunks. Waterfront screened gazebo with large deck. Utility shed to store all your water toys. Recently updated Greenhouse with power and water for gardening enthusiasts. Two docks and your own boat launch make this the perfect summer gathering spot. Located just minutes from Carleton Place this offering combines convenience with the serenity of country living. A detailed property information sheet is available. Don't miss out on this rare opportunity. Book your private viewing today and experience this incredible waterfront property firsthand! (id:59524)
Coldwell Banker First Ottawa Realty
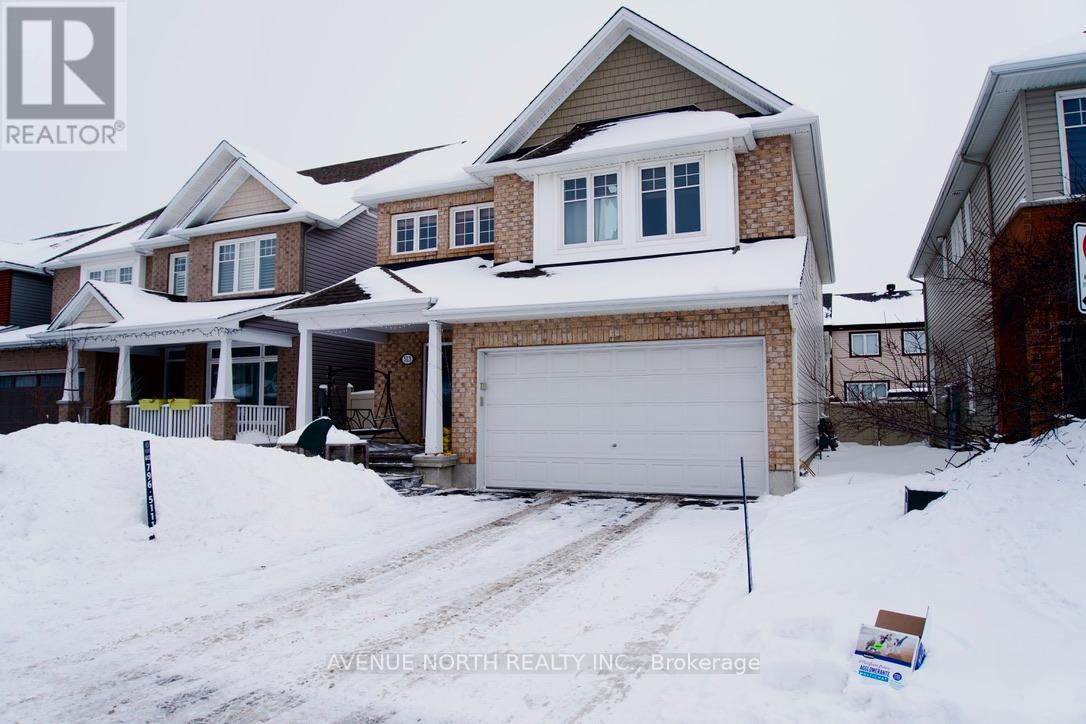
513 Egret Way
Ottawa, Ontario
Welcome to 513 Egret Way, a stunning former model home with over $300,000 in premium upgrades and designer finishes throughout. This exceptional 4-bedroom, 3-bathroom residence offers the perfect blend of luxury, comfort, and modern elegance. Step inside to an impressive open-concept layout featuring upgraded flooring, custom details, and oversized windows that fill the home with natural light. The chef-inspired kitchen is a true centerpiece, complete with quartz countertops, premium cabinetry, high-end appliances, and a beautiful statement island - ideal for entertaining. The spacious living and dining areas create a warm yet refined atmosphere, while the luxurious primary suite offers a spa-like ensuite and walk-in closet. Three additional well-appointed bedrooms provide flexibility for family, guests, or a home office. Every detail reflects model-home quality and craftsmanship, making this a rare opportunity to own a showcase property in one of Ottawa's sought-after communities. Luxury, style, and lifestyle. (id:59524)
Avenue North Realty Inc.
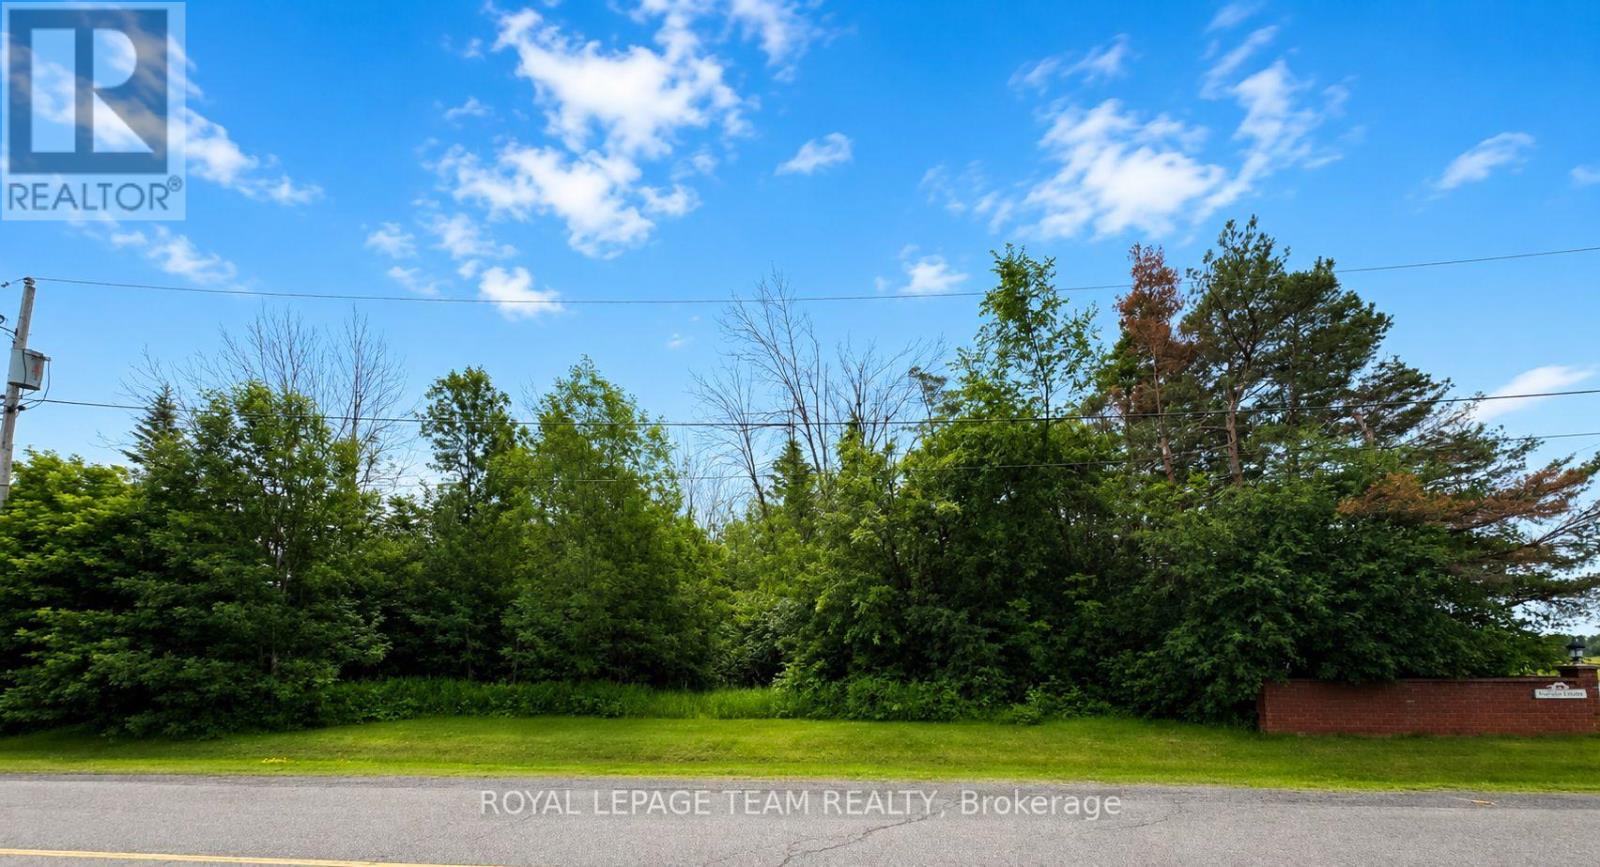
Lot 13 Silver Fox Crescent
North Dundas, Ontario
Are you looking for the perfect spot to build your dream home....well look no further! This fabulous 0.547-acre treed lot is located in the desirable Fox Fire Ridge subdivision in Ormond, Ontario, and offers the perfect balance of privacy and a beautiful natural setting, surrounded by quality well built homes in a peaceful, friendly community.Enjoy nearby wooded areas and walking trails, while being just a short drive to all of the amenities of Winchester including a hospital, schools, shopping, banks, restaurants and so much more plus it's just a short drive to the Russell or Embrun area and is an easy commute into Ottawa. A great opportunity to create your ideal home in a growing and peaceful area that offers country living at its best. (id:59524)
Royal LePage Team Realty

43 - 23 Clifford Private
Ottawa, Ontario
Open House Sunday, May 31st from 1pm to 3pm. Welcome home to 23 Clifford Private. Homes on this street don't come up often! This lovely 3-bed/2.5 bath end-unit condo townhome is situated in a family-oriented neighbourhood and perfect for first-time buyers, downsizers, busy professionals or investors and it is awaiting it's new owners to make it home! Main floor hosts a living, dining, kitchen and powder room. The wood fireplace adds ambiance during those cold winter nights. Park inside your attached garage to stay out of the snow and sun. Upstairs features a lovely primary bedroom with ensuite bath and with walk-in closet with closet organizer. There are two other good sized bedrooms also with built in organizers and a full bath with shower/tub combo. Only carpet in the unit are on the stairs. Other flooring is laminate and tile. Basement is unfinished and awaiting your vision. Visitor parking is across the street from the unit. And this location is ideal for all your shopping, parks, bus, and school needs. Some photos virtually staged to give furniture placement ideas. Room measurements derived from electronic means. (id:59524)
Details Realty Inc.
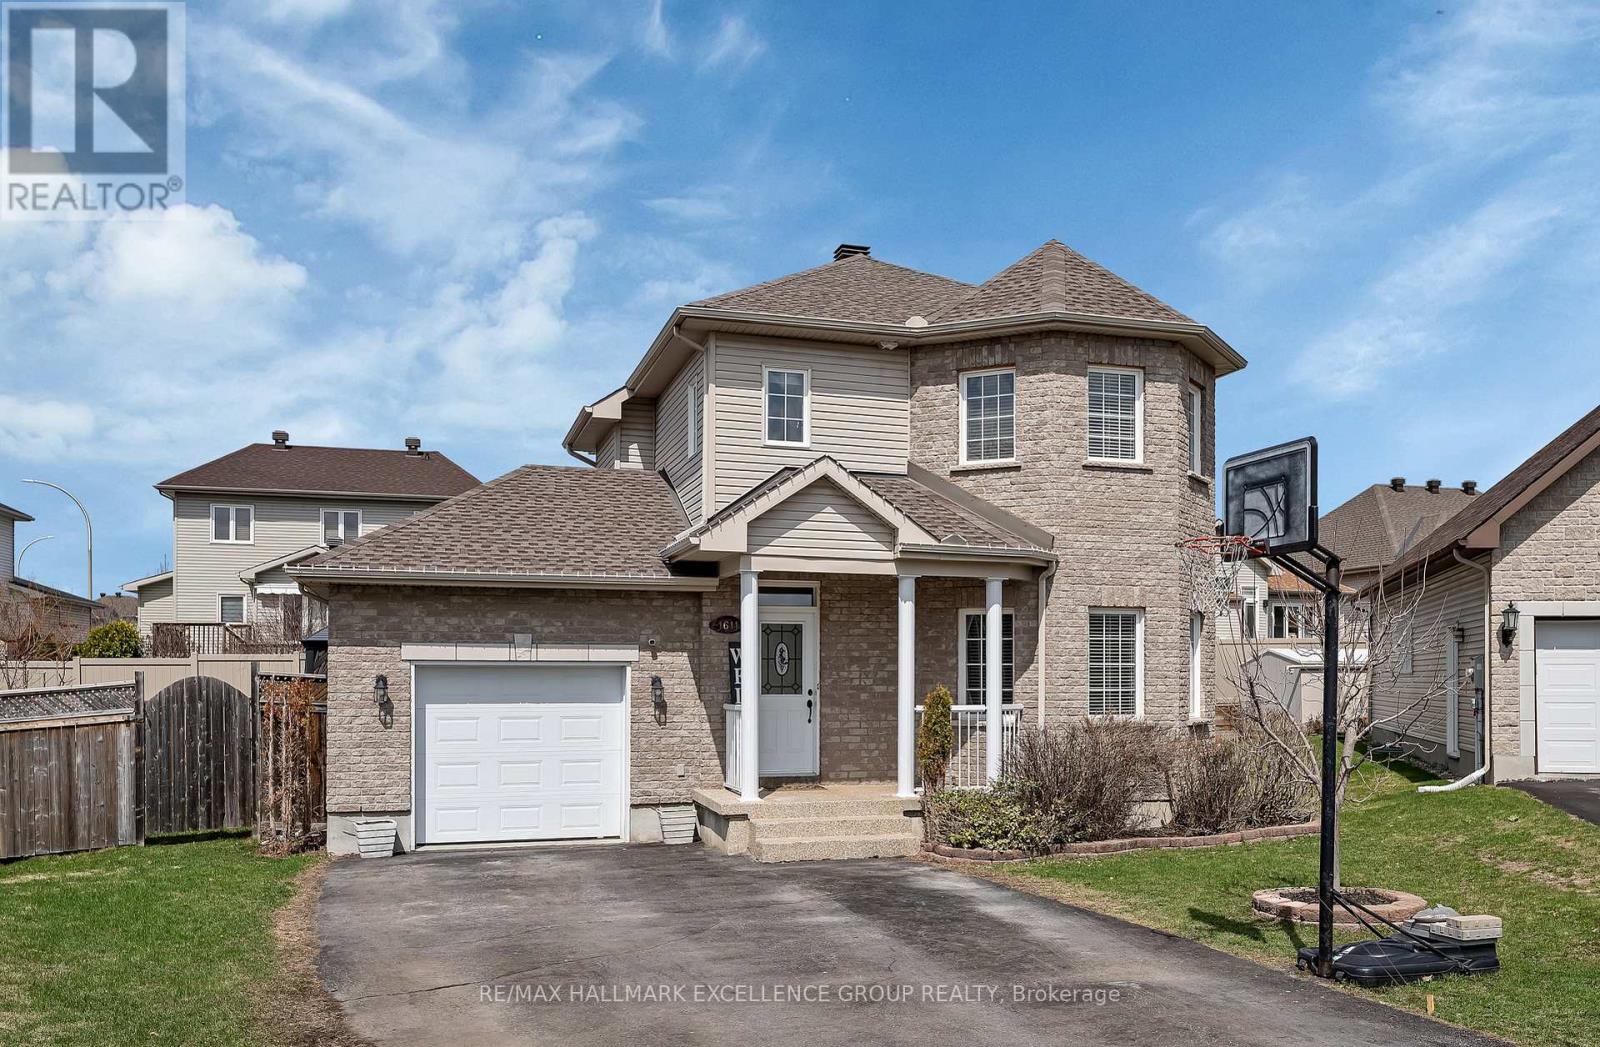
1611 Sebastien Crescent
Clarence-Rockland, Ontario
Welcome to 1611 Sebastian Crescent in Rockland's desirable Town Square neighbourhood! Nestled on a quiet cul-de-sac within walking distance to schools, park and amenities, this lovely home sits on a pie-shaped lot with a fully fenced backyard, in-ground pool, patios, and deck-perfect for family living and summer entertaining. Inside, a spacious foyer with closet space welcomes you to a bright main floor featuring hardwood and ceramic flooring, an open-concept living/dining area, and an eat-in kitchen that has been fully renovated with stone countertops, stainless steel appliances, and patio doors leading to the backyard. The second level offers three generous bedrooms and a full main bathroom. The fully finished basement adds excellent living space with a fourth bedroom, a three-piece bathroom, spacious rec room, laundry, and storage. A wonderful home in a fantastic location! 24 Hours Irrevocable on all offers. (id:59524)
RE/MAX Hallmark Excellence Group Realty
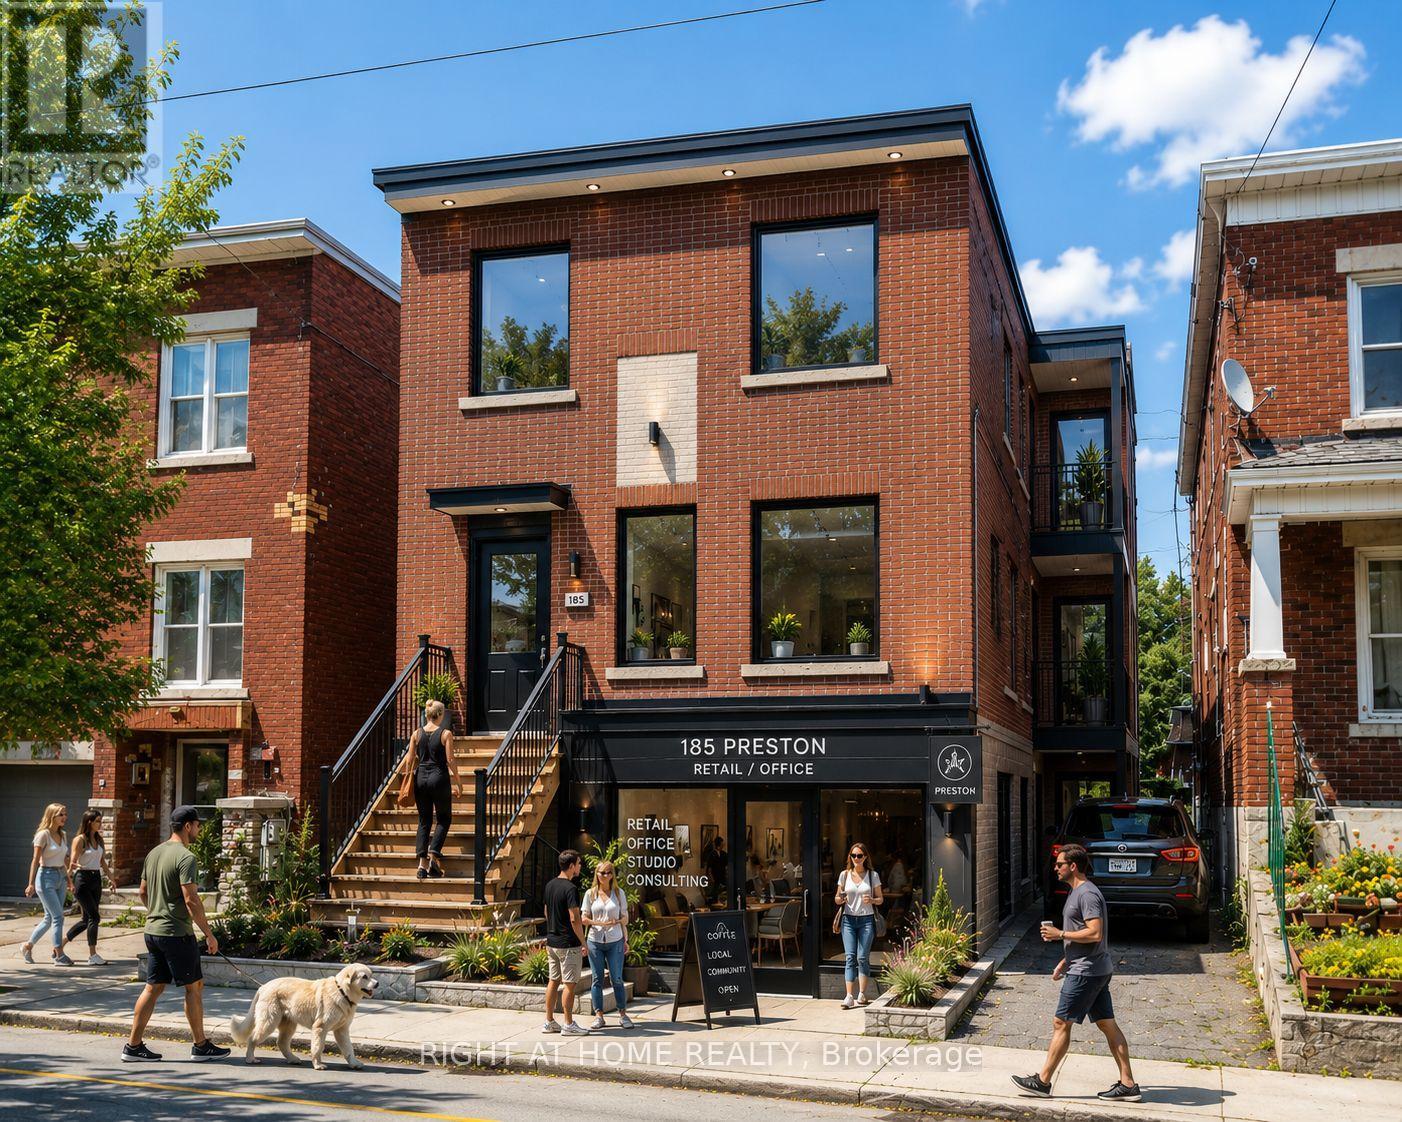
185 Preston Street
Ottawa, Ontario
Prime redevelopment and value-add opportunity in the heart of Ottawa's Little Italy. Existing triplex with approved plans and supporting consultant reports for conversion to a mixed-use building consisting of a ground-floor commercial unit and two residential units above. Extensive pre-development work has been completed, including architectural drawings, structural review, Hydro Ottawa clearance review, mechanical design and permit-related submissions. Purchasers benefit from significant time savings by acquiring a project that has already progressed through the planning and design process. The proposed design retains the existing structure while introducing a modern mixed-use layout suited for retail, professional office, service commercial or similar permitted uses. Rear parking available. Located within one of Ottawa's most established urban corridors, minutes from Dow's Lake, the future Ottawa Senators arena district, Chinatown, the Rideau Canal, public transit and major employment nodes. An excellent opportunity for builders, contractors, investors and owner-operators seeking a manageable urban infill project with substantial due diligence already completed. (Renderings depict a conceptual representation of the proposed redevelopment) (id:59524)
Right At Home Realty
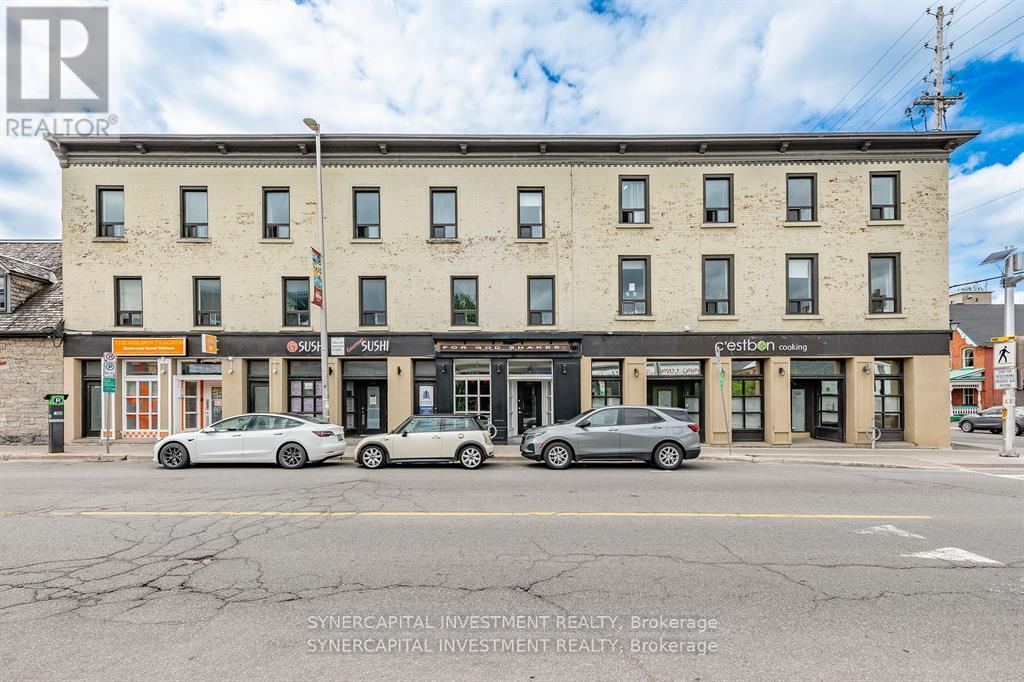
204 Dalhousie Street
Ottawa, Ontario
Fully leased mixed-use retail/residential building in Ottawa's historic and vibrant ByWard Market, positioned close to Rideau St, O-Train, surrounded by restaurants, shops, and cultural institutions. Comprising of 4 ground floor retail units (totalling 4162sf ) and 7 apartments over second/third floors (totaling 7078sf over 2 floors). All apartments are 2bed and 3bed units, with 3-storey townhouse-style units (x3) along Dalhousie St, and recently fully renovated apartments (x4) along St Andrew St. Over $800k spent on improvements since 2019, including hvac, foundation, structural items. CM1 (Minor Corridor Zone 1) zoning supports a wide range of commercial and residential uses. Inquire for additional information and financials. (id:59524)
Synercapital Investment Realty
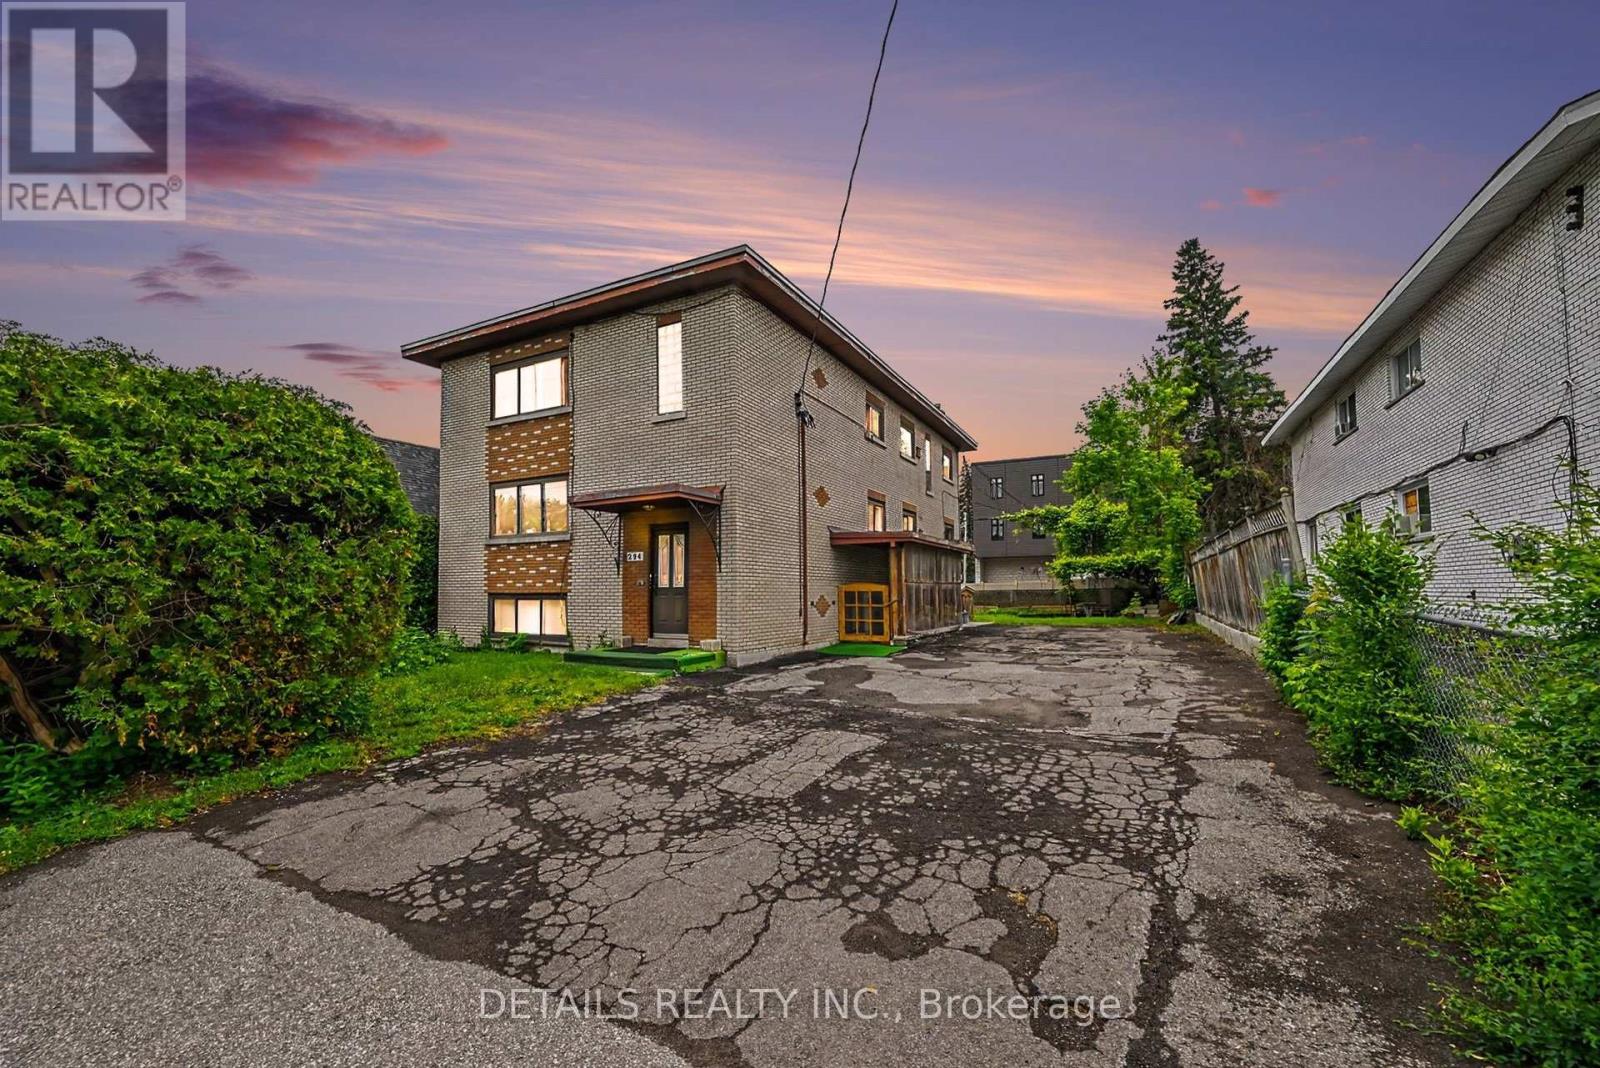
294 Donald Street
Ottawa, Ontario
Rare CM1 Corridor Opportunity in Overbrook - a property with options today and possibilities for tomorrow. Situated on a 61' 117' lot, this unique offering combines land, flexible zoning, and an existing income-producing building in one package.Designed for buyers looking beyond a traditional investment property, CM1 zoning permits a wide range of residential and commercial uses. Explore possibilities such as operating your own business while generating rental income, creating a live/work or mixed-use concept, optimizing the current residential layout, or planning for future opportunities (subject to buyer due diligence and approvals).The existing detached four-unit building features two spacious 3-bedroom units and two 1-bedroom units, offering immediate utility while you determine your long-term vision. Unlike many properties, the owner occupies one unit and has intentionally kept the remaining units vacant - providing rare flexibility to renovate, establish market rents, select tenants, redesign, or reposition.Additional highlights include five separate hydro meters, parking for multiple vehicles, excellent exposure on Donald Street, transit access, and proximity to downtown Ottawa, St. Laurent Centre, Vanier Parkway, shopping, services, parks, and employment hubs.Whether you are an entrepreneur, investor, or developer - renovate, reposition, or reimagine. A rare opportunity to secure a CM1 corridor property where your vision determines the future. (id:59524)
Details Realty Inc.
5758 Third Line Road N
Ottawa, Ontario
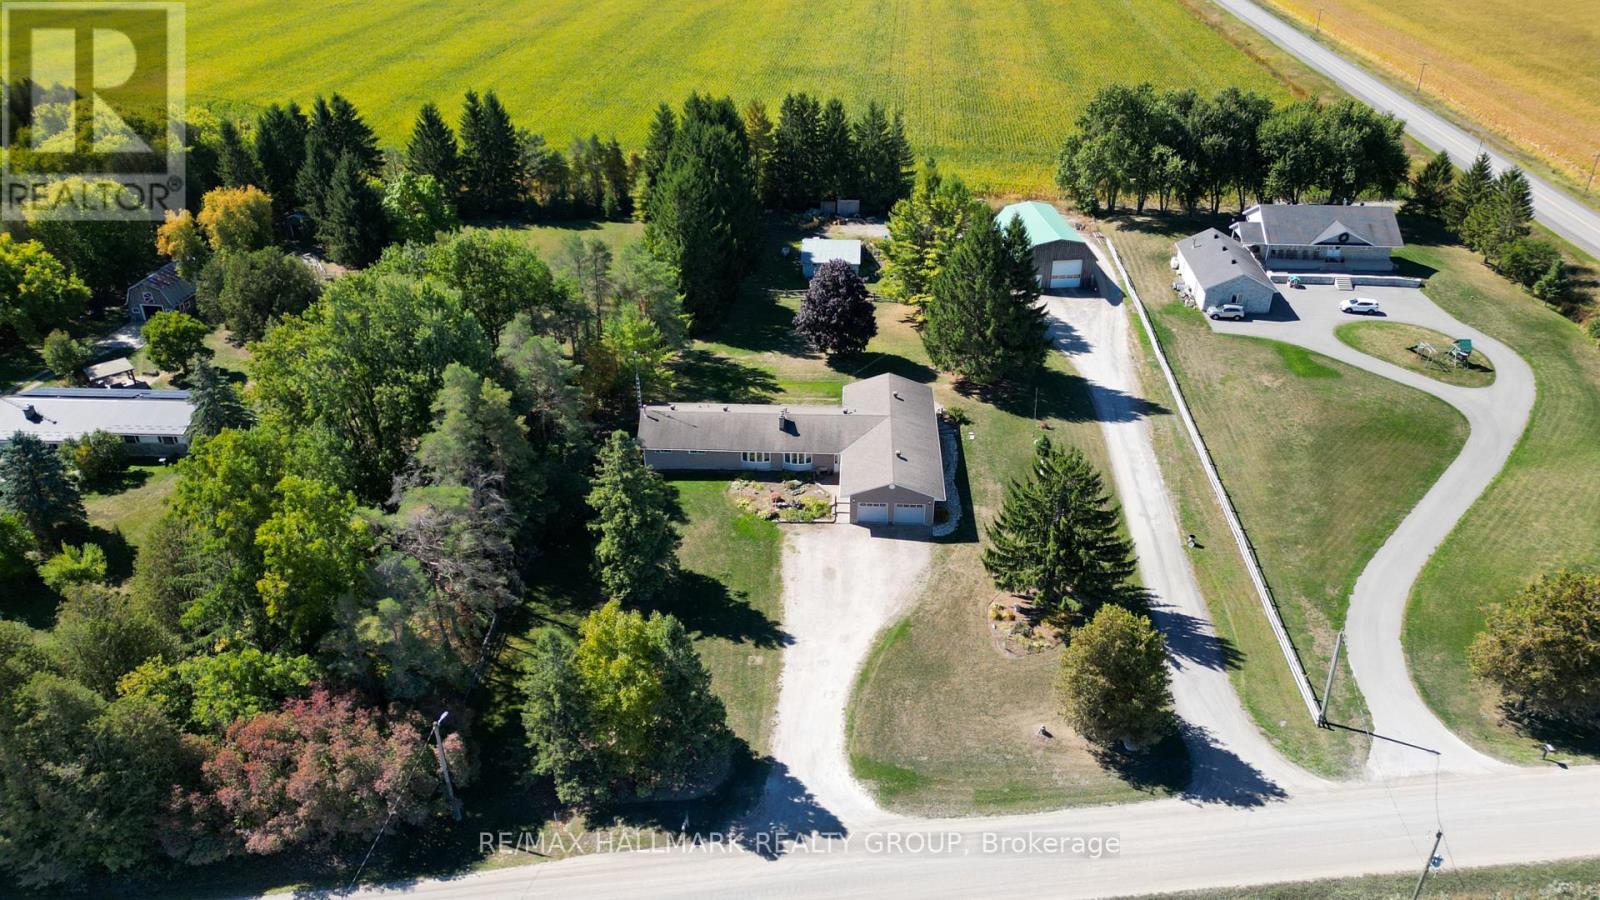
COME CHECK IT OUT!! HUGE Country Bungalow with Above Ground In-Law Suite & Exceptional Workshop Space - 25 Minutes to Ottawa. Set on a private 2-acre lot, this versatile 4-bedroom bungalow is ideal for multigenerational families seeking space, flexibility, and privacy. A welcoming foyer leads to a grand dining room with 10-ft ceilings-perfect for large family gatherings. The bright eat-in country kitchen offers backyard access and flows into a cozy living room with a wood-burning fireplace.The main level features 3 spacious bedrooms and a full bath. The finished lower level adds a family room, full bathroom, office/den, and ample storage-ideal for growing families or remote work.The above-ground in-law suite provides excellent independence with its own entrance, sun-filled great room with 10-ft ceilings, kitchen, large bedroom, full bath, and access to shared laundry-perfect for extended family or guests.For those needing serious space, the property delivers: an oversized 24' x 24' garage with 11-ft ceilings and separate 20' x 14' workshop / office with exterior access, plus a standout 55' x 35' workshop with heated slab-ideal for vehicles, hobbies, or home-based business. An additional outbuilding offers even more storage or workspace.A rare opportunity to comfortably accommodate multiple generations while enjoying country living just minutes from Ottawa. (id:59524)
RE/MAX Hallmark Realty Group
2122 Patricia Street
Clarence-Rockland, Ontario
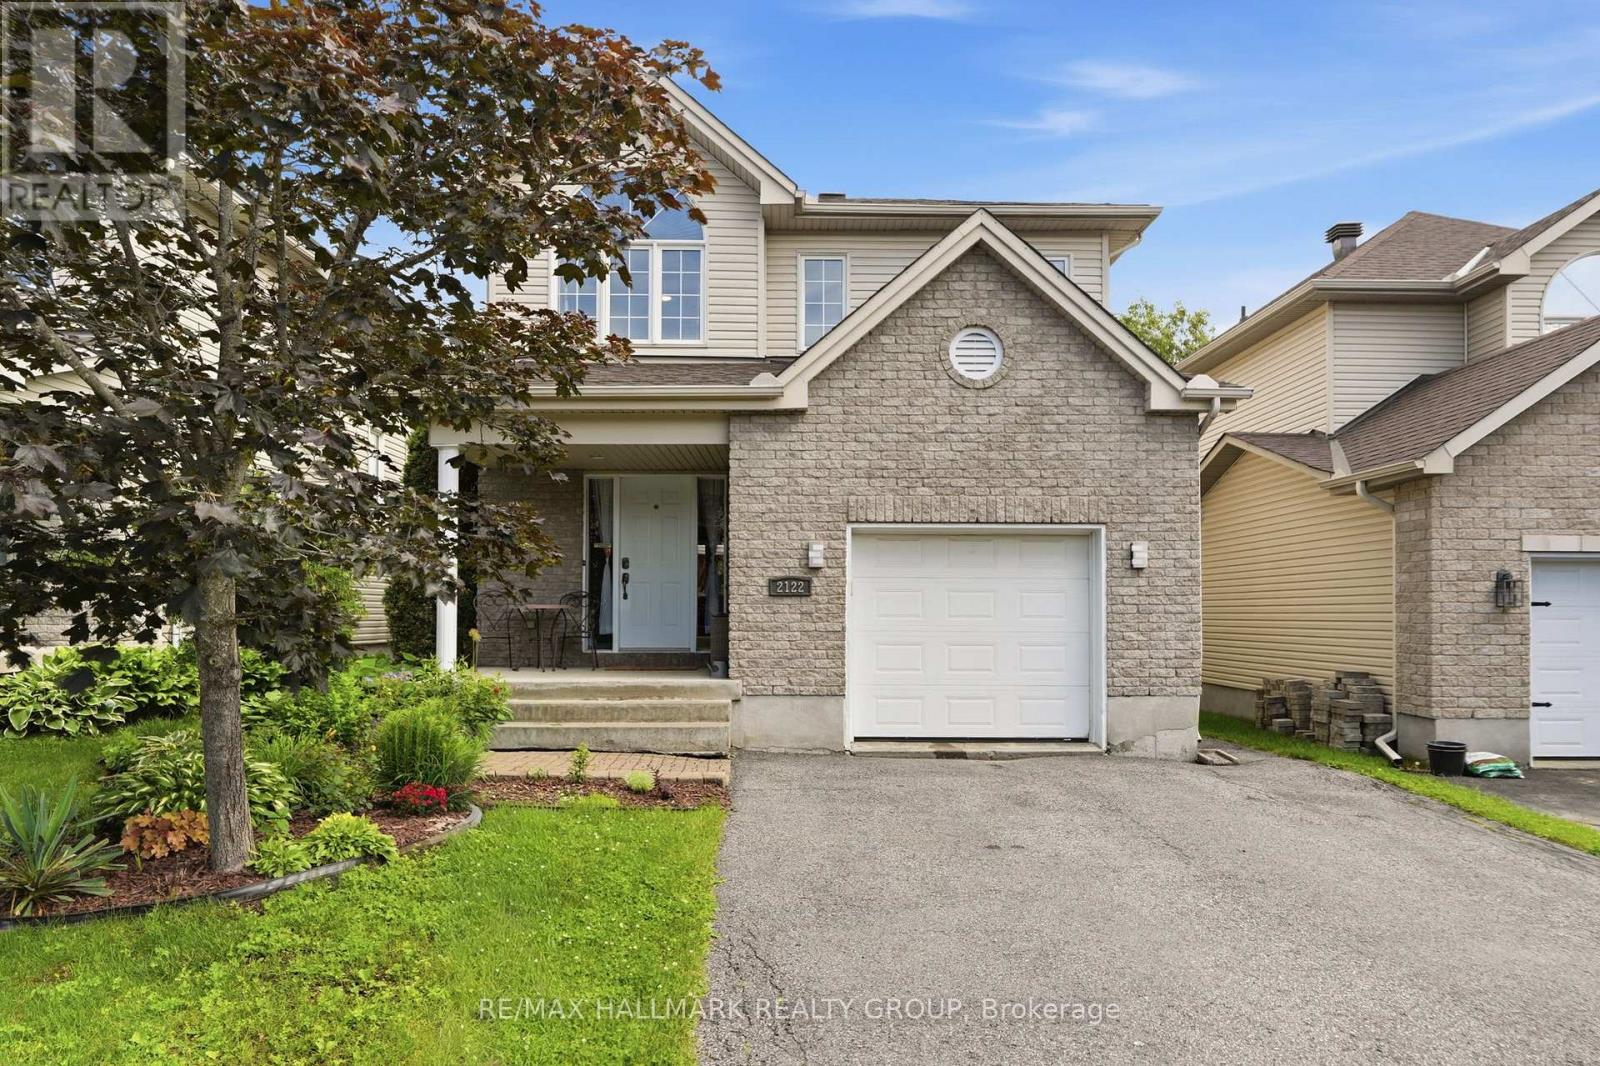
Welcome to 2122 Patricia Street. Built in 2004 this 2-storey home features 4 bedrooms and 3 bathrooms with an extended single car garage. Located walking distance from parks & schools in a family oriented street minutes away from the prestigious Morris Village while being ONLY 25 minutes from Ottawa. Main floor with a modern 2 piece bathroom; open concept dining & living room with plenty of windows attracting tons of natural sunlight & patio doors leading to a deck area over looking an oasis backyard; modern gourmet kitchen outfitted with plenty of cabinets & modern stainless steel appliances. Upper level featuring 3 good size bedroom including a large primary bedroom with a walk-in closets & a modern full bathroom. Finished walkout basement featuring a huge recreational room, a bedroom, a full bathroom & plenty of storage. BEAUTIFUL FULLY FENCED UNIQUE PRIVATE & NATURE FRIENDLY BACKYARD featuring a heated above ground pool & a cozy hot tub area setup. A/C (2024), ROOF (2018), ABOVE GROUND POOL (2021), POOL GAS WATER HEATER (2024), BOOK YOUR PRIVATE SHOWING TODAY!!! (id:59524)
RE/MAX Hallmark Realty Group
205 Beebalm Crescent
Ottawa, Ontario
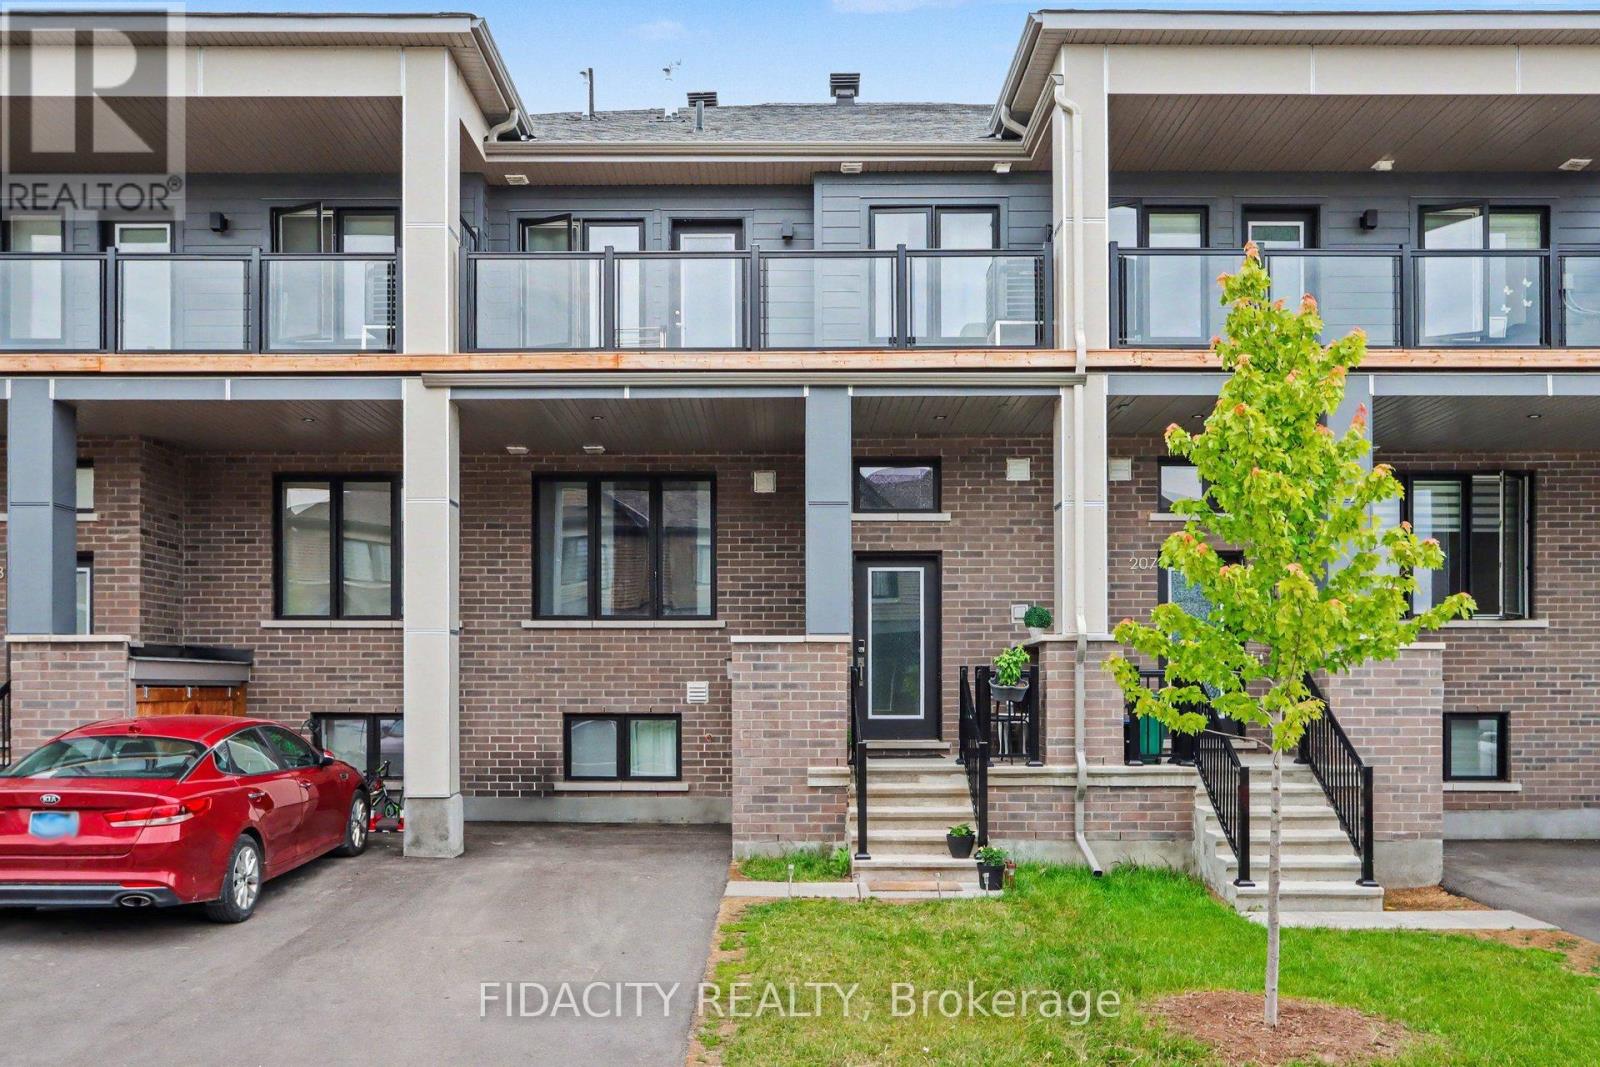
Welcome to this bright and spacious 2+1 bedroom townhome in Half Moon Bay, offering driveway parking, a smart layout and plenty of natural light throughout. The main level features 9 ft ceilings, laminate flooring, a large great room and an open-concept kitchen with quartz countertops and stainless steel appliances, now installed. Upstairs offers convenient laundry with washer and dryer, a full bathroom and a spacious primary bedroom with ensuite, walk-in closet and access to a sun-filled balcony that also connects to the large secondary bedroom. The lower level adds excellent flexibility with an additional bedroom, full bathroom and living space, ideal for a home office, guest space or family use. Located in a family-friendly neighbourhood close to parks, schools, recreation, shopping, Costco, grocery stores, restaurants, a movie theatre and public transit. Vacant occupancy to be provided with a 60+ day closing. (id:59524)
Fidacity Realty
2464 Scrivens Drive
Ottawa, Ontario
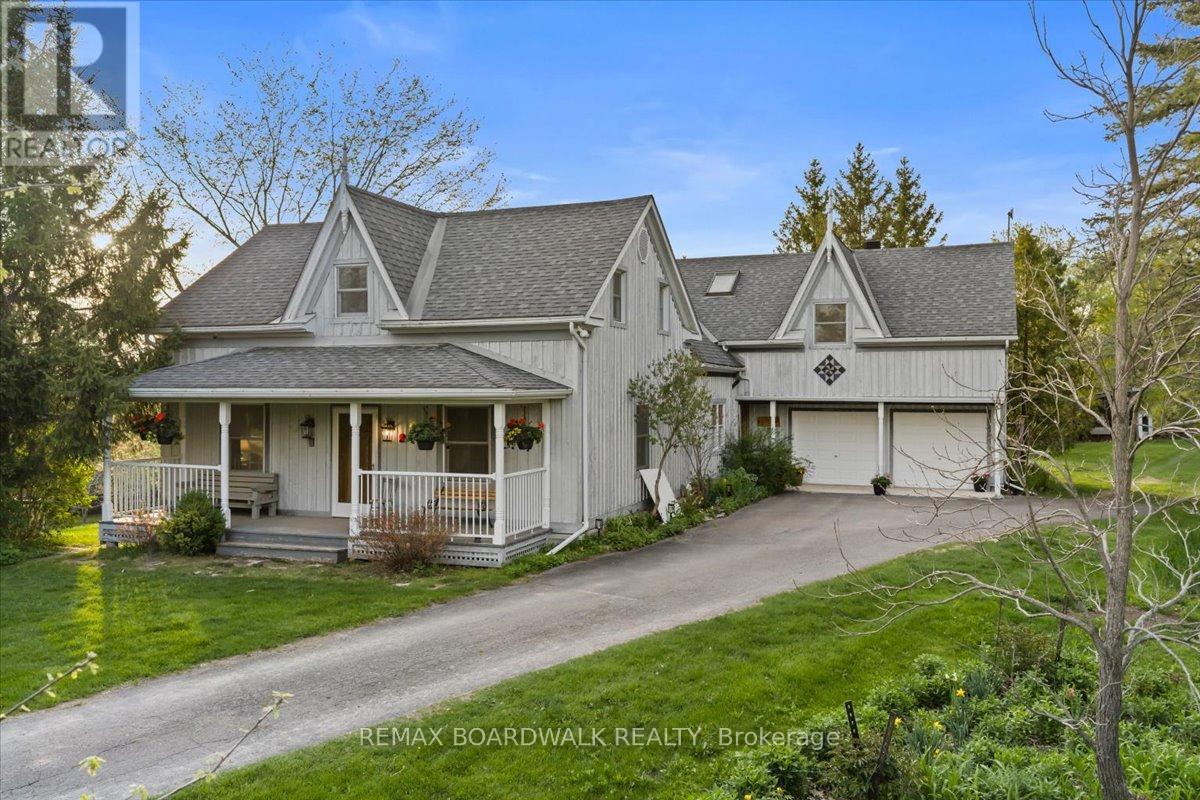
Steeped in local history and beautifully transformed over generations, this exceptional country estate blends timeless character with thoughtful modern updates on a picturesque acreage setting just minutes from the city and over 13 acres. Offering 5 bedrooms, 3.5 bathrooms, and over 4,500 sq ft of living space including a bright walk-out basement, this remarkable home has been lovingly restored while preserving its original warmth and craftsmanship. Rich pegged oak hardwood flooring, exposed reclaimed beams, solid oak staircases, and custom millwork create an inviting atmosphere throughout. At the heart of the home is a charming and tastefully designed kitchen featuring granite countertops, stainless steel appliances, and timeless finishes that blend perfectly with the home's character. The stunning family room addition features soaring ceilings, a truly one-of-a-kind floor-to-ceiling Balmoral Red Granite fireplace with BIS insert, with the granite specially flown in from Finland, along with a wall of Pella windows and sliding doors overlooking the surrounding landscape. A bright four-season sunroom with matching granite flooring offers the perfect place to relax year-round. Extensive updates over the years include geothermal heating and cooling, updated roofing and skylights, deepened well, generator-ready electrical panel, and more. The spacious walk-out basement offers incredible flexibility for recreation, hobbies, home office space, or multi-generational living. A standout feature of the property is the impressive renovated 35 x 36 workshop with plumbed air, welding station, and ample room for equipment, tools, and recreational storage. Surrounded by mature trees, gardens, orchard space, and abundant wildlife, the setting is peaceful and incredibly private. Whether enjoying quiet mornings on the deck, entertaining family and friends, or simply embracing the beauty of country living, this is a truly special property that must be experienced to be appreciated. (id:59524)
RE/MAX Boardwalk Realty
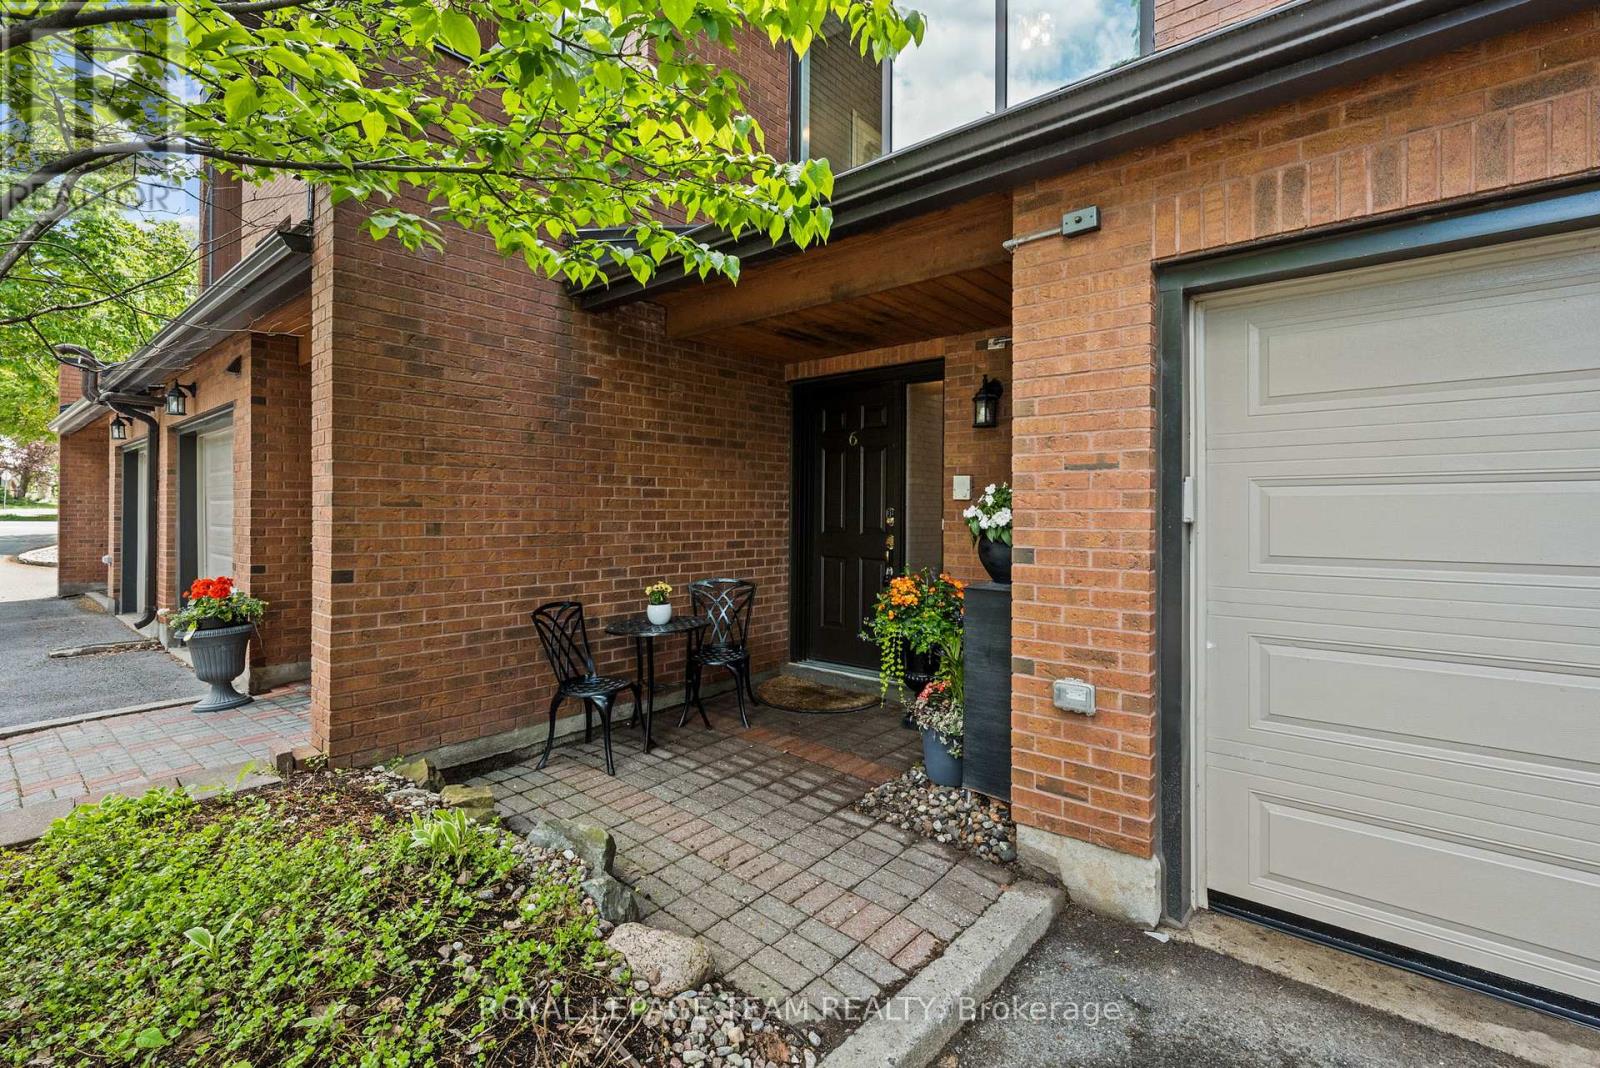
6 - 625 Richmond Road
Ottawa, Ontario
Tucked away in a private enclave, this spacious townhouse offers the size and comfort of a detached home in Westboro. This beautifully maintained 3-bedroom, 2.5-bath residence offers over 2,400 square feet of living space. Enjoy the short walk to Westboro's shops, restaurants, parks, future Woodroffe LRT station and direct access to the Ottawa River pathways. The renovated eat-in kitchen features granite counters, stainless steel appliances, and a bright solarium. The spacious living room is accented with high ceilings a cozy fireplace and beautiful garden views. The generous primary suite includes a private balcony with newer composite decking and updated ensuite with quartz counters accented by a glass/chrome enclosed shower. Two additional bedrooms and full bathroom provide excellent separation for family, guests, or a home office. The finished lower level features oversized windows and another wood burning fireplace. Step outside to a private patio summer retreat that create a peaceful setting for morning coffee, quiet evenings, or summer gatherings with family and friends. Complete with hardwood floors, a garage with inside entry, visitor parking, and exceptional privacy, this is a rare opportunity to enjoy a low-maintenance lifestyle without sacrificing space, comfort, or location. Walk to McKellar Park, the Dovercourt Recreation Centre, and some of Ottawa's most sought-after schools, including Broadview Public School and Nepean High School. (id:59524)
Royal LePage Team Realty
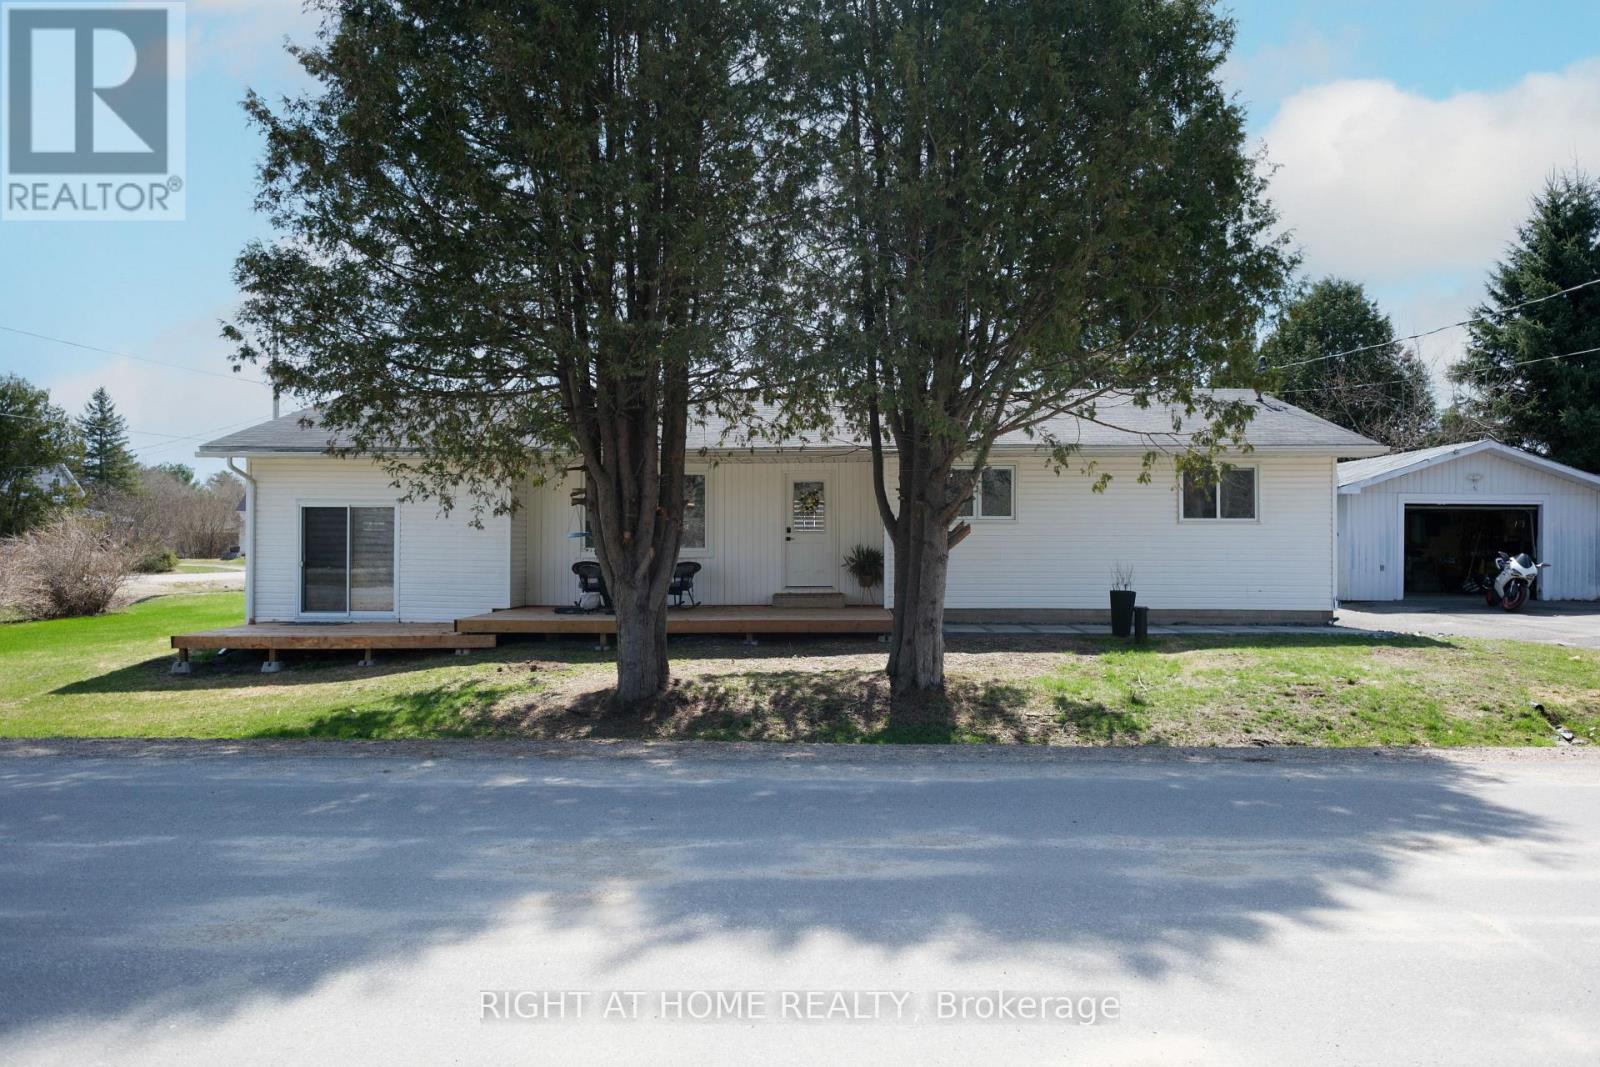
14 Fisher Street
Mcnab/braeside, Ontario
Spacious, updated bungalow located on a quiet street in the village of White Lake. Bright open-concept layout featuring a modern kitchen with island and newer appliances, overlooking a large living/dining area with woodstove and access to rear deck. Main level offers 3 good-sized bedrooms, a full 4-piece bath, and convenient main floor laundry. Sunken rec room provides additional living space with walkout to its own deck, second full bath, and a 4th bedroom or office. Situated on a flat corner lot with an oversized detached garage offering ample storage and workshop space. Paved driveway with plenty of parking. Recent upgrades include kitchen, flooring, furnace, and septic system. Ideally located within walking distance to White Lake amenities and just a 10-minute drive to Hwy 417 and Arnprior. (id:59524)
Right At Home Realty
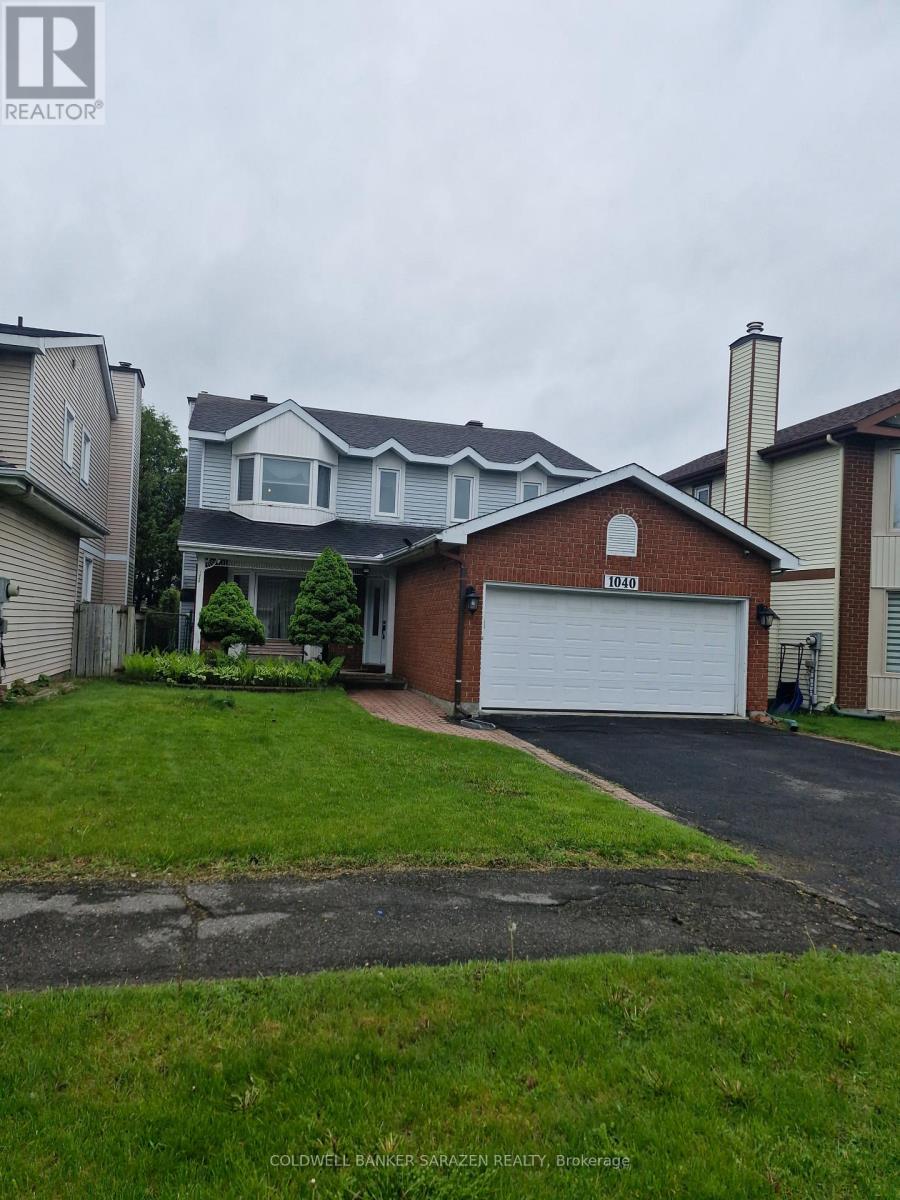
1040 Karsh Drive
Ottawa, Ontario
Set on a quiet street in the desirable Upper Hunt Club neighborhood, this lovely four bedroom family home offers comfort, space, and a wonderful location. The bright main floor features hardwood flooring throughout, a welcoming living room with a large bay window, a formal dining area, and an updated kitchen with an eat in space that opens to a cozy family room with a gas fireplace. A convenient laundry and mudroom provides inside access to the garage. Upstairs, the primary bedroom offers a peaceful retreat with a dressing area, double closets, and a private ensuite with a relaxing soaker tub. Three additional bedrooms and a full bathroom complete the level. The finished basement adds extra living space with a recreation room, office or hobby area, a three piece bathroom, and plenty of storage. Enjoy a private backyard and the ease of being close to parks, walking paths, recreation facilities, major highways, and downtown Ottawa. All rooms and other measurements are attached in the listing. The pre-inspection report can be provided upon request. (id:59524)
Coldwell Banker Sarazen Realty
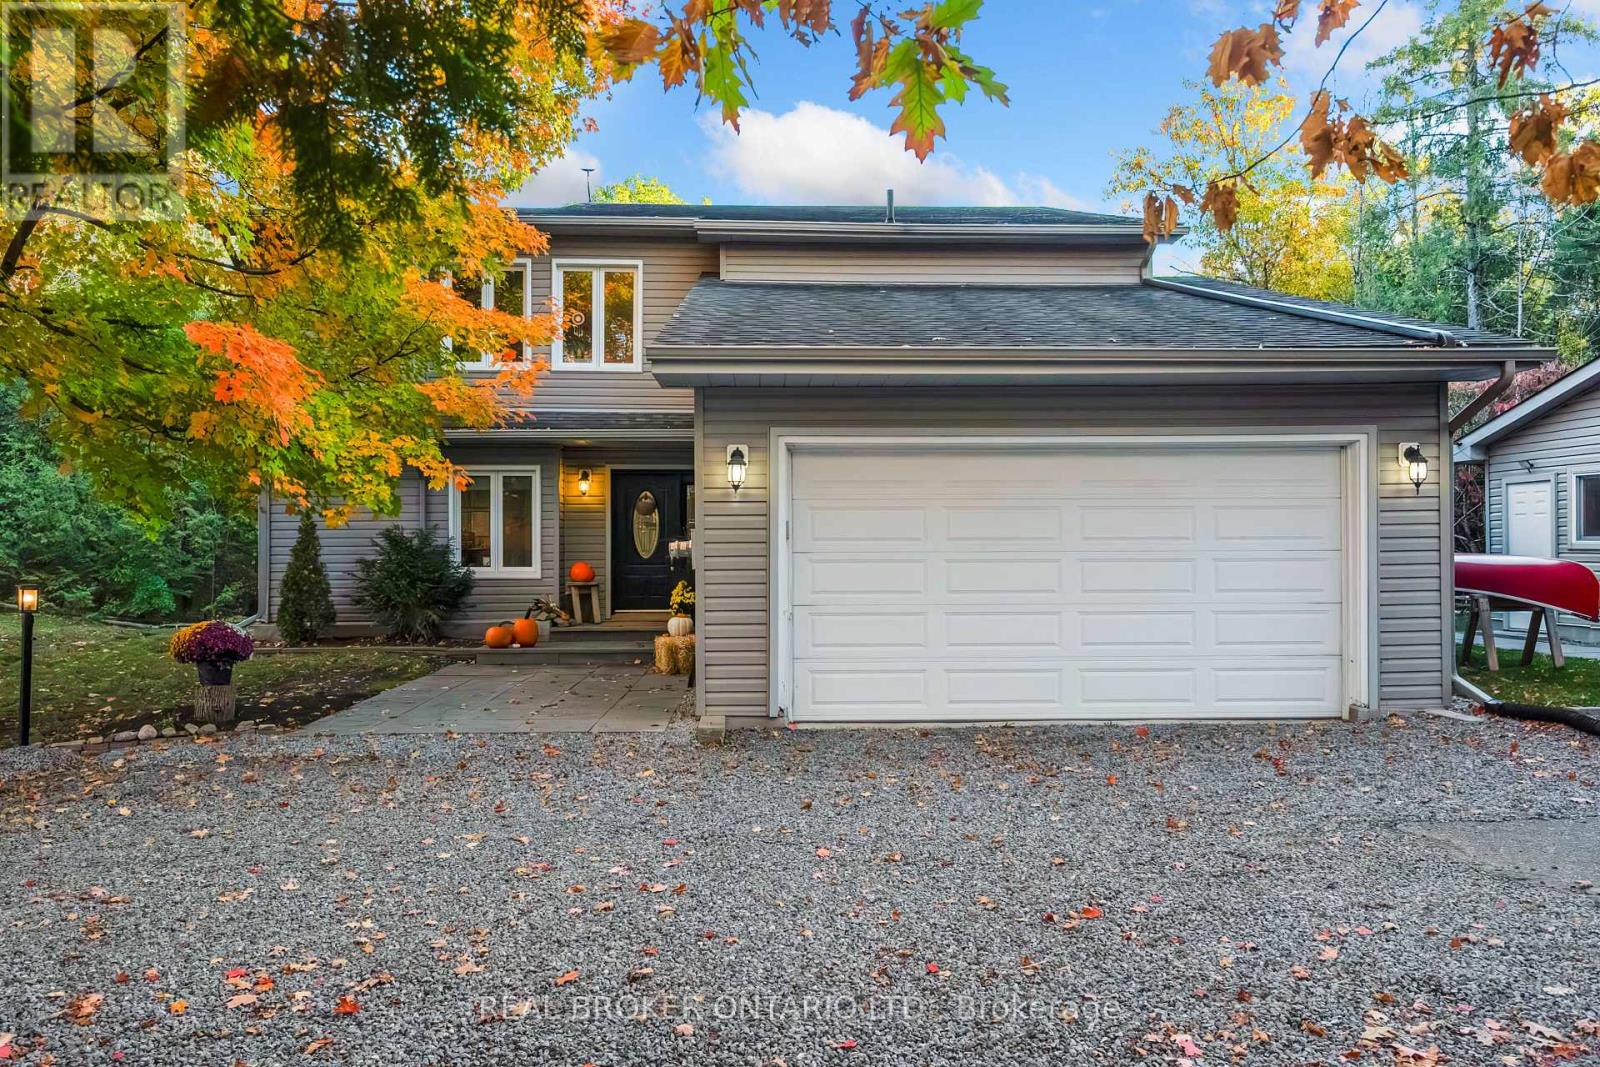
967 Upper Dwyer Hill Road
Ottawa, Ontario
Welcome to your private oasis on Upper Dwyer Hill Road, where over 14 acres of mature forest wrap around you like a retreat from the rest of the world, yet Stittsville and Carleton Place and all their amenities are just 10 minutes down the road. This is the kind of property people spend years searching for and rarely find. Step inside and cathedral ceilings draw your eye upward, flooding the space with light and setting the tone for a home that feels as expansive as the land it sits on. The 2023 modern kitchen anchors the main level with sleek finishes and ample counter space, while a flexible fourth room serves beautifully as a bedroom or home office depending on how your life unfolds. A pellet stove adds a cozy warmth that makes the space feel like home the moment the temperature drops. When the sun goes down, gather in the dedicated home theatre with its 12-foot screen, or unwind in the second living room where the pace of life slows down the moment you sit. Upstairs, two generous bedrooms and a full bathroom are joined by a stunning primary suite complete with its own ensuite and walk-in closet. Every window frames nature like a painting and the forest views from the upper level are something you simply have to see in person. Outside, the property delivers in every direction. A saltwater pool with a new salt system and glass bead filter, a fenced garden, a 20x24 workshop for the hobbyist or tradesperson, two custom sheds, a double garage, and parking that can handle whatever you bring home. This is a property built for living fully. And then there are the updates. Seventeen new windows in 2023. A full thermopump system with two outdoor units and three indoor units installed in 2025 with a 10-year warranty, efficiently heating and cooling the home year round. New water heater, water softener, Generlink, eavestroughs with gutter clean system. Peaceful, private, and perfectly positioned. Properties like this are rare. Come see what life out here has to offer. (id:59524)
Real Broker Ontario Ltd.
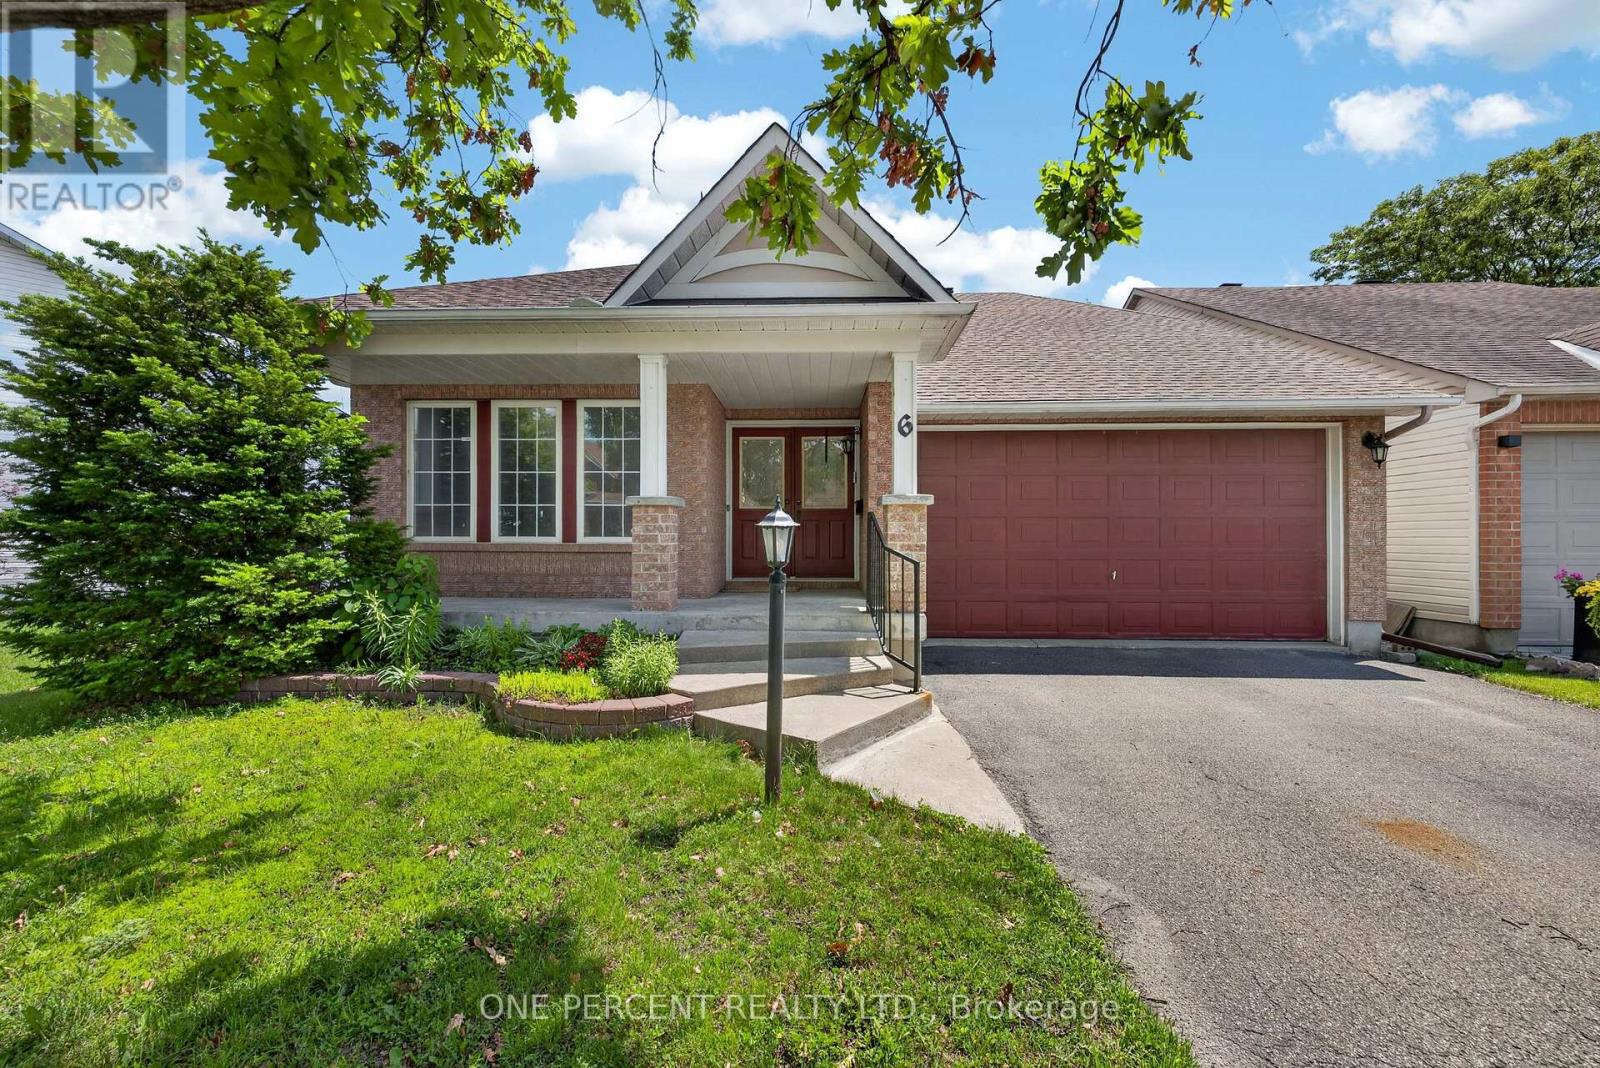
6 Windchime Crescent
Ottawa, Ontario
Welcome to this beautiful detached bungalow in the highly sought-after community of Barrhaven East, ideally located close to major shopping, top-rated schools, parks, and everyday amenities. This bright and inviting 2 bedroom, 3 full bathroom home features an open-concept layout with gleaming hardwood floors ,highlighted by soaring cathedral ceilings and an abundance of natural light throughout. The spacious primary bedroom offers a cathedral ceiling and a full ensuite bath, while the second bedroom is generously sized and well-suited for guests, family, or a home office. Convenience is key with main-floor laundry and direct access to the double car garage. The functional layout flows seamlessly into the main living and dining areas, creating an ideal space for both relaxing and entertaining .The lower level adds exceptional versatility, featuring a large family space with a dedicated media room and awaits your finishing touches with bathroom setup and ample space for potiential 3rd bedroom, perfect for growing families or multi-purpose living. Step outside to a fenced backyard offering privacy and space for outdoor enjoyment. This airy layout is waiting for your touch to bring it to its ultimate glory ! This home combines comfort, functionality, and location in one of Barrhaven's most desirable neighbourhoods easy to show! (id:59524)
One Percent Realty Ltd.
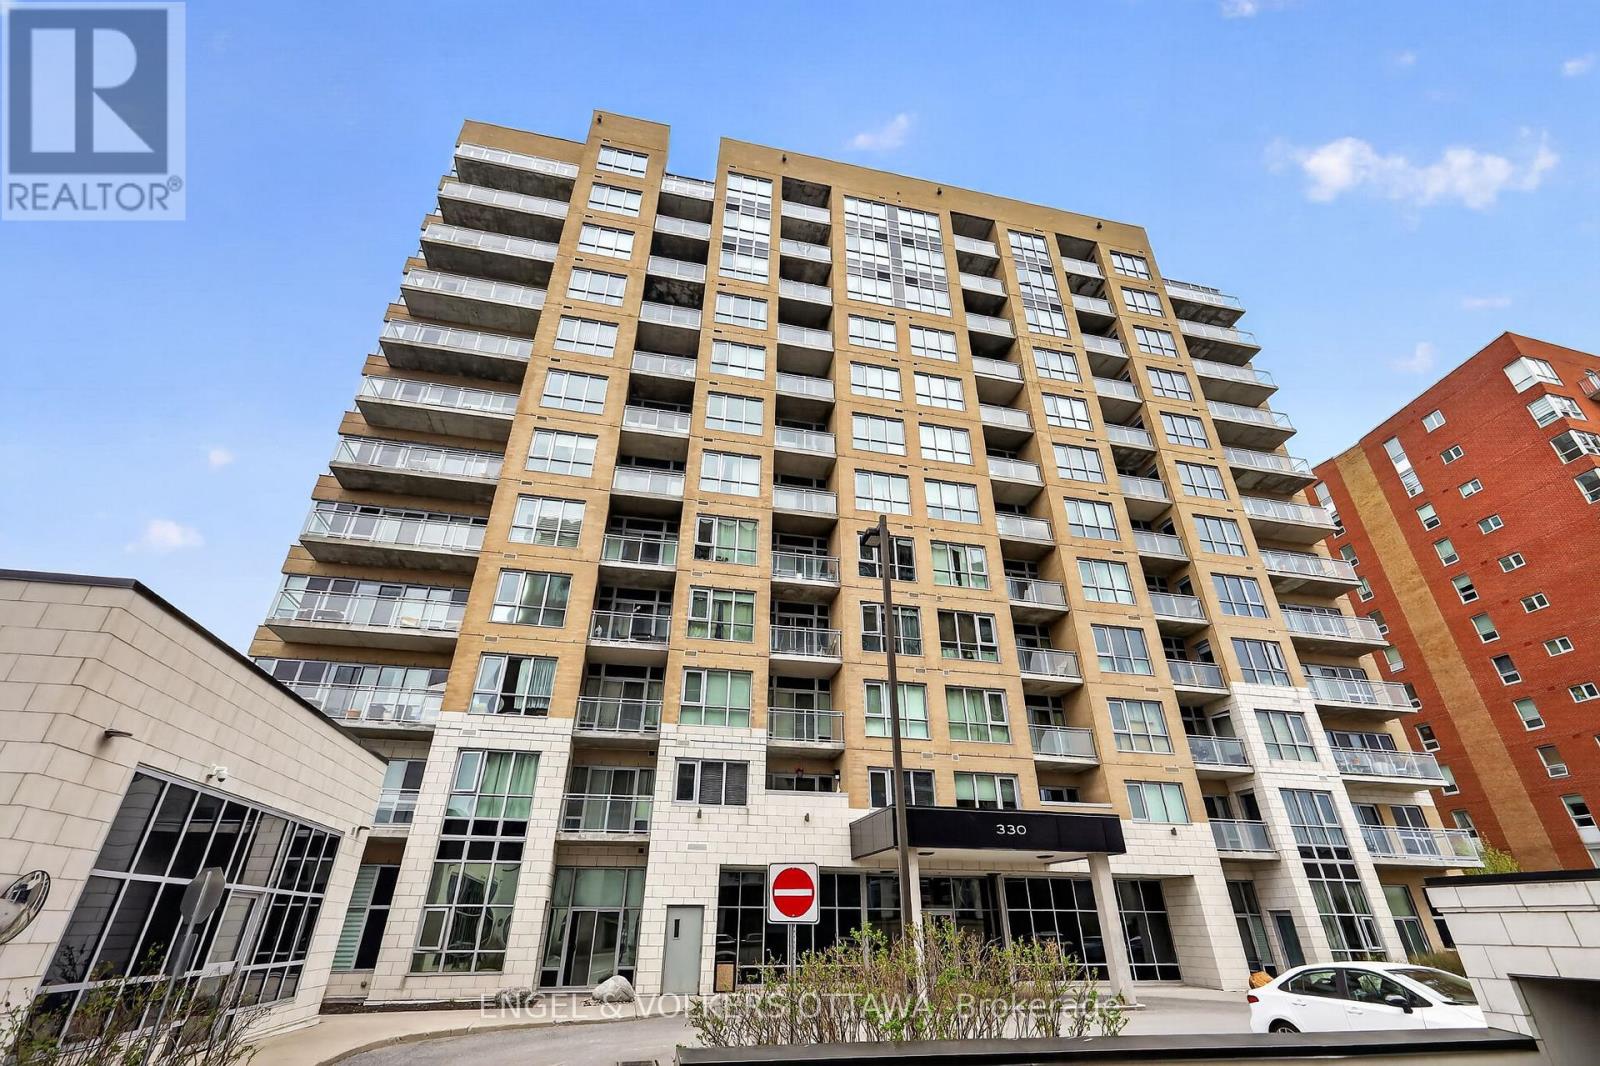
711 - 330 Titan Private
Ottawa, Ontario
Welcome to 330 Titan Private. Not just another condo. Not just another 2-bed. This is one of the largest footprints in the building, designed for people who want space, flow, and a lifestyle that actually feels elevated the moment you walk in. 2 bedrooms. 2 full baths. 2 Walk ins. And yes-two owned parking spaces. In this market, that alone is a power move. It's the kind of feature you don't think about... until you need it. Step inside and you immediately feel it. The layout breathes. Generous principal rooms. Smart separation between living and sleeping spaces. Natural light that doesn't just show up, it stays. Whether you're hosting, working from home, or unwinding, this space moves with you. The kitchen anchors it all. Clean, functional, and ready for real life-morning coffee, quick meals, or full hosting mode. No wasted space. No awkward flow. Just smart design that works. Fullsize in-unit laundry exactly how it should be. Not tucked away as an afterthought, but properly designed with side-by-side washer and dryer and built-in shelving for storage that actually makes sense. Clean, organized, and convenient. The kind of everyday feature that quietly upgrades your entire routine. The primary suite delivers comfort and privacy, complete with its own ensuite. The second bedroom adds flexibility-guest space, office, or both. It's not just extra square footage. It's usable, valuable space. And then the lifestyle upgrade. Pool. Gym. Amenities that actually get used. Not just nice to have-built into your routine. This is convenience showing up every day.Location? Exactly where you want to be. Central, connected, and close to everything that matters-shopping, transit, green space, daily essentials. You're in the middle of it all without feeling overwhelmed by it. This is for the buyer who understands leverage. Space. Parking. Amenities. Location. All working together.Because at 330 Titan Private, you're not just buying a unit.You're stepping into a smarter way to live. (id:59524)
Engel & Volkers Ottawa