

220 Vances Side Road
Ottawa, Ontario
Opportunity awaits! Set on a waterfront lot with sweeping views toward the Gatineau Hills, this exceptional 4 bedroom, 5-bathroom home offers a rare opportunity for multi-generational living, income potential, or a private retreat just minutes from the city.Potential for a mortgage helper, live in the upper level and rent out the lower 3 bedroom, 3 bathroom lower self contained unit. Imagine morning coffee on your wrap around deck or evening drinks watching the sunset. Designed with versatility in mind, the home features two full kitchens and a walk-out lower level with vinyl flooring and patio doors to the outdoors, creating the ideal layout for an in-law suite, guest quarters, or separate living space. Expansive windows frame the natural surroundings, filling the home with light and capturing the beauty of the water and landscape from multiple vantage points.Thoughtful architectural details add character and distinction throughout, while generous storage ensures functionality for everyday living or extended stays. Whether you're hosting family gatherings, accommodating multiple generations, or envisioning a wellness or yoga retreat, this property adapts effortlessly to your needs.Enjoy peaceful waterfront living with the convenience of being just 15 minutes to Kanata and close to everyday amenities. A nearby marina makes it easy to keep and access your boat, adding to the lifestyle appeal. A truly unique offering that blends space, flexibility, and breathtaking natural beauty.heating) Windows, Drywall and Insulation, Roof, Kitchen, Plumbing, electricity, furnace, generator, baths, flat ceilings and pot lights and pot filler (2022). The lower levels offers separate entrance and there has been 300k in upgrades. Generator and water softener new in 2022. Property is tenanted and requires 24 hr notice for all showings. This property is being sold 'as is'. Current tenant has interest in staying if that suits the new owner. (id:59524)
Royal LePage Team Realty
RE/MAX Hallmark Realty Group
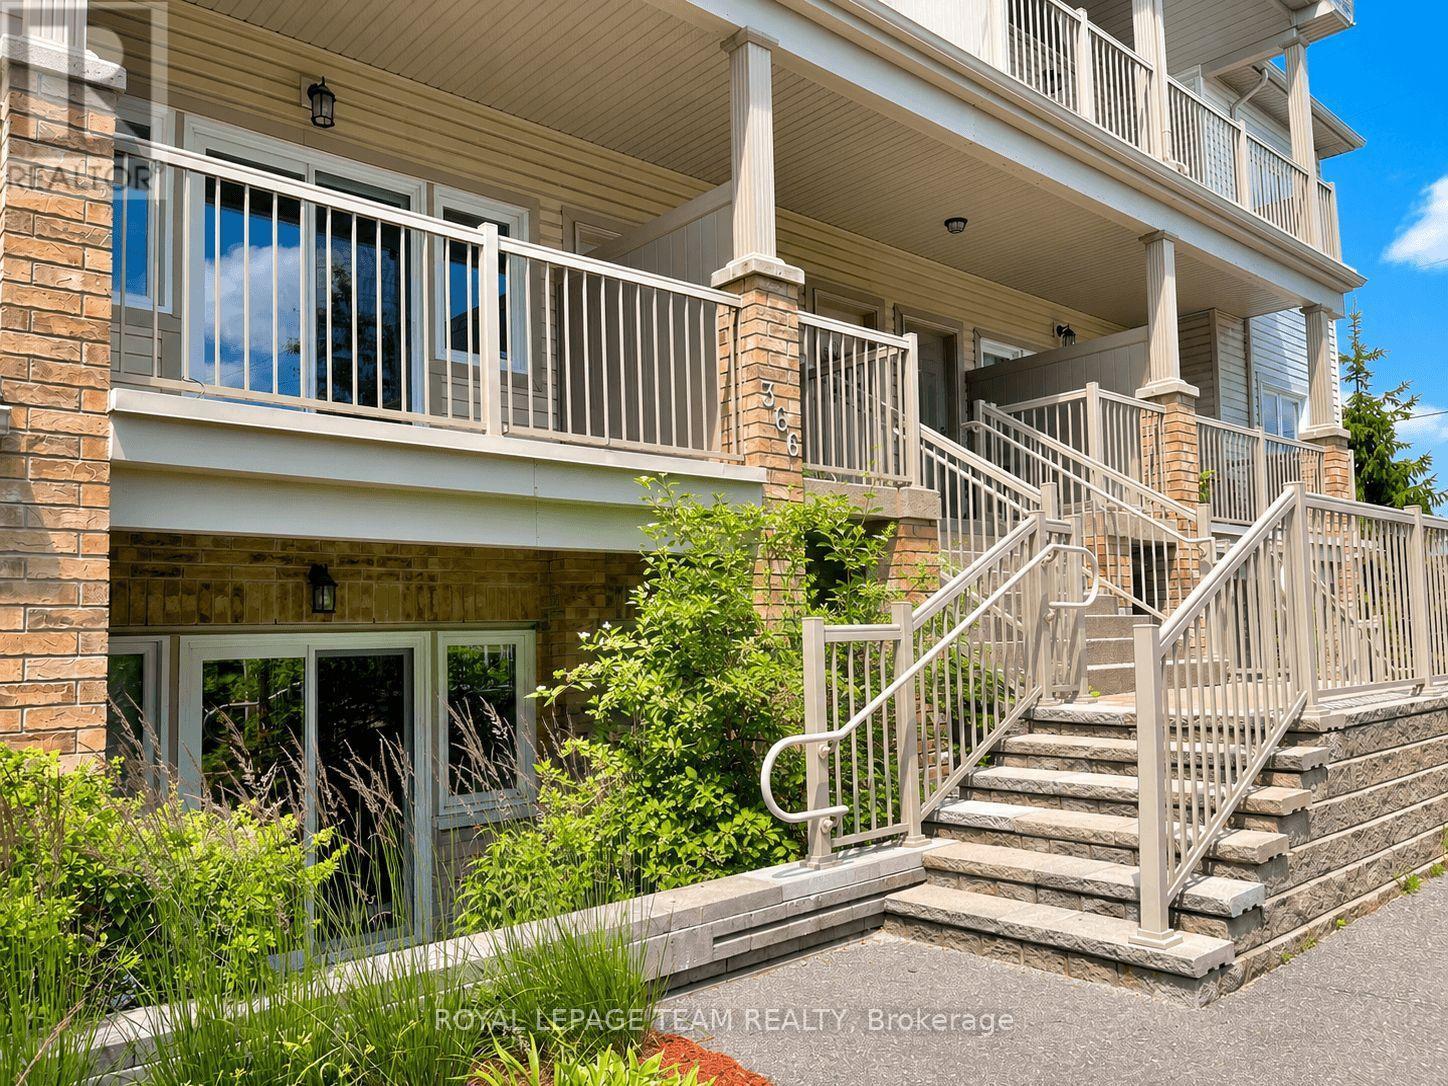
I - 366 Wood Acres Grove
Ottawa, Ontario
NO FRONT NEIGHBOURS in this upper 1-bedroom + DEN condo in the heart of Findlay Creek. Overlooking a walking path and mature trees, this bright and inviting home offers a private setting while still being just minutes from all the conveniences the neighbourhood has to offer. Freshly painted throughout with brand-new carpet in both the bedroom and den, this move-in-ready home is filled with natural light thanks to expansive windows and a large patio door leading to a spacious balcony-an ideal place to unwind while enjoying the tranquil greenspace views. The thoughtfully designed kitchen features a large breakfast bar, stainless steel appliances, and plenty of cabinetry, opening seamlessly to the bright living and dining area. The spacious primary bedroom offers a large closet and stylish wall sconces, while the generously sized den is one of the home's standout features. Large enough to accommodate a variety of needs, it functions beautifully as a guest room, home office, nursery, hobby space, or even a secondary sleeping area. Complete with its own large closet and oversized window overlooking the trees, it offers the flexibility today's buyers are looking for. Additional highlights include central air conditioning, a tankless hot water heater, in-unit laundry, exceptional storage throughout, and one owned surface parking space. Ideally located within walking distance of shopping, restaurants, grocery stores, including the new Farm Boy coming soon, transit, parks, schools, and Findlay Creek's extensive network of walking and cycling trails. Whether you're a first-time buyer, downsizer, or investor, this well-maintained condo with low condo fees offers an outstanding blend of comfort, versatility, and location. (id:59524)
Royal LePage Team Realty
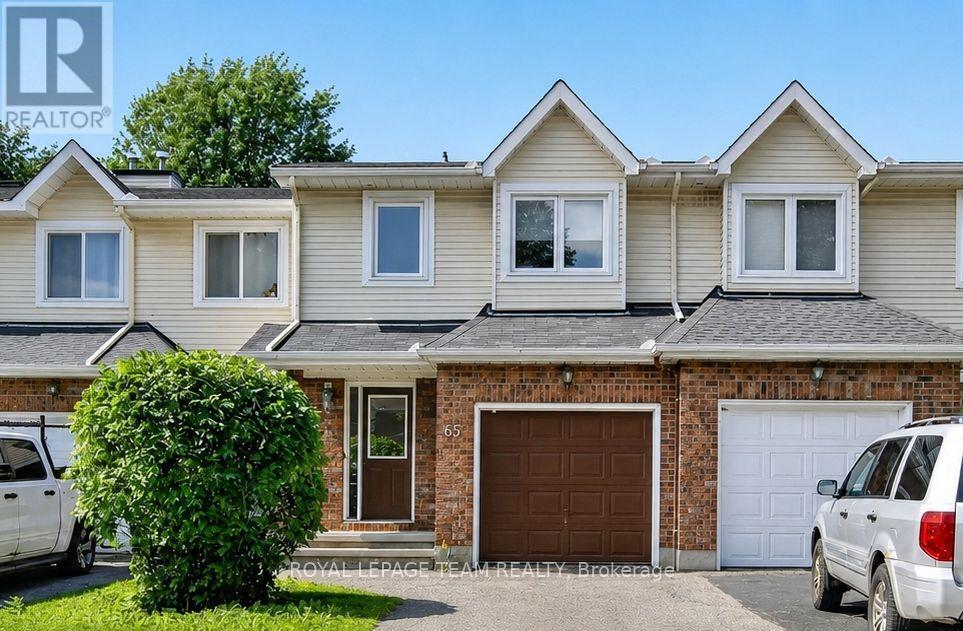
65 Woodpark Way
Ottawa, Ontario
65 Woodpark Way. Incredible value with 1444 sq ft from MPAC plus finished basement. Rarely found ensuite bathroom at this price. Main level has laminate flooring and offers a large, expandable dining area plus a living room with a fireplace. Freshly painted in a warm, neutral tone. Beautifully updated kitchen with newer counter tops. Stainless steel appliances - Fridge and Dishwasher 2025, Stove (see notes), Washer Dryer 2025. Hardwood stairs to the 2nd floor with laminate flooring through the bedrooms. Primary bedroom is exceptionally large with a wall of closets and a full ensuite bathroom. Note the 2nd floor loft area for a home office. Two generous bedrooms facing the rear yard. Finished lower level with a recroom, games area and room for a home gym. Central air 2019. Rental hwt replaced 2021. (id:59524)
Royal LePage Team Realty
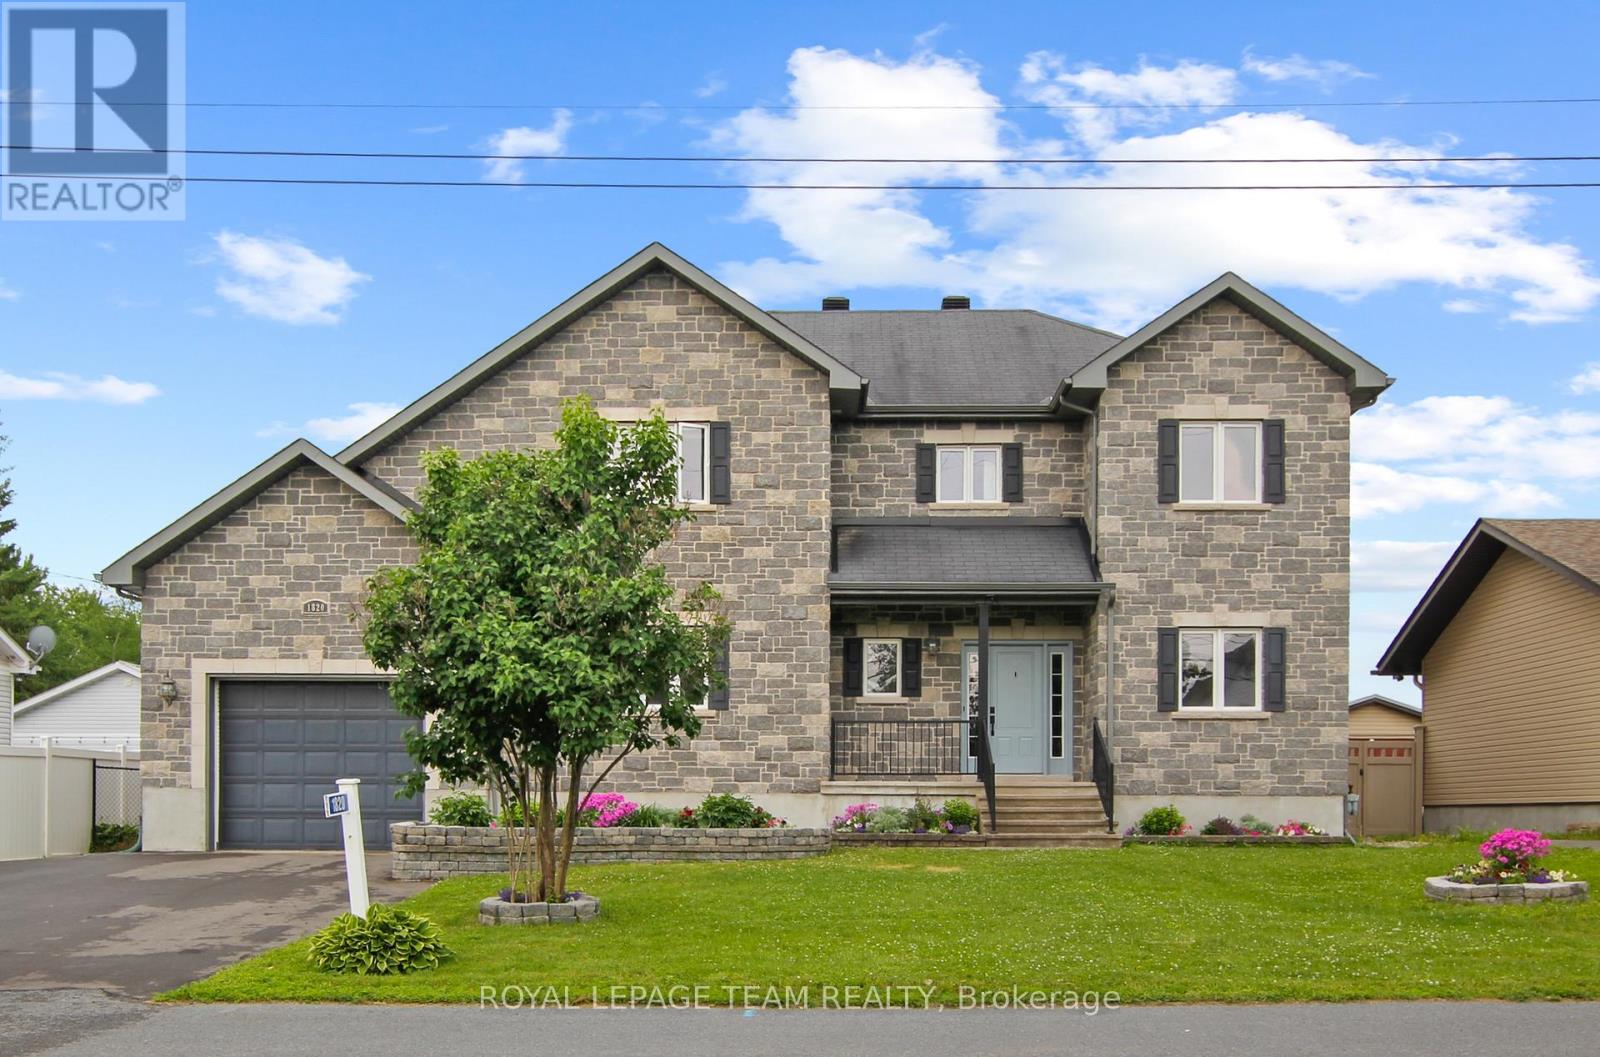
1820 Landry Road
Clarence-Rockland, Ontario
Dare to Compare ! This Turn-key stately stone-front family residence offers over 2659 sqft of contemporary elegance with No rear neighbours. Grand entryway welcomes you to a calm neutral palette (freshly painted), beautiful hardwood floors through-out main & 2nd floor - The main living area offers great versatility with Open Concept Great room with a Central focus stone fireplace - Stunning Gourmet kitchen w granite counters and high-end appliances awaits your culinary delights around the island bar seating 4 - For more cozy quality time there is An Expansive Main floor family room (could be used as a more formal dining space) with skylights and pass-thru from kitchen - small niche area off back door is ideal for small workstation, pet station or mini mudroom - Main floor is completed with den/study or home office or additional bedroom, Powder bath and a larger mudroom Leading to the oversized attached garage with double wide paved drive - hardwood staircase lead up to 2nd floor - The Primary Suite is welcoming and offers space for king-size bed & furniture, generous walk-thru closet leads to luxurious spa-ensuite with claw tub, separate glass enclosed rain shower and body jets - The additional bedrooms have either walk-in closet or double closet, access to full bath, oversized double linen closet & laundry completes this level. Lower level is finished (add'l 1548sf ) with large windows to provide natural light offering multi spaces for a teenagers retreat or entertainment & hobbies teenagers retreat or entertainment & hobbies - tv/movie room w/ wet bar, cozy & efficient Pellet stove , Billiards/Game room, crafts room, storage room, cedar closet or possible wine cellar, full bath and offers opportunity for in-law/nanny suite - The west facing backyard is fenced & private with a meadow-like view - the 2-tiered. deck with gazebo + enclosed gazebo with spa hotub and barn shed - What else could you ask for - Call now & Call it Home !l (id:59524)
Royal LePage Team Realty
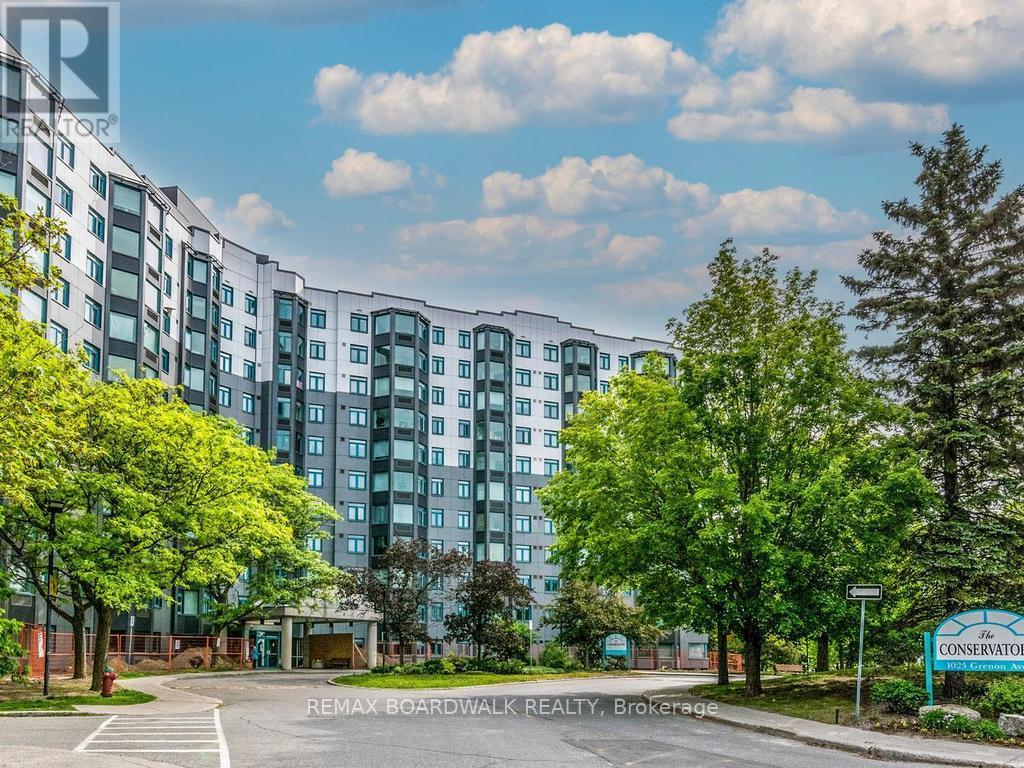
715 - 1025 Grenon Avenue
Ottawa, Ontario
Apartment 715 at 1025 Grenon is a spacious Strauss model corner unit, measuring 1,149 sq ft. It features two good-sized bedrooms, including a wheelchair-accessible 3-piece ensuite and an additional main 3-piece bathroom. The expansive living and dining areas lead to a solarium with impressive city views. The kitchen is well-equipped with a built-in freezer, fridge, stove, and dishwasher, complemented by ample counter space for cooking.The building itself is well-maintained with a range of amenities, including an outdoor pool, exercise room, library, theatre, and a fenced dog walking park. It's conveniently located near bike paths, the Ottawa River, yacht clubs, and Bayshore Shopping Centre, making it an ideal choice for comfortable living. This is a non-smoking building, in the units and in the common areas. (id:59524)
RE/MAX Boardwalk Realty
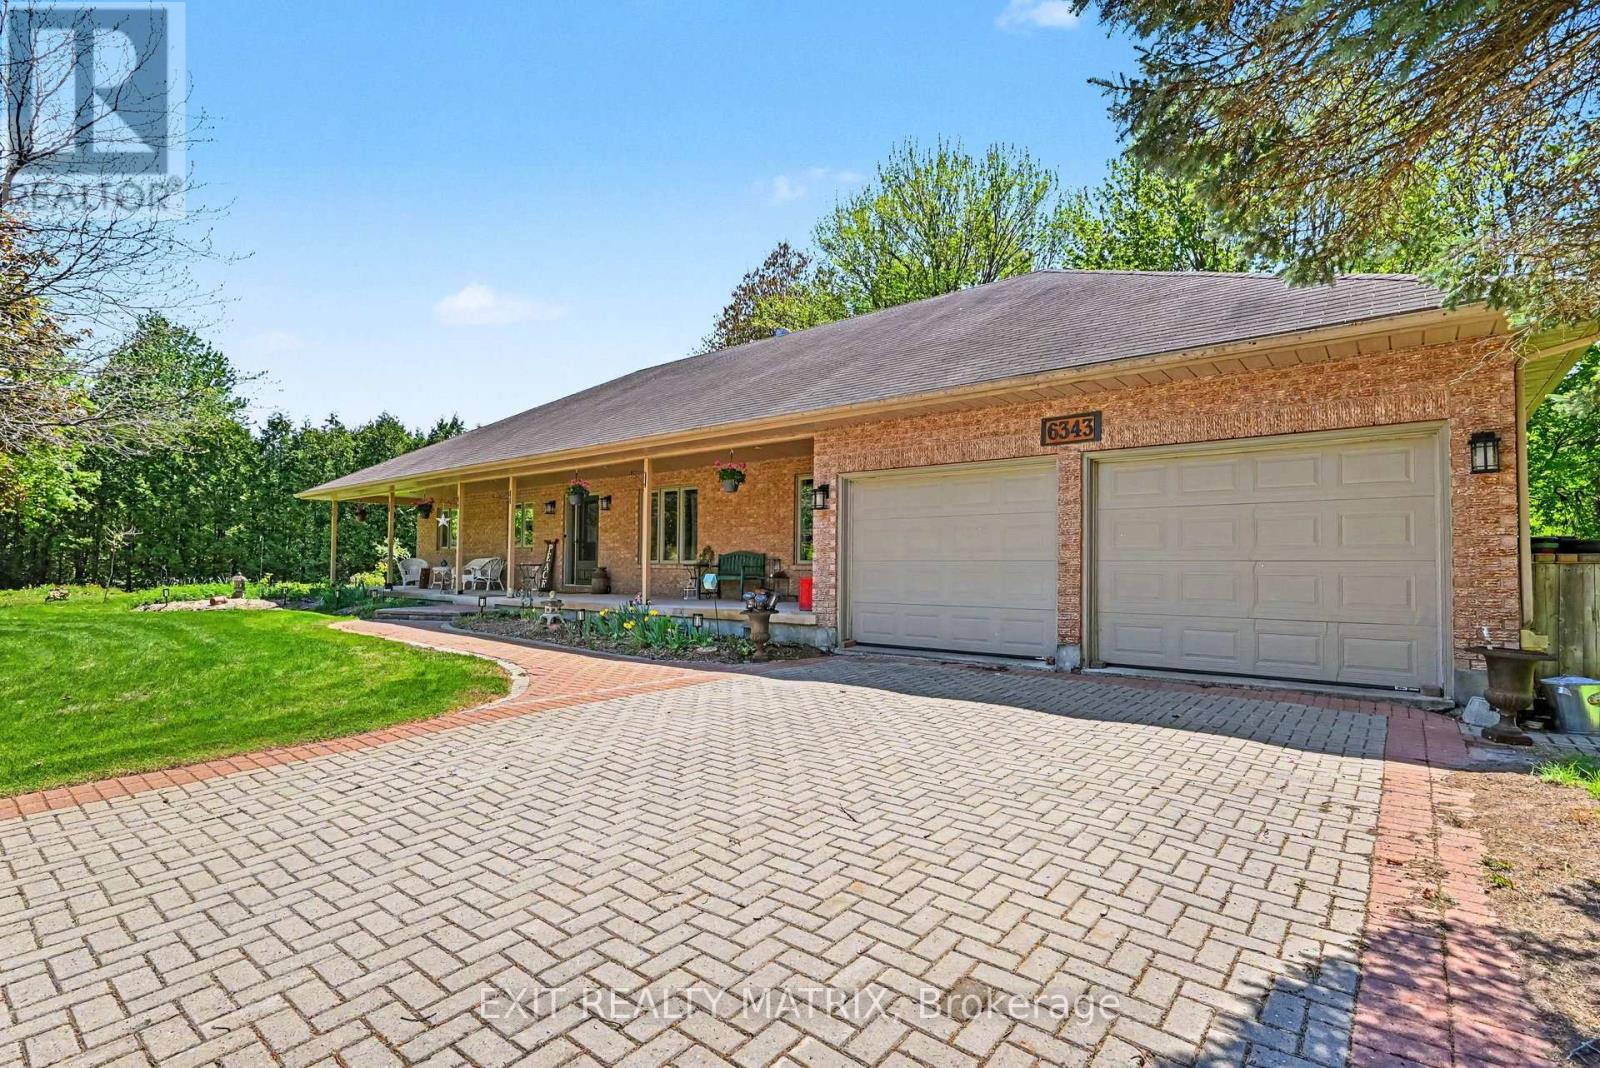
6343 Deermeadow Drive
Ottawa, Ontario
INCREDIBLY PRICED - DON'T MISS THIS OPPORTUNITY! This stunning Princiotta-built bungalow set on an estate lot blends modern elegance, thoughtful design, and everyday comfort. This is a rare opportunity to own a premium home in Greely at an incredible price - buyers will be hard-pressed to find this level of quality, space, and craftsmanship at such an attractive value. A welcoming front porch leads into a bright open-concept main level filled with natural light, freshly painted walls, and beautifully re-stained floors. The inviting living room showcases a cozy gas fireplace and flows seamlessly into the chef's kitchen - a true showpiece featuring granite countertops, stainless steel appliances, a large center island, and abundant cabinetry. A sunlit breakfast nook with patio doors opens to the outdoors, while a private formal dining room is perfect for entertaining. An additional family room, convenient laundry area, and 2-piece bathroom complete the main living spaces. The home offers three main-floor bedrooms and three bathrooms, including a luxurious primary retreat with a walk-in closet and spa-inspired ensuite with heated floors. A well-appointed 4-piece bathroom serves the additional bedrooms, offering both comfort and convenience for family members and guests alike. The large basement provides endless opportunities to customize to your lifestyle. Outside, enjoy an interlock driveway, expansive yard with lawn sprinklers, mature trees, and a large covered deck ideal for relaxing or hosting. New triple-pane windows and a Generac generator add peace of mind, while the double garage offers ample space and storage, along with two practical garden sheds. Homes of this caliber, on estate-sized lots, rarely come to market at this price point. This Greely gem delivers the perfect balance of charm, functionality, and space - a true forever home ready to welcome you. (id:59524)
Exit Realty Matrix
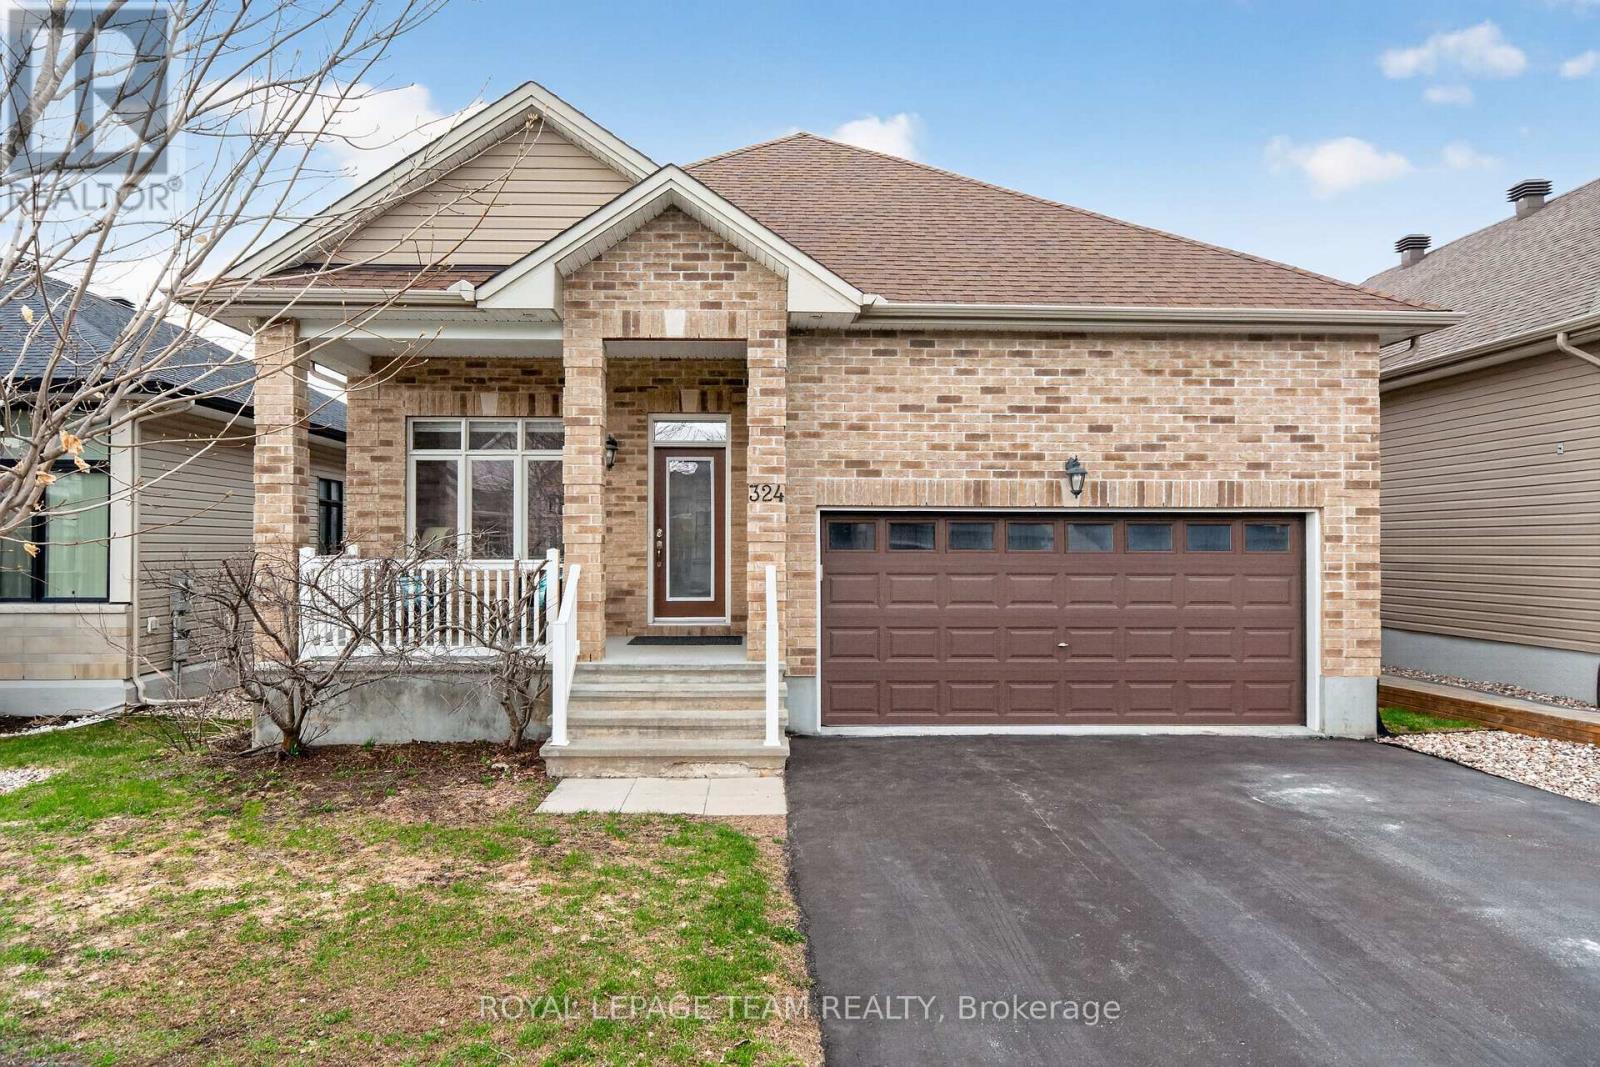
324 Long Acres Street
Ottawa, Ontario
From the moment you step inside, you'll appreciate the airy feel of 9 foot ceilings and the warmth of thick plank hardwood floors that flow throughout the main living areas. The inviting living room is anchored by a cozy gas fireplace and custom built-in bookshelves - perfect for both relaxing nights in and entertaining guests.The kitchen offers everything you need, featuring granite countertops, a spacious pantry, sleek appliances including a gas stove, and stylish pendant lighting that adds a modern touch. Pot lights throughout the home enhance the bright, open feel. The main level also includes convenient laundry and a well-appointed 4-piece bathroom. The primary suite is a comfortable retreat, complete with a walk-in closet and a 4-piece ensuite featuring double sinks, a stand-up shower, and tile flooring. Downstairs, the fully finished lower level expands your living space with a large recreation room filled with natural light from oversized windows and pot lighting. An additional bedroom with a generous window and closet, plus a full 4-piece bathroom-ideal for guests or extended family are also located on the lower level. Step outside to enjoy a private, fully fenced backyard with a deck, perfect for summer entertaining or relaxing outdoors. Please allow 24 hour irrevocable on all written signed offers as per form 244. (id:59524)
Royal LePage Team Realty
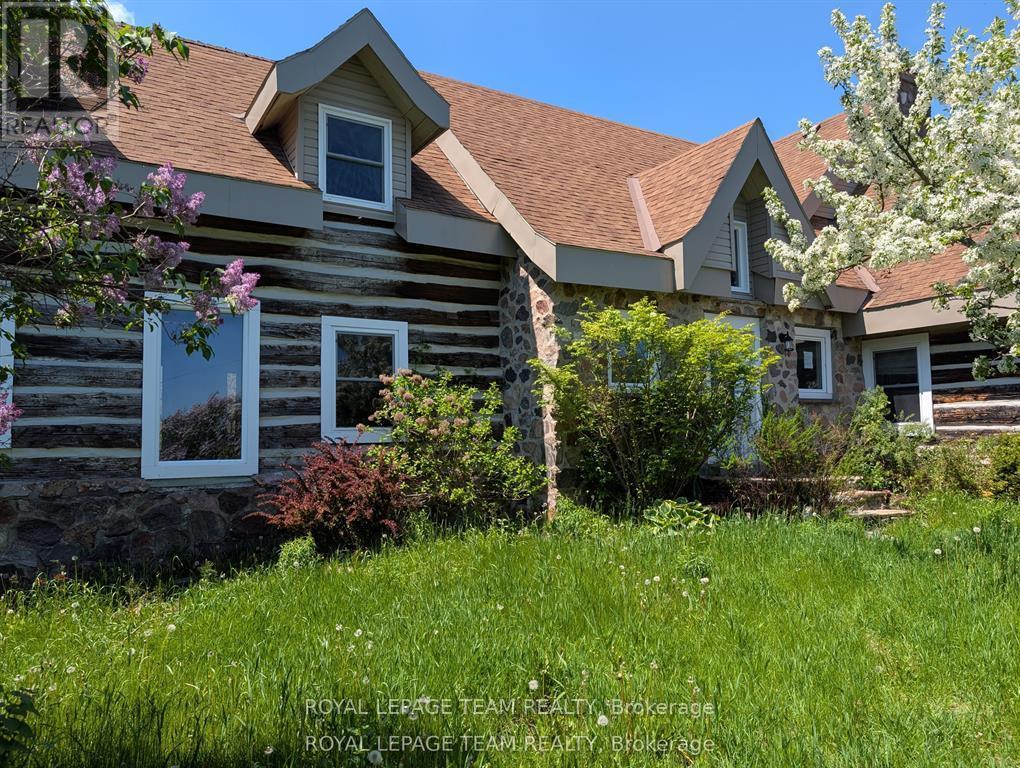
9741 Canoe Lake Road
Frontenac, Ontario
Escape to the country with this one-of-a-kind 5 bedroom log home set on a picturesque 2.25-acre treed lot just 15 minutes from the charm of Westport. Full of character and rustic appeal, this spacious home offers a rare opportunity to create your dream retreat.Step inside and discover the warmth of true log construction, highlighted by four wood-burning fireplaces that bring comfort and ambiance throughout. Generous principal rooms and a versatile layout provide endless possibilities for family living, entertaining, or multi-generational use.Surrounded by mature trees and natural landscape, the property offers exceptional privacy and a peaceful setting with room to explore, garden, or simply enjoy the outdoors. Expansive lawn areas, established greenery, and a welcoming country presence make this a truly special offering.While the home requires some TLC, the potential here is undeniable-restore, renovate, or reimagine to suit your vision. Whether you're seeking a full-time residence, weekend escape, or investment opportunity, this property delivers space, character, and location in equal measure.A rare chance to own a substantial log home on acreage in a sought-after area-bring your ideas and unlock the possibilities! Please allow 48 hours irrevocable on all signed offers as our signed form 244. Schedule B must be signed and attached to all offers (id:59524)
Royal LePage Team Realty
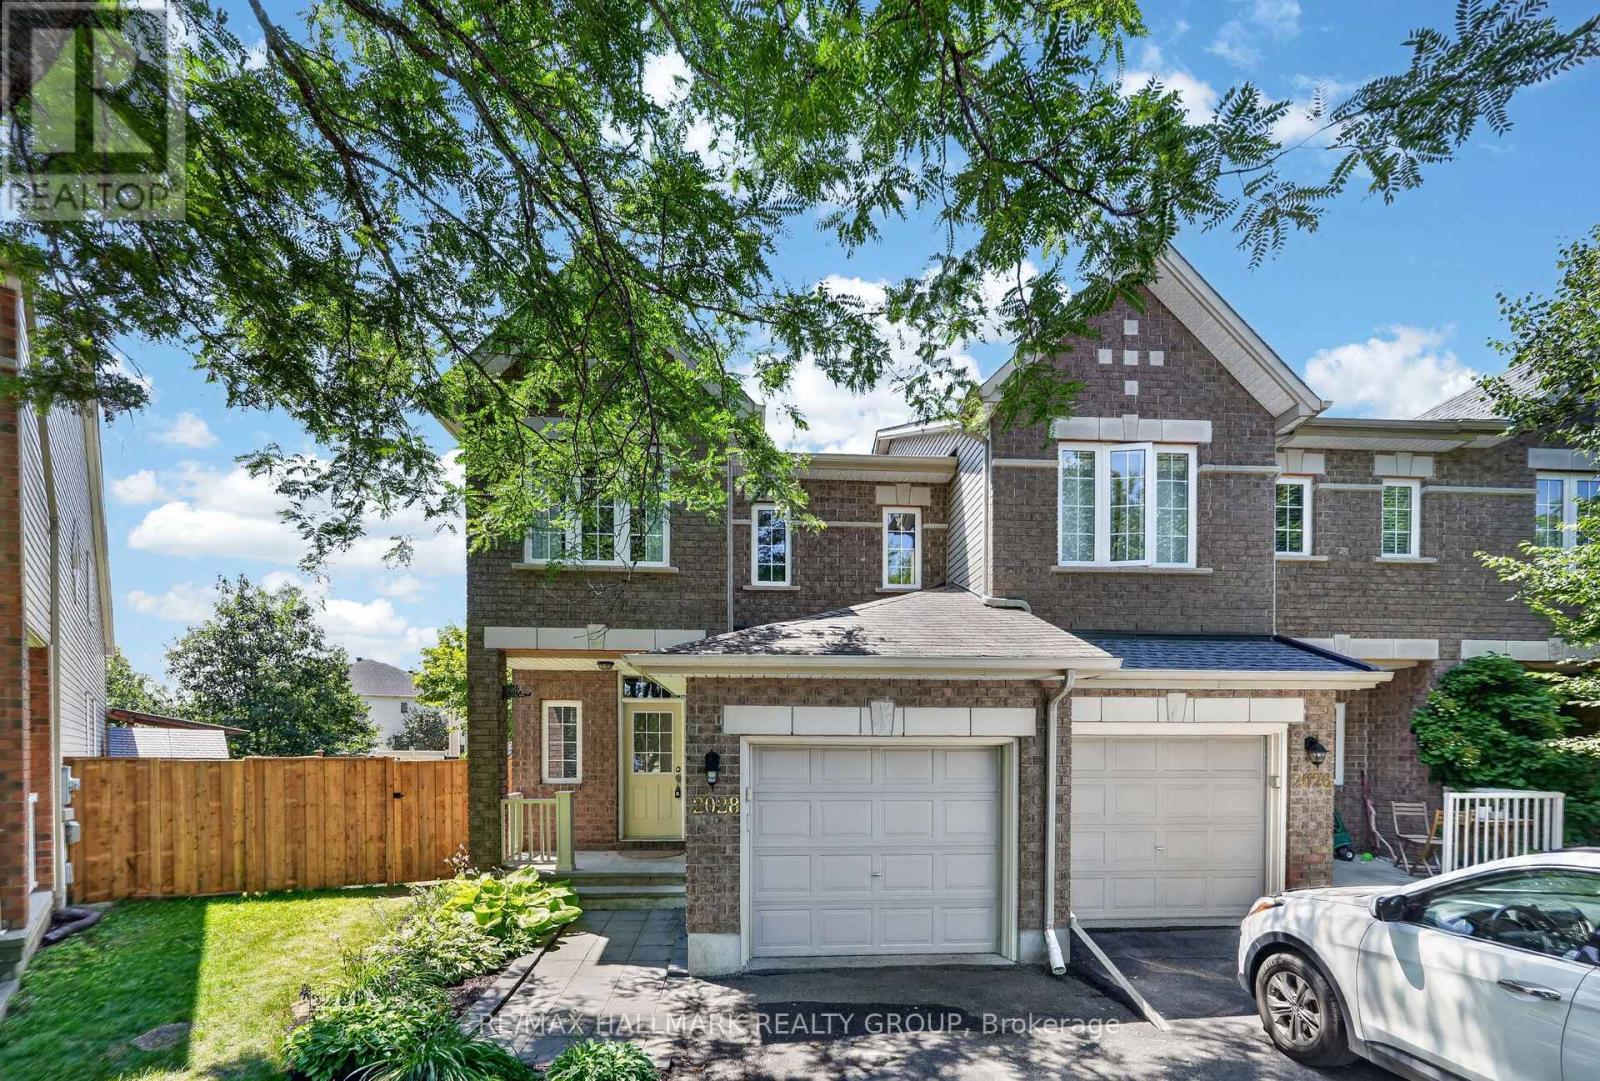
2028 Melette Crescent
Ottawa, Ontario
Welcome to 2028 Melette Crescent on a LARGE PIE-SHAPED LOT with a custom deck. This home is a well-maintained three-bedroom, three-bathroom end-unit Urbandale executive townhome situated on a quiet street. It has a bright, spacious main level featuring living and dining spaces with hardwood flooring, a gas fireplace, and a well-appointed kitchen with high-end appliances, generous cabinetry, ample counter space, and an extended breakfast bar with stool seating that serves as a natural gathering space.Upstairs, you will find three comfortable bedrooms, including a spacious primary bedroom with a five-piece ensuite that includes a large soaker tub. Two other good-sized bedrooms and a full three-piece bathroom complete the second level.The fully finished lower level offers a bright, large living room, high-end laundry appliances, and a large storage area. The large private backyard and multi-platform custom deck with pergola, create an ideal setting for entertaining, relaxing, and barbecuing. The home also features an integrated entertainment system with speakers throughout the main level, lower level, and backyard-perfect for movie nights or entertaining guests. Complete with an attached garage and conveniently located close to parks, schools, shopping, public transit, and everyday amenities, this thoughtfully cared-for home offers an excellent combination of indoor comfort, outdoor space, and convenience. (id:59524)
RE/MAX Hallmark Realty Group
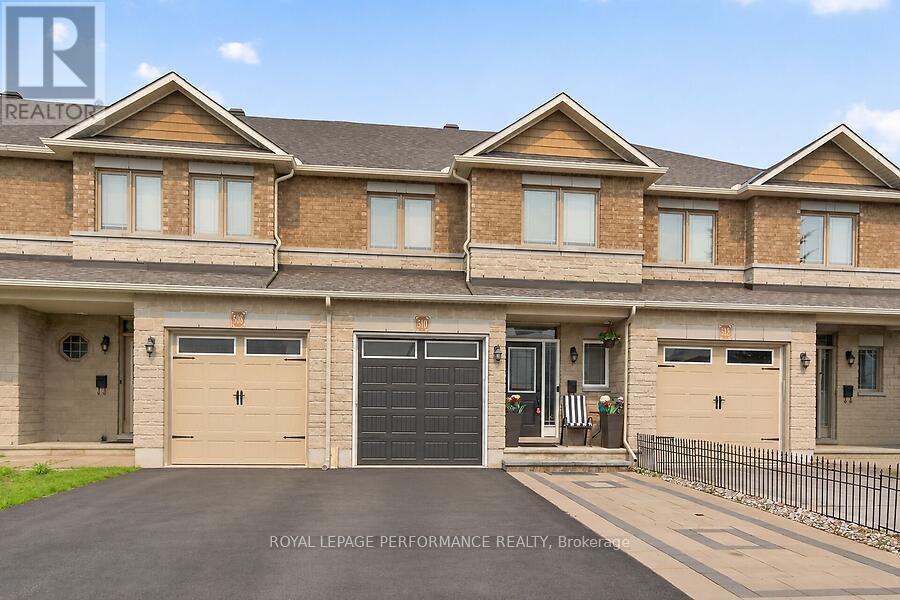
510 Barrick Hill Road
Ottawa, Ontario
Pride of ownership is evident throughout this beautifully upgraded Valecraft townhome, ideally located in one of Kanata's most sought-after family-friendly neighbourhoods. Offering 3 spacious bedrooms, 2.5 bathrooms, and a fully finished basement with a cozy gas fireplace, this home combines quality craftsmanship with everyday comfort. The bright open-concept main floor showcases gleaming hardwood and tile flooring, while the stylish kitchen flows seamlessly into the living and dining areas and provides direct access to a large deck overlooking a private backyard with no rear neighbours. Just steps from parks, a splash pad, scenic walking trails, transit, shopping, and restaurants, this move-in-ready home offers an exceptional lifestyle in a prime location. A rare opportunity you won't want to miss! (id:59524)
Royal LePage Performance Realty
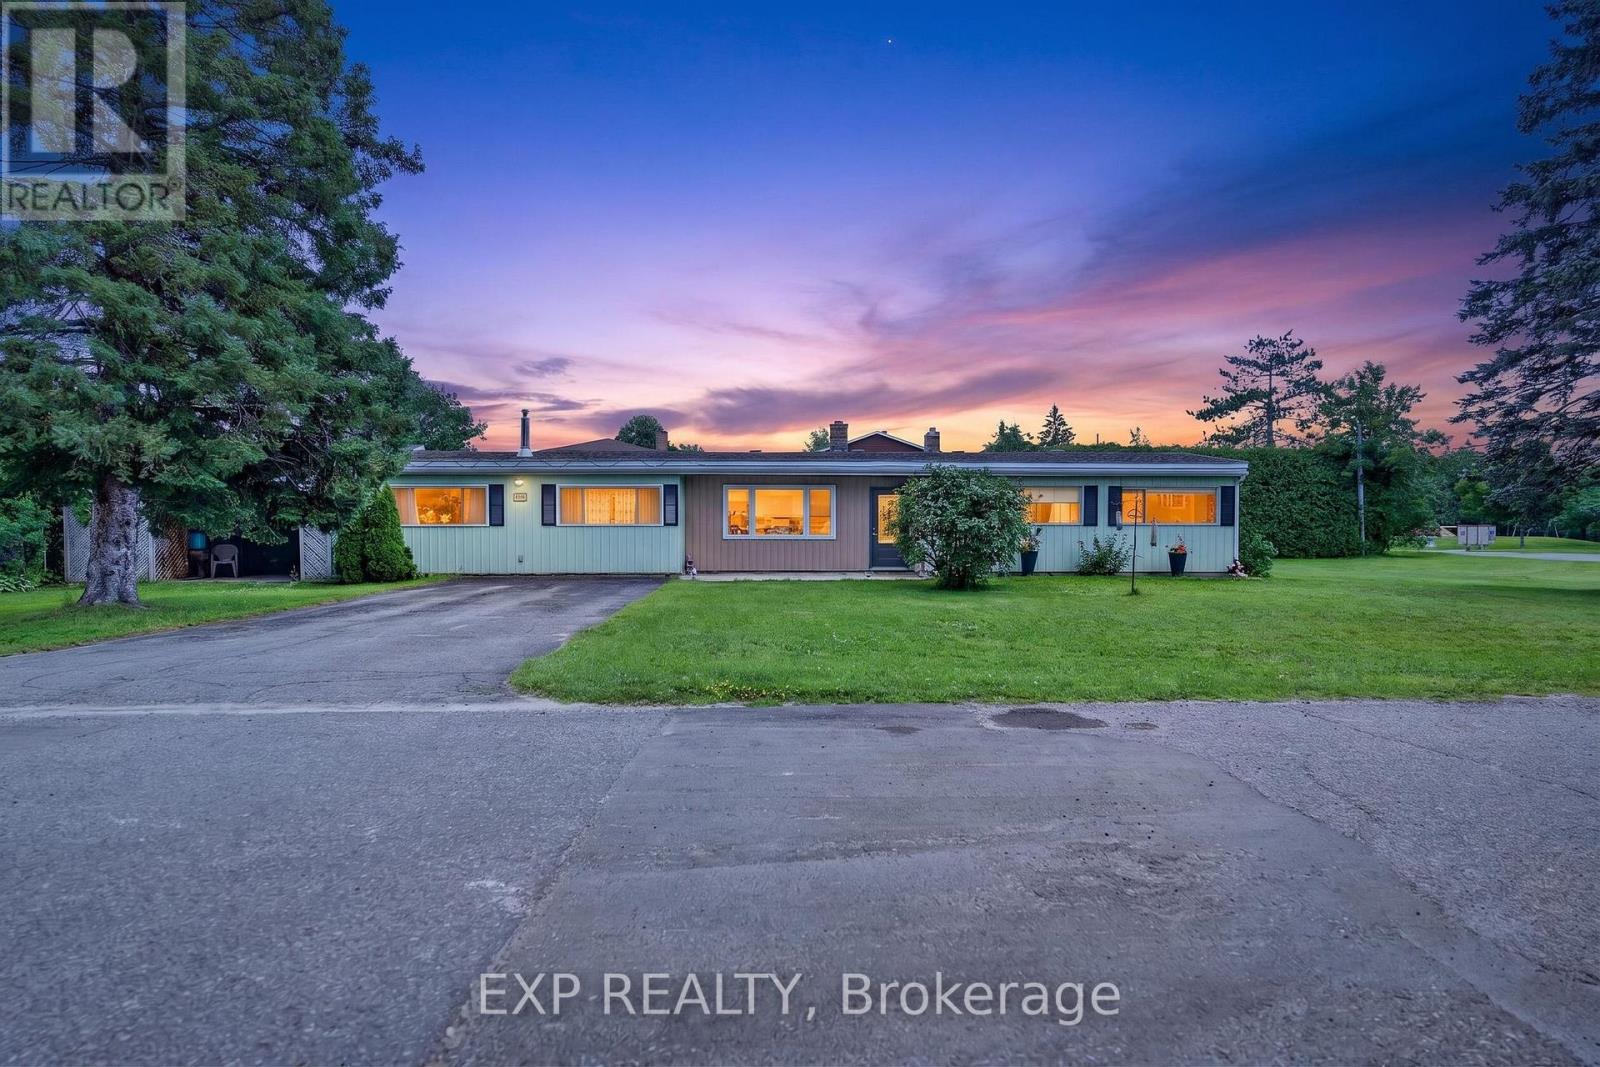
1340 Mory Street
Ottawa, Ontario
This impressive 144' x 103' lot (severable into 3 separate building lots) in the charming, established community of Blossom Park, presents a rare opportunity for renovators, investors, and builders alike. There is currently a spacious 4-bedroom, 2-bathroom bungalow on the property . Whether you're looking to move in, renovate to suit your style, or explore the property's incredible redevelopment potential, the possibilities are endless. Inside, you'll find a functional layout with generous living spaces, a cozy gas fireplace, and plenty of natural light throughout. The property currently offers a private backyard retreat, complete with an in-ground pool and an expansive outdoor entertaining area designed for summer gatherings, family barbecues, and relaxing weekends. A four-car driveway provides ample parking for family and guests. Located in one of Ottawa's most desirable south-end neighbourhoods, Blossom Park is known for its mature trees, spacious lots, parks, schools, shopping, transit, and easy access to the airport, downtown, and major highways. Opportunities like this on an oversized premium lot are becoming increasingly rare. Whether you envision a stunning renovation, building new custom homes, or simply enjoying the property as it is, this is a chance you won't want to miss. (id:59524)
Exp Realty
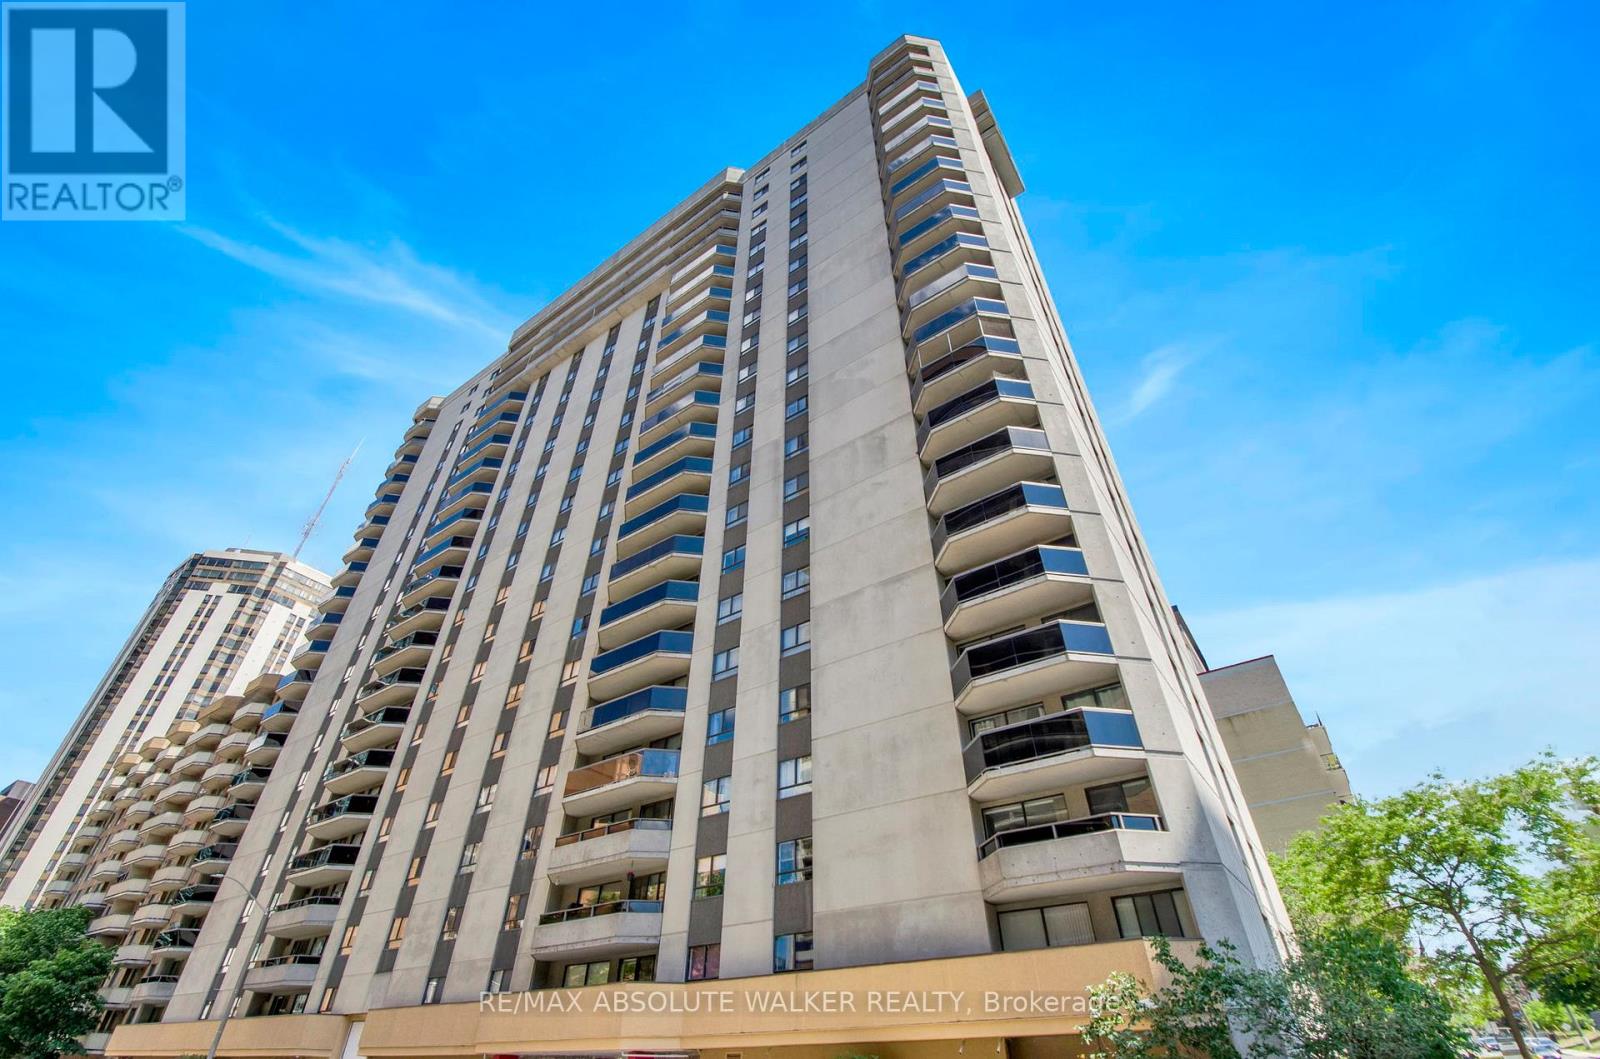
201 - 470 Laurier Avenue W
Ottawa, Ontario
Located in the heart of Centretown, Bay Laurier Place is just steps from Parliament Hill, Lyon LRT Station, the Rideau Canal, major government offices, and some of Ottawa's best shopping, dining, and entertainment. This spacious 1-bedroom, 1-bathroom condo offers a functional layout with generously sized principal rooms and a private balcony. Additional features include an updated kitchen with ample cabinet and countertop space, a modern bathroom, in-unit laundry, underground parking, and a dedicated storage locker. Residents enjoy access to an impressive selection of amenities including an indoor pool, sauna, party room, guest suite, private courtyard, and rooftop terrace with city views. An excellent opportunity for professionals, downsizers, or investors seeking low-maintenance living in one of Ottawa's most walkable and desirable neighbourhoods. Some photos have been edited. (id:59524)
RE/MAX Absolute Walker Realty
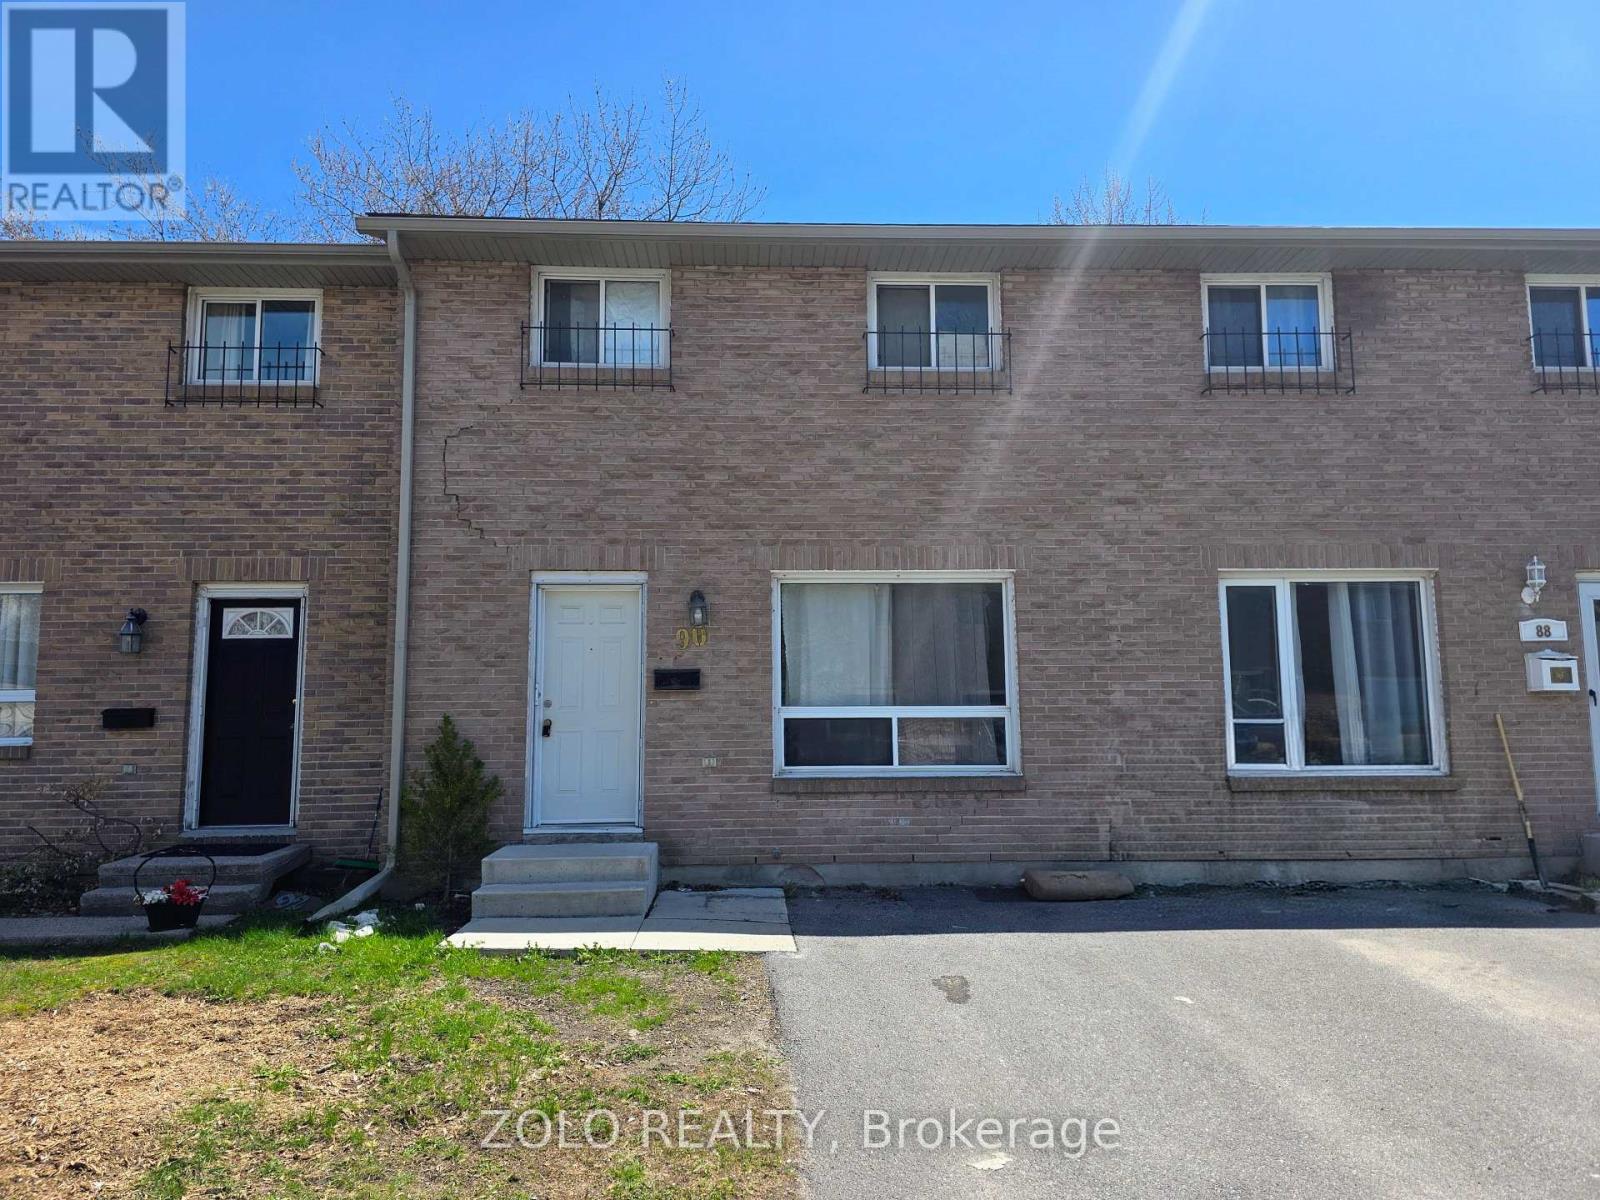
35 - 90 Rosemund Crescent
Kingston, Ontario
Turnkey condo townhome located in a family-friendly neighbourhood, offering comfortable living with low-maintenance convenience. This well-maintained home features a bright eat-in kitchen with direct access to a private fenced rear yard with no rear neighbours, perfect for relaxing or entertaining. The main floor also includes a sun-filled living room with a large window and a convenient 2-piece bathroom. Upstairs, you'll find three spacious bedrooms along with a full bathroom, ideal for families or first-time buyers. The unfinished basement awaits your finishing touch. Centrally located, everything you need is within a 10-minute drive, including quick access to the 401 and downtown, as well as Close distance to schools, parks, shopping, and amenities. Whether you're downsizing, entering the market, or looking for a smart investment opportunity, this carpet-free, smoke-free, and pet-free home is a fantastic option. A must-see property offering great value and lifestyle. Water and Sewer Cost Included in Maintenance Cost (id:59524)
Zolo Realty
Plt10c4 Craig Road W
North Grenville, Ontario
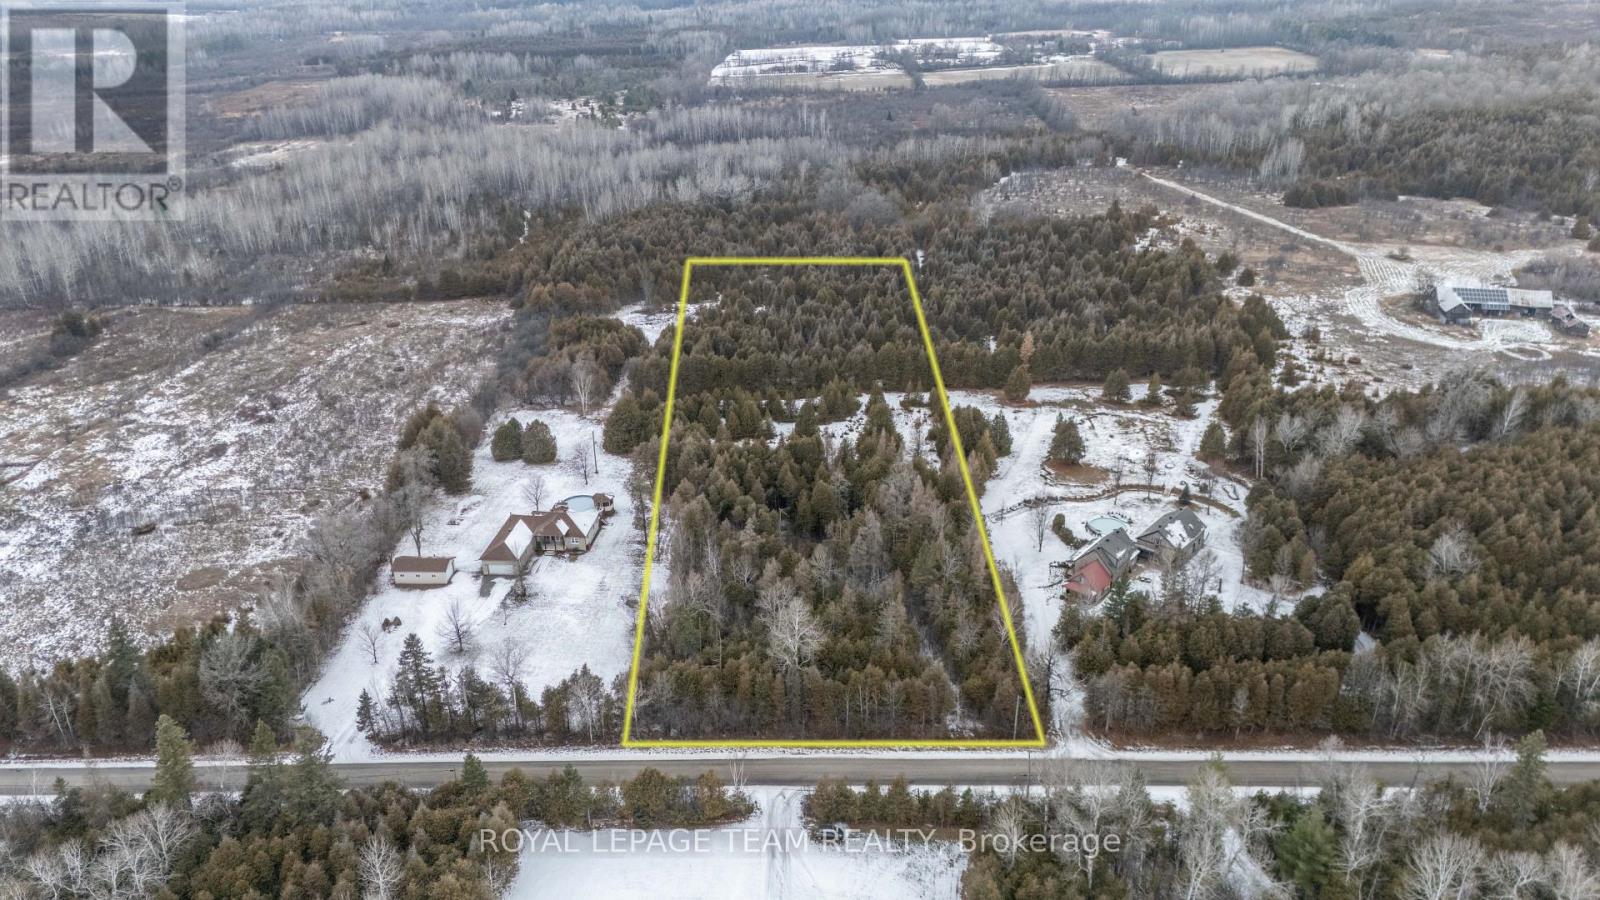
An exceptional opportunity to design your ideal rural retreat on popular Craig Road. Spanning 3.41 acres, this beautifully wooded parcel offers generous space to bring your vision to life-whether you choose to preserve the natural mature tree line for maximum privacy or selectively clear a building envelope tailored to your custom home design. Situated in peaceful Oxford Mills, you'll enjoy the quiet charm and tranquility of country living, all while remaining conveniently close to the amenities of Kemptville. (id:59524)
Royal LePage Team Realty
22 Eagleview Street
Ottawa, Ontario
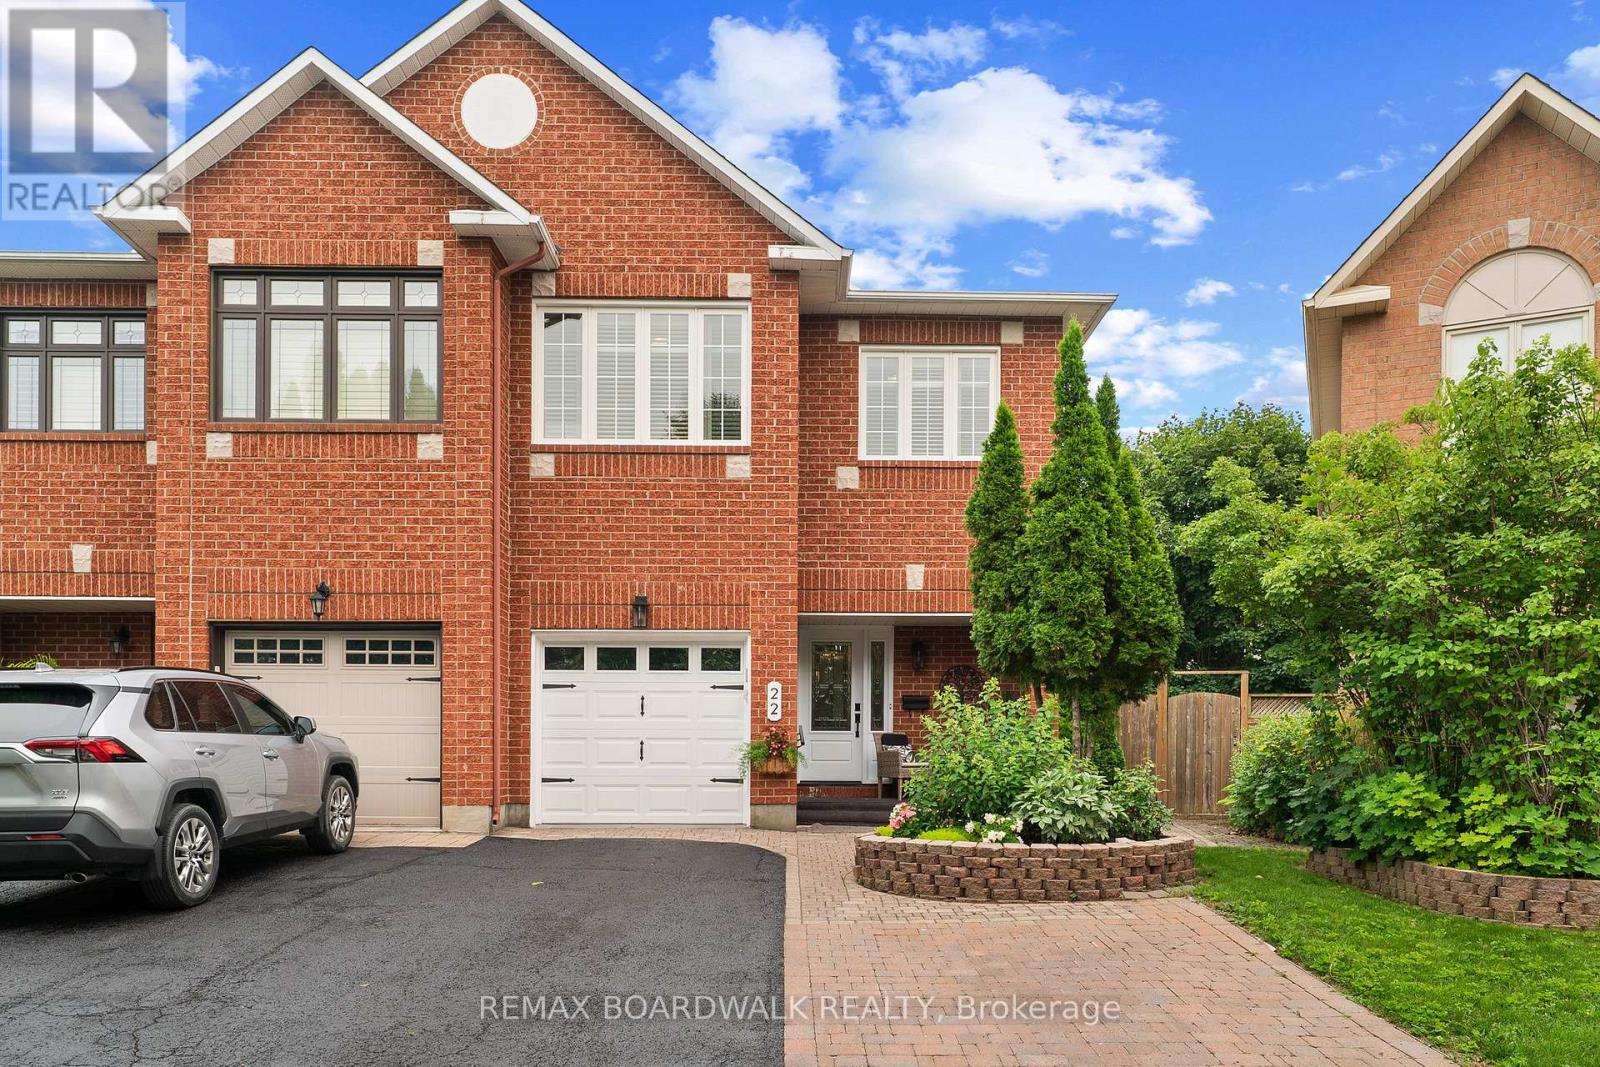
A hidden backyard paradise you'd never expect in the city - and it's attached to a stunning semi-detached home filled with space, style and flexibility. Stylish semi-detached with 3 bedrooms + loft (easy 4th bedroom), 4 bathrooms and a finished basement with an oversized window. Gorgeous hardwood on the main floor with a step-up foyer, plus a spacious primary suite with walk-in closet and ensuite featuring a large tub and in-suite washer/dryer combo. The backyard is the showstopper - an unexpected private oasis with lush gardens and a beautiful mature tree, completely hidden from the street. Incredible curb appeal with stunning front landscaping. A rare blend of space, flexibility and a truly exceptional outdoor retreat. This is a house that you must see in person to see how wonderful it really is as the photos do not do it justice. Do not miss out on this one!!! As per form 244, 24 hours notice on all offers. (id:59524)
RE/MAX Boardwalk Realty

898 Charleswood Avenue
Ottawa, Ontario
A solid, well-cared-for bungalow with no rear neighbours, a separate entrance, an existing lower-level kitchen, and the kind of versatility that is increasingly hard to find. This all-brick home has been thoughtfully maintained by a long-time owner, presenting a functional layout, a private setting, and excellent potential. Backing directly onto greenspace, the backyard is very quiet and peaceful. The main level features classic hardwood flooring throughout, two well-proportioned bedrooms, a full bathroom, and a refreshed kitchen. The former third bedroom is currently adapted into a dining room, creating an open-concept living/dining area while retaining the option to easily revert it back to a bedroom if desired. The separate entrance to the lower level is a core highlight. Featuring a secondary full-sized kitchen in excellent condition, complete with a fridge, stove, hood fan, washer, dryer, and abundant cabinetry, this level is ideally suited for an in-law suite, a potential conversion to a secondary dwelling unit (SDU), or an arrangement where an owner lives on one floor while renting the other to offset mortgage costs. This lower level also includes clean laminate flooring, a bedroom, and a full bathroom with a stand-up shower. The expansive recreation room provides substantial living space and offers the footprint required to be divided to create an additional basement bedroom if needed. Mechanical updates include the furnace, central air conditioner, and an owned hot water tank (all 2015). Outside, the generous driveway was resurfaced in 2023 and comfortably accommodates multiple vehicles and also offers a gas BBQ hookup. The location is exceptional. Residents are within walking distance to La Cité Collégiale, the National Research Council (NRC), and Hôpital Montfort, and just a five-minute drive to CSIS and CSEC. With the Aviation Parkway, Highway 174, and the Blair LRT station all just minutes away, commuting across the city is effortless. (id:59524)
Royal LePage Performance Realty
808 Kiniw Private
Ottawa, Ontario
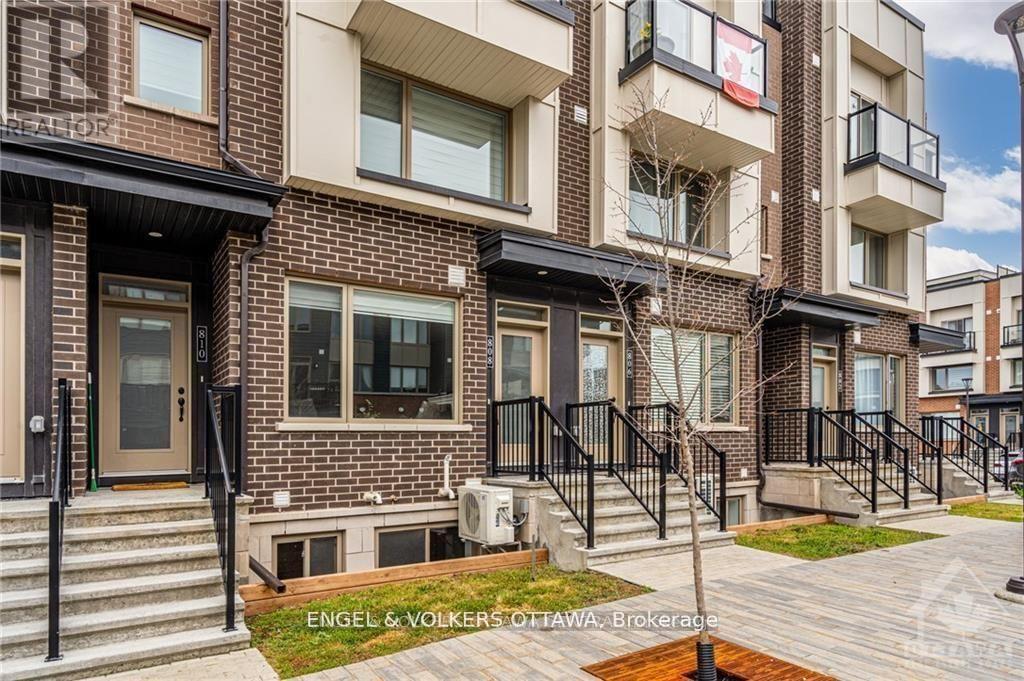
808 Kiniw Private offers easy, low-maintenance living in the heart of fast-growing Wateridge Village. This bright 2-bedroom home features low condo fees, hardwood floors throughout, and an open-concept living space filled with natural light. The kitchen is equipped with stainless steel appliances, quartz countertops, and a breakfast bar with seating for four. The lower level offers two well-sized bedrooms, an oversized 4-piece bathroom, and additional storage. Enjoy a quick commute to downtown, easy access to transit including OC Transpo and the Blair LRT, and a short drive to Ashbury College, Elmwood School, and nearby amenities that make everyday living effortless.Whether you're a first-time buyer, investor, or simply seeking a maintenance-free lifestyle, this is a fantastic opportunity. (id:59524)
Engel & Volkers Ottawa
807 - 201 Parkdale Avenue
Ottawa, Ontario
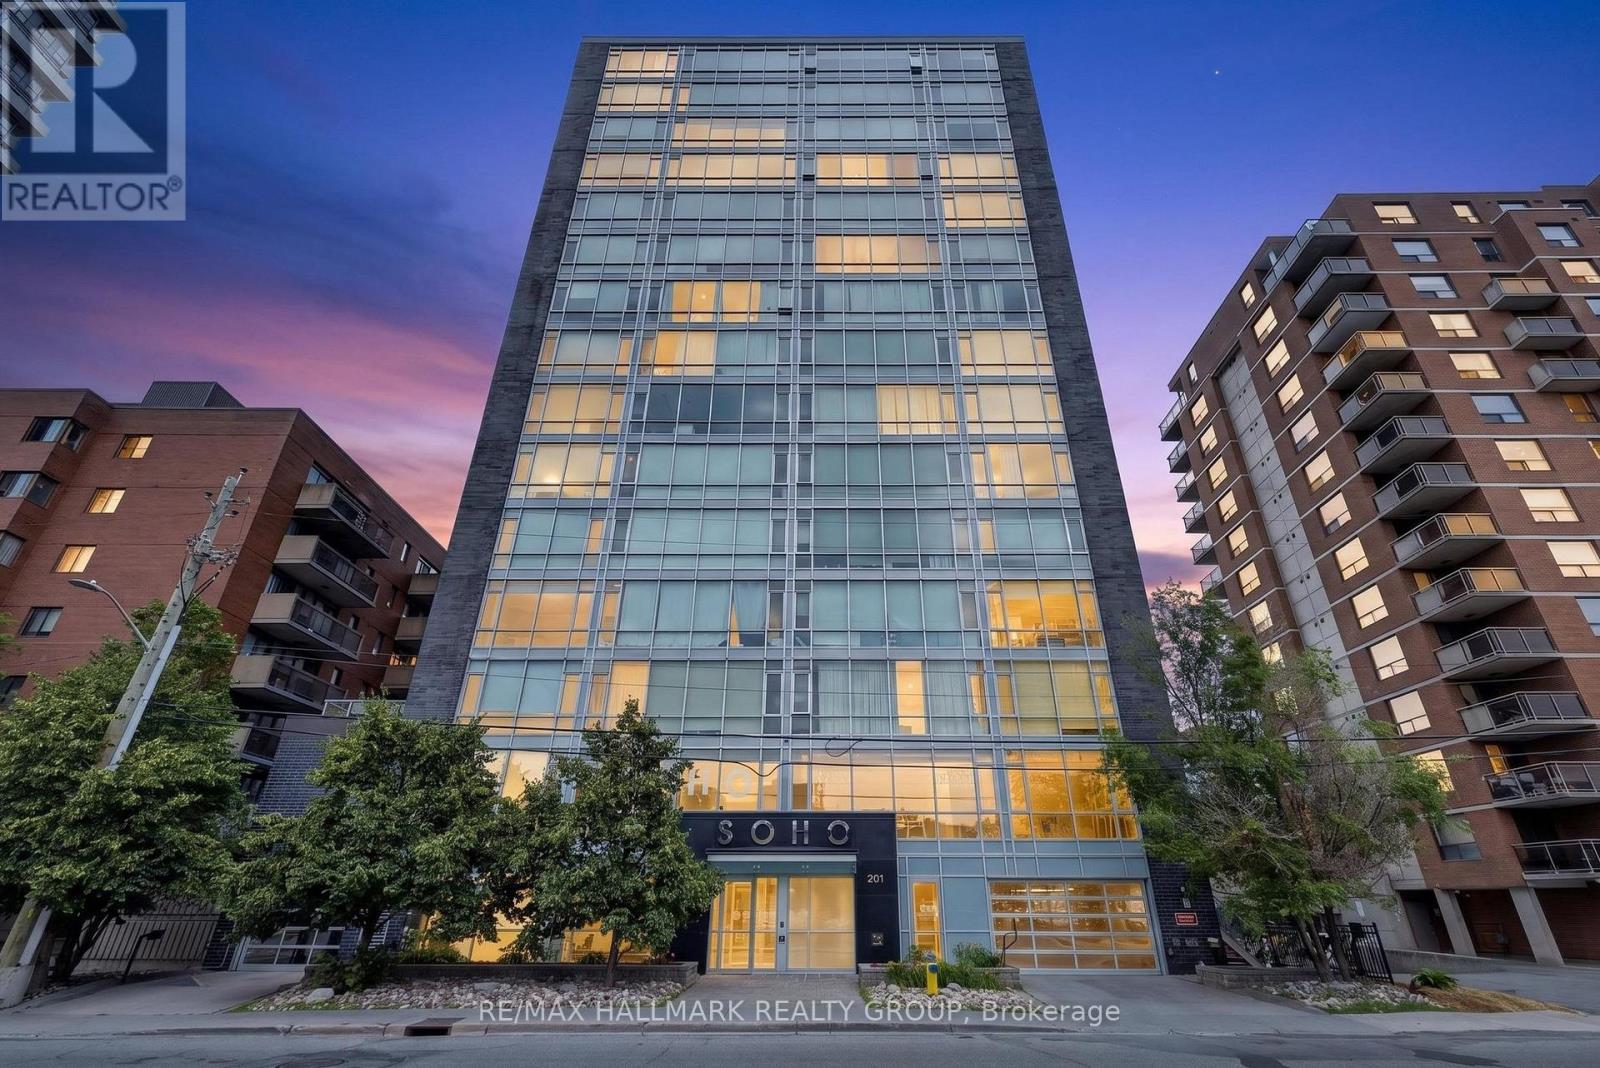
Experience contemporary urban living at SoHo in one of Ottawa's most desirable west-end neighbourhoods. This stylish 2-bedroom, 2-bathroom condominium offers an exceptional location just steps from picturesque walking and cycling paths, public transit, and an excellent selection of cafés, restaurants, boutiques, and everyday conveniences. Inside, the thoughtfully designed suite features rich hardwood flooring, large windows that fill the space with natural light, quartz countertops in both the kitchen and bathrooms, modern appliances, and the convenience of in-suite laundry. One underground parking space and a storage locker are also included. Residents enjoy an impressive collection of building amenities, including a rooftop terrace with BBQs and a hot tub, a fully equipped fitness centre, theatre room, boardroom, concierge service, secure building access, and video surveillance. Perfectly situated just minutes from Parkdale Market, Hintonburg, Westboro, Tunney's Pasture LRT Station, the Ottawa River pathways, and Highway 417, this home offers an outstanding combination of location, lifestyle, and convenience. Parking spot conveniently located just inside the garage entrance, with easy access to the and nearby doors leading directly into the lobby for quick and convenient entry. (id:59524)
RE/MAX Hallmark Realty Group

398 Van Buren Street
North Grenville, Ontario
Welcome to Park View Place, a 46-unit condominium apartment building nestled in Brookside Park. This coveted 2-bedroom, 2-full-bathroom condo is quietly positioned at the end of the building on the main level, offering the ease of low-maintenance living without the need to use the elevator. The spacious primary bedroom features its own ensuite bathroom and walk-in closet, while in-unit laundry and all appliances are included for added convenience. Step outside to your own enclosed balcony and enjoy the beautiful nearby walking path, or take advantage of the building's amenities, including an exercise gym and common room for games and gatherings. A dedicated indoor garage parking space is included, with guest parking also available. Condo fees include water, parking, building insurance and common elements, making for truly simplified living. Those looking to downsize to a condo lifestyle won't have to sacrifice convenience or amenities, with resident-organized activities such as Chase the Ace, cribbage and community BBQs, plus everyday amenities within walking distance. Comfortable, convenient and well located, this is an excellent opportunity to enjoy easy condo living in Kemptville. Immediate occupancy is available. (id:59524)
Kemptville Homes Real Estate Inc.
33 Haxby Private
Ottawa, Ontario
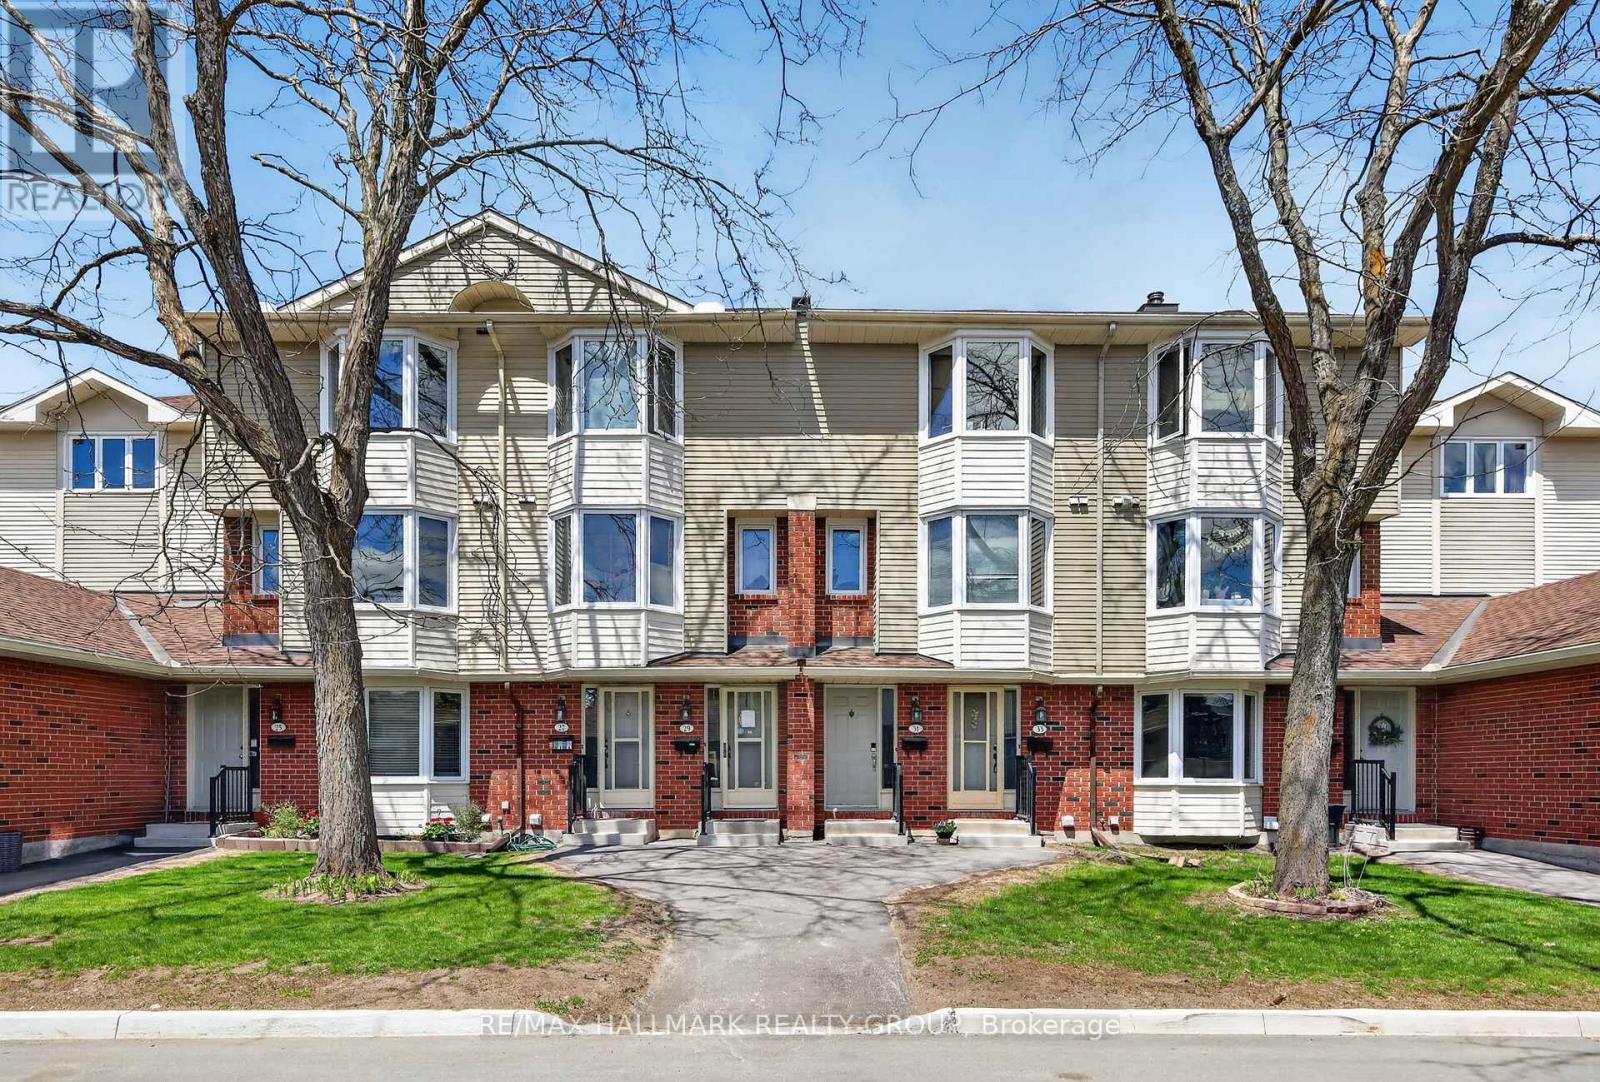
Welcome to this spacious bungalow-style townhouse, offering the rare convenience of a full three-bedroom, two-bathroom layout all on one level. The heart of the home is the functional eat-in kitchen, which features a generous amount of cupboard and counter space along with a patio door leading out to a newer deck overlooking a very private yard with no rear neighbours, perfect for outdoor relaxation. In the main living area, a large bay window fills the room with natural light while a wood-burning fireplace serves as a cozy focal point. Adjacent to the living room, the formal dining area provides a versatile space that could easily be utilised as a dedicated home office. The thoughtful floor plan places two well-sized bedrooms and a full bathroom down the main hallway, leading to the primary suite at the far end for added privacy. This retreat includes both a walk-in closet and its own full ensuite bathroom. For those requiring extra room, the unfinished basement level offers extensive storage space and houses the laundry area. Recent updates include a heat pump (2025) and water heater (2025), providing added comfort and peace of mind. Complete with a full-sized detached garage and a private laneway for parking, this home offers a solid foundation for comfortable, single-level living in a convenient location, just 1.9 km from Greenboro Station with easy access to O-Train Line 2. (id:59524)
RE/MAX Hallmark Realty Group
51 Elizabeth Street
Frontenac Islands, Ontario
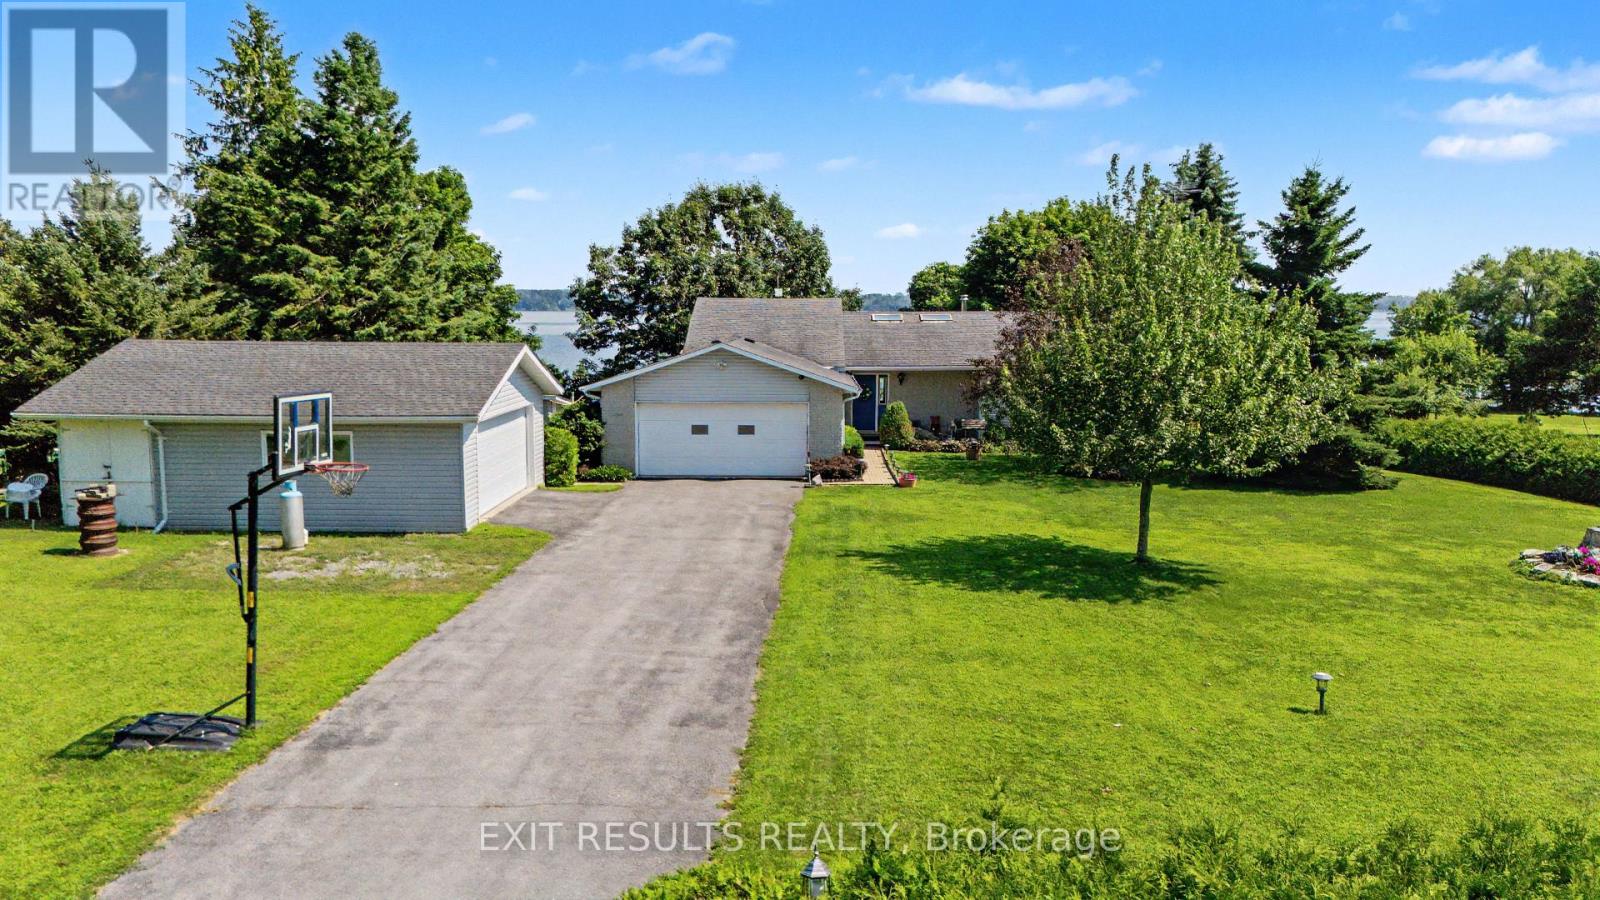
GORGEOUS ST. LAWRENCE WATERFRONT RETREAT ON WOLFE ISLAND! Escape to this beautiful 1,952 sq ft waterfront home set on a private 1.24-acre lot with 139 ft of prime shoreline on the St. Lawrence River. Located just a scenic, free 20-minute ferry ride from downtown Kingston, this property offers the ultimate blend of island peace and city convenience! Some homes are built strictly to be sold, but 51 Elizabeth Street was thoughtfully engineered to be lived in, cherished, and enjoyed year-round. WATERFRONT LIVING: Step outside to your private paradise featuring a spacious boathouse and substantial permanent dock system offering direct access to world-class boating and swimming. Relax on the sprawling covered rear deck overlooking mature lawns that stretch straight to the water's edge. ARCHITECTURAL DESIGN: The main level impresses with a soaring vaulted ceiling and striking dual skylights that fill the interior with natural light. A gentle step down leads into a cozy sunken living room complete with a fireplace. The eat-in chef's kitchen features a center island with a propane cooktop, built-in wall oven, and direct sightlines to the formal dining space with sweeping river views. MAIN FLOOR & BASEMENT: Offers 3 generous bedrooms including a primary suite with a 4-piece ensuite bath, main-floor laundry, and a second 3-piece bathroom. The lower level boasts a massive finished recreation room, dedicated office/den, and extensive utility/storage areas. GARAGES & INFRASTRUCTURE: An absolute dream for hobbyists featuring 4 total garage spaces (2-car attached garage PLUS a detached 2-car shop/garage) with a long double driveway. Solid poured concrete foundation with fully owned mechanicals (HVAC and hot water heater). A rare waterfront gem! (id:59524)
Exit Results Realty
3 - 1505 Ballard Court
Ottawa, Ontario
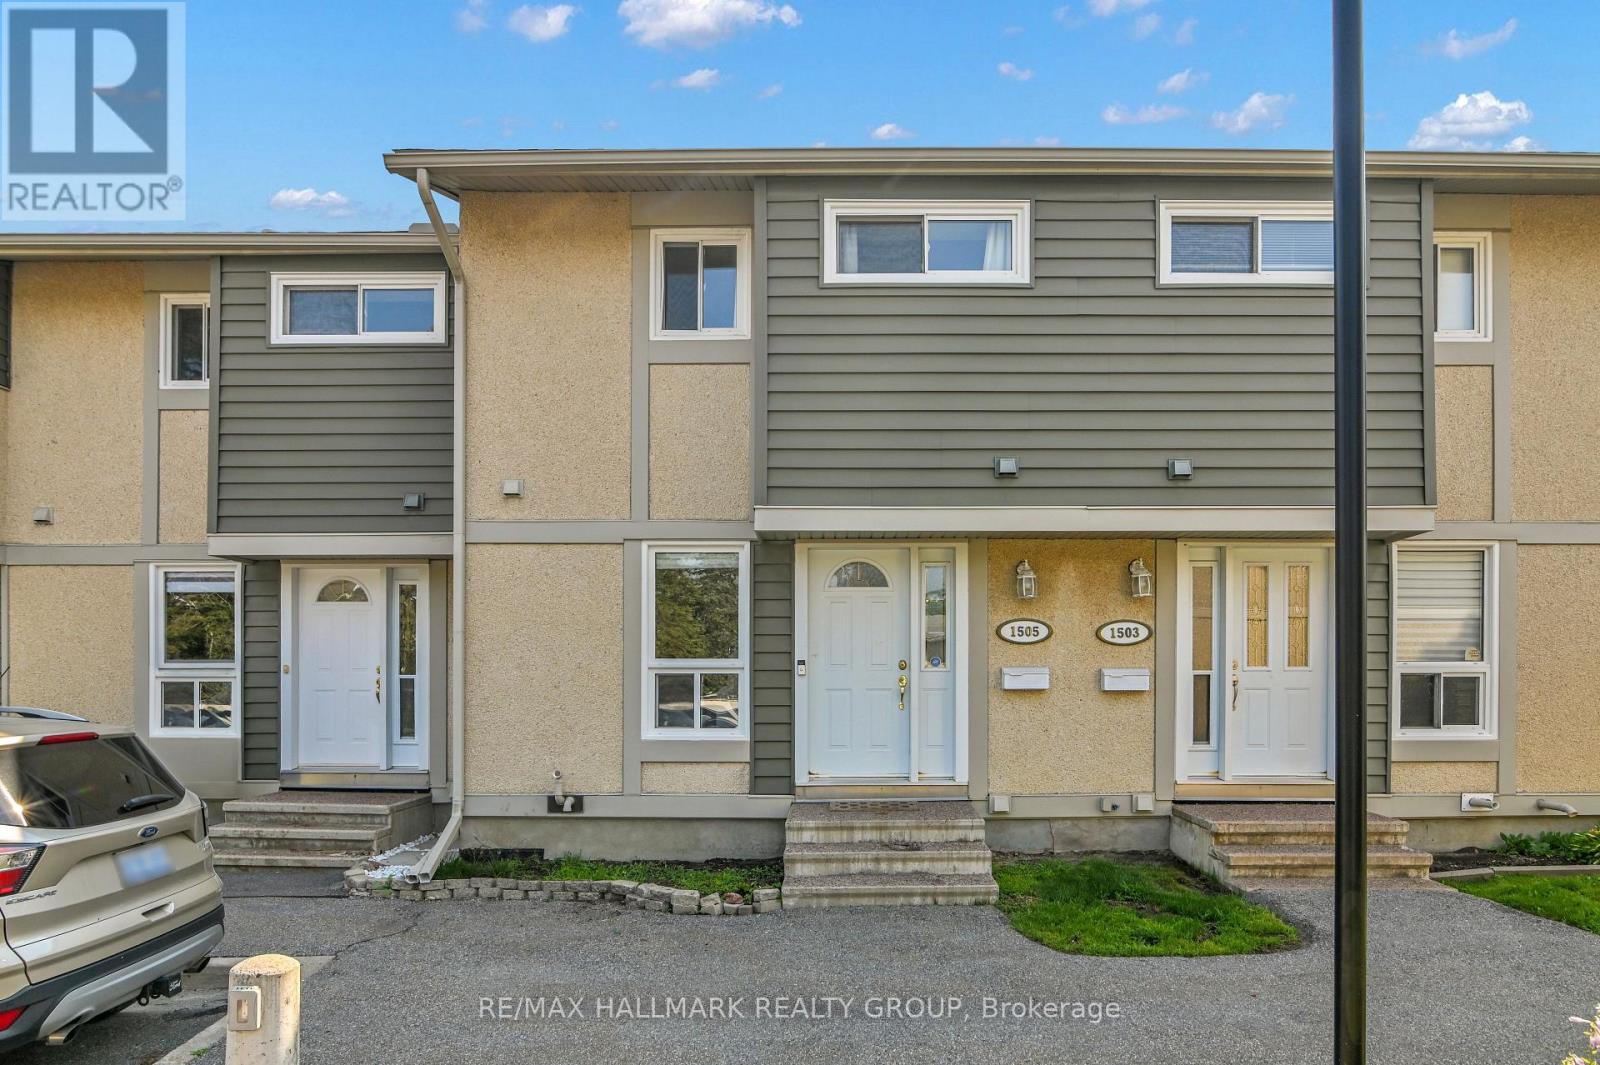
Great Location - Move-In Ready! Welcome to this well-maintained, move-in ready 3-bedroom, 1.5-bath home in a highly convenient location. The bright living room features patio doors that open to a large, private backyard with no rear neighbours, offering views of Pine View Golf Course. Enjoy the beautifully renovated kitchen (2022), along with updated main bathroom (2022), powder room (2022), and energy-efficient heat pump (2023). The home features hardwood floors on the main level, plush carpeting on the second level, and includes five appliances for added convenience. The spacious finished lower-level recreation room provides plenty of additional living space, while ample storage throughout the home ensures everything has its place. Ideally located with OC Transpo access just outside the back yard and within walking distance to parks, schools, restaurants and shopping. Very close to the LRT station, Costco, hwy 174, Hwy 417, cinema and government employment centres. This home offers the perfect combination of comfort, convenience, and location. (id:59524)
RE/MAX Hallmark Realty Group
626 Country Trail Private
Ottawa, Ontario
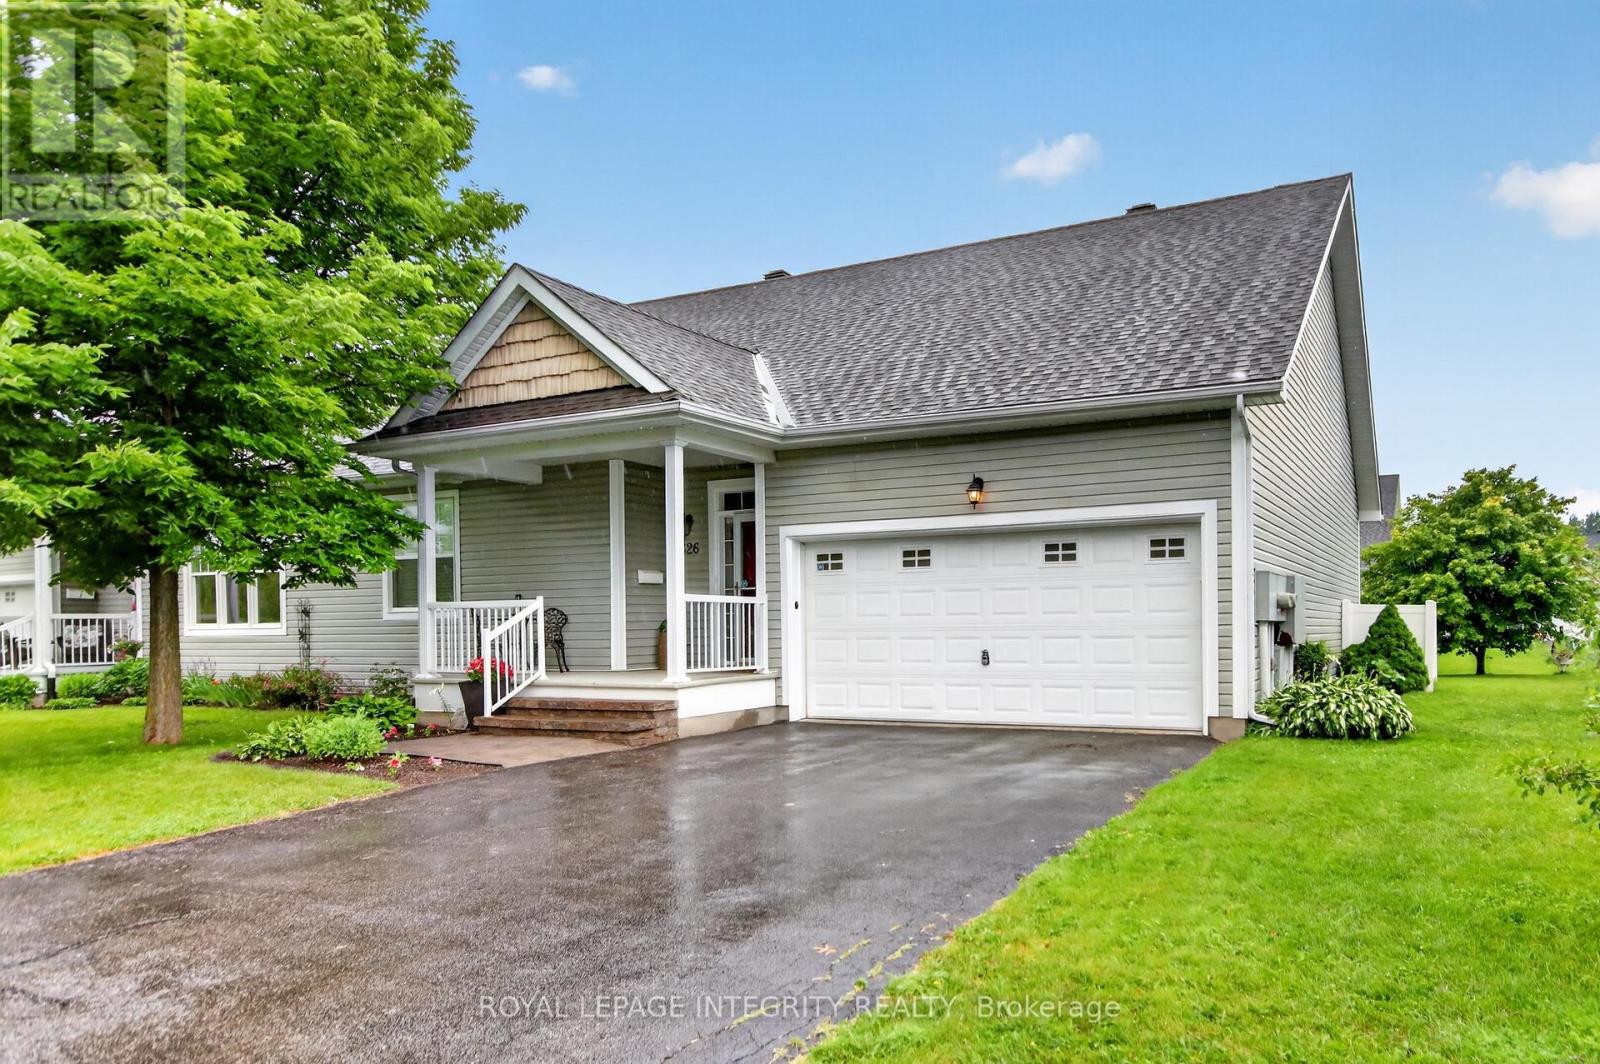
Welcome to Anderson Park, an exclusive 50+ adult lifestyle community offering the perfect blend of comfort, privacy and connection. This bright and spacious END UNIT bungalow on a desirable lot is filled with natural light and designed for ease of living. The open-concept layout features gleaming hardwood floors, a generous size living room, a dining area and a well-appointed kitchen with breakfast bar/island and eating area. The home offers two bedrooms with walk-in closets, including a primary bedroom retreat with its own private en-suite. The lower level provides extra flexibility for a potential recreation room, hobby area or additional storage. The garage adds ample space for vehicles, tools and seasonal items. Enjoy a low-maintenance lifestyle with a monthly occupancy fee that covers grass cutting, snow removal (including personal driveway and walkway), exterior maintenance, property management and the Corporation's asset insurance. Residents benefit from a welcoming, community-focused atmosphere with access to an on-site clubhouse (Town Hall), as well as, garden plots for those who enjoy gardening. Large field on the east side of entrance for bocce ball, badminton, lawn darts and social sports. 2km Winter trails are groomed for cross-country skiing and snowshoeing. Just 15 minutes to downtown Ottawa, Orleans and Findlay Creek with shopping, healthcare and golf all nearby. This is a rare opportunity to enjoy peaceful, connected living in the Anderson Park community designed for your next chapter. This well-managed life lease condo development allows a maximum of two occupants per unit, with at least one resident aged 50+ and includes a 1/49th interest in the property. 24hr irrevocable on all offers. (id:59524)
Royal LePage Integrity Realty

161 Old Pakenham Road
Ottawa, Ontario
Great news for homebuyers! The HST rebate legislation has now officially passed, and we're excited to share that this property qualifies for the rebate. Even better, the advertised price already includes HST, meaning eligible buyers can receive a substantial rebate after closing-putting money back in your pocket. There has never been a better time to invest in a brand-new home. Enjoy the peace of mind that comes with new construction, modern finishes, energy-efficient features, and the opportunity to personalize your space-all while taking advantage of significant savings. Now it simply makes sense to buy new. Inquire today to learn how you can qualify for the HST rebate, and secure one of these beautiful custom homes before they're gone! Welcome to the Matrix model (to be built) a stunning 1500 square-foot bungalow by Moderna homes. known for their quality and thoughtful design. Featuring three bedrooms, two full baths and An open concept, layout this home offers, premium finishes and soaring 9 foot ceilings. This Gourmet kitchen has a large island for plenty of prep space, an oversized garage for ample storage and a covered porch in the back. Nestled in Behind Fitzroy Estates, the spacious 134 x 193 Lot sits in the scenic Ottawa river waterfront community 15 minutes from Kanata. Enjoy endless outdoor recreation ,hiking, biking beaches, boat, boating, and the Fitzroy Harbour provincial Park Outside the flood plane for peace and mind don't miss this chance to build your dream home. Build this year or later. This property is also listed as vacant land under MLS#X13451396. (id:59524)
Royal LePage Team Realty