
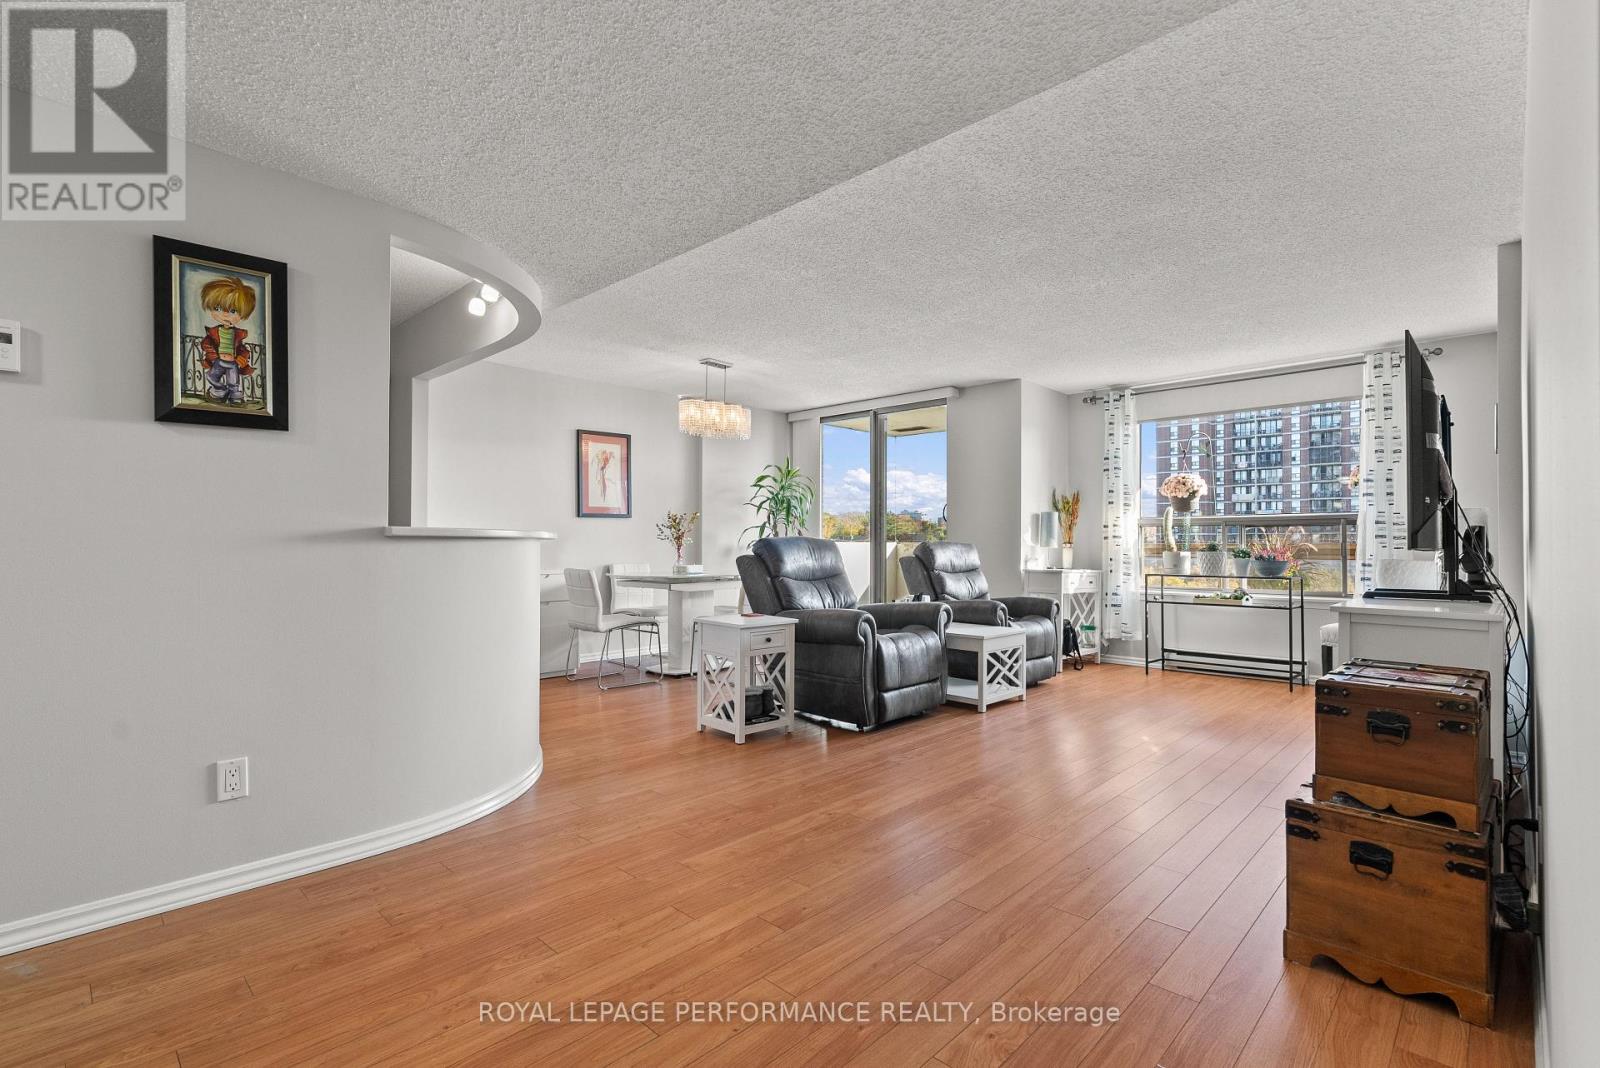
Unit #407 - 200 Lafontaine Avenue
Ottawa, Ontario
Welcome to this 2-bedroom, 2-bathroom condo that perfectly blends comfort and convenience in a highly sought-after location. Residents of this building enjoy secure parking, visitor parking, pool, sauna, game room, and a rooftop terrace. The dedicated meeting and party room provides excellent space for hosting gatherings, working remotely, or special occasions. Flooded with natural light, this unit features beautiful flooring throughout and a spacious kitchen. With two full bedrooms and bathrooms, this unit offers added convenience for residents and guests alike. The layout maximizes space with a built-in desk, custom cabinetry, and a Murphy bed. Whether you're a young professional, a growing family, or someone looking to downsize without sacrificing lifestyle, this condo delivers exceptional value, and endless possibilities for comfortable living. Don't miss the opportunity to call 200 Lafontaine Ave Unit #407 your new home. Come book a showing today! (id:59524)
Royal LePage Performance Realty
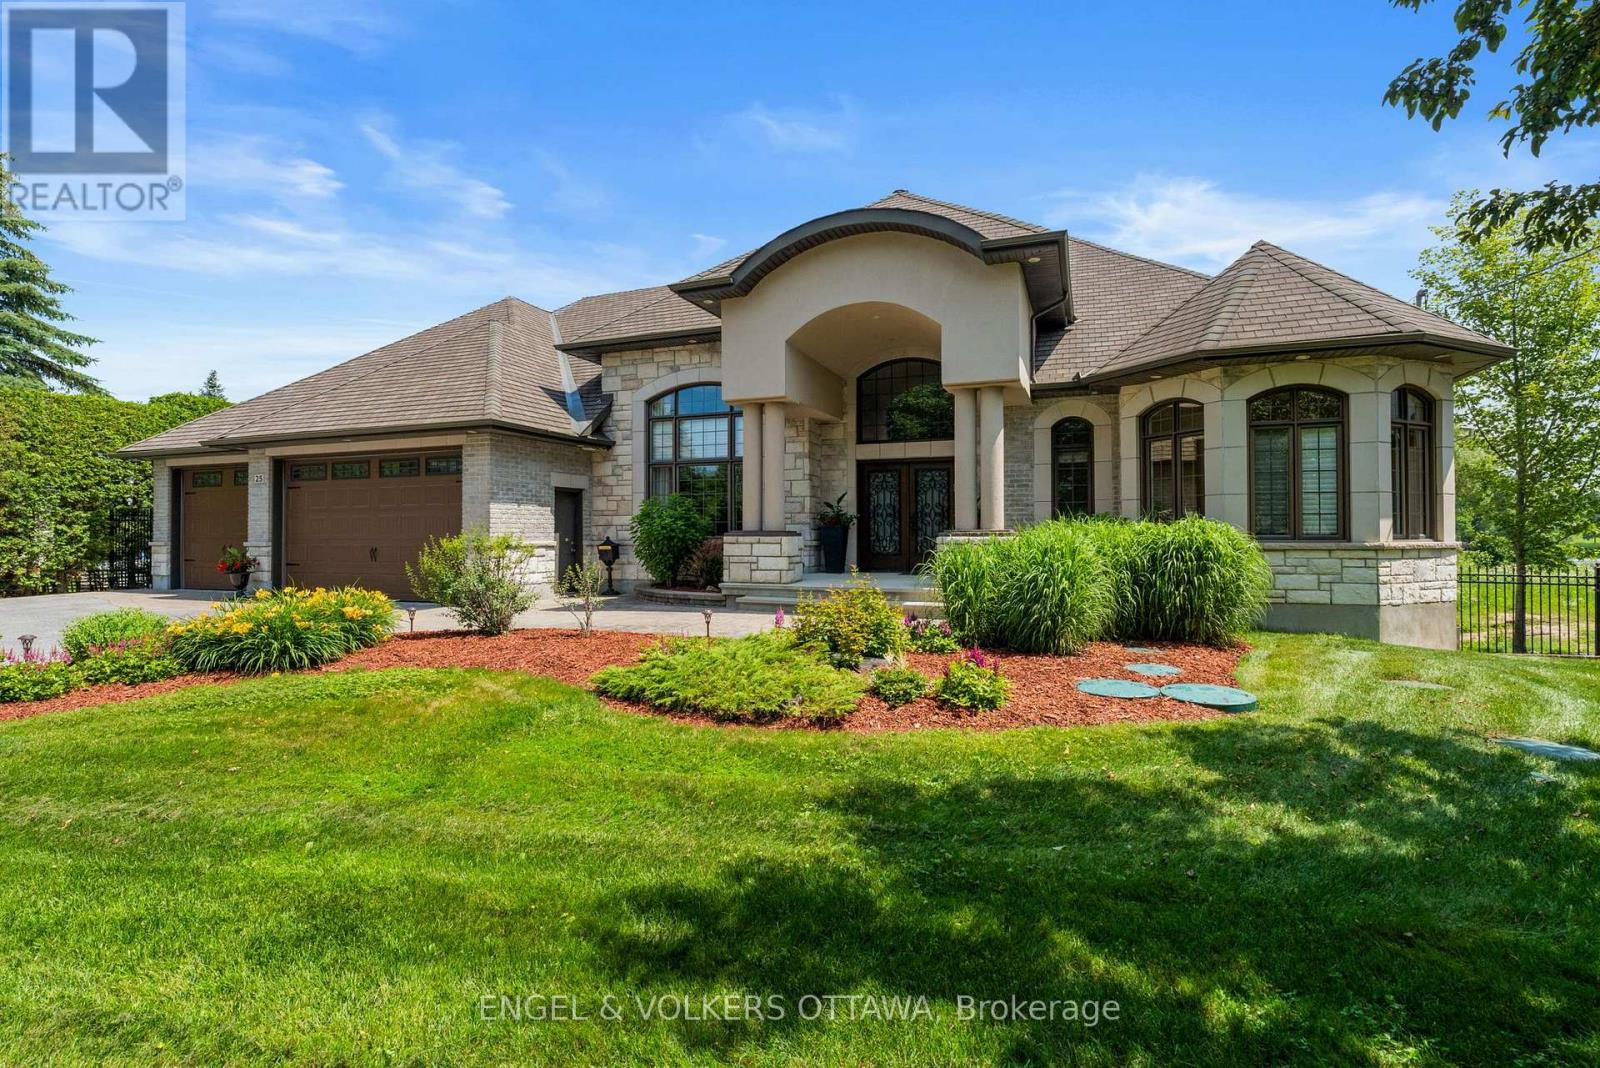
25 Winding Way
Ottawa, Ontario
Tucked away on a quiet dead-end street along the prestigious Rideau River, 25 Winding Way is a rare waterfront offering defined by privacy, craftsmanship, and timeless design. Framed by mature trees and tall, professionally maintained hedging, the property delivers an exceptional sense of seclusion from the moment you arrive.This custom-built bungalow has been thoughtfully designed to blend refined interior living with its natural surroundings. The main level features elegant, well-proportioned principal rooms with a seamless flow, elevated by quality finishes and careful attention to detail throughout. The primary suite is a true retreat, featuring expansive windows that capture sweeping views of the water, creating a serene and immersive connection to the waterfront setting.Large windows throughout the home draw in natural light and frame tranquil views of the surrounding landscape and river beyond.The fully finished walkout level extends the living space and creates a natural transition to the outdoors. Step outside to a beautifully landscaped backyard retreat where manicured grounds meet the water's edge, offering direct Rideau River frontage in a setting that feels both private and serene.A truly special opportunity to own a custom waterfront home in one of the Rideau's most peaceful and exclusive pockets, where privacy, nature, and quality construction come together. (id:59524)
Engel & Volkers Ottawa

161 Romina Street
Ottawa, Ontario
Welcome to this charming 3-bedroom, 3-bathroom town home situated in a quiet, family-friendly neighborhood. The main level boasts an open-concept layout with gleaming hardwood floors, a sun-filled living room, and a spacious kitchen. The patio doors open to the fenced, backyard perfect for summer entertaining. On the second level are three generously sized bedrooms, and a main bathroom The bright primary bedroom comes with a walk-in closet and a full ensuite. The fully finished basement offers versatile space ideal for a home office, gym, music studio or kids' playroom. Located just minutes from schools, shopping and transit. New furnace, AC and hot water tank (id:59524)
Royal LePage Integrity Realty

4983 Stonecrest Road
Ottawa, Ontario
Nestled along a picturesque, well-maintained road, this expansive 6.46-acre rural oasis zoned RU offers the perfect blend of privacy and accessibility. With its own reliable drilled well already in place, the property is primed for your dream build of a custom private retreat. Surrounded by open skies and endless possibilities, this lot invites you to embrace a life of freedom, space, and natural beauty just minutes from modern conveniences. Over 800 feet of road frontage. Property lines in photos are approximate and lead by GeoWarehouse. 20 min to Kanata, 15 to Arnprior with many Ottawa River boat launches minutes away! Documents available for due dilligence (id:59524)
Real Broker Ontario Ltd.
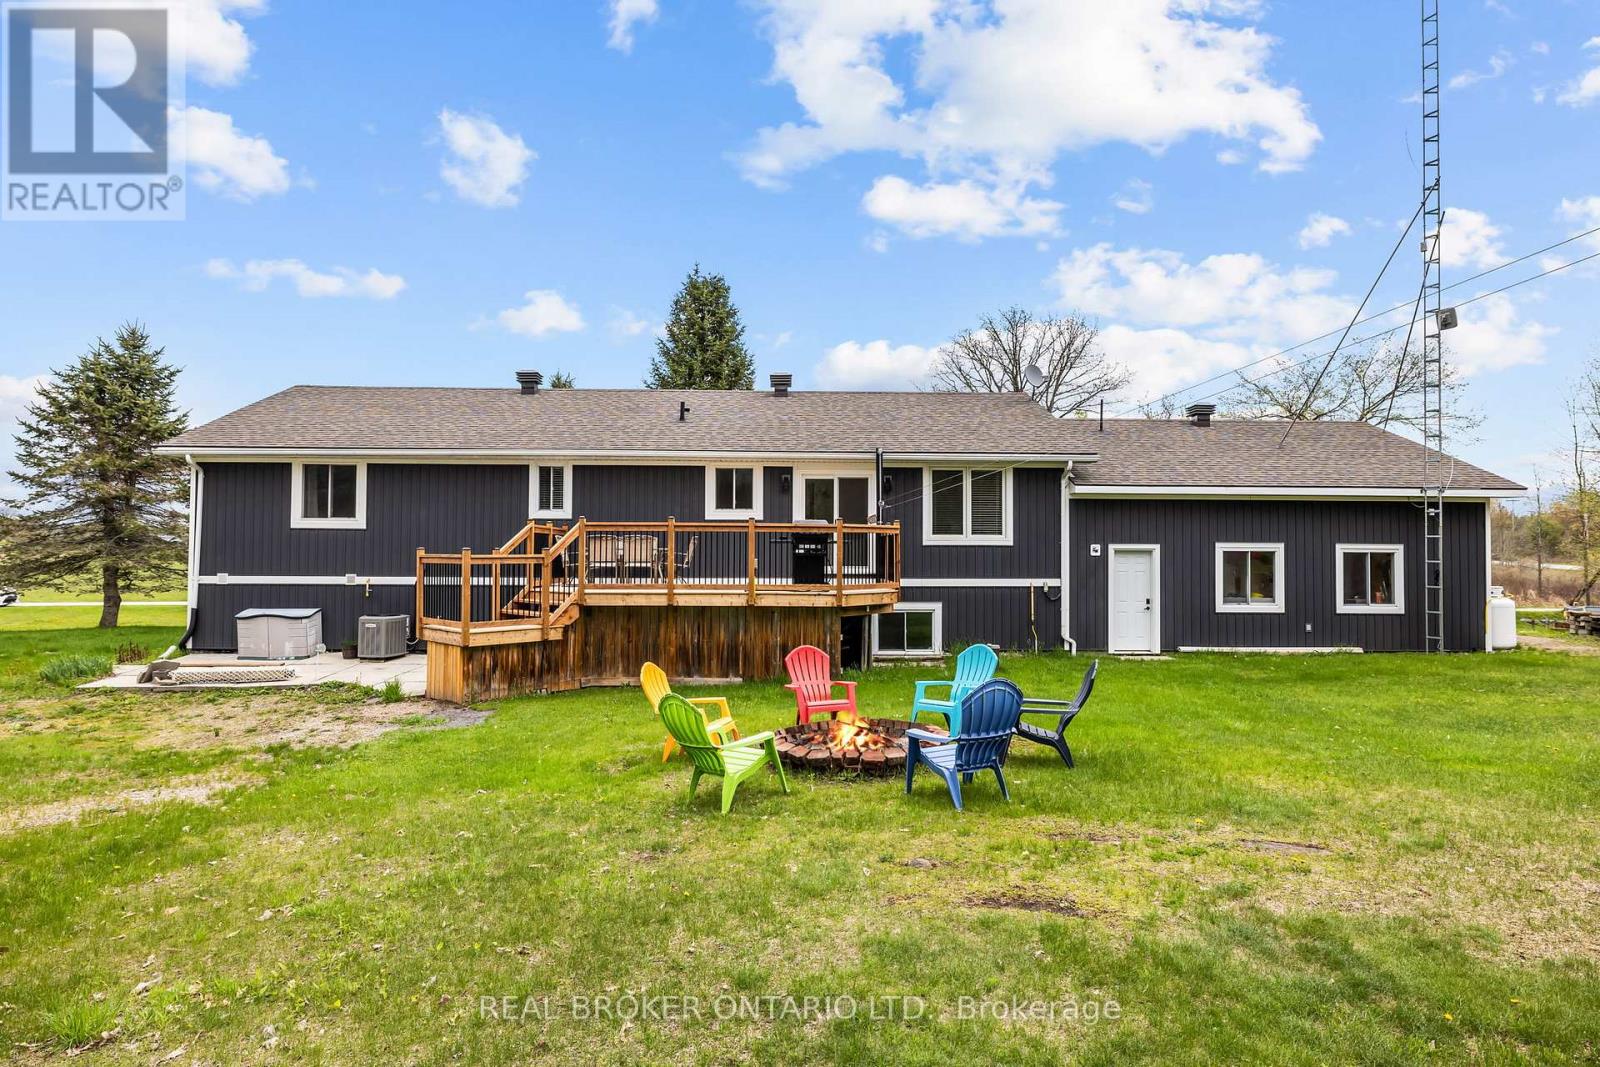
462 Anglican Church Road
Tay Valley, Ontario
Welcome home to your new home that has been renovated throughout and built in 2001. Nestled in a peaceful 1.4 acre rural private setting, to truly enjoy the outdoors! Key Features: 3 spacious main level bedrooms with ample natural light and generous closet space. Fully renovated kitchen featuring updated finishes, modern fixtures, and a bright, open layout. Main level Laundry. Primary bedroom with ensuite and 2 extra full bathrooms. Potential to add 2 bedrooms downstairs with large above grade windows. Huge games room or flex space to make your own on the lower level. Double car garage with plenty of room for vehicles, storage, and workspace. Well-maintained grounds - the current owners have taken pride in keeping this property in pristine condition both inside and out. This move-in ready home is ideal for those seeking a country lifestyle with room to grow with all needed amenities nearby. Just 10 minutes to lovely town of Perth and 55 min to Ottawa this location delivers privacy, fresh air, and beautiful surroundings without sacrificing convenience. UPDATES: Furnace, Roof, AC, New Deck - More details available. Watch the video to learn more about this home! (id:59524)
Real Broker Ontario Ltd.
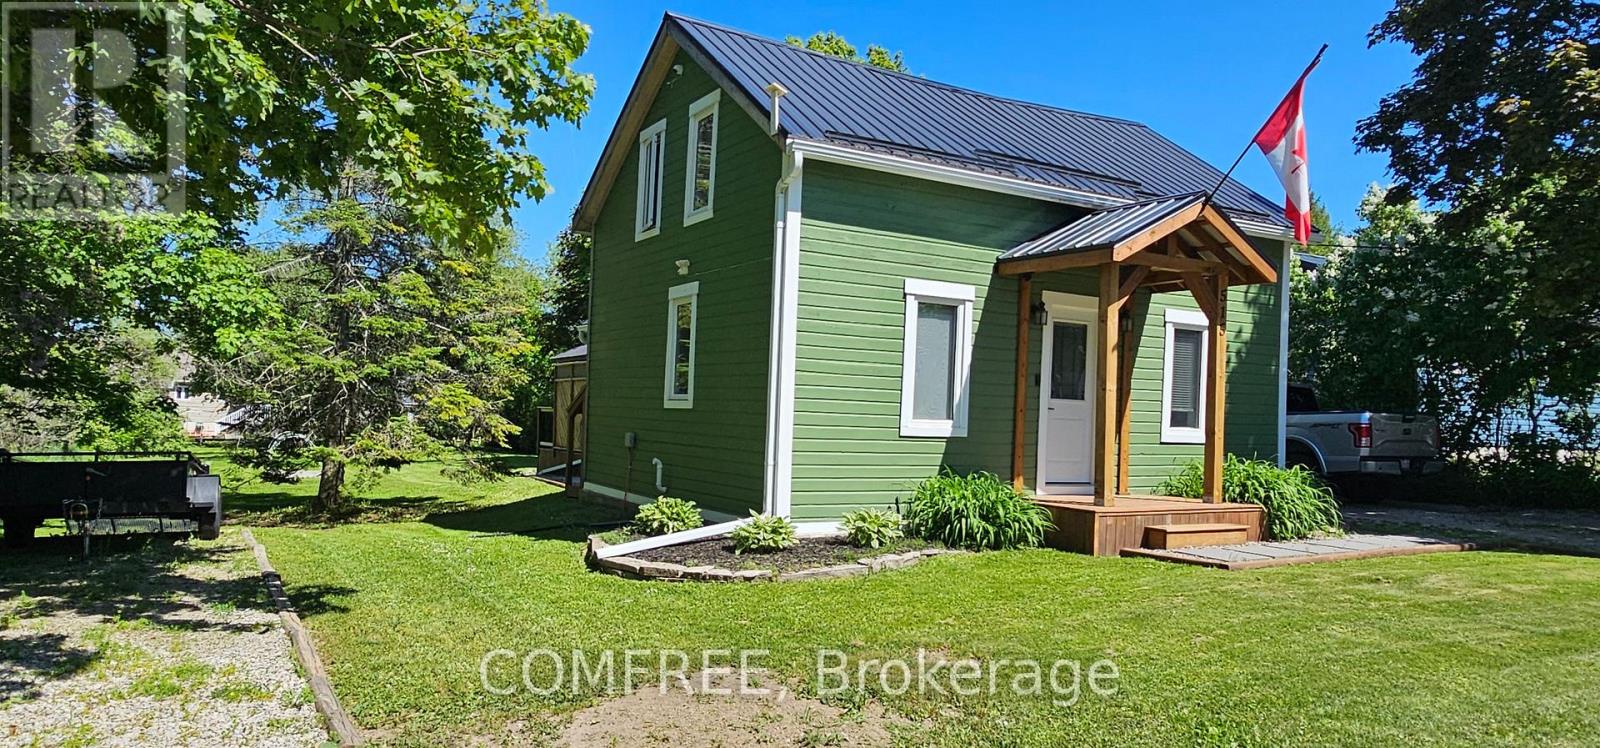
515 Tyson Street
South Bruce Peninsula, Ontario
Charming and inviting, this beautifully maintained 2-bedroom, 2-bath home offers comfortable living in the heart of Wiarton. Filled with natural light and thoughtful character, the home features a functional floor plan, spacious principal rooms. Outside, enjoy a generous yard perfect for relaxing or entertaining. Conveniently located close to Georgian Bay, local shops, parks, and everyday amenities, this property combines small-town charm with practical living. A wonderful opportunity for first-time buyers, downsizers, or anyone seeking a welcoming place to call home. (id:59524)
Comfree
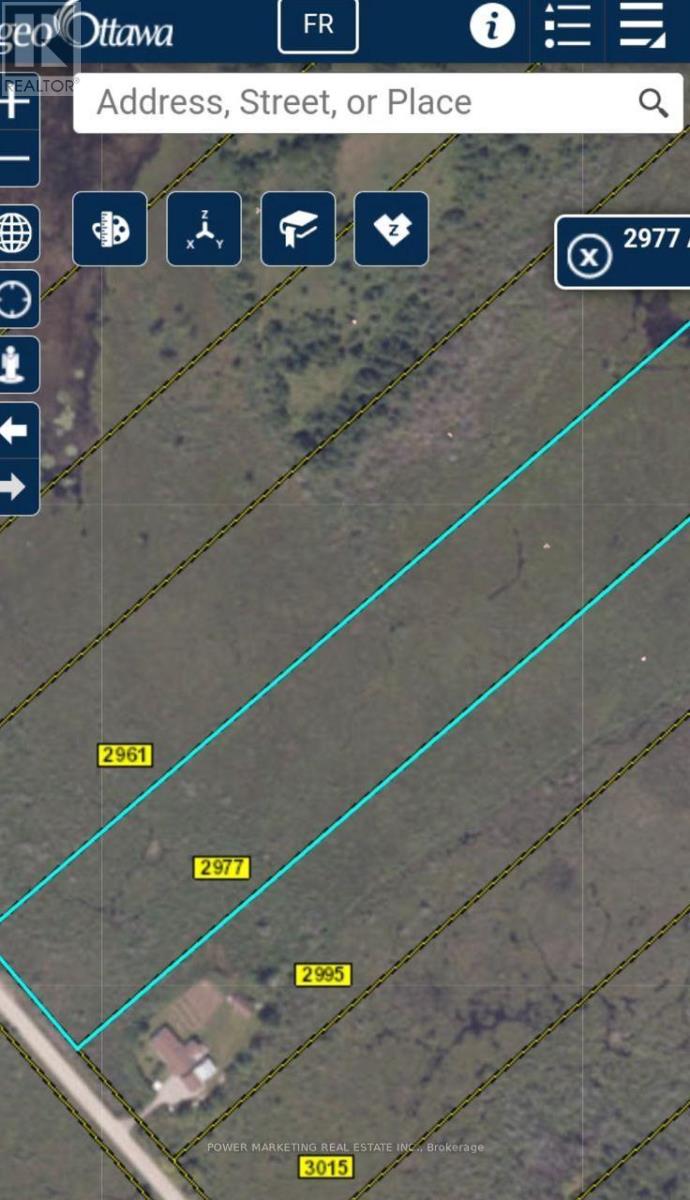
2977 Ashton Station Road
Ottawa, Ontario
Opportunity Knocks! Approximately 10 acre land, 3 Acres Rural Zoning at the back and 7 Acres EP3 Zone at the front close to Kanata and Stittsville, The front part is EP3 (aproximate. 7 acres,) and the back part about three acres is Rural, the 500 Ft bridge has been built by permit. For more information See Link for Rules for Building on EP3 https://ottawa.ca/en/part-9-environmental-zones-sections-183-and-184. A must, call now! (id:59524)
Power Marketing Real Estate Inc.
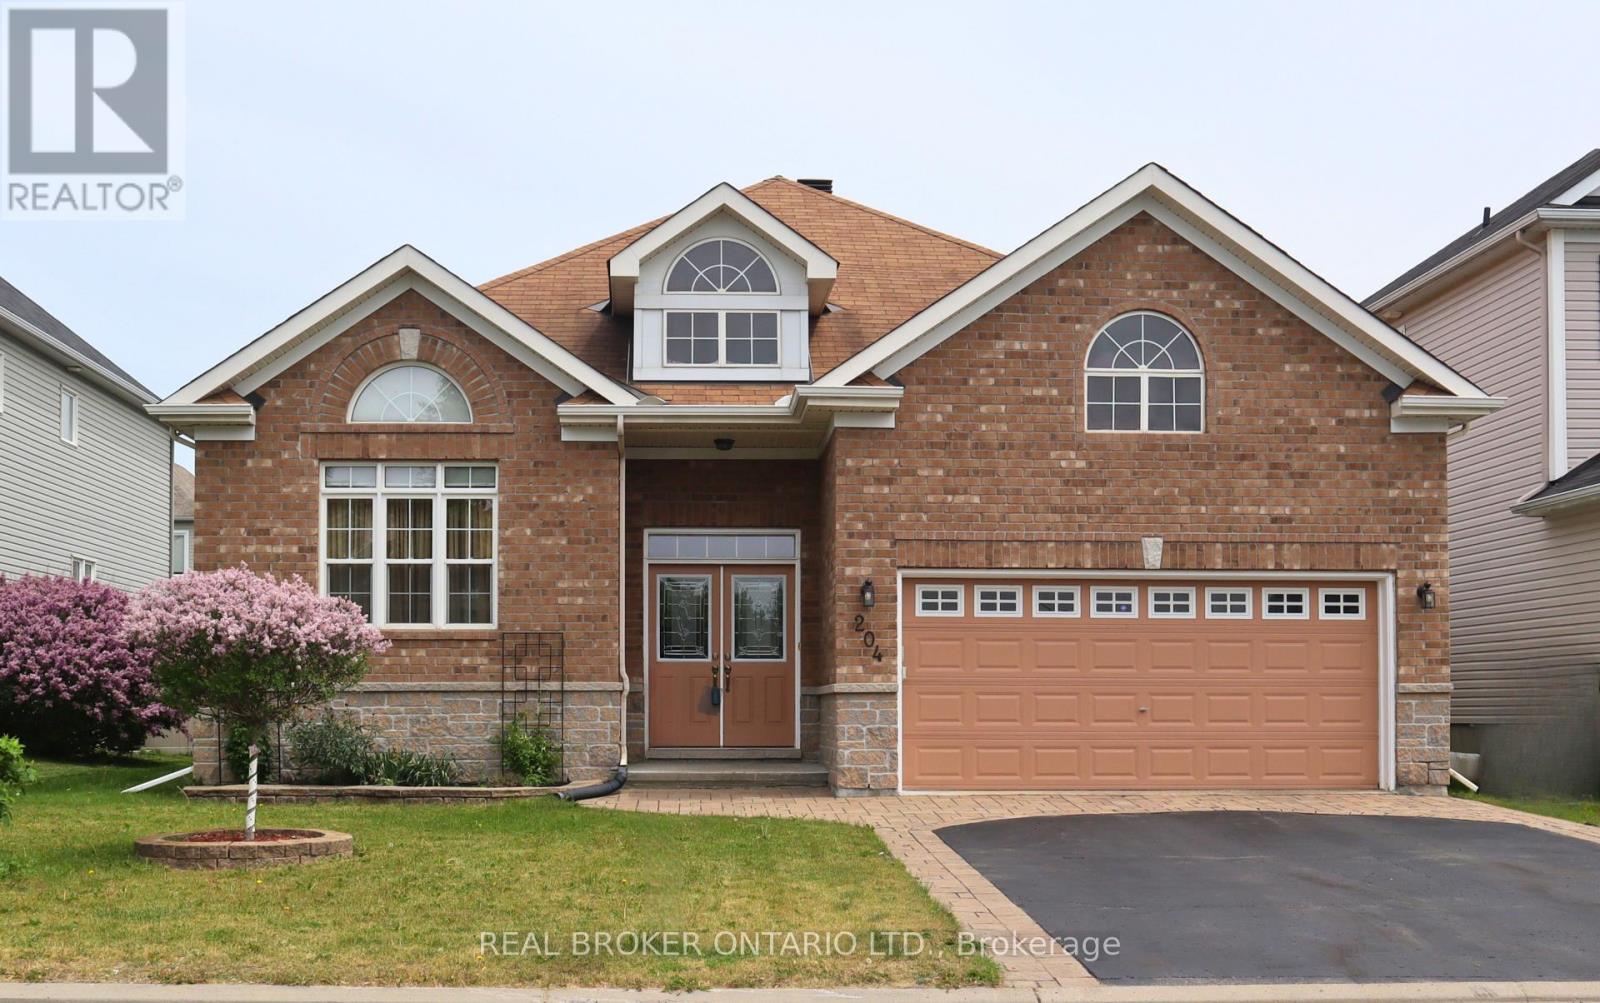
204 Hillpark High Street
Ottawa, Ontario
Welcome to Bradley Ridge Orleans! Easy access to the 417 and Downtown Ottawa, while having all the amenities of Orleans nearby. This 4 bedroom Bungalow built in 2009 offers 3 full bathrooms, a lovely main floor layout and a fully finished basement. These original owners have taken true home ownership pride and have maintained the home with excellence. Main level featuring Eat in Kitchen with access to the deck and backyard, Full dining room, Bonus front family room plus living room with Fireplace & Vaulted ceilings. The oversized Primary bedroom offers a private retreat with its own Ensuite bathroom, and just down the hall offers the second main level bedroom & full bath. Lower level has a large L-shaped living area/office/flex space + 2 Bedrooms & a 3rd Full bath providing space for a growing family, home office, and or guest space. Ample storage and utility/tool work area in Furnace room. The spacious 2-car garage provides convenient parking, while the well-kept lot offers room for outdoor enjoyment. Pride of ownership is evident throughout - from the meticulous maintenance to the thoughtful updates that keep this bungalow feeling fresh. Full original builder floor plan with room dimensions> All updated: Roof, Furnace, Deck, landscaping and more! (id:59524)
Real Broker Ontario Ltd.
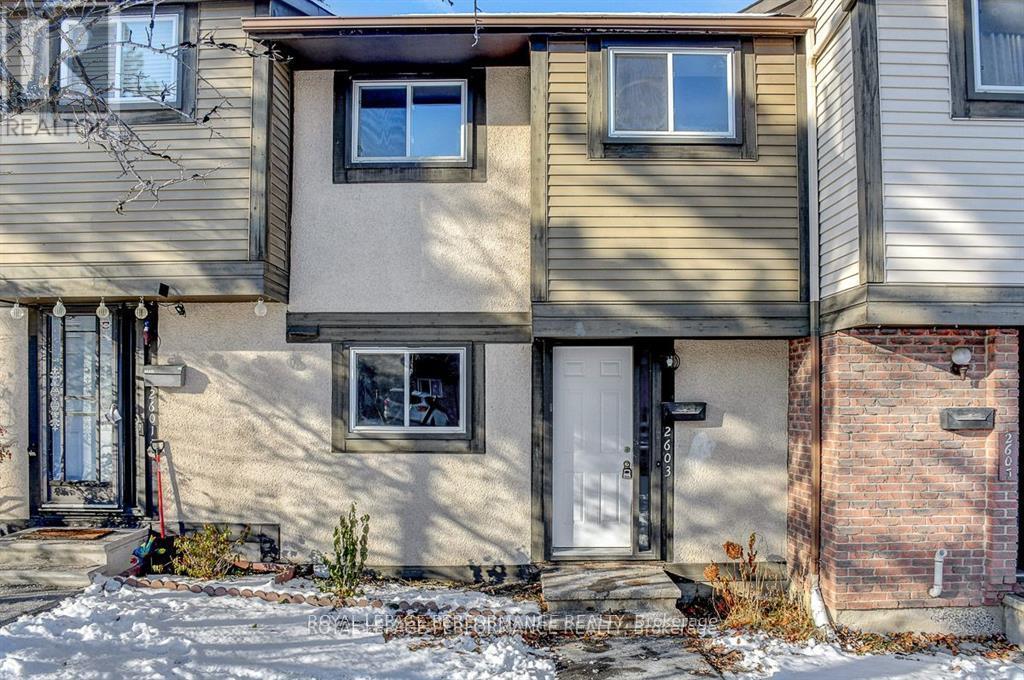
2603 Pimlico Crescent
Ottawa, Ontario
Welcome to this stunning, newly upgraded 3-bedroom condo townhome offering modern finishes, new flooring throughout and freshly painted interiors.Step into the renovated kitchen, featuring quartz countertops, stainless steel appliances (including a dishwasher!), and oom for a cozy eat-in sitting area. The open-concept living and dining room boasts new laminate flooring and provides a comfortable, versatile space for everyday living and entertaining.Upstairs, you'll find three generous-sized bedrooms and a well-appointed full bathroom. The finished basement offers additional flexible space-ideal for a family room, home office, gym, or guest area. Enjoy outdoor living in the fenced backyard, offering privacy and room to garden, play, or unwind.The house is perfectly located just steps to shopping, schools, parks, and multiple transit options, including the future LRT. (id:59524)
Royal LePage Performance Realty
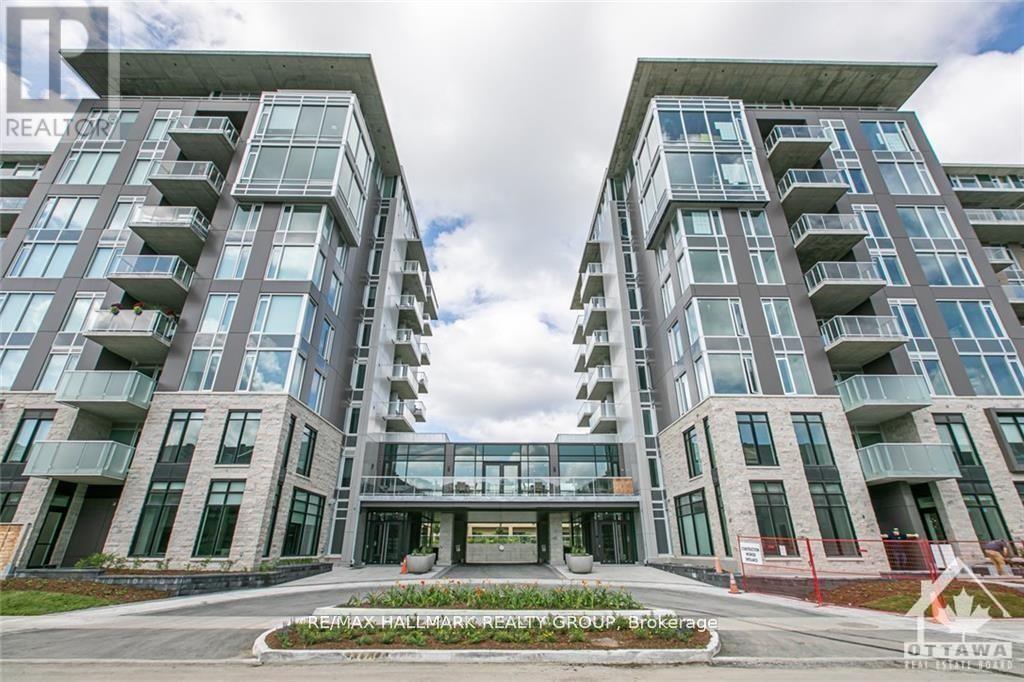
312 - 530 De Mazenod Avenue
Ottawa, Ontario
Rare Rooftop Terrace! Welcome to 530 De Mazenod Avenue #312, a stylish one-bedroom condo in the highly desirable River Terraces at Greystone Village. This exceptional home features a massive private rooftop terrace, offering a rare outdoor living space perfect for entertaining, relaxing, or enjoying the views. Inside, you'll find wide-plank hardwood flooring, a modern European-style kitchen with quartz countertops and premium appliances, a spa-inspired bathroom, and underground parking.Enjoy one of Ottawa's best urban lifestyles with walking and cycling paths along the Rideau River and Canal just outside your door. You're also steps to the shops, cafés, and restaurants of Main Street, with easy access to the Glebe, Lansdowne Park, the University of Ottawa and Saint Paul, and downtown. Residents enjoy excellent amenities, including guest suites, a lounge, bike and kayak storage, a pet wash station, and an active social community. A rare opportunity to own a unique condo in one of Ottawa's most sought-after neighbourhoods. (id:59524)
RE/MAX Hallmark Realty Group
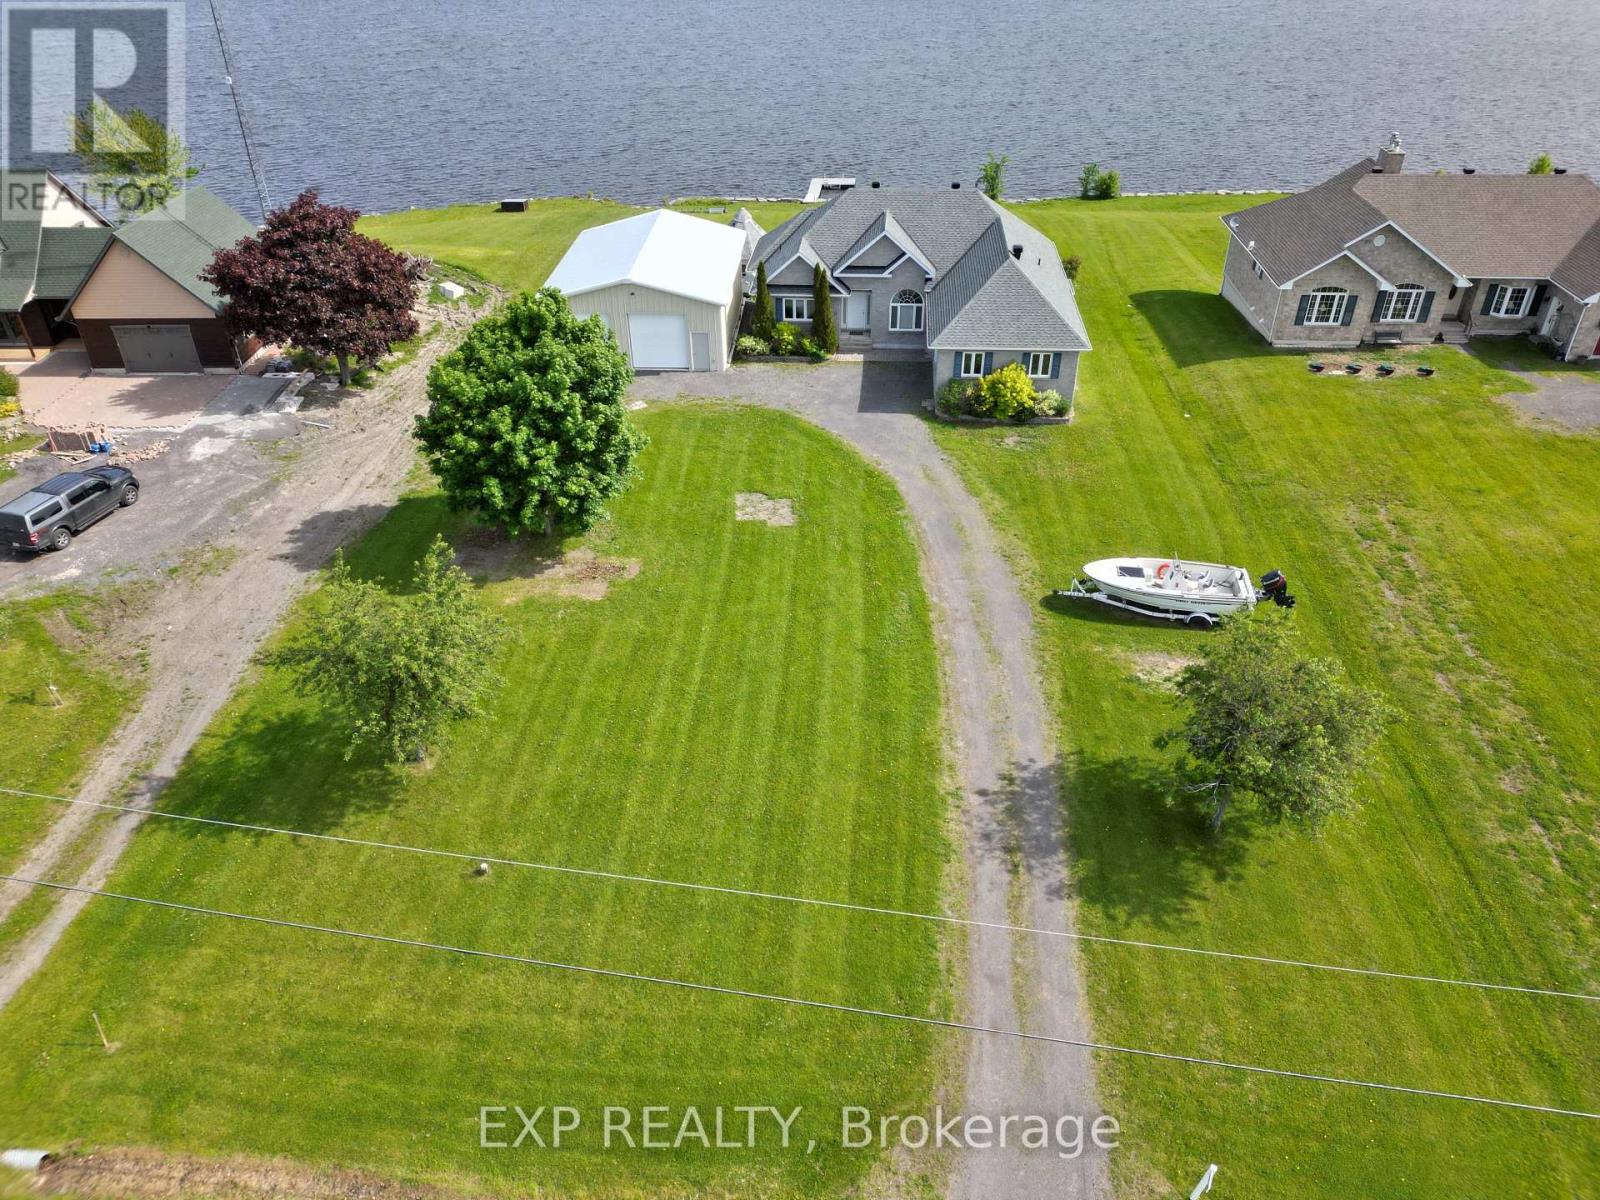
15 Rue Haute Rive Street
Alfred And Plantagenet, Ontario
Wake up every morning to stunning river views from this beautifully positioned home, offering the perfect balance of peaceful living and convenience just 20 minutes from grocery stores, shopping, and everyday amenities that Hawkesbury has to offer. The spacious main floor is filled with natural light from expansive windows lining the back wall, creating a bright and inviting atmosphere throughout, complete with a cozy fireplace and an eat in kitchen with granite counter tops that overlooks the water. Upstairs features three well sized bedrooms with one being utilized as an office, including a 4 piece ensuite and relaxing soaker tub off the primary suite. The main level branches off into two wings both with its own bathrooms to give even the larger families space and keep the peace. The lower level is ideal for entertaining, offering a large recreation space with a bar, an additional bedroom, bathroom, and another fireplace, along with a huge utility and storage room. Outside, enjoy a new back deck that leads to a matching gazebo sunroom with central air, perfect for taking in the views, along with a large boathouse or shop that is ideal for storage or projects, steel cladded, insulated, has a large steel I beam for hoisting and has hydro. Additional updates include a new water filtration system, new owned hot water tank, making this a well equipped and truly enjoyable waterfront property. Protect your boat through the summer months with the manual boat lift that was just put back in, which is also included with the property. This really is a turnkey dream home, come check it out today! (id:59524)
Exp Realty
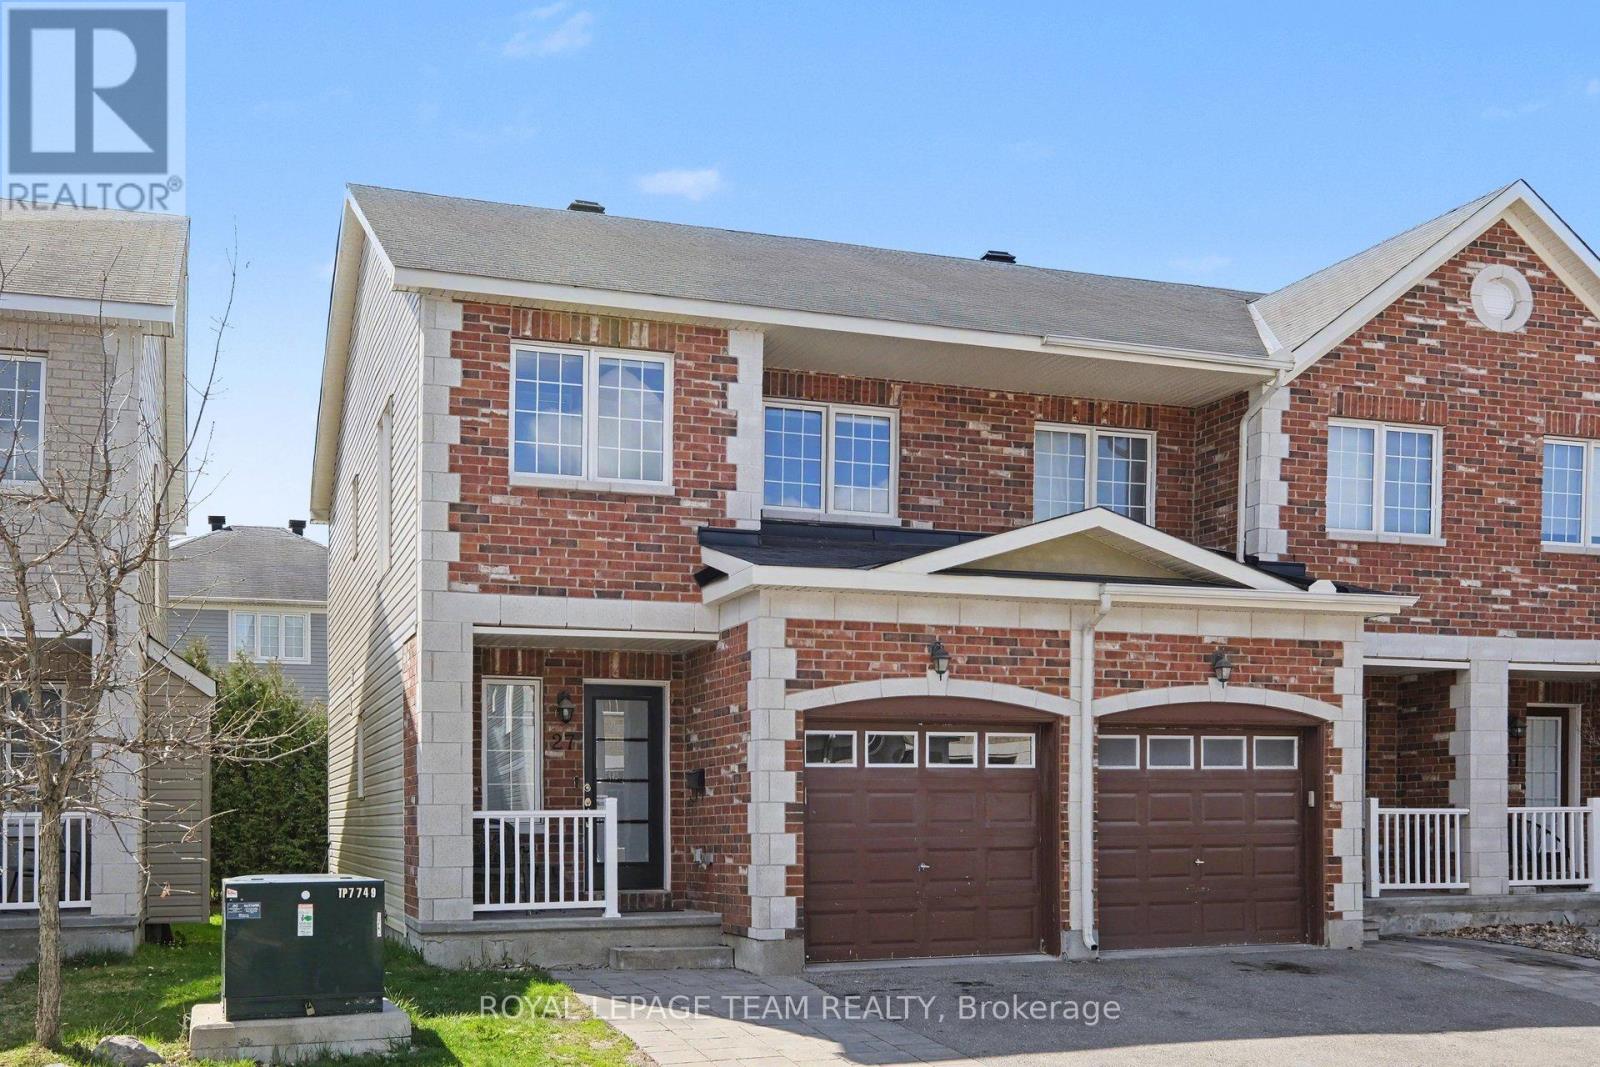
27 Dundalk Private
Ottawa, Ontario
Welcome to this beautifully maintained 3-bedroom, 3-bathroom townhome nestled on a quiet private street in the highly sought-after Stonebridge community of Barrhaven. Offering the perfect blend of comfort, style, and functionality, this bright and spacious home is ideal for families, professionals, or anyone looking to enjoy a vibrant, family-friendly neighbourhood.The open-concept main floor features large windows that fill the home with natural light, a modern kitchen with granite countertops, stainless steel appliances, ample cabinetry, and a convenient centre island perfect for entertaining. The spacious living and dining areas create a warm and inviting atmosphere for both everyday living and hosting guests. Upstairs, you'll find three generously sized bedrooms including a spacious primary retreat complete with a walk-in closet and private ensuite bath. The fully finished lower level offers versatile additional living space ideal for a family room, home office, gym, or play area, along with plenty of storage. Step outside to enjoy the backyard space with room to relax, garden, or entertain during the warmer months. Located steps from parks, walking trails, top-rated schools, Stonebridge Golf Club, and all the amenities Barrhaven has to offer, this home combines suburban tranquility with everyday convenience. (id:59524)
Royal LePage Team Realty
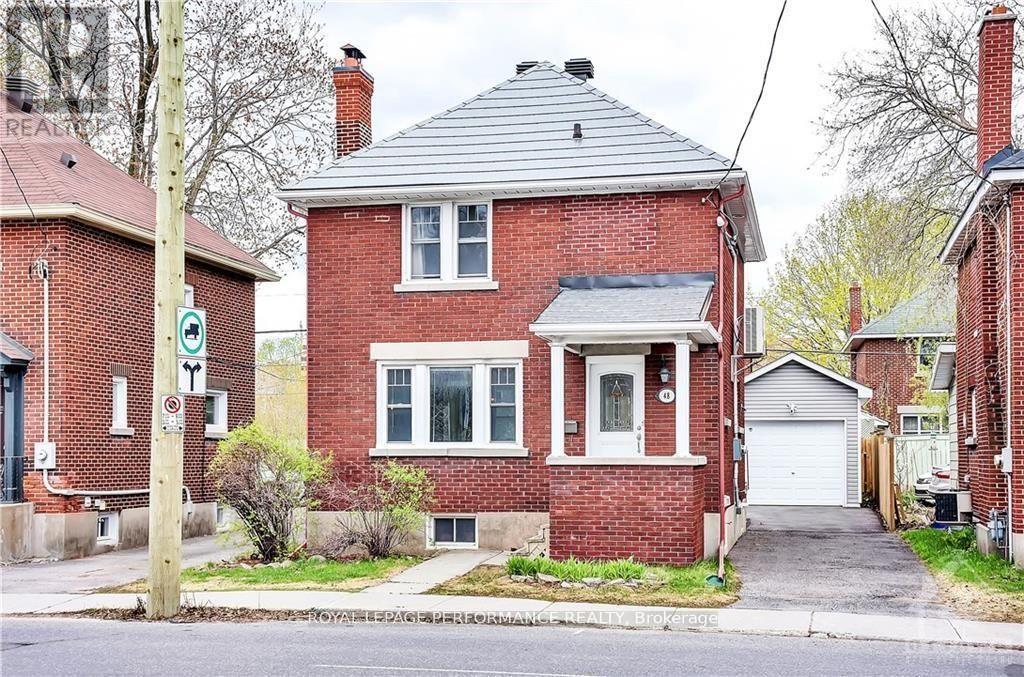
48 Hawthorne Avenue
Ottawa, Ontario
Excellent location with lots of Potential! This beautifully renovated, all brick, detached home is steps from the Canal! A perfect mix ofold and new. Open concept kitchen with radiant heat floors and ample storage, updated wood burningfireplace with marble herringbone inlay, renovated main bathroom and more! Zoned as MainStreet (MS1), the home can also be used for your business and lots of potential. Recent upgrades include metal 50 year roof(2017), owned tankless hot water (2018), fireplace (2017), main bathroom (2017), new detached garage(2017), and quiet ductless A/C (2015). Just move in and enjoy all this up and coming neighbourhood has tooffer! Greystone Village, redesigned Elgin Street and fronting on a park, to name a few. A Must See! (id:59524)
Royal LePage Performance Realty
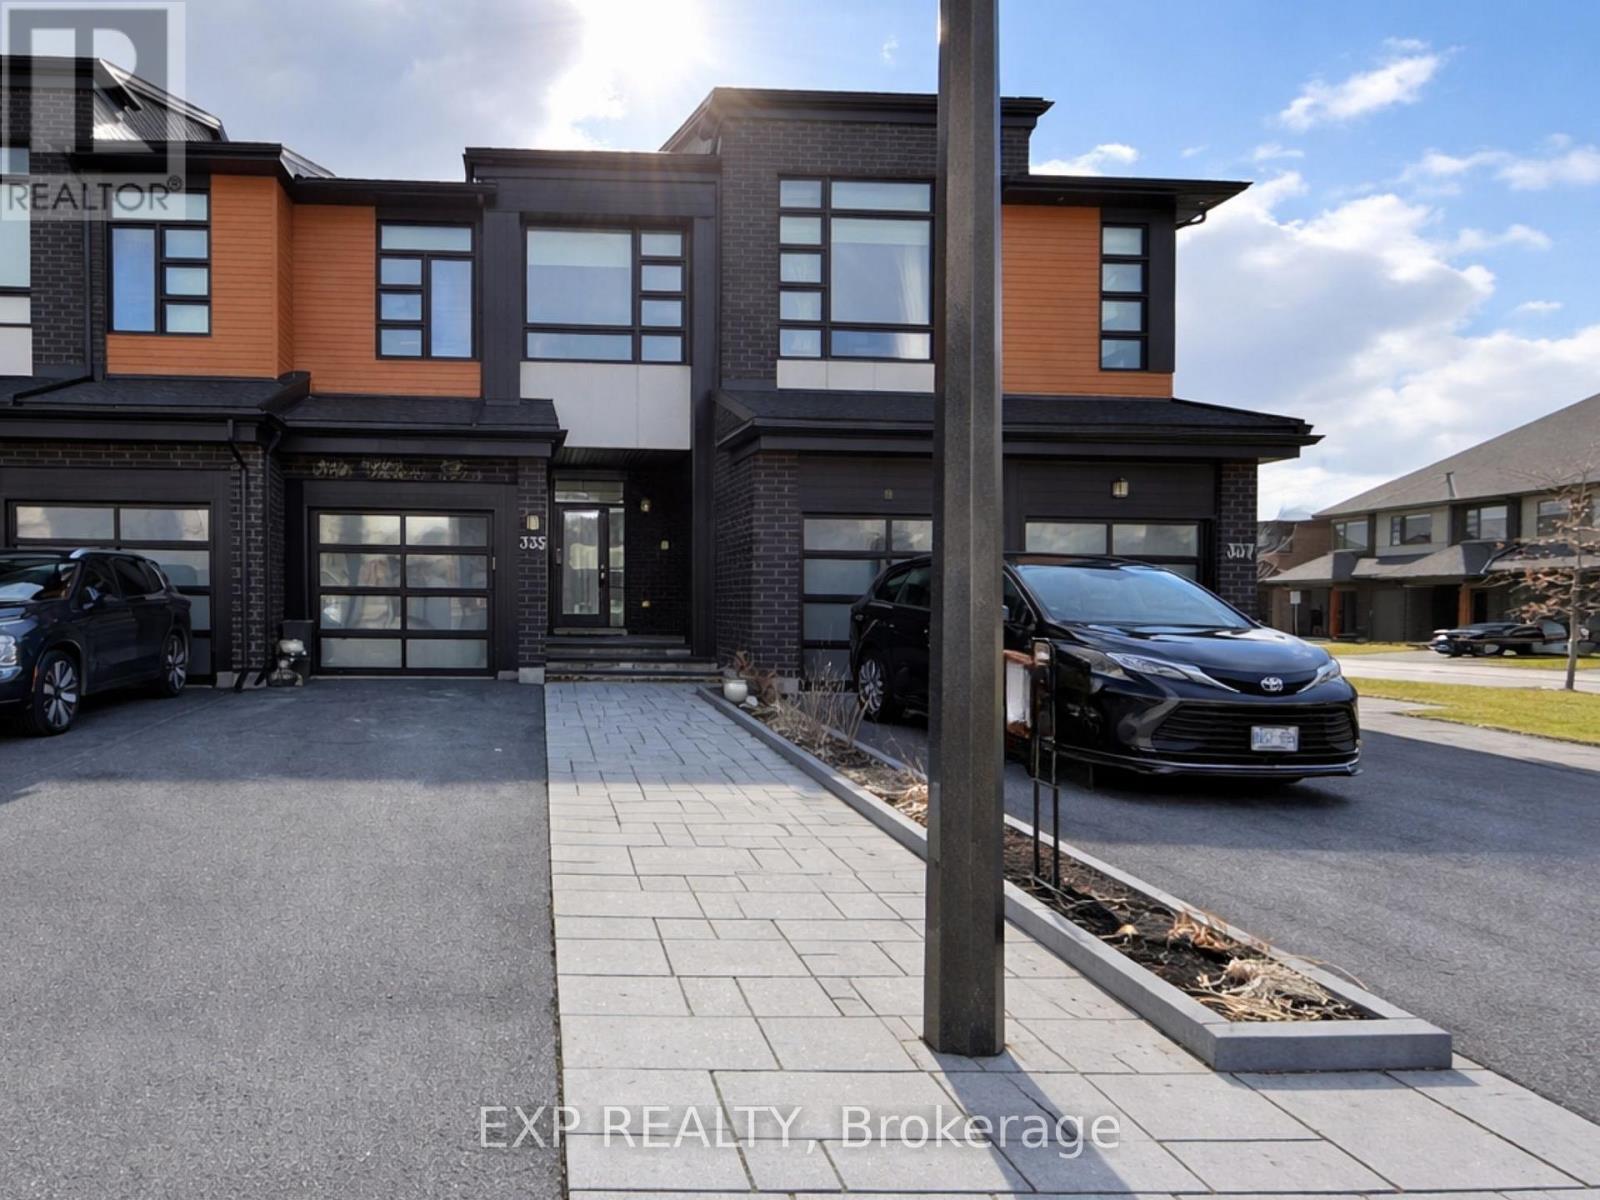
335 Wabasso Lane
Ottawa, Ontario
Welcome to 335 Wabasso Lane, a beautifully maintained Urbandale Calypso model in the heart of Findlay Creek. This 3 bedroom, 2.5 bath townhome features a finished basement and full interlock in both the front and backyard, offering bright, modern, open-concept living.The main floor boasts impressive 9 ft ceilings and a stylish kitchen with quartz countertops, an extra-large island, and abundant cabinet space-seamlessly flowing into the dining and living areas, perfect for everyday living and entertaining.Upstairs, you'll find 3 spacious bedrooms, including a generous primary retreat with a walk-in closet and private ensuite. Two additional well-sized bedrooms, a second full bathroom, and convenient second-floor laundry complete this level. The finished basement extends the living space and is ideal for a rec room, home office, gym, or additional family area.Located in a family-friendly neighbourhood close to parks, schools, shopping, and just minutes from the airport, this home offers the perfect blend of comfort, style, and convenience. (id:59524)
Exp Realty
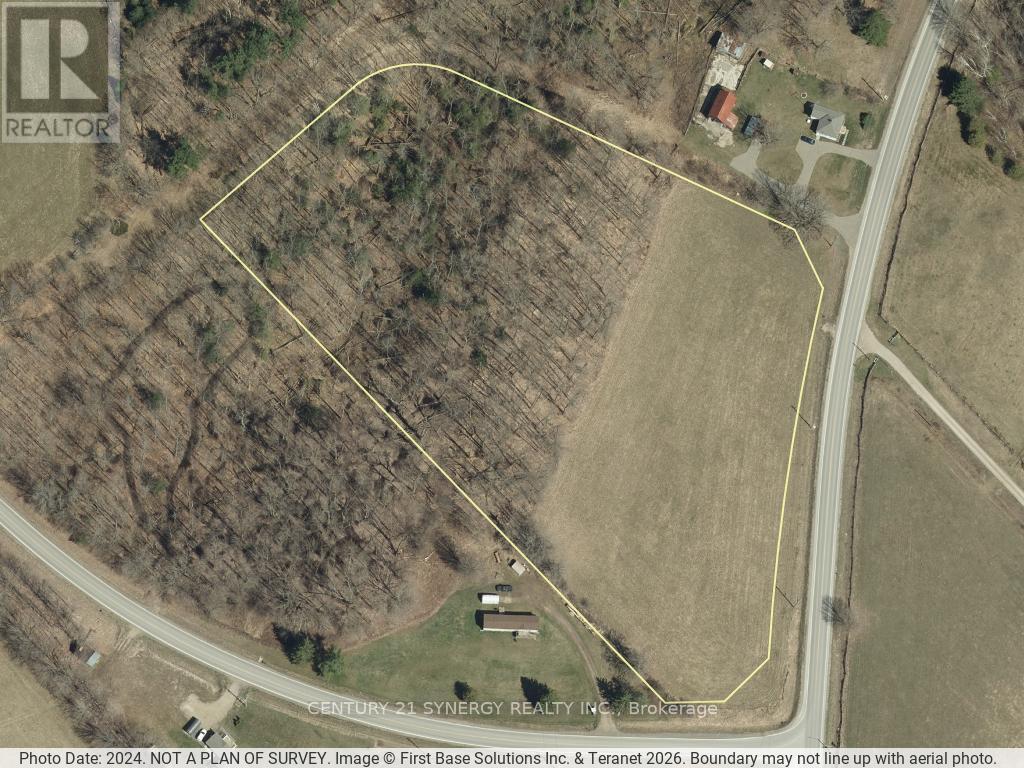
Lot 158 - 821 Tennyson Road
Drummond/north Elmsley, Ontario
Discover the possibilities on this beautiful 7-acre parcel on Tennyson Road, offering an ideal blend of open space and natural surroundings. Partially cleared and predominantly flat, this vacant property provides an excellent foundation for your dream home, hobby farm, or future investment. With convenient access from Tennyson Road, the property offers plenty of flexibility for building while still maintaining the privacy and tranquility of a rural setting. The combination of cleared land and mature trees creates a picturesque landscape, reducing site preparation while preserving the character and beauty of the property. Whether you're looking to create a private country estate, establish a small agricultural venture, or simply enjoy the peace and space that rural living provides, this versatile parcel is ready to bring your vision to life. With 7 acres to explore, there is ample room for gardens, outbuildings, recreational trails, and more. Rarely do properties of this size and quality become available in such a desirable location. Build today or invest in your future-this exceptional Tennyson Road property offers endless possibilities. (id:59524)
Century 21 Synergy Realty Inc
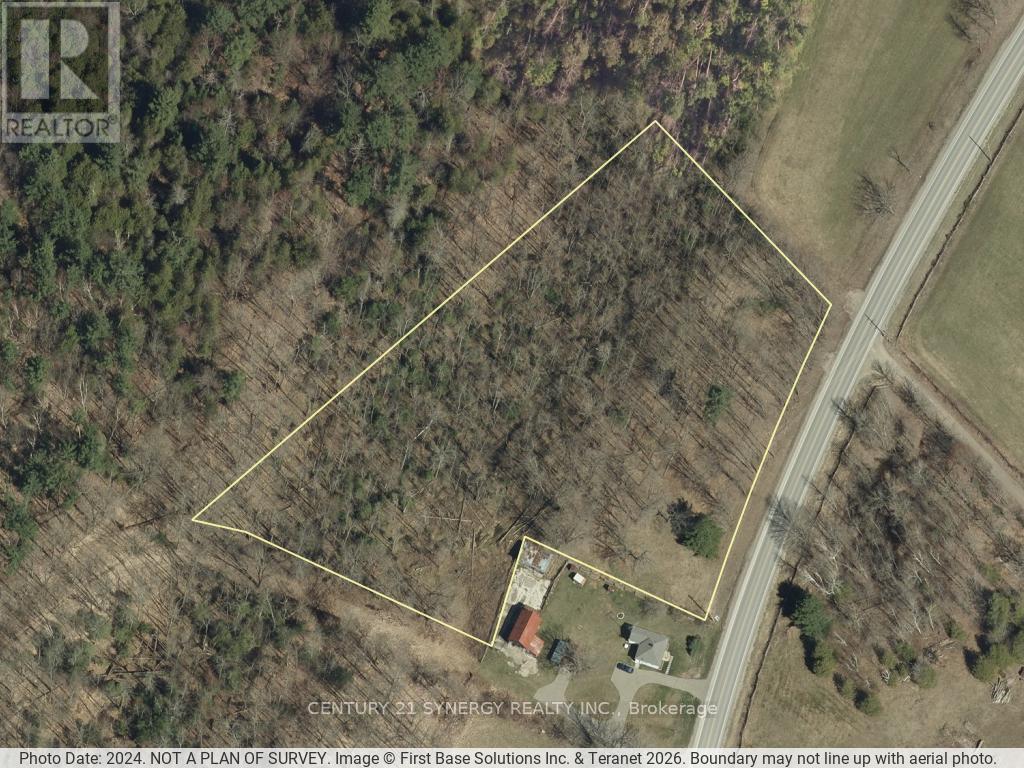
Lot 159 - 821 Tennyson Road
Drummond/north Elmsley, Ontario
Discover the possibilities on this exceptional 4-acre treed parcel on Tennyson Road. Offering a peaceful natural setting with road access from Tennyson Road, this vacant property presents an outstanding opportunity for those looking to build a custom home, invest in land, or explore future development potential. The property backs onto Drummond Concession 6, a closed road allowance, and is separated from another lot by an unopened road allowance, creating an added sense of privacy and a natural buffer from neighbouring lands. Unopened road allowance connect Tennyson Road to Drummond Concession 6. Mature trees provide a picturesque landscape and the perfect backdrop for a secluded country retreat. With approximately 4 acres, the property may offer the potential for multiple 1-acre lot severances, subject to municipal approvals and applicable planning requirements. Whether you're envisioning a private estate, a family compound, or a long-term investment, this property offers flexibility and future possibilities in a desirable rural setting. Rarely does a parcel combine natural beauty, privacy, road access, and development potential in one offering. Bring your vision and explore what this unique Tennyson Road property has to offer. (id:59524)
Century 21 Synergy Realty Inc
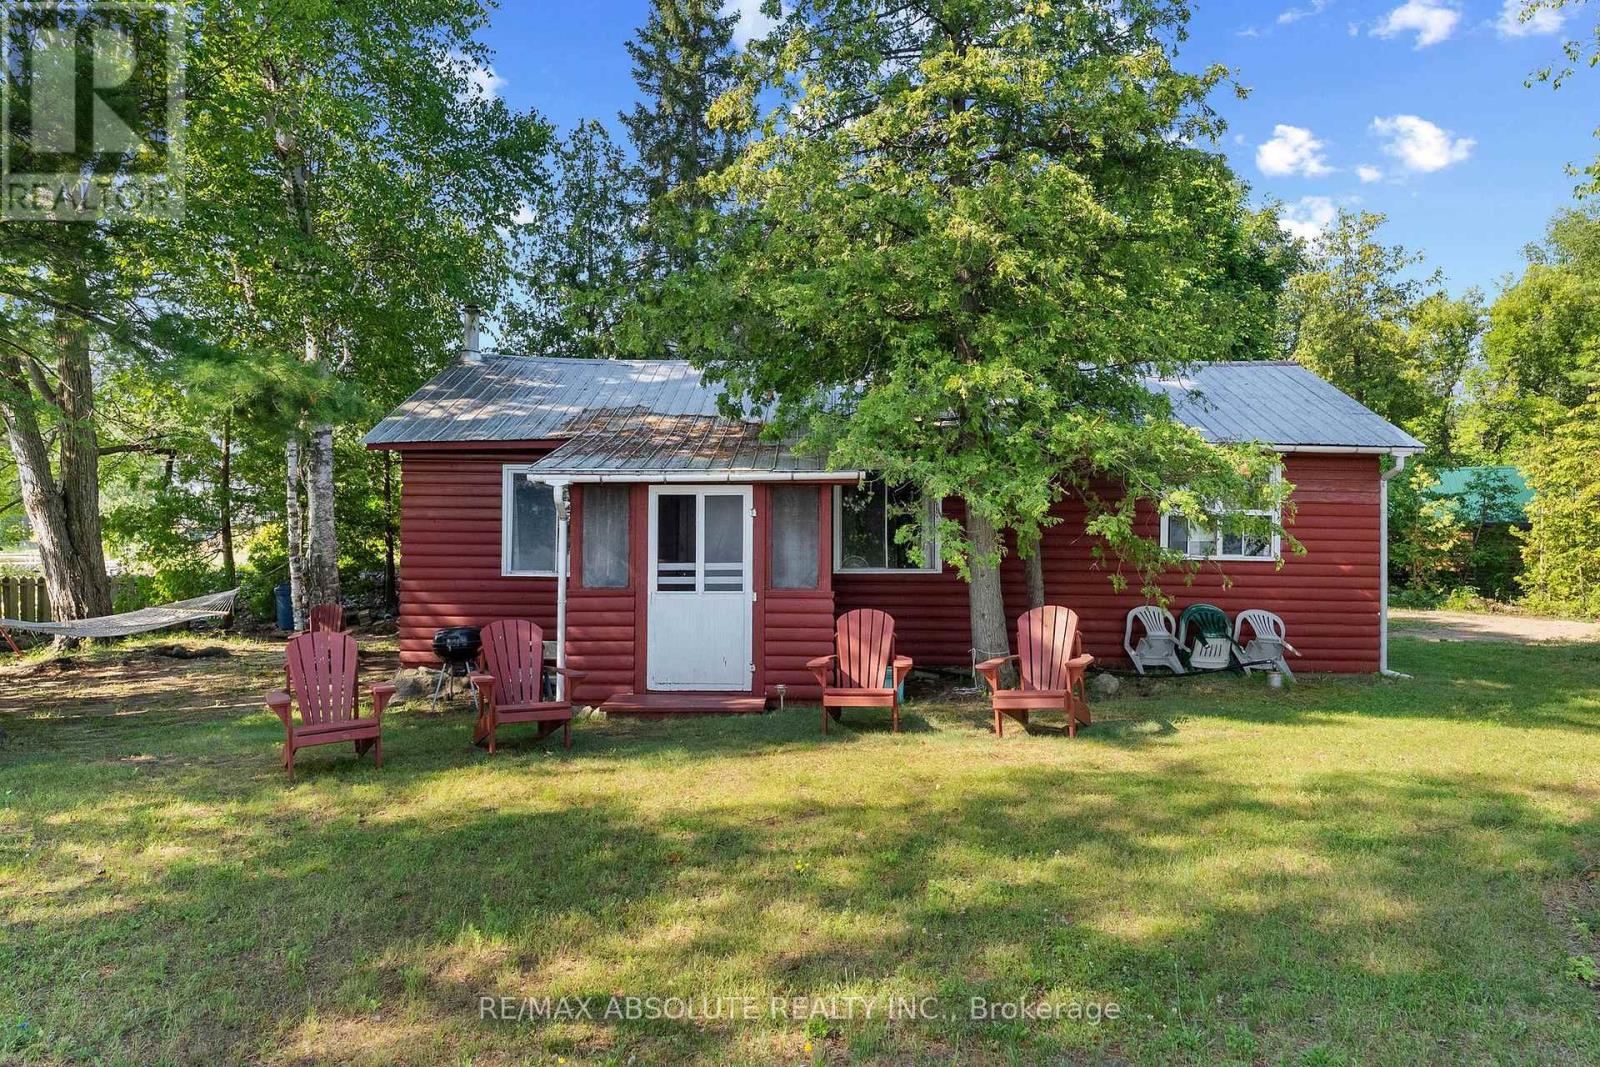
77a Christopher Lane
Horton, Ontario
An unbelievable opportunity to own your own peninsula on the majestic Ottawa River with 200 feet of waterfront! From breathtaking sunrises in the east to spectacular sunsets in the west, and even the Northern Lights dancing across the Quebec sky, you'll enjoy uninterrupted panoramic views in every direction. This nostalgic Ottawa River cottage is a true gem, filled with warmth, character, and timeless appeal. Original plank wood floors add rustic charm, while the cozy screened-in porch is the perfect place to relax and soak in the sights and sounds of the river! The inviting eat-in kitchen is the heart of the cottage where family and friends can gather, pull up a chair and chat with the cook! The comfortable living room is filled with natural light and showcases beautiful river views. A convenient 3 piece bath and 2 bedrooms completes the main cottage (note 3rd bedroom is in the bunkie). Need space for extra guests? A charming bunkhouse provides the perfect retreat for family and friends, making this an ideal waterfront escape for creating memories that will last a lifetime! This 3 season cottage is fully serviced with a drilled well and septic system (2010). A large garden shed accomodates tools & toys! Having been cherished by just two families in 50 years, this exceptional waterfront retreat is a testament to the enjoyment and thoughtful stewardship it has inspired for generations. Just 40 minutes from Kanata......move to the cottage for the summer and make it yours today! (id:59524)
RE/MAX Absolute Realty Inc.
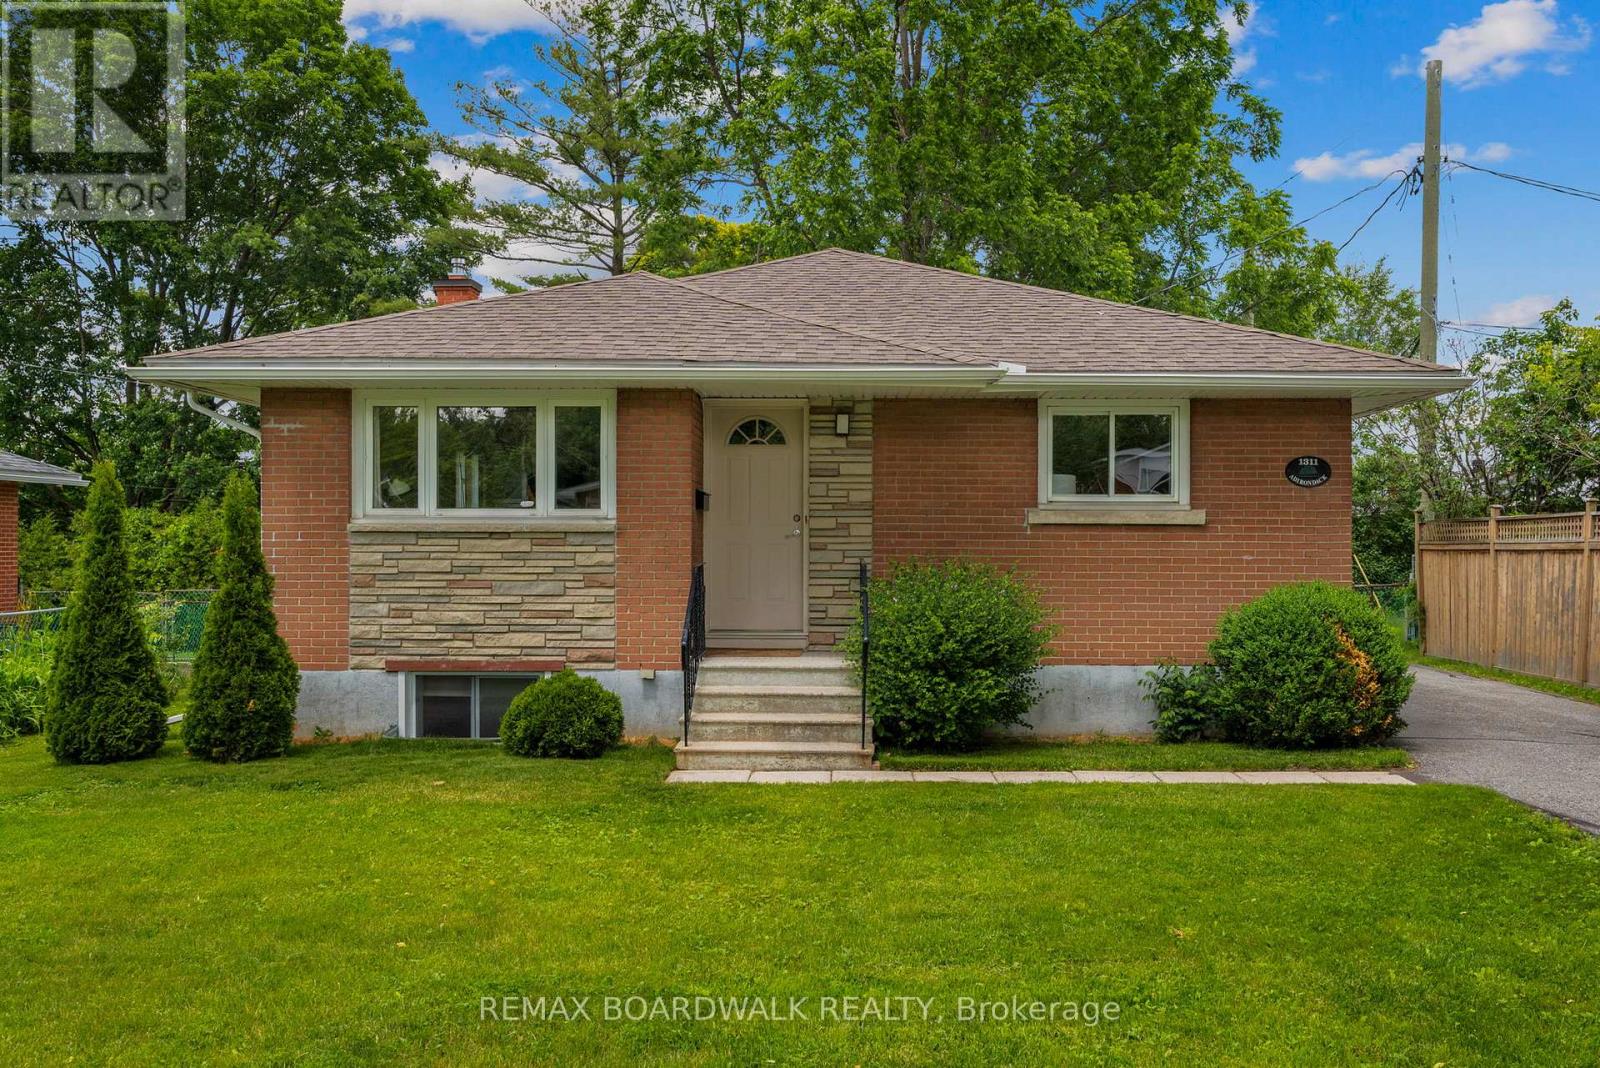
1311 Adirondack Drive
Ottawa, Ontario
Searching for a great investment property or an opportunity to offset your mortgage by approximately **50%** with rental income? Look no further! This rarely offered 4+3 bedroom, 2.5 bathroom all-brick detached bungalow sits on a generous 59 x 111 ft lot with no rear neighbours, backing onto Kenson Park. Converted into two separate legal units in 2018, the property features separate hydro meters with 200-amp electrical service and all permits/certificates on file. The main floor offers a tastefully updated and versatile layout, featuring a crisp white kitchen with stone countertops, solid hardwood flooring, a full bathroom as well as a convenient powder room and 4 generous bedrooms. The lower level was newly constructed in 2018 with all new plumbing (above and below grade), spray foam insulation on exterior walls and new wiring. It offers three spacious bedrooms, a modern kitchen and bathroom, separate laundry and ample storage.Ideal for investors or multi-generational living, this property offers endless potential in a highly desirable location with easy access to Highway 417, Algonquin College, parks, shopping, and the LRT. ** Mortage options will vary, buyer to verify** (id:59524)
RE/MAX Boardwalk Realty
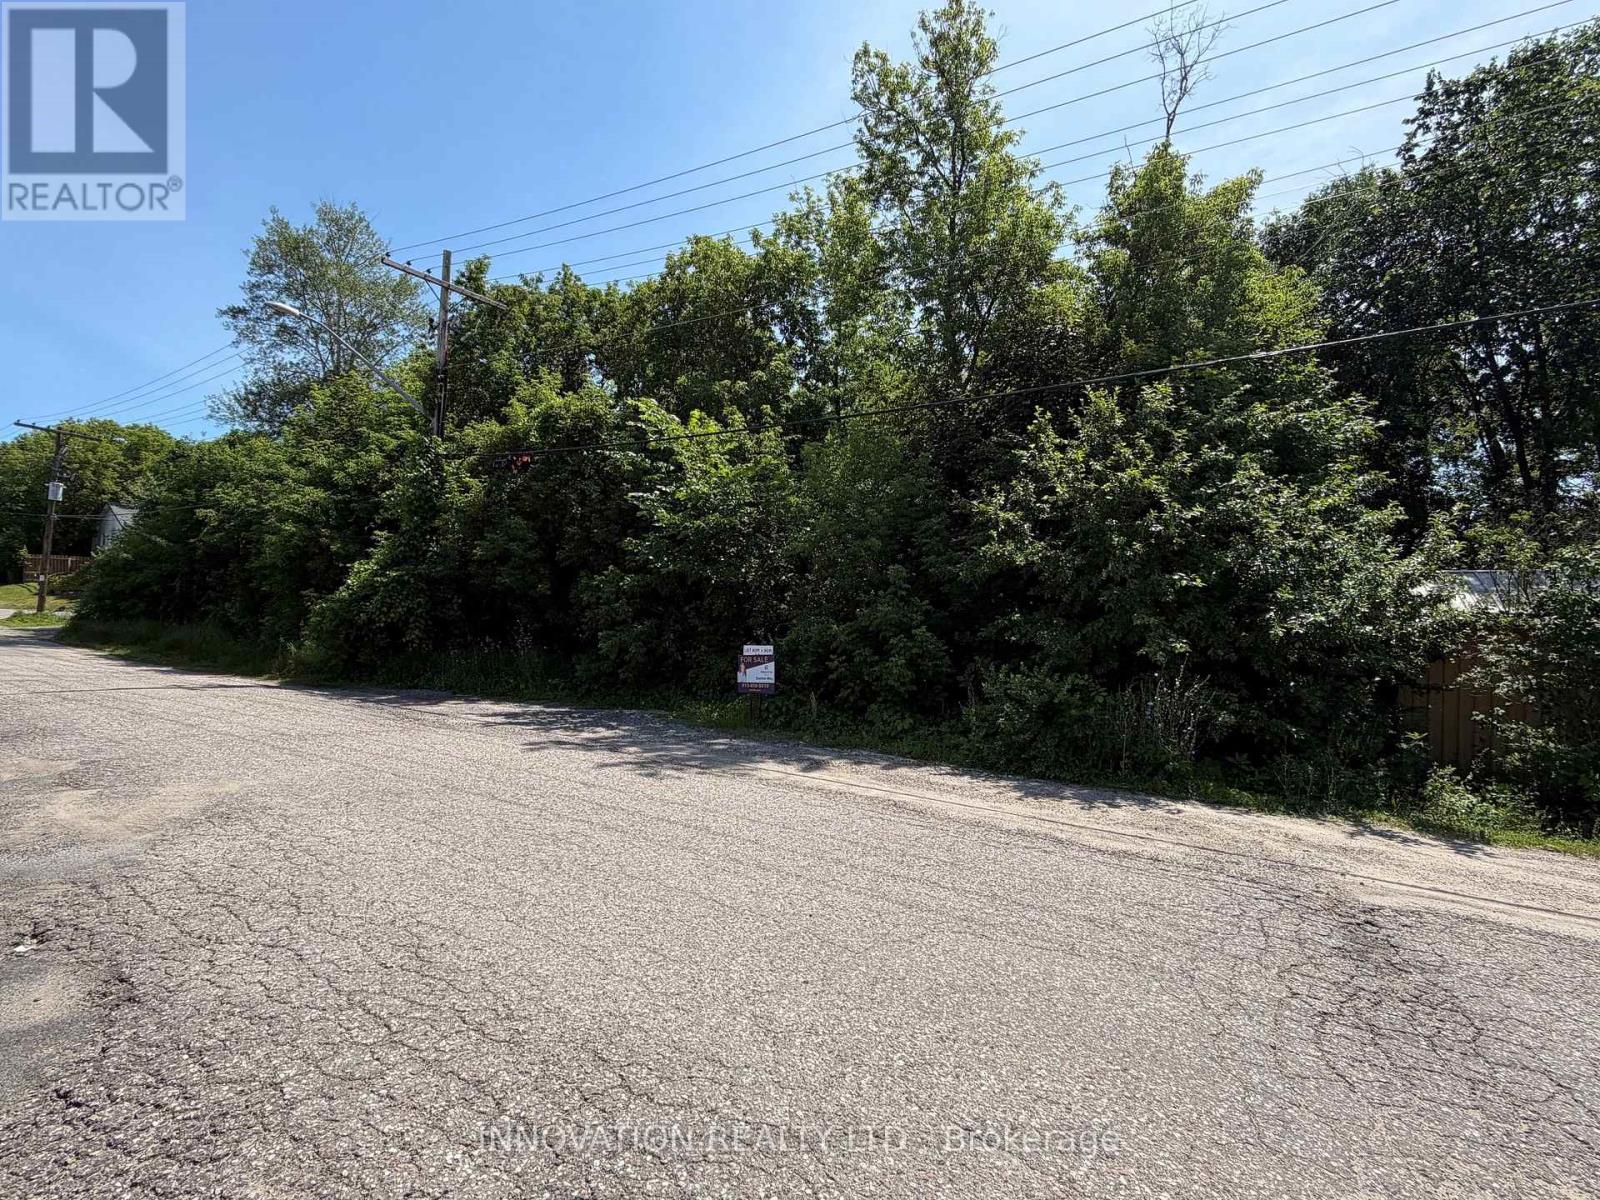
56 Thomas Street N
Arnprior, Ontario
Prime Lot in the heart of the historic town of Arnprior. Discover the perfect canvas for your dream home on this 80 x 90 vacant lot, beautifully situated backing onto a serene ravine. Located in a sought-after neighborhood, this property offers a peaceful setting with services conveniently available at the street, although the lot is currently unserviced. The seller can excavate and is open to building your vision. A builder's design, tailored specifically for this lot, is on file to inspire your plans. Zoned R3-14 , this property allows for flexible design possibilities. Don't miss the opportunity to create your custom home in this picturesque location. Act now and bring your dream to life! (id:59524)
Innovation Realty Ltd.
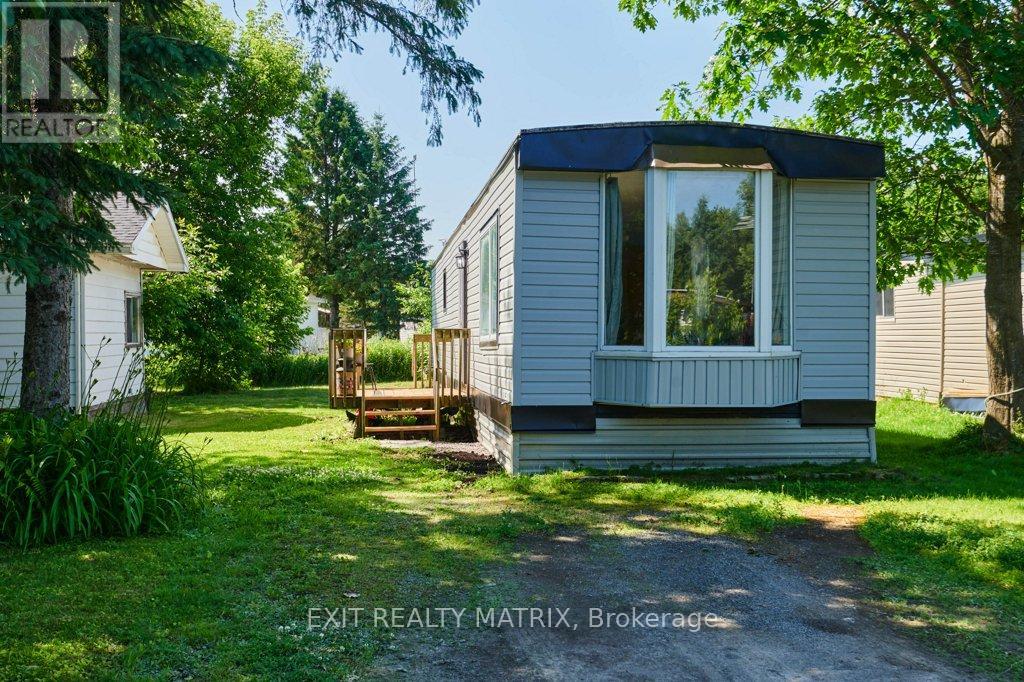
8930 Lynwood Park Private
Ottawa, Ontario
Welcome to this fully renovated home, perfect for first-time buyers or anyone seeking a low-maintenance lifestyle with modern comfort. Tucked away in a quiet, peaceful setting, this property offers affordability without sacrificing style or function. Extensively updated from top to bottom in the last 4 years, the home features new siding, drywall, insulation, and flooring, giving it a clean, move-in-ready feel. Inside, youll find a bright and practical layout with two comfortable bedrooms, a combined bathroom and laundry area, and a spacious living room filled with natural light. The propane stove adds warmth and charm, making it a cozy spot to relax or entertain.The kitchen offers plenty of workspace and storage, with an adjoining dining area for easy, everyday meals. Thoughtful updates and a functional floor plan make this home ideal for those looking to downsize, invest, or start out with something move-in ready.Enjoy peace of mind with a monthly park fee of $681, which includes water/sewer, garbage, park maintenance, and property taxes.This beautifully updated home combines charm, convenience, and value in one package. Don't miss your chance to make it yours! (id:59524)
Exit Realty Matrix
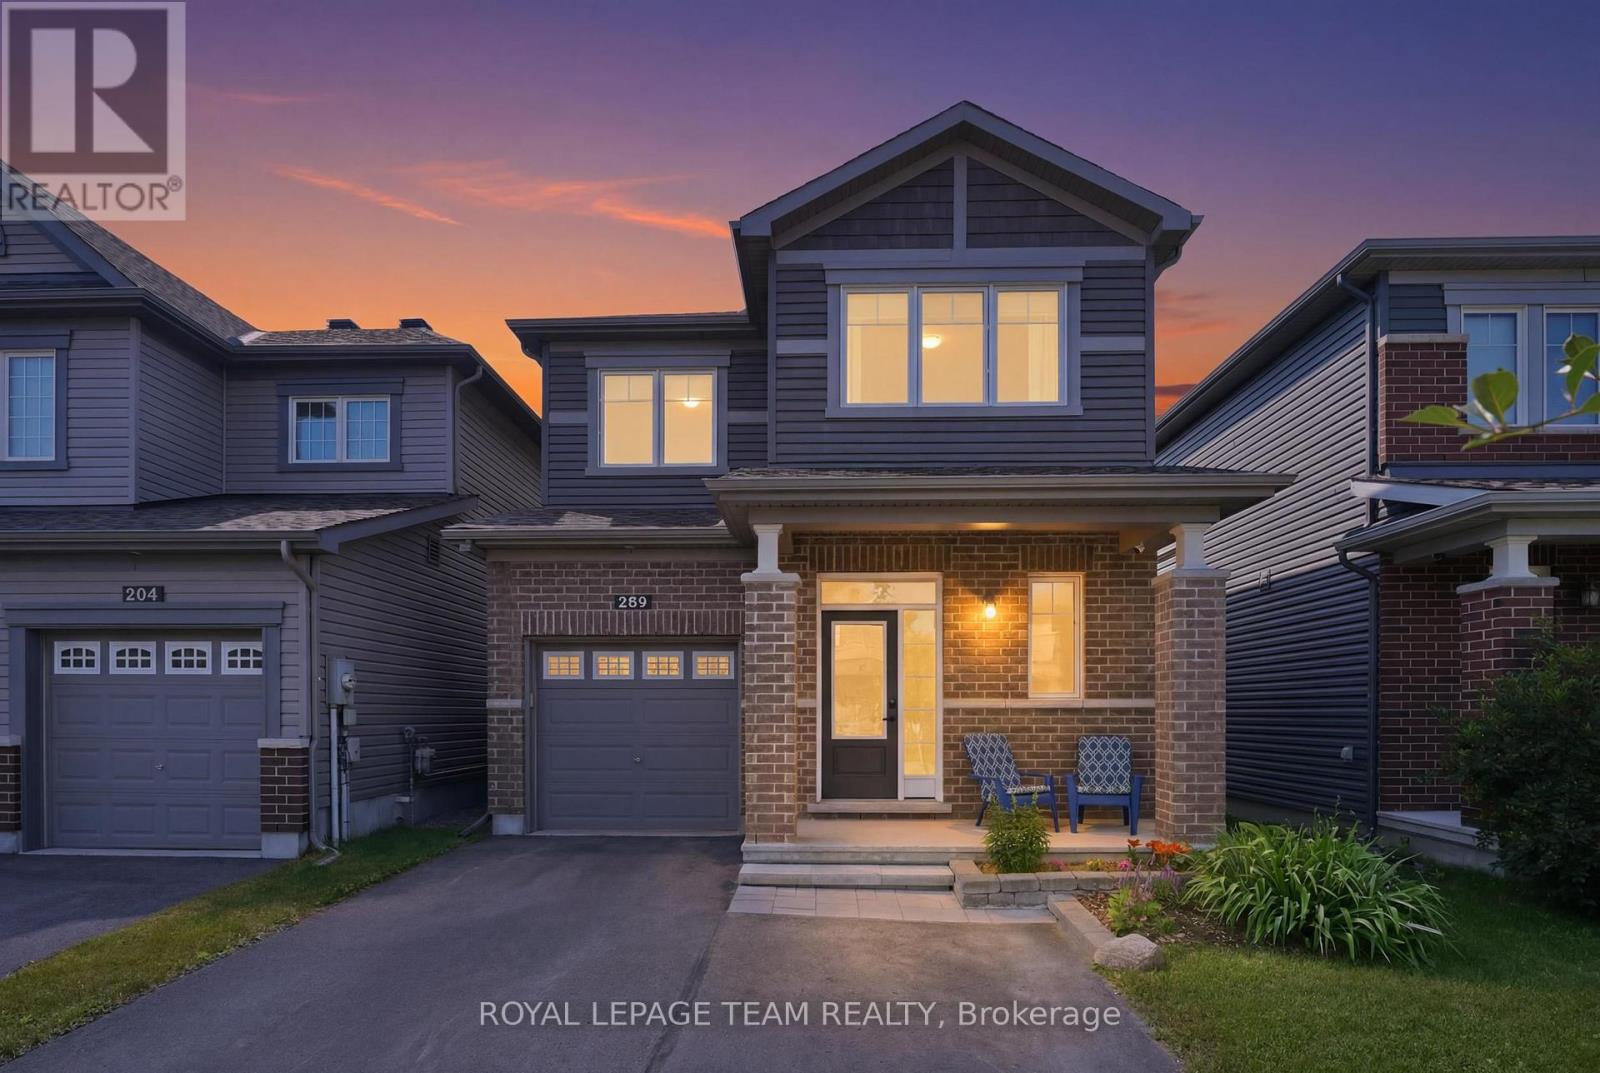
262 Hepatica Way
Ottawa, Ontario
Welcome to Avalon living at its finest! This beautiful detached home combines style, comfort, and family-friendly living in one of Orleans' most sought-after communities. From the moment you step inside, you'll appreciate the spacious and inviting foyer-perfect for welcoming guests and making a memorable first impression. The bright, open-concept main floor is designed for modern living, featuring an abundance of natural light, elegant hardwood and ceramic flooring, and seamless flow between the living, dining, and kitchen areas. The heart of the home is the spacious kitchen with a generous eat-in area, ideal for busy mornings, family dinners, and entertaining friends. Overlooking the dining room and expansive living room, this space keeps everyone connected while offering plenty of room to gather. Upstairs, retreat to your impressive primary suite complete with a private ensuite bathroom and ample closet space. Two additional well-sized bedrooms and bathroom provide flexibility for a growing family, guests, or a home office. The finished lower level adds valuable living space and is ready for movie nights, a games room, home gym, or play area-all while maintaining excellent storage space for life's extras. Step outside and discover your own backyard retreat! Enjoy summer evenings under the large covered deck, let children and pets play safely within the PVC fenced yard, and take advantage of the storage shed and dedicated play area. It's the perfect outdoor setting for relaxing, entertaining, and creating lasting memories. Located in the heart of desirable Avalon, close to parks, schools, shopping, recreation, and everyday amenities, this move-in-ready gem offers the lifestyle you've been waiting for. Don't miss your opportunity to call it home! (id:59524)
Royal LePage Team Realty
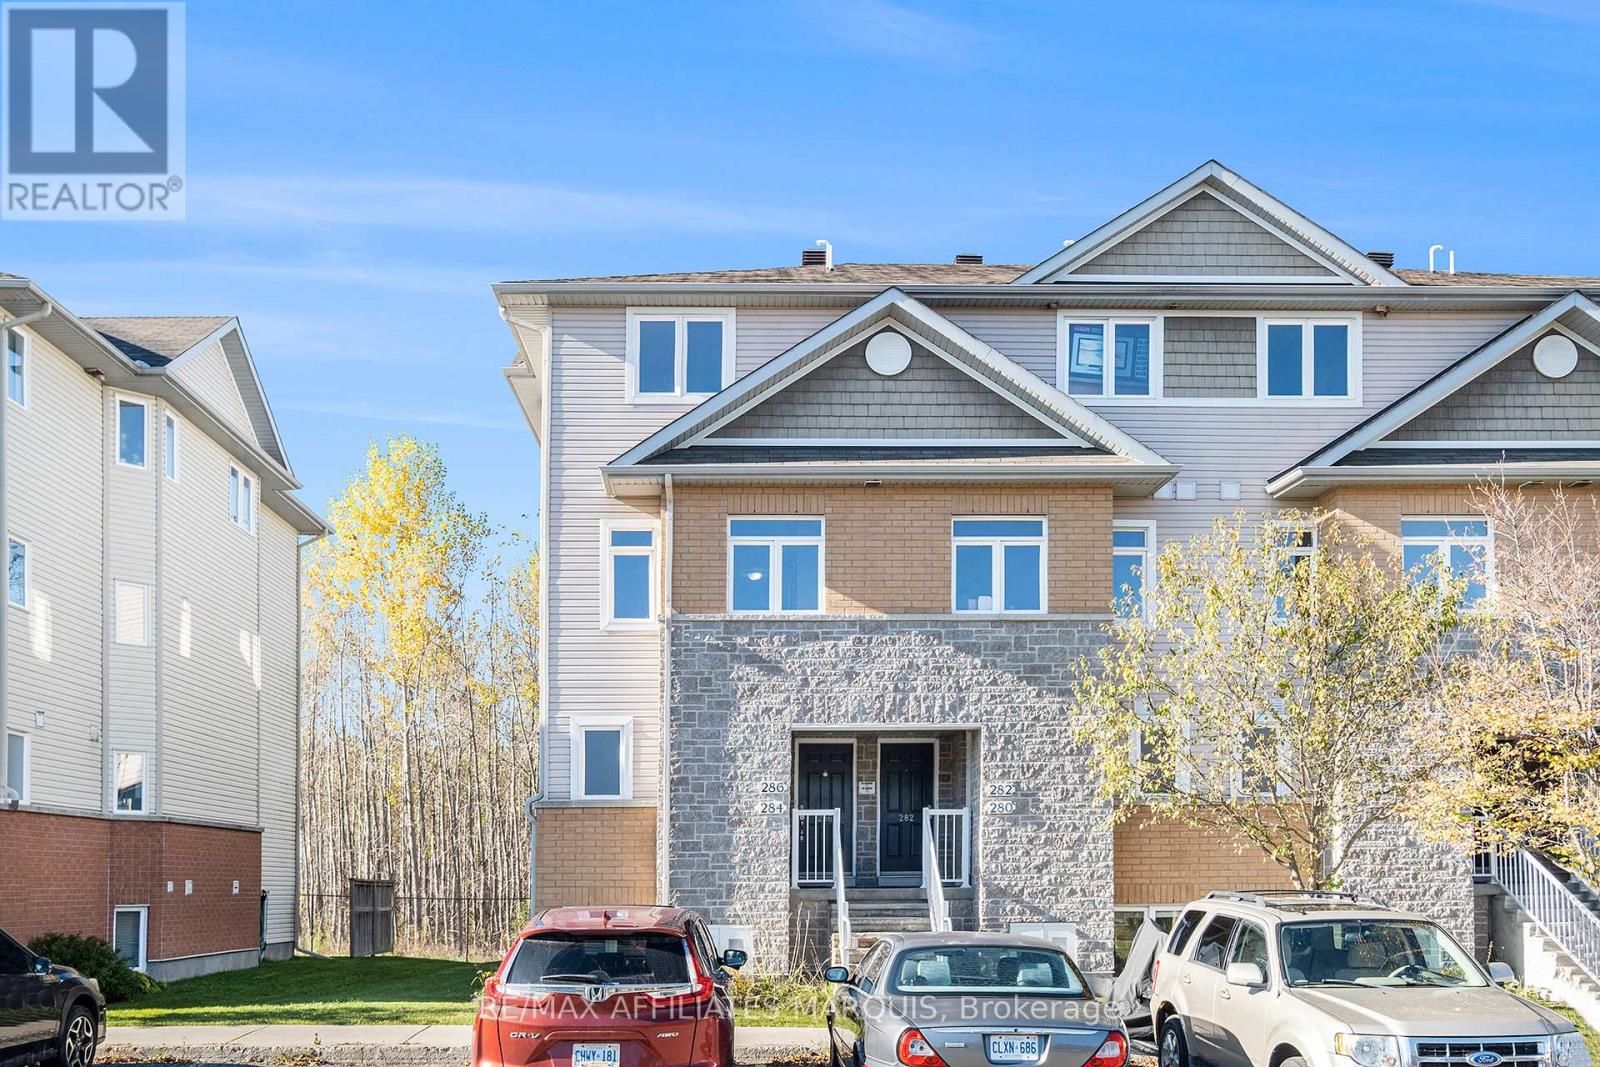
304 Fir Lane
North Grenville, Ontario
Comfortable and spacious, this 1138 sq ft lower-level Oak model condo offers a large living room with balcony and stairs to a ground level patio area, a generous kitchen, a 2 pc. Powder room plus a foyer. The lower area adds a generous master bedroom, a 2nd bedroom, a full main bathroom, an in-suite laundry/utility room with laundry hook-up. Neutral carpeting and tile flooring. Includes fridge, stove, microwave, dishwasher, washer & dryer. Natural gas forced air heating. One assigned parking stall include. Close to amenities, schools and hospital facilities. This unit has never been lived in. Limited Tarion Warranty applies (excluding furnace & appliances if included). All measurements taken from the builder floorplan. HST is included in the price. If applicable, HST rebate to be applied for directly to CRA by the Buyer. A Builders Agreement of Purchase must be used. 48 hr irrevocable for all offers. (id:59524)
RE/MAX Affiliates Marquis
46 Seymour Avenue
Ottawa, Ontario
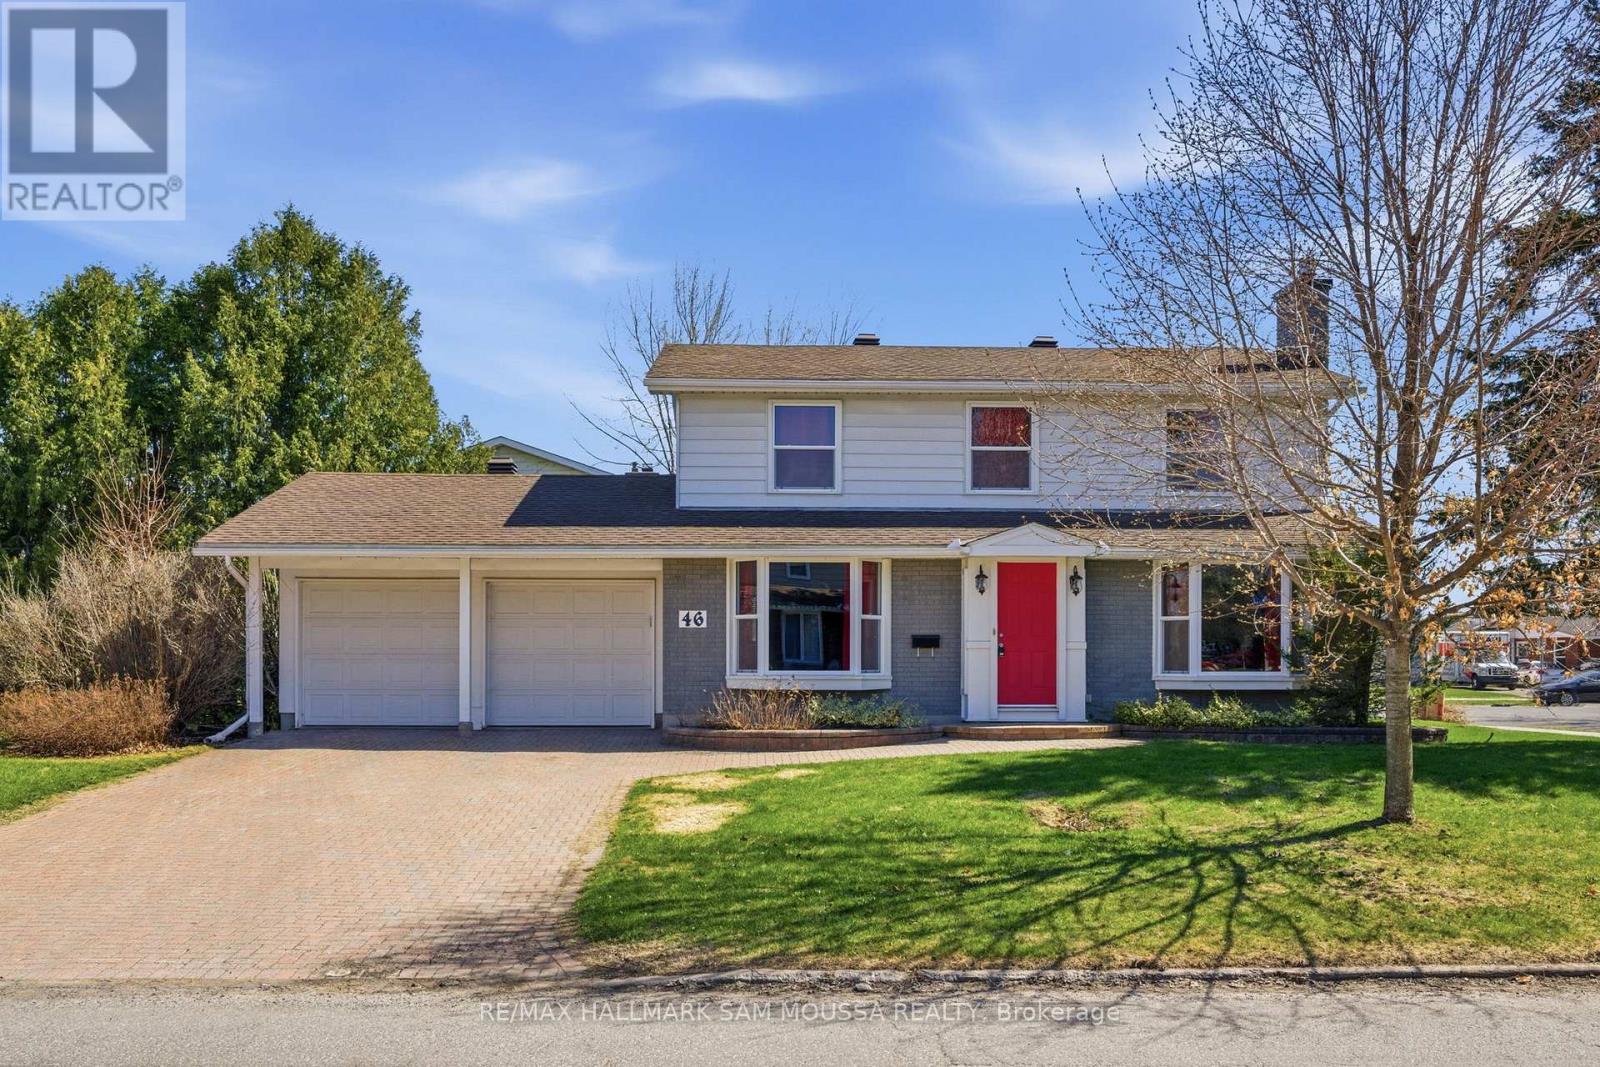
Welcome to 46 Seymour Avenue, a spacious 2-storey detached home in the desirable Cityview/Parkwoods Hills community offering 4 bedrooms, 3 bathrooms, and a functional layout ideal for families. The main floor features a bright living room complete with a cozy natural gas fireplace, formal dining area, and a well-sized kitchen with plenty of workspace, along with a separate family room. The second level offers four generously sized bedrooms including a primary suite with a convenient 2-piece ensuite, as well as a full 4-piece bathroom. The full unfinished basement provides excellent potential for additional living space, storage, or future customization. Situated on a large lot with an attached double garage and parking for up to six vehicles, this home is located close to parks, schools, transit, and everyday amenities. (id:59524)
RE/MAX Hallmark Sam Moussa Realty
2139 Valin Street
Ottawa, Ontario
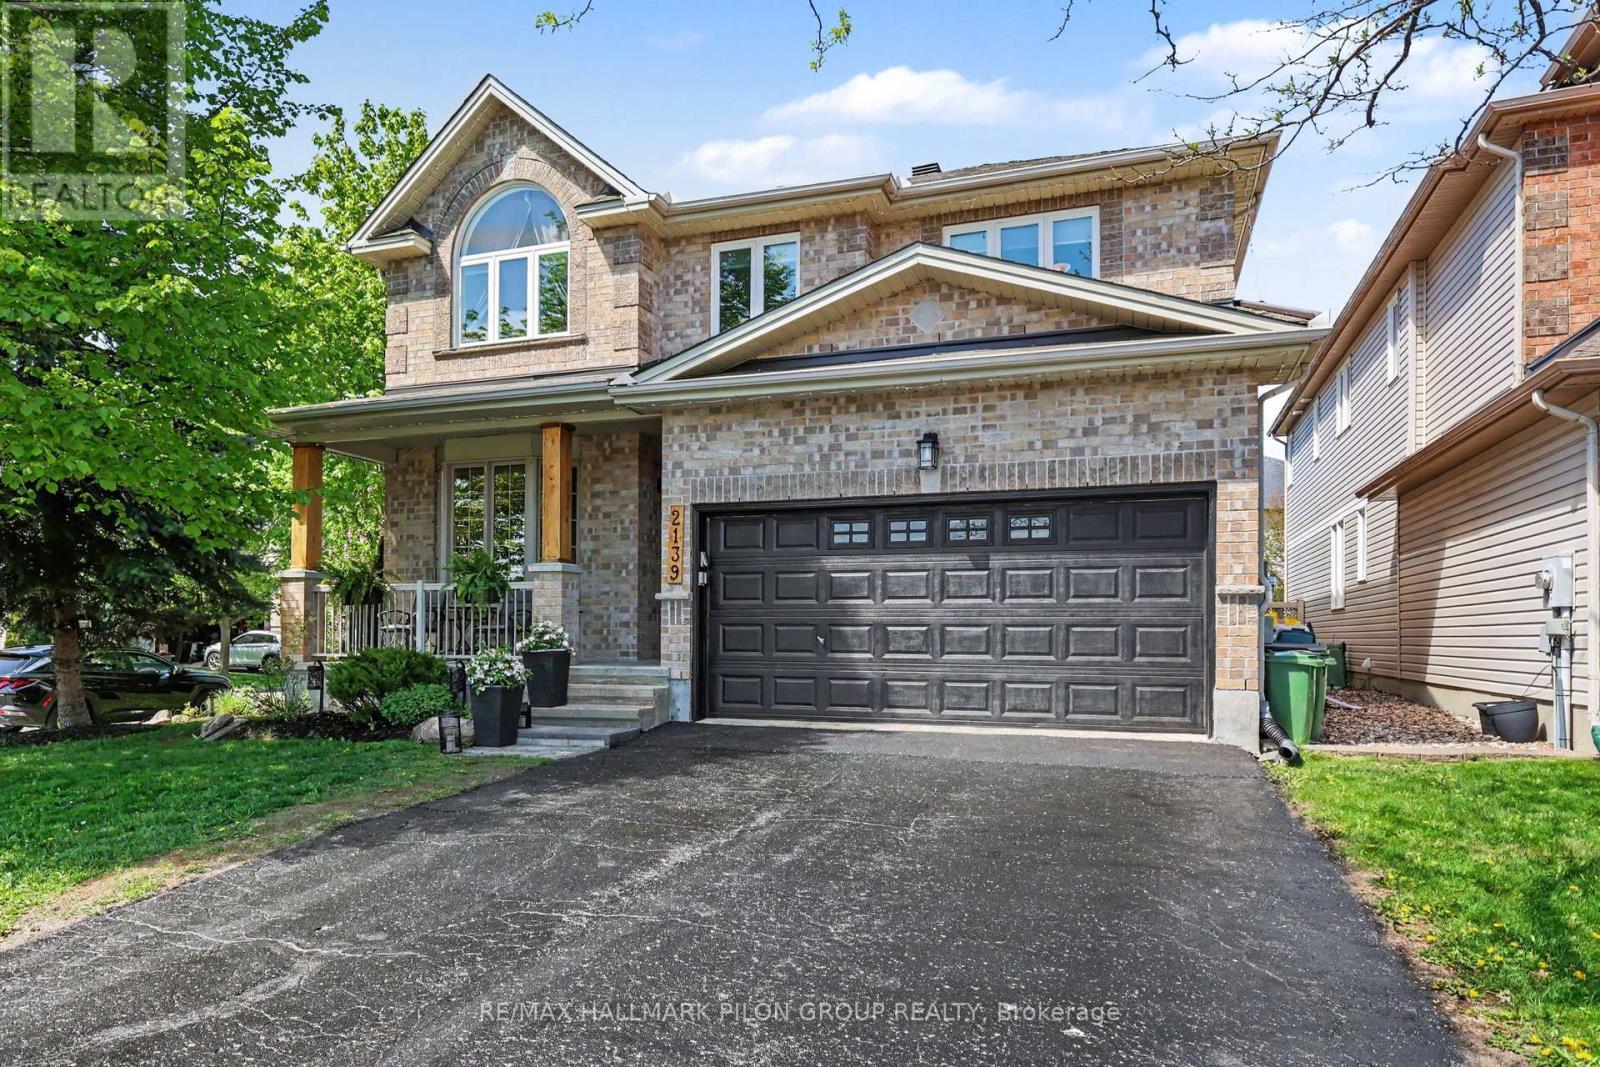
Welcome to this spectacular family home perfectly situated on a premium corner lot directly across from a beautiful community park, offering peaceful views and an unbeatable setting for family living. From the moment you arrive, the impressive curb appeal and stately presence set the tone for the elegant yet functional design found throughout. Step inside to discover a bright open-concept main floor thoughtfully designed for both entertaining and everyday comfort. The inviting family room seamlessly connects to the kitchen and is enhanced by a beautiful gas fireplace with a stone surround, custom built-in cabinetry, and large windows that flood the space with natural light. The stunning eat-in kitchen will impress any chef with its abundance of crisp white cabinetry, luxurious granite countertops, stainless steel appliances, built-in steamer, stylish stone backsplash, timeless travertine flooring, and oversized breakfast bar with elegant undermount lighting. A spacious eating area, convenient main floor laundry, powder room, and access to the double garage complete the main level. The second floor offers exceptional space for growing families. The massive primary retreat features a spa-inspired five-piece ensuite and oversized walk-in closet. The second bedroom enjoys its own private three-piece ensuite and walk-in closet - a rare and highly desirable feature. Two additional generously sized bedrooms and another full bathroom complete this impressive upper level. The fully finished basement extends the living space beautifully with a spacious recreation room perfect for movie nights or entertaining, a private fifth bedroom, stylish three-piece bathroom, dedicated home gym area, and abundant storage space. Step outside to your private backyard oasis featuring a large deck, relaxing gazebo, luxurious hot tub, and fully fenced yard designed for outdoor enjoyment. Located in a family-oriented neighbourhood close to parks, schools, shopping, transit, and amenities. (id:59524)
RE/MAX Hallmark Pilon Group Realty

117 George Street
Lanark Highlands, Ontario
Welcome to 117 George Street, where comfort meets convenience in the heart of Lanark Village. This beautifully updated, 2-storey home blends modern updates with timeless character. The perfect home for families, first-time buyers, or anyone looking to enjoy small-town living. Inside you'll find an expansive, open-concept main floor with a bright and functional layout. Upstairs there are 3 spacious bedrooms, a large bathroom and convenient laundry room. The thoughtful 2020 renovations provide a fresh, move-in ready feel while maintaining the warmth and charm of the home. Located in the welcoming community of Lanark, you'll enjoy the convenience of nearby amenities, parks, schools, and the peaceful lifestyle this historic village is known for. (id:59524)
RE/MAX Boardwalk Realty
4416 Donnelly Drive
Ottawa, Ontario
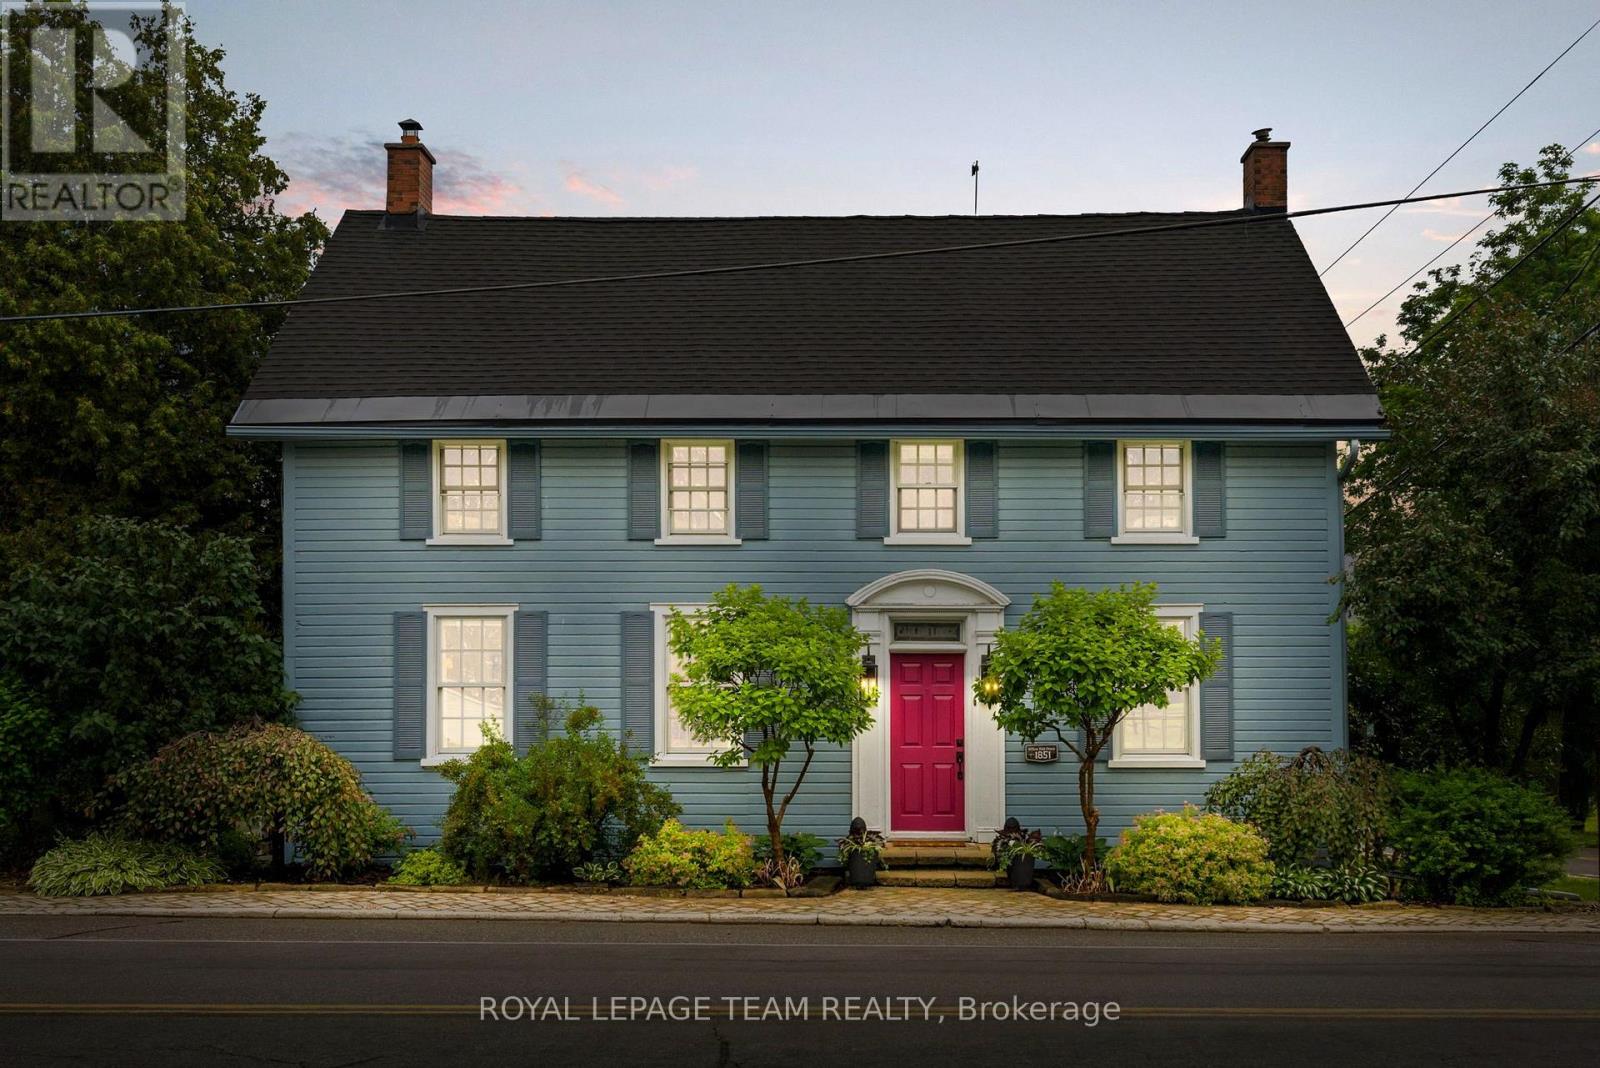
Steeped in history and timeless character, this beautifully restored two-storey century home offers a rare opportunity to own a truly special property in a picturesque waterfront setting. Lovingly maintained and thoughtfully updated, this distinctive residence captures the essence of small-town charm while embracing a relaxed lifestyle along the Rideau River. Set on an exceptional estate-like property, the home is surrounded by manicured gardens, mature trees, and tranquil views extending to the water's edge. The natural setting creates a seamless connection between the inviting interiors and the landscape beyond. Inside, the warmth of the era is beautifully preserved with original architectural details, generous room sizes, and abundant natural light. The thoughtfully designed layout blends elegant formal spaces with comfortable family living. The renovated kitchen opens to a sun-filled room surrounded by windows overlooking the backyard. Custom dark wood cabinetry, granite countertops, stainless steel appliances, and a breakfast bar create a stylish and functional space. The upper level offers three bedrooms and two bathrooms, providing comfortable accommodations for family and guests. The den offers flexibility to serve as a secondary primary bedroom, home office, or additional living space. Outdoors, landscaped gardens, mature trees, and vibrant perennial beds create a private retreat. The expansive deck is ideal for entertaining, outdoor dining, or relaxing while taking in the views. A private dock provides direct access to the Rideau River, perfect for kayaking, paddling, fishing, or quiet moments by the riverside deck. (id:59524)
Royal LePage Team Realty
113 Dagenham Street
Ottawa, Ontario
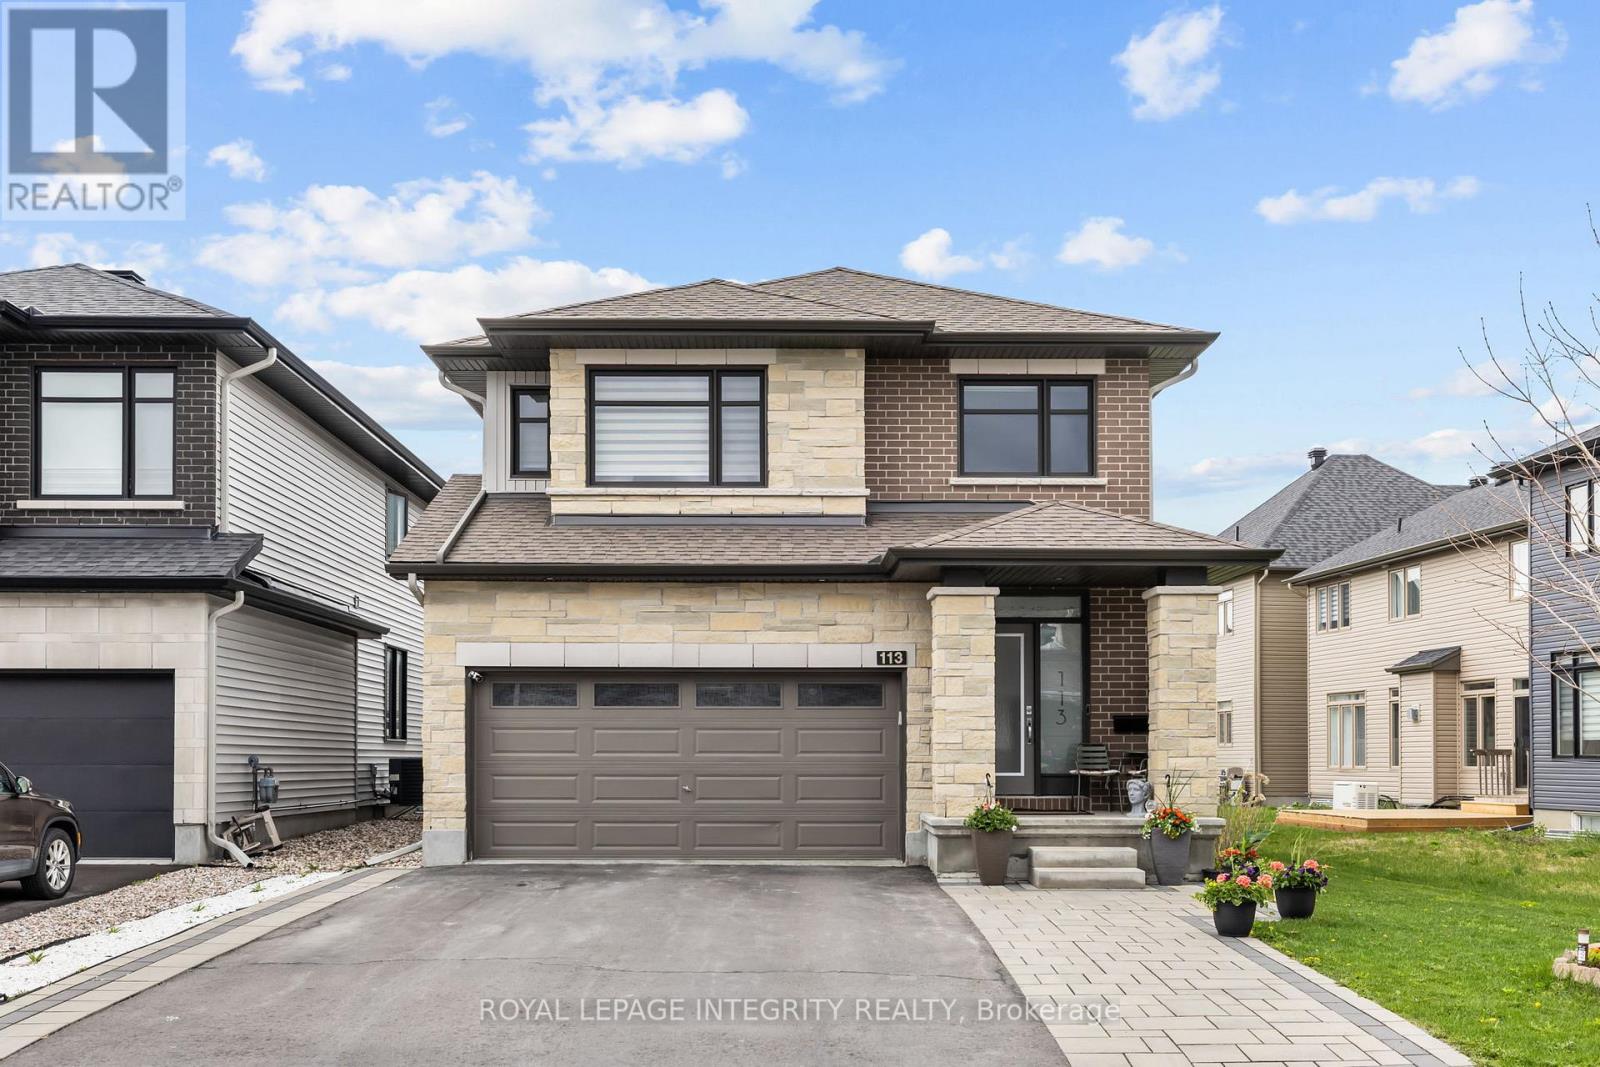
PREPARE TO FALL IN LOVE with this stunning upgraded home in the highly sought-after Westwood community of Stittsville! Situated on a premium 45 x 106 ft lot, this beautifully maintained home offers an exceptional blend of style, space, and functionality with 4 spacious bedrooms, 4 bathrooms, a second-floor loft, a fully finished basement, and a fully fenced backyard perfect for modern family living.Step inside to a bright and welcoming foyer leading to an open-concept main floor with elegant hardwood flooring, oversized windows, and designer light fixtures throughout. The spacious living and dining areas flow seamlessly into the show-stopping chef's kitchen featuring quartz countertops, custom two-tone cabinetry, stylish backsplash, stainless steel appliances, upgraded hood fan, large island with seating, and a bright eat-in area overlooking the backyard.The cozy family room with a modern fireplace creates the perfect space for relaxing or entertaining guests. Upstairs, you'll find a versatile second-floor loft ideal for a home office, kids' play area, or additional lounge space. The upper level also features generously sized bedrooms including a luxurious primary retreat with large windows, a walk-in closet, and a spa-inspired ensuite complete with double vanity, glass shower, and soaker tub. Additional bedrooms are spacious and filled with natural light, ideal for growing families or work-from-home setups.The professionally finished basement adds incredible versatility with a large recreation area, full bathroom, additional living space, and potential for a guest suite, gym, or home theatre.Step outside to enjoy the fully fenced backyard with interlock patio and plenty of green space for kids, pets, and summer gatherings.Located in a family-friendly neighbourhood close to parks, schools, walking trails, shopping, restaurants, and all amenities, this is a home you don't want to miss! (id:59524)
Royal LePage Integrity Realty
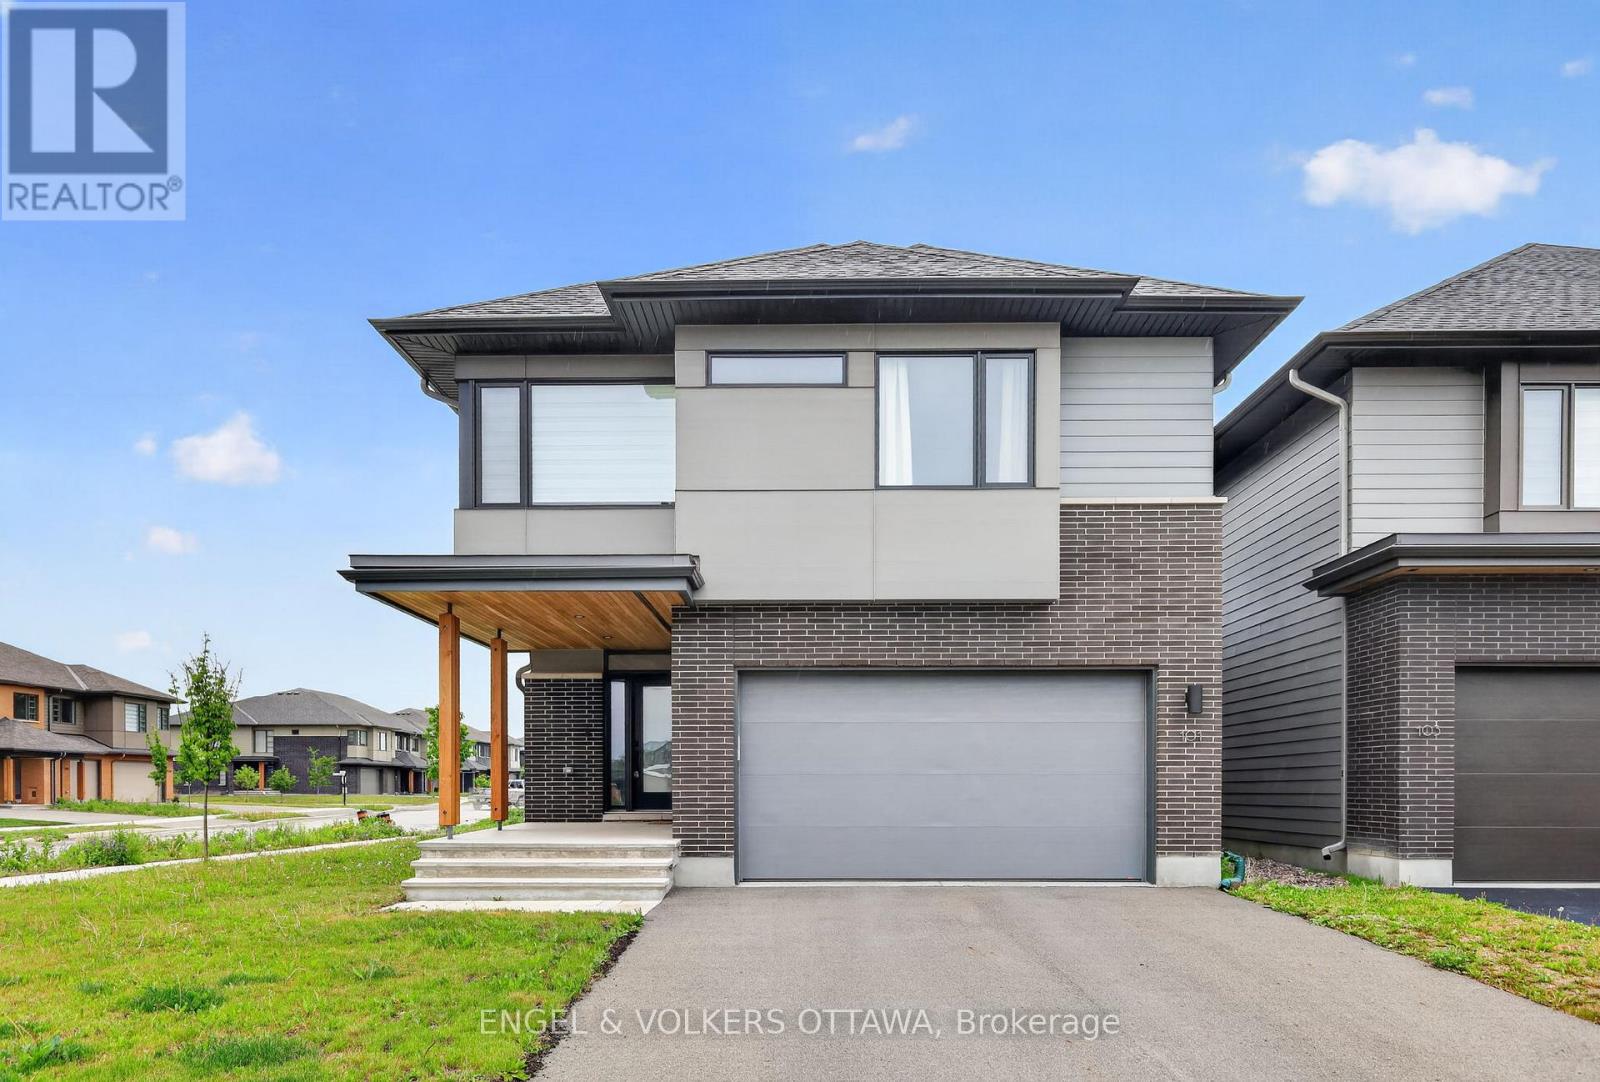
101 Orchestra Way
Ottawa, Ontario
Welcome to 101 Orchestra Way, a beautifully upgraded 2023-built Mayfair model by award-winning HN Homes, located in the highly desirable Riverside South community. Set on an oversized corner lot, this modern 3-bedroom home with a second-floor open loft offers over 2,700 sq. ft. of living space, exceptional natural light, and thoughtful custom finishes throughout.The main level features an impressive 18.5-foot ceiling in the living room, oversized windows, an electric custom blind, and an airy open-concept layout designed for everyday comfort and entertaining. The custom Deslaurier kitchen showcases upgraded cabinetry, a stunning waterfall quartz countertop that is both stylish and easy to maintain, and a bright, functional design at the heart of the home.Upstairs, you will find three spacious bedrooms plus a versatile open loft, perfect for a home office, playroom, or additional lounge area. The primary bedroom offers two closets, including a walk-in closet, and a luxurious 5-piece spa-inspired ensuite. Both the ensuite and main bathroom feature raised-height counters for added comfort and convenience.Additional highlights include a double-car garage, 200-amp electrical service compatible with electric vehicle charging, custom laundry room cabinetry with hanging rods, a laundry sink, and pot lights in the basement.Situated in family-friendly Riverside South, this home is close to schools, community parks, walking paths, shopping plazas, and everyday amenities. A beautiful opportunity to own a nearly new, thoughtfully upgraded home in one of Ottawa's most sought-after growing communities. *Some photos are virtually staged. (id:59524)
Engel & Volkers Ottawa
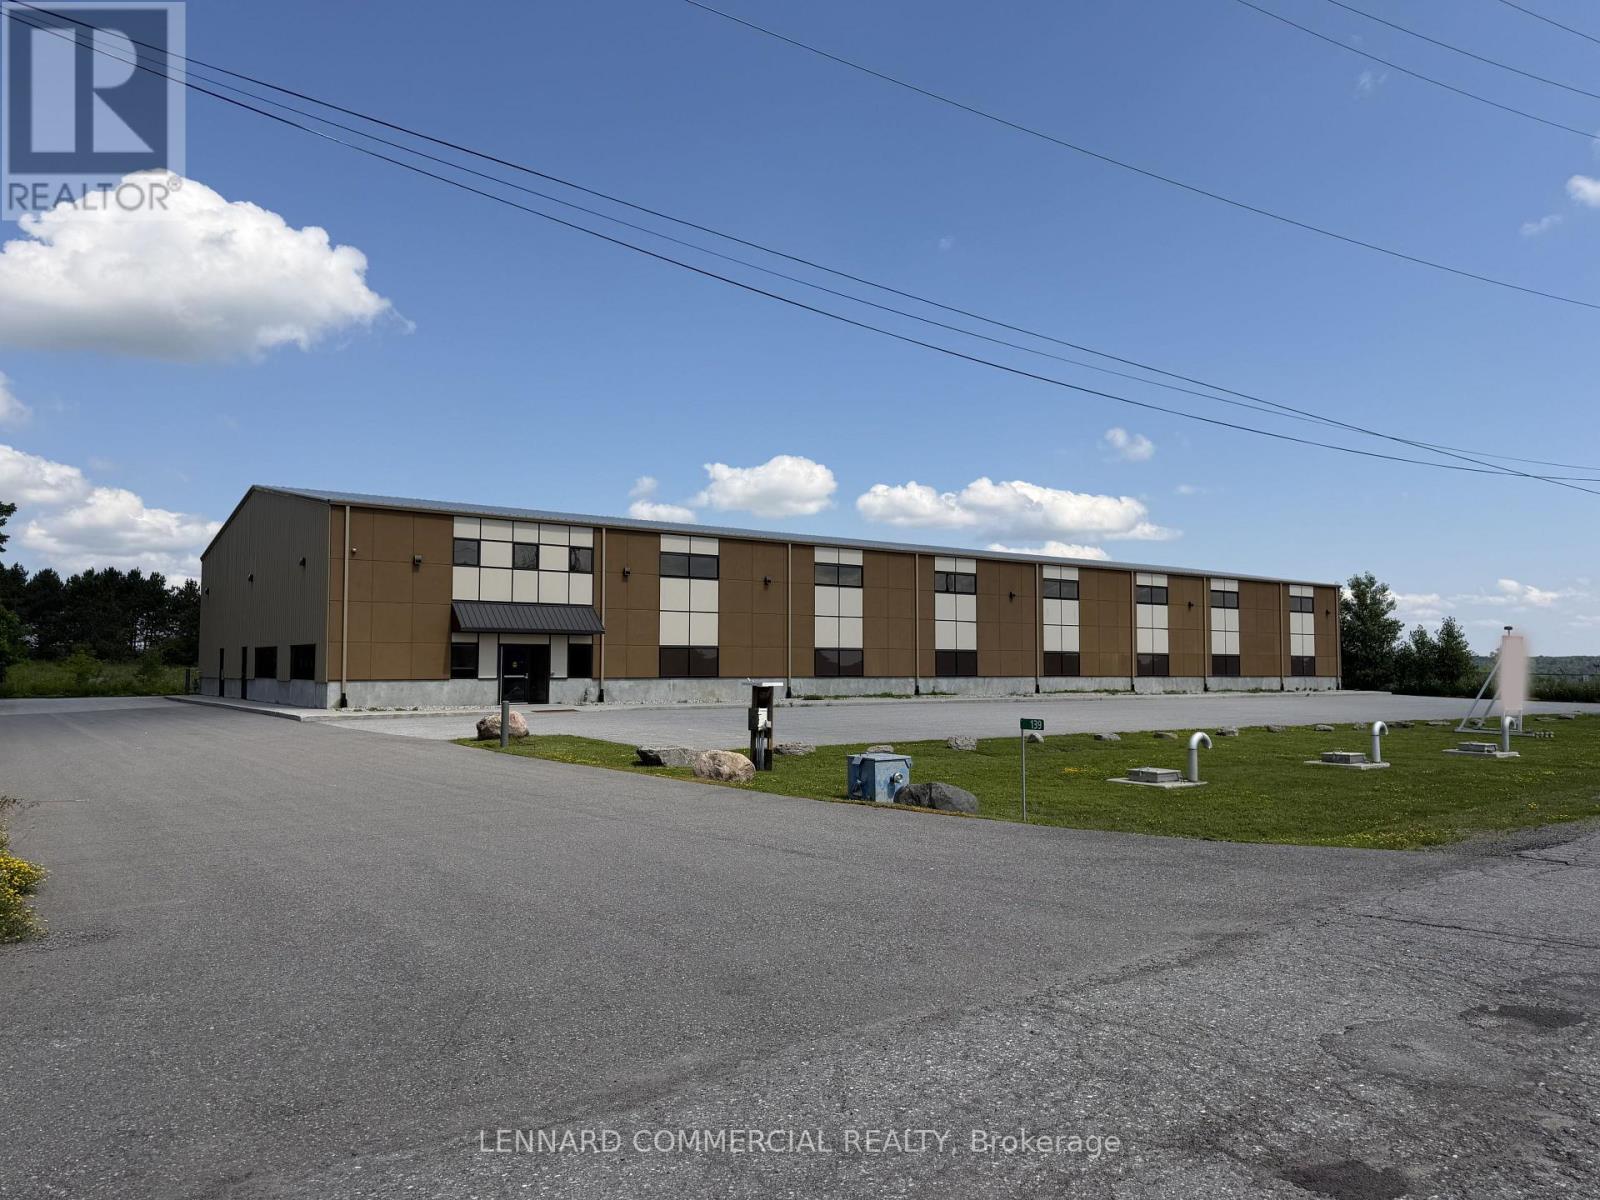
139 John Cavanaugh Drive
Ottawa, Ontario
Pre-engineered industrial building (2019) offering approx. 16,000 sq. ft. of gross floor area on a 2.6 acre lot. Includes ~1,000 sq. ft. of finished office space along the west interior wall, with additional mezzanine storage above (included in total GFA). Steel frame construction on a poured concrete slab, clad in insulated metal panels with a stucco front façade and pitched insulated metal roof. Warehouse features 27' clear height at peak (22' at eaves), smooth concrete floors, LED high-efficiency lighting, suspended gas-fired radiant heaters, and a 4-ton crane. Rear loading includes five 14' grade-level roll-up doors, including one double-wide, with concrete aprons and steel bollards. Serviced by 600-amp power, natural gas, hydro, high-speed internet, and telephone. Tankless hot water for domestic use. Office area is equipped with forced-air gas furnace and central air conditioning. Zoned RG5 (Rural General Industrial) permitting 21 uses including light industrial, warehouse, and storage yard. Rectangular lot with approx. 353 ft frontage on John Cavanagh Drive and 481.7 ft depth.Well-located along Carp Road with quick access to Highway 417 and the growing Stittsville market. On-site septic system, private garbage collection. Approx. 21 parking spaces at front (including accessible space) plus additional parking at rear. Multiple storage containers on north side included. (id:59524)
Lennard Commercial Realty
Ottawa True North Realty
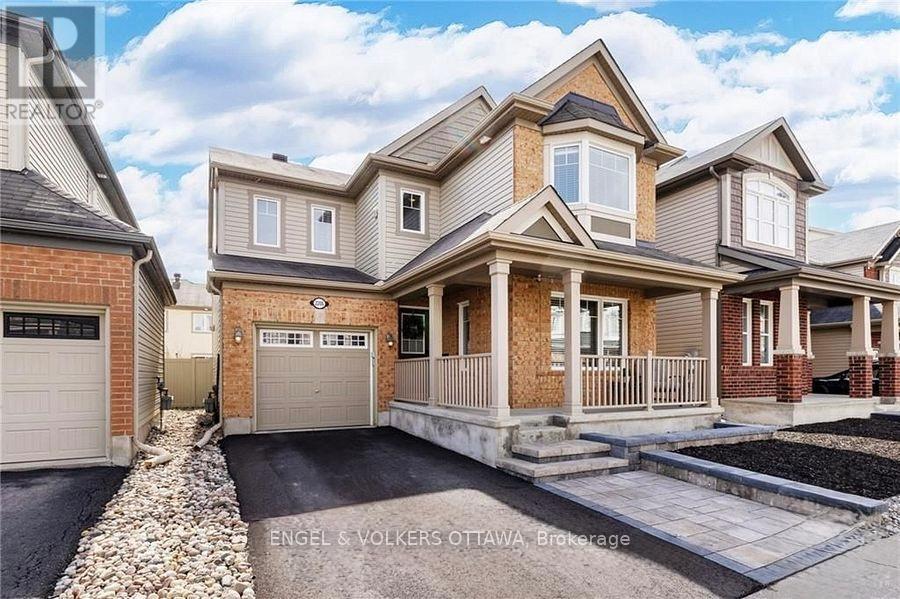
2206 Watercolours Way
Ottawa, Ontario
Welcome to 2206 Watercolours Way - a beautifully designed home offering space, flexibility, and modern comfort in a sought-after family-friendly neighbourhood.This spacious residence features 3 bedrooms plus a main floor office and a second-floor flex space, both of which can be easily converted into a 4th bedroom to suit your growing needs. The heart of the home is the modern open-concept kitchen, complete with abundant cabinetry and storage, seamlessly flowing into the bright living area highlighted by a cozy gas fireplace. A formal dining room provides the perfect setting for hosting gatherings and special occasions. Upstairs, you'll find the convenience of a second-floor laundry room, along with well-appointed bedrooms and versatile living space.The primary suite offers a spa-like ensuite retreat featuring a soaker tub, a generous sized shower, and a double sink vanity. The main bathroom is thoughtfully designed with a cheater door, providing direct access to the second bedroom for added functionality. Step outside to a fully landscaped backyard featuring a deck and fencing-ideal for relaxing, entertaining, or enjoying summer evenings. The unfinished basement offers a blank canvas, ready for your personal touch and future expansion. Located in a quiet, family-oriented community, this home is surrounded by excellent schools within walking distance, beautiful parks, and a vibrant neighbourhood atmosphere. Enjoy the convenience of a newly developed commercial plaza nearby, offering grocery stores and everyday amenities just minutes from your door. A perfect blend of comfort, location, and potential-this is a home you don't want to miss. (id:59524)
Engel & Volkers Ottawa
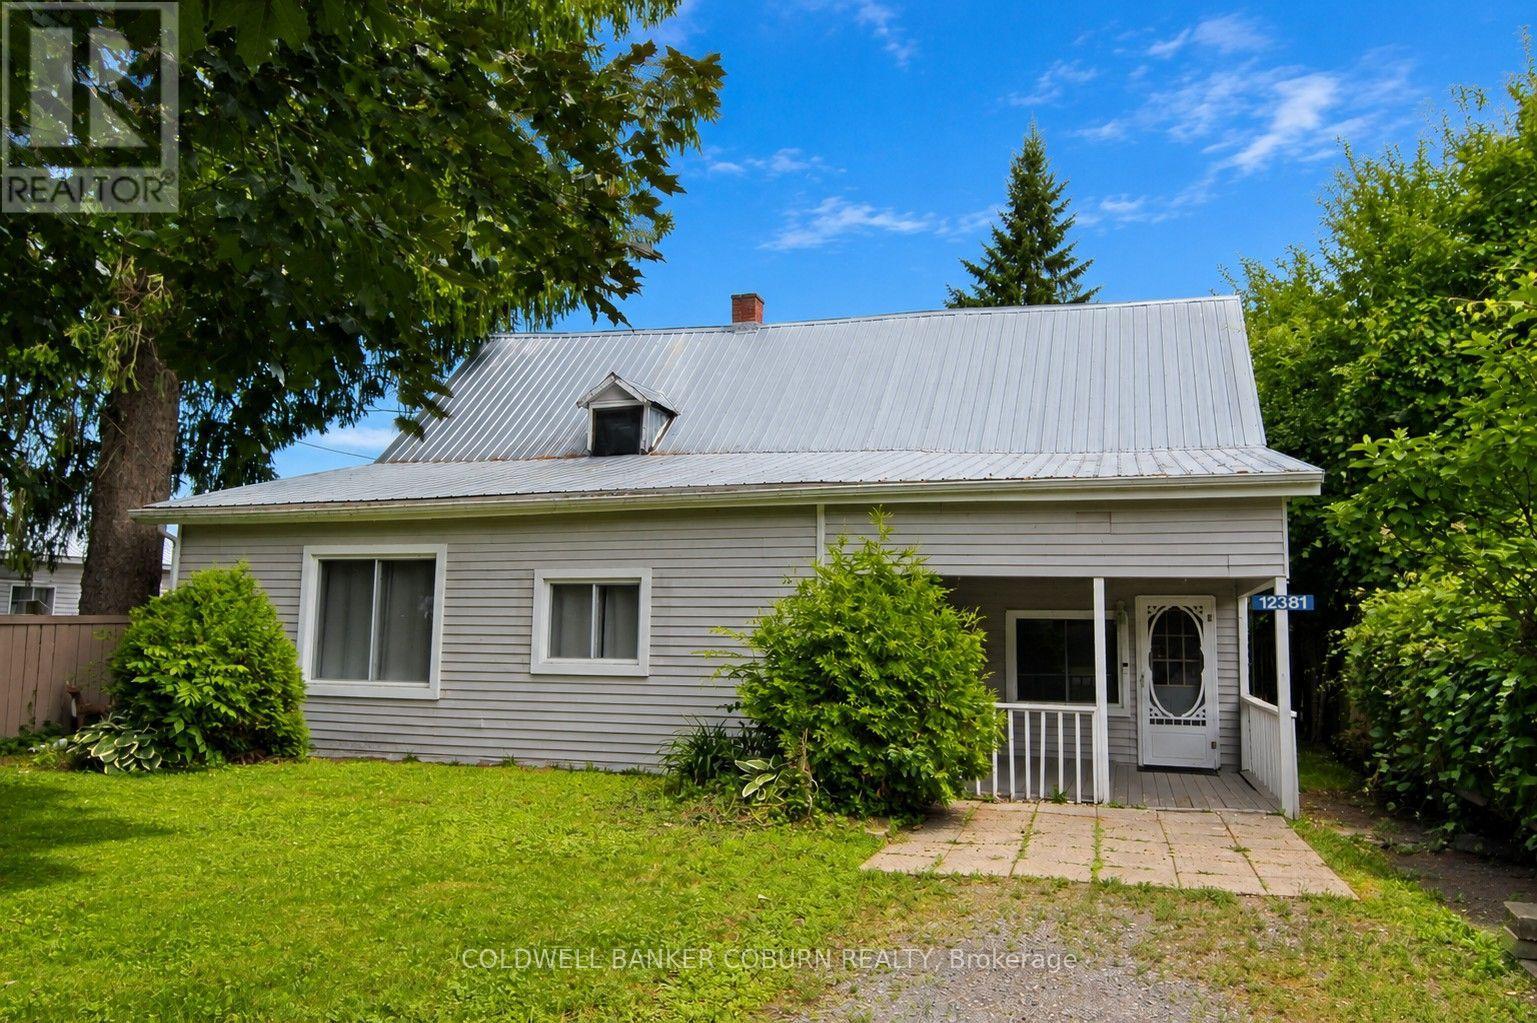
12381 County Rd 18 Road
South Dundas, Ontario
CHARMING ONE-FLOOR LIVING IN THE HEART OF WILLIAMSBURG at 12381 County Road 18 - Nestled on a mature treed lot and set back from the road for added privacy, this cozy two-bedroom home welcomes you with a delightful south-facing covered verandah, offering approximately 160 sq. ft. of outdoor living space-perfect for enjoying your morning coffee or relaxing summer evenings. Step inside to a spacious and bright family room filled with natural light. Designed for convenient one-floor living, the home features minimal steps and an easy-to-maintain layout. A large eat-in kitchen serves as the heart of the home, providing access to the bedrooms, living area, and bathroom. At the rear of the home, a utility/furnace room connects to a practical loft storage area, offering valuable extra space for seasonal items and household storage. The rear entrance opens to a generous covered porch overlooking the backyard and storage shed, creating additional space for outdoor entertaining, gardening, or hobbies. Economical natural gas heating and cooking help keep utility costs affordable, while municipal sewer services are conveniently billed with the property taxes. Located in the welcoming Village of Williamsburg, this property offers the charm of small-town living with everyday conveniences close at hand. Residents enjoy a strong sense of community, nearby parks and recreation, local shops and services, and easy access to Morrisburg, Highway 401, and the St. Lawrence River corridor. Located within commuting distance of both Cornwall and Ottawa. Whether you're looking to downsize, purchase your first home, or enjoy a quieter lifestyle, this affordable village property offers comfort, convenience, and country charm. (id:59524)
Coldwell Banker Coburn Realty
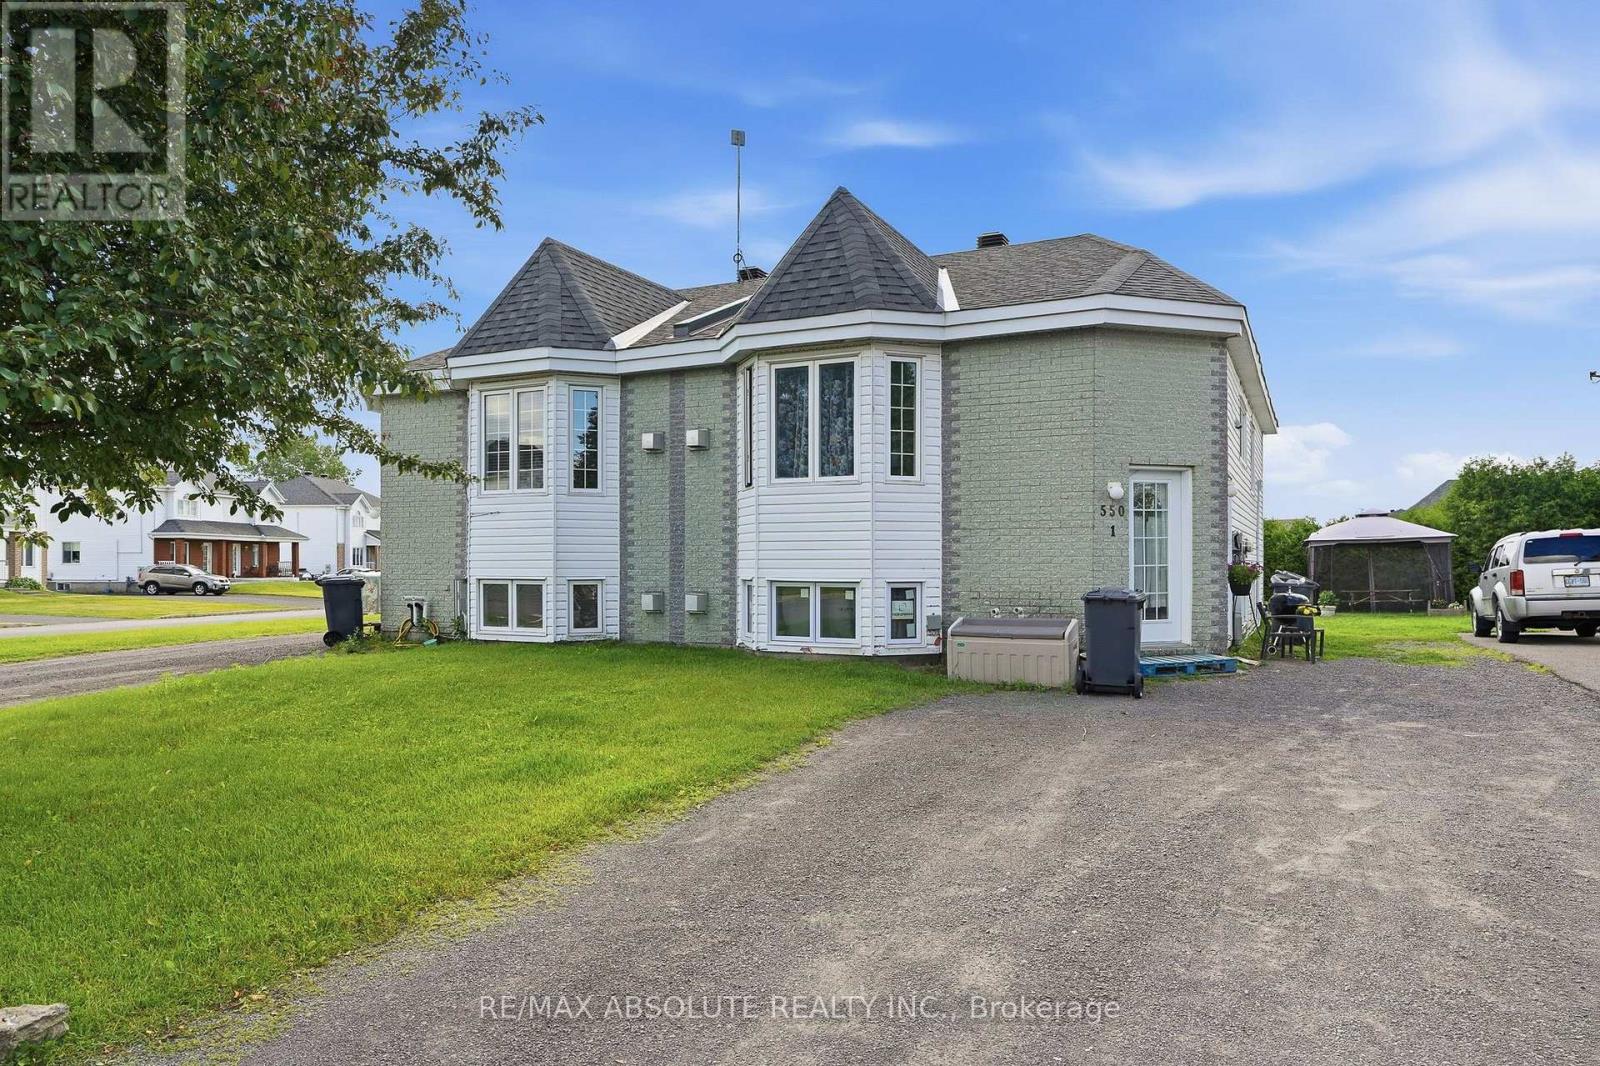
550-552 Mario Street
Hawkesbury, Ontario
Excellent investment opportunity! This legal fourplex, built in 2001, offers strong, reliable income with a current gross annual rental income of $45,636. The property features four self-contained units and is fully tenanted, making it an ideal turnkey addition to any investment portfolio. Tenants pay their own gas and hydro, helping to keep operating costs low. The roof was replaced in June 2022, providing added peace of mind for years to come. Situated in a desirable location, this well-maintained income property offers stable cash flow today with additional upside, as all rents are eligible for a legal increase as early as November 1, 2026. There may also be potential to divide the building into two duplexes (similar to neighbouring properties), with buyers encouraged to verify this possibility with the municipality. Whether you're looking to expand your investment portfolio or purchase your first multi-unit property, this legal fourplex presents an outstanding opportunity. 24 hours' notice is required for all showings. (id:59524)
RE/MAX Absolute Realty Inc.
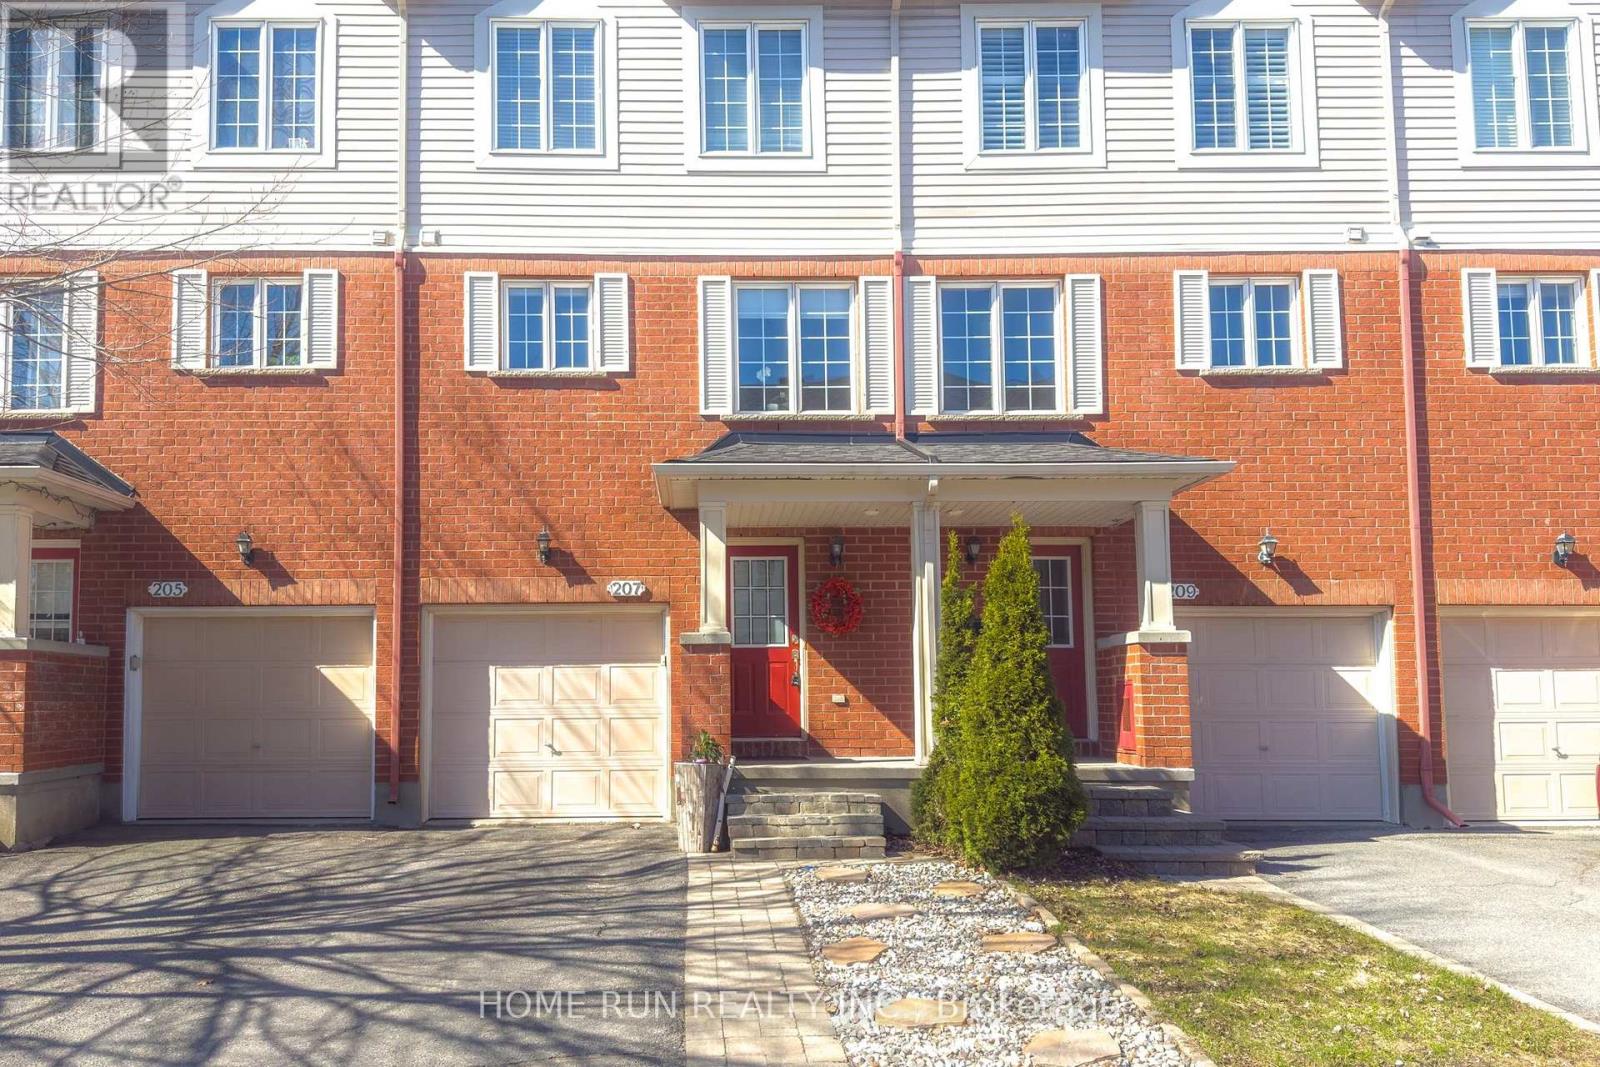
207 - 90 Edenvale Drive
Ottawa, Ontario
Located in the highly established Beaverbrook / Kanata Lake lifestyle corridor, within the sought-after Green Village enclave, this rare freehold townhouse offers an exceptional combination of walkability, convenience, and long-term value. Known for mature trees, outstanding park density, and civic amenities rarely replicated in new developments, this is a neighbourhood designed for living well at every stage of life.This is one of the very few homes in Kanata where children can walk to top schools, parents can walk to culture, fitness, library services, and tennis, professionals can drive just minutes to work, and the entire household lives surrounded by nature. Families benefit from walking access to highly regarded elementary schools, including Stephen Leacock and Roland Michener, as well as proximity to Earl of March Secondary School, one of Ontario's most respected public high schools.Directly across the street, the John Mlacak Centre offers a public library, hockey rinks, and year-round community programming, while nearby outdoor tennis courts provide an increasingly rare, walkable amenity that supports an active, social lifestyle for children, parents, and seniors alike.Health and recreation are effortless, with the Richcraft Recreation Complex, wave pool, fitness facilities, and trails just minutes away. Green spaces, cross-country ski trails, and quick access to the Ottawa River at Shirley's Bay enhance the neighbourhood's appeal. Location efficiency places you minutes from the Kanata North Tech Park, Highway 417, premium grocery stores (Farm Boy, Loblaws, Metro, and Costco), and entertainment at the Centrum.The home features a beautifully landscaped west-facing backyard with no direct rear neighbours and no grass to cut. It also delivers a highly desirable manage freehold lifestyle, ideal for busy professionals and families. (id:59524)
Home Run Realty Inc.
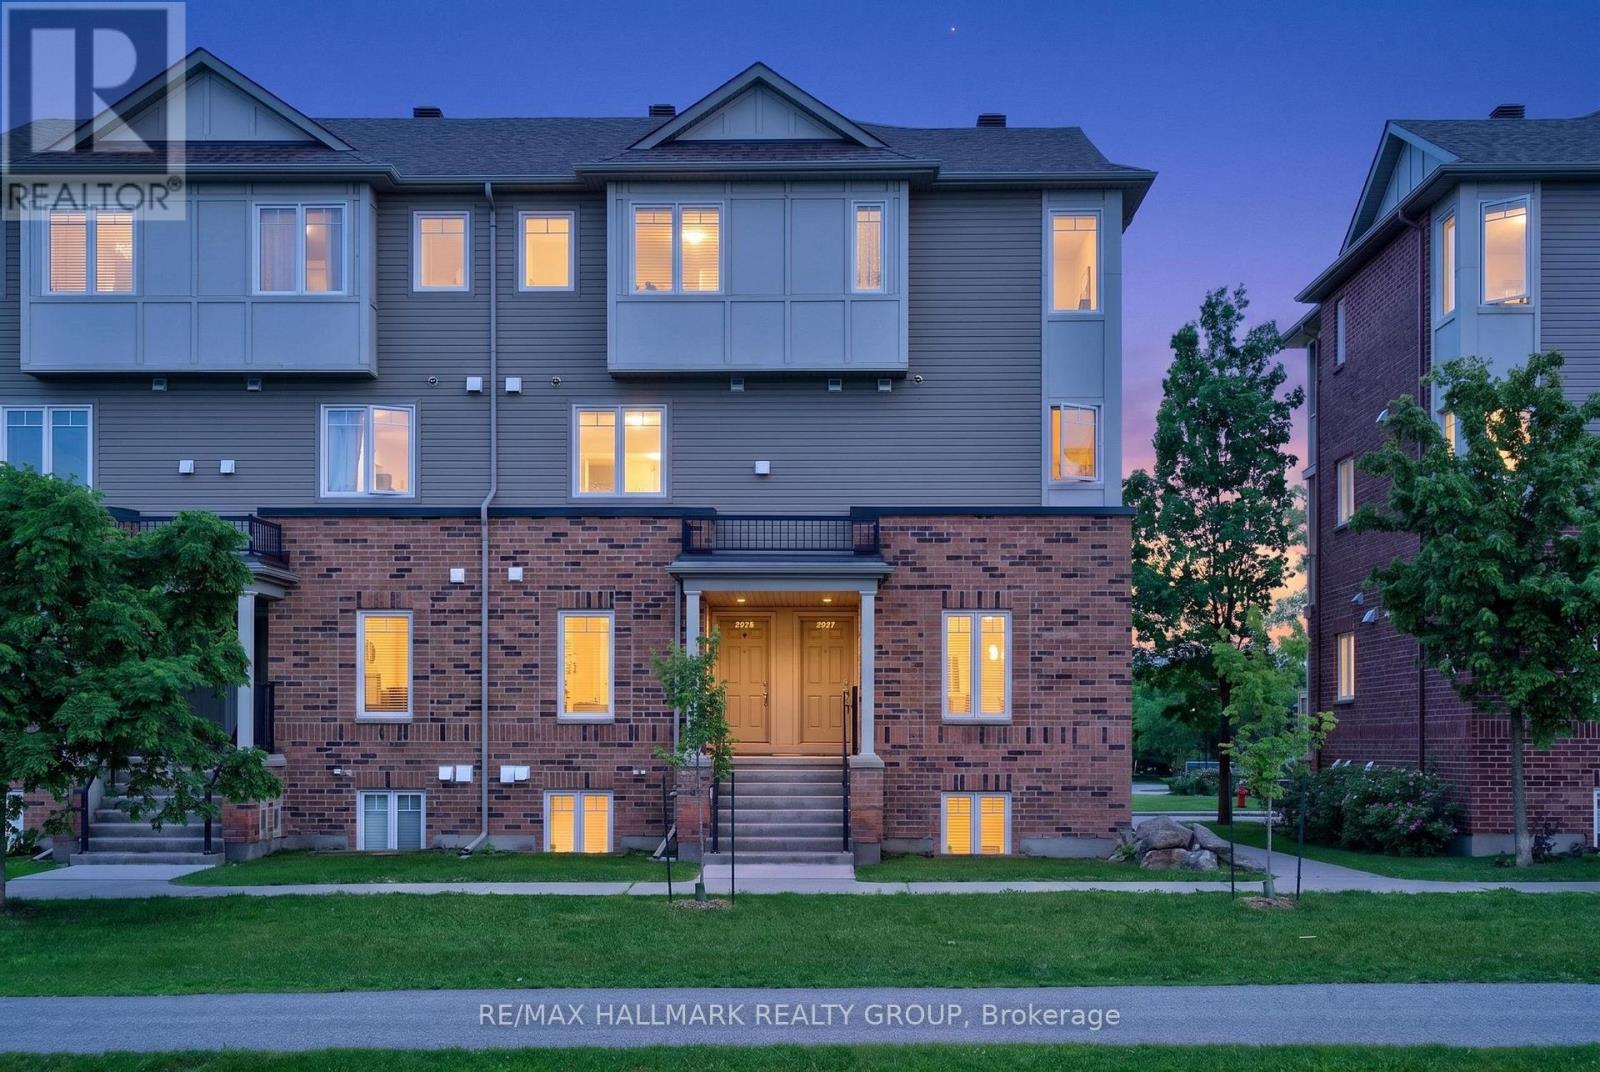
26 - 2591 Longfields Drive
Ottawa, Ontario
Welcome to Stonebridge living at its finest! This beautifully maintained END-UNIT stacked condo offers the perfect blend of comfort, convenience, and value. Featuring two spacious bedrooms and TWO parking spaces - a rare and highly sought-after feature - this home is perfect for first-time buyers, downsizers, investors, or young families. The bright, open-concept main level showcases stylish flooring, large windows, and a functional layout designed for everyday living and entertaining. The upgraded kitchen features stainless steel appliances, ample cabinetry, a large pantry, and a centre island with breakfast bar seating. A convenient powder room, laundry area, and generous storage are the cherry on top for the main floor! The lower level offers two generously sized bedrooms, each with access to its own FULL bathroom. The Primary Suite features dual closets and a private ensuite, creating a comfortable retreat at the end of the day. Enjoy your own private rear patio space with direct access to parking, making daily living effortless. Nestled in the heart of Stonebridge, one of Barrhaven's most desirable communities, you'll love the peaceful atmosphere, family-friendly streets, and abundance of nearby amenities. Walk to parks, playgrounds, top-rated schools, walking trails, golf, and the Minto Recreation Complex. Easy access to public transit, shopping, restaurants, and everyday conveniences makes this an exceptionally livable location where everything you need is just minutes away. A fantastic opportunity to own an affordable home in an established neighbourhood known for its strong sense of community and exceptional quality of life. Come fall in love today! (id:59524)
RE/MAX Hallmark Realty Group
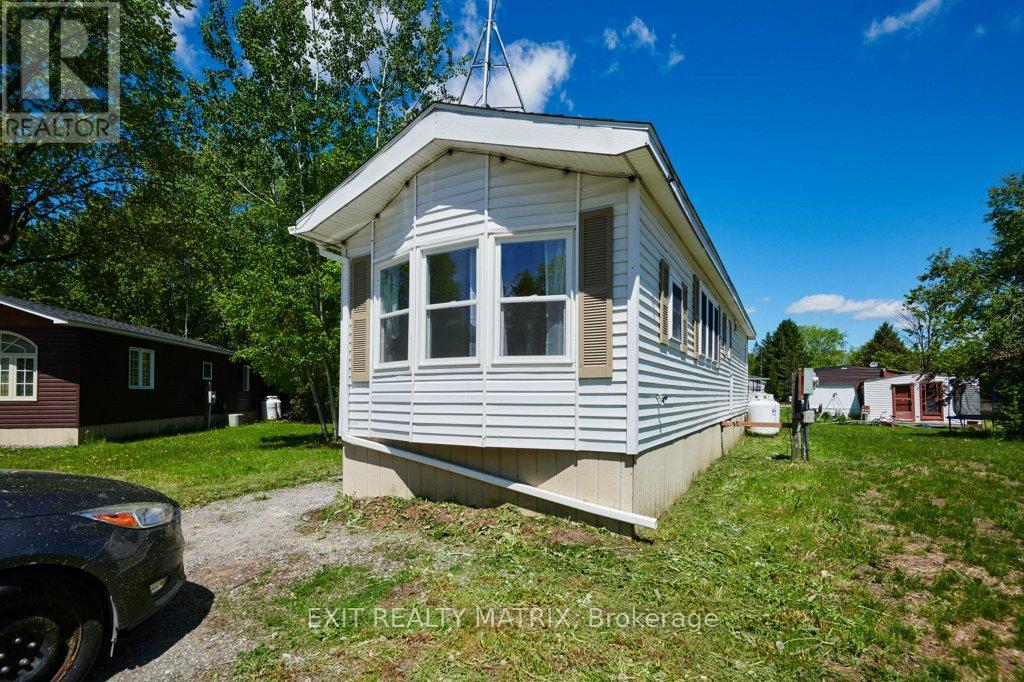
1376 Tigerlily Private
Ottawa, Ontario
Welcome to this tastefully updated home offering the perfect blend of comfort, convenience, and low-maintenance living. Nestled in a quiet and private setting, this move-in ready property is an excellent opportunity for first-time buyers, downsizers, or someone looking for a low-maintenance lifestyle. Extensively renovated over the past several years, major updates include the furnace and hot water tank (2024), kitchen and flooring (2024), roof and spray foam insulation (2021), and deck (2020), providing peace of mind for years to come. Inside, you'll find a bright and inviting layout featuring two well-sized bedrooms, a full bathroom plus convenient ensuite powder room, and a spacious living area filled with natural light. The refreshed kitchen offers ample cabinetry and prep space. Thoughtfully designed with both style and functionality in mind, this home delivers modern comfort at an affordable price point.The monthly park fee of $804.14 includes water/sewer, garbage collection, park maintenance, and property taxes, making ownership simple and stress-free. A beautifully updated home offering excellent value in a peaceful community. (id:59524)
Exit Realty Matrix
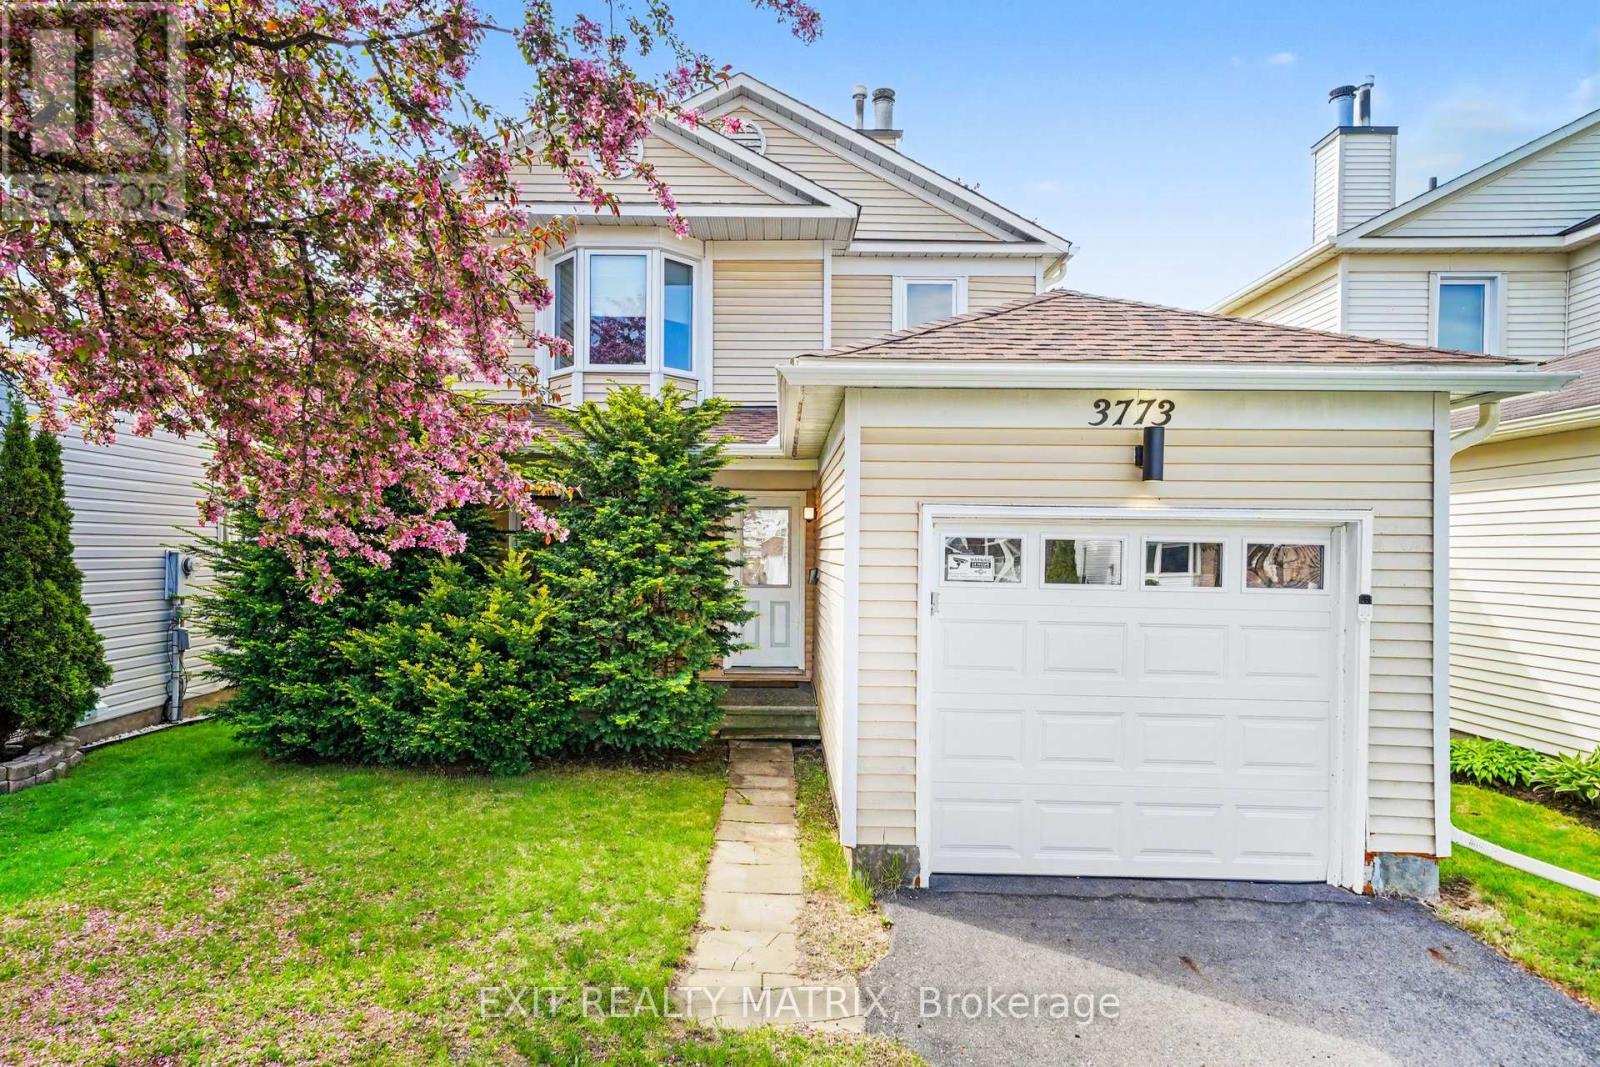
3773 Autumnwood Street
Ottawa, Ontario
Welcome to this beautifully maintained carpet-free home, ideally located in a family-friendly neighbourhood near parks, walking trails, schools, shopping, public transit, and major amenities, with convenient access to the Airport Parkway, South Keys Shopping Centre, and the recreational green spaces of the surrounding Albion and Blossom Park area. A charming covered front porch welcomes you into a bright and inviting foyer that leads to the spacious living room, highlighted by a cozy wood-burning fireplace and an abundance of natural light. The bright and open kitchen offers plenty of cabinetry and workspace, creating a functional layout that flows seamlessly into the dining area, making it ideal for both everyday living and entertaining. The upper level features generously sized, sun-filled bedrooms and well-appointed bathrooms. Numerous updates have been completed throughout the home, including new pot lights in the bedrooms and stairway, updated lighting fixtures in the bathrooms, living room, kitchen, and basement, new eavestroughs, a new garage door with automatic opener, and brand-new appliances including the stove, dishwasher, washer, and dryer. The finished lower level provides additional living space ideal for a recreation room, home office, or family room. Added value comes from the included surveillance system featuring four cameras, a DVR system, and a dedicated TV for monitoring. Step outside to enjoy the fully fenced backyard, complete with a large deck that is perfect for relaxing, entertaining, or enjoying summer evenings with family and friends. A wonderful opportunity to own a move-in-ready home in a convenient and established Ottawa neighbourhood. (id:59524)
Exit Realty Matrix
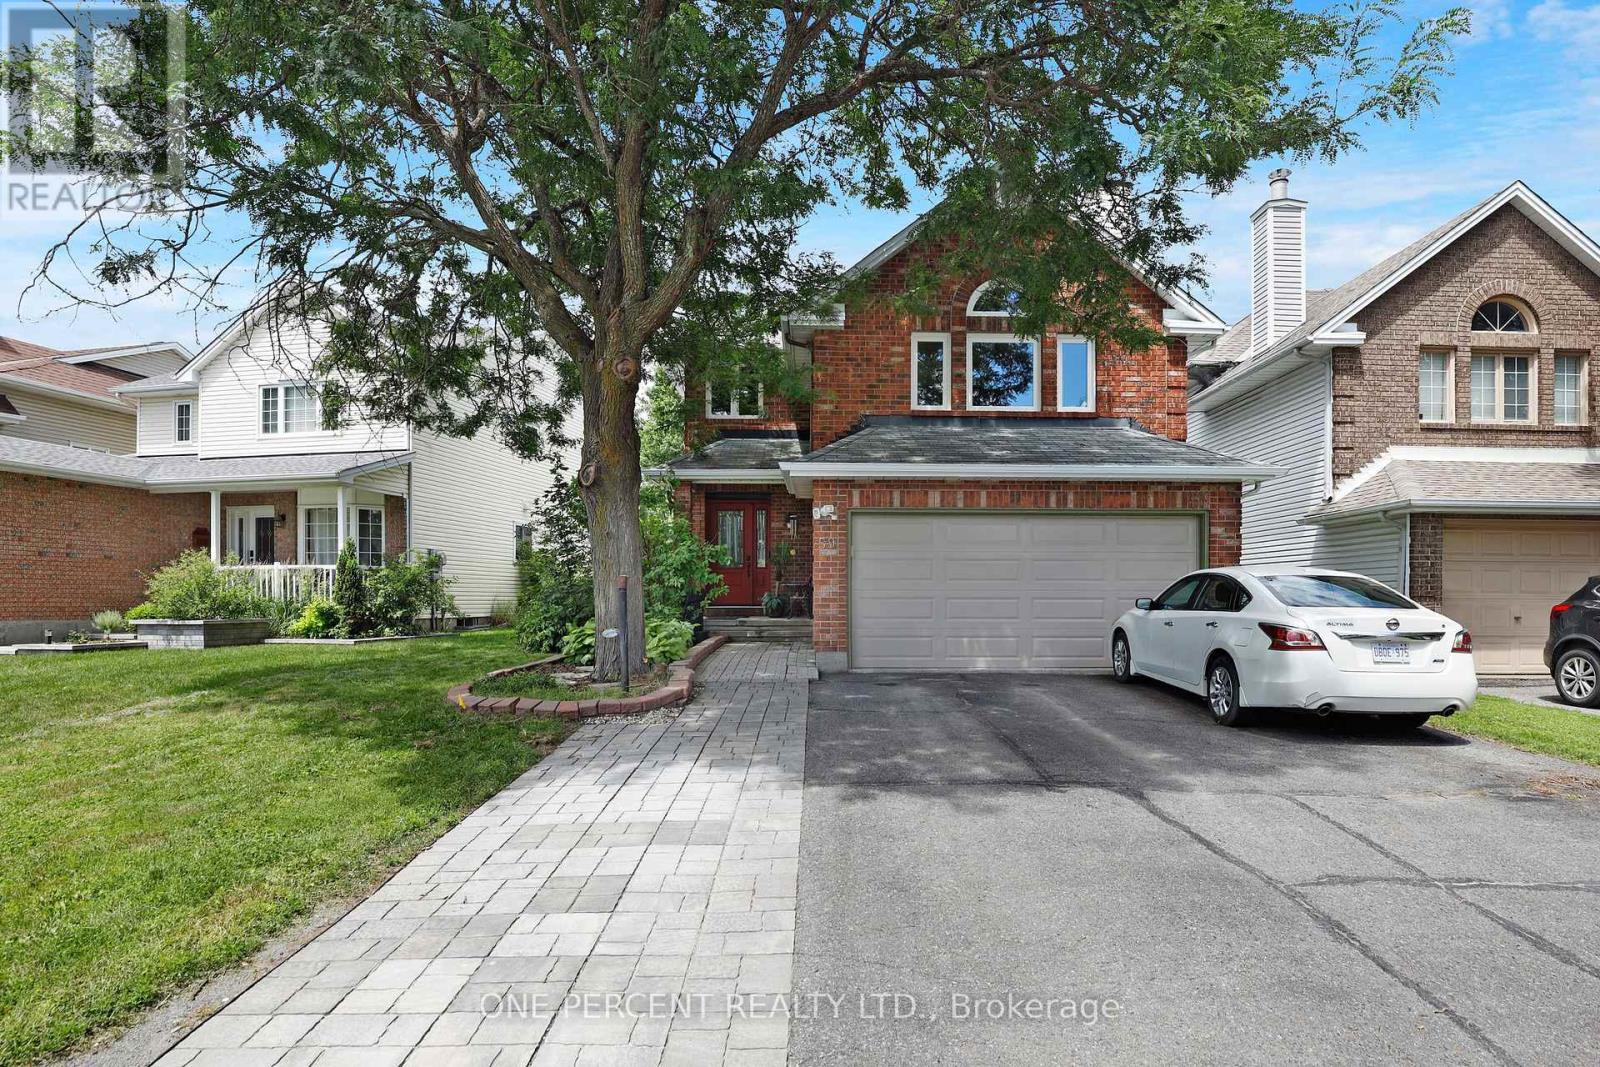
59 Woodford Way
Ottawa, Ontario
Nestled on a quiet, mature street in the heart of Barrhaven, this beautifully maintained Two-Storey home offers exceptional space, functionality, and outstanding curb appeal. An inviting interlock walkway leads to the welcoming front entrance, while the double car garage and four-car driveway provide parking for up to six vehicles. The bright and functional main level features a welcoming foyer, a spacious kitchen, dining room, and a comfortable living room. A convenient main floor laundry room and powder room add to the home's practicality. Patio doors off the dining room, along with an additional exterior entrance from the kitchen, provide seamless access to the backyard. Upstairs, you'll find an impressive loft-style family room with a cozy fireplace, creating the perfect space for relaxing or gathering with family. The second level also offers three generously sized bedrooms, including a spacious primary retreat complete with a walk-in closet and a private ensuite bathroom. A second full bathroom serves the remaining bedrooms. The fully finished lower level offers outstanding versatility with a large recreation room, two additional bedrooms, a full bathroom, a convenient kitchenette, and plenty of storage space-ideal for extended family, overnight guests or multi-generational living. Step outside to your fully fenced backyard oasis, thoughtfully designed for entertaining and summer enjoyment. Featuring an expansive patio stone area, an above-ground swimming pool, and a storage shed, this private outdoor space is perfect for hosting family and friends, letting the kids play, or simply unwinding after a long day. Located in one of Barrhaven's most sought-after family-friendly neighbourhoods, you'll enjoy easy access to excellent schools, parks, walking trails, shopping, restaurants, recreation facilities, and public transit. Don't forget to checkout the 3D TOUR and FLOOR PLANS! Call your Realtor to book a showing today! 24 Hour Irrevocable On All Offers. (id:59524)
One Percent Realty Ltd.
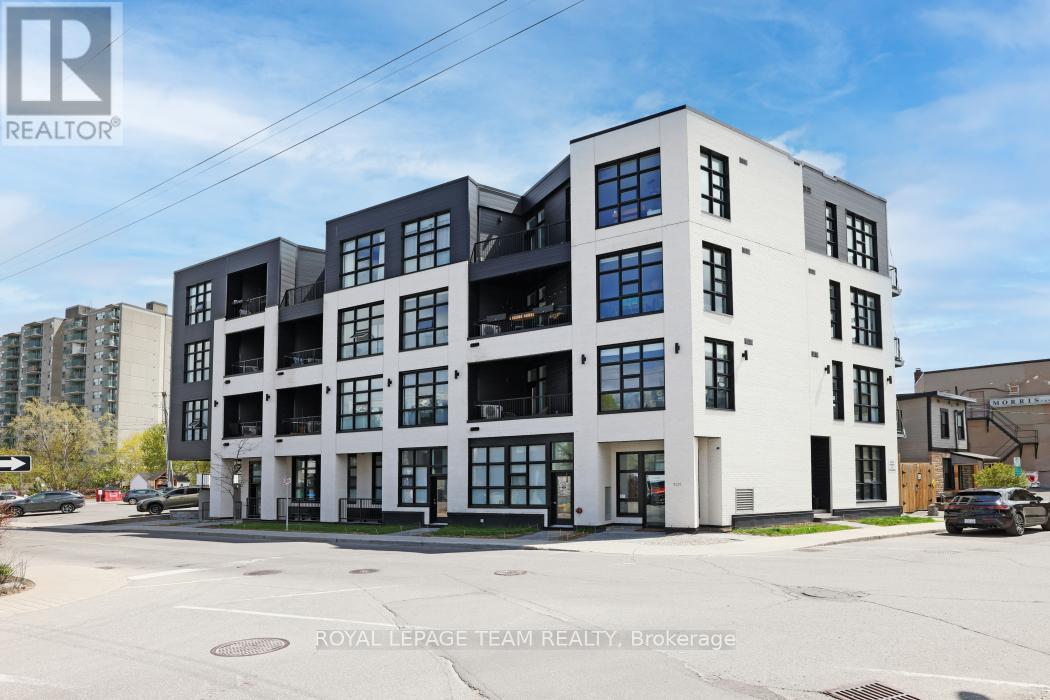
303 - 101 Pinhey Street
Ottawa, Ontario
Welcome to modern living in the heart of vibrant Hintonburg. Built in 2021, this bright and stylish 2-bedroom condo is located in a boutique-style building, offering contemporary design and a strong sense of community.The open-concept layout features large windows that fill the space with natural light, along with hardwood flooring and clean, modern finishes throughout. The kitchen is equipped with stainless steel appliances and a functional layout perfect for both everyday living and entertaining. Step onto your private balcony - an ideal spot to enjoy morning coffee or unwind at the end of the day. Residents enjoy access to a rooftop terrace with BBQ area, perfect for relaxing or hosting friends, as well as convenient bike storage. Situated steps from Hintonburg's acclaimed restaurants, cafés, local boutiques, and galleries. With easy access to the LRT, the Ottawa River pathways, Little Italy, Chinatown, and Westboro all just minutes away, this location offers the best of city living right at your doorstep. (id:59524)
Royal LePage Team Realty
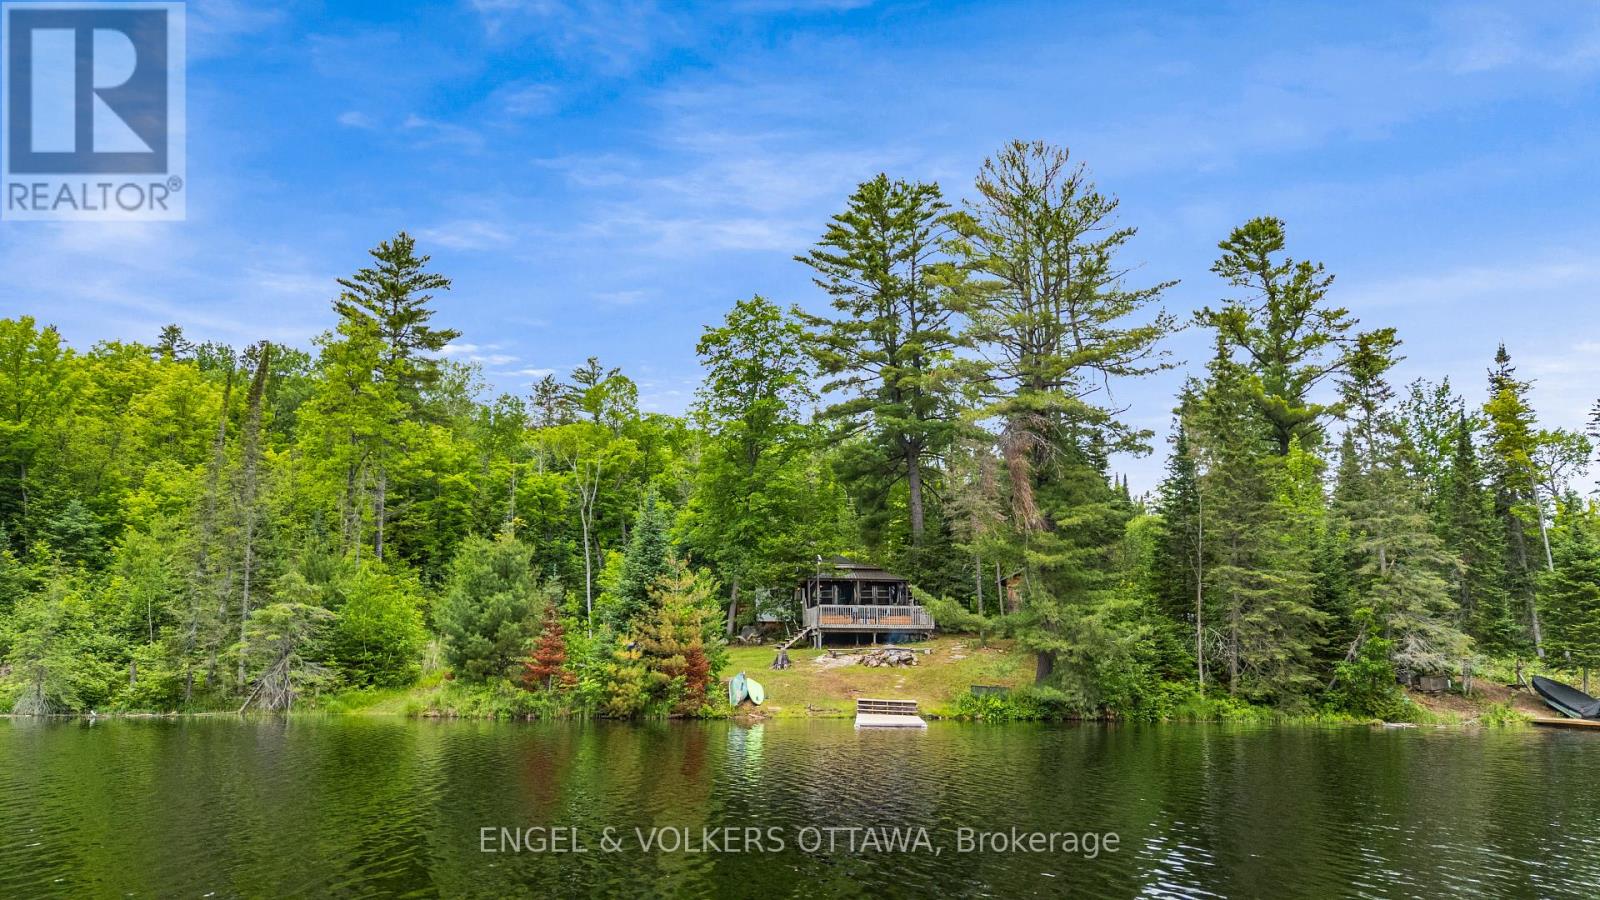
1779 Centennial Lake Road
Greater Madawaska, Ontario
Discover a rare opportunity on the shores of beautiful Black Donald Lake. Set on just over an acre with an incredible 455 feet of south-facing waterfront, this private retreat offers the perfect blend of peaceful cottage living today and exceptional future potential. Tucked away in a quiet bay and surrounded by crown land for optimal privacy, the property is perfectly positioned directly off Centennial Lake Road providing easy year round access for your enjoyment through all seasons.The shoreline offers approximately 5 feet of depth off the dock, before dropping off quickly, making it ideal for swimming, boating, and enjoying everything Black Donald lake (and connecting Centennial Lake) has to offer.The charming four-season cottage is full of rustic character and provides an inviting escape from city life. Whether you are unwinding beneath the stars in the outdoor hot-tub, toasting marshmallows by the fire pit, gathering on the expansive deck or relaxing indoors, every space has been designed to embrace the natural surroundings. An outdoor shower adds to the cottage experience, while the generous waterfront setting provides endless opportunities for entertaining, paddling, fishing, and making lasting family memories.The property has generated approximately $12,000 annually (June - Nov) as a short-term rental while only being rented on weekdays, to allow the current owners to enjoy family cottage weekends - offering excellent income potential for future owners and an easy turnkey solution with all furniture included. Located approximately 20 minutes from the amenities and recreation of Calabogie, including; skiing, golf, hiking and dining, this property offers the best of peaceful waterfront living with convenient access to modern comforts and amenities. Whether you're looking for a turnkey retreat, an income-producing property, or the perfect location to build your dream waterfront home, opportunities like this are exceptionally rare. (id:59524)
Engel & Volkers Ottawa

15302 Concession 8 & 9 Road
North Stormont, Ontario
Welcome to peaceful country living just minutes from Crysler and Casselman! Situated on over half an acre with no rear neighbours and backing onto scenic farmers' fields, this beautifully maintained all-brick High Ranch Bungalow offers the perfect blend of privacy, comfort, and modern convenience. The bright open-concept main level features a stunning kitchen with a large centre island, stainless steel appliances, and seamless flow into the spacious living and dining areas, highlighted by a cozy gas fireplace. Two generous bedrooms and a large family bathroom with optional main-floor laundry complete the upper level. The fully finished lower level adds exceptional versatility with a third bedroom, office, spacious rec room, 4-piece bathroom with laundry, and abundant storage. Step outside to your own backyard retreat featuring an expansive deck with hot tub, interlock fire pit, mature trees, and a large storage shed that also functions perfectly as a gazebo or dog run. An oversized detached garage with 100-amp electrical provides excellent workspace and storage. Thoughtfully updated with a high-efficiency propane furnace, ductless heat pump A/C, HRV, generator panel, water filtration system, UV treatment, internet tower for exceptional high-speed service, and buried propane and hydro lines. Enjoy the tranquility of rural living without sacrificing convenience, just a short drive to the charming village of Crysler and the full range of amenities in Casselman. An incredible opportunity to own a move-in ready country property! (id:59524)
Exp Realty
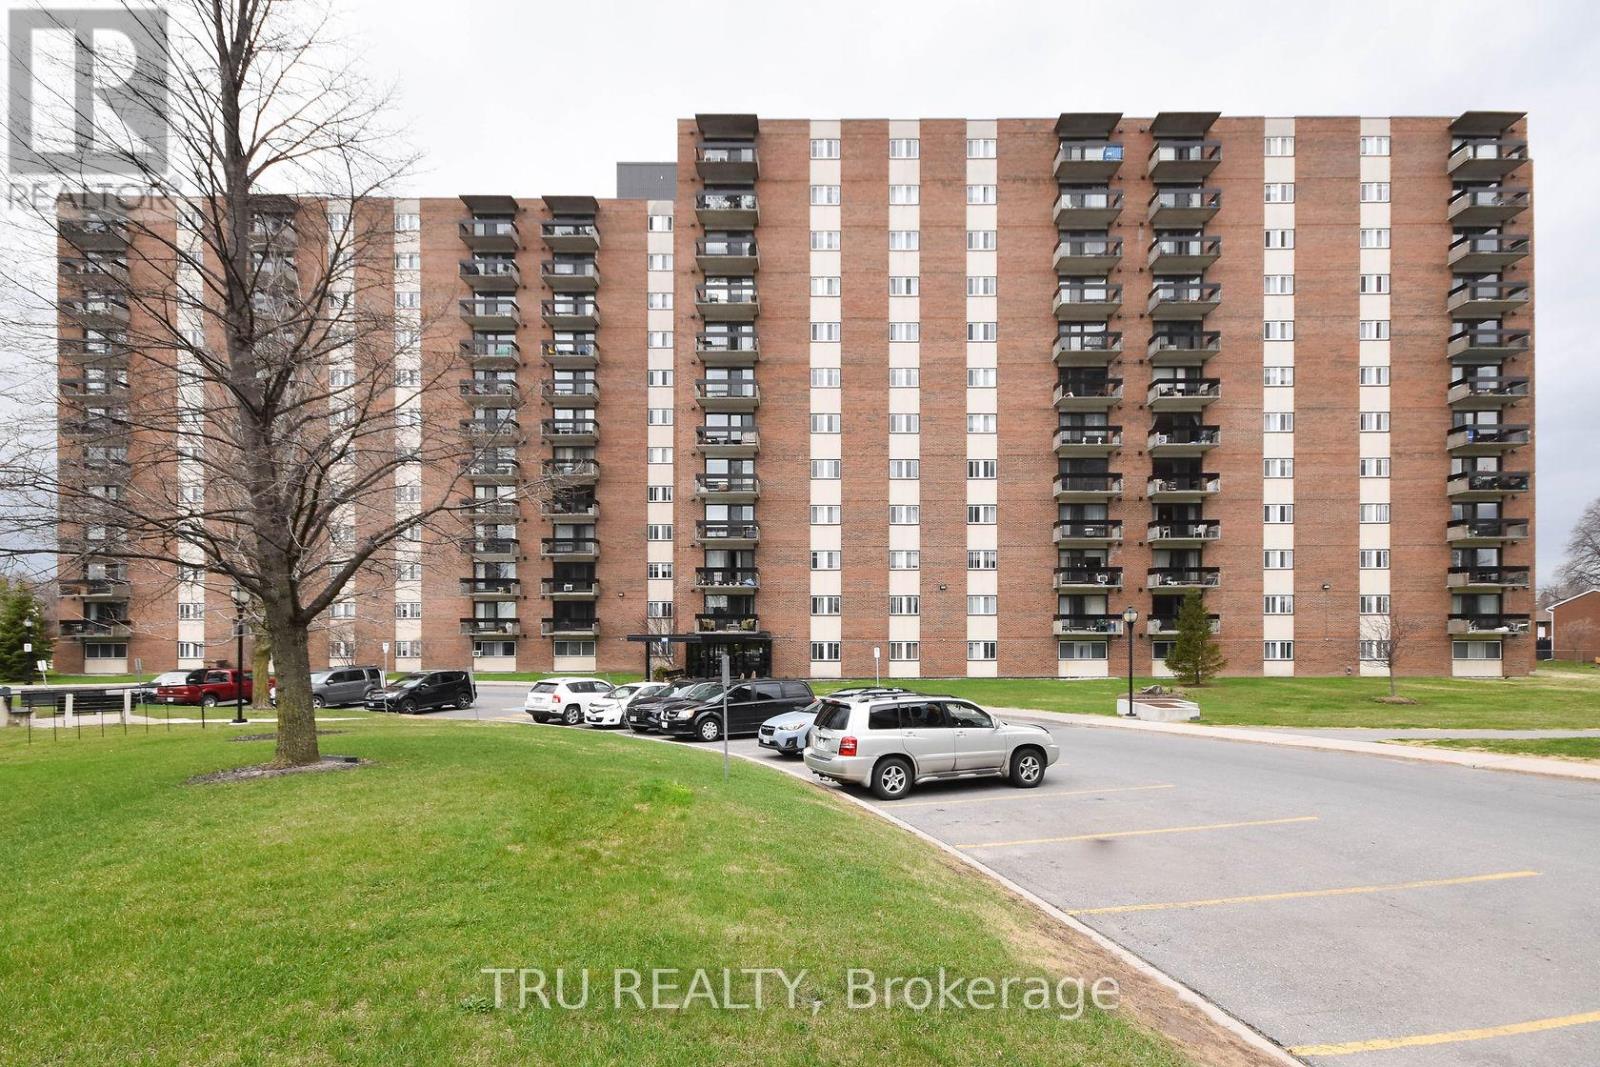
807 - 1505 Baseline Road
Ottawa, Ontario
Spacious 2 bedroom unit with East facing views of the bright rising Sun! Lots of light and well ventilated. ALL-INCLUSIVE CONDO FEE ! Very well-managed building with lots of amenities - an indoor pool, storage lockers, underground parking, bike racks, common laundry, party room, recreation room, kitchen, exercise room, workshop. Public Transit at your doorsteps. Walk to the Walmart or Loblaws plaza with all sorts of shops and restaurants. Centrally located close to downtown, New LRT, Civic and Queensway Hospitals, and the two universities/colleges. Perfect first-time ownership or Investment. Move-in ready. Quick Closing is possible. Freshly painted in 2022, along with new flooring, and kitchen back-splash. New fridge and stove in 2022. New toilet and some lights in 2023. Parking spot #103. Storage locker B23. CONDO STATUS DOCS ARE ON FILE FOR REVIEW PURPOSES. (id:59524)
Tru Realty
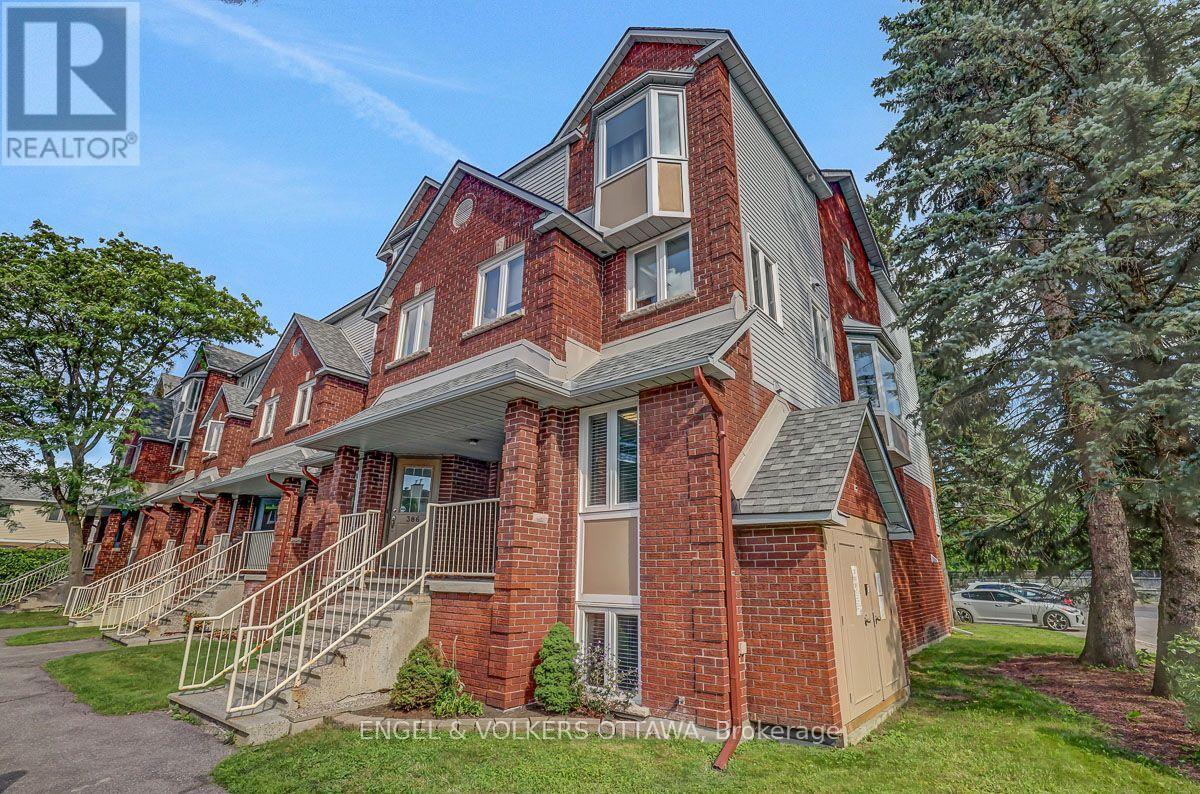
382 Briston Private
Ottawa, Ontario
This is the one! Welcome to this sun-filled end-unit townhome in Ottawa's highly desirable Hunt Club neighbourhood. Boasting a sought-after southwestern exposure, this home is flooded with natural light through numerous large windows. The desirable open-concept floor plan features seamless, carpet-free flooring throughout the living areas. A spacious kitchen offers ample counter space, extensive storage, and stainless steel appliances, while the updated bathrooms feature beautiful contemporary designs. The generous bedrooms provide plenty of closet space and large windows. The inviting living room hosts a cozy wood-burning fireplace, perfect for chilly winter nights. Complete with parking right out front, plenty of visitor parking, and located in a well-run condominium corporation. New roofs 2022, back balconies 2024. Close to local amenities and transit, this turnkey home is move-in ready. Visit today! (id:59524)
Engel & Volkers Ottawa

68 Tierney Street S
Arnprior, Ontario
Pride of ownership shows throughout this well-kept 3 bedroom bungalow on a nicely landscaped corner lot within walking distnce of downtown Arnprior.The spacious livingroom has a large picture window for lots of natural light and neutral carpets over hardwood.The kitchen features oak cupboards,a custom sink,black fridge,stove and a new dishwasher.The dining area is off the kitchen.There is 3 bedrooms on the main floor all with laminate flooring.There is an updated 4 pce bath also on the main floor.The basement features a spacious family room,exercise room,laundry,1/2 bath, and utility/storage room.A rarity today,there is a cold storage room.The gas furnace and central air have just had their yearly maintenance check up done.The garage has an automatic door opener and is accessed by a covered walk way.The interlok walkway takes you to a private patio tucked into a corner of the back yard.This home has been lovingly cared for by the Sellers for over 30 years.HYDRO-APPROX.$2000/YR,WATER-$525./PER YR.,ENERCARE FOR HWT AND MAINTENANCE PLAN-1100/YR.,GAS-900/YR. THERE IS NO WARRANTIES ON ANY APPLIANCES IMPLIED OR OTHERWISE. (id:59524)
Coldwell Banker Sarazen Realty
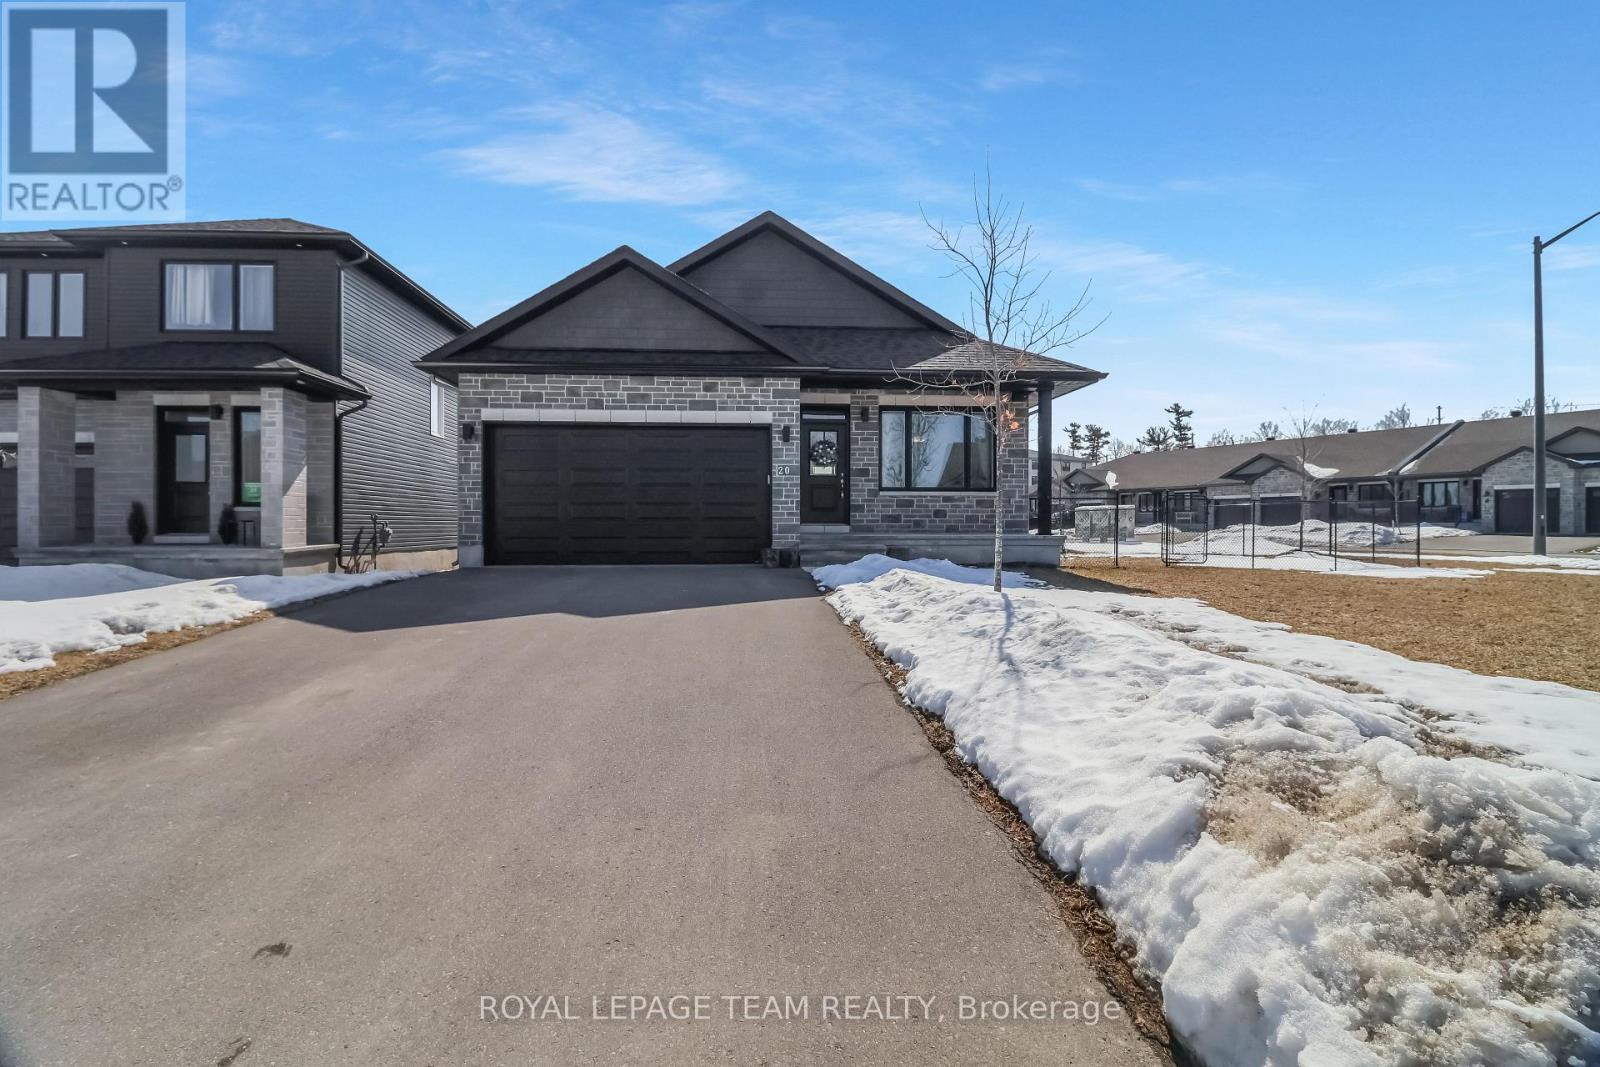
20 Seabert Drive
Arnprior, Ontario
Discover this exquisite 4-bedroom + den, 3-full-bathroom detached bungalow with a 2-car garage, perfectly situated on a massive corner lot. Flooded with natural light, this home welcomes you with a grand foyer and a versatile den, currently serving as a formal dining space but easily suitable as an office or other flexible area. The main floor unveils a gourmet kitchen that flows effortlessly into a bright, open living area. Featuring granite countertops, a tiled backsplash, a spacious center island, abundant cabinetry, and a charming chimney, the kitchen exudes both style and warmth. Sliding doors from the living area open to a stunning backyard deck, ideal for serene outdoor relaxation.The expansive primary suite offers a generous walk-in closet and a private ensuite with a convenient walk-in shower, joined by two additional well-sized bedrooms and a second full bathroom on the main level. The fully finished lower level, equally bathed in natural light, impresses with a fourth bedroom, a full bathroom, a vast recreation room, and ample storage to accommodate all your needs.Nestled on a prime corner lot that maximizes brightness, this bungalow blends modern upgrades with thoughtful design, creating an inviting and functional sanctuary. Its unbeatable location places you just minutes from the highway, surrounded by all existing amenities, and within walking distance to exciting upcoming retail, making this home a perfect harmony of convenience and contemporary living. Don't miss this extraordinary opportunity, schedule your tour today to experience this captivating residence for yourself! (id:59524)
Royal LePage Team Realty
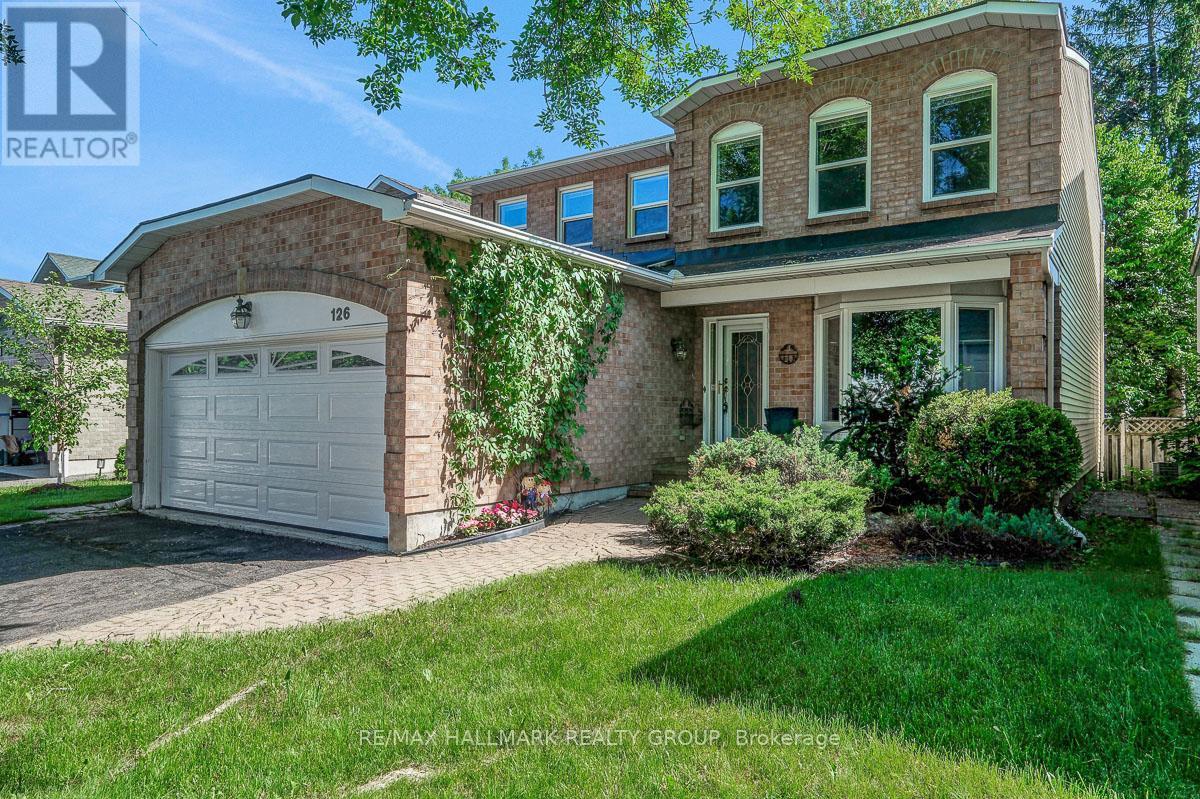
126 Dossetter Way
Ottawa, Ontario
Welcome to 126 Dossetter Way, a 4 bedroom, 4 bathroom Coscan built two-storey home on a quiet, tree-lined street in Hunt Club Park. With a generous footprint, great bones, fresh paint and all new light fixtures throughout it offers more room than most! The main floor has real flexibility. A formal living and dining room anchor the home, while a dedicated family room with a wood-burning fireplace creates a warm everyday gathering space. The original kitchen is well-sized, featuring real oak cabinetry covering nearly every wall, generous counter space, and all appliances included. A large eating area overlooks the backyard, making it easy to keep an eye on things while the day gets going. The upstairs has four great-sized bedrooms, including a huge primary bedroom and ensuite; a real adult retreat. Everyone will have room to breathe in a setup that works just as well for a large family as it does for multi-generational living. The basement is a genuine bonus. Fully finished with newer carpet and a 3-piece bathroom, it offers two distinct areas that flex well for a rec room, home office, gym, or all three. A separate unfinished section has served as a workshop and adds practical storage. Outside, the fully fenced backyard is private and framed by mature trees. The double attached garage and wide driveway fit up to four vehicles - not easy to come by. Although the home is dated in some finishes, the structure and layout are genuinely solid. The right updates would go a long way, and on a home this size in this neighbourhood, the return is real. Dossetter Park is steps from the front door. South Keys Shopping Centre (Loblaws, Staples, restaurants, etc) and Greenboro LRT Station are minutes away. The T&T Supermarket, Mooney's Bay Park, and the Sawmill Creek trail network are all close by. Don't forget the Airport Parkway that puts the rest of the city within easy reach. A home with real potential in a neighbourhood that delivers. Don't miss out! (id:59524)
RE/MAX Hallmark Realty Group
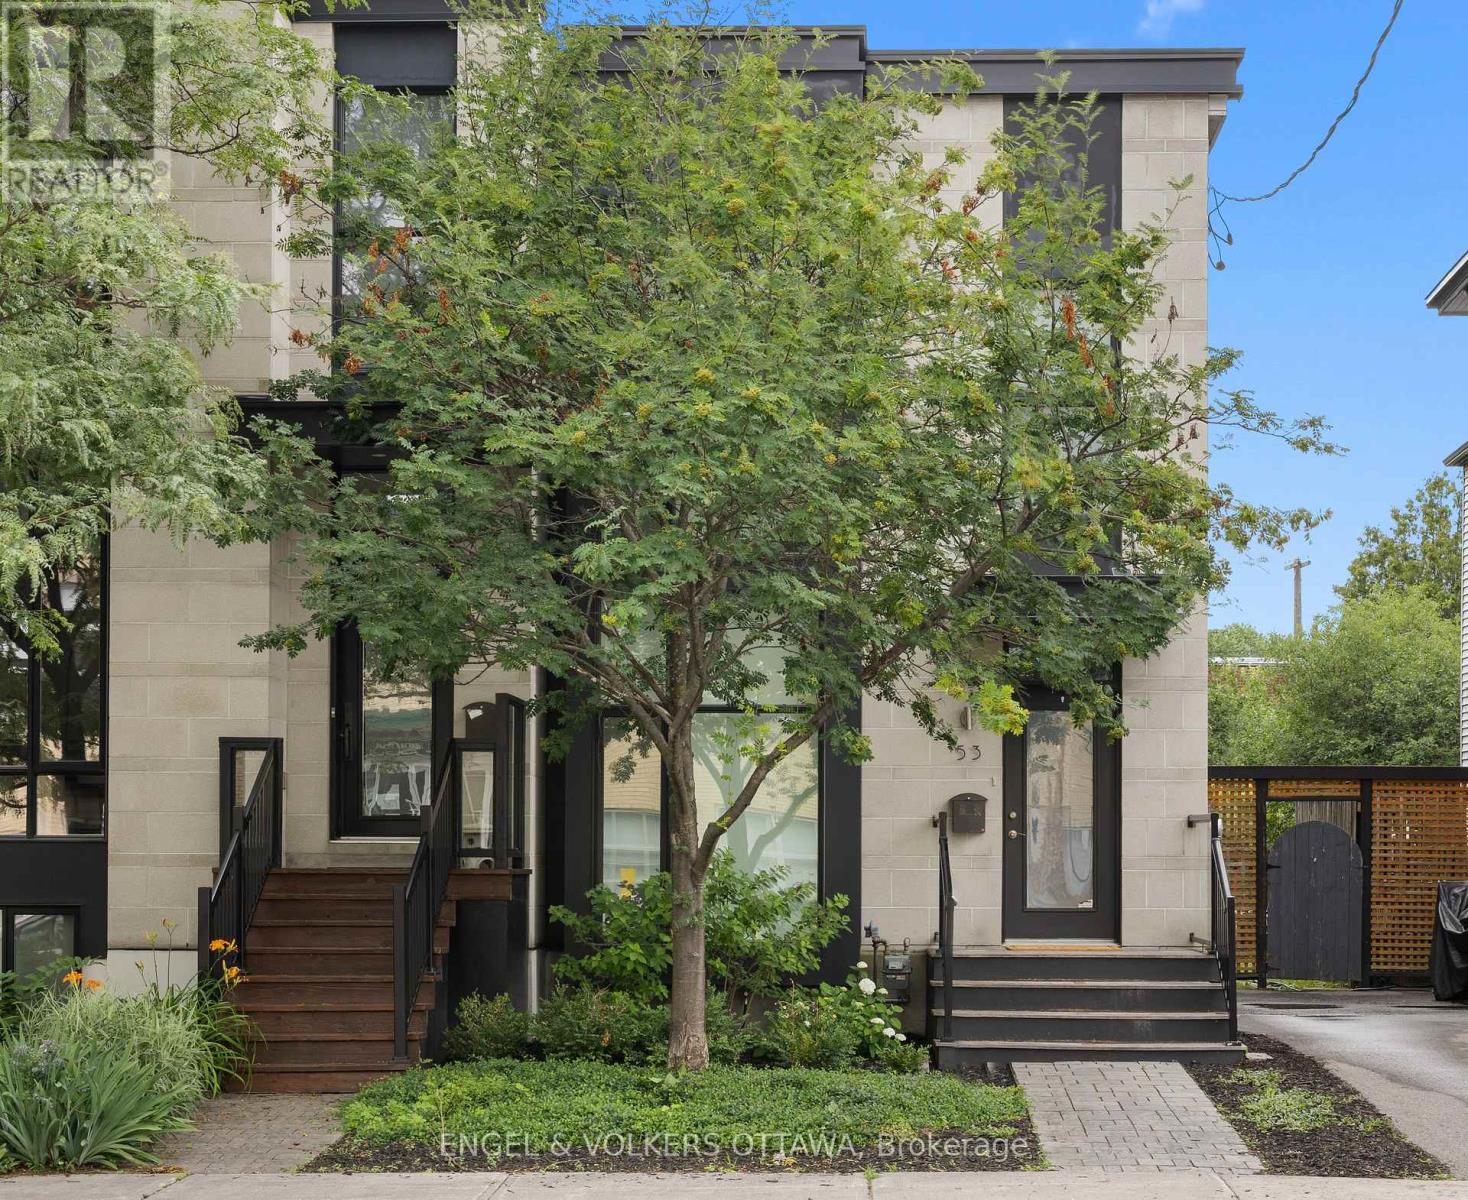
53 Vaughan Street
Ottawa, Ontario
A Barry Hobin original, rebuilt from the studs out, this semi detached home blends architectural edge with warmth in one of Ottawa's most walkable, established neighbourhoods.Floor-to-ceiling glass windows and doors flood both levels with an abundance of natural light. The open-concept main floor features a spacious living and dining space, a powder room, and a modern eat-in kitchen finished with Italian marble, custom cabinetry, euro tile, stainless appliances and an oversized island. Eight-foot patio doors open to a private rear deck and garden, the kind of space that makes a city lot feel bigger.Upstairs, three bedrooms and two full baths, including a primary bedroom offering double closets and an ensuite with double sinks and glass shower. A finished lower level with laundry, small multi-purpose room, and a large storage and utility room. Stand out features include blonde maple hardwood throughout, 9 ft ceilings on the main level, recessed lighting, custom blinds, and neutral paint colours. Option for two parking spaces at the back of the home and a low-maintenance exterior. Steps to Beechwood Village shops and cafés, minutes to the Rideau River pathways, and an easy walk into Byward Market and the Governor General's grounds. Families will love the school lineup: Fernhill and Rockcliffe Park Public nearby, St. Laurent Academy, Ashbury and Elmwood all within reach, MacDonald Cartier Academy close by, and the whole area zoned for Lisgar Collegiate. Currently tenanted with an A+ tenant in place until March 2027 ($4200/mo.), turnkey income from day one, with the long-term upside of one of Ottawa's most sought-after streets. Open House Thursday July 9th, 5-7pm. (id:59524)
Engel & Volkers Ottawa
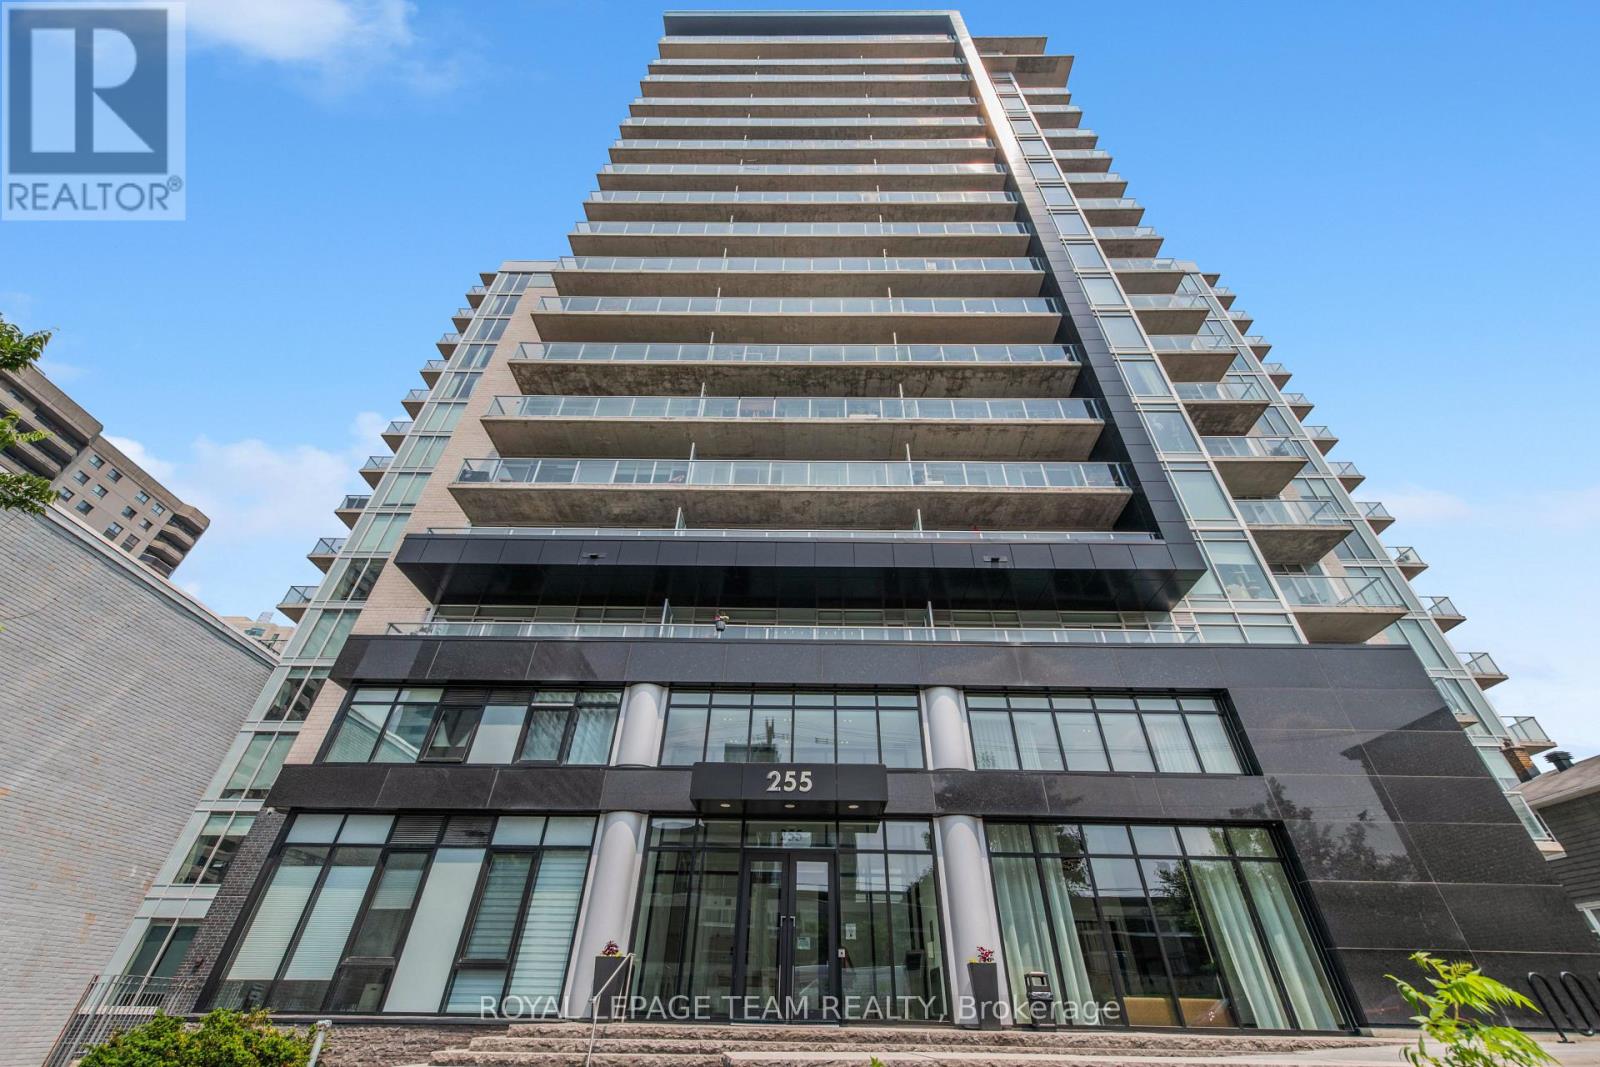
409 - 255 Bay Street N
Ottawa, Ontario
Located in the Bowery on Bay, offering so much for you to enjoy! Close to Parliament, great restaurants, shopping and the LRT! This popular building offers many Penthouse-level amenities, including a rooftop pool, sauna, fitness centre, and stylish party room! This lovely loft condo apartment offers open concept living on the main level with an exceptionally spacious balcony and 2-piece powder room. The loft area offers the primary bedroom, a full 4 piece bath and laundry. Parking included with this great condo! Parking Spot is P4-3 Available (id:59524)
Royal LePage Team Realty
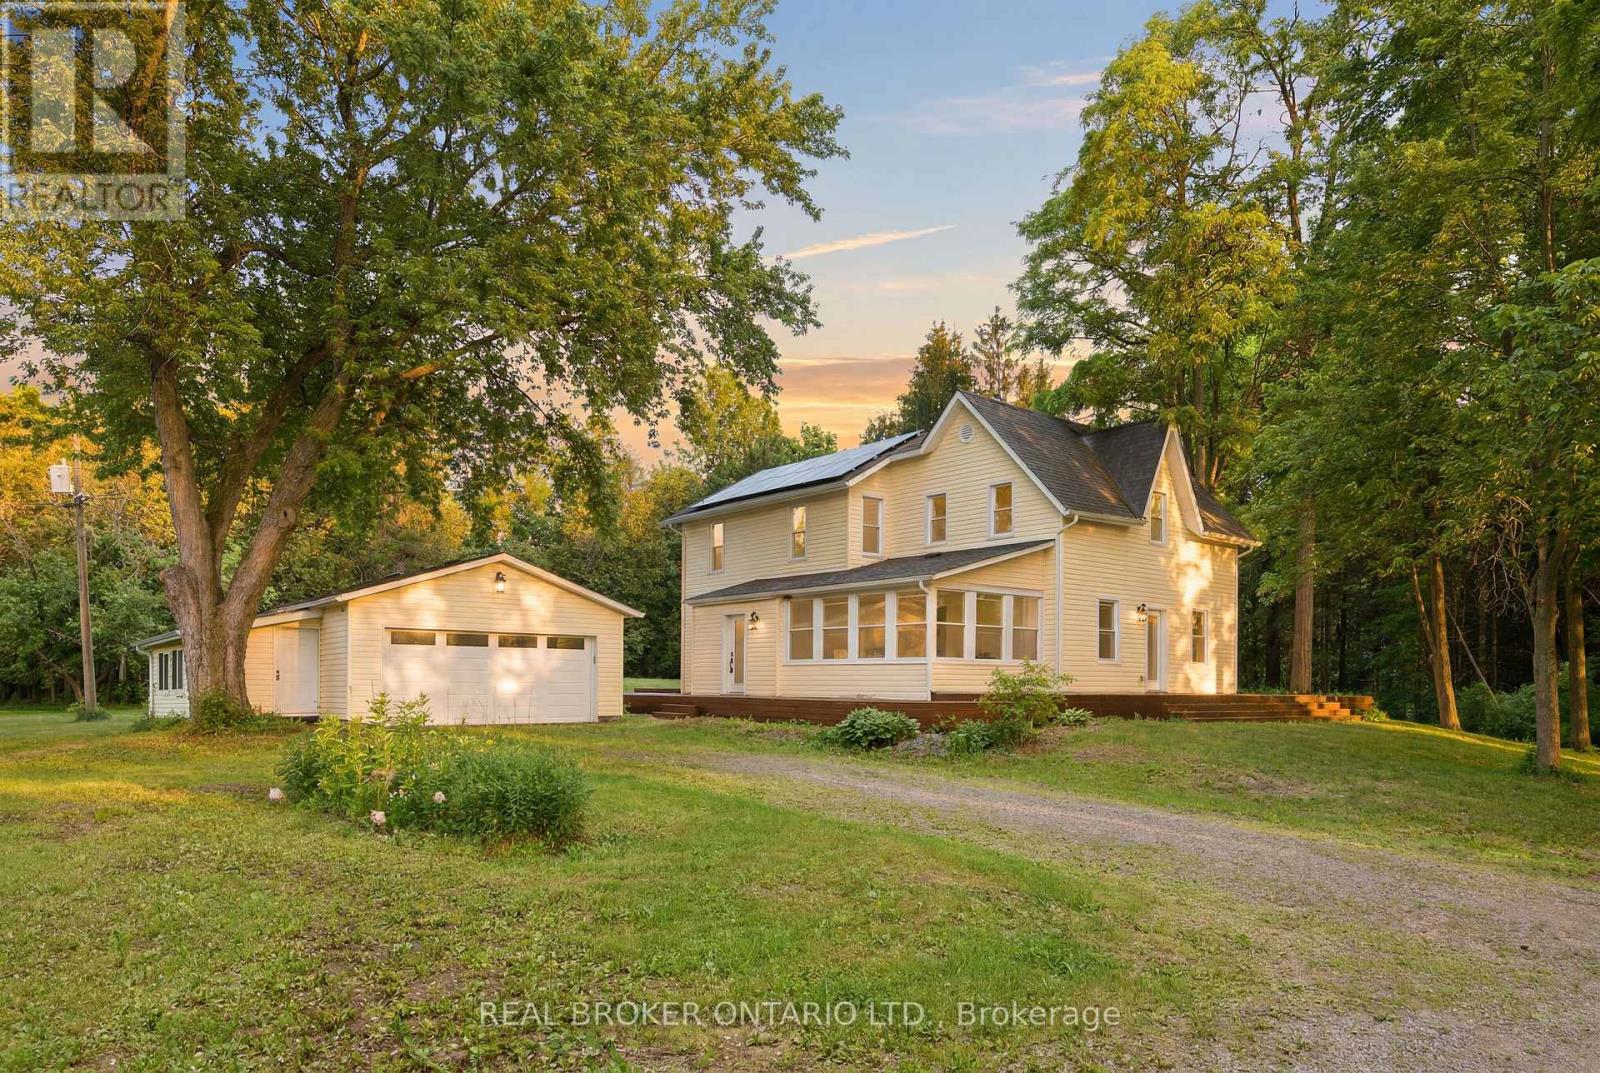
4184 Gordon Murdock Road
Ottawa, Ontario
One of a kind Luxury self sustaining Homestead! This incredible 61 acre property has everything you could ever want: A private 500m treed driveway, 4 acres of cleared land & pastures/enclosures with 8ft tall fencing, a large pond (1/3 of an acre: 25 feet deep), chicken coops, workshops, a 2 car detached garage & more. The home is powered by 44 solar panels, a 14.7KW enclosed liithium battery, as well as traditional hydro hookup, a forced air furnace and a wood stove that is hooked in to be able to heat the entire home. At first glance, this home may look like any other century farmhouse, but it doesn't take a minute to realize this home is something special. It starts with the stunning deck that wraps around the entire home; the detail in the lighting, the new siding, new windows & roof. Step inside & you'll see that this home has been completely rebuilt with only the best materials and the highest quality of workmanship. Over $900,000 put into this exceptional home, with a stunning state of the art Laurysen kitchen.. where every detail will take your breath away; from the huge island with massive slabs of granite, to the ss commercial appliances, the solid wood cabinetry and the amount of light that pours into this space. A 4 season sun room off the kitchen offers a perfect viewpoint of the property and a dining room and flexible space (office/den) are an added bonus. The huge living room is filled with natural light & is anchored by the woodstove.No detail has been overlooked with gorgeous hardwood throughout including the extra wide staircase. The 4 bedrooms are just as stunning as the main rooms. 3 of them are complete with their own ensuite, with Italian tile and featuring custom copper and nickel soaking tubs. The home has a brand new oversized septic and 2 wells. Come and see what this lifestyle opportunity could do for you. A rare offering with endless potential, breathtaking views, and room to grow, this one of a kind estate is ready for its next chapter. (id:59524)
Real Broker Ontario Ltd.