
117 George Street Lanark Highlands, Ontario K0G 1K0


$415,000
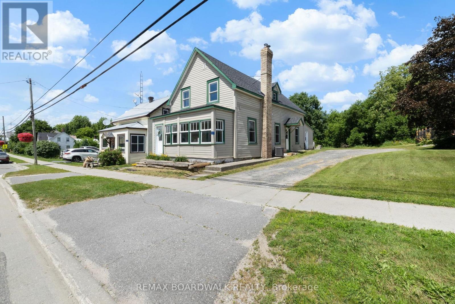
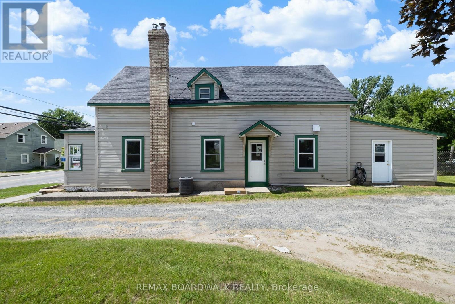
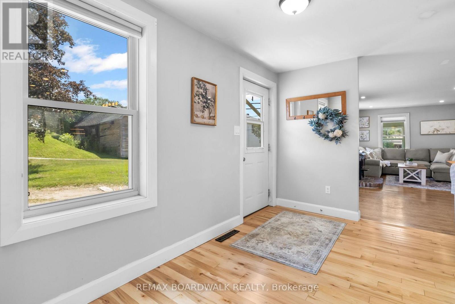
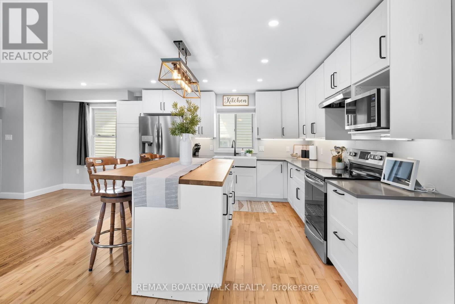
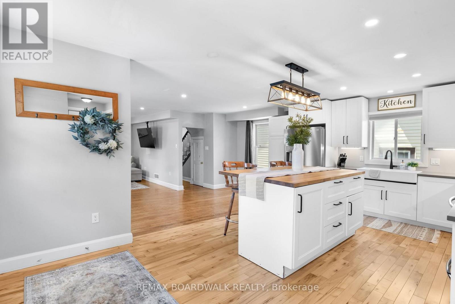
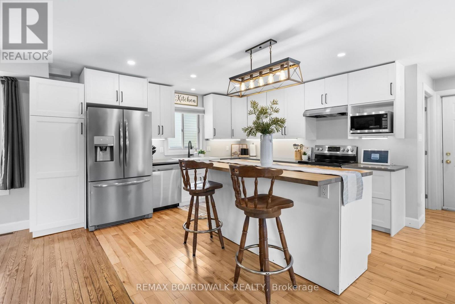
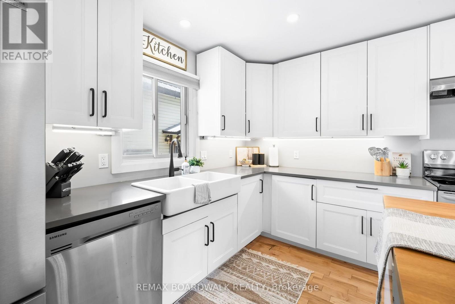
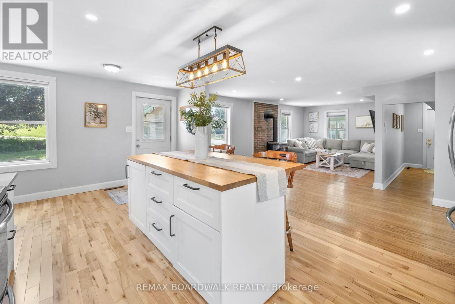
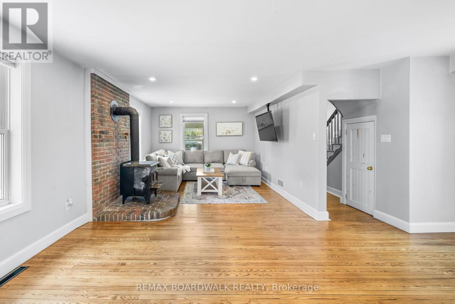
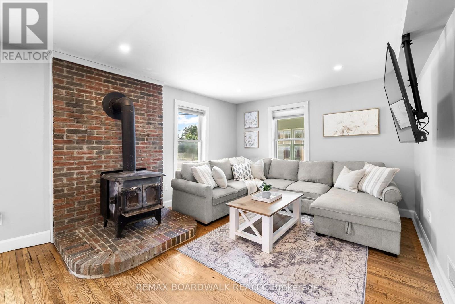
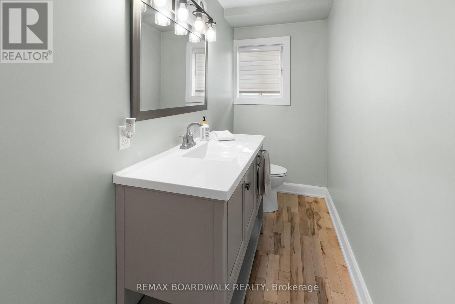
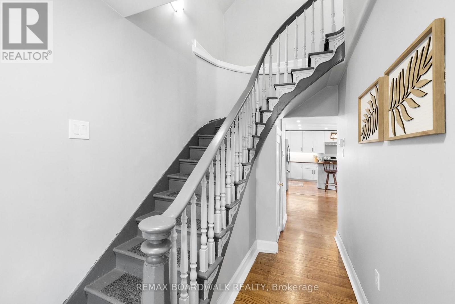
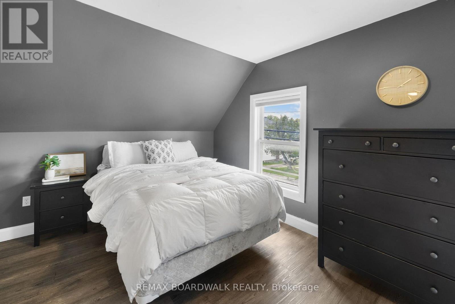
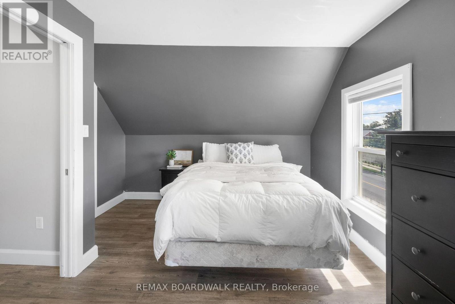
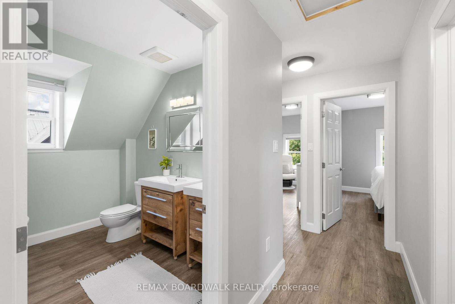
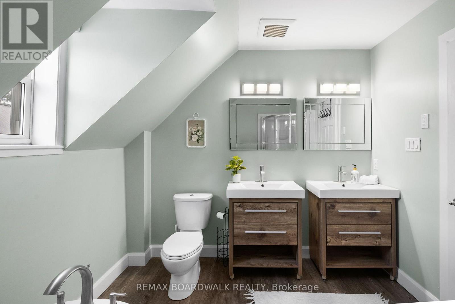
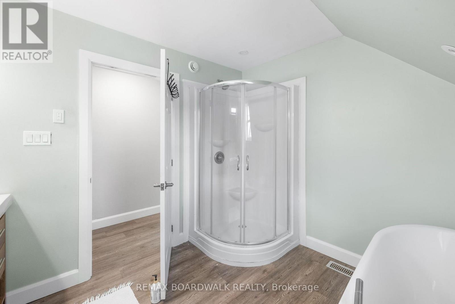
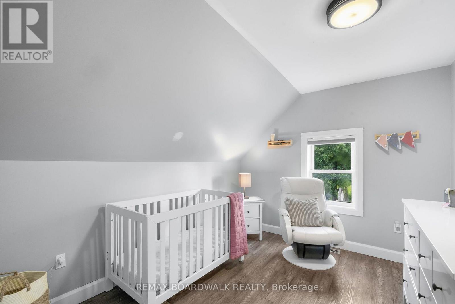
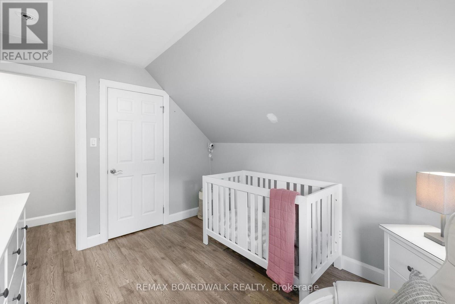
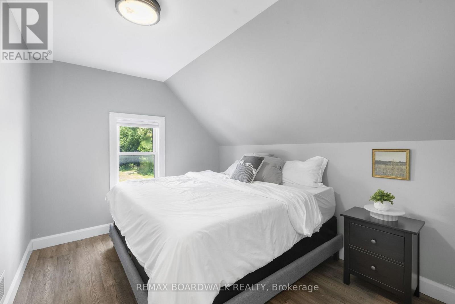
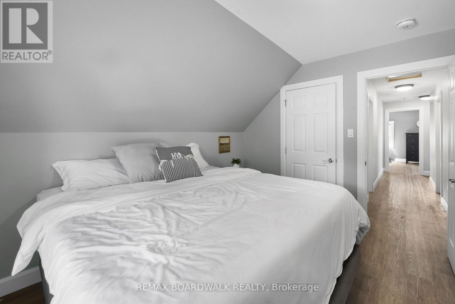
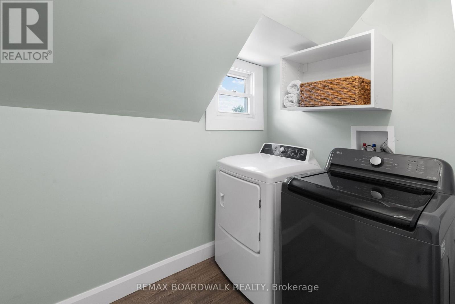
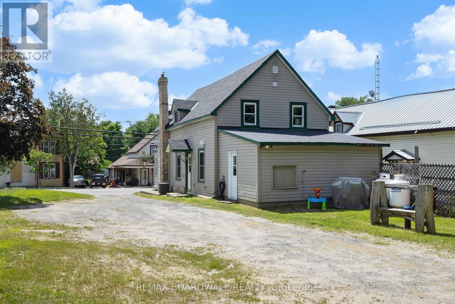
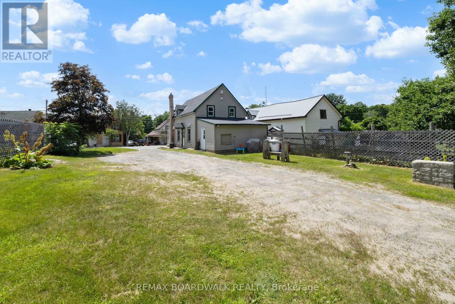
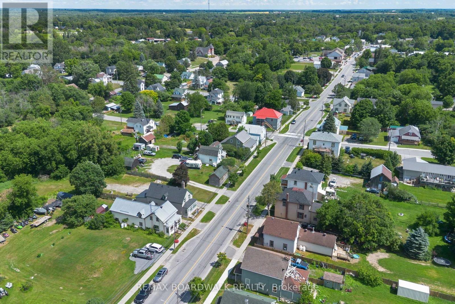
Welcome to 117 George Street, where comfort meets convenience in the heart of Lanark Village. This beautifully updated, 2-storey home blends modern updates with timeless character. The perfect home for families, first-time buyers, or anyone looking to enjoy small-town living. Inside you'll find an expansive, open-concept main floor with a bright and functional layout. Upstairs there are 3 spacious bedrooms, a large bathroom and convenient laundry room. The thoughtful 2020 renovations provide a fresh, move-in ready feel while maintaining the warmth and charm of the home. Located in the welcoming community of Lanark, you'll enjoy the convenience of nearby amenities, parks, schools, and the peaceful lifestyle this historic village is known for. (id:59524)
Property Details
| MLS® Number | X13547530 |
| Property Type | Single Family |
| Community Name | 919 - Lanark Highlands (Lanark Village) |
| AmenitiesNearBy | Beach, Park, Schools |
| Features | Carpet Free |
| ParkingSpaceTotal | 4 |
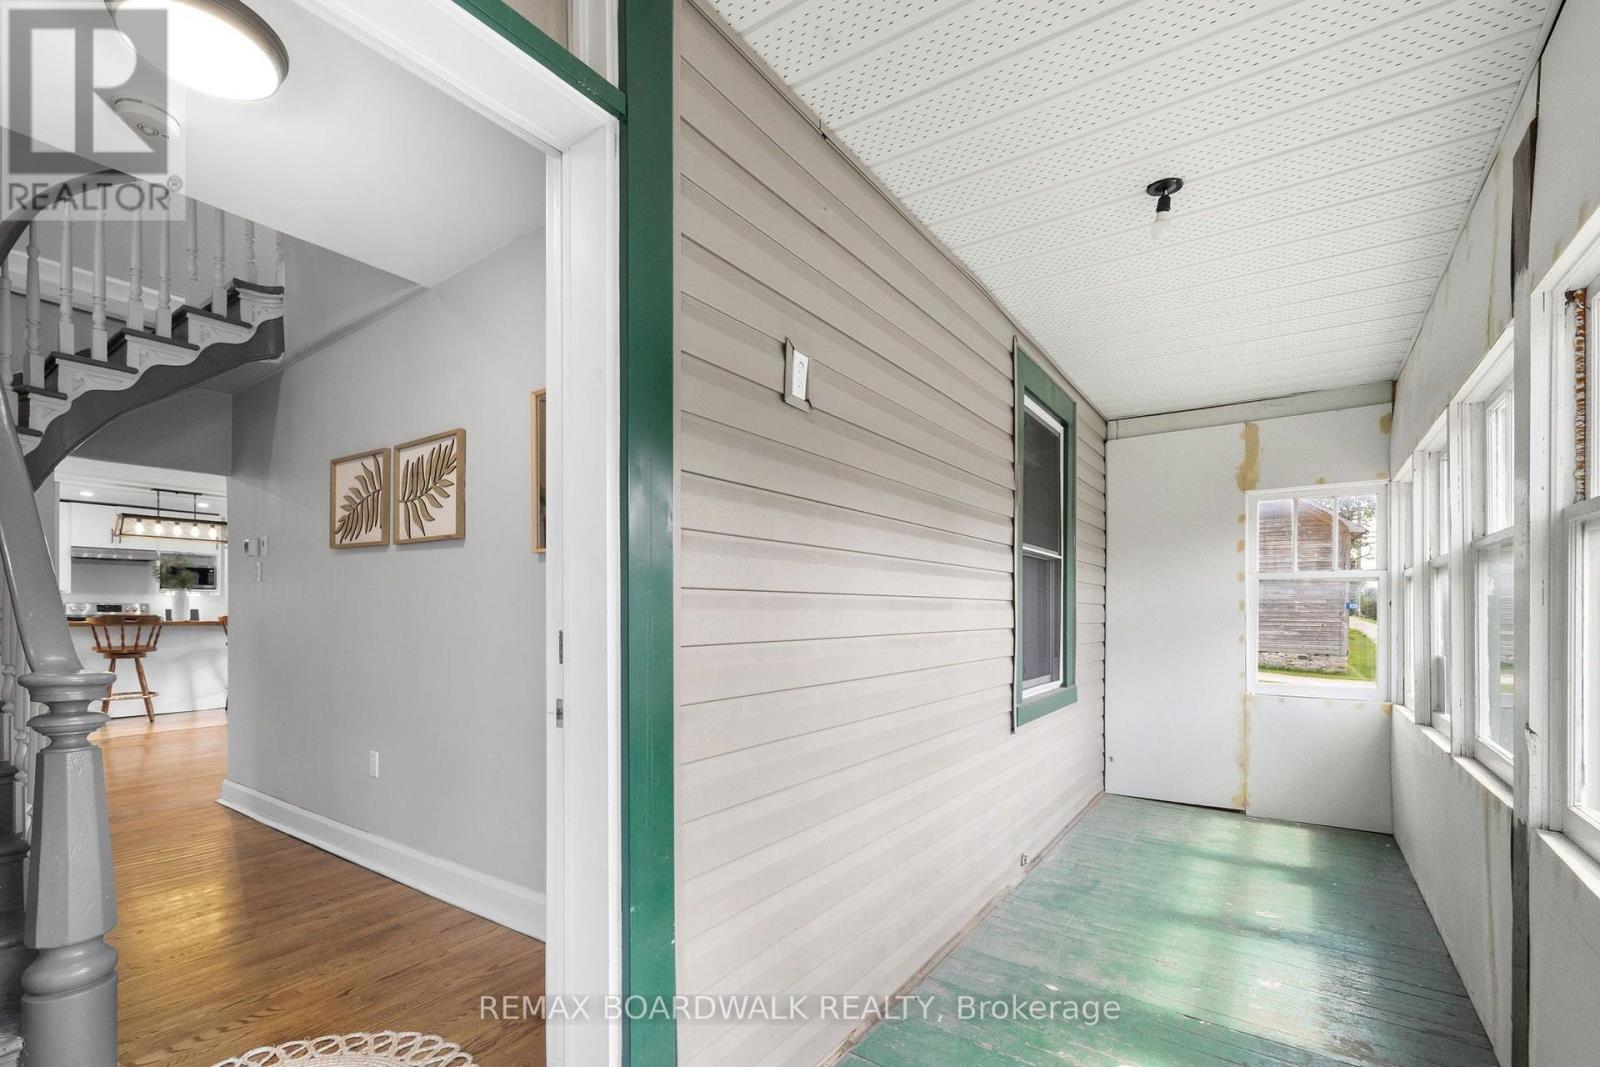
| Structure | Porch |
Building
| BathroomTotal | 2 |
| BedroomsAboveGround | 3 |
| BedroomsTotal | 3 |
| Amenities | Fireplace(s) |
| Appliances | Water Heater, Dryer, Microwave, Stove, Washer, Refrigerator |
| BasementType | Crawl Space |
| ConstructionStyleAttachment | Detached |
| CoolingType | Central Air Conditioning |
| ExteriorFinish | Vinyl Siding |
| FireplacePresent | Yes |
| FireplaceTotal | 1 |
| FireplaceType | Woodstove |
| FoundationType | Stone |
| HeatingFuel | Propane, Wood |
| HeatingType | Forced Air |
| StoriesTotal | 2 |
| SizeInterior | 1500 - 2000 Sqft |
| Type | House |
| UtilityWater | Municipal Water |
Parking
| No Garage |
Land
| Acreage | No |
| LandAmenities | Beach, Park, Schools |
| Sewer | Sanitary Sewer |
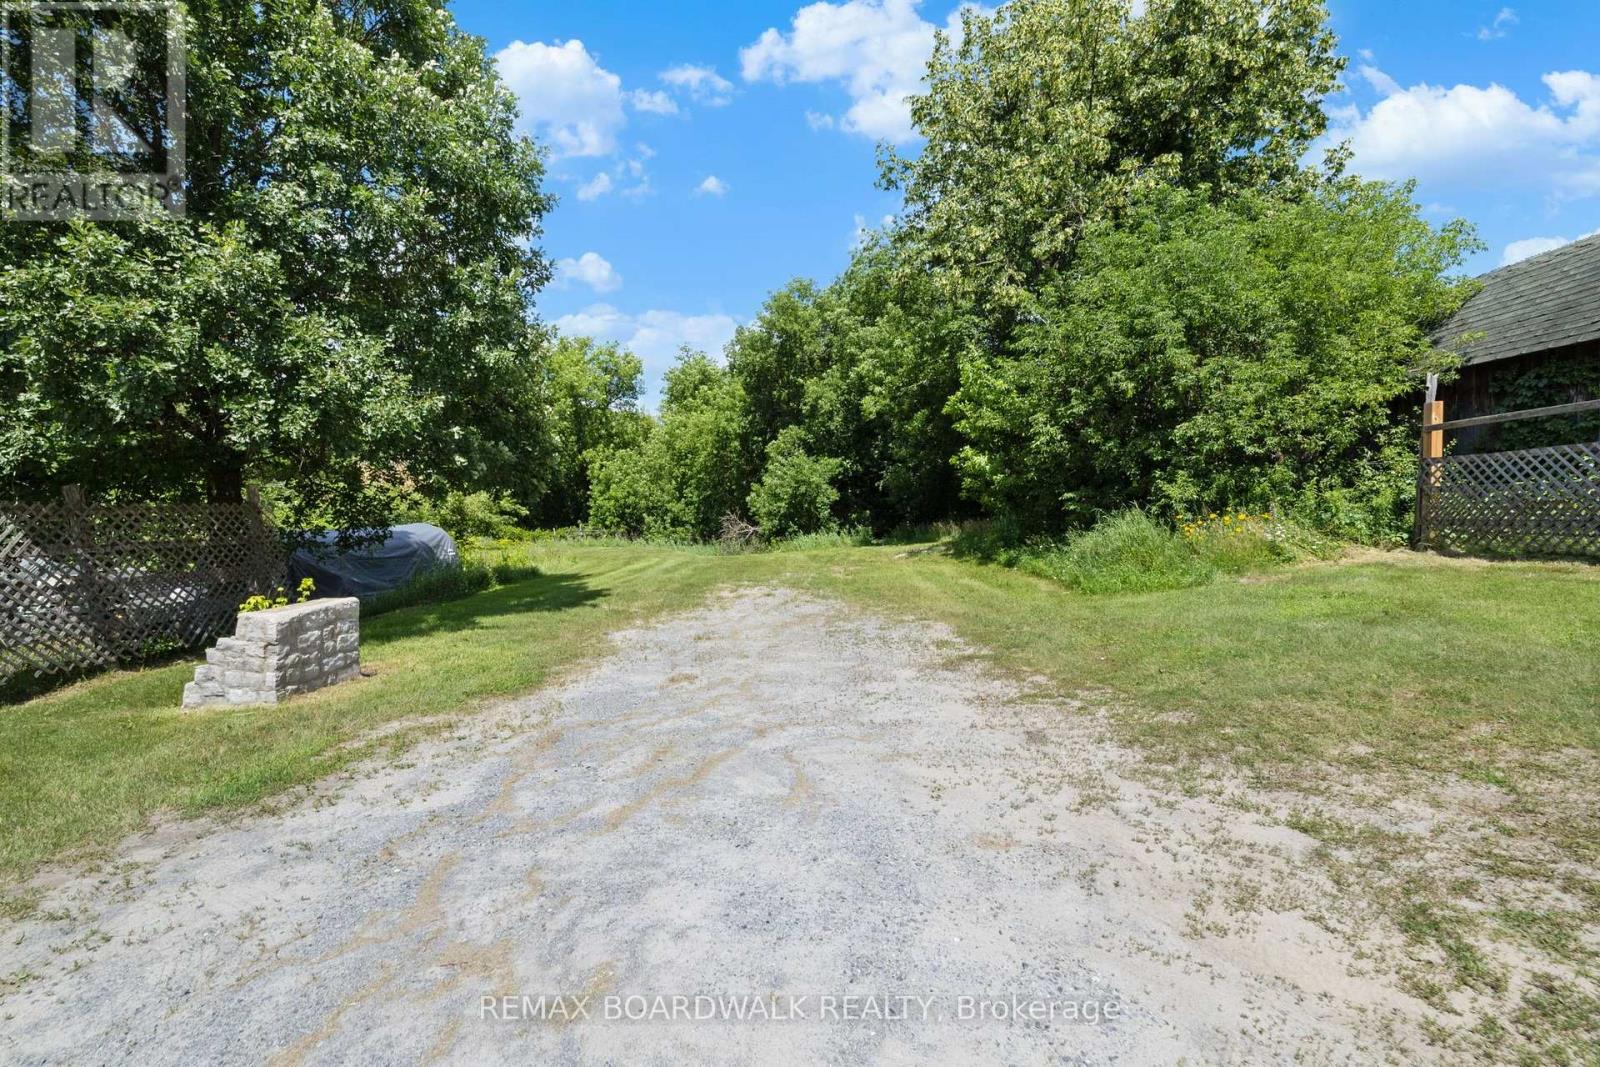
| SizeDepth | 160 Ft |
| SizeFrontage | 59 Ft |
| SizeIrregular | 59 X 160 Ft |
| SizeTotalText | 59 X 160 Ft |
Rooms
| Level | Type | Length | Width | Dimensions |
|---|---|---|---|---|
| Second Level | Primary Bedroom | 4.75 m | 3.41 m | 4.75 m x 3.41 m |
| Second Level | Bathroom | 2.82 m | 3.03 m | 2.82 m x 3.03 m |
| Second Level | Bedroom 2 | 2.75 m | 3.39 m | 2.75 m x 3.39 m |
| Second Level | Bedroom 3 | 2.92 m | 3.39 m | 2.92 m x 3.39 m |
| Second Level | Laundry Room | 1.67 m | 2.36 m | 1.67 m x 2.36 m |
| Main Level | Kitchen | 5.77 m | 4.87 m | 5.77 m x 4.87 m |
| Main Level | Mud Room | 5.77 m | 4.21 m | 5.77 m x 4.21 m |
| Main Level | Living Room | 3.71 m | 3.88 m | 3.71 m x 3.88 m |
| Main Level | Bathroom | 3.66 m | 1.25 m | 3.66 m x 1.25 m |
| Main Level | Dining Room | 5.77 m | 3.09 m | 5.77 m x 3.09 m |
| Main Level | Other | 5.77 m | 4.21 m | 5.77 m x 4.21 m |

Get 20+ years of home-buying secrets I’ve used with over 500 clients, so you can get your dream home for the price you want
Access For FreeInterested?
Contact us for more information about this listing.
"*" indicates required fields

The trademarks REALTOR®, REALTORS®, and the REALTOR® logo are controlled by The Canadian Real Estate Association (CREA) and identify real estate professionals who are members of CREA. The trademarks MLS®, Multiple Listing Service® and the associated logos are owned by The Canadian Real Estate Association (CREA) and identify the quality of services provided by real estate professionals who are members of CREA. The trademark DDF® is owned by The Canadian Real Estate Association (CREA) and identifies CREA's Data Distribution Facility (DDF®)
July 10 2026 02:53:02
RE/MAX Boardwalk Realty