
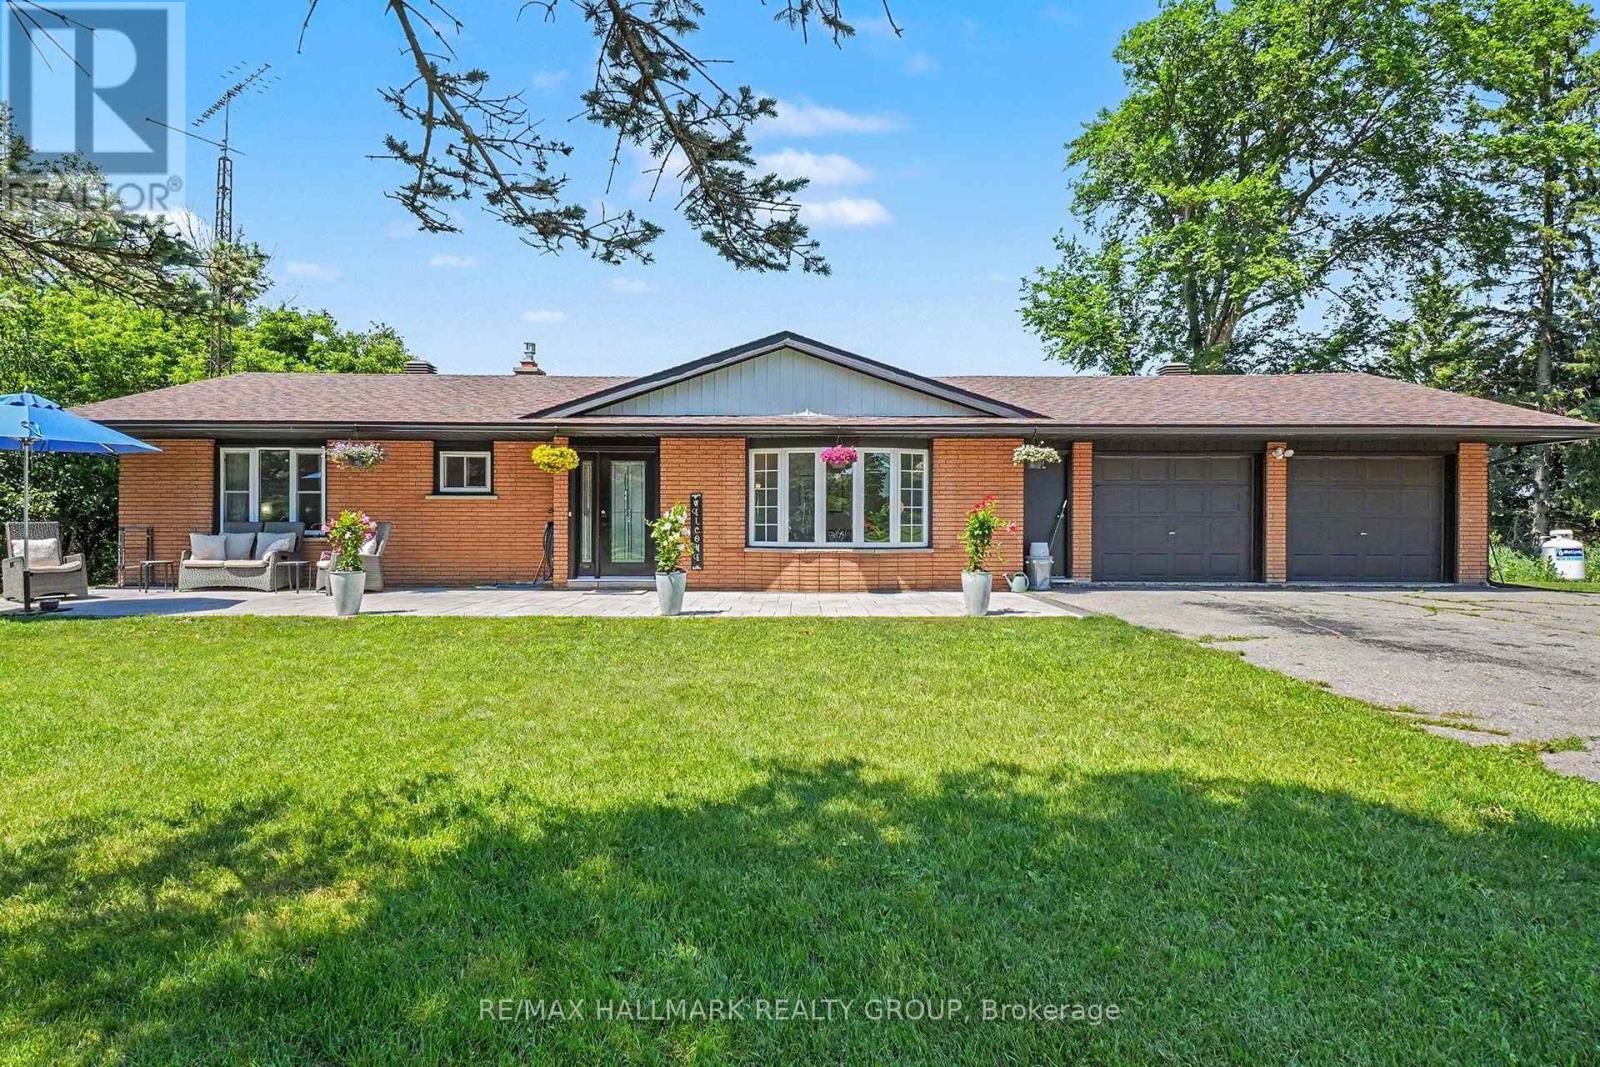
1475 Beachburg Road
Whitewater Region, Ontario
This absolutely stunning 2+2 Bedroom, Walkout Bungalow, set on 2.29 acres, offers privacy & captivating views across open countryside toward the Laurentian Hills. Close by is a waterfront park with beach, picnic area & boat launch. Sunrise warms the expansive front patio & yard, casting soft light across the trees & gardens, while sunset drapes the rolling countryside & distant hills in colour from the covered back porch or lower patio. This extraordinary all-brick home features an oversized insulated double garage, updated windows & doors, newer eavestroughs with leaf guard & a whole home Generac system. Contemporary interior finishes include stylish lighting, recessed lights, modern panel doors (frosted on main level) & a staircase with glass inserts. Main level offers an inviting Living Room with bay window & electric fireplace; a gorgeous kitchen with granite counters, centre island, stainless steel appliances, gas cooktop, pot drawers, porcelain basin & range fan; Kitchen has access to the covered porch & garage. Behind the Dining Room's mirrored cabinets is a neatly tucked away coffee bar area & added storage. The king size Primary Bedroom enjoys morning sun & a double closet, while the 2nd Bedroom is also generously sized with a double closet; updated 3 pce bath with glass shower & upgraded showerhead. Walkout lower level extends living space with more sleek finishes & includes a Family Room with gas fireplace; massive 3rd Bedroom has patio door to back patio & yard; 4th Bedroom is set apart for privacy. Plus a 3 pce bath with a luxurious free standing soaker tub & shower rough in; Exercise Room, spacious Laundry Room with front loading washer/dryer & stainless steel sink; huge storage room & more storage in furnace room. Propane furnace (2022). High speed internet. Get ready to settle down in this gorgeous home & setting where each day begins with nature waking gently around you & ends beneath a sky painted in colour! (id:59524)
RE/MAX Hallmark Realty Group
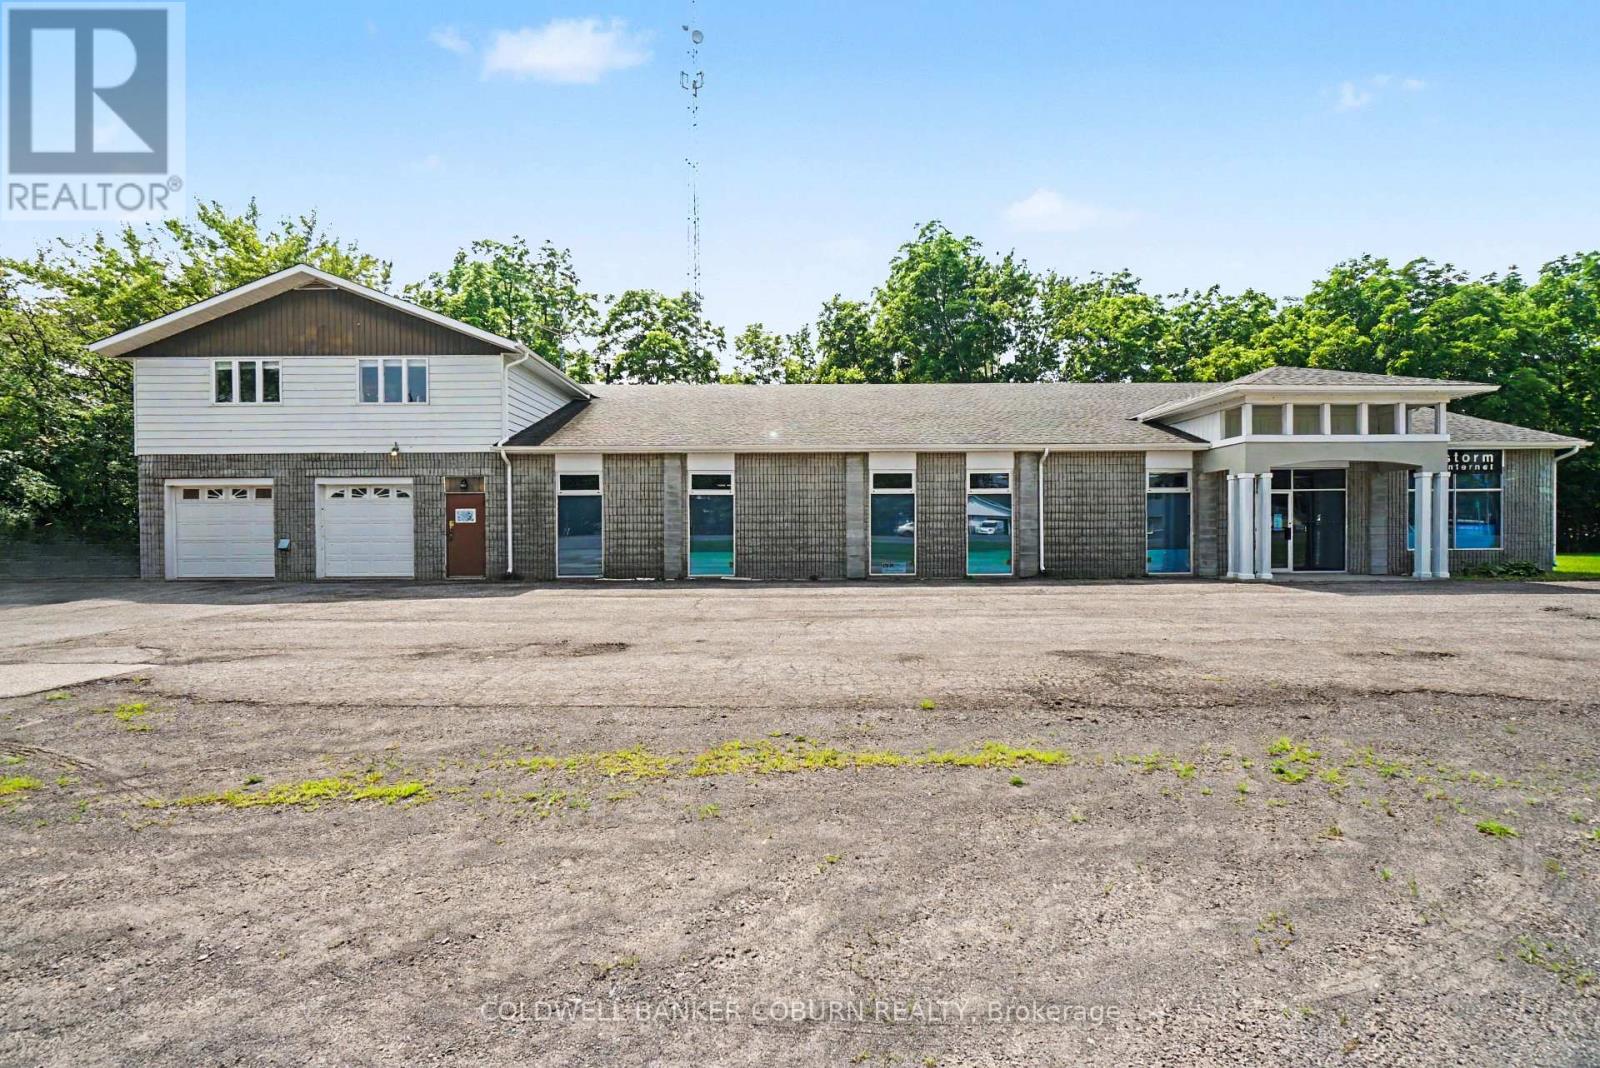
82 Main Street S
North Dundas, Ontario
Exceptional commercial opportunity situated on just over an acre of land, featuring approximately 8,000 sq. ft. of total building space. The second floor offers a stunning 1,200+ sq. ft. open-concept apartment with 2 bedrooms and 1 bathroom, ideal for owner occupancy or rental income.The main level provides approximately 6,000+ sq. ft. of versatile office space with a flexible layout, including modular office partitions that can be reconfigured or removed to create a fully open-concept environment. The space currently includes six private offices and a boardroom with removable partition walls. A well-appointed kitchen and staff break area also includes a private bedroom, office, and bathroom, creating excellent potential for a second residential suite or additional self-contained living space. In addition, the building features separate men's and women's washroom. Exterior features include a deck and usable outdoor space. A rare opportunity to acquire a highly adaptable building suitable for a wide range of commercial, residential, or mixed-use applications. (id:59524)
Coldwell Banker Coburn Realty
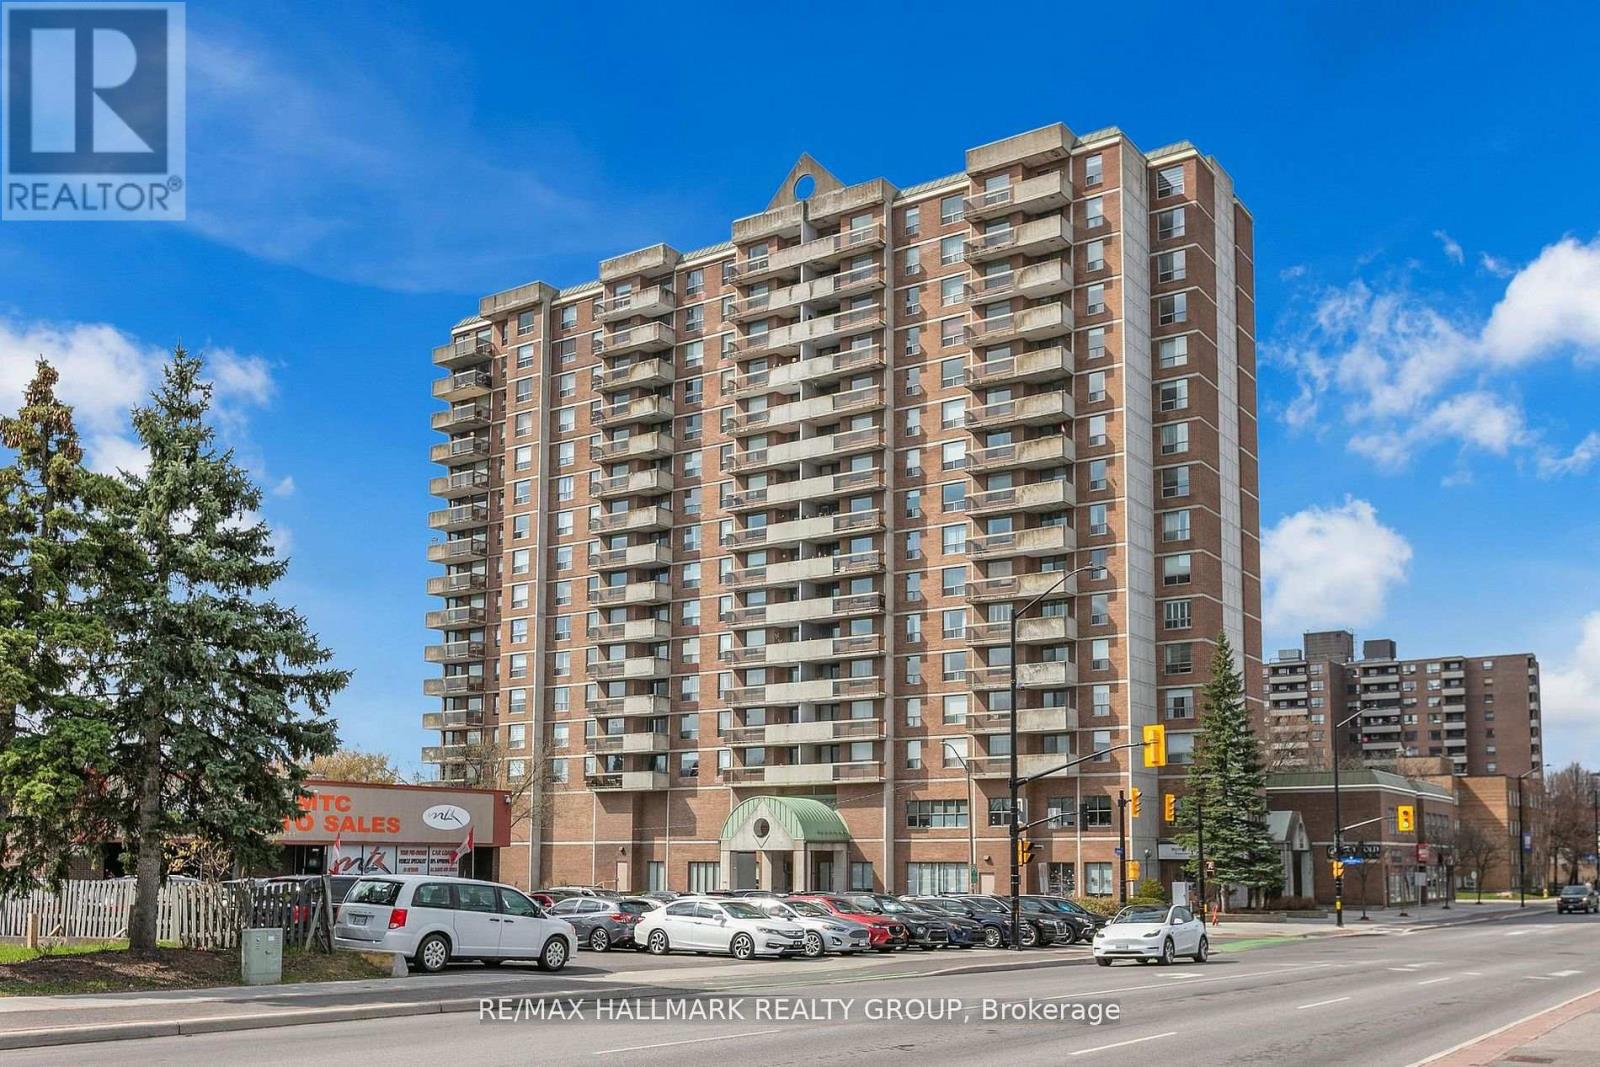
401 - 200 Lafontaine Avenue E
Ottawa, Ontario
Welcome to this bright and spacious 2-bedroom, 2-bathroom corner condo offering comfort, convenience, and an unbeatable location. This well-maintained unit includes a secure indoor parking space ideally located right beside the elevator, making everyday living exceptionally convenient. Filled with natural light from its east-facing exposure, the home features a generous living and dining area with hardwood flooring, oversized windows, and access to a private balcony where you can enjoy the morning sun and open views. The functional kitchen offers ample cabinetry, plenty of counter space, modern appliances, and a newly installed refrigerator. The spacious primary bedroom features a full ensuite bathroom and generous closet space, while the second bedroom is perfect for guests, family, or a home office. A second full bathroom and a large in-unit laundry room with a newly installed washer and additional storage add to the home's practicality. Residents enjoy excellent amenities including an indoor pool, sauna, games room, rooftop terrace, party room, meeting room, secure entry, visitor parking, and well-maintained common areas. Ideally located just minutes from downtown Ottawa and close to shopping, restaurants, parks, public transit, and everyday amenities, this condo offers the perfect blend of space, comfort, and low-maintenance living. Book your private showing today. (id:59524)
RE/MAX Hallmark Realty Group
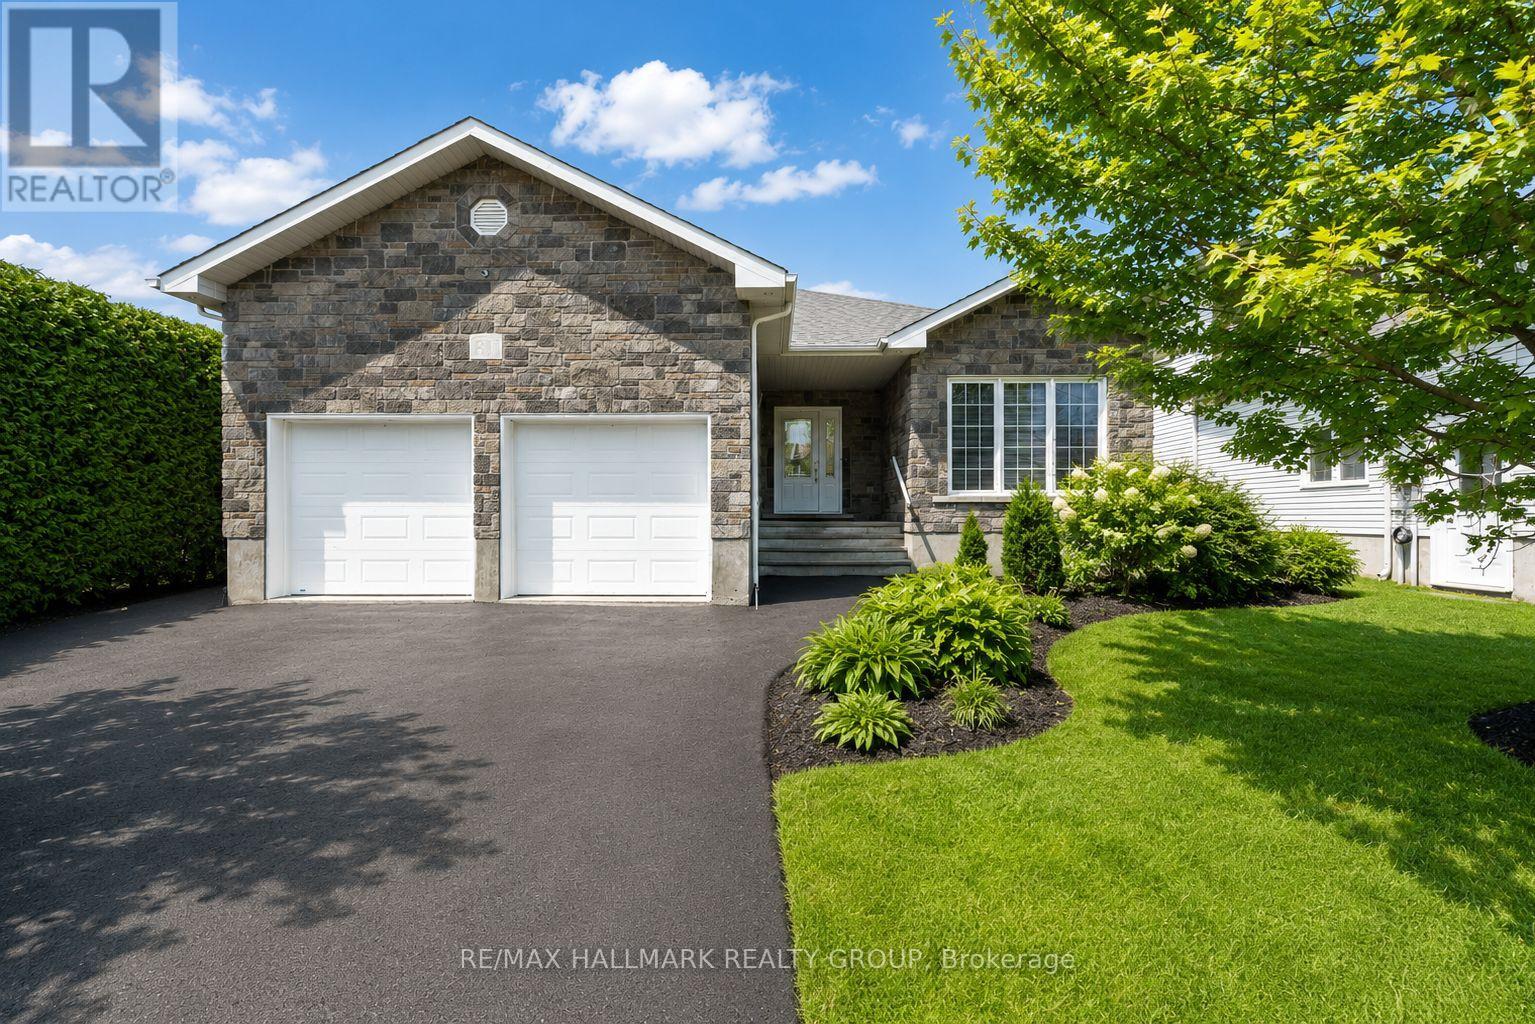
81 Giroux Street
The Nation, Ontario
Extensively updated quality built 4 bedroom/3 bathroom bungalow with over 100K in recent renovations offering a park-like oasis backyard located in the quiet family friendly community of Limoges. Your first impression of this gorgeous home will definitely be the beautiful curb appeal and the perennial garden. Upon entering this immaculate home you will be instantly impressed by the level of high quality finishes and attention to detail. The main level features an airy open concept design that blends comfort and luxury. The fully remodelled kitchen is a real show stopper with its modern cabinetry, marble backsplash, quartz countertops and oversized island which offers additional seating. The dining area is adjacent to the kitchen and offers a great view of the spacious thoughtfully planned backyard. The main level has two sizable bedrooms including the master with a walk-in closet and ensuite bathroom with double shower. The main bathroom is conveniently situated just steps away from the 2nd bedroom. A practical mud room/laundry area can also be found on the main level with access to the double garage. The fully finished lower level offers additional living space with it's huge rec room plus two generous bedrooms. A convenient full bathroom can be found on the lower level with a separate shower and spa like deep soaker tub which is the perfect spot to unwind after a long day. One of the highlights of this beautiful home is the huge backyard with full sun exposure which is a real dream for those who love to entertain family and friends. Between the above ground pool, commercial grade custom swing set/play structure, the fire pit and multi tier deck, this home has so much to offer! Some other noteworthy updates include: pot lights, crown moulding, hardwood and laminate on both levels, new ceramic tiles in the front entrance and kitchen, updated banister with modern wrought iron spindles. This home will not disappoint! (id:59524)
RE/MAX Hallmark Realty Group
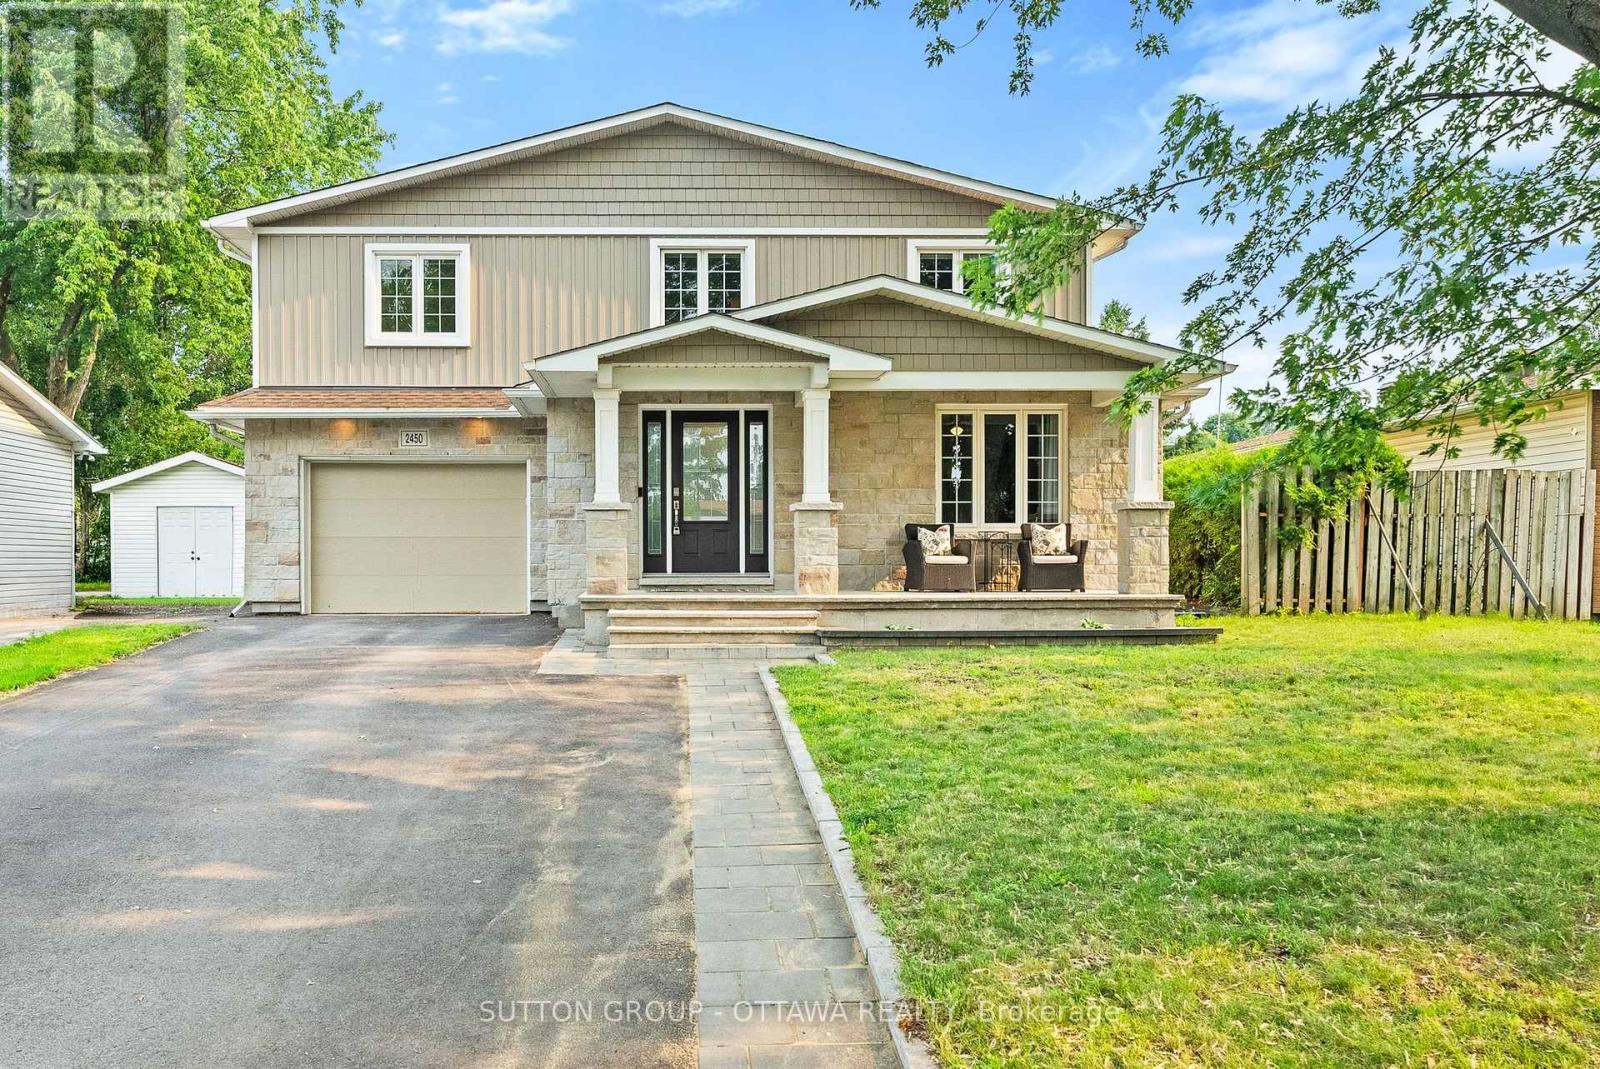
2450 Blackstone Crescent
Ottawa, Ontario
Rarely available, this exceptional two-story family home pairs outstanding curb appeal with an expansive, versatile layout in a fantastic location! Offering four spacious bedrooms plus a second level den/office, just under 2,500 square feet above grade, and a fully finished basement, this bright, carpet free home delivers the flexibillity a busy family is looking for. The open concept main floor is made for entertaining, featuring a modern kitchen with a large breakfast island, a stunning double sided gas fireplace shared with the spacious dining room, and a sunken family room filled with natural light. A convenient main floor laundry room and an additional den provide the perfect space for a home office, playroom, or adapt into a fifth bedroom for multi-generational living! Upstairs, the oversized primary suite is a true retreat with room for a sitting area, a walk in closet, a spa inspired ensuite with a glass shower, soaker tub, and double vanity, plus a private balcony for your morning coffee overlooking the backyard. Three additional generously sized bedrooms, a large family bathroom, and another den/office complete the upper level. The finished basement adds even more living space with a large recreation room, an additional bathroom, a rough in for a future wet bar, a workshop, and plenty of storage. Outside, the fenced backyard is ready for family fun with a deck and an included play structure, while the single car garage and driveway parking for five more vehicles ensure there's room for everyone. All of this is just minutes from Highway 417 access for your commute, shopping, groceries, transit, and within the catchment for excellent schools, including Canterbury HS! This is the kind of family home that rarely comes to market, move in and enjoy. (id:59524)
Sutton Group - Ottawa Realty
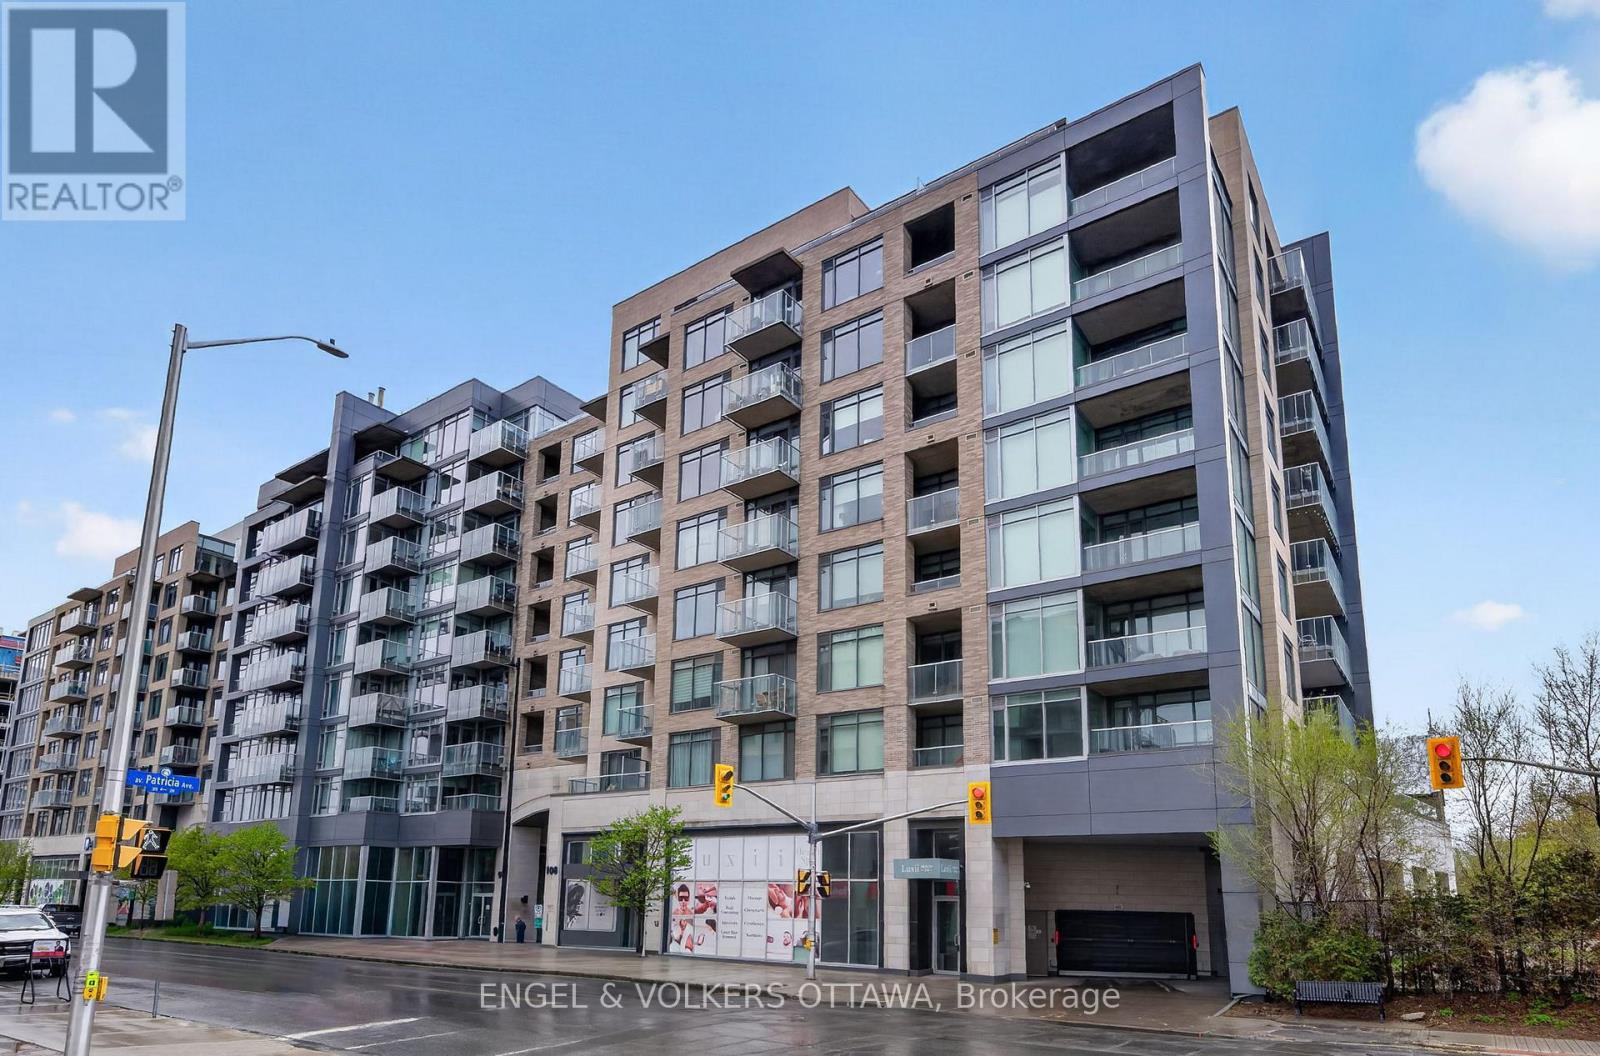
507 - 108 Richmond Road
Ottawa, Ontario
Experience elevated urban living in this 785 sq ft 1-bedroom, 1.5-bathroom condo in QWest - one of Westboro's most sought-after condominiums! This bright home features an open-concept layout, large windows with West exposure, lots of natural light. The sleek kitchen is complete with quartz countertops, stainless steel appliances, abundant storage, and a convenient island with comfortable seating. The generous primary suite includes a walk-in closet with custom built-ins and a private ensuite bathroom with a walk-in shower. Stylish powder room for guests is a great bonus! Underground parking, and a storage locker are included! Residents of QWest enjoy outstanding building amenities such as a fully equipped fitness centre, theatre room, stylish party rooms, and a sprawling rooftop terrace with incredible views and many BBQ areas. Located just steps from public transit, top-rated restaurants, trendy cafes, boutique shopping, and all that vibrant Westboro has to offer, this is condo living at its absolute best! (id:59524)
Engel & Volkers Ottawa
![3361 MARCH [1950 CORKERY RD, 1999 FOREST EDGE RD] ROAD, Ottawa, Ontario](https://ddfcdn.realtor.ca/listings/TS639191879633330000/reb76/highres/8/x13169678_1.jpg)
3361 March [1950 Corkery Rd, 1999 Forest Edge Rd] Road
Ottawa, Ontario
532 Acres of Recreational land. It feels like the wilderness, a natural habitat, yet it's just a short 10 minute hop from Kanata. Rural zoning with some intriguing geographical features. There are numerous trails through the woods. There are 3 road access points; a lane with a culvert on March Rd just past the stream west of Greensmere Golf Club; the very north end of Corkery Rd at the roundabout; and the very south end of Forest Edge Rd south of Vaughan Side Rd at the round about. Enjoy the tranquil setting for your personal pleasure while you plan what to do with the increditable future potential. (id:59524)
RE/MAX Hallmark Realty Group
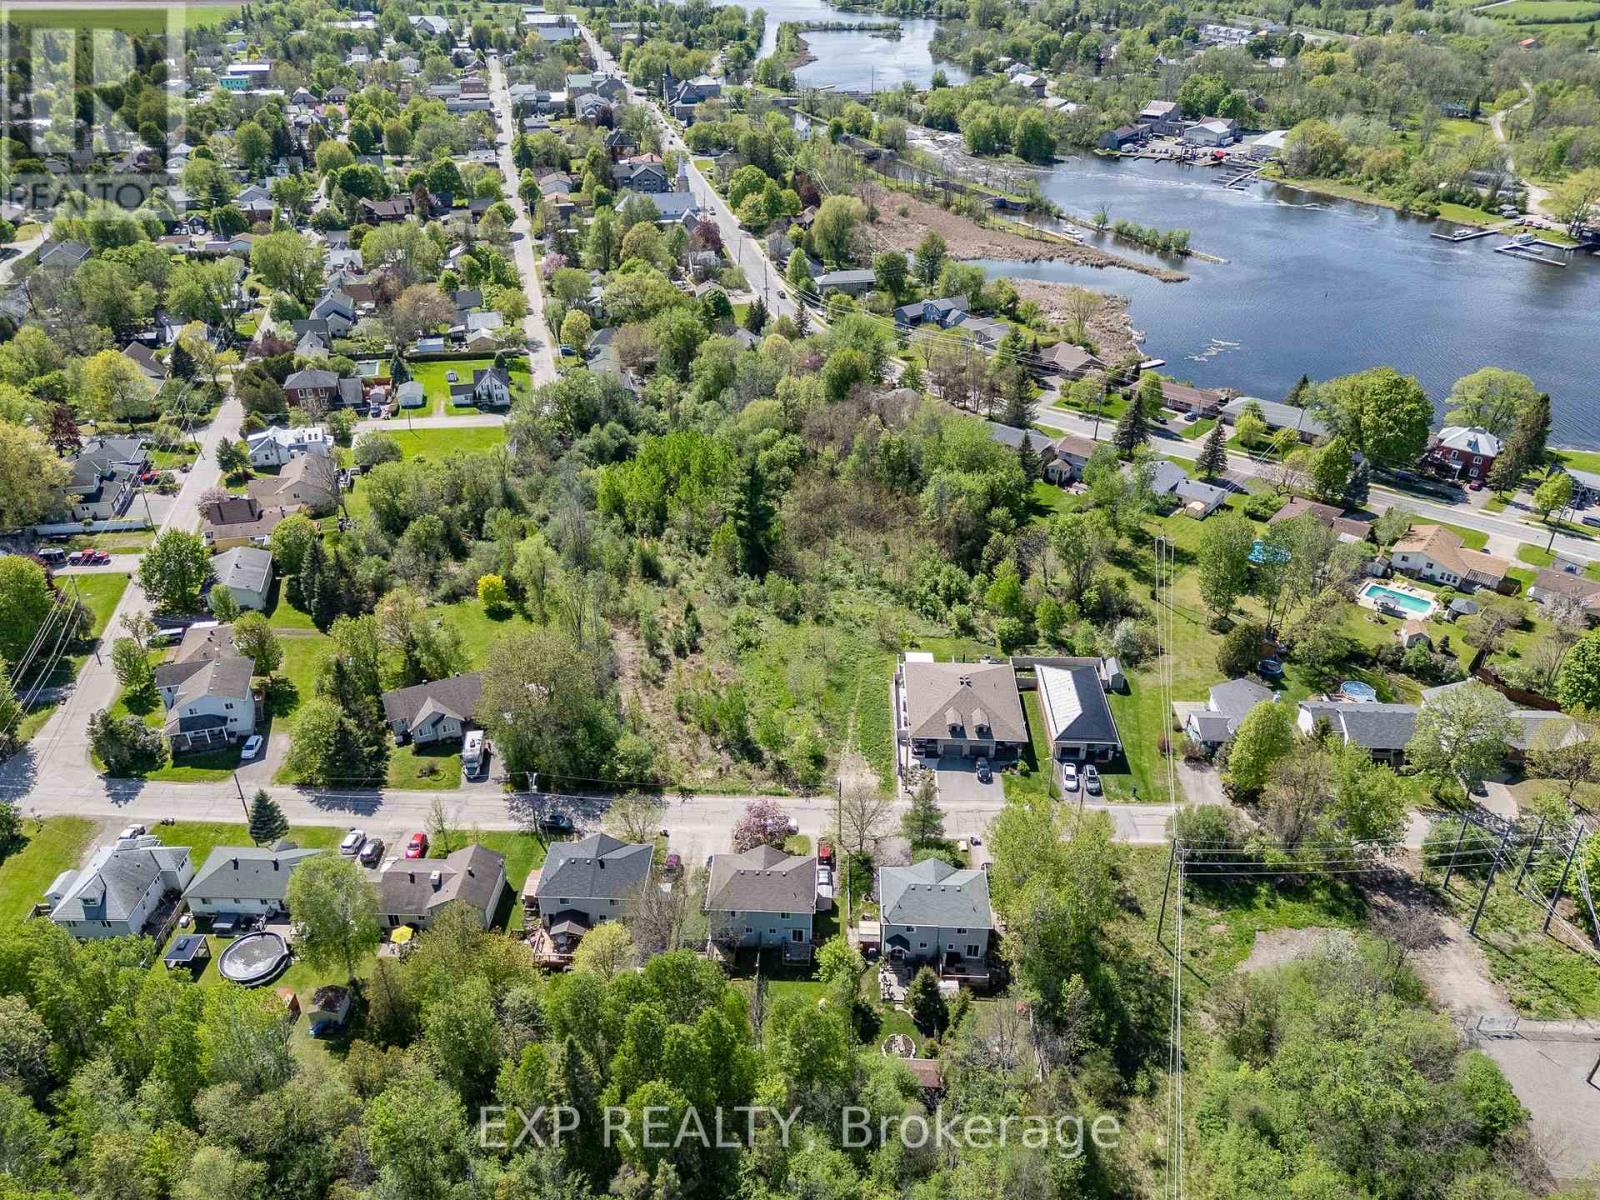
Plan 7 Pt Lots Gertrude Avenue
Merrickville-Wolford, Ontario
A rare opportunity to secure a larger infill parcel in the heart of historic Merrickville. This approximately 1.77-acre vacant, level lot offers a unique scale within an established village neighbourhood. Services are noted at the lot line, with paved road access and streetlights nearby, creating a strong foundation for future possibilities. Zoned R1 Residential, the property permits low-density residential uses, with further development potential subject to municipal review and approval. Planning materials illustrate a proposed residential concept, highlighting the site's long-term potential. Located in Merrickville, the beloved Jewel of the Rideau, this property is surrounded by heritage charm, the Rideau Canal, local artisans, boating, tourism, and small-town character. A compelling opportunity for builders, investors, or land buyers looking to be part of Merrickville's next chapter. 24hr irrevocable offers. (id:59524)
Exp Realty
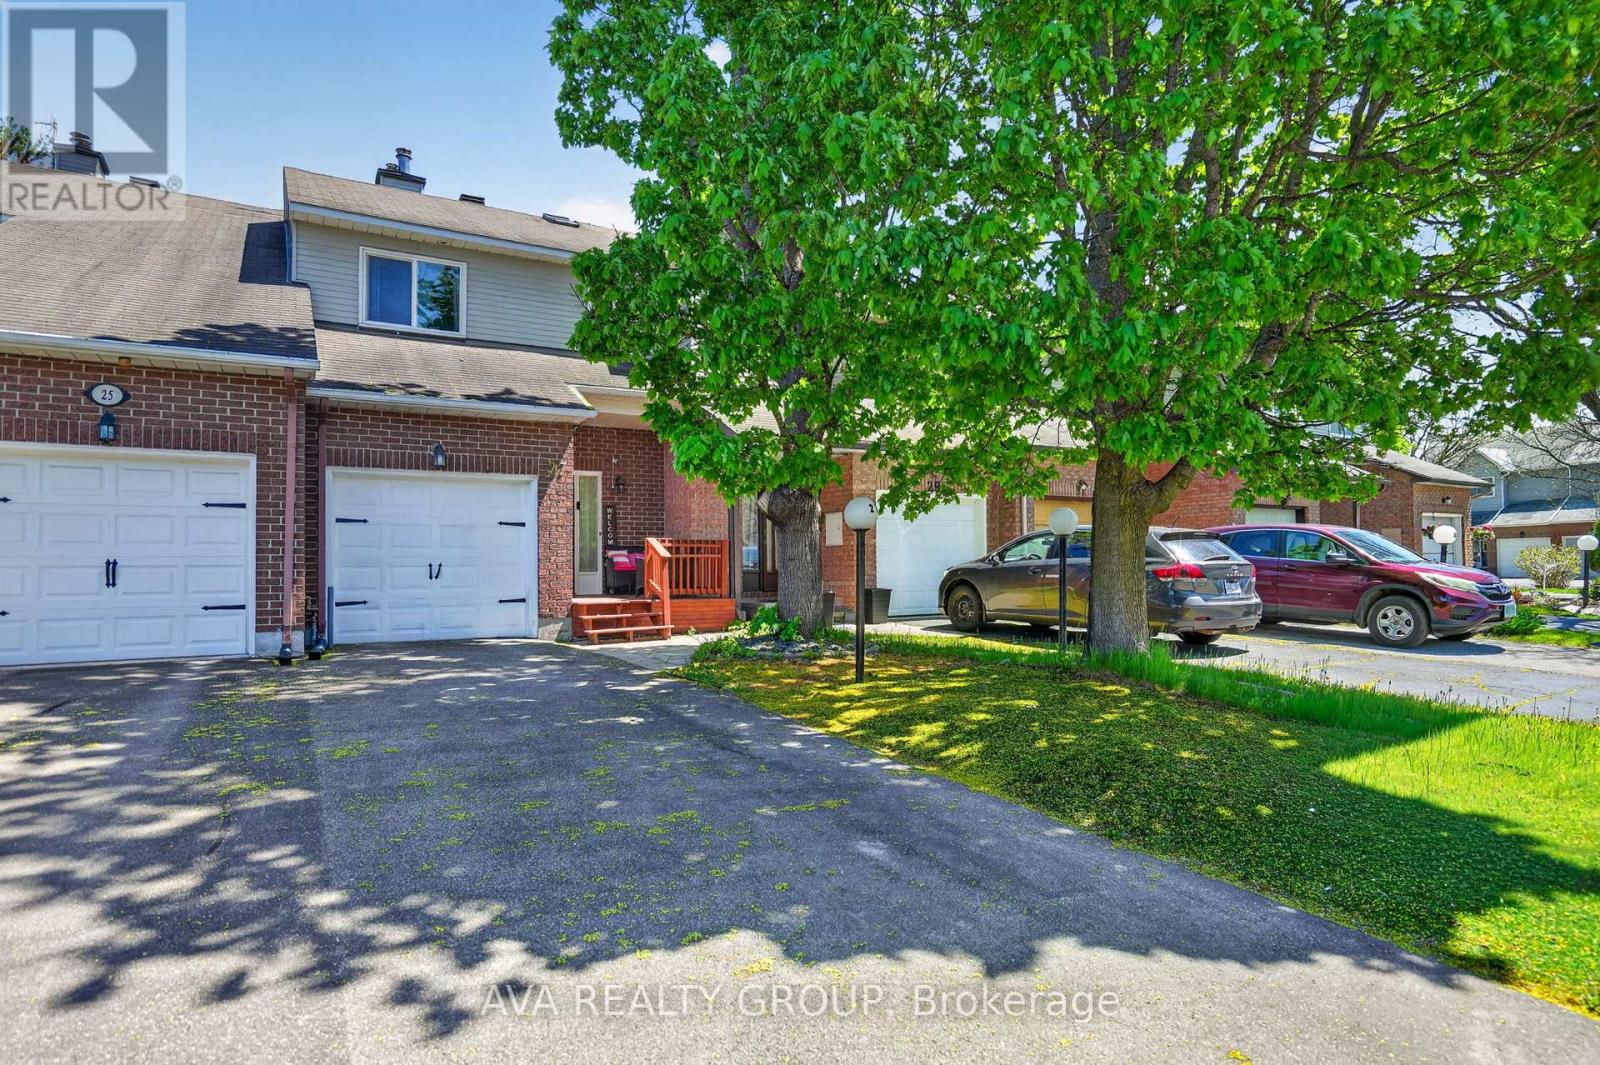
27 Danaher Drive
Ottawa, Ontario
Bright and inviting townhome nestled on a sought after street facing a peaceful court. This spacious home offers a generous layout, a convenient powder room and a beautifully updated kitchen featuring ceramic tile, a stylish backsplash and generous cabinetry. Upstairs, the spacious primary retreat includes a walk in closet and private ensuite, accompanied by two additional well proportioned bedrooms. The fully finished lower level offers a large recreation space highlighted by a charming stone surround wood burning fireplace and plenty of natural light. Outside, enjoy a private fenced backyard with a deck, ideal for summer gatherings and outdoor relaxation. Conveniently located near elementary and high schools, as well as restaurants and everyday amenities. Just 10 minutes to Bayshore Shopping Centre and 15 minutes to Tanger Outlets located in Kanata, this home offers both comfort and accessibility in a desirable location. (id:59524)
Ava Realty Group
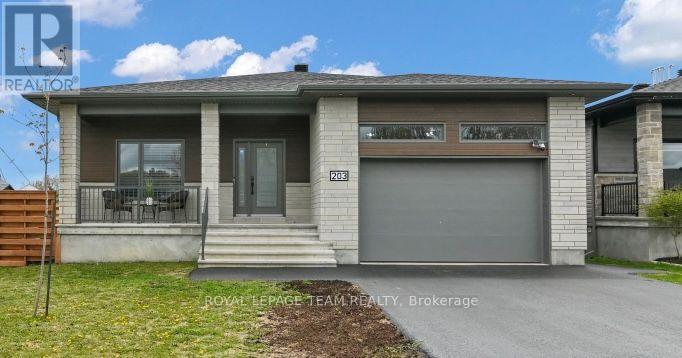
203 Filion Street
Russell, Ontario
Almost new 3+2 bedroom bungalow situated on a large corner lot with an impressive backyard oasis. Modern exterior finishes with stone, CanExel siding and black trimmed windows. This stunning Benam Sapphire model offers approximately 1,550 sq. ft. above grade plus a fully finished lower level featuring 3 additional bedrooms and a 3-piece bath. The main floor showcases a bright open-concept layout with 9-ft ceilings, spacious living and dining areas, and a modern kitchen complete with two-toned ceiling height cabinetry, a large center island with seating, stainless steel appliances, and quartz countertops. Built in 2023, this home combines contemporary style with functional living. The main level includes 3 generously sized bedrooms and 2 full bathrooms and main floor laundry room. Step outside to enjoy the expansive and fully fenced backyard retreat complete with large custom deck and private gazebo sitting area and hot tub. 2 car garage with customized mezzanine storage solution. Easy access to hwy 417 and amenities. (id:59524)
Royal LePage Team Realty

91 Rutile Street
Clarence-Rockland, Ontario
Situated in beautiful Morris Village, this 3 bedroom 2.5 bathroom home has an open concept and bright tones. The kitchen has ample cabinet space with modern hardware. Upstairs are 2 good size rooms and bright main bathroom. The primary bedroom is spacious and the ensuite has a beautiful stand up shower and stand alone tub. Close to parks, schools and shopping just a short distance away. (id:59524)
RE/MAX Affiliates Marquis
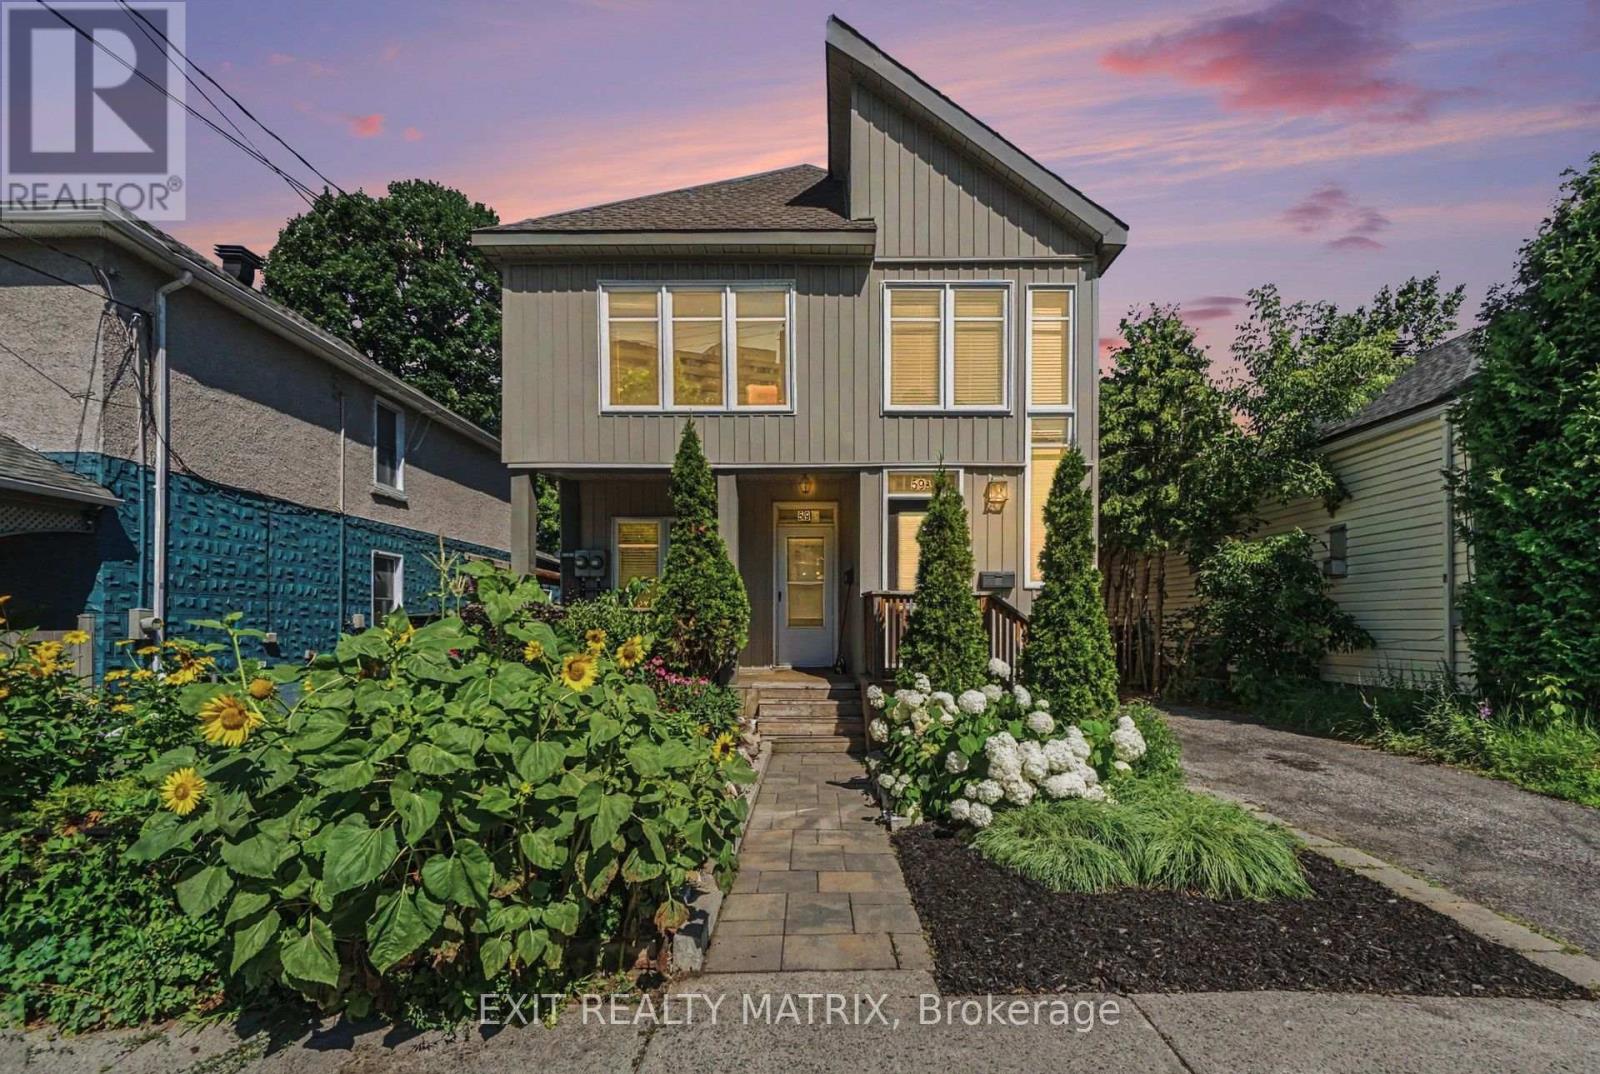
59 Laval Street
Ottawa, Ontario
Unbeatable Location & Turnkey Investment in Trendy Beechwood Village! Welcome to this exceptionally maintained duplex situated in the heart of Beechwood Village-one of Ottawa's most vibrant, walkable, and high-demand neighbourhoods. Boasting premium updates, flexible R4UA zoning, and excellent, reliable tenants already in place, this property is a golden opportunity for savvy investors or owner-occupants looking for a premier mortgage helper. Walk to local artisan shops, top-tier restaurants, cafes, and parks right on Beechwood Ave! Unit 1: Main Floor, 3 Bedrooms | 1 Bathroom. A bright and spacious layout featuring a lovely, landscaped front porch perfect for morning coffees. Enjoy a private side yard for outdoor relaxation and the convenience of dedicated in-unit laundry. Occupied by excellent, long-term tenants who treat the home as their own. Unit 2: Upper Level, Layout: 2 Bedrooms | 1 Bathroom A stunning, sun-drenched open-concept living, dining, and kitchen area boasting dramatic vaulted ceilings and a powerful wall-unit A/C to keep things cool. The bright, modern kitchen is beautifully updated. Step outside onto your private back deck-ideal for evening winding down. Occupied by fantastic, high-quality tenants. Recent Updates: This duplex has been meticulously cared for, offering peace of mind with major capital expenditures already completed within the last 3 years: New Roof (Past 3 years) New Hot Water Tank (Rental, past 3 years) Fresh Paint throughout the upper unit, New Washer & Dryer in each unit (No shared laundry!), Back deck refreshed and updated and new back gate, Updated bathroom Fixtures & modern touches throughout. 48 hours notice for showings. (id:59524)
Exit Realty Matrix
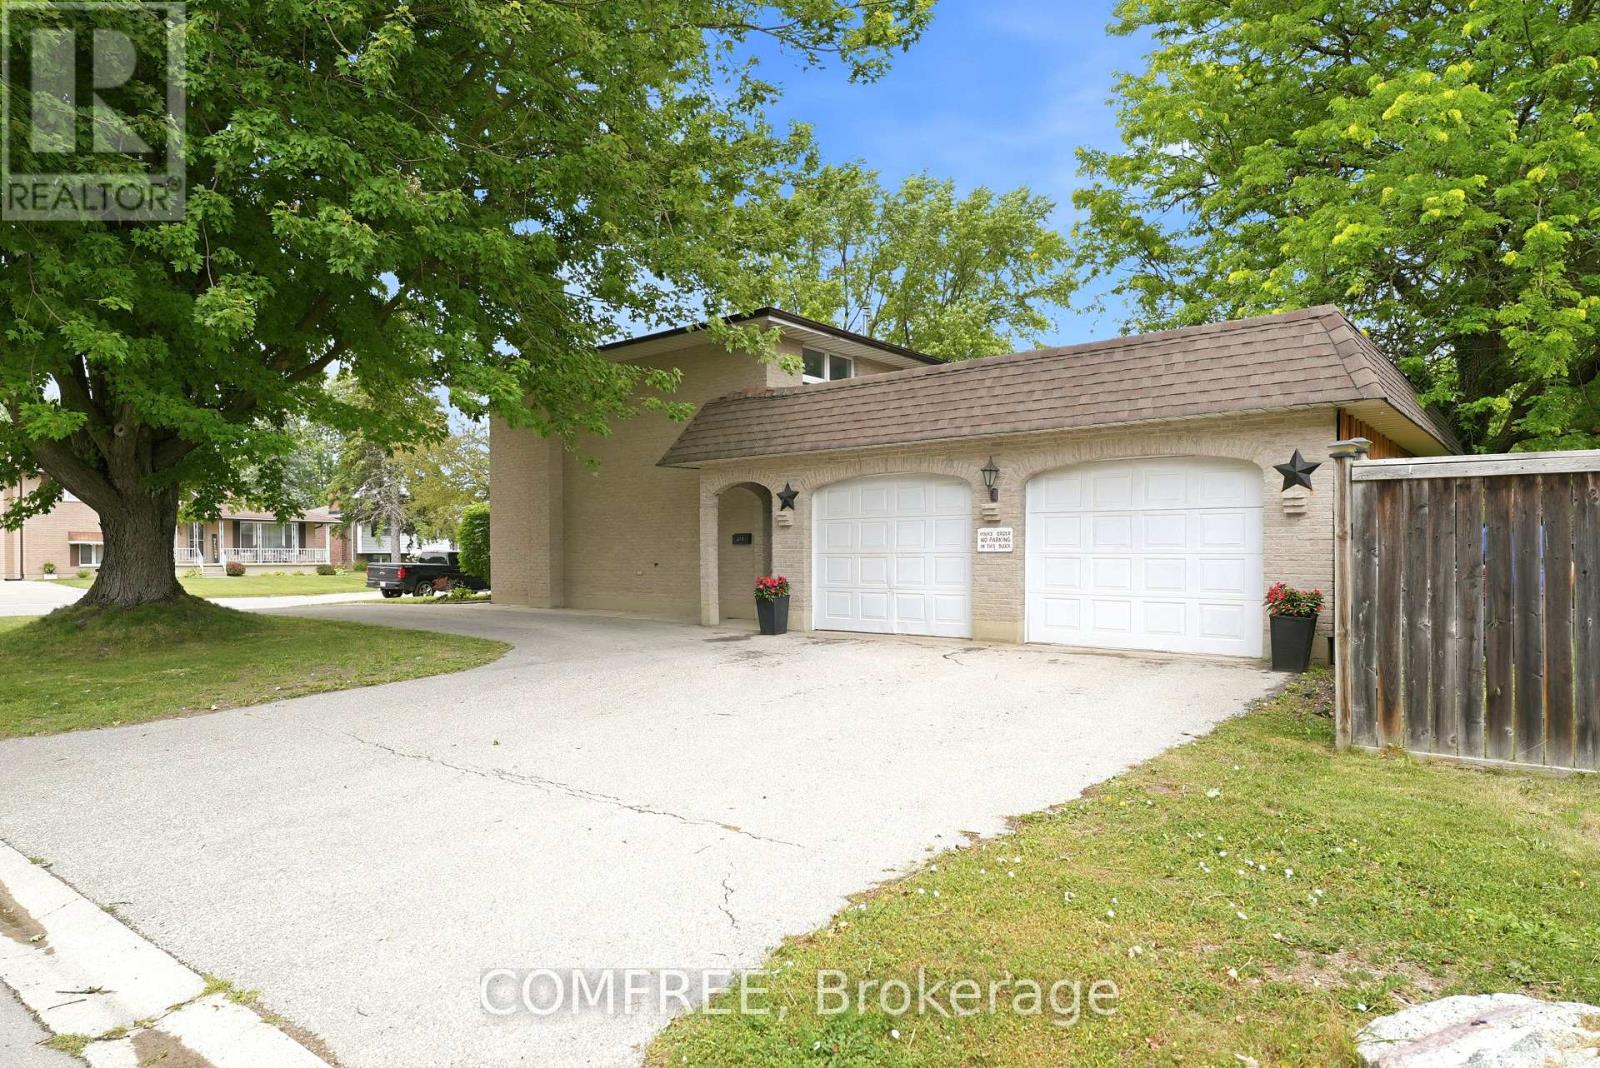
275 Margaret Street
Middlesex Centre, Ontario
Welcome to this spacious 1,700 sq. ft. four-level split on a quiet, low-traffic street in the highly sought-after Heritage Park community of Ilderton. Designed for comfortable family living and entertaining, this well-maintained home features an updated, open-concept eat-in kitchen with a large pantry behind stylish barn doors, flowing seamlessly into the warm and inviting family room. Upstairs, the primary bathroom offers the convenience of a double-sink vanity. The finished fourth level provides versatile additional living space, perfect for a recreation room, home gym, playroom, or home office. Outside, enjoy a large, fully fenced backyard with plenty of privacy, a generous storage shed, and ample room for children, pets, or outdoor gatherings. A double attached garage completes this exceptional property. Ideally located close to parks, schools, and everyday amenities, this home offers outstanding value in one of Ilderton's most desirable neighborhoods. (id:59524)
Comfree
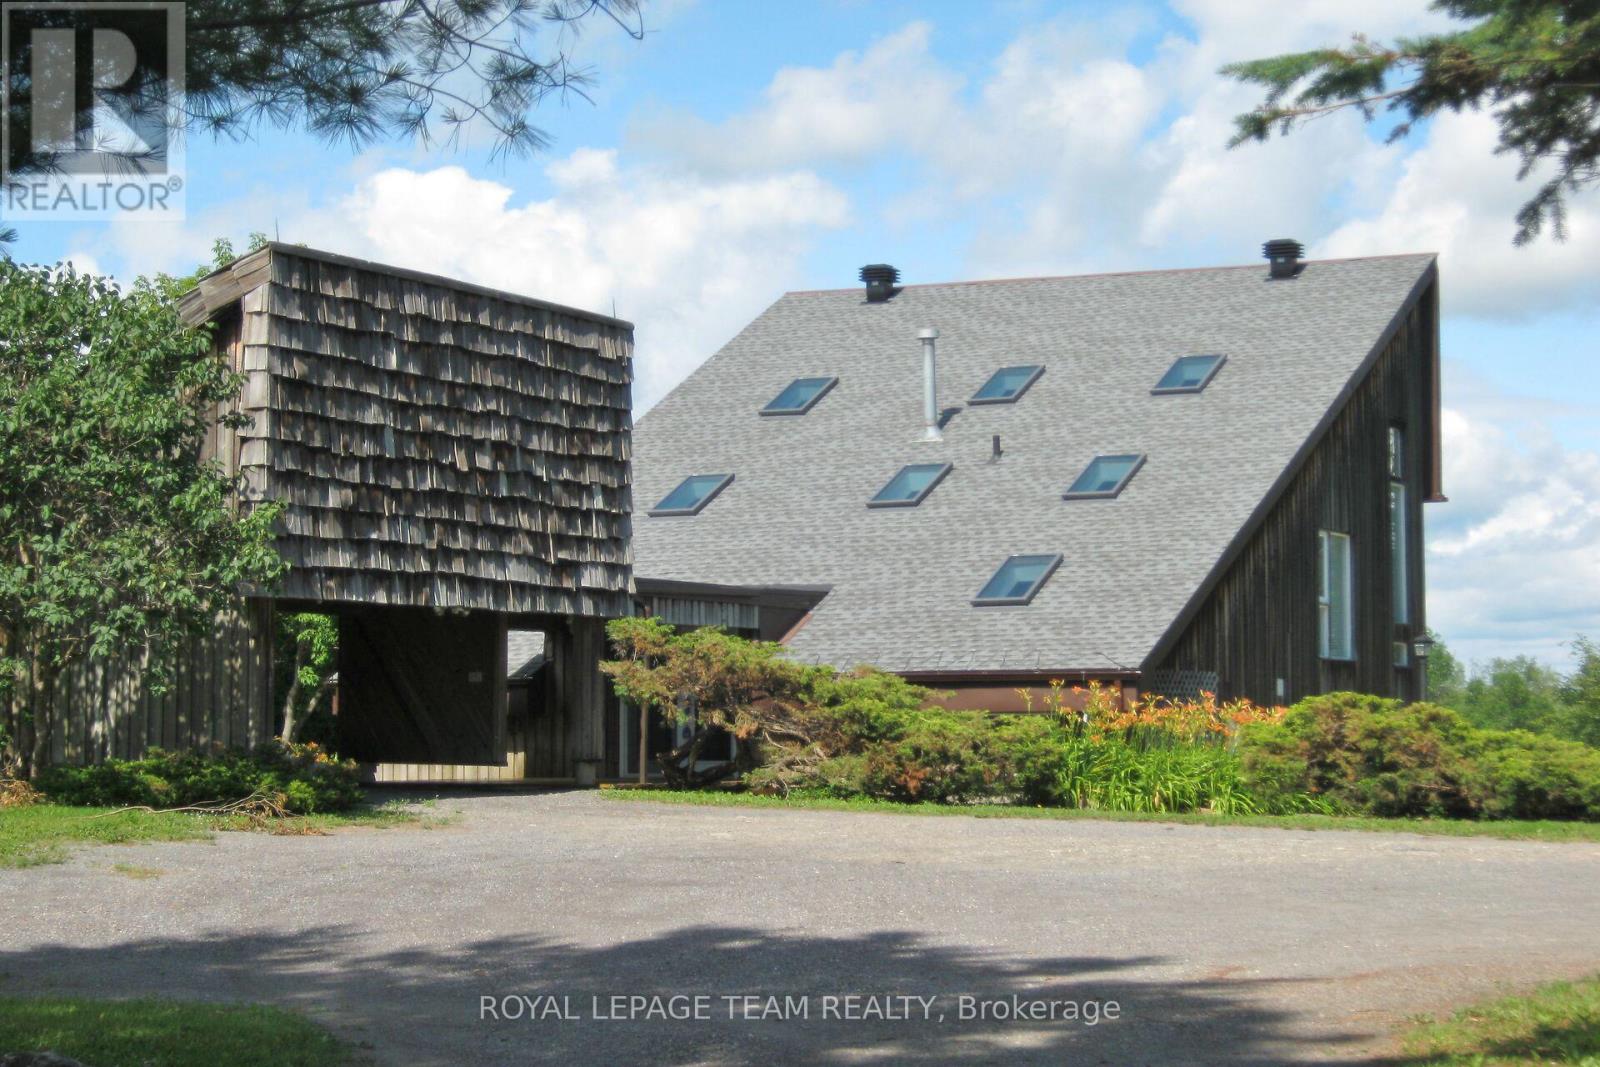
5965 Rideau Valley Drive N
Ottawa, Ontario
Set along the main channel of the Rideau River just south of Manotick is where you will find this incredible 4.28 acre waterfront estate offering an amazing opportunity to own your own private slice of paradise. This unique, custom designed 3 bedroom, 2.5 bath multi level home boasts huge windows offering spectacular views of the river and stunning sunsets. The home boasts a bright, open kitchen with loads of storage and counter space with access to a side patio area. A great sized dining/eating area with a sunken living room with cozy gas stove with another door to the yard taking you to the waterfront, a powder room and laundry/storage room complete the main level. The primary bedroom is an oasis with an unobstructed view of the water, a fabulous balcony area and a huge ensuite with separate soaker tub and shower. Two additional great sized bedrooms and a full bath are found on the upper levels. Partial basement area for additional storage. One vehicle carport with an open breezeway to the front door. The premium waterfront location, generous acreage and proximity to Ottawa make this a fabulous opportunity for investors, builders or those looking to explore development possibilities. Whether you chose to work with the existing home or investigate redevelopment, the opportunities could be endless. (id:59524)
Royal LePage Team Realty
1010 Firefly Lane
Frontenac, Ontario
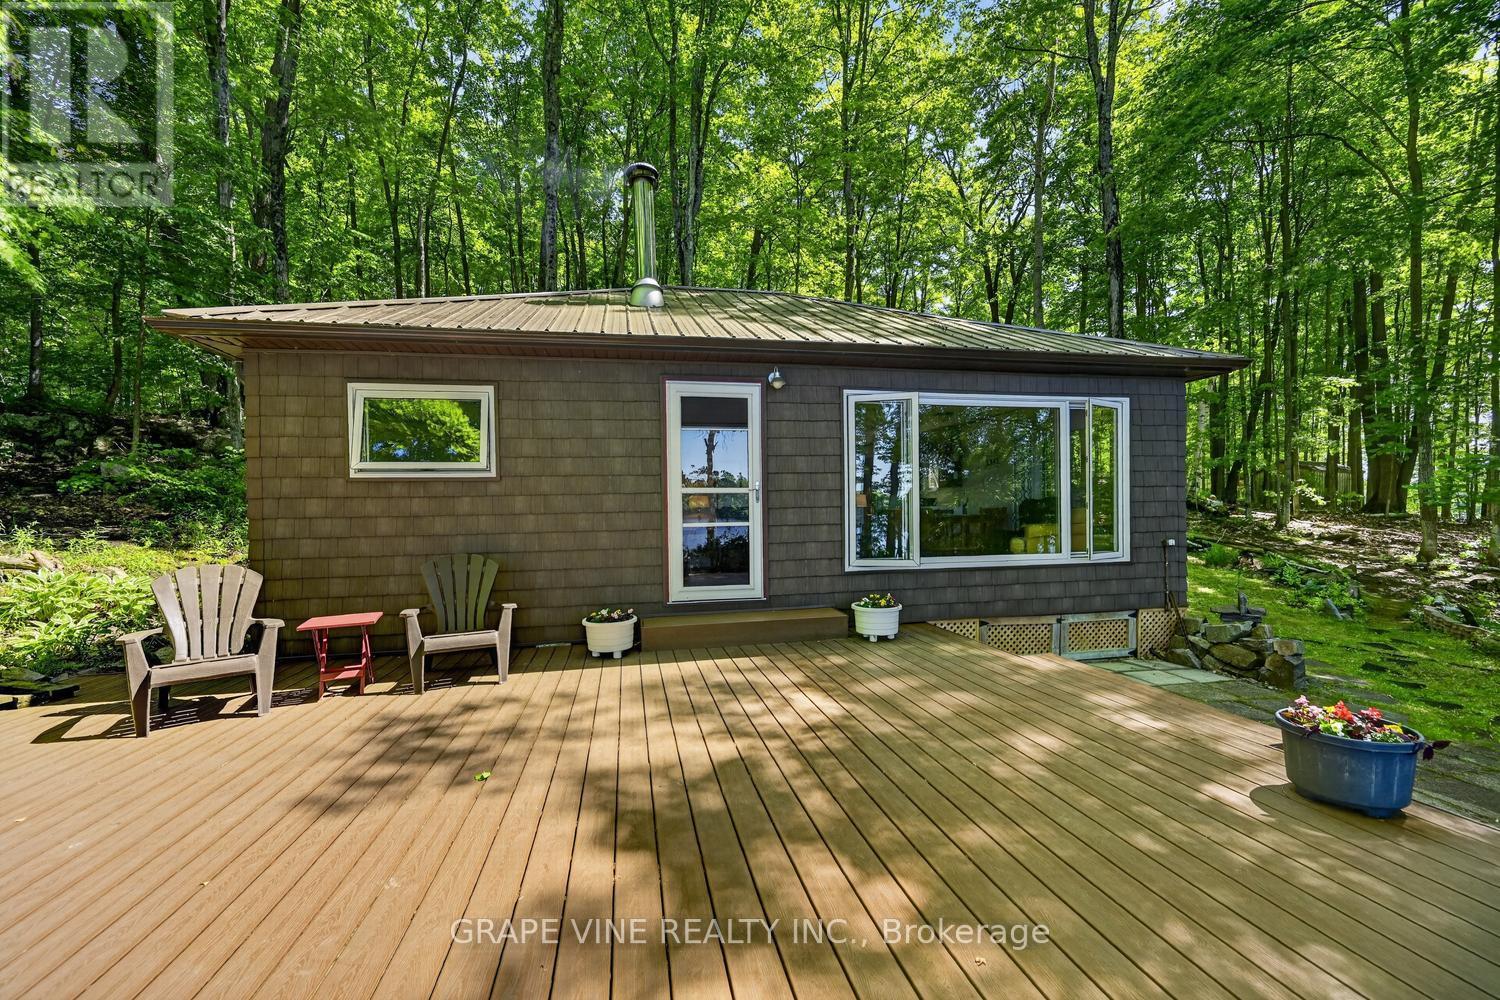
A perfect lakeside escape-ready to enjoy on day one. This three-bedroom, three-season cottage rests on approximately one acre with direct Buck Lake waterfront, quietly set below Hidden Valley Road for privacy and above the shoreline for tranquil views. Arrive via a dual-entrance loop laneway with abundant parking. Ownership is easy thanks to thoughtful upgrades: steel roofs on the cottage, shed, and boathouse (2016); shake-style dark brown vinyl siding (2016); new doors and screens (2016); new windows and screens with cordless interior shades (2016-2017); seamless eaves with leaf guards, new soffits/fascia, and fresh skirting (2016). An upgraded electrical panel with power to the boathouse and shed (2008) supports modern needs, while a Drolet wood stove with WETT-installed chimney, tile, and heat shield (2004) anchors cozy evenings. Outdoor living shines: a Trex main deck (2013) steps down to a Trex composite lower landing with Trex stairs to shore (2022). At the water's edge, enjoy a private boathouse with inner side landings and sand on both sides, plus two docks-20' and 42'-with the long dock perfect for swimming and sunset lounging. A rock fire pit in the wood lot sets the stage for starlit nights. Practical perks include a 2,000-gallon (9,000 L) holding tank (2011), a new water pump (2017), strong cellular service, and a utility shed (2003). Excellent neighbours and a quiet setting enhance the retreat feel. Offered with most contents for ready occupancy. Easy travel - 20 mins to Kingston (shopping malls) and HWY 401 and north to Westport - 20 mins. (id:59524)
Grape Vine Realty Inc.
274 Trail Side Circle
Ottawa, Ontario
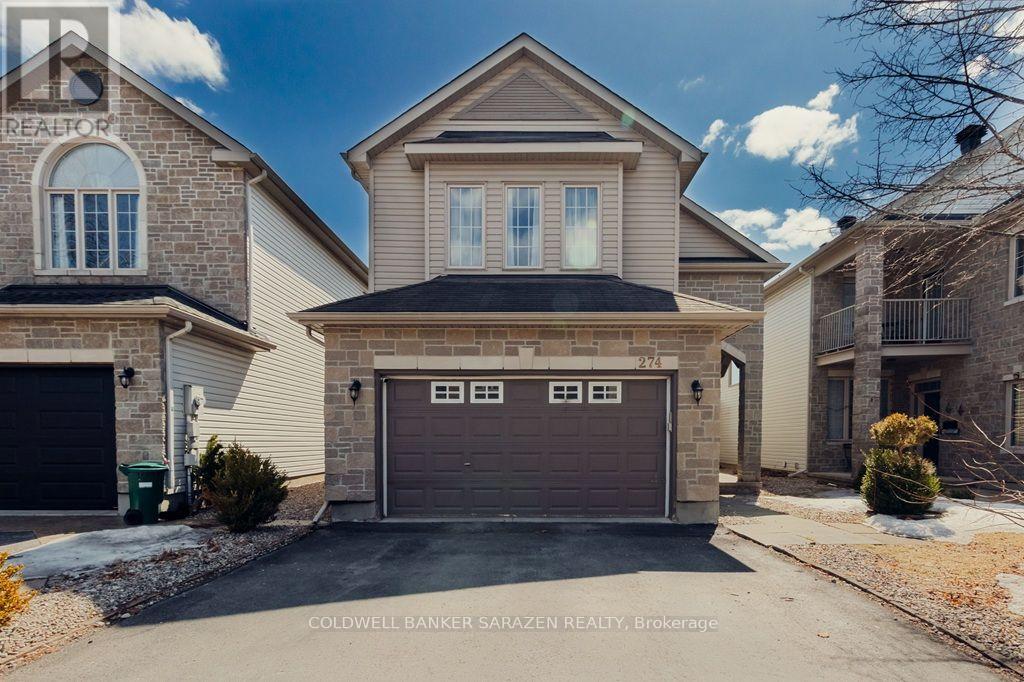
PRICED TO SELL! Absolutely beautiful 4+1 bedroom double garage home with No Rear Neighbours in Orleans. Hardwood flooring throughout the house. Newer Furnace 2021, AC 2021, Washer & Dryer 2022, Stove 2023. Main floor foyer ushers you to the bright & inviting living, dining, family room with gas fireplace, kitchen & eating areas complete with 9ft ceilings with tons of living space. Bright, inviting & entertainment sized layout features large spaces & an open concept that makes this home an absolute delight. Gorgeous spacious kitchen with lots of cupboard space overlooks south facing backyard. The 2nd level boasts a convenient laundry & 4 good sized bedrooms including huge primary with 5piece ensuite & walk-in closet & another main bath. Fully finished lower level boasts of inviting rec room with in-law potential of a 5th bdrm or home office, with 3pcs bathroom & tons of storage. This home is in a central location in the heart of Orleans Springridge neighbourhood close to lots of amenities, parks, schools, transit, shopping, and walking trails; with easy access to HWY 174. Book your viewing today! (id:59524)
Coldwell Banker Sarazen Realty
491 Mcleod Street
Ottawa, Ontario
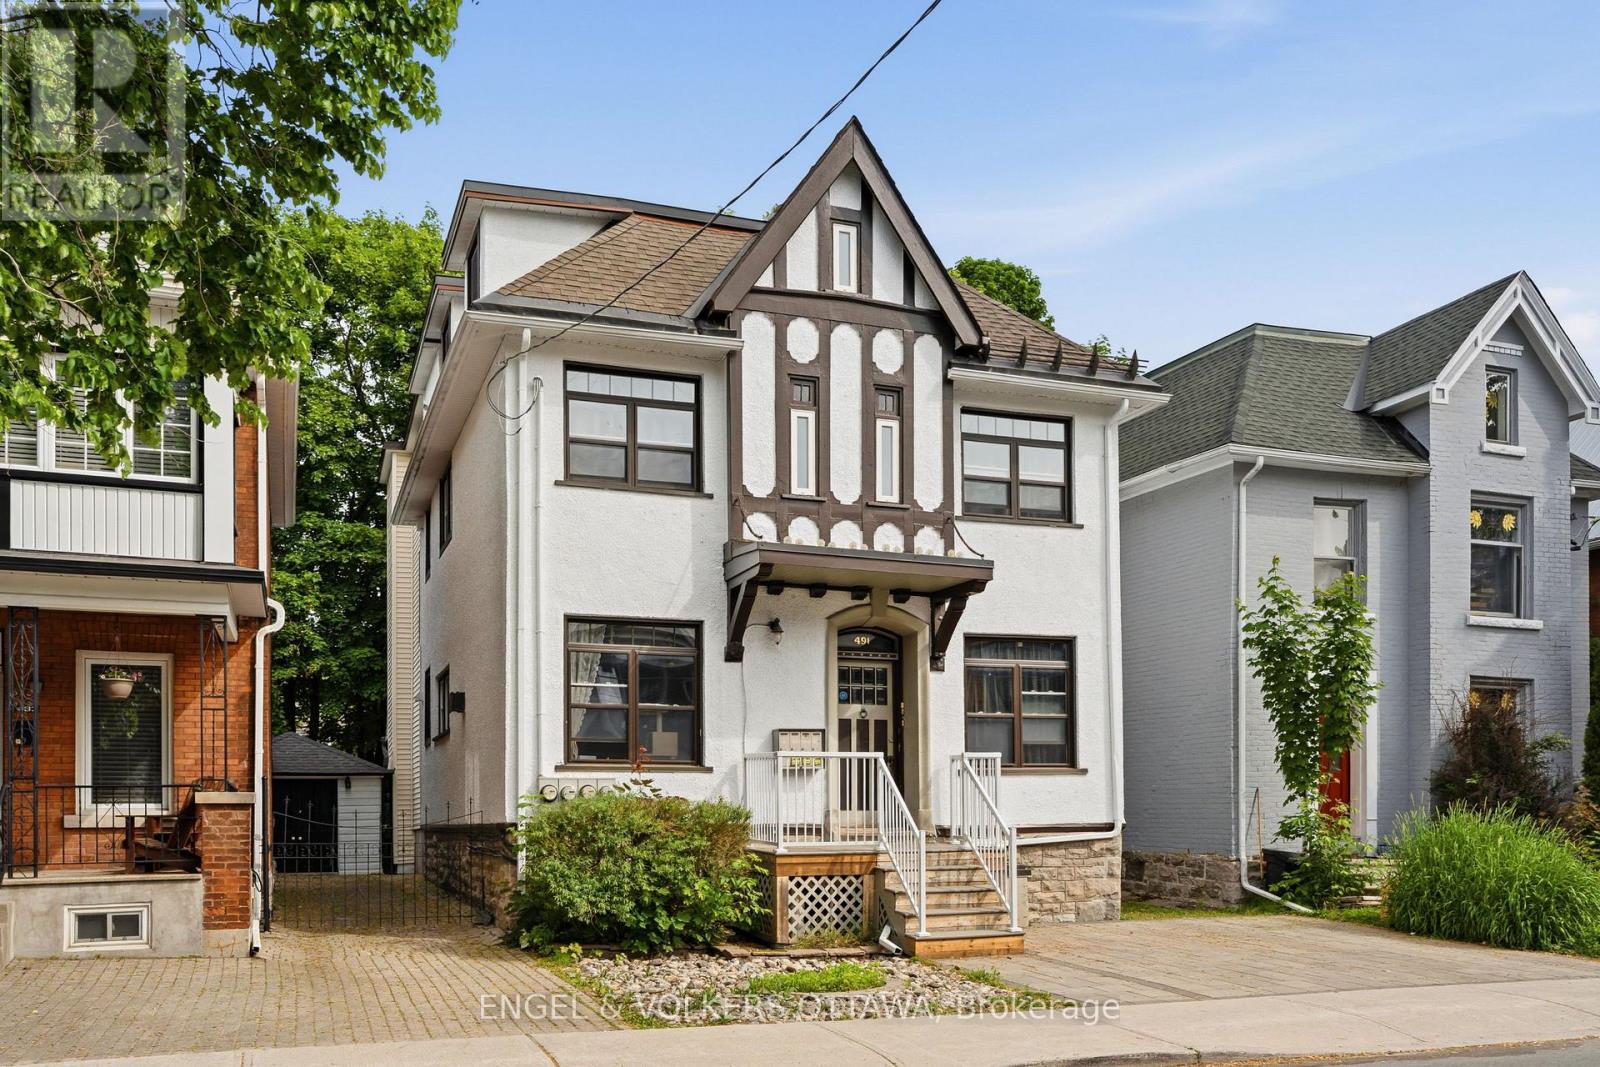
Turn-key investment property in the heart of Centretown with 5.42% Cap rate! Exceptionally well maintained and fully leased to professionals, this triplex is a rare find in today's market. Offering three spacious units, including two two-bedroom apartments and one one-bedroom-plus-den apartment, each unit features hardwood flooring throughout, updated kitchens and bathrooms, and two units have fireplaces (one gas and one electric). Additional highlights include two parking spots, a detached garage, a fully fenced backyard, coin-operated laundry, and numerous updates including the roof (2017), interlock driveway (2020), gas boiler (2021), composite front deck (2022), front deck railings (2026) and freshly painted stucco exterior (2026). Ideally located just steps from Bank Street's shops, restaurants, cafés, transit, and downtown amenities. (id:59524)
Engel & Volkers Ottawa
828 Principale Street
Casselman, Ontario
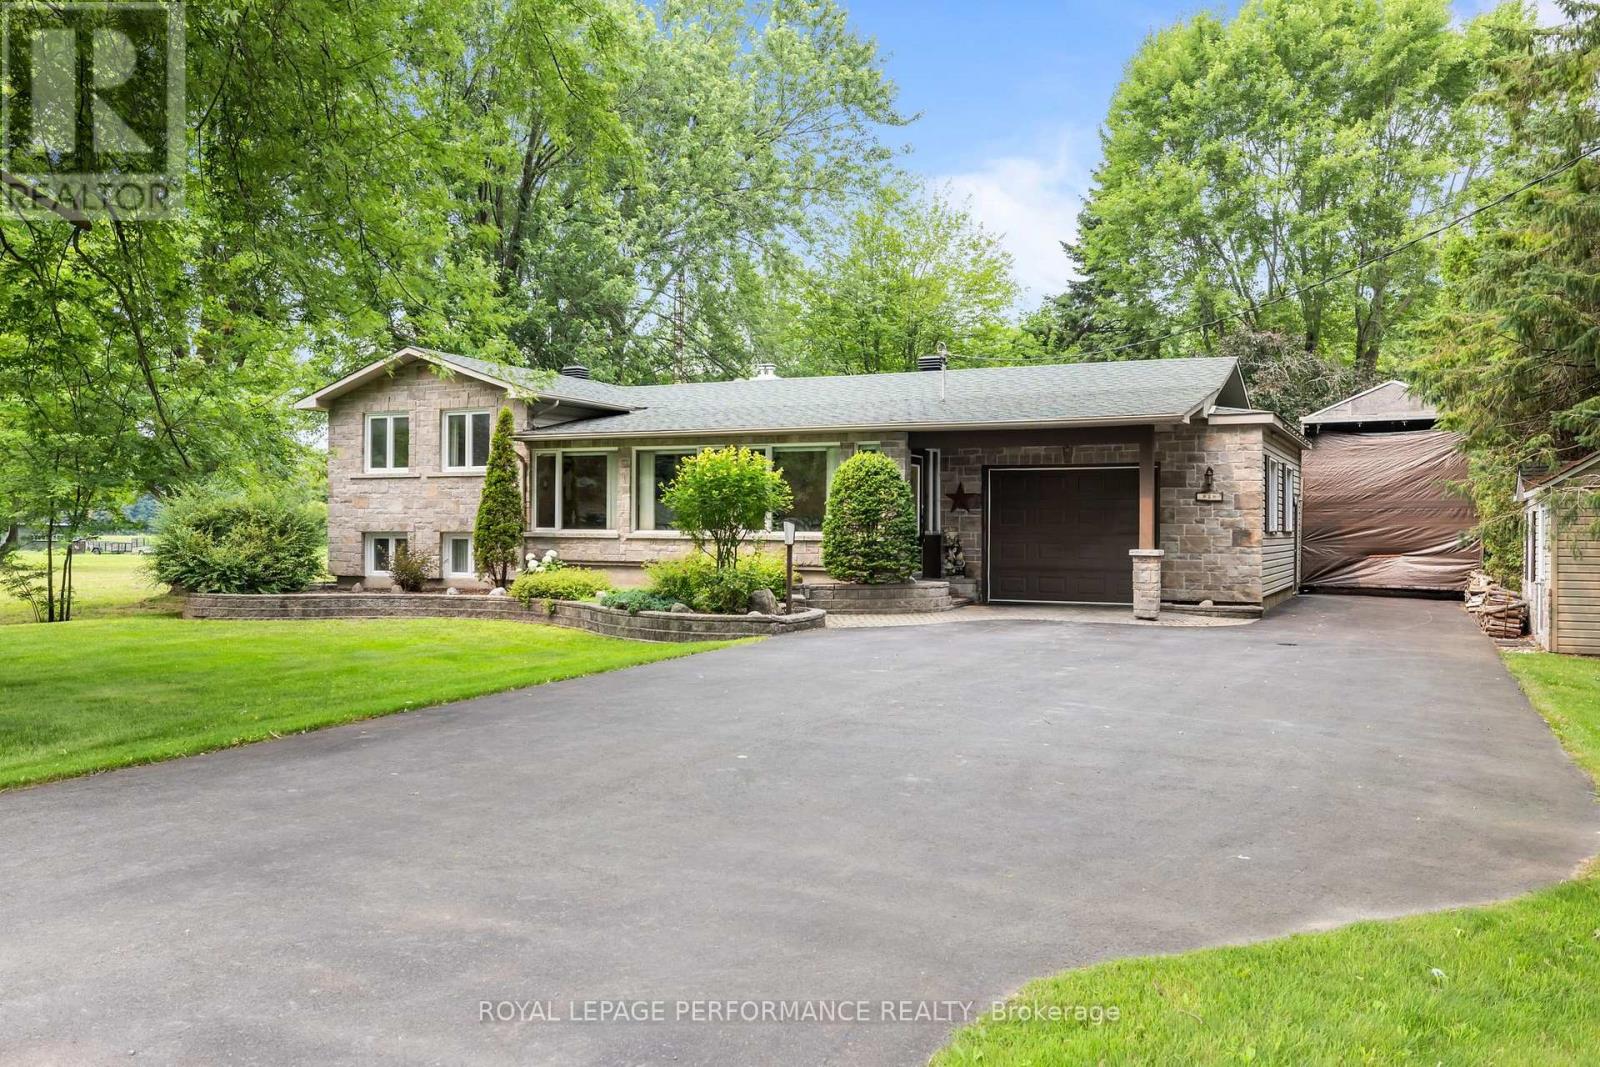
Welcome to 828 Principale St, Casselman! This charming split-level detached home sits on a private, tree-lined lot with standout curb appeal - a striking stone façade, beautifully designed stone landscaping, and a massive driveway with room for all your vehicles. Step inside to an enclosed porch, leading to a warm, welcoming foyer that opens into a spacious living room flowing seamlessly into the dining area and kitchen. Oversized windows fill the space with natural light, and patio doors off the dining area lead directly to your own private backyard oasis, framed by mature trees. The main level offers 2 generous bedrooms, 2 full bathrooms, and ample linen storage. Downstairs, the fully finished lower level features a large family room anchored by a cozy fireplace, plus a spacious storage and mechanical room. Privacy, space, and character - all in the heart of Casselman. Book your showing today! (id:59524)
Royal LePage Performance Realty
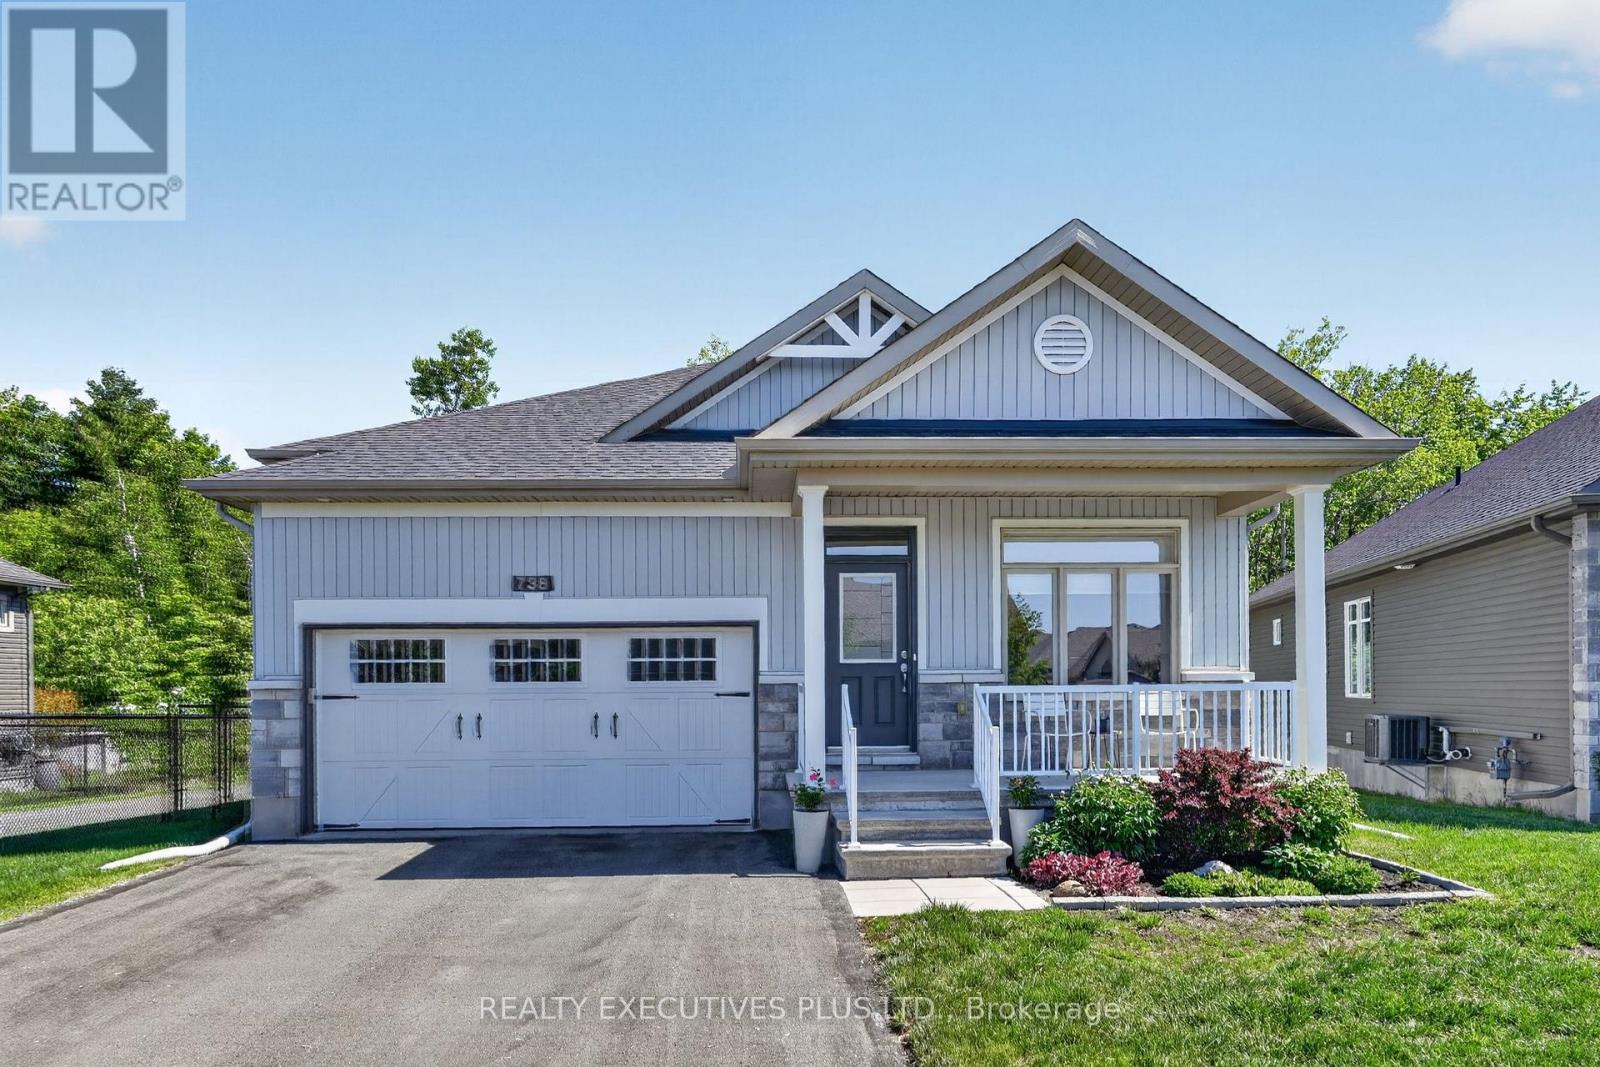
738 Du Rivage Street
Clarence-Rockland, Ontario
This impeccably maintained 1,604 sq. ft. Energy Star Certified home is ideally situated on a premium lot backing onto walking trails along the water, offering a peaceful setting with no rear neighbours.The bright and spacious open-concept design features beautiful hardwood and ceramic flooring throughout the main living areas. The well-appointed kitchen overlooks the dining and living room, creating an ideal space for both everyday living and entertaining. Large windows allow an abundance of natural light while providing views of the private backyard and surrounding greenspace.The main floor also offers the convenience of a dedicated laundry room, a spacious primary bedroom complete with a 5-piece ensuite, a second bedroom, a versatile den, and quality finishes throughout. The attached garage provides ample space for your vehicle as well as additional storage.Step outside to enjoy the fully fenced backyard, perfect for children, pets, or simply relaxing in your own private outdoor retreat. For added peace of mind, the home is equipped with a GENERAC Standby generator, ensuring comfort and reliability year-round.Need more space? The unfinished basement offers a blank canvas to create additional living space to suit your needs and includes a rough-in for a future bathroom.Located in one of Rockland's most desirable neighbourhoods, with direct access to scenic walking trails and the Ottawa River, this move-in ready bungalow offers a rare combination of quality construction, location, and lifestyle. Key Notes: Hydro approx $987/year, Nat Gas. approx $890/year, Property Tax $6120/2026, water/sewage approx $165/ quarter. A truly exceptional opportunity for discerning buyers. (id:59524)
Realty Executives Plus Ltd.
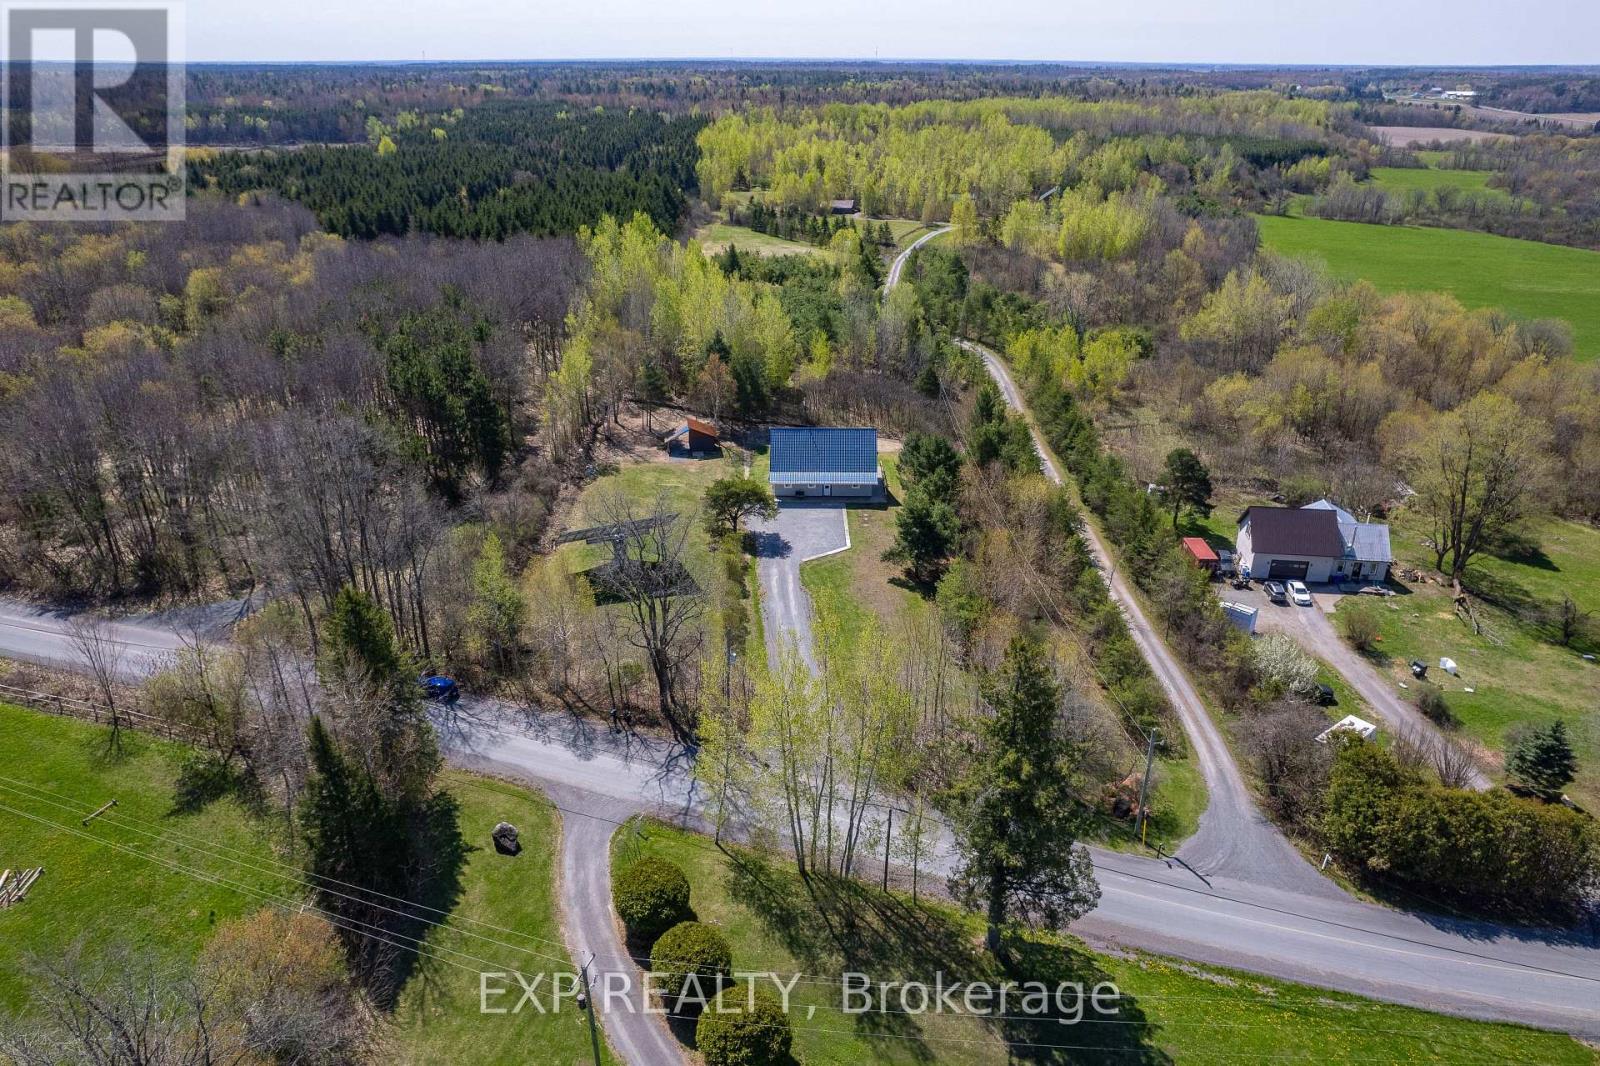
568 Lake George Road
Alfred And Plantagenet, Ontario
Passive income of approximately $17,000+ per year on average from the solar panel array. Nestled on a quiet and safe road in the heart of Plantagenet, this charming 3-bedroom, 2-bath home offers comfort, efficiency, and a peaceful lifestyle. Built with durable ICF construction and a slab-on-grade foundation, the home was thoughtfully designed with passive solar features, helping keep heating costs economical throughout the winter months.The bright and inviting main floor features an open-concept living area, a spacious eat-in kitchen with access to the backyard, a dedicated dining space, a convenient full bathroom with laundry and 1 bedroom. Upstairs, you'll find two comfortable bedrooms along with a second full bathroom, offering plenty of space for family living.Additional highlights include a Generator hookup for added peace of mind and a newly paved road completed last year. Enjoy the perfect blend of rural tranquility, energy efficiency, and practical living in this well-designed home just minutes from the water. (id:59524)
Exp Realty
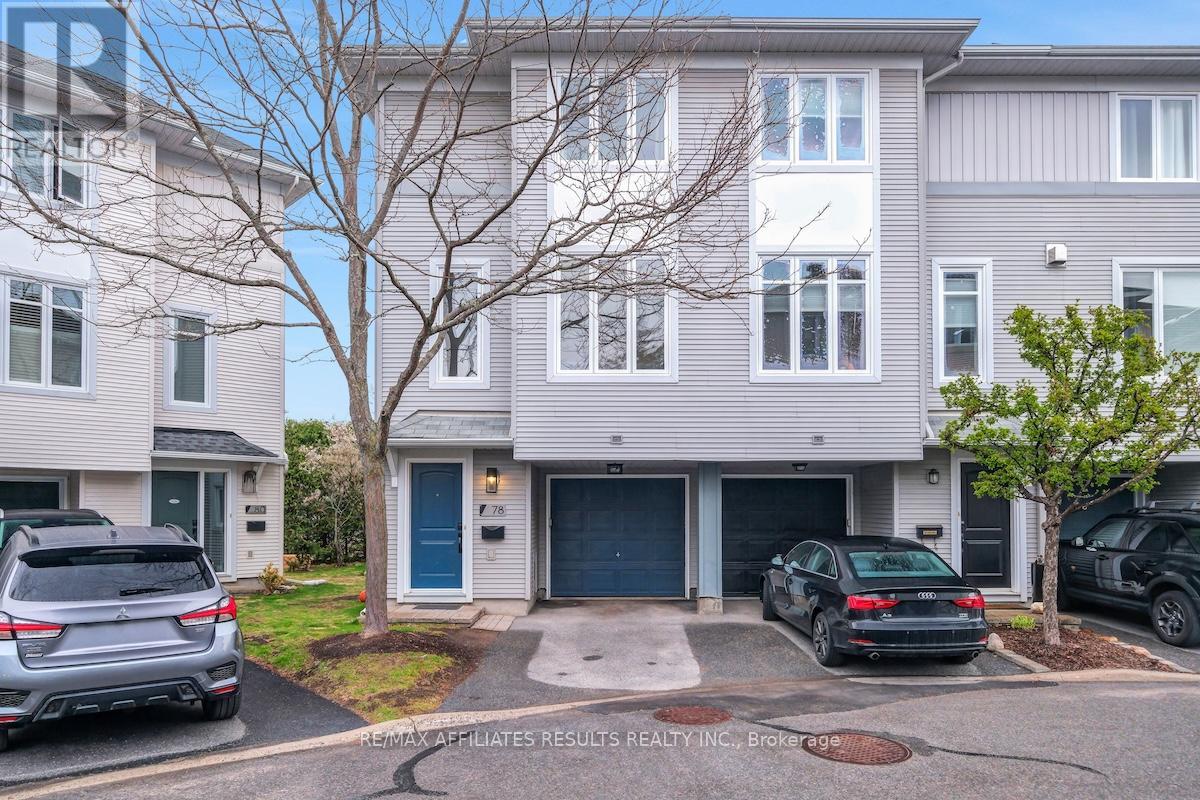
78 Songbird Private
Ottawa, Ontario
Welcome to this beautifully maintained freehold end unit townhome offering a bright, spacious layout and thoughtfully designed living spaces. From the moment you step inside, the inviting foyer sets the tone with warm natural light and access to the den overlooking the backyard provides a quiet retreat ideal for working from home or relaxing with a book. The open-concept living and dining rooms feature generous windows and comfortable gathering space, perfect for both everyday living and entertaining. The kitchen is a standout - equipped with ample cabinetry, with quality finishes and plenty of prep space. An adjoining eat-in area offers the perfect spot for casual meals with a view of the backyard. Upstairs would be ideal for a family, guests, hobbies, roommates or a mortgage helper, including a spacious primary suite, 2nd bedroom and 2 full bathrooms. Enjoy outdoor living on the private balcony or unwind in the backyard, offering room to garden, play, or entertain. This home combines comfort, functionality, and style in a desirable location - a wonderful opportunity for your next move. Updates & Improvements Roof (2018); A/C (2019), Backyard (patio and shed (2020) : New owned hot water tank (no rental fee), humidifier, kitchen flooring, dishwasher (2021): Upstairs flooring (2022): Bathrooms (2024): Custom office cupboards (2026) : New glass window panes throughout (2026 ~10-year warranty); home freshly painted. Upcoming chain-link fence installation between 78 and 80 Songbird (Fall 2026) Assoc fee $150 / month for road maintenance. Book your private showing today! (id:59524)
RE/MAX Affiliates Results Realty Inc.
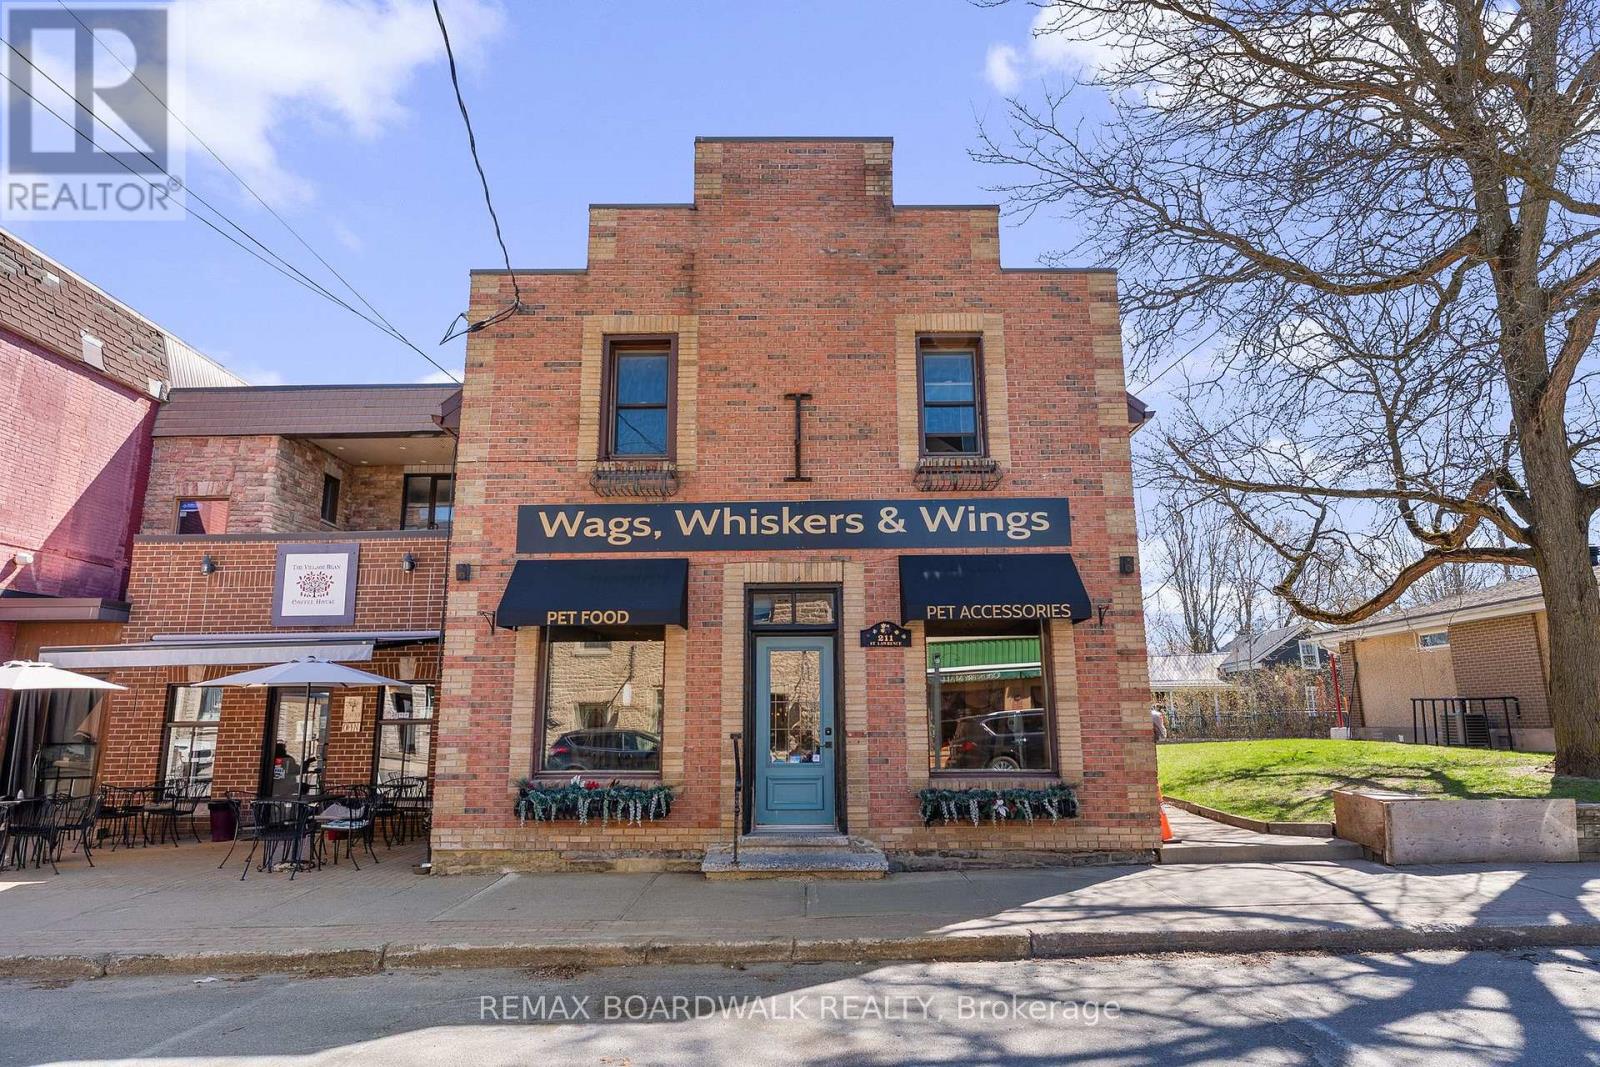
211 St.lawrence Street
Merrickville-Wolford, Ontario
Position your business in the heart of one of Eastern Ontario's most iconic destination villages. Welcome to 211 St. Lawrence Street-a prime mixed-use opportunity in the thriving core of Merrickville.This charming commercial/residential building offers an exceptional blend of visibility, versatility, and lifestyle. The main floor features a street-facing retail space with outstanding exposure along Merrickville's most recognized shopping corridor-an ideal setting for boutique retail, gallery space, or a service-based business. Surrounded by steady pedestrian traffic and a vibrant mix of local shops, this location attracts both tourists and loyal locals year-round.Above, a well-appointed two-bedroom residential unit provides valuable flexibility-perfect for owner-occupancy or generating supplemental rental income. It's a rare opportunity to seamlessly live and work in one of Ontario's most picturesque communities.Set along historic St. Lawrence Street, the property is immersed in Merrickville's renowned stone architecture, artisan boutiques, cafés, and galleries. Often referred to as one of Canada's most beautiful villages, Merrickville is a thriving tourism hub anchored by the scenic Rideau Canal and a rich legacy of craftsmanship and commerce.Just steps from the canal, boutique shopping, and local dining-and within an easy drive to Ottawa-this property delivers exceptional exposure in a high-demand destination.Whether you're an investor, entrepreneur, or creative business owner, this is your chance to own a piece of Merrickville's vibrant main street. (id:59524)
RE/MAX Boardwalk Realty
638 St Thomas Road E
Russell, Ontario
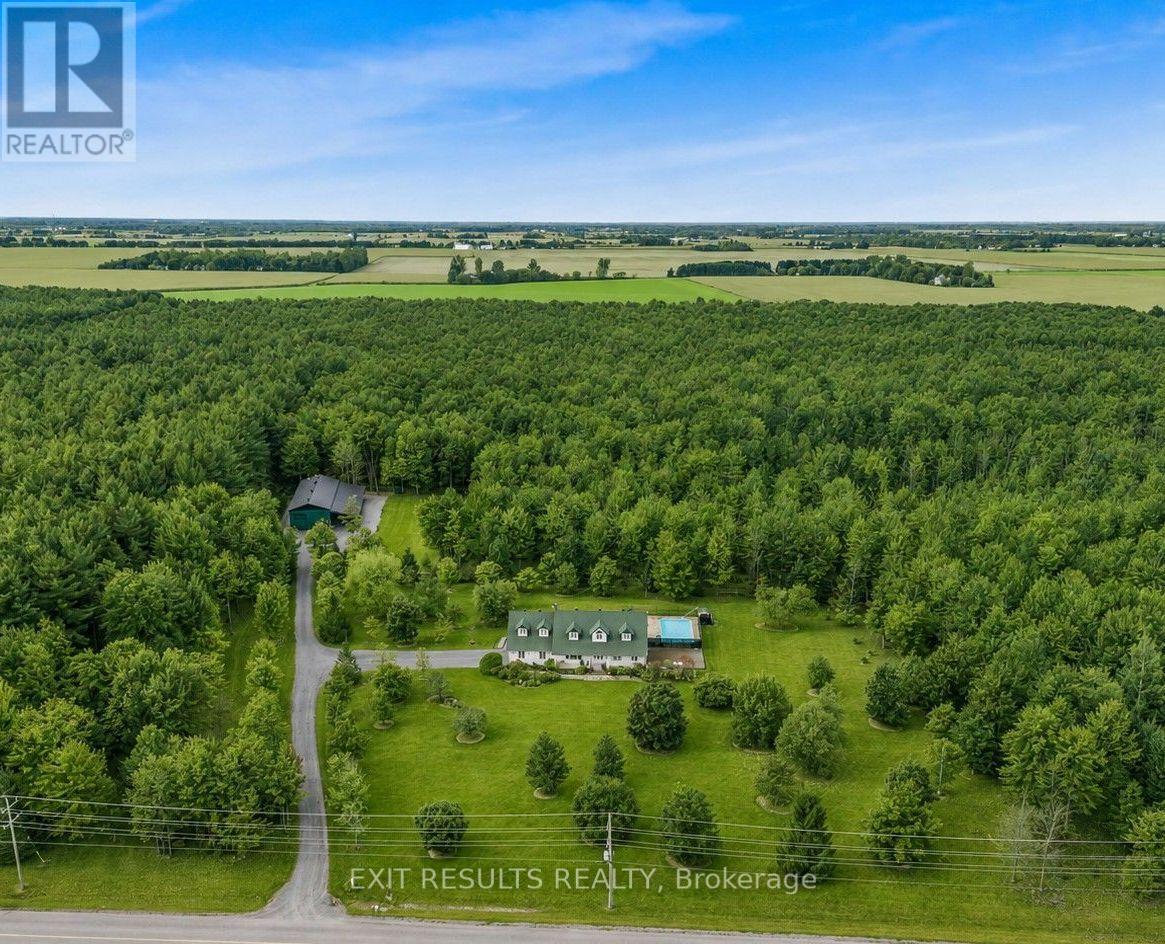
Your Private Country Paradise on 25 Acres in Embrun! Pictures don't even do justice to this unique. Welcome to this exceptional 25-acre estate, where privacy, comfort, and quality craftsmanship come together to create the perfect country retreat. Nestled among mature trees and surrounded by nature, this meticulously maintained property offers an incredible lifestyle just minutes from the amenities of Embrun.The beautifully designed open-concept bungalow features a spacious and inviting layout with 3 generous bedrooms and 3 bathrooms. The bright, sun-filled living room provides the perfect gathering space, while the functional floor plan is ideal for both everyday living and entertaining. Heated floors throughout the home add year-round comfort and a touch of luxury.Step outside to your own private oasis. Enjoy warm summer days by the heated saltwater inground pool, relax in the peaceful surroundings, or explore the property's picturesque treed areas that offer endless opportunities for walking, recreation, and enjoying nature.A true highlight of this remarkable property is the extensive heated workshop, perfect for hobbyists, contractors, or anyone needing substantial workspace. Complementing the workshop is a stunning maple lodge, offering a warm and inviting space to gather with family and friends or simply unwind while taking in the beauty of the surrounding landscape.Every inch of this property reflects pride of ownership and meticulous care. Whether you're looking for a private family estate, a hobby farm, or simply a peaceful escape from the city, this one-of-a-kind property delivers an unmatched combination of space, functionality, and natural beauty.Don't miss your opportunity to own this extraordinary country estate-where luxury, privacy, and endless possibilities await. (id:59524)
Exit Results Realty

33 - 3333 Mccarthy Road
Ottawa, Ontario
Welcome to 33-333 McCarthy Road, a well-maintained 3-bedroom, 1.5-bathroom townhome offering comfortable living in a convenient south Ottawa location. Thoughtfully designed with functionality in mind, the main floor features a bright and inviting living and dining area, perfect for everyday living and entertaining, along with a practical kitchen offering ample cabinet and counter space. Upstairs, you'll find three generously sized bedrooms and a full bathroom, providing plenty of room for families, guests, or a home office. The finished lower level extends the living space with a spacious recreation room, convenient powder room, laundry area, and additional storage. Step outside to enjoy the fully fenced backyard with a private patio, ideal for relaxing, gardening, or summer barbecues, while McCarthy Park sits right beside the complex, offering green space just steps from your door. An excellent opportunity for first-time buyers, downsizers, or investors, this home is ideally located close to Bayview Public School, Riverside Park, Hunt Club, South Keys Shopping Centre, the LRT, OC Transpo, Ottawa International Airport, shopping, restaurants, and a wide range of everyday amenities. (id:59524)
Royal LePage Team Realty

32 Catterick Crescent
Ottawa, Ontario
Welcome to 32 Catterick Crescent, a spacious four-bedroom family home in the heart of desirable Morgan's Grant, one of Kanata North's most sought-after communities. Ideally located just minutes from the Marshes Golf Club and Kanata's Tech Park, with the Ottawa River and Shirley's Bay Beach only a short drive or bike ride away, this home offers the perfect balance of nature, recreation, and everyday convenience. Enjoy nearby shopping, restaurants, excellent schools, the Richcraft Recreation Complex, and easy access to public transit. Designed with family living in mind, the main floor offers a thoughtful and functional layout featuring formal living and dining rooms, a den ideal for a home office, a convenient two-piece powder room, and inside access to the attached garage. The impressive two-storey family room is filled with natural light from its oversized window, creating a bright and inviting gathering space. The open-concept kitchen overlooks the backyard and provides easy access for outdoor entertaining and family barbecues. An elegant open staircase overlooks the family room, adding architectural charm and a sense of openness throughout the home. Upstairs, the spacious primary bedroom features vaulted ceilings, a walk-in closet, and a five-piece ensuite. Three additional bedrooms and a full four-piece bathroom provide plenty of space for growing families or guests. The fully finished basement expands the living space with laminate flooring, making it an ideal playroom, recreation room, home gym, or media space. Set in a welcoming, family-friendly neighbourhood known for its parks, trails, top-rated schools, and community amenities, this is a wonderful opportunity to call Morgan's Grant home. (id:59524)
Coldwell Banker Rhodes & Company
1025 Quigley Hill Road
Ottawa, Ontario
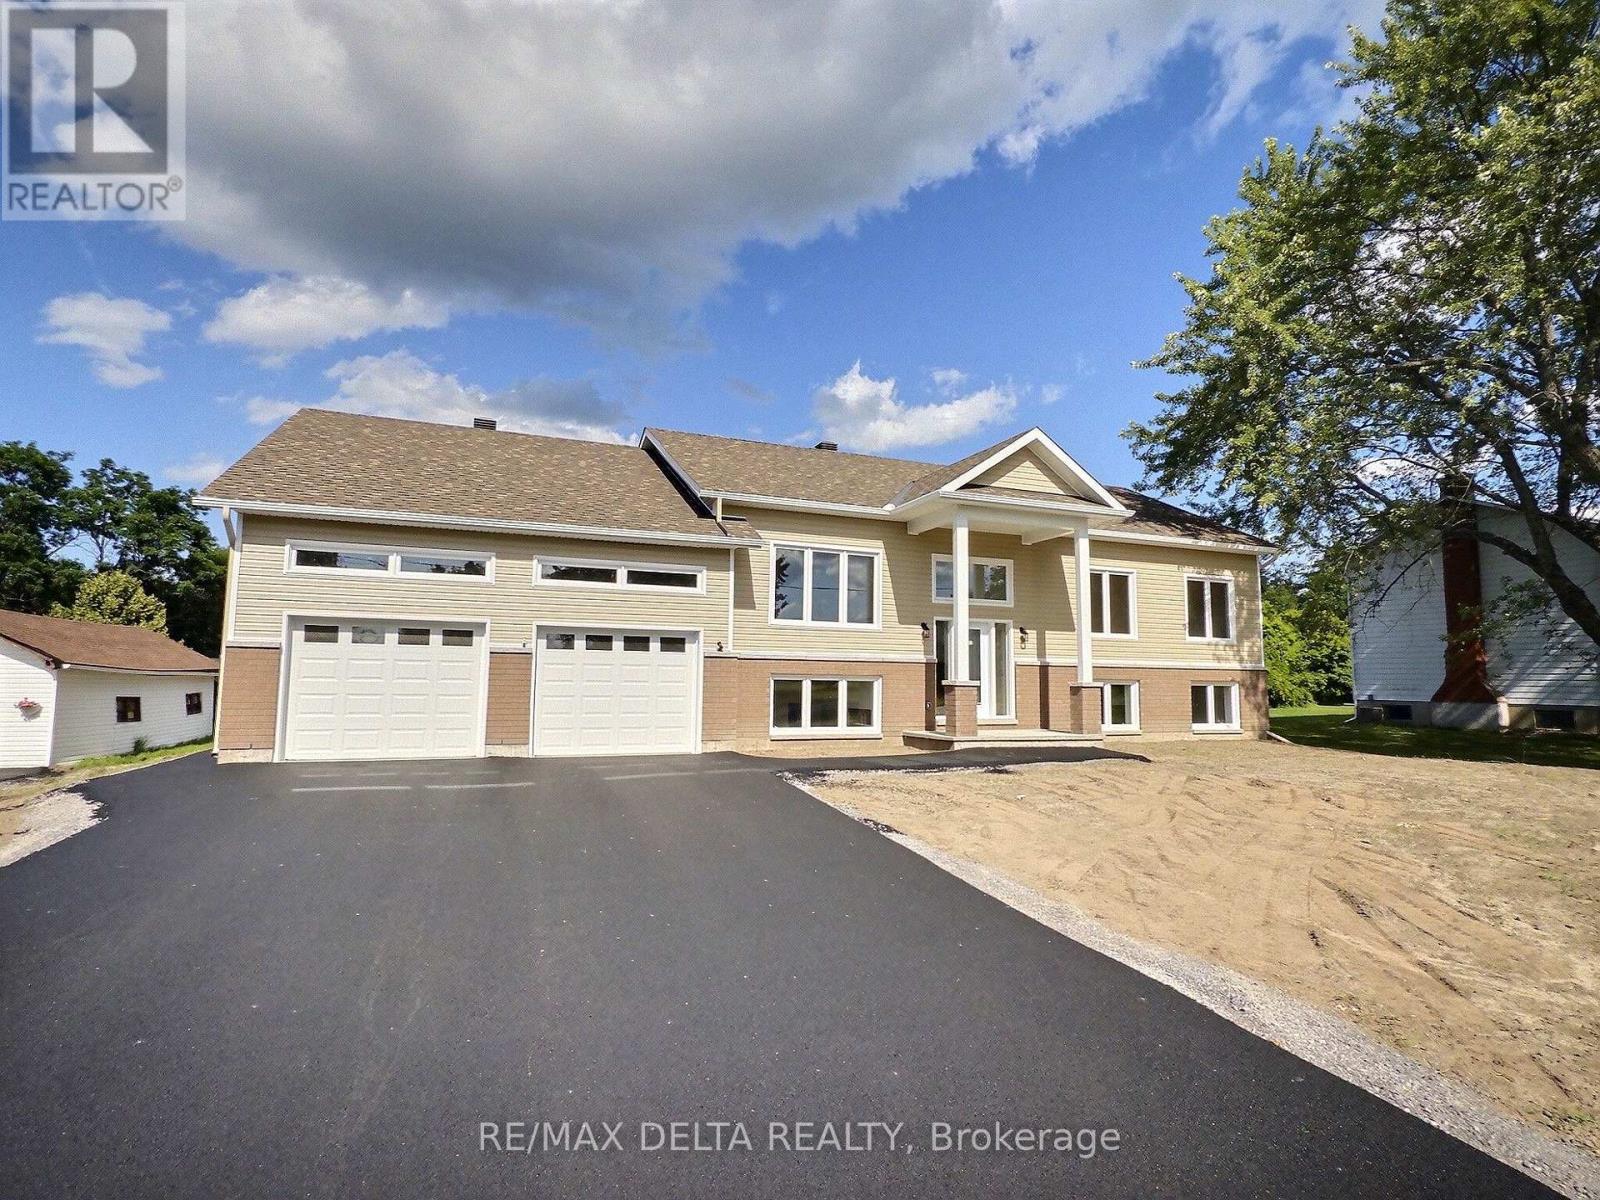
Welcome to this stunning brand-new bungalow offering the perfect blend of modern design, quality craftsmanship, and exceptional living space. Available for immediate possession, this beautiful home features 3 spacious bedrooms and a bright, open-concept layout enhanced by elegant hardwood and ceramic flooring throughout. The stylish kitchen is the heart of the home, showcasing gorgeous quartz countertops, ample cabinetry, and generous workspace-perfect for both everyday living and entertaining. The spacious primary bedroom boasts a walk-in closet and a luxurious private 5-piece ensuite. Convenient main-floor laundry adds to the home's thoughtful design. The fully finished basement provides outstanding additional living space, featuring a large family room, two oversized offices ideal for working from home or multi-purpose use, a 4-piece bathroom, and a private staircase leading directly to the oversized double attached garage. Additional features include hot water on demand, an air exchanger, central air conditioning, two automatic garage door openers, an abundance of oversized windows, and impressive LED lighting throughout the home. Outside, you'll appreciate the double paved driveway, drilled well, and brand-new septic system, offering long-term value and peace of mind. A quality-built home with exceptional finishes and immediate occupancy - an outstanding opportunity for buyers seeking comfort, style, and worry-free living. The property is ideally located just minutes from the prestigious Camelot Golf & Country Club, Quigley Hill Boat Launch, the ferry, and a variety of shops, restaurants and Place d'Orleans Shopping Centre. Note: HST is in addition to the purchase price - HST refund may be possible under the Ontario Enhanced New Housing Rebate (ENHR) program . As per OREA Form 244 - 24 hours irrevocable on all offers but Seller may respond sooner. (id:59524)
RE/MAX Delta Realty
105 - 398 Van Buren Street
North Grenville, Ontario
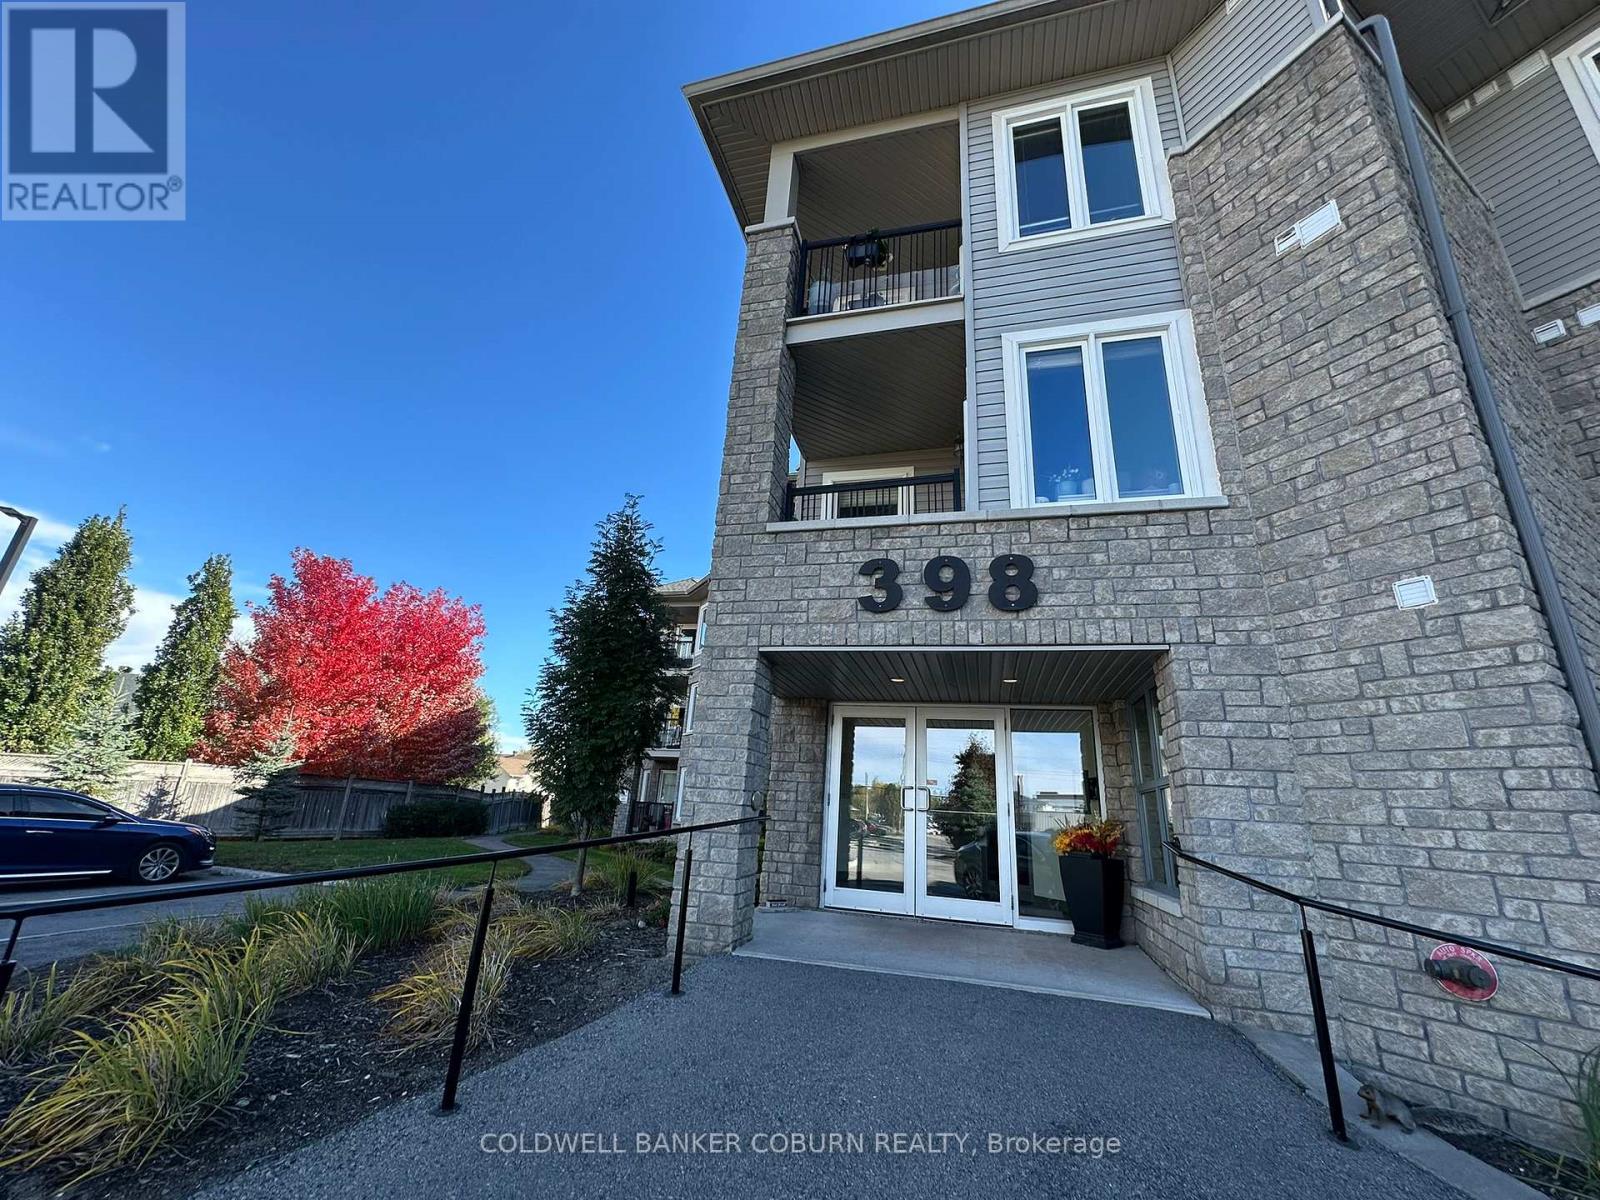
WOW - the condo fees include heating/cooling and water costs. If you are looking for a main floor condo, this one-bedroom plus den-currently utilized as a second bedroom-may be the perfect fit. Located at 398 Van Buren in the heart of Kemptville, this highly sought-after and well-maintained building offers modern, convenient living. The patio overlooks a quiet green space towards the back of the property. Key features include an owned hot water tank, stainless steel appliances, and an in-unit stacked washer and dryer. This warm and inviting unit is ideal for first-time buyers or those looking to downsize. This listing will not last long; book your showing today. (id:59524)
Coldwell Banker Coburn Realty

41 Grange Street
Montague, Ontario
Versatile industrial landholding suited to light industrial and service-based uses. Positioned in Montague Township just minutes from Smiths Falls, this 3.9-acre ML-zoned corner parcel offers the scale and flexibility needed for a wide range of operational needs. With approximately 450 feet of frontage and substantial depth, the site accommodates efficient truck movement, outdoor storage, and the potential for a purpose-built shop or warehouse tailored to your workflow. The corner configuration enhances access and site planning, while proximity to Highway 15 and regional connectors supports practical day-to-day logistics. This is a rare opportunity to secure meaningful industrial land with room to operate, adapt, and grow. ADDITIONAL DETAILS FOUND IN "MORE INFORMATION" LINK BELOW. (id:59524)
RE/MAX Hallmark Realty Group
509 - 2650 Southvale Crescent
Ottawa, Ontario
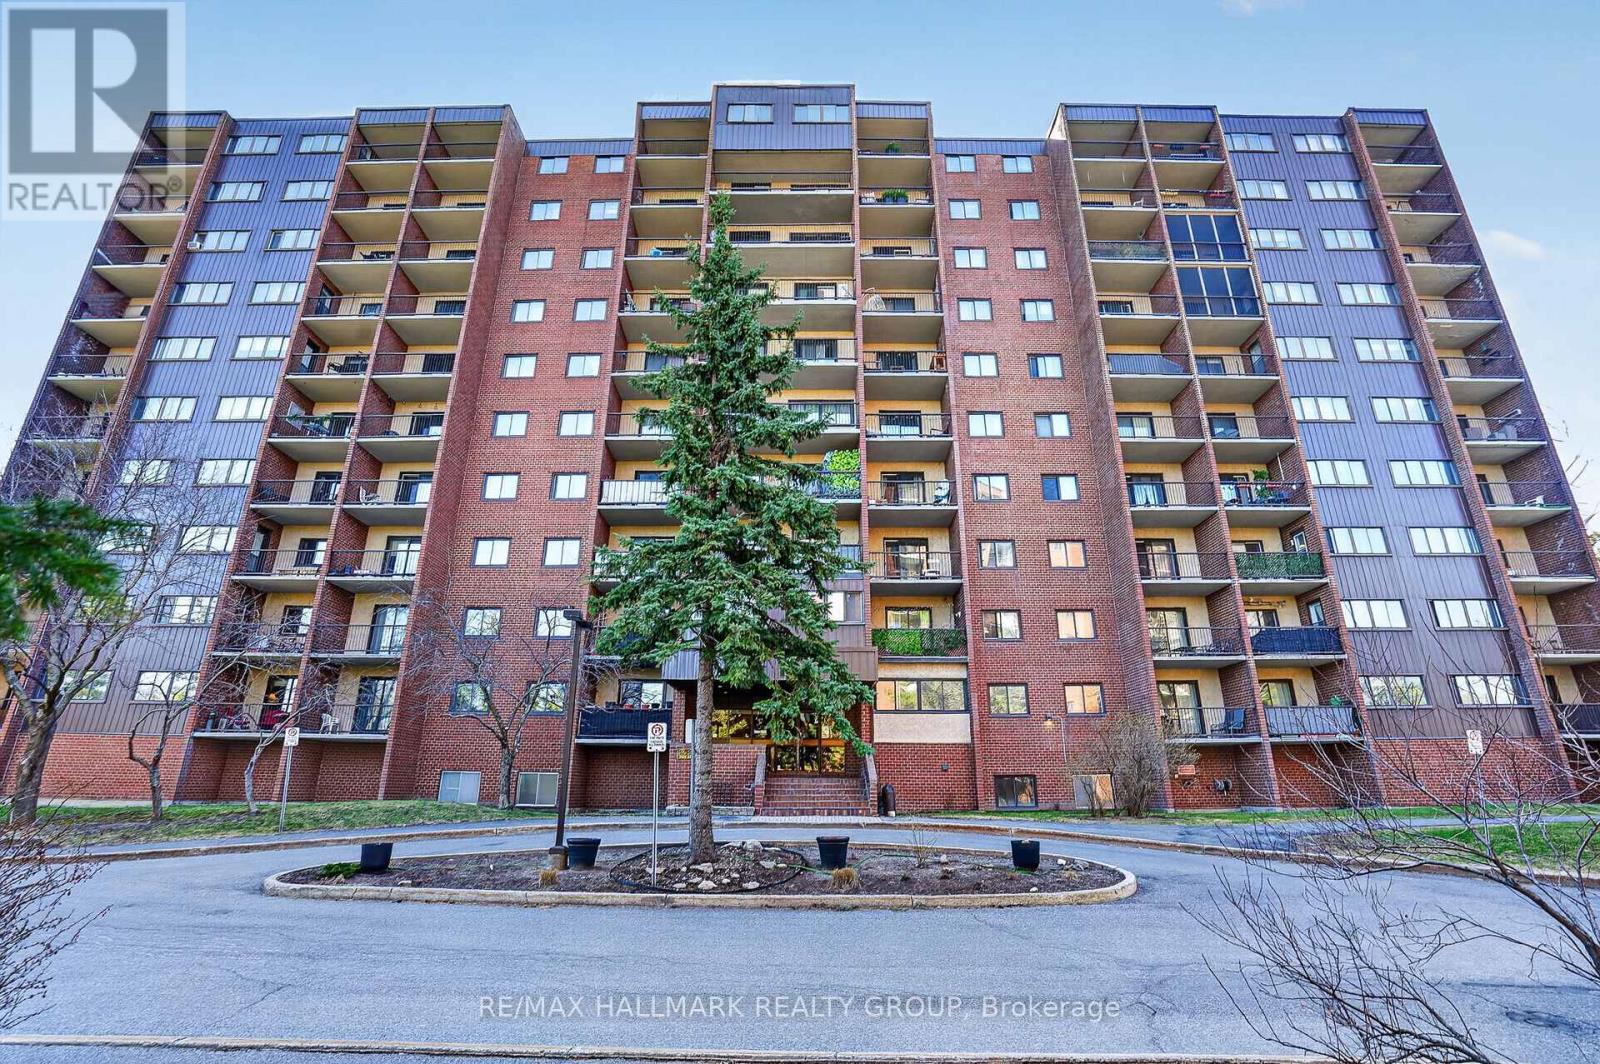
Welcome to Unit 509 at 2650 Southvale Crescent - a two-level condo that offers the space and feel of a home with the convenience of condo living. This well-designed layout features a bright and open main level with a functional kitchen, dedicated dining area, and a spacious living room that leads to a private balcony, perfect for enjoying natural light and evening sunsets.Upstairs, you'll find two generously sized bedrooms tucked away from the main living space, providing added privacy and separation rarely found in traditional condo layouts. Ideal for first-time buyers, downsizers, or investors looking for a practical and versatile space.Residents enjoy access to a full range of amenities including an outdoor pool, exercise centre, sauna, and party room. Conveniently located close to shopping, public transit, parks, and with easy access to major routes, this is an excellent opportunity to own in a well-managed community with everything you need close by. (id:59524)
RE/MAX Hallmark Realty Group
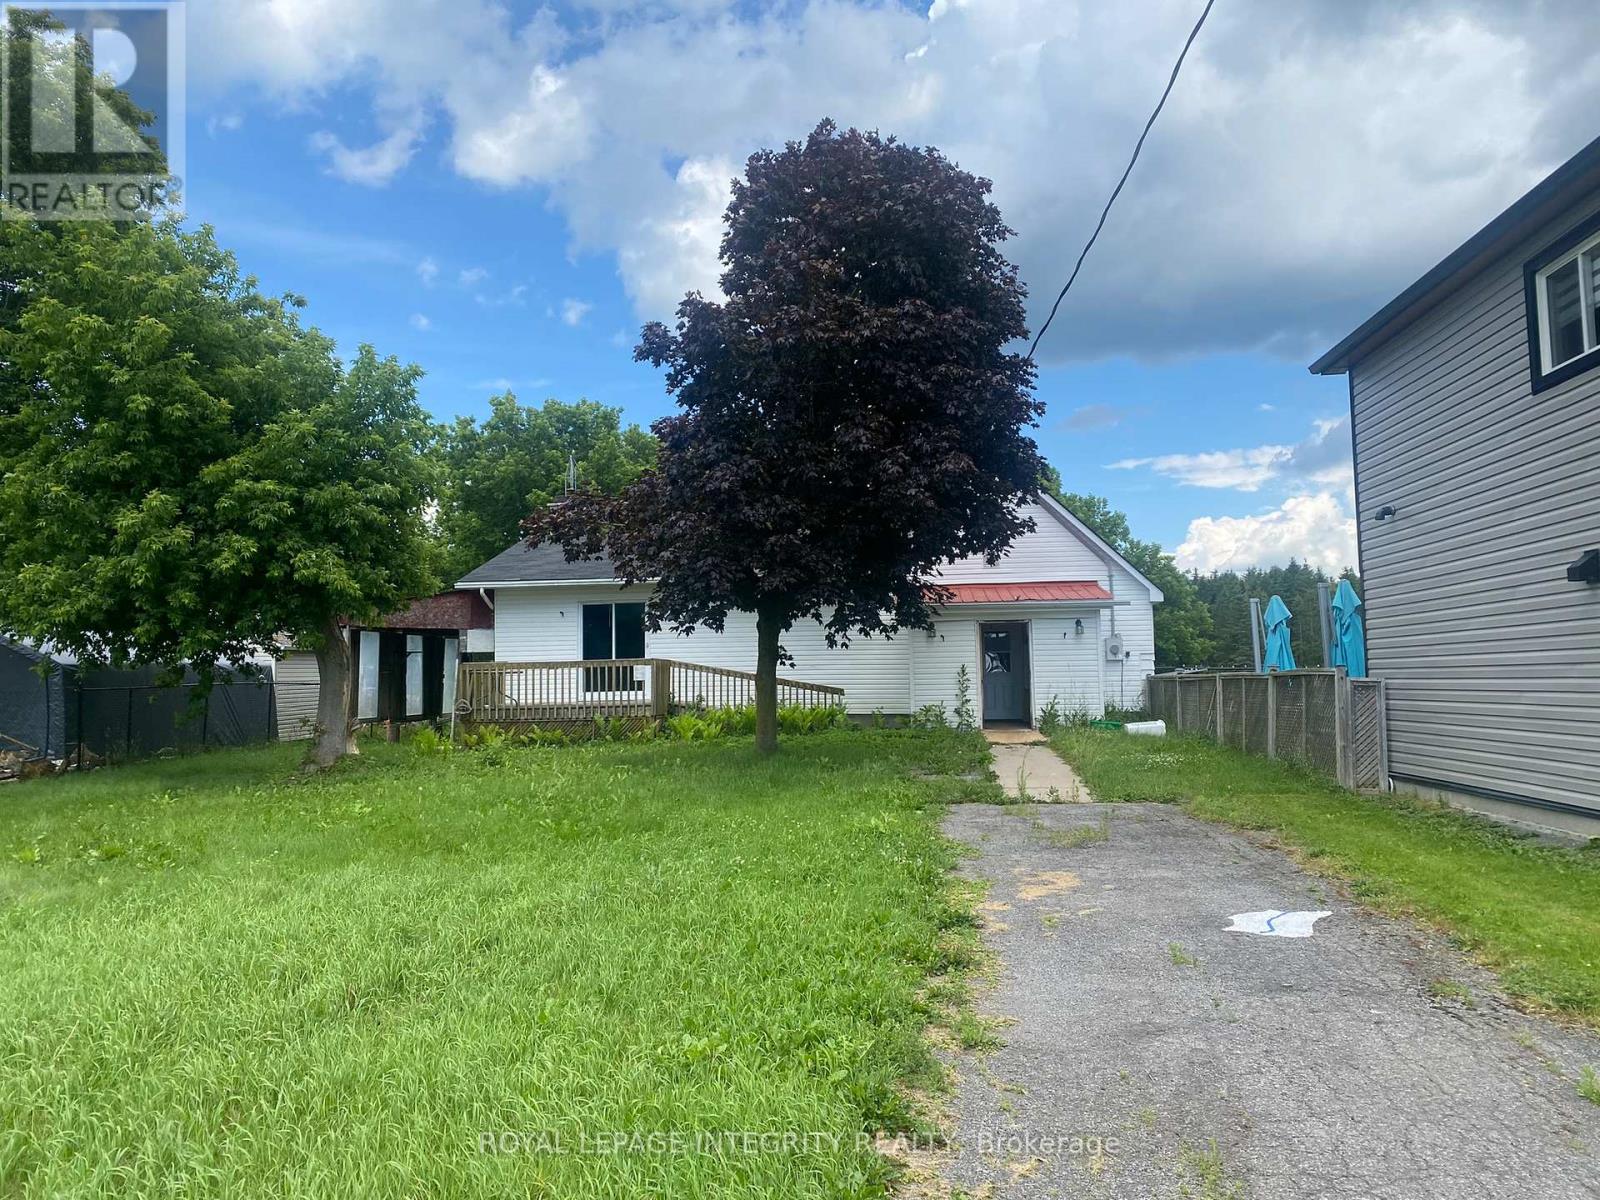
2415 Du Lac Road
Clarence-Rockland, Ontario
Flipper, Investor, Renovator special! This 2 bedroom 1 bath home sits on a 0.3 acres parcel of land in the center of Saint Pascal-Baylon. Facing newly renovated Rosary Catholic Elementary School. This property has endless possibilities. This home will need foundation repairs, roof repairs and mold remediation before being habitable. PROPERTY BEING SOLD AS-IS (id:59524)
Royal LePage Integrity Realty
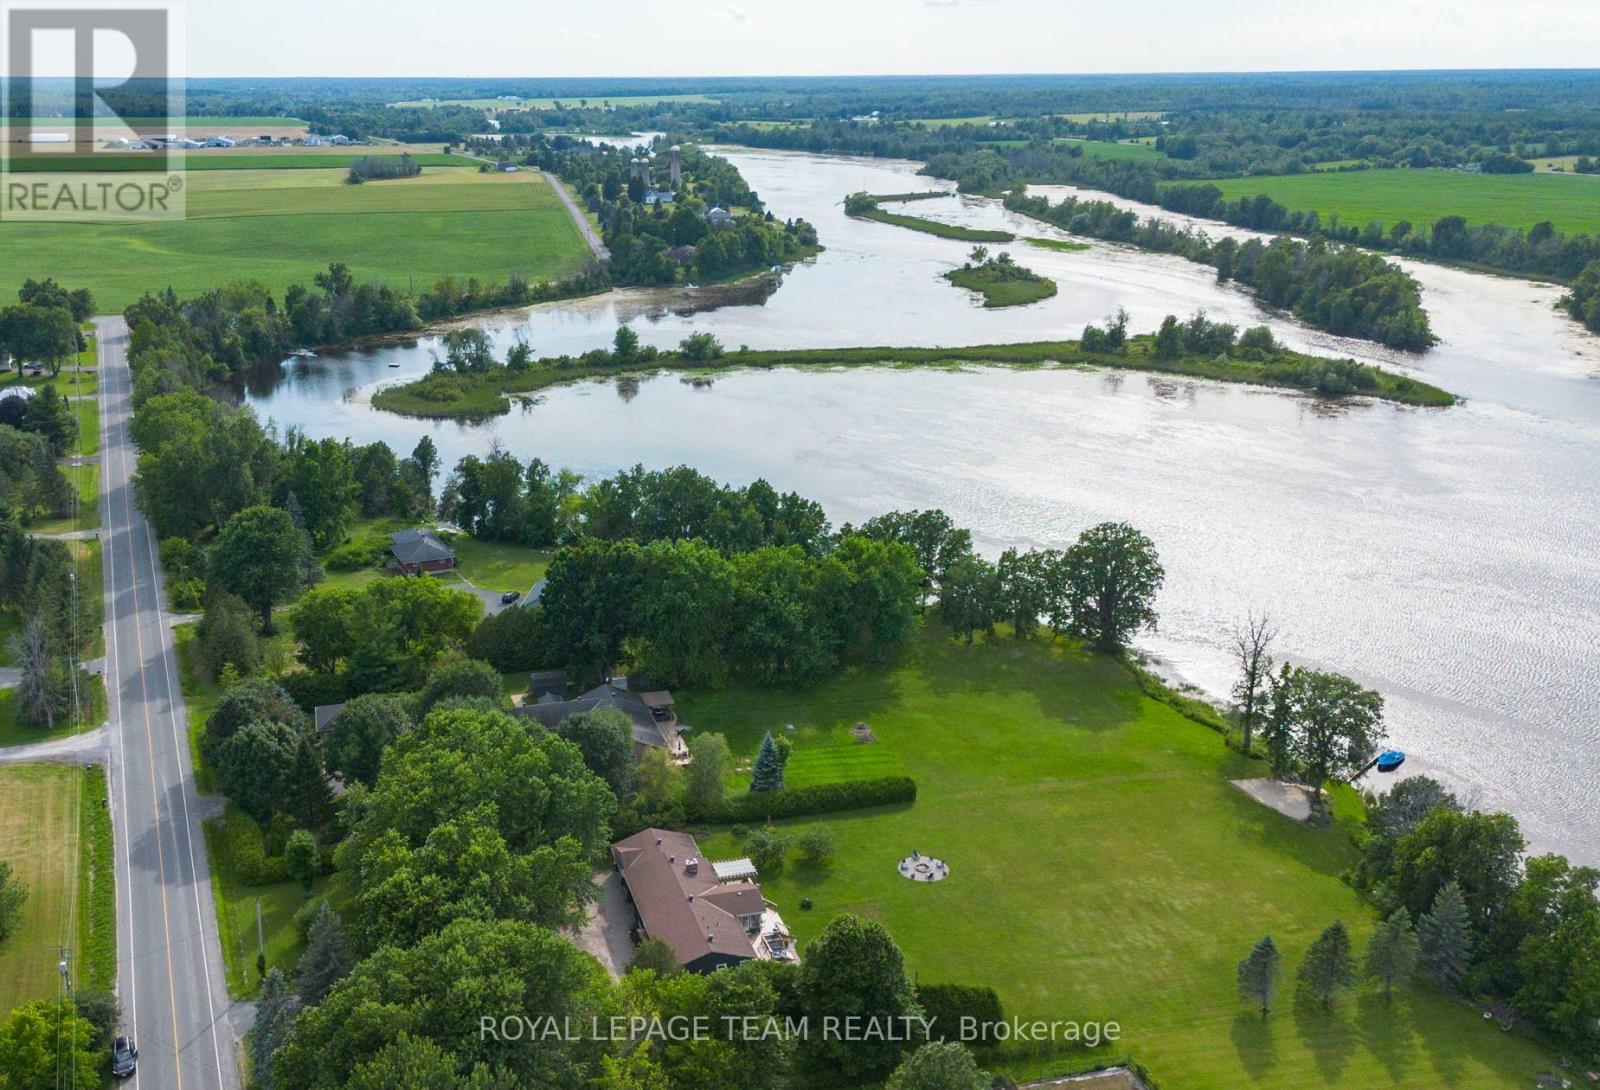
1683 River Road
North Grenville, Ontario
Welcome to your private paradise on the Rideau River. Set on 1.78 acres with beautifully manicured gardens, this exceptional waterfront property offers the perfect blend of luxury, privacy, and outdoor living. Boasting 177 feet of waterfront on the longest uninterrupted stretch of the Rideau River, 39 kilometres between Manotick and Burritts Rapids, you'll enjoy endless opportunities for boating, swimming, fishing, and entertaining. Step inside this extensively updated hi-ranch brick bungalow featuring an open-concept layout with stunning backyard and river views. The inviting living room offers luxury vinyl plank flooring, a cozy gas fireplace, and custom floating shelves. The chef's kitchen is beautifully appointed with quartz countertops, stainless steel appliances, soft-close cabinetry, a Lazy Susan, custom pull-outs, and plenty of storage. The bright three-season sunroom, surrounded by walls of windows, is the perfect place to relax and enjoy the view. The spacious primary suite provides direct access to the oversized back deck, hot tub, and outdoor shower. The ensuite features tile flooring, a custom glass shower, contrasting tile accents, and a soaker tub. Two additional generously sized bedrooms and an updated main bathroom with double vanities and a tiled shower complete the main level. The finished lower level offers a large family room, guest bedroom, and ample storage. A heated three-car garage, divided into two separate bays, provides plenty of space for vehicles and recreational equipment. Outside, you'll find beautifully landscaped gardens, mature maple and apple trees, a fire pit, multiple entertaining areas, and a sprawling lawn perfect for family fun. At the water's edge, enjoy a sandy area for the kids, a private dock, and spectacular Rideau River views. Experience the waterfront lifestyle you've been dreaming of. (id:59524)
Royal LePage Team Realty
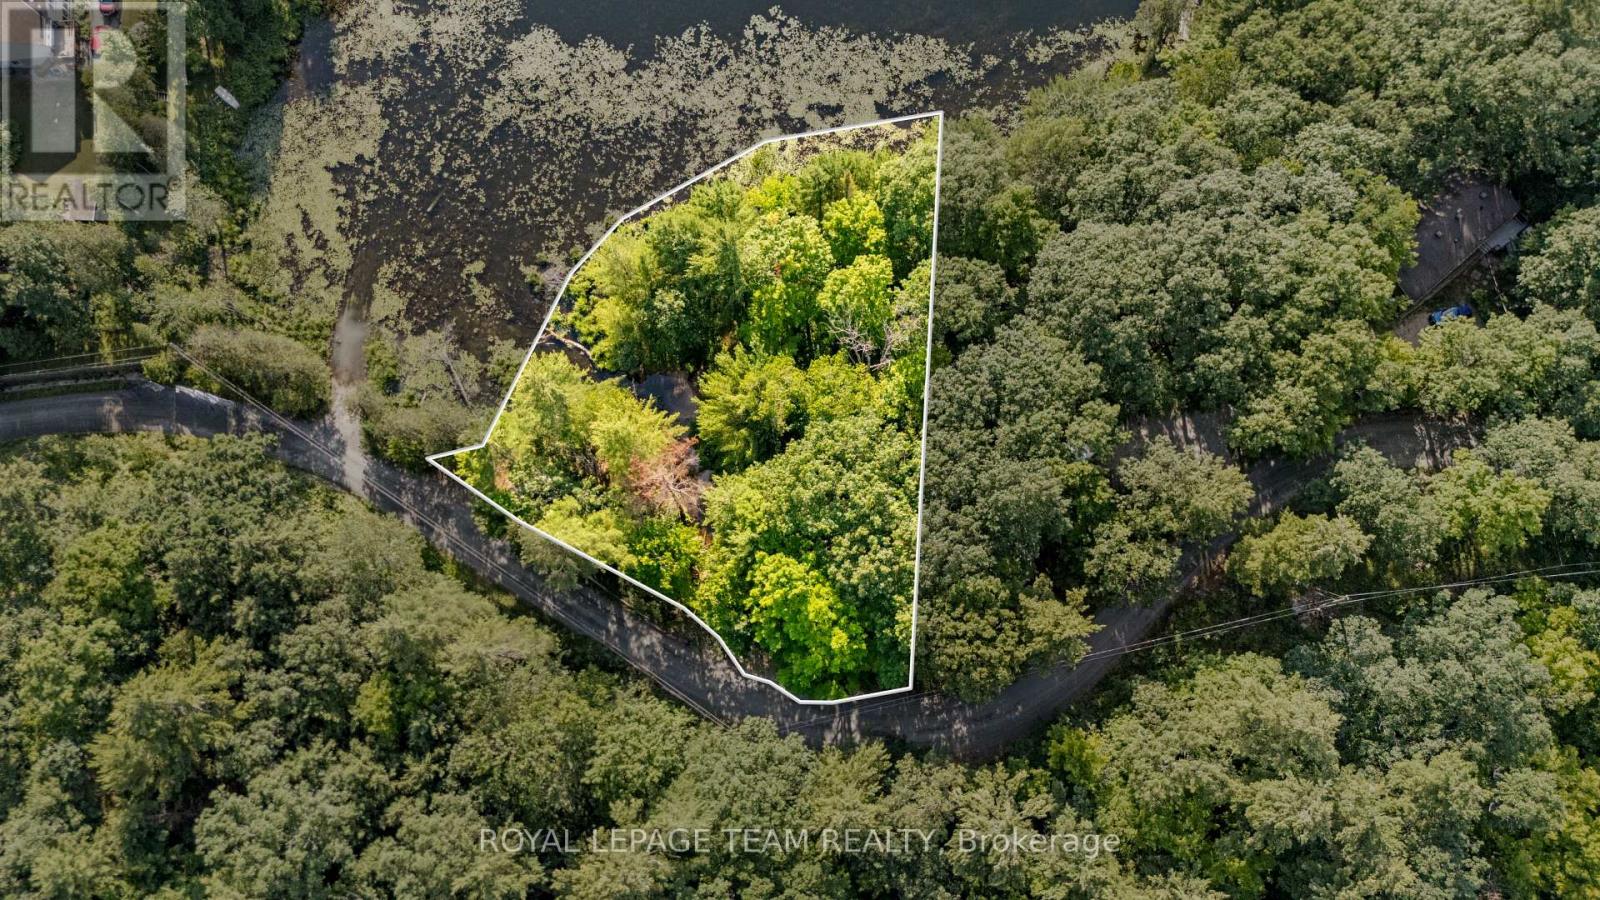
00 Little Silver Lake Road
Tay Valley, Ontario
Own your own slice of waterfront paradise on beautiful Little Silver Lake! This unique property features direct lake access along with a picturesque creek flowing through the land, creating a peaceful natural setting. Whether you're looking for a private camping retreat, a place to install a dock for your boat, or the perfect spot for picnics and outdoor recreation, this property offers endless possibilities. Enjoy fishing, boating, swimming, and relaxing by the water while surrounded by the beauty and tranquility of nature. (id:59524)
Royal LePage Team Realty
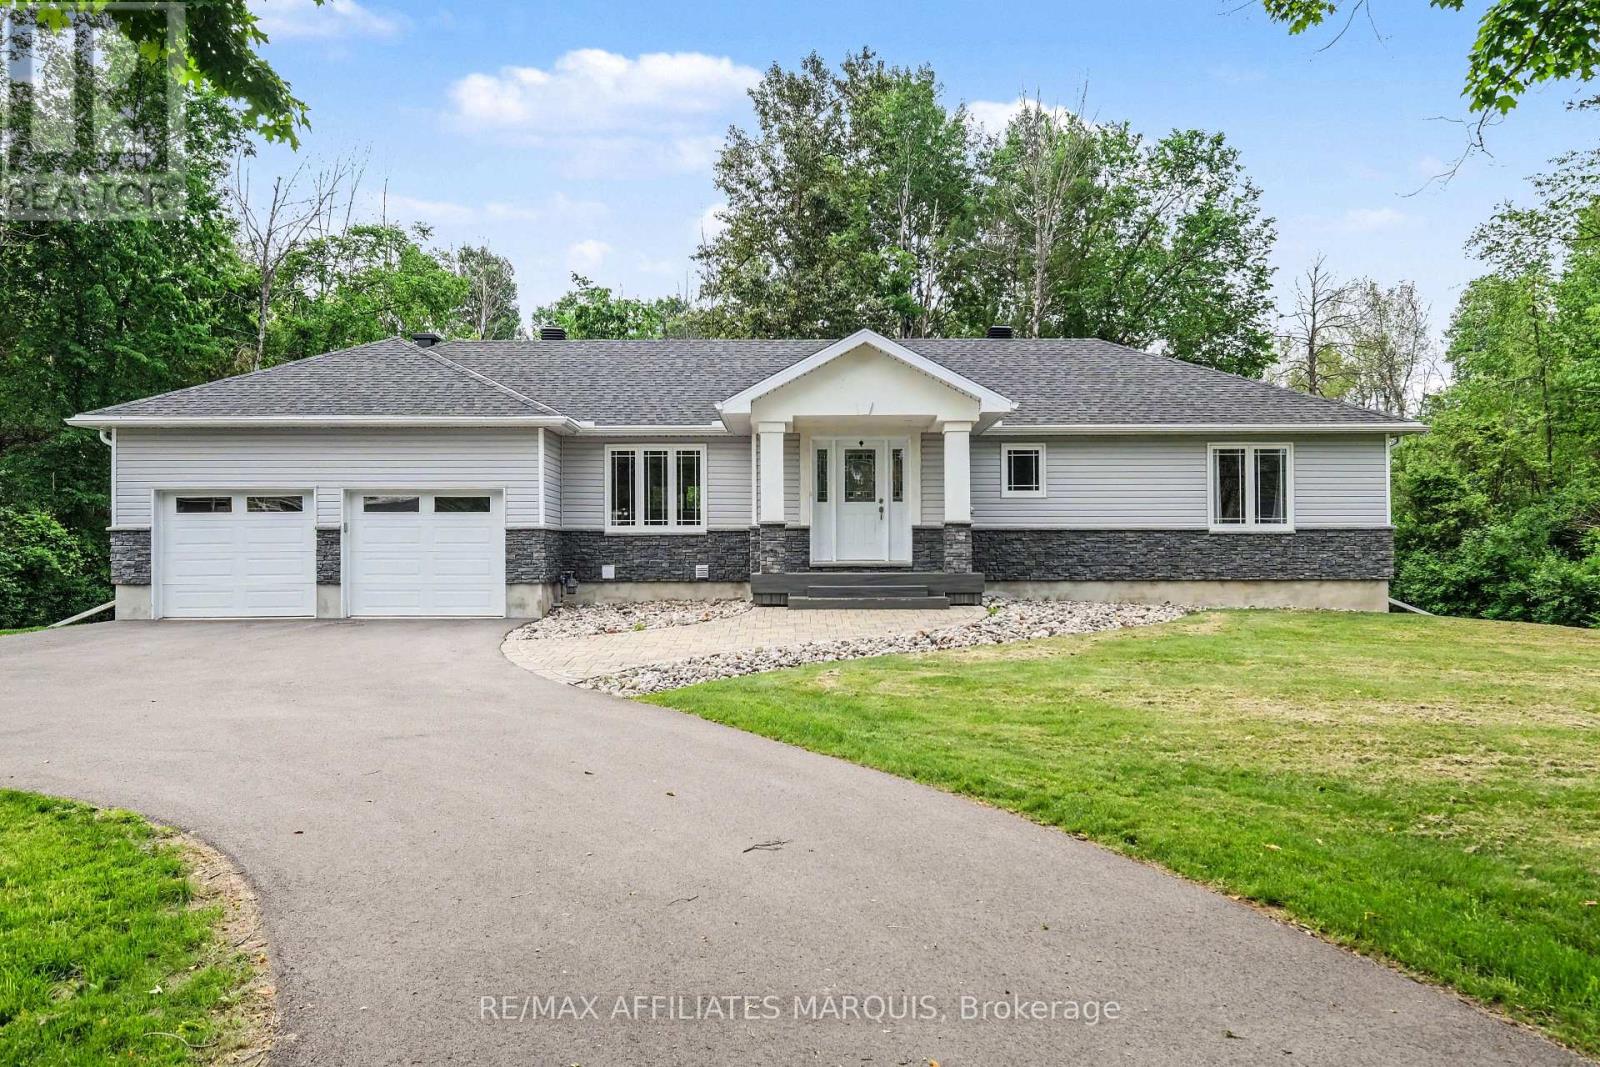
97 Golf Club Road
Rideau Lakes, Ontario
Here is a spotless 1560 sq ft bungalow that really feels like new! Built in 2019 by a quality local building expert, Keith Kerfoot Developments. With an open concept, this home offers a spacious living room area, a dining area with patio doors to the back deck and a well-appointed kitchen with breakfast island, quartz counters and 4 appliances. There are two spare bedrooms, a main 4-piece bathroom plus a generous master with a walk-in closet and a 3-piece ensuite with heated flooring and a glass shower. The garage mud room entry also provides space for the convenient main floor washer and dryer. Quality engineered hardwood and tile flooring throughout the main level. Efficient insulated concrete foundation (ICF). Well landscaped grounds with auto sprinklers, Trex decking, stone walkway to the covered front entry, oversized insulated & drywalled garage plus a wide paved drive with turnaround. Heated by a Natural Gas forced air furnace with central air and RPS air filtration. 200-amp breaker panel. The unfinished basement offers wide open spaces to make your own. Even a rough in for an added future bathroom too. Come and see what this country home can offer you. Hydro $1618. Gas $844. Close to amenities in Smiths Falls and easy walk to Smiths Falls Golf & Country Club. (id:59524)
RE/MAX Affiliates Marquis
551 Adventure Private
Ottawa, Ontario
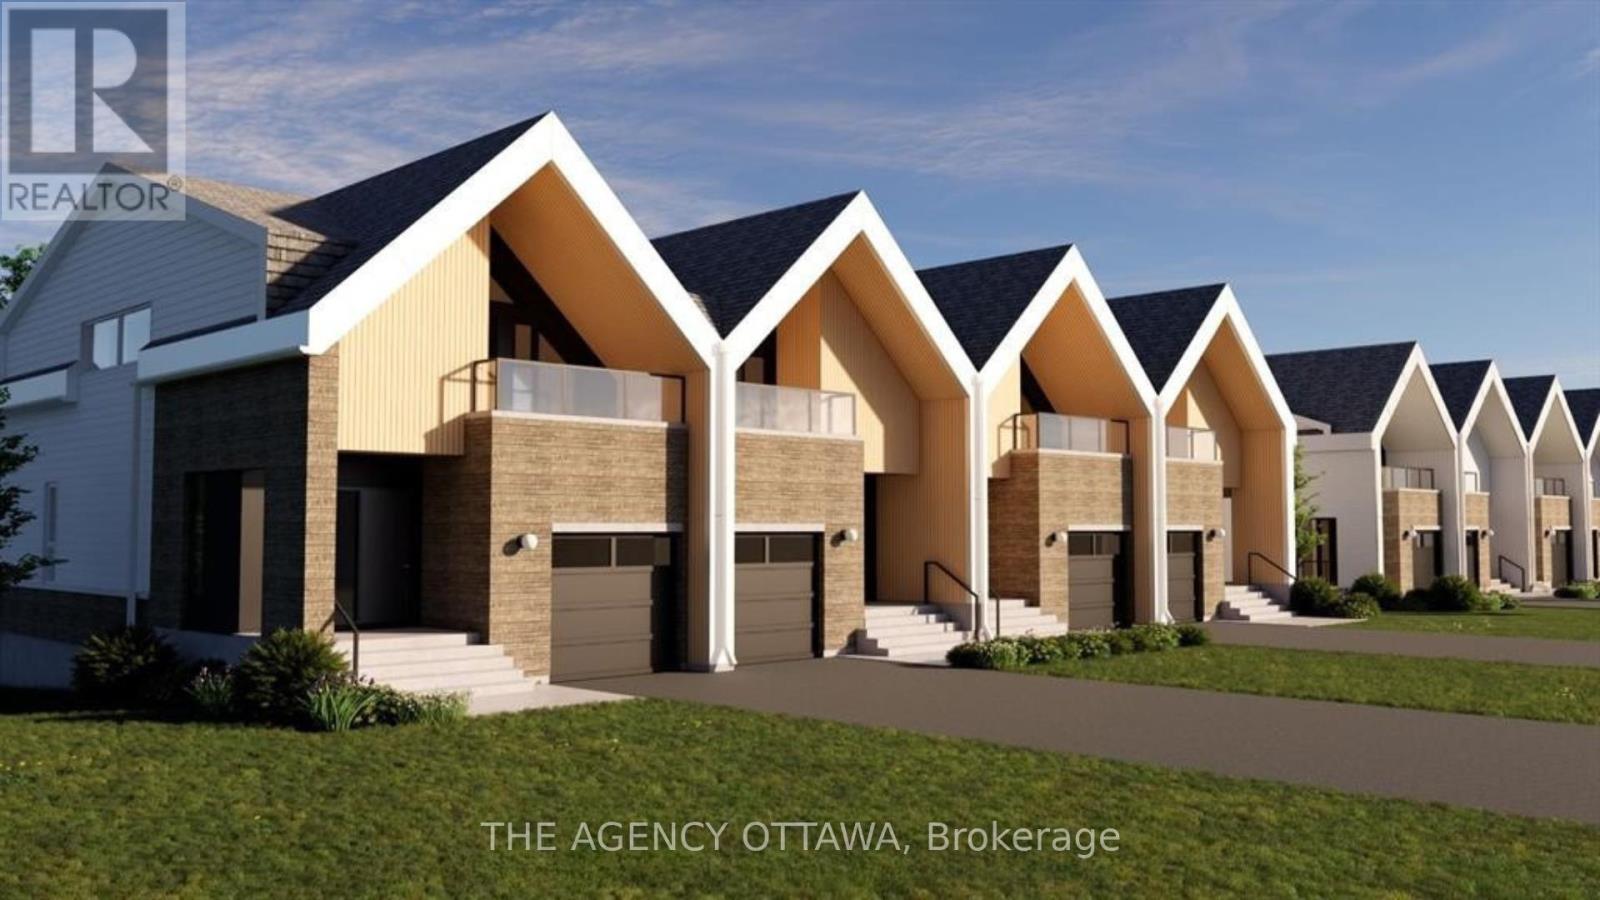
Experience Riverside living, nestled along the waterfront of Mooney's Bay, The Docks offers a rare blend of modern living and natural beauty. This well-designed 3-bedroom townhome offers 2,172 sq. ft. of modern living space with a private backyard, single-car garage, and additional laneway parking. The main floor features an open-concept layout with hardwood flooring throughout and a contemporary kitchen complete with a breakfast nook, Silestone countertops, and modern cabinetry. Main floor laundry room located off of the powder room. Upstairs, all three bedrooms feature vaulted ceilings. The primary suite includes a walk-in closet, private balcony and ensuite bathroom. The basment is unfinished with options to add a bathroom, bedroom and or rec room for extra cost. Steps to Mooney's Bay Beach, Carleton University, Hogs Back Park, and transit routes to downtown Ottawa. The pictures are the builders renderings. (id:59524)
The Agency Ottawa

1633 Lafrance Drive
Ottawa, Ontario
Perfect starter home located in the heart of Orleans! Family friendly neighborhood with numerous parks, schools, and shopping around every corner. This well maintained family home has been modernly updated both inside and out. Main level make over featuring new flooring (luxury vinyl, carpet) , trim and paint. Newly tiled kitchen features ample cabinet and counter space along with stainless steel appliances. Recent tasteful reno to main bathroom (2025). Attractive Wainscotting added to master and nursery feature walls. Wide open basement rec room could accommodate the perfect playroom, man cave, or home gym. Spacious drive through garage with inside entry could house a car, work bench and still leave room for tire storage. Driveway and garage have both been newly paved (2025). New slider patio door (2025) leads to an over sized back deck ideal for hosting family barbecues (decks/gazebo re stained 2025). Impressive sized yard for backyard sports or growing a garden. (2025) Duct cleaning and furnace maintenance with newly installed blower fan (2025). Exterior trim painted and cedar siding installed (2025). Home has been professionally cleaned. (id:59524)
Right At Home Realty
7261 Third Line Road S
Ottawa, Ontario
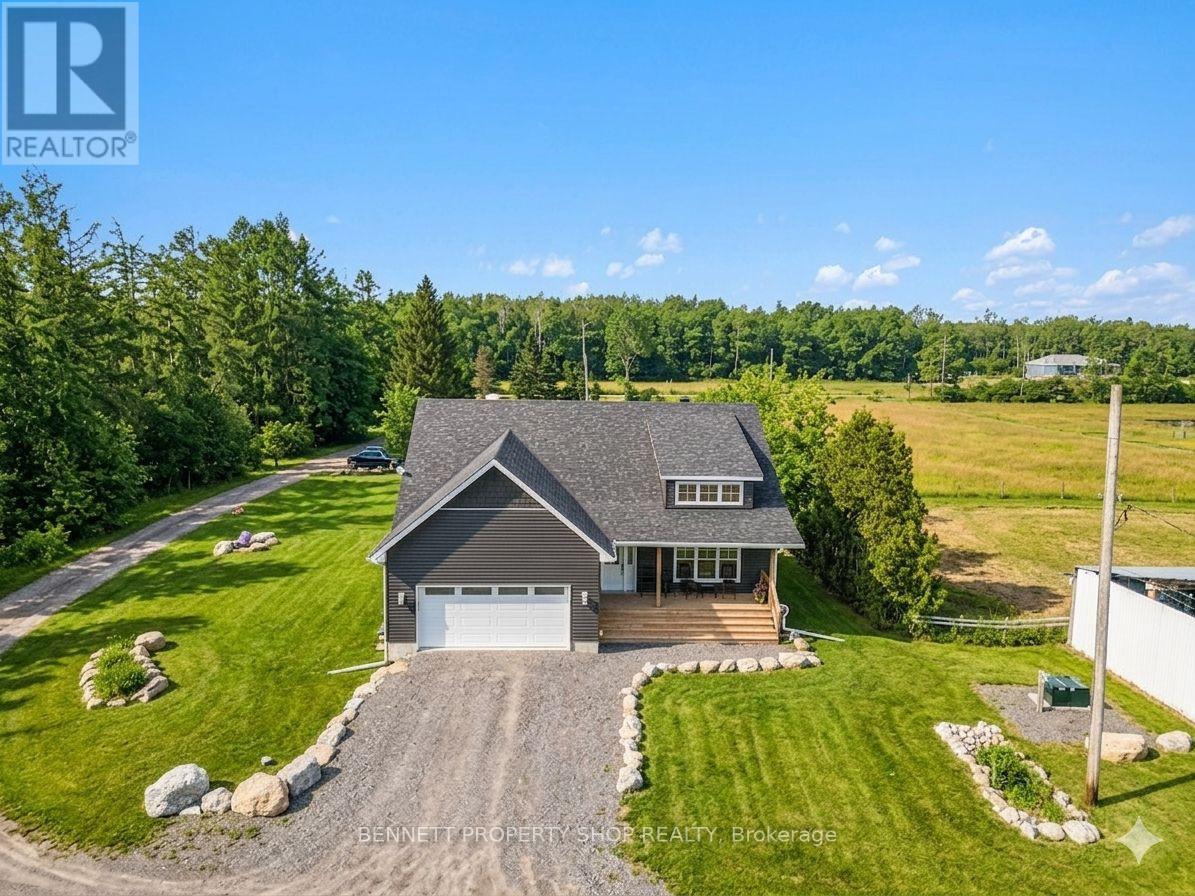
Opportunity to own an oasis, minutes to Highway 416 and Roger Stevens Drive, this exceptional 40-acre equestrian property offers a rare opportunity to own a turnkey farm, with the option to purchase the established equestrian business. Built in 2024, the well-designed three-bedroom bungalow features vaulted ceilings, bright open living spaces, front and rear covered decks where you can relax and admire the private surroundings with mature trees and a partially finished lower level with 9-foot ceilings, bathroom rough-in, and excellent development potential-ready for your custom finishing. Equestrian enthusiasts will appreciate the impressive infrastructure, including a 13-stall barn and a 60' x 150' indoor riding arena with sand footing and a completed hydro retrofit. The property is thoughtfully laid out with five fenced pastures with four adjacent water hydrants, equipped with electric fencing, along with numerous outbuildings, outdoor sand ring and shelters to support a variety of agricultural or boarding operations.Versatile, efficient heating with forced air furnace/heat pump and outdoor wood furnace. Modern rural living is enhanced with Starlink internet and a Generlink system for added convenience and reliability. Tractors, horses, and additional equipment are negotiable, at an additional cost, making this a truly turnkey opportunity. Whether you're looking to operate a business or enjoy country living with top-tier facilities, this versatile property is ready to meet your vision. 24 hours irrevocable on all offers. (id:59524)
Bennett Property Shop Realty
41 Grange Street
Montague, Ontario
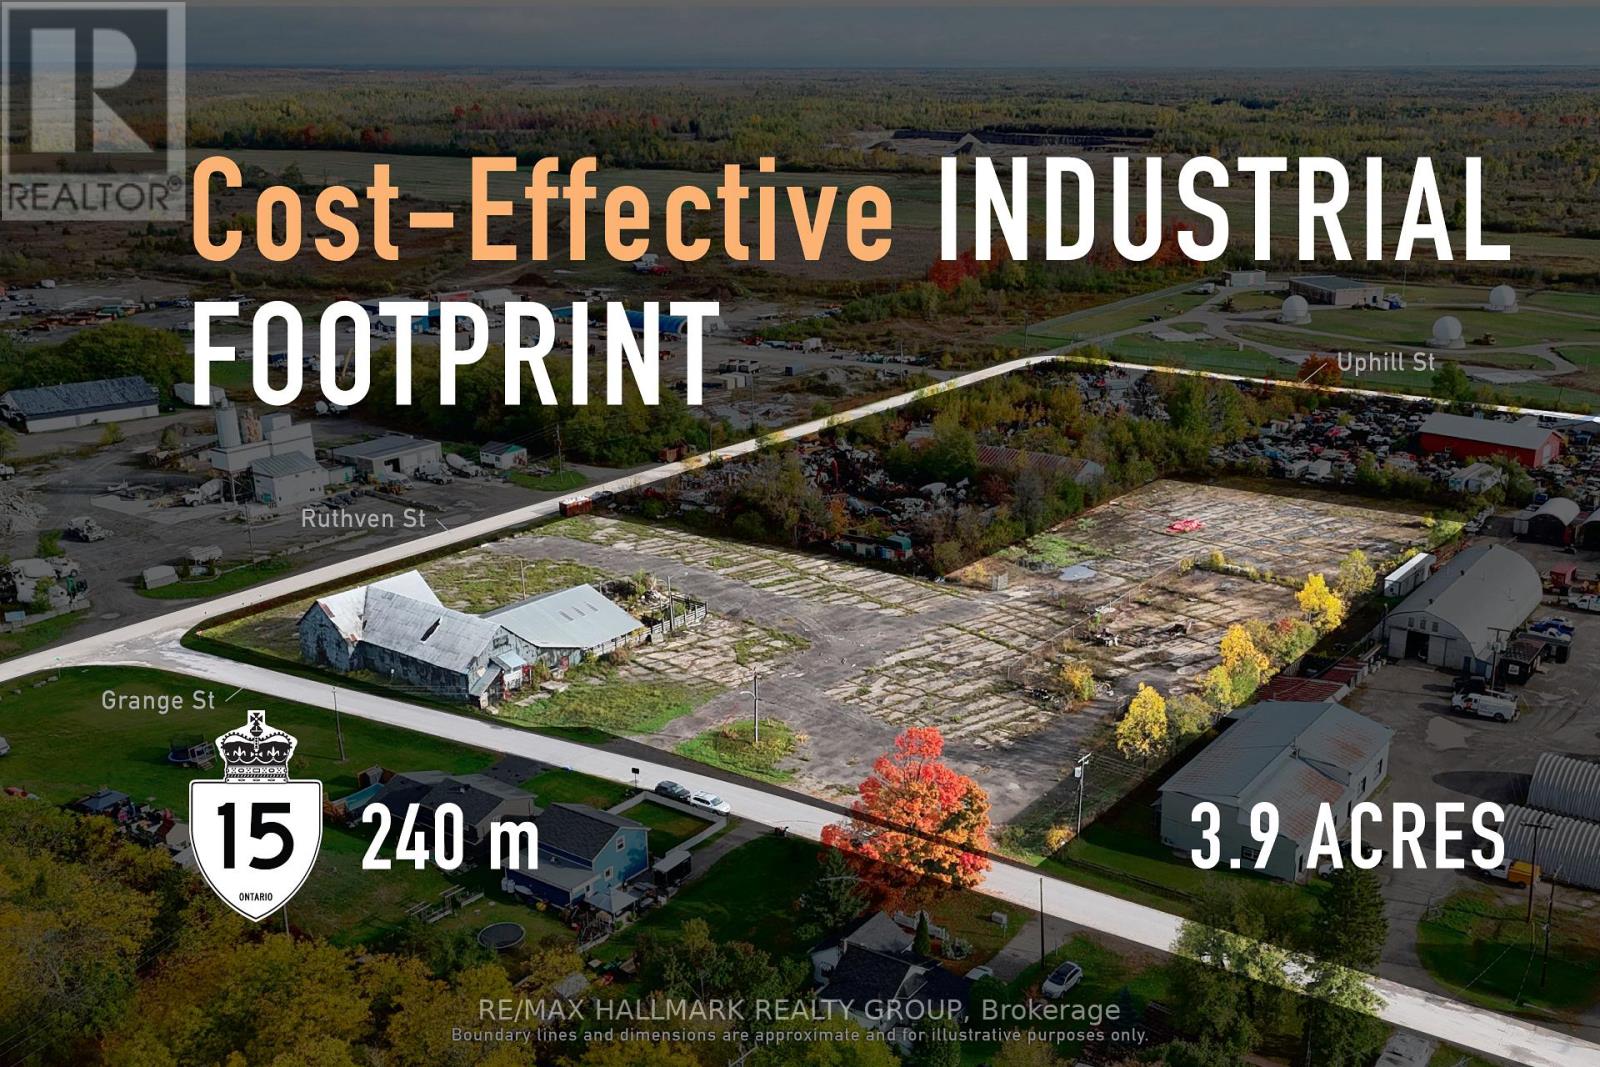
Versatile industrial landholding suited to light industrial and service-based uses. Positioned in Montague Township just minutes from Smiths Falls, this 3.9-acre ML-zoned corner parcel offers the scale and flexibility needed for a wide range of operational needs. With approximately 450 feet of frontage and substantial depth, the site accommodates efficient truck movement, outdoor storage, and the potential for a purpose-built shop or warehouse tailored to your workflow. The corner configuration enhances access and site planning, while proximity to Highway 15 and regional connectors supports practical day-to-day logistics. This is a rare opportunity to secure meaningful industrial land with room to operate, adapt, and grow. ADDITIONAL DETAILS FOUND IN "MORE INFORMATION" LINK BELOW. (id:59524)
RE/MAX Hallmark Realty Group
18 Moffat Street
North Dundas, Ontario
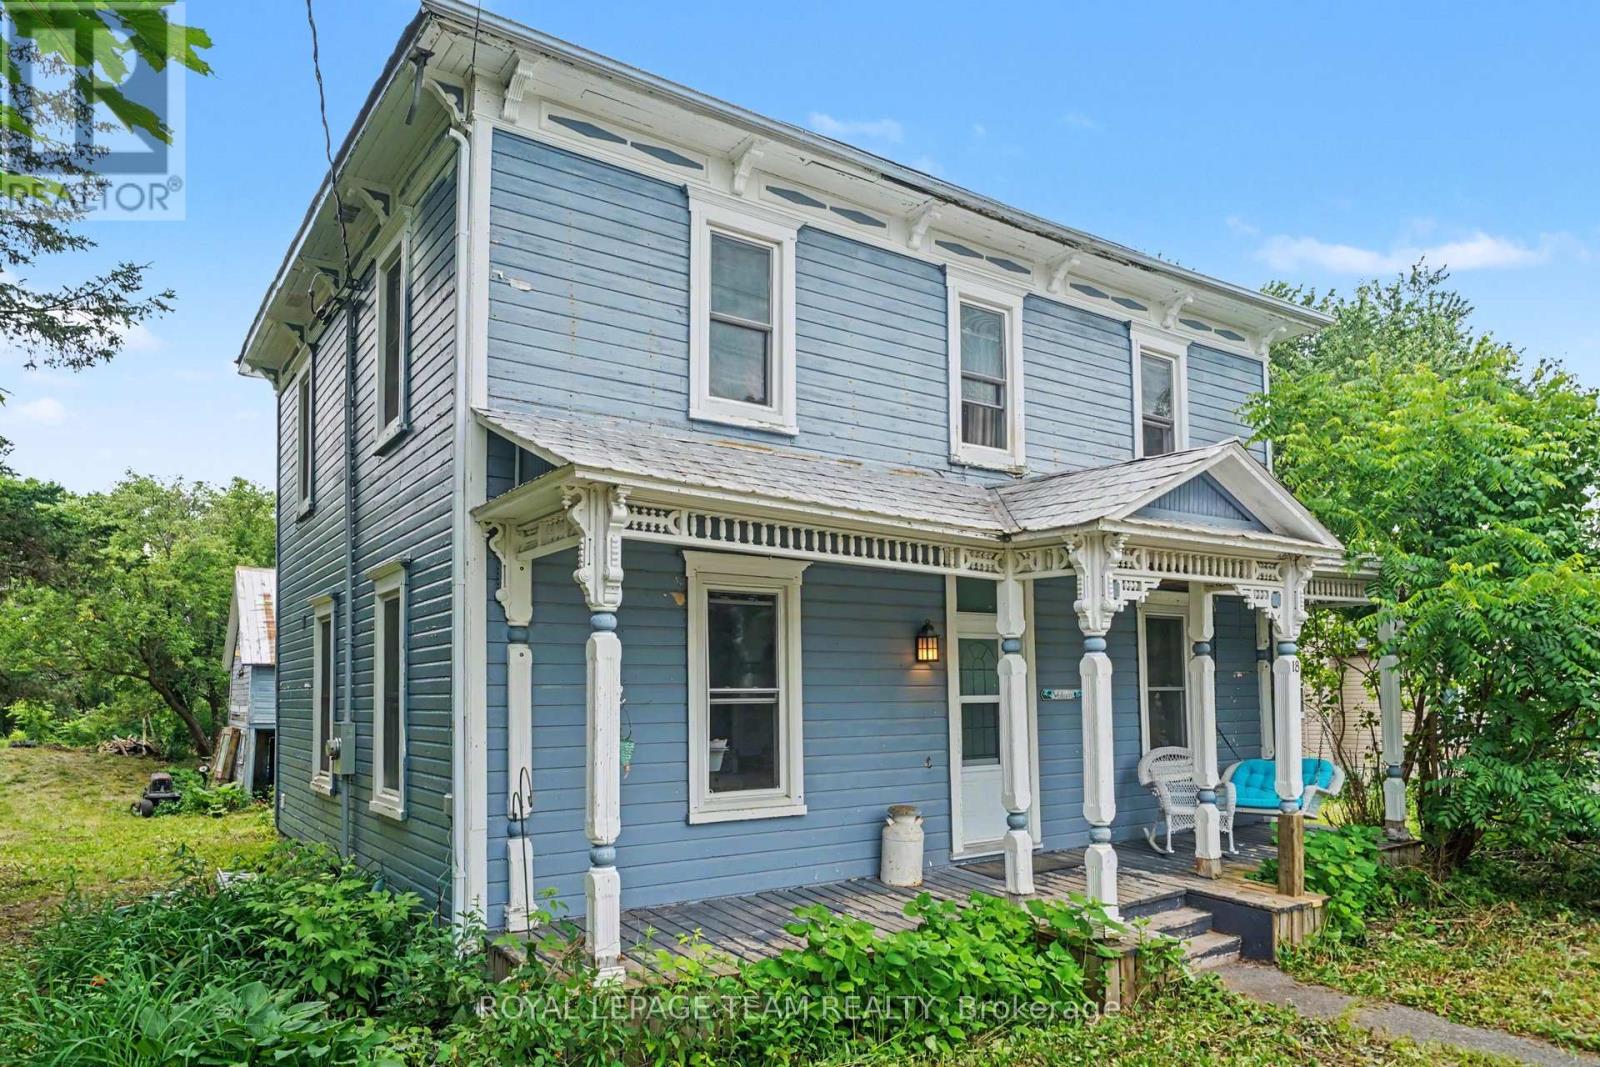
Looking for charm and character in your new home? This is the one for you! This 3 bedroom 2 full bath century home has so much to offer! Come up the front porch and enter into the home, relishing in the original woodwork, hardwood flooring, high ceilings and transom windows! There is a front living room and formal dining room, as well as a spacious and rustic-style kitchen, all of which have tons of natural light from the large windows. There is a full bathroom with laundry on the main level. The back portion of the home has an addition to provide a bonus living space with a second story loft accessible from upstairs. This would make an excellent family room, teen hangout, or games room. You will find the large primary bedroom upstairs with a walk-through closet to the full bathroom. The bathroom is stunning, with a claw foot tub, a walk-in shower, tin ceilings and a marble floor! There are two further bedrooms as well as an office space in the loft area. Outside, there is a detached garage beside the home as well as an older barn, just adding to the character with each step. The back yard is amazingly deep, providing so much room for kids, pets or just your own private oasis. Located in the family-friendly village or Morewood, only 10 minutes south of Russell/Embrun, or 10 minutes north of Winchester. A quick commute - only 35 minutes to Ottawa! If your heart is looking for a century home with original character, this is certainly the one for you! (id:59524)
Royal LePage Team Realty
6958 Notre Dame Street
Ottawa, Ontario
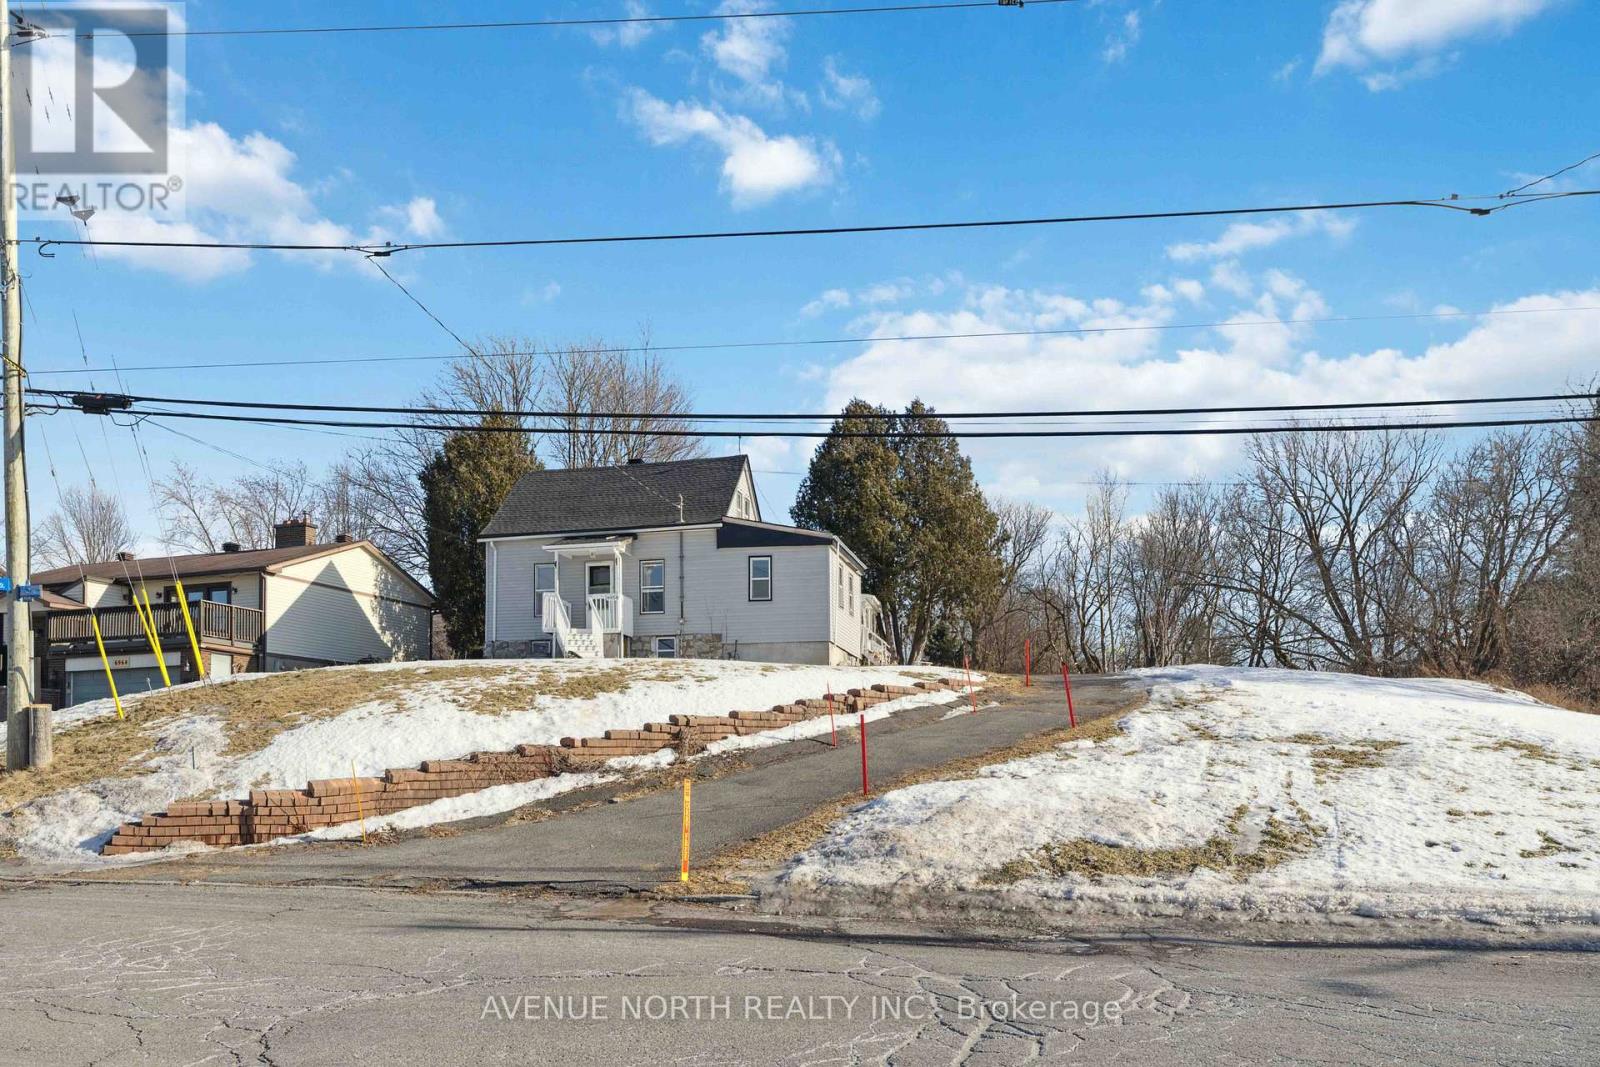
Prime Development Property close to Place d'Orleans, the new upcoming LRT Station expected to open later this year, and plenty of nearby Shopping & Amenities. This property has been re-zoned, and is designated as N3B under the City of Ottawa's New Zoning By-Law. Redevelopment POTENTIAL of 24+ UNITS under the new zoning code. The lot is 85 x 215 feet, and the property is currently tenanted at $2900/month inclusive of utilities, allowing for the collection of rents while you plan and prepare your lucrative development project. Contact Listing Agent for more information. **Buyers advised to conduct their own due-diligence regarding re-development potential** (id:59524)
Avenue North Realty Inc.
6958 Notre Dame Street
Ottawa, Ontario
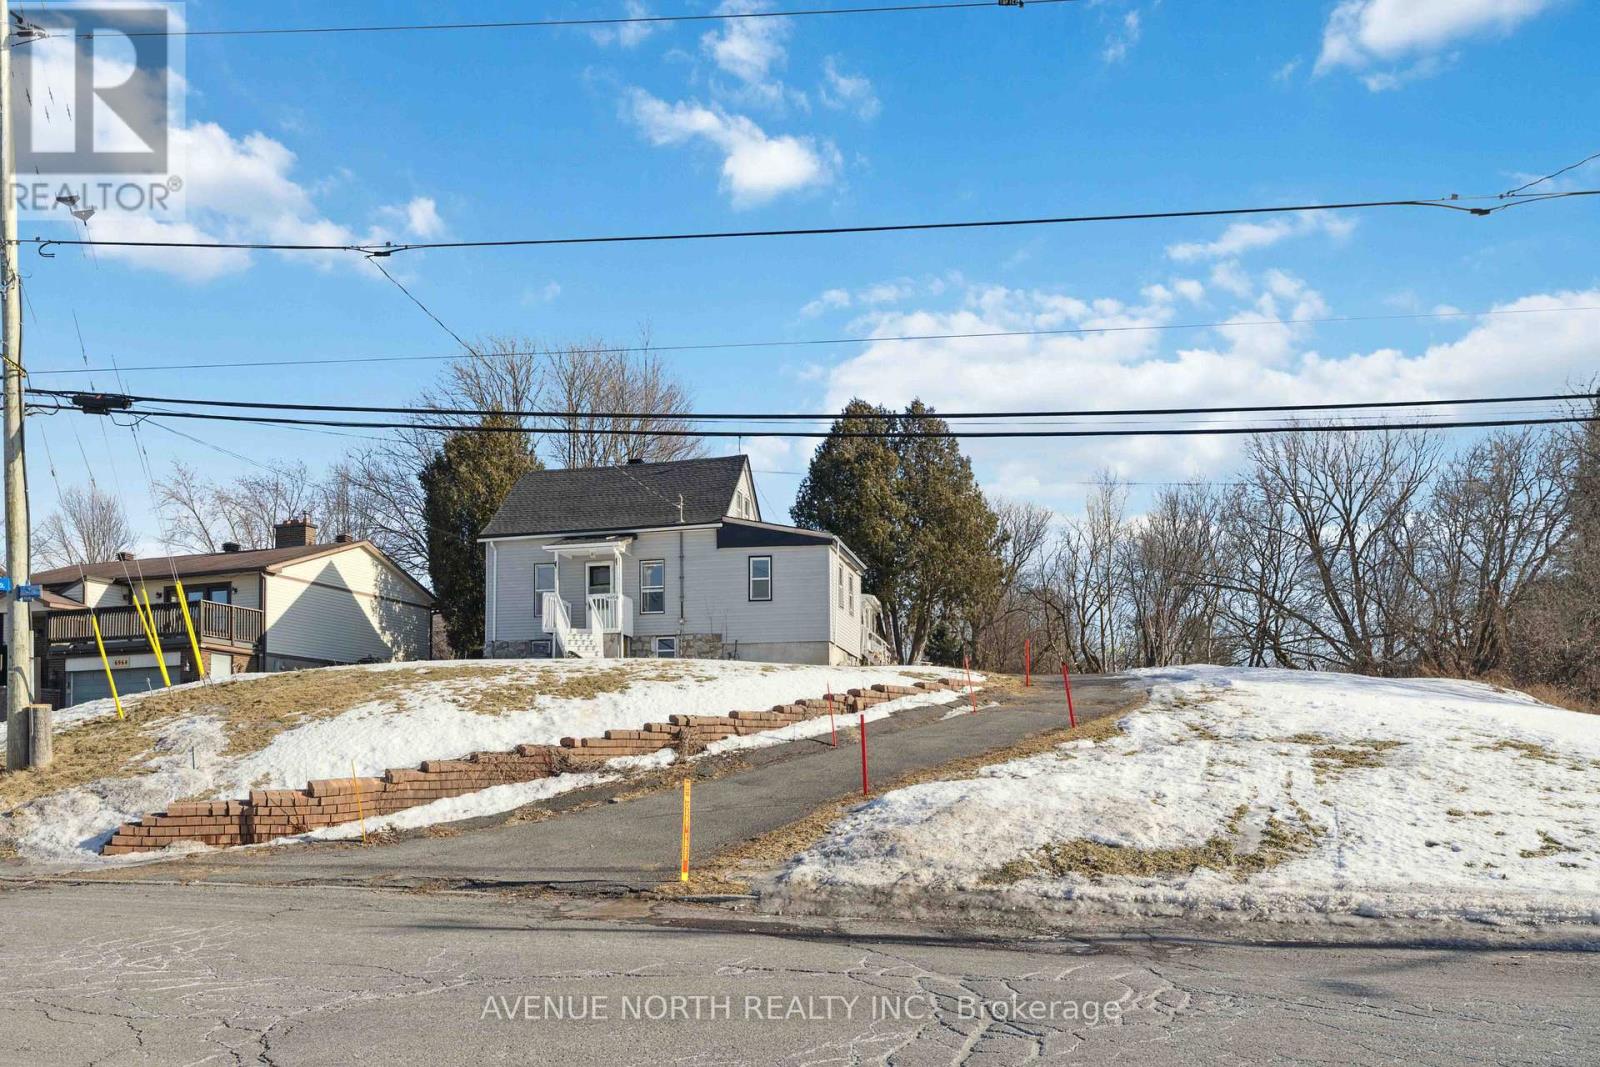
Prime Development Property close to Place d'Orleans, the new upcoming LRT Station expected to open later this year, and plenty of nearby Shopping & Amenities. This property has been re-zoned, and is designated as N3B under the City of Ottawa's New Zoning By-Law. Redevelopment POTENTIAL of 24+ UNITS under the new zoning code. The lot is 85 x 215 feet, and the property is currently tenanted at $2900/month inclusive of utilities, allowing for the collection of rents while you plan and prepare your lucrative development project. Contact Listing Agent for more information. **Buyers advised to conduct their own due-diligence regarding re-development potential** (id:59524)
Avenue North Realty Inc.
2 Mclean Boulevard W
Augusta, Ontario
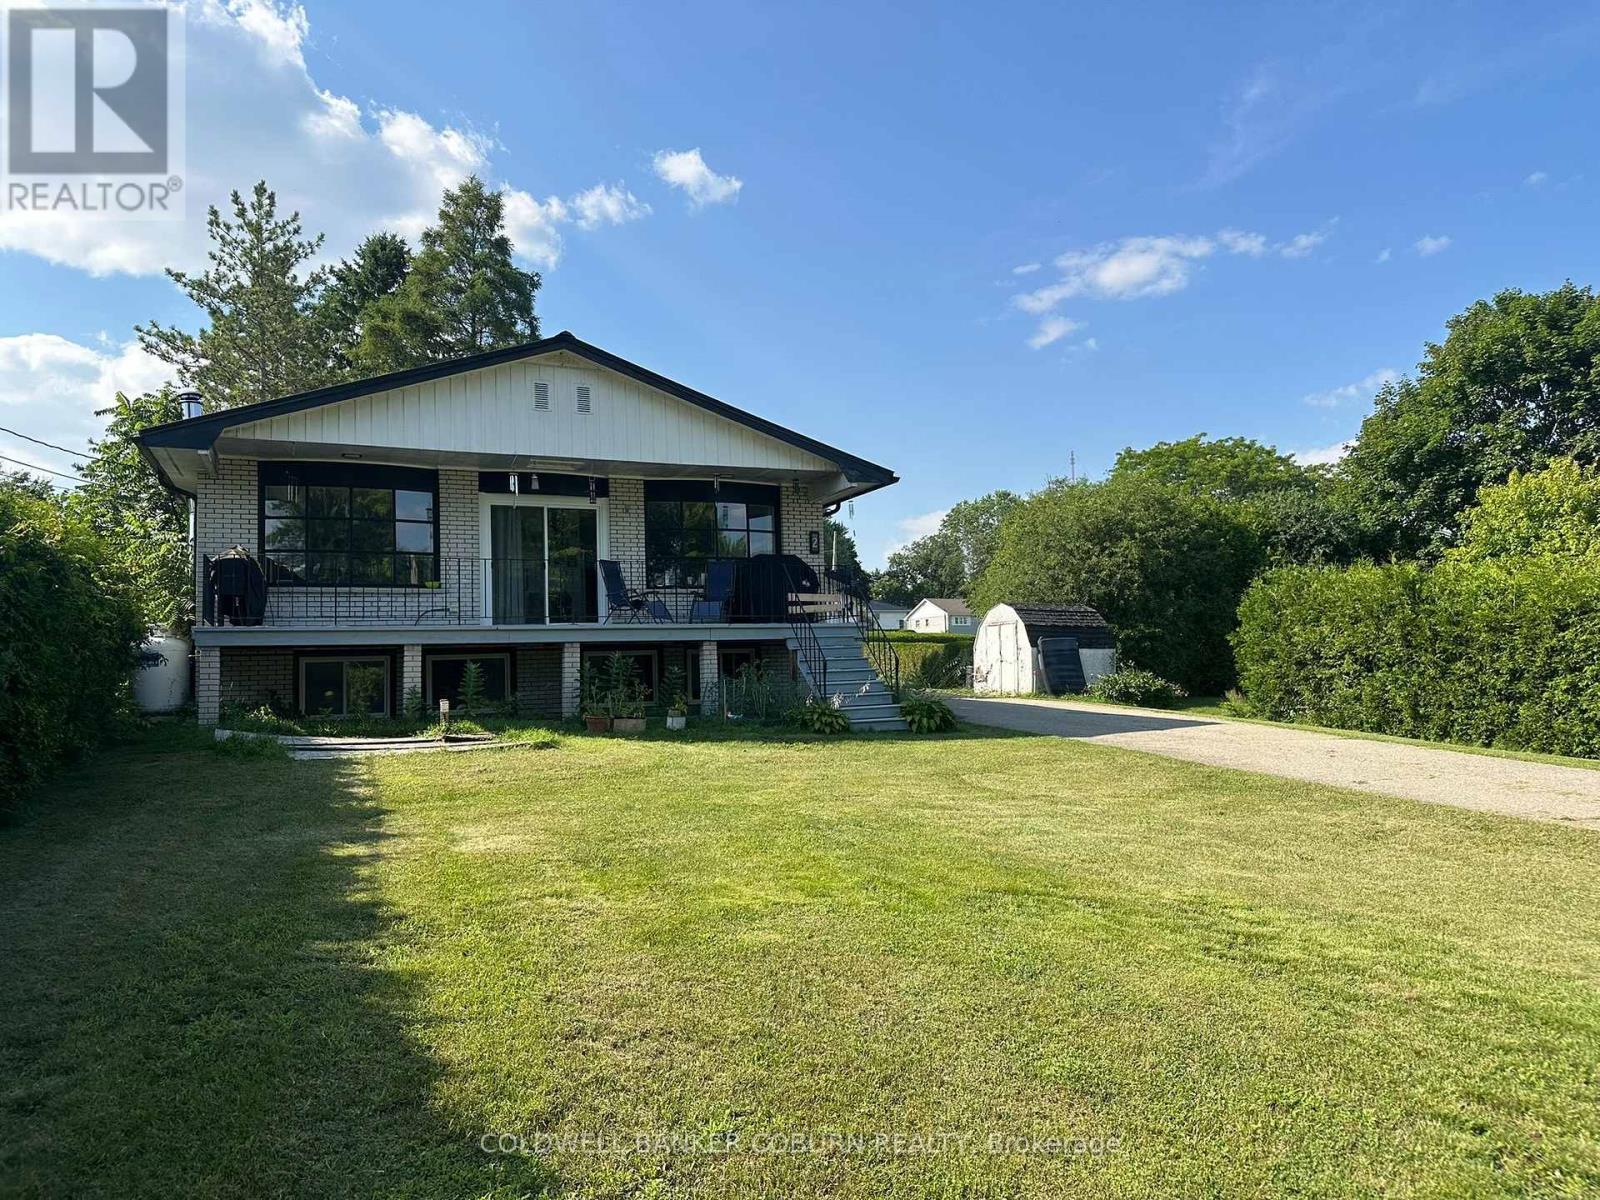
Welcome to 2 West McLean Blvd, where you can watch the ships sail by on the St. Lawrence River while relaxing on the 30'x6' front porch. This property is situated on a large, family-oriented lot with plenty of outdoor space. It also features sheds, a garage, and a workshop, making it ideal for hobbies. Key details of the property: Currently rented for $1,600/month plus utilities. The tenant is interested in staying, but notice can be given if preferred. The home is in fair overall condition and needs a little TLC. Upgrades & Features: Steel roof on the main house (approx. 2023). Asphalt shingles on the garage and mudroom (approx. 2021). New propane furnace and hot water tank (approx. 2022). Utilities: Well and septic system, with natural gas available in the community. (id:59524)
Coldwell Banker Coburn Realty
1551 Flower Station Road
Lanark Highlands, Ontario
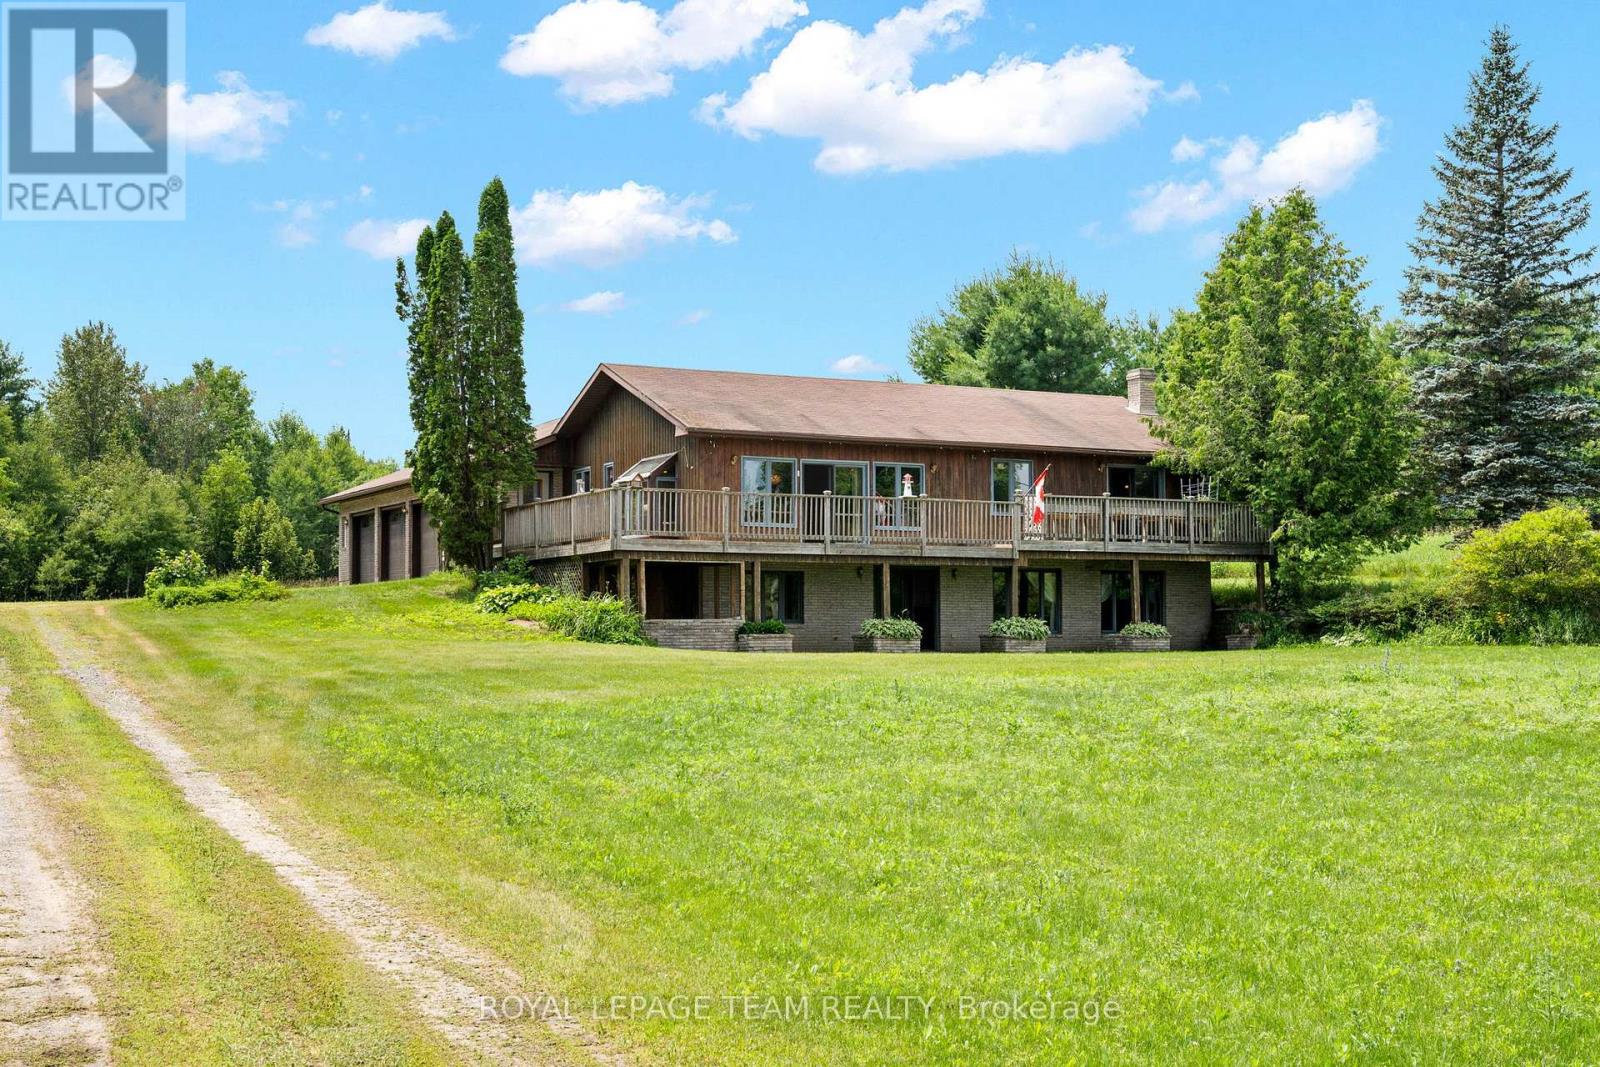
Experience the best of waterfront living with this spacious 4-bedroom, 3-bathroom walkout bungalow overlooking beautiful Round Lake in Flower Station. Whether you're looking for a year-round residence or the perfect cottage getaway, this property offers exceptional privacy with no direct neighbours and stunning lake views. Enjoy your morning coffee from your dock or relax on the expansive cedar deck while taking in the peaceful waterfront setting. Inside, the versatile layout offers excellent in-law suite potential with a walkout lower level and wet bar, making it ideal for extended family or entertaining. Recent updates include a new septic system (2024), while a 200-amp electrical service and separate 60-amp panel for the included Generac generator (2022) provide added peace of mind. Stay comfortable year-round with the cozy pellet stove. The impressive attached 4-car garage, currently set up as a woodworking shop, offers incredible space for hobbies, storage, or a home-based business. Outdoor enthusiasts will appreciate being less than 1 km from the K&P Trail and within easy reach of Calabogie's Ski Hill, Golf Course, Motorsports Park, and endless recreational opportunities. Conveniently located in under an hour from Perth, Almonte, Carleton Place, and Arnprior, this is a rare opportunity to enjoy lakeside living in a truly spectacular setting. (id:59524)
Royal LePage Team Realty
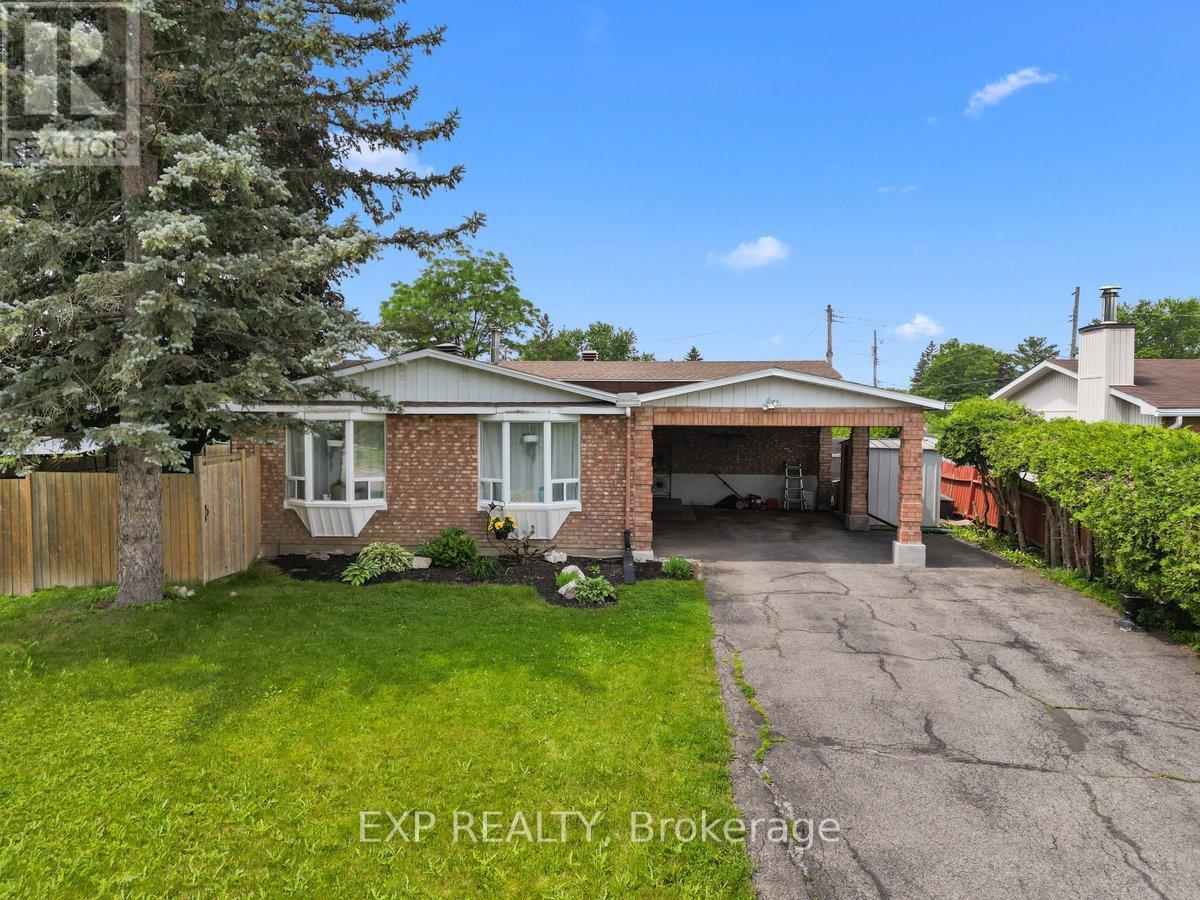
396 Hatfield Crescent
Ottawa, Ontario
Welcome to 396 Hatfield Crescent, a beautifully updated 3+1 bedroom, 2 bathroom backsplit design home offering versatile living spaces with amazing natural light and an incredible backyard retreat. The main level features a bright and inviting layout with a modernized kitchen flowing seamlessly into the living and dining areas and offering access to the fenced side yard for outdoor dining or bbq area. Flooring throughout the home includes a blend of hardwood, tile, and carpet in pristine condition. Just four easy steps up from the main level, you'll find three spacious bedrooms and an updated full bathroom. The fully finished mid-lower level adds valuable living space with a large recreation room (currently a teen retreat/bedroom) and fourth bedroom; both with updated insulation and larger egress windows, and an additional newer 3pc bathroom, making it ideal for growing families, guests and teens. The basement level offers fantastic unfinished storage with lots of shelving and an open laundry area. Step outside and enjoy your own private fully fenced backyard oasis featuring a heated inground gunite pool-completely redone between 2016 and 2018-creating the perfect setting for summer entertaining and family fun for years to come. Over $130k in updates over the last decade include updated siding and insulation and larger egress windows for lower level, windows, furnace and a/c, masonry, new full yard fencing, foundation waterproofing, bathroom renovations, kitchen renovation, electrical updates.For the environmentally conscious homeowner, a ChargePoint electric vehicle charger is already installed, with the convenience of double carport parking. Conveniently located close to parks, schools, shopping, transit, and everyday amenities, this well-maintained home combines comfort, style, and outdoor enjoyment in one exceptional package. Don't miss your opportunity to make this wonderful property your next home! (id:59524)
Exp Realty
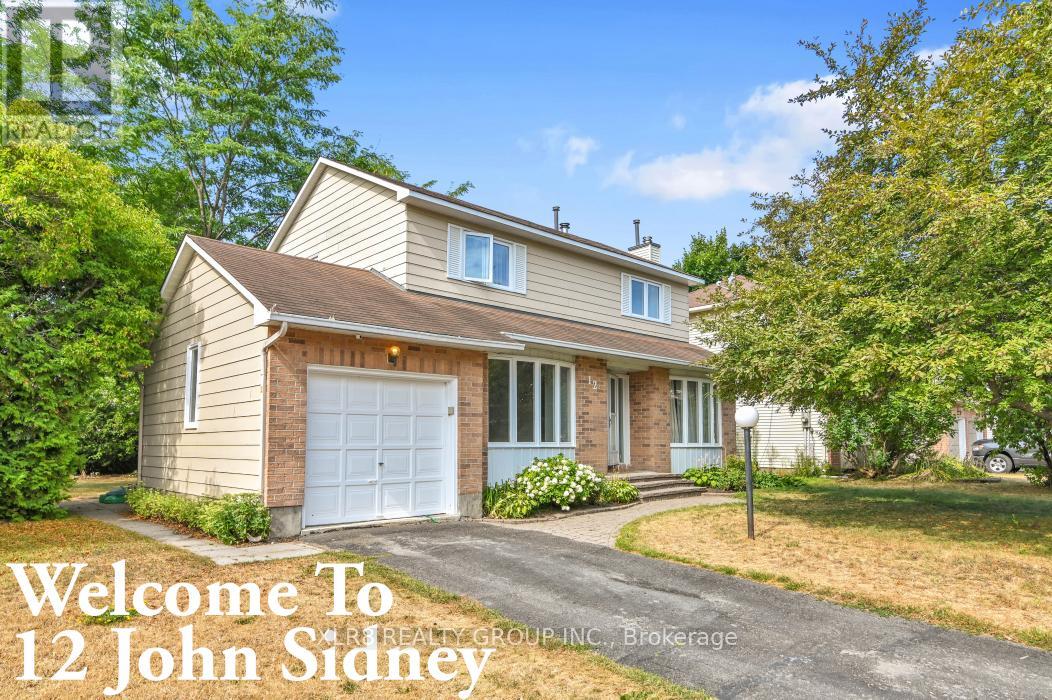
12 John Sidney Crescent
Ottawa, Ontario
Welcome to 12 John Sidney Crescent, a sun-drenched corner lot where classic charm meets the modern community. Situated on a sprawling, corner lot in the heart of Stittsville, this beautiful 2-storey home is officially ready for its next chapter. The main level is designed for both busy mornings and quiet evenings, featuring a practical layout that includes a cozy family room anchored by a wood-burning fireplace, a formal dining area, and a functional kitchen complete with a butler's pantry. Step through to the home's true "wow" factor: a massive, enclosed sunroom that offers a private sanctuary overlooking your beautifully landscaped backyard. Recent 2025-2026 Upgrades Include: Brand-new kitchen countertops and updated cabinetry (2026). Furnace Peace of Mind: New high-efficiency gas furnace (2025).Professional cleaning, fresh paint, updated light fixtures, and hardware throughout. With a fully finished basement offering a versatile rec room, a 3-piece bath, and two additional flexible rooms (perfect for a home office or gym), there is no shortage of space. Located just steps from the Cardel Rec Centre, Sacred Heart School, and the public library, grocery, post office, fire station, and more, you're not just buying a home-you're buying into the Stittsville lifestyle. This home is vacant and ready for immediate possession! (id:59524)
Xlr8 Realty Group Inc.
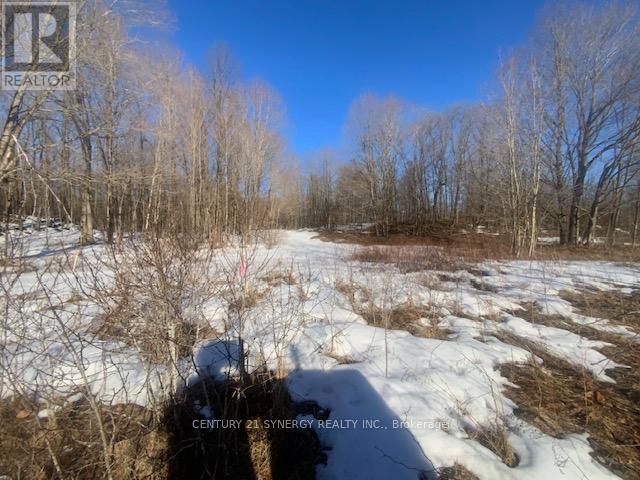
00 Lot 2 County10 Road
Rideau Lakes, Ontario
Discover the perfect canvas for your dream home or country retreat on this newly severed 2.479-acre vacant building lot offering a beautiful blend of privacy, nature, and convenience. With a driveway already in place, this exceptional property provides an excellent head start for your future build. Surrounded by mature trees and rich natural beauty, this picturesque lot offers a peaceful setting where you can enjoy stunning views of local wildlife and the tranquility of rural living. Whether you're envisioning a custom home, weekend getaway, or investment opportunity, this property offers the space and setting to bring your vision to life. Ideally located within close proximity to Westport and Perth, you'll enjoy easy access to charming shops, restaurants, amenities, and recreation while still appreciating the serenity of the countryside. Explore nearby lakes, trails, and all the outdoor lifestyle this sought-after area has to offer. A rare opportunity to secure a scenic, ready-to-build parcel in a desirable location. Bring your plans and imagine the possibilities! (id:59524)
Century 21 Synergy Realty Inc
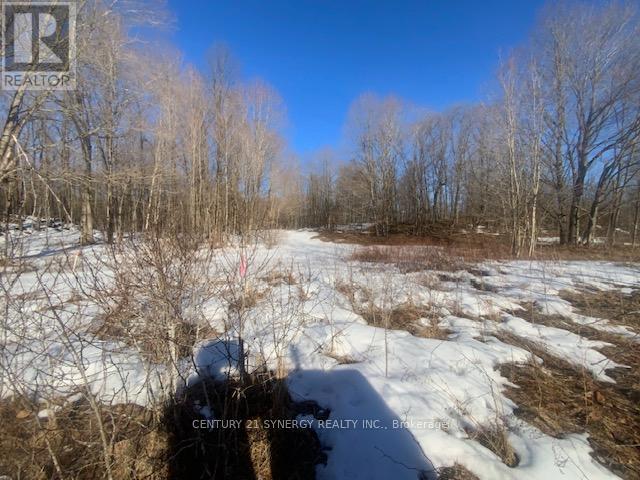
00 Lot 1 County Rd 10 Road
Rideau Lakes, Ontario
Discover the perfect canvas for your dream home or country retreat on this newly severed 2.548-acre vacant building lot offering a beautiful blend of privacy, nature, and convenience. With a driveway already in place, this exceptional property provides an excellent head start for your future build. Surrounded by mature trees and rich natural beauty, this picturesque lot offers a peaceful setting where you can enjoy stunning views of local wildlife and the tranquility of rural living. Whether you're envisioning a custom home, weekend getaway, or investment opportunity, this property offers the space and setting to bring your vision to life. Ideally located within close proximity to Westport and Perth, you'll enjoy easy access to charming shops, restaurants, amenities, and recreation while still appreciating the serenity of the countryside. Explore nearby lakes, trails, and all the outdoor lifestyle this sought-after area has to offer. A rare opportunity to secure a scenic, ready-to-build parcel in a desirable location. Bring your plans and imagine the possibilities! (id:59524)
Century 21 Synergy Realty Inc
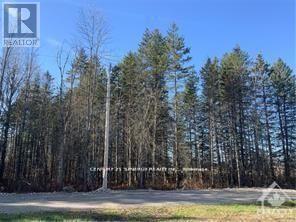
00 Lot 3 Brandelle Lane
Tay Valley, Ontario
Discover the perfect setting for your future home or private getaway on this stunning 2.730-acre lot, ideally located just minutes from the charming town of Perth. Offering a rare combination of peace, privacy, and convenience, this beautiful property is tucked away in the welcoming and progressive Tay Valley Township, where tiny homes are permitted. Surrounded by a natural landscape with a beautiful mix of young and mature trees, the lot offers both character and seclusion, creating an ideal backdrop for your vision. Enjoy the tranquility of country living while benefiting from easy access to major roads and nearby amenities. Just a short drive from shops, restaurants, and essential services in Perth, and only moments from Christie Lake, this location is perfect for outdoor enthusiasts. Spend your days boating, fishing, swimming, or hiking, all just minutes from your doorstep. Located on Brandelle Lane, this property is part of a POTL (Parcel of Tied Land), with each lot owner holding a 1/4 interest in the private road, offering both exclusivity and shared stewardship. Whether you're envisioning a peaceful year-round residence, a tiny home retreat, or a weekend escape surrounded by nature, this exceptional property offers endless potential in a highly desirable location. Don't miss your chance to own this prime piece of land and bring your vision to life. (id:59524)
Century 21 Synergy Realty Inc
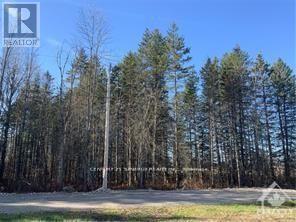
00 Lot 2 Brandelle Lane
Tay Valley, Ontario
Looking for the perfect place to build your dream home or weekend getaway? This stunning 2.637-acre lot, just minutes from the charming town of Perth, offers the ideal balance of peace, privacy, and convenience. Nestled in the progressive Tay Valley Township-which welcomes TINY HOMES-this beautiful property features a natural landscape with a desirable mixture of young and mature trees, providing both character and privacy. Enjoy easy access to major roads while still feeling tucked away in your own private retreat. Located just a short drive to the shops, restaurants, and essential services in Perth, and only moments from Christie Lake, you'll have endless opportunities for boating, fishing, swimming, and hiking right at your doorstep. Situated on Brandelle Lane, a POTL where each lot owner holds a 1/4 interest in the road, this property provides added exclusivity and shared stewardship. Don't miss this incredible opportunity to secure a prime piece of land in a sought-after location. Whether you're dreaming of a peaceful year-round residence or a relaxing weekend escape, this property is ready to bring your vision to life. (id:59524)
Century 21 Synergy Realty Inc