
638 St Thomas Road E Russell, Ontario K0A 1W0

$1,899,900
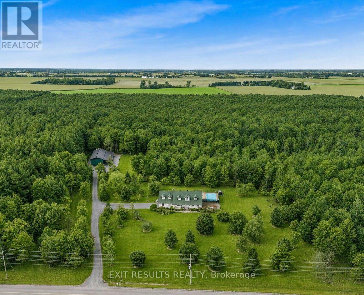
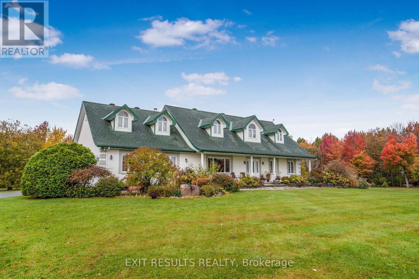
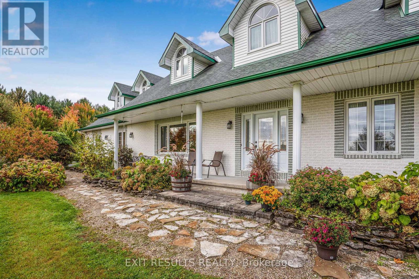
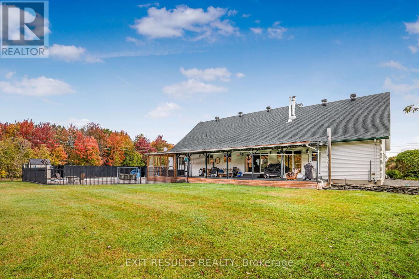
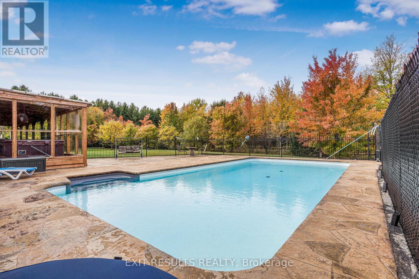
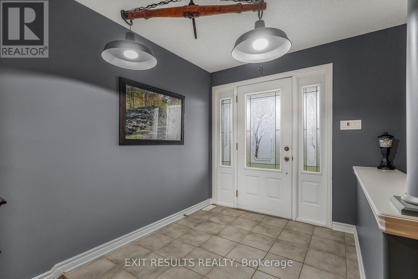
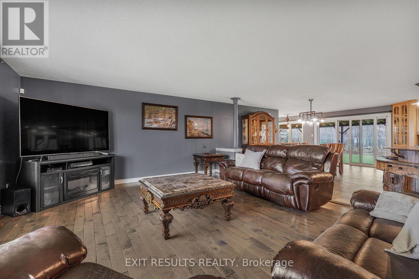
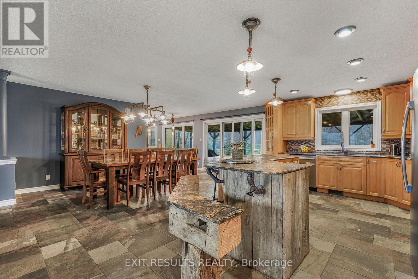
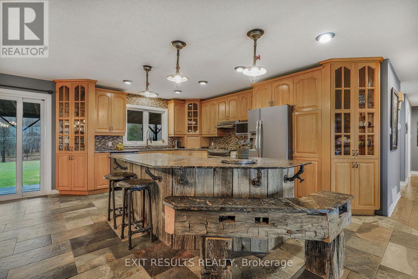
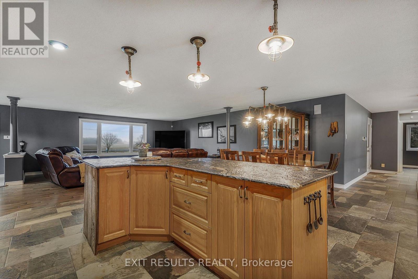
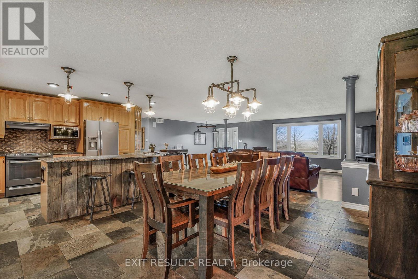
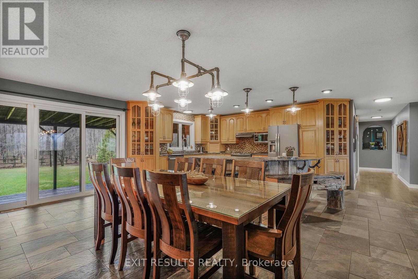
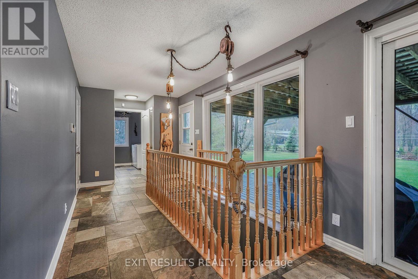
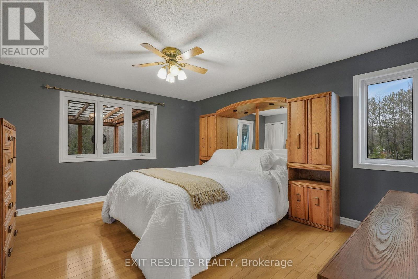
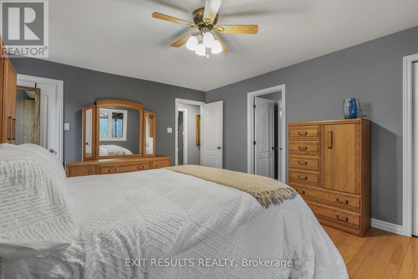
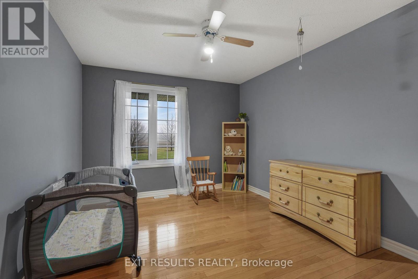
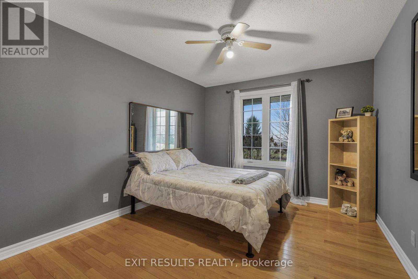
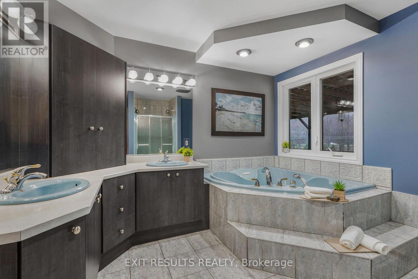
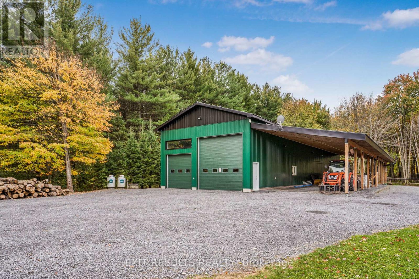
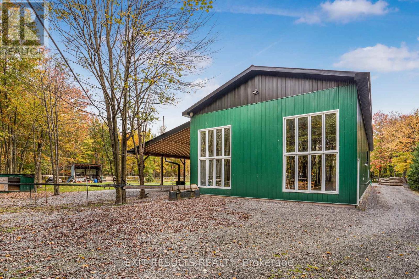
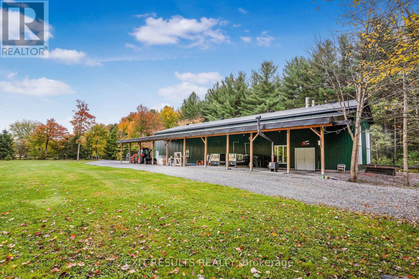
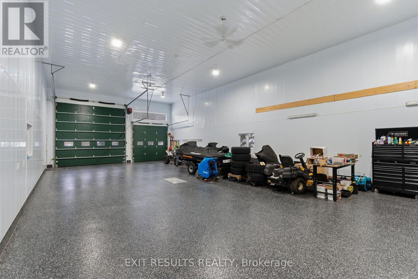
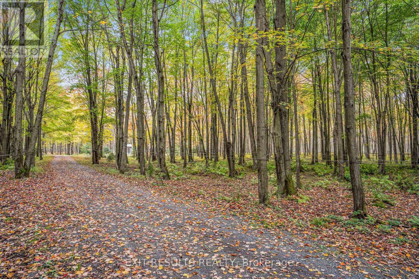
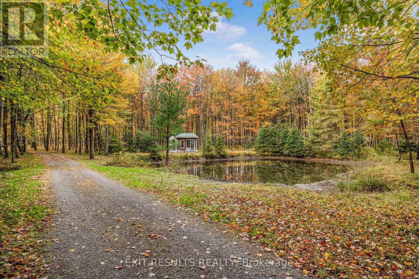
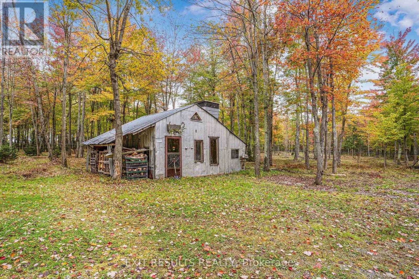
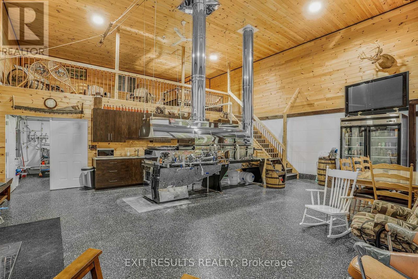
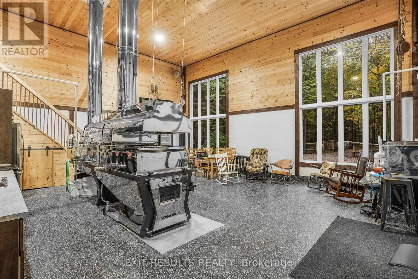
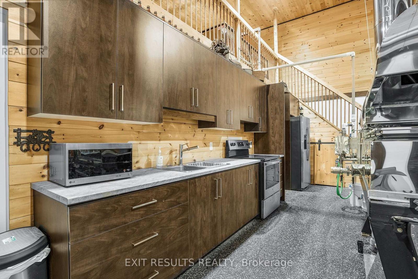
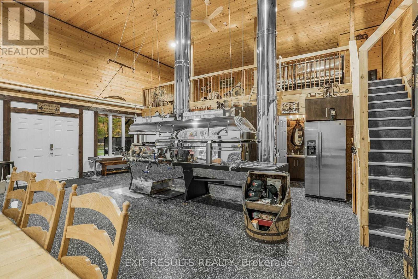
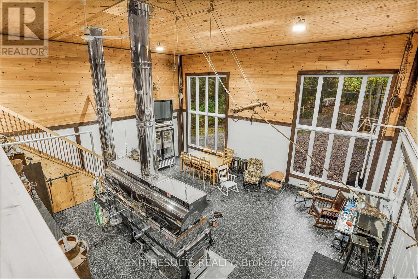
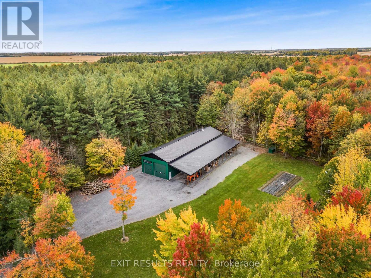
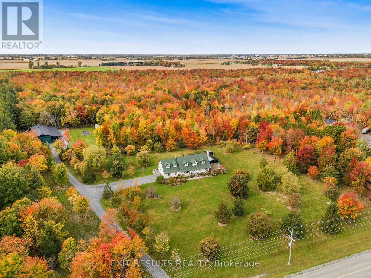
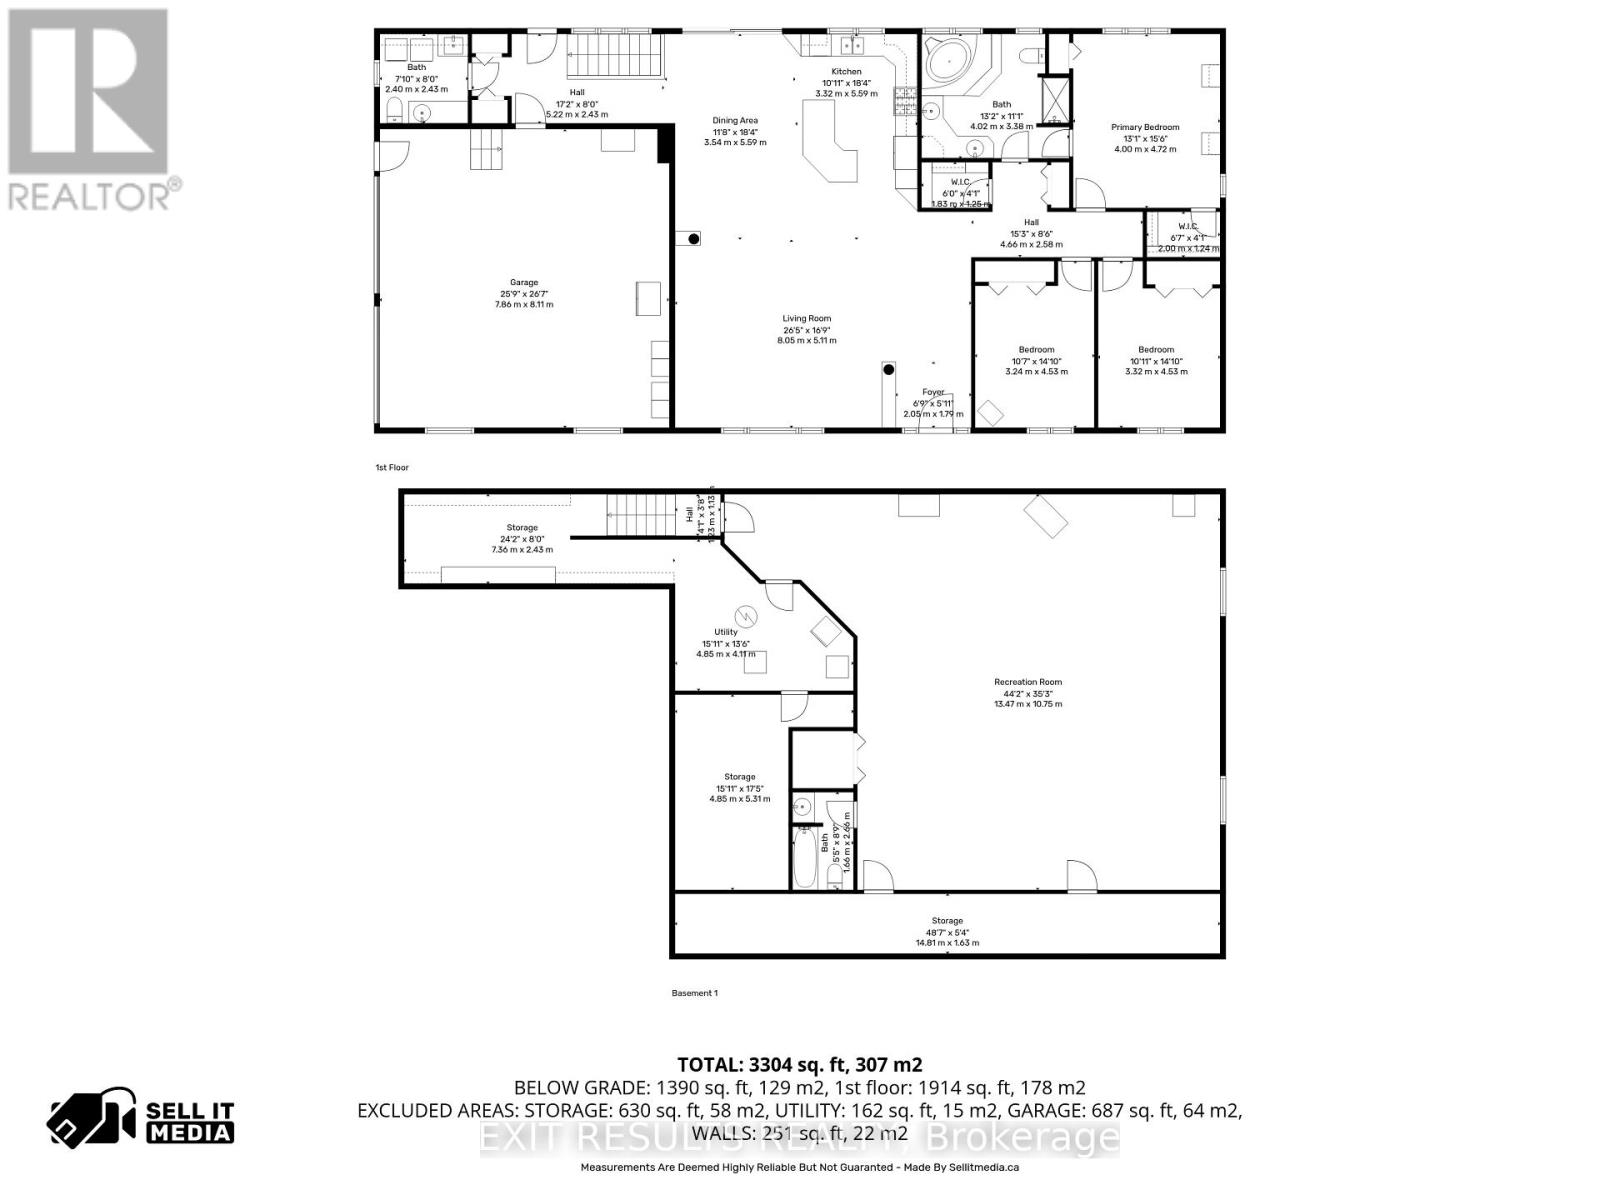
Your Private Country Paradise on 25 Acres in Embrun! Pictures don't even do justice to this unique. Welcome to this exceptional 25-acre estate, where privacy, comfort, and quality craftsmanship come together to create the perfect country retreat. Nestled among mature trees and surrounded by nature, this meticulously maintained property offers an incredible lifestyle just minutes from the amenities of Embrun.The beautifully designed open-concept bungalow features a spacious and inviting layout with 3 generous bedrooms and 3 bathrooms. The bright, sun-filled living room provides the perfect gathering space, while the functional floor plan is ideal for both everyday living and entertaining. Heated floors throughout the home add year-round comfort and a touch of luxury.Step outside to your own private oasis. Enjoy warm summer days by the heated saltwater inground pool, relax in the peaceful surroundings, or explore the property's picturesque treed areas that offer endless opportunities for walking, recreation, and enjoying nature.A true highlight of this remarkable property is the extensive heated workshop, perfect for hobbyists, contractors, or anyone needing substantial workspace. Complementing the workshop is a stunning maple lodge, offering a warm and inviting space to gather with family and friends or simply unwind while taking in the beauty of the surrounding landscape.Every inch of this property reflects pride of ownership and meticulous care. Whether you're looking for a private family estate, a hobby farm, or simply a peaceful escape from the city, this one-of-a-kind property delivers an unmatched combination of space, functionality, and natural beauty.Don't miss your opportunity to own this extraordinary country estate-where luxury, privacy, and endless possibilities await. (id:59524)
Property Details
| MLS® Number | X13568160 |
| Property Type | Single Family |
| Community Name | 603 - Russell Twp |
| CommunityFeatures | School Bus |
| EquipmentType | None |
| FarmType | See Remarks, Mixed |
| Features | Wooded Area, Flat Site |
| ParkingSpaceTotal | 14 |
| PoolFeatures | Salt Water Pool |
| PoolType | Inground Pool |
| RentalEquipmentType | None |
| Structure | Deck, Porch, Drive Shed, Outbuilding, Workshop |
Building
| BathroomTotal | 3 |
| BedroomsAboveGround | 3 |
| BedroomsTotal | 3 |
| Age | 16 To 30 Years |
| Amenities | Fireplace(s) |
| Appliances | Garage Door Opener Remote(s), Dishwasher, Dryer, Garage Door Opener, Hood Fan, Stove, Washer, Refrigerator |
| ArchitecturalStyle | Bungalow |
| BasementDevelopment | Partially Finished |
| BasementType | N/a (partially Finished) |
| ConstructionStyleAttachment | Detached |
| CoolingType | Central Air Conditioning |
| ExteriorFinish | Brick Facing, Aluminum Siding |
| FireProtection | Alarm System, Security System, Smoke Detectors |
| FireplacePresent | Yes |
| FireplaceTotal | 1 |
| FoundationType | Poured Concrete |
| HalfBathTotal | 1 |
| HeatingFuel | Oil, Propane, Wood |
| HeatingType | Forced Air, Radiant Heat |
| StoriesTotal | 1 |
| SizeInterior | 2000 - 2500 Sqft |
| Type | House |
| UtilityWater | Dug Well |
Parking
| Attached Garage | |
| Garage |
Land
| Acreage | Yes |
| LandscapeFeatures | Landscaped |
| Sewer | Septic System |
| SizeDepth | 2252 Ft |
| SizeFrontage | 494 Ft |
| SizeIrregular | 494 X 2252 Ft |
| SizeTotalText | 494 X 2252 Ft|10 - 24.99 Acres |
| SoilType | Sand |
| SurfaceWater | Lake/pond |
| ZoningDescription | A2 |
Rooms
| Level | Type | Length | Width | Dimensions |
|---|---|---|---|---|
| Basement | Bathroom | 4.53 m | 3.78 m | 4.53 m x 3.78 m |
| Main Level | Dining Room | 5.59 m | 3.57 m | 5.59 m x 3.57 m |
| Main Level | Living Room | 8.05 m | 5.11 m | 8.05 m x 5.11 m |
| Main Level | Kitchen | 5.59 m | 3.32 m | 5.59 m x 3.32 m |
| Main Level | Bathroom | 4.02 m | 3.38 m | 4.02 m x 3.38 m |
| Main Level | Bathroom | 2.4 m | 2.43 m | 2.4 m x 2.43 m |
| Main Level | Primary Bedroom | 4.2 m | 4.72 m | 4.2 m x 4.72 m |
| Main Level | Bedroom | 3.24 m | 4.53 m | 3.24 m x 4.53 m |
| Main Level | Bedroom 2 | 3.24 m | 4.53 m | 3.24 m x 4.53 m |
Utilities
| Cable | Available |
| Electricity | Installed |
| Electricity Connected | Connected |
| Telephone | Nearby |
https://www.realtor.ca/real-estate/30037881/638-st-thomas-road-e-russell-603-russell-twp

Get 20+ years of home-buying secrets I’ve used with over 500 clients, so you can get your dream home for the price you want
Access For FreeInterested?
Contact us for more information about this listing.
"*" indicates required fields

The trademarks REALTOR®, REALTORS®, and the REALTOR® logo are controlled by The Canadian Real Estate Association (CREA) and identify real estate professionals who are members of CREA. The trademarks MLS®, Multiple Listing Service® and the associated logos are owned by The Canadian Real Estate Association (CREA) and identify the quality of services provided by real estate professionals who are members of CREA. The trademark DDF® is owned by The Canadian Real Estate Association (CREA) and identifies CREA's Data Distribution Facility (DDF®)
July 15 2026 08:23:49
Exit Results Realty