
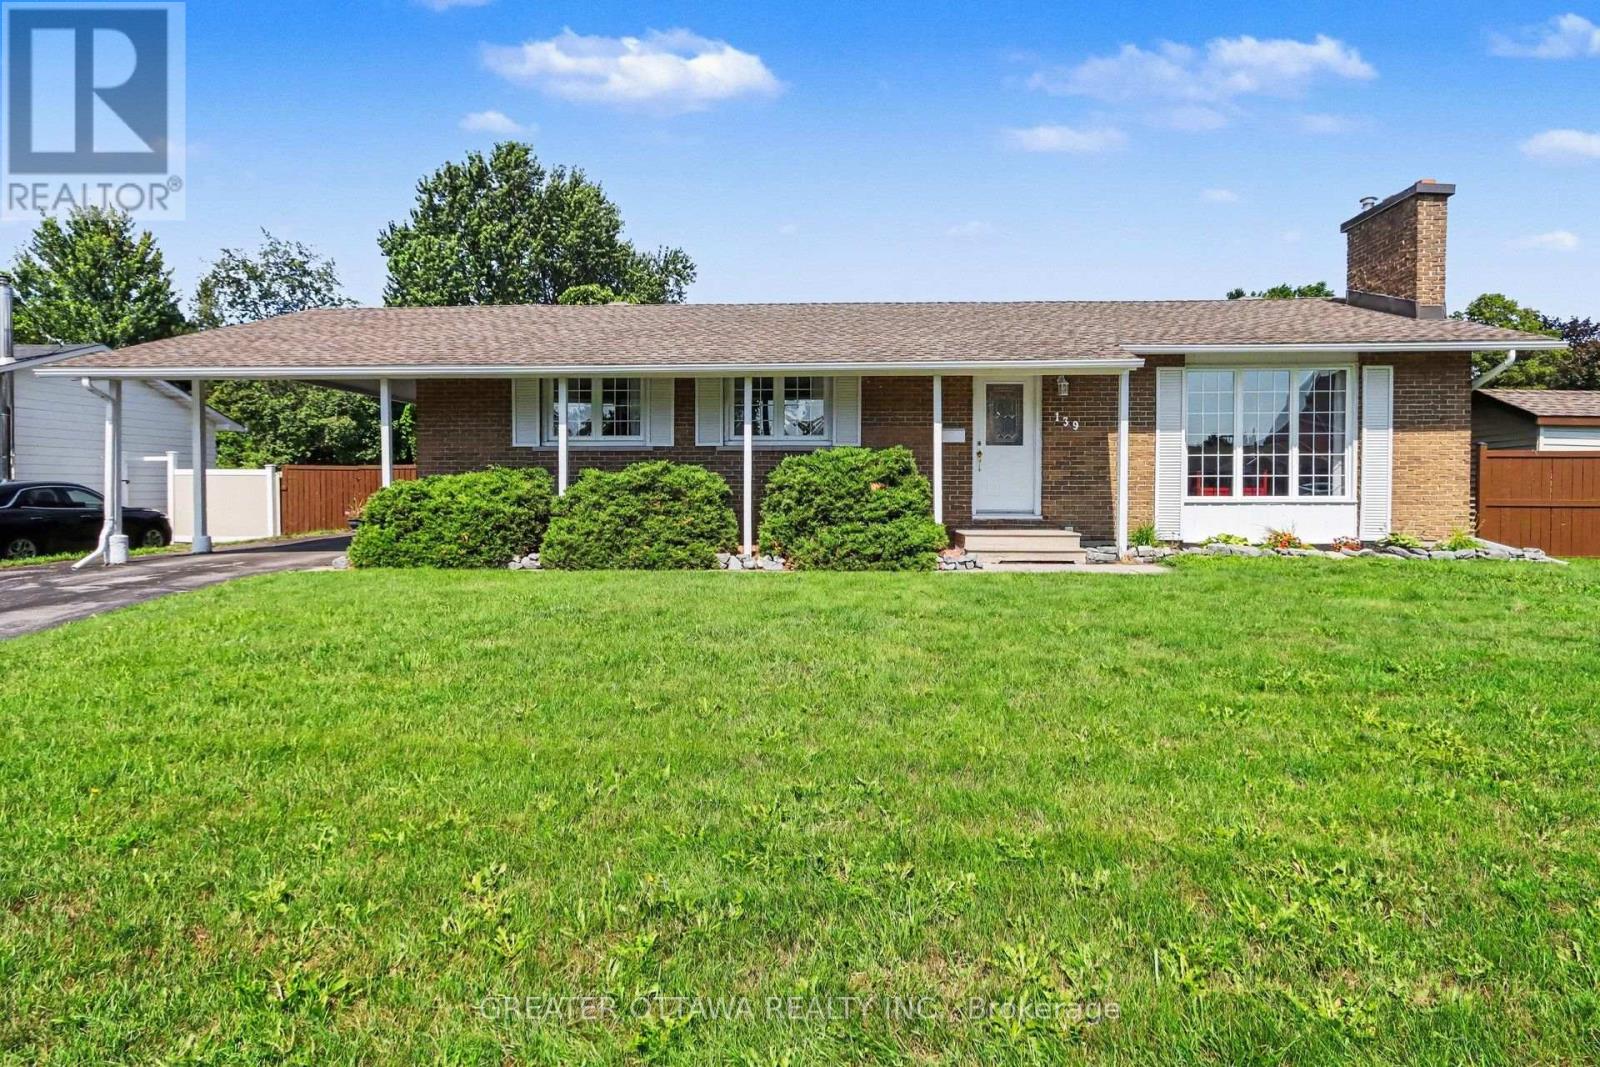
139 Abbeyhill Drive
Ottawa, Ontario
Welcome to 139 Abbeyhill Road, where mature trees, generous lot sizes and a true sense of community come together in one of Kanata's most established neighborhoods. Set on a spacious corner lot, there's room to garden, entertain, or easily park your trailer or camper - luxuries that you wont find in newer developments. Enjoy the morning sun in the living room and you can catch the colours as the sun sets through the kitchen window while preparing dinner. Families will love the ability for children to walk or bike to schools, parks, the arena, library and recreation facilities, while commuters benefit from quick access to Highway 417, Kanata North's tech sector and downtown Ottawa. You can walk to so many stores and shops, if you work from home you don't even need a car. Surrounded by trails, everyday amenities and all the conveniences that make life easier, this is more than a home-it's the lifestyle that has made Glen Cairn one of Kanata's most sought-after communities.24 Hour Irrevocable on offers. (id:59524)
Greater Ottawa Realty Inc.
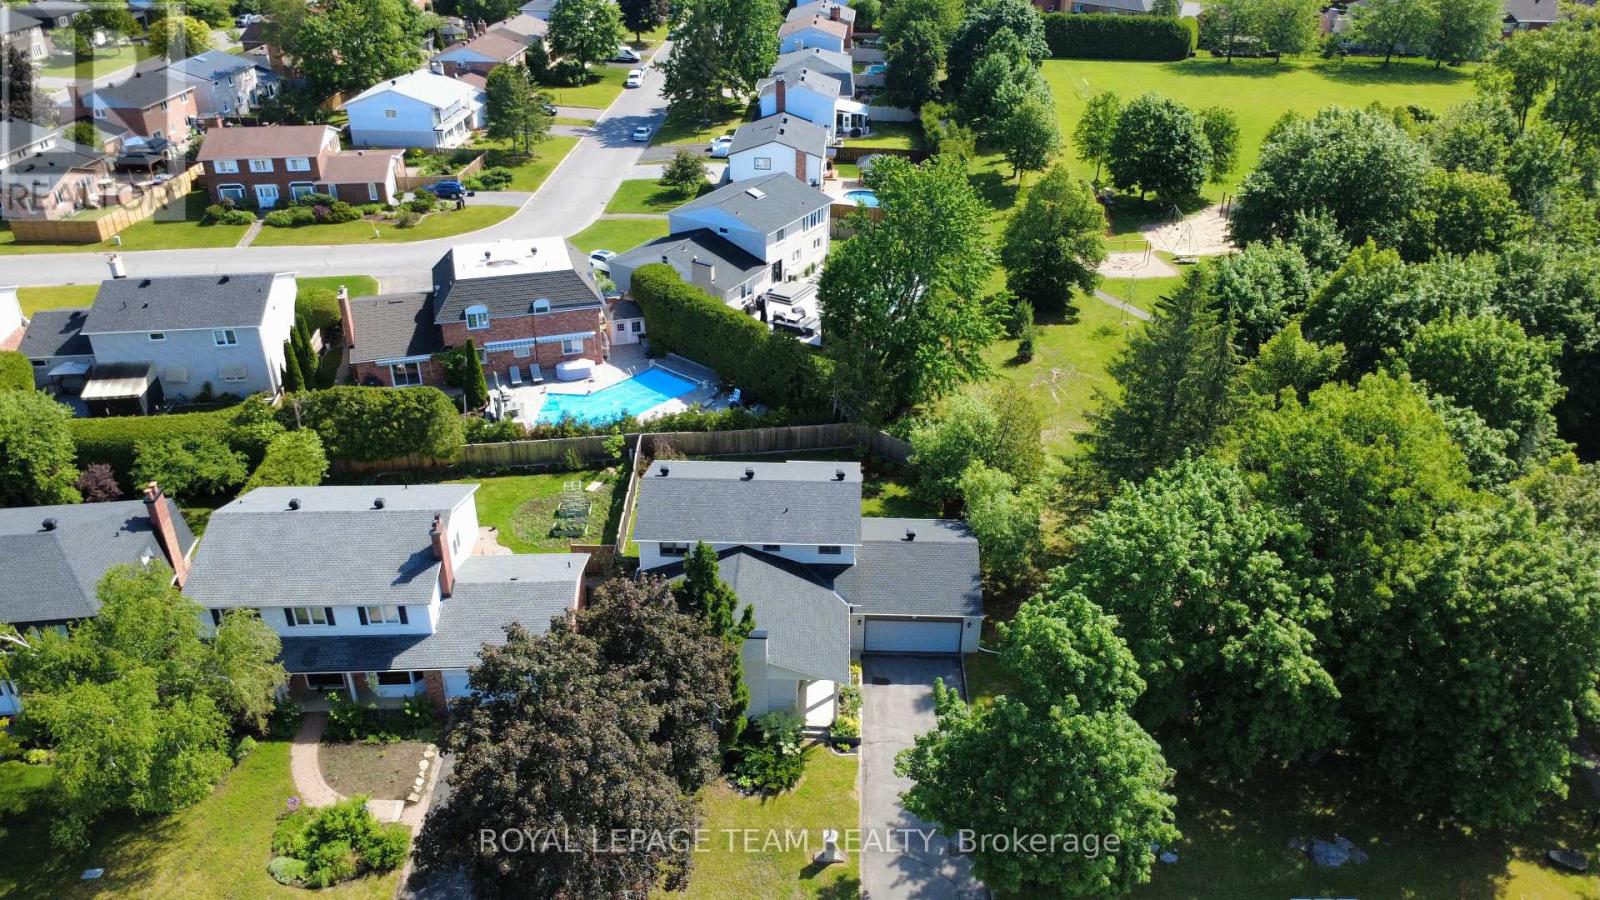
61 Amberwood Crescent
Ottawa, Ontario
*OPEN HOUSE SUNDAY, AUGUST 2ND 2-4PM* Welcome to one of Country Place's most exceptional family homes, where space, privacy, and community come together in one of Ottawa's most sought-after neighbourhoods. Perfectly positioned with no side neighbour and backing onto beautiful parkland and NCC green space, this property offers a peaceful, country-like setting while remaining just minutes from every city convenience.Thoughtfully updated with approximately $150k-$200k in improvements over the past five years, this spacious home is designed to grow with your family. Featuring five generous bedrooms, including two on the main level, it offers an ideal layout for multigenerational living, aging parents, guests, or a private home office. The impressive primary suite is a true retreat, complete with two walk-in closets and a beautifully appointed ensuite. Three updated bathrooms provide comfort and convenience for the entire family.The fully finished basement is perfect for teen retreat and plenty of storage, with both the pool table and ping pong table included, creating the perfect space for family game nights, entertaining friends, or giving kids a place to gather.Outside, enjoy the rare privacy of having no side neighbour while taking advantage of direct access to the park, walking trails, and the natural beauty of NCC land. Country Place is renowned for its welcoming community atmosphere, mature trees, and family-friendly lifestyle, all while being moments from excellent schools, shopping, restaurants, recreation, transit, and major routes.If you've been searching for the perfect balance of country living in the city, this remarkable home delivers it all. Spacious, beautifully updated, it is ready for your family to create memories for years to come. ** This is a linked property.** (id:59524)
Royal LePage Team Realty
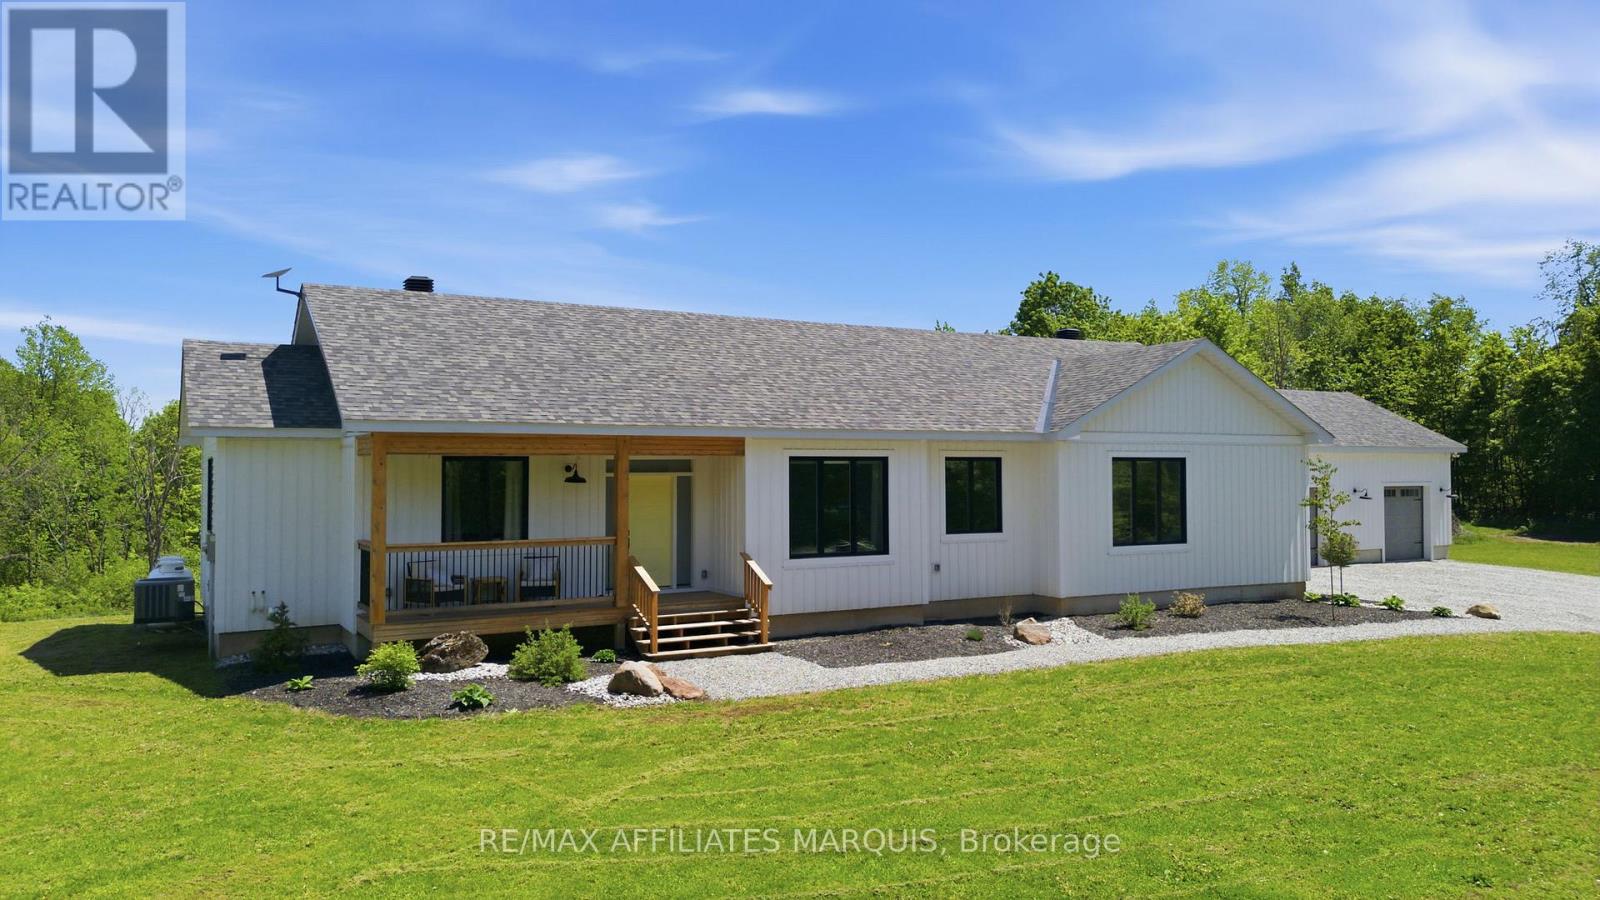
4421m Old Kingston Road
Rideau Lakes, Ontario
Welcome to this beautifully designed 2022-built bungalow, set on just under 8 acres of rolling landscape with a peaceful natural backdrop. From the moment you arrive, the stone wall framing the entry sets the tone for a home that feels both thoughtful and refined. Inside, the kitchen is a standout feature with high-end appliances, a large island, and a walk-in pantry. It opens seamlessly into the living and dining areas, where a wood-burning stove adds warmth and character. The primary suite is privately tucked into its own wing, complete with a 5-piece ensuite and a custom walk-in closet with striking built-in cabinetry. Two additional bedrooms are located on the opposite side of the home, each with walk-in closets and access to a full 4-piece bathroom. The spacious mudroom and laundry area is both practical and impressive, with excellent storage, a dog wash station, and a nearby powder room. Outdoor living is just as well considered, with a covered front porch and a large screened-in rear porch overlooking the property's scenic setting, offering space to dine, relax, and enjoy the view. The lower level is partially finished with a recreation space, gym area, and ample storage, while still offering excellent potential for future development. The three-car garage adds exceptional versatility, with two insulated bays and a propane heater hookup, plus a separate third bay ideal for extra storage, equipment, or recreational toys. Located just minutes from Portland, you can enjoy village amenities, public docks, the library, coffee shop, and access to Big Rideau Lake. Otter Lake, the Cataraqui Trail, and Highway 15 are also close by, with Kingston just under an hour away. A beautifully finished home offering space, comfort, and a true connection to the Rideau Lakes lifestyle. (id:59524)
RE/MAX Affiliates Marquis
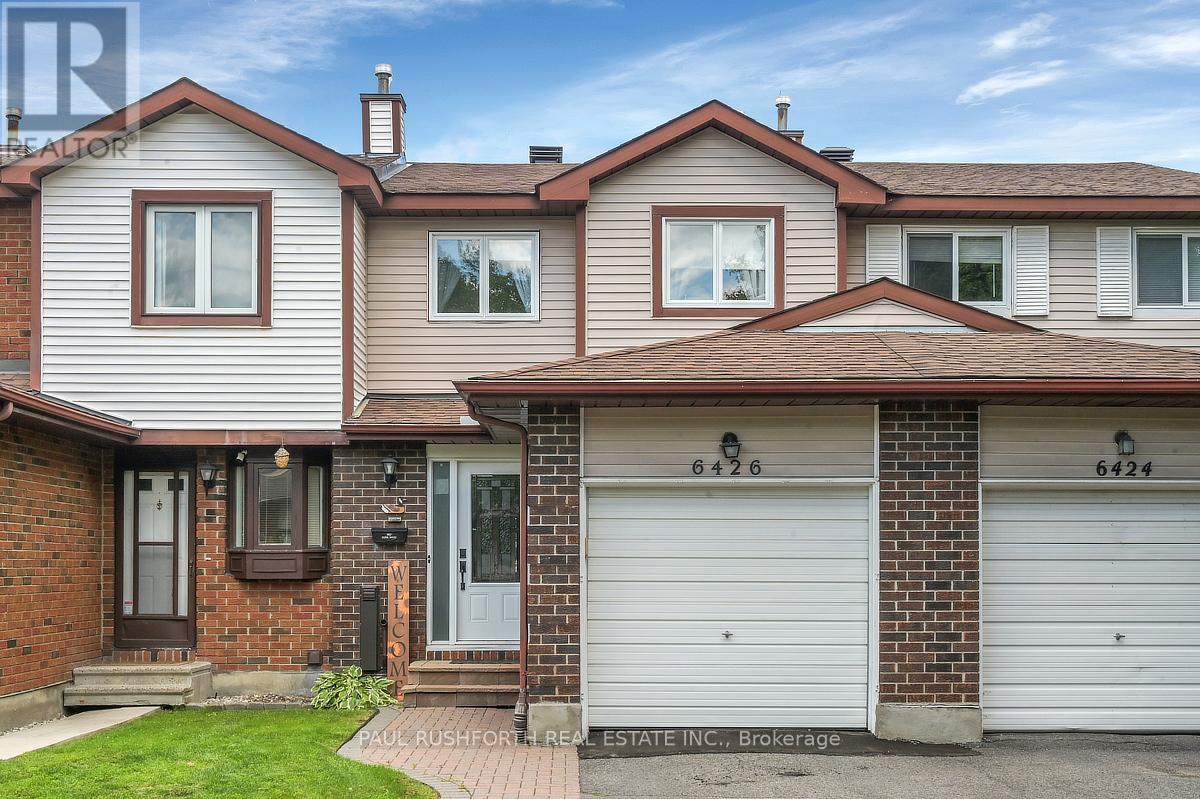
6426 Nuggett Drive
Ottawa, Ontario
LOW CONDO FEES! Located on quiet cul-de-sac, welcome to this beautifully renovated and meticulously maintained 3 bedroom, 2.5 bathroom condo townhome that perfectly blends style, comfort, and affordability and live comfortably with the added peace of mind of a professionally installed UV air purifier, enhancing your home's indoor air quality year round. Pride of ownership is evident throughout every inch of this move in ready home. The main level features a stunning renovated kitchen complete with elegant quartz countertops, modern finishes, and abundant cabinetry, making it the perfect space for both everyday living and entertaining. A separate dining room flows seamlessly into the inviting sunken living room, where the warm and spacious layout creates the ideal setting to relax or gather with family and friends. Upstairs, you'll find three generously sized bedrooms and a beautifully appointed full bathroom enhanced by a skylight in the common area that fills the space with natural light. The fully finished lower level offers exceptional versatility, whether you envision a family room, home office, gym, or recreation area, while an additional storage room provides plenty of space to keep everything organized. Step outside to your private backyard, a charming outdoor retreat with endless potential to create your own personal oasis for relaxing or entertaining. Ideally situated close to schools, parks, shopping, restaurants, transit, and every amenity you could need, this exceptional home offers outstanding value in a sought after location. Simply move in and enjoy carefree living with low condo fees in a home that has been lovingly cared for and thoughtfully updated. (id:59524)
Paul Rushforth Real Estate Inc.
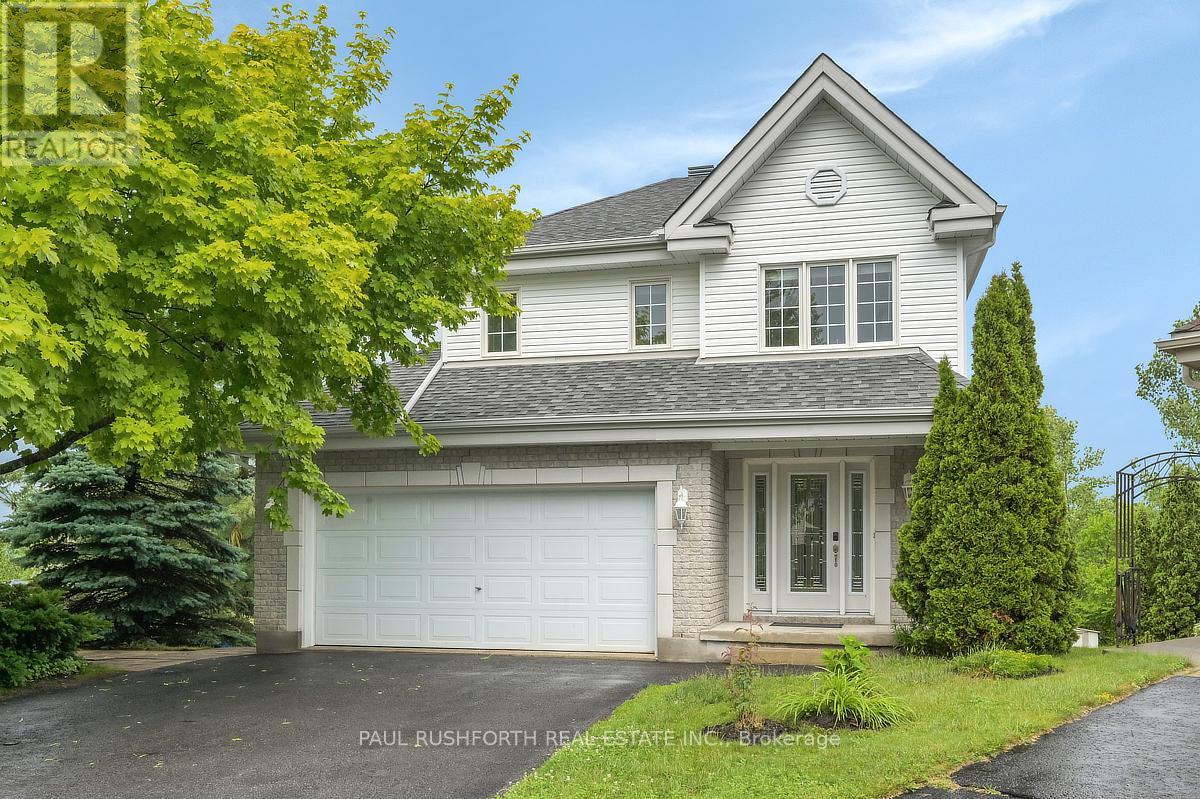
475 Potvin Avenue
Clarence-Rockland, Ontario
The horizon steals the show here. Set in a desirable Rockland location beside the Rockland Golf Club, this 3-bedroom, 3-bathroom detached home captures beautiful views of the Laurentian foothills, bringing a sense of openness and escape to everyday living. Inside, the two-story layout is designed for both busy family life and relaxed evenings at home. Hardwood flooring stretches across the main level, creating warmth and continuity throughout the principal living spaces. The kitchen is equipped with stainless steel appliances and flows naturally into the heart of the home, while convenient main-floor laundry helps keep daily routines effortless. Upstairs, the spacious primary bedroom offers a walk-in closet and a comfortable retreat at the end of the day. Two additional bedrooms provide plenty of flexibility for growing families, guests, or a dedicated home office. The fully finished walk-out basement adds valuable living space and endless possibilities. Gather around the gas fireplace on cooler evenings, enjoy the convenience of a full 4-piece bathroom, or create the ultimate recreation room, guest suite, or family hangout. Thanks to the walk-out design, the lower level feels bright, inviting, and connected to the outdoors. A double attached garage with inside entry offers practical year-round convenience, while the location places you close to parks, schools, shopping, recreation, and an easy commute toward Ottawa. Some photos have been virtually staged. (id:59524)
Paul Rushforth Real Estate Inc.
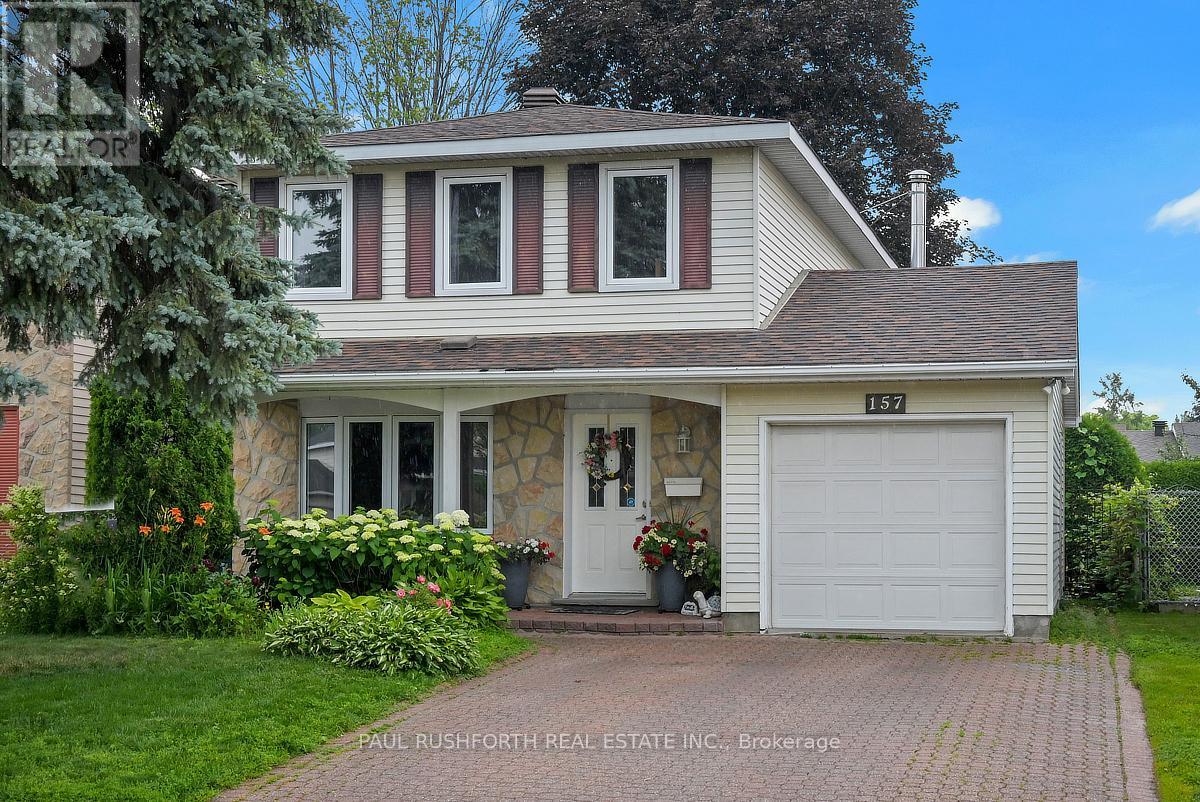
157 Craig Henry Drive
Ottawa, Ontario
Located in the heart of Craig Henry, one of Nepean's most established and sought after neighbourhoods, this home is surrounded by parks, schools, recreation facilities, walking paths and convenient transit, with easy access to shopping, restaurants and everyday amenities. Offering a traditional family-friendly layout with thoughtful updates throughout, the main level features a renovated kitchen, a spacious open concept living and dining room ideal for entertaining, and a welcoming family room with fireplace overlooking the backyard. Newer hardwood flooring adds warmth and continuity throughout the principal living spaces. Upstairs, you'll find four well proportioned bedrooms, including a renovated cheater ensuite bathroom that combines style and function for busy family living. With its combination of space, updates and an exceptional location in a mature neighbourhood known for its community feel and convenient access to everything Ottawa has to offer, this is a home designed to grow with its next family. (id:59524)
Paul Rushforth Real Estate Inc.
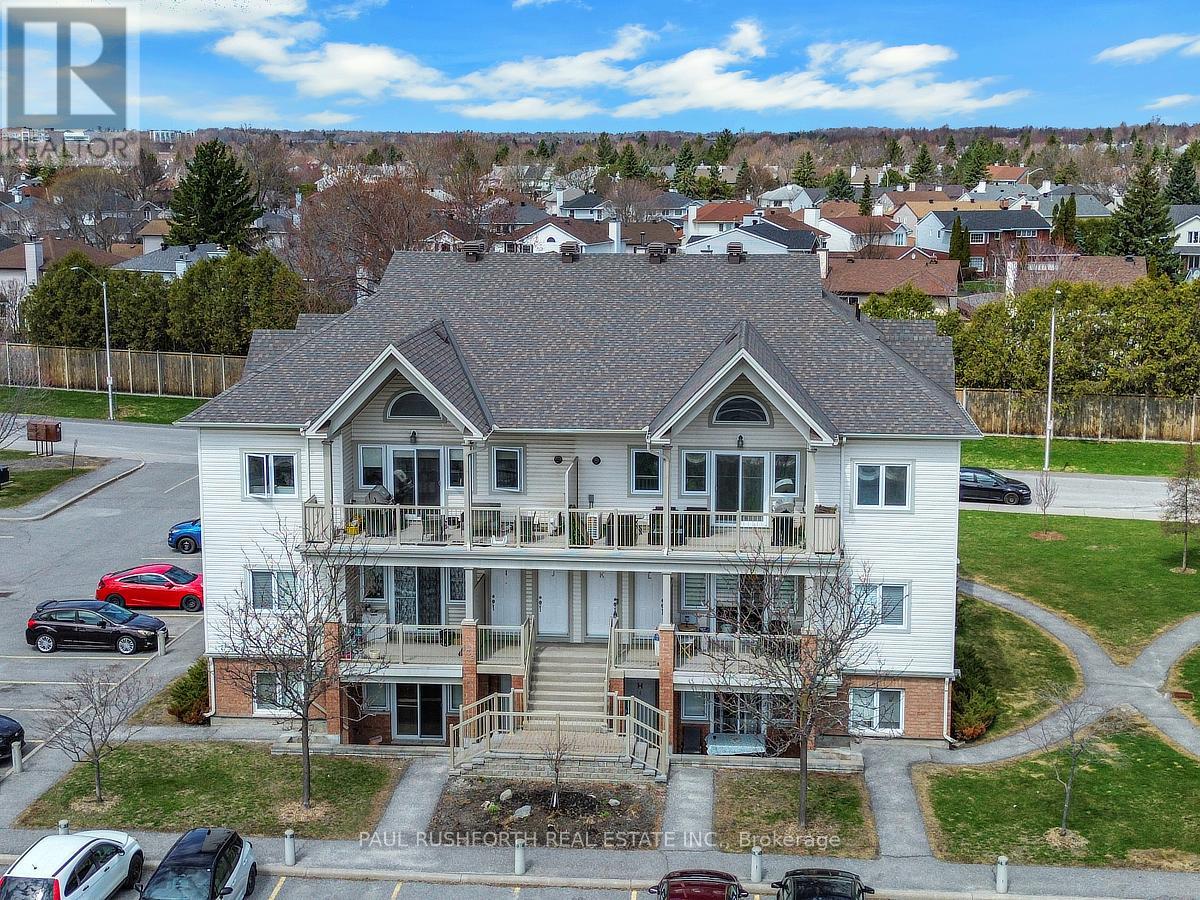
L - 137 Harthill Way N
Ottawa, Ontario
Welcome home! 137 Harthill Way Unit L is a meticulously maintained 2-bedroom, 2-bathroom walk-up condo in the heart of Barrhaven, loaded with all the upgraded builder options including, but not limited to gleaming Hardwood Flooring throughout, upgraded cabinetry in Kitchen and baths, and Stainless Steel appliances! This bright and spacious unit is completely turn key! It boasts an open-concept layout that's perfect for care free modern living. The kitchen offers loads of storage room and seamlessly connects to the living and dining areas which lead to a generous 11.8' x7.3' balcony, ideal for your morning coffee or evening relaxation. The primary bedroom boasts a full ensuite, while the second bedroom and fullbath provide excellent flexibility for guests, a home office, or growing families. This home has been lovingly cared for and is move-in ready.Located in a quiet, family-friendly neighbourhood close to top-rated schools, parks, shopping, transit, and all amenities. A fantastic opportunity for first-time buyers or investors alike. Don't miss your chance to call this wonderful condo home! Parking spot #52. Status Cert update available. (id:59524)
Paul Rushforth Real Estate Inc.
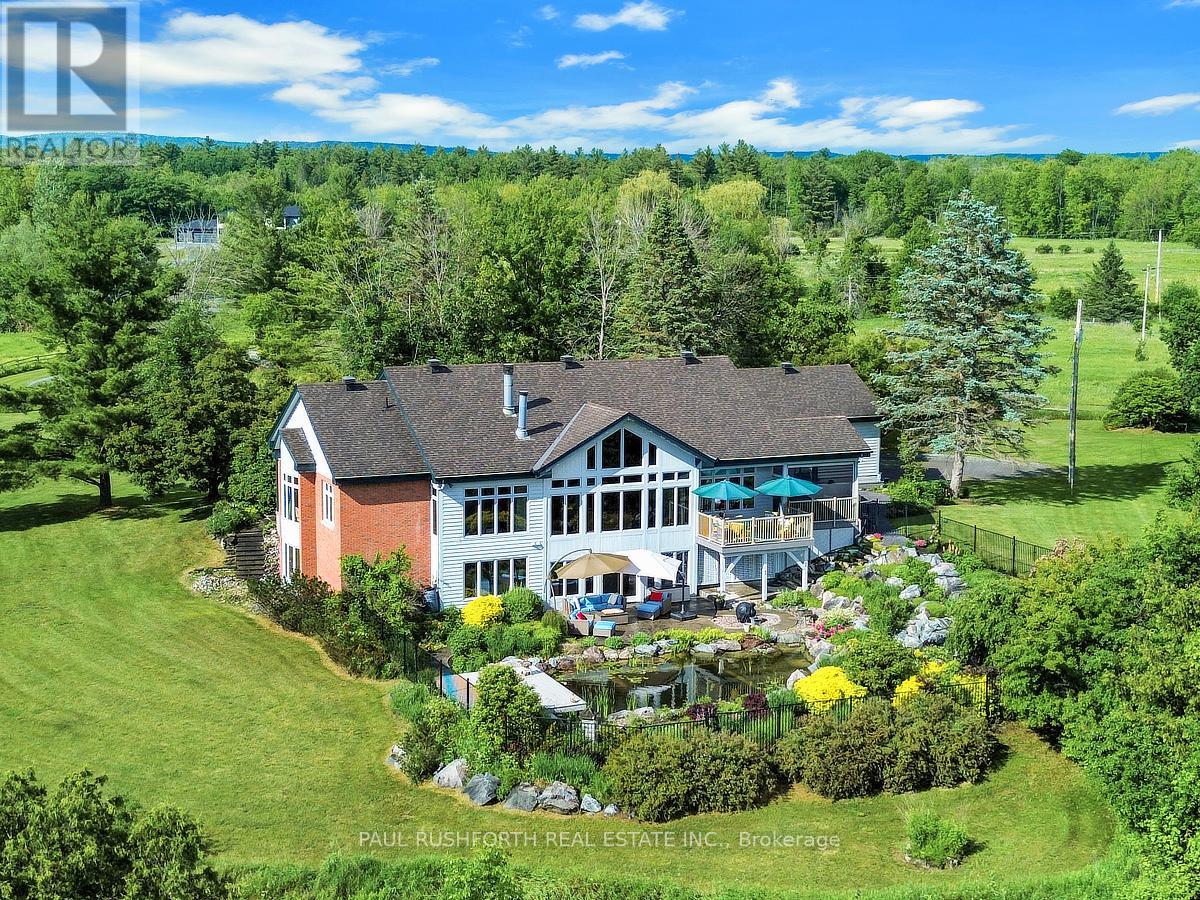
3215 Greenland Road
Ottawa, Ontario
Welcome to an extraordinary country estate where timeless architecture, refined craftsmanship, and breathtaking natural surroundings combine to create a truly one-of-a-kind offering. Nestled on over 15 acres of picturesque, meticulously landscaped grounds, this stunning 4-bedroom, 5-bathroom bungalow is the perfect blend of luxury and peaceful rural living-all just 20 minutes from Kanata. From the moment you arrive, you'll be captivated by the home's striking architectural design and impeccable curb appeal. Inside, the bright and airy chef-inspired kitchen serves as the heart of the home, offering an inviting space for everyday living and effortless entertaining. Expansive principal rooms are bathed in natural light, creating a warm and sophisticated atmosphere throughout. Step outside to the expansive screened-in deck, where you can enjoy the beauty of every season while overlooking your own private oasis. The spectacular grounds feature meticulously maintained landscaping, a cascading waterfall, and a swimming pond, providing an unmatched setting for relaxation, entertaining, and enjoying the outdoors. The property also boasts a spacious two-car attached garage and two versatile outbuildings, one of which is 36x40 Insulated Steel Barn: - 4 stalls 9' by 11'- 1 wash stall 9'x11' (hot & cold water)- 1 baseboard electric heat "Feed" Room 9''x11' (hot & cold water)- 1 storage room with stall door 9'x 11'- 1 tack/Storage room 9'x11'- 2 full sliding doors- wired for 110 plus 250 with 2 plugs complete with horse stables, making it ideal for equestrian enthusiasts, hobby farmers, or those seeking exceptional space for vehicles, equipment, or recreational pursuits Offering privacy, luxury, and an unrivaled lifestyle, this remarkable estate is a rare opportunity to own a truly exceptional property without sacrificing convenience. Experience the serenity of country living while remaining just a short drive from all the amenities Kanata has to offer. (id:59524)
Paul Rushforth Real Estate Inc.
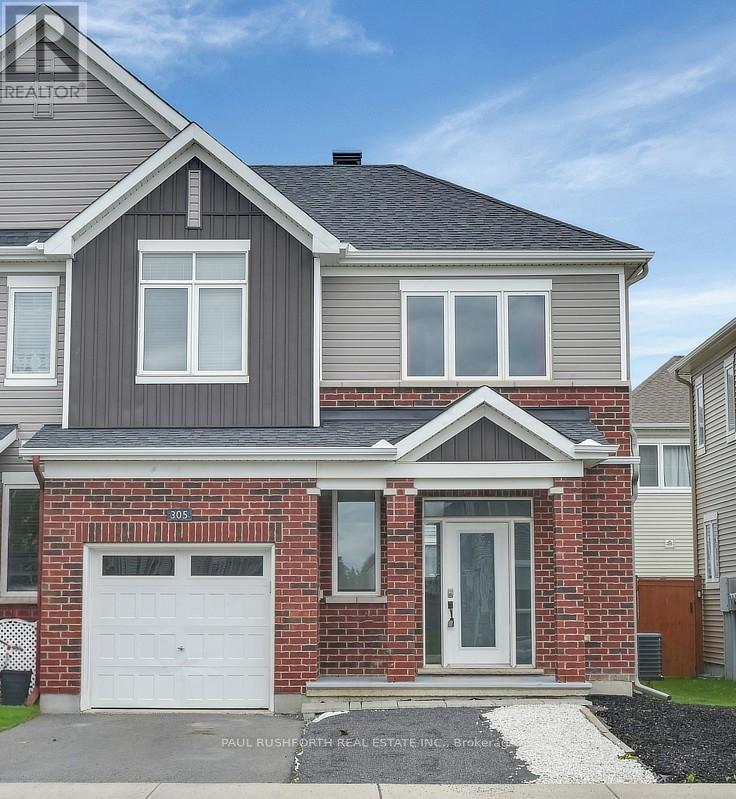
305 Lamarche Avenue
Ottawa, Ontario
Three bedroom end unit with finished basement and private driveway in fabulous Chapel Hill. This spacious home combines comfort, function, and an unbeatable family friendly location in one of Orleans' most sought-after communities. Nine-foot ceilings and rich hardwood floors create an airy, welcoming atmosphere throughout the main level, while the end-unit design allows for additional natural light and enhanced privacy. Upstairs, the primary retreat delivers the space homeowners are searching for, complete with a walk-in closet and a private ensuite bathroom. Two additional bedrooms and a full bath provide flexibility for growing families, guests, or a dedicated home office. The finished basement extends your living space with endless possibilities movie nights, a playroom, fitness area, or work-from-home setup. Every level of the home is thoughtfully designed to support both everyday living and effortless entertaining. Located in desirable Chapel Hill, you'll enjoy convenient access to parks, schools, walking trails, shopping, recreation, and transit while remaining connected to all the amenities that make Orleans one of Ottawa's most popular east end communities. A bright and spacious three bedroom end unit townhouse with hardwood floors, 9-foot ceilings, finished basement, two and a half bathrooms, and a private primary suite..this is Chapel Hill living at its finest. Some photos have been virtually staged. (id:59524)
Paul Rushforth Real Estate Inc.
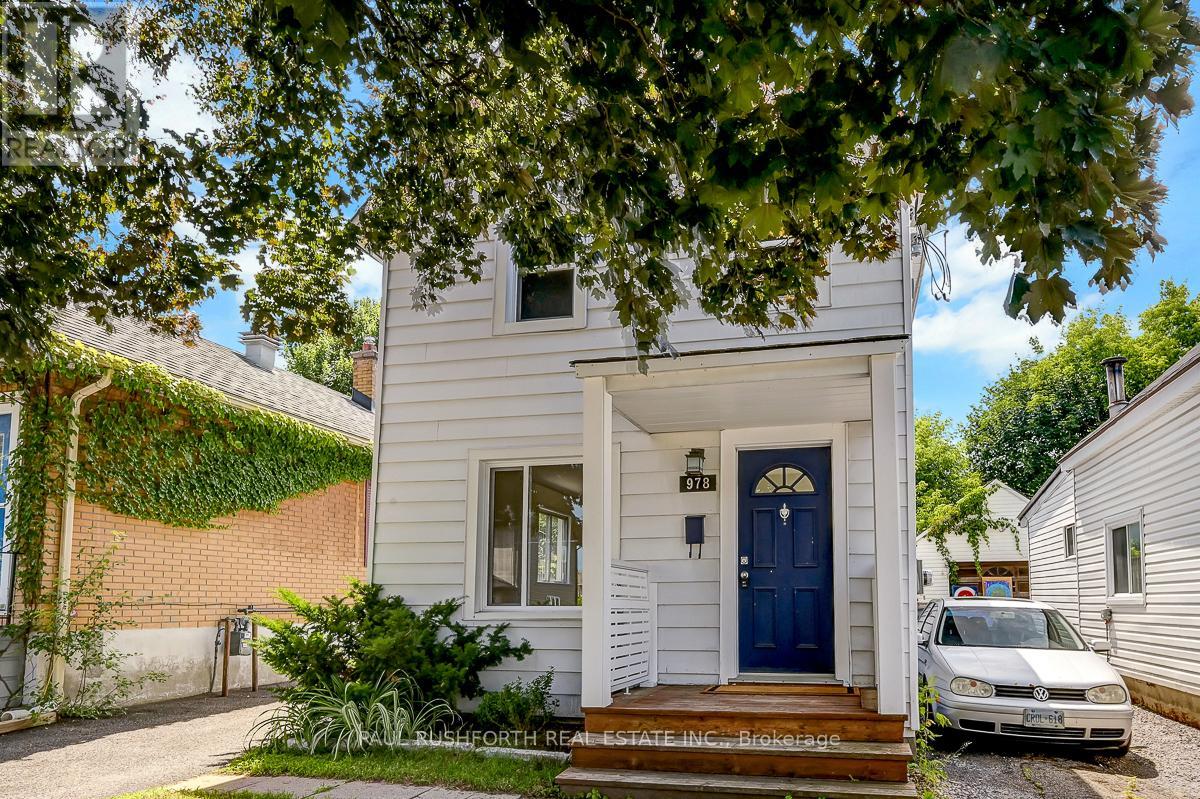
978 Admiral Avenue
Ottawa, Ontario
Fully rented and generating immediate cash flow, this turnkey investment property features two self contained 1 bedroom, 1 bathroom units, with Unit A rented for $1,950/month and Unit B rented for $1,800/month, providing stable income from day one. Beautifully renovated and meticulously maintained, this versatile property offers exceptional value and long term potential in one of Ottawa's most connected and sought after neighborhoods. Designed to appeal to today's tenants, both units have been thoughtfully updated, minimizing future maintenance and maximizing rental appeal. Beyond the current income stream, new zoning bylaws may present future development opportunities, making this not only a strong cash flowing asset but also a strategic long term investment. Professionals and healthcare workers are consistently drawn to the unbeatable location, just steps from the Civic Hospital and the iconic Experimental Farm. Commuting is effortless with quick access to Highway 417, while nearby cycling paths and green spaces support an active urban lifestyle. On weekends, tenants can enjoy the vibrant cafés, restaurants, and amenities of Little Italy or spend time along the scenic shores of Dows Lake. Low maintenance, fully tenanted, and positioned in a thriving urban corridor, this is a rare opportunity to acquire a high performing Ottawa investment property with immediate income and future upside. Photos were taken prior to currents tenants. Some photos have been virtually staged. (id:59524)
Paul Rushforth Real Estate Inc.
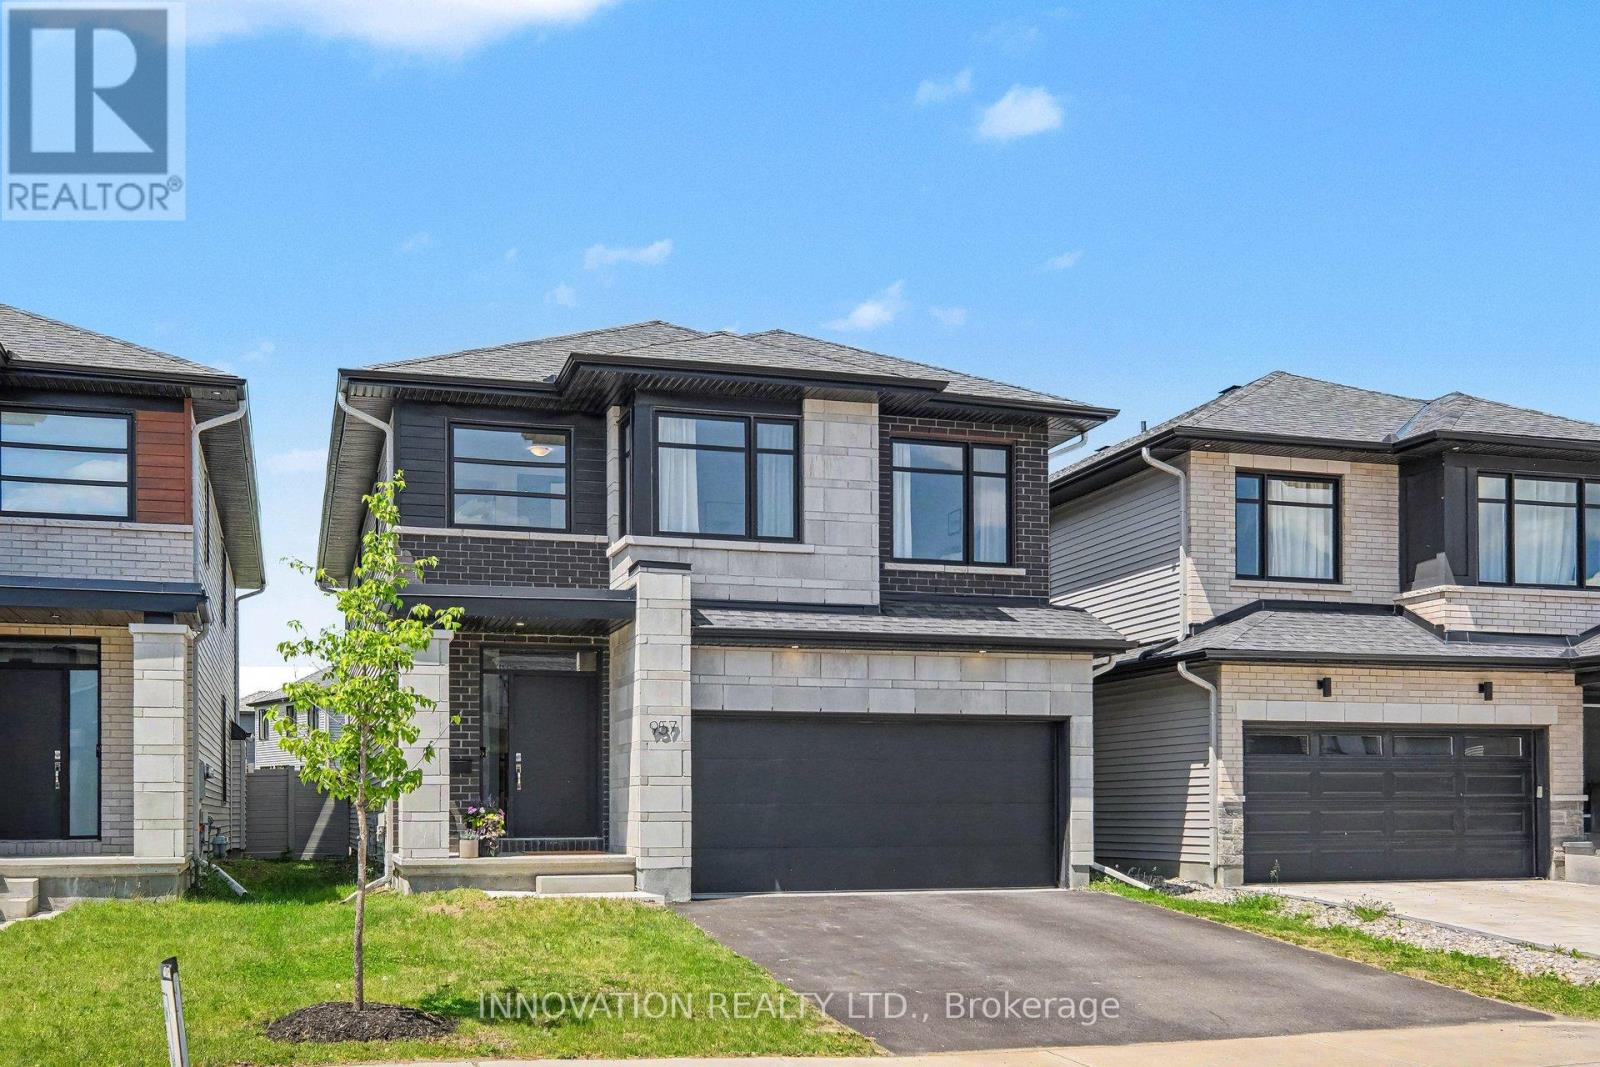
957 Atrium Ridge
Ottawa, Ontario
Welcome to 957 Atrium Ridge, a stunning home set in family-oriented Riverside South. The Baldwin model was built by Richcraft in 2021, with dynamic curb appeal in front and a peaceful, private oasis in the back.This home enjoys an exceptionally private lot, with views of greenery and rear neighbours set on an angle with a generous setback rather than backing directly onto the property, naturally screened by a permanent gazebo. The rear of the home faces the new high school, offering open, unobstructed views and stunning western sunsets. The landscaped backyard, completed in 2024, features a permanent gazebo, deck, and patio stones, and you're just a short walk from the neighbourhood's only woodlot and walking trail.Inside, a bright open-concept main level lets in plenty of light and features soaring ceilings. At the heart of the home is a true chef's kitchen with an upgraded layout: custom Potvin cabinetry, soft-close hinges and drawers throughout, natural oak floating shelves, and a beautiful, efficient gas range. The large kitchen island, 10'9" x 3'2", is the gathering place for friends and family.The spa-like ensuite features upgraded floor and wall tile, quartz countertops and backsplash, and a beautiful soaker tub. The primary bedroom offers an expanded walk-in closet for generous storage, and the third bedroom features an enlarged closet. Second-floor laundry adds everyday convenience, while the mudroom with direct garage access showcases upgraded 12x24 floor tiles. Throughout the home, you'll find upgraded 7" white oak hardwood underfoot.In the basement, you'll find a fully finished office and excellent potential for additional living space, complete with a rough-in for an extra bathroom. This beautiful, upgrade-filled home is located close to schools, parks, shopping, and transit. ***The basement will be fully finished prior to close date.*** (id:59524)
Innovation Realty Ltd.
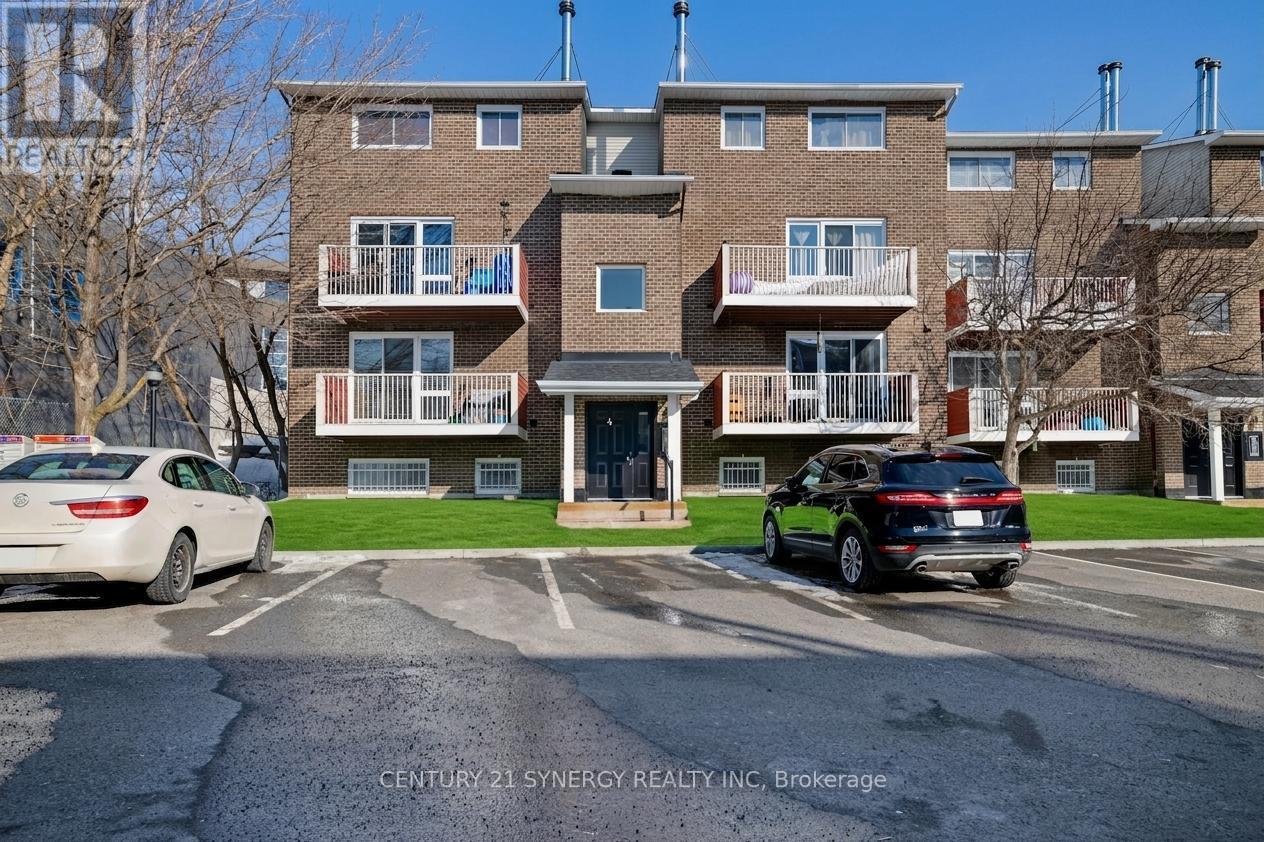
403 - 1589 St Bernard Street
Ottawa, Ontario
ATTNETION ALL INVESTORS - GREAT OPPORTUNITY. Nestled in the heart of Blossom Park, this charming 2-bedroom, 2-bathroom stack. ed condo is perfect for families or first-time homebuyers. Located in a family-oriented neighborhood, this unit offers both comfort and convenience. The main floor boasts an open-concept living area, highlighted by an oversized patio door that floods the space with natural light and provides access to a private patio ideal for relaxing or entertaining. This level also includes a convenient 2-piece powder room and in-unit laundry. On the lower level, you'll find two spacious bedrooms serviced by a 4-piece bathroom, creating a private and cozy retreat. Additional features include Parking #28, ample visitor parking.The flooring throughout the unit consists of ceramic, linoleum, and laminate. The community is close to two elementary schools, scenic walking paths, shopping centers, and public transit, making it a prime location for any lifestyle. Don't miss this opportunity to own a home in one of Blossom Parks most desirable locations. Schedule your showing today! (id:59524)
Century 21 Synergy Realty Inc