
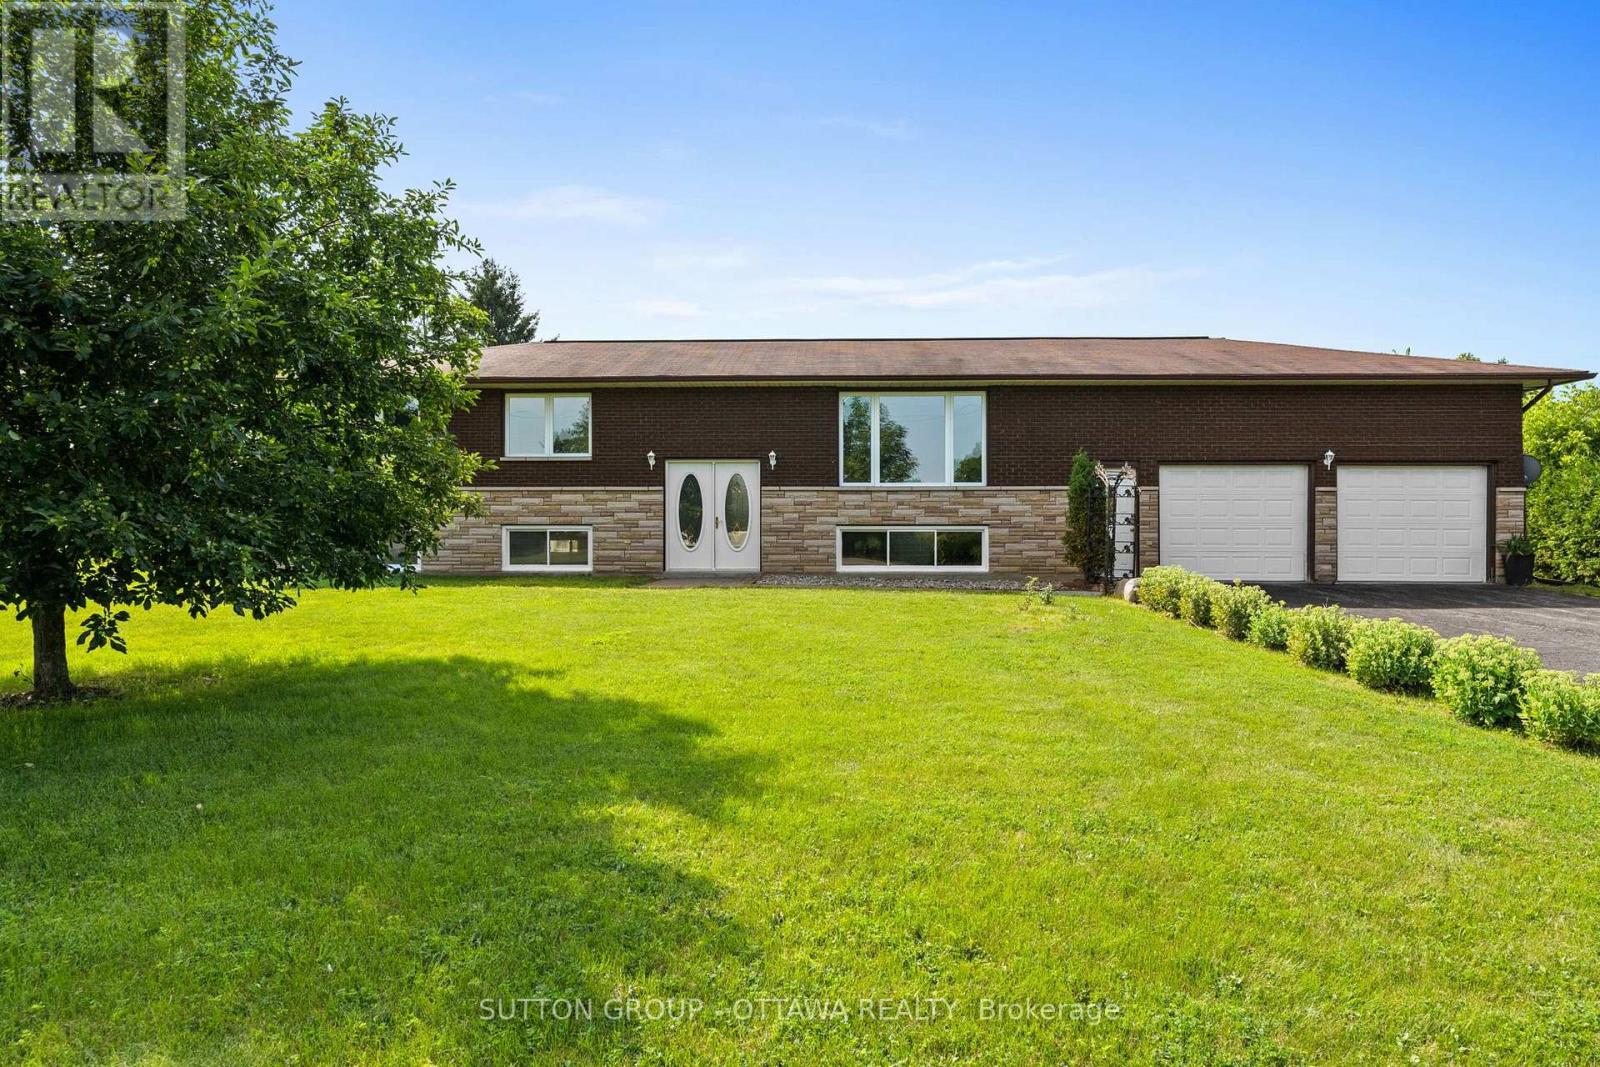
77 Main Street
North Dundas, Ontario
Welcome to 77 Morewood Main Street in Chesterville-a well-maintained 3-bedroom, 1-bath high ranch offering comfort, space, and endless potential. The bright and inviting main level features a functional, family-friendly layout with an abundance of natural light. Enjoy the convenience of main floor laundry and a practical mudroom located just off the attached garage, providing the perfect transition space for everyday living. The three well-sized bedrooms and full bathroom complete the main floor. Downstairs, the oversized basement is already partially developed, providing a generous amount of additional living space with plenty of potential to customize it to suit your needs. Outside, you'll find a large yard designed for both relaxation and self-sufficient living, complete with raised garden beds, a cozy fire pit, and a chicken coop. The oversized garage, heated by natural gas is an ideal space for parking, storage, hobbies, or a workshop year-round. Whether you're a first-time buyer, growing family, or someone looking for a home with room to grow, this property offers outstanding value in a peaceful country setting. Upgrades include: AC/ HWT/ Water Filtration system , pressure tank and well pump updated in 2025. Landscaping including fire pit, chicken coop and raised garden beds, Full home paint. (id:59524)
Sutton Group - Ottawa Realty
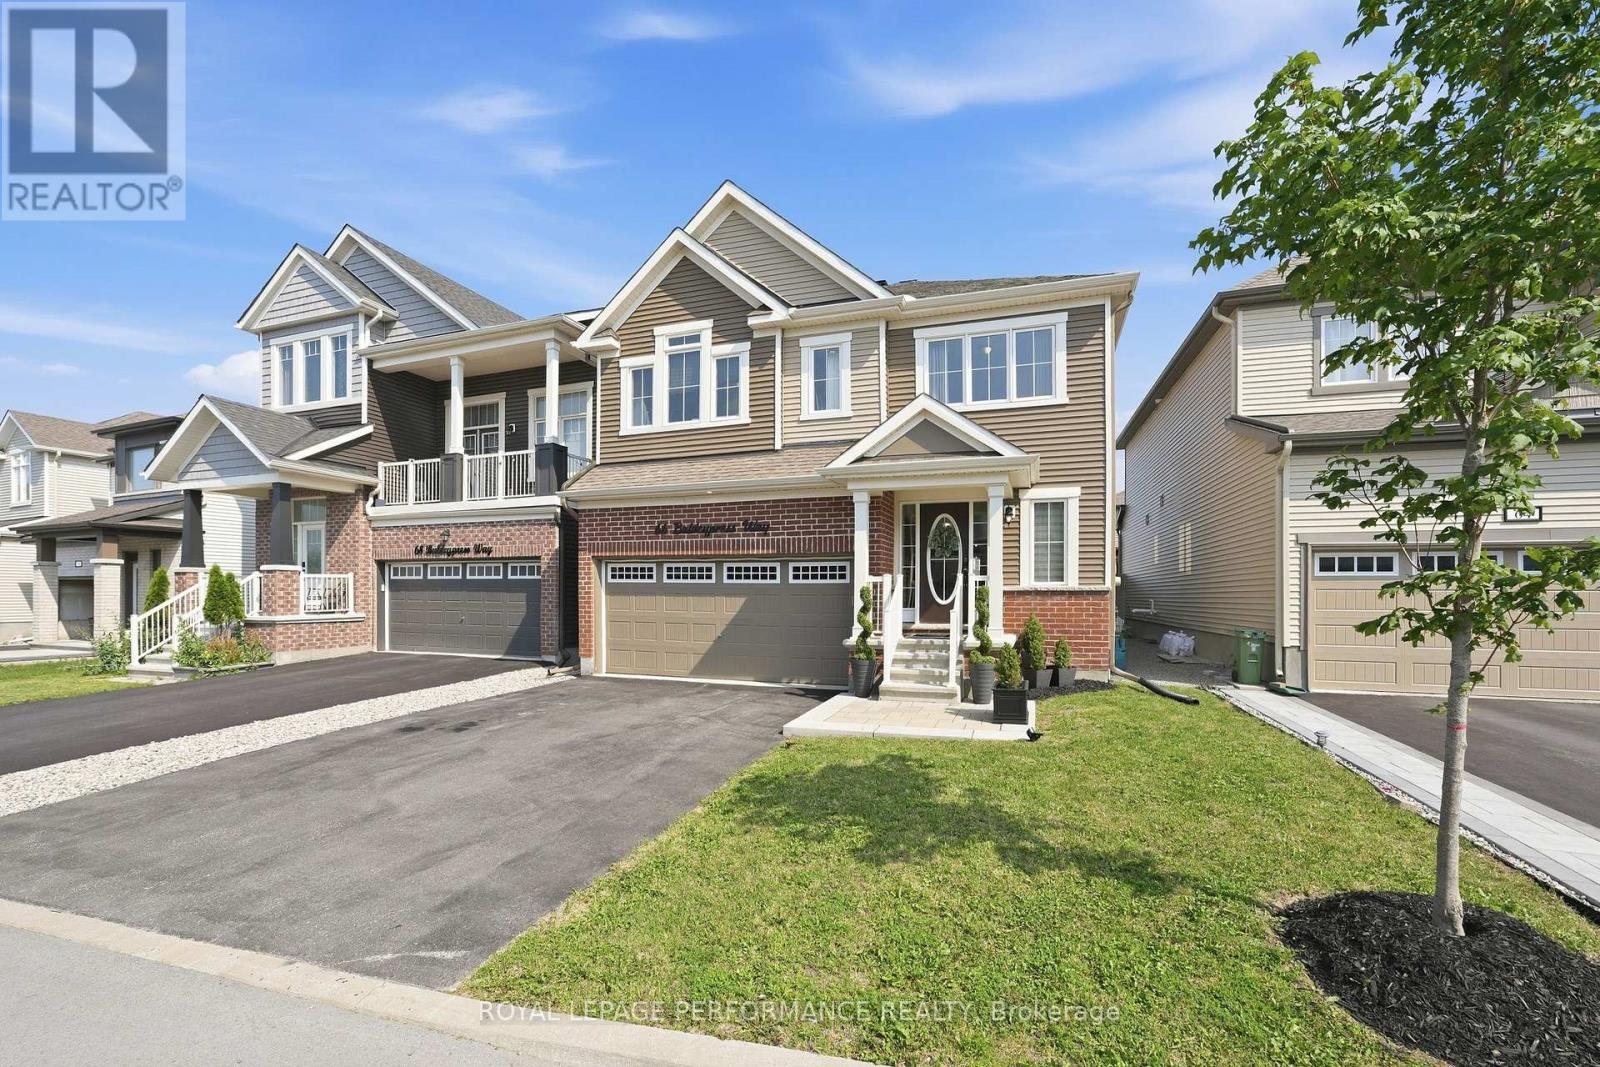
66 Baldcypress Way
Ottawa, Ontario
Step into this stunning and spacious 4-bedroom, 4-bathroom home offering approximately 2,700 sq. ft. of above-grade living space, thoughtfully designed with generous living areas and a functional layout perfect for a growing family. A bright, welcoming foyer with a large walk-in closet and convenient powder room creates an inviting first impression. The practical mudroom, complete with an additional walk-in closet, hall tree and inside access from the garage, keeps everyday life organized. Rich hardwood and tile flooring flow throughout the main level, which features a private den ideal for a home office or family room, a formal dining room, and an impressive open-concept great room with gas fireplace. The spacious kitchen is designed for both entertaining and everyday living, offering granite countertops, stainless steel appliances, ample cabinetry, and generous counter space. Upstairs, every bedroom boasts its own walk-in closet, providing exceptional storage. Two bedrooms are connected by a convenient Jack-and-Jill bathroom, while a third bedroom enjoys its own private ensuite. The expansive primary suite features two walk-in closets and a spa-inspired ensuite with a relaxing soaker tub, separate shower, and an oversized vanity with plenty of storage. A conveniently located second-floor laundry room with utility tub completes the upper level. Outside, the fully fenced (PVC) south-facing backyard offers privacy and a large composite deck, perfect for relaxing or entertaining. Ideally situated in a family-friendly neighbourhood close to parks, schools, and all the shopping, dining, and everyday amenities along Terry Fox Drive and Hazeldean Road. Eaves (2023), Deck (2024), Stonework at fromt (2024) (id:59524)
Royal LePage Performance Realty
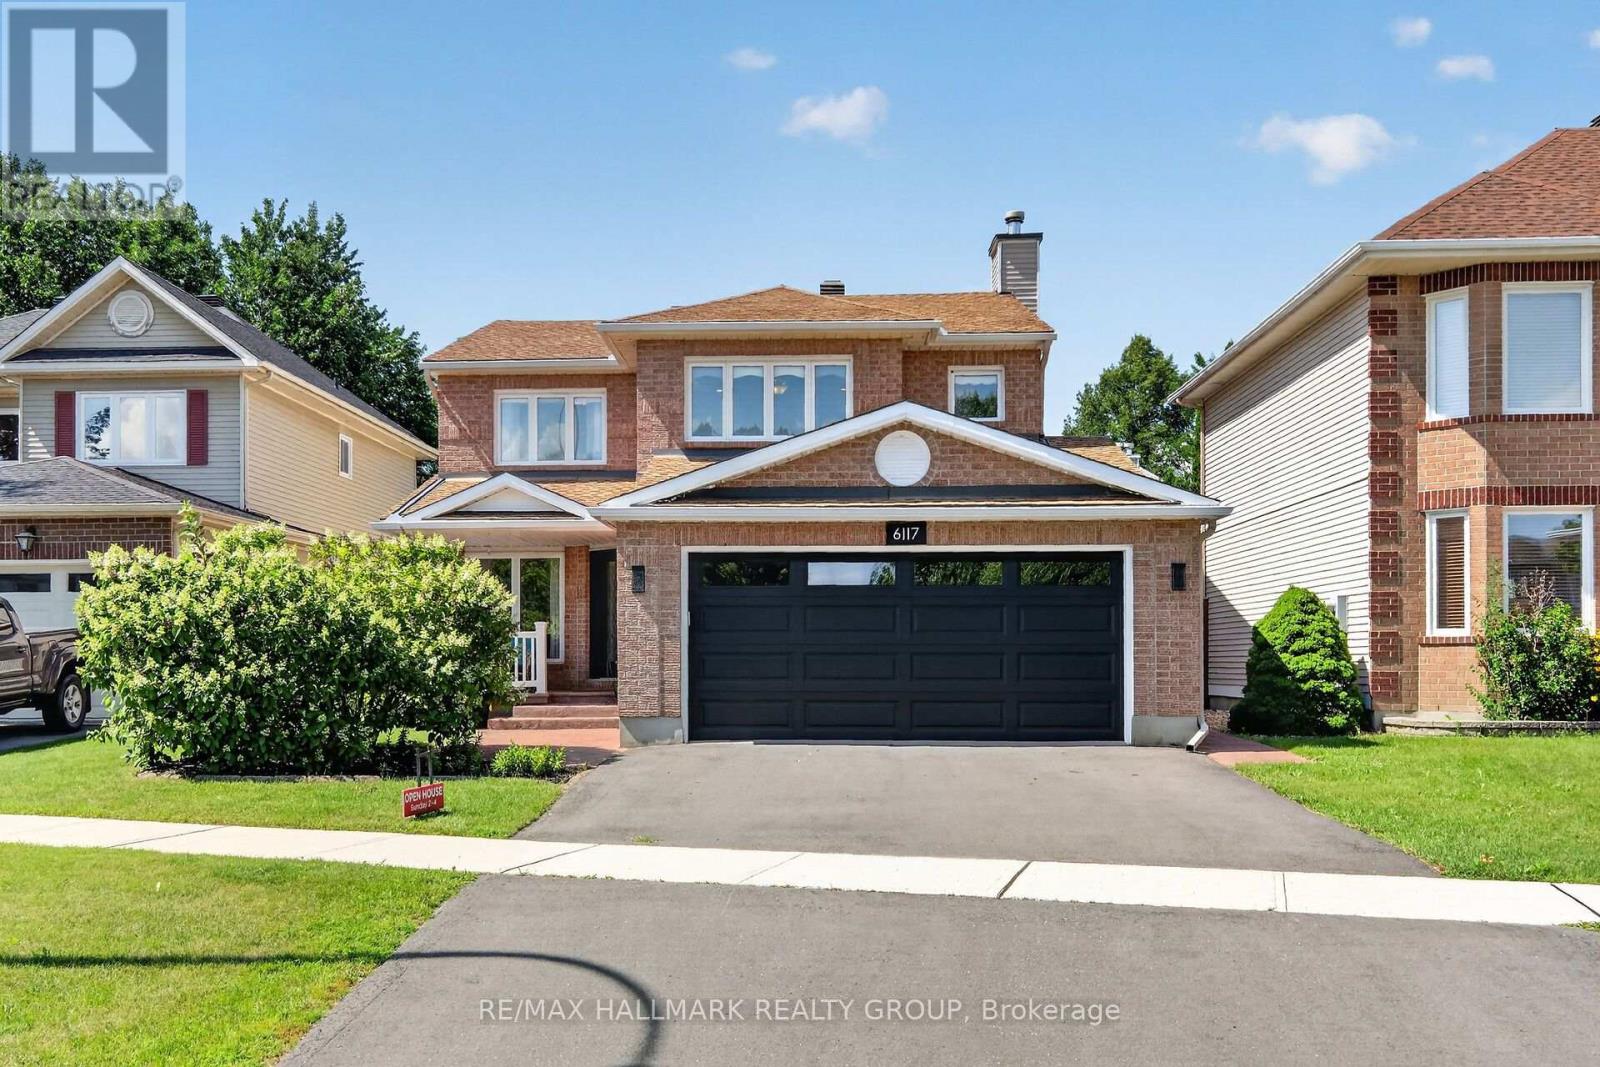
6117 Silverbirch Street
Ottawa, Ontario
Perfect 4 bedroom, 3 bathroom family home set in the highly sought after community of Chapel Hill South. This beautifully maintained residence welcomes you with a proper entrance foyer and a classic central staircase. The intelligent main floor layout features rich hardwood floors flowing through the formal living and dining rooms on one side, while a warm, inviting family room with a cozy fireplace anchors the other. At the heart of the home is a spacious, family oriented kitchen with modern appliances, plenty of cabinetry and counters with a sunlit eating area overlooking the backyard. Upstairs, discover generously sized bedrooms, including a premier primary suite complete with a walk-in closet and a luxurious ensuite retreat fully remodeled in 2026. The partially finished basement offers incredible versatility with a recreation room, dedicated gym area, and large private office/flex room, alongside ample storage and a built-in wine cellar. Step outside to a sunny, fully fenced backyard oasis featuring a deck, manicured gardens, and plenty of green space to play. Located just steps from lovely Silverbirch Park with its playground, field, ball court and splash pad, this property offers an unparalleled lifestyle. Enjoy a friendly neighborhood with great schools, quick commuting access to Ottawa, and close proximity to the excellent shopping and dining along Innes Road. Plan your visit today. (id:59524)
RE/MAX Hallmark Realty Group
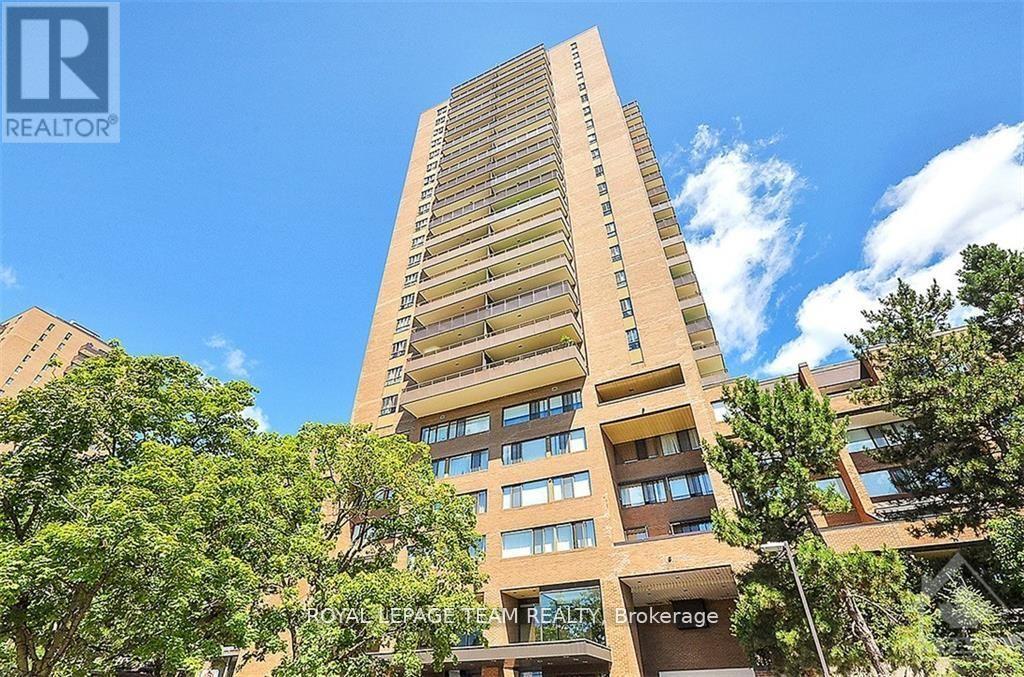
644 - 515 St Laurent Boulevard
Ottawa, Ontario
Welcome to effortless living in one of Ottawa's most amenity-rich communities! This beautifully maintained 2-bedroom, 1.5-bathroom two-storey apartment offers the perfect blend of space, convenience, and exceptional value. The main level features a bright and inviting open-concept design, ideal for both everyday living and entertaining. The renovated kitchen showcases stone countertops, stainless steel appliances, and ample workspace, while the spacious living and dining areas open onto a private balcony with stunning views of the City. Downstairs, you'll find two generously sized bedrooms with excellent closet space, a refreshed 4-piece bathroom, in-unit laundry, and additional storage to make daily living easy and organized. Enjoy the comfort of heated underground parking and the peace of mind that comes with an on-site superintendent. Condo fees offer outstanding value, covering heat, hydro, water, building insurance, and access to an incredible selection of amenities. Residents enjoy an outdoor pool, tennis courts, fitness centre, party room, library, workshop, arts & crafts room, hairstyling salon, indoor car wash bay, private park with a pond, walking paths, and beautifully landscaped grounds complete with fountains and green space. Ideally located just minutes from Montfort Hospital, CMHC, CSIS, shopping, restaurants, schools, transit, and downtown Ottawa, this home offers the perfect balance of comfort, convenience, and low-maintenance living. (id:59524)
Royal LePage Team Realty

510 Grand Tully Way
Ottawa, Ontario
This home stands out from the crowd, offering incredible turn-key value. Ten's of thousands of dollars in upgrades while boasting features you cannot change-like huge lot and no rear neighbors-makes it highly desirable and best value on the market. Enjoy an end-unit positioning with an extended fenced lot and a location on a mixed-residence (detached and townhomes) street with no through traffic. Boasting 2,000+ sq. ft. of usable space, the layout includes a fully finished basement with a full bath, providing versatile options for an extended family, guest suite, or home gym. The bright, open main floor features a spacious living area flowing seamlessly into the dining room and kitchen, which comes complete with a double oven and ample storage. Large windows maximize the exceptional natural light. Premium secondary benefits include a Level 2 EV charger, home automation accessories, a cozy gas fireplace, an uninstalled new on-demand hot water system (ready to own and eliminate future rental bills), and second-floor laundry. The home has been meticulously cared for, featuring brand-new carpet and laminate flooring throughout (2025). The neighborhood's walkability is exceptional: the multi-faceted Boothfield Park is just a 4-minute walk away, approximately 40 retail shops are within a 10-minute walk (with 25 more on the way), and the light rail transit network is a 14-minute walk away for easy commuting across the city (downtown, Carleton, airport). For ultimate convenience, a fully furnished or partial-inclusion option is available, allowing the next homeowner to avoid the high expense and anxiety of a full move. If you do a true comparison, you will find that this 2013-built Richcraft 3-bedroom, 4-bathroom end-unit townhome offers a combination of price, size, and amenities that belongs on everyone's short list. Book a viewing today and see the value for yourself. (id:59524)
Grape Vine Realty Inc.
937 Goose River Avenue
Ottawa, Ontario
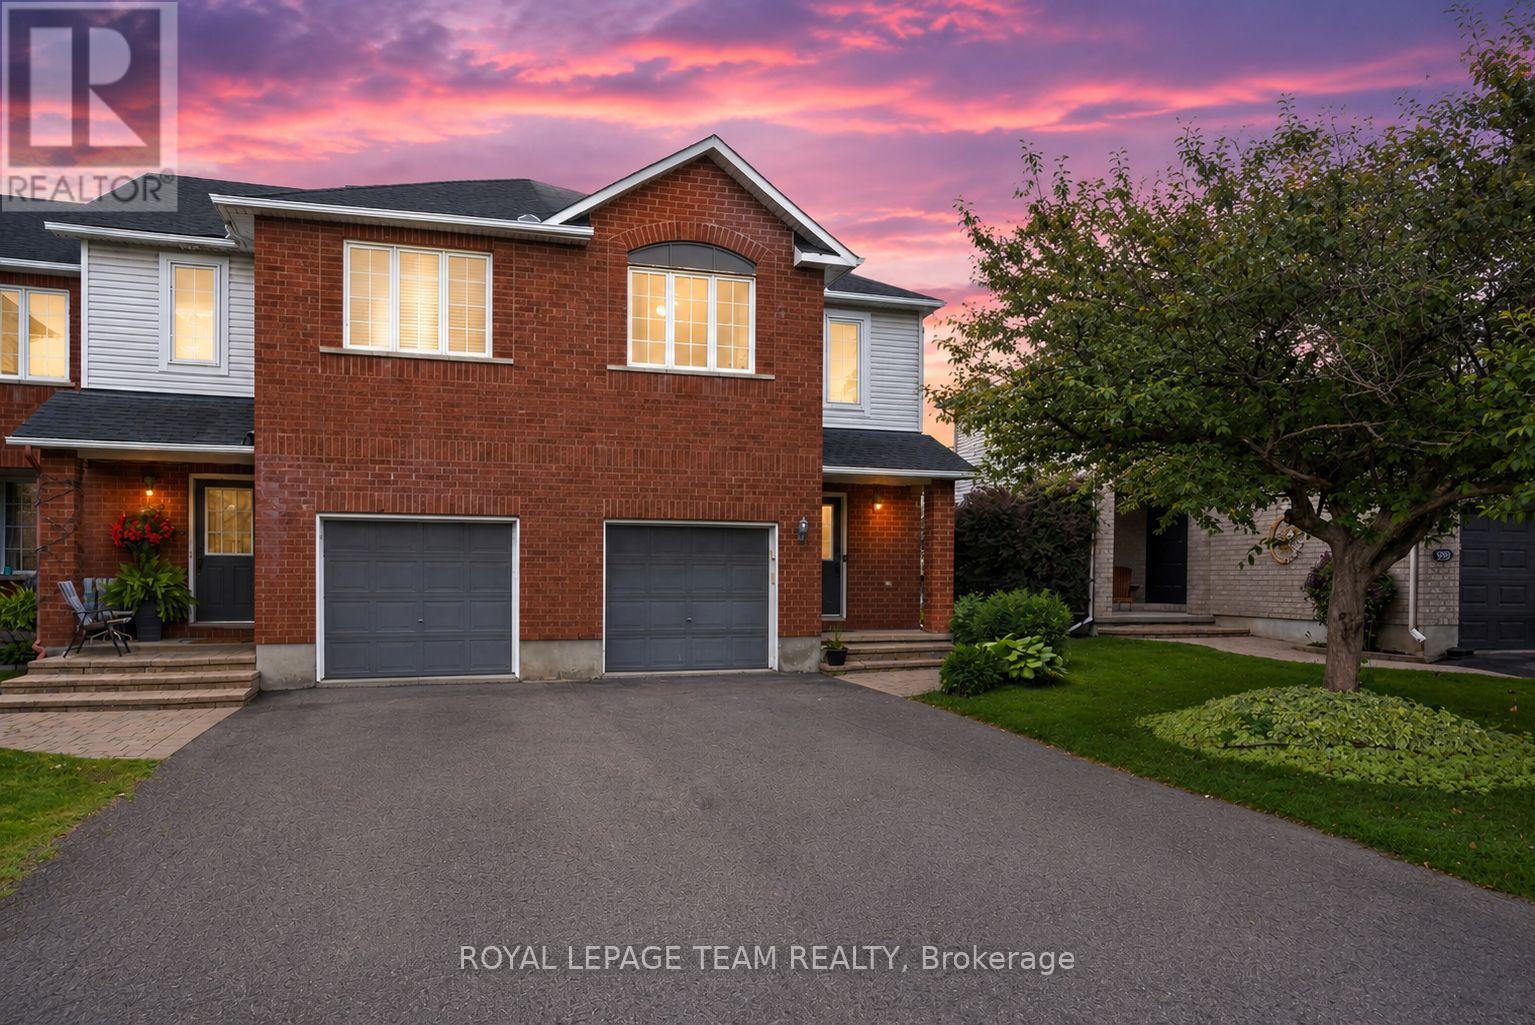
Welcome to 937 Goose River Avenue, a beautifully maintained home situated in a prime, highly sought-after Riverside South neighbourhood! The main level features hardwood flooring, a conveniently located powder room, and interior access to the garage. The bright eat-in kitchen comes equipped with stainless steel appliances and an adjoined dining area, leading seamlessly into an expansive open-concept living room anchored by a cozy fireplace-perfect for everyday living and entertaining. Heading upstairs, you'll find a versatile second-floor loft space (think home office or playroom) with views looking open to below. The spacious primary bedroom boasts a generous walk-in closet and a convenient cheater door leading to the 4-piece bathroom, complete with a dedicated soaker tub and a separate shower. A second well-sized bedroom completes this level. The finished basement expands your living space with a large family room, dedicated laundry and utility space, and a recently added full 3-piece bathroom. Outside, enjoy your private backyard in a family-friendly community close to top-rated schools, parks, shopping, and public transit. (id:59524)
Royal LePage Team Realty
6646 Cherrystone Drive N
Ottawa, Ontario
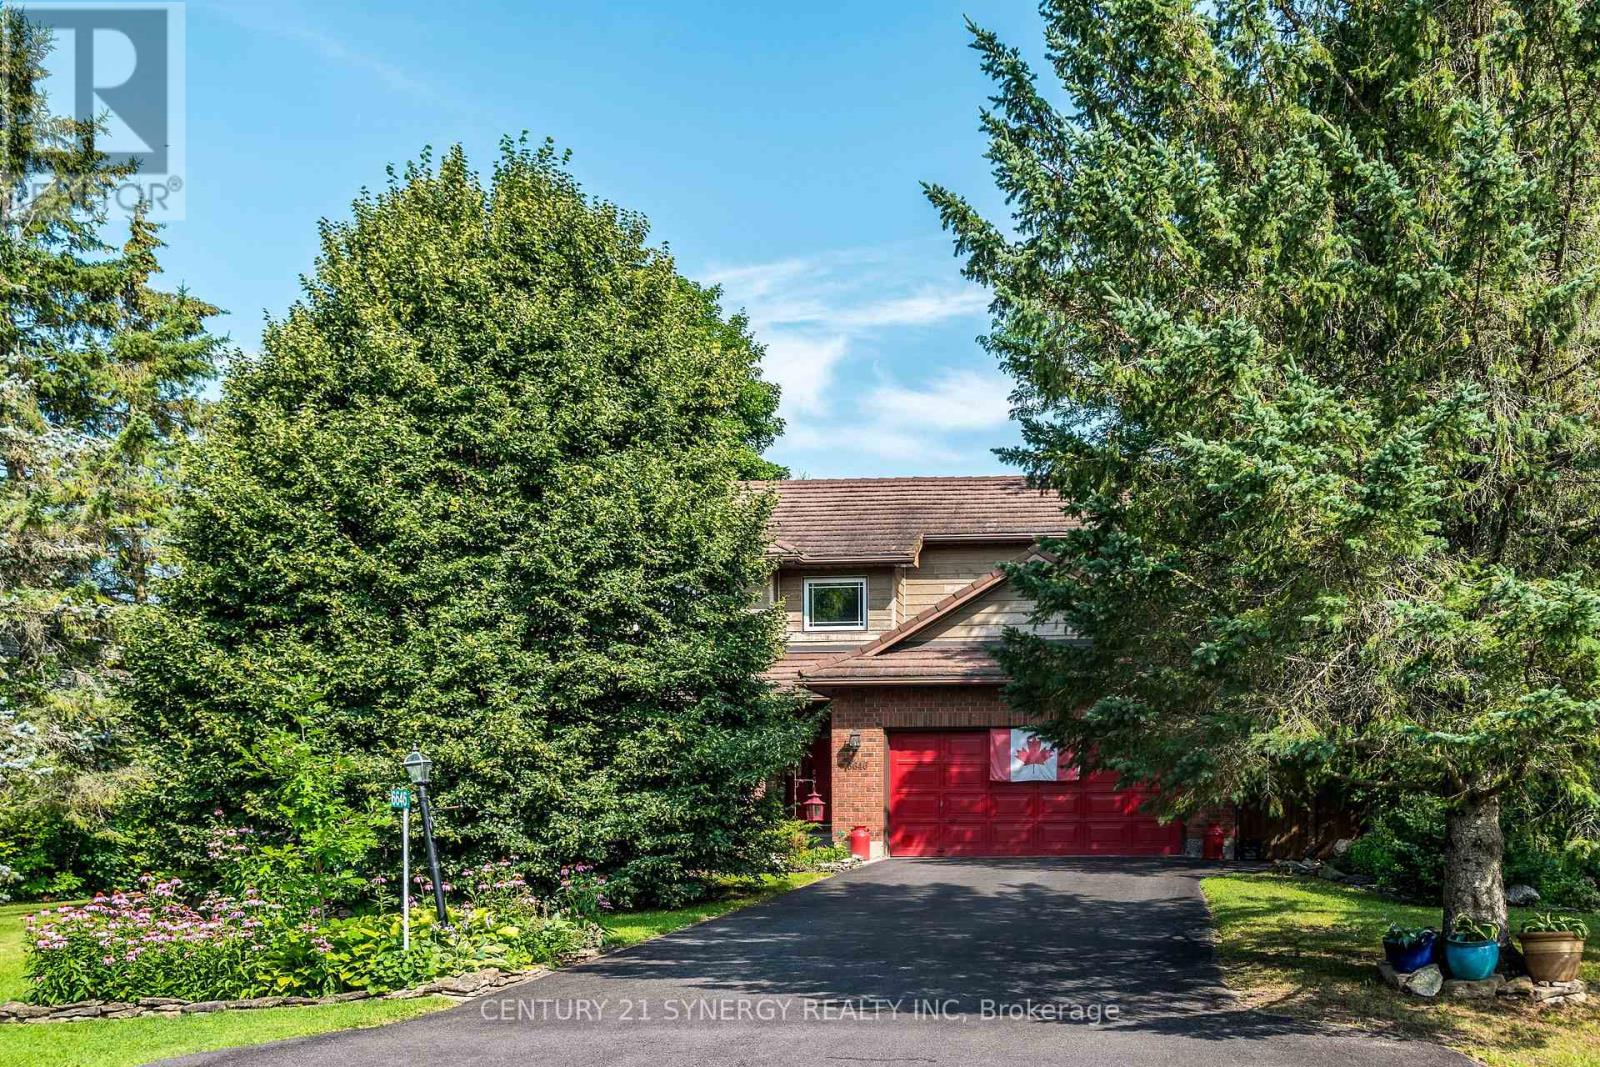
6646 Cherrystone Drive is located on a quiet cul-de-sac in the Village of Kars. Surrounded by nature with walking trails at your doorstep it is a tranquil home within easy commute of Ottawa. The home has been well cared for and updated by long term owners. The layout provides great functionality for a growing family. The formal living and dining room are spacious with large windows at either end provide ideal entertaining space. The open kitchen and breakfast nook have been recently updated with new cabinets, quartz counters and new fear bamboo flooring. The break fast nook has counters on either side one facing the kitchen and the other overlooking the family room. It also has a great bay window to the backyard with hidden storage. The family room is large with a wood burning fireplace and patio doors to the peaceful/private backyard. The main level is finished with a convenient 2 piece bathroom and laundry/mudroom with access to the double car garage. Upstairs the Primary bedroom is very large with walk-in closet and renovated ensuite with a huge walk-in shower stall, his and her sinks and heated floors. The other three bedrooms are a great size for kids or a home office. The main 4 piece bathroom has been renovated. The basement is finished with a massive recroom that has room for a pool table, bar area and TV room. The feature here is the linear gas fireplace, such a cosy space for the family. There is an ample storage/utility room as well. Outside there is covered patio with water fountain that leads to the hot tub and shed. Mature trees provide great privacy on all sides. (id:59524)
Century 21 Synergy Realty Inc
1446 Ridgebrook Drive
Ottawa, Ontario
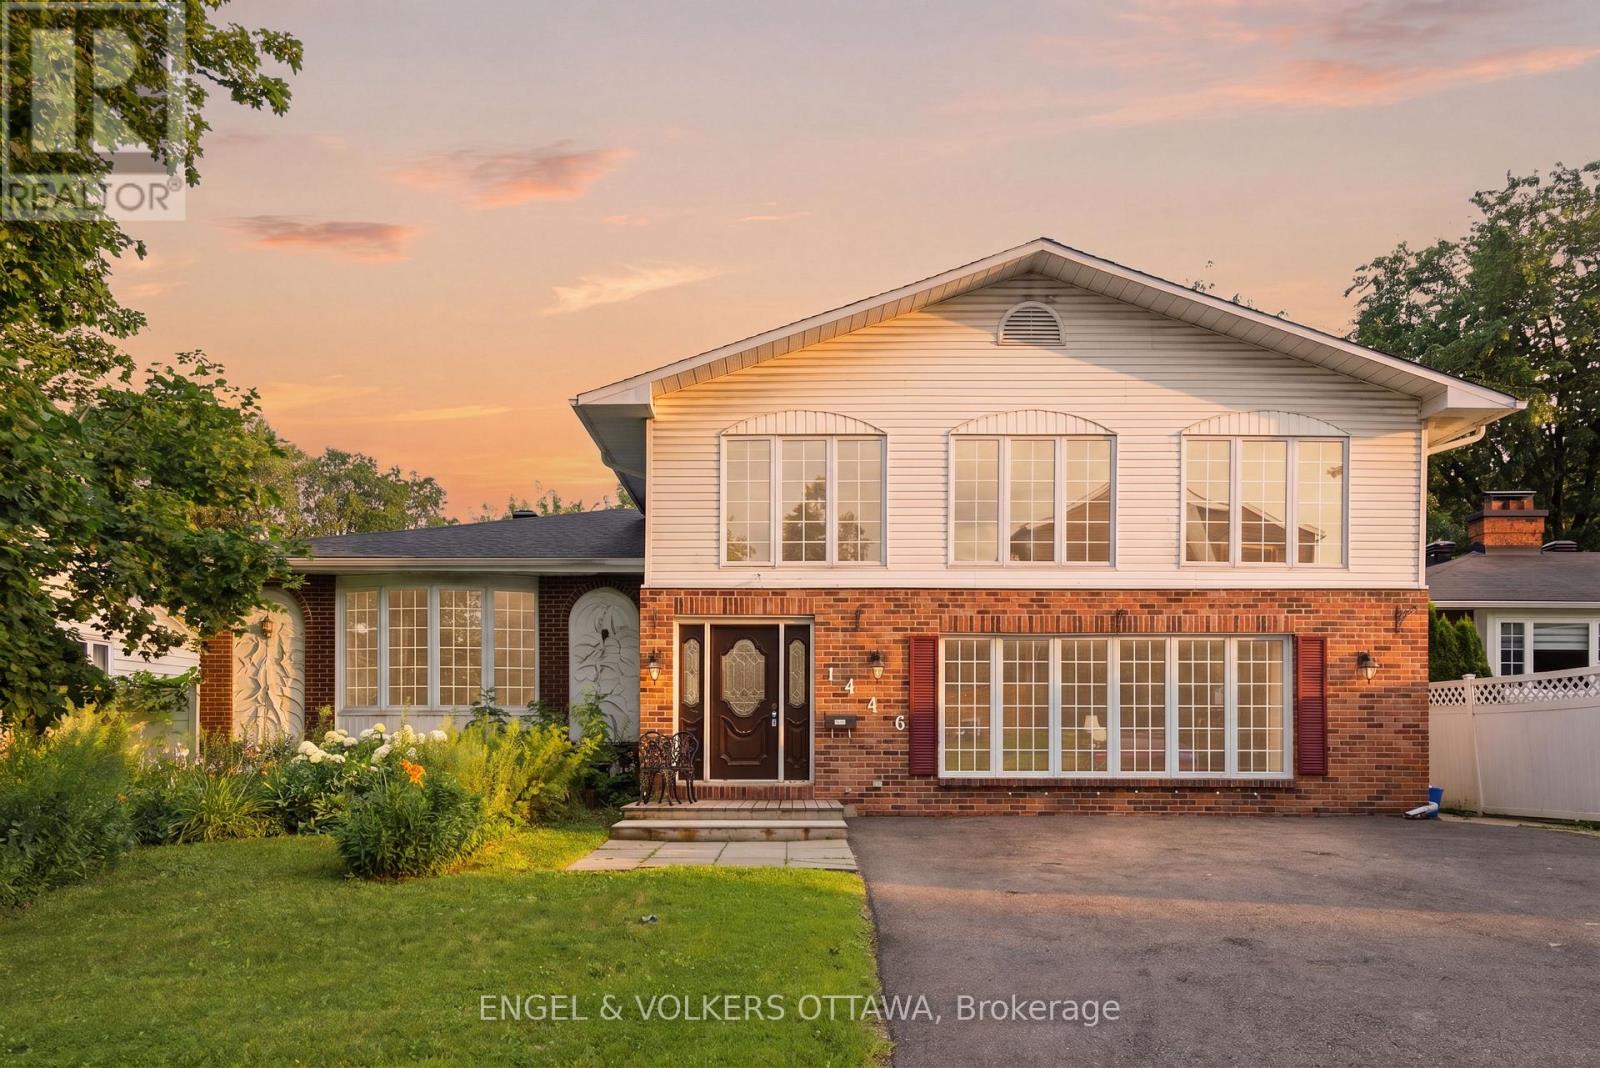
Welcome to 1446 Ridgebrook Drive, offered for sale for the first time since 1979! This exceptional residence is one of the largest homes in the sought-after Pineview neighbourhood, boasting six spacious (4+1) bedrooms and five-and-a-half bathrooms, offering endless possibilities for large or multi-generational families.Ideally situated just 10 minutes from downtown Ottawa, this centrally located home provides convenient access to public transit, shopping, schools, parks, and everyday amenities. Enjoy being just a four-minute drive from Pine View Golf Course and Gloucester Centre. Designed with space and functionality in mind, the expansive living room, formal dining room, and family room create the perfect setting for entertaining, holiday gatherings, and everyday living. The unique layout offers exceptional flexibility, including a separate rear entrance with a dedicated staircase leading to the upper level-ideal for extended family or guests.The upper level features four generously sized bedrooms. Three bedrooms each enjoy the privacy of their own ensuite bathroom, while the spacious primary suite offers two walk-in closets and a luxurious ensuite complete with a relaxing jacuzzi tub.The lower level presents a fantastic opportunity to customize the space to suit your needs, with two additional bedrooms, a full bathroom, laundry area, and abundant storage.Outside, the generous backyard offers plenty of room to enjoy. A former in-ground pool has been filled in, providing additional usable outdoor space. Updates include an approximate roof replacement in approx. 2017 and furnace replacement in approx. 2018.This is a rare opportunity to own a truly spacious home in an established, family-friendly neighbourhood with incredible potential. Property is being sold as is, where is. The Seller makes no representations or warranties. Please allow 24-hour irrevocable on all offers. (id:59524)
Engel & Volkers Ottawa
938 Wildcarrot Crescent
Ottawa, Ontario
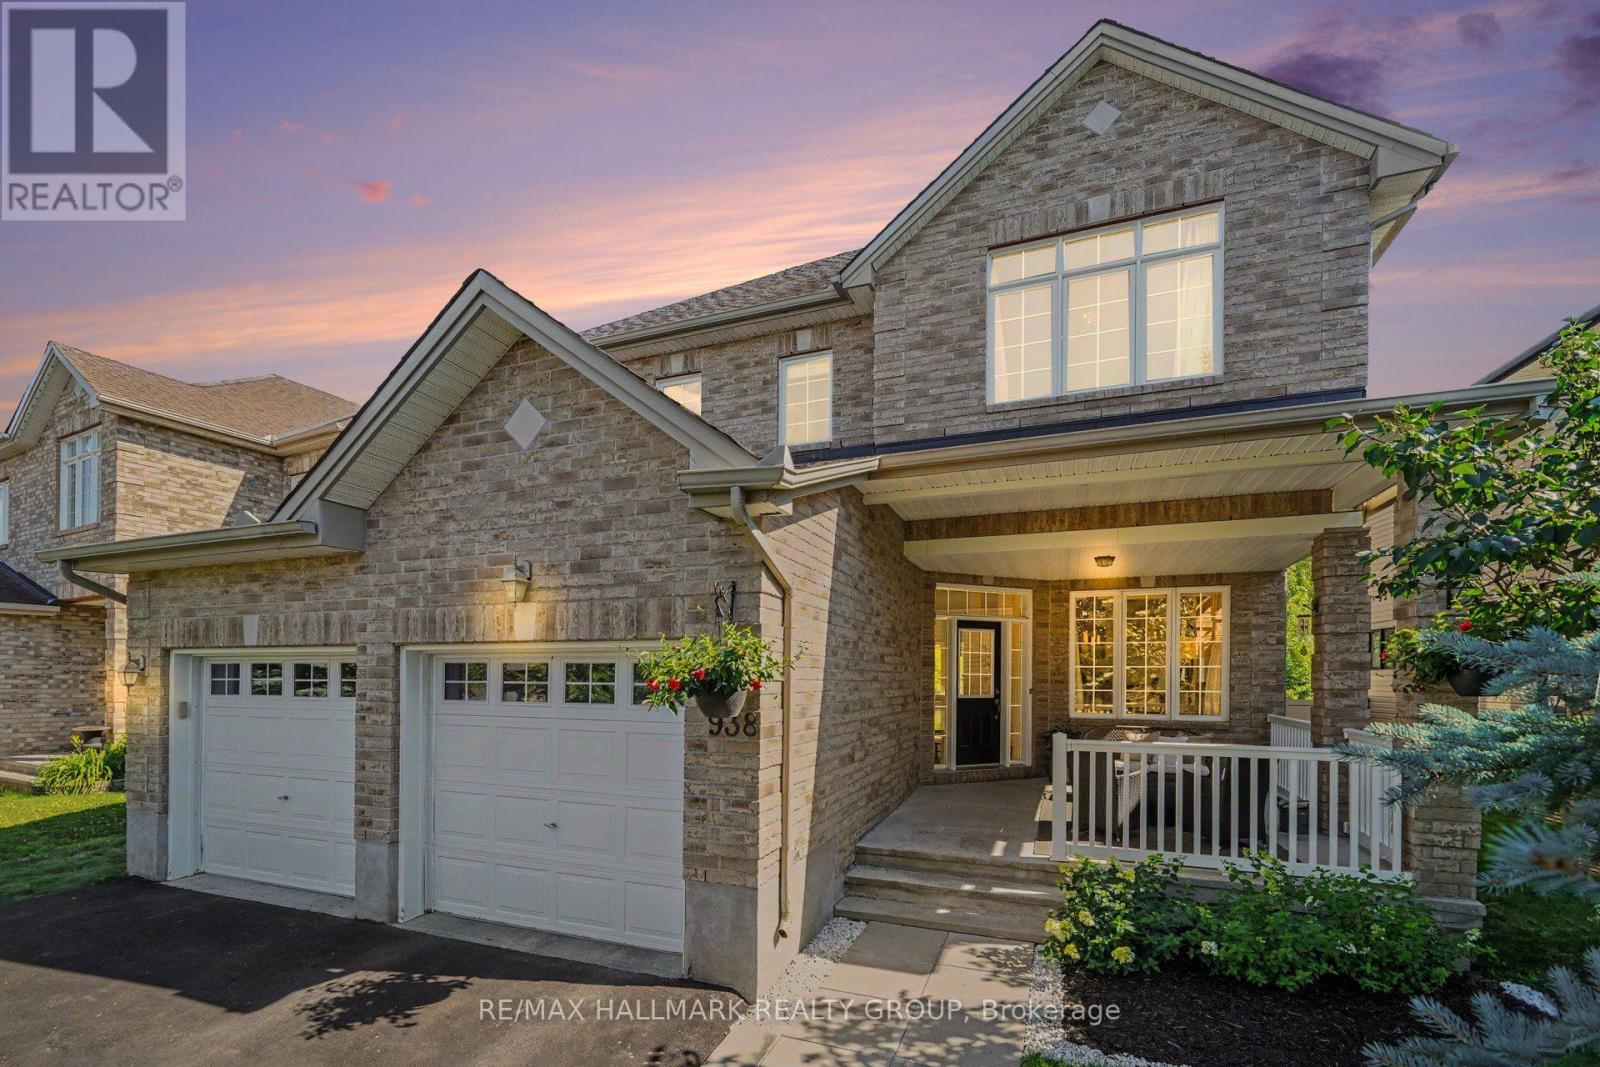
RARE RAVINE OASIS IN RIVERSIDE SOUTH! Unwind in your premium, west-facing backyard complete with mature forest views and the ultimate privacy of no rear neighbours. This Stunning 3 bedroom + loft, 3 bathroom home is located on a quiet crescent, close to many fantastic schools, and a walk to a great park with splash pad, playground, basketball courts, soccer fields, and an outdoor rink for the winter. Also short proximity to LRT, shopping, restaurants, parks, and recreation. Walking up to the home, you can't help but love the large covered front porch as great place to sit and watch the kids play. The main level features a spacious entry, dining area, formal living room, powder room, mud room w/walk-in closet, stunning family room with gas fireplace,18 ft ceilings and soaring windows with unobstructed views of the forest, and a large eat-in kitchen with loads of counter space, cabinet space & a walk-in pantry. Upper level has a loft area that provides a great flex space or could be converted to a 4th bedroom, a spacious primary suite with large walk-in closet & a 5 piece ensuite bath, laundry, second bedroom with vaulted ceilings, walk-in closet and a cheater ensuite 5 piece bath, and a 3rd bedroom also with walk-in closet. Lower level is a great blank canvas with large windows allowing for lots of light for a bright family room, games room, bedroom etc. The west facing backyard with no rear neighbors and forest views provides a great opportunity to build the oasis of your dreams. Schedule B to accompany all offers with 24 hours irrevocable. (id:59524)
RE/MAX Hallmark Realty Group
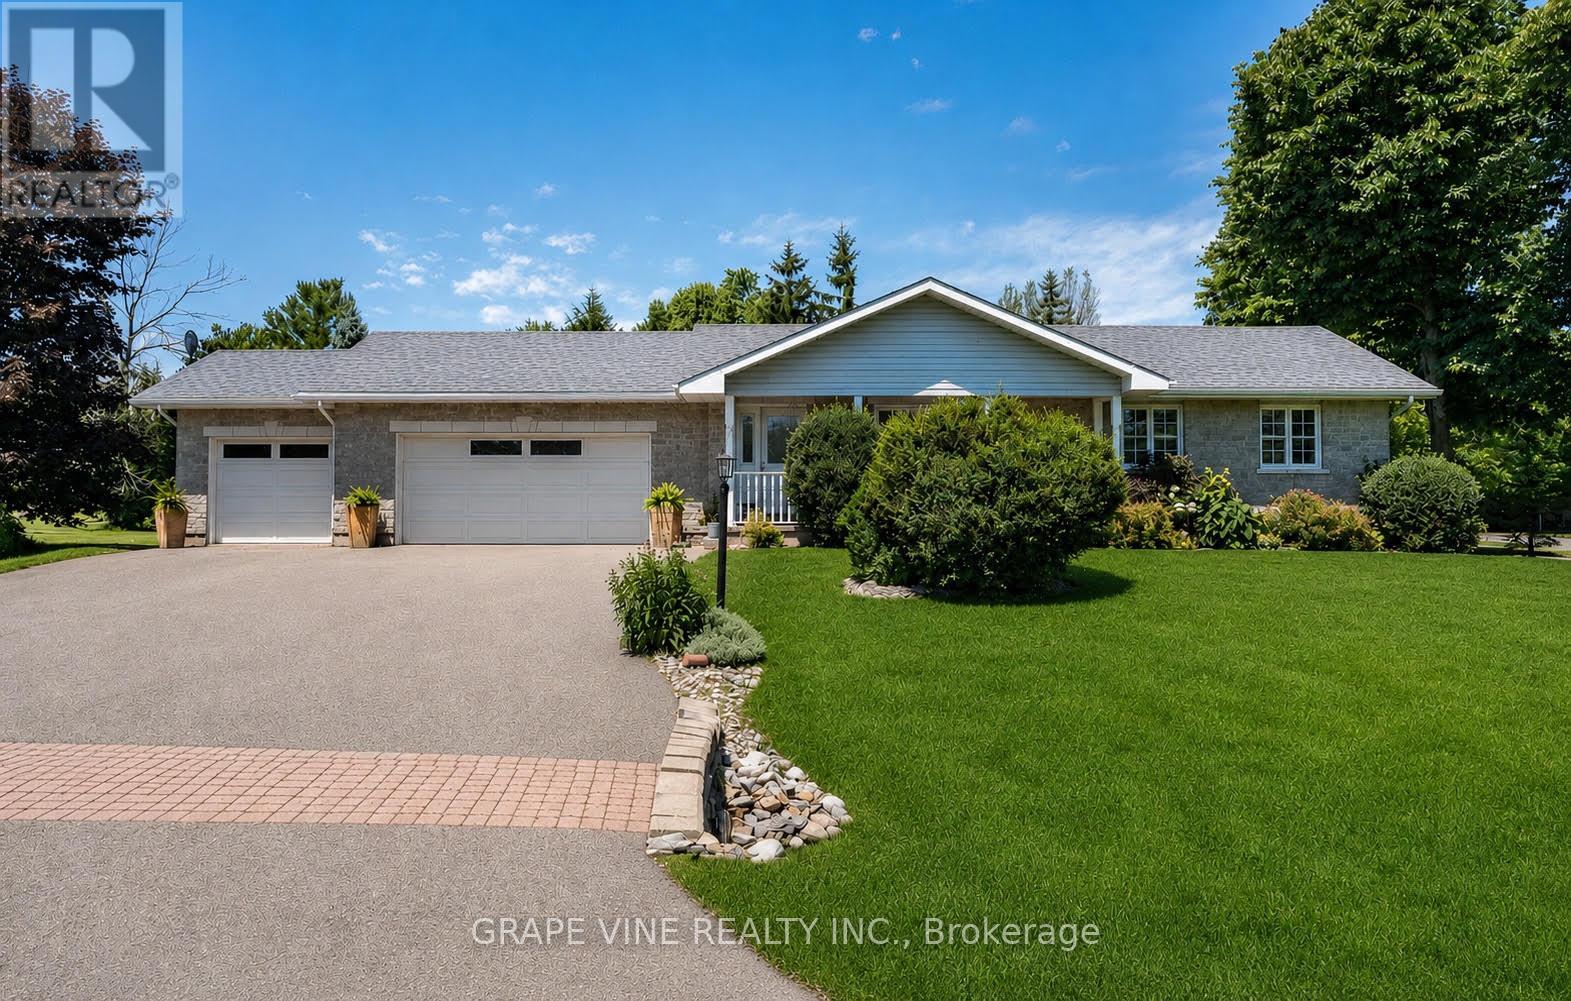
8391 Rowan Dr Drive
Ottawa, Ontario
Discover the perfect blend of comfort, space, and small-town charm in this beautifully maintained bungalow, ideally situated on a landscaped 0.5+ acre corner lot in one of Metcalfe's most desirable neighbourhoods.This spacious home offers 5 bedrooms, 2 full bathrooms, a fully finished basement, cold storage, natural gas heating, central air conditioning, main-floor laundry, an attached 3-car garage, and a 24' x 24' heated detached garage/workshop. The finished basement provides exceptional additional living space for entertaining, family movie nights, a games room, home gym, or overnight guests. Premium plantation shutters add timeless elegance throughout the main floor, while two kitchen skylights flood the heart of the home with natural light, creating a warm and inviting gathering space. The main bathroom features a relaxing Jacuzzi tub and separate shower, offering the perfect place to unwind after a long day.Step outside to your own private backyard retreat featuring an impressive 16' x 36' pressure-treated deck, a charming 10' x 10' gazebo, mature trees, beautiful perennial gardens, and expansive green space-ideal for summer barbecues, family gatherings, or simply enjoying the peaceful surroundings.The heated detached garage/workshop offers endless possibilities for a home business, hobby space, workshop, or additional storage. It may also appeal to buyers looking for future granny flat or multigenerational living potential, providing exceptional flexibility for years to come.The location is equally impressive. Experience the warmth of a welcoming rural community where neighbours know one another and take pride in their community. Walk to the Village of Metcalfe, the Farmers' Market, three elementary schools, the local high school, arena, library, parks, ballfields, playgrounds, pharmacy, pizzeria, Music in the Park, and the world-famous Metcalfe Fairgrounds. Enjoy the best of country living with everyday amenities just a short stroll from your front door. (id:59524)
Grape Vine Realty Inc.
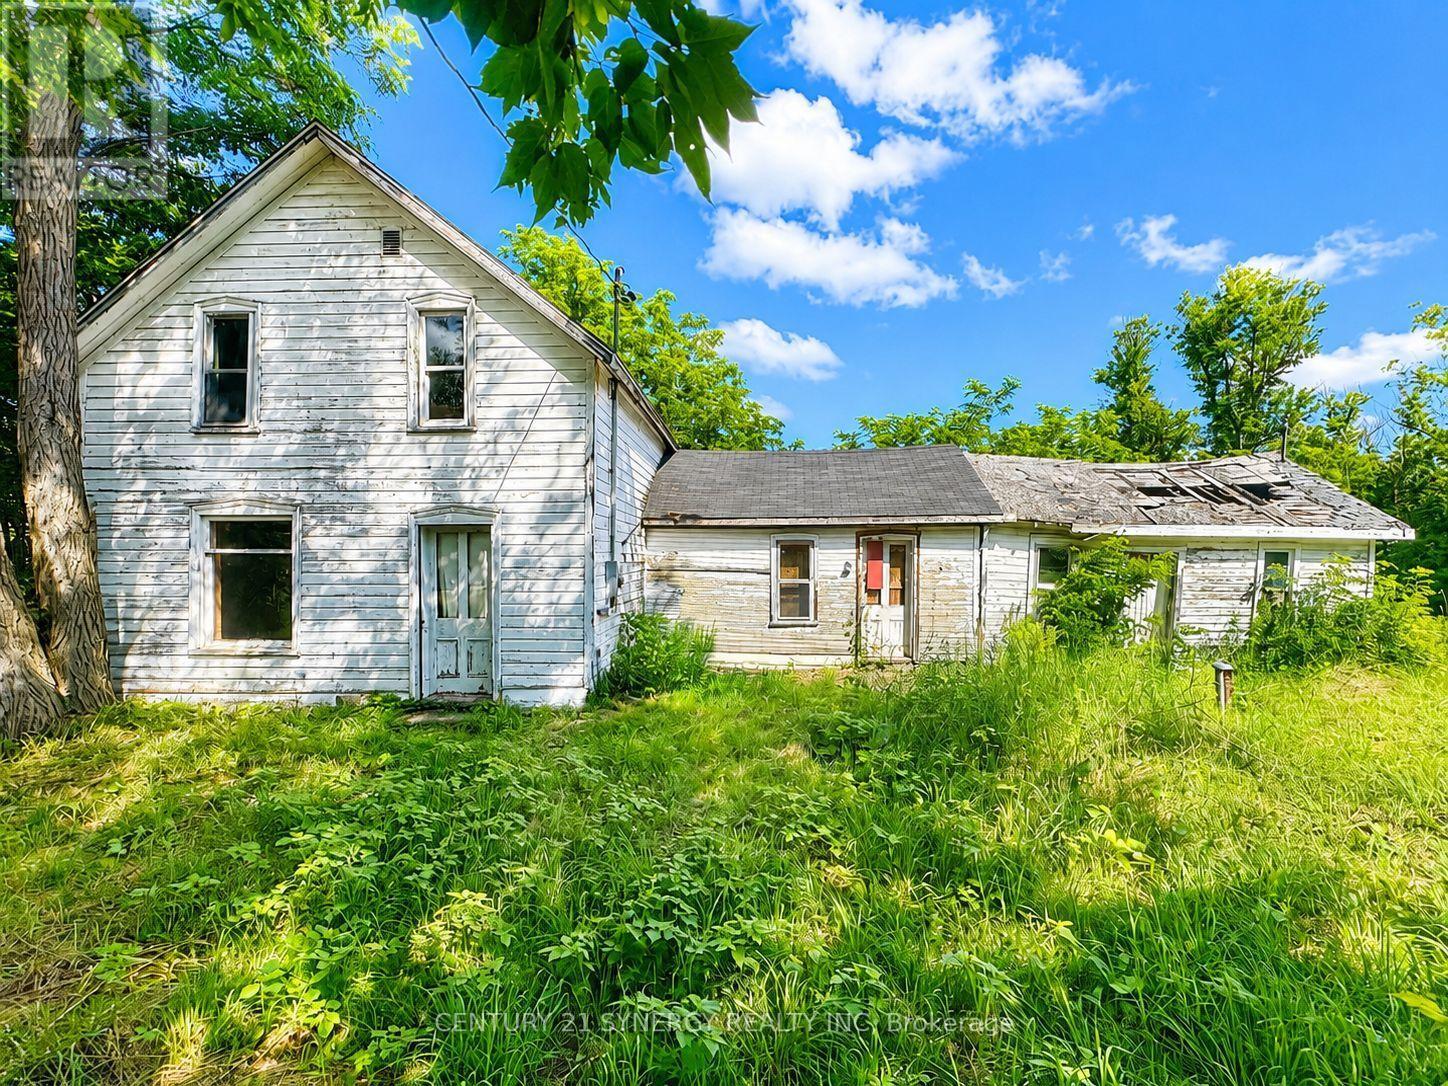
30 Kitley South Elmsley Townline Road
Rideau Lakes, Ontario
Huge potential on this 2.25 Scenic Acres! Discover the possibilities with this charming country property situated on a beautiful 2.25-acre corner lot in the peaceful rural community of Blanchard Hill. Perfectly located just minutes from Lombardy, Rideau Ferry, Otter Lake, and the Big Rideau Lake, you'll enjoy the best of country living while remaining within easy reach of Perth, Westport and Smiths Falls.The existing farmhouse offers approximately 1,200 square feet above grade and features an original stone foundation and timber framing. While the home and outbuildings require extensive renovation or replacement, the choice is yours, restore this historic farmhouse to its former character or start fresh and build the country home you've always envisioned. With key services already in place, including a drilled well, hydro and on a year-round municipal road access, much of the groundwork has already been done. Set high and dry with picturesque views of the surrounding countryside, this property is ideal for a custom home, hobby farm, weekend retreat, or recreational getaway. Whether you're looking to renovate, rebuild, or invest in a prime rural location, this property offers a rare opportunity to create something truly special. Property is being sold in "as-is where-is" condition. (id:59524)
Century 21 Synergy Realty Inc
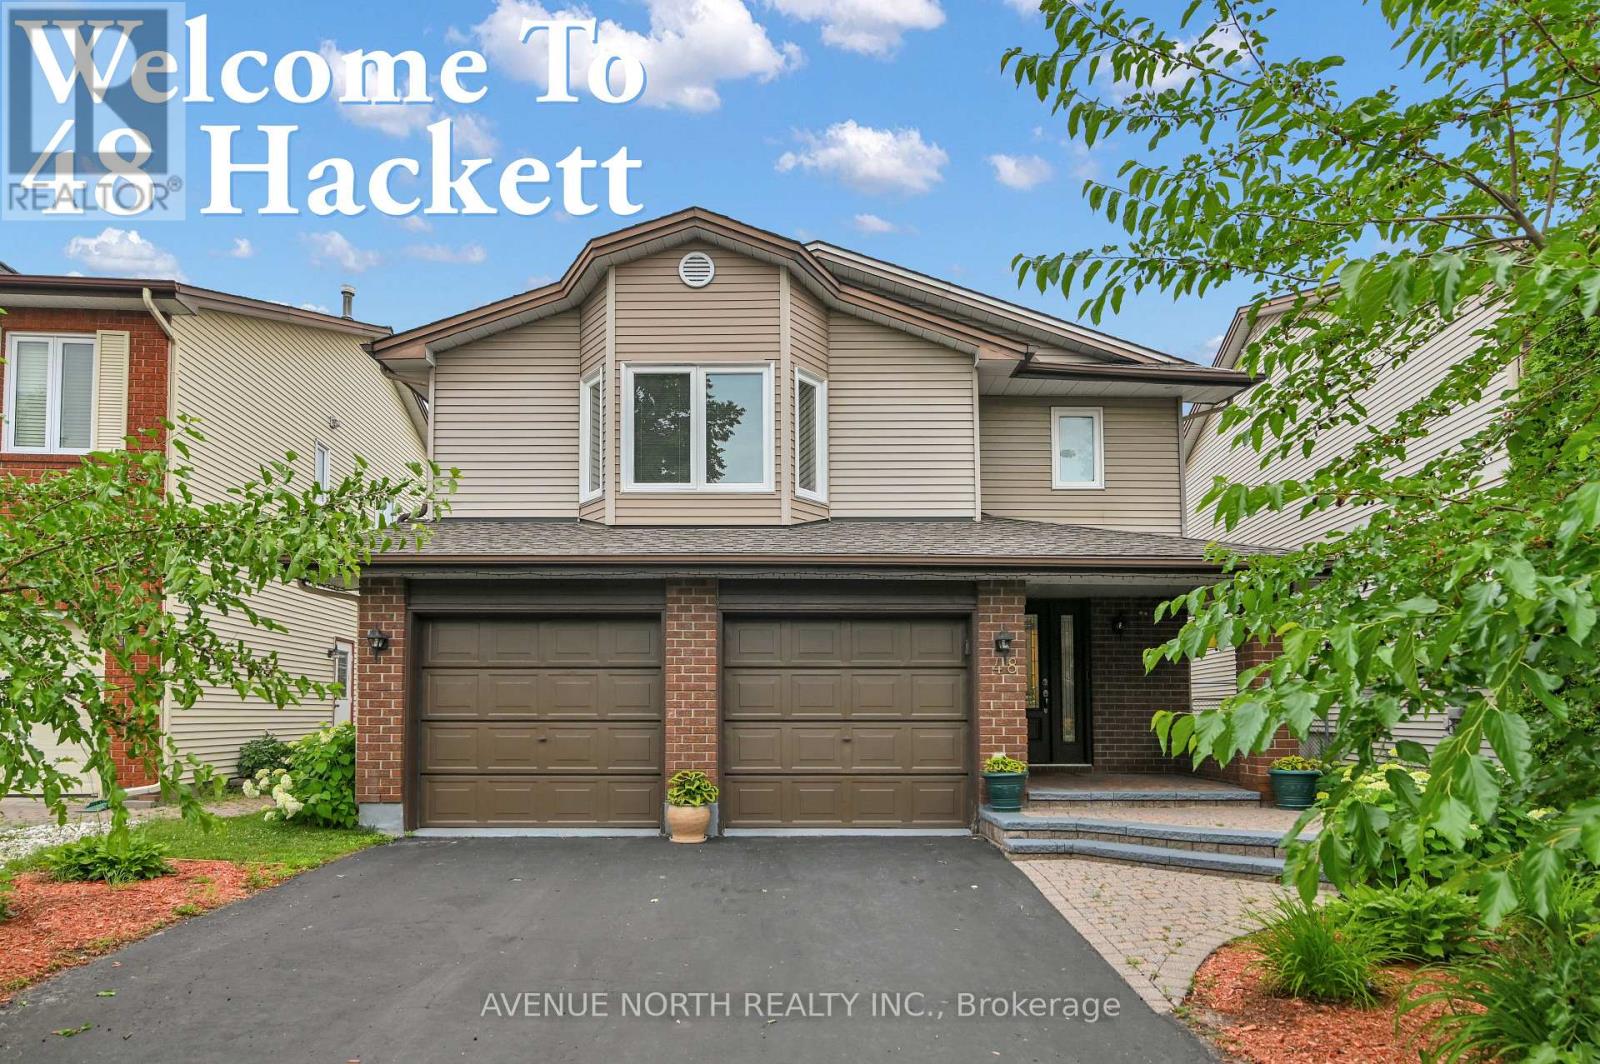
48 Hackett Street
Ottawa, Ontario
Welcome to this beautifully maintained four-bedroom home, ideally situated on a quiet cul-de-sac in the highly desirable Hunt Club neighbourhood. Backing onto no rear neighbours and featuring a spacious, private backyard, this exceptional property offers the perfect blend of comfort, functionality, and outdoor living.Hardwood flooring extends throughout the home, while large windows and a skylight fill the interior with an abundance of natural light. The thoughtfully designed main level features a bright eat-in kitchen, elegant formal dining room, inviting living room, and a warm, welcoming family room with a fireplace-perfect for relaxing or entertaining family and friends.The private primary suite occupies its own level between the main and upper floors, creating a peaceful retreat complete with a five-piece ensuite. The upper level offers three generously sized bedrooms, a three-piece family bathroom, and the convenience of an upper-level laundry room.The fully finished carpeted basement adds even more versatile living space with a spacious recreation room, a dedicated home office, a utility/workshop area with workbench, and plenty of storage.Step outside to enjoy the beautifully landscaped backyard, complete with a large covered deck, a covered BBQ area, expansive green space, and a rear gate providing convenient access beyond the property. Whether you're hosting gatherings or enjoying a quiet evening outdoors, this backyard is designed to be enjoyed year-round.Perfectly located near excellent schools, parks, shopping, public transit, and a golf course, this outstanding home also offers quick access to the airport, making commuting and travel exceptionally convenient. Combining generous living space, privacy, and an unbeatable location, this is a wonderful opportunity to own a truly exceptional home in one of the most sought-after neighbourhoods. (id:59524)
Avenue North Realty Inc.
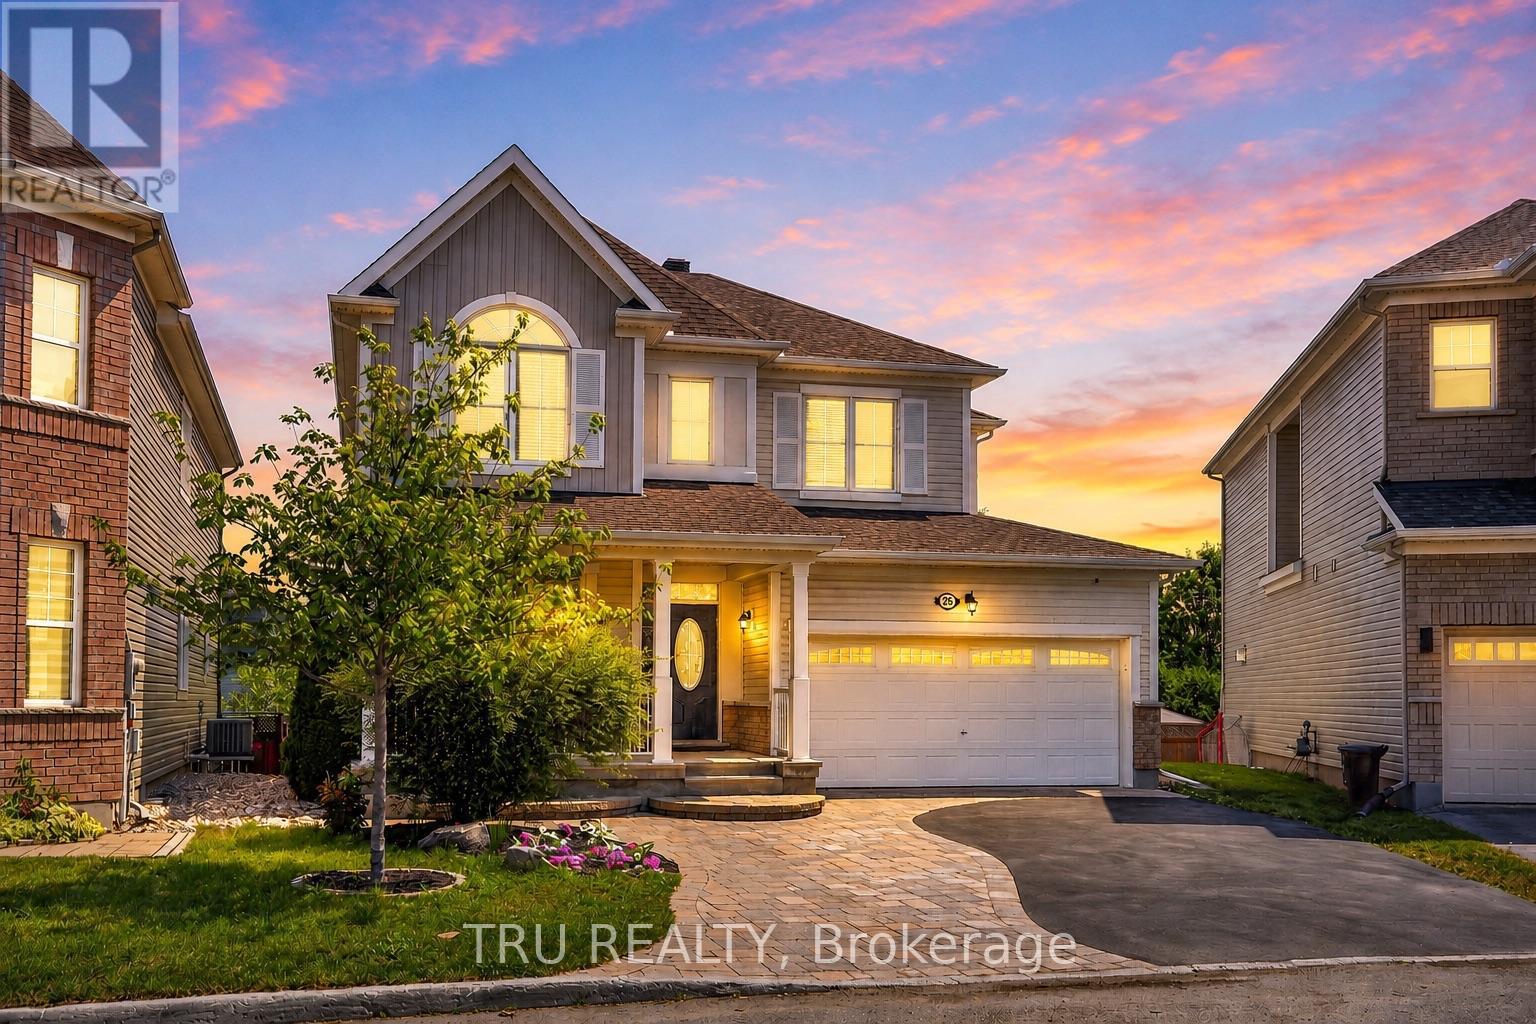
26 Palmeto Court
Ottawa, Ontario
APPROXIMATELY 3,700 SQ. FT. OF FINISHED LIVING SPACE. FEATURING 6 BEDROOMS IN TOTAL, 4 FULL BATHROOMS WITH AT LEAST ONE ON EVERY LEVEL, 4 BEDROOMS ON THE SECOND FLOOR, 1 BEDROOM ON THE MAIN FLOOR, 1 ADDITIONAL BEDROOM IN THE FINISHED BASEMENT, 2 DEDICATED OFFICES, AND A SECOND FULL KITCHEN IN THE BASEMENT. Whether you're raising a large family, welcoming multiple generations under one roof, accommodating elderly parents, providing space for adult children, working from home, creating income potential, or simply enjoying the luxury of abundant living space, this home is designed to adapt to your lifestyle without compromise. A truly one-of-a-kind opportunity, this extensively renovated residence seamlessly combines luxury, flexibility, and functionality. Offering the space and versatility of a 6-bedroom home, this property provides exceptional room for modern family living. The beautifully renovated kitchen serves as the heart of the home, complemented by spacious living areas and an impressive primary retreat designed for comfort and relaxation. The fully finished lower level further enhances the home's versatility, featuring an additional bedroom, full kitchen, full bathroom, family room, recreation area, and flexible spaces ideal for an in-law suite, guest accommodations, home office, teen retreat, or potential future secondary dwelling unit (subject to approvals). Outside, enjoy a private backyard retreat featuring extensive decking, an above-ground pool, mature landscaping, and exceptional privacy-creating the perfect setting for family gatherings, summer entertaining, or peaceful evenings at home. A rare offering perfectly suited for large families, multi-generational living, and professionals seeking dedicated workspace. More than just a home, this is a property designed to grow with your family and evolve with your lifestyle. (id:59524)
Tru Realty
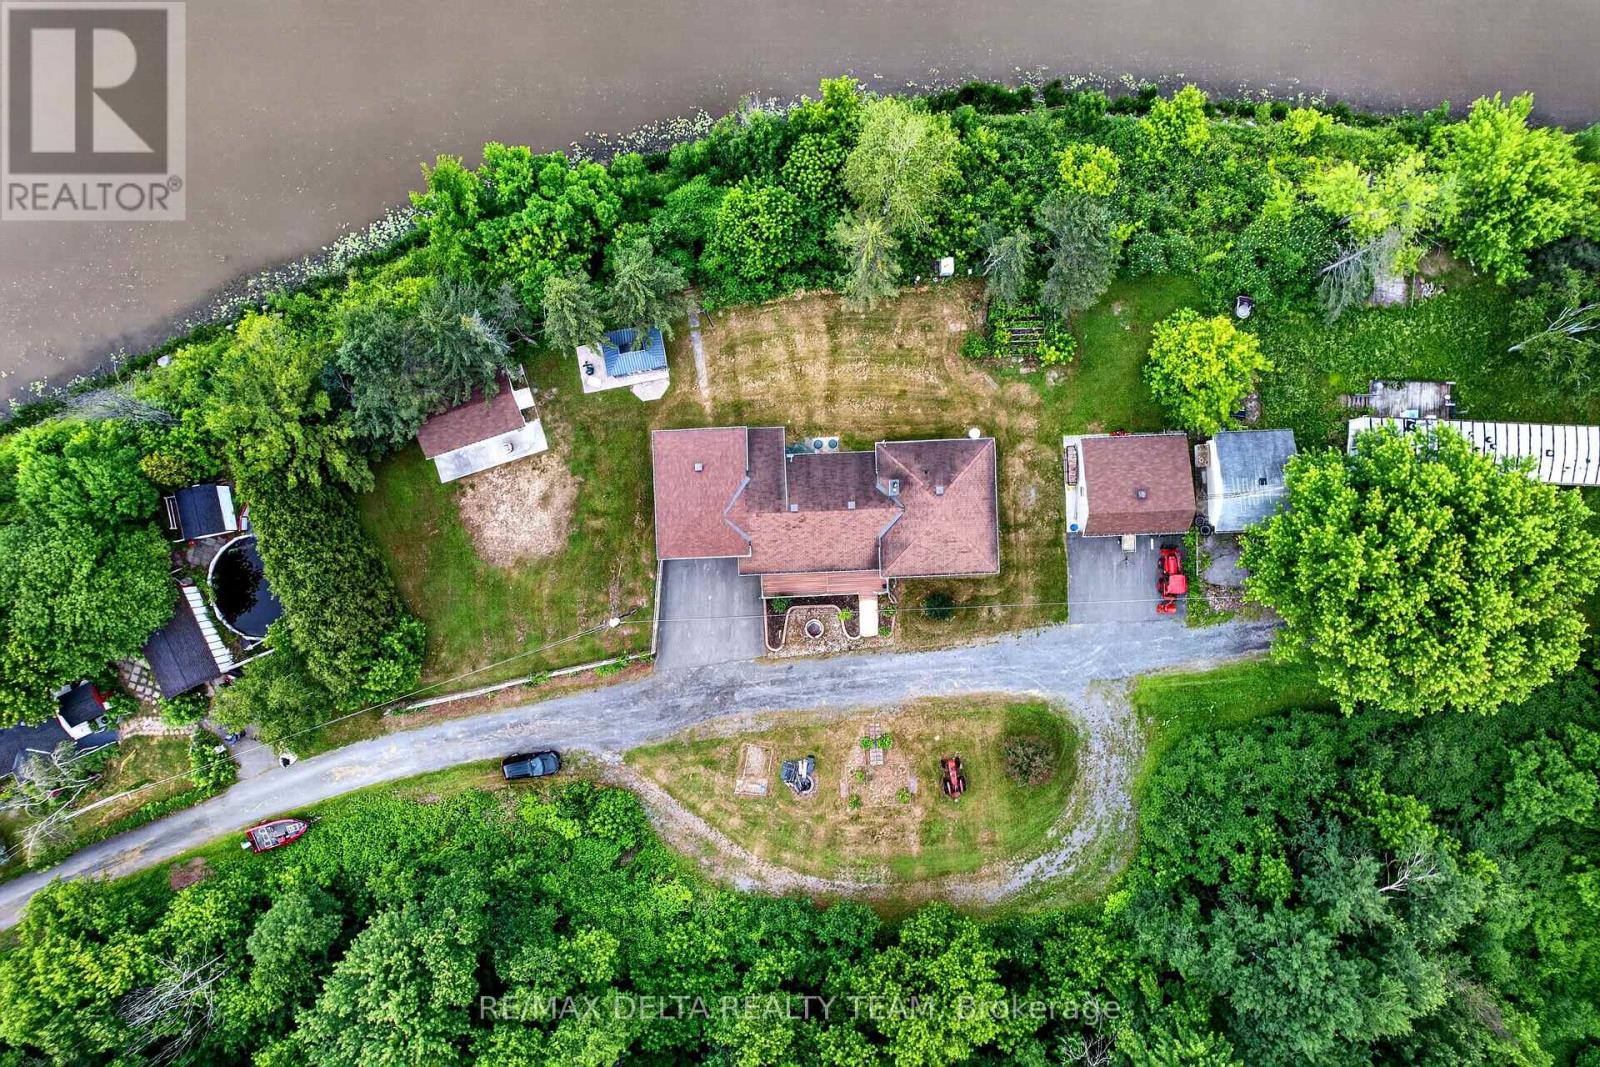
1821 Ch Bercier Road
Alfred And Plantagenet, Ontario
EXQUISITE WATERFRONT LIVING ON THE SOUTH NATION RIVER Experience luxury waterfront living at its finest with this exceptional, residence boasting an impressive 238 feet of pristine shoreline along the scenic South Nation River. Meticulously redesigned inside and out, this remarkable 4-bedroom, 2-bathroom home showcases premium craftsmanship, elegant finishes, and breathtaking water views from every angle. The main level welcomes you with rich cherry hardwood flooring and a thoughtfully designed open-concept layout, ideal for both everyday living and sophisticated entertaining. The gourmet chef's kitchen features granite countertops, custom cabinetry, and a spacious dining area. Elegant living and dining spaces are enhanced by a charming wood-burning fireplace and seamless access to the spectacular backyard retreat. Step outside to discover professionally landscaped grounds, a powered gazebo, and a private waterfront setting that offers the perfect backdrop for relaxation, entertaining, and enjoying the beauty of nature. The upper level is highlighted by a luxurious primary suite featuring a spa-inspired open-concept ensuite with a premium Jacuzzi tub, creating a private sanctuary of comfort and elegance. Two additional generously sized bedrooms complete this level.The fully finished lower level is designed for entertainment and leisure, offering a spacious recreation room with a gas fireplace, custom bar area, and an additional bedroom ideal for guests or extended family. Bathed in natural light and surrounded by stunning riverfront vistas, this extraordinary property offers a rare combination of luxury, privacy, and lifestyle. Opportunities to own a waterfront property of this caliber are exceptionally rare. Schedule your private viewing today and experience the finest in waterfront living. (id:59524)
RE/MAX Delta Realty Team
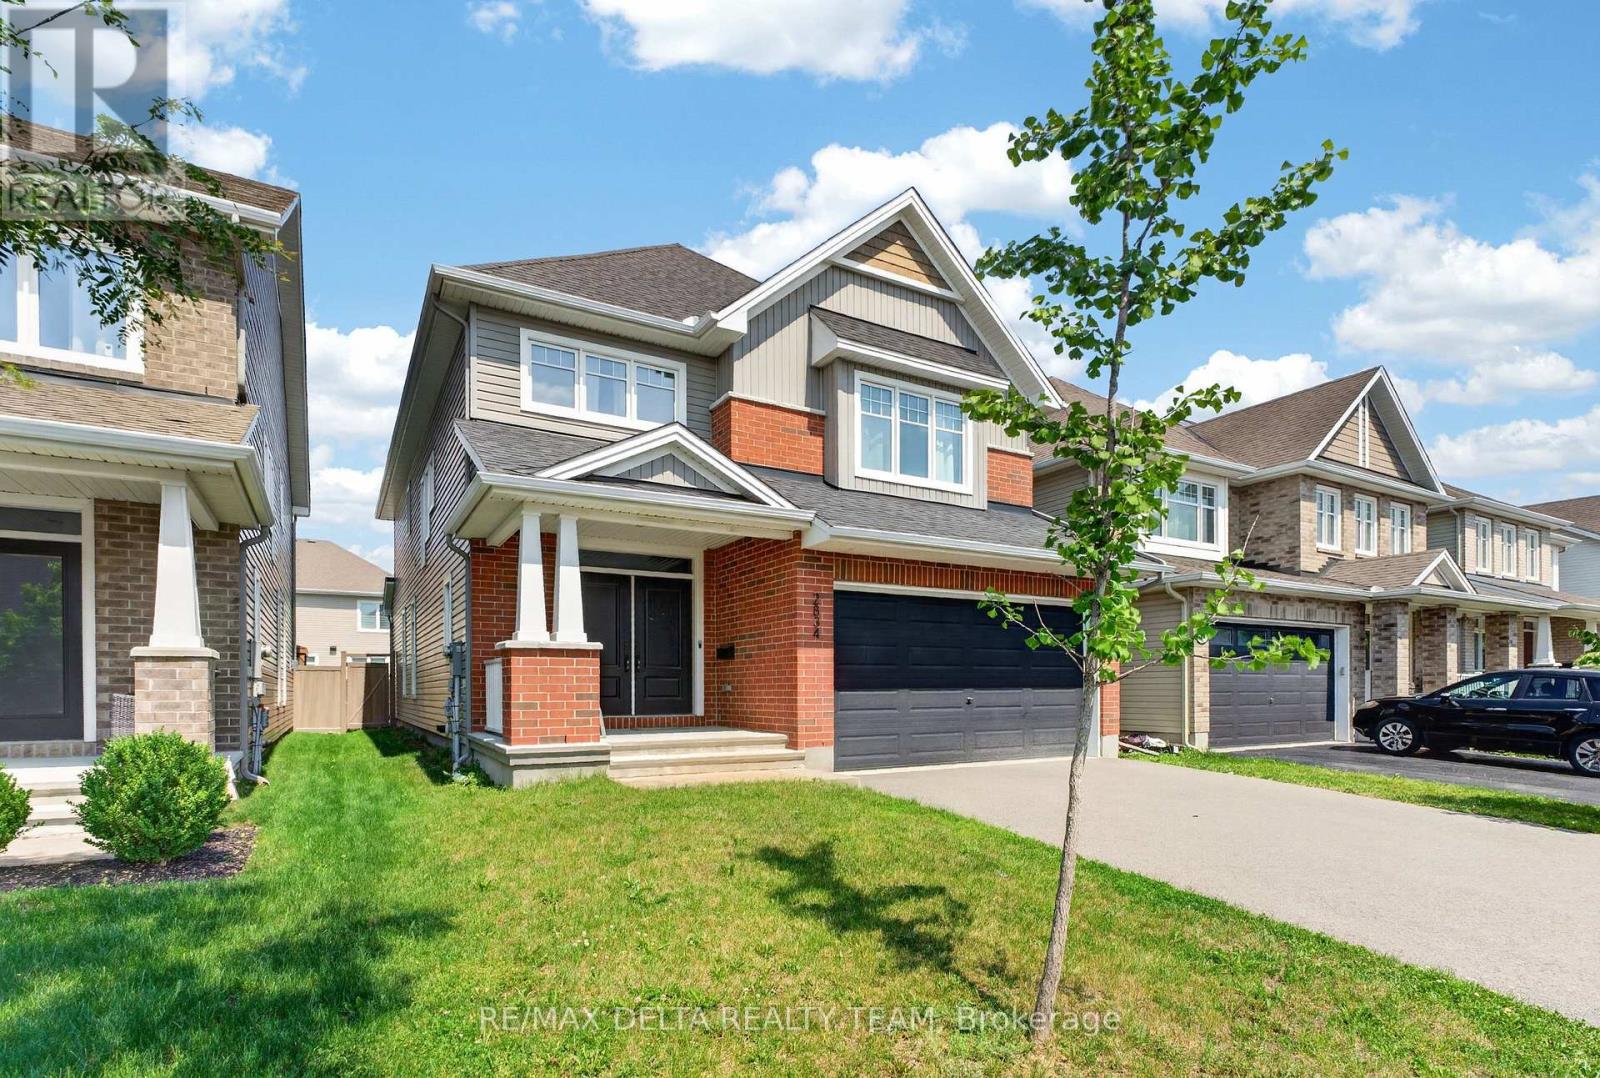
2834 Grand Canal Street
Ottawa, Ontario
Welcome to 2834 Grand Canal Street-an exceptional executive family home in one of Barrhaven's most sought-after neighbourhoods. Offering 4 bedrooms, 3 bathrooms, a dedicated main floor office, and an outstanding open-concept design, this home perfectly balances luxury with everyday family living. The welcoming foyer showcases rich hardwood flooring and a stunning curved hardwood staircase that immediately sets the tone for the quality found throughout. At the heart of the home is a show-stopping chef's kitchen featuring an oversized quartz island, premium stainless steel appliances, a gas range, upgraded backsplash, designer lighting, open shelving, abundant cabinetry, and generous prep space. The kitchen flows seamlessly into the spacious dining area and inviting family room, where a natural gas fireplace creates the perfect gathering space for entertaining or relaxing with family. Need a home office? The bright main floor den offers an ideal workspace away from the main living area. Downstairs, the professionally finished basement provides an expansive recreation room with endless possibilities for movie nights, a children's play area, home gym, or games room. Upstairs, you'll find four generous bedrooms, including a spacious primary retreat complete with a beautiful ensuite bath, while the additional bedrooms easily accommodate a growing family. Step outside to enjoy the fully fenced backyard, offering privacy and plenty of room for children and pets to play. Barrhaven continues to be one of Ottawa's premier communities for families thanks to its top-rated schools, parks, walking trails, recreation centres, shopping, restaurants, and convenient commuter access. Grand Canal Street is a quiet, family-oriented location where neighbours take pride in their homes and children can safely enjoy the surrounding parks and streets. This is the executive family lifestyle today's buyers have been waiting for. (id:59524)
RE/MAX Delta Realty Team
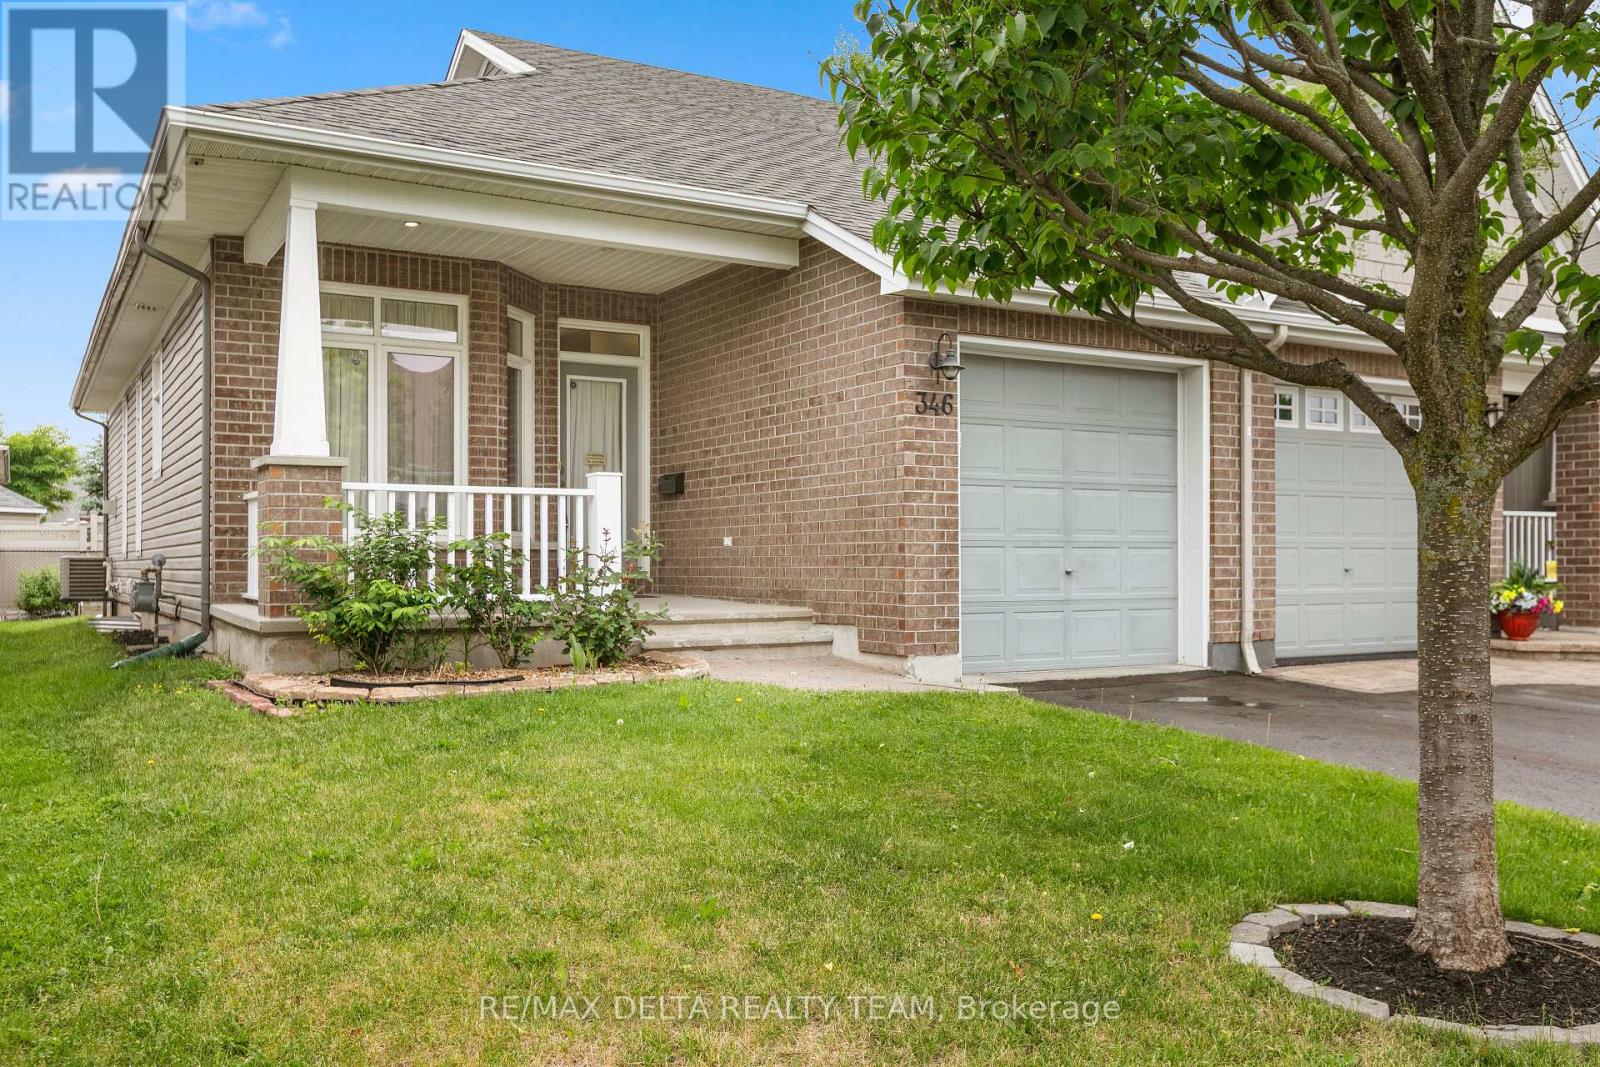
346 Farincourt Crescent
Ottawa, Ontario
Welcome to 346 Farincourt Crescent, a sought-after end-unit bungalow townhouse in the highly desirable Bungalows of Chaparral adult lifestyle community. This well-maintained home offers the perfect blend of comfort, convenience, and community living. The spacious primary bedroom features a private ensuite bath, while a versatile main-floor den provides the ideal space for a home office, reading room, or hobby area. The bright, functional kitchen is centered around an island, creating a welcoming space for meal preparation and casual entertaining. The finished lower level expands your living space with a generous family room, an additional bedroom, and a full bathroom, providing plenty of space for relaxing, entertaining, or accommodating visiting family and friends. Outside, enjoy the privacy of a nicely fenced backyard, ideal for gardening, outdoor dining, or simply unwinding in your own peaceful retreat. More than just a home, this is a lifestyle. Residents enjoy access to the community clubhouse and recreation center, complete with an outdoor heated pool and a variety of organized adult activities and social events. An annual association fee of just $435 provides access to these outstanding amenities and the vibrant community atmosphere that makes Chaparral such a desirable place to live. Don't miss this opportunity to enjoy carefree bungalow living in one of the area's most popular adult communities. Some photos are virtually staged. (id:59524)
RE/MAX Delta Realty Team
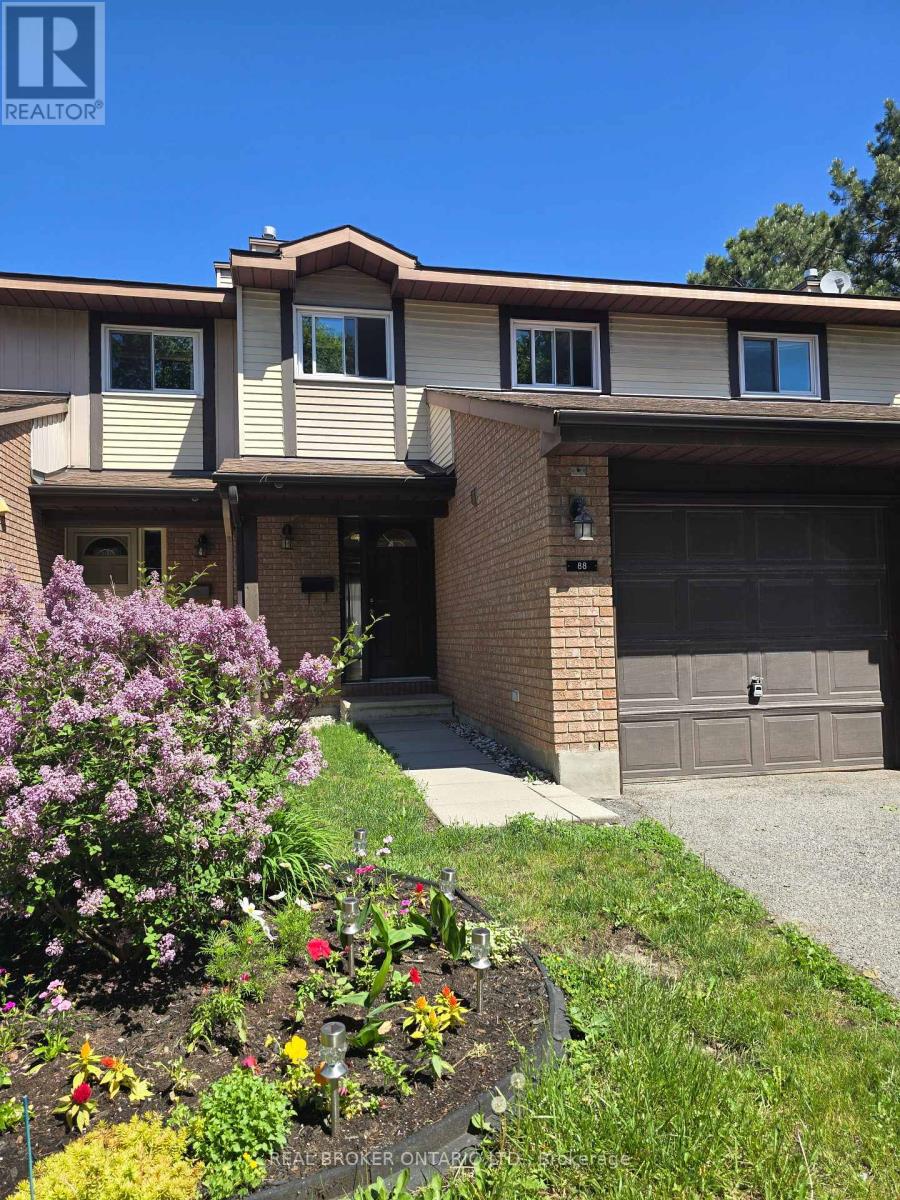
65 - 88 Clarkson Crescent
Ottawa, Ontario
This well-cared for 3 bedroom townhome with private, fully fenced back yard is waiting for its new owners! Enter the foyer where you have inside access to the garage. A spacious kitchen with loads of cabinet space and room for a small table are on your right. Go straight and you'll be in the open concept living/dining room area. There is a gas fireplace and lots of natural light from the patio doors to the backyard. No carpet on the main floor! Upstairs features a large primary bedroom with a full ensuite! Two other good sized bedrooms and the main bath fill out the 2nd floor. The unfinished basement has the laundry and is great for storage, or can be finished to taste! Close to all the amenities, great schools, parks and easy access to the 417 make this a great place to call home. (id:59524)
Real Broker Ontario Ltd.

30 Rideaucrest Drive
Ottawa, Ontario
Welcome to this beautifully maintained three-story single-family home, offering the perfect blend of space, comfort, and convenience. Featuring 3+1 bedrooms, 2 full bathrooms, and 2 half bathrooms, this home is ideal for growing families or those who love to entertain. The spacious primary suite serves as a private retreat, complete with a generous walk-in closet and a luxurious 4-piece ensuite. The inviting family room boasts stunning vaulted ceilings, creating an open and airy atmosphere perfect for relaxing or gathering with family and friends. The beautiful kitchen is thoughtfully designed with abundance of cabinetry and storage, making meal preparation and organization effortless. A finished basement allows for flexibility for a home office, guest room, or playroom. Step outside to enjoy the backyard oasis featuring a spacious deck-perfect for summer barbecues, outdoor dining, or simply unwinding at the end of the day. A double-car garage provides ample parking and extra storage. Located in a mature, family-friendly neighborhood, this exceptional home is just minutes from transit, shopping, schools, parks, and everyday amenities, offering the ideal combination of peaceful living and urban convenience. Don't miss the opportunity to make this wonderful home your own! (id:59524)
Coldwell Banker First Ottawa Realty
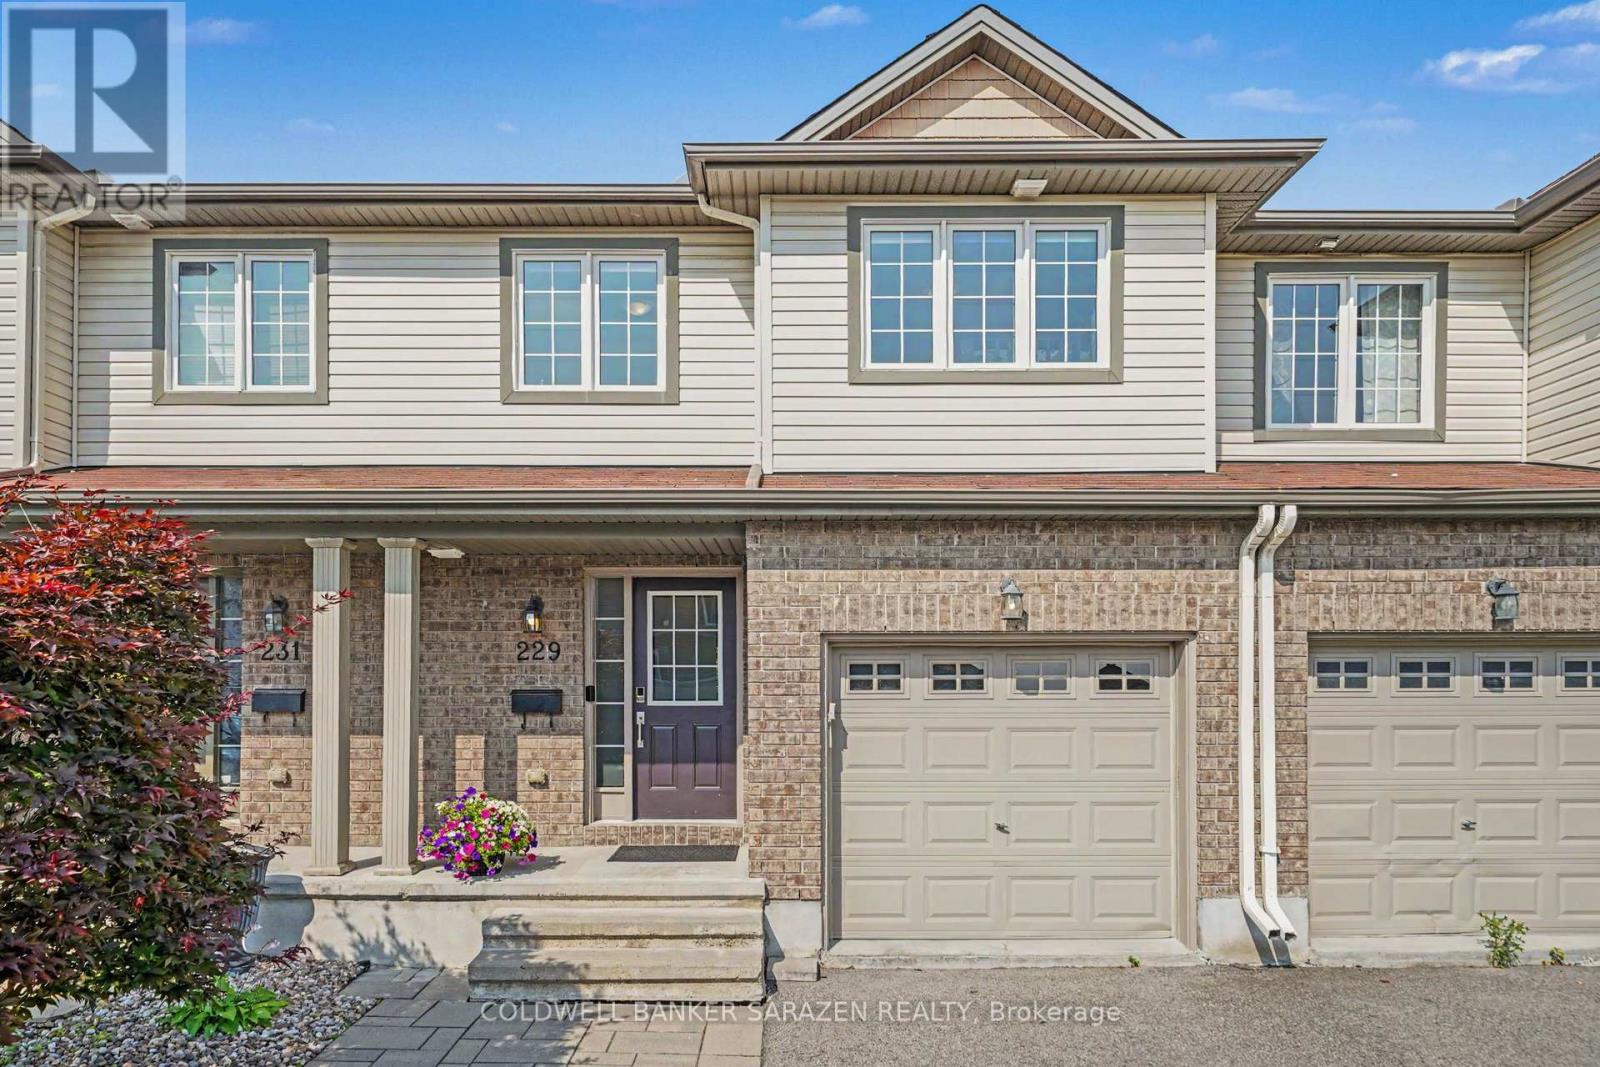
229 Vision Street
Ottawa, Ontario
Welcome to 229 Vision Street, a beautifully upgraded, move-in ready townhome offering over 2,200 sq. ft. of finished living space in one of Ottawa's sought-after family-friendly communities.Step inside to a spacious foyer that leads into a bright, open-concept main floor designed for modern living. The elegant living room features rich hardwood flooring and a stunning tiled fireplace, creating the perfect place to relax on cooler evenings. The spacious dining area flows seamlessly into the beautifully appointed kitchen, complete with ample cabinetry, generous counter space, and plenty of room for family gatherings and entertaining.Patio doors lead to a large deck overlooking an exceptionally deep backyard-a rare find for a townhome. Whether you're hosting summer barbecues, watching the kids play, gardening, or even enjoying a game of soccer, this outdoor space offers endless possibilities.The second level boasts a spacious primary retreat featuring a walk-in closet and a luxurious 5-piece ensuite. Two additional generously sized bedrooms, a full bathroom, and the convenience of a second-floor laundry room complete the upper level.The fully finished lower level expands your living space with a large family room, ideal for movie nights, a children's playroom, home gym, or office. A full bathroom on this level adds extra convenience for guests or extended family.Beautifully maintained and thoughtfully designed throughout, this home is truly move-in ready. The extended driveway provides parking for two vehicles, adding to the home's everyday practicality.Ideally located close to parks, schools, shopping, public transit, walking trails, and every amenity your family needs, this exceptional home combines space, comfort, style, and an unbeatable location. Don't miss your opportunity to call this beautiful property home! (id:59524)
Coldwell Banker Sarazen Realty
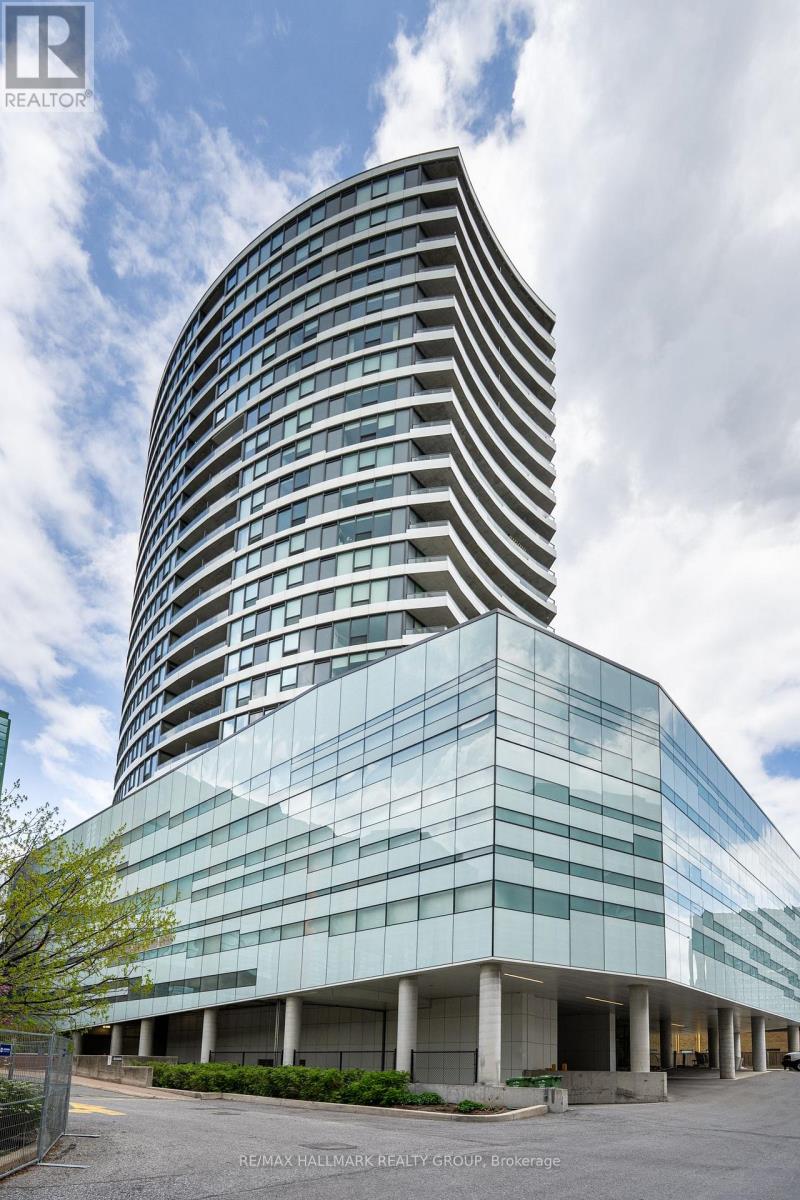
1401 - 485 Richmond Road
Ottawa, Ontario
Live where style meets unmatched convenience at the landmark UpperWest building by Minto, located at 485 Richmond Road. This premium 2-bedroom, 2-bathroom condo offers an incredible urban lifestyle in the heart of Westboro Village-one of Ottawa's most vibrant, walkable boutique shopping and dining districts. Inside, the sun-drenched open concept features stunning hardwood floors and a chef-inspired kitchen complete with a massive quartz island, quartz countertops, high-end stainless steel appliances, and ample cabinet storage. The primary suite is a private oasis boasting an upscale ensuite with a granite countertop and a glass shower, while the spacious second bedroom has easy access to a full bathroom with a quartz counter and a bathtub/shower combo. Enjoy the ease of in-unit laundry, 1 designated underground parking spot, and 1 storage locker. End your evenings on your private, west-facing balcony, capturing breathtaking, unobstructed sunsets over the Ottawa River. Commuting is an absolute breeze! You are steps from key public transit routes and the O-Train Light Rail Transit (LRT) West Extension, making a trip downtown or across the city seamless. Leave the car at home and explore Richmond Road's famous walkable main street, packed with popular activewear hubs (Lululemon, MEC, Bushtukah), chic local fashion boutiques, artisan shops, and specialty stores. Foodies will love being surrounded by trendy cafes, local craft breweries, and top-tier dining spots. Schedule Your Private Tour Today. (id:59524)
RE/MAX Hallmark Realty Group

2609 Raymond Street
Clarence-Rockland, Ontario
This turnkey, freehold townhome offers an exceptional parkside location with extensive modern updates. The main floor welcomes you with a bright, open-concept living and dining area, along with a convenient two-piece bathroom. The renovated kitchen is finished with quartz countertops, soft-close cabinetry, and stainless-steel appliances. Upstairs, the primary bedroom offers a quiet retreat with a large, walk-in closet. Two additional bedrooms and a full four-piece bathroom provide comfortable and functional space for family living. The fully finished lower level is a standout feature, thoughtfully redesigned to provide flexible living space with a spacious fourth bedroom and a private three-piece ensuite with a glass shower, Outside, the fully fenced backyard includes a deck and gazebo overlooking Patricia Charron Park, with direct access to a sports field, and green space just beyond the lot line. Perfectly positioned for an easy commute to Ottawa, this home is just steps from the Independent Grocer plaza and within walking distance to area schools. Move-in ready and finished with updated lighting, electrical, and fresh neutral paint throughout, this home offers stylish, low-maintenance living in a highly convenient location. (id:59524)
Exit Results Realty
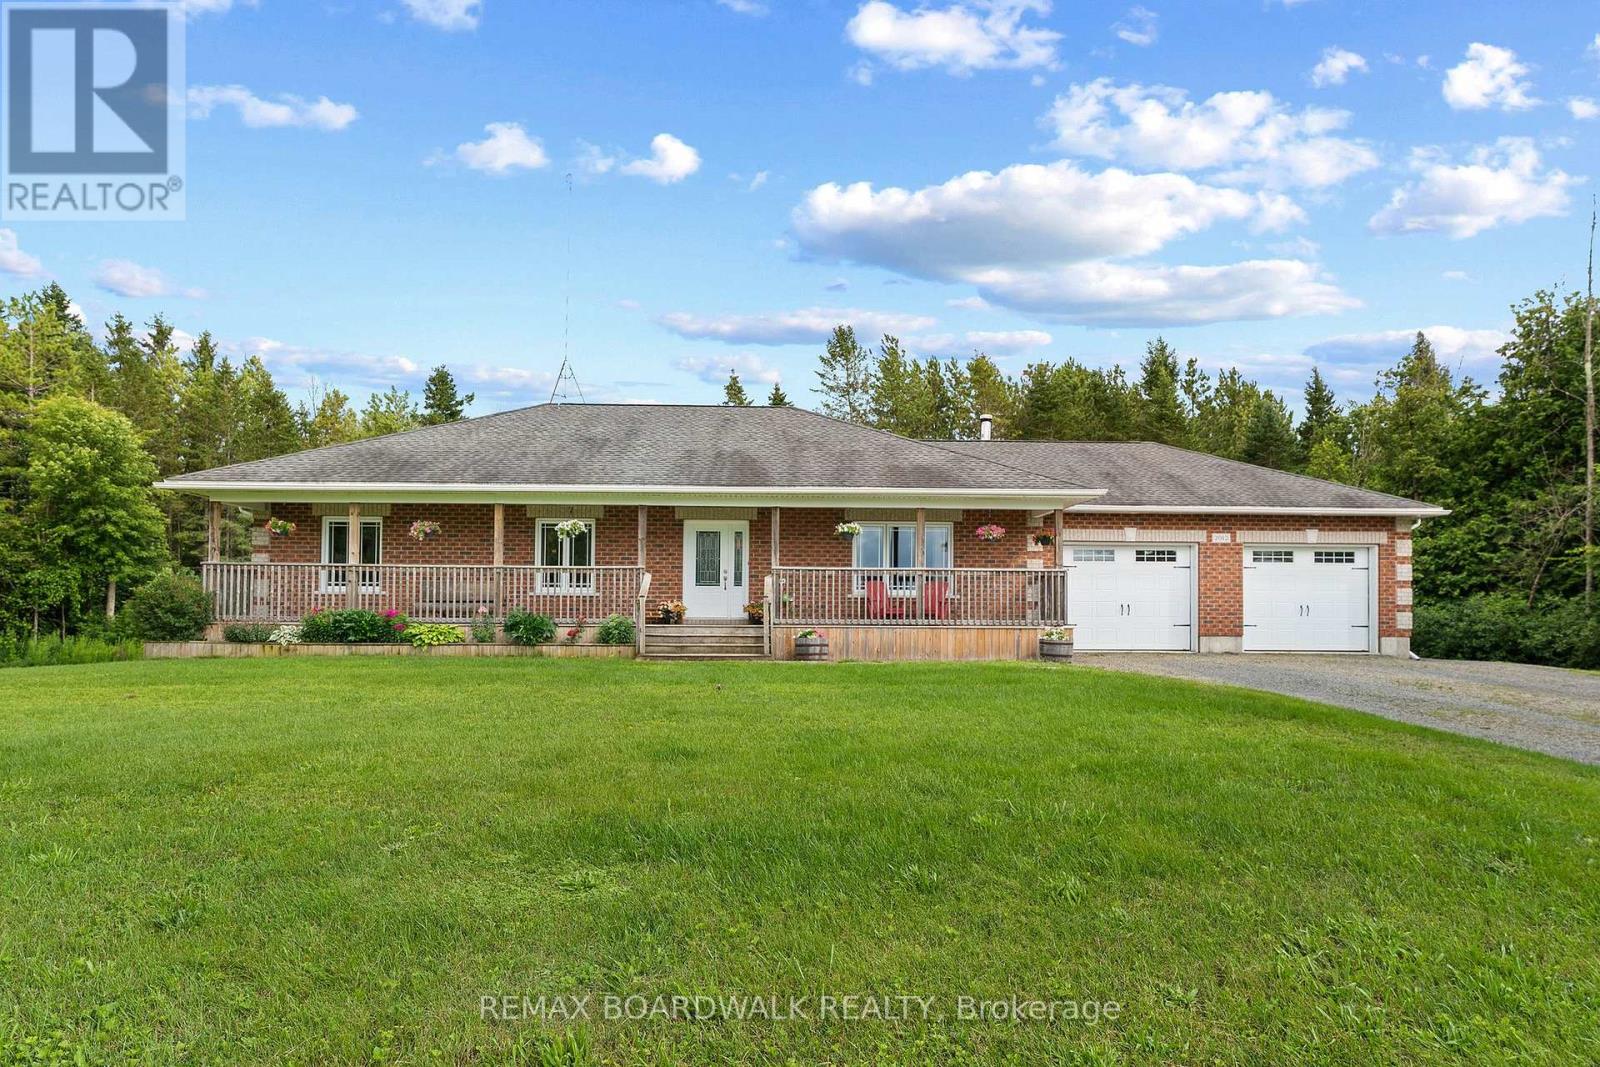
11523 Harvey Road
Augusta, Ontario
Welcome home to this custom-built, all-brick bungalow, nestled on a nearly one-acre lot at the unique crossroads of Augusta, Merrickville-Wolford, and North Grenville townships - the perfect escape for those seeking the best of rural living. A welcoming, covered front porch extending the full length of the home is the perfect spot to sip your morning coffee and soak in the peaceful country surroundings. Inside, the bright and cheery living room flows seamlessly into an open-concept kitchen and dining area, complete with solid wood cabinetry, granite countertops, and a breakfast bar perfect for those quick meals. The dining area extends to a covered deck with pot-lights overlooking the beautifully treed backyard, ideal for enjoying the peace and privacy of country life. The primary suite offers a 4-piece ensuite and walk-in closet, while two additional bedrooms share a 4pc bathroom providing plenty of space for family or guests. A practical mudroom with laundry, a large closet and direct garage access adds everyday convenience. The lower level - also accessible from the garage - is a blank canvas ready for your personal touch. A rare find that blends comfortable country living with endless potential. Custom builds like this are a rare find - coupled with the peace and tranquility is perfection! Book your showing today. (id:59524)
RE/MAX Boardwalk Realty
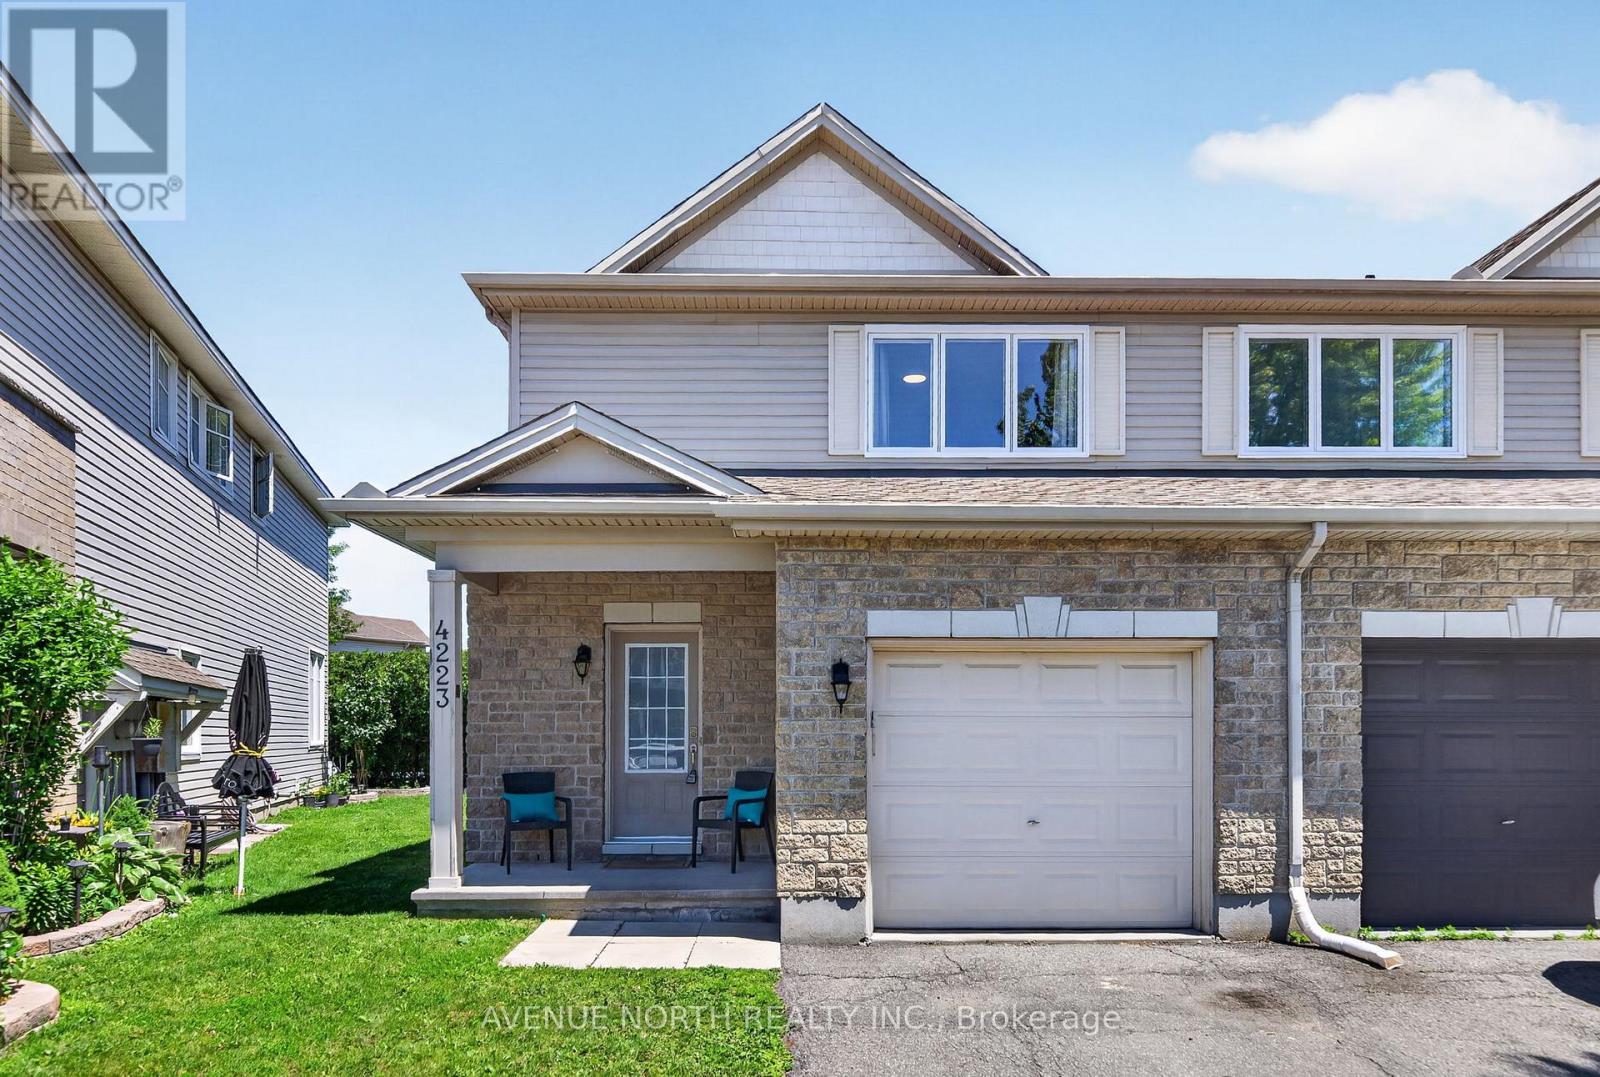
4223 Kelly Farm Drive
Ottawa, Ontario
Welcome to this bright and beautifully maintained 3-bedroom semi-detached home in one of Ottawa's most sought-after family neighbourhoods. Ideally located close to schools, parks, walking trails, shopping, and everyday amenities. The main floor features newly refinished hardwood floors (2026), fresh paint throughout, abundant natural light, and an open-concept layout perfect for modern living. Upstairs offers three generous bedrooms, including a spacious primary suite with a walk-in closet. The 4 piece main bath features a Roman tub and separate shower. The professionally finished lower level adds valuable living space with a large recreation room, a second bathroom, a modern electric fireplace, and a built-in wall unit, creating the perfect space for movie nights, a home office, gym, or guest retreat. Major updates include a new roof (2026), new furnace (2026), air conditioning (2018), several newer windows including the primary bedroom, and updated deck posts. Enjoy a private backyard and the rare convenience of two driveway parking spaces in addition to the garage. Move-in ready, loaded with updates, and offering exceptional value in Findlay Creek! (id:59524)
Avenue North Realty Inc.
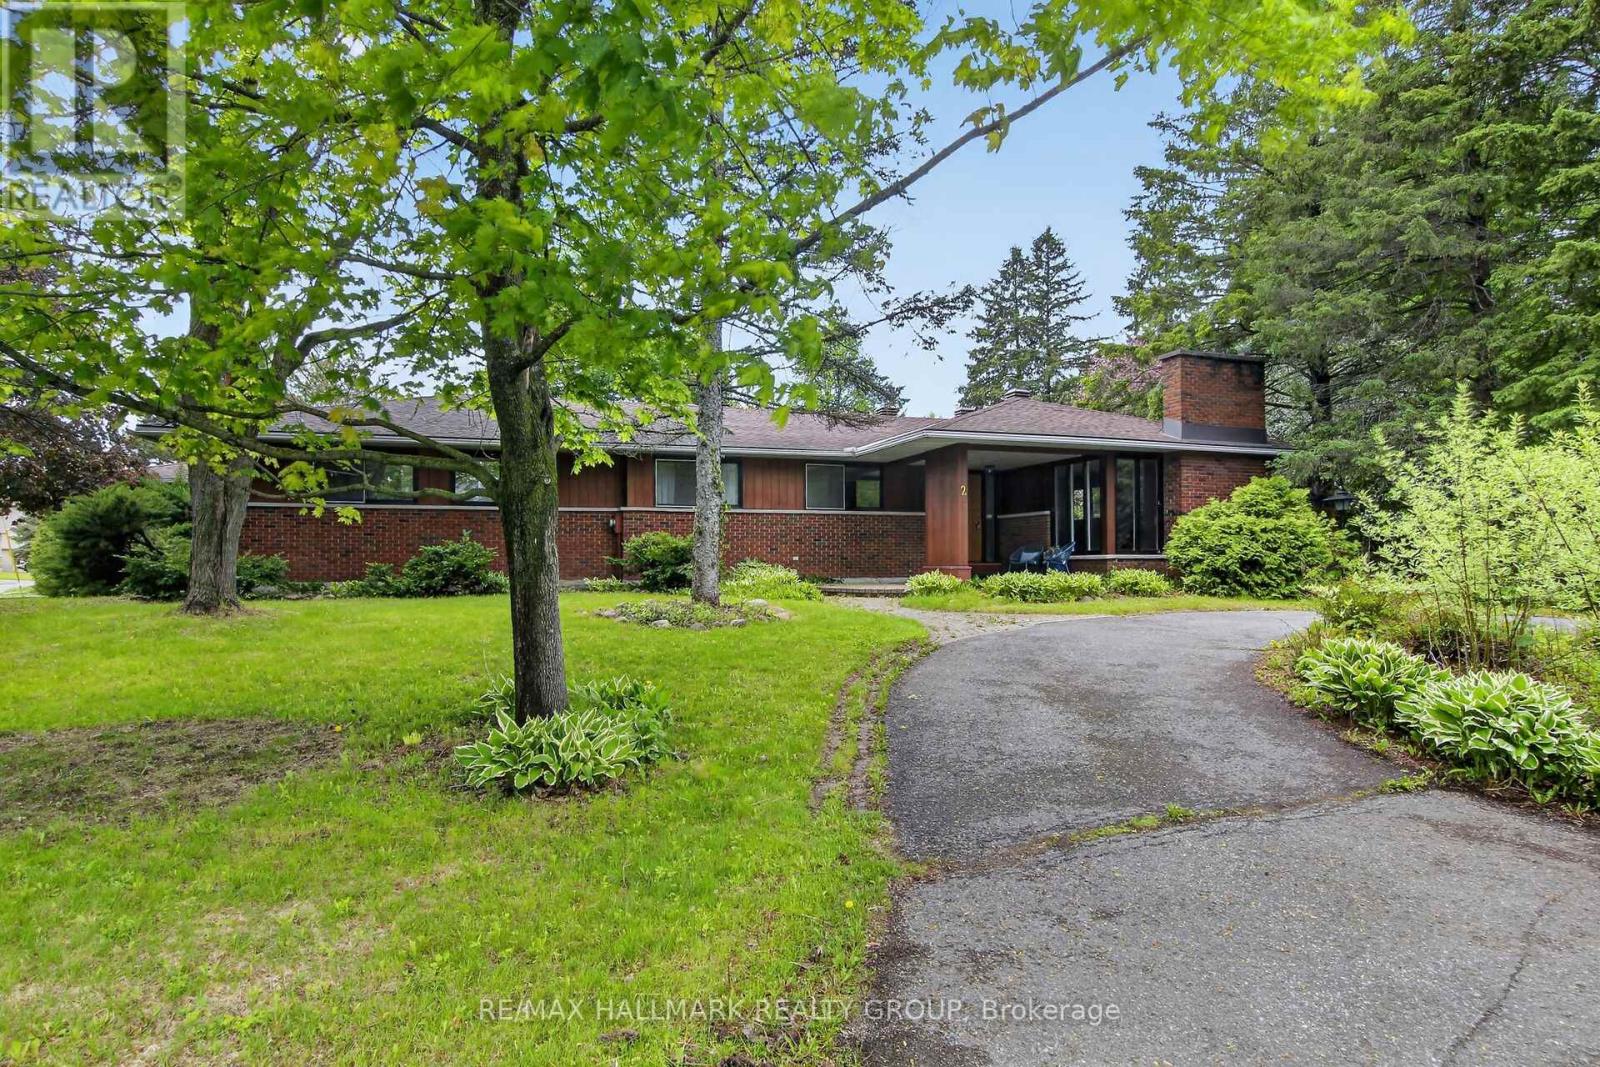
2 Birdstone Avenue
Ottawa, Ontario
Situated on the corner of Beverley, 2 Birdstone offers an incredible opportunity on a massive private lot with a detached 1300sqft building. The current owner has explored the idea of severing the detached building and the pool from the main house or creating 3 new 50ft lots. The survey plans and tree report have been prepared...or just enjoy the existing multi-purpose home as it exists. The main residence features 3 spacious bedrooms and 2 full bathrooms, while the main floor also includes a bright above grade in-law suite, perfect for extended family, guests or additional income potential. The finished lower level adds even more living space with an additional bedroom, rec-room, laundry area and ample storage. Step outside to enjoy the beautifully treed property complete with an inground pool and exceptional outdoor space. The immense garage has four bay doors and subject to city approval, could be converted to a 2 or 3 bedroom secondary dwelling or used for a home based business, workshop or hobby space. Rarely does a property offer this combination of space, versatility, privacy and future potential in such a desirable location. 24 hours irrevocable on offers (id:59524)
RE/MAX Hallmark Realty Group