
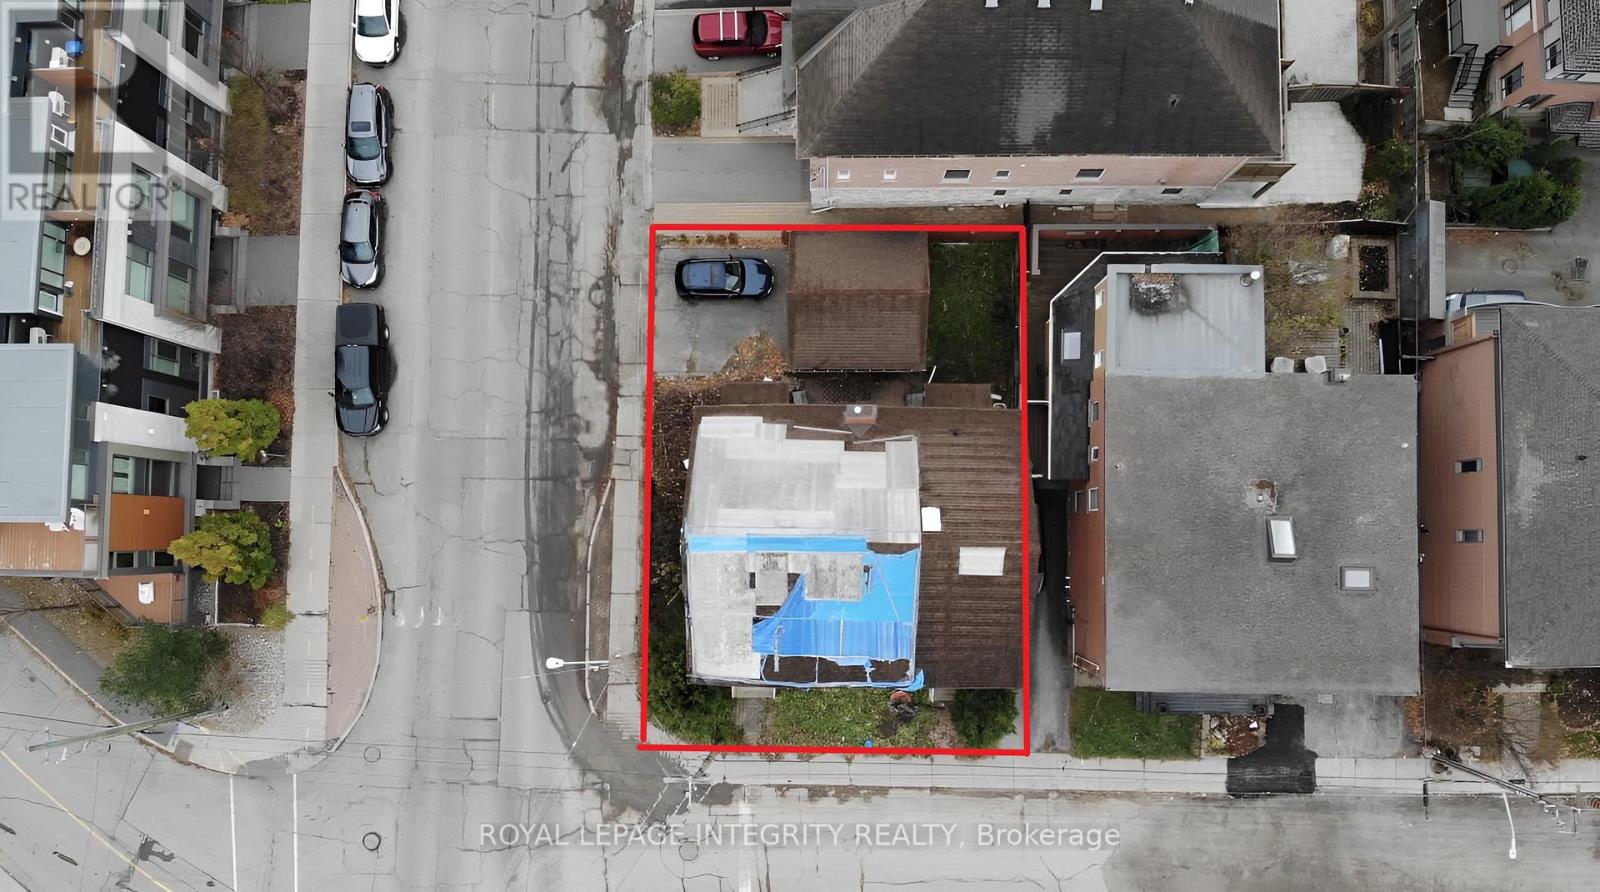
24-26 Concord Street N
Ottawa, Ontario
Attention Developers/Builders opportunity knocks just a short block to the Canal and Echo Drive. Lot available to develop with approximately 3100 sqft, 46 ft frontage and 66 ft depth. Prime location with many newly developed luxury townhouses, condo projects & new single homes. Zoning R4UD allows for multiple uses. On file, a property report completed by Fotenn Planning and Design with proposals to develop the property into a low-rise 3 story+ basement apartment building with 8+ units or build 2 luxury semi-detached properties with permitted Secondary dwelling Units for each. Unbeatable location and area the city has designated for intensification. Minutes to Ottawa University, LRT stations, highway, downtown, Rideau Centre and Main Street to name a few. No access to the building and sold in As-Is condition. This lot awaits the right developer/builder to bring its full potential to reality! (id:59524)
Royal LePage Integrity Realty
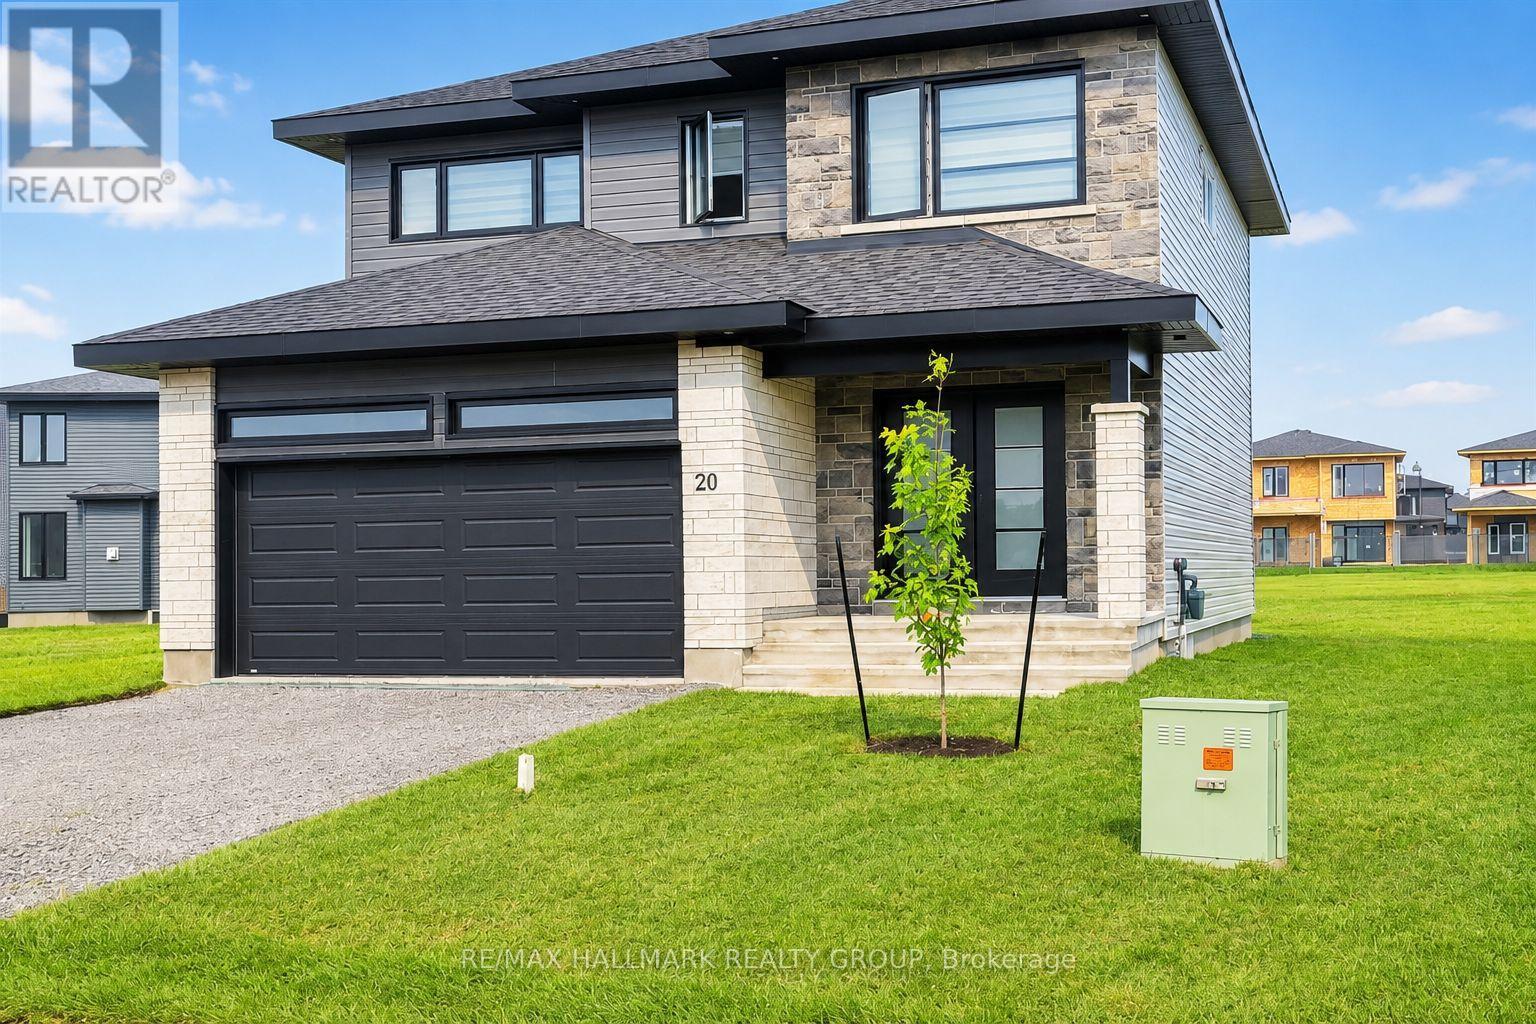
- 20 Rutile Street
Clarence-Rockland, Ontario
You'll LOVE this stunning upgraded family home offering luxury living at an affordable price on a quiet family-friendly street in the sought-after Morris Village community of Rockland! Perfect for families, professionals, or investors, this stylish 4-bedroom home with NO carpet throughout blends modern design, upscale finishes, and everyday functionality. Step inside to a bright open-concept layout featuring warm contemporary flooring, oversized windows, abundant natural light, and high-end designer-inspired finishes throughout. The chef-inspired kitchen showcases modern cabinetry, a pantry, large island with breakfast seating, and an ideal layout for entertaining family and friends. Upstairs offers four spacious bedrooms, including a luxurious primary retreat featuring a spa-inspired 5-piece ensuite complete with a separate Roman tub and separate shower-a true gem designed for comfort and relaxation. Large bedrooms and a functional layout make this home ideal for growing families or work-from-home lifestyles. Situated on a rare oversized pie-shaped lot, this property opens to an incredible 89-ft wide backyard with endless possibilities-create your dream pool, outdoor entertaining space, play area, or private backyard oasis. Looking for future flexibility? The lower level offers potential for an in-law suite or secondary apartment (buyer to verify permitted uses), with drywall and electrical already completed, giving you a valuable head start with only finishing touches remaining. Short-term rental potential adds further appeal for investors. Includes 5 appliances, with furniture negotiable. Enjoy the best of both worlds-Rockland offers all the amenities, restaurants, shopping, and big-box stores you need while maintaining a quieter, less hectic lifestyle than Ottawa's busy suburbs. Just 34 minutes to Central Ottawa, close to parks, schools, recreation, and everyday conveniences. Exceptional value, luxury style, and future potential-this one is a must see! (id:59524)
RE/MAX Hallmark Realty Group
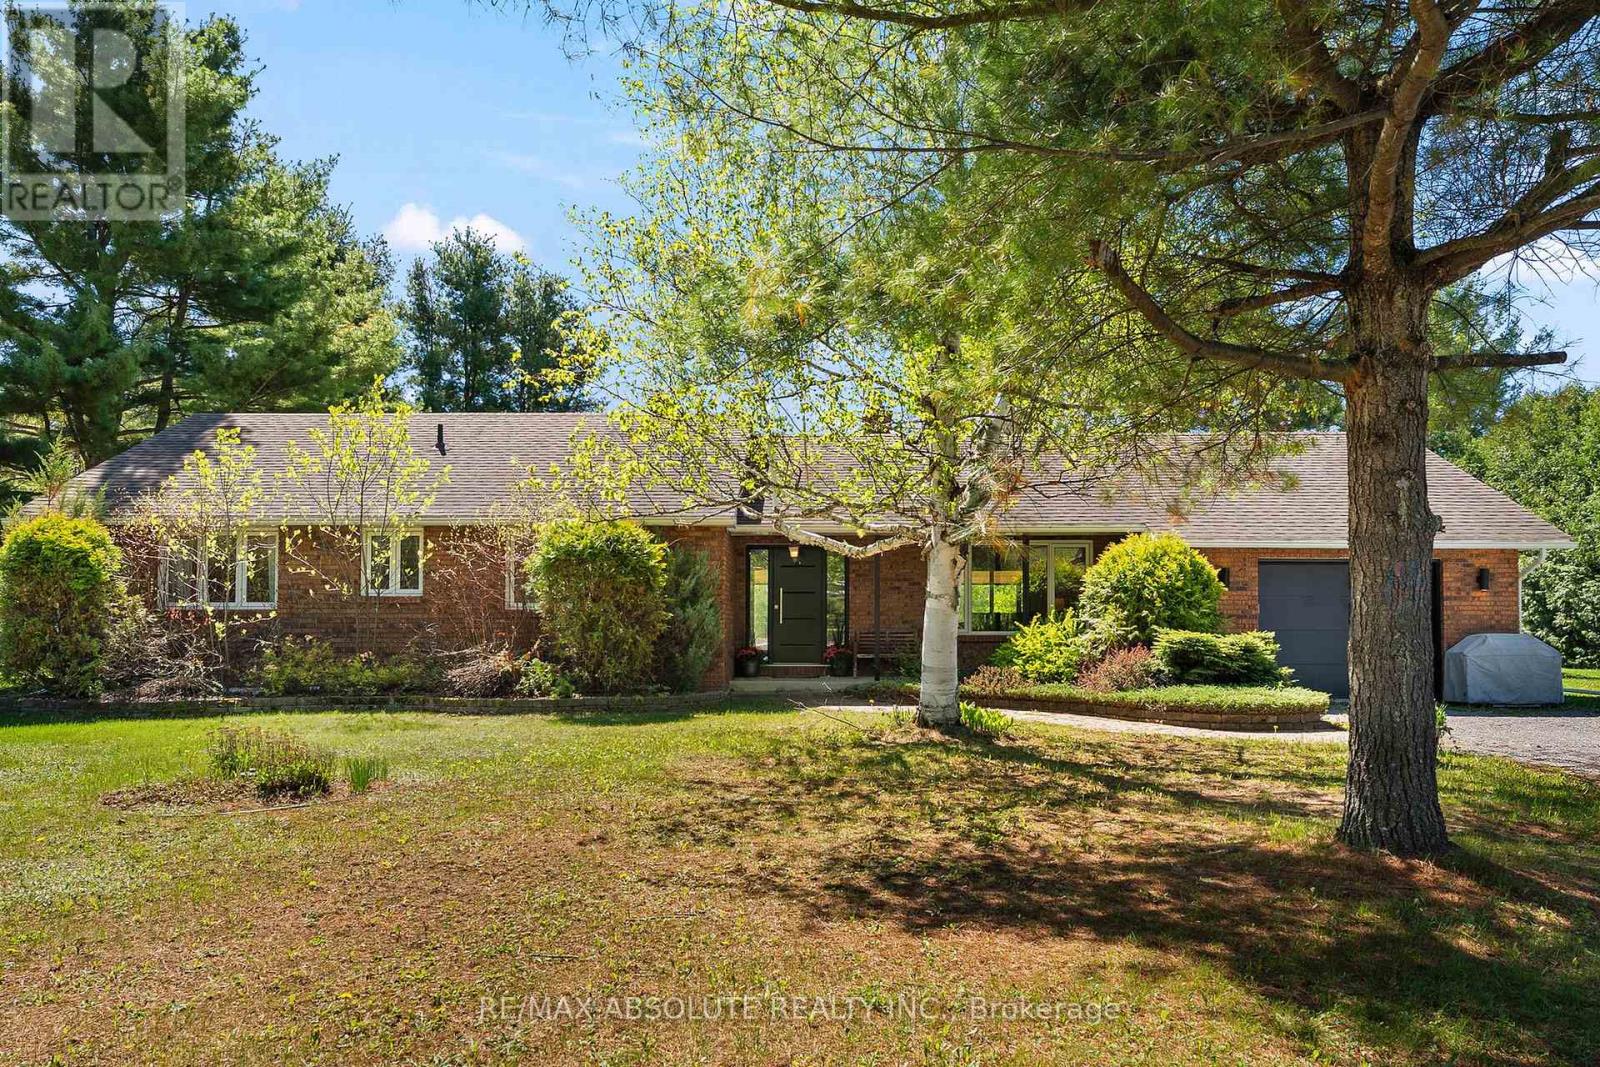
213 Calabogie Road
Mcnab/braeside, Ontario
This custom all brick bungalow is set on approximately 1.8 acres in a great location with easy access to highway 417 - perfect for commuting west to Petawawa or east to Ottawa. A beautiful brick fireplace serves as the focal point of the inviting main floor living space. The living and dining rooms offer warm hardwood floors. A large picture window fills the living room with natural light, creating a bright and welcoming atmosphere. Patio doors off the dining room lead to a charming covered porch thoughtfully designed for year-round enjoyment. This space features a beautiful finished pine ceiling, built in lighting and ceiling fan....the perfect blend of comfort and function. The modern kitchen has been upgraded with white cabinetry and stainless steel appliances. It offers lots of counter space and a peninsula....great for a breakfast nook or entertaining guests. The spacious primary bedroom features a 3-piece ensuite and a walk-in closet with newer laminate flooring. Bedrooms 2 & 3 are a good size and offer ample closet space with hardwood floors. One bedroom is further enhanced by a convenient built in wardrobe. Main 4-piece bath offers a one piece acrylic tub/shower combo and newer vanity + toilet. The basement has been insulated and is ready for your finishing touch with a 4th bedroom framed in and lot's of space for a rec room. Steps from the basement provide convenient access to the oversized single garage. Upgrades include: Scheel windows (13yrs), jet pump & owned HWT (2021), new front door and garage door (2020), furnace (10 yrs), roof (12 yrs). This home is located in the much sought after McNab Public School catchment area. A large private yard with fire pit and scenic views of fields in the distance offers country living at its finest! (note the large 16 x 24 shed is "excluded") 40 min commute to Kanata. Easy to show....come and see! (id:59524)
RE/MAX Absolute Realty Inc.
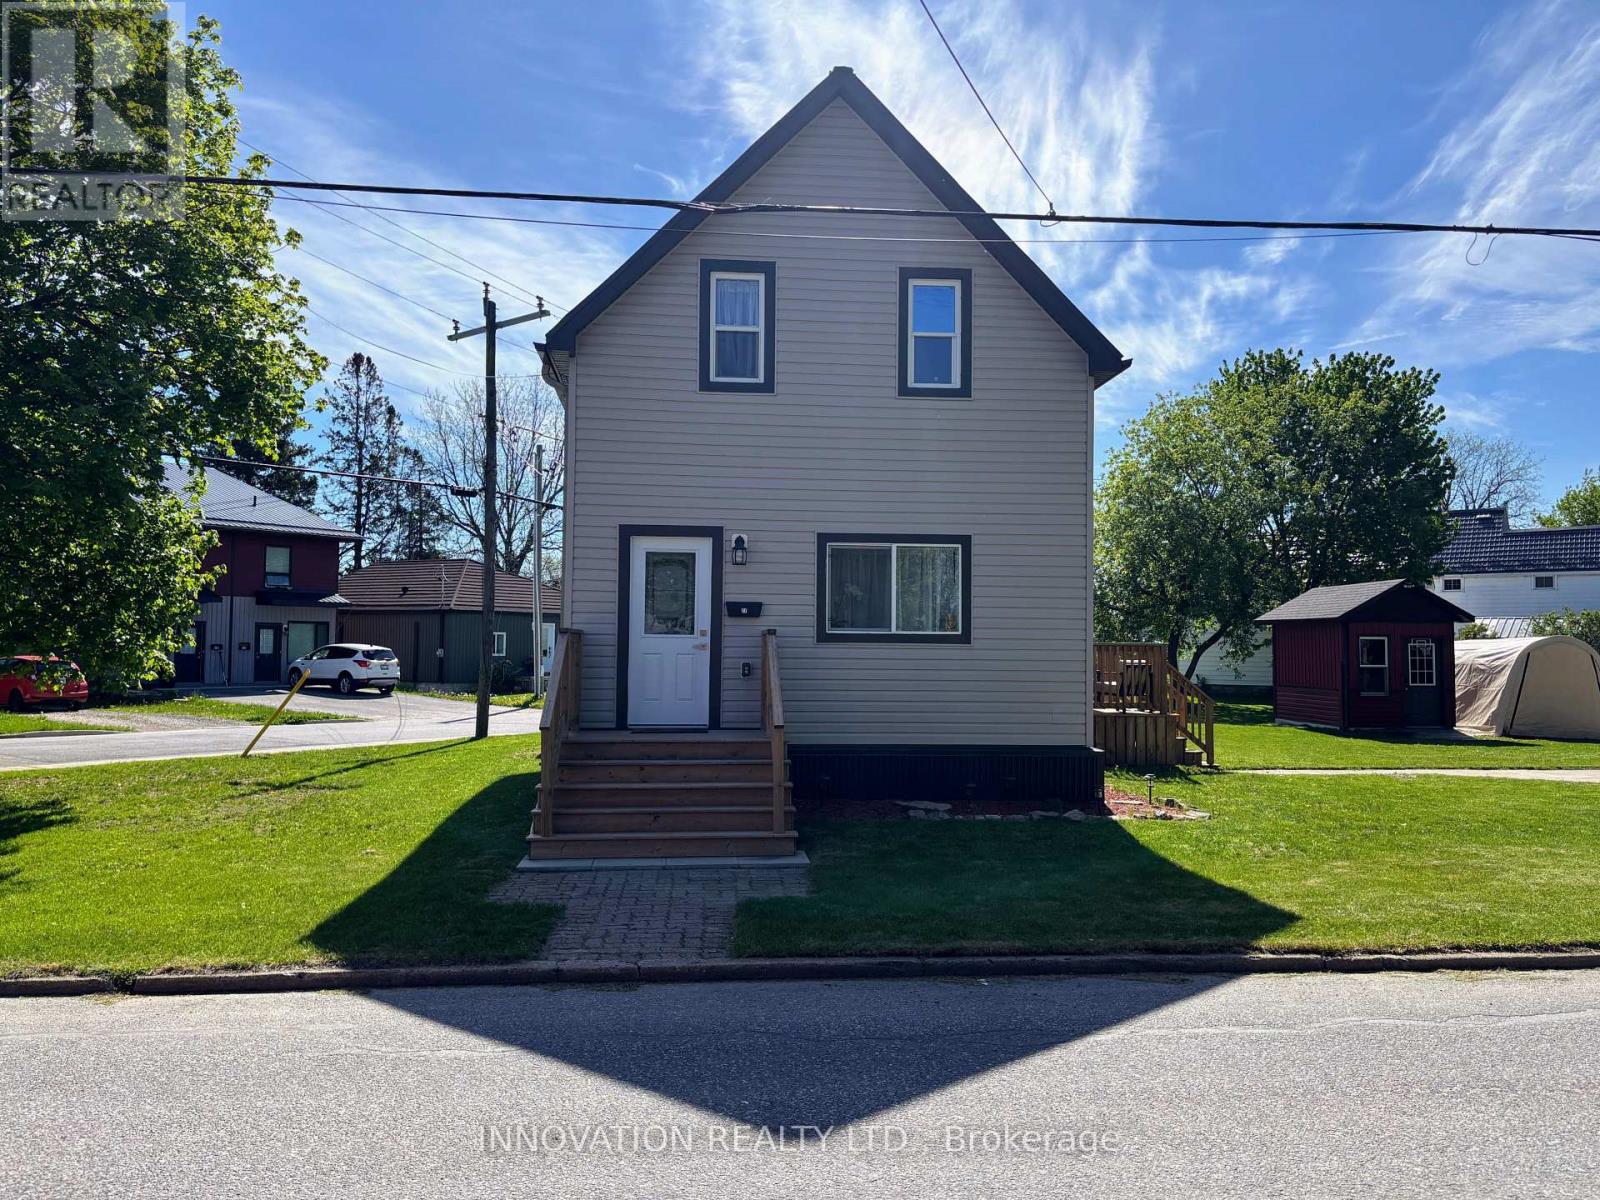
27 Anne Street
Smiths Falls, Ontario
Welcome to 27 Anne Street. This 3 bedroom, 2 bath, 1 1/2 story home is a perfect blend of classic charm and modern conveniences. Extensively renovated from top to bottom, this gem features a spacious living room open to a beautiful custom kitchen with plenty of cabinets and stainless steel appliances. The main floor offers a primary bedroom with double closets and a lovely 4 pc bath with laundry for convenience. Upstairs, you'll find 2 nice sized bedrooms and another 4 pc bath. Custom trims and finishes throughout add a touch of class, while durable vinyl plank flooring ensures easy maintenance. There may be a possibility to sever this lot. With ample parking on 2 driveways, a garden shed, and move-in ready condition, this is a great place to call home (id:59524)
Innovation Realty Ltd.
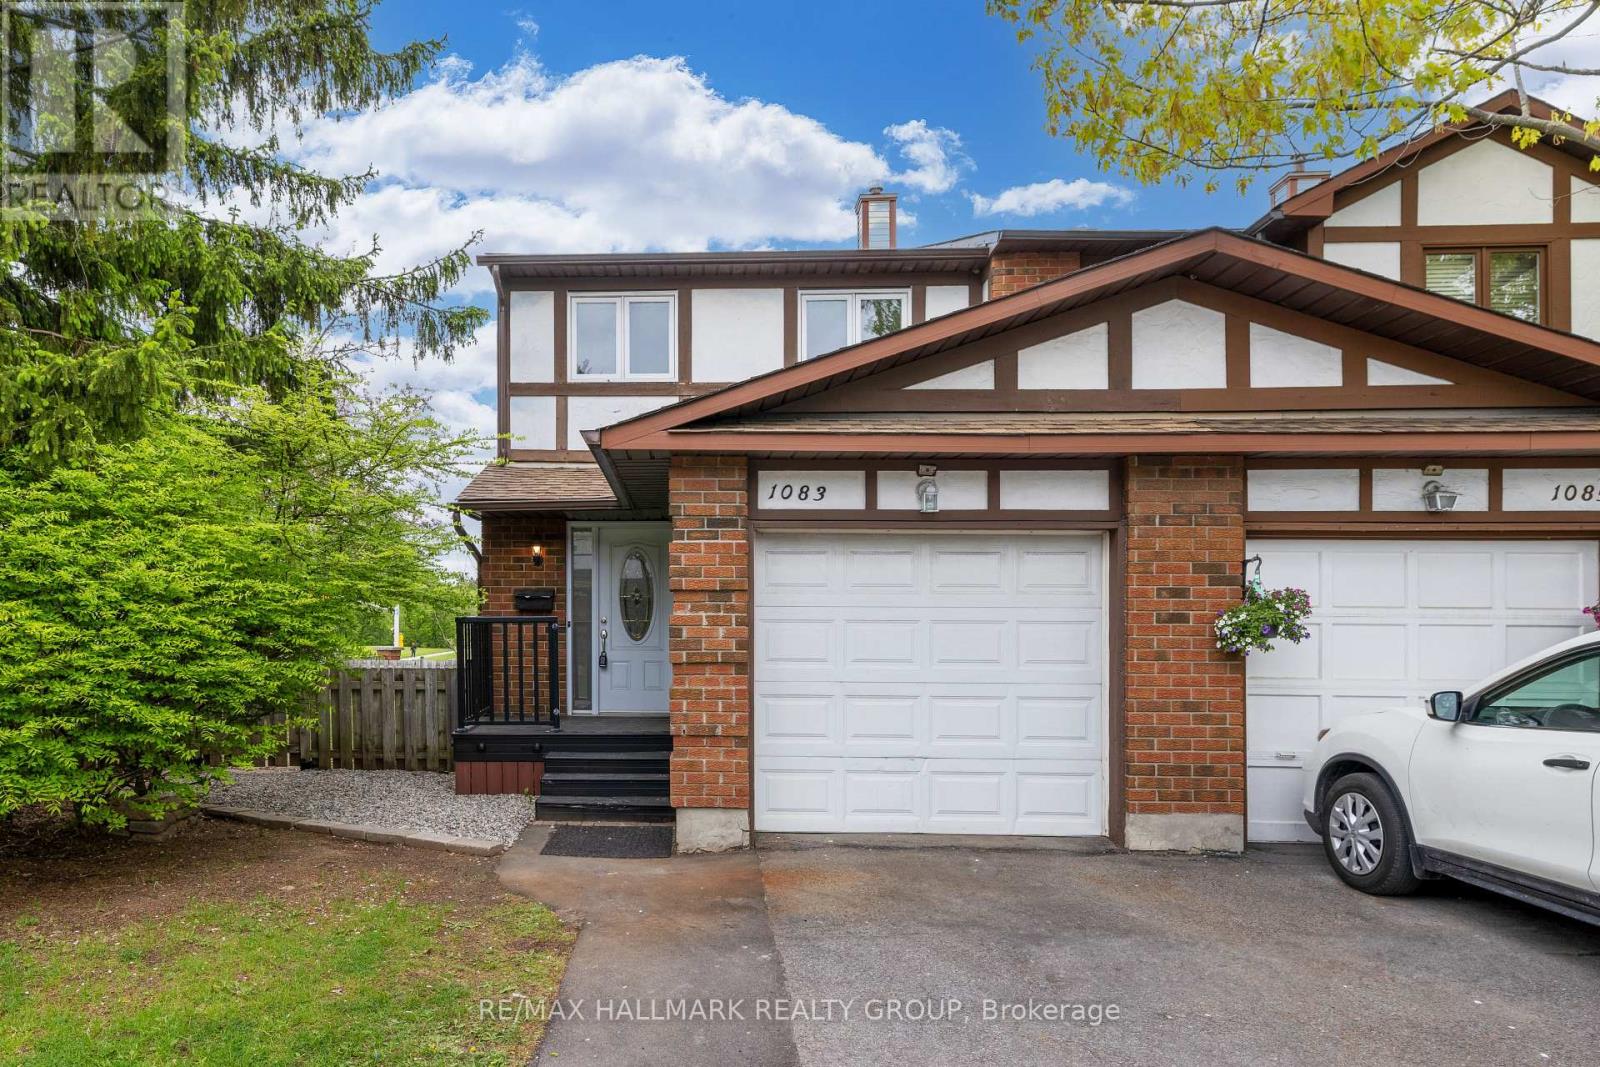
1083 Millwood Court
Ottawa, Ontario
Welcome to 1083 Millwood Court - situated in beautiful family/nature oriented Convent Glen - steps to parks, schools, recreation/shopping and stunning nature paths. Easy access to the 417! This premium END unit, 3 bedroom home (freshly painted and recently renovated throughout - including all new vinyl flooring) features a main level that boasts an eat-in kitchen with an abundance of cupboards/counter space, a separate dining room and a large sunken living room with access to a beautiful, fully fenced, private backyard (with no rear neighbours!) - the largest backyard in the complex! The 2nd level features a spacious primary bedroom with lots of closet space, 2 additional bedrooms and a renovated 4 piece main bath. The lower level boasts a fully finished basement with a family room, additional 2 piece bathroom, laundry room and plenty of storage in the utility room. All windows (2013), Furnace (2025). Floor plans attached in the photos. (id:59524)
RE/MAX Hallmark Realty Group

3437 Baskins Beach Road
Ottawa, Ontario
Baskins Beach is just steps away from the beautiful Ottawa river with fantastic views from the third storey loft of this custom built home. The layout is completely custom from floor to ceiling. The kitchen is absolutely breathtaking with tons of counter space and storage. The main floor has a living room, dining room, family room, and a den PLUS a bonus room that is perfect for a home theatre, or pool table! This modern home has been perfectly situated to align with natural light from sunrise to sunset! The second storey has 3 bedrooms and two full baths. The fourth bedroom is on the third storey open loft level which could be used for a number of purposes. The large walkout balcony provides a peaceful and relaxing place to unwind. Absolutely nothing was missed when building the infrastructure of this home - there are 2 separate furnaces, 2 HRV's, and the entire basement floor has radiant in-floor heating. You won't want to miss this one! *Exterior photos digitally enhanced to match the season. (id:59524)
RE/MAX Boardwalk Realty
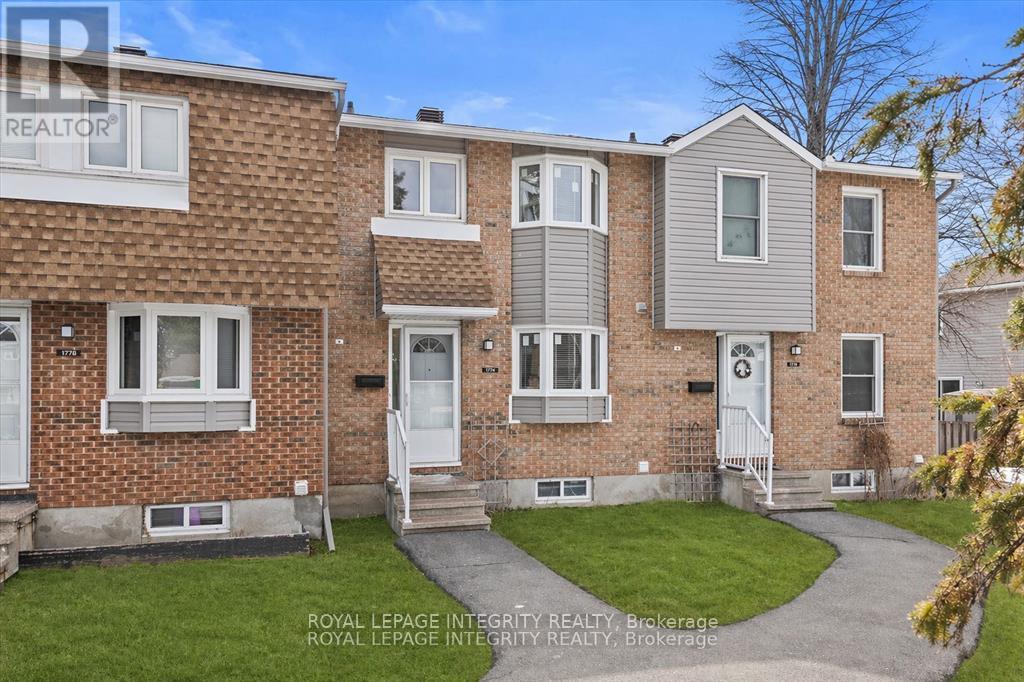
C - 1771 Lamoureux Drive
Ottawa, Ontario
Welcome to 1771C Lamoureux Drive in Orléans, a move-in ready condo townhome ideally located close to everything you need! This well-maintained 3 bedroom, 2 bathroom home offers a functional layout, generous living spaces, and a private backyard setting that's hard to find. Step inside to a welcoming main level thoughtfully designed for comfortable everyday living. The bright kitchen features ample counter space, well-kept white cabinetry with updated hardware, a charming bay window that adds character, and great amount of storage. Just beyond, the dedicated dining area offers ample space for hosting dinners and entertaining guests. The spacious living room impresses with soaring ceilings, a cozy wood-burning fireplace, and large patio doors that flood the space with natural light while providing direct access to the private backyard with large deck, surrounded by mature trees with no rear neighbours. Upstairs, you'll find a generously sized primary bedroom with wall-to-wall closet space, along with two additional bedrooms and a full bathroom with tub/shower combination. The finished lower level adds valuable extra living space with a comfortable family room perfect for movie nights, a play area, or home gym, along with a large utility room featuring laundry and plenty of storage. Ideally situated within excellent school districts and walking distance to shopping, restaurants, parks, and public transit, while just minutes to the highway for an easy commute, this charming home blends everyday convenience with the warmth of an established community. Recent updates include a new furnace & air conditioning in 2023 and a new washer in 2021 - fantastic opportunity for first-time buyers, downsizers, or investors alike! (id:59524)
Royal LePage Integrity Realty
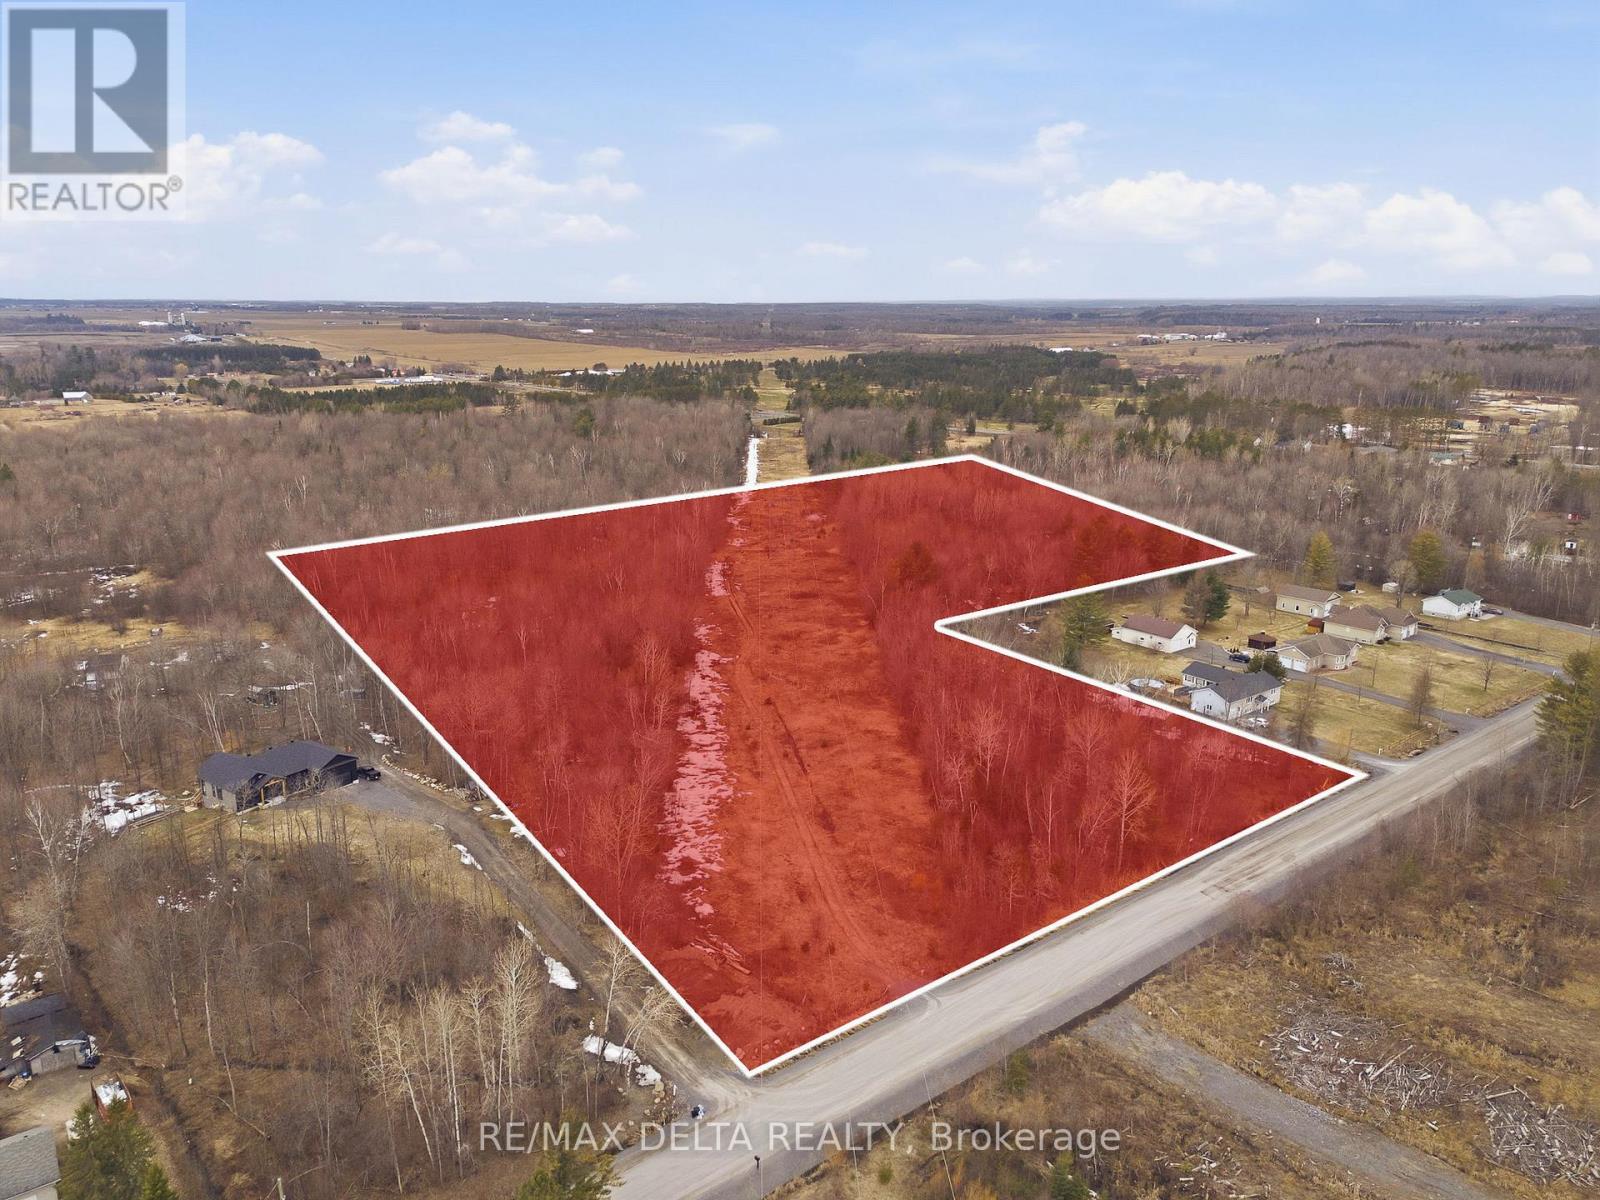
00 Part Of Lot 11 Gagne Road
Clarence-Rockland, Ontario
A rare opportunity to build your dream home on a stunning 17.2-acre wooded lot with 400 feet of frontage and 1,000 feet of depth. With the ability to tap over 500 maple trees and approximately 20 apple trees grown on the lot, this property is perfect for those looking to embrace a true country lifestyle. A sugarbush, small cottage and wood shed are already situated on the property. Power line covers 4 acres of the lot. Enjoy peaceful country living while staying connected, just 25 minutes from Orleans and 14 minutes from Rockland, with easy access to schools, parks, the Clarence-Creek arena, Rockland Walmart, Larose Forest trails, LCBO, Hammond Golf Course and more. A tranquil and private setting with endless potential for those dreaming of a country retreat. (id:59524)
RE/MAX Delta Realty

34 Avonmore Crescent
Ottawa, Ontario
Welcome to 34 Avonmore Crescent, a bright and beautifully maintained family home located in one of Nepean's most desirable and peaceful crescents. This warm, inviting property offers an exceptional blend of comfort, functionality, and charm, making it an ideal choice for families and anyone seeking a move-in-ready home in a fantastic neighborhood. Step inside to a sun-filled main level featuring a spacious living room with large windows that fill the space with natural light. The welcoming dining area is perfect for family meals and entertaining, while the updated eat-in kitchen offers ample cabinetry, great counter space, and easy access to the backyard-ideal for seamless indoor-outdoor living. The second level features three generous bedrooms, each offering excellent space and natural light. A well-sized full bathroom serves the entire level, providing convenience and comfort for daily routines. The fully finished lower level adds tremendous versatility to the home, complete with a cozy recreation room perfect for relaxing or movie nights, and a flexible bonus area that can serve as a home office, gym, or playroom-whatever best suits your lifestyle. Outside, the fenced backyard offers a private and peaceful setting with mature trees, a spacious deck for BBQs and entertaining, and plenty of room for kids and pets to enjoy. It's a great outdoor retreat with lots of potential for gardening or simply unwinding after a long day. Situated close to parks, top-rated schools, shopping, transit, and all the amenities Nepean has to offer, this home delivers outstanding value and an unbeatable location. A wonderful opportunity in a sought-after neighborhood-don't miss your chance to make this home yours! (id:59524)
Exp Realty
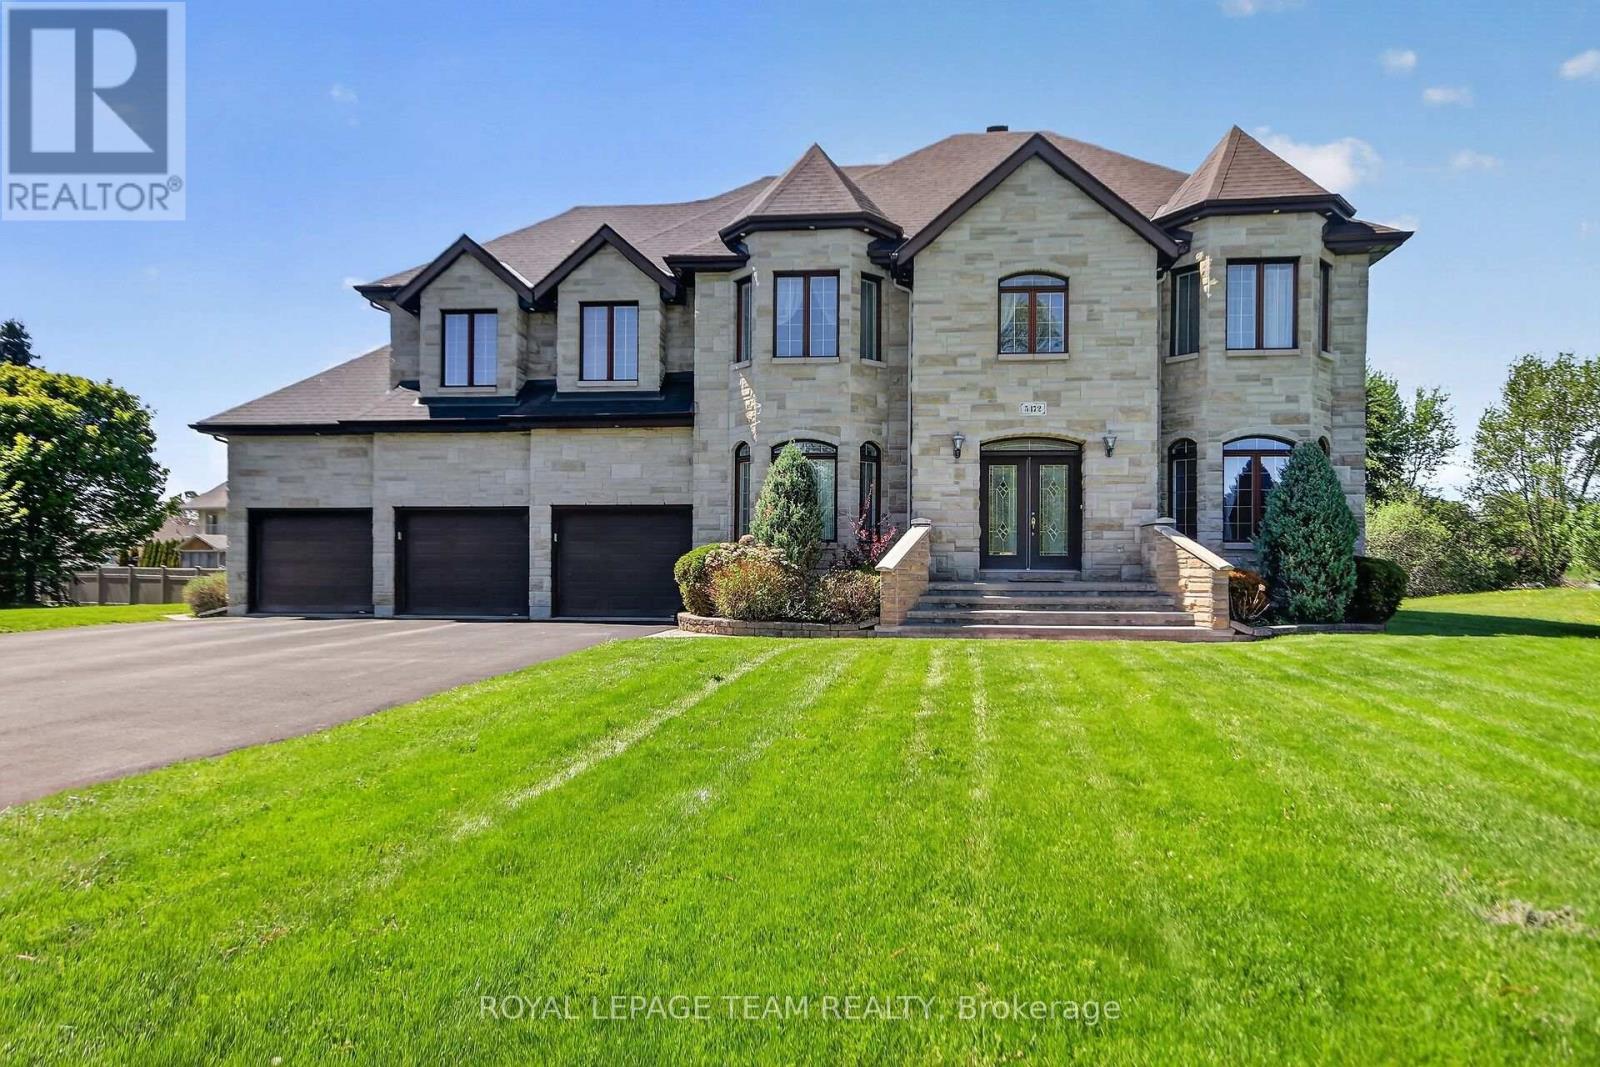
5472 Wicklow Drive
Ottawa, Ontario
Welcome to Village living in Manotick Estates. All Stone 6 bedroom, 5 bathroom 2-storey custom home, walking distance to all the amenities of the historic village of Manotick. Enjoy the afternoon sun and sunsets in the large, hedged private lot. Timeless center hall plan with separate living rooms and dining rooms, and an open kitchen, eating area, and family room all overlooking the interlock patio and rear yard. A powder room/laundry room and mud room have direct access to the 3-car oversized garage. The second floor has 5 generously sized bedrooms, the Primary and Second bedroom have large en-suites, and the other 3 bedrooms share a large family 4pc bath. The basement is fully finished with a large bedroom, 4pc bath, a huge open area ready for your full whole gym, media room or whatever your imagination desires. Hedged yard with large interlock patio. Whole home 15KW NG generator. (id:59524)
Royal LePage Team Realty
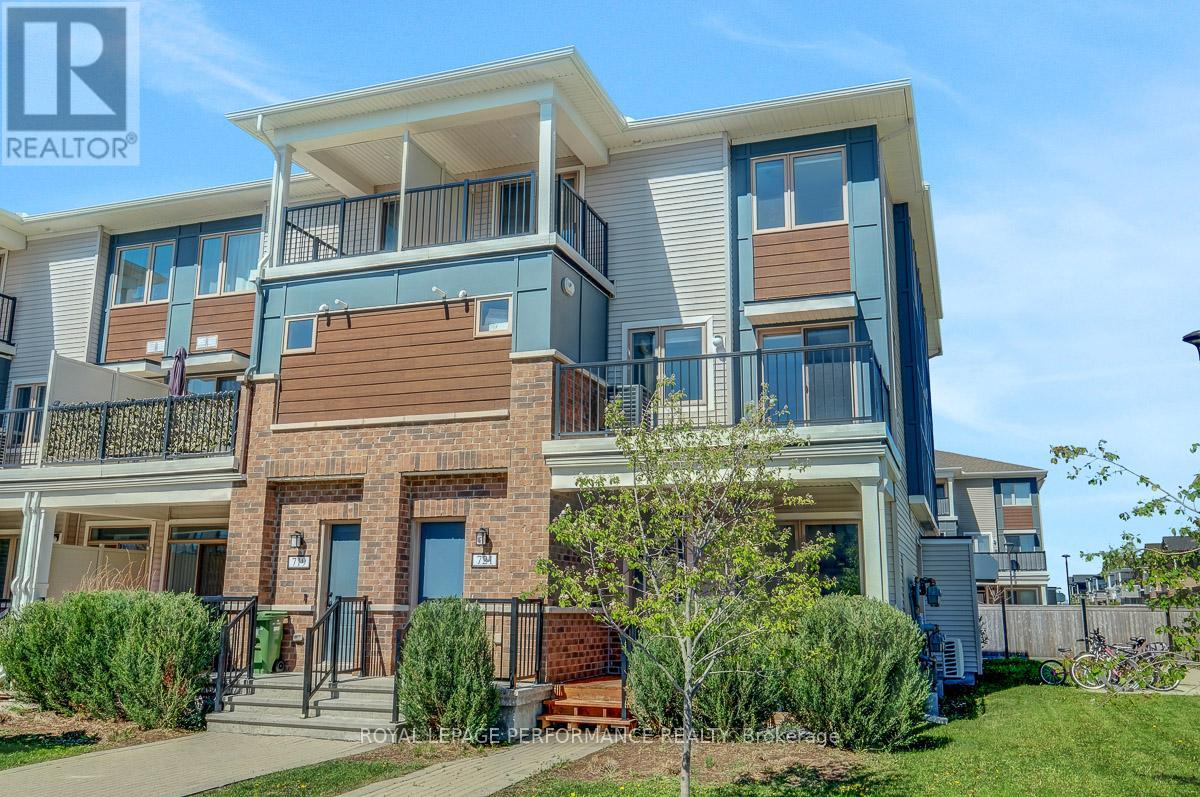
721 Rouncey Road
Ottawa, Ontario
Bright and spacious 3-bedroom, 2-bath upper end-unit featuring two private south-facing balconies and a functional, move-in ready layout. The main living level offers an open-concept living and dining area with access to a large balcony, plus a stylish kitchen complete with quartz countertops, stainless steel appliances, breakfast bar. A large storage room and convenient powder room add to the practicality of the space. Upstairs, you'll find the primary bedroom with walk-in closet and private balcony, along with two additional bedrooms, a full bathroom, and a convenient laundry closet. Enjoy low-maintenance living with no yard work or snow removal to worry about. Includes 1 parking space plus abundant street parking right outside your door. Ideally located within walking distance to parks, schools, Walmart, restaurants, and public transit.Perfect for first-time buyers, downsizers, or investors. Move-in ready and easy to show! (id:59524)
Royal LePage Performance Realty
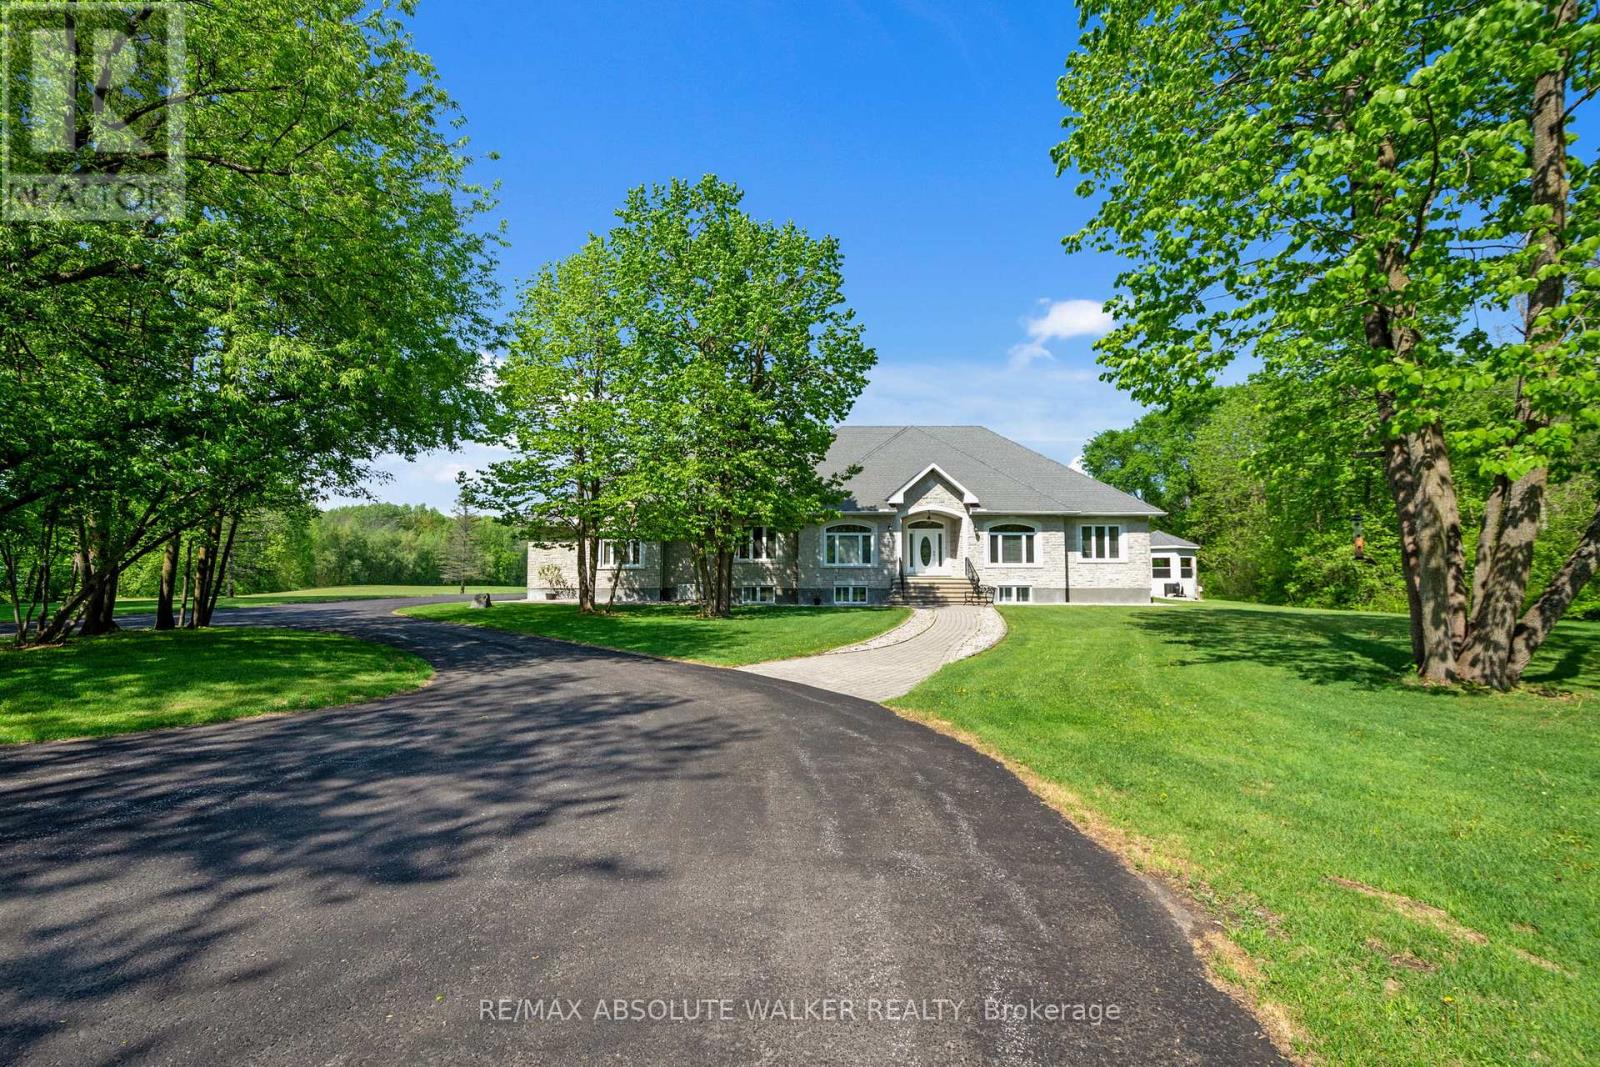
2501 Kearns Way
Ottawa, Ontario
Welcome to this extraordinary 6-bedroom, 4-bathroom luxury bungalow, nestled on approx. 29 acres of breathtaking landscape, complete with its own spring-fed man-made lake, a heated saltwater pool, and a 6-car garage with heated floors & a car lift! Completely repainted throughout, this stunning home offers a fresh, refined feel from the moment you step inside. The welcoming foyer opens to an impressive open-concept layout with gleaming cherry hardwood floors flowing through the elegant living room with a cozy fireplace and into the striking dining area, perfect for entertaining.The chef's kitchen is a true showstopper, featuring gorgeous granite countertops, ample cabinetry, a centre island with breakfast bar seating, and a sunlit eating area. The primary suite is a private sanctuary with serene lake views, a walk-in closet, and a spa-like 5-piece ensuite. Two spacious secondary bedrooms, a full bath, a convenient laundry room, and a versatile main-floor den, ideal as a home office or additional bedroom, complete the main level.Downstairs, the fully finished basement is designed for entertaining with a stylish bar area and spacious recreation room. Two additional bedrooms and another full bath offer flexible living options for family or guests. Step outside to your own resort-style oasis, where the heated saltwater pool and custom cabana overlook the stunning man-made lake, creating the perfect setting for relaxation and entertaining. This one-of-a-kind property offers luxury, privacy, and unparalleled outdoor beauty, truly a rare opportunity in Greely! (id:59524)
RE/MAX Absolute Walker Realty