
5472 Wicklow Drive Ottawa, Ontario K4M 1C4

$1,500,000
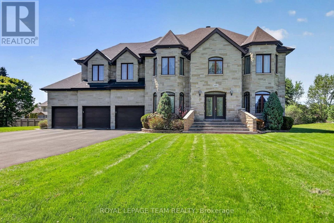
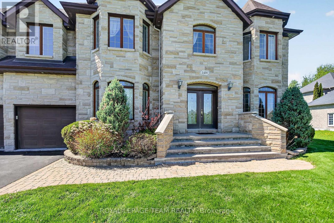
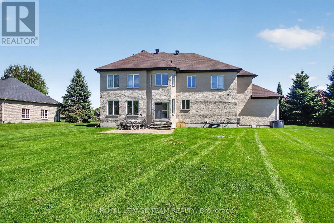
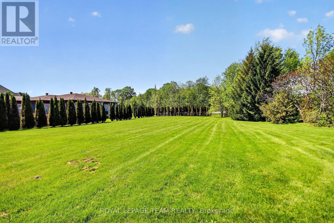
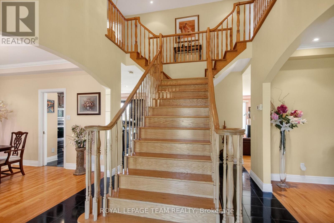
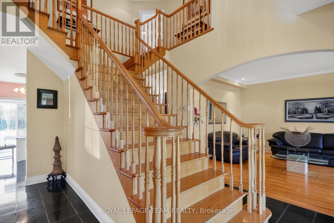
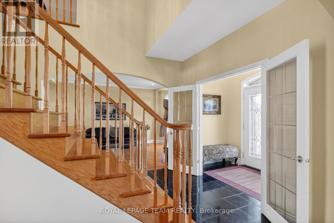
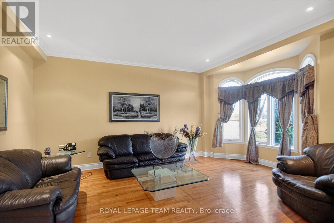
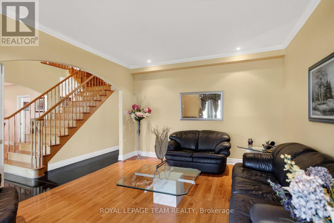
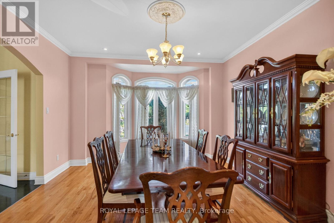
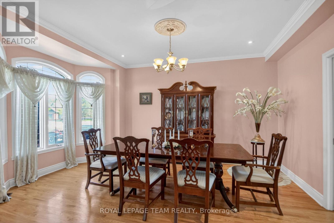
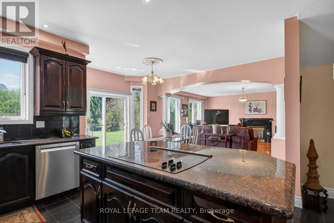
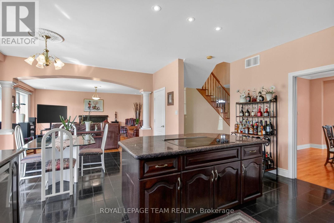
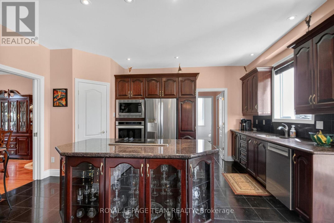
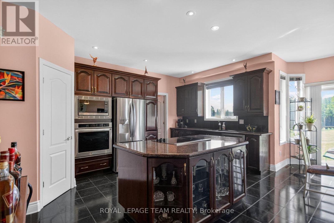
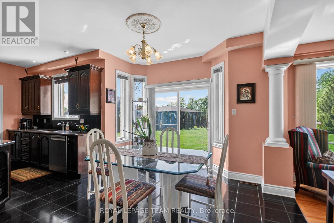
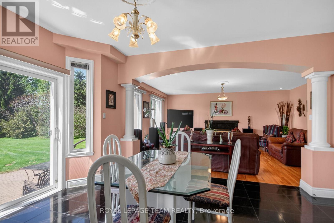
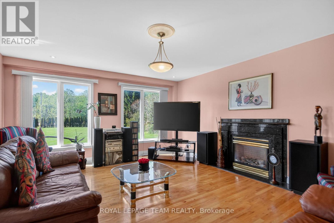
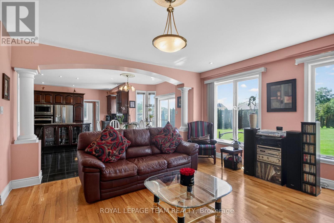
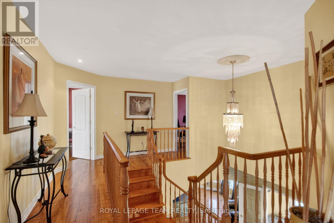
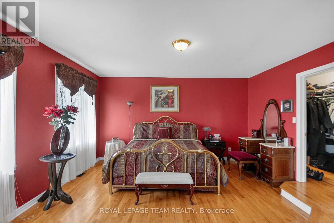
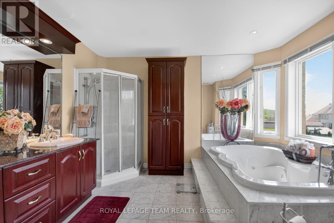
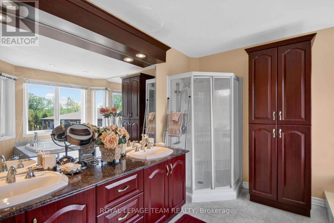
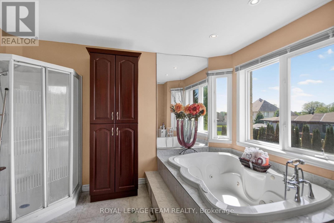
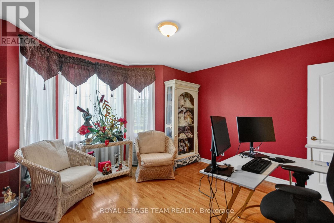
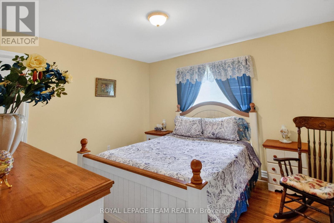
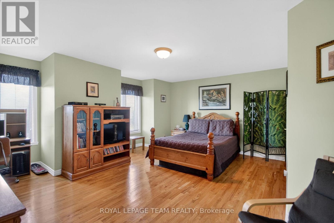
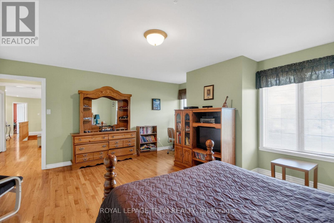
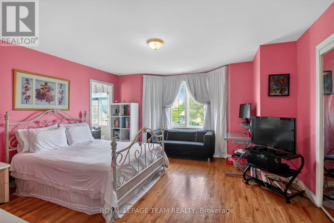
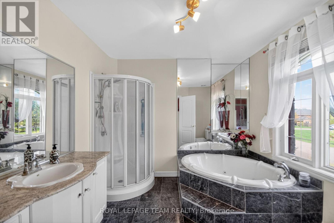
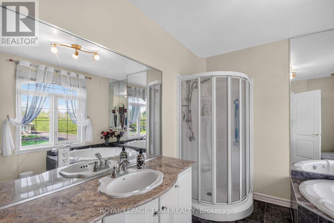
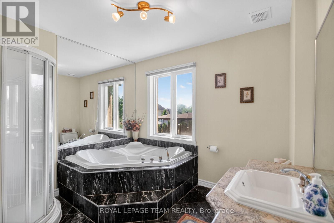
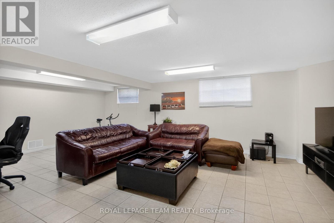
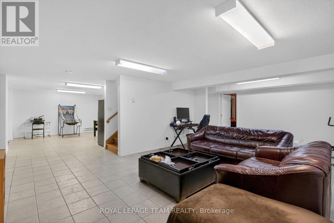
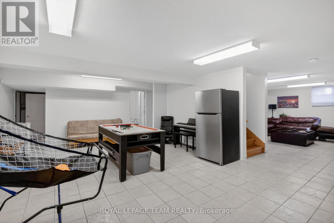
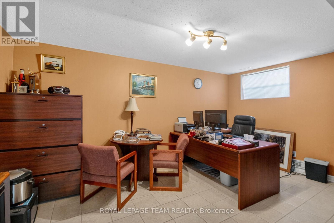
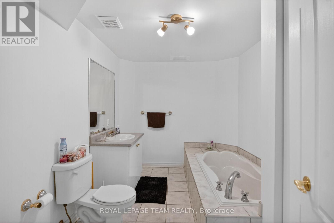
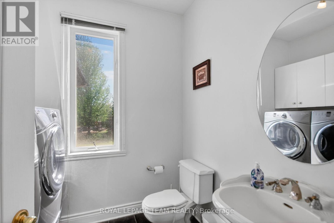
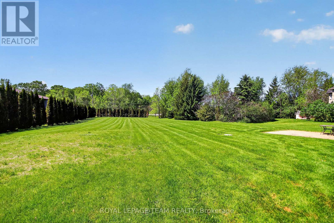
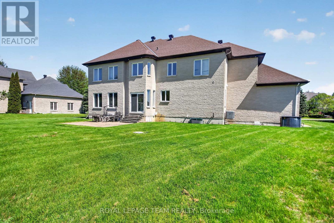
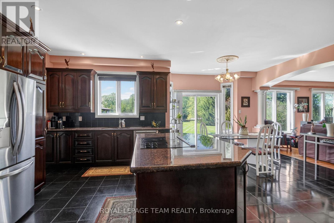
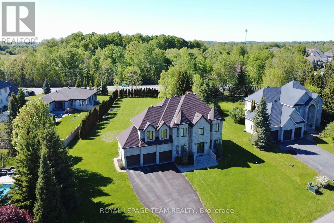
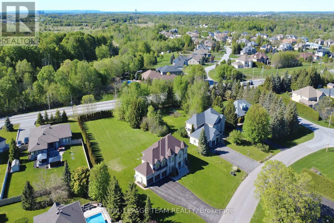
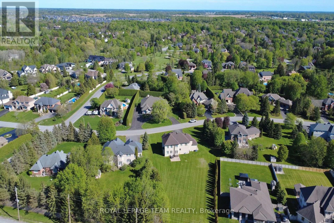
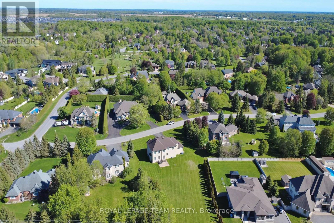
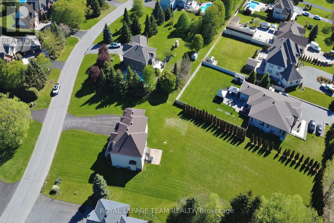
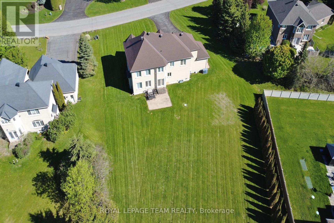
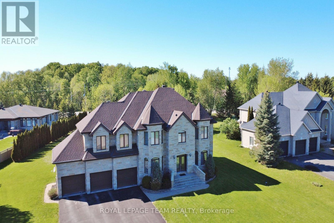
Welcome to Village living in Manotick Estates. All Stone 6 bedroom, 5 bathroom 2-storey custom home, walking distance to all the amenities of the historic village of Manotick. Enjoy the afternoon sun and sunsets in the large, hedged private lot. Timeless center hall plan with separate living rooms and dining rooms, and an open kitchen, eating area, and family room all overlooking the interlock patio and rear yard. A powder room/laundry room and mud room have direct access to the 3-car oversized garage. The second floor has 5 generously sized bedrooms, the Primary and Second bedroom have large en-suites, and the other 3 bedrooms share a large family 4pc bath. The basement is fully finished with a large bedroom, 4pc bath, a huge open area ready for your full whole gym, media room or whatever your imagination desires. Hedged yard with large interlock patio. Whole home 15KW NG generator. (id:59524)
Property Details
| MLS® Number | X13162474 |
| Property Type | Single Family |
| Community Name | 8002 - Manotick Village & Manotick Estates |
| AmenitiesNearBy | Schools, Place Of Worship, Park |
| CommunityFeatures | Community Centre |
| EquipmentType | Water Heater - Gas, Air Conditioner, Water Heater, Furnace |
| Features | Guest Suite, Sump Pump |
| ParkingSpaceTotal | 13 |
| RentalEquipmentType | Water Heater - Gas, Air Conditioner, Water Heater, Furnace |
Building
| BathroomTotal | 5 |
| BedroomsAboveGround | 5 |
| BedroomsBelowGround | 1 |
| BedroomsTotal | 6 |
| Appliances | Garage Door Opener Remote(s), Oven - Built-in, Range, Water Softener, Alarm System, Blinds, Cooktop, Dishwasher, Dryer, Garage Door Opener, Microwave, Oven, Washer, Refrigerator |
| BasementDevelopment | Finished |
| BasementType | N/a (finished) |
| ConstructionStyleAttachment | Detached |
| CoolingType | Central Air Conditioning, Air Exchanger |
| ExteriorFinish | Stone |
| FireProtection | Alarm System |
| FireplacePresent | Yes |
| FoundationType | Poured Concrete |
| HalfBathTotal | 1 |
| HeatingFuel | Natural Gas |
| HeatingType | Forced Air |
| StoriesTotal | 2 |
| SizeInterior | 3500 - 5000 Sqft |
| Type | House |
| UtilityPower | Generator |
Parking
| Attached Garage | |
| Garage |
Land
| Acreage | No |
| LandAmenities | Schools, Place Of Worship, Park |
| Sewer | Septic System |
| SizeDepth | 282 Ft ,4 In |
| SizeFrontage | 115 Ft |
| SizeIrregular | 115 X 282.4 Ft |
| SizeTotalText | 115 X 282.4 Ft|1/2 - 1.99 Acres |
| SurfaceWater | River/stream |
| ZoningDescription | V1g[577r] |
Rooms
| Level | Type | Length | Width | Dimensions |
|---|---|---|---|---|
| Second Level | Other | 2.79 m | 2.45 m | 2.79 m x 2.45 m |
| Second Level | Bedroom | 4.06 m | 3.68 m | 4.06 m x 3.68 m |
| Second Level | Bathroom | 2.87 m | 2.9 m | 2.87 m x 2.9 m |
| Second Level | Bedroom | 4.63 m | 5.12 m | 4.63 m x 5.12 m |
| Second Level | Bedroom | 5.3 m | 5.02 m | 5.3 m x 5.02 m |
| Second Level | Bathroom | 3.01 m | 3.12 m | 3.01 m x 3.12 m |
| Second Level | Bedroom | 3.7 m | 3.6 m | 3.7 m x 3.6 m |
| Second Level | Other | 2.7 m | 3.59 m | 2.7 m x 3.59 m |
| Second Level | Primary Bedroom | 4.81 m | 4.58 m | 4.81 m x 4.58 m |
| Second Level | Bathroom | 3.27 m | 3.45 m | 3.27 m x 3.45 m |
| Basement | Bedroom | 5.23 m | 3.45 m | 5.23 m x 3.45 m |
| Basement | Bathroom | 2.58 m | 3.45 m | 2.58 m x 3.45 m |
| Basement | Recreational, Games Room | 11.3 m | 9.83 m | 11.3 m x 9.83 m |
| Basement | Utility Room | 1.58 m | 2.38 m | 1.58 m x 2.38 m |
| Basement | Furnace | 3.82 m | 2.37 m | 3.82 m x 2.37 m |
| Basement | Cold Room | 3.1 m | 1.3 m | 3.1 m x 1.3 m |
| Main Level | Foyer | 2.34 m | 1.43 m | 2.34 m x 1.43 m |
| Main Level | Dining Room | 3.92 m | 4.86 m | 3.92 m x 4.86 m |
| Main Level | Living Room | 4.06 m | 5.09 m | 4.06 m x 5.09 m |
| Main Level | Family Room | 5.41 m | 5.71 m | 5.41 m x 5.71 m |
| Main Level | Eating Area | 3.18 m | 4.68 m | 3.18 m x 4.68 m |
| Main Level | Kitchen | 4.01 m | 4.88 m | 4.01 m x 4.88 m |
| Main Level | Mud Room | 1.66 m | 1.71 m | 1.66 m x 1.71 m |
| Main Level | Bathroom | 2.07 m | 2.42 m | 2.07 m x 2.42 m |
Utilities
| Cable | Installed |
| Electricity | Installed |

Get 20+ years of home-buying secrets I’ve used with over 500 clients, so you can get your dream home for the price you want
Access For FreeInterested?
Contact us for more information about this listing.
"*" indicates required fields

The trademarks REALTOR®, REALTORS®, and the REALTOR® logo are controlled by The Canadian Real Estate Association (CREA) and identify real estate professionals who are members of CREA. The trademarks MLS®, Multiple Listing Service® and the associated logos are owned by The Canadian Real Estate Association (CREA) and identify the quality of services provided by real estate professionals who are members of CREA. The trademark DDF® is owned by The Canadian Real Estate Association (CREA) and identifies CREA's Data Distribution Facility (DDF®)
May 22 2026 05:55:49
Royal LePage Team Realty