

N/a - 1558 Merivale Road
Ottawa, Ontario
Excellent turnkey business opportunity located at 1558 Merivale Road, in one of Ottawa's busy commercial areas with great street exposure and steady traffic. Currently operating as a bubble tea shop, this modern and stylish space is fully equipped and ready for immediate operation. Surrounded by residential communities, offices, retail plazas, restaurants, and daily passersby, the business benefits from a strong local customer base and excellent visibility. The shop features a clean, contemporary interior and an efficient layout suitable for dine-in, takeout, and delivery. Great opportunity for an owner-operator or investor to continue the existing bubble tea business or other beverage concept, subject to approval. A fantastic chance to own a recognizable beverage business in a high-traffic Ottawa location. (id:59524)
Right At Home Realty
57 Paul A. Bertrand Drive
Mcnab/braeside, Ontario
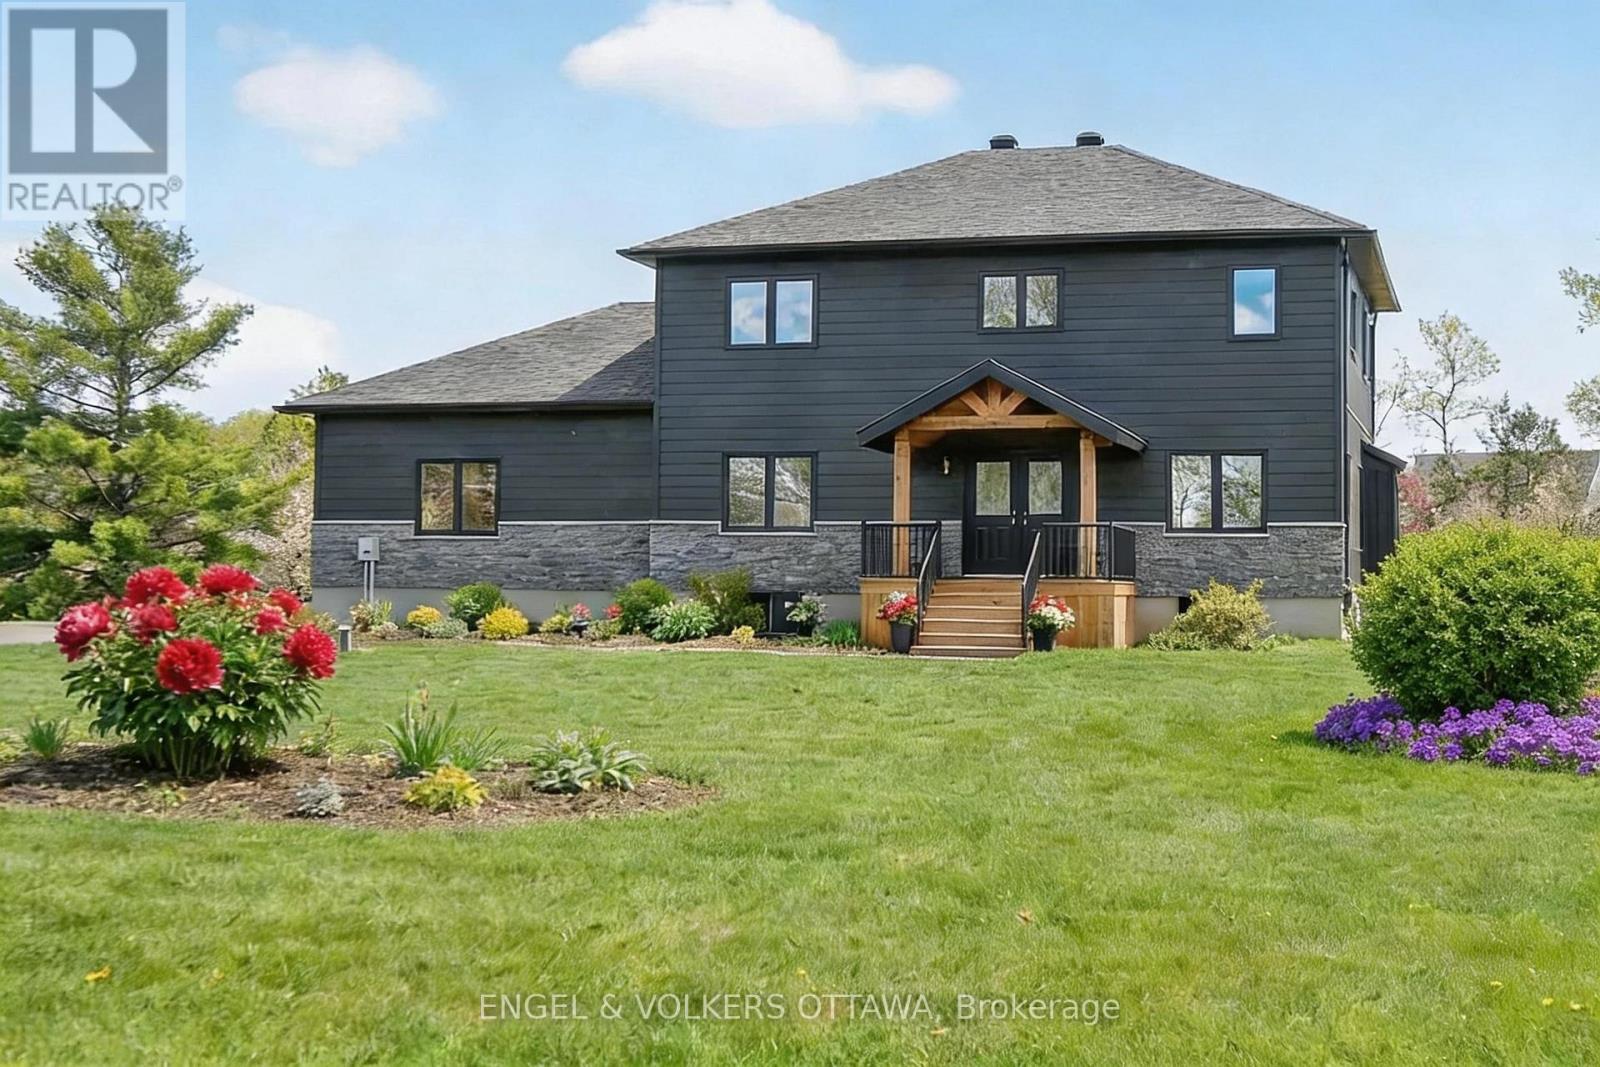
BEAUTIFUL & PEACEFUL COUNTRY LIVING in the Madawaska Shores area. MOVE-IN READY for your family and pets to run and play. Fabulous 2021 custom built two-storey home sits on 2.5 acres with close to 2500 sq' of living space above grade, and another approx 1200 sq' in the basement. Covered front porch welcomes you into this CARPET-FREE home with wood-look luxury vinyl plank flooring, marble-inspired ceramic tile, sophisticated oak & black iron railings, refined light fixtures, and a neutral color palette throughout. Two of the 4 BEDRMS have walk-in closets, with one conveniently located on the main floor which serves as an office off the foyer, with French doors. 3 BATHRMS include a powder rm on the main and two full bathrms on the upper level. Open-concept MAIN FLOOR with 9' ceilings features a pristine kitchen equipped with white cabinetry, quartz countertops, 7 premium s/s appliances, butler's pantry, walk-in storage pantry, and a huge mudrm with access from garage to kitchen. Clear sightlines to family and guests from kitchen to dining area and living rm, with a gas fireplace and two sets of French doors to the rear deck perfect for enjoying the sights and sounds of nature and stunning sunsets. SECOND FLOOR comprises a spacious primary bedrm with walk-in closet and a 5-piece ensuite featuring double vanity sinks, soaker tub, and generous walk-in glass shower. Two additional bedrms are bright and roomy, each with double closets; plus a 4-piece bathrm, laundry rm, and two linen closets. BASEMENT level features floors of same luxury vinyl as the rest of the house, outside walls finished and trimmed, and lots of space for a recroom, fitness rm, more bedrms, and roughed-in for a 4th bathrm. Oversized 2-car garage plus driveway parking for 8+ is ideal for Contractor Vehicles, RVs & Boats. Short 10-minute drive to shopping, restaurants and Hwy 417. Just 30 minutes to Kanata, and 60 minutes to downtown Ottawa. PLENTY OF ROOM TO CLEAR MORE OF REAR YARD FOR A POOL! (id:59524)
Engel & Volkers Ottawa
1154 Brookfield Road E
Ottawa, Ontario
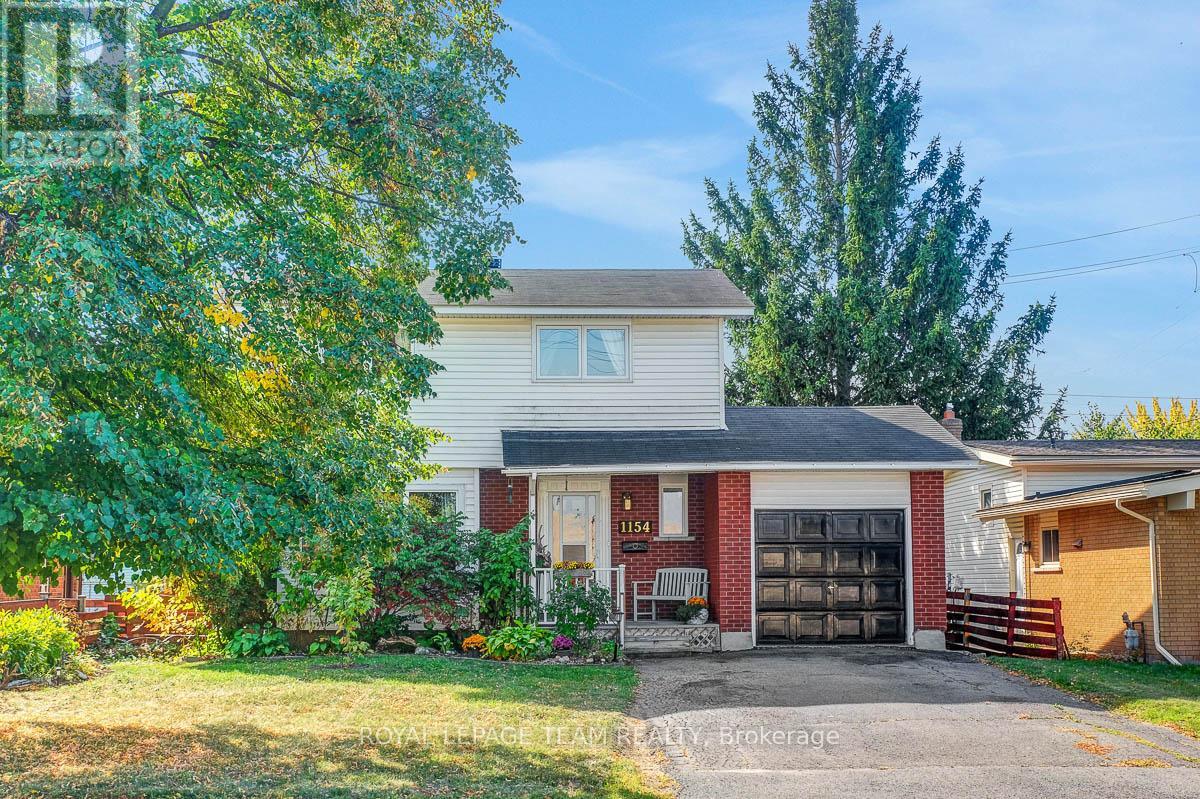
Nestled in a family-friendly neighbourhood and just a short walk to essential shops, LRT & transit station, parks & recreational facilities, private & public schools and other amenities, this 4-bedroom, 2-bathroom colonial home has been lovingly cared for by its original owners. The sun-filled main level features hardwood floors throughout the open concept living & dining areas, ideal for everyday living & entertaining. The spacious kitchen offers a cozy eating area complete with custom built-in bench seating that offers both charm & extra storage. A convenient powder room, side door access to the backyard patio and attached single-car garage complete this level. The second level features four generously sized bedrooms, all with hardwood floors and a 4-piece main bathroom. The basement offers potential for development into additional living space, perfect for family/rec room or home office & currently includes laundry facilities. Surrounded by mature trees, the peaceful south-facing backyard offers a private, fenced-in space ideal for hosting summer gatherings or tending to gardens. Windows 2019. Shingles 2007. AC 2015. Furnace 2001. Humidifier on Furnace 2021. HWT 2020. (id:59524)
Royal LePage Team Realty
1001 - 238 Besserer Street
Ottawa, Ontario
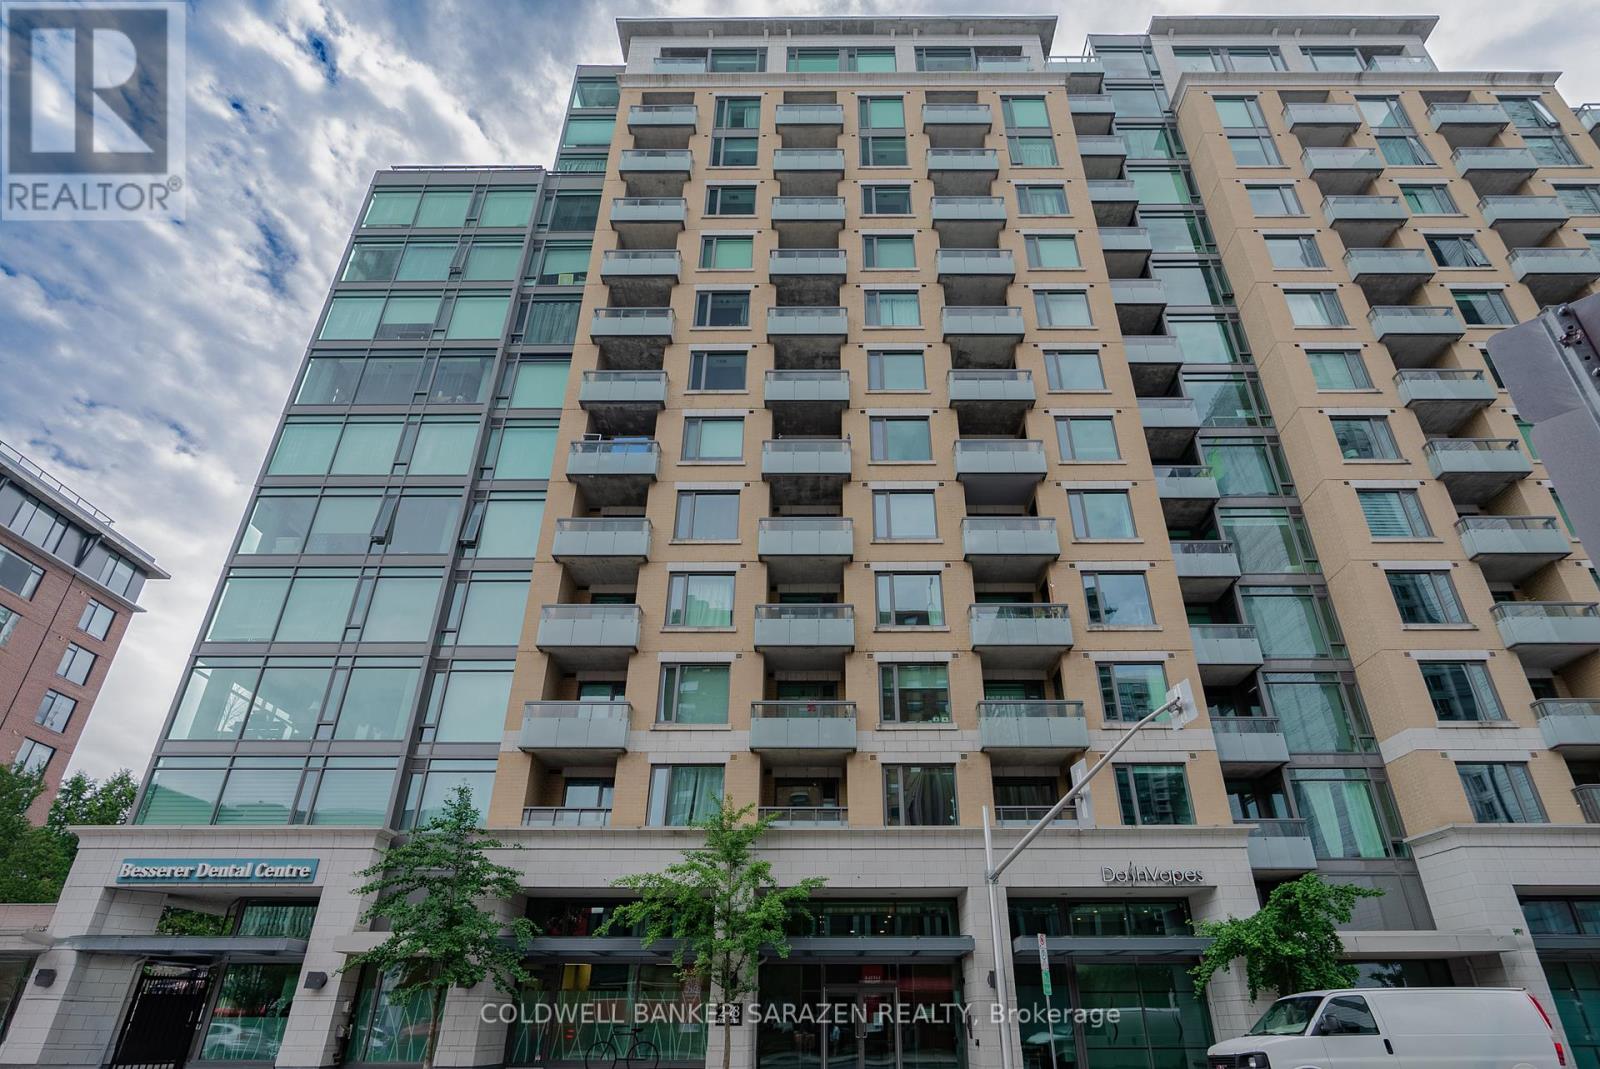
Urban Sophistication in the Heart of Sandy Hill! This bright, spacious 2-bedroom, 2-bathroom luxury unit offers beautiful panoramic views of the city. Perfect for modern professionals or investors looking for a turn-key asset with an unbeatable walk score.The sun-drenched, open-concept living area features premium hardwood flooring throughout. The chef-inspired kitchen boasts a full suite of stainless steel appliances and a stylish functional island with bar seating for two-ideal for casual entertaining.Both bedrooms offer maximum comfort with luxury Berber carpeting (2020). The private primary retreat features a generous walk-in closet and an ensuite with a modern glass-enclosed shower. The second bedroom is equally bright with ample closet space.Premium Perks: Enjoy the convenience of in-unit laundry, underground parking, and a private storage locker. The building provides resort-style amenities, including a pristine indoor pool and a fully equipped fitness center.Unbeatable Location: Just a short, scenic stroll to the Rideau Centre, ByWard Market, LRT Station, and the historic Rideau Canal. Move-in ready or perfect for generating premium rental income! (id:59524)
Coldwell Banker Sarazen Realty
51 Mountain View Lane
Rideau Lakes, Ontario
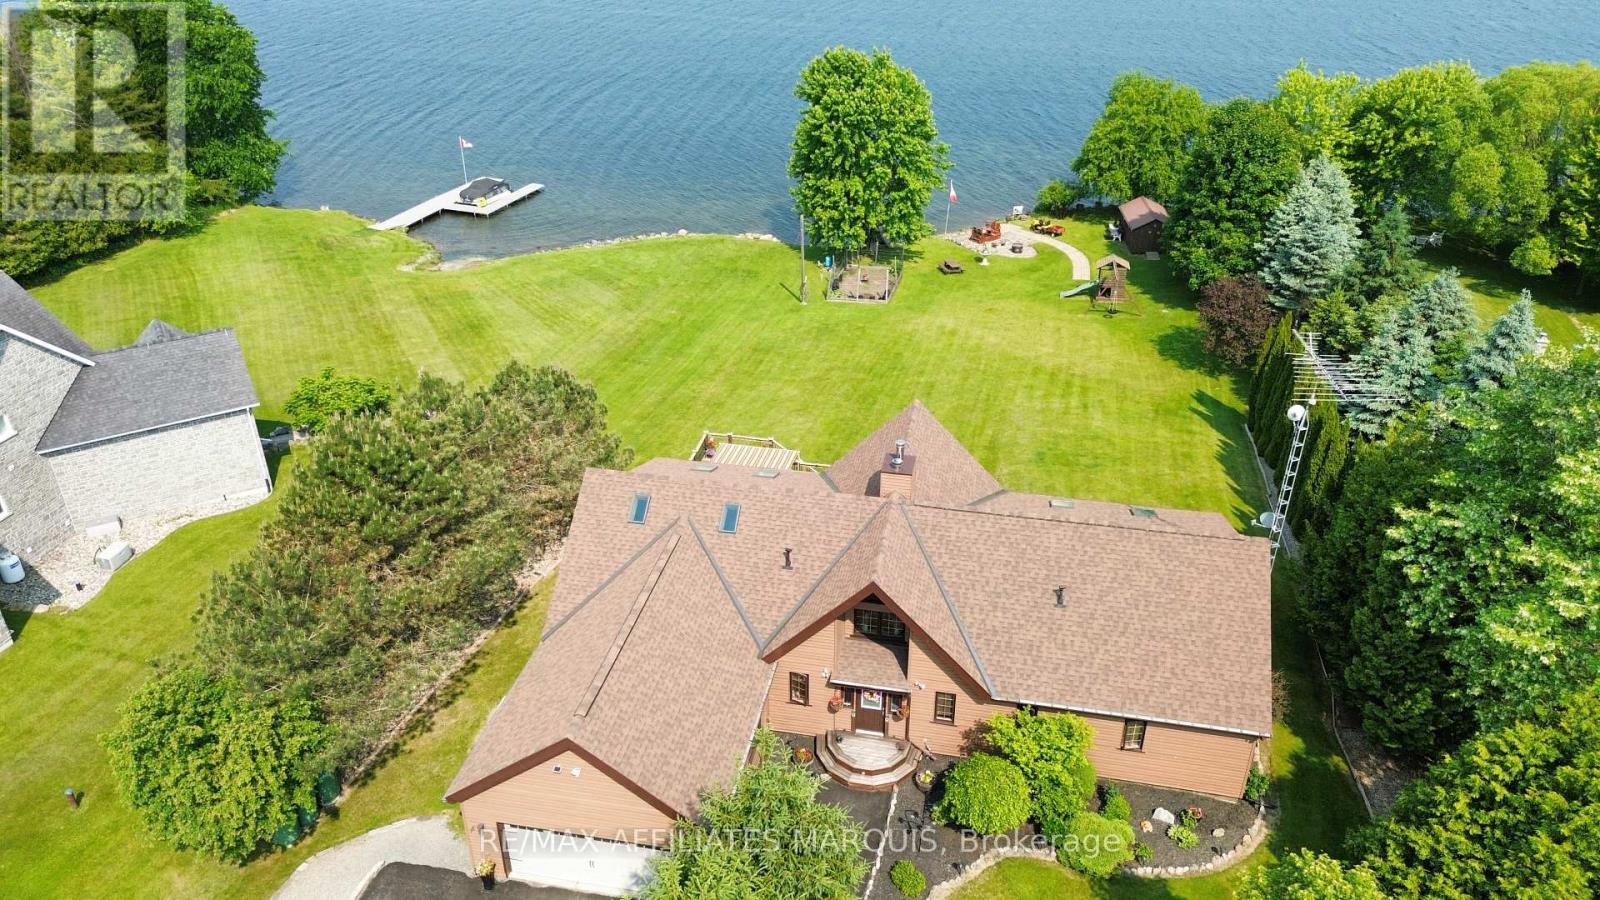
Experience waterfront living at its finest on Upper Rideau Lake, part of the iconic Rideau Canal system. Here, mornings begin with calm waters as you sip coffee in the sunroom, listening to the lake come to life, while evenings wind down with unforgettable sunset views. This custom post-and-beam home is designed to bring the outdoors in. Soaring vaulted ceilings, exposed beams, and expansive windows flood the space with natural light, perfectly framing lake views from nearly every room. Warm wood finishes and timeless craftsmanship create an atmosphere that feels both refined and inviting. The kitchen features custom walnut cabinetry, granite countertops, and a seamless connection to the dining area. The living room is anchored by a stunning stone fireplace, offering a cozy and elegant focal point year-round. Step outside to expansive decks or relax in the sunroom, where the lake becomes part of your everyday living. Upstairs, the private primary suite is a true retreat, complete with a spa-inspired ensuite and its own sunroom-perfect for quiet mornings or unwinding at the end of the day. The main level also offers a second bedroom, full bath, and a convenient powder room. The fully finished walkout lower level adds exceptional living space, featuring a large rec room with water views, office space, full bath, and ample storage. An attached garage ensures year-round comfort, while a Generac generator adds peace of mind in every season. This home is located just minutes from the charming village of Westport and within easy reach of Kingston, Ottawa, and Toronto. (id:59524)
RE/MAX Affiliates Marquis
1419 Balmoral Drive
Ottawa, Ontario
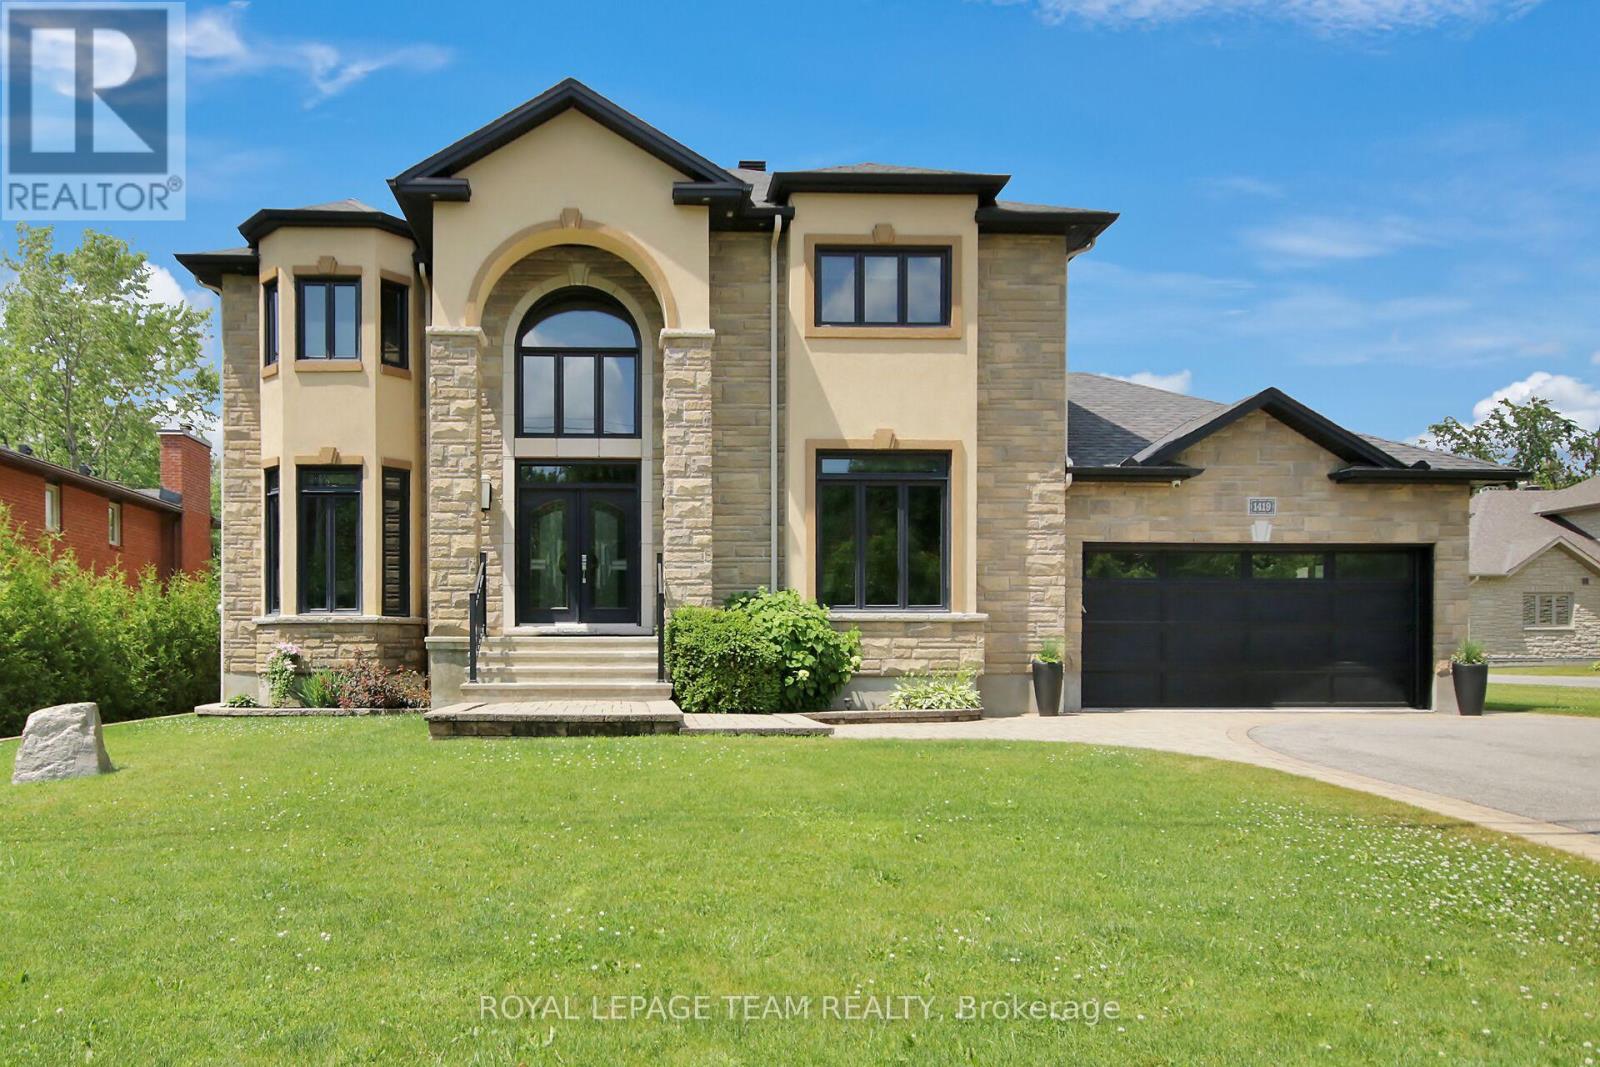
Set on an exceptional 319-foot deep lot, this custom-built estate offers rare privacy with no rear neighbours and protected NCC land directly across the street. Surrounded by mature trees, the property provides a tranquil, country-like setting just minutes from city amenities. Boasting over 3,700 sq ft, the home is filled with natural light from oversized triple-pane windows throughout. A dramatic 18-foot foyer with a grand split staircase creates an unforgettable first impression.Designed for both everyday living and upscale entertaining, the chef-inspired kitchen features custom cabinetry, granite countertops, a large island with dual sinks, gas cooktop, walk-in pantry, and a butler's pantry complete with wet bar. The kitchen flows seamlessly into the soaring family room with gas fireplace and built-in sound system. The main floor also offers a private office, elegant formal living room with double-sided fireplace, and a separate dining room ideal for hosting.Upstairs, the luxurious primary retreat includes a private balcony with amazing views, dual closets, and a spa-like ensuite with soaker tub and glass shower. Two additional bedrooms share a spacious 5-piece bathroom, while the convenient second-floor laundry adds everyday practicality.The partially finished lower level offers excellent additional living space with a recreation area, gym, bathroom rough-in, and expansive cold storage. Outside, the resort-style backyard is designed for entertaining, featuring a heated saltwater pool, hot tub, fire pit, gazebo, and multiple seating areas enhanced by ambient lighting.Additional highlights include an insulated 3-car garage with rear yard access, new generator and irrigation systems (2023). Furnishings are negotiable. Deeded access to the Ottawa River and a nearby boat launch complete this impressive property. This home truly reflects pride of ownership - immaculately maintained, exceptionally clean and beautifully presented. This home shows 10/10 (id:59524)
Royal LePage Team Realty
56 Glamorgan Drive
Ottawa, Ontario
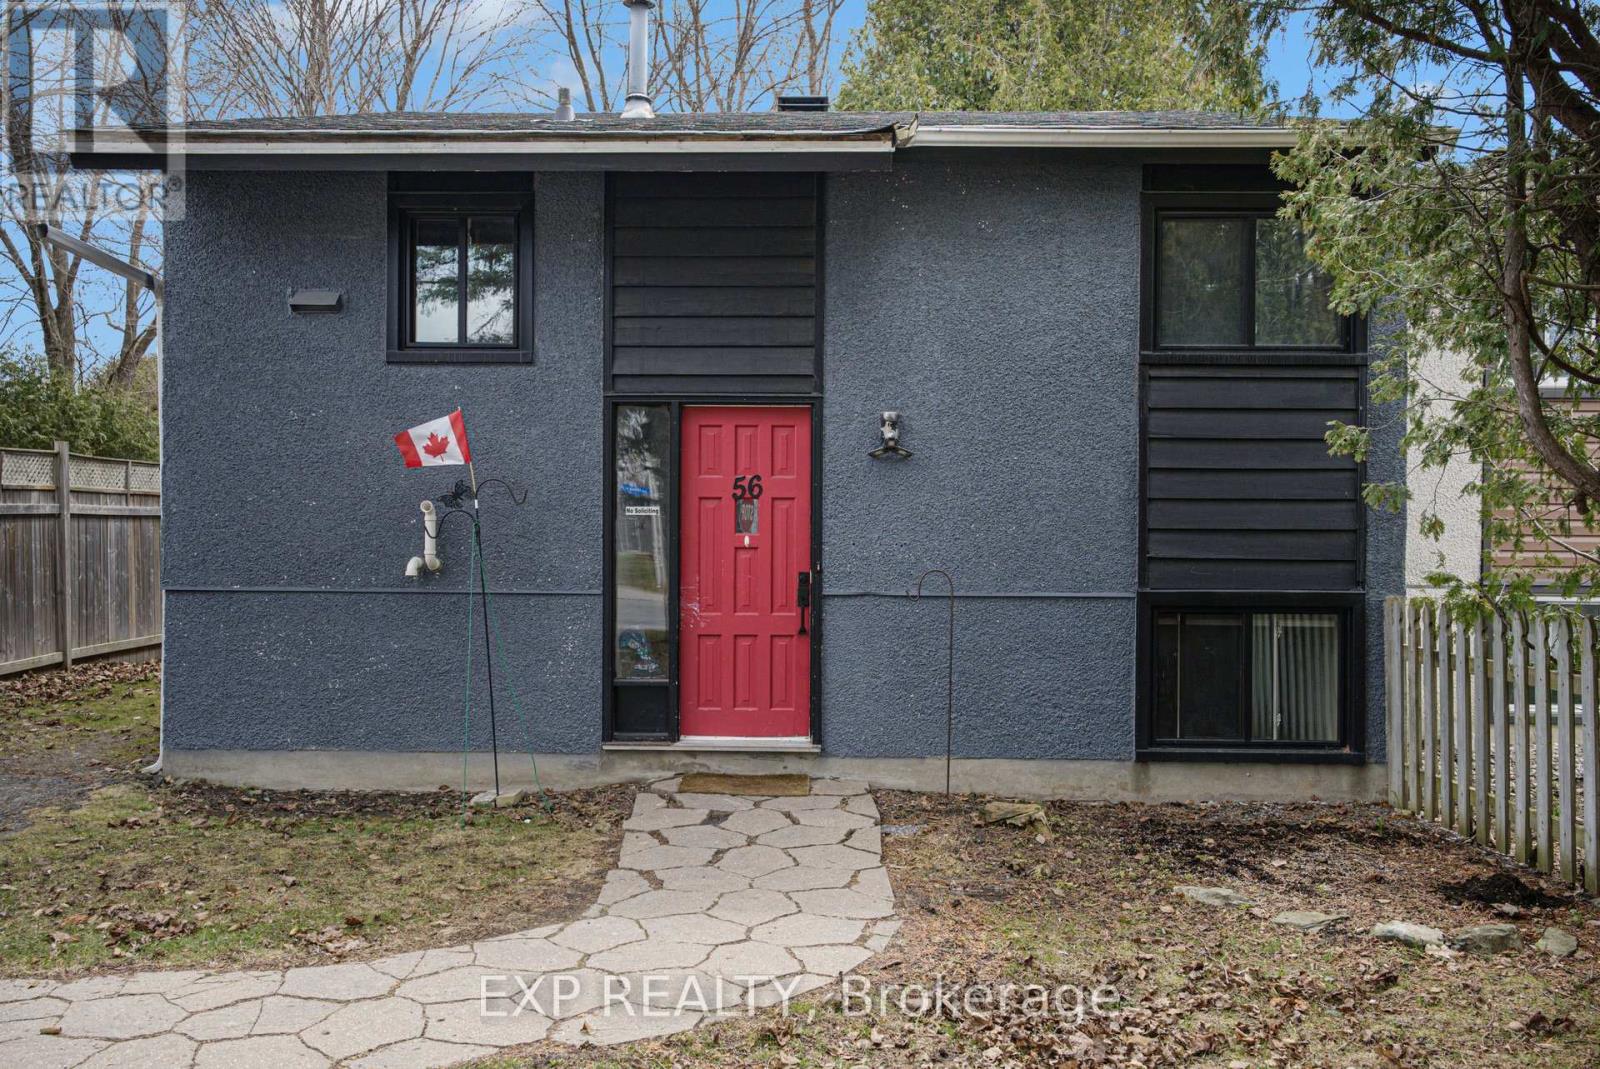
Welcome to this fully updated home in Glen Cairn, featuring an SDU and offering a PRIME INVESTMENT OPPORTUNITY in a sought-after Kanata neighbourhood. Step inside to find that both levels have been updated. The main level offers a bright, inviting layout, enhanced by large windows that allow natural light to flow freely through the space, creating an open and comfortable atmosphere. Both kitchens have been fully refreshed with a modern and functional design, including stainless steel appliances, a stylish tiled backsplash, and an abundance of cabinetry and counter space - ideal for cooking, entertaining, and everyday living. The main level also includes two well-sized bedrooms and a full 4pc bathroom. The SDU features two bedroom and a modern 3pc bathroom with a glass stand-up shower. Offering excellent versatility for a wide range of buyers, this space can be used as a rental suite or as accommodation for extended family, adding significant value to the property. It also includes a separate entrance and its own washer and dryer, ensuring independence and convenience for occupants. Outside, the large backyard provides generous outdoor space, complete with a deck that is perfect for outdoor dining, entertaining guests, or simply relaxing during the warmer months. The yard also offers plenty of potential for gardening, recreation, or future enhancements depending on the buyer's vision. Located in a family friendly community known for its convenience and accessibility, the home is close to parks, schools, shopping, and transit options, making it highly attractive to both tenants and homeowners. Quick access to HWY 417 further enhances its appeal for commuters travelling to other parts of the city. Don't miss this amazing opportunity! Schedule your showing today. (id:59524)
Exp Realty
7 Mcdonell Crescent
Ottawa, Ontario
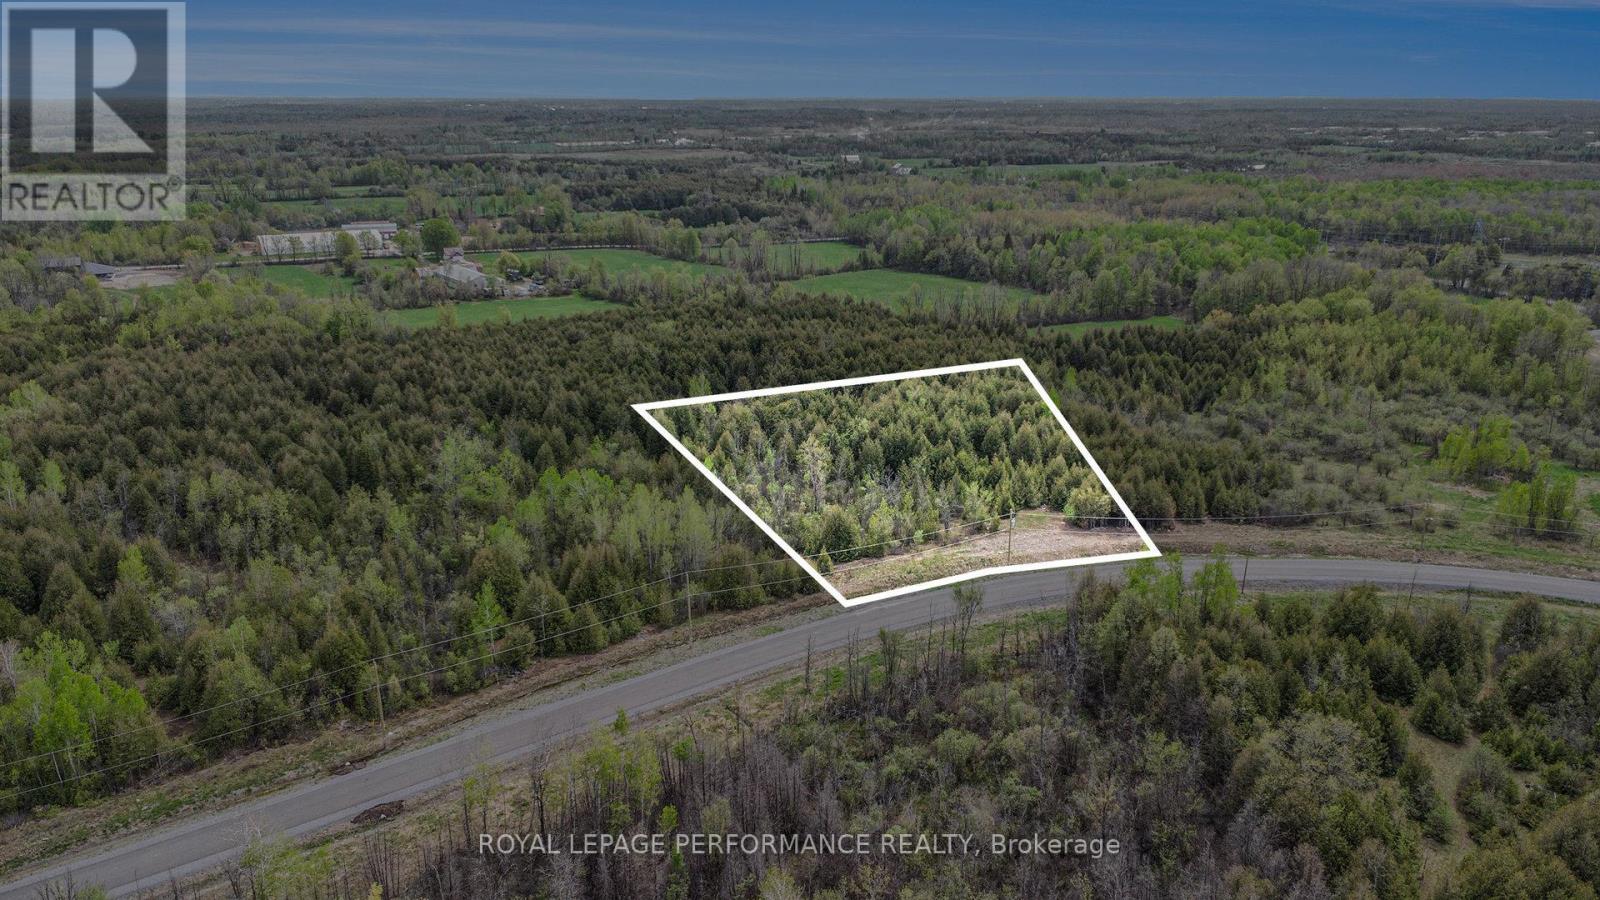
We are proud to announce the much-anticipated release of Phase 5 in the distinguished Country Hill Estates community, now featuring Lots 7, 18, and 19, each offering an impressive 2.6 acres of premium estate land. Perfectly situated in the upscale Greely neighbourhood, just 20 minutes from downtown Ottawa, these exceptional lots combine the tranquility of country living with the convenience of nearby city amenities. Nestled between Bank Street and 8th Line Road and only 10 minutes from Highway 417 and 5 minutes west of Metcalfe, this location provides both seclusion and accessibility. Each lot comes serviced with electricity and is ready for the custom dream home you have always envisioned. Lot 7 is marked with a prominent For Sale sign and topper, making it easy to identify during your visit to the subdivision. All offers must include Schedules A - D and carry a minimum irrevocable of two full business days. Don't miss the opportunity to become part of one of Ottawa's most sought-after estate communities. Available Lots: 7, 18, and 19, each a 2.6-acre canvas awaiting your dream home. (id:59524)
Royal LePage Performance Realty
48 Bolton Street
Ottawa, Ontario
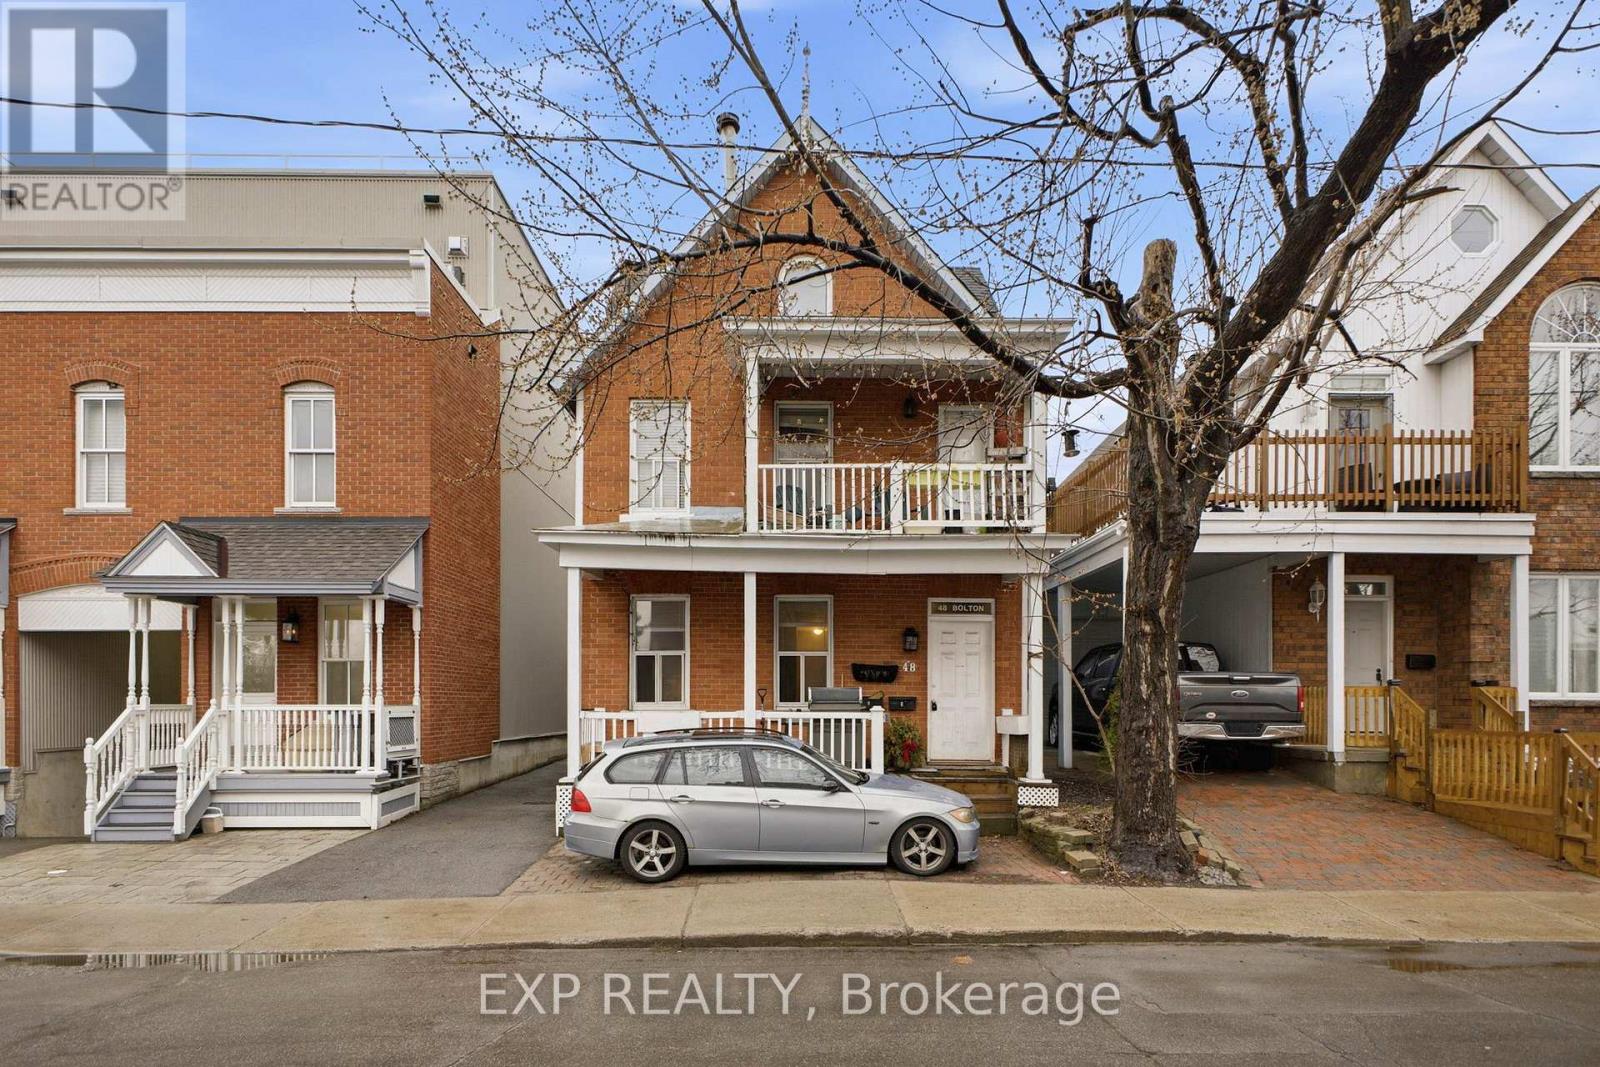
PREMIUM INVESTMENT OPPORTUNITY IN THE EMBASSY DISTRICT! Located on a peaceful dead-end street in the heart of Lower Town, this turnkey FOURPLEX is a rare "blue-chip" asset in a highly resilient rental market. Just steps from the Ottawa River, Byward Market, Global Affairs, and the NRC, it attracts a premium, professional tenant profile. The building features four spacious 2-BEDROOM suites, offering excellent long-term tenant retention. Each unit includes renovated bathrooms, full kitchens, and highly desirable IN-SUITE LAUNDRY (5 appliances per unit). Select units boast architectural charm with classic fireplaces and skylights. FINANCIALLY OPTIMIZED: The property features SEPARATE HYDRO METERS, significantly reducing landlord overhead. Enjoy a near-zero historical vacancy rate, steady income, and substantial room for rental growth in this supply-constrained neighborhood. Includes 3 parking spaces. A true buy-and-hold gem offering both stability and long-term capital appreciation! (id:59524)
Exp Realty
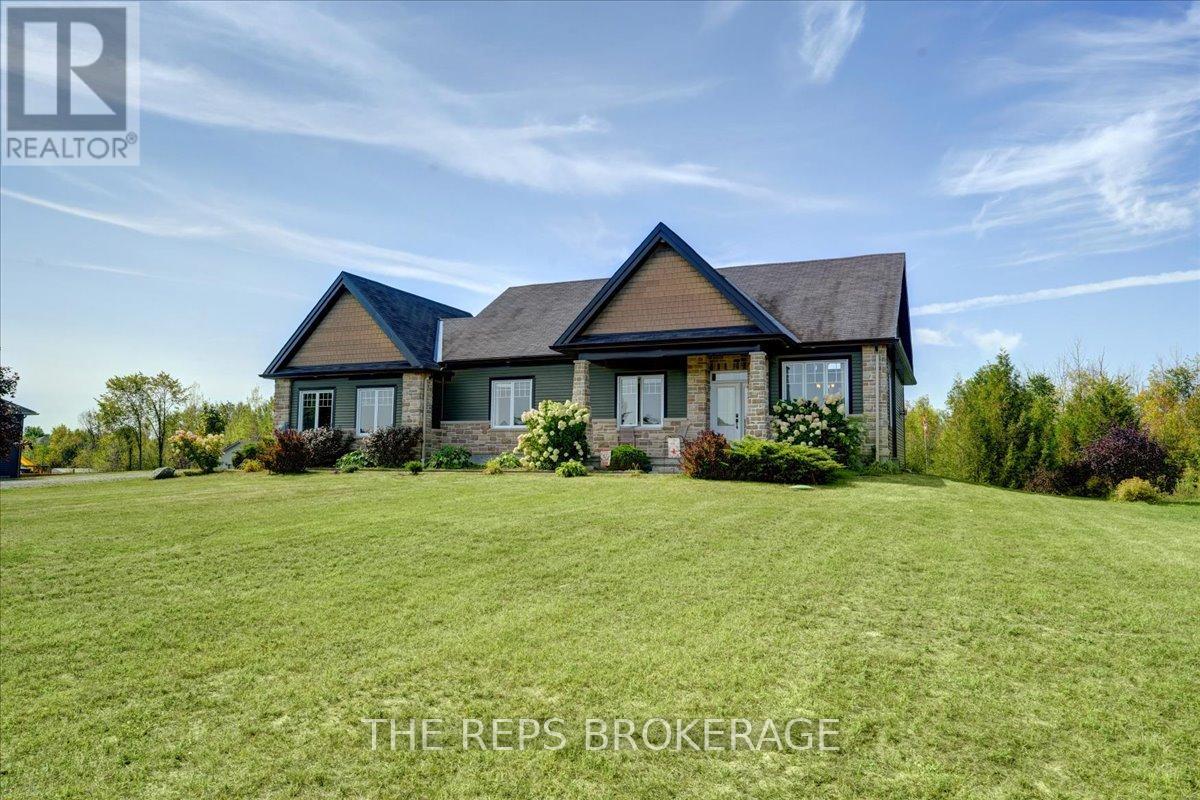
206 Country Lane Drive S
Beckwith, Ontario
Welcome to 206 Country Lane, a true showpiece model home bungalow. Modern designs, open concept, and natural light throughout. Every detail has been meticulously looked after. One owner and very lightly lived in. This home feels new. Sitting on a 1.5-acre landscaped lot with a private double driveway, manicured front gardens, and a large rear yard with a stunning walk-out basement. With lots of room for your outdoor activities, this home sits high and dry. From the moment you arrive, you'll be impressed. Grand floor-to-ceiling stone fireplace with impressive, vaulted ceilings. The rest of the main floor features 9-foot ceilings with pot lights, and gleaming white oak hardwood floors. Expansive windows throughout with gorgeous views of your private rear yard full of greenery. The gourmet kitchen features a large island, updated lighting, granite countertops, stone accents, and sightlines to the outdoor patio where you and your family will enjoy barbecues (natural gas hook-up), and serene views of your private yard and nature at its finest. The primary suite feels like a luxury spa with elegant white high-end tiles with gold accents and granite throughout, with a stand-up shower, jet-tub and lots of natural light you will never want to leave. Fully finished walk-out basement that even rivals the main level - bright, functional living space with gorgeous patio doors and covered porch to the large backyard. With radiant floor heating, a separate bedroom, den, family room and full bathroom, this space is perfect for overnight guests, your growing family or hosting events. Go outside to your huge Canadian flag and hot-tub ready terrace, surrounded by trees, sprawling lawn, and complete privacy. With 1.5 acres, you'll enjoy the best of both worlds: the space and tranquility of country living while enjoying a luxury bungalow that is next to Carleton Place (6 min), Richmond (15 min), and Ottawa (20 min). Pride of ownership is evident throughout, come see this gem today. (id:59524)
The Reps Brokerage
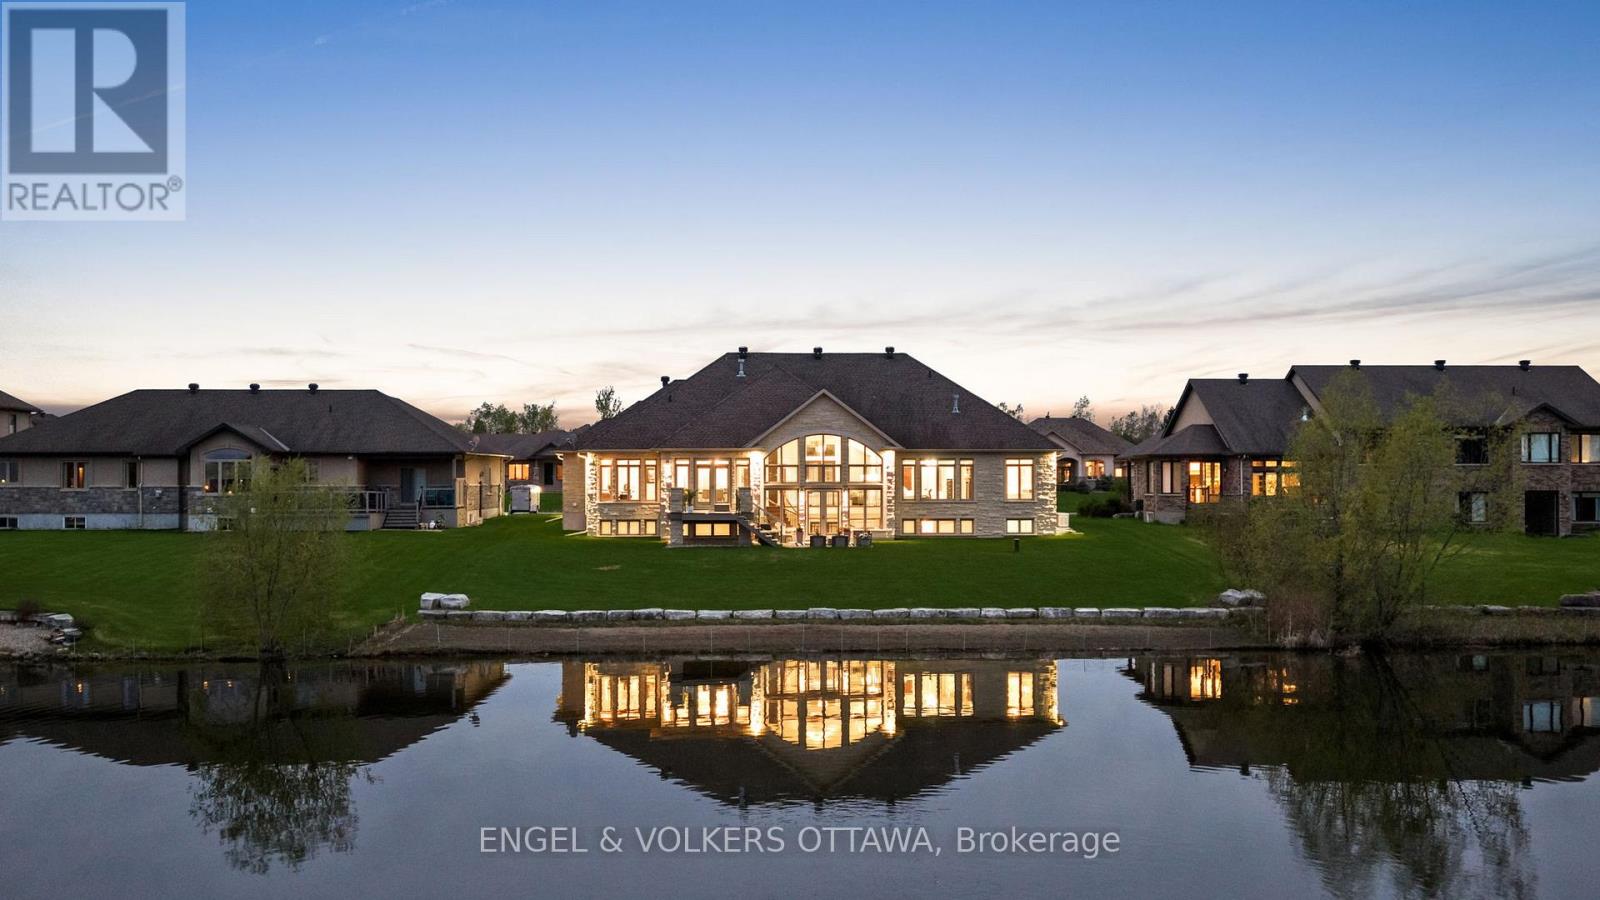
1457 Waters Edge Way
Ottawa, Ontario
Set on a pristine half-acre lot in the prestigious Sunset Lakes Water's Edge community, this custom-built bungalow offers over 5,600 sq.ft. of refined total living space, showcasing exceptional craftsmanship throughout. Built by LM Construction and designed by GRC Architects, the residence features soaring 16-foot cathedral ceilings, expansive windows, and refined custom finishes including maple hardwood floors, coffered ceilings, and bespoke millwork by Astro Design.The open-concept layout is anchored by a fully customized kitchen featuring premium Thermador appliances, while three fireplaces add warmth and character throughout the principal living spaces. The primary suite serves as a private retreat with its own fireplace and expansive windows framing tranquil waterfront views.The fully finished walkout lower level extends the living space seamlessly to professionally landscaped grounds and a glass-enclosed deck, designed for year-round enjoyment and entertaining. Enjoy 100 feet of sandy, limestone-framed shoreline on a pristine spring-fed lake ideal for swimming, paddling, and year-round recreation. The lake also supports catch-and-release fishing, adding a rare and peaceful lifestyle element to this exceptional waterfront setting.A rare offering that combines privacy, luxury, and true waterfront living, complete with a triple-car garage and extensive high-end mechanical upgrades throughout. (id:59524)
Engel & Volkers Ottawa
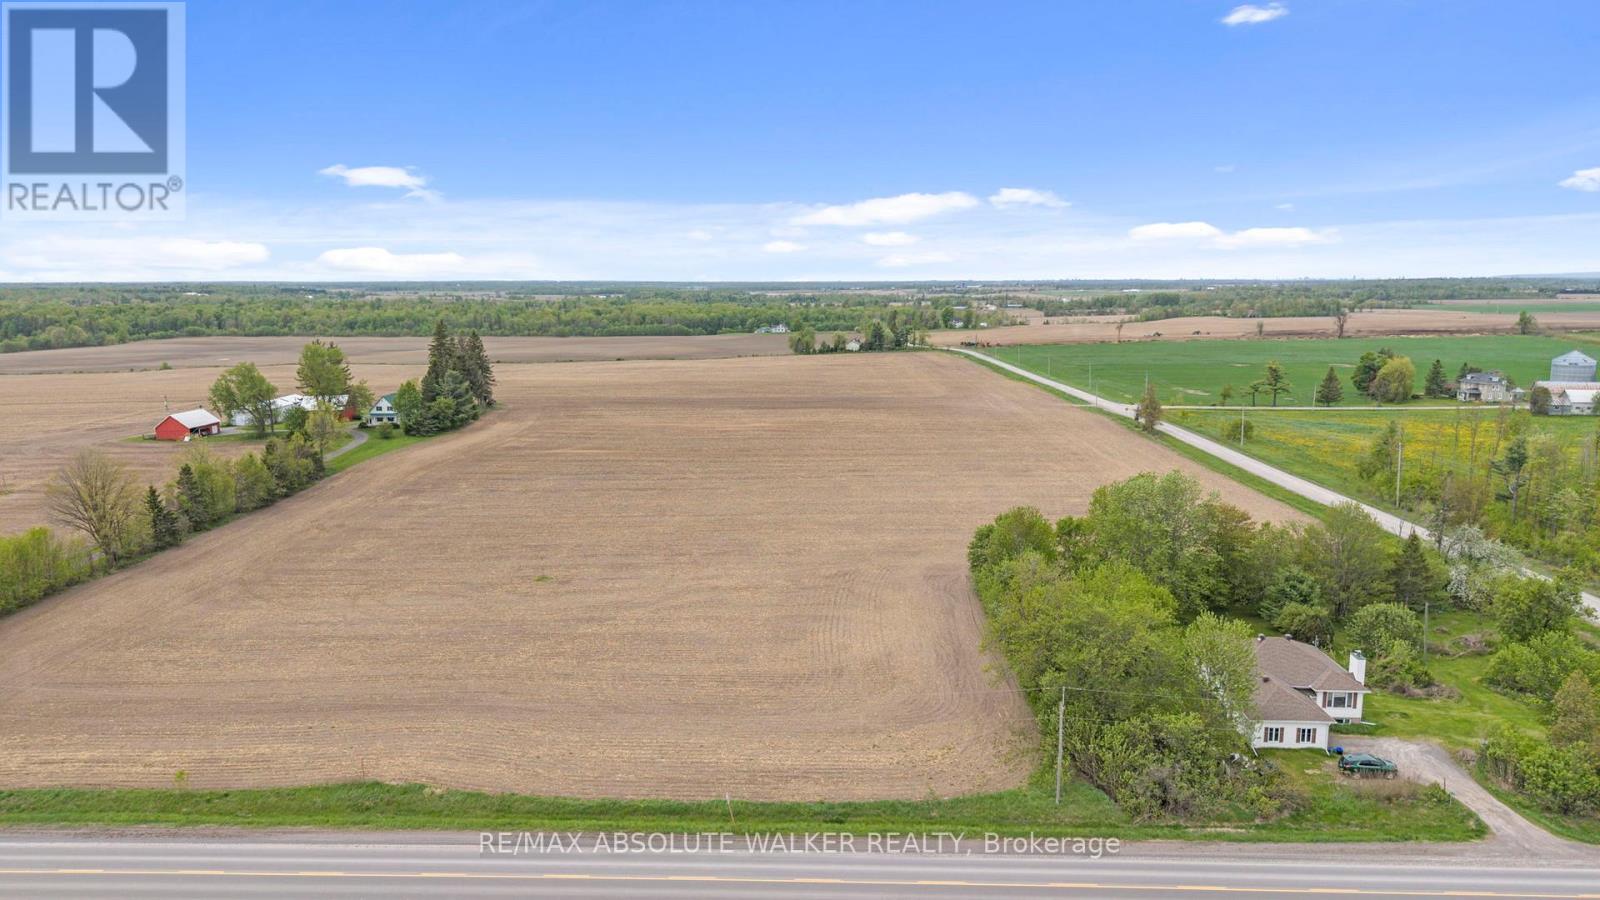
0 Dunning Road
Ottawa, Ontario
A rare opportunity to own just over one acre of land in a peaceful rural setting near the corner of Dunning Road and Magladry Road in Cumberland. Surrounded by nature, farmland, and open countryside, this property offers the space and setting to create your future vision while remaining within convenient reach of nearby communities including Navan, Sarsfield, Cumberland Village, Orléans, Rockland, and Ottawa's east end. Currently zoned Agricultural, the property offers potential for a residential build, with one detached dwelling identified as a permitted use under the City of Ottawa's AG zoning provisions. Buyers are to conduct their own due diligence with the City of Ottawa regarding zoning, building permits, setbacks, entrance approval, servicing, conservation requirements, and all intended uses. Whether you are looking to build a custom country home, secure land in a quiet rural pocket, or enjoy the balance of privacy and proximity, this Dunning Road lot presents an excellent opportunity in a desirable east Ottawa countryside location. (id:59524)
RE/MAX Absolute Walker Realty