
51 Mountain View Lane Rideau Lakes, Ontario K0G 1X0

$1,595,000
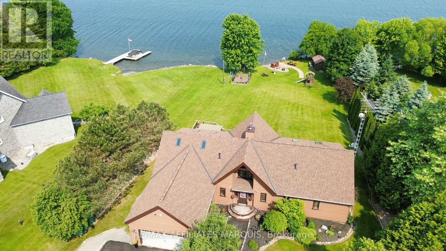
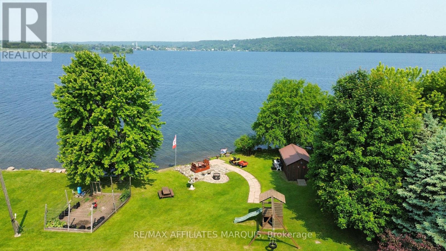
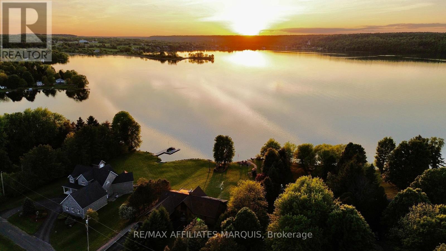
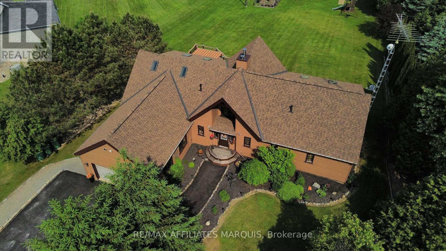
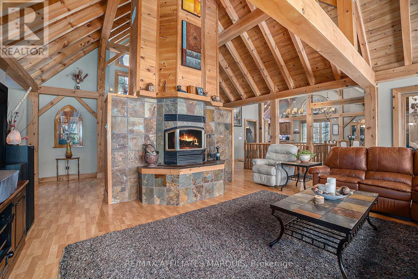
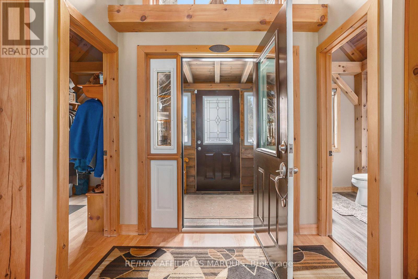
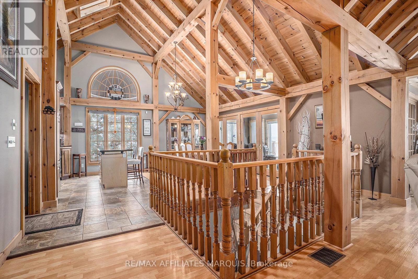
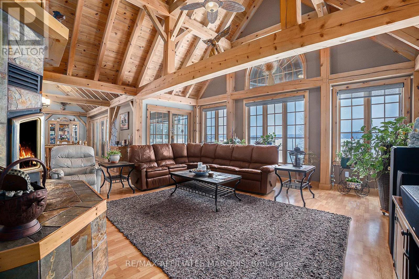
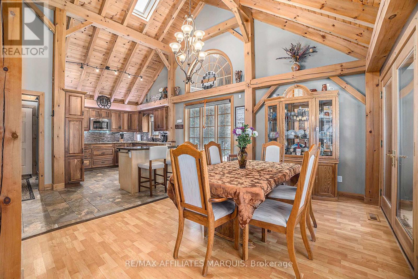
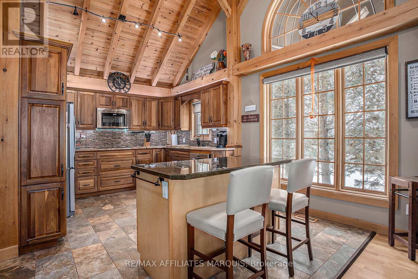
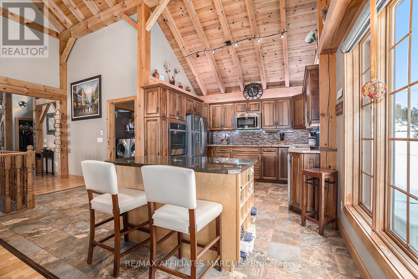
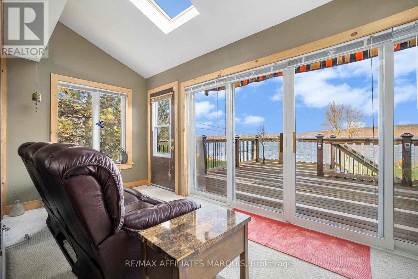
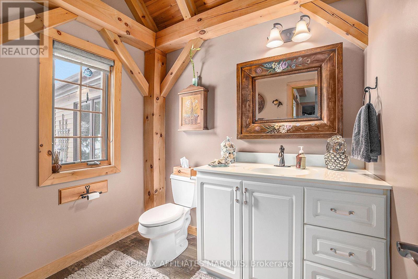
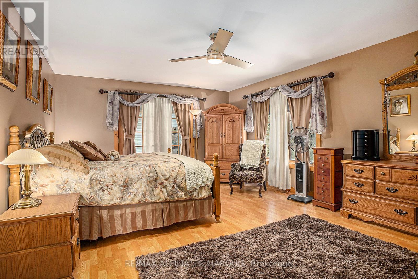
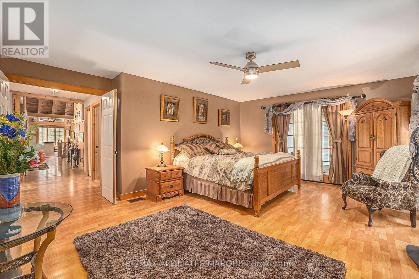
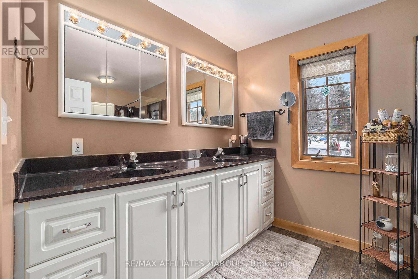
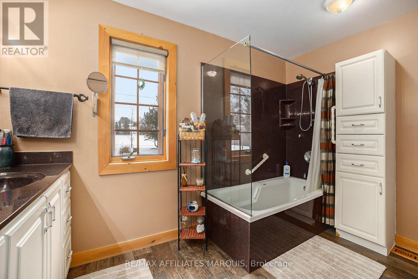
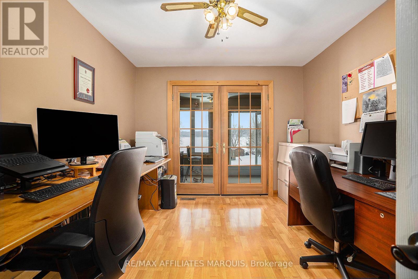
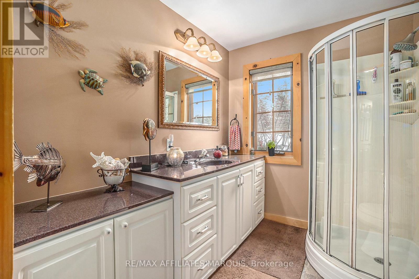
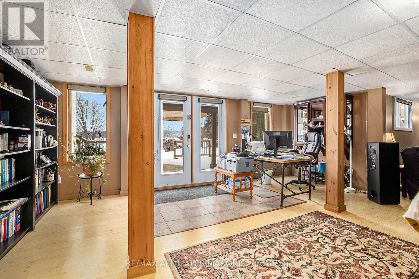
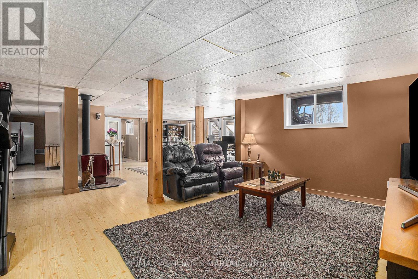
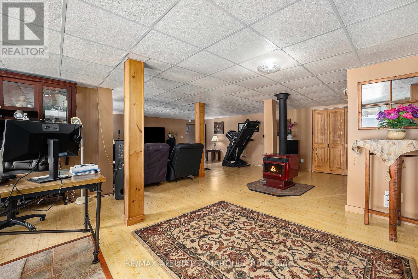
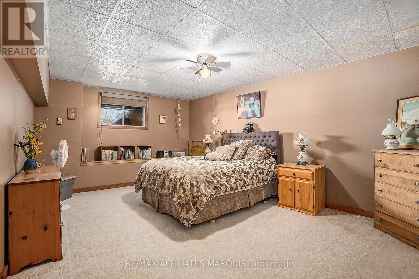
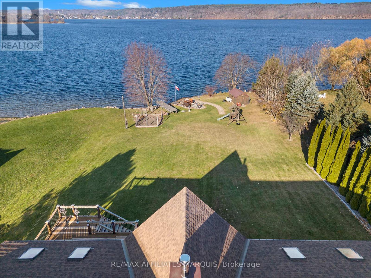
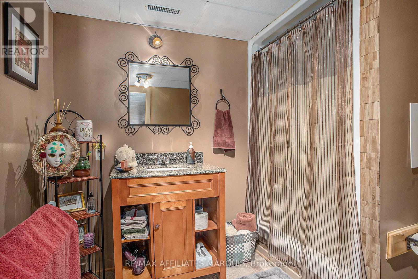
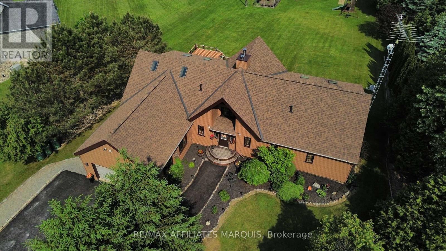
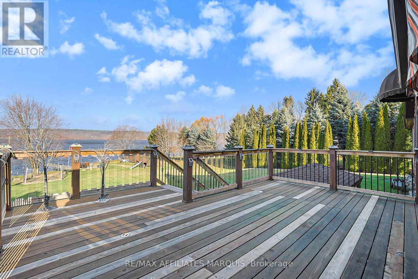
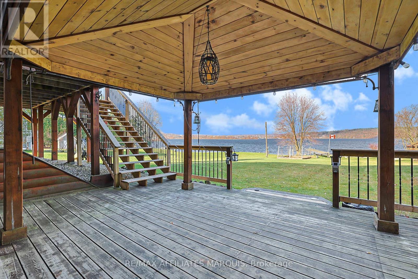
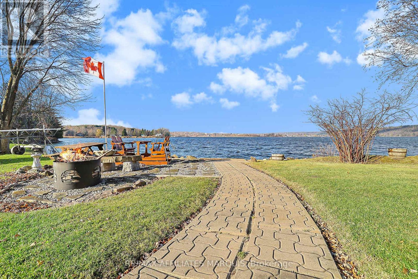
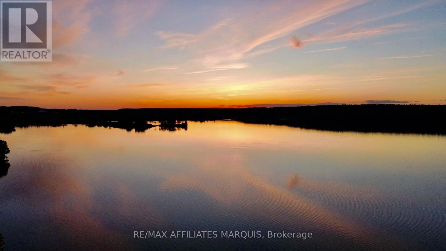
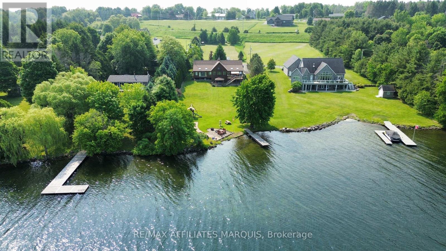
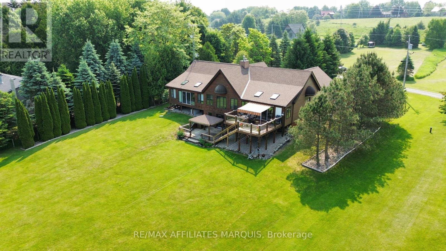
Experience waterfront living at its finest on Upper Rideau Lake, part of the iconic Rideau Canal system. Here, mornings begin with calm waters as you sip coffee in the sunroom, listening to the lake come to life, while evenings wind down with unforgettable sunset views. This custom post-and-beam home is designed to bring the outdoors in. Soaring vaulted ceilings, exposed beams, and expansive windows flood the space with natural light, perfectly framing lake views from nearly every room. Warm wood finishes and timeless craftsmanship create an atmosphere that feels both refined and inviting. The kitchen features custom walnut cabinetry, granite countertops, and a seamless connection to the dining area. The living room is anchored by a stunning stone fireplace, offering a cozy and elegant focal point year-round. Step outside to expansive decks or relax in the sunroom, where the lake becomes part of your everyday living. Upstairs, the private primary suite is a true retreat, complete with a spa-inspired ensuite and its own sunroom-perfect for quiet mornings or unwinding at the end of the day. The main level also offers a second bedroom, full bath, and a convenient powder room. The fully finished walkout lower level adds exceptional living space, featuring a large rec room with water views, office space, full bath, and ample storage. An attached garage ensures year-round comfort, while a Generac generator adds peace of mind in every season. This home is located just minutes from the charming village of Westport and within easy reach of Kingston, Ottawa, and Toronto. (id:59524)
Property Details
| MLS® Number | X13070668 |
| Property Type | Single Family |
| Community Name | 816 - Rideau Lakes (North Crosby) Twp |
| AmenitiesNearBy | Golf Nearby |
| CommunityFeatures | Fishing |
| Easement | Unknown, None |
| EquipmentType | Propane Tank |
| ParkingSpaceTotal | 6 |
| RentalEquipmentType | Propane Tank |
| Structure | Deck, Porch, Shed |
| ViewType | Lake View, View Of Water, Direct Water View |
| WaterFrontType | Waterfront On Lake |
Building
| BathroomTotal | 3 |
| BedroomsAboveGround | 2 |
| BedroomsTotal | 2 |
| Amenities | Fireplace(s) |
| Appliances | Water Softener, Central Vacuum, Water Heater, Dishwasher, Microwave, Oven, Range, Storage Shed, Window Coverings |
| ArchitecturalStyle | Bungalow |
| BasementDevelopment | Finished |
| BasementFeatures | Walk Out |
| BasementType | N/a (finished) |
| ConstructionStyleAttachment | Detached |
| CoolingType | Central Air Conditioning |
| ExteriorFinish | Wood, Vinyl Siding |
| FireplacePresent | Yes |
| FireplaceTotal | 2 |
| FireplaceType | Woodstove |
| FoundationType | Wood |
| HeatingFuel | Propane, Wood |
| HeatingType | Forced Air |
| StoriesTotal | 1 |
| SizeInterior | 1500 - 2000 Sqft |
| Type | House |
Parking
| Attached Garage | |
| Garage |
Land
| AccessType | Year-round Access, Private Docking |
| Acreage | No |
| LandAmenities | Golf Nearby |
| Sewer | Septic System |
| SizeDepth | 277 Ft ,6 In |
| SizeFrontage | 120 Ft |
| SizeIrregular | 120 X 277.5 Ft |
| SizeTotalText | 120 X 277.5 Ft |
| ZoningDescription | Rw |
Rooms
| Level | Type | Length | Width | Dimensions |
|---|---|---|---|---|
| Basement | Recreational, Games Room | 12.37 m | 7.96 m | 12.37 m x 7.96 m |
| Basement | Office | 3.82 m | 5.24 m | 3.82 m x 5.24 m |
| Main Level | Dining Room | 4.41 m | 3.79 m | 4.41 m x 3.79 m |
| Main Level | Kitchen | 4.41 m | 4.26 m | 4.41 m x 4.26 m |
| Main Level | Living Room | 8.54 m | 6.32 m | 8.54 m x 6.32 m |
| Main Level | Primary Bedroom | 4.91 m | 5.59 m | 4.91 m x 5.59 m |
| Main Level | Laundry Room | 1.83 m | 2.36 m | 1.83 m x 2.36 m |
| Main Level | Sunroom | 6.55 m | 2.29 m | 6.55 m x 2.29 m |
| Main Level | Sunroom | 7.7 m | 2.3 m | 7.7 m x 2.3 m |
| Main Level | Bedroom | 3.3 m | 3.83 m | 3.3 m x 3.83 m |

Get 20+ years of home-buying secrets I’ve used with over 500 clients, so you can get your dream home for the price you want
Access For FreeInterested?
Contact us for more information about this listing.
"*" indicates required fields

The trademarks REALTOR®, REALTORS®, and the REALTOR® logo are controlled by The Canadian Real Estate Association (CREA) and identify real estate professionals who are members of CREA. The trademarks MLS®, Multiple Listing Service® and the associated logos are owned by The Canadian Real Estate Association (CREA) and identify the quality of services provided by real estate professionals who are members of CREA. The trademark DDF® is owned by The Canadian Real Estate Association (CREA) and identifies CREA's Data Distribution Facility (DDF®)
May 26 2026 04:34:55
RE/MAX Affiliates Marquis