
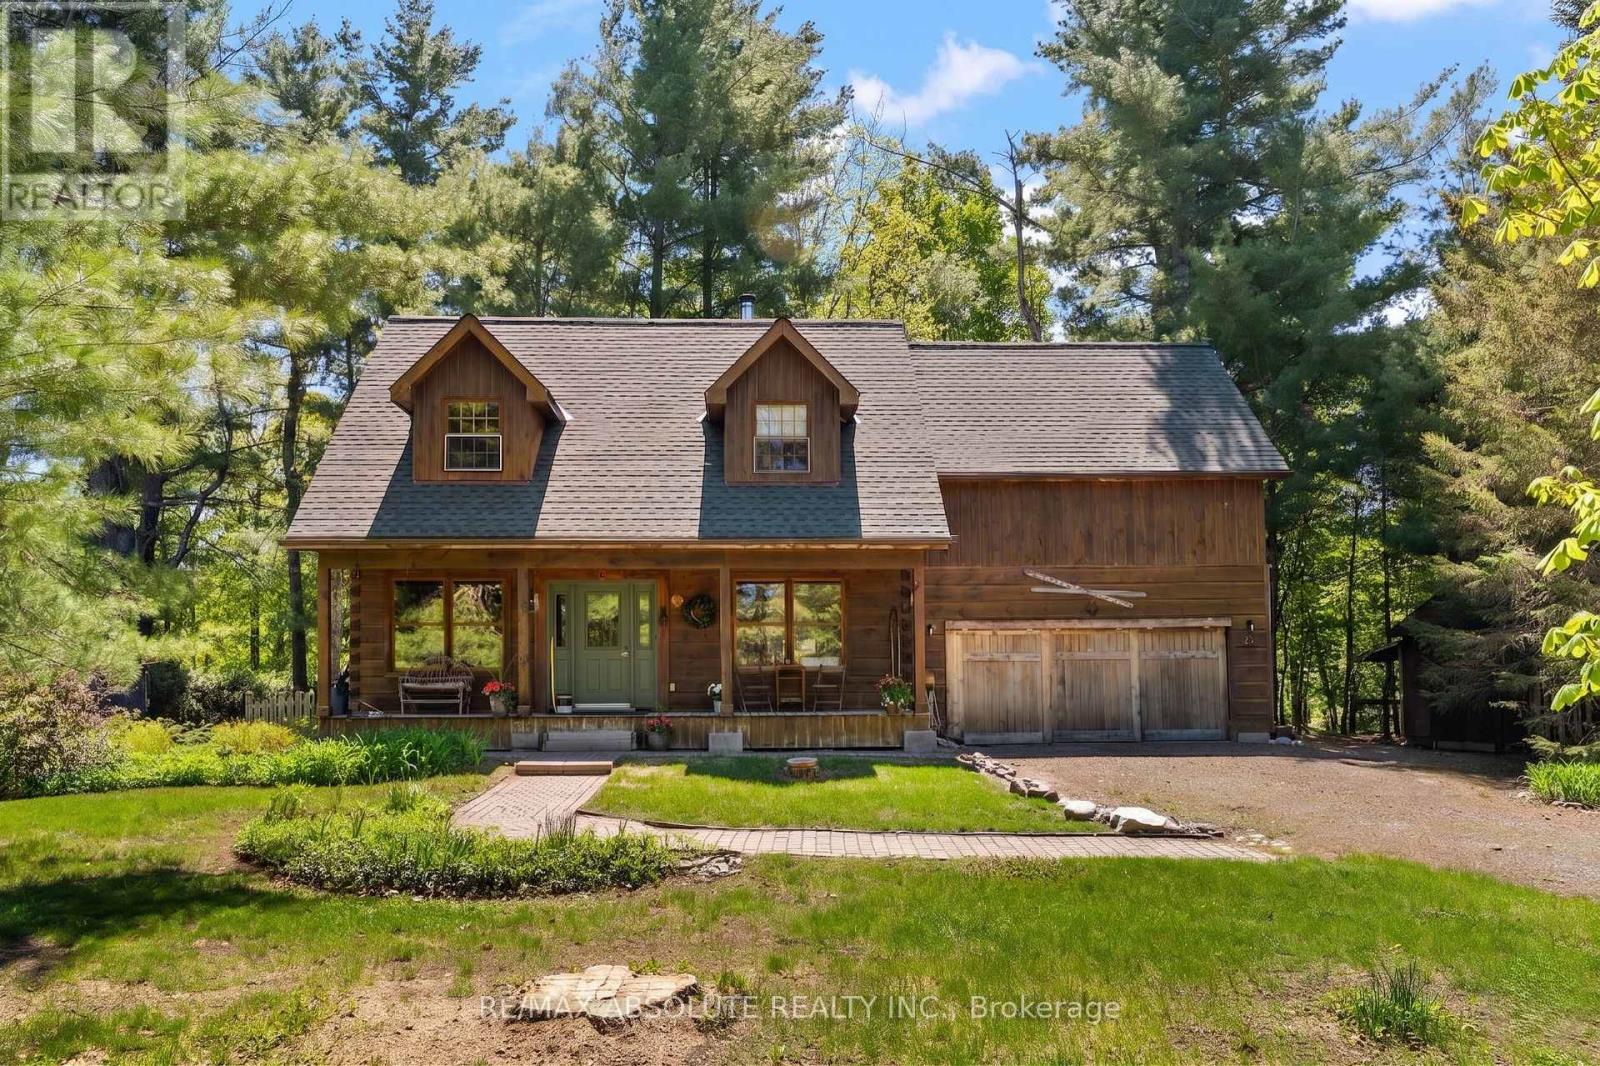
21 Forest Ridge Road
Mcnab/braeside, Ontario
Discover the perfect blend of rustic charm and modern convenience in this stunning three bedroom plus office log home. Nestled on a large treed lot, this property offers a rare opportunity to enjoy a peaceful lifestyle with direct access to nature. The heart of the home features a functional and inviting layout designed for both daily living and effortless entertaining. A lovely eat in kitchen flows seamlessly into the formal dining room. Relax in the spacious living room, anchored by a beautiful wood stove that provides warmth and character. Step into the large three season screened room, the perfect spot to enjoy your morning coffee while overlooking the lush surroundings. Also located on the main floor you will find the laundry and convenient powder room. The second floor is designed for privacy and productivity. It hosts three well appointed bedrooms and a dedicated office space, ideal for those who work from home. A large main bathroom serves this level, offering plenty of space for the whole family with soaker tub and walk in shower. The fully finished basement expands your living space significantly with a large recreation room, ample storage and a versatile room perfect for a secondary home office, a private den, or a personal gym, your choice! A double attached garage includes a handy man door leading to the rear yard which overlooks Dochart Creek. Paddle board, kayak or canoe from here to the Ottawa River! Family fun continues at the end of Sunshine Lane where the owners of this subdivision share access to a waterfront lot on the Ottawa River complete with sandy beach. Located on the outskirts of Arnprior which offers shops, restaurants, banks, museum, library and much more. Arnprior also offers a highly accredited hospital with many services available. An easy 30 minute commute to Kanata or 45 minutes to downtown Ottawa! Experience the unique character of log home living in a prime location. Your retreat on the creek awaits. (id:59524)
RE/MAX Absolute Realty Inc.
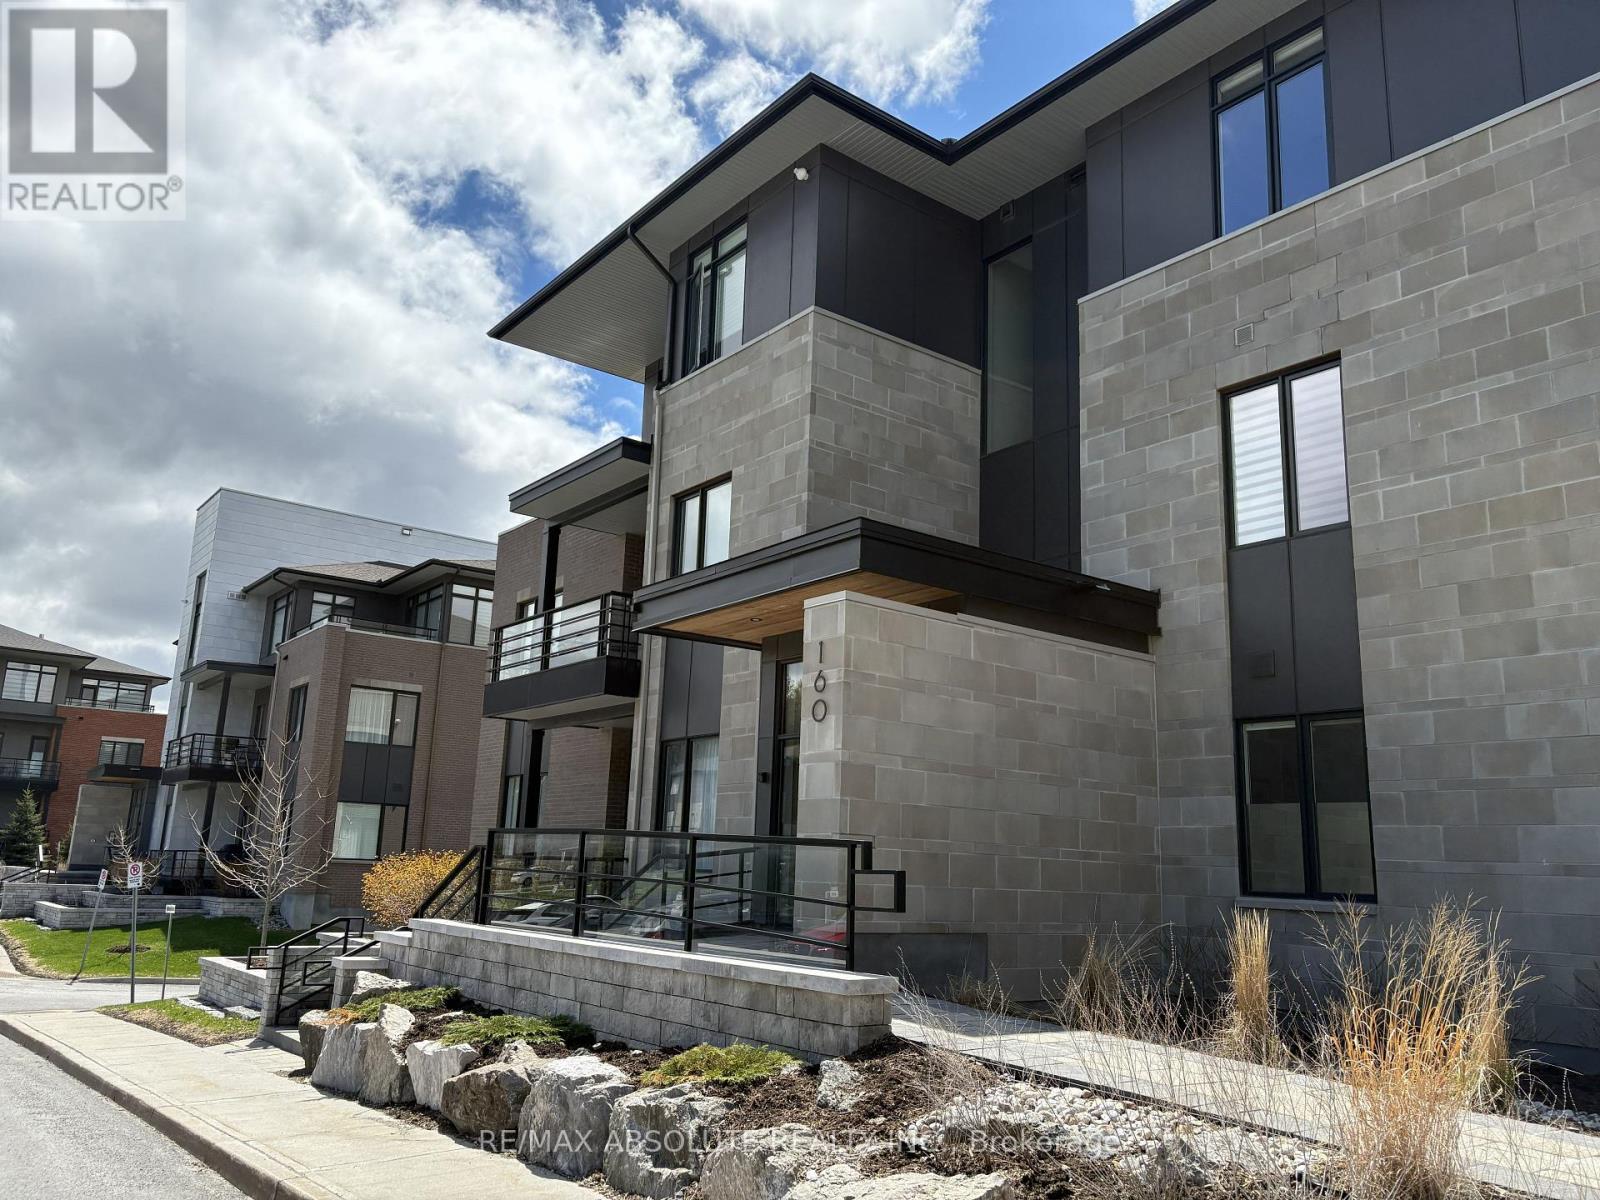
203 - 160 Boundstone Way
Ottawa, Ontario
Set within the picturesque Boundstone community, this stylish 1 bedroom plus den condominium blends contemporary living with a tranquil natural setting of rolling greenspace and distinctive rock escarpments. Designed by renowned architect Barry Hobin and built by Uniform Developments, Unit 203 offers the popular "Breeze" layout with an adaptable den ideal for a home office, reading nook, or overnight guests. At the present time it is used for a dining room. The thoughtfully designed interior features an airy open-concept floor plan, a modern kitchen with eat-in area, and direct access to a spacious balcony complete with a gas BBQ hookup - an inviting extension of your living space for summer entertaining or quiet mornings outdoors. Residents enjoy exclusive access to Richardson House, the community's beautifully restored heritage clubhouse offering fitness amenities, wellness programming, social gathering spaces, and organized resident activities throughout the year. Perfectly situated near Kanata's thriving high-tech sector and just steps to Heritage Hills Plaza, Signature Centre, shopping, dining, and Kanata Centrum. This unit also includes one underground parking space and an oversized storage locker for added convenience. (id:59524)
RE/MAX Absolute Realty Inc.
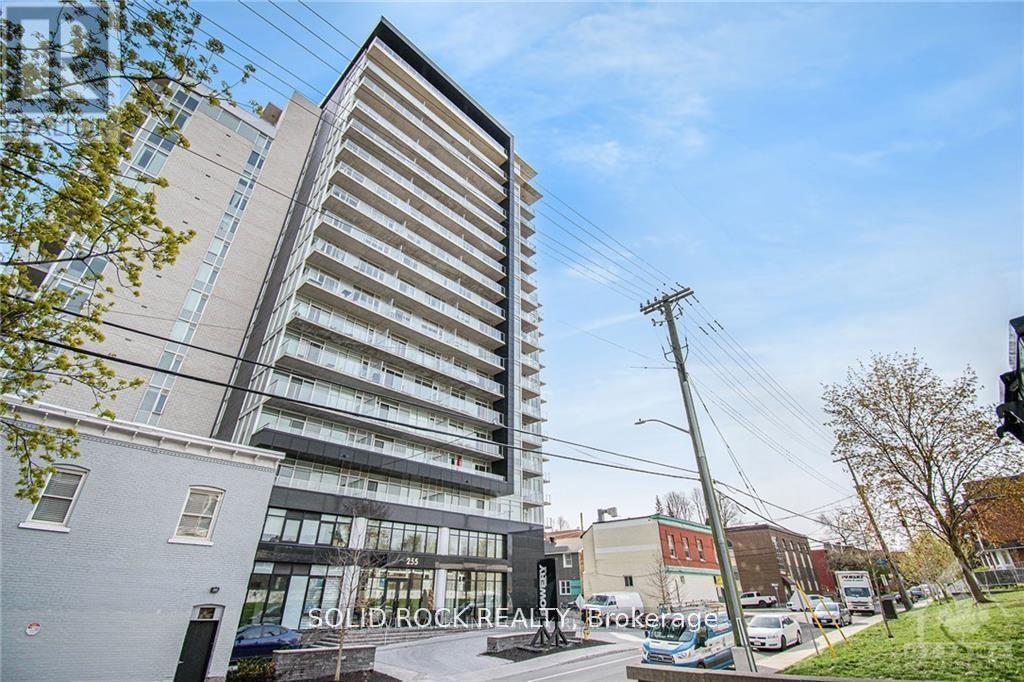
213 - 255 Bay Street
Ottawa, Ontario
Welcome to The Bowery - Experience sophisticated urban living in this bright and spacious 1-bedroom plus den condo, perfectly located just steps from the LRT station, Parliament Hill, shopping, fine dining, and public transit.This beautifully designed suite features elegant hardwood flooring, neutral tones, and oversized windows that fill the space with natural light. The open-concept layout offers a seamless flow from the modern kitchen - stainless steel appliances - to the inviting living and dining area. Enjoy your morning coffee or evening unwind on the generous private balcony. Every detail has been thoughtfully designed for comfort and convenience, with in-unit laundry, a storage locker, and heated underground parking included. Bike racks and visitor parking are a bonus in this underground area. The Bowery delivers an elevated lifestyle with world-class amenities located on the 18th floor, including a saltwater pool, sauna, fully equipped fitness centre, party room, and rooftop BBQ terrace - all with breathtaking views of Ottawa. Two elegant guest suites are also available for visiting friends and family. Just a short walk to major bus routes, restaurants, and shops, this property offers modern living at its finest in one of Ottawa's most desirable downtown locations.24-hour irrevocable on all offers. (id:59524)
Solid Rock Realty
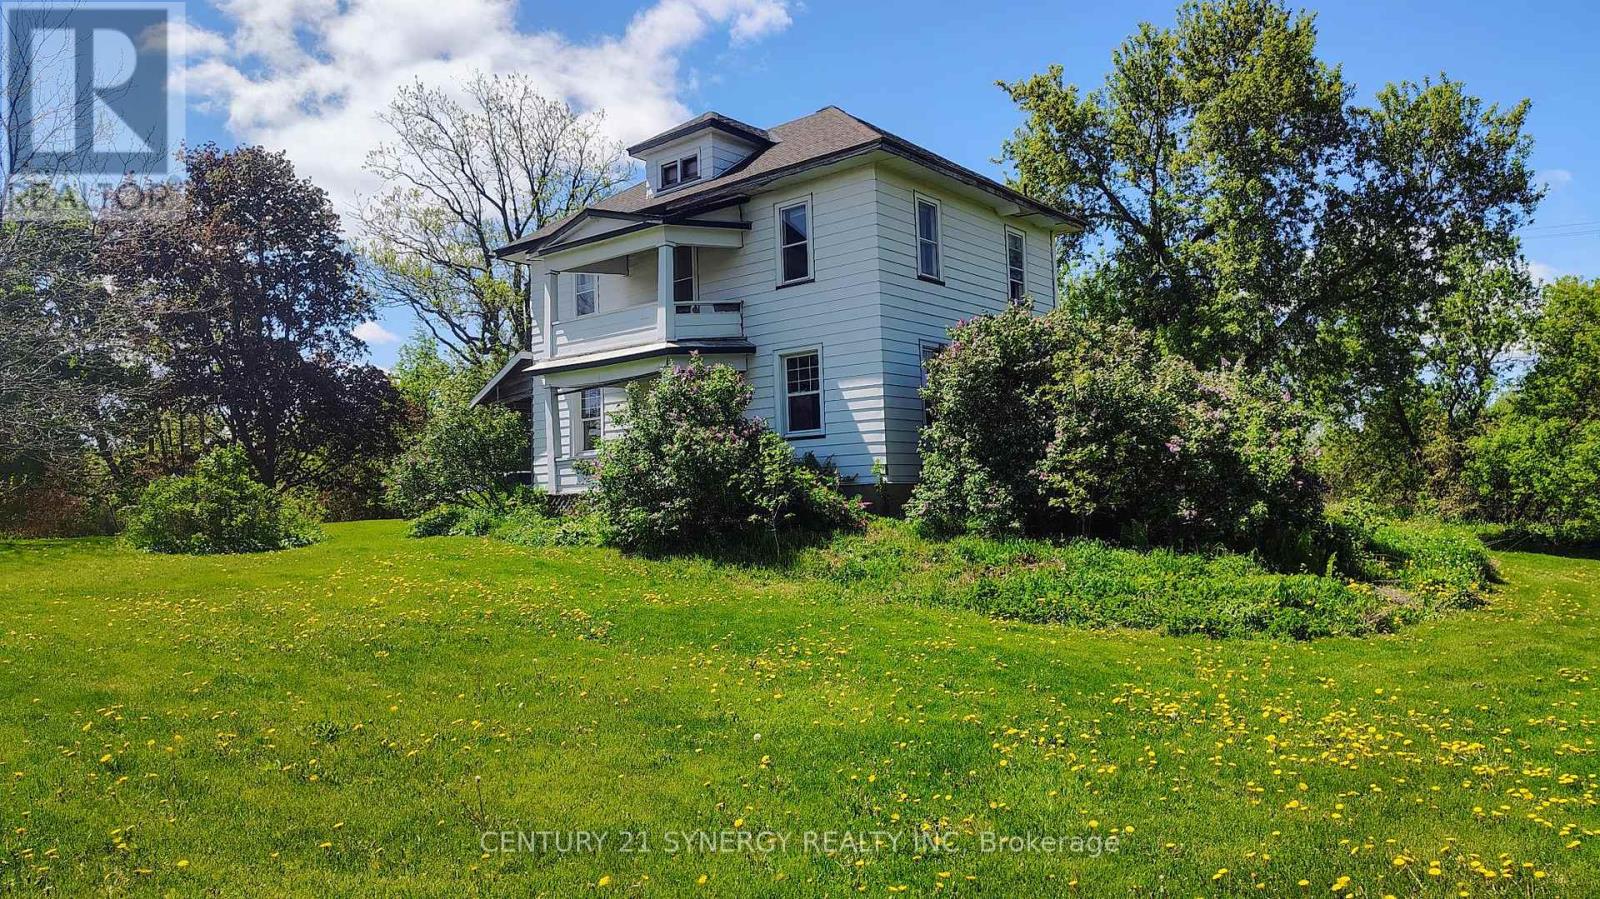
2772 8th Line Road
Ottawa, Ontario
Incredible development or investment opportunity in the heart of Metcalfe! Situated on 2.753 acres, with 2 entrances and zoned Village Mixed-Use (VM), this expansive property offers outstanding potential for residential, commercial, or mixed-use redevelopment. The lot provides a rare combination of open clearings and mature trees, offering privacy and versatility for future planning. The existing two-storey home on site is salvageable but in need of renovation - ideal for investors or builders looking to restore or redevelop. Located beside Osgoode Township High School, across from the community centre and steps from the fairgrounds and village amenities, this property sits in a prime position for growth and long-term value. This is an exceptional canvas in a rapidly developing corridor of South Ottawa. Property AS IS, WHERE IS. (id:59524)
Century 21 Synergy Realty Inc
99 Rutile Street
Clarence-Rockland, Ontario
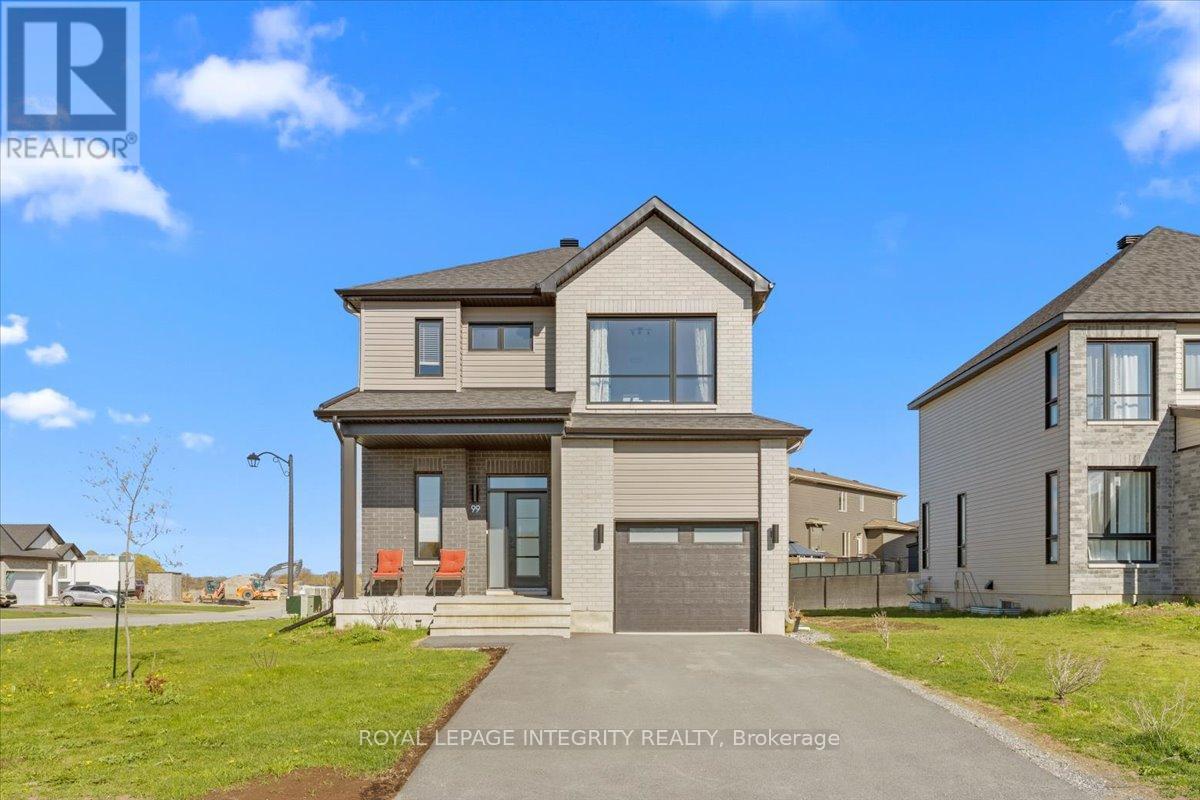
Welcome to 99 Rutile Street in the sought-after Morris Village neighbourhood of the friendly town of Rockland! Situated on a generous corner lot, this lightly lived-in 4 bedroom, 4 bathroom home offers the perfect blend of style, comfort, and functionality for the growing family. Step inside to a welcoming foyer featuring a large walk-in closet and convenient inside entry to the attached garage. A practical partial bathroom with oversized linen closet leads you into the heart of the home - the stunning open concept main living space. The gorgeous kitchen is sure to impress with white cabinetry, 12"x24" tile flooring, stylish tile backsplash, stainless steel appliances, and a large center island with seating, all overlooking the bright living room and dedicated dining area with patio doors to the backyard. Upstairs, the spacious primary retreat features a walk-in closet with a window and a beautiful ensuite complete with a relaxing soaker tub and corner glass shower with sleek black accents. Two additional generous bedrooms - including one with its own walk-in closet - share a full bathroom with tub/shower combo. Convenient second-level laundry completes the upper floor. The fully finished basement extends your living space beautifully with a large family room, 4th bedroom, full bathroom, and ample storage space. Ideally located within walking distance to parks and schools, and just minutes to all amenities and Highway 174 for an easy commute. A fantastic opportunity to own a turnkey family home in one of Rockland's most desirable communities - come see all that this beautiful property has to offer! (id:59524)
Royal LePage Integrity Realty
11709 County 38 Road
North Dundas, Ontario
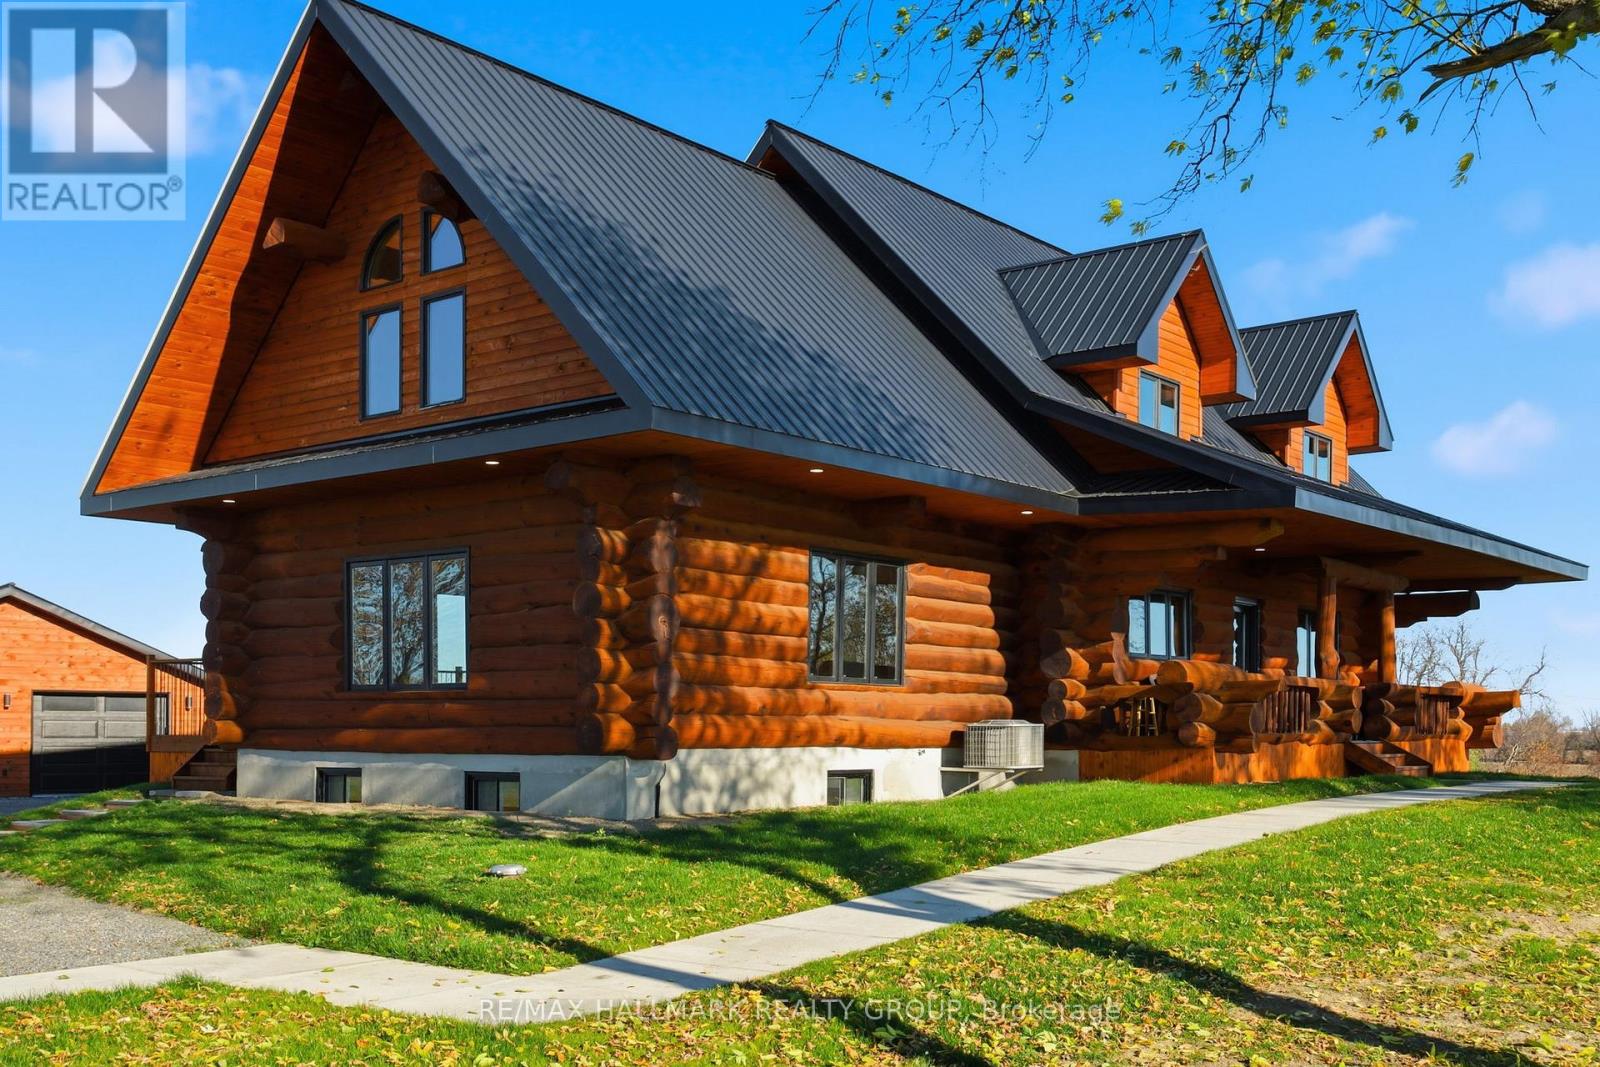
Tucked back from the road and surrounded by sweeping country views, this meticulously finished log home offers the perfect blend of luxury living and peaceful rural charm. With 4+1 bedrooms and 3.5 baths, this impressive property combines timeless character with thoughtfully updated modern finishes. Inside, soaring ceilings, rich wood tones, and oversized windows create a warm yet striking living space filled with natural light. At the heart of the home is a beautifully designed custom kitchen featuring granite countertops, upgraded appliances, designer lighting, and a large island made for gathering, entertaining, and everyday living. The open-concept dining and living areas flow seamlessly together, creating an inviting atmosphere for both quiet evenings and hosting family and friends. The main floor bedroom wing is designed for comfort and privacy, highlighted by a luxurious primary suite complete with a spa-inspired ensuite. Upstairs, three spacious bedrooms and a full bath provide an ideal retreat for children, guests, or extended family. The fully finished lower level feels bright and connected to the rest of the home while also offering its own exterior entrance for added flexibility. Featuring a spacious rec room, fifth bedroom, and stylish full bath, this level is perfectly suited for teens, overnight guests, multi-generational living, or a private home office setup. Step outside and experience the serenity that only country living can provide. The expansive property offers endless space to relax, entertain, and enjoy the surrounding landscape. A fully insulated and heated detached double garage provides excellent storage for vehicles, tools, hobbies, and recreational equipment. Beautifully finished and completely turnkey, this exceptional property offers luxury finishes, a functional family-friendly layout, and the calm, open beauty of rural living - all within easy reach of the city. (id:59524)
RE/MAX Hallmark Realty Group
77 Cherry Blossom Private
Ottawa, Ontario
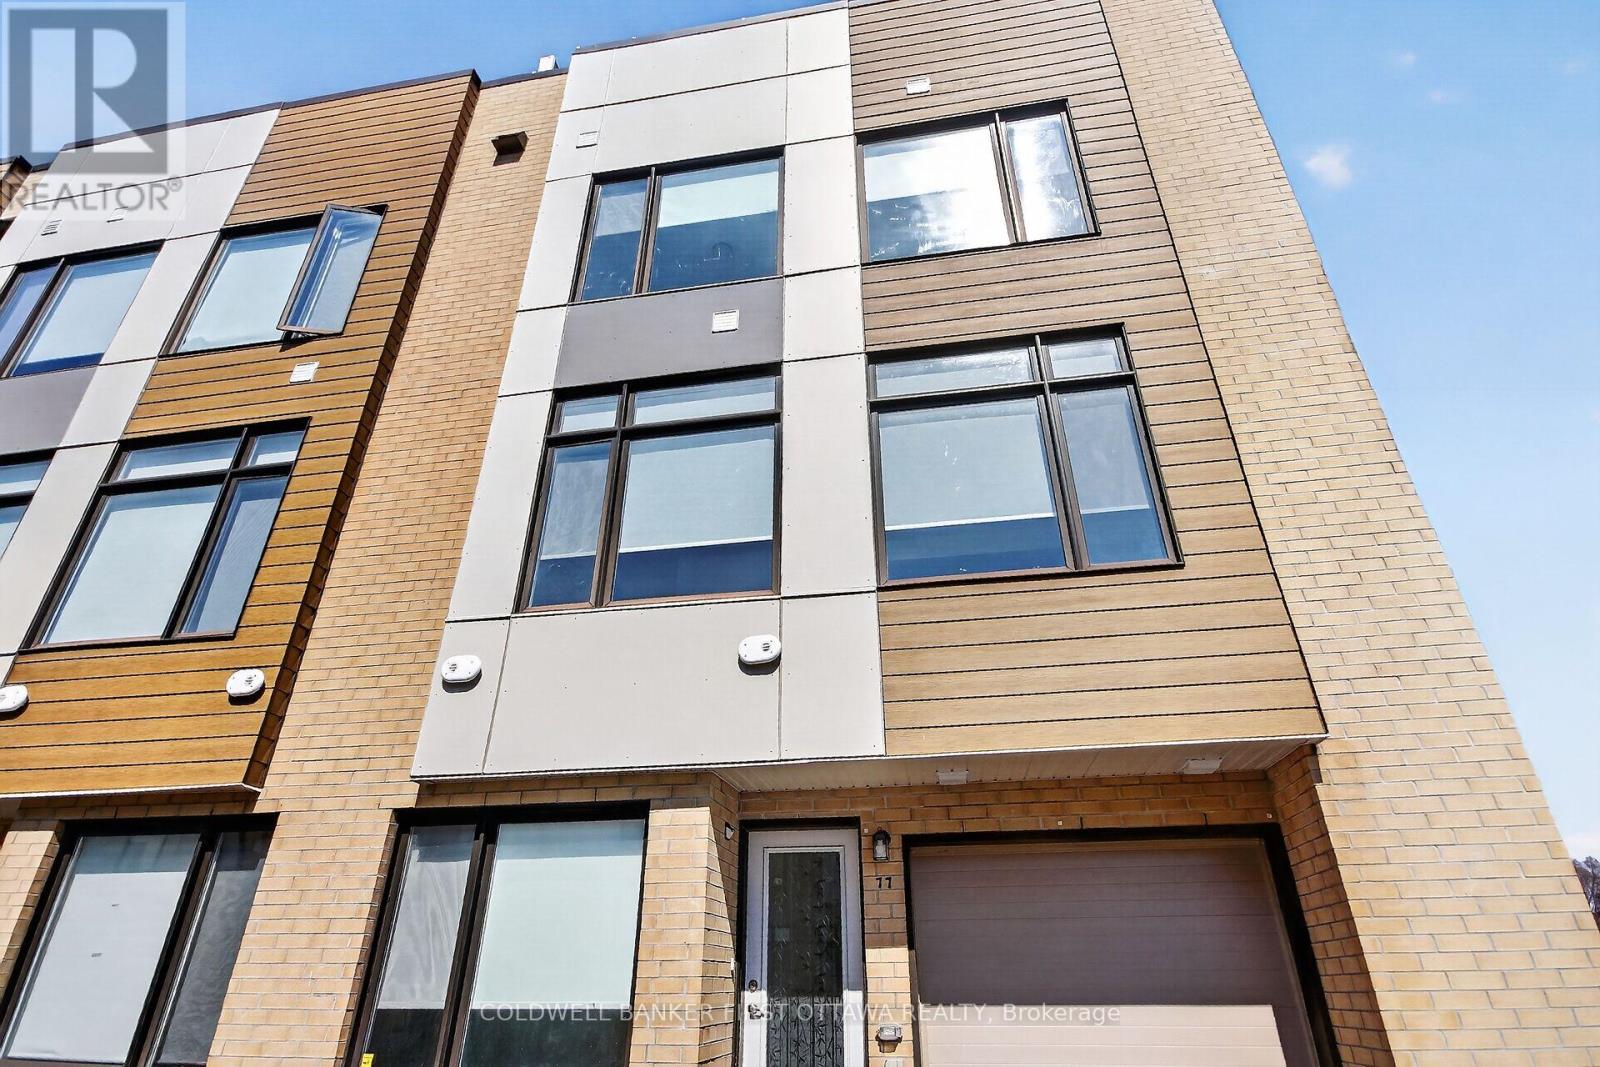
This stunning modern end-unit townhome is filled with natural light and offers an exceptional blend of style, functionality, and urban convenience. Ideally located with effortless access to transit and everyday amenities, it is perfectly suited for contemporary living. The sun-filled interior begins at the entry level with a versatile den-ideal as a home office, fitness space, or cozy retreat and a convenient powder room. Wide-plank hardwood flooring accents the second level, where expansive windows flood the open-concept living and dining area with light, creating a warm and inviting atmosphere. Upgraded automated blinds included. The sleek kitchen is beautifully appointed with stunning countertops, stainless steel appliances, pot lights and designer accent lighting with a large island-perfect for entertaining, casual dining, and gathering with family and friends. Upstairs, three well-proportioned bedrooms provide flexible living arrangements, including a primary suite complete with its own private ensuite bath. A standout feature of this home is the fantastic private rooftop terrace-an ideal extension of your living space. Enjoy sweeping views, all-day sun, and the perfect setting for entertaining, relaxing, or unwinding under the stars. Located in a highly desirable neighbourhood close to Algonquin College, Britannia Beach, Queensway Carleton Hospital, and Highways 416 and 417. Home was freshly painted 2026. Monthly Assoc Fee $121.71 Move right in and enjoy your summer! (id:59524)
Coldwell Banker First Ottawa Realty

107 - 1 Rosamond Street E
Mississippi Mills, Ontario
Welcome to The Millfall - where history meets the Mississippi River.This landmark 1800s textile mill has been masterfully transformed into 69 exceptional residences set across four acres of meticulously curated private grounds. Here, enduring craftsmanship and natural beauty exist in perfect harmony, creating a sanctuary that feels both elevated and profoundly tranquil.This home occupies one of the most coveted exterior-access points in the community. Step onto your private composite patio and take in uninterrupted views of cascading waterfalls and the river beyond. Mornings and evenings alike are accompanied by the gentle rhythm of flowing water, the dance of light across the sky, and the quiet serenity of a setting where history, artistry, and nature converge. It's more than a home-it's a rare vantage point where every moment feels thoughtfully curated for living well.Step inside and continue the dream: soaring 9.5-foot ceilings and 24-inch window sills enhance the integrated living and dining areas, which flow seamlessly into a spaciously renovated kitchen with abundant upgraded cabinetry and granite counters. The bedroom offers ample closet space and leads to your own upgraded ensuite with quartz counters and additional storage. A second powder room is perfectly positioned for guests. Need a den for working from home, a cozy reading area, or a hobby room? This home has it all-thoughtfully designed to suit every lifestyle.Residents enjoy a host of amenities, including an exercise room, workshop, library, recreation room, and rentable guest suite. Just steps from the Ottawa Valley Recreational Trail and River Walk, and only a five-minute stroll to Almonte's historic downtown with its renowned restaurants and boutiques, The Millfall offers a perfect balance of riverside tranquility with vibrant community living. Live elevated. Live serene. Live The Millfall. (id:59524)
RE/MAX Hallmark Lafontaine Realty
102 Allbirch Road
Ottawa, Ontario
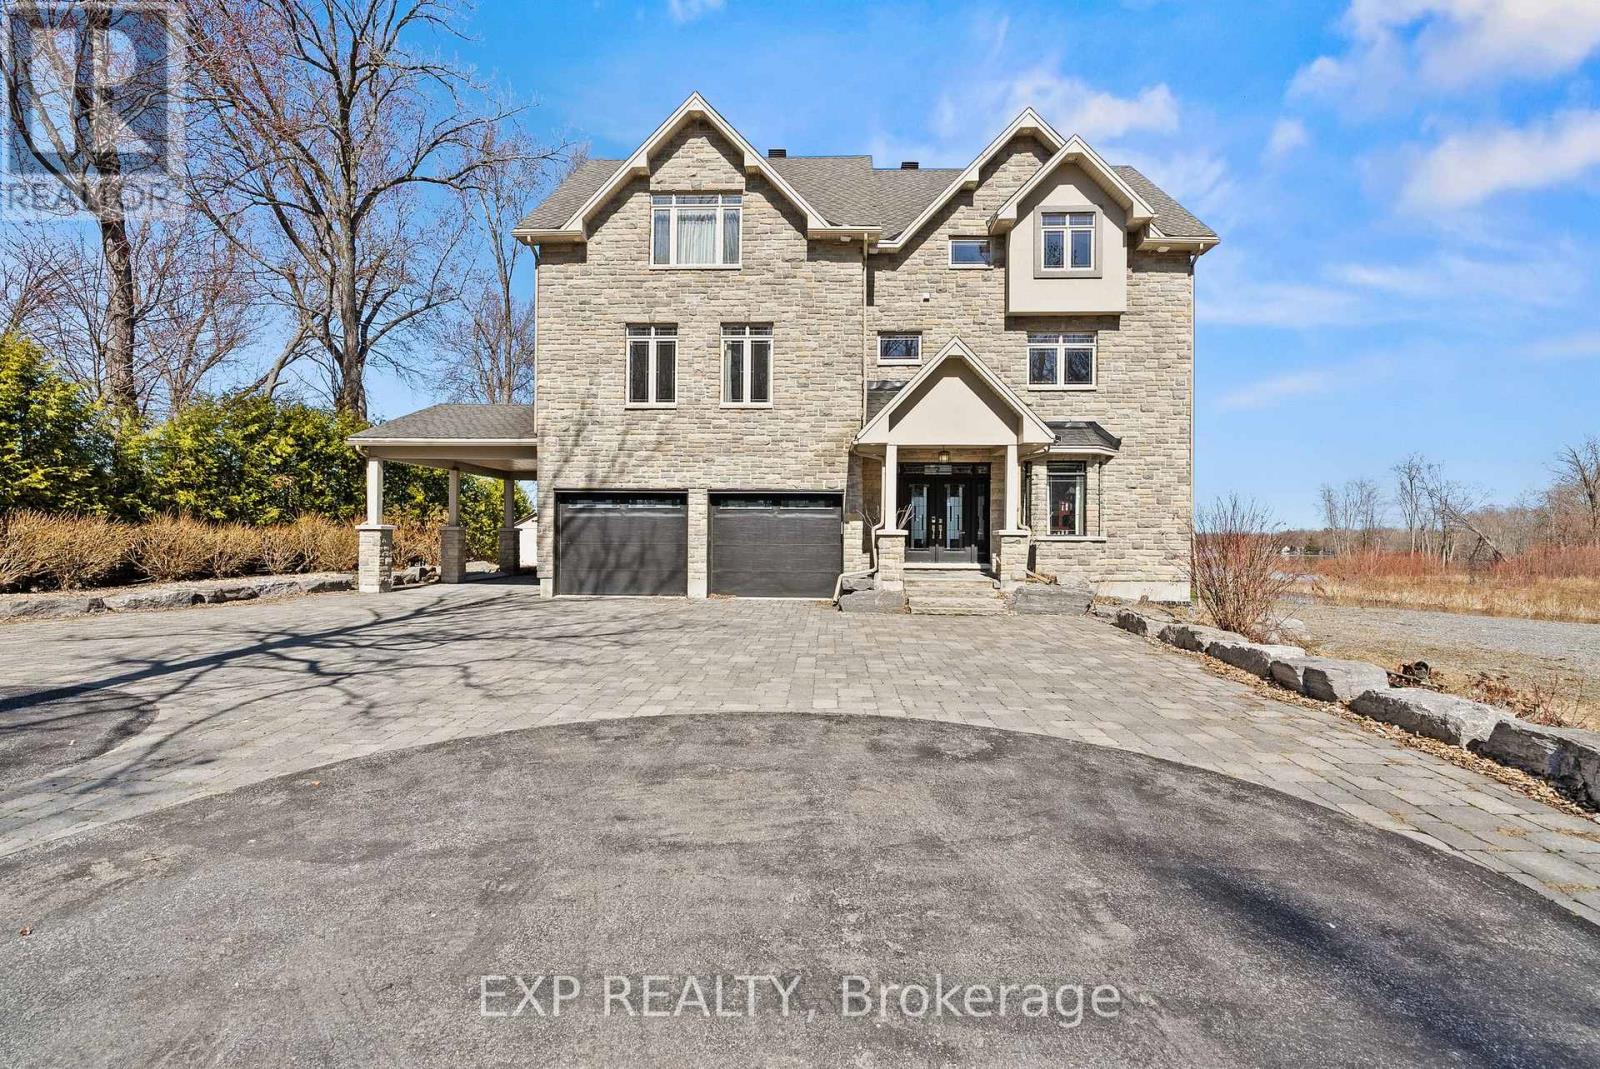
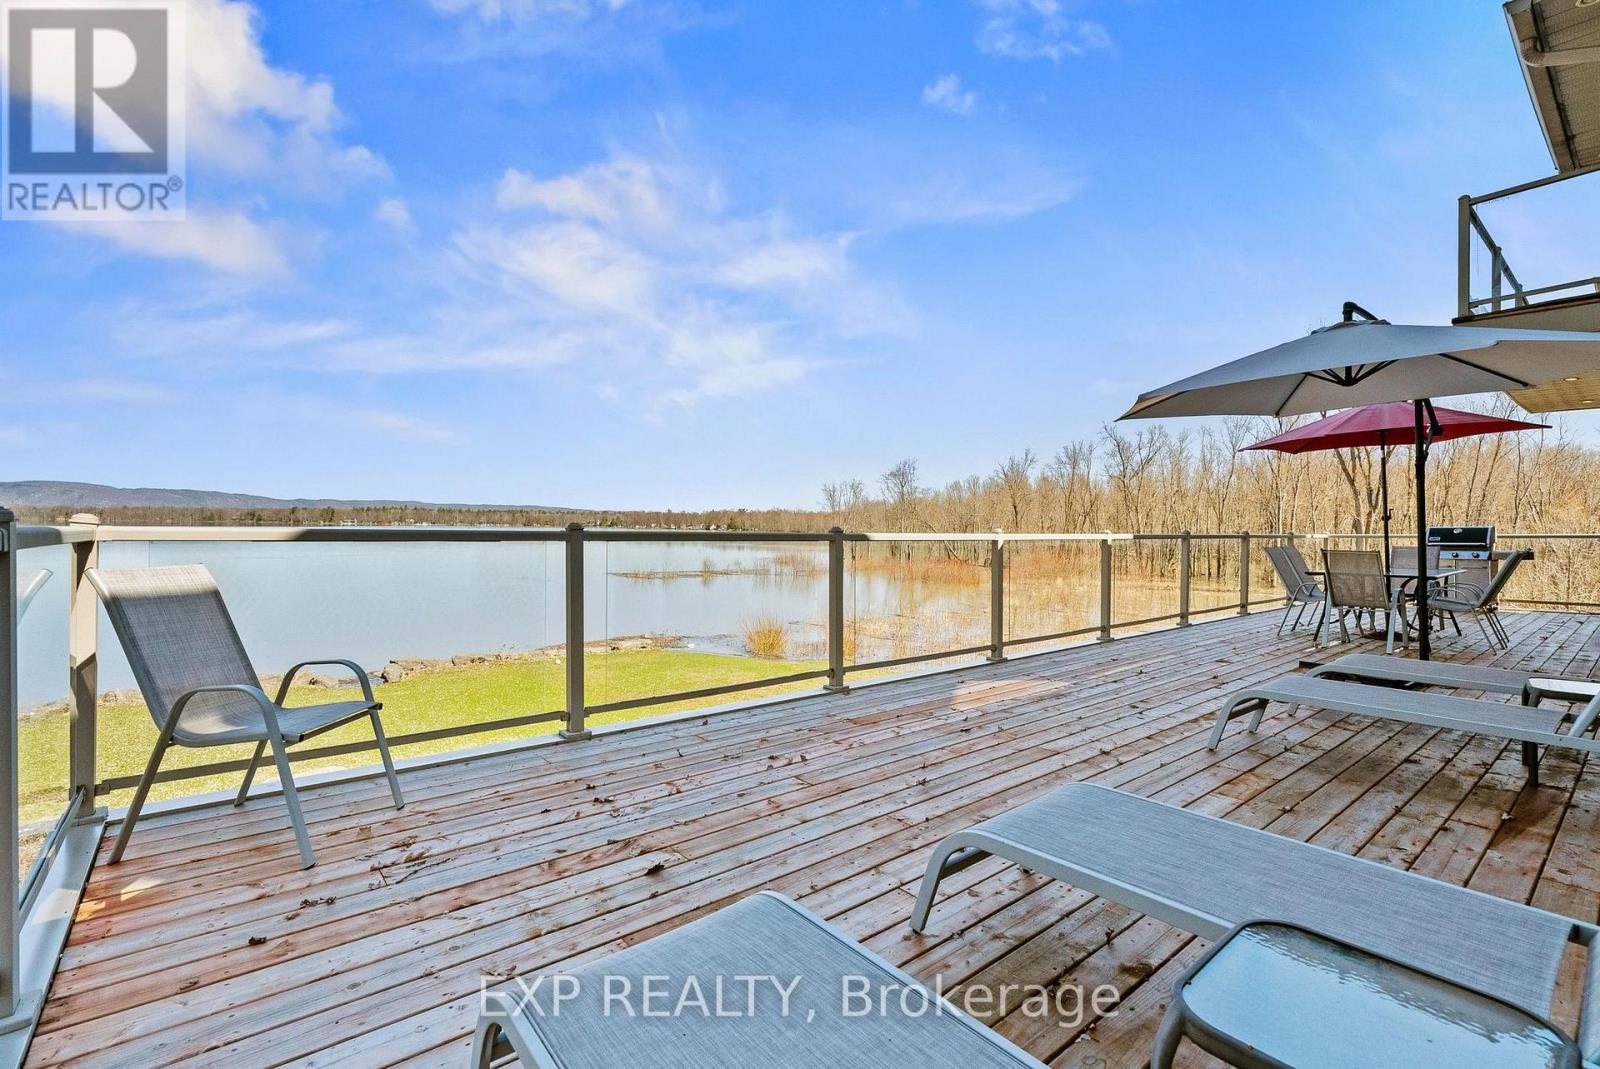
Exquisite Waterfront Estate | The Ultimate Four-Season Retreat100 & 102 Allbirch Road. Privacy Meets Grandeur Why choose between a city home and a cottage when you can have both? Situated on a rare, expansive 2.7-acre double lot at the end of your own private cul-de-sac, this property is the crown jewel of "The Bay." With an incredible 150 meters of pristine Ottawa River frontage and an additional 90 meters along the constance creek, you are surrounded by the calming sounds of the water and total geographical privacy. Your Private Oasis, A lush, pleasant lawn sweeps gracefully down to a private sandy beach, perfect for summer afternoons by the water. Ample Parking: A massive driveway complemented by a bonus gravel parking area ensures you can host grand family gatherings with ease.The Arrival: From the moment you pull up, this estate makes a statement. It is a home that truly lets the world know "you have arrived."The Home: Built for EntertainmentThis is an "entertainment-sized" residence designed to be enjoyed in every season.Main Floor: Features a spacious family room that leads directly to a private patio equipped with a hot tub.Second Floor: A full-length balcony offers breathtaking, panoramic views of the river-complete with a BBQ setup for sunset dinners.Turn-Key Ready: The home comes fully furnished, making it an immediate retreat for the new owners.The Primary Suite: A Sanctuary WithinThe third floor serves as a true escape, featuring a primary bedroom that rivals any five-star resort:Private Balcony: Wake up to the sights and sounds of the Ottawa River.Spa Ensuite: Relax in the Jacuzzi tub or the massive two-person shower.Convenience: Includes a large walk-in closet and dedicated upper-level laundry facilities. Sold with X13087796 the price is for the entire package of both properties. (id:59524)
Exp Realty
100 Allbirch Road
Ottawa, Ontario
Exquisite Waterfront Estate | The Ultimate Four-Season Retreat100 & 102 Allbirch Road. Privacy Meets Grandeur Why choose between a city home and a cottage when you can have both? Situated on a rare, expansive 2.7-acre double lot at the end of your own private cul-de-sac, this property is the crown jewel of "The Bay." With an incredible 150 meters of pristine Ottawa River frontage and an additional 90 meters along the constance creek, you are surrounded by the calming sounds of the water and total geographical privacy. Your Private Oasis, A lush, pleasant lawn sweeps gracefully down to a private sandy beach, perfect for summer afternoons by the water. Ample Parking: A massive driveway complemented by a bonus gravel parking area ensures you can host grand family gatherings with ease.The Arrival: From the moment you pull up, this estate makes a statement. It is a home that truly lets the world know "you have arrived."The Home: Built for EntertainmentThis is an "entertainment-sized" residence designed to be enjoyed in every season.Main Floor: Features a spacious family room that leads directly to a private patio equipped with a hot tub.Second Floor: A full-length balcony offers breathtaking, panoramic views of the river-complete with a BBQ setup for sunset dinners.Turn-Key Ready: The home comes fully furnished, making it an immediate retreat for the new owners.The Primary Suite: A Sanctuary WithinThe third floor serves as a true escape, featuring a primary bedroom that rivals any five-star resort:Private Balcony: Wake up to the sights and sounds of the Ottawa River.Spa Ensuite: Relax in the Jacuzzi tub or the massive two-person shower.Convenience: Includes a large walk-in closet and dedicated upper-level laundry facilities. Sold with X13087804 the price is for the entire package of both properties. (id:59524)
Exp Realty
508 - 138 Somerset Street W
Ottawa, Ontario
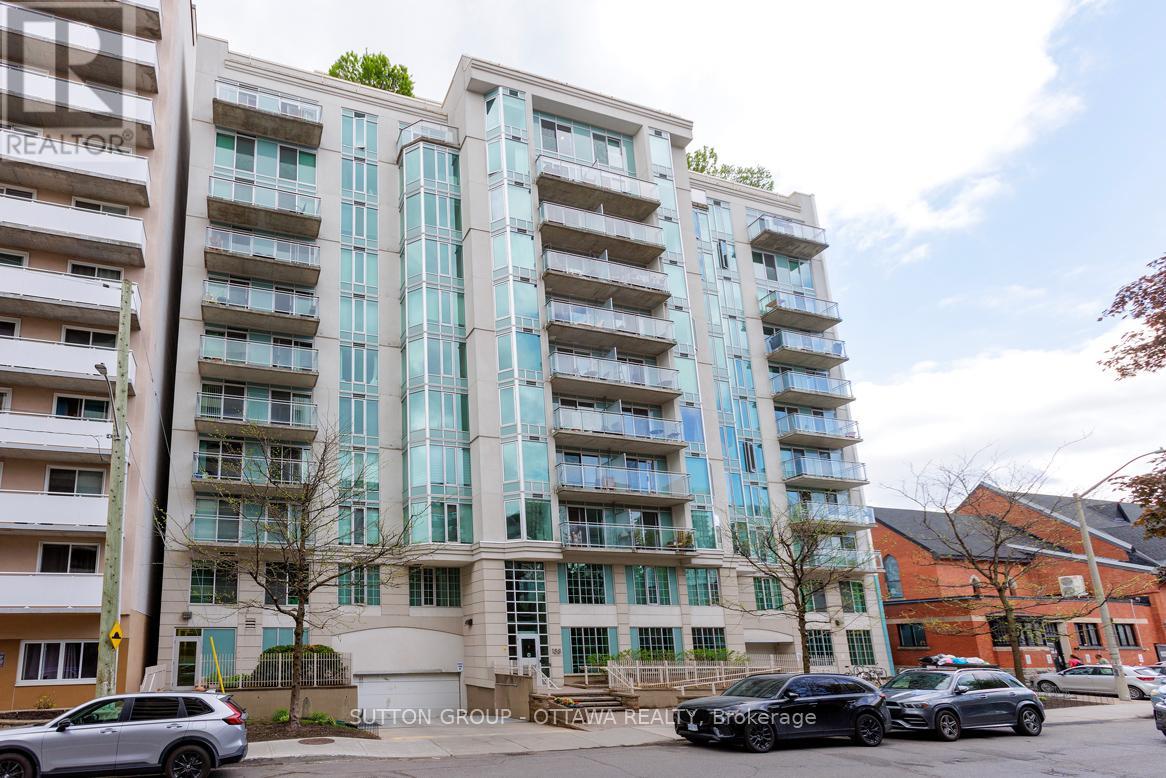
Welcome to Unit 508 at Somerset Gardens, where urban convenience meets comfortable modern living in the heart of vibrant Centretown. This thoughtfully designed 1-bedroom plus den condominium offers an ideal blend of functionality, style, and location, just steps from some of Ottawa's most iconic destinations.Inside, you'll find a bright open-concept layout featuring rich hardwood flooring throughout and nearly 700 square feet of intelligently used living space. The kitchen features stainless steel appliances, granite countertops, and a raised breakfast bar, creating a natural flow into the spacious living and dining areas, perfect for both everyday living and entertaining. The versatile den offers excellent flexibility and can easily function as a home office, creative studio, or workout area. In-suite laundry adds to the convenience of daily living, while the private north-facing balcony provides stunning city views and a relaxing space to unwind above the downtown core.Residents of Somerset Gardens enjoy access to excellent amenities, including a stunning rooftop terrace with panoramic city views, a sunroom, party room, library, and secure bicycle storage.Perfectly positioned within walking distance to the Rideau Canal, Elgin Street, Parliament Hill, transit, cafés, restaurants, and everyday essentials - this condo offers an exceptional opportunity to enjoy an active and connected downtown lifestyle.Whether you're a professional, first-time buyer, or someone looking to embrace carefree urban living, Unit 508 delivers comfort, character, and an unbeatable central location. Book your private showing today! ***New washer and dryer (2025); new hardwood flooring (2025)*** (id:59524)
Sutton Group - Ottawa Realty
15 Huisson Road
Ottawa, Ontario
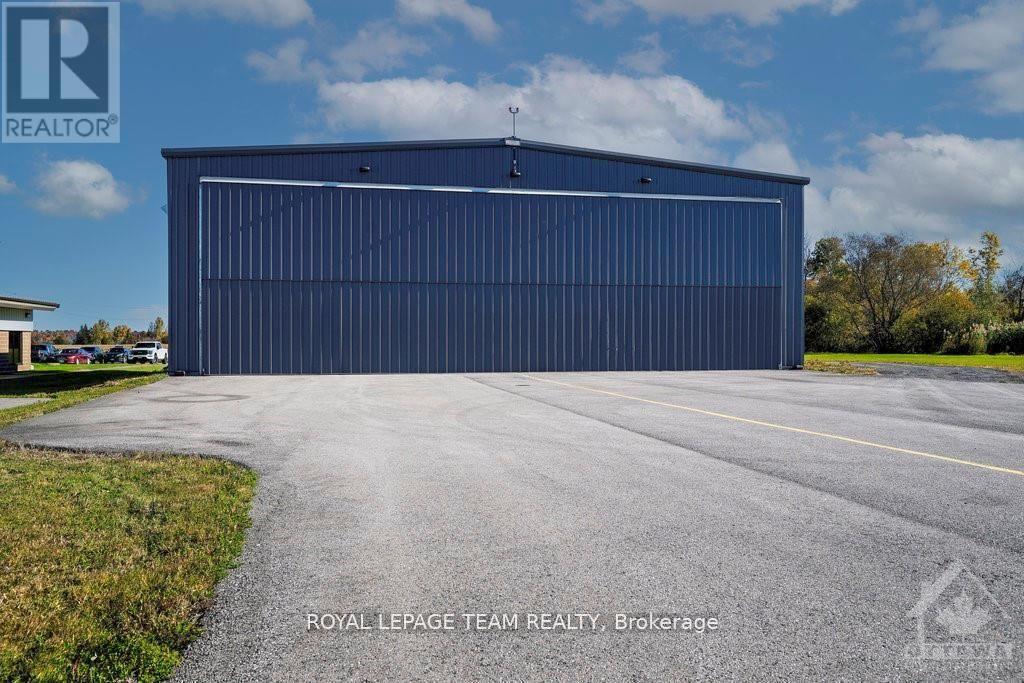
Warehouse/Hangar for sale! Conveniently located 30 minutes from downtown Ottawa and 10 minutes from the Kanata North technology hub. Built in 2017, the pre-engineered steel building offers approximately 4,900 sqft of column free space with a clear height of 16.5 feet. A massive bi-fold door allows for easy access of oversized vehicles, equipment, airplanes or other deliveries. At 2.6 acres, the oversized lot has plenty of room for an addition, a storage yard or to expand the parking area. The T1B zoning has many light industrial uses including warehouse, trucking terminal, storage, heavy equipment vehicle sales and service, office, restaurant, retail (factory outlet) and many more. This property fronts on the tarmac of the Carp Airport and is suitable for both aviation and other industrial uses. Come and join the 300+ businesses in Ottawa's largest and fastest growing light industrial park - The Carp Road Corridor. (id:59524)
Royal LePage Team Realty