
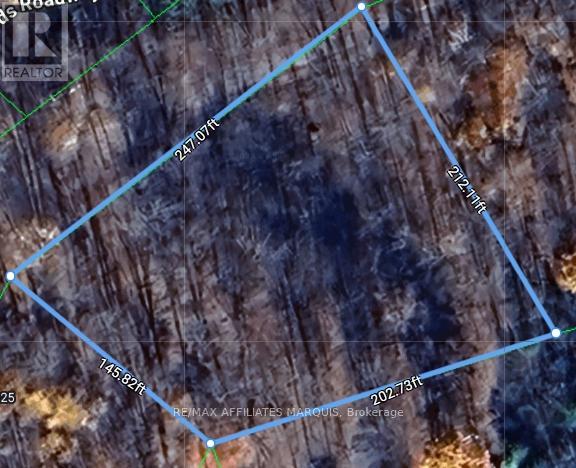
325 Cedar Sands Road
Rideau Lakes, Ontario
Set in the peaceful lakeside community of Cedar Sands, 325 Cedar Sands Roadway offers an exceptional opportunity to own nearly one acre (.884 acres) in a sought-after waterfront community near beautiful Lower Beverley Lake. Surrounded by mature trees and quality year-round homes, this spacious lot provides the perfect setting to build your dream home or seasonal retreat while enjoying the tranquility of nature.Property owners in Cedar Sands enjoy free nearby access to launch a canoe or kayak on Lower Beverley Lake, just a short walk away. For boating enthusiasts, the Lyndhurst public boat launch and docks are only minutes from the property, providing easy access to this large, deep lake known for its excellent swimming, boating, fishing, and scenic islands to explore. From the water, you can even boat directly to the charming villages of Lyndhurst and Delta, both offering convenient daytime public docks.Ideally located within reasonable distance to Brockville, Kingston, Smiths Falls, and Perth, and close to the renowned Rideau Canal, this property combines rural serenity with convenient accessibility. Outdoor enthusiasts will also appreciate nearby walking trails, multiple area lakes with free public boat launches, and the popular Kendrick's Park featuring a beautiful sandy beach and play ground.The property also features a drilled well already in place, with hydro available at the roadway, adding further value and convenience for future development. Whether you're searching for a peaceful getaway, planning your future dream build, or looking for an excellent long-term investment opportunity in a desirable lakeside community, this property offers tremendous potential. Book your personal viewing today and discover everything this exceptional property and area have to offer. (id:59524)
RE/MAX Affiliates Marquis

279 Falsetto Street
Ottawa, Ontario
Enjoy all the advantages of newer construction without the delays, upgrade charges, or additional expenses often associated with buying from a builder. Move-in ready, this home allows you to settle in and start enjoying the Trailsedge lifestyle immediately. Introducing this stunning townhouse in Trailsedge, featuring 3 bedrooms, 4 bathrooms, and a professionally finished basement. The inviting foyer sets the tone for comfortable living, leading to a thoughtfully designed open-concept layout with 9-foot ceilings throughout the main level. The upgraded gourmet kitchen showcases quartz countertops and stainless steel appliances, while large windows fill the living space with natural light and create an airy, welcoming atmosphere. A spacious formal dining area makes entertaining effortless. Upstairs, the primary bedroom offers a walk-in closet and private 3-piece ensuite, accompanied by two additional well-appointed bedrooms and a full family bathroom. The finished basement provides valuable extra living space, ideal for a recreation room, home office, gym, or guest retreat. Outside, enjoy a private backyard with a mature privacy hedge and no rear neighbours backing onto the property. Ideally located near parks, trails, top-rated schools, shopping, transit, and everyday amenities, this home is perfect for families and investors alike. A beautiful place to create lasting memories-or a turnkey rental opportunity-don't miss your chance to own this exceptional home. (id:59524)
Exp Realty
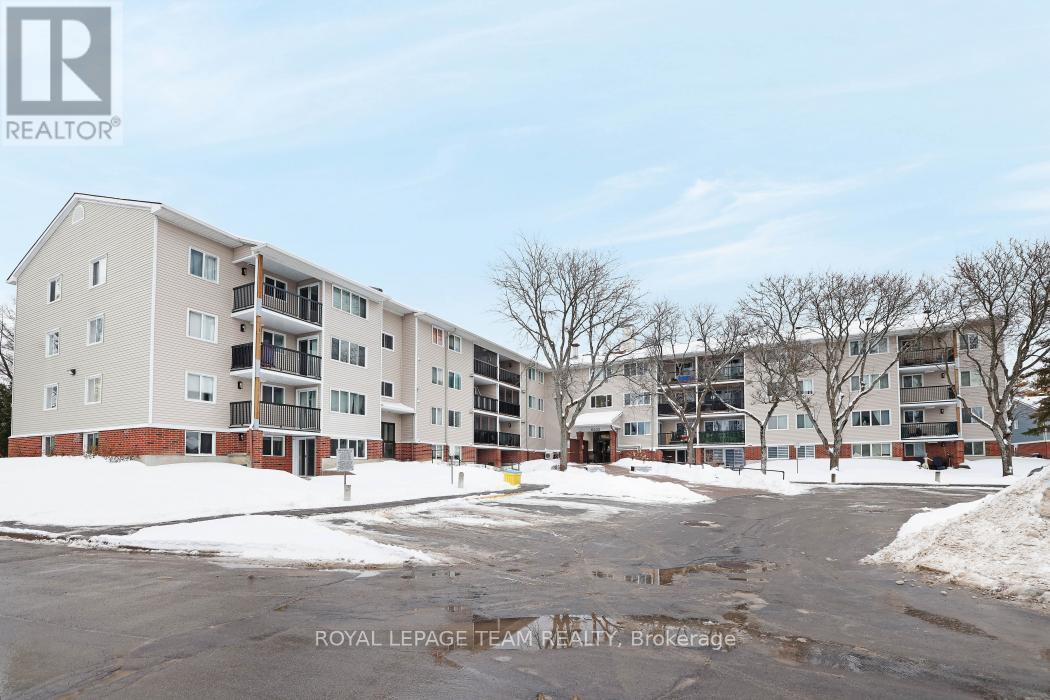
205 - 6532 Bilberry Drive
Ottawa, Ontario
Welcome to this bright 1 bedroom, 1 bathroom condo with an open-concept living room and kitchen that enjoys morning sun. Step out onto the generous sized balcony overlooking Jeanne d'Arc Blvd, an easy spot to start the day with coffee. The unit is located on the second floor with convenient access by elevator or a short walk-up. It includes one outdoor parking space and an in-unit storage room with shared laundry located on the third floor. The hot water tank was purchased in 2021. Just one block away from groceries, a pharmacy, fast food, and other daily essentials, this home offers everyday convenience. The unit is ready for your personal touch perfect for a investor, first-time buyer or down-sizer. Parking Space # 119. (id:59524)
Royal LePage Team Realty
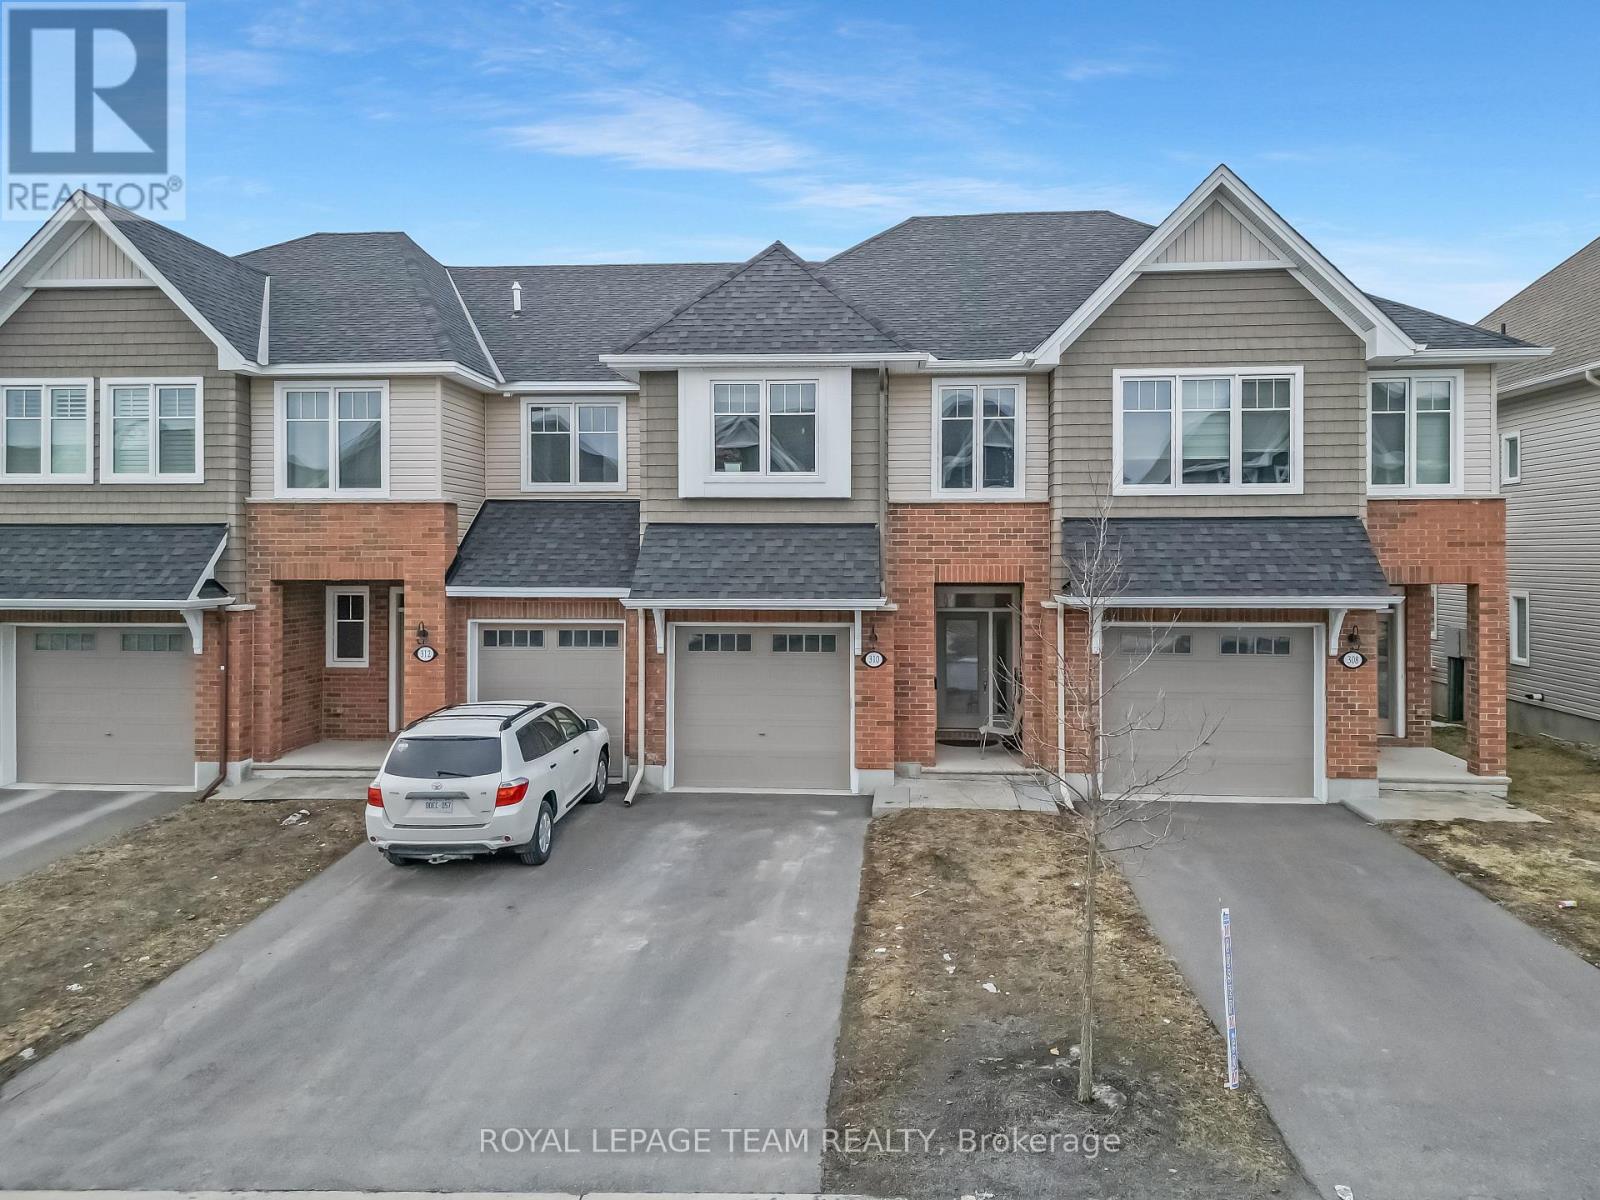
310 Kanashtage Terrace
Ottawa, Ontario
Welcome to a beautiful Tamarack-built townhouse nestled in the sought-after Cardinal Creek Village in Orleans, ideally located close to parks and family-friendly amenities. As you step through the front door, you are greeted by a spacious and inviting living and dining area, perfect for both everyday living and entertaining. The main floor also features a modern kitchen complete with a large island, stainless steel appliances, a convenient powder room, and direct access to the garage. From the main level, step out into a beautiful backyard, offering the perfect space for outdoor relaxation and gatherings. On the second level, you will find a well-designed layout offering three generously sized bedrooms, including a primary bedroom with a large walk-in closet and a private ensuite. This level also includes a convenient laundry room equipped with a pedestal and additional storage space. Two additional bedrooms and another full bathroom complete the upper floor. The fully finished basement adds valuable extra living space, ideal for a family room, home office, or recreation area. Don't miss out-book your private showing today! (id:59524)
Royal LePage Team Realty
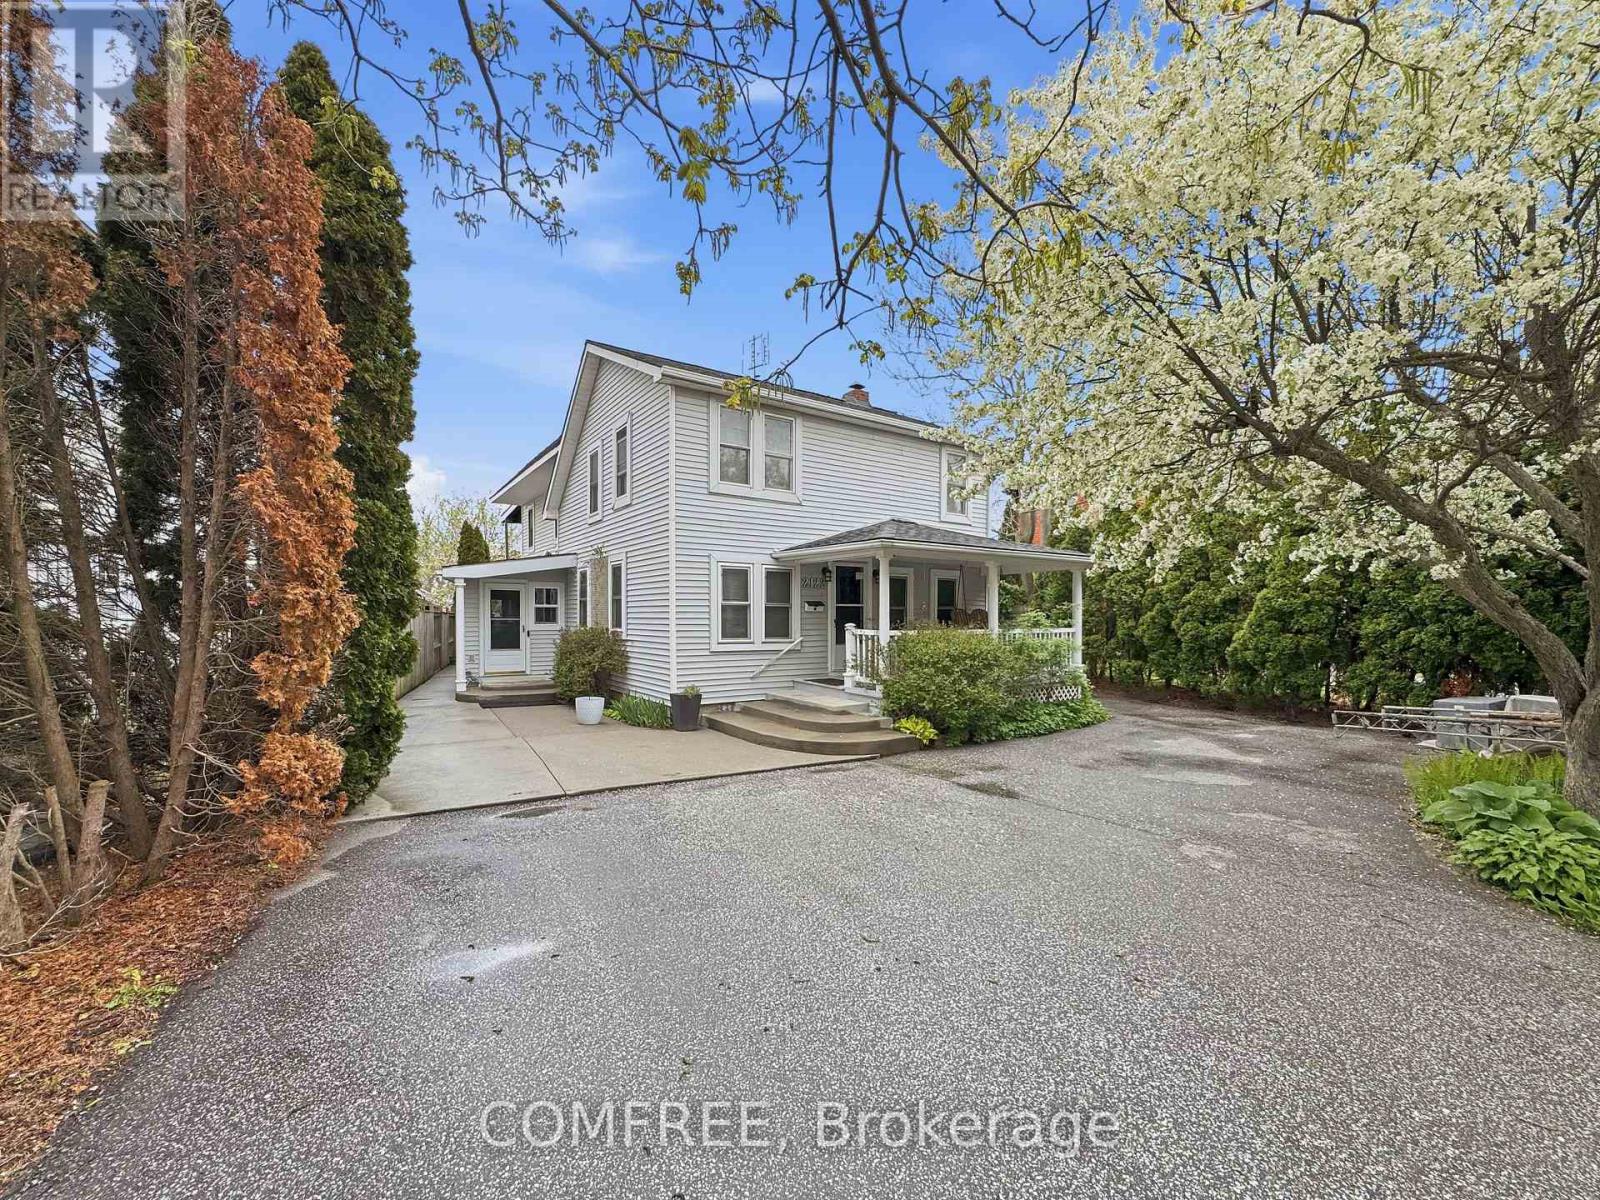
2122 Old Front Road
Lasalle, Ontario
RARE FIND WATERFRONT 2-storey family home offering 5 bedrooms (4 + office), 3 baths, and approximately 2,800 sq ft of open-concept living in the highly desirable LaSalle community. Enjoy very low property taxes thanks to the Conservation Land Tax Incentive Program (CLTIP)-a major added value for waterfront ownership. Ideally located close to everyday conveniences, with quick access to the 401, Windsor/Detroit Metro Airport, Ojibway Nature Reserve, and nearby golf courses. A thoughtful addition built in 2005 features its own independent heating and cooling system. This unique "staycation" property boasts a wraparound porch, an exceptionally deep lot, and an L-shaped dock accommodating two or more boats, complete with a boat ramp and fishing shed. The home also features an upper-level walkout and third-storey deck, offering privacy and stunning sunset views. Perennial gardens enhance the landscape, with an additional unit and 1.5-car garage add flexibility and functionality. Experience year-round cottage living-perfect for bonfires, fishing, while enjoying abundant wildlife right in your backyard. (id:59524)
Comfree
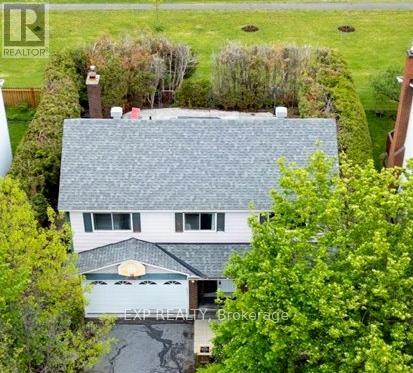
6383 Larmond Avenue
Ottawa, Ontario
Welcome to 6383 Larmond Avenue! Rarely offered detached 2-storey home on a quiet crescent in the heart of Orléans backing directly onto a park and school with NO rear neighbours! This spacious 4-bedroom, 4-bathroom family home offers an exceptional layout, double garage, parking for 4 vehicles, and a private backyard oasis with an in-ground saltwater pool. The bright main floor features generous living and dining spaces, an updated kitchen with ample cabinetry, cozy family room with fireplace and a sunroom overlooking the landscaped backyard. Upstairs offers 4 spacious bedrooms including a large primary suite with walk-in closet and ensuite bath. The finished basement provides additional living space with a rec room, office, gym area, full bathroom, and storage. Step outside to enjoy the landscaped yard with mature hedging, updated pool equipment, and direct access to greenspace behind the home - a rare setting perfect for families and entertaining. Updates include roof shingles, front door and sidelight, pool filter/salt system/piping, plus pool pump and salt cell. Fireplace cleaned Dec 2024. Located in one of Orléans' most family-friendly neighbourhoods close to parks, schools, walking trails, transit, shopping, and recreation. (id:59524)
Exp Realty
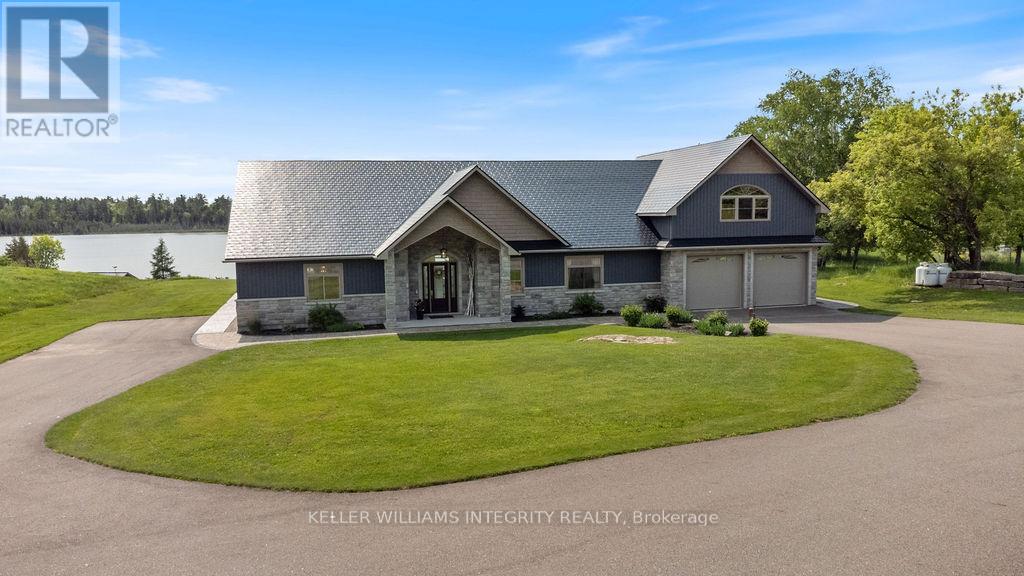
639 Loney Lake Road
Lanark Highlands, Ontario
A rare and remarkable 318-acre waterfront estate offering over 1,000 feet of pristine shoreline and endless possibilities for those seeking space, privacy, and opportunity. This extraordinary legacy property blends natural beauty, history, and versatility, creating a setting unlike anything else on the market. Whether you envision a private ranch, working horse hobby farm, lakeside retreat, or unique business venture, the potential here is truly limitless. At the heart of the property sits a custom built ICF bungalow lakehouse, thoughtfully positioned to take full advantage of the stunning waterfront views and peaceful surroundings. The home offers a warm and welcoming atmosphere, where nature becomes part of everyday living. Enjoy tranquil mornings on the water, sunset views across the lake, and fishing in this serene setting that feels miles away from it all. Beyond the main residence, the property features several outbuildings rich with character and opportunity. A historic building that once served as a legendary dance hall and summer camp gathering space now offers a large open area with 400-amp power and hookups for a commercial kitchen and multiple bathrooms, making it ideal for events, retreats, or a future hospitality venture .A charming one bedroom cottage overlooking the water provides a perfect space for visiting family and friends or potential guest accommodation and income opportunities. Equestrian enthusiasts will appreciate the barn with four standing stalls, two box stalls, tack room, hay loft, and drive shed, offering excellent infrastructure for horses or hobby farm operations. With expansive acreage, beautiful waterfront, and a collection of versatile buildings, this truly is a once-in-a-lifetime opportunity to own a generational property where lifestyle, recreation, and vision come together. (id:59524)
Royal LePage Integrity Realty
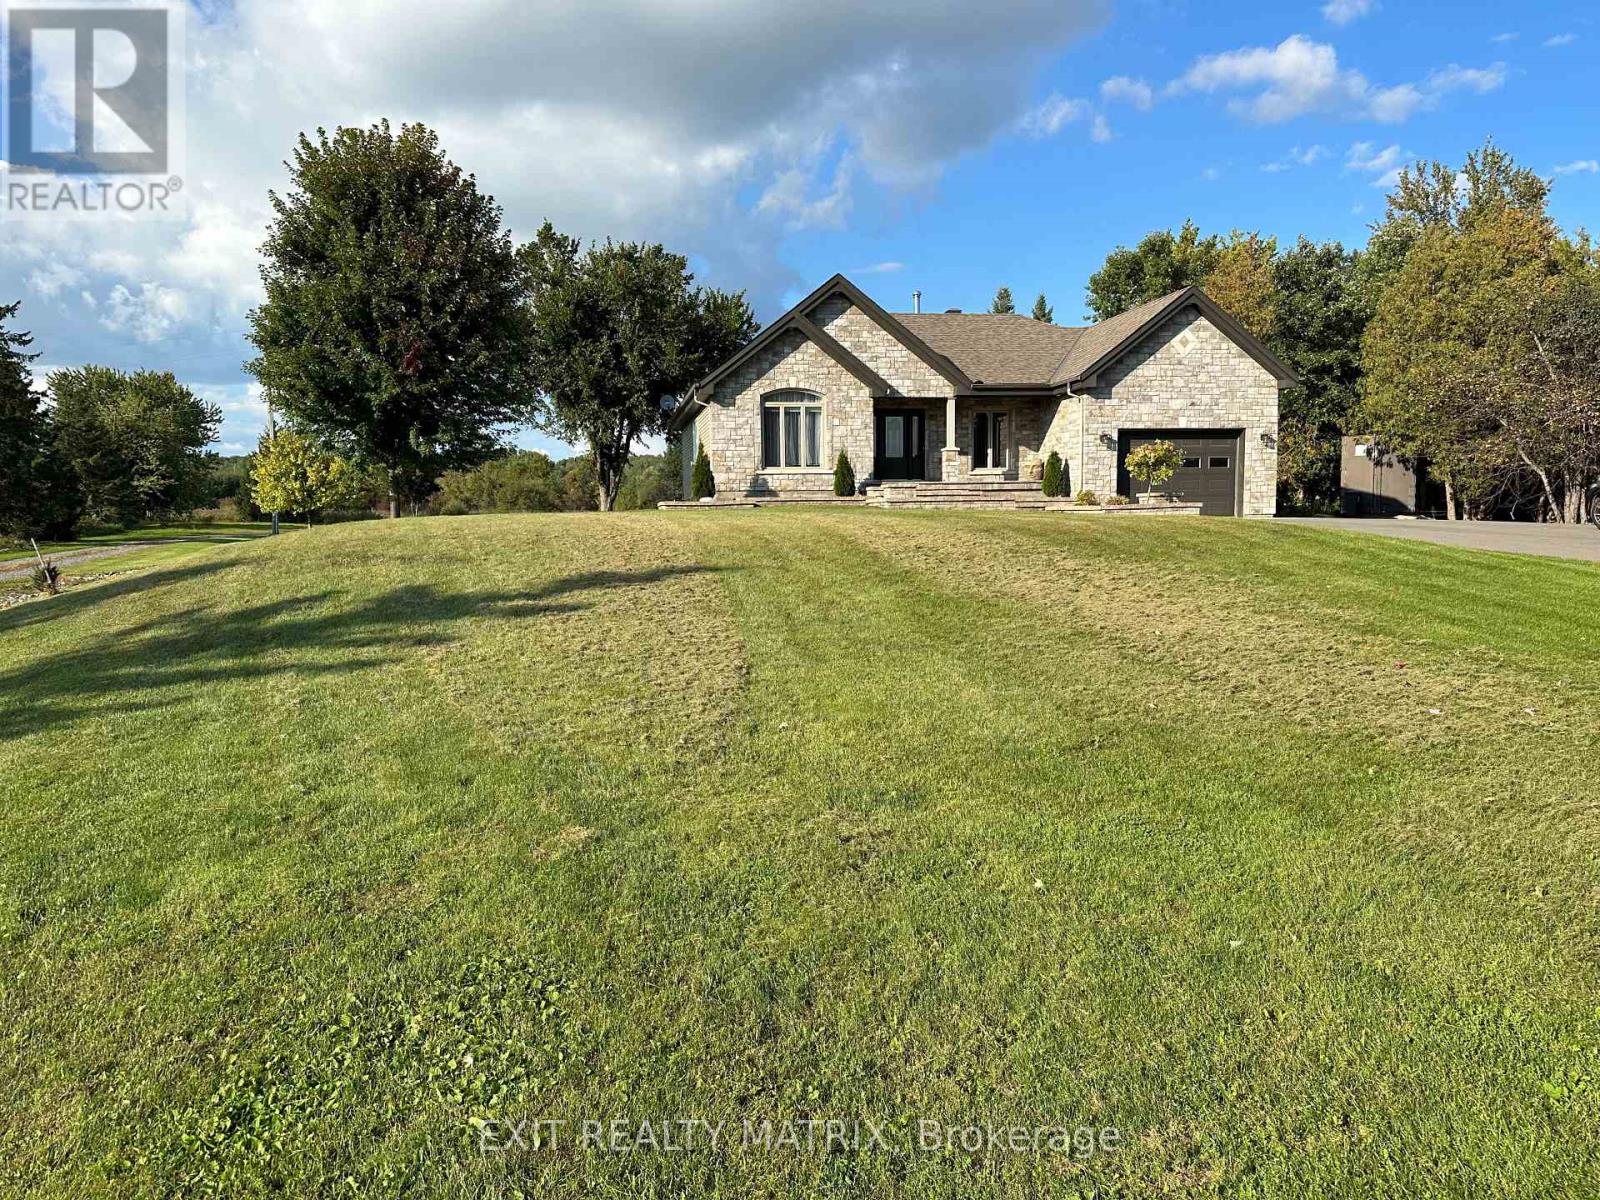
6560 County Rd 17 Road
Alfred And Plantagenet, Ontario
This exquisite bungalow offers the perfect blend of comfort and luxury. The open-concept main level showcases hardwood floors and large windows throughout, filling the space with natural light. A cozy living room, elegant dining area, and chef's kitchen with stainless steel appliances and a sit-at peninsula create a warm, inviting atmosphere. Two well-appointed bedrooms and a renovated 4-piece bathroom provide both style and function, while the primary bedroom features dual walk-in closets for a true retreat. A laundry room and oversized garage complete the main level. The fully finished lower level features an in-law suite with an open-concept layout, including a living area, dining space, and spacious kitchen. A second laundry room and 4-piece bathroom add convenience, while a generous bedroom with an oversized walk-in closet ensures comfort. Set on an expansive 5.21-acre property, the outdoor space is a true backyard oasis. Enjoy entertaining on the large deck with gazebo, relaxing by the in-ground pool, or gathering around the firepit with the added privacy of no rear neighbours. (id:59524)
Exit Realty Matrix
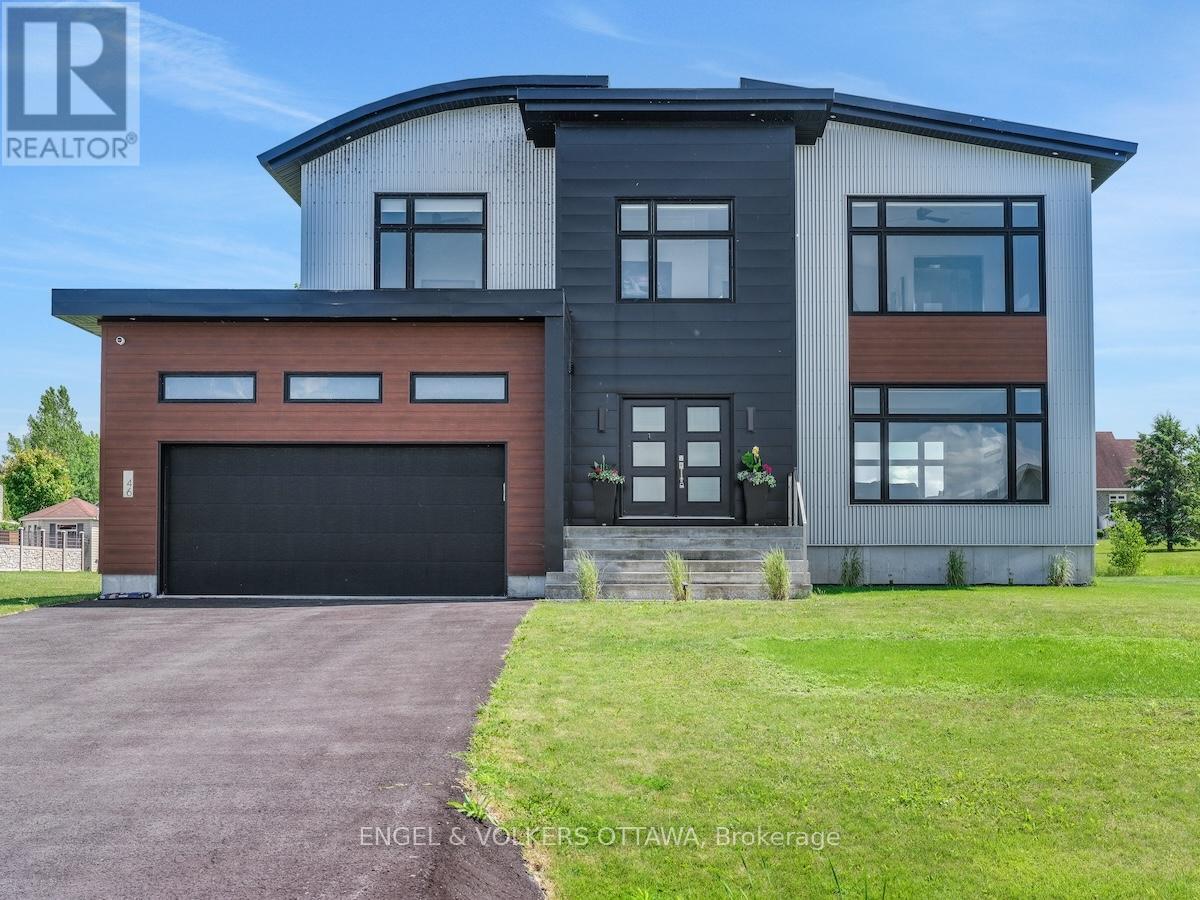
46 Forest Hill Road
South Stormont, Ontario
Welcome to this exceptional custom-built, automated home, crafted with precision and modern elegance. A striking centrepiece of this property is the stunning centre staircase with glass walls, complemented by sleek concrete floors and a beautiful natural gas fireplace that adds both warmth and style to the open-concept living space.This home is flooded with natural light, thanks to its southern exposure, floor-toceiling windows, and two oversized 5-foot patio doors. These doors open up to an expansive composite deck, offering the perfect space for entertaining or simply enjoying the outdoors.The gourmet kitchen is a true delight, featuring high-end stainless steel appliances, quartz countertops, and a spacious centre island with a built-in sink. Elegant pendant lighting adds extra flair, while the wine fridge, which holds 140+ bottles, ensures youre always ready to entertain in style.The cozy living room, complete with a fireplace, offers a perfect retreat, while the adjacent dining area comfortably accommodates a large table. The homes cutting-edge Control 4 automation system lets you easily adjust lighting and music, with compatibility for Apple, Google, Spotify, and more. *Ipad required. Lutron switches and pot lights throughout create the ideal ambiance.The primary suite is a luxurious escape, offering a spa-like ensuite with dual rain showers, massaging jets, a separate soaker tub, and double sinks. The expansive walk-in closet and beauty station complete the indulgent retreat. Second bedroom feature a large closet and ensuite bathrooms, while two additional bedrooms offers ample storage and natural light.The upstairs laundry featuring retractable doors and a nat gas dryer. The large, sun-filled basement provides possibilities for a gym, office, or rec room.The fully insulated two-door garage a natural gas heater and high enough for a car lift, while the driveway offers parking for six vehicles. Irrigation system for lawn (id:59524)
Engel & Volkers Ottawa

1271 Georges Vanier Drive
Ottawa, Ontario
Welcome to the pinnacle of luxury living where every detail stuns, every space inspires and every inch radiates timeless sophistication. Tucked at the end of a tranquil cul-de-sac, this estate is more than a home its a statement. From the moment you step inside, natural light pours through large windows, illuminating refinished hardwood floors, decorative ceiling tiles and rich architectural accents that blend charm with modern elegance. Boasting 4 spacious bedrooms each with its own private, spa-like ensuite and 6 bathrooms in total, this home was designed for upscale comfort. Heated floors in the mudroom entrance and in all bathrooms add a touch of everyday indulgence. The chef-inspired kitchen features sleek countertops, endless custom cabinetry and a flowing layout perfect for everyday living or hosting unforgettable gatherings. A fireplace anchors the adjoining dining room, creating warmth and ambiance for family meals or formal entertaining. The fully finished walk-out lower level provides versatile space for relaxing, entertaining, for guests or in-law suite. But step outside and prepare to be amazed. The backyard is nothing short of spectacular. A 40' x 24' inground pool sits at the heart of this private paradise, framed by wrought iron fencing and surrounded by over 5,000 sqft of interlock. A 17' x 31' pool house takes outdoor living to the next level complete with its own kitchen, sit-at bar and 3-piece bathroom. Whether you're soaking in the hot tub under the stars, unwinding beneath the gazebo, or dining in one of many lounging areas, this backyard was made to impress. Adventure abounds with three ziplines, two treehouses with electricity and a private walking trail that wind through the beautifully manicured grounds. An expanded paved driveway and heated two-car garage with EV charger add ultimate convenience. Just five minutes from every amenity, yet tucked into peaceful seclusion this is more than a home. Its a destination. (id:59524)
Exit Realty Matrix
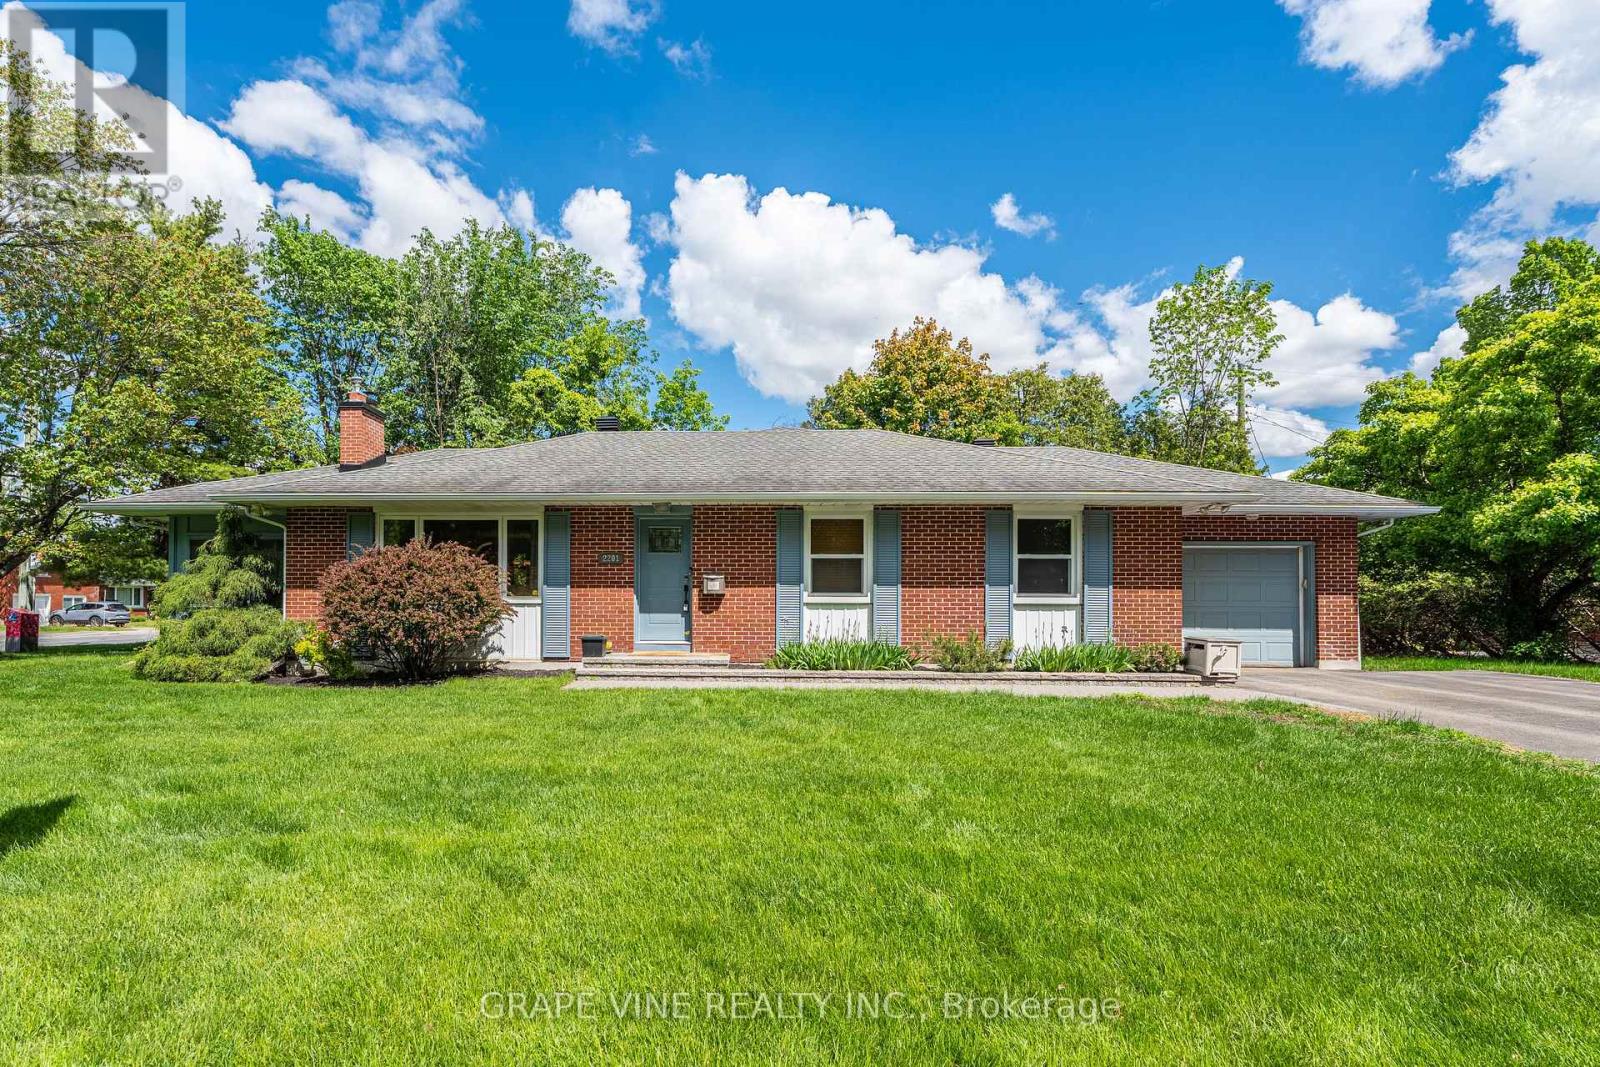
2201 Braeside Avenue
Ottawa, Ontario
Welcome to 2201 Braeside Avenue - a beautifully updated Alta Vista home featuring over $310,000 in premium renovations and a stunning addition by award-winning design builder OakWood. Situated on a bright corner lot in one of Ottawa's most desirable neighbourhoods, this move-in ready property blends timeless charm with modern functionality and upscale finishes throughout.Thoughtfully redesigned for contemporary living, this functional 3-bedroom, 2 full bathroom home offers bright, inviting spaces ideal for families and professionals alike. The spectacular kitchen addition serves as the heart of the home and is sure to impress any home chef with elegant quartz countertops, extensive custom cabinetry, premium finishes, abundant prep space, and a massive centre island perfect for entertaining and everyday living. The seamless flow between the kitchen, dining, and living areas creates an ideal layout for modern lifestyles while large windows fill the home with natural light.Quality craftsmanship and attention to detail are evident throughout, including beautifully renovated bathrooms featuring stylish quartz and tile finishes paired with contemporary comfort. Every space has been carefully curated to maximize both functionality and design.The unfinished basement offers excellent future development potential with room to create additional living space, a recreation room, home office, gym, or guest suite tailored to your needs.Ideally located in the heart of Alta Vista, enjoy convenient access to shopping, restaurants, entertainment, transit, hospitals, schools, parks, and walking trails, all just minutes from downtown Ottawa. Rarely does a home with this level of renovation quality, thoughtful design, and prime location become available. A true turnkey opportunity in a sought-after community. (id:59524)
Grape Vine Realty Inc.
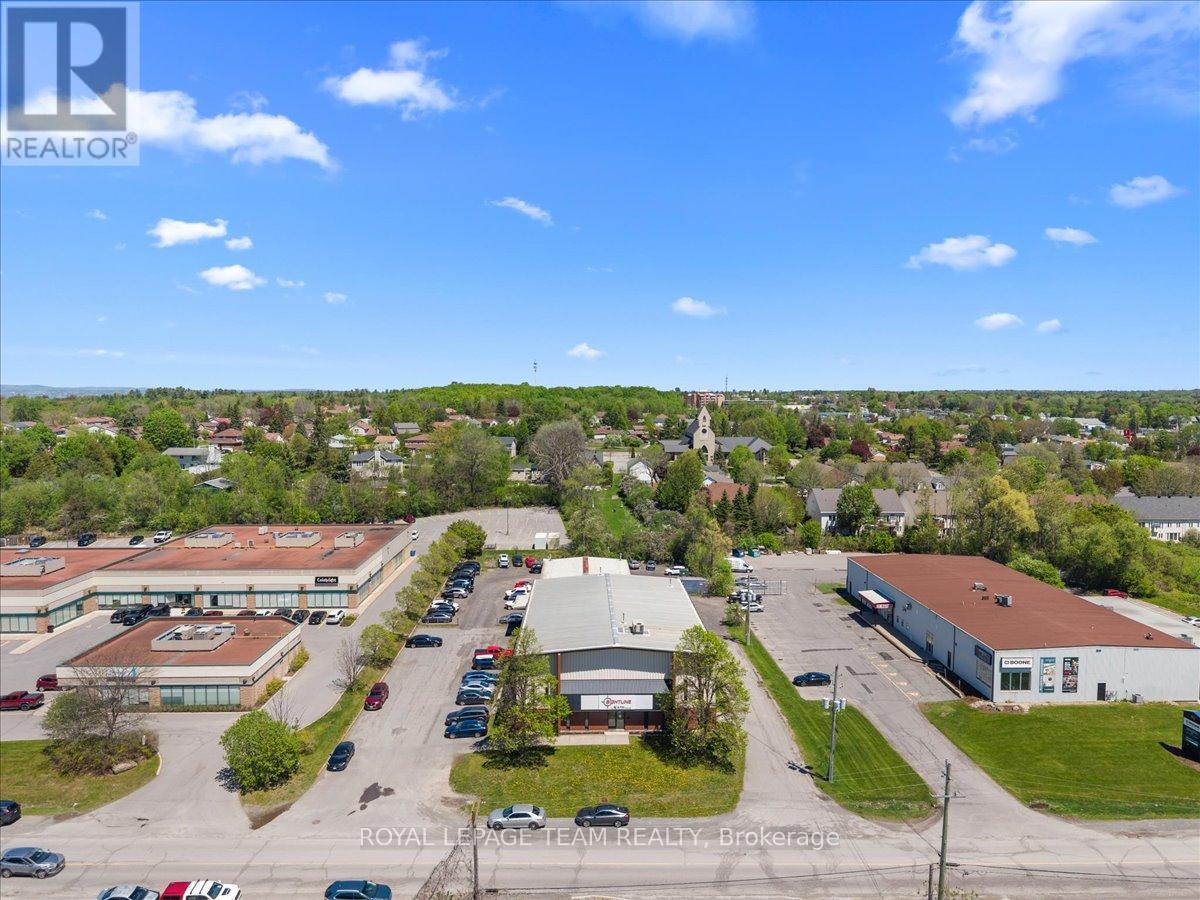
24 Edgewater Street
Ottawa, Ontario
Position your business for long term success at 24 Edgewater Street in Kanata. This versatile flex industrial building offers a functional layout ideal for owner operators, service businesses, contractors, automotive users, and growing companies seeking a strategic west Ottawa location. The property features wide span warehouse space, a practical warehouse to office ratio, strong on site parking, three dock level loading doors, and two drive in garage doors providing excellent operational flow and flexibility. Functional industrial space like this in west Ottawa is becoming increasingly difficult to replace. Designed for real day to day usability, the building supports a wide range of industrial and service commercial operations with efficient access throughout the property. Located within one of Kanata's most established business corridors with quick connectivity to Highway 417, this is an excellent opportunity for businesses looking to secure long term operational efficiency, visibility, and control of their real estate. A rare owner user opportunity in a supply constrained industrial market. (id:59524)
Royal LePage Team Realty