
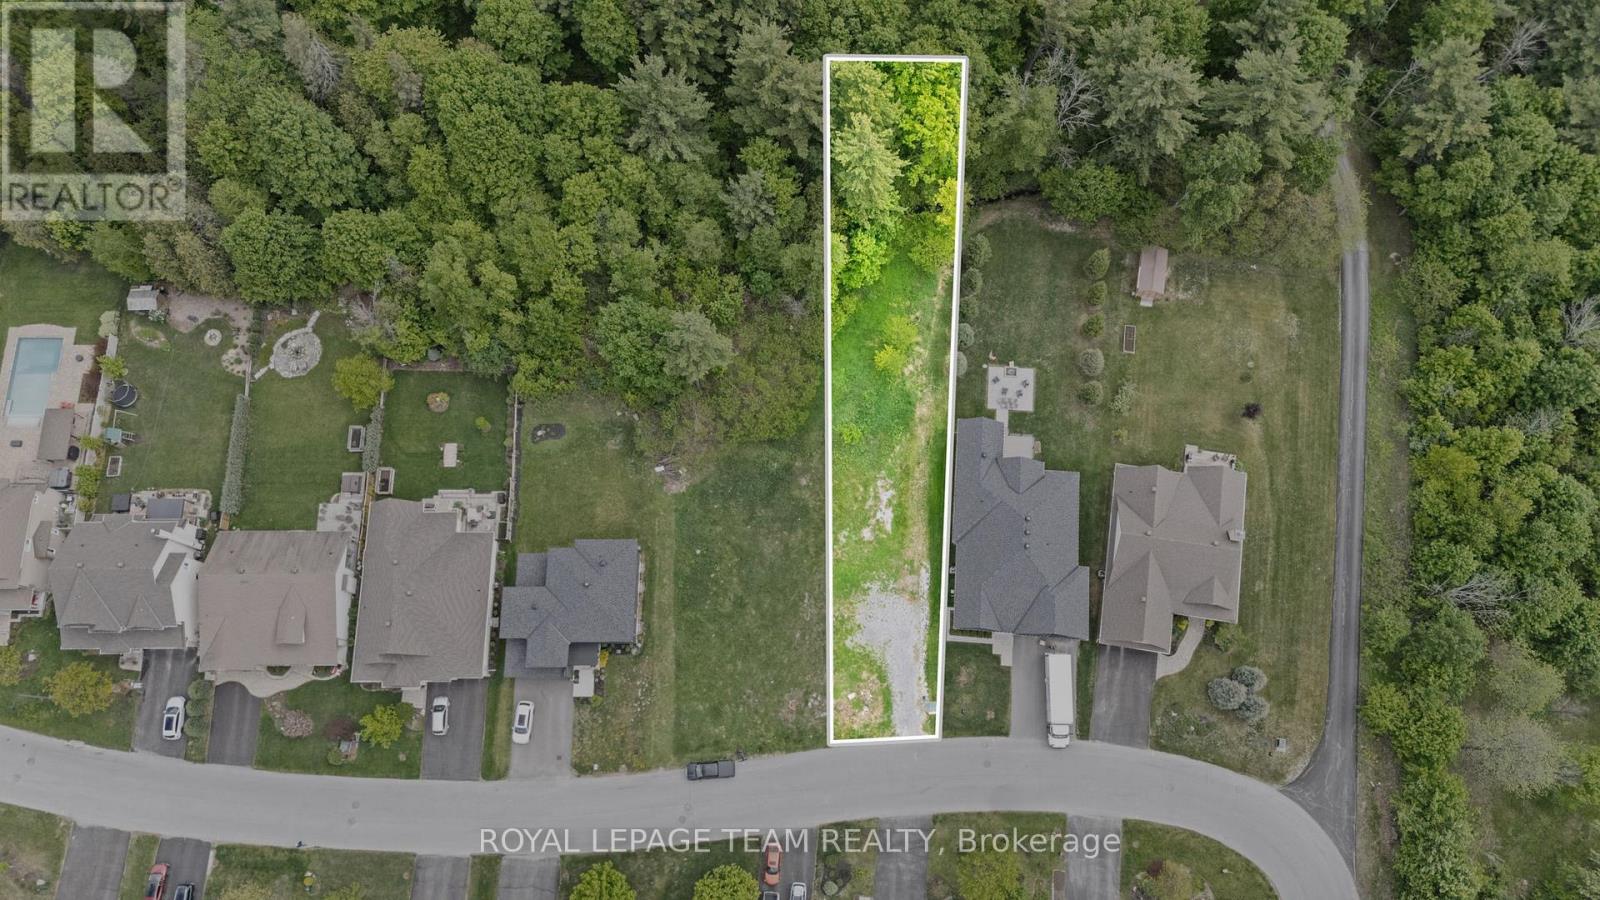
199 Charlie's Lane
Ottawa, Ontario
PRIME OPPORTUNITY to build your custom dream home in the heart of Carp Village! This rare, fully serviced 60' x 215' (~1/3 acre) premium lot backs directly onto the stunning, protected Carp Hills forest - offering unparalleled backyard privacy, mature trees and a serene natural backdrop. Located within the highly sought-after, established Hidden Lakes community, this property perfectly balances peaceful country living with neighborhood charm. Imagine walking out your front door and being steps away from: the iconic Carp Farmers' Market, local dining favorites, top-rated schools, a medical centre, local sports fields, Kin Vineyards and community walking trails. Enjoy the quintessential village lifestyle without sacrificing urban convenience. You are just a short, easy drive to the high-tech hub of Kanata and a straightforward commute into downtown Ottawa. Whether you are a premium, custom builder or a family looking to design a forever home in a tight-knit community, this is one of the last remaining lots of its kind in the area. Don't miss the chance to bring your own architectural vision to life! (id:59524)
Royal LePage Team Realty
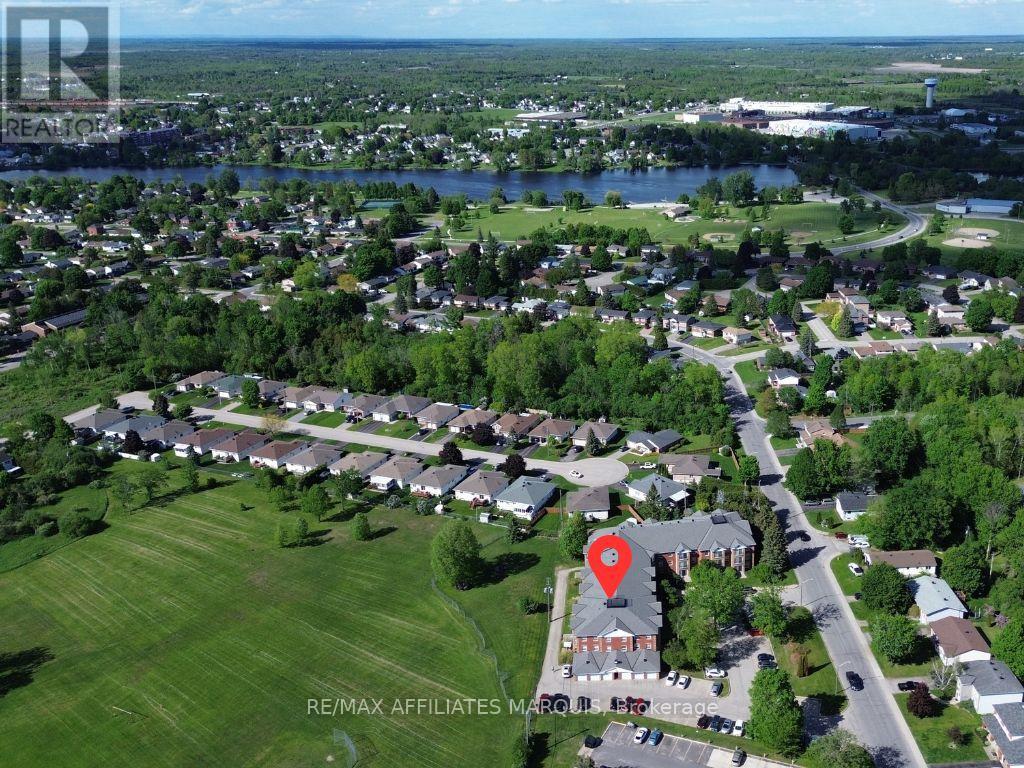
115 - 40 Pearl Street
Smiths Falls, Ontario
Welcome to Colonel By Condominium, where comfort, convenience, and community come together in a secure adult-oriented community. This bright and inviting first floor unit features a kitchen with new appliances (2025) and granite countertops, a spacious living room with direct access to your private ground-level patio, and numerous updates throughout. The patio stones were reset in 2026 and the keyed patio door provides the convenience of a separate entrance, making it easy to bring groceries and guests directly into your home. The thoughtful layout includes a generous primary bedroom with walk-in closet, a versatile second bedroom ideal for guests or a home office, a four-piece bathroom, in-unit laundry, and additional storage throughout. Recent updates include new flooring and fresh paint, creating a bright and move-in ready space. Beyond your front door, enjoy all that this welcoming community has to offer, including a common room, library, and private fitness room. Ideally located within walking distance of groceries, restaurants, coffee shops, Lower Reach Park, and the historic Rideau Canal, this is an exceptional opportunity to enjoy a low-maintenance lifestyle while staying connected to the amenities and activities that make Smiths Falls such a wonderful place to live. More than just a condominium, Colonel By is a community you'll be proud to be part of. (id:59524)
RE/MAX Affiliates Marquis
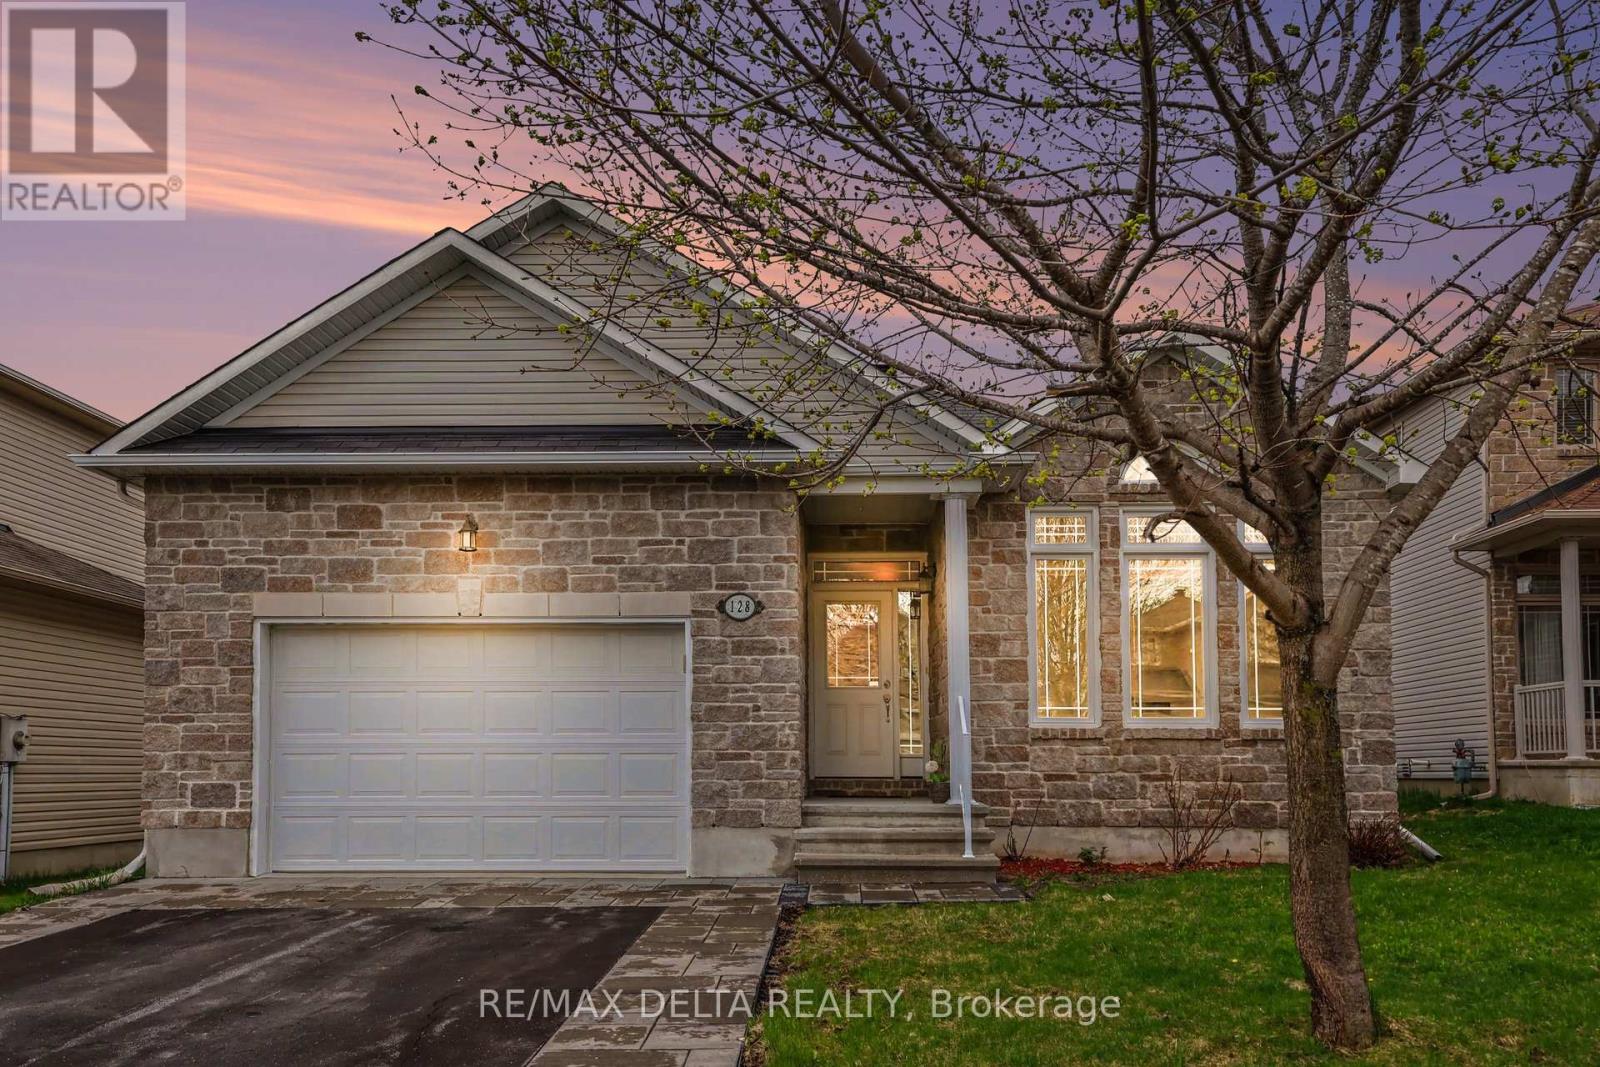
128 Topaze Crescent
Clarence-Rockland, Ontario
Welcome to this move-in ready bungalow in the heart of Morris Village-a charming detached home offering comfort, functionality, and a warm, inviting atmosphere, all just minutes from everything Rockland has to offer. From the moment you arrive, you'll appreciate the lovely interlock detailing in the driveway and front entrance, along with an oversized single garage for added convenience. Inside, a bright open-concept layout is enhanced by beautiful cathedral ceilings, creating an airy and spacious feel throughout the main living areas. The living and dining spaces flow seamlessly together, highlighted by rich hardwood flooring and a cozy gas fireplace-perfect for relaxing or entertaining. The eat-in kitchen features classic wood cabinetry and generous counter space, ideal for everyday living and hosting family gatherings. A main floor den with hardwood flooring offers a perfect space for a home office or quiet reading nook. This home includes two well-appointed bedrooms, including a spacious primary suite with double walk-in closets and a private ensuite bathroom. The second bedroom is a great size, and the main floor laundry adds everyday practicality. The unfinished basement offers incredible potential, featuring a bathroom rough-in and ample space for a future family room, gym, or additional living area-perfect for anyone looking to customize and finish the space to their needs, while still maintaining plenty of storage. Step outside to a fully fenced backyard with a large cedar deck-perfect for summer barbecues and outdoor enjoyment. Ideally located close to parks, schools, shopping, and all the amenities Rockland has to offer, this home blends small-town charm with everyday convenience. A fantastic opportunity to settle into a well-maintained bungalow in a family-friendly neighbourhood. (id:59524)
RE/MAX Delta Realty
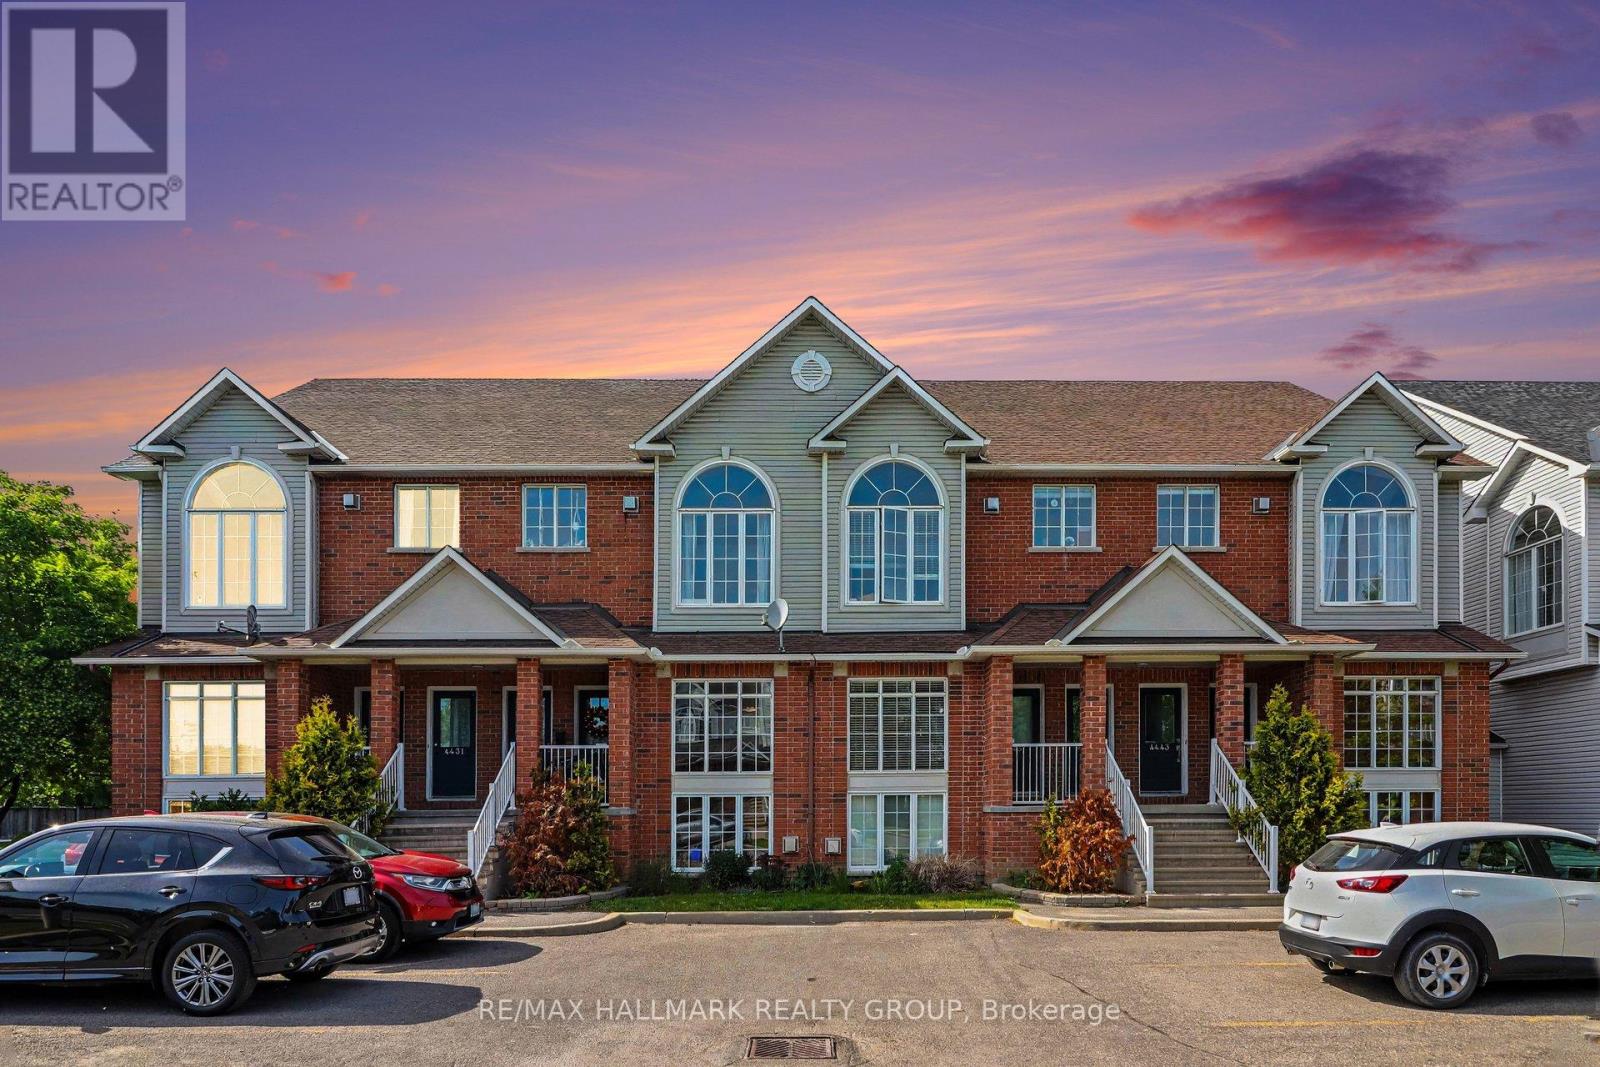
4429 Harper Avenue
Ottawa, Ontario
Welcome to this spacious END-UNIT stacked townhome offering a unique and functional layout with plenty of room to live and grow. The bright main level features an open-concept living and dining area, perfect for everyday living and entertaining, along with an eat-in kitchen that offers ample space for casual meals. Overlooking the lower level, the main living area creates an airy, connected feel throughout the home. Downstairs, you'll find two generously sized bedrooms and a convenient cheater ensuite bathroom complete with a separate soaker tub and shower. A cozy lower-level family room showcases soaring cathedral ceilings and a gas fireplace, creating the perfect retreat for relaxing evenings. Furnace, AC, and hot water tank (2022). Fridge and stove (2025). Walking distance to LRT, entertainment, grocery, Gloucester Mall, restaurants, parks, Fit 4 Less, CSIS/CSE and NRC. (id:59524)
RE/MAX Hallmark Realty Group
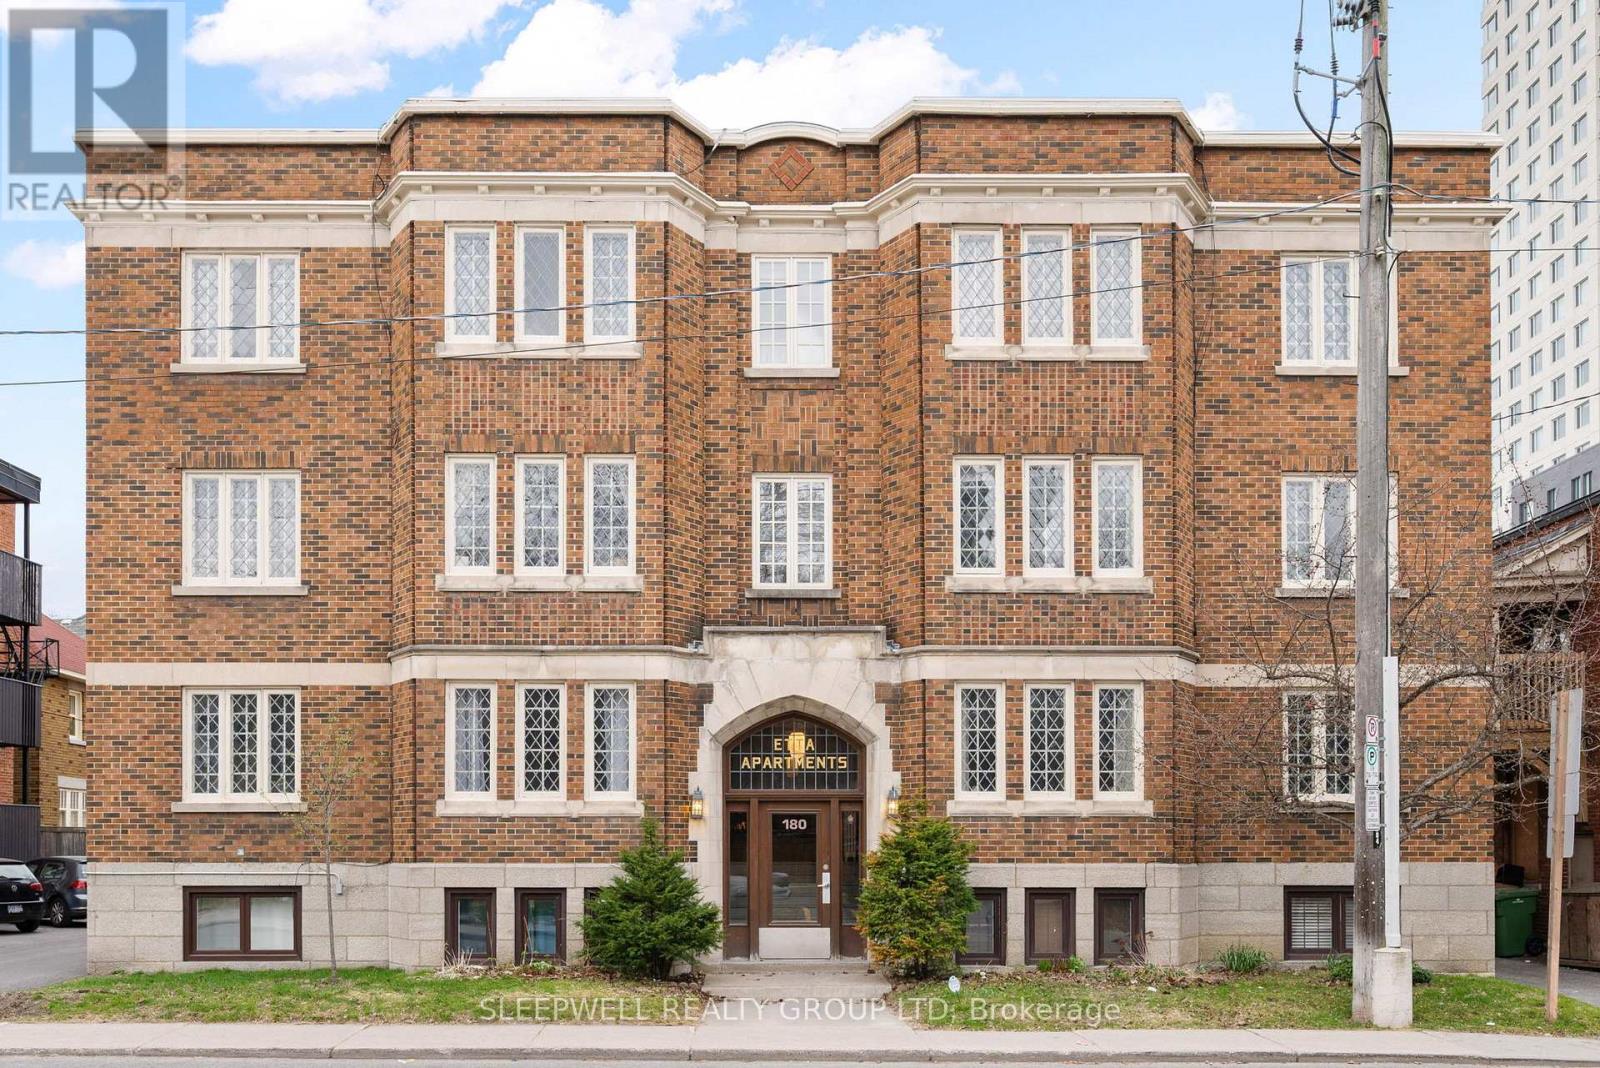
1a - 180 Augusta Street
Ottawa, Ontario
Sandy Hill hidden gem! Experience the convenience of downtown living in this beautifully updated 2-bedroom corner unit, nestled within a secure low-rise building showcasing timeless architecture and character. A large tiled foyer with generous storage welcomes you into a bright, spacious layout filled with natural light from oversized windows. The inviting living room, complete with a decorative fireplace, flows seamlessly into the dining area-ideal for both everyday living and entertaining. The modern kitchen features a classic white subway tile backsplash, ample cabinetry, and a dedicated pantry for added functionality. Two generously sized bedrooms offer large closets, complemented by a well-appointed 4-piece bathroom and convenient in-unit laundry. Located just steps to the amenities of Rideau Street and within walking distance to the ByWard Market, Rideau Centre, LRT stations, University of Ottawa, parks, and restaurants. Quick access to the 417, Beechwood Village, Rideau Canal, and Rideau River adds to the appeal. An excellent opportunity for both end-users and investors alike, with strong rental potential in a high-demand location. A true turn-key offering in the heart of Ottawa-don't miss it! Condo fees include heat and water! All furniture and decor included. Some photos have been virtually staged. (id:59524)
Sleepwell Realty Group Ltd
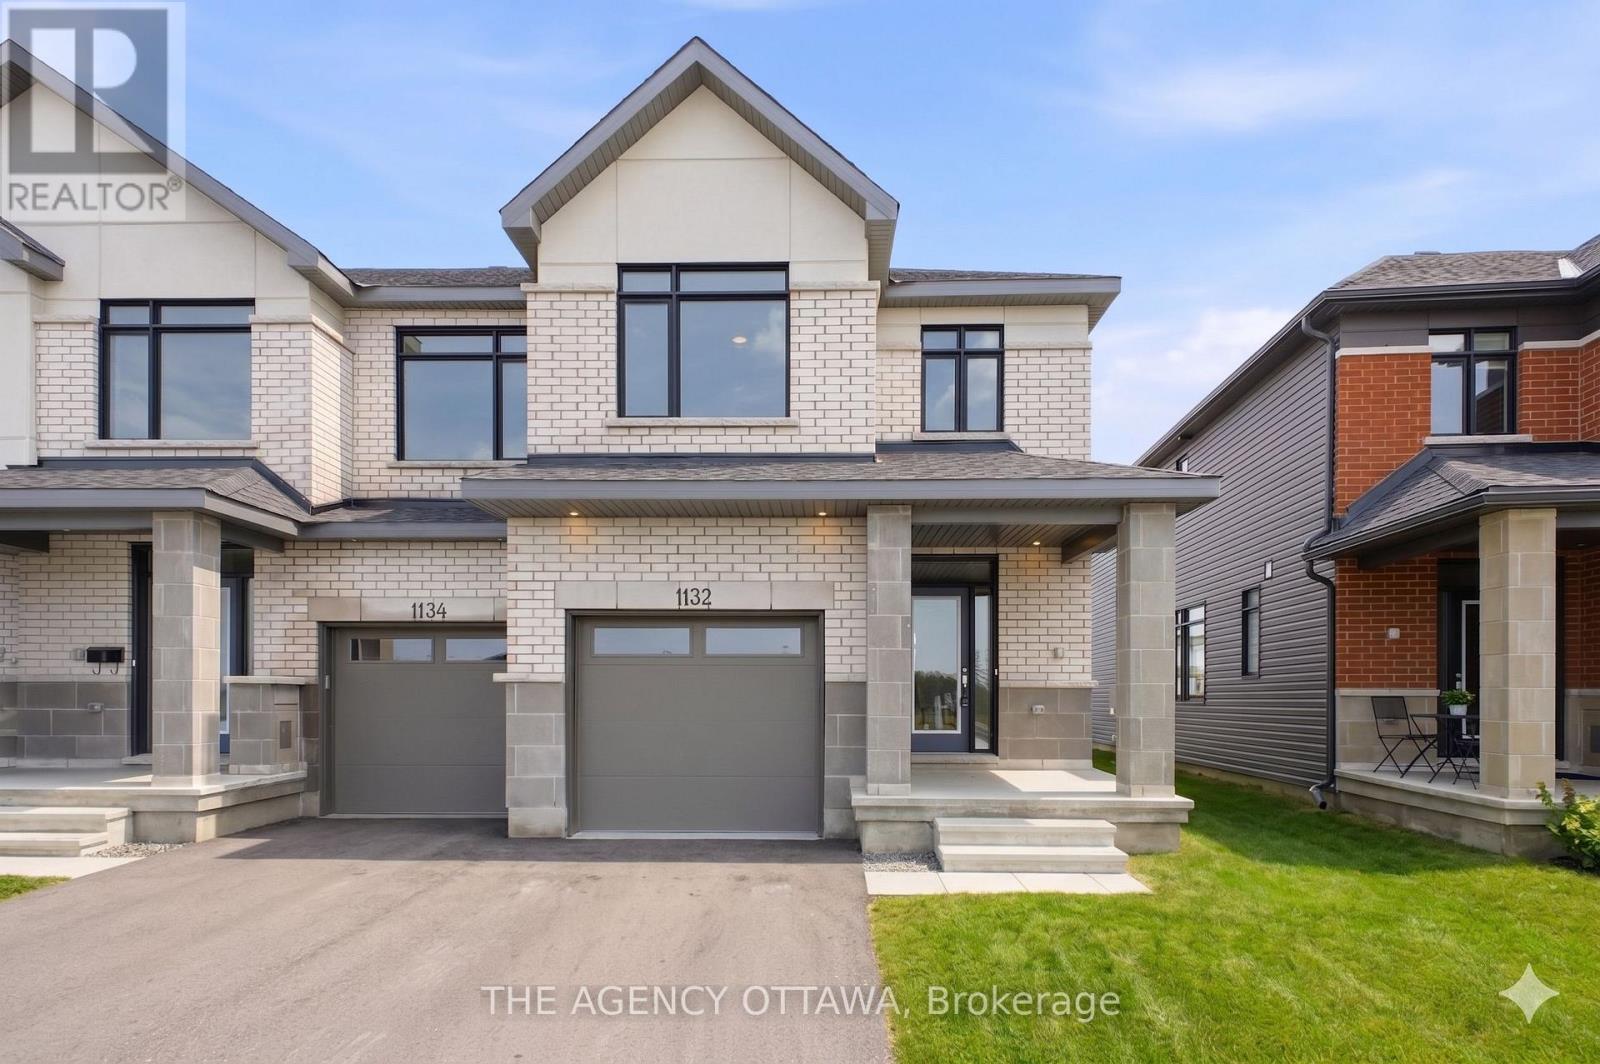
1132 Spoor Street
Ottawa, Ontario
Welcome to this beautifully upgraded Wentworth End Unit townhome by Claridge Homes in the sought-after Copperwood Estates community in Kanata North. Offering 3 bedrooms, 2.5 bathrooms, and 2,105 sq. ft. of living space (including finished basement) including a finished basement, this home combines modern style with a functional layout. Step inside to a welcoming foyer that leads to a bright, open-concept main floor designed for both everyday living and entertaining. The spacious dining room flows seamlessly into the great room and kitchen, creating a comfortable and inviting space. The kitchen features 40/42" upper cabinets, quartz countertops throughout, and a functional island with breakfast bar. Hardwood flooring on the main level and hardwood on the main staircase add warmth and a refined finish to the home. A convenient mudroom and powder room complete the main level. Upstairs, the primary bedroom offers a walk-in closet and a private ensuite, creating a comfortable retreat. Two additional bedrooms and a full bathroom provide plenty of space for family or guests.The finished basement adds a spacious recreation room, perfect for a home office, gym, media room, or play area. This home includes over $30,000 in upgrades, quartz throughout, hardwood on the main floor, hardwood main stairs, and upgraded cabinetry. Located in the desirable Kanata North technology hub, this home is close to parks, schools, shopping, and everyday amenities, making it an excellent opportunity to enjoy modern living in a growing and vibrant community. (id:59524)
The Agency Ottawa
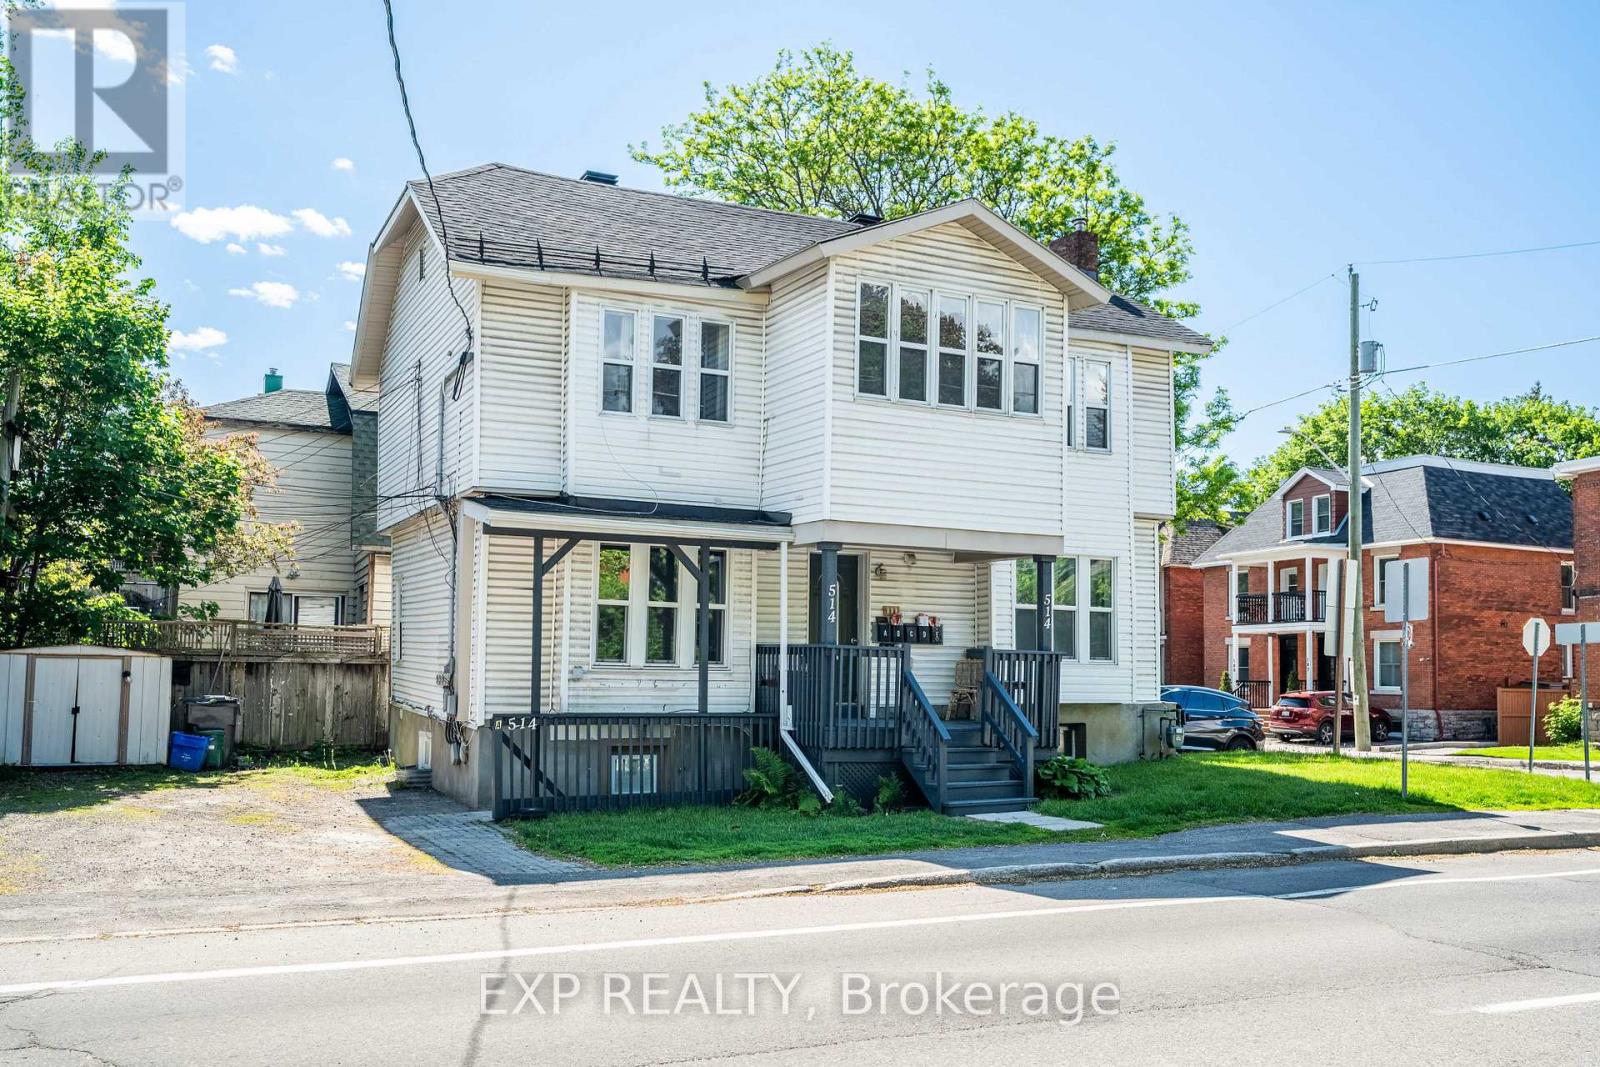
514 Lyon Street N
Ottawa, Ontario
Welcome to 514 Lyon St, a turn-key 5-unit investment property ideally located in the heart of Centretown, one of Ottawa's most desirable and consistently strong rental markets. Generating $97,740 in gross annual income at a 5.8% cap rate, this well-maintained asset offers investors a rare opportunity to assume approximately $1.049M in existing financing at an attractive 4.25% interest rate with a 40-year amortization until June 1, 2030, providing a significant financing advantage in today's market. The property has undergone extensive recent upgrades, including fully renovated units throughout, new windows installed in 2023, and a new furnace and hot water tank installed in 2023. With all major capital improvements completed and the remaining building components in good condition, this is a true turn-key investment requiring minimal near-term capital expenditure. Located within walking distance of downtown Ottawa, transit, shops, restaurants, government offices, and major employment centres, 514 Lyon St benefits from strong rental demand and an unbeatable urban location. The property also comes with 3 parking spaces across the two driveways on site. This is an exceptional opportunity to acquire a stabilized multi-residential asset with strong income, attractive assumable financing, and significant recent improvements in one of Ottawa's premier rental neighbourhoods. Unit B, D, and E are currently vacant (rent is projected based on prior leases) - these units can be leased prior to closing or held vacant for the purchaser. (id:59524)
Exp Realty
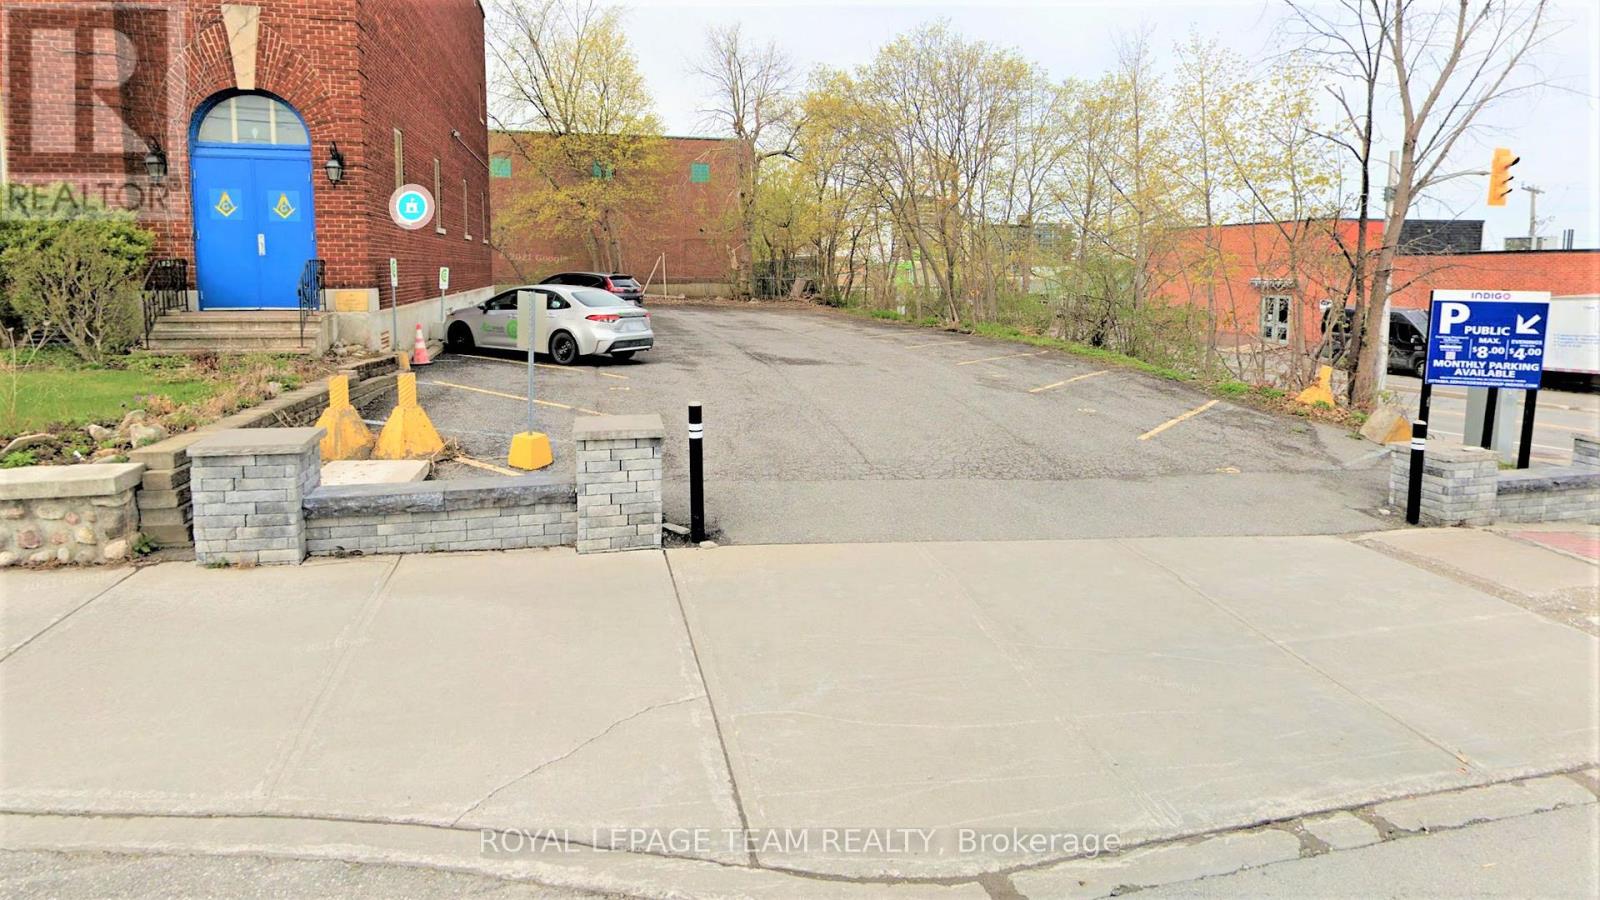
428 Churchill Avenue
Ottawa, Ontario
Fantastic opportunity for investors and developers to acquire a very prime parcel of land in the vibrant community of Westboro! Zoned Minor Corridor Zone 1 (CM1[128]), this opportunity allows for a custom build / design within one of the city's most vibrant, artistic and thriving "live-work-play" communities which now includes other popular nodes such as Westboro Village, Westboro Beach, Golden Manor, Dovercourt, Hampton Court, and Wellington West. Fronting Churchill Avenue North and corner of Byron Avenue, this area is rip for a new residential and commercial mixed-use infill project. Take full advantage of Westboro's exciting "15 minute neighbourhood" initiative where residents and business owners access a wide array shopping convenience and public transit right at their doorstep! Westboro is urban living at its best with a perfect mix of restaurants, shops, cafes, art studios, homes, dog parks, recreational facilities, and professional service businesses nestled alongside the community's beautiful landscape that includes the Ottawa River, Westboro beach, and its many walking and cycling trails. (id:59524)
Royal LePage Team Realty
2584 Highway 43 Highway
Montague, Ontario
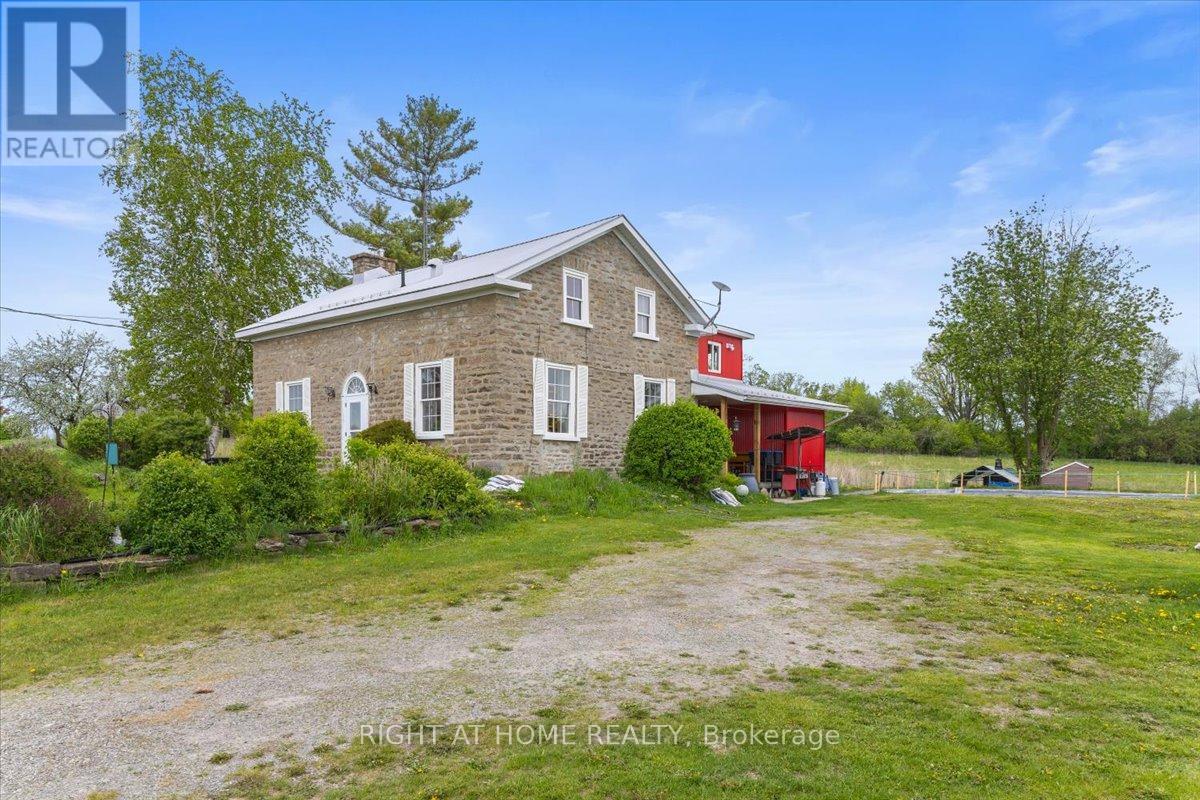
What an incredible opportunity! This beautiful home, situated on 280 acres of land, could be yours. Whether for farming, recreation, or hunting, it is truly a nature lover's paradise. The house, built in 1900, is a 1 3/4 storey, wood-frame and stone home featuring gorgeous exposed wood beams, lovely sliding interior barn doors with soft-close features, four bedrooms, one full bathroom, and one half bathroom. It also offers two beautiful stone fireplaces, one with a wood stove and the other with a stove insert. This home has had over $247,000 in upgrades and improvements between 2018 and 2022. Some of the updates include an aluminum roof and siding completed in 2020, a water softener and UV system installed in 2020, an electric water heater added in 2019, and a wood stove and wood stove insert installed in 2021, both of which were WETT certified in September 2024. This mixed-use property offers crop fields, woods, and wetlands. The fields, currently used for cash crops, could continue to be farmed or converted to hay production, making them suitable for horses or other livestock. There may also be potential for a dog kennel (buyer to verify). The property offers endless possibilities, including vegetable farming, hunting, recreation, raising chickens, beef, other livestock, and horses. Additionally, there is a large 26' x 36' garage/machine shed and a spacious older barn, providing a variety of uses. The garage offers excellent storage for recreational vehicles, while the barn could be restored for additional storage or converted into stables for horses or livestock. Let your imagination take you away with the endless possibilities! This property is an easy commute to Ottawa and is located only ten minutes from Smiths Falls and Merrickville. Utilities from Year 2025 include oil from Dicola Petroleum at $1,743.56 (plus approximately $850 in wood), Hydro $5,283.26, Taxes $3,803.09, Insurance $5,511.24. "HST may apply - buyer to provide HST number for self remittance\ (id:59524)
Right At Home Realty
2318/2316 Summerside Drive
Ottawa, Ontario
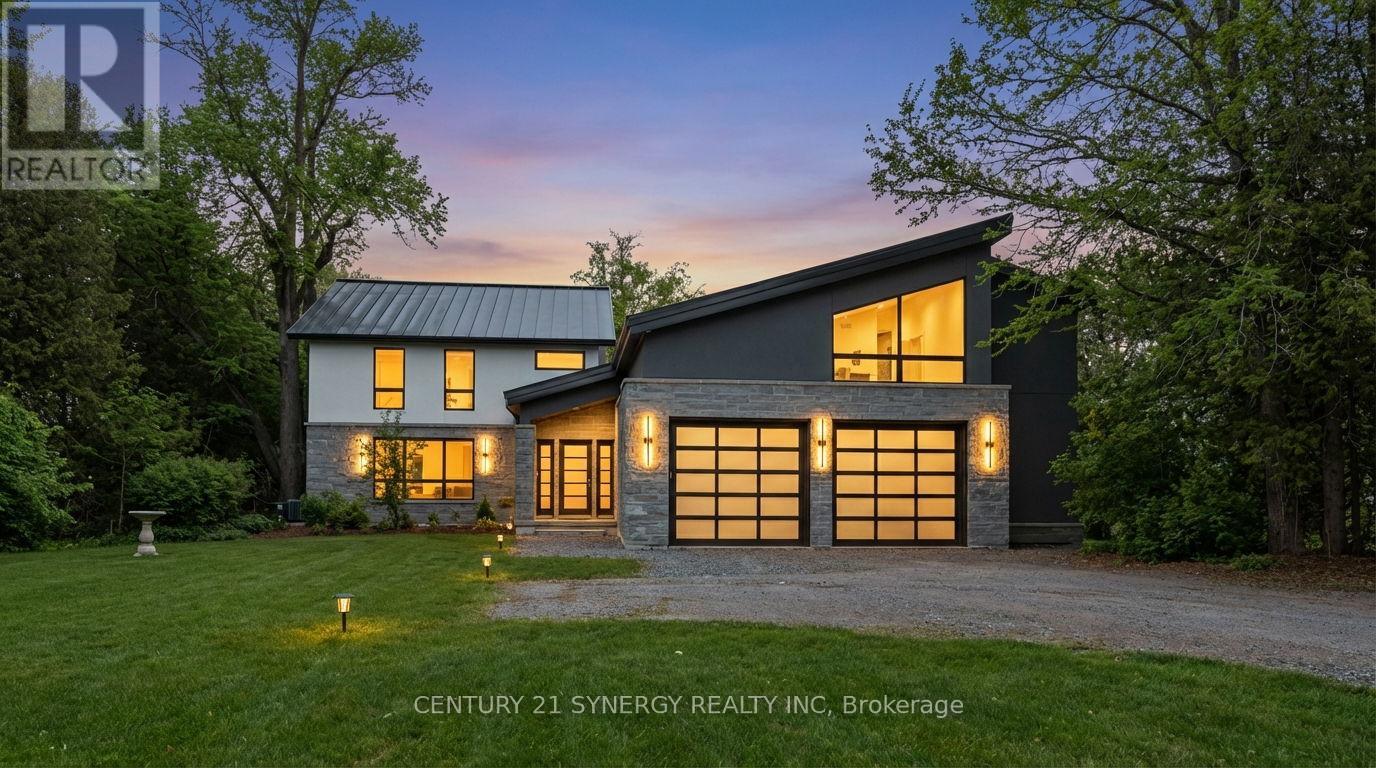
Set along the shores of the Rideau River in Manotick, this state-of-the-art, a sandy beach with no weeds, situated on a stretch of the river ideal for boating, tubing, and wakeboarding. Fully renovated waterfront residence, crafted by a high-end builder with input from renowned architect Andre Godin, offers an exceptional blend of modern elegance and tranquil living. Thoughtfully curated throughout, the home features premium finishes, including Engineered White oak floors, radiant heated (13 zones) exquisite porcelain tile work, expansive, light-filled living spaces, and a Butlers Pantry with a full-height floor-to-ceiling built-in wine rack. A flexible space/Rec Room above the garage is ideal for a private office, studio, & guest suite! The home is equipped with four natural gas fireplaces, three natural gas wifi furnaces and three WiFi-enabled A/C units, 600-amp electrical service, 400 Amp to 2318 Summerside and 200 Amp to 2316 Summerside. It also includes dual HRV and humidity systems, a fully integrated 12-zone Sonos sound system and a professionally installed video surveillance and alarm system. Exceptional craftsmanship includes masonry stone by Arriscraft, stucco by Dryvit Systems, custom millwork by Alaska Wood Industries, and premium finishes by Urbano Design. Energy efficiency is enhanced with spray foam insulation and Pella Professional Series windows (25-year warranty). The exterior features a standing seam metal roof (40-year warranty) and a two-car garage with radiant glycol-heated tiled flooring. Enjoy serene waterfront living with a private dock and stunning surroundings. (id:59524)
Century 21 Synergy Realty Inc
476 Ancaster Avenue
Ottawa, Ontario
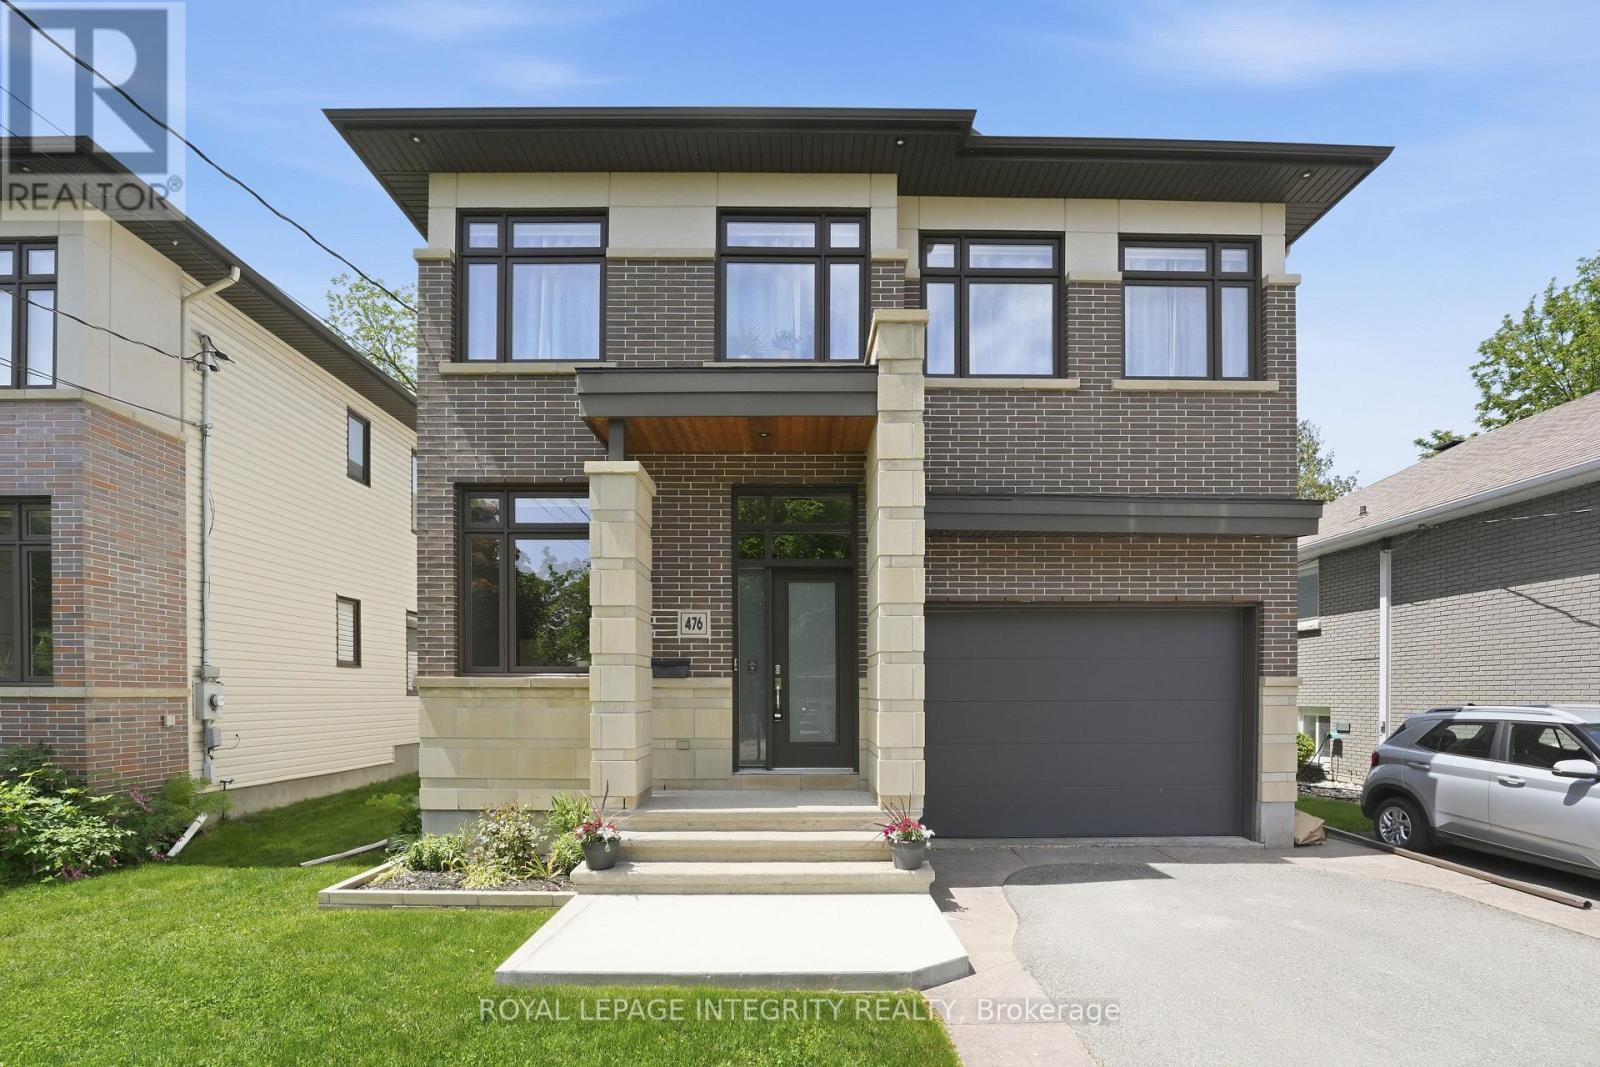
Welcome to this luxury custom-built home tucked away on a quiet, no-through street just steps from everyday amenities. Thoughtfully designed with a focus on comfort and livability, this residence features well-proportioned rooms on every level. The main floor offers an inviting layout anchored by a living room with cozy fireplace and a beautifully appointed kitchen with heated floors. The kitchen features a large granite island, an adjacent relaxed lounge area, and a walk-in pantry, creating a space that is as functional as it is refined. An elegant dining room provides the perfect setting for hosting, while a main floor office just off the front entrance offers a convenient and private space to work from home. Upstairs, you'll find four generous bedrooms, including a primary suite with large walk-in closet, fireplace, and ensuite. A second-floor laundry room adds everyday convenience to this level. The fully finished basement extends the living space even further, offering a fifth bedroom, a fourth bathroom, and a versatile family room ideal for entertaining and relaxing. Designed for both function and enjoyment, the home includes three fireplaces, heated floors in the kitchen and select bathrooms, central vacuum, a lawn sprinkler system, and an oversized garage. A covered rear porch provides the perfect setting to unwind or enjoy quiet mornings outdoors. Lovingly maintained and move-in ready, this home stands out for its exceptional layout, generous space on every level, and thoughtful upgrades throughout-delivering a seamless blend of luxury, comfort, and everyday practicality in one of Ottawa's most desirable neighbourhoods. (id:59524)
Royal LePage Integrity Realty
307 - 390 Booth Street
Ottawa, Ontario
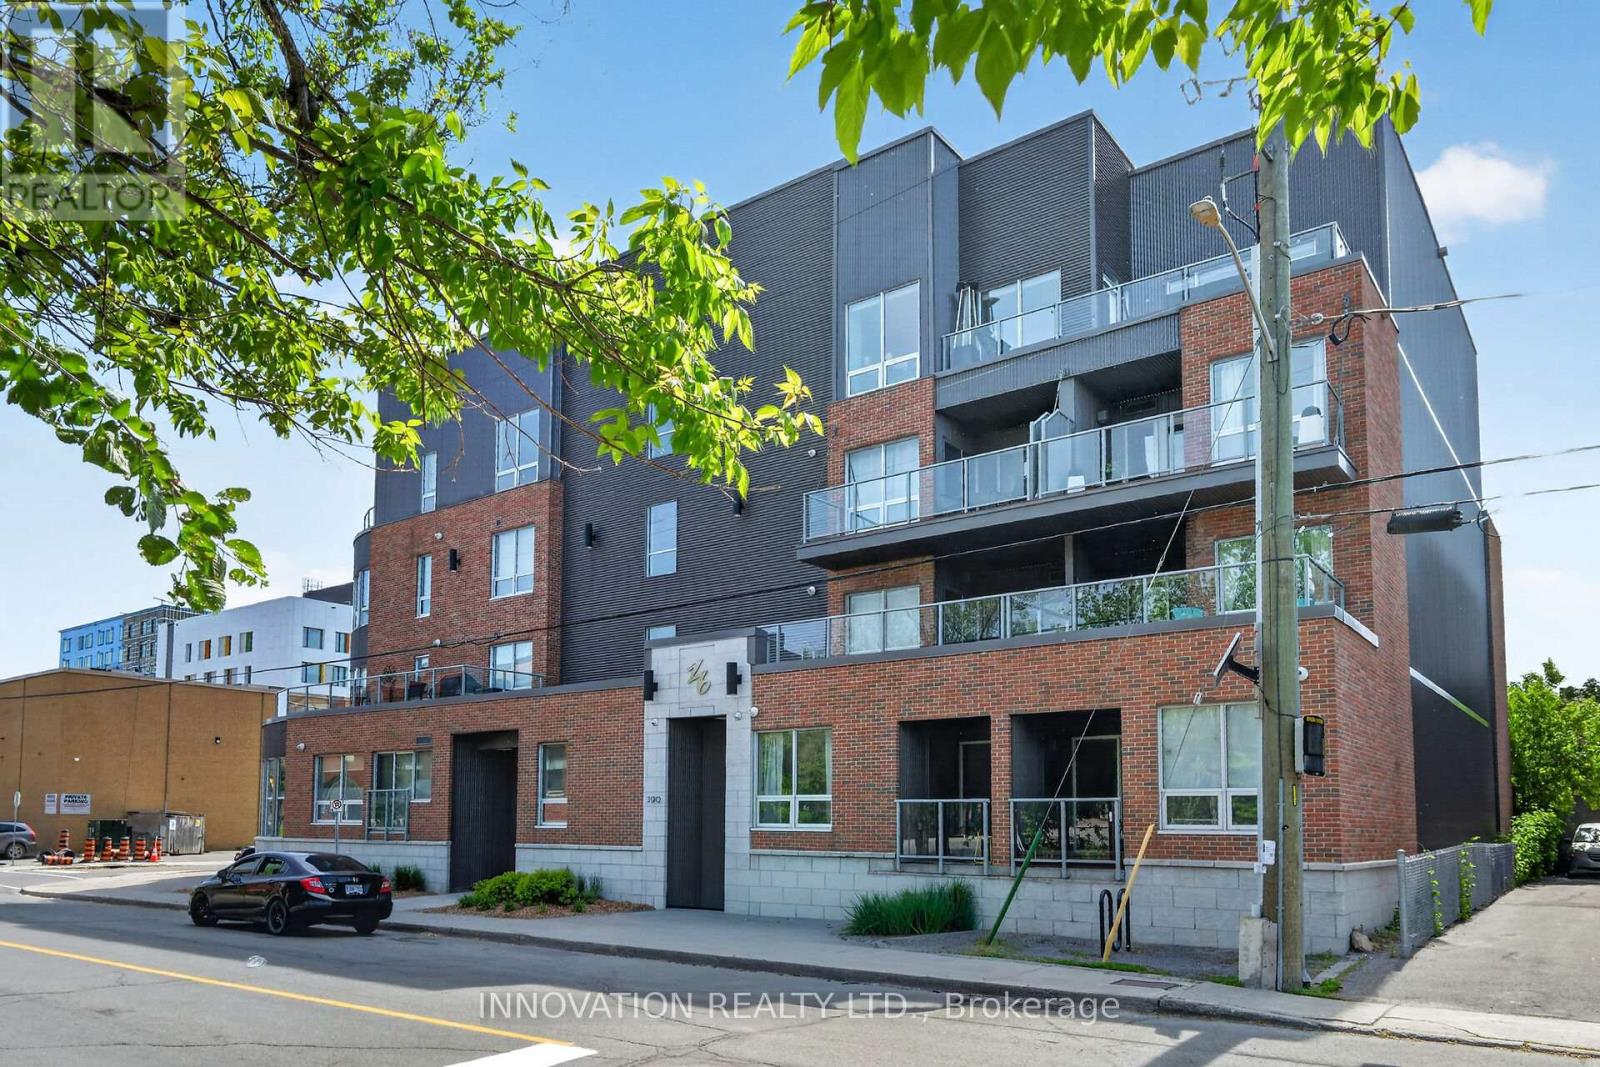
Welcome to Z6 Urban Lofts, this bright and inviting end-unit condo in one of Ottawa's most exciting and rapidly evolving and desirable neighbourhoods. This is a fantastic opportunity to own in an area experiencing significant redevelopment and growth. Enjoy this beautiful unit, featuring spacious private balcony with the best of both worlds, partially covered, open to soak up the sun, with a view of trees. Inside, you'll appreciate the functional layout and abundance of natural light, 9ft ceilings, hardwood floors. Neutral colours throughout, kitchen features light cupboards, granite countertops & tile backsplash. Situated in a smaller, well-maintained building, this condo offers a more intimate and vibrant community, oriented atmosphere than many larger high-rise developments. The location is unbeatable, just minutes from Chinatown, Little Italy, Lebreton Flat's, 417, Hintonburg, Dow's Lake, downtown Ottawa, trendy cafés, restaurants, new Public Library, and everyday amenities. Commuters will appreciate the excellent transit access, including a short walk to both Pimisi and Corso Italia LRT stations, plus a bus stop conveniently located right outside the building. Outdoor enthusiasts will love the nearby bike paths and easy access to parks and recreation. In-unit Laundry, generous storage space in unit & a rare bonus includes two storage lockers-one conveniently located on the same floor as the unit and another in the basement, perfect for seasonal items, bicycles, and extra storage needs. Whether you're a first-time buyer, investor, or downsizer, this well located condo offers exceptional value, lifestyle, and future potential. You don't want to miss this one! (id:59524)
Innovation Realty Ltd.