
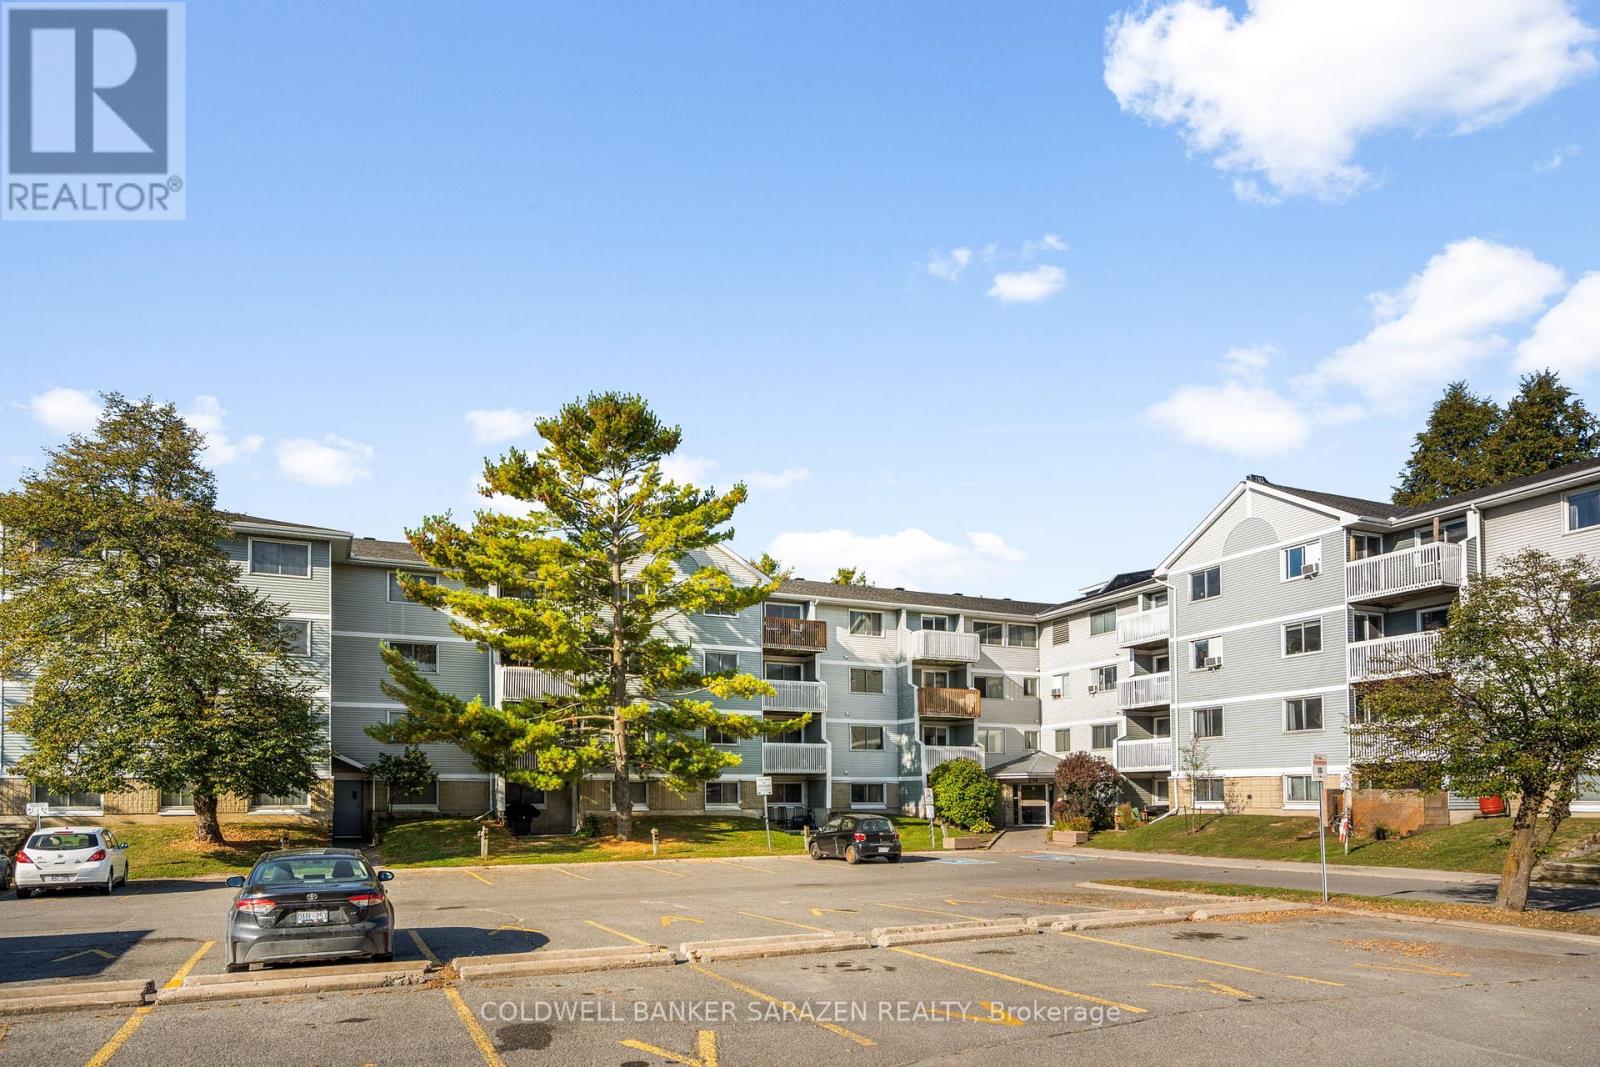
209 - 214 Viewmount Drive
Ottawa, Ontario
Well located and affordable 1 Bedroom CORNER UNIT Condo right in the heart of Ottawa. Close to Shopping, Schools, Parks, and Transit. This 1 Bedroom condo offers an affordable entry to the housing market, and has tons of amenities nearby. The well thought out layout offers a spacious kitchen with ample storage, and an open concept living area with a bright and airy feel. The large main bedroom offers plenty of room, and a generous closet. The living area boasts a patio door for added light and offers private access to your own balcony. In-unit laundry, a recently updated building, and elevator add to the easy convenience of this unit. Once outside, you'll find everything you need within minutes...close to Grocery stores, Shopping, Dining, and Public transit. Nearby parks, bike-friendly streets and a straightforward commute to downtown Ottawa are all perks of this location. A great choice for investors, first time buyers, and more. Why pay rent when you can own for a great price? (id:59524)
Coldwell Banker Sarazen Realty
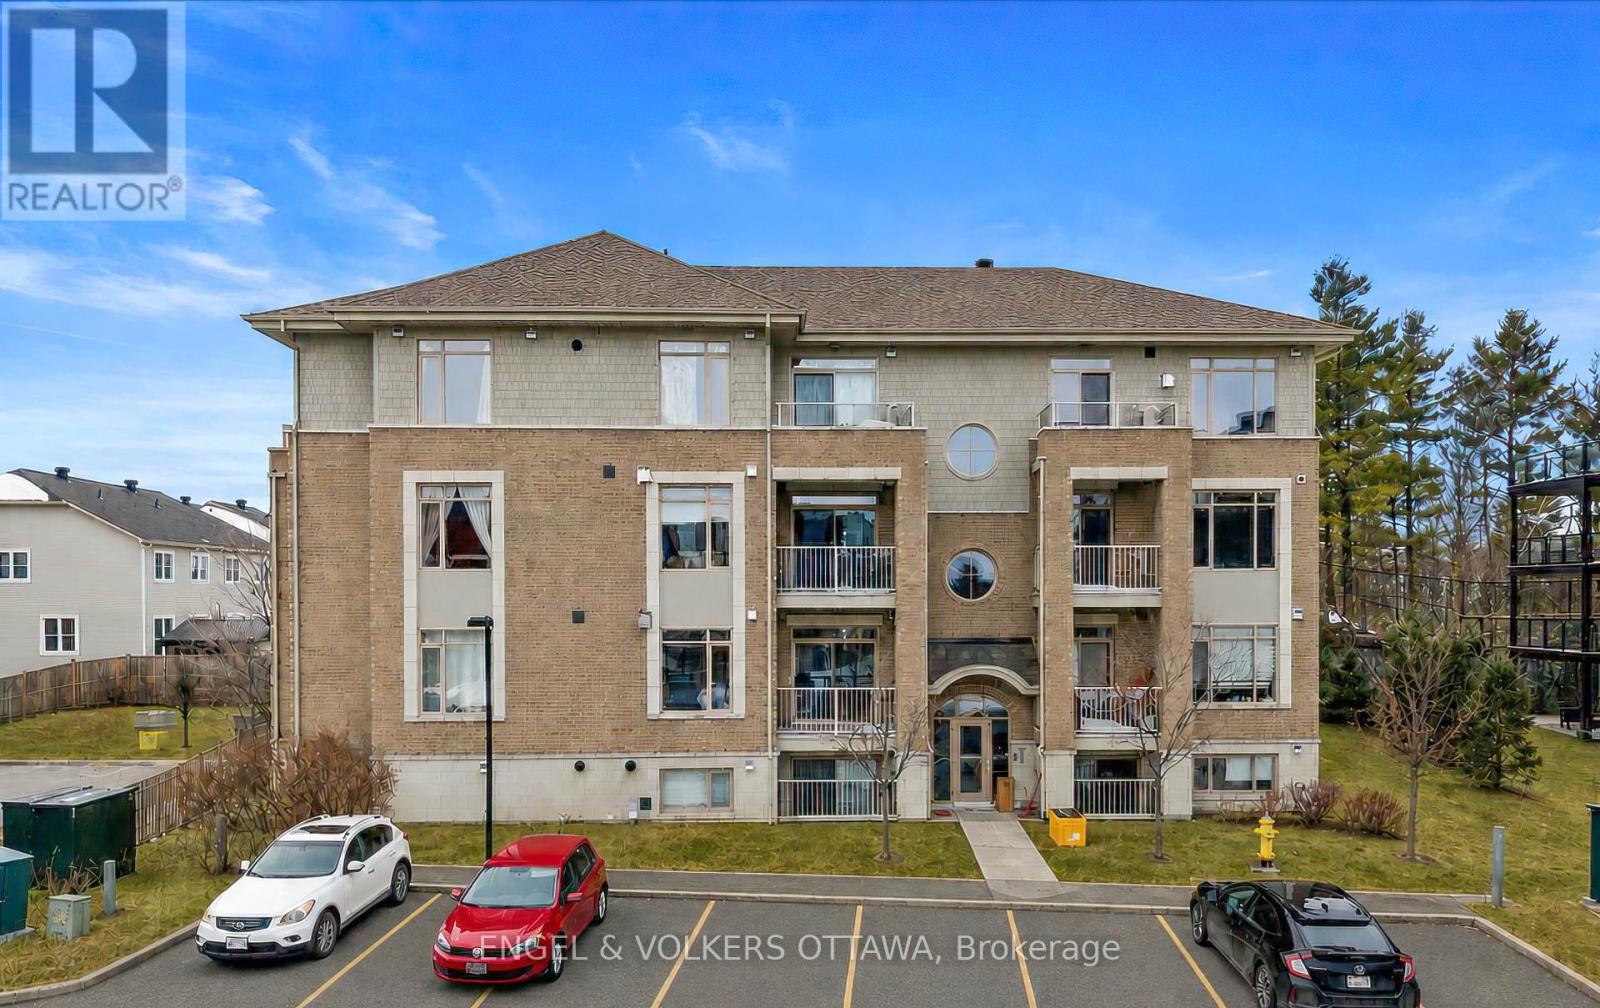
1 - 25 Earlton Private
Ottawa, Ontario
Experience refined living in this beautifully upgraded executive condo nestled in the prestigious Kanata Lakes community. Designed with a sophisticated open-concept layout, this residence seamlessly blends style and functionality. The kitchen features a spacious breakfast island, stainless steel appliances, granite countertops, and abundant cabinetry-perfect for both everyday living and entertaining. Rich hardwood and ceramic flooring flow throughout, complemented by high-end lighting, upgraded fixtures, and thoughtful designer touches. Unwind in the inviting living area anchored by a stunning gas fireplace, or retreat to the primary bedroom, highlighted by a custom designer feature wall and upgraded built-in cabinetry. The elegant main bath showcases granite countertops, while the convenience of in-unit laundry and additional storage in the utility room enhances everyday comfort. This home also includes on-demand hot water (owned), custom blinds throughout-including blackout in the bedroom-a dedicated locker, and one parking space. Residents enjoy low condo fees that cover water and sewer, along with access to premium amenities such as a party room and fully equipped exercise facility. Perfectly situated just moments from transit, shopping, dining, and DND, this exceptional property offers an ideal blend of convenience, comfort, and value-whether you're seeking a stylish home or a smart investment. (id:59524)
Engel & Volkers Ottawa
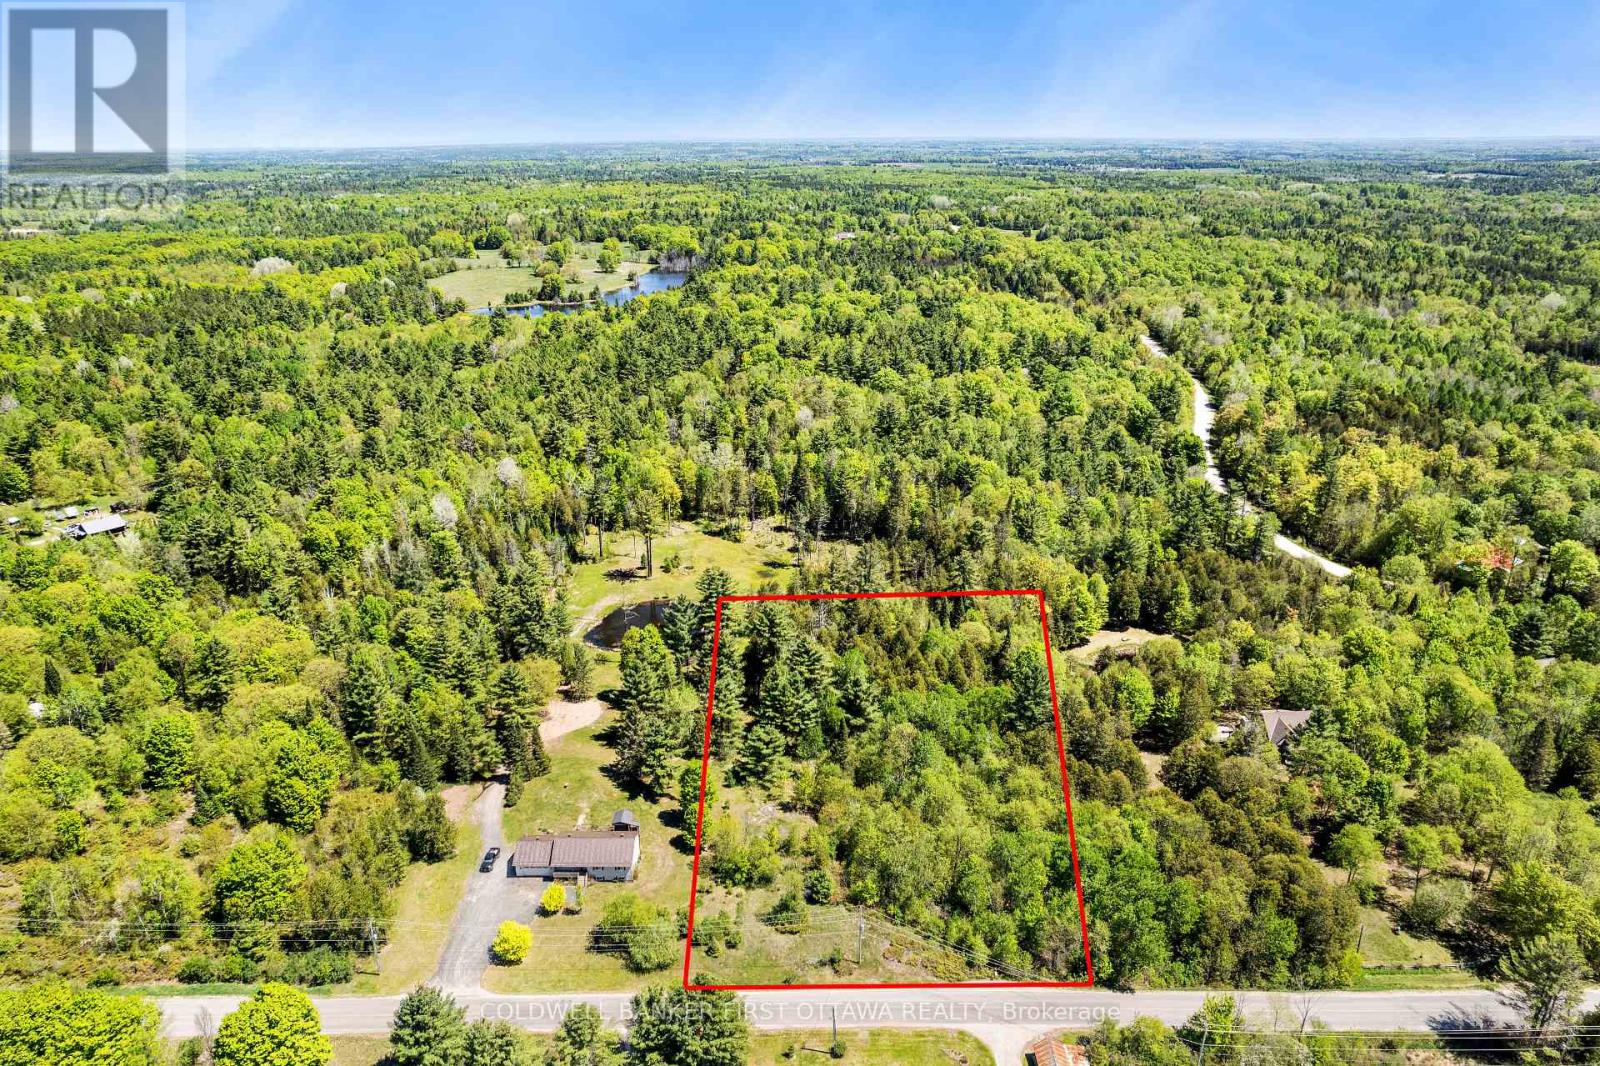
00 Dalhousie Concession 3
Lanark Highlands, Ontario
Build Your Dream Home on 2.775 Acres of Natural Beauty! Discover this exceptional 2.775 acre building lot with a natural grade, perfect for creating an easy driveway and a seamless building site. Hydro is conveniently located at the roadside, and the lot is accessed via a well maintained, paved municipal road. Enjoy gentle hills and flat areas offering multiple building site options, surrounded by a diverse landscape featuring a beautiful mix of hardwood and softwood trees. Location couldn't be better - only 30 minutes to Almonte, Carleton Place, or Perth, and just 10 minutes to the charming Village of Lanark. Here, you'll find a cafe, Pretty Good Convenience Store, Library, skating arena, baseball diamond, LCBO, beach, and playground, all within easy reach. This property offers the perfect balance of quiet country lifestyle, nature and convenient access to nearby towns and amenities. (id:59524)
Coldwell Banker First Ottawa Realty
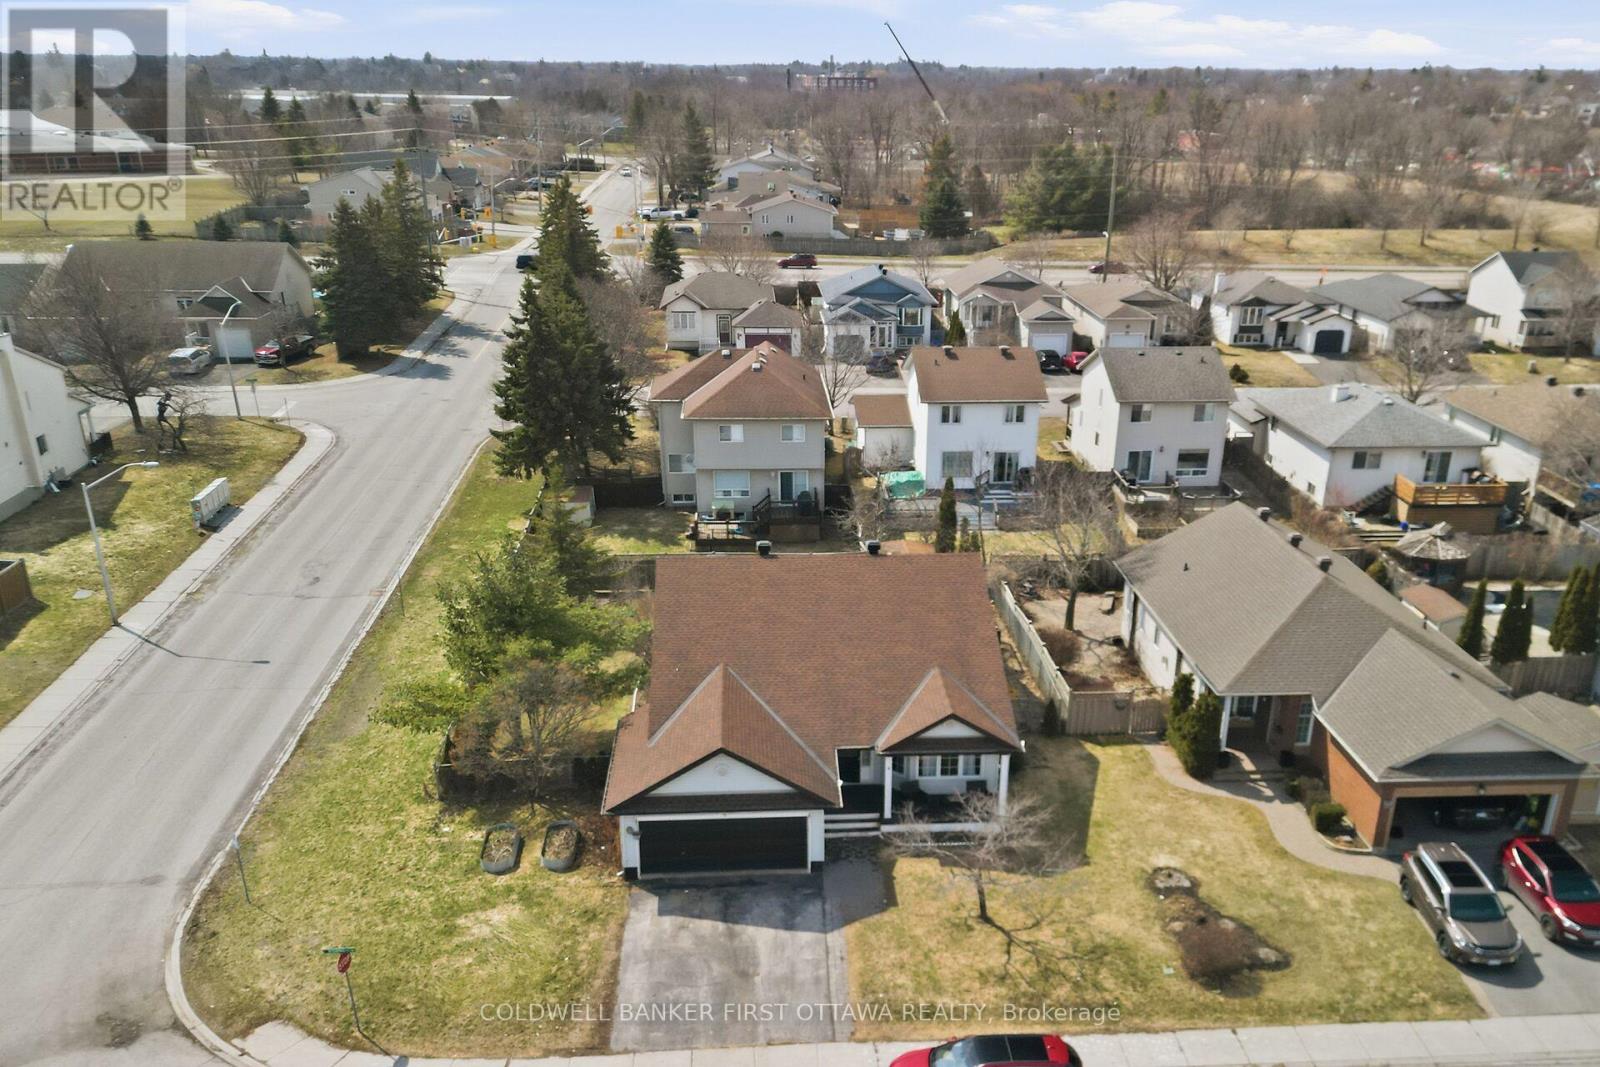
4 Mcdiarmid Lane N
Carleton Place, Ontario
Imagine waking up to the gentle beauty of the Mississippi River, with peaceful walking trails winding right past your front door. This charming home sits on a generous corner lot, perfectly blending natural serenity with the convenience of nearby shops and parks. At the heart of it all is a warm, upscale kitchen designed for real living, complete with elegant quartz countertops, handy pull-outs, and a sun-filled sitting area where you can watch your gardens bloom. Step outside onto the private outdoor patio, a perfect spot for quiet morning reflections or hosting summer BBQs surrounded by your lush landscaping. The finished lower level offers a cozy spot for casual movie nights or informal gatherings, featuring an extra bedroom that's just right for a young adult or visiting guests.Whether you're a retired couple looking for a peaceful sanctuary or a professional pair who loves to entertain, this space feels like a true getaway. (id:59524)
Coldwell Banker First Ottawa Realty
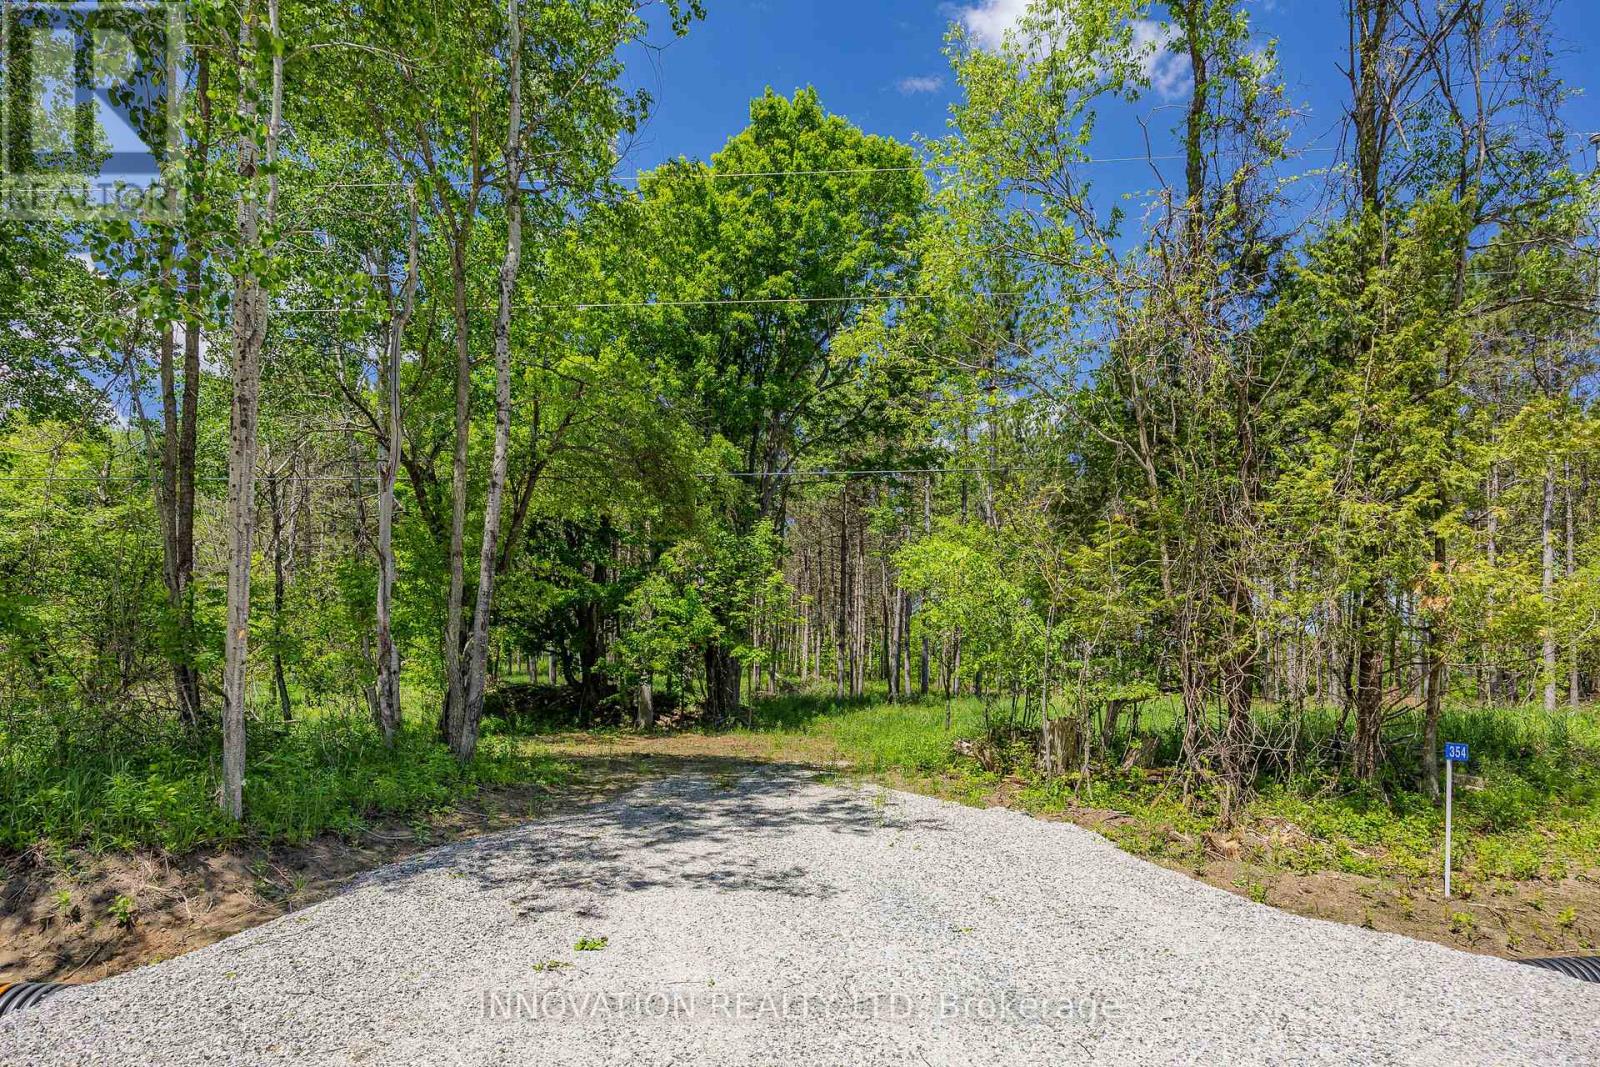
354 Mcculloch Road
Lanark Highlands, Ontario
Imagine building your dream home in a setting that blends natural beauty with convenience and privacy. This high and dry building lot offers a unique opportunity to create a family sanctuary surrounded by majestic red pine, mature maple, and apple trees. With potential for a lovely pond in the lower left front section of the lot and space for a circular laneway, this lot offers flexibility for all of your design ideas. For the commuters in the family you are one minute off the main county road between Lanark and McDonald's Corners. Nearby, the village of Lanark offers essentials like a grocery store, LCBO, pizzeria, pharmacy, and Dollar store. There are many golf courses close by, a popular pancake house, and proximity to numerous lakes and a public boat launch on Dalhousie Lake in McDonald's Corners at Centennial Park. For a quick trip to get milk or eggs McDonald's Corners offers a charming General Store minutes away. Hydro is accessible on McCulloch Rd and school bus pick up on the road as well. You are only a 25 minute drive from the beautiful Town of Perth and 35 minutes from Carleton Place. 48 hour irrevocable on all offers. (id:59524)
Innovation Realty Ltd
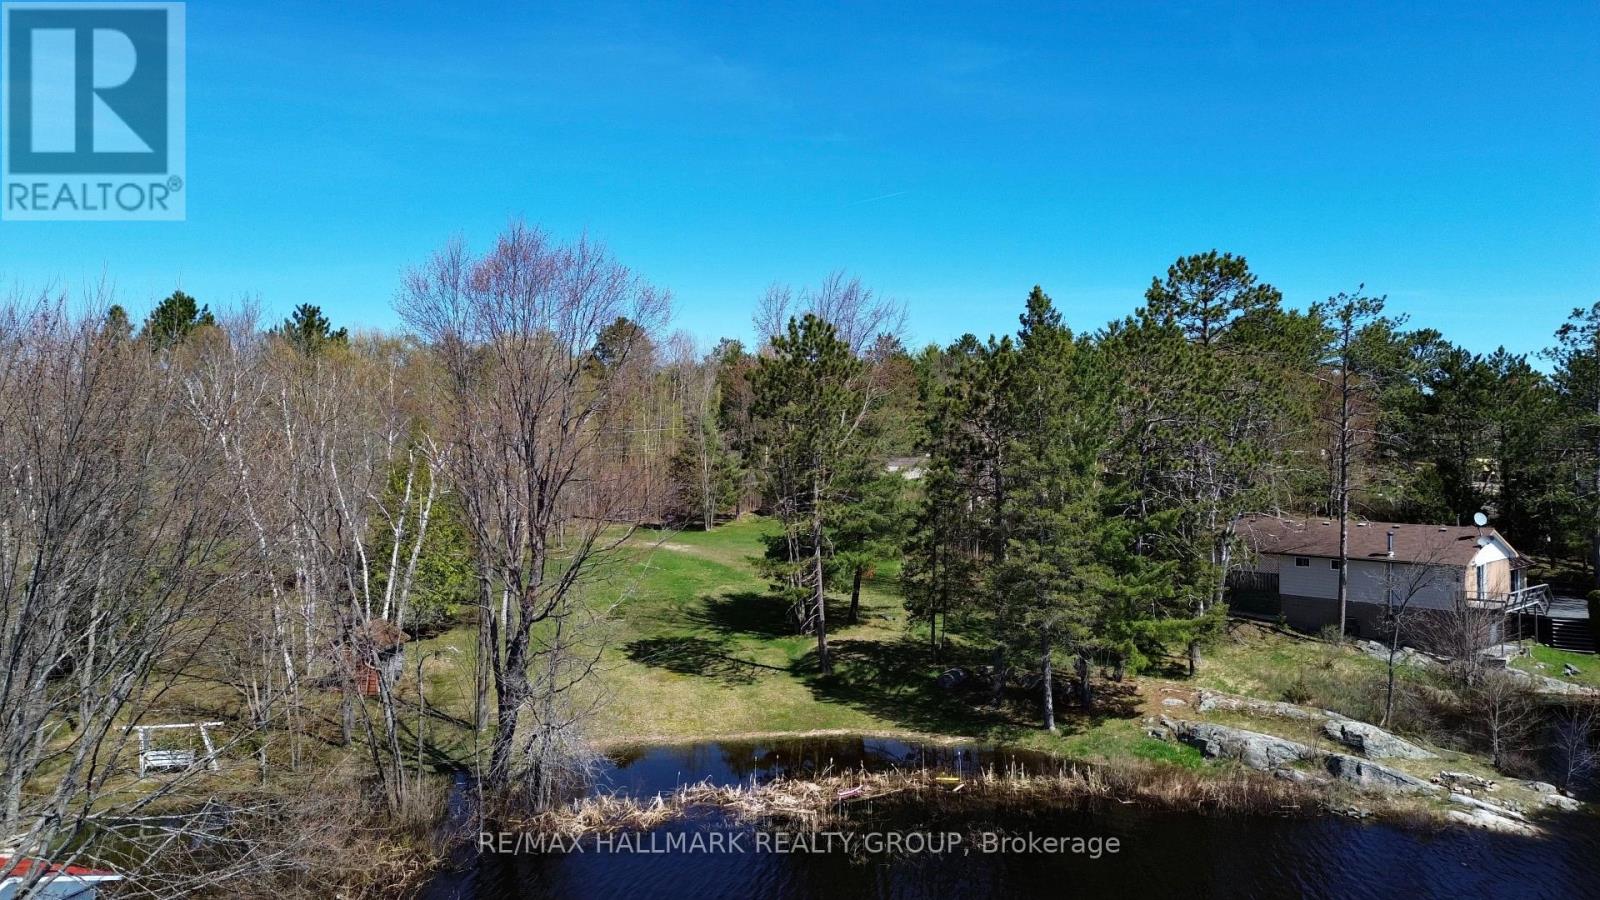
298c Lake Road
St. Charles, Ontario
Rarely offered exceptional waterfront opportunity on the West Arm of Lake Nipissing in the sought-after community of St. Charles. This beautifully opened-up waterfront parcel has been significantly improved, with extensive clearing completed to enhance the natural landscape and maximize lake views. Set in a peaceful and private setting, the property offers an ideal flat canvas to build your dream cottage or year-round home surrounded by nature and water. Enjoy direct access to one of Northern Ontario's premier recreational lakes, renowned for its excellent boating, fishing, kayaking, and endless opportunities to explore kilometres of scenic shoreline and open water. Whether you're seeking adventure on the lake or relaxing waterfront living, this property offers the best of both worlds. A rare chance to secure a prime waterfront lot on a large, highly desirable lake, ready for immediate vision and development. Book your showing at 298C Lake Road today! (id:59524)
RE/MAX Hallmark Realty Group
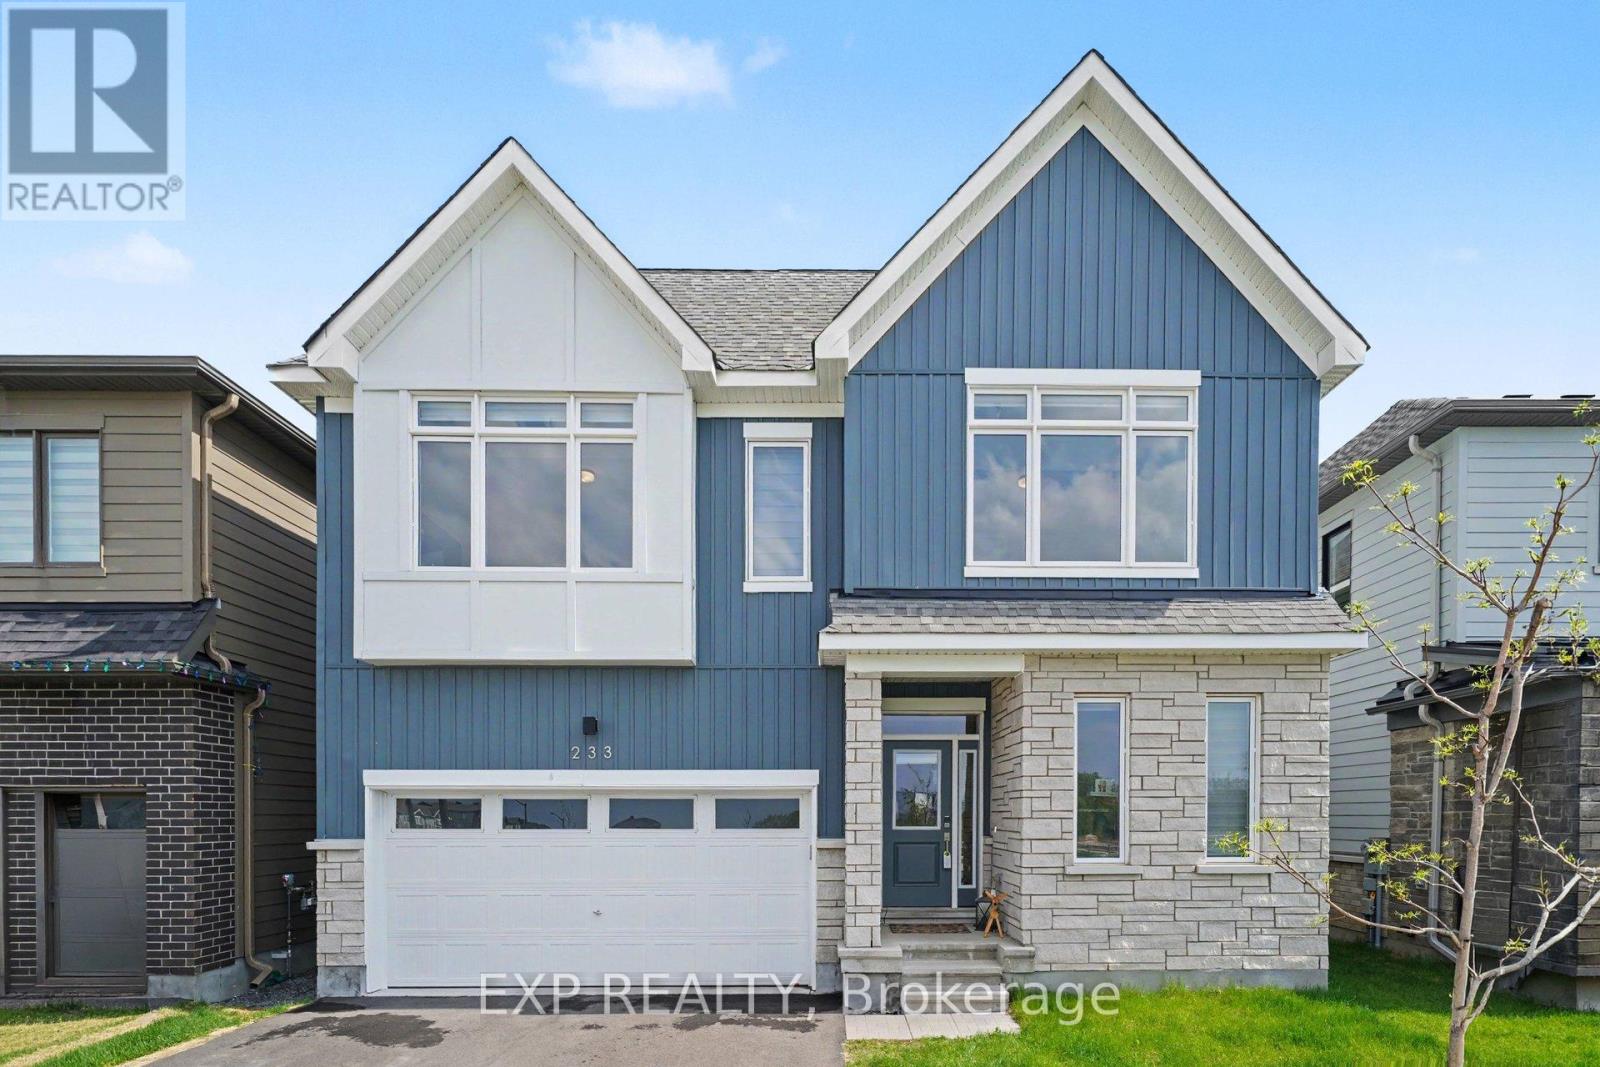
233 Conservancy Drive
Ottawa, Ontario
Tucked in the heart of Barrhaven, this stunning property blends modern design with everyday livability in all the right ways. The main floor sets the tone immediately with rich hardwood floors, a bright open-concept layout, and a kitchen that's equal parts gorgeous and functional. Sit-at island, sleek finishes, and storage galore. The dining area flows right out to the backyard through patio doors, because why not take the party outside? Head upstairs and you'll find four generously sized bedrooms, each with its own walk-in closet (yes, all four). The primary suite is the crown jewel with a walk-in closet that opens directly to a spa-worthy ensuite. Rounding out the upper level is a handy laundry room, two full bathrooms, and a charming sitting room with balcony access for your morning coffee moments.The finished lower level is a blank canvas ready for whatever life throws at you, perfect for a home theatre, playroom, home office, or all three. This house is cozy, upgraded, and perfectly located, making it the perfect fit for you to call home! (id:59524)
Exp Realty
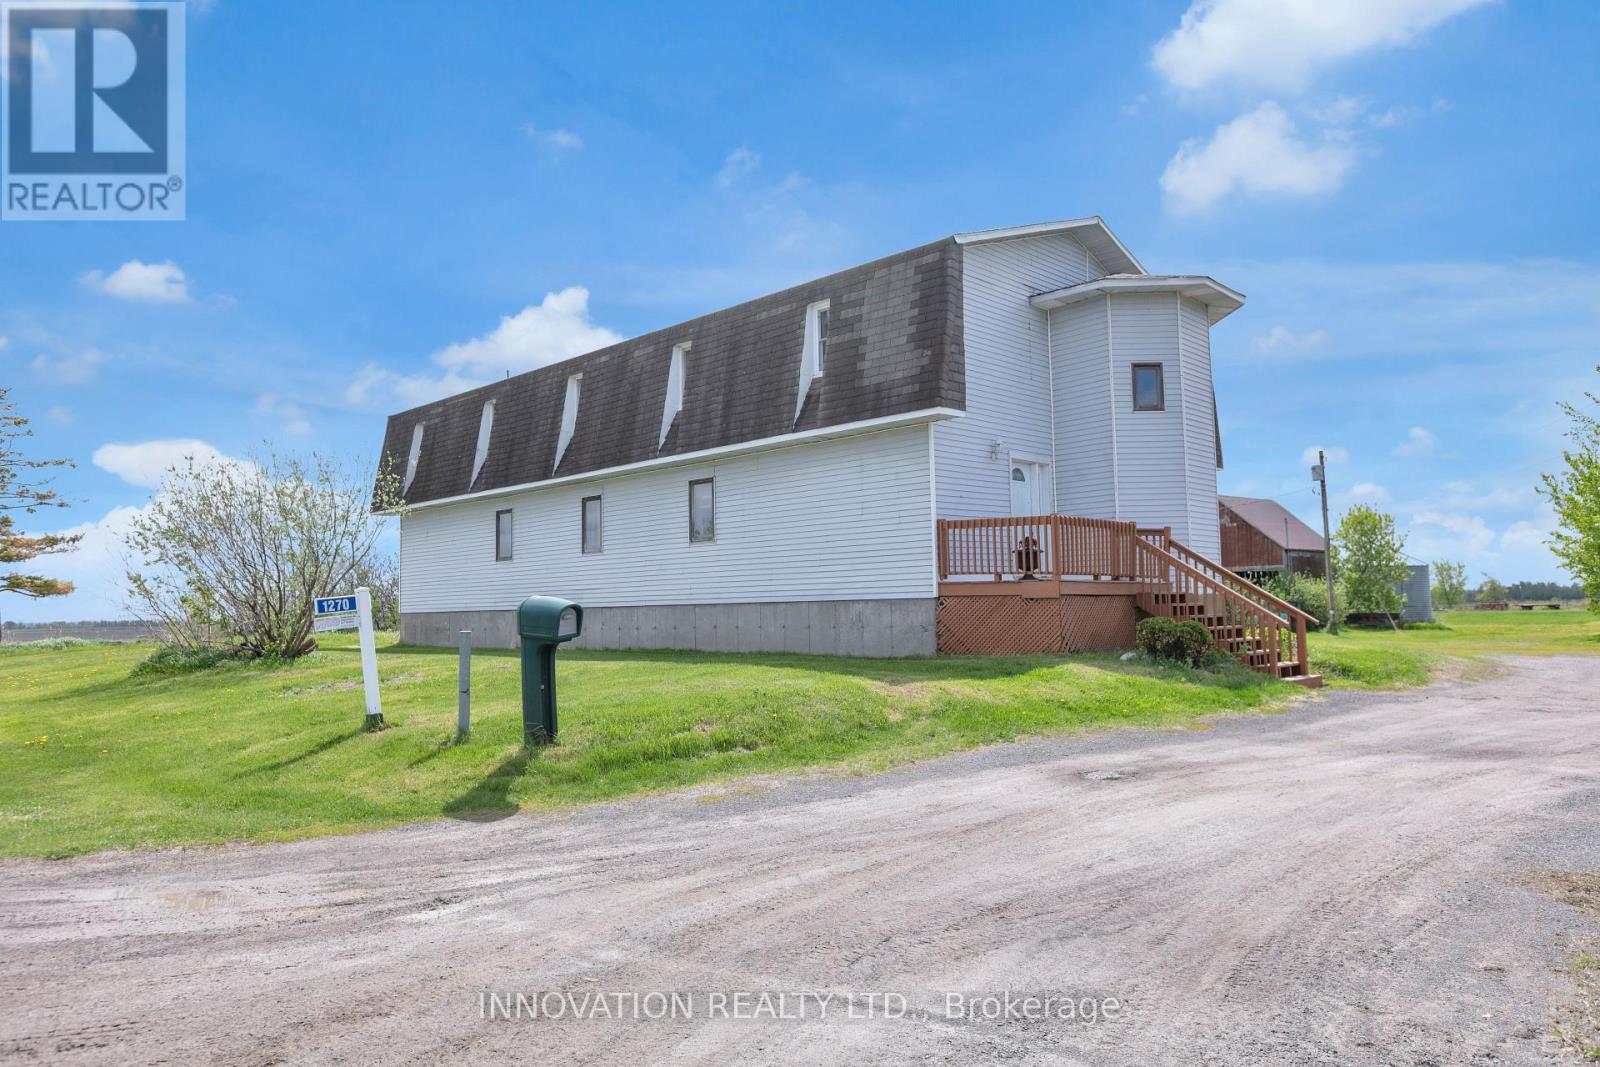
1270 Concession 8 Road
Alfred And Plantagenet, Ontario
Welcome to Your Private Country Retreat on 7.05 Acres. Discover the perfect blend of rustic charm and modern comfort in this well maintained 4-bedroom back-split farmhouse, set on 7.05 picturesque acres. Ideal for hobby farmers, nature lovers, or anyone seeking space and serenity, this unique property offers timeless character and exceptional functionality. Step inside to find hardwood floors throughout and a stunning living space highlighted by exposed wood beams that add warmth and architectural interest. The open kitchen is designed for both everyday living and entertaining, flowing seamlessly into the main living areas and offering inviting sightlines across the home. Stay cozy year-round with efficient wood pellet heating, combining comfort with cost-effective, eco-friendly warmth. The thoughtful back-split layout provides separation and privacy, with generously sized bedrooms and flexible living spaces. Outside, the property truly shines. The expansive acreage features a classic silo, chicken coop, and wide-open land ready for gardening, animals, or simply enjoying the peaceful countryside. Whether you envision a small farm, a homestead lifestyle, or a quiet rural escape, this property delivers endless possibilities. (id:59524)
Innovation Realty Ltd.
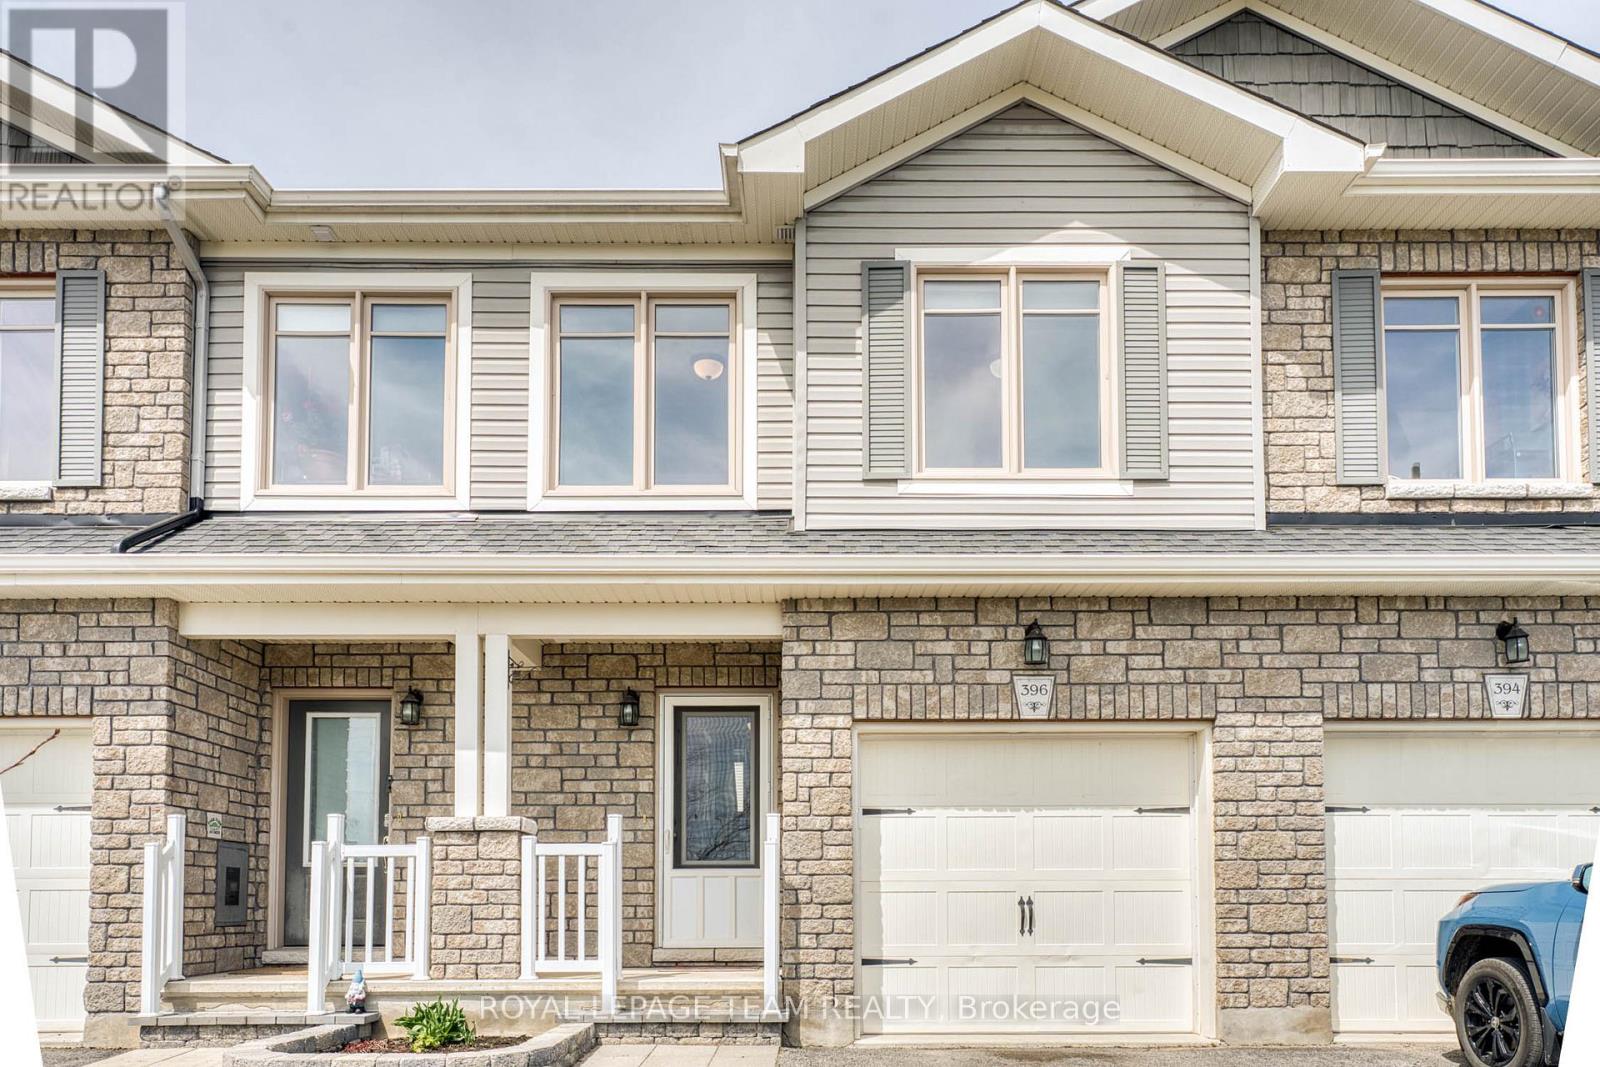
396 Ann Street
Mississippi Mills, Ontario
Beautifully maintained and in move in condition. This 3 bedroom 3 bathroom row house is loaded with sunshine and space!! Open concept floor plan. Well sized foyer with tile floors. A two piece powder room, also with tile floors is conveniently located on the main floor. The kitchen has a generous supply of cupboards and counter space with easy care back splash. The island provides even more counter space plus an excellent spot for quick snacks . The open dining room and living room makes it easy to place your furniture. The living room has patio doors to your deck. The kitchen, living room and dining room have hard wood floors. On the second level you have two well sized bedrooms loaded with closet space + a full bathroom with a one piece tub/shower. The upper level provides a deluxe master suite with double doors, a HUGE walk in closet + a full 4 piece ensuite, again with one piece tub/shower for easy maintenance. . The laundry area which provides extra storage space is conveniently located close to the bedrooms. The lower level family room with easy care laminate flooring and has two massive windows to allow the sunshine to pour in. You will also find plenty of storage space in the lower level. Easy walking distance to Naismith Memorial Public School and to downtown. Located on a beautiful residential street fronting on green space. Early possession!! (id:59524)
Royal LePage Team Realty
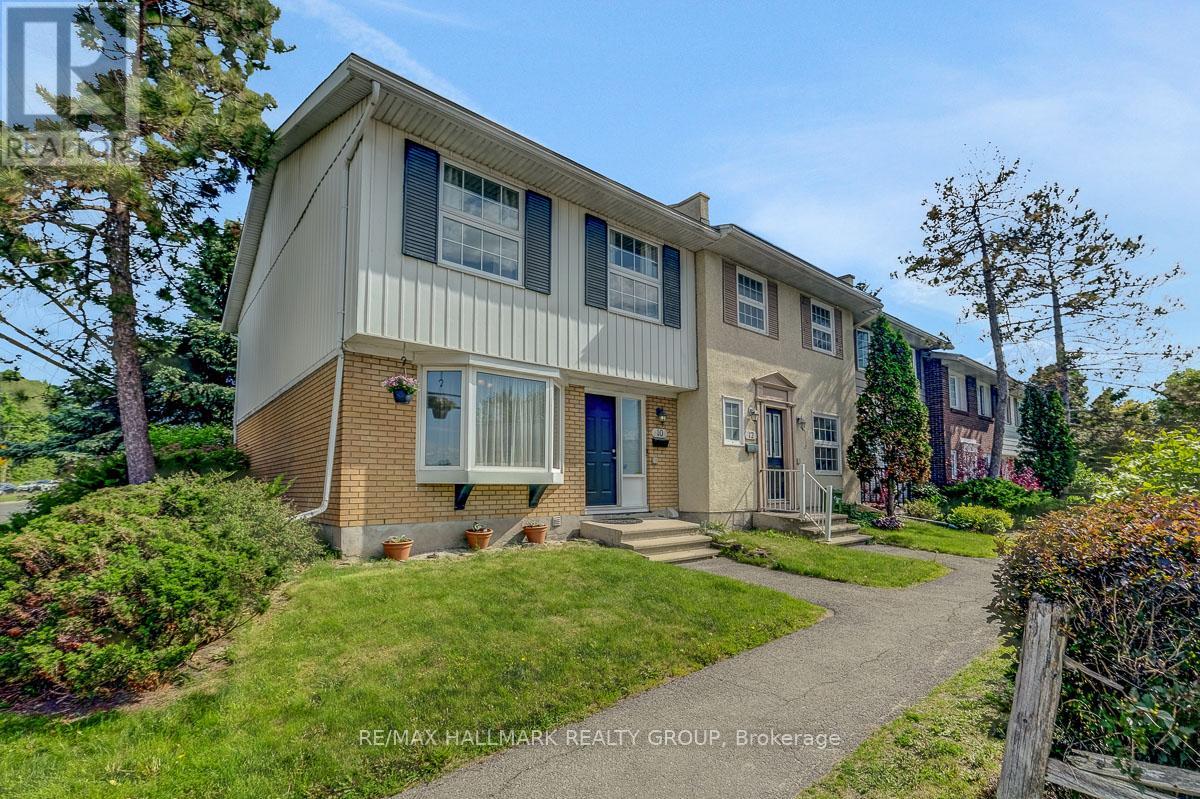
10 Greenbank Road
Ottawa, Ontario
Welcome to this spacious 4-bedroom, 2-bathroom freehold townhouse offering exceptional value and a convenient location. Gleaming hardwood flooring extends throughout the main level, upper hallway, and all bedrooms, creating a warm and inviting atmosphere. The updated 2-piece powder room on the main floor and renovated family bathroom on the second level add modern appeal.The bright L-shaped living and dining room provides plenty of space for entertaining and everyday living, with a patio door leading to the fully fenced backyard is perfect for relaxing, or outdoor gatherings. The finished lower level features a generous family room with carpet flooring, offering additional living space for a recreation room, home office, gym, or play area. Enjoy a low monthly common area fee of just $115.66, covering parking lot maintenance, snow removal, and lawn care, making for easy, low maintenance living. Ideally located with easy access to parks, schools, shopping, restaurants, public transit, Highways 417 and 416, and just a short commute to downtown. An excellent opportunity for first-time buyers, growing families, or investors alike. 24 hours irrevocable for all offers and Schedule B must be included. (id:59524)
RE/MAX Hallmark Realty Group
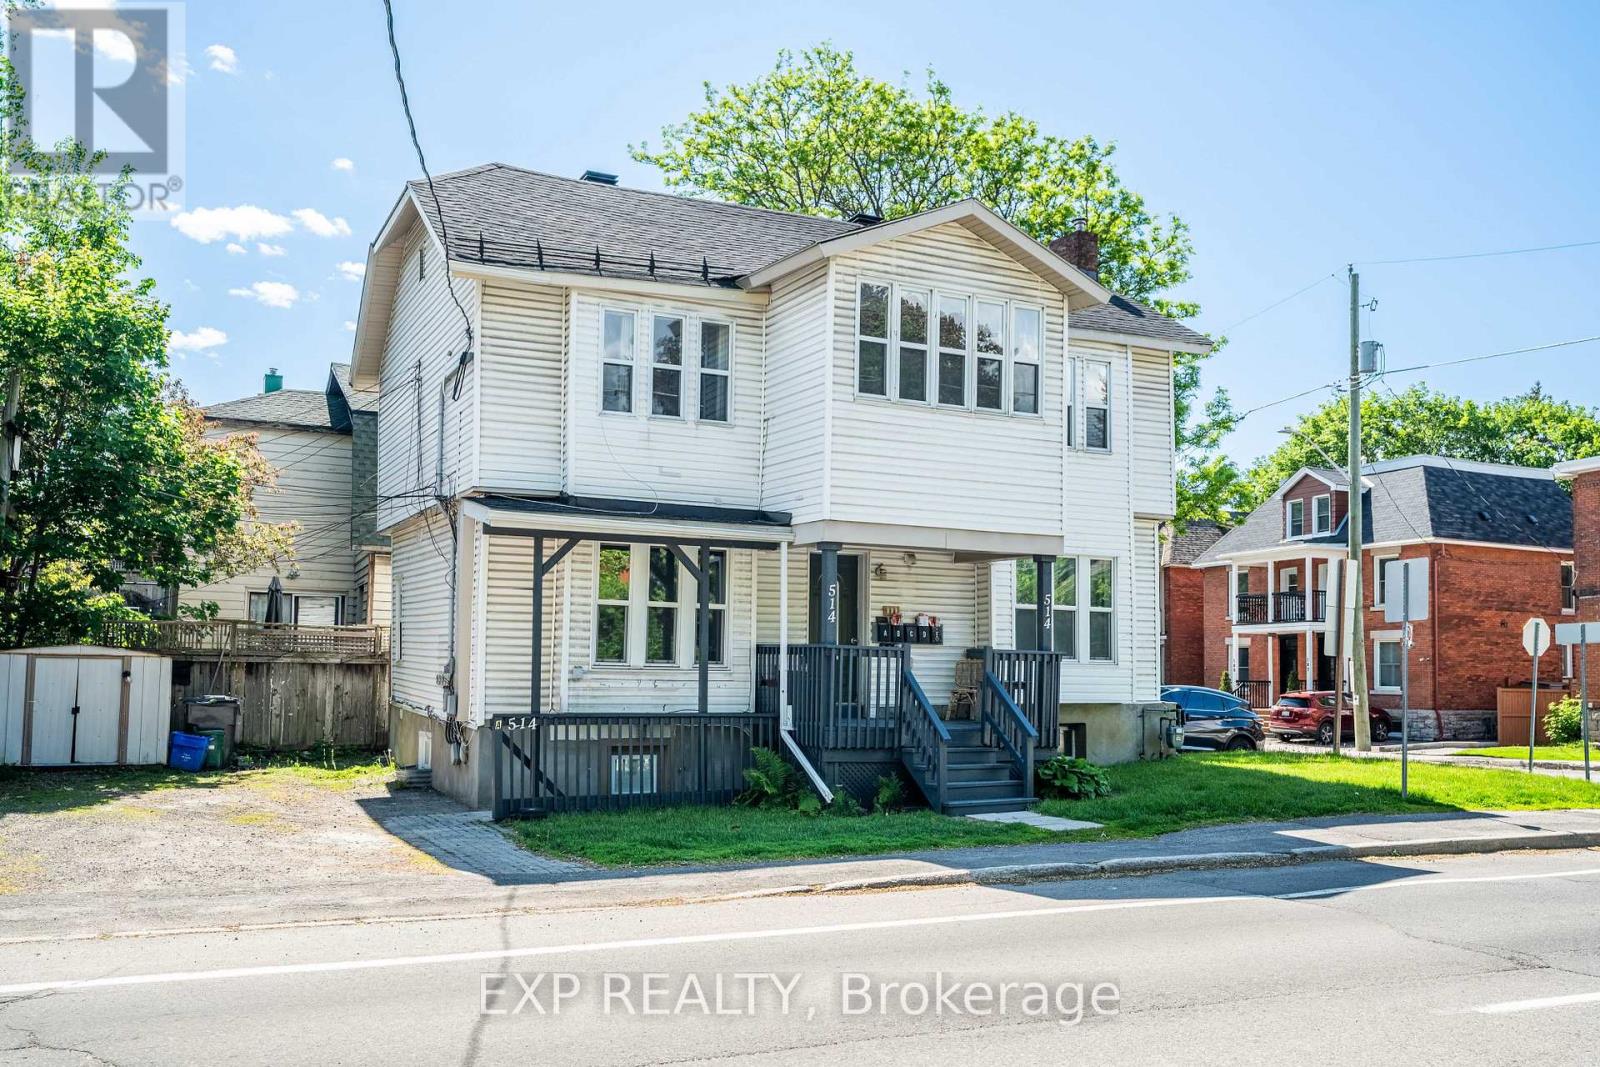
514 Lyon Street N
Ottawa, Ontario
Welcome to 514 Lyon St, a turn-key 5-unit investment property ideally located in the heart of Centretown, one of Ottawa's most desirable and consistently strong rental markets. Generating $97,740 in gross annual income at a 5.8% cap rate, this well-maintained asset offers investors a rare opportunity to assume approximately $1.049M in existing financing at an attractive 4.25% interest rate with a 40-year amortization until June 1, 2030, providing a significant financing advantage in today's market. The property has undergone extensive recent upgrades, including fully renovated units throughout, new windows installed in 2023, and a new furnace and hot water tank installed in 2023. With all major capital improvements completed and the remaining building components in good condition, this is a true turn-key investment requiring minimal near-term capital expenditure. Located within walking distance of downtown Ottawa, transit, shops, restaurants, government offices, and major employment centres, 514 Lyon St benefits from strong rental demand and an unbeatable urban location. The property also comes with 3 parking spaces across the two driveways on site. This is an exceptional opportunity to acquire a stabilized multi-residential asset with strong income, attractive assumable financing, and significant recent improvements in one of Ottawa's premier rental neighbourhoods. Unit B, D, and E are currently vacant (rent is projected based on prior leases) - these units can be leased prior to closing or held vacant for the purchaser. (id:59524)
Exp Realty
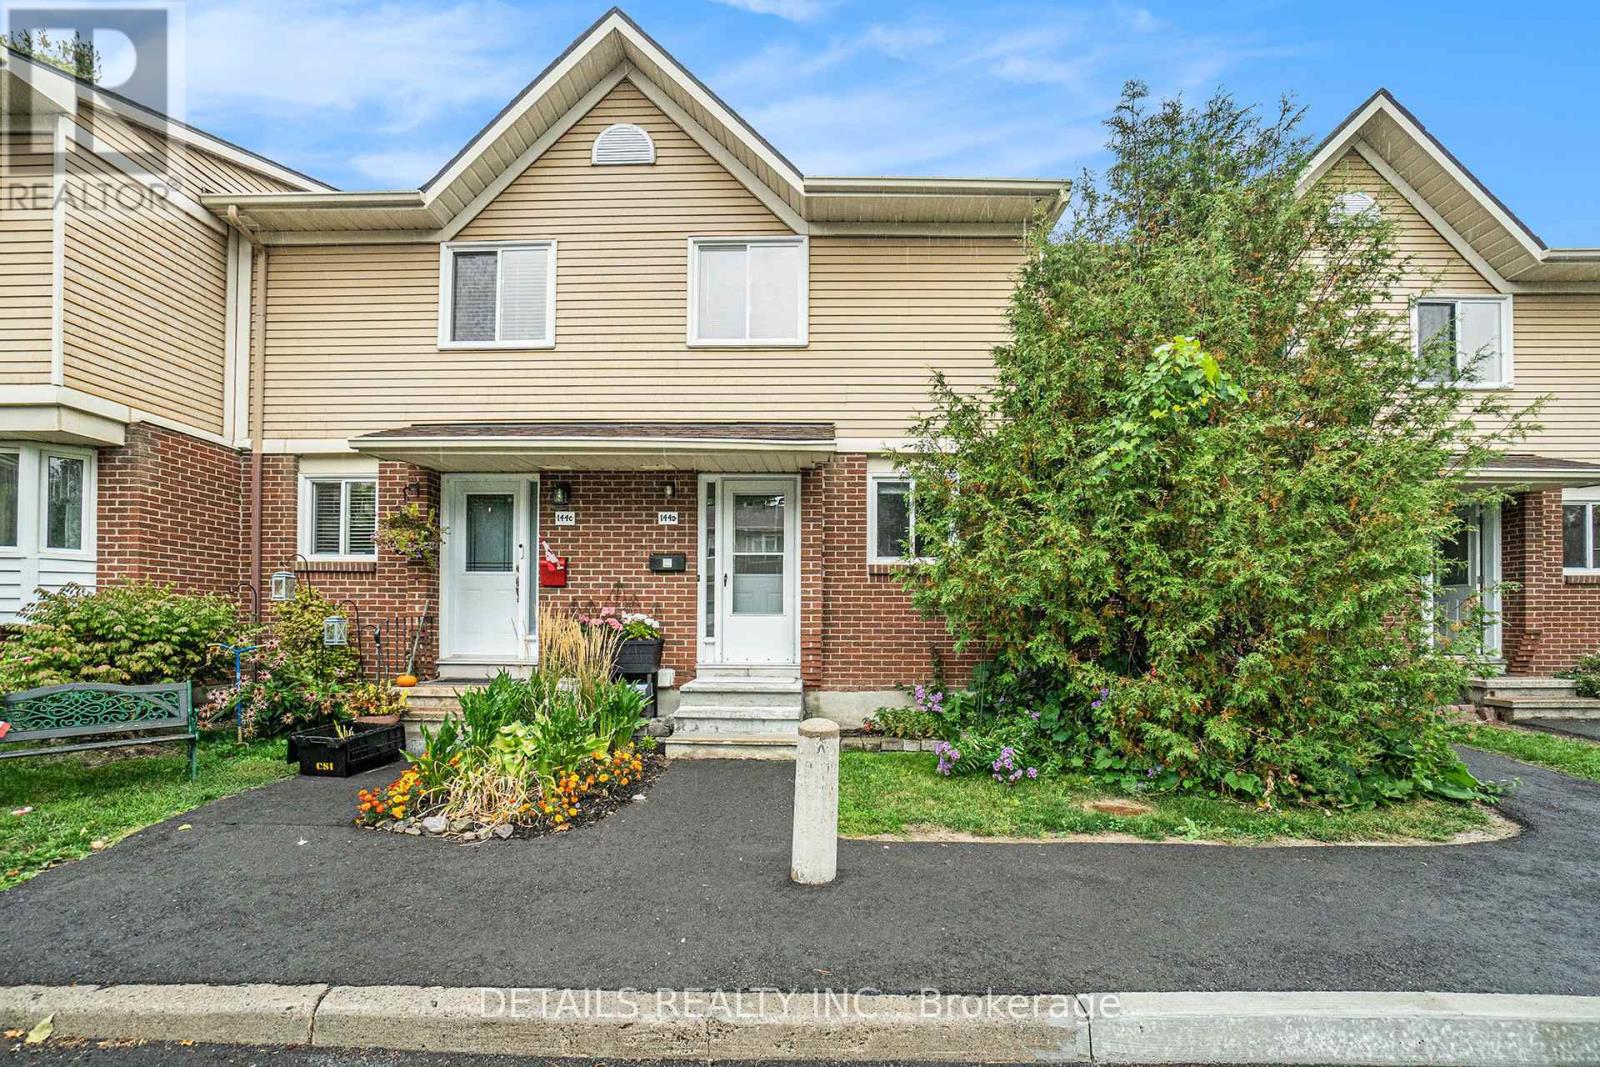
144d Valley Stream Drive
Ottawa, Ontario
Backing onto greenery with no rear neighbours, this 2-bedroom townhome offers a peaceful setting and a comfortable place to call home.The inviting living and dining area features beautiful hardwood floors, ideal for both everyday living and entertaining. Upstairs, you will find two generously sized bedrooms. The finished basement rec room adds valuable extra space for relaxing, a home office, hobbies, or guests.The rear outdoor space provides a great area to unwind or for children to play, offering both privacy and flexibility.The kitchen is practical and functional, with a layout that works well as is or offers potential for future updates.This home is a great fit for first-time buyers, downsizers, or those looking for a low-maintenance lifestyle with reasonable condo fees.Located close to shopping, transit, schools, and everyday amenities, everything you need is within easy reach. (id:59524)
Details Realty Inc.