
4 Mcdiarmid Lane N Carleton Place, Ontario K7C 4S1

$749,900
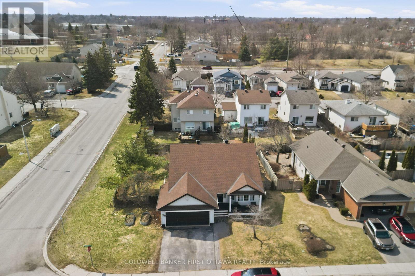
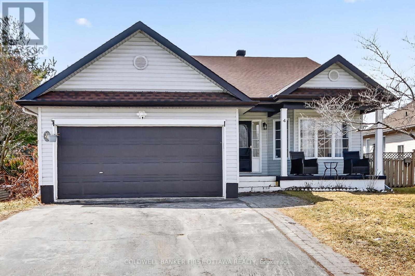
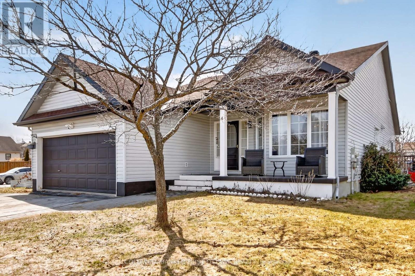
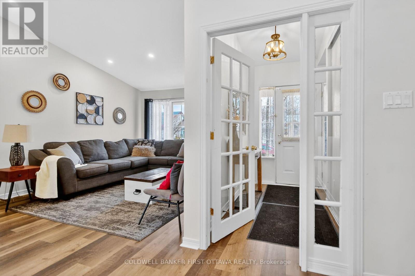
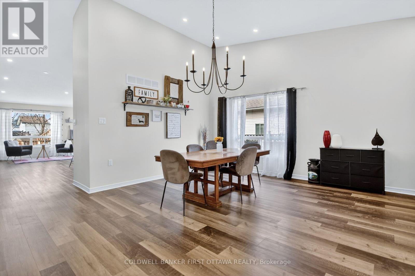
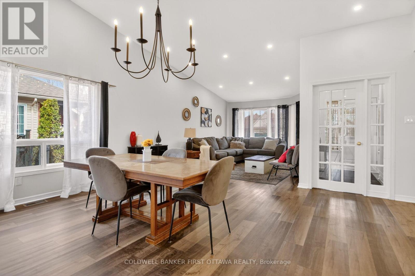
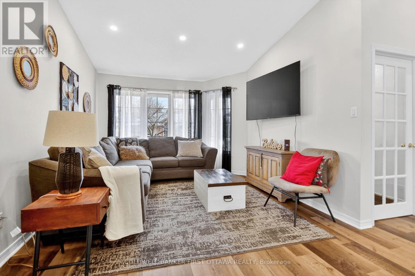
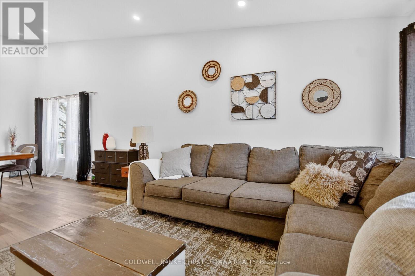
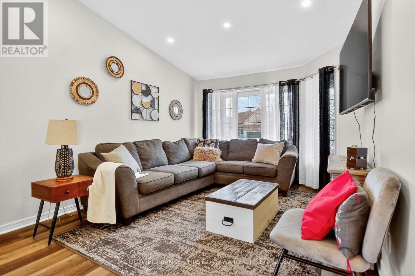
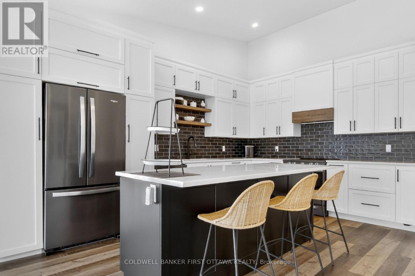
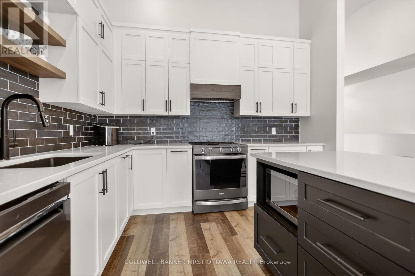
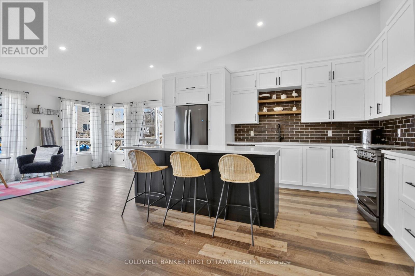
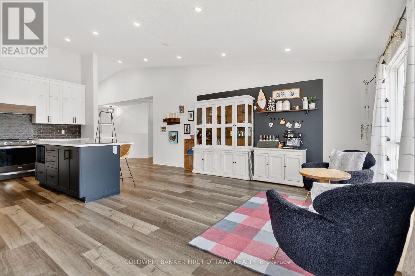
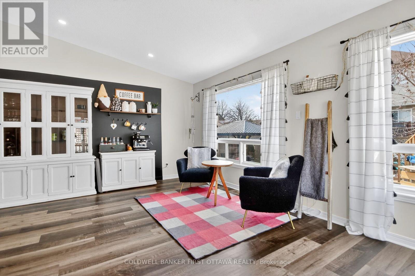
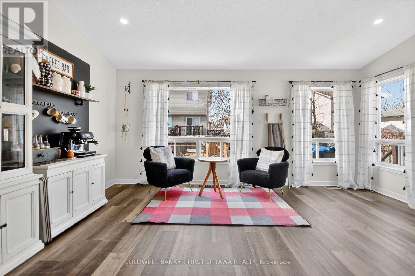
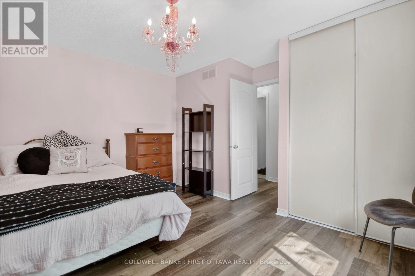
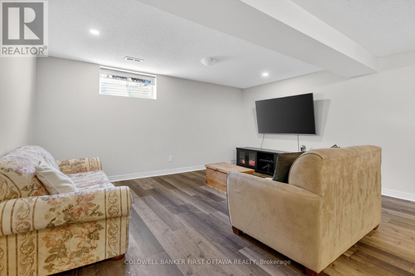
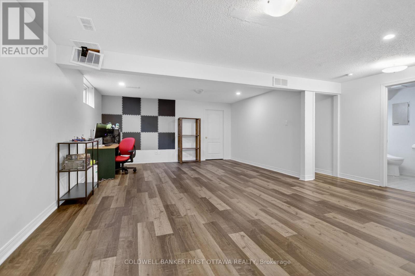
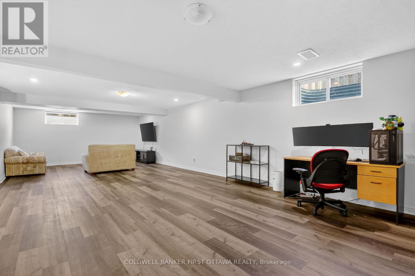
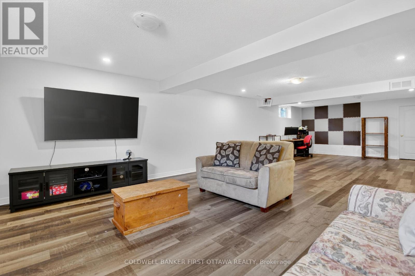
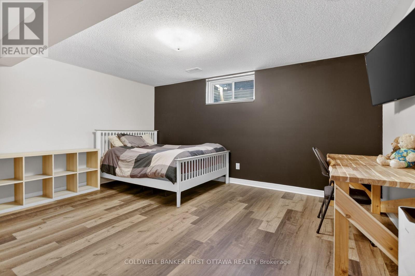
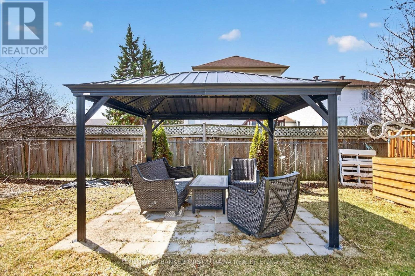
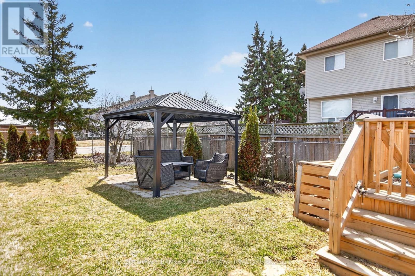
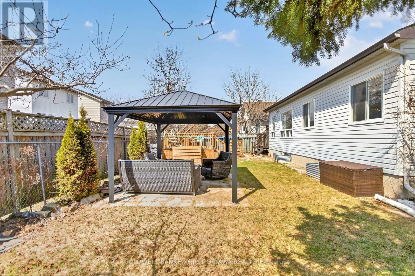
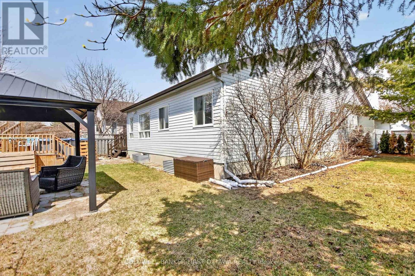
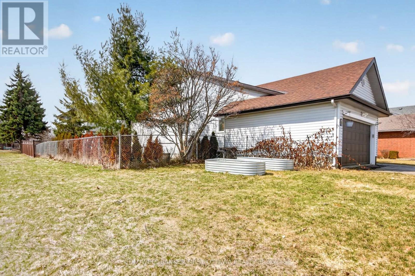
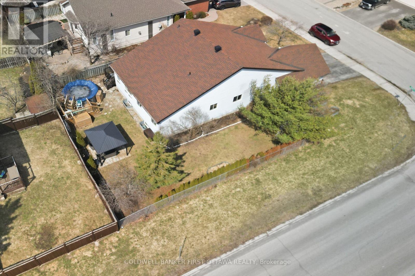
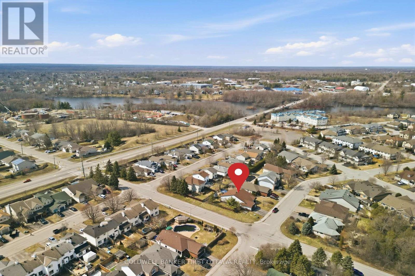
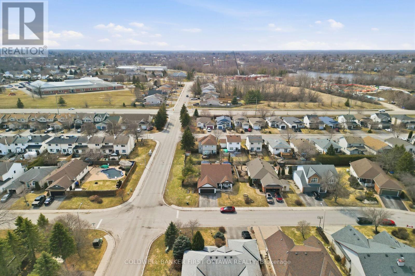
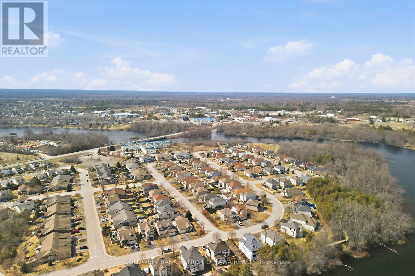
Imagine waking up to the gentle beauty of the Mississippi River, with peaceful walking trails winding right past your front door. This charming home sits on a generous corner lot, perfectly blending natural serenity with the convenience of nearby shops and parks. At the heart of it all is a warm, upscale kitchen designed for real living, complete with elegant quartz countertops, handy pull-outs, and a sun-filled sitting area where you can watch your gardens bloom. Step outside onto the private outdoor patio, a perfect spot for quiet morning reflections or hosting summer BBQs surrounded by your lush landscaping. The finished lower level offers a cozy spot for casual movie nights or informal gatherings, featuring an extra bedroom that's just right for a young adult or visiting guests.Whether you're a retired couple looking for a peaceful sanctuary or a professional pair who loves to entertain, this space feels like a true getaway. (id:59524)
Property Details
| MLS® Number | X12983360 |
| Property Type | Single Family |
| Community Name | 909 - Carleton Place |
| ParkingSpaceTotal | 4 |
| PoolType | Above Ground Pool |
| Structure | Deck |
Building
| BathroomTotal | 3 |
| BedroomsAboveGround | 2 |
| BedroomsBelowGround | 1 |
| BedroomsTotal | 3 |
| Appliances | Garage Door Opener Remote(s), Dishwasher, Dryer, Garage Door Opener, Water Heater, Stove, Washer, Refrigerator |
| ArchitecturalStyle | Bungalow |
| BasementDevelopment | Finished |
| BasementType | N/a (finished) |
| ConstructionStyleAttachment | Detached |
| CoolingType | Central Air Conditioning |
| ExteriorFinish | Vinyl Siding |
| FoundationType | Concrete |
| HeatingFuel | Natural Gas |
| HeatingType | Forced Air |
| StoriesTotal | 1 |
| SizeInterior | 1500 - 2000 Sqft |
| Type | House |
| UtilityWater | Municipal Water |
Parking
| Attached Garage | |
| Garage |
Land
| Acreage | No |
| Sewer | Sanitary Sewer |
| SizeDepth | 106 Ft ,7 In |
| SizeFrontage | 52 Ft ,3 In |
| SizeIrregular | 52.3 X 106.6 Ft |
| SizeTotalText | 52.3 X 106.6 Ft |
Rooms
| Level | Type | Length | Width | Dimensions |
|---|---|---|---|---|
| Basement | Family Room | 4.98 m | 11.04 m | 4.98 m x 11.04 m |
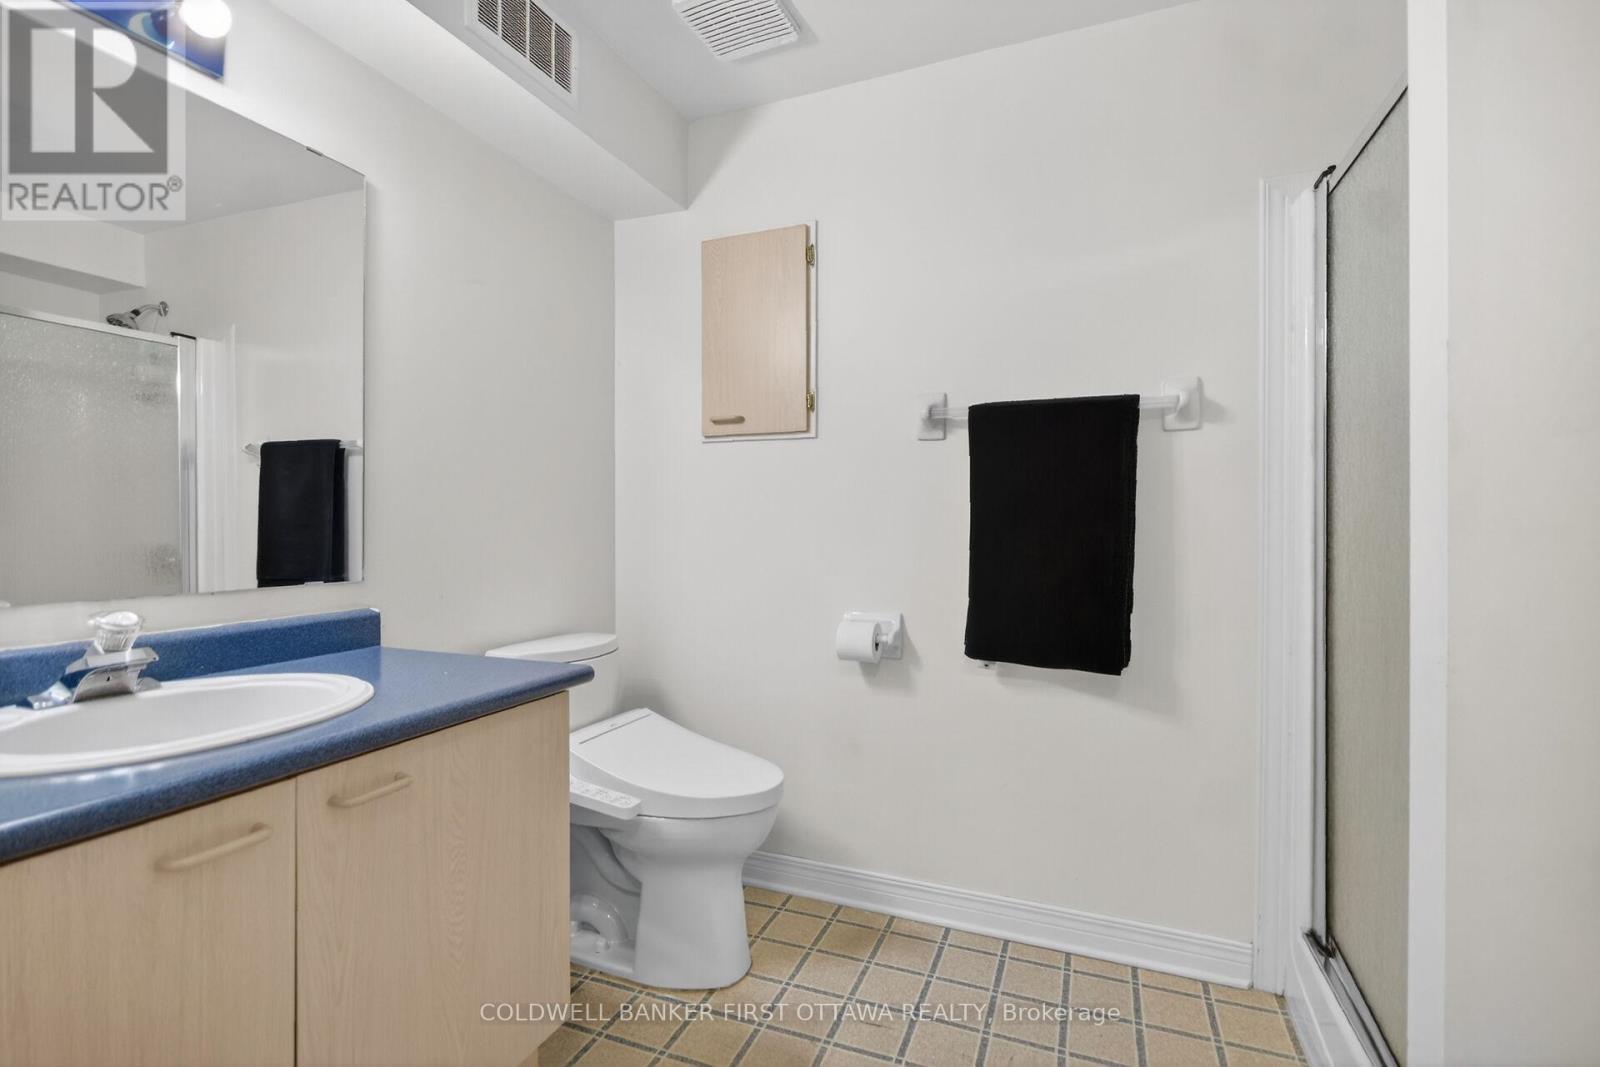
| Basement | Bathroom | 1.9 m | 2.76 m | 1.9 m x 2.76 m |
| Basement | Bedroom 3 | 4.78 m | 4.43 m | 4.78 m x 4.43 m |
| Main Level | Foyer | 2.04 m | 2.68 m | 2.04 m x 2.68 m |
| Main Level | Living Room | 8.62 m | 5.6 m | 8.62 m x 5.6 m |
| Main Level | Dining Room | 5.11 m | 2.48 m | 5.11 m x 2.48 m |
| Main Level | Kitchen | 5.17 m | 7.82 m | 5.17 m x 7.82 m |
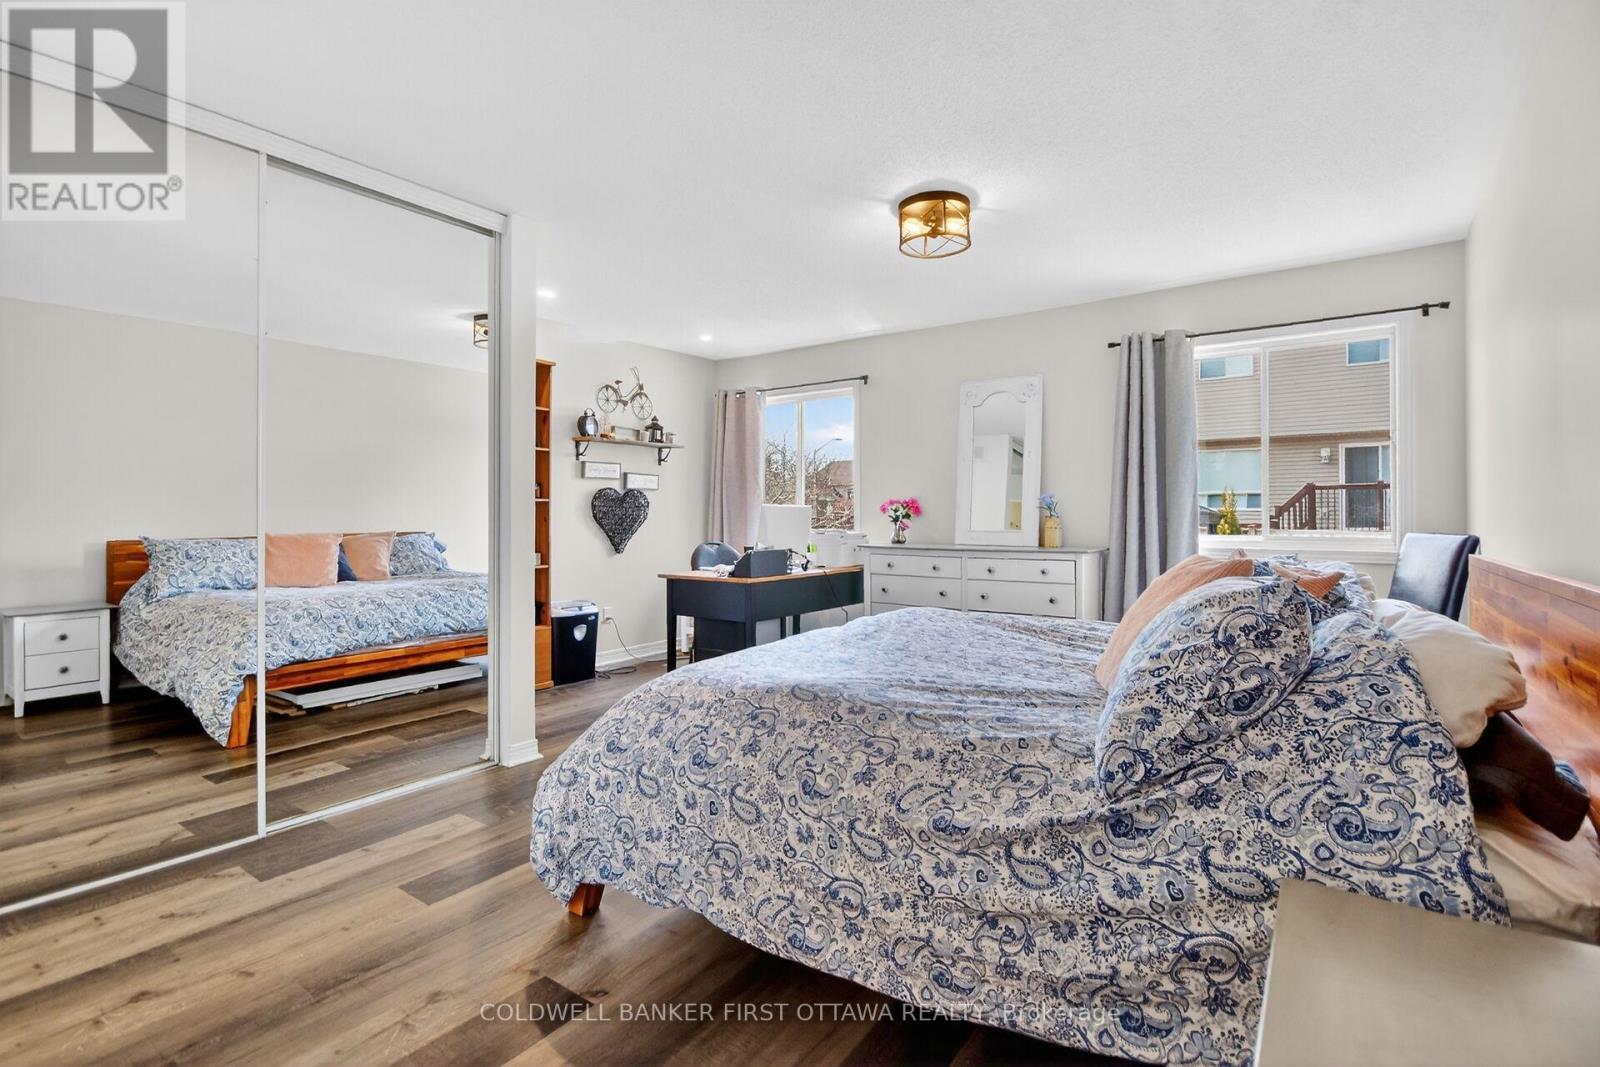
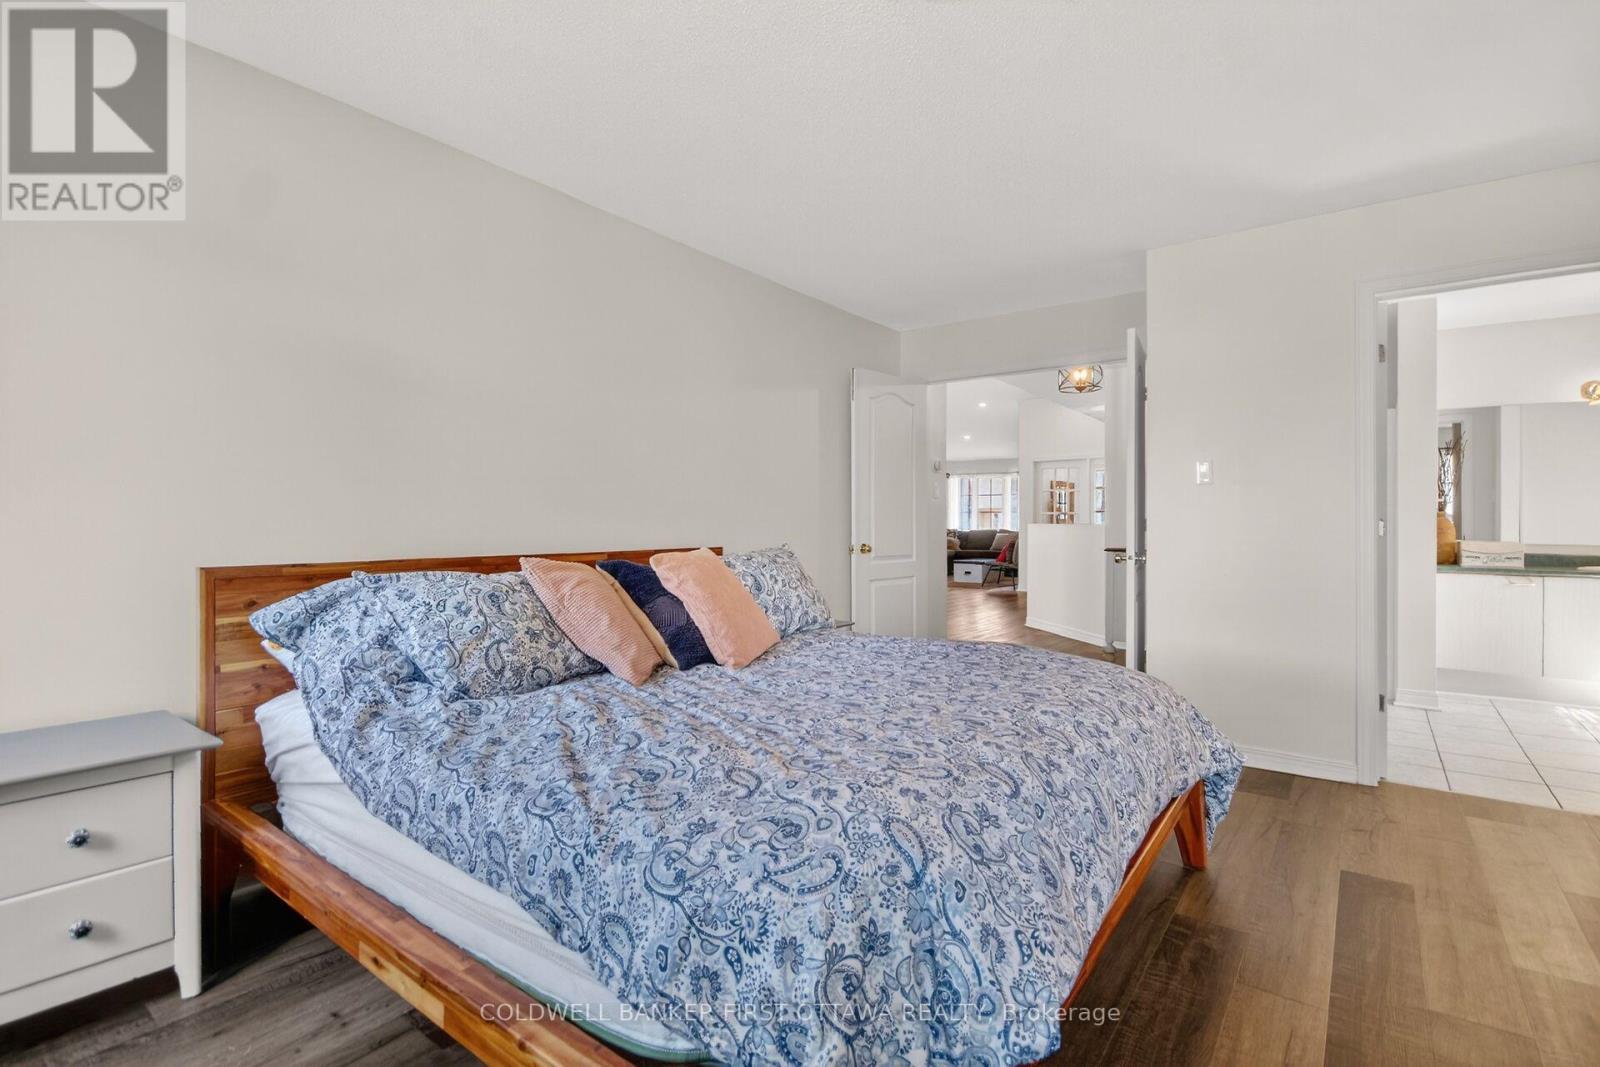
| Main Level | Primary Bedroom | 4.93 m | 5.47 m | 4.93 m x 5.47 m |
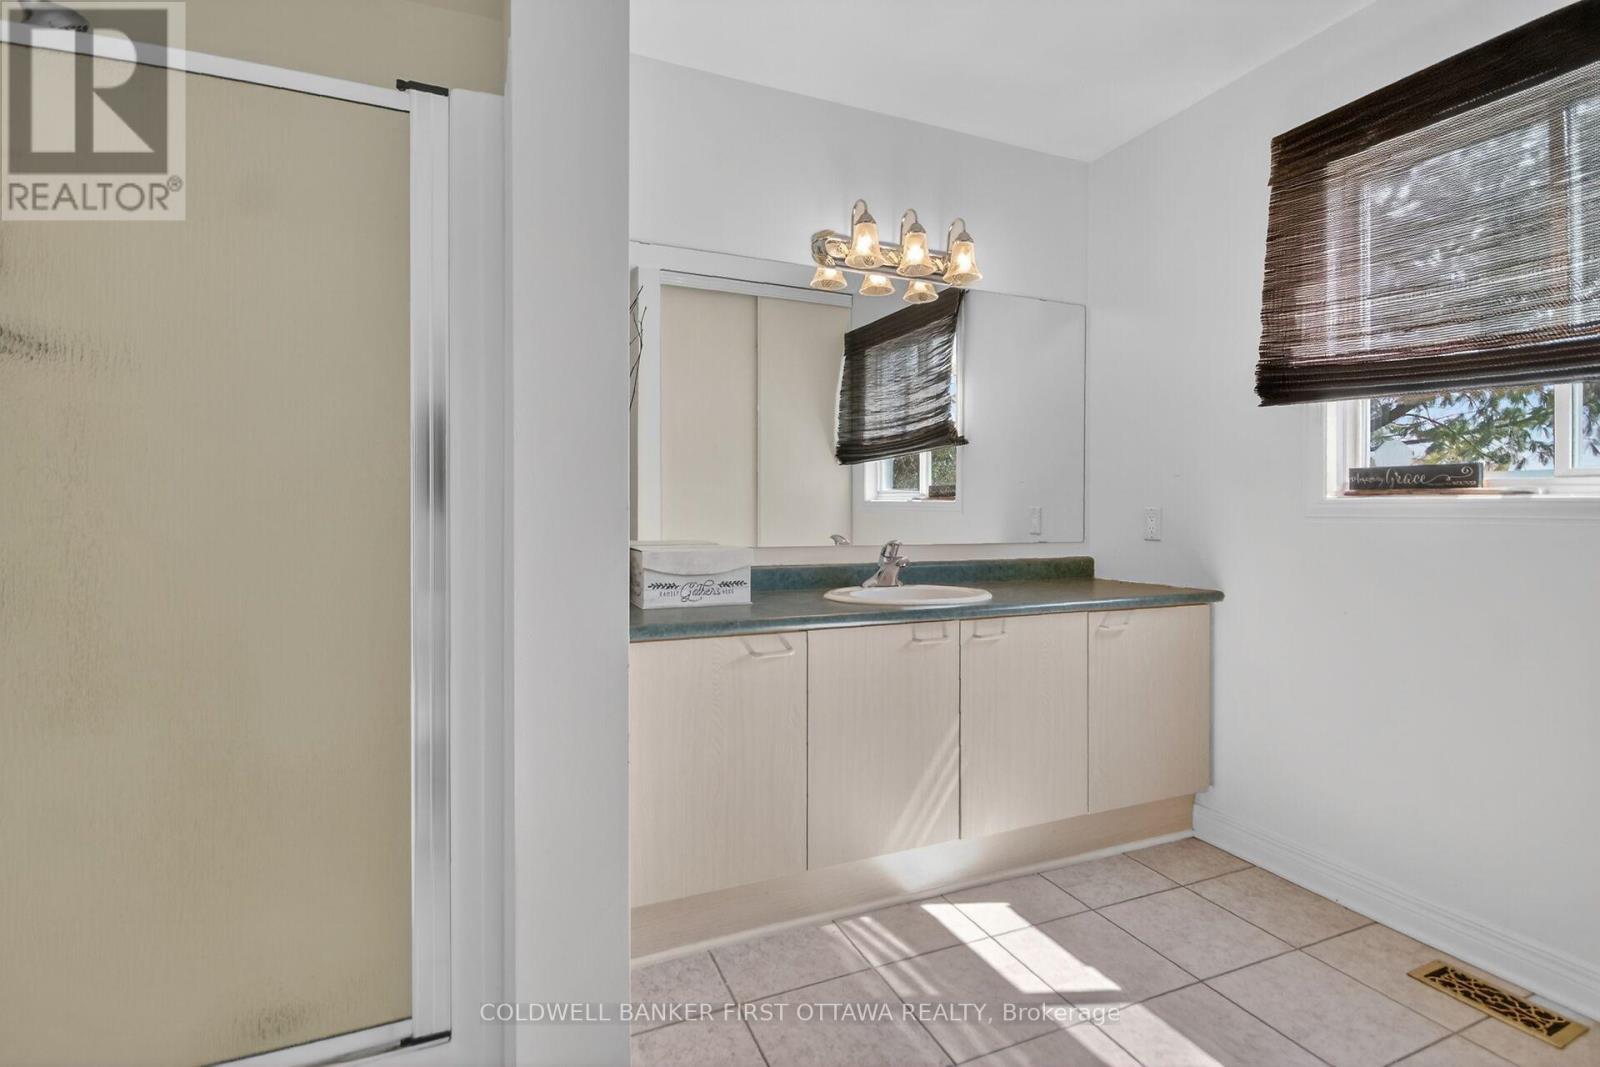
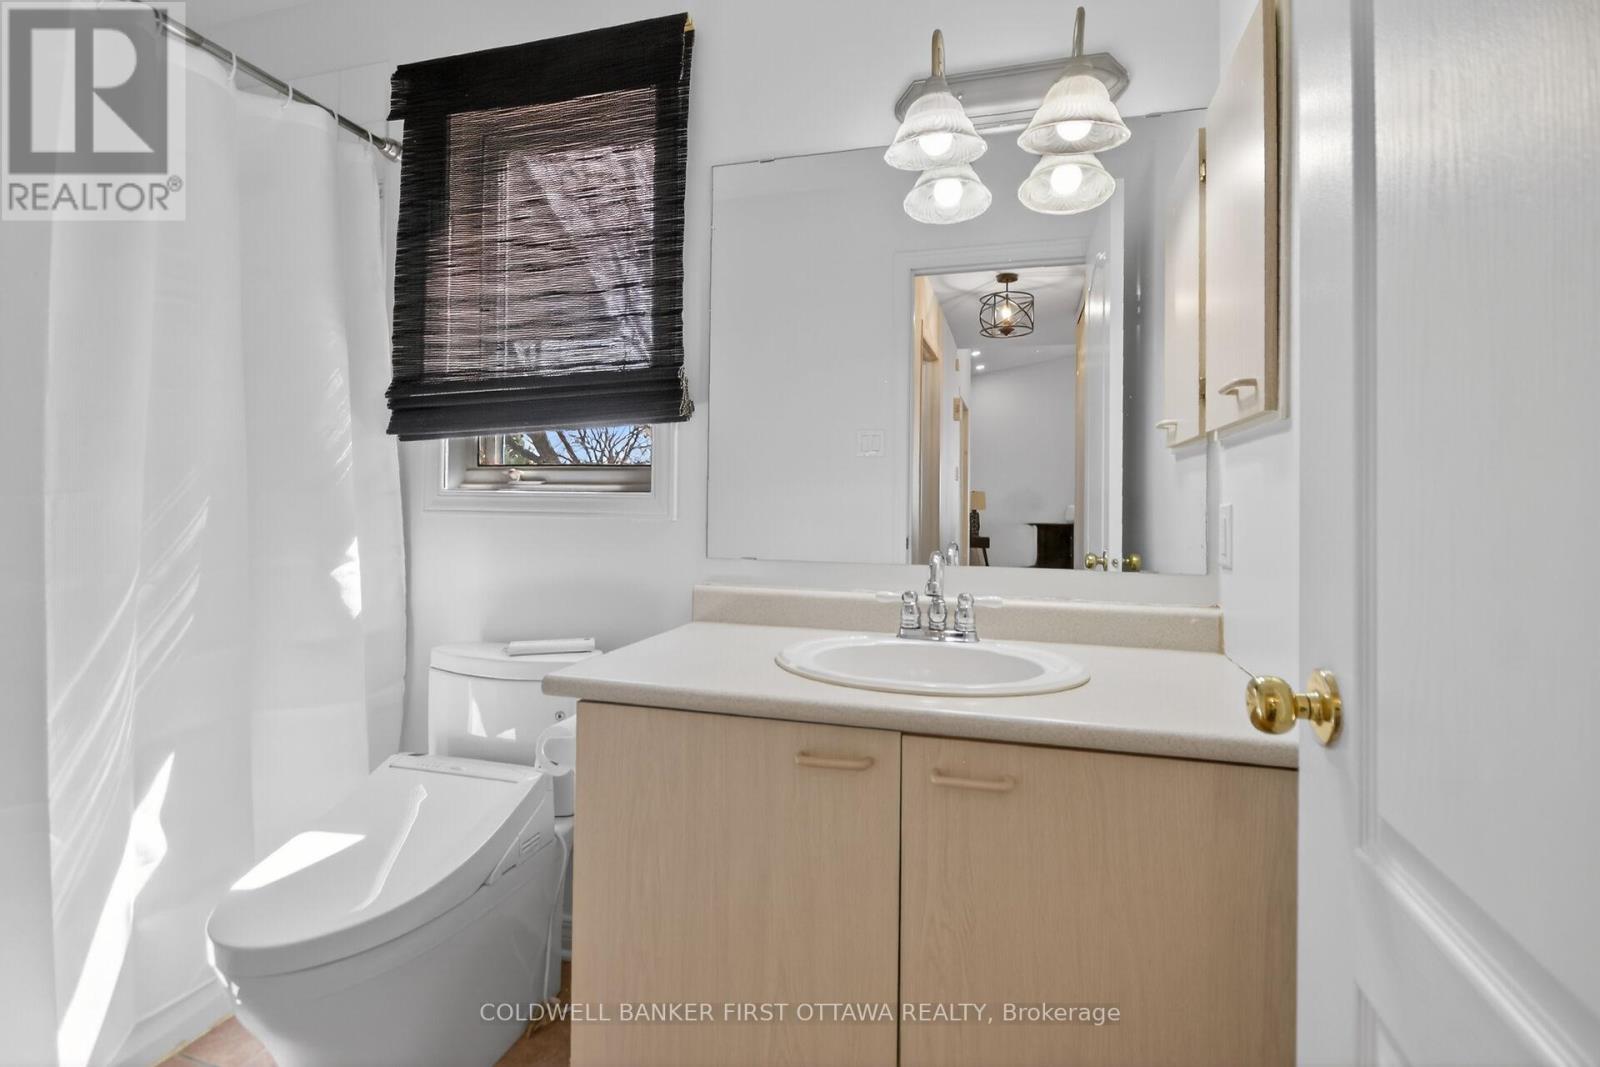
| Main Level | Bathroom | 3.08 m | 2.81 m | 3.08 m x 2.81 m |
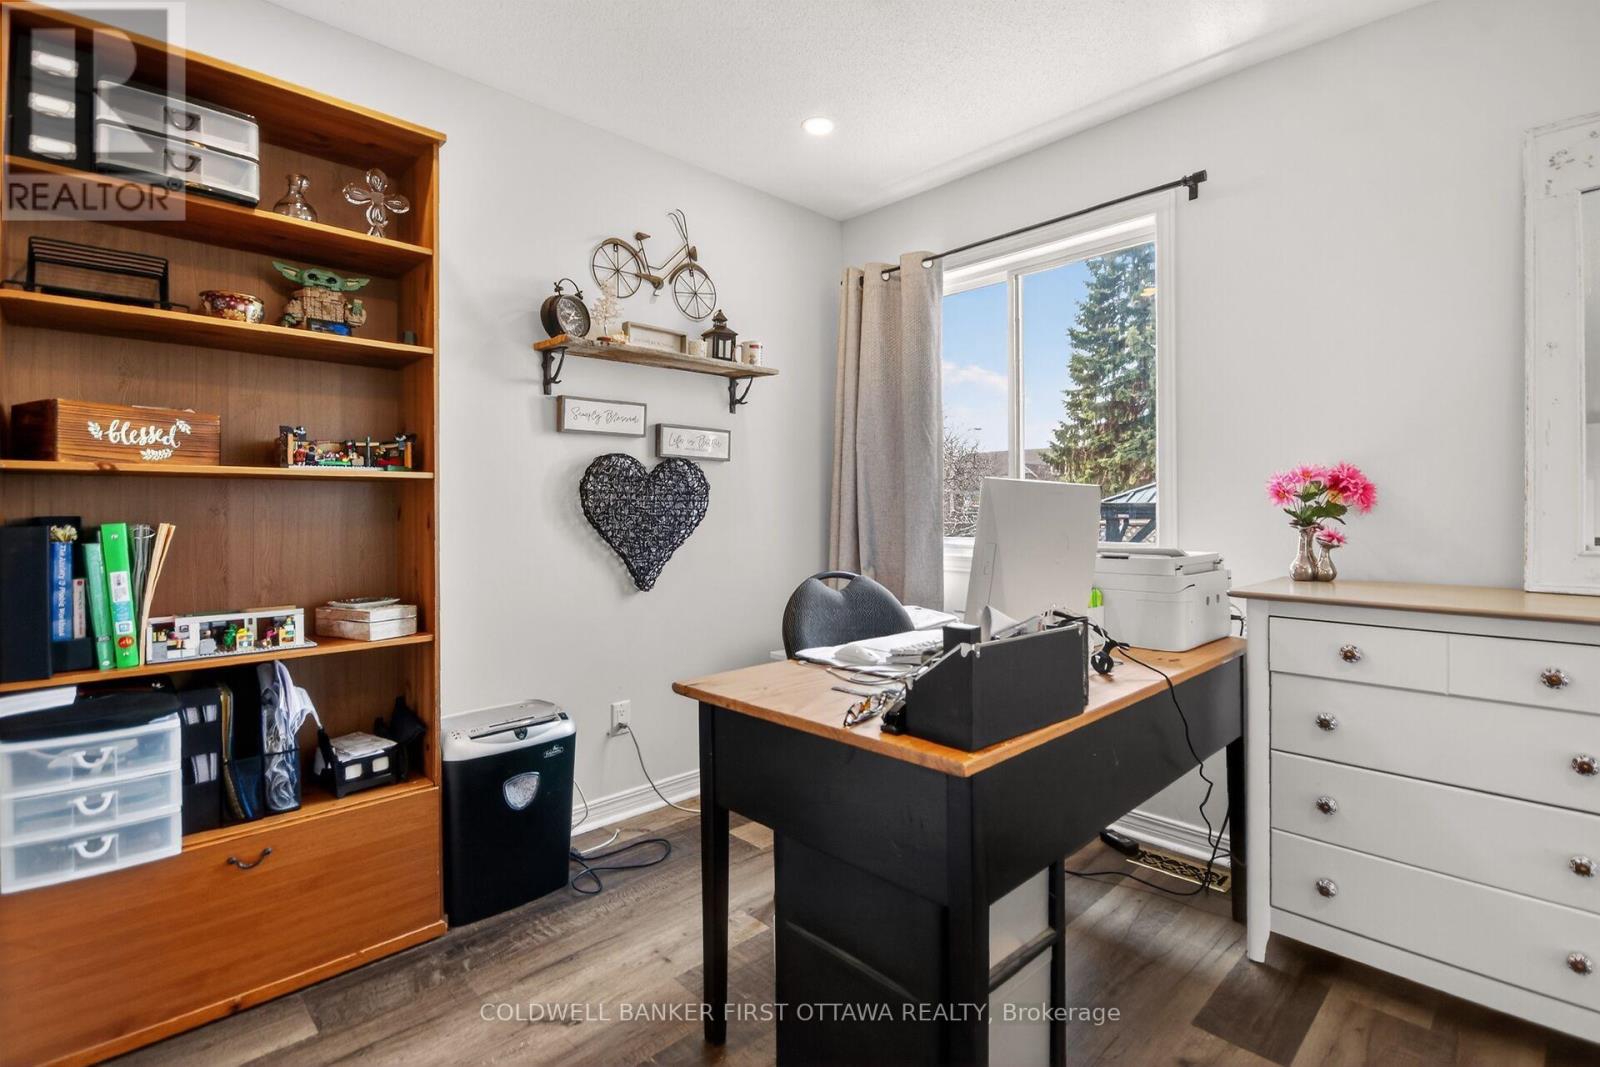
| Main Level | Bedroom 2 | 3.98 m | 3.72 m | 3.98 m x 3.72 m |
| Main Level | Bathroom | 1.5 m | 2.69 m | 1.5 m x 2.69 m |
| Main Level | Laundry Room | 2.07 m | 1.69 m | 2.07 m x 1.69 m |
https://www.realtor.ca/real-estate/29587612/4-mcdiarmid-lane-n-carleton-place-909-carleton-place

Get 20+ years of home-buying secrets I’ve used with over 500 clients, so you can get your dream home for the price you want
Access For FreeInterested?
Contact us for more information about this listing.
"*" indicates required fields

The trademarks REALTOR®, REALTORS®, and the REALTOR® logo are controlled by The Canadian Real Estate Association (CREA) and identify real estate professionals who are members of CREA. The trademarks MLS®, Multiple Listing Service® and the associated logos are owned by The Canadian Real Estate Association (CREA) and identify the quality of services provided by real estate professionals who are members of CREA. The trademark DDF® is owned by The Canadian Real Estate Association (CREA) and identifies CREA's Data Distribution Facility (DDF®)
June 04 2026 02:24:53
Coldwell Banker First Ottawa Realty