

224 Oxford Street W
North Grenville, Ontario
Introducing the award-winning Urbandale Brookstone II bungalow with loft, offering over 1,800 sq. ft. above grade & perfectly positioned in the heart of Kemptville. Upon entering the spacious foyer, you are immediately welcomed by breathtaking sightlines to the soaring floor-to-ceiling windows anchoring the impressive living room, flooding the home with natural light & creating an extraordinary sense of openness. The elegant formal dining area offers a refined setting for entertaining, beautifully appointed with rich hardwood flooring and sophisticated 10-inch baseboards. At the heart of the home, the thoughtfully designed kitchen showcases classic white shaker cabinetry, granite countertops, stainless steel appliances, & an expansive peninsula island with generous seating, seamlessly overlooking the living room. The living room truly serves as the focal point of the residence with soaring ceilings open to the loft above & custom floor-to-ceiling draperies enhancing the home's sophisticated design.The spacious primary suite overlooks the private backyard and features a walk-in closet & lovely five-piece ensuite. Conveniently located on the main level, the versatile pantry & laundry room offer exceptional functionality. The second-storey loft provides ideal flex space & is complemented by a second bedroom & stunning five-piece bathroom, perfect for guests or extended family. The lower level offers a welcoming open-concept retreat centred around a cozy gas fireplace, while a deep window allows for exceptional natural light. An additional unfinished area provides extensive storage & the opportunity to add a fourth bathroom. Outside, the beautifully landscaped backyard is designed for minimal maintenance, while the spacious three-season gazebo creates the perfect setting for relaxing or entertaining. Residents enjoy exclusive access to a private clubhouse, all just steps from the conveniences & charm of thriving Kemptville. A wonderful lifestyle opportunity awaits! (id:59524)
Engel & Volkers Ottawa

404 Terravita Private
Ottawa, Ontario
Welcome to 404 Terravita Private - a beautifully upgraded townhome in the sought-after Windsor Park Village/Hunt Club community, where modern living meets unbeatable convenience. Offering over 1,660 sq. ft. of thoughtfully designed space, this spacious "Chandler" model features 3 bedrooms + a versatile lower-level den, 2.5 upgraded bathrooms and stylish finishes throughout.The bright open-concept main floor is designed for both everyday living and entertaining, featuring oversized floor-to-ceiling windows, a modern kitchen with quartz countertops, full-height cabinetry, stainless steel appliances, and a gas stove. Upstairs, the spacious primary retreat offers a walk-in closet and a contemporary ensuite with a glass shower, while convenient bedroom-level laundry adds everyday ease.The finished lower level provides flexible bonus space perfect for a home office, gym, playroom, or additional lounge area. Enjoy outdoor living with both a private backyard and a second-storey balcony complete with a gas BBQ hookup.Additional highlights include a one-car garage, driveway parking, neutral modern finishes, and true move-in-ready appeal.Ideally located on a quiet private street just minutes from shopping, restaurants, parks, transit, and everyday amenities, this home offers exceptional connectivity - only 15 minutes to downtown via the Airport Parkway and just moments from Ottawa International Airport. Perfect for professionals, young families, or anyone seeking low-maintenance living in one of Ottawa's most convenient neighbourhoods. (id:59524)
Exp Realty
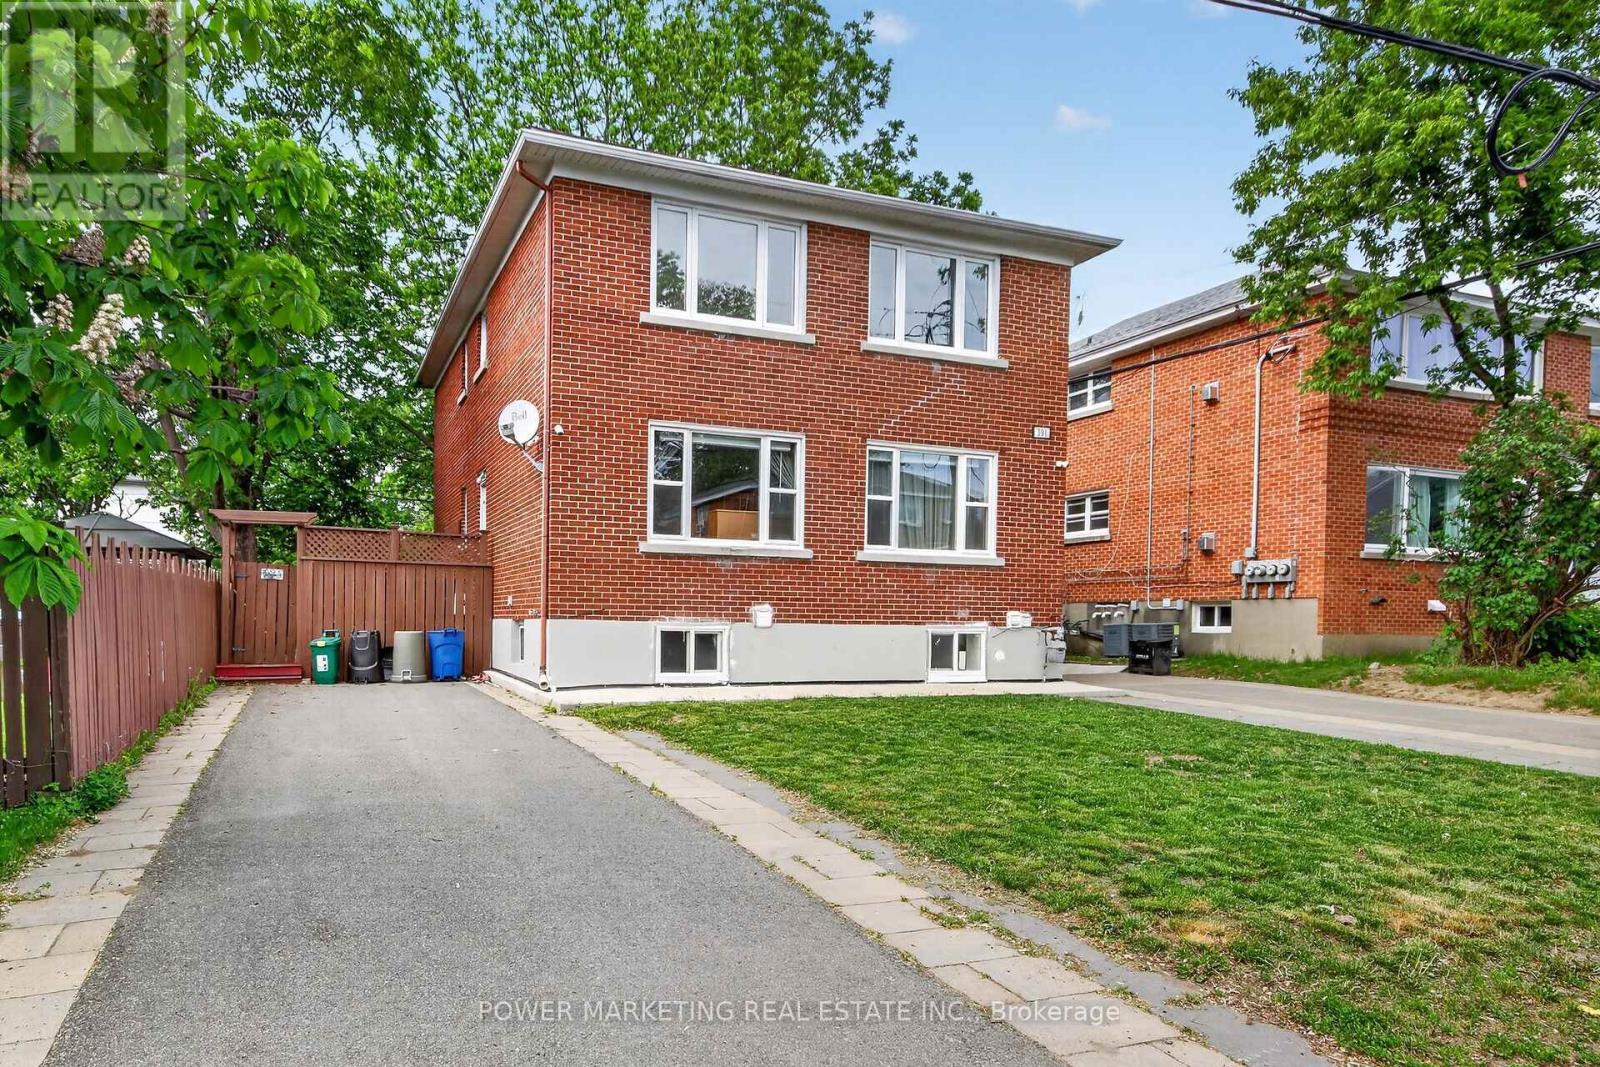
391 Greenwood Avenue
Ottawa, Ontario
Westboro Investors take note! Great upgraded All Brick triplex in the heart of Westboro with gross income of over $80,000 per year! Main floor is 2 bedroom one bathroom rented at $2400 + hydro, 2nd floor is 2 bedroom one bathroom rented at $2400 + hydro, Lower level is one bedroom with a 3 piece washroom and rented $1900 inclusive. All units have their C/Air unit. This great property offers you two driveways, a nice side yard which covered with the large for your enjoyment! A great multi generational family property waiting for you! See it today! (id:59524)
Power Marketing Real Estate Inc.
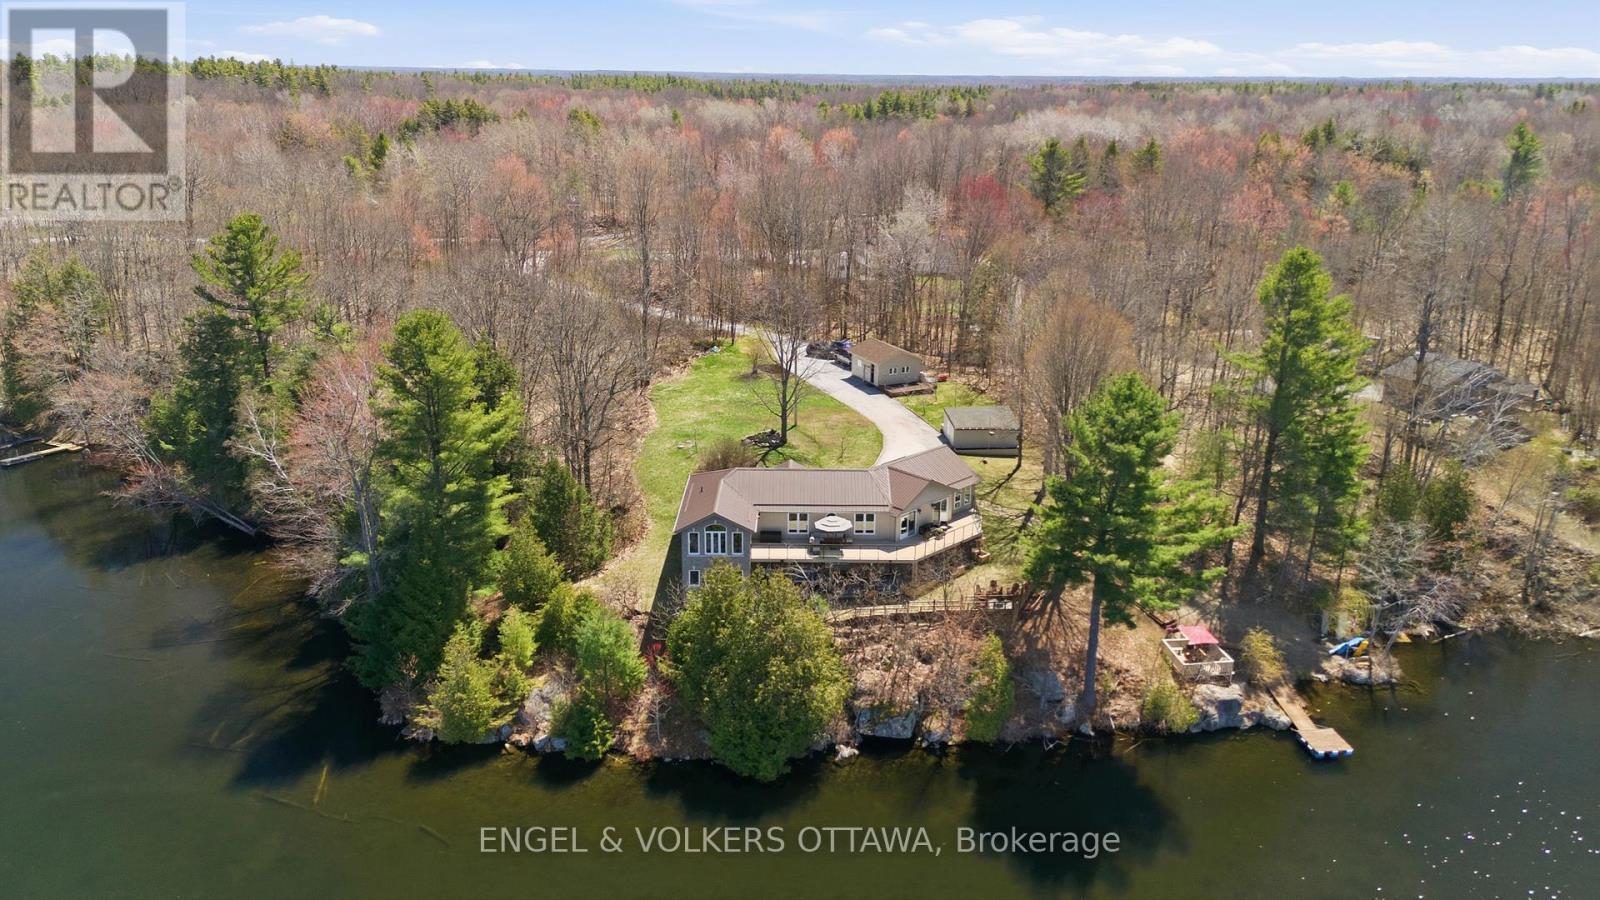
11805b 38 Highway
Frontenac, Ontario
Welcome to 11805B Highway 38, a breathtaking waterfront bungalow set on 3.2 private acres with an incredible 690 feet of shoreline along Eagle Lake. Offering over 3,000 sq ft of living space and panoramic water views from much of the home, this property delivers a rare opportunity to experience true lakeside living in a peaceful natural setting.From the moment you arrive, mature trees, apple trees, and beautifully landscaped surroundings create a sense of calm and privacy. Step inside to a bright open concept main floor where rich hardwood flooring and expansive windows showcase stunning views of Eagle Lake throughout the main living areas.At the heart of the home, the kitchen is designed for both everyday living and entertaining, featuring quartz countertops, abundant storage, and generous prep space. Just beyond, the sun filled solarium offers one of the most captivating vantage points in the home, creating the perfect space for a home office or quiet retreat while overlooking the water. The main level features a spacious primary bedroom with walk in closet and private ensuite, along with a second well sized bedroom offering comfort and flexibility. The walkout lower level expands your living space with a full bathroom, dedicated laundry room, stylish bar area, and an impressive flex space ideal for a games room, media lounge, or home gym. A third bedroom on this level provides additional privacy for guests or extended family, while a hidden wine cellar tucked discreetly at the back adds a unique and memorable touch. Outdoor living truly shines with two expansive decks, a hot tub overlooking the lake, private dock, detached garage, and shed. Whether enjoying morning coffee on the deck or evenings by the water, this property is designed to be enjoyed in every season.11805 Highway 38 is more than a home, it is a rare waterfront lifestyle defined by space, privacy, and unforgettable views. (id:59524)
Engel & Volkers Ottawa
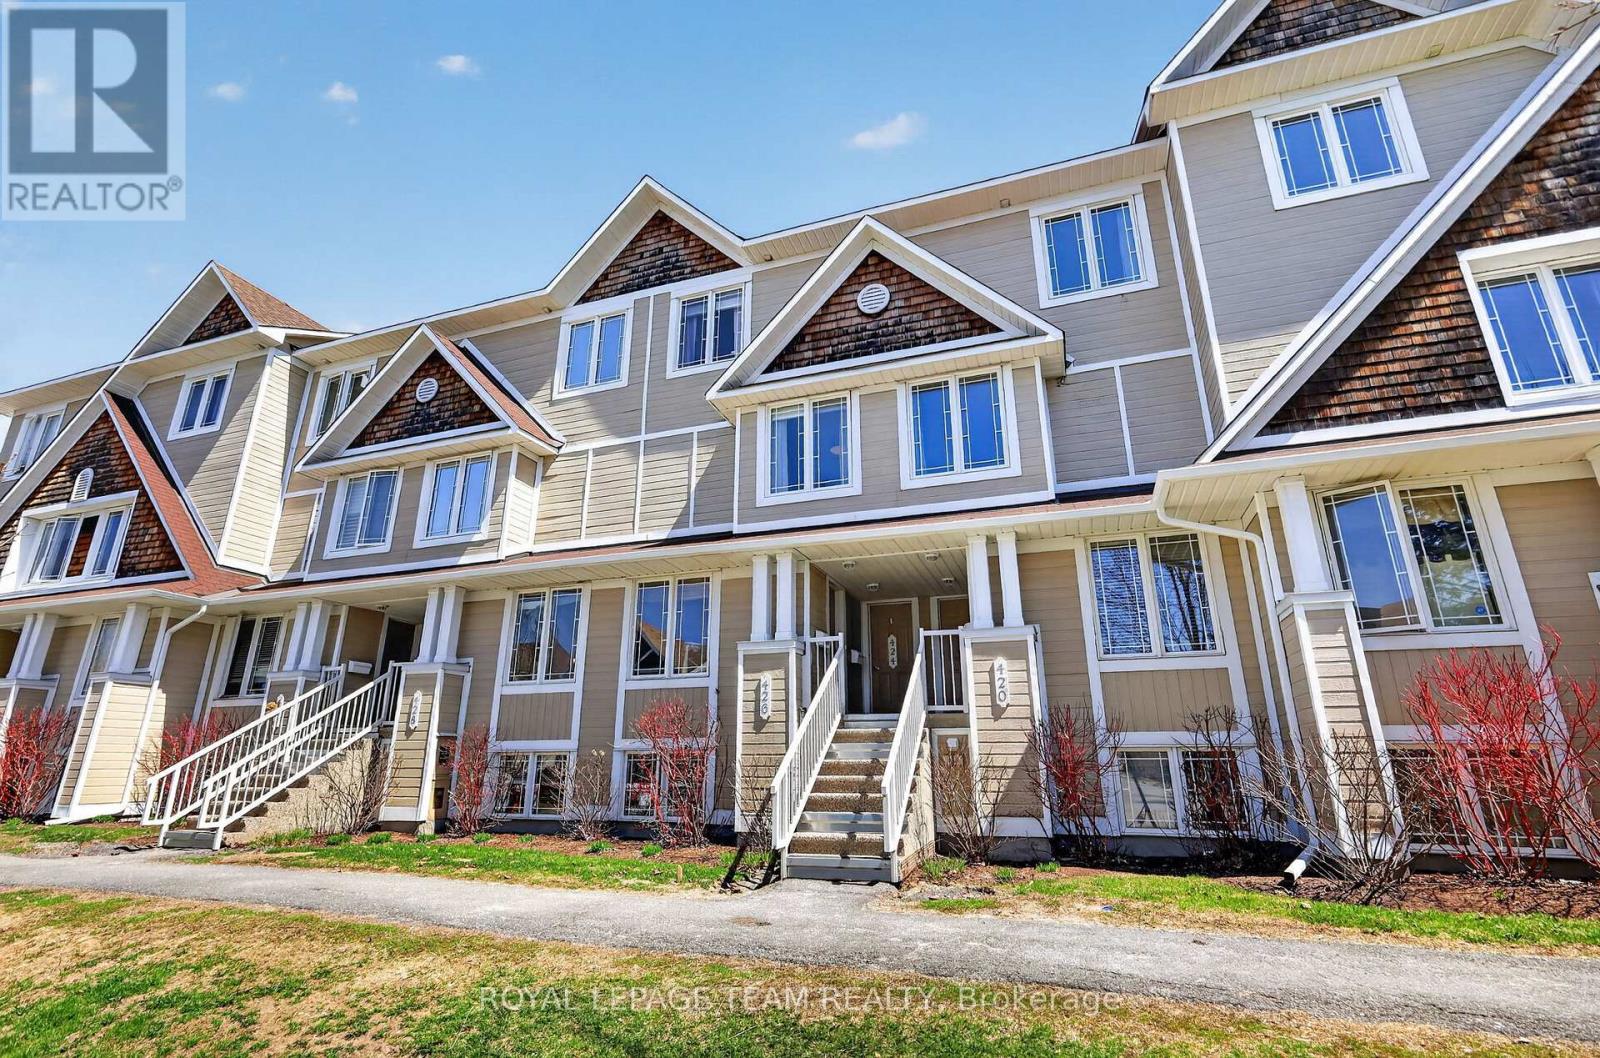
13 - 424 Hillsboro Private
Ottawa, Ontario
Welcome to 424 Hillsboro Private, a stunning upper-unit stacked condo that perfectly balances modern sophistication with the easy-going lifestyle of Kanata South. This isn't just another rental-grade unit; it has been thoughtfully transformed with updates from top to bottom, making it feel like a new home the moment you step inside. The main level greets you with fresh flooring that flows seamlessly through the spacious living area and into a beautifully modernized kitchen. Cooking is a breeze here thanks to the sleek aesthetic and the addition of a cabinet designed specifically for extra cookware and pantry storage. Whether you're hosting a dinner party or enjoying a quiet morning coffee, the space feels bright and airy, complemented by updated light fixtures and a crisp coat of paint completed in 2022. Even the main floor powder room received a full makeover in the summer of 2022, ensuring every corner of this home looks its absolute best. The upper level is where this floor plan truly shines, offering two generous bedrooms that each function as a private retreat. Forget sharing a bathroom, as both bedrooms boast their own fully renovated ensuite. The primary suite is a true standout, featuring its own private balcony-the perfect spot to unwind at the end of the day. A second balcony off the office nook/kitchen area ensures you have plenty of outdoor space to enjoy. With a new furnace installed in 2023, low condo fees that keep your monthly carrying costs predictable, and a dedicated parking spot, this home is as practical as it is stylish. You are minutes away from the best shopping, parks, and all that Kanata has to offer. All the hard work has been done for you, so all that's left to do is move in and enjoy. 24 Hour Irrevocable on all offers. (id:59524)
Royal LePage Team Realty
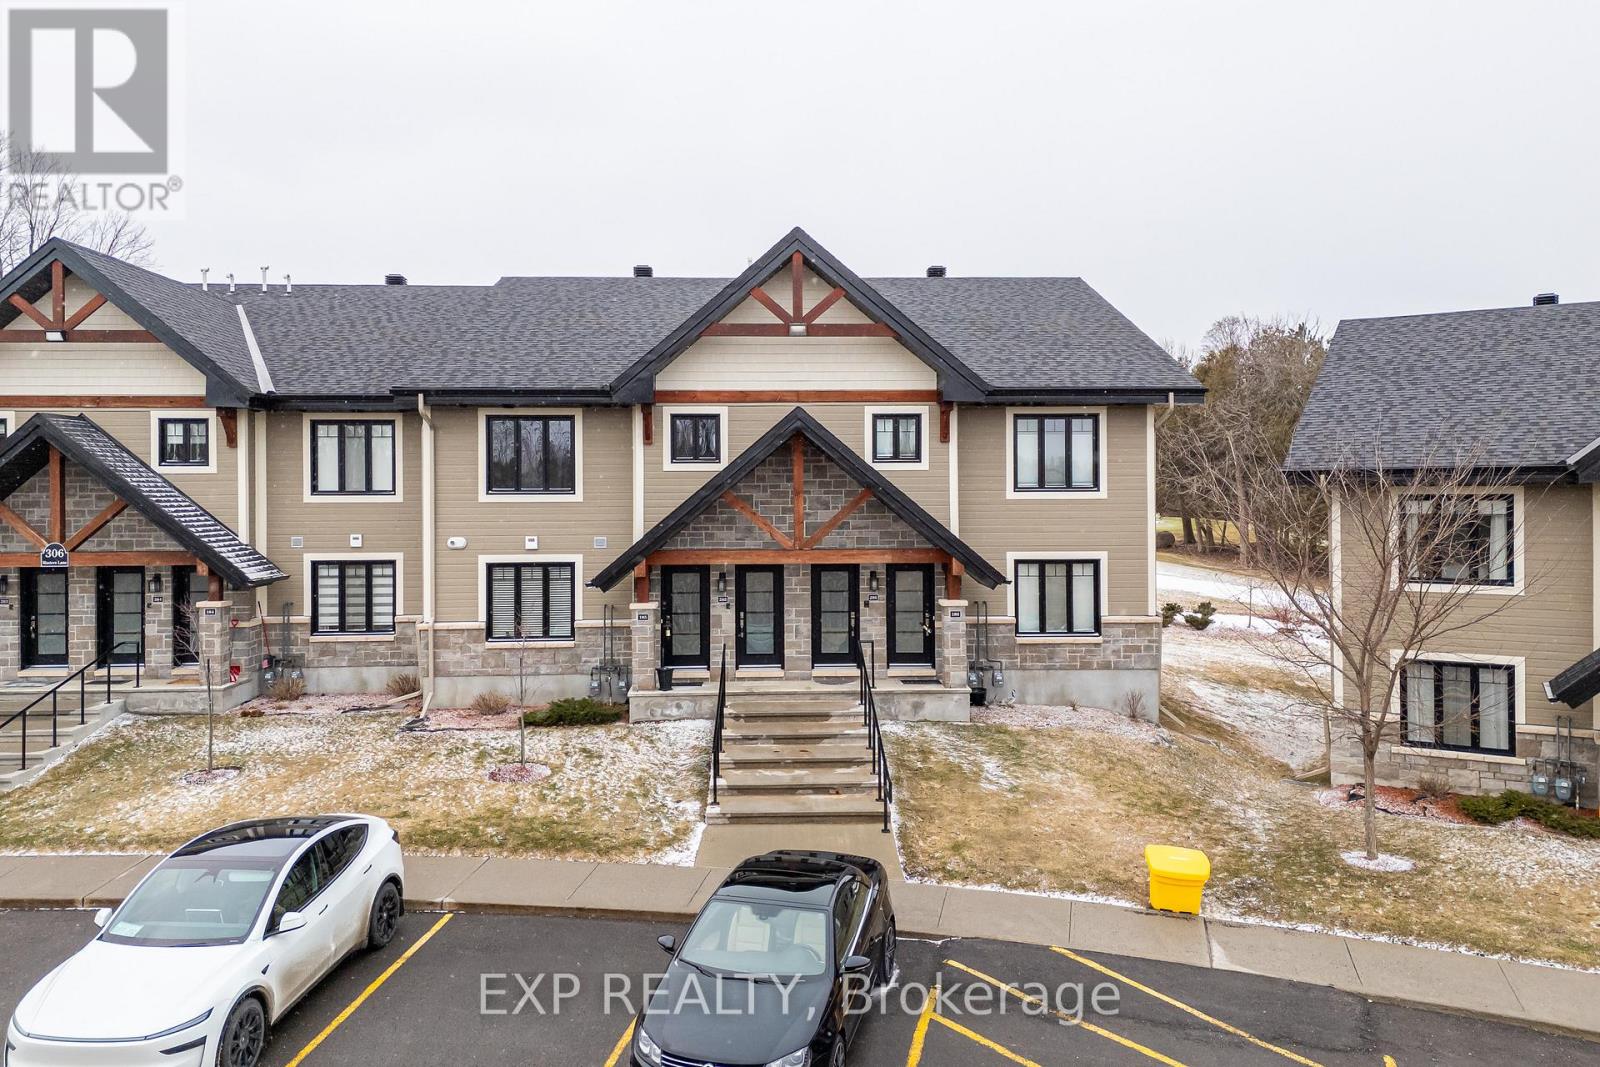
285 - 306 Masters Lane
Clarence-Rockland, Ontario
Built in 2020 and located on the edge of the beautiful town of Rockland, this upper level condo offers a stunning 12 foot ceiling in the main living room giving tons of natural light as you look over the nature and beauty on the golf course right outside your back window. Nestled in nature mixed with modern comfort and convenience positioned just minutes from groceries, restaurants, entertainment, and fitness amenities, and only a 40 minute drive to downtown Ottawa this condo home will not disappoint. Featuring 2 spacious bedrooms with ample closet space and 1 full 4 piece bathroom with beautiful tile finishings, a stand up shower and soaker tub. In-Suite Laundry can also be found in the bathroom with additional storage. The kitchen is highlighted by stainless steel appliances and a beautiful granite stone island, perfect for both everyday family living and entertaining guests. The living room is equipped with a heat pump that provides both air conditioning and heat for year round comfort. This unit features an impressive 200 sq ft glass enclosed sunroom with custom screening, overlooking the golf course, offering additional storage at the end of the room and a perfect space to relax and unwind. This unit also has two surface parking spots right out front, an incredible bonus. (id:59524)
Exp Realty
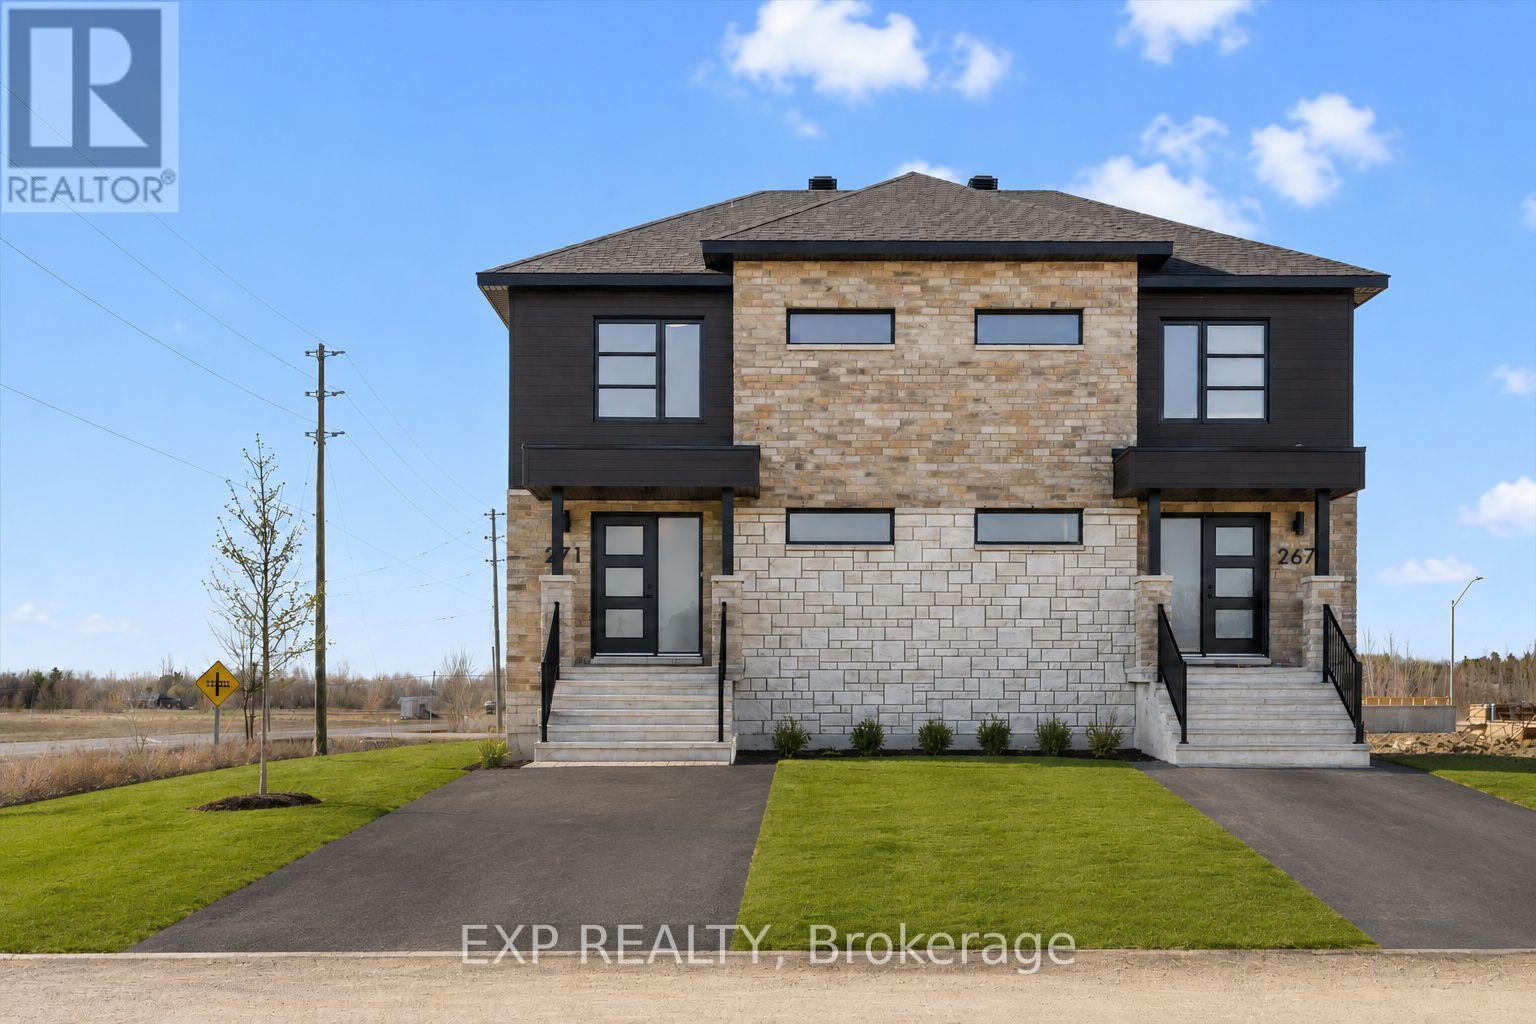
271 Carpe Street
Casselman, Ontario
Sleek & Sophisticated Brand New Semi-Detached Home by Solico Homes (Lotus Model)The perfect combination of modern design, functionality, and comfort, this 3 bedroom 1414 sqft home in Casselman offers stylish finishes throughout. Enjoy lifetime-warrantied shingles, energy-efficient construction, superior soundproofing, black-framed modern windows, air conditioning, recessed lighting, and a fully landscaped exterior with sodded lawn and paved driveway all included as standard. Step inside to a bright, open-concept layout featuring a 12-foot patio door that fills the main floor with natural light. The modern kitchen impresses with an oversized island, ceiling-height cabinetry, and ample storage perfect for everyday living and entertaining. Sleek ceramic flooring adds a modern touch to the main level. Upstairs, the elegant main bathroom offers a spa-like experience with a freestanding soaker tub and separate glass shower. An integrated garage provides secure parking and extra storage. Located close to schools, parks, shopping, and local amenities, this beautifully designed home delivers comfort, style, and long-term value. All applicable credits have already been applied to the listed price. The builder has directly applied the credit based on the information currently available under the new government program. Should the government modify the process and require the credit to be claimed directly buy the buyer, the price will be adjusted accordingly. (id:59524)
Exp Realty

1615 Locksley Lane
Ottawa, Ontario
Welcome to a bright and well-maintained 2-bedroom, 2-bath stacked townhome in the heart of Beacon Hill, offering an ideal blend of comfort, convenience, and low-maintenance living. This lower-level unit features a smart two-level layout with no rear neighbours, providing added privacy and direct access to outdoor space-perfect for both first-time buyers and downsizers looking for something easy to manage. The front entrance opens to a welcoming porch area with your dedicated parking conveniently located nearby. Inside, the main level showcases a spacious open-concept living and dining area filled with natural light from large windows, complemented by a cozy gas fireplace that makes the space feel warm and inviting. The kitchen is practical and efficient, complete with ample cabinetry and a bright breakfast area that works perfectly for everyday meals. Downstairs, you'll find two generously sized bedrooms with good closet space, along with a full bathroom and a flexible area that can easily serve as a home office or additional storage. The lower level also provides direct walk-out access to a private backyard area, ideal for summer BBQs or simply enjoying some quiet outdoor time. Beyond the home itself, the location is a standout feature. You're within walking distance to parks, schools, and public transit, including quick bus access and nearby connections to the Blair O-Train station. The property falls within the catchment of COLONEL BY Secondary School, one of Ottawa's top-ranked schools known for its International Baccalaureate program. You're also just minutes from key destinations like Montfort Hospital, CMHC, NRC, and Elmwood School, making it a highly convenient option for both families and professionals. With easy access to Montreal Road and Highway 174, commuting across the city is straightforward. If you're looking for a practical, well-located home that offers great value and a comfortable lifestyle, this is a fantastic opportunity you won't want to miss. (id:59524)
Royal LePage Team Realty
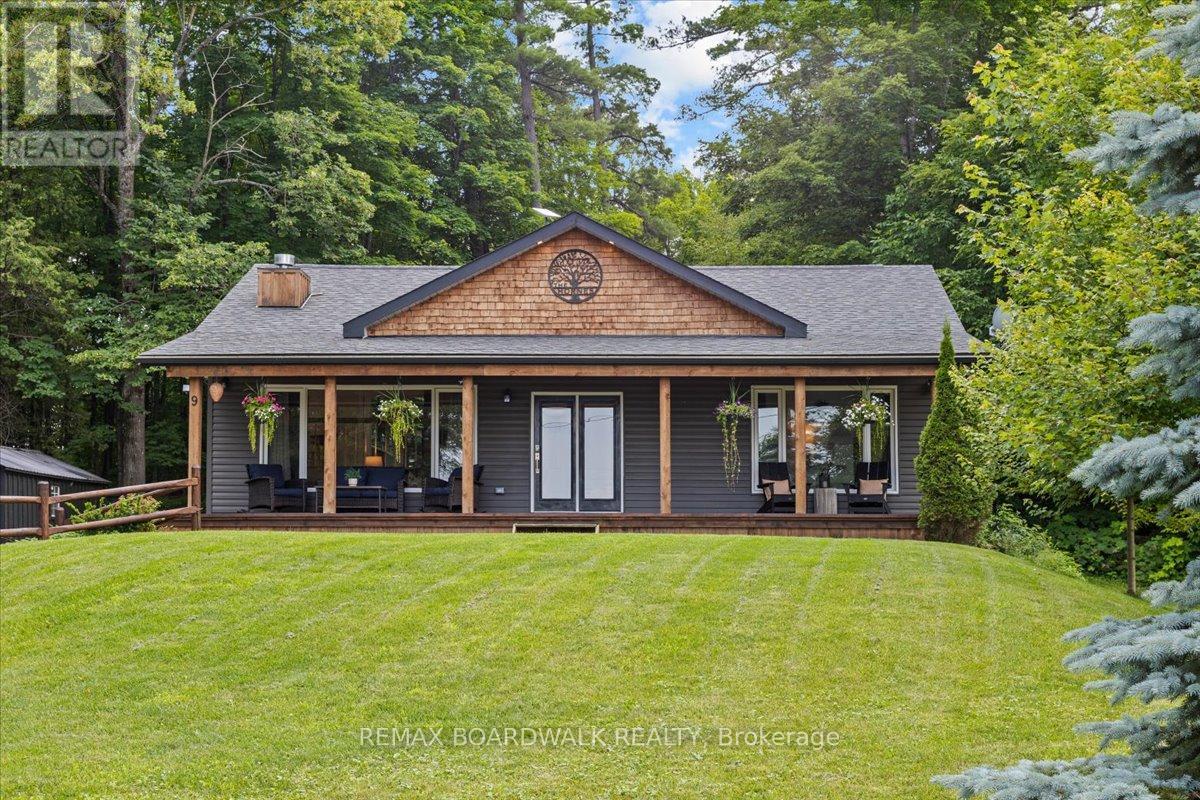
9 Skebo Lane
Horton, Ontario
Just in time for Spring and Summer! Welcome to this beautiful waterfront gem with incredible views of the Ottawa River! This updated home offers a seamless blend of comfort, style, and year-round enjoyment- an ideal retreat for those seeking a relaxed waterfront lifestyle. Enjoy your morning coffee on the charming front veranda overlooking the river and your evenings in the hot tub on the expansive rear deck, admiring the beautiful foliage. This home showcases a bright, modern interior with vaulted ceilings, exposed timber beams, and large windows that fill the space with natural light. The neutral palette and natural finishes create a warm, inviting atmosphere throughout. The functional layout features a generous dining area with atrium doors leading to the outdoors, ideal for entertaining. The primary bedroom offers direct patio access along with a well-appointed 5-piece ensuite. A second bedroom and a full 3-piece bath complete the main level. The lower level includes a versatile third bedroom with patio doors, suitable for guests, a home office, or additional living space. Located close to scenic trails, the Horton Boat Launch, excellent fishing, boating and your very own private beach, while conveniently located just 15 minutes from Arnprior and Renfrew. A turnkey waterfront home offering space, privacy, and lifestyle-an excellent opportunity! (id:59524)
RE/MAX Boardwalk Realty
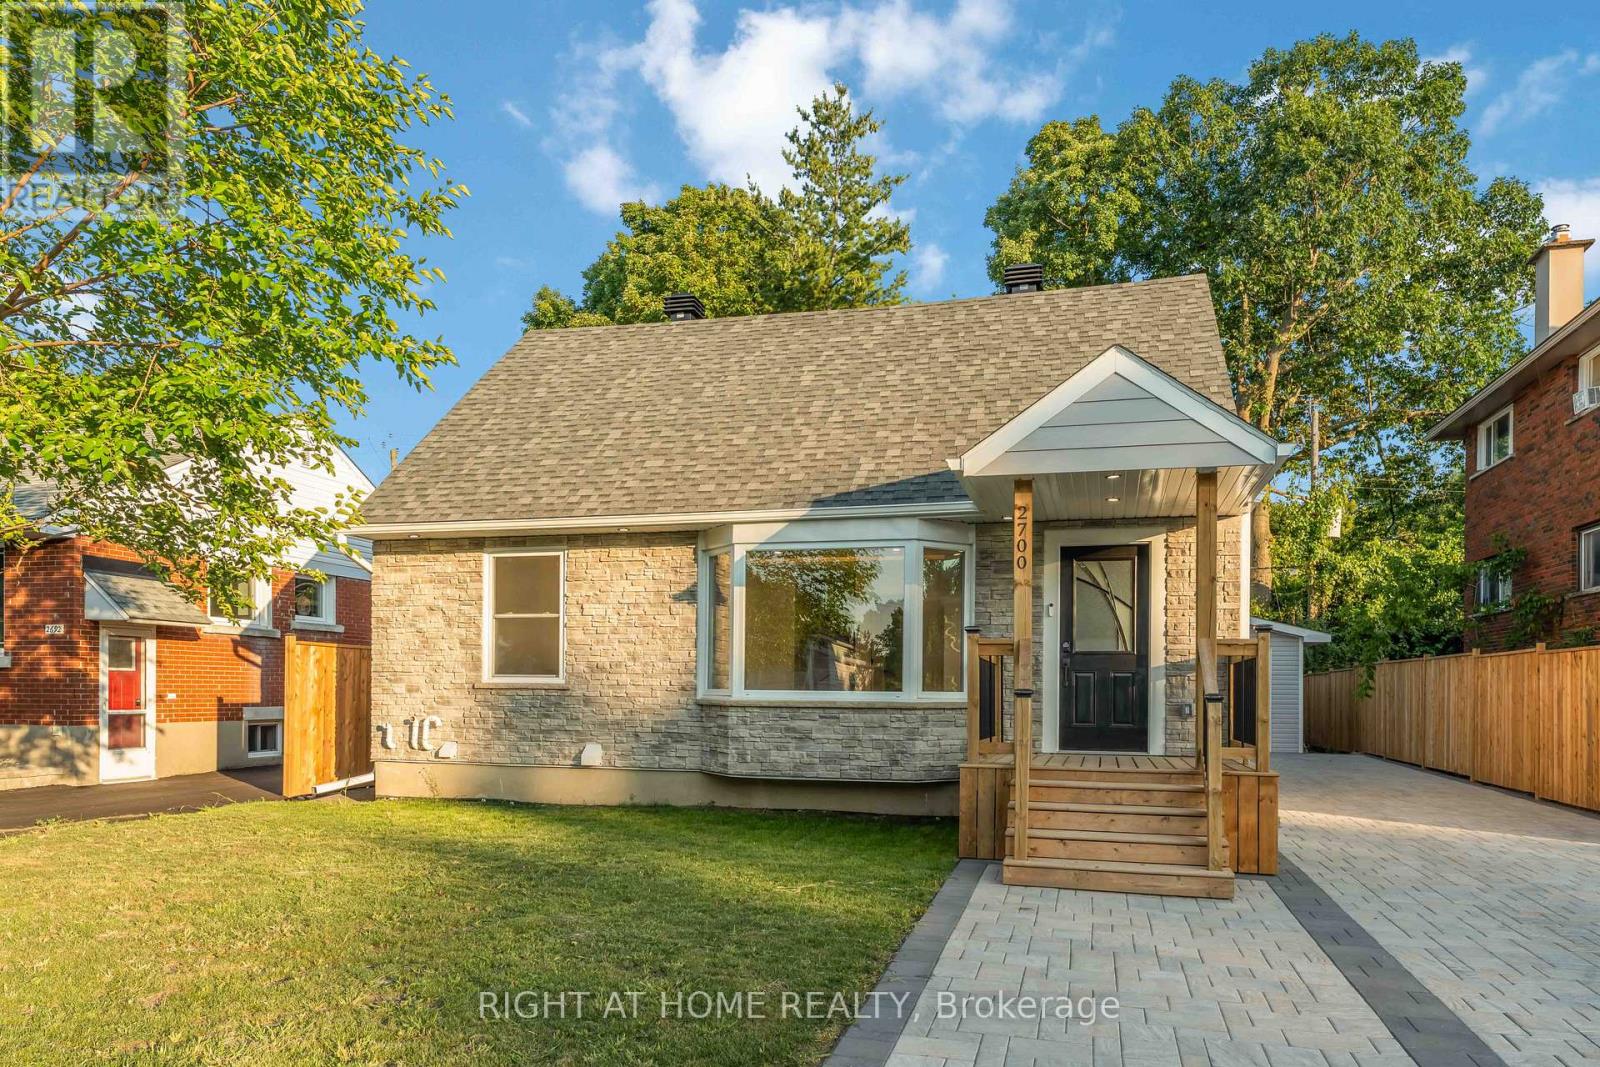
2700 Priscilla Street
Ottawa, Ontario
Fully Renovated 1-1/2 Storey Bungalow with Legal Secondary Dwelling Unit (SDU), Turnkey Investment or Perfect Multi-Generational Home!Welcome to this beautifully renovated 1-1/2 storey bungalow that effortlessly blends classic charm with modern design. Situated on a quiet,family-friendly street, this move-in-ready home has been extensively upgraded from top to bottom, offering exceptional versatility and value. Step inside the main unit to discover a bright, open-concept layout featuring stylish finishes, contemporary flooring, and a brand-new kitchen withquartz countertops, stainless steel appliances, and ample cabinetry. The main floor includes spacious living and dining areas, a full bathroom,and a generous bedroom. Upstairs, you'll find a private primary bedroom with bonus space perfect for 2nd bedroom or home office . The fullyfinished legal basement suite has a separate entrance and is thoughtfully designed as a second dwelling unit. It features a modern kitchen, sleekbathroom, comfortable living space, and 2 bedrooms ideal for rental income, in-laws, or extended family. Extensive renovations done in 2024-2025 include new electrical, plumbing, A/C, windows, roof, insulation, flooring, kitchens, bathrooms, and more all completed with permits and attention to detail. Enjoy a fully landscaped yard, private driveway, and a central location close to schools, parks, transit, and shopping.Whether you're looking for a smart investment, mortgage helper, or space for multi-generational living, this home checks all the boxes. KeyFeatures: 1-1/2 storey bungalow with 2 self-contained units, Legal basement suite with private entrance, SDU, in-law suite with high-quality finishes, Updated mechanicals, windows, roof & more Ideal for investors, families, or first-time buyers. New detached garage built in 2025 with Electric Car Charger plug fits any SUVs. Dont miss this rareopportunity to own a completely turnkey property with income. TOTAL S.F OF BOTH UNITS IS 1959. (id:59524)
Right At Home Realty
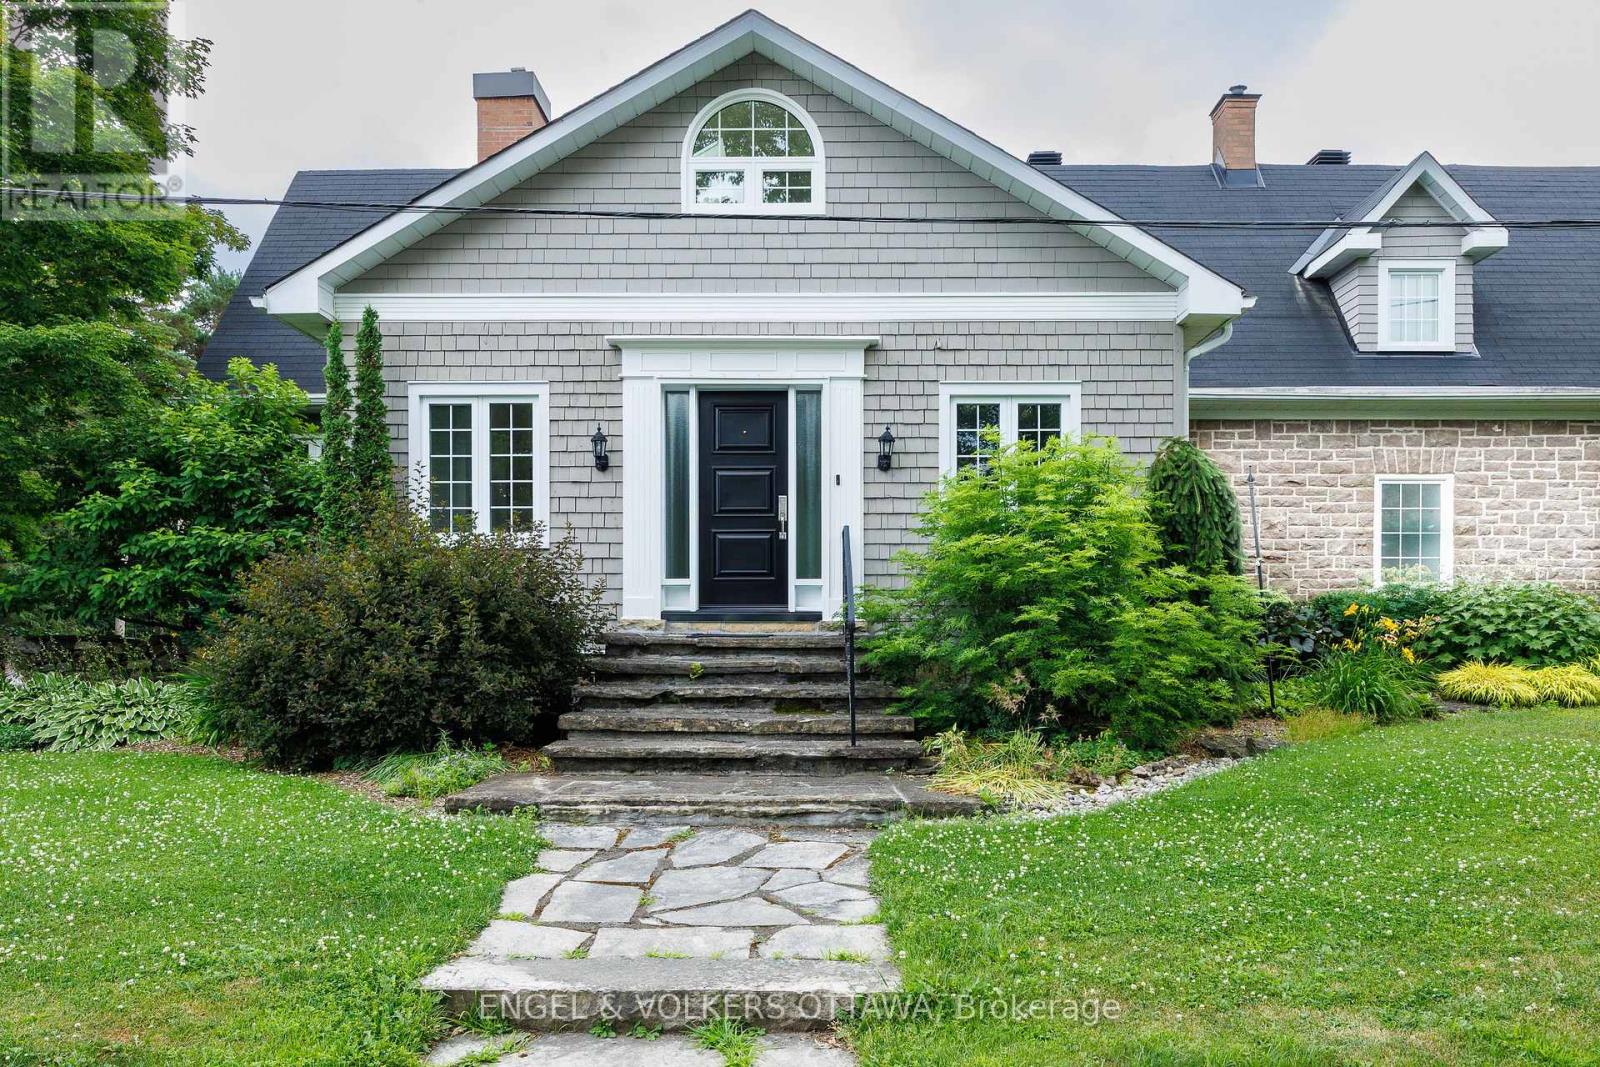
233 Strathburn Street
Mississippi Mills, Ontario
Century estate on the Mississippi River. One of Almonte's most iconic enchanting waterfront estates circa 1850s. This century home is nestled on 3.4 acres of professionally landscaped English country gardens, w over 400 feet of spectacular river frontage. This rare property offers the unique luxury of two homes in one, totalling 7 bedrooms and 6 bathrooms, all set in an idyllic and historic location.The main residence is steeped in timeless elegance, the main home showcases classic stone architecture w/ a charming carriage house appeal. Inside rich character details abound from exposed wooden beams a brickwork to French doors & panoramic windows. 3 spacious bedrooms, including 2 principal suites w/ensuites, 3 full bathrooms & powder rm. Grand living room w/ wood-burning fireplace & stunning views of the grounds. Bright sunroom overlooking the river, gardens & heated saltwater pool. Chef-inspired country kitchen w/ granite counters, top-tier appliances, exposed brick, rustic beams. Formal dining room & a second living space w/ sweeping views. Sun-filled solarium & private office/den. Ground-level bedroom & full bathroom for added convenience. In the Annexe you will find a fully self-contained second residence, ideal for multi-generational living, guests, or rental income. 4 bedrooms, 2 full bathrooms & generous living /dining spaces. Complete privacy & flexibility w/ its own entrance. Truly an outdoor paradise: private riverfront, beautiful grounds, saltwater pool. Host unforgettable gatherings in the sprawling gardens, frequently featured on exclusive garden tours! Located a short stroll from Almonte's boutiques, restaurants & heritage landmarks, this estate offers the perfect blend of rural tranquility & village charm. With potential to sever 2 additional waterfront lots, this is not only a dream home but also an investment opportunity. Whether you envision a luxury Airbnb, event venue, or multi-generational retreat, the possibilities are endless. 24 hrs on offers. (id:59524)
Engel & Volkers Ottawa
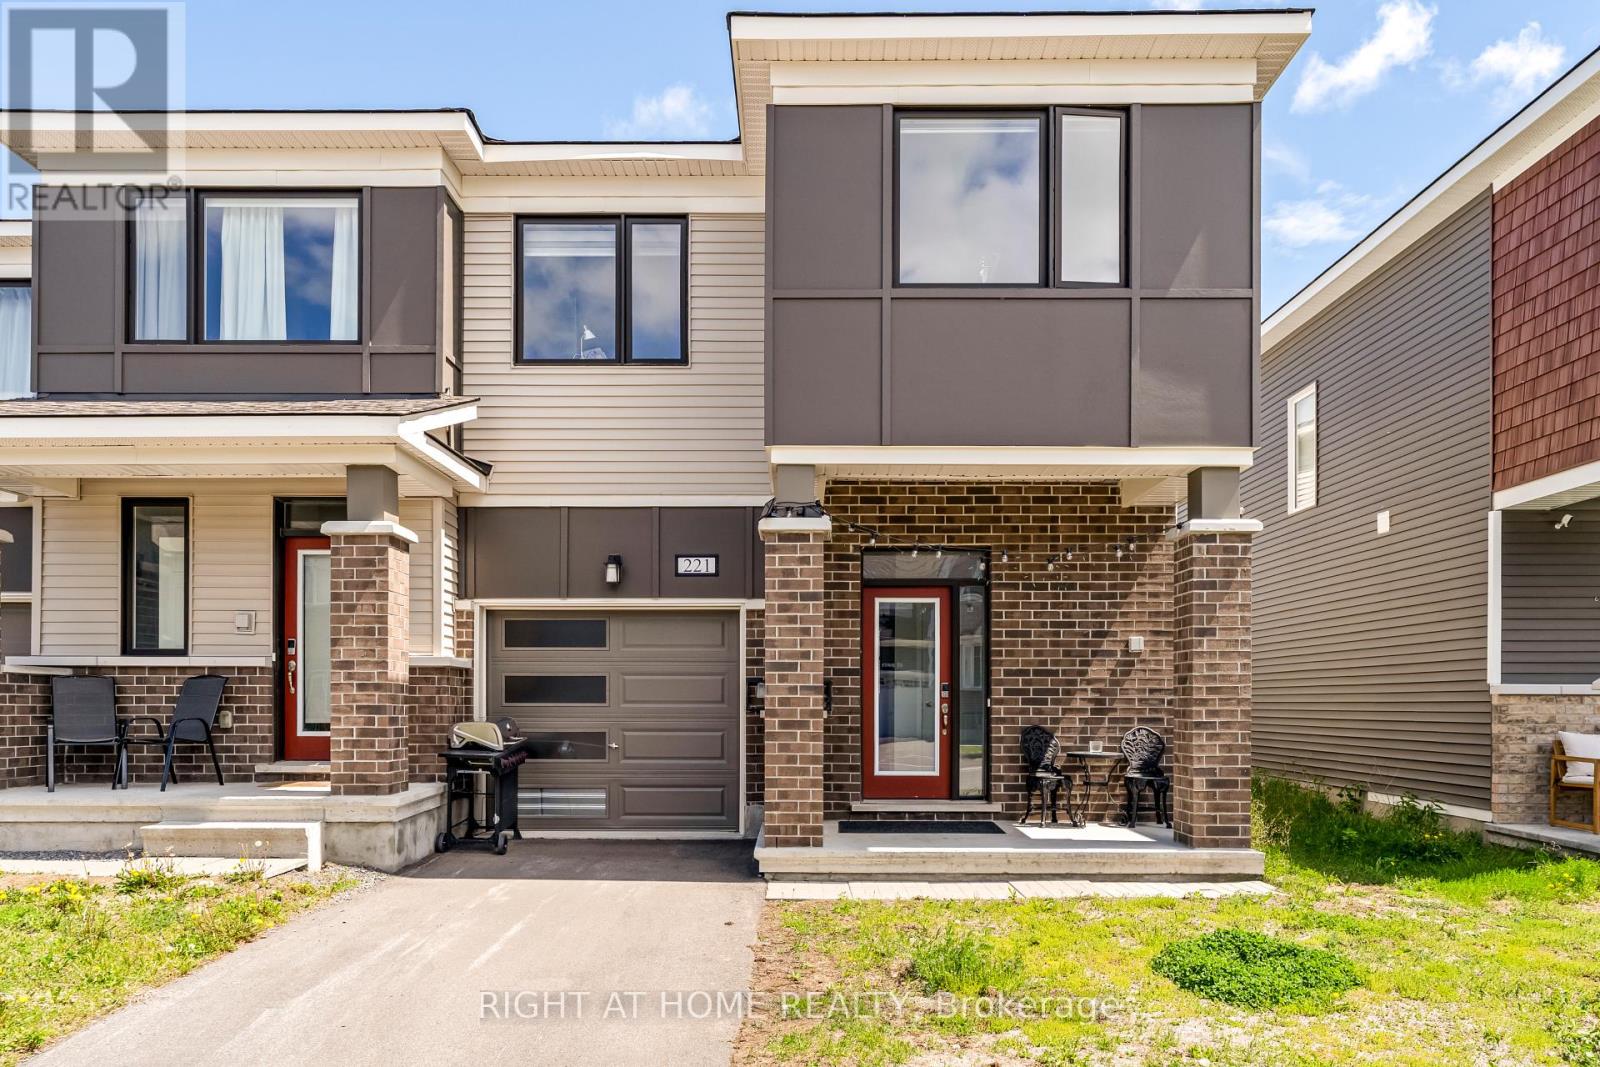
221 Billrian Crescent
Ottawa, Ontario
Welcome to this exceptional 2023-built end-unit townhome, where modern design meets everyday comfort in one of Kanata's most desirable neighbourhoods. This turnkey home features three spacious bedrooms, two and a half bathrooms, and a fully finished basement. Thoughtful upgrades and smart technology are woven throughout, creating a truly luxurious living experience.The main level boasts a bright, open-concept layout with premium flooring, and distinct spaces for dining and casual living. The upgraded kitchen is a showstopper, complete with quartz countertops, a stylish backsplash, extended cabinetry, and stainless steel appliances. It's perfect for both everyday meals and entertaining guests.Upstairs, the primary retreat includes a big walk-in closet and a luxurious four-piece ensuite with a glass shower. Two additional bedrooms, a full bath, and a second-floor laundry add to the home's practical layout.The fully finished basement offers a large rec room, ideal for a guest suite, gym, or home office. Smart features include a keyless front door. Major components, including the roof, windows, and furnace, were installed in 2023. Conveniently located just minutes from top schools, parks, shopping, Tanger Outlets, Costco, and Kanata's Tech Park, this townhome offers the perfect blend of style, function, and location. (id:59524)
Right At Home Realty