
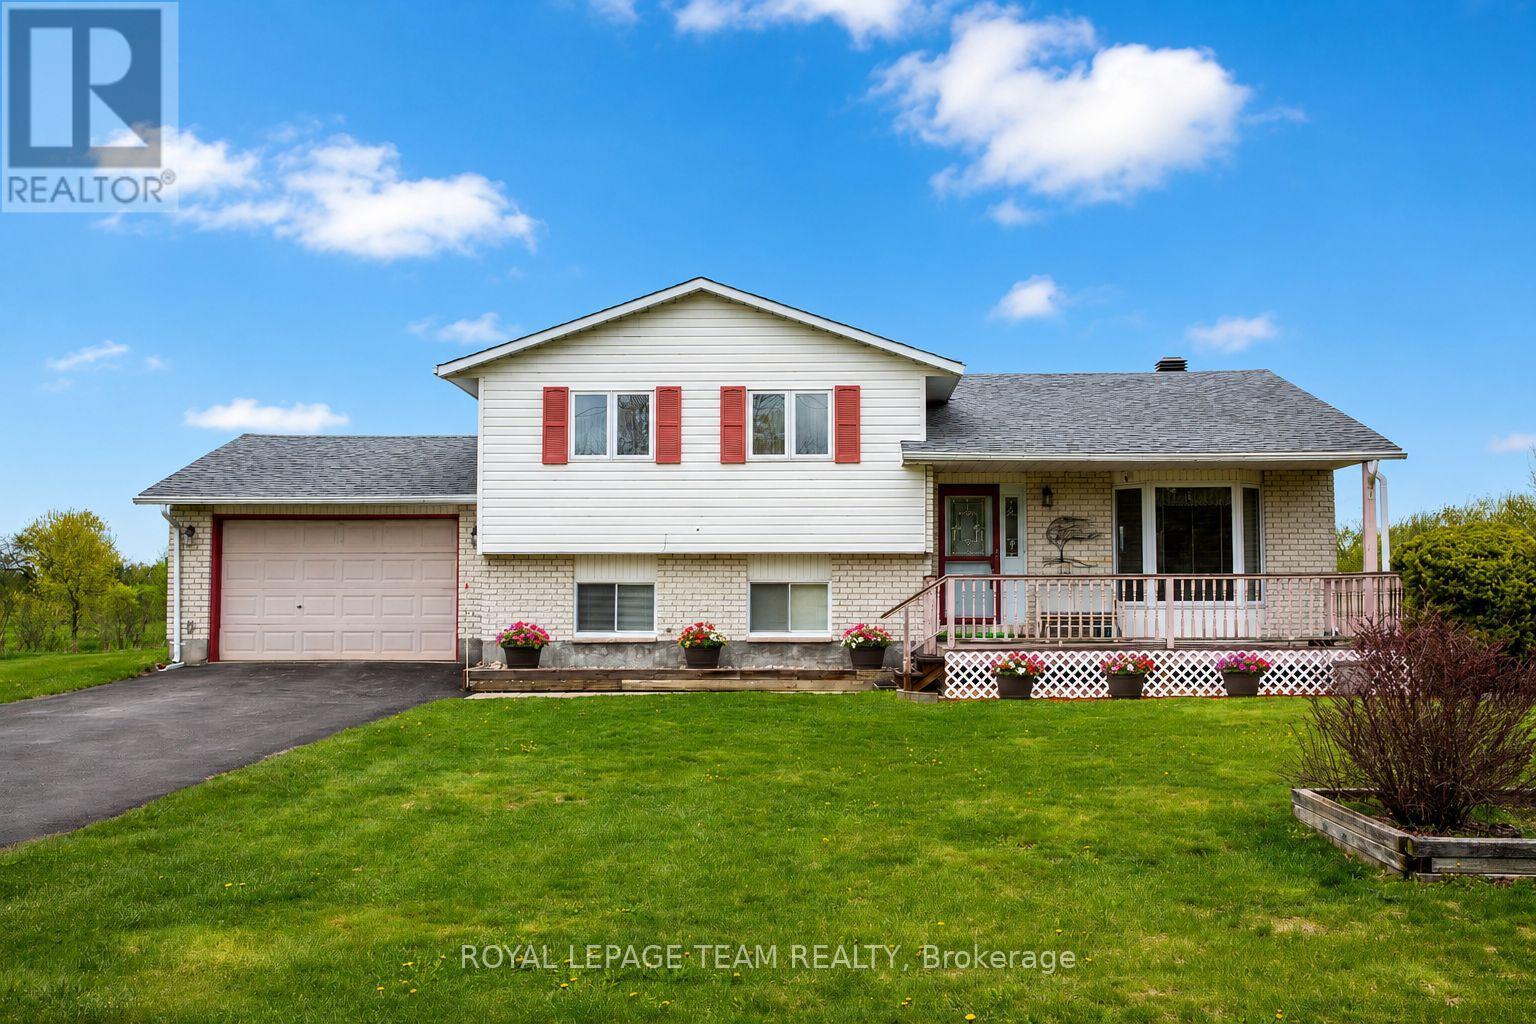
134 Torok Drive
Mississippi Mills, Ontario
Set on 2.5 acres in the quiet, friendly community of Ramsay Meadows, just minutes from Carleton Place. This well-maintained split-level home offers the perfect blend of functionality, comfort and country living. The open-concept main level creates a bright and welcoming atmosphere, ideal for both family life and entertaining. Upstairs features 3 spacious bedrooms and 2 full bathrooms; including a primary retreat complete with a walk-in closet and private 4-piece bathroom. The walk-out lower level adds exceptional versatility with a large rec room warmed by a cozy wood stove, an ideal office space, convenient 2-piece bathroom with laundry area, a massive dry crawl space - great for additional storage, and direct access to the attached garage. The 1-car garage offers additional storage space, while the large paved driveway provides plenty of parking for family and guests. Outside, enjoy peaceful mornings on the welcoming front porch or relax on the back deck overlooking the beautifully maintained property with perennial gardens adding colour throughout the seasons. New roof shingles (2025), newer kitchen appliances (2023), toilets (2021-2024) and upgraded windows & doors (2013) are just a glimpse of the evident pride of ownership found in this inviting country home. (id:59524)
Royal LePage Team Realty
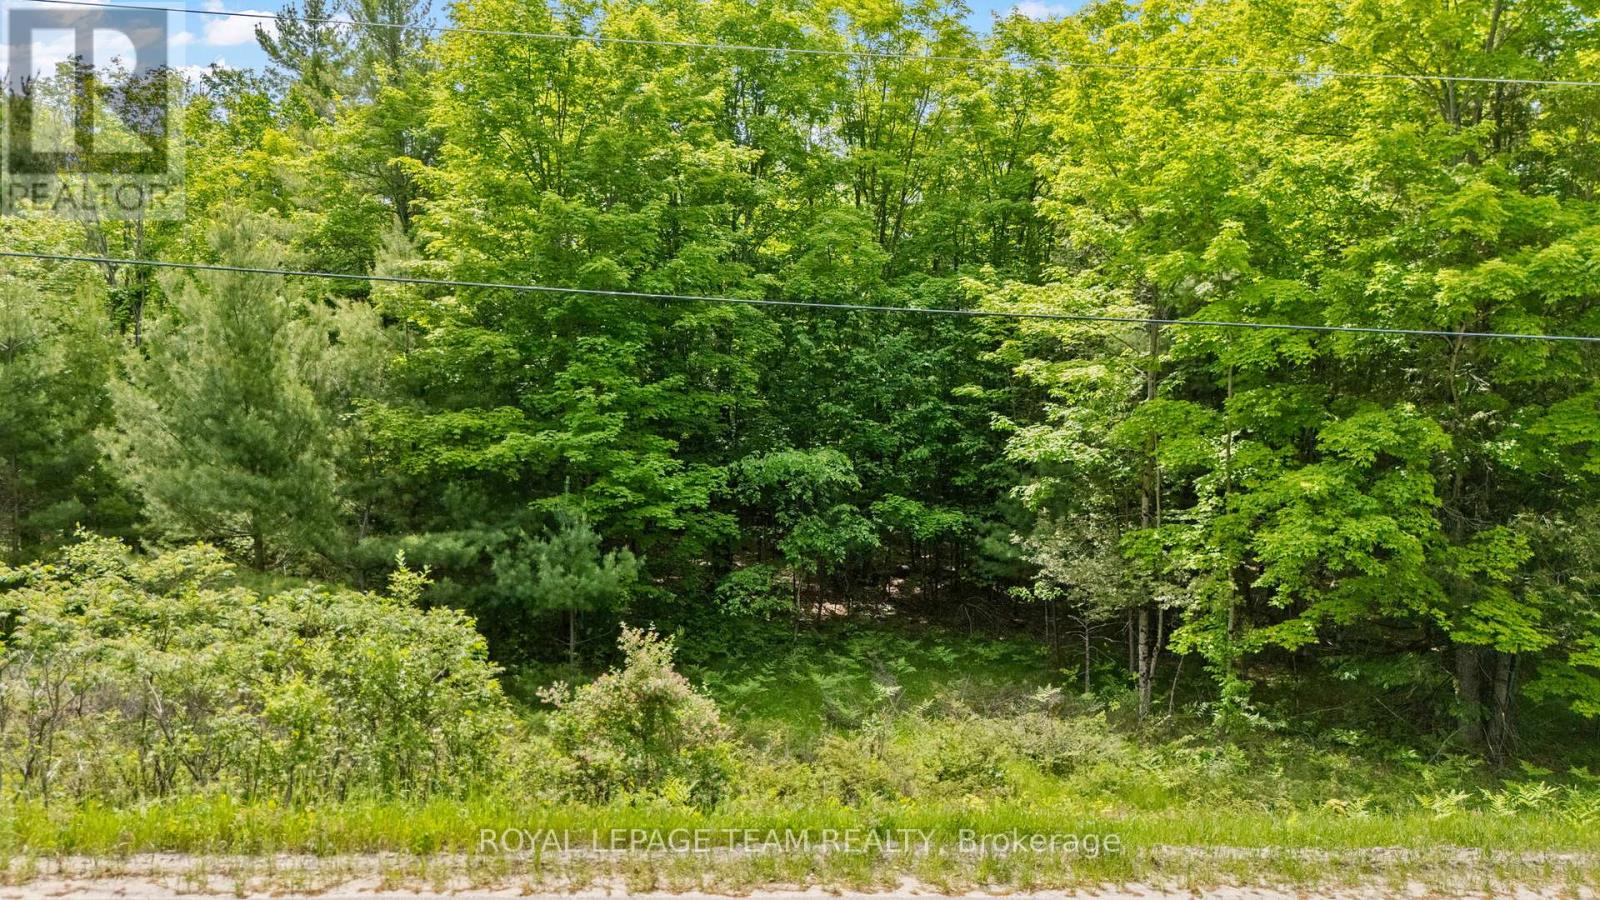
00 Maple Street
Lanark Highlands, Ontario
Build your vision in the desirable Hall Shore subdivision of McDonalds Corners. This ~1 acre lot offers an ideal canvas for a custom home, with a level, well-treed landscape featuring a mix of young hardwoods, softwoods, and mature maples-providing both character and natural privacy. With hydro available at the road and access via a township-maintained road, the groundwork is in place for a smooth build process. Deeded access to Dalhousie Lake adds long-term lifestyle value, offering future homeowners the benefit of waterfront enjoyment without the premium price of direct frontage. Positioned just 15 minutes to Lanark, 30 minutes to Perth, 40 minutes to Carleton Place, and 1 hour to Kanata, this location strikes the right balance between rural appeal and commuter accessibility. A strong opportunity for builders or buyers looking to create a custom home in a growing area. (id:59524)
Royal LePage Team Realty
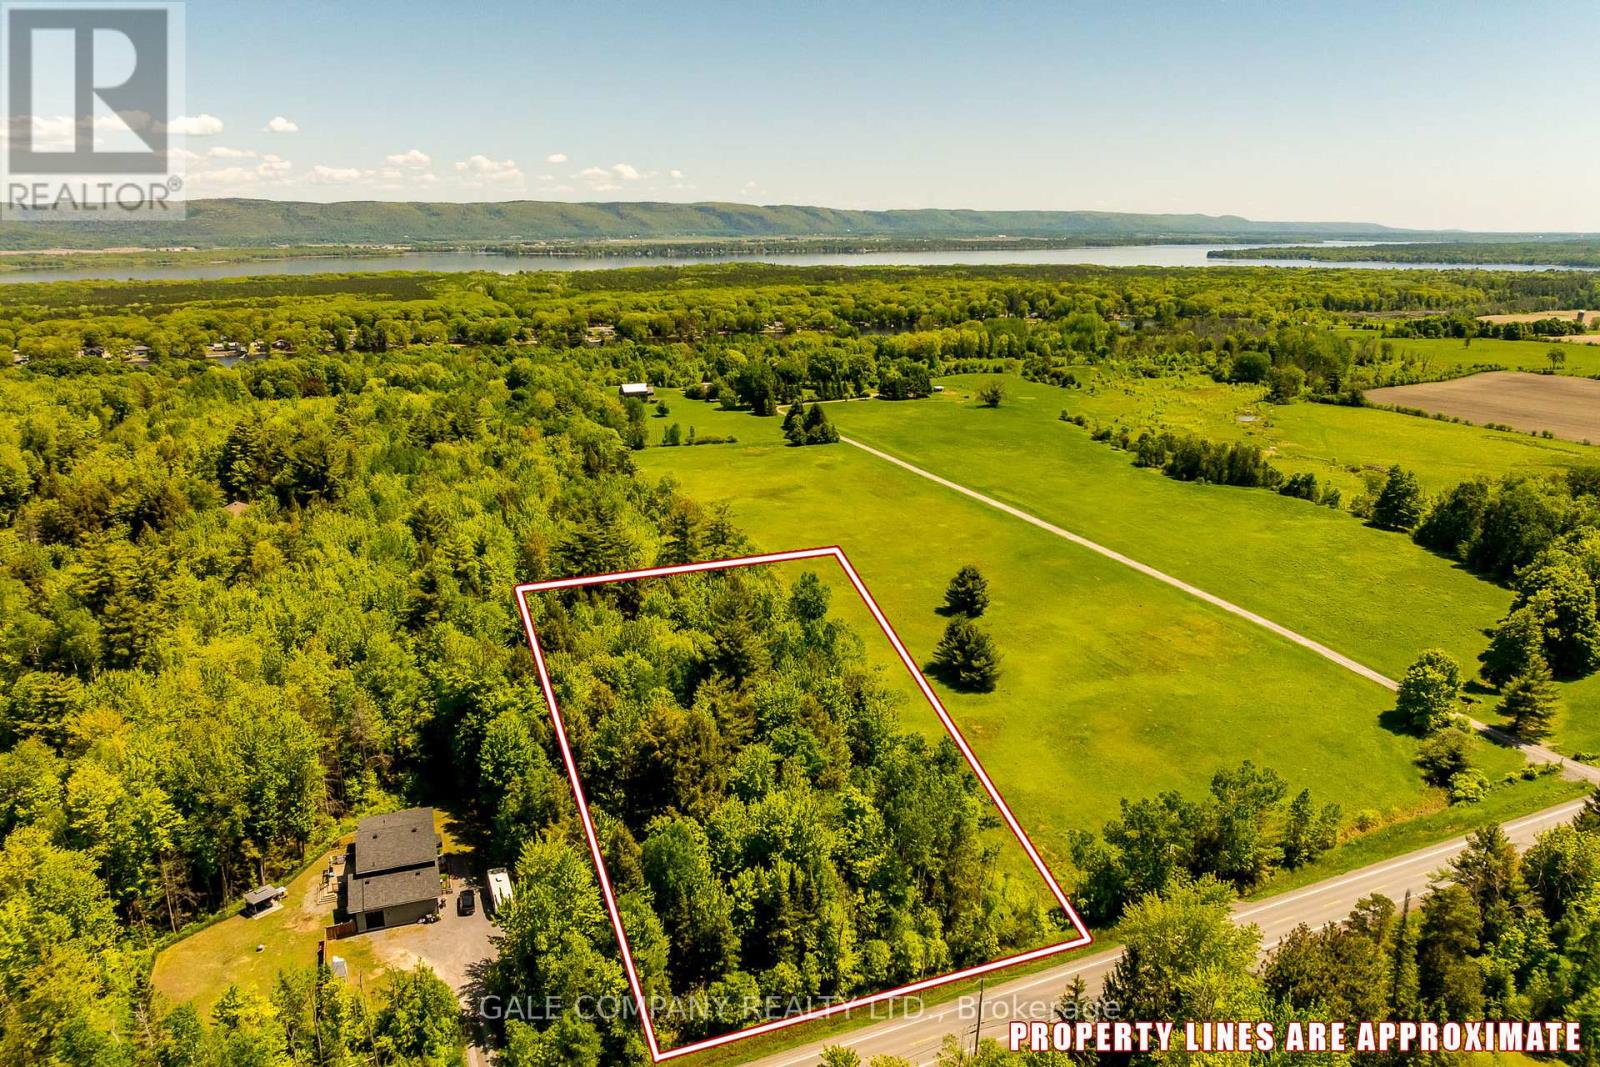
4475 Dunrobin Road
Ottawa, Ontario
Imagine building your dream home on a picturesque two-acre lot, where expansive views of the Gatineau Hills meet the tranquility of a heavily forested area. This stunning property offers the perfect blend of natural splendor and privacy, with mature pine and hemlock trees providing a serene backdrop for your custom home. With two acres at your disposal, you have ample space to design your home and surroundings exactly as you envision them, whether that includes lush gardens, a private orchard, or simply a spacious yard to enjoy the beauty of nature. Located just a 20-minute drive from Kanata, you'll enjoy easy access to urban amenities while maintaining a peaceful rural lifestyle. The area also offers a variety of recreational activities, including beach access and boat launches at Constance Bay, as well as two nearby golf courses. With Bell Fibe available, you can stay connected while enjoying the peace of nature. This "ready to go" building lot is perfect for those seeking to escape the hustle and bustle of city life and create their idyllic countryside haven. Don't miss this opportunity to start building your spring project today! HST applies. (id:59524)
Gale Company Realty Ltd.
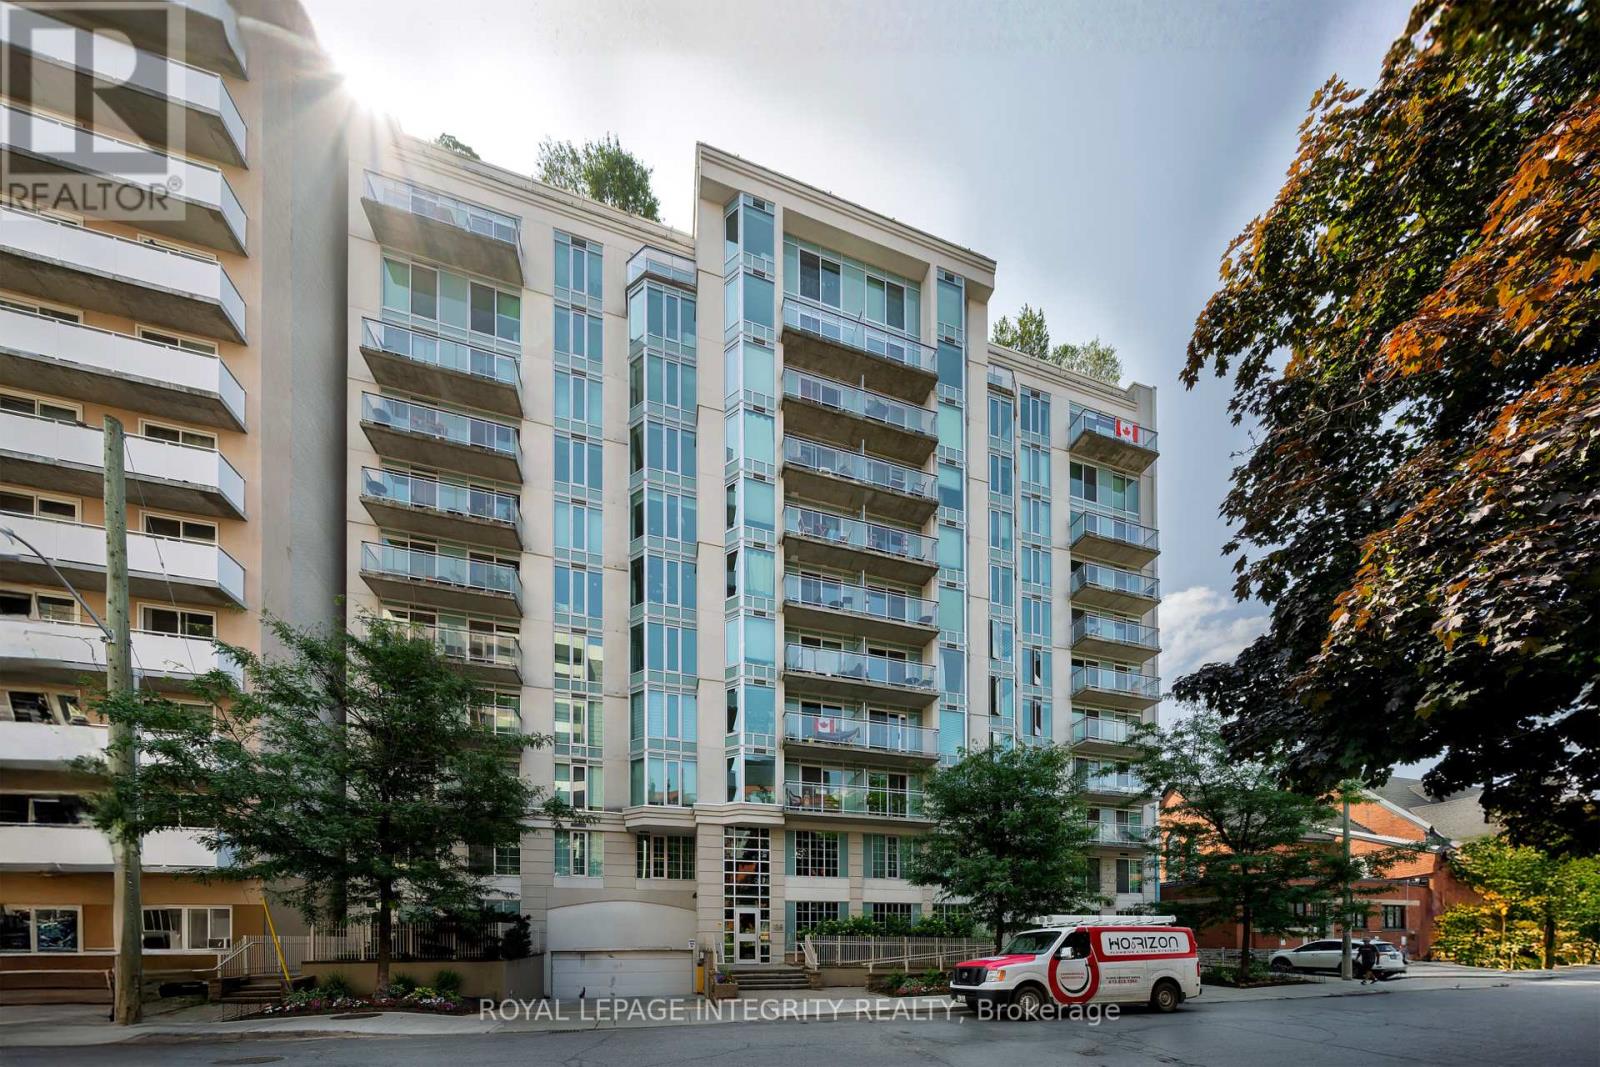
203 - 138 Somerset Street
Ottawa, Ontario
Experience urban living in this 1-bedroom and 1 bathroom condo nestled in the heart of Ottawa's prestigious Golden Triangle. Located just moments away from the vibrant heart of downtown, only steps from Elgin Street's dining and shopping scene, Parliament Hill, NAC, downtown offices, and recreational amenities along the beautiful Rideau Canal. This bright unit welcomes you with an open-concept layout, spacious kitchen with plenty of cabinets and a breakfast bar. Enjoy in-unit laundry and your private balcony. Take advantage of breathtaking views of the rooftop terrace boasting 360 city views, BBQ, solarium, conference room, library, bicycle storage, and high-speed elevators. (id:59524)
Royal LePage Integrity Realty
10029 County 2 Road
South Dundas, Ontario
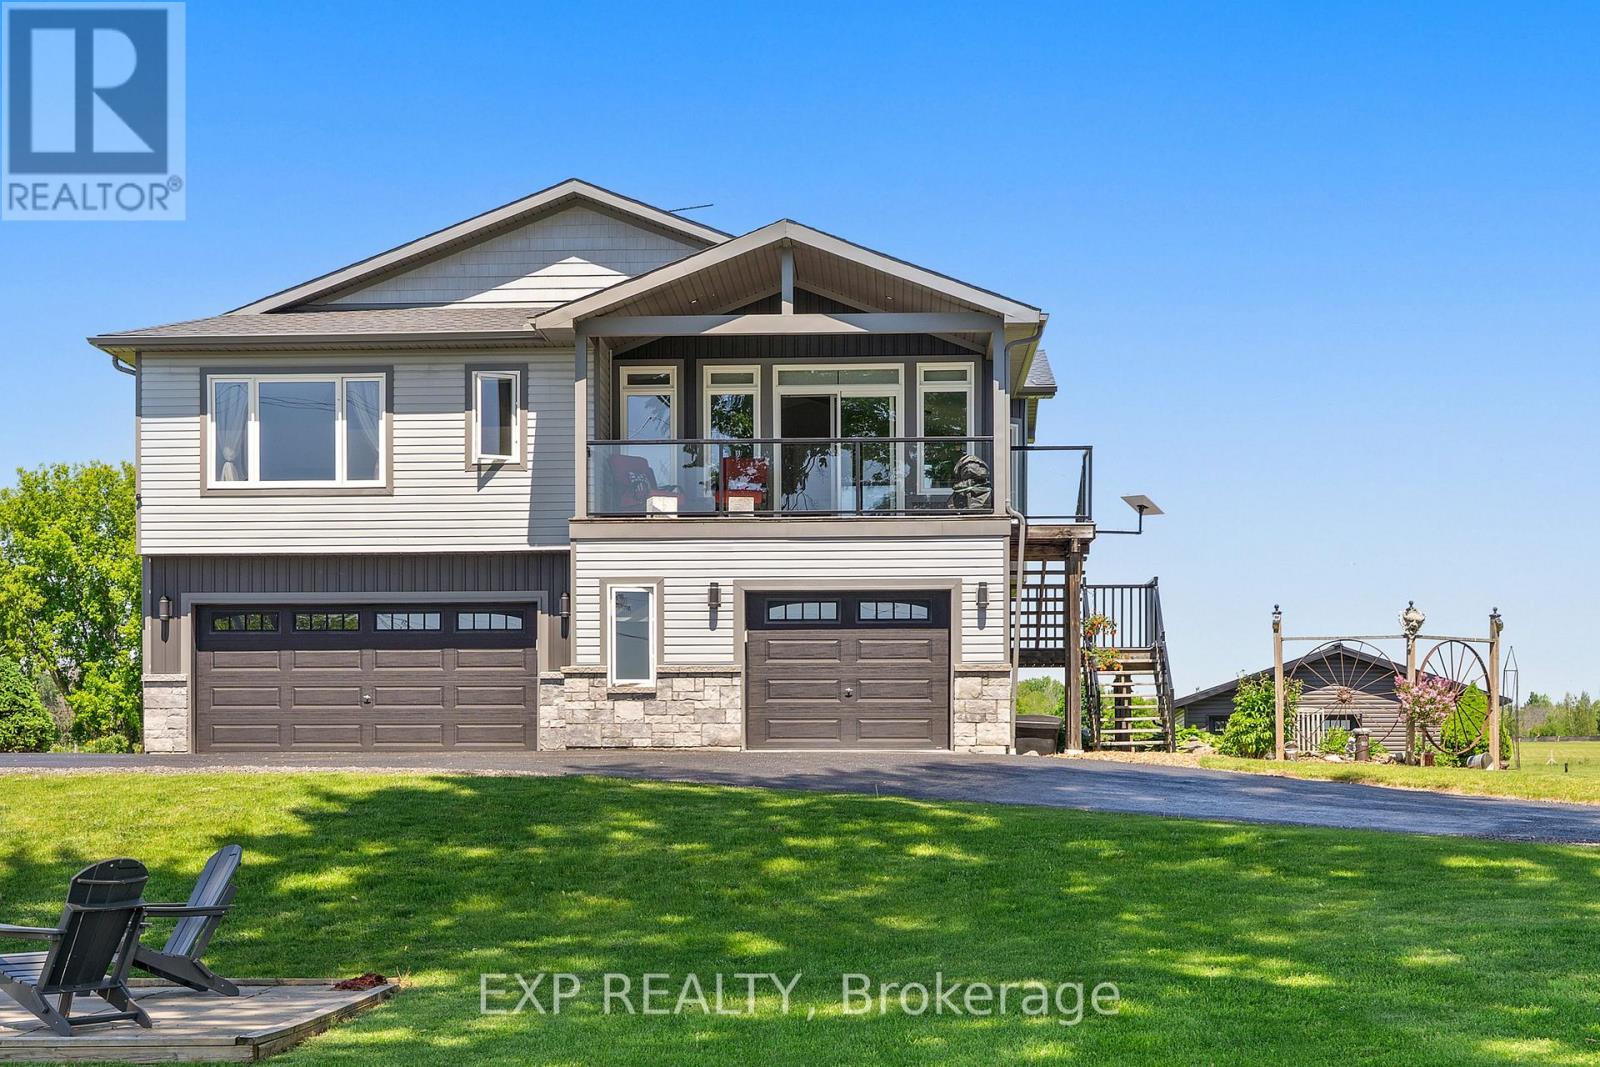
Built by Mapleview in 2018, this custom 2-bed, 3-bath home was designed for a lifestyle that values space, comfort, views, and function. Set on 1.39 acres along County Road 2, the property offers a peaceful country feel with St. Lawrence River views, big ship views, and OPG water access nearby. The land on the south side of County Road 2 is OPG leased land, not owned land. Buyers to review OPG lease/use terms and satisfy themselves regarding permitted use. Inside, the home feels bright, practical, and easy to live in, with laundry on the main living level, Bell Fibe to the home, propane forced-air heating, and an energy-conscious design built for everyday comfort. The layout is simple, efficient, and ideal for those who want less wasted space and more usable living. The garage and workspace setup is where this property really stands apart. With 4 attached garage spaces, a large garage/workshop area, one space currently used as a workout area, an additional detached outbuilding with passthrough garage doors, and 2 large sheds, there is room for vehicles, tools, hobbies, storage, equipment, and recreational gear. Outdoor details add to the charm, including apple trees, a black raspberry bush, a pine-lined side yard, landscaped areas, and Japanese grass near the rear of the lot. Recent/known updates include a fridge (2025), washer (2024), dishwasher (2021), stove (2018), dryer (2018), furnace (2018, serviced yearly), and hot water tank (2018, serviced yearly). The septic tank is pumped every 5 years. Minutes to Iroquois amenities, the free Iroquois boat launch, Highway 401 access, USA access, and nearby services, this is a rare blend of custom-built comfort, serious workspace, and St. Lawrence lifestyle. (id:59524)
Exp Realty
1504 - 2625 Regina Street
Ottawa, Ontario
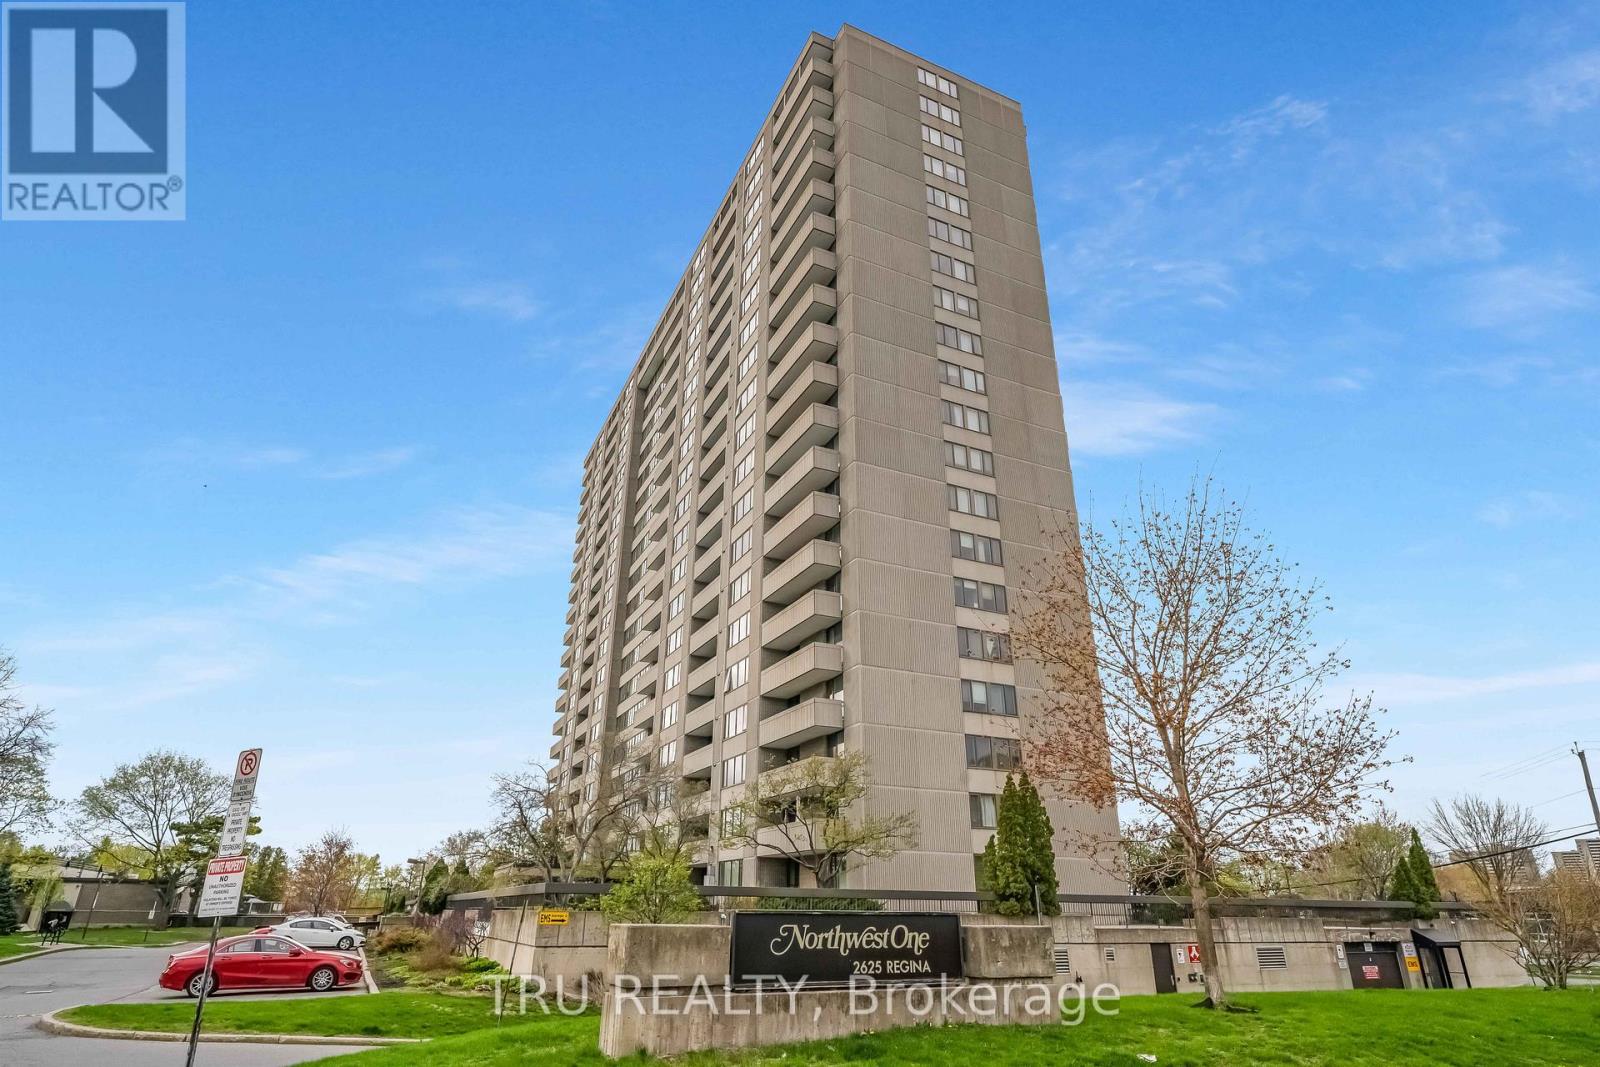
Welcome to Northwest One - a beautifully upgraded, bright modern and spacious 2-bedroom, 2-bathroom condominium in a highly sought-after adult-oriented community in Ottawa's desirable West end. Featuring over $30K in upgrades, this modern open-concept unit offers generous living and dining areas with charming laminate flooring throughout, leading to a large east-facing balcony with floor-to- ceiling window. There you can relax and enjoy spectacular river and sunrise views. The functional layout includes an ensuite bathroom, abundant natural light, and the convenience of underground heated parking ( nr.177) Residents enjoy an exceptional lifestyle with fabulous on-site amenities including an indoor pool, fitness centre, sauna, library, party and meeting rooms, billiards room, guest suites, and much more.Ideally located just steps from the Ottawa River, transit, shopping, restaurants, movie theatre, grocery stores including Farm Boy and Metro, pharmacies, and everyday conveniences. Enjoy scenic walks to Britannia Beach, only a 10-minute stroll away, while benefiting from an easy commute to downtown Ottawa and Kanata. Surrounded by green space and nature yet close to all urban conveniences, this is a fantastic opportunity to own an affordable condo in one of Ottawa's most convenient and desirable locations. (id:59524)
Tru Realty
26 - 60 Elmsdale Drive
Kitchener, Ontario
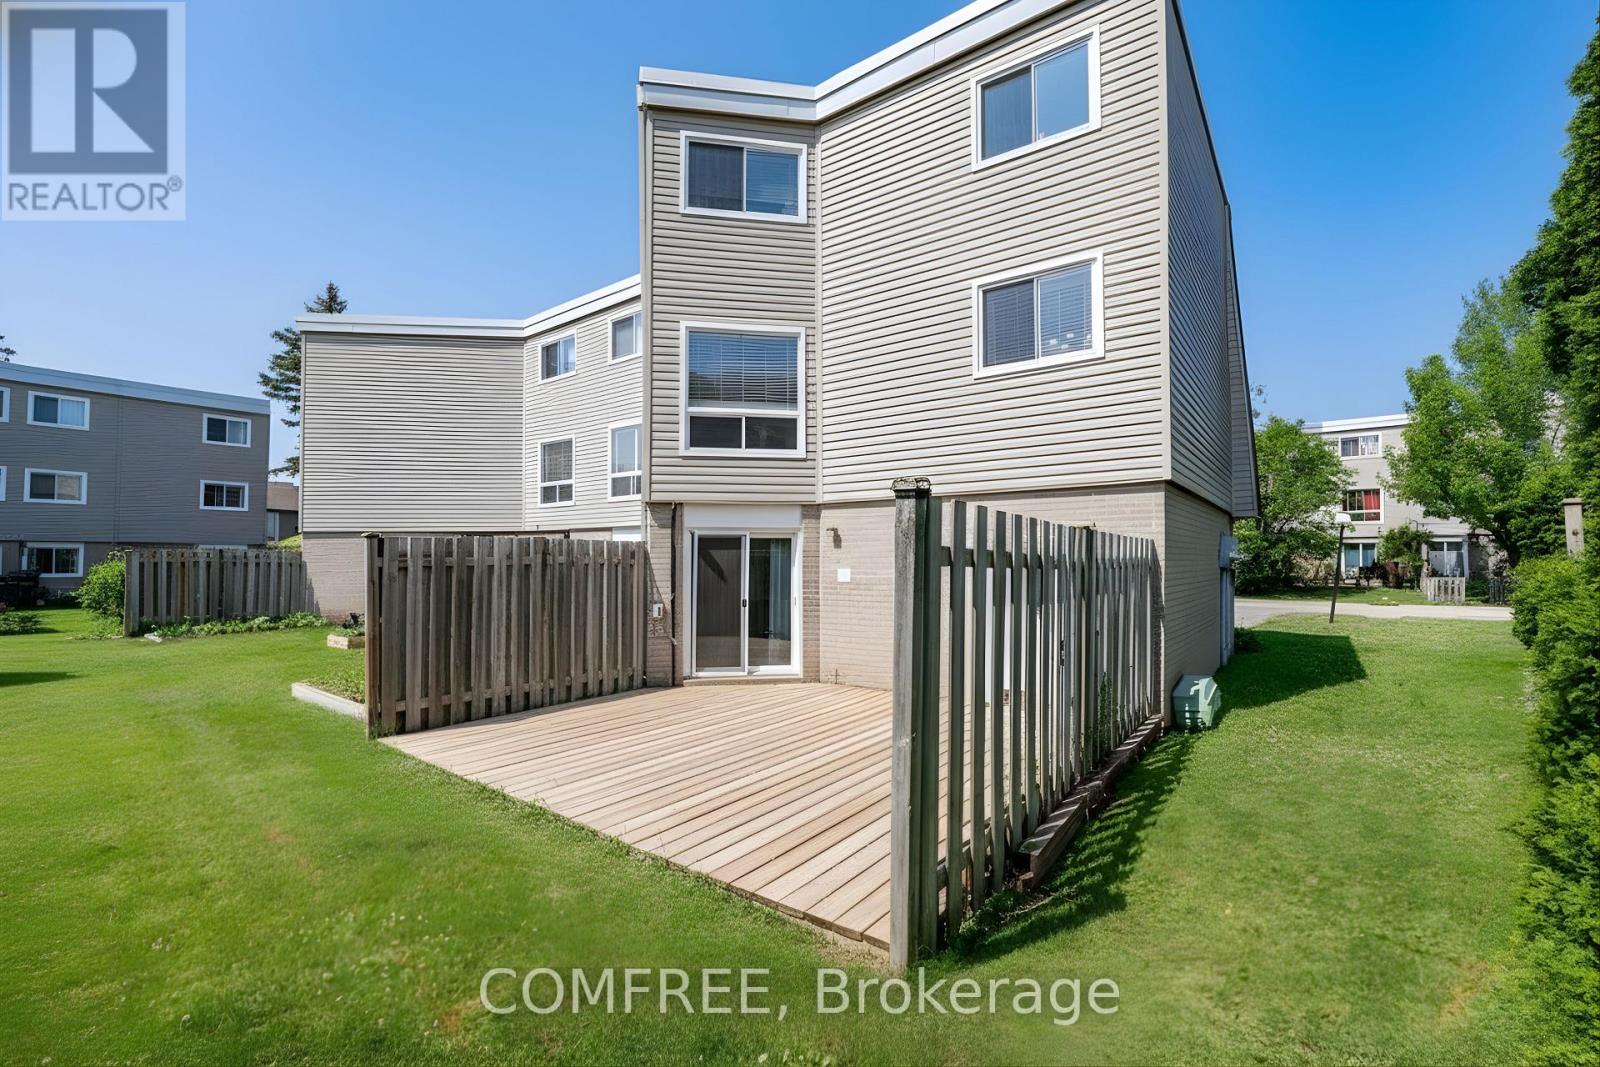
Welcome to 60 Elmsdale Drive, Unit #26, a beautifully maintained carpet-free 3-bedroom end-unit condo townhouse in Kitchener, Main floor bed room or can be used as family room, perfect for first-time buyers or families. Ideally located within walking distance to McLennan Park and close to transit, shopping, dining, and schools, this bright home features a spacious living and dining area, a convenient powder room, and a modern kitchen with stainless steel appliances (2021) and ample cabinet space. The lower level offers a large family room with a walk-out to a private deck backing onto a common area with a playground and pool, while the upper level includes three generous bedrooms and a 4-piece bath. Additional highlights include updated flooring(within the last two years), gas forced air heating, central air conditioning, in-unit laundry, a single car garage, and two driveway parking spaces-everything you need for comfortable, low-maintenance living in a family-friendly community. (id:59524)
Comfree
3646 Kinburn Side Road
Ottawa, Ontario
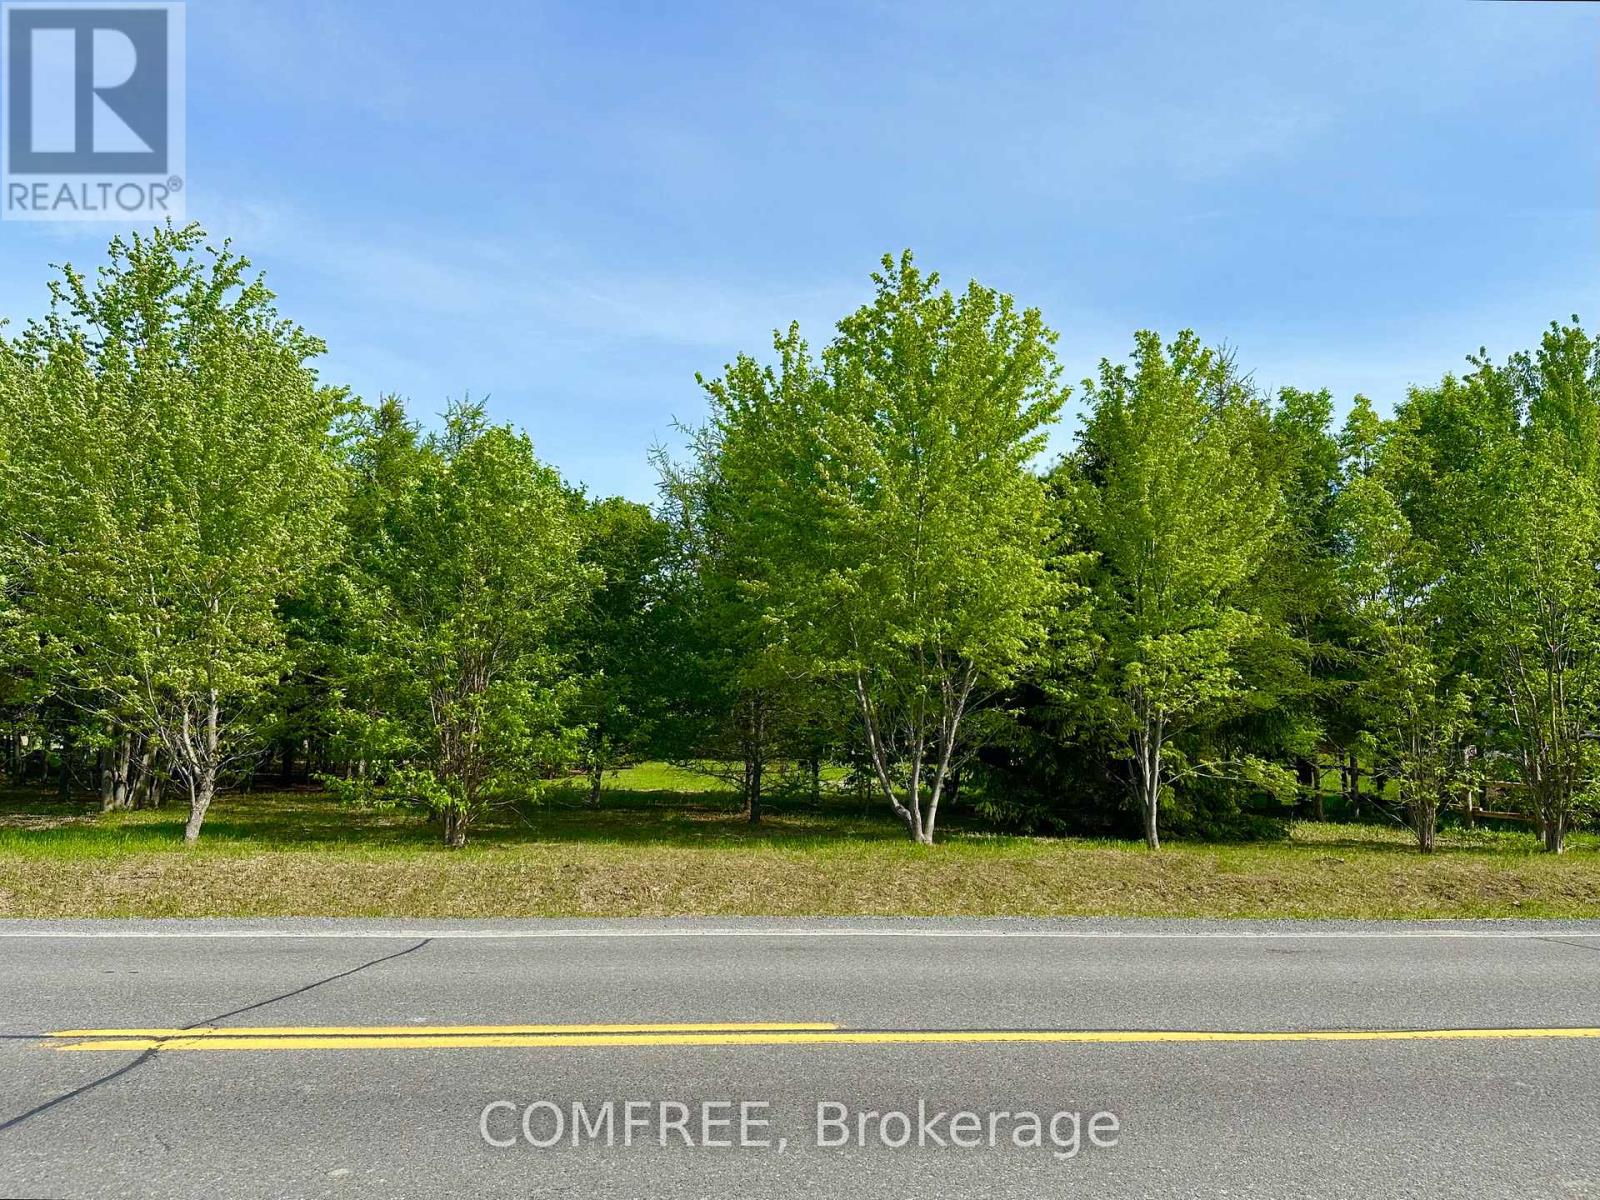
Premium 1 Acre building lot in a prime location, just 1 KM from HWY 417 at the Pakenham/ Kinburn exit. Take advantage of the current Government H.S.T rebates and build the home you've always wanted. Enjoy privacy with no front or rear neighbours. Desirable RR4 zoning offering a variety of permitted uses. The lot is high and dry and not on rock, making it an excellent building site. Under 30 minutes to downtown Ottawa. Culvert installed and Survey available. (id:59524)
Comfree
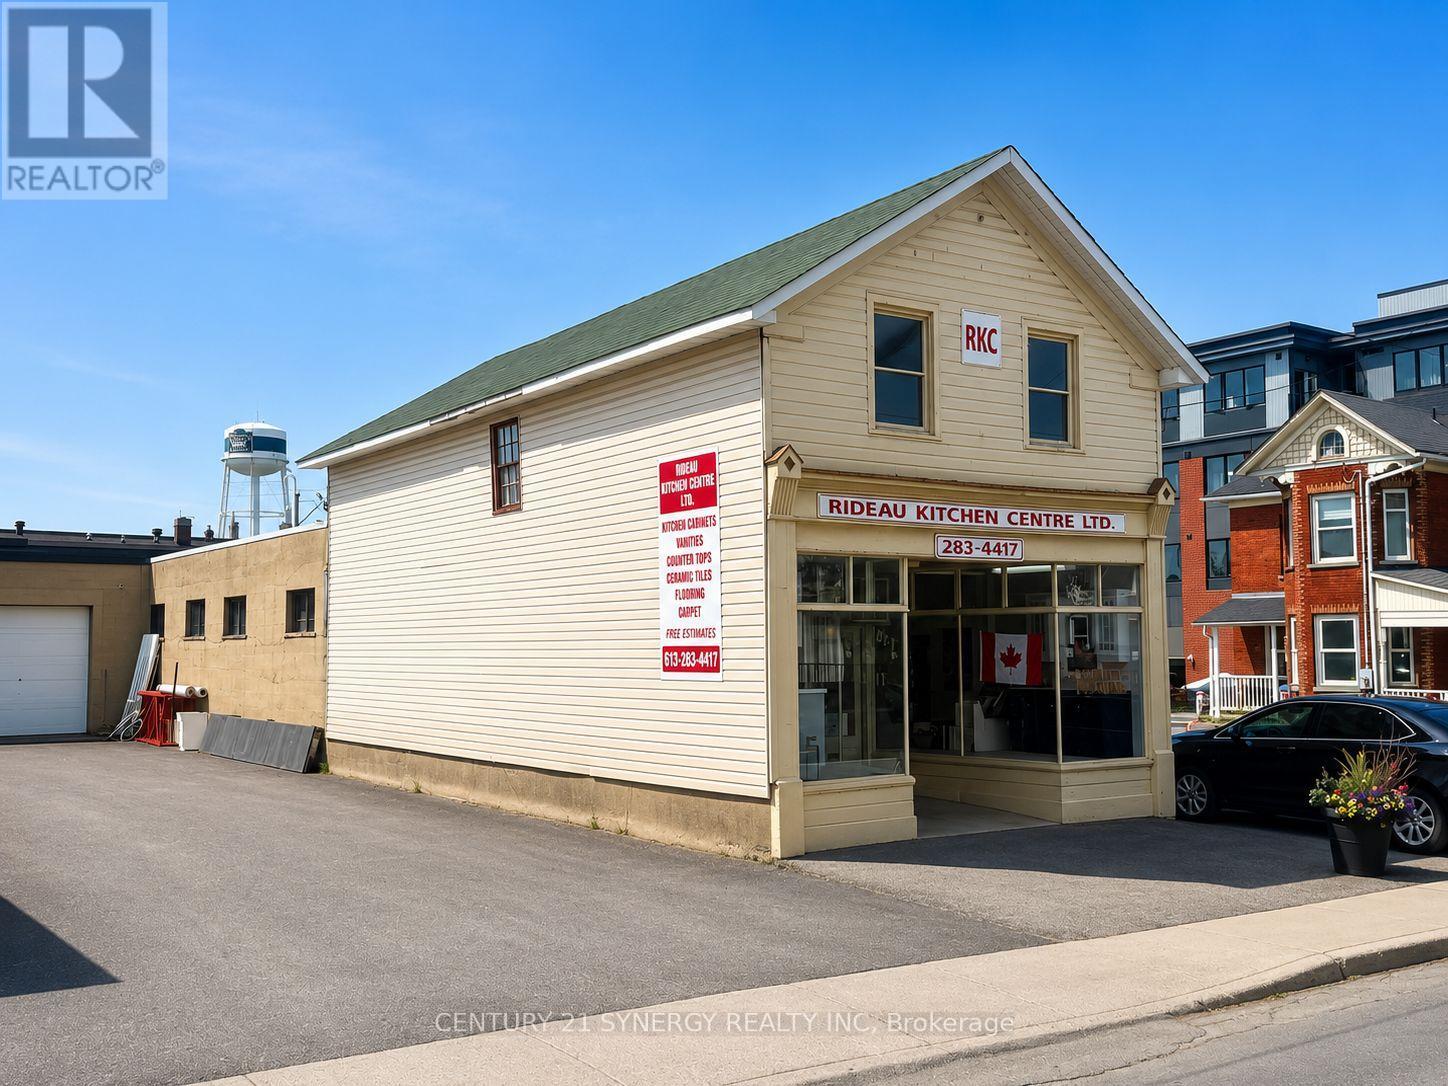
7 William Street W
Smiths Falls, Ontario
Prime Commercial Building Opportunity in the Heart of Smiths Falls! Ideally located in the vibrant downtown core of Smiths Falls, this well-established commercial property at 7 William Street West offers exceptional visibility, functionality, and opportunity for a wide range of business ventures. The building features an inviting retail showroom area at the front, complete with a unique loft space that provides additional storage or office possibilities. The showroom seamlessly connects to a substantial assembly and workshop area at the rear of the building, offering ample space for manufacturing, fabrication, warehousing, or other commercial operations. A dedicated office space provides a comfortable administrative area, while a convenient 2-piece washroom serves staff and customers alike. Adding further utility is a full unfinished basement with low ceilings, ideal for additional storage and mechanical systems. The property has been well maintained over the years and includes several important capital improvements. A newer forced-air natural gas furnace provides efficient heating throughout the building. The rear flat roof section received a new membrane approximately four years ago, while the front portion of the roof had new shingles installed approximately two years ago, according to the owner's information. Positioned in a strategic downtown location with excellent exposure, this property benefits from steady pedestrian and vehicle traffic and offers easy access to local amenities, businesses, and services. The property also includes one dedicated parking space, an added convenience in the downtown core. Whether you're an investor, entrepreneur, tradesperson, or business owner seeking a centrally located commercial property with a proven history of success, this versatile building offers tremendous potential. Bring your vision alive to one of Smiths Falls prime commercial locations. (id:59524)
Century 21 Synergy Realty Inc
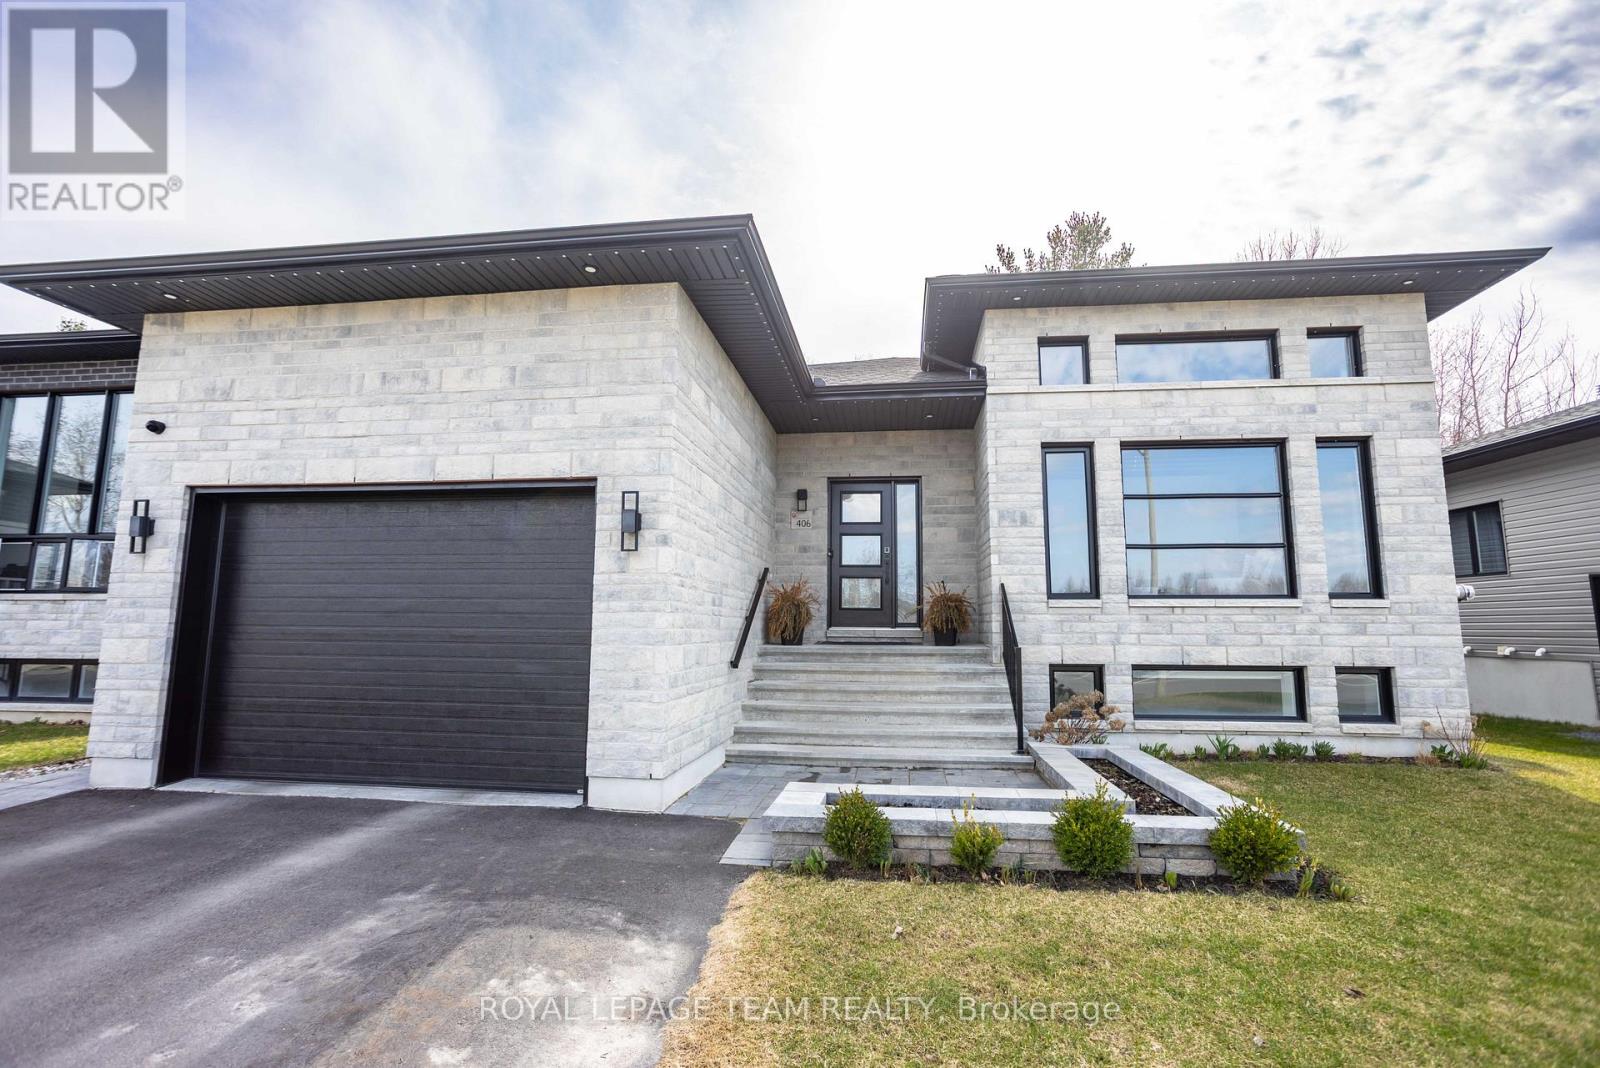
406 Dore Street S
Casselman, Ontario
A truly turnkey home offering modern luxury in a peaceful setting, welcome to 406 Doré Street, a stunning modern bungalow nestled in the Rivière Nation Estate. Built in 2022 by Joroma Construction, this home offers an exceptional blend of contemporary style, comfort, and thoughtful design. Step inside to discover a bright and inviting main living space highlighted by soaring 12-foot ceilings and a beautiful gas fireplace, creating the perfect atmosphere for relaxing or entertaining. The gourmet kitchen is sure to impress with its sleek finishes, abundant cabinetry, quartz countertops, gas cooktop, and black stainless steel appliances. The main level features two spacious bedrooms, including a luxurious primary suite complete with a private 4-piece ensuite and a soaker tub-your own personal retreat at the end of the day. Downstairs, the fully finished basement expands your living space with three additional bedrooms, offering incredible flexibility for family, guests, or a home office. A large entertainment room provides the ideal setting for movie nights or gatherings, complemented by a third full bathroom and a dedicated laundry room. With upgrades throughout, including a central vacuum system, water softener, GenerLink connector for added peace of mind during power outages, and luxury privacy roll-down window coverings throughout. The exterior is just as impressive. Enjoy a fully fenced backyard with no rear neighbours, a two-tiered deck, natural gas BBQ hookup, and a hot tub-perfect for outdoor living year-round. The front entrance is beautifully finished with stone interlock and a landscaped garden bed, creating a warm and welcoming first impression. A heated garage with epoxy flooring and interior access to both the main floor and basement adds convenience and functionality to this exceptional property. (id:59524)
Royal LePage Team Realty
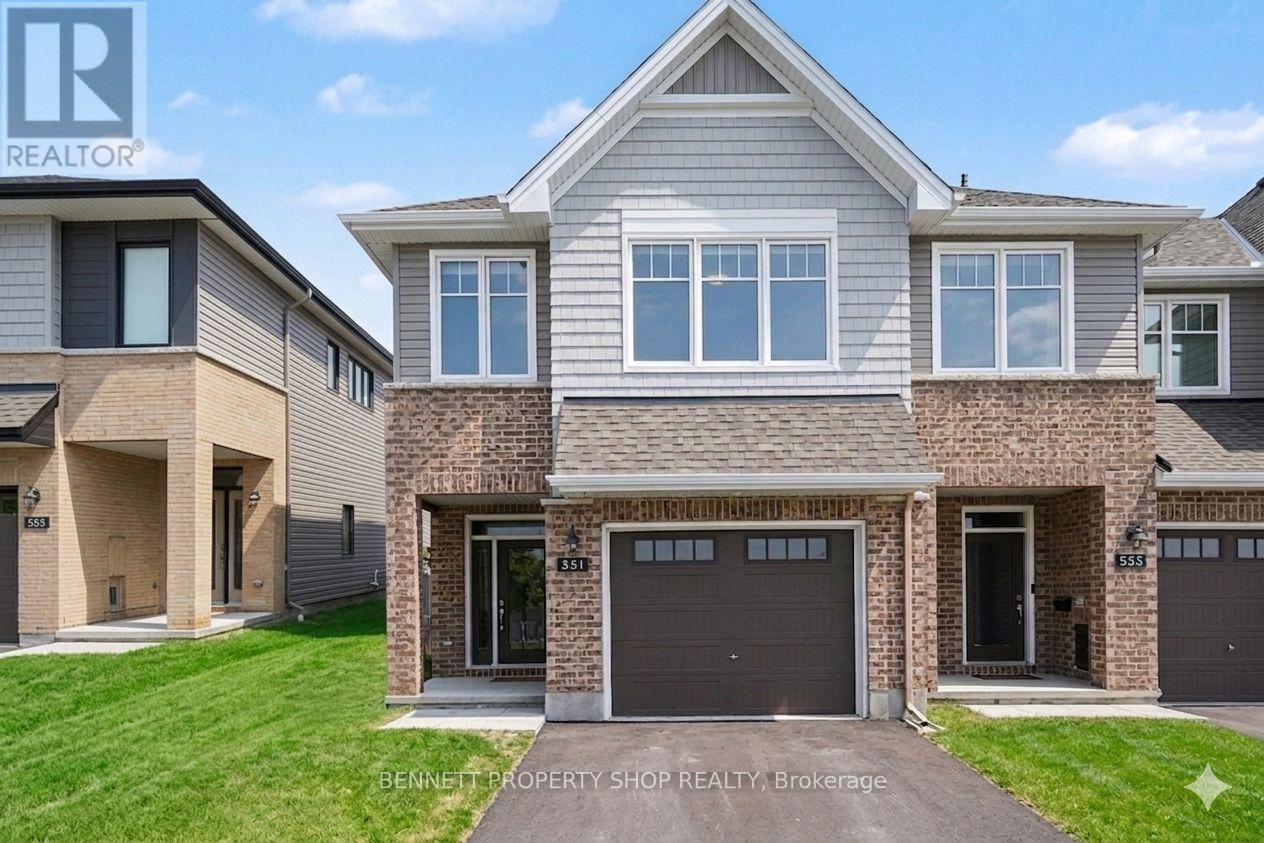
551 Cardamom Terrace
Ottawa, Ontario
Check out this amazing home in the heart of Stittsville, a west-end Ottawa neighbourhood that still feels like a small community even as it grows. Picture yourself turning onto a peaceful street, the kind where neighbours wave and life moves at a friendly pace. Step inside and let the natural light draw you in. The main floor flows openly, a bright living room with a cozy fireplace perfect for chilly evenings, a generous dining space ready for gatherings, and a stylish kitchen that's truly the heart of the home. A wide breakfast bar invites everyone to pull up a stool, perfect for busy mornings, or family hangouts. Upstairs, three spacious bedrooms offer room to breathe, each filled with that same gentle light. A sweet sitting area at the top of the stairs feels made for curling up with a book or starting the day slowly. The primary suite is your private escape with a spa-like ensuite to unwind and closets that actually make life easier. The finished lower level gives you extra room, a warm family room waits for movie nights, games, or whatever your crew dreams up next, flexible space that grows with you.Outside, you're close to the things that make daily life simpler: schools, fields, recreation, amenities, transit, and Stittsville's main street just a short drive away with its cafés, local restaurants, and familiar faces. 24 hours irrevocable on all offers. (id:59524)
Bennett Property Shop Realty
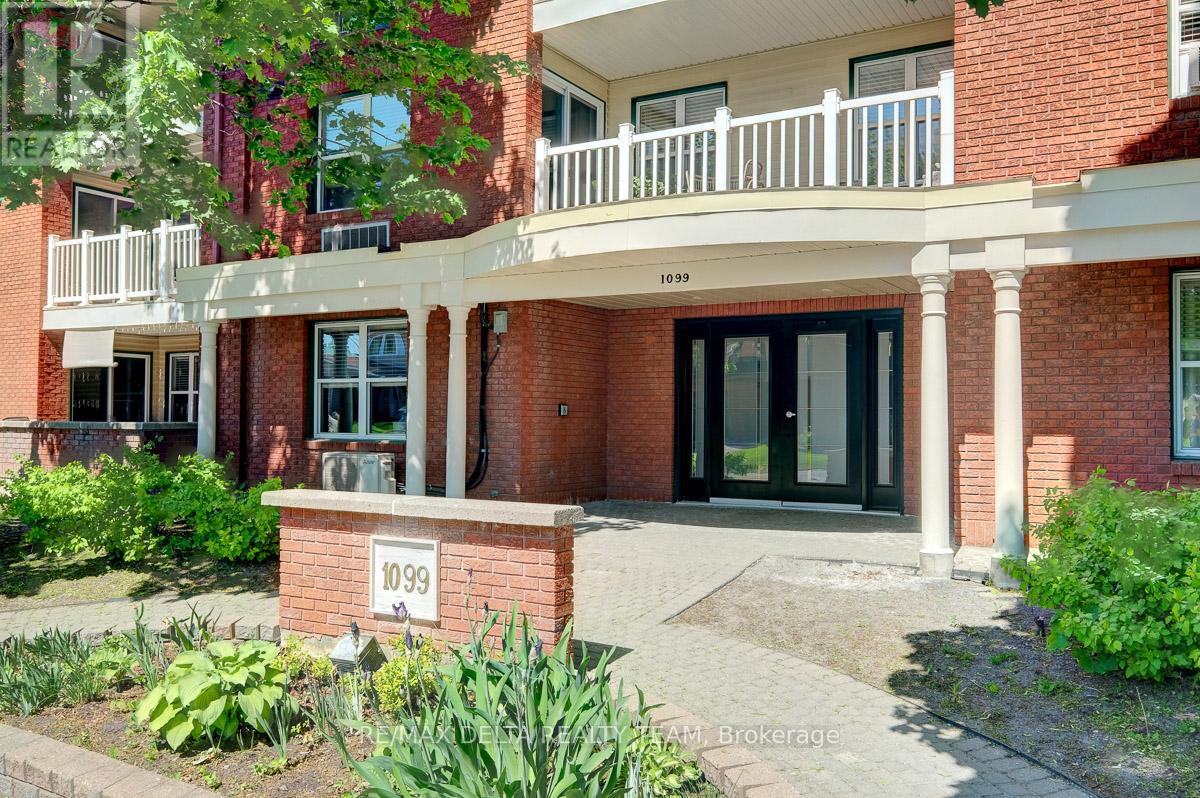
107 - 1099 Cadboro Road
Ottawa, Ontario
Welcome to this beautifully updated 2-bedroom main-floor condo located in one of the area's most sought-after neighborhoods. Freshly re-painted throughout and featuring brand-new carpet, this move-in-ready home offers a modern and inviting living space.The spacious open-concept living area provides plenty of room for relaxing and entertaining, with direct access to a large private terrace-perfect for enjoying your morning coffee, outdoor dining, or simply unwinding.The well-designed layout includes two comfortable bedrooms, in-unit laundry with a premium high-efficiency washer/dryer combo, and the convenience of included parking, heated & cool by energy efficient heat pump (new 2026).Ideally situated within walking distance to shopping, restaurants, grocery stores, parks, public transit, and other everyday amenities, this condo offers the perfect blend of comfort, style, and convenience.Whether you're a first-time buyer, downsizer, or investor, this exceptional property is one you won't want to miss. (New closet doors should arrive any day) parking number 12 (id:59524)
RE/MAX Delta Realty Team