
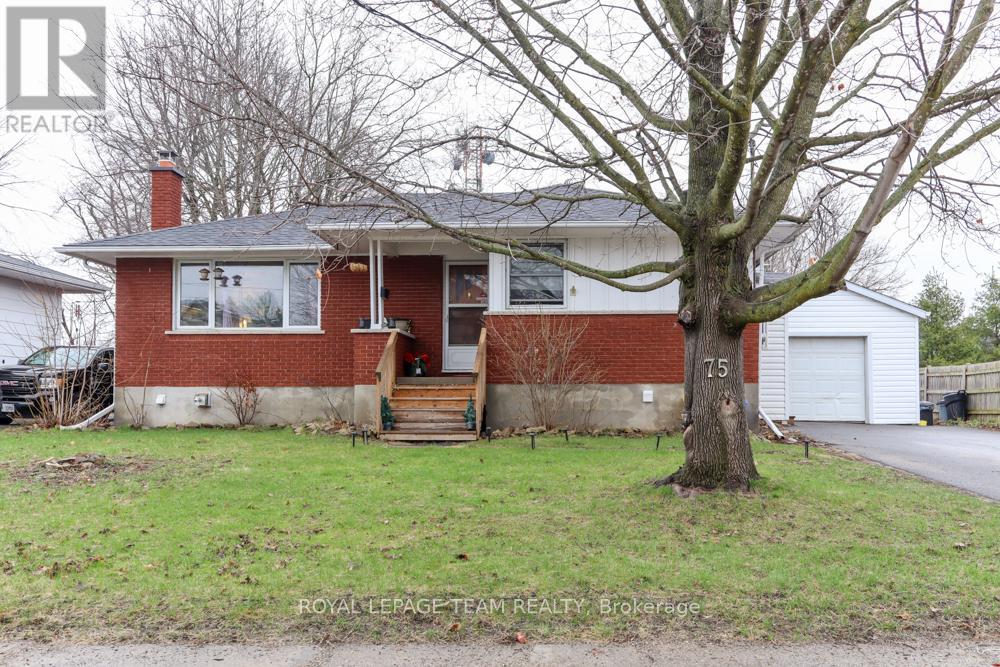
75 Winnifred Street N
Smiths Falls, Ontario
Fantastic Investment Opportunity or Multi-Generational Home in Smiths Falls! Welcome to this versatile, income-generating bungalow duplex, perfectly situated in a desirable Smiths Falls neighborhood. The upper level features a spacious and bright 3-bedroom, 1-bathroom unit currently occupied by an excellent tenant paying $2,250/month. The lower level hosts a cozy 1-bedroom, 1-bathroom unit that was beautifully renovated in 2022. Both units come fully equipped with their own full sets of appliances, ensuring ultimate convenience for residents. Outside, you'll find a shared garage and a spacious, fully fenced backyard perfect for pets, children, or summer BBQs. Best of all, this property boasts incredible flexibility; it can easily be converted back into a large, single-family home to suit your long-term needs. Whether you are looking to house-hack, add a turnkey earner to your portfolio, or find a home with an in-law suite, this property is a must-see! 24 hrs notice for showings. (id:59524)
Royal LePage Team Realty
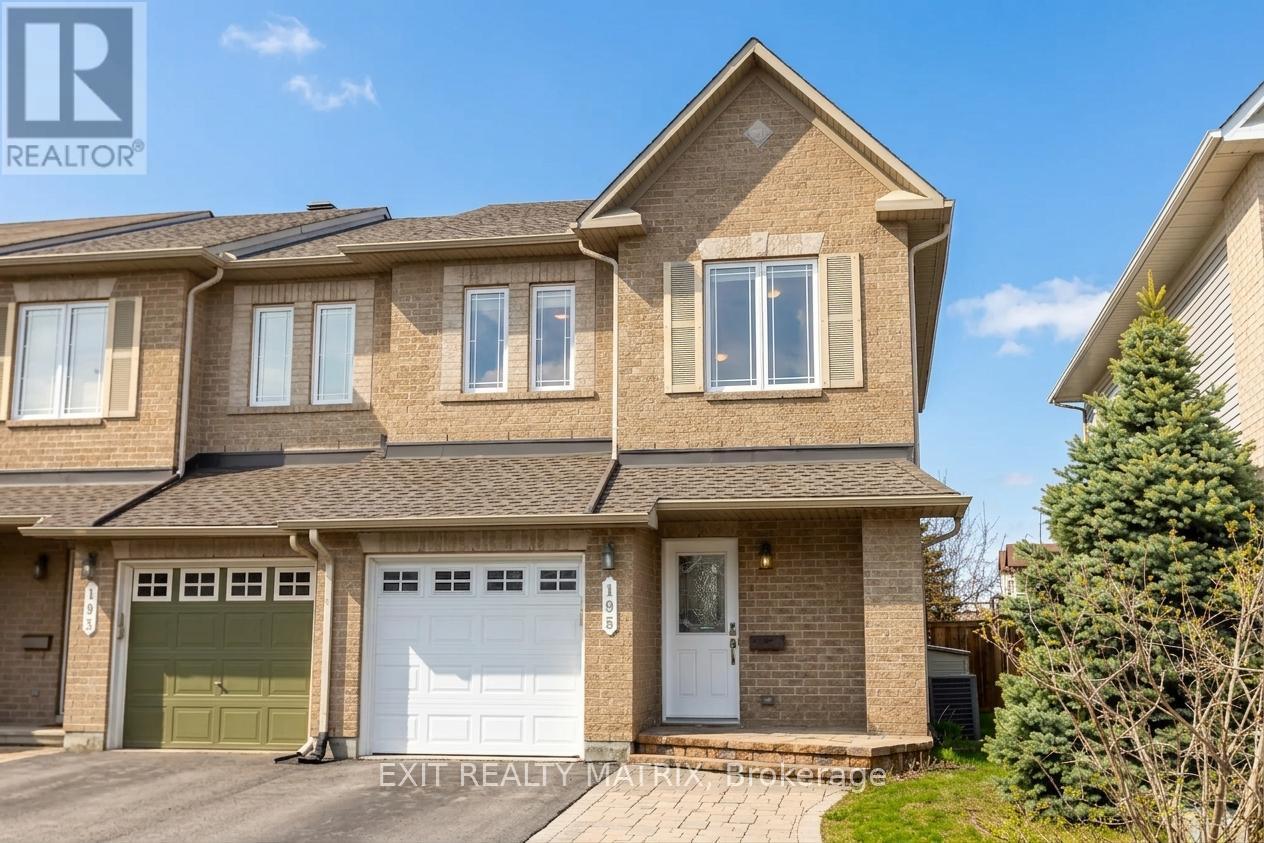
195 Tapley Place
Ottawa, Ontario
Welcome to 195 Tapley Place, a stylish and well-maintained freehold townhome nestled in the heart of Avalon, one of Orléans' most vibrant and family-friendly communities. Built in 2009, this 2-storey home offers the perfect blend of comfort, functionality, and location, ideal for first-time buyers, young professionals, or growing families looking to plant roots in a connected neighbourhood. Step inside to discover a bright and inviting main floor designed for everyday living and effortless entertaining. The open-concept living and dining area is filled with natural light and flows seamlessly into the kitchen, where you'll find ample cabinetry, counter space, and a cozy eating area. Whether it's weeknight dinners or weekend brunches, this space is designed to bring people together. Upstairs, you'll find three well-sized bedrooms, including a spacious primary retreat complete with a full ensuite and room to unwind at the end of the day. The fully finished basement adds incredible versatility with a large family room, perfect for movie nights, a home office, or a kids' play space, plus a gas fireplace that adds warmth and charm. Outside, enjoy your private backyard, ideal for summer BBQs or relaxing evenings, along with the convenience of an attached garage and additional driveway parking. Location is everything, and this home delivers. Just steps from parks, walking trails, and top-rated schools, you'll love the family-oriented feel of the neighbourhood. Everyday essentials are minutes away with easy access to shopping, restaurants, and services along Tenth Line Road. Commuters will appreciate nearby public transit options and quick connections to major routes, making travel into downtown Ottawa smooth and efficient. Whether you're starting your homeownership journey or looking for a low-maintenance lifestyle in a thriving community, 195 Tapley Place offers incredible value, space, and convenience in one of Orléans' most sought-after areas. (id:59524)
Exit Realty Matrix
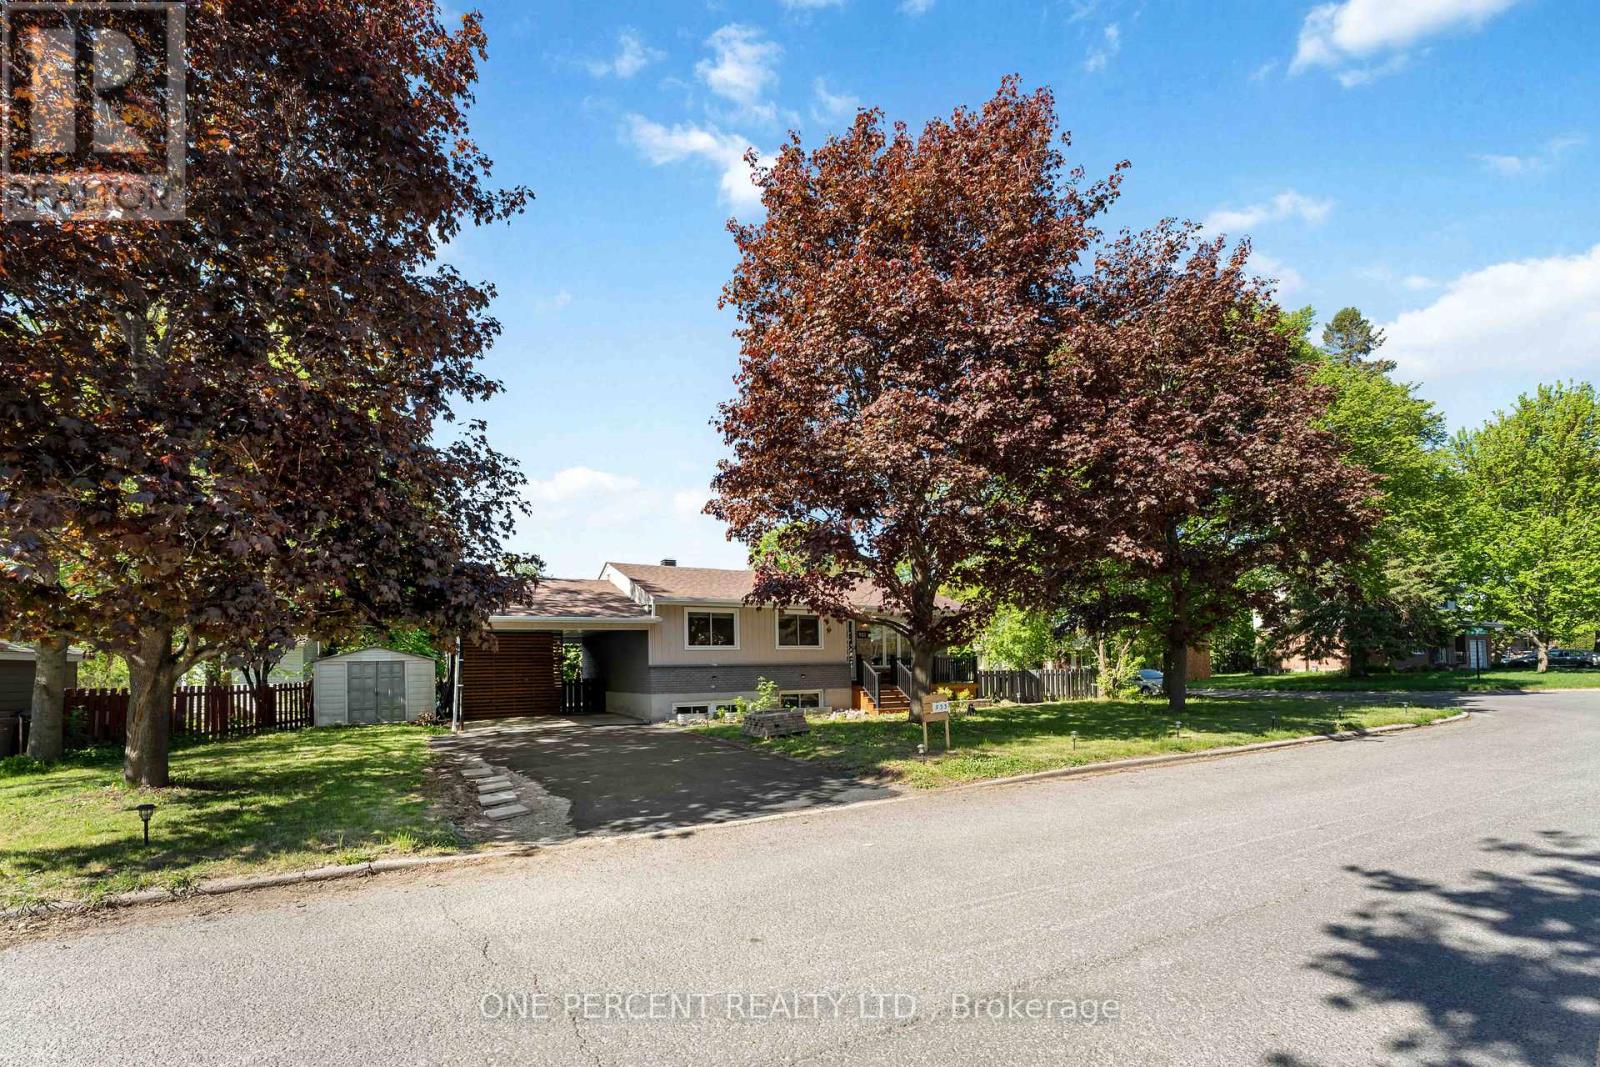
Unit A And Unit B - 933 Kincaid Court
Ottawa, Ontario
***Open House: Sunday, 2 August, 2026 from 2:00 pm to 4:00 pm*** Move-in ready legal duplex tucked away on a tranquil, tree-lined street in sought-after Riverside Park, just minutes from Mooney's Bay and located on a prime corner lot. This versatile property is ideal for investors, multi-generational families, or owner-occupants looking to offset their mortgage with rental income, with projected rental income of approximately $2,700/month for the upper unit and $2,200/month for the lower unit. Recently converted into a legal duplex, with the lower-level unit completed in July 2025, this well-maintained property is close to parks, schools, shopping, transit, and everyday amenities. Enjoy easy access to the Walkley O-Train Station (approx. 6-minute bike ride) and the Ottawa International Airport (approx. 6-minute drive). The bright main level features a spacious living room with hardwood floors, dining area, updated kitchen (2013), renovated 4-piece bathroom (2014) and three generous bedrooms with updated windows (2017). The newly finished lower-level unit offers a bright living area, two bedrooms, and 1.5 bathrooms, making it ideal for tenants or extended family. A locked utility room provides separate washers and dryers for each unit. Additional features include a shared furnace, central A/C, owned hot water tank, and a 200-amp electrical panel upgraded in 2025. Outside, enjoy a fully fenced backyard, carport and double driveway with parking for up to five vehicles. Major updates include the legal duplex conversion (2025), 200-amp electrical panel (2025), roof (2010), furnace (2013), central A/C (2013), main-level kitchen (2013), main-level bathroom (2014), and updated windows throughout (2017). Approximate monthly utilities are $324. Occupancy permit for the duplex conversion is available on file. Some photos have been digitally staged. (id:59524)
One Percent Realty Ltd.
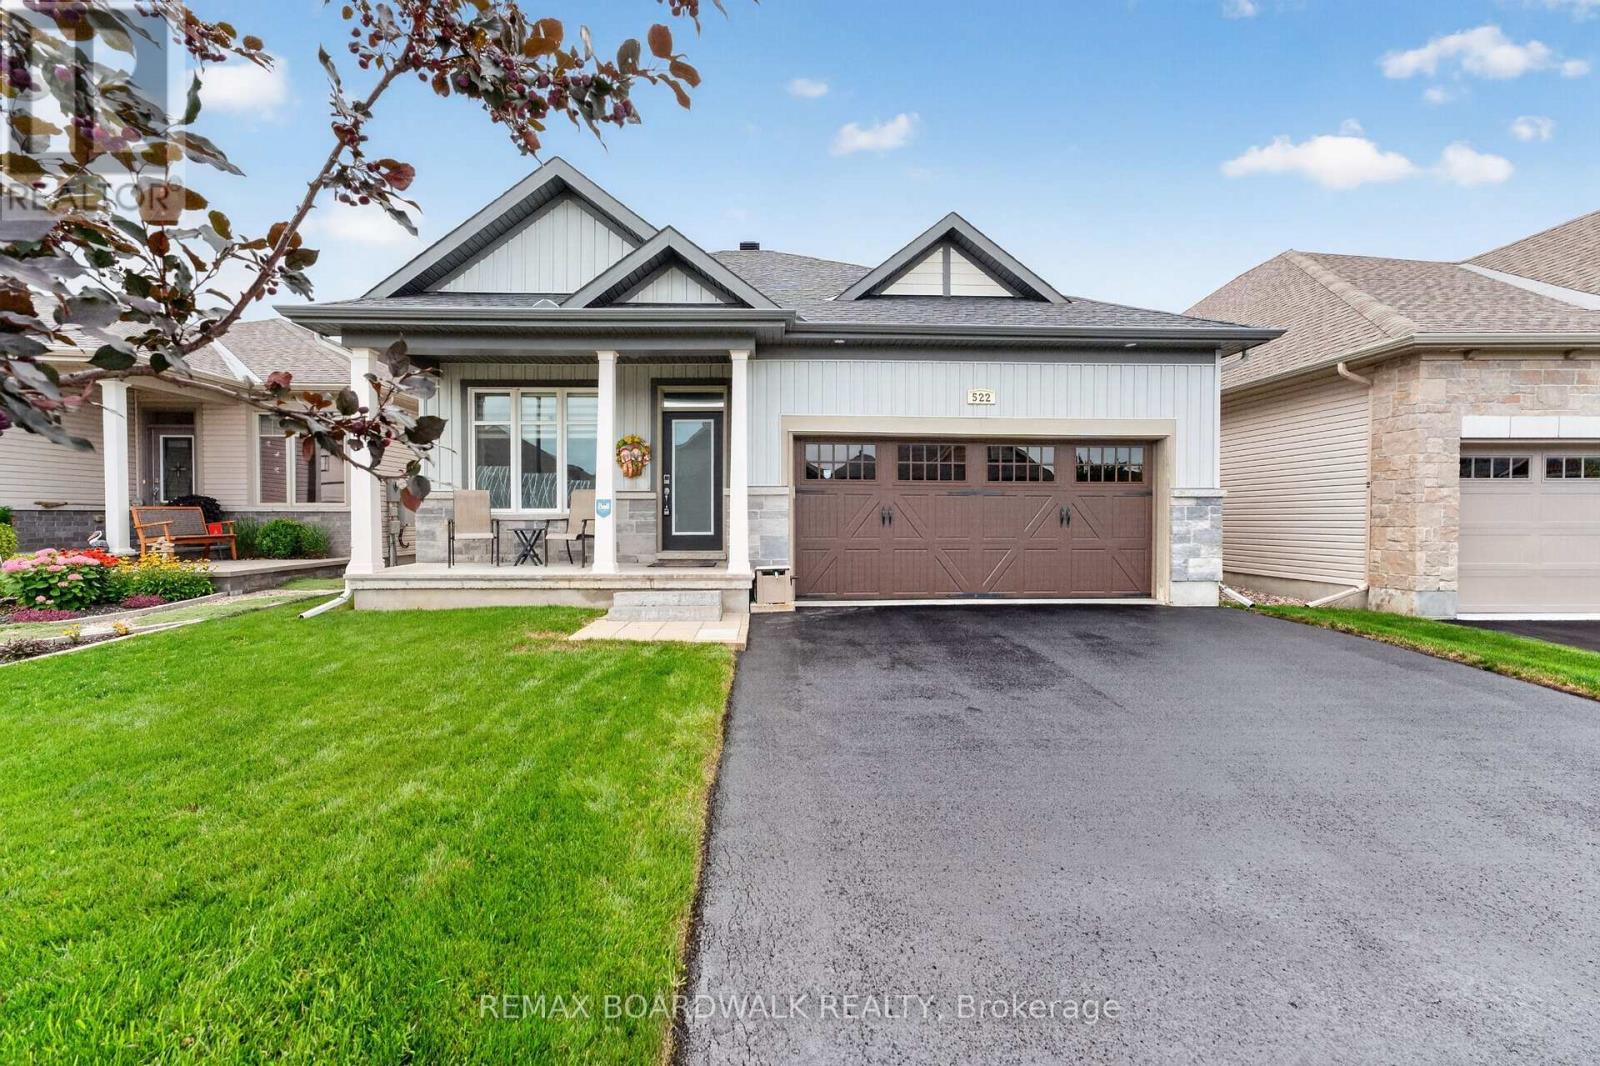
522 Ace Street
Ottawa, Ontario
This Quality Built EQ Home is Situated on a Quiet Street in a Sought after BUNGALOW COMMUNITY & Features 3 Bedrooms, 3 Full Baths & a Partially Finished Basement. Meticulously Maintained by Original Owners & Features Tons of Upgrades Throughout! Double Garage was Upgraded Through the Builder (Oversized w/an extra 2ft x 2ft added). Spacious Tiled Front Foyer Leads to your Open Concept Layout w/IMPRESSIVE 12 FT CEILINGS throughout the Main Floor Kitchen, Dining & Living Rm offer a Light & Bright Flow. Kitchen Features an OVERSIZED ISLAND w/Breakfast Bar, Quartz Countertops, Subway Tile Backsplash, High-End SS Appliances, Undermount SS Sink & Upgraded Sleek Modern Cabinets w/Soft Close. Separate Dining Space Accommodates for Family Gatherings. Living Room Offers Built in Gas Fireplace & Tons of Natural Light w/Lg Windows Offering UV Protection(excluding patio door). Primary Bedroom is overlooking your Fully Fenced (PVC) Backyard & Features a Spacious WIC & Updated Ensuite w/Glass Shower w/Bench & Quartz Countertops. 2nd Bedroom Features Hardwood Floors & a 4 PC Bath w/Quartz is Around the Corner. Lower Level Rec Rm has been Builder Finished w/Home Theatre System Included, 3rd Bedroom & 4 Piece Bath. Tons of Storage & Option to Finish. Walking Distance to Trans Canada Trail, Amenities & Parks. Total SF including Bsmt is Approx. 1967SF. This Neighbourhood has Pride of Ownership, Don't Miss Out!! Basement Bedroom Photo Virtually Staged (id:59524)
RE/MAX Boardwalk Realty
133 Celestial Grove
Ottawa, Ontario
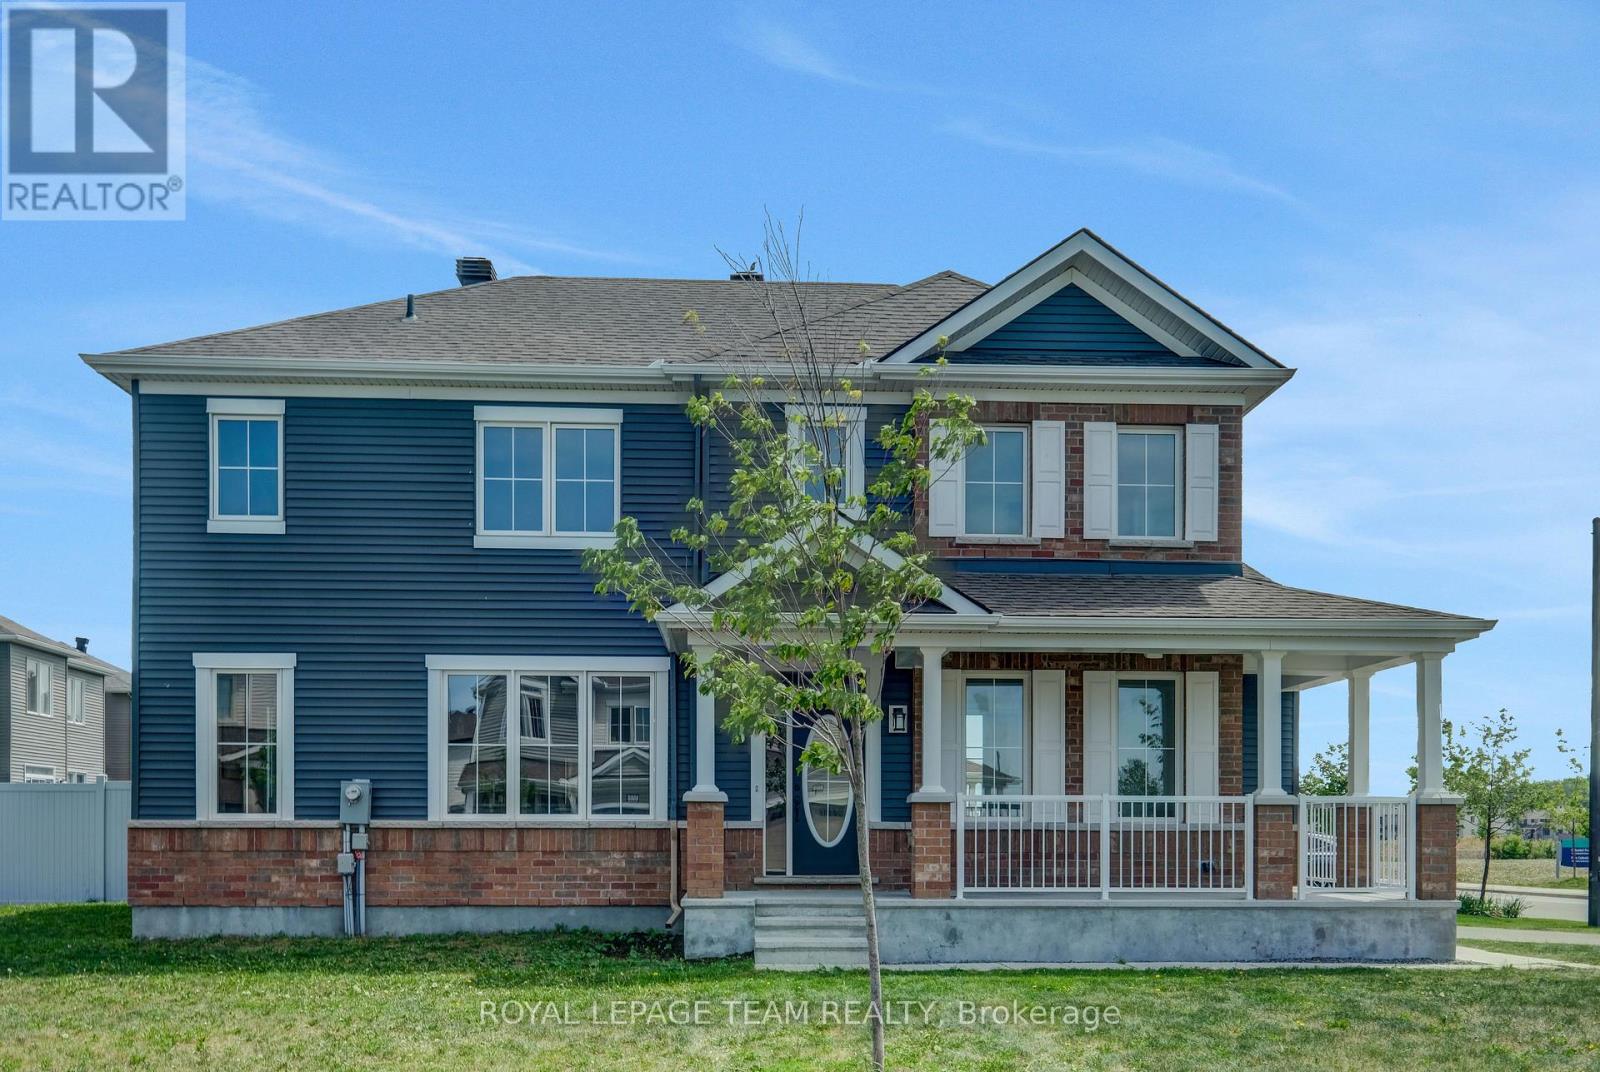
CONDITIONAL SOLD!!! Waiting for the Deposit! Set in family-friendly Half Moon Bay, this newer Mattamy detached home offers a smart layout, upgraded finishes, and an outdoor setting that makes everyday living easy. With 4 bedrooms, 3 bathrooms, a double garage, and a true 2nd-floor 4-bedroom plan, it is a great fit for growing families, work-from-home needs, or anyone wanting room to grow. The curb appeal is warm and welcoming, with a wraparound covered front porch, generous driveway, and open front outlook facing Celestial Park. Inside, the main level features the desirable alternate floor plan with smooth ceilings, creating a bright, comfortable flow for daily living and entertaining. The great room is anchored by a gas fireplace and features 8 windows for excellent natural light, while 9-foot ceilings add to the airy feel. The kitchen and breakfast area offer upgraded cabinetry, taller upper cabinets, upgraded backsplash, quartz countertops, added lighting, and electrical upgrades. The home has been freshly repainted, with upgraded lighting fixtures, a new hardwood staircase, 2nd-level engineered hardwood, quartz countertops throughout, hardwood in the great room, and tile in the foyer, kitchen, powder room, mudroom, and laundry area. Upstairs, the upgraded layout places 4 bedrooms on the 2nd level, including a large 4th bedroom instead of the original family room option. The primary bedroom includes a walk-in closet and private ensuite, while 2 secondary bedrooms enjoy park views, including one with windows on 2 sides. The unfinished basement includes rec-room-ready preparation and a 3-piece bathroom rough-in for future living, recreation, or fitness space. Outside, the irregular wedge-shaped corner lot offers a wider rear yard and a more open outdoor feel. Facing Celestial Park and close to Half Moon Bay Public School, shopping, services, parks, and everyday amenities, this home combines upgraded finishes, smart family layout, and convenient Barrhaven lifestyle. (id:59524)
Royal LePage Team Realty
9 Herbert Street
The Nation, Ontario
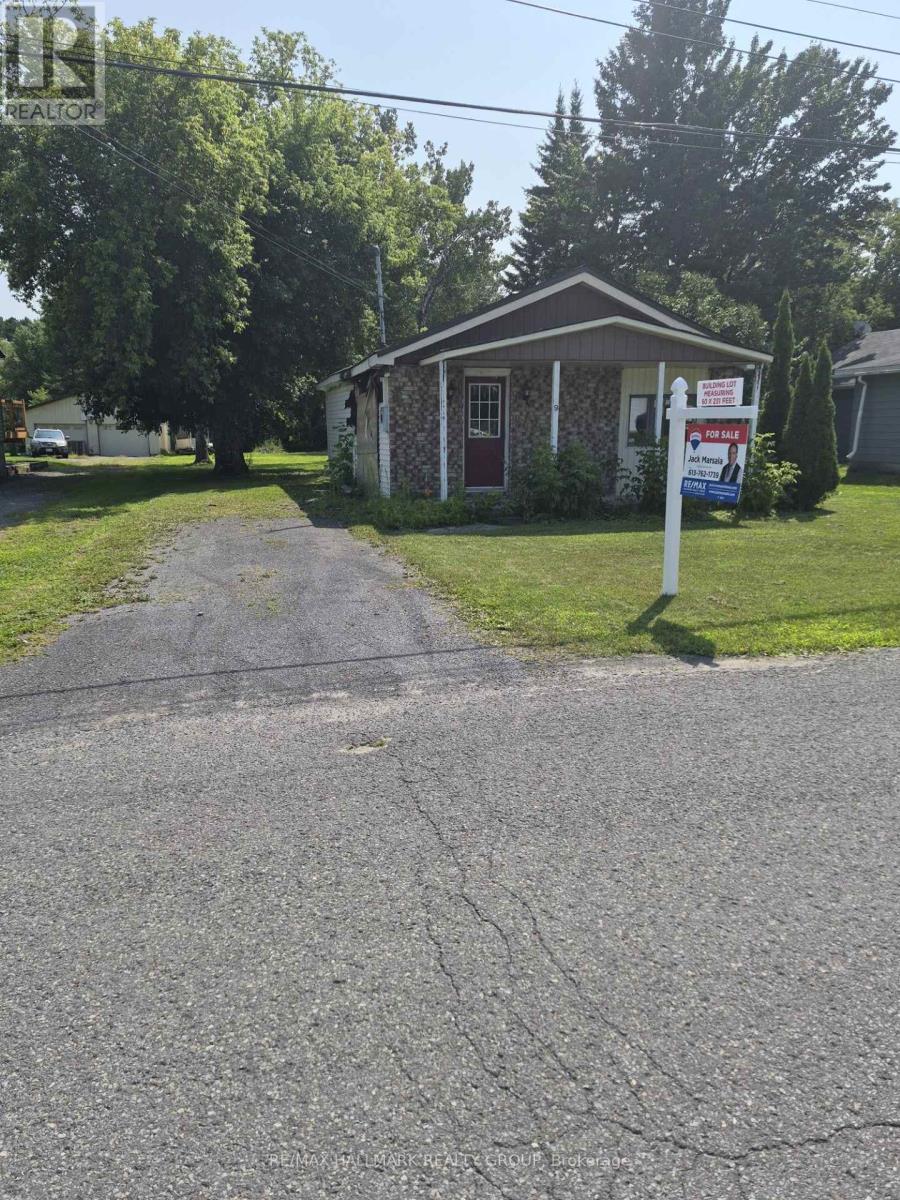
A rare opportunity to own this 1/3 of an acre building lot in the heart of Limoges! Measuring 60 x 232 feet, with R1 zoning that permits only single-detached homes, it is on municipal water, sewer and natural gas. This property offers the perfect setting to build your dream home in a growing and family-friendly community. The existing small bungalow has sustained significant fire damage and is being sold as-is, with the value primarily in the land. Ideally located at 9 Herbert Street, just off Limoges Road and only minutes from Highway 417, you'll enjoy the convenience of an easy 30-minute commute to Ottawa while benefiting from the charm and tranquillity of small-town living. Close to schools, parks, shopping, and local amenities. (id:59524)
RE/MAX Hallmark Realty Group

2014 River Road N
Ottawa, Ontario
WATERFRONT Opportunity - Look no more, you can be the new owner of this cozy three bedroom, 2 bath, back split bungalow on the Long Reach portion of the Rideau River with 26 miles of lock free boating enjoyment. Minutes south of Manotick's shopping, dining and recreation. A short drive to Hwy 416, the airport, Barrhaven and south end Ottawa. The main level features an inviting living room with a wood burning fireplace and wall of windows for great river views and a dining room also overlooking the river with hardwood flooring throughout. A galley kitchen with ample counter space and a raised bar eating area. The primary bedroom features a wall of built in cabinetry. Totally renovated main floor bath with glass front corner shower, jet tub and single vanity. The full rear raised deck offers relaxation, outdoor dining and total appreciation of waterfront living. The lower level further enhances the enjoyment of this home with a recreation room and gas fireplace, two additional bedrooms and a second full bath and laundry room. The walkout patio door gives access to the stamped concrete patio and fabulous large manicured lawn leading to the river, where you can relax under the shade of the tree at the full width dock with an extended Ezee Dock floating dock system. (id:59524)
Coldwell Banker First Ottawa Realty
10 Prescott Street
North Grenville, Ontario
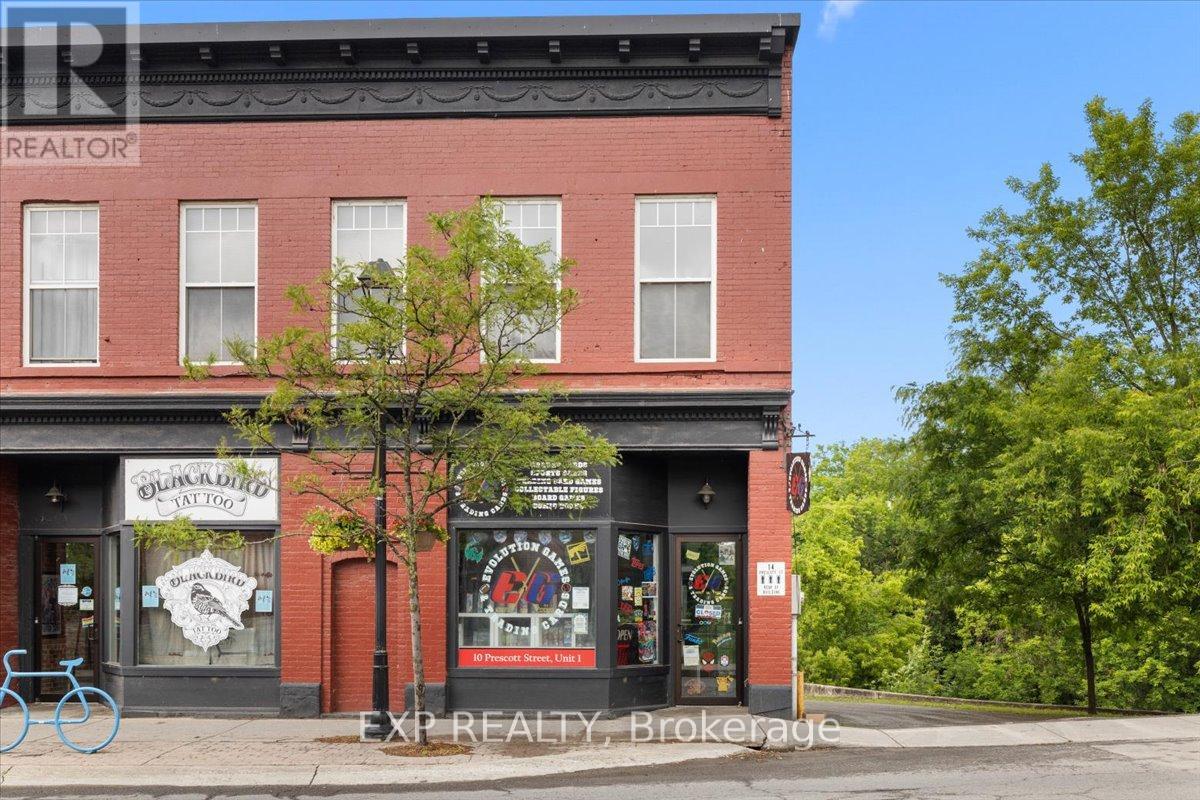
Exceptional opportunity to acquire a thriving and highly profitable specialty retail business at 10 Prescott Street, Unit #1 in the heart of Kemptville. Established just three years ago, this successful trading card business has become a premier destination for collectors and enthusiasts throughout the region, delivering strong and consistent profitability over the past two years. This turnkey offering includes inventory, business assets, established supplier relationships, operational systems, and the assumption of the existing lease, allowing a new owner to step into a fully operational and growing business. Financial statements are available to qualified buyers. A key competitive advantage is the business's exclusive distributor agreements with major suppliers. The owner holds protected territorial rights within a 60-kilometre radius, limiting direct competition and creating a strong market position. These exclusive relationships provide significant value and a solid foundation for continued growth. Current revenues have been achieved with a relatively modest inventory investment, presenting an excellent opportunity for expansion. Increased inventory levels and product offerings could significantly enhance sales and profitability. The business enjoys strong profit margins ranging from 20% to 300%, depending on product category and demand, and is well-positioned for future growth, with the potential to approach $500,000 in annual revenue within the next few years. Low operating costs and affordable lease rates further strengthen the investment opportunity, with the landlord requiring only a new two-year lease. The seller is willing to provide training and support to ensure a seamless transition. A rare opportunity to acquire an established, profitable, and scalable business with exclusive territorial rights, strong margins, loyal clientele, and exceptional growth potential. Current rent is $1456 Per Month. (id:59524)
Exp Realty
324 - 300c Lett Street
Ottawa, Ontario
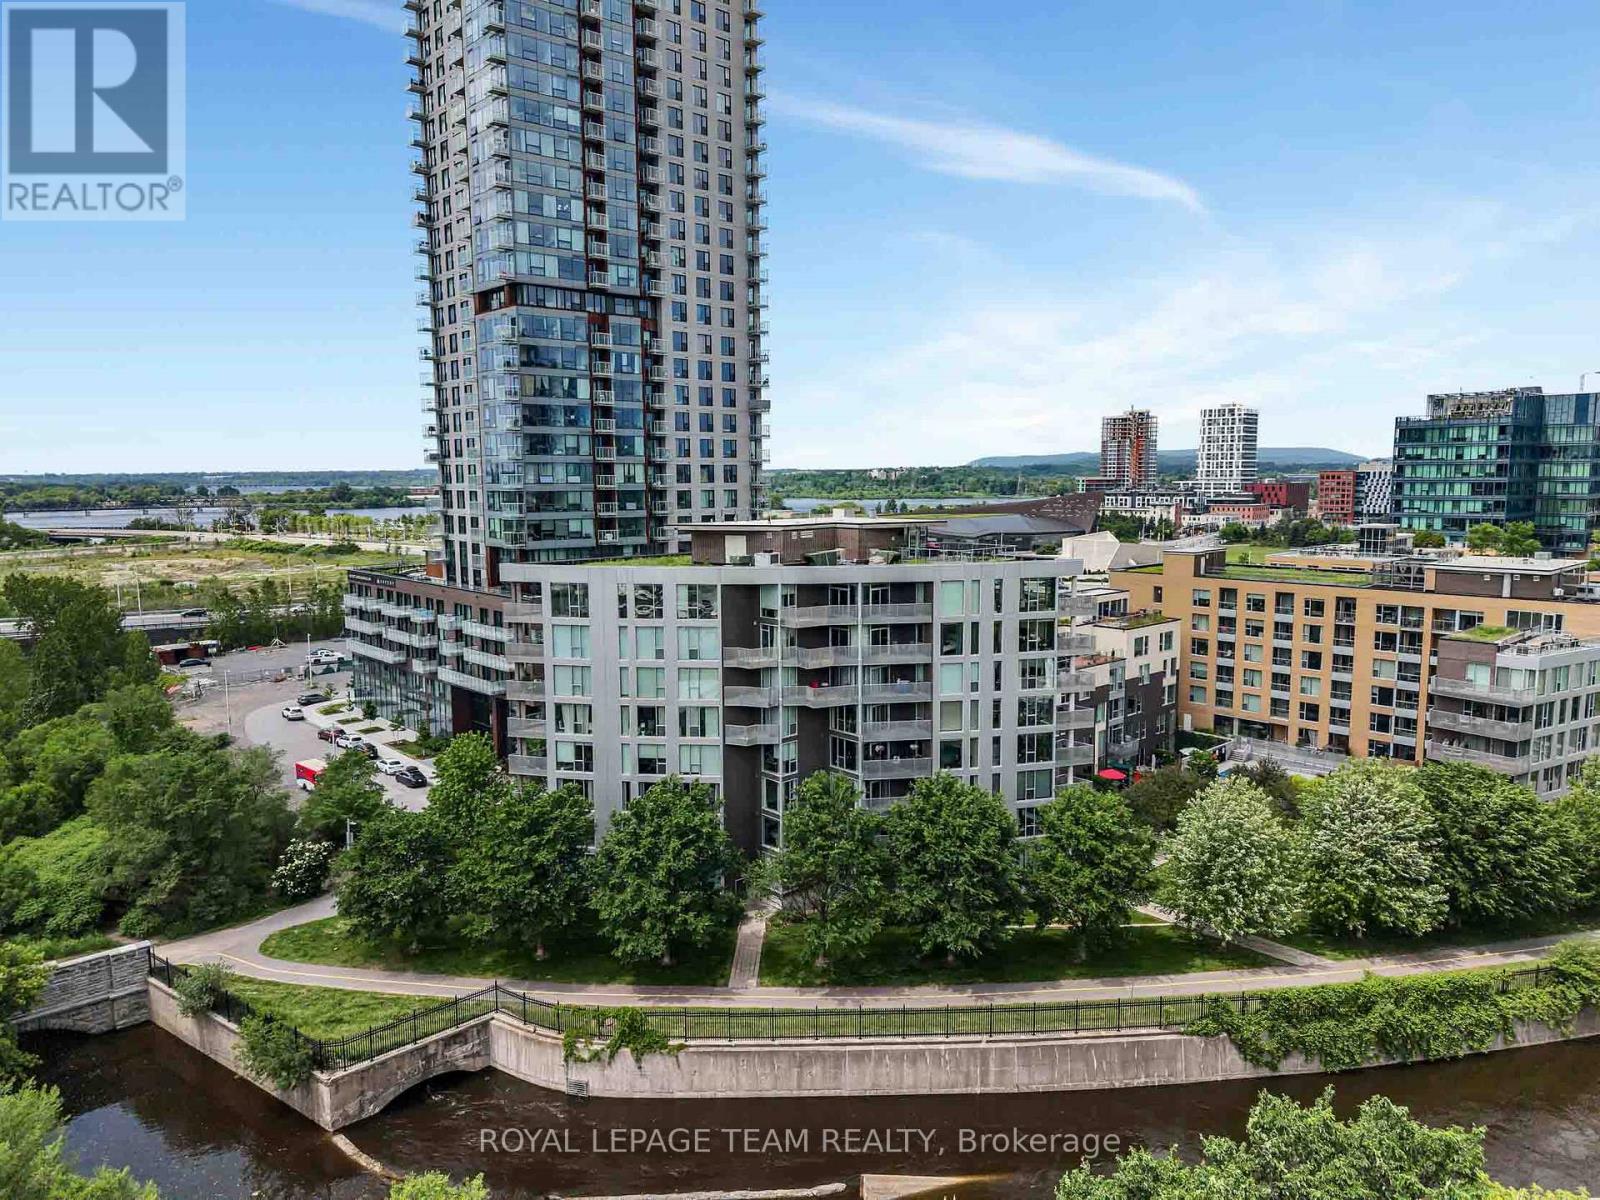
Welcome to the Tulip Model at 300C Lett Street in the heart of LeBreton Flats. This bright 2-bedroom, 2-bathroom corner unit offers modern living in one of Ottawa's most desirable urban communities. The open-concept layout is highlighted by floor-to-ceiling windows, filling the home with natural light and showcasing sweeping southeast views facing the inlet and greenery. The sleek kitchen features stone countertops, stainless steel appliances, perfect for cooking and entertaining. The spacious living and dining area opens to a private balcony, ideal for morning coffee or evening relaxation. The primary suite boasts a large closet and ensuite bathroom, while the second bedroom and full bathroom provide flexibility for guests, a home office, or family living. This condo also includes in-unit laundry, underground parking, and a storage locker for added convenience. Residents enjoy access to top-tier amenities: outdoor pool, gym, rooftop terrace with panoramic city views, and a stylish party room. Located steps from the Ottawa River, LRT, bike paths, and the future LeBreton Flats redevelopment, this home combines comfort, style, and unbeatable convenience. (id:59524)
Royal LePage Team Realty
38 Nicole Street
North Stormont, Ontario
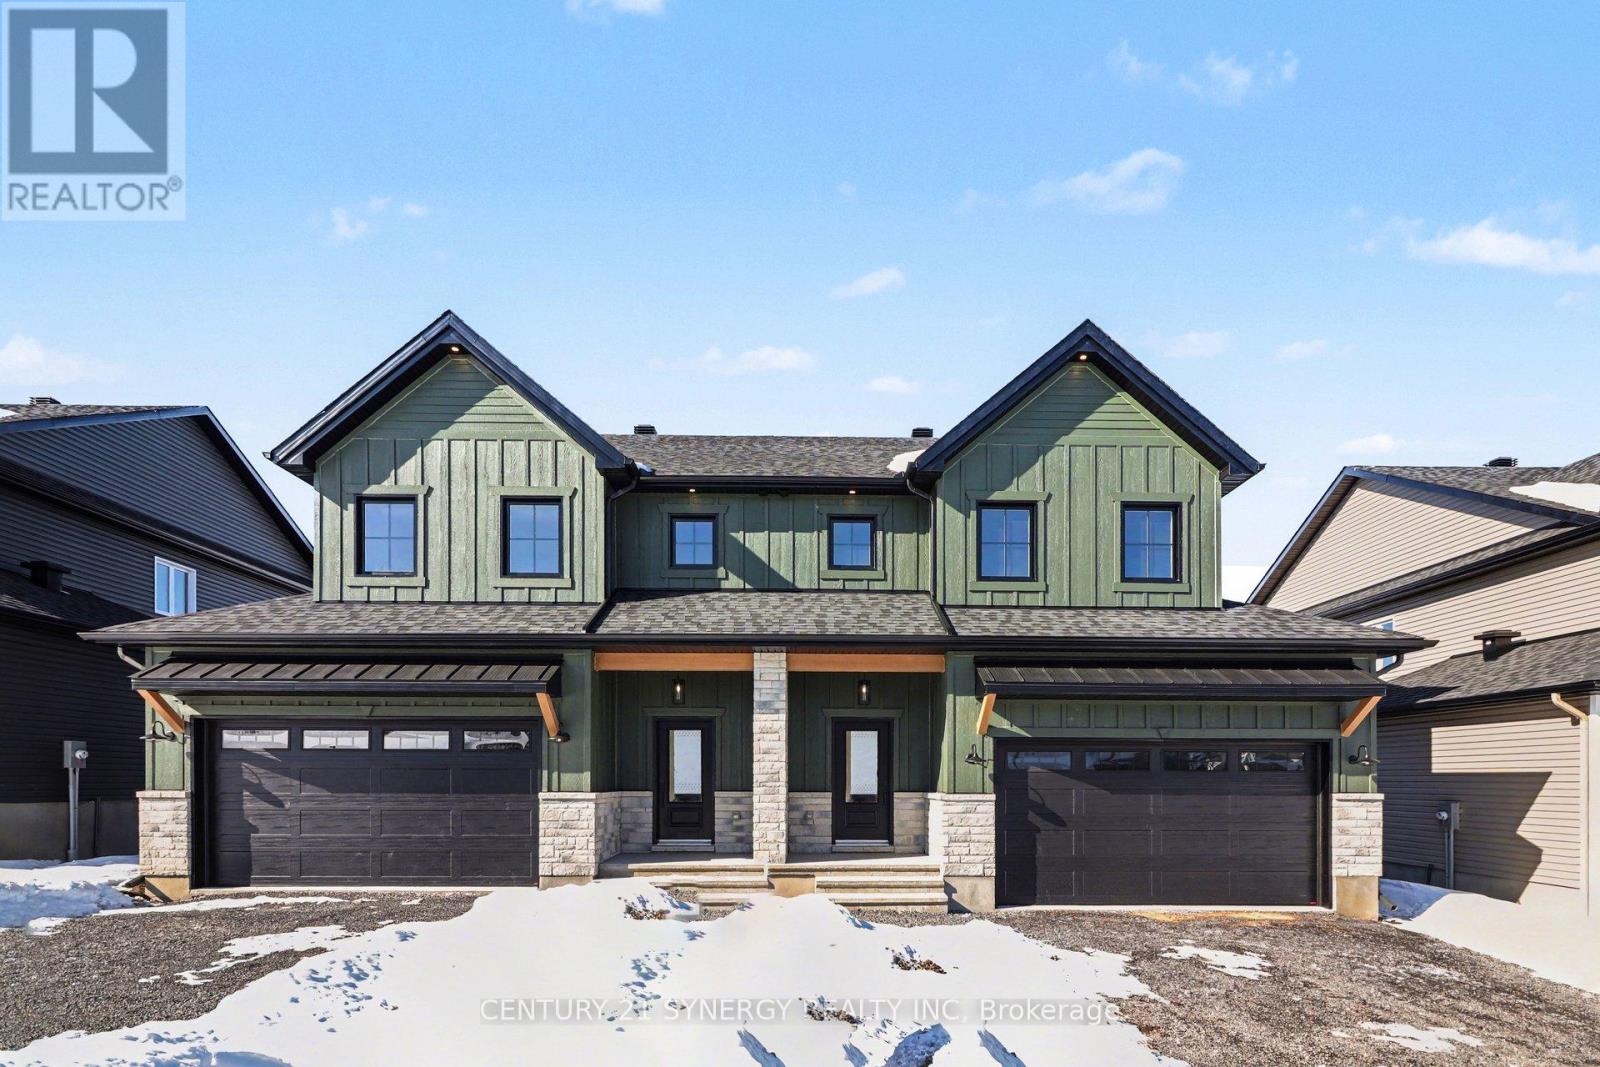
*FULL HST REBATE INCLUDED IN LISTING PRICE*Agent must be present on initial visit*Pictures are of similar model*Farmhouse charm meets modern luxury in this beautifully crafted semi-detached 2-storey home built by a trusted local builder. Offering approximately 1,761 sq/ft of thoughtfully designed living space, this stunning property features 3 bedrooms, 3 bathrooms, and an oversized double-car garage with plenty of room for vehicles, tools, and all your country lifestyle toys. The bright and inviting main floor showcases an open-concept layout designed for both everyday living and entertaining. The spacious kitchen is the heart of the home, featuring quartz countertops, a massive 9-foot island with breakfast bar seating, ample cabinetry, and a large walk-in pantry. Luxury vinyl flooring flows seamlessly throughout the entryway, living room, dining area, kitchen, hallway, and powder room, combining style with durability. Upstairs, plush carpeting leads to the generously sized bedrooms. The primary retreat offers a spacious walk-in closet and a private 3-piece ensuite bathroom. The secondary bedrooms are equally well-sized, each with ample closet space. Buyers also have the option to upgrade to an alternate second-floor layout for an additional $6,000, which includes a luxurious 4-piece ensuite and a walkthrough closet connecting to the primary ensuite. Convenience continues with a full bathroom and second-floor laundry room. The unfinished basement provides endless potential for future customization and additional living space. Eavestroughs are included. Appliances and air conditioning are not included. Site plan, floor plans, features, specifications, and upgrade details are attached. Flooring: Luxury Vinyl & Wall-to-Wall Carpet. (id:59524)
Century 21 Synergy Realty Inc
812 - 224 Lyon Street N
Ottawa, Ontario
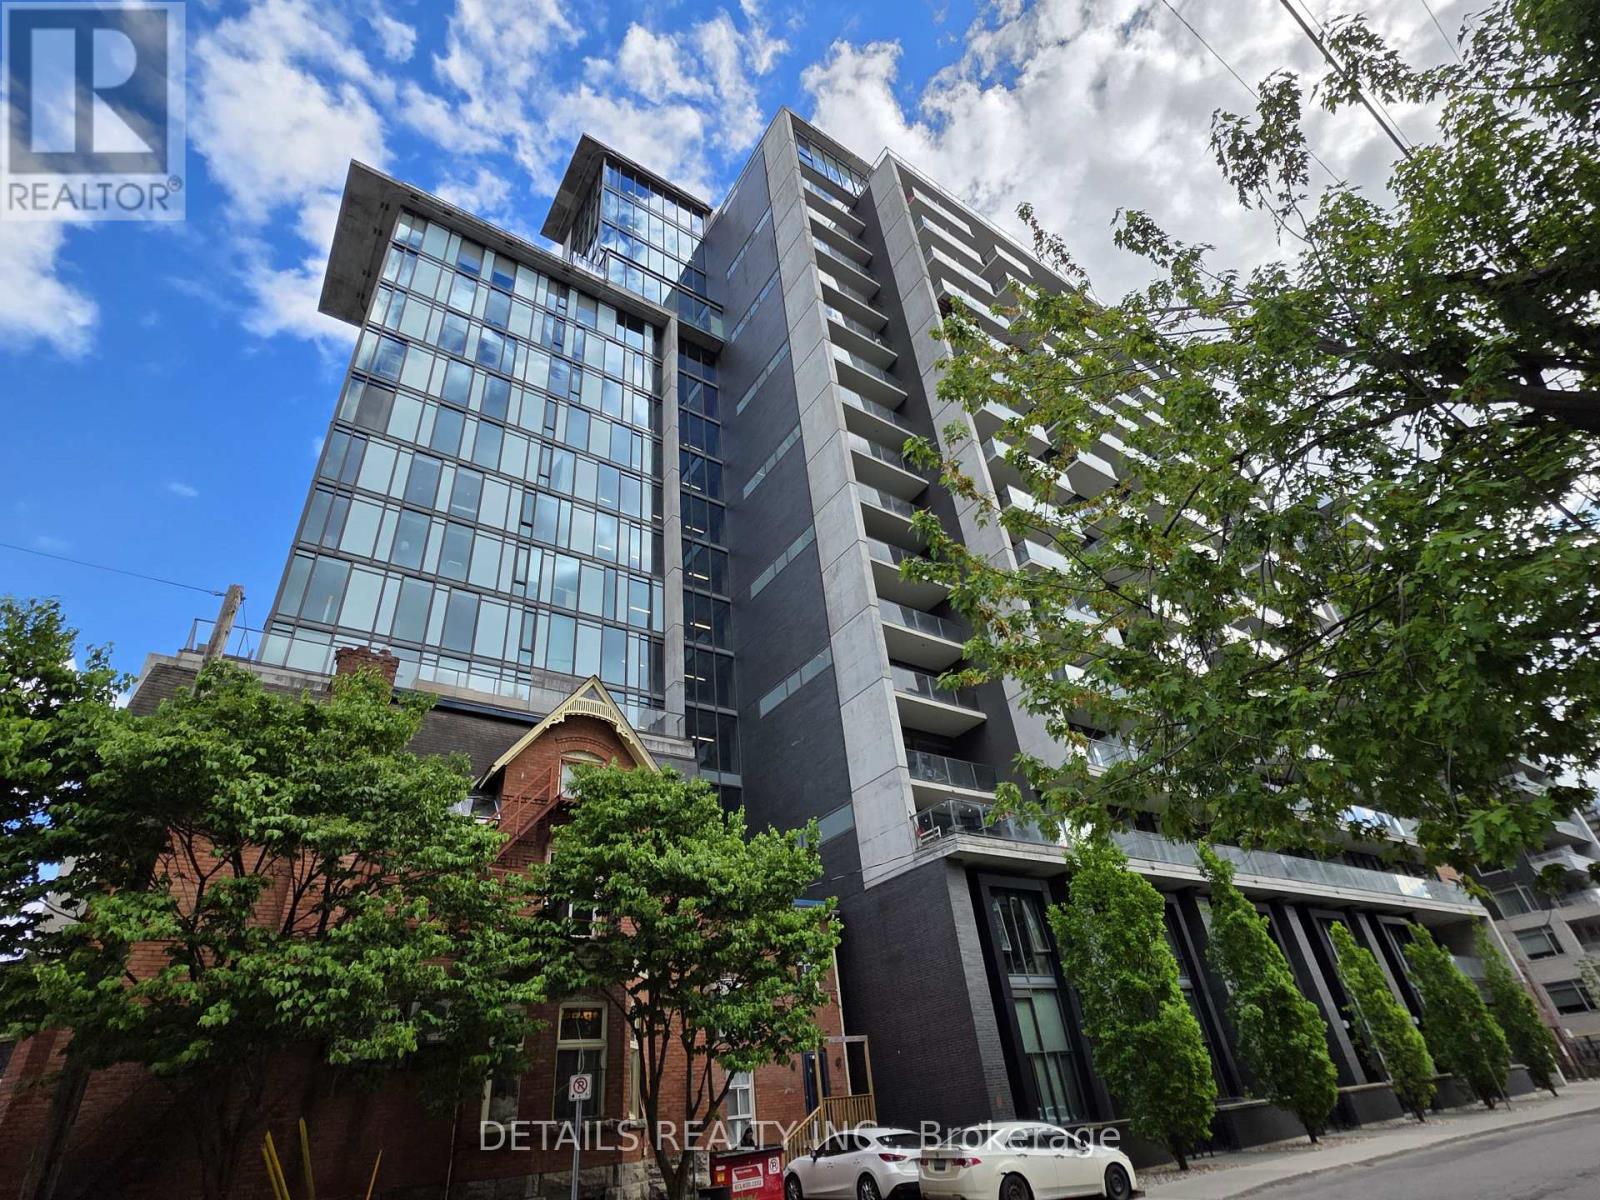
Welcome to Gotham! Stunning large one bedroom, + Den 751 sqft condo unit in downtown Ottawa. Spacious open concept living/dining room, with plenty room for sofa and a dining table. Kitchen with central island, quartz counter top, stainless steel appliances, and gas stove. Hardwood floor throughout. Primary bedroom with large window, door to bathroom. Luxury bath room with soaker tub, separate glass door shower. Spacious Den can be used as office, or guest bedroom. One underground parking. Steps to Lyon LRT station, and multiple public buses. Enjoy the downtown living with restaurants, shops. Close to Parliament Hill, Rideau center, University of Ottawa. (id:59524)
Details Realty Inc.

103 - 280 Herzberg Road
Ottawa, Ontario
Set in a boutique condo building overlooking the Marshes Golf Course and ideally located near DND headquarters, Kanata Tech Park & March Road shopping, this beautiful 2 bed, 2 bath main floor unit offers ~1,027 sq ft of thoughtfully designed living space plus a rare ~1,026 sq ft wraparound terrace, perfect for entertaining & enjoying Ottawa summers! An inviting & modern lobby sets the tone as you enter the building before stepping into the bright unit featuring 9' ceilings and luxury hw floors. This unit benefits from over $10K in designer upgrades selected at the time of build (2019), including enhanced flooring, kitchen finishes, tile work & bath fixtures. The stunning kitchen showcases full height cabinetry, quartz countertops, SS appl, tiled backsplash, a large island w/ storage, plus a convenient pantry. The dining area w/ chandelier flows seamlessly into the sunlit living room featuring a large window, pot lights & direct access to the terrace. The spacious primary bedroom offers upgraded Berber carpet, two large windows and a large walk-in closet, along w/ a bright ensuite featuring a quartz vanity, glass shower w/ upgraded tile, frosted window & added storage. A versatile second bedroom, currently used as an office, is ideal for guests or work-from-home needs. The main bath includes a quartz vanity, upgraded wall tile & tub/shower combo. Additional features include in-suite laundry, utility & front hall closet. The showstopping wraparound terrace is a standout feature, providing an expansive outdoor extension of the living space w/ endless potential for lounging, dining & entertaining! Enjoy building amenities such as a rooftop patio w/ golf course views, fitness room & indoor bicycle storage, plus 1 exclusive heated underground parking space & storage locker. A unique offering that blends location, lifestyle & outdoor space rarely found in condo living! 24 Hours irrevocable on all offers preferred. Some photos have been virtually staged. (id:59524)
Royal LePage Team Realty