
2014 River Road N Ottawa, Ontario K4M 1B4


$1,170,000
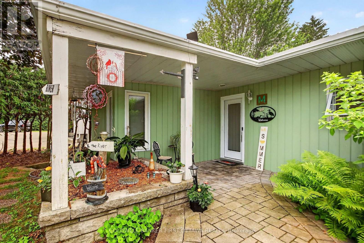
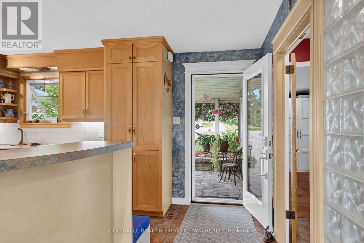
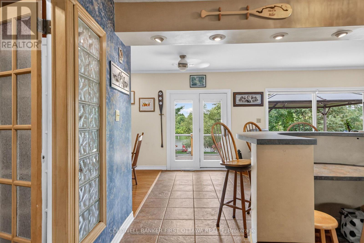
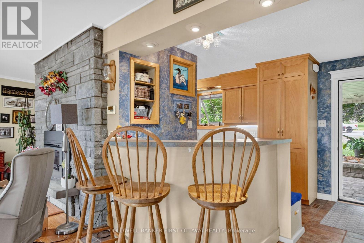
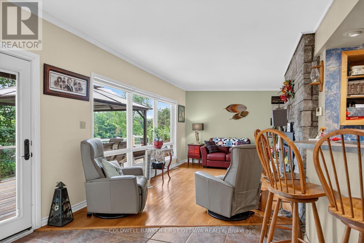
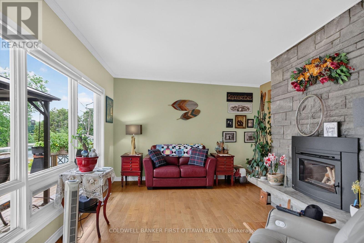
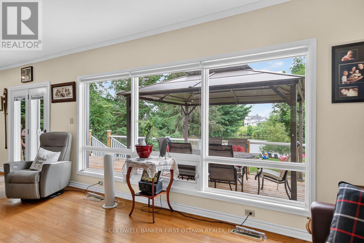
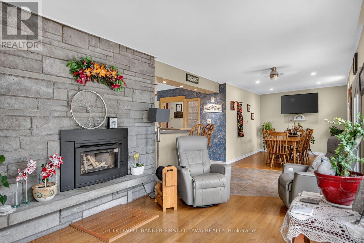
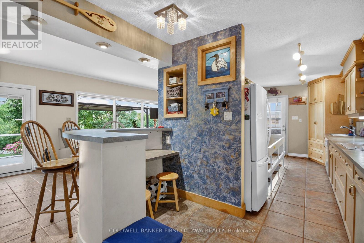
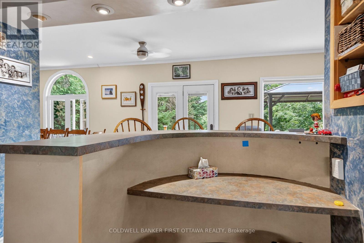
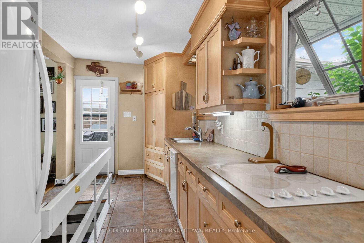
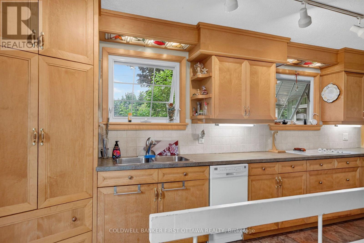
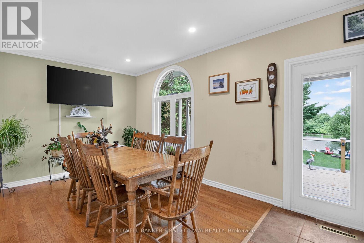
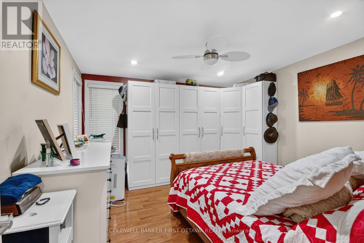
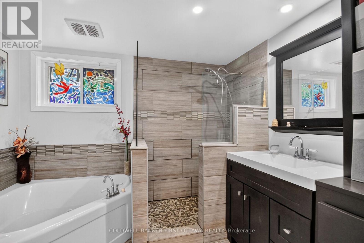
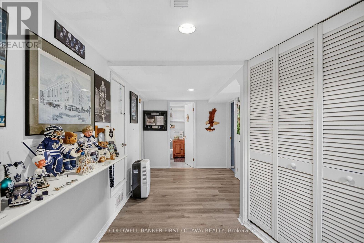
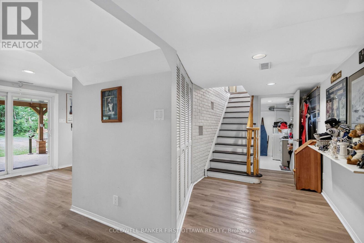
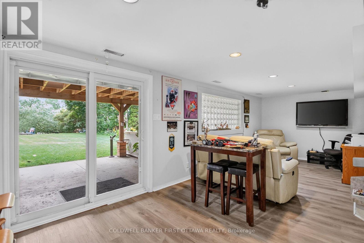
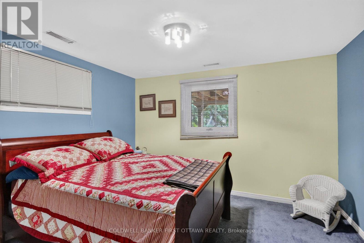
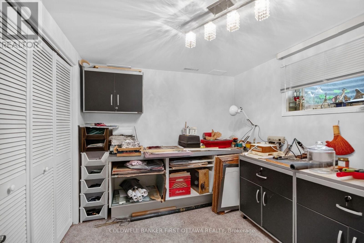
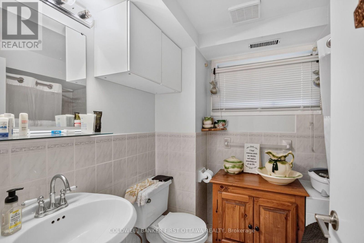
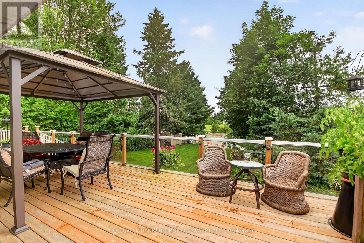
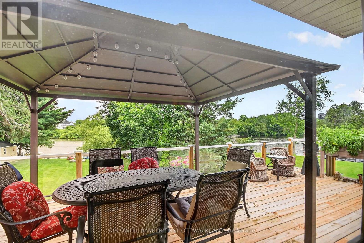
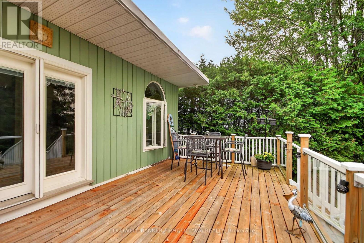
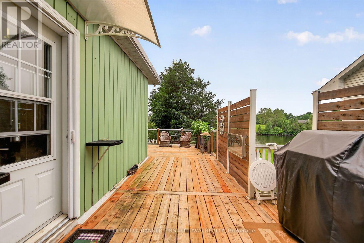
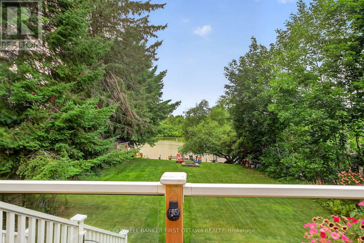
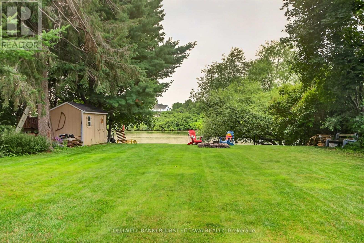
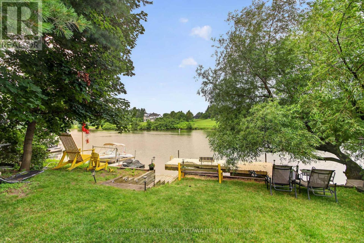
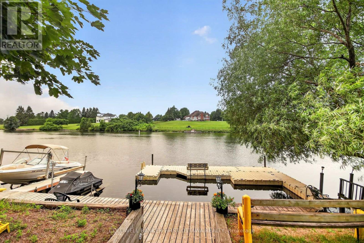
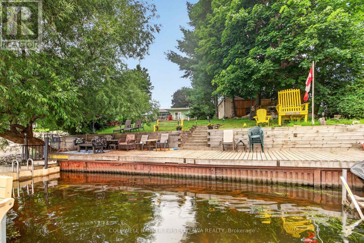
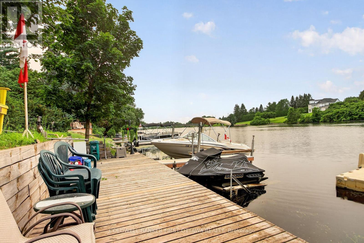
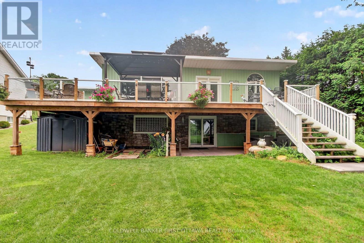
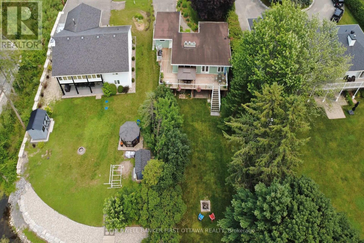
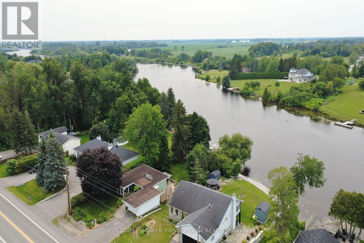
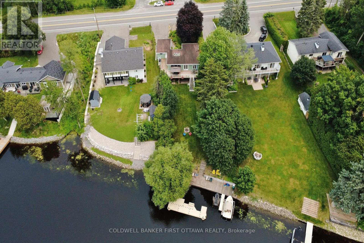
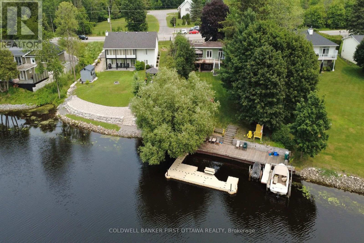
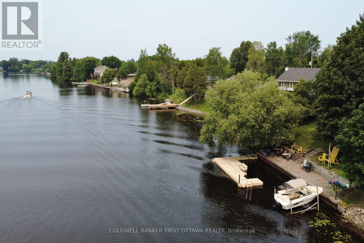
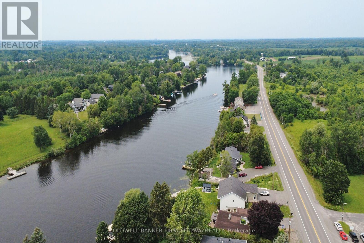
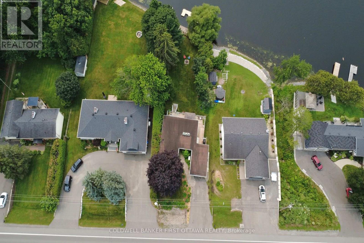
WATERFRONT Opportunity - Look no more, you can be the new owner of this cozy three bedroom, 2 bath, back split bungalow on the Long Reach portion of the Rideau River with 26 miles of lock free boating enjoyment. Minutes south of Manotick's shopping, dining and recreation. A short drive to Hwy 416, the airport, Barrhaven and south end Ottawa. The main level features an inviting living room with a wood burning fireplace and wall of windows for great river views and a dining room also overlooking the river with hardwood flooring throughout. A galley kitchen with ample counter space and a raised bar eating area. The primary bedroom features a wall of built in cabinetry. Totally renovated main floor bath with glass front corner shower, jet tub and single vanity. The full rear raised deck offers relaxation, outdoor dining and total appreciation of waterfront living. The lower level further enhances the enjoyment of this home with a recreation room and gas fireplace, two additional bedrooms and a second full bath and laundry room. The walkout patio door gives access to the stamped concrete patio and fabulous large manicured lawn leading to the river, where you can relax under the shade of the tree at the full width dock with an extended Ezee Dock floating dock system. (id:59524)
Property Details
| MLS® Number | X13565730 |
| Property Type | Single Family |
| Community Name | 8005 - Manotick East to Manotick Station |
| CommunicationType | High Speed Internet |
| Easement | Unknown |
| Features | Wooded Area, Sloping, Paved Yard, Gazebo, Sump Pump |
| ParkingSpaceTotal | 5 |
| Structure | Deck, Patio(s), Shed, Dock |
| ViewType | River View, View Of Water, Direct Water View |
| WaterFrontType | Waterfront On River |
Building
| BathroomTotal | 2 |
| BedroomsAboveGround | 3 |
| BedroomsTotal | 3 |
| Amenities | Fireplace(s) |
| Appliances | Garage Door Opener Remote(s), Oven - Built-in, Range, Water Heater, Blinds, Cooktop, Dishwasher, Dryer, Freezer, Furniture, Microwave, Oven, Washer, Refrigerator |
| BasementDevelopment | Finished |
| BasementFeatures | Walk Out |
| BasementType | Full (finished) |
| ConstructionStyleAttachment | Detached |
| ConstructionStyleSplitLevel | Backsplit |
| CoolingType | None |
| ExteriorFinish | Brick, Wood |
| FireplacePresent | Yes |
| FireplaceTotal | 2 |
| FireplaceType | Insert |
| FoundationType | Block |
| HeatingFuel | Natural Gas |
| HeatingType | Forced Air |
| SizeInterior | 700 - 1100 Sqft |
| Type | House |
Parking
| Attached Garage | |
| Garage |
Land
| AccessType | Public Road, Private Docking |
| Acreage | No |
| LandscapeFeatures | Landscaped |
| Sewer | Septic System |
| SizeDepth | 219 Ft |
| SizeFrontage | 70 Ft |
| SizeIrregular | 70 X 219 Ft |
| SizeTotalText | 70 X 219 Ft |
| SurfaceWater | River/stream |
| ZoningDescription | Rr10 |
Rooms
| Level | Type | Length | Width | Dimensions |
|---|---|---|---|---|
| Lower Level | Bedroom 2 | 3.63 m | 3.5 m | 3.63 m x 3.5 m |
| Lower Level | Bedroom 3 | 3.2 m | 2.64 m | 3.2 m x 2.64 m |
| Lower Level | Recreational, Games Room | 7.35 m | 2.94 m | 7.35 m x 2.94 m |
| Lower Level | Bathroom | 2.16 m | 1.94 m | 2.16 m x 1.94 m |
| Lower Level | Laundry Room | 2.36 m | 2.22 m | 2.36 m x 2.22 m |
| Main Level | Living Room | 7.54 m | 3.3 m | 7.54 m x 3.3 m |
| Main Level | Dining Room | 3.75 m | 3.02 m | 3.75 m x 3.02 m |
| Main Level | Kitchen | 6.52 m | 2.36 m | 6.52 m x 2.36 m |
| Main Level | Bedroom | 3.8 m | 3.61 m | 3.8 m x 3.61 m |
| Main Level | Bathroom | 2.42 m | 1.97 m | 2.42 m x 1.97 m |
Utilities
| Cable | Available |
| Electricity | Installed |
| Wireless | Available |
| Electricity Connected | Connected |
| Natural Gas Available | Available |
| Telephone | Nearby |

Get 20+ years of home-buying secrets I’ve used with over 500 clients, so you can get your dream home for the price you want
Access For FreeInterested?
Contact us for more information about this listing.
"*" indicates required fields

The trademarks REALTOR®, REALTORS®, and the REALTOR® logo are controlled by The Canadian Real Estate Association (CREA) and identify real estate professionals who are members of CREA. The trademarks MLS®, Multiple Listing Service® and the associated logos are owned by The Canadian Real Estate Association (CREA) and identify the quality of services provided by real estate professionals who are members of CREA. The trademark DDF® is owned by The Canadian Real Estate Association (CREA) and identifies CREA's Data Distribution Facility (DDF®)
August 26 2026 04:22:10
Coldwell Banker First Ottawa Realty