
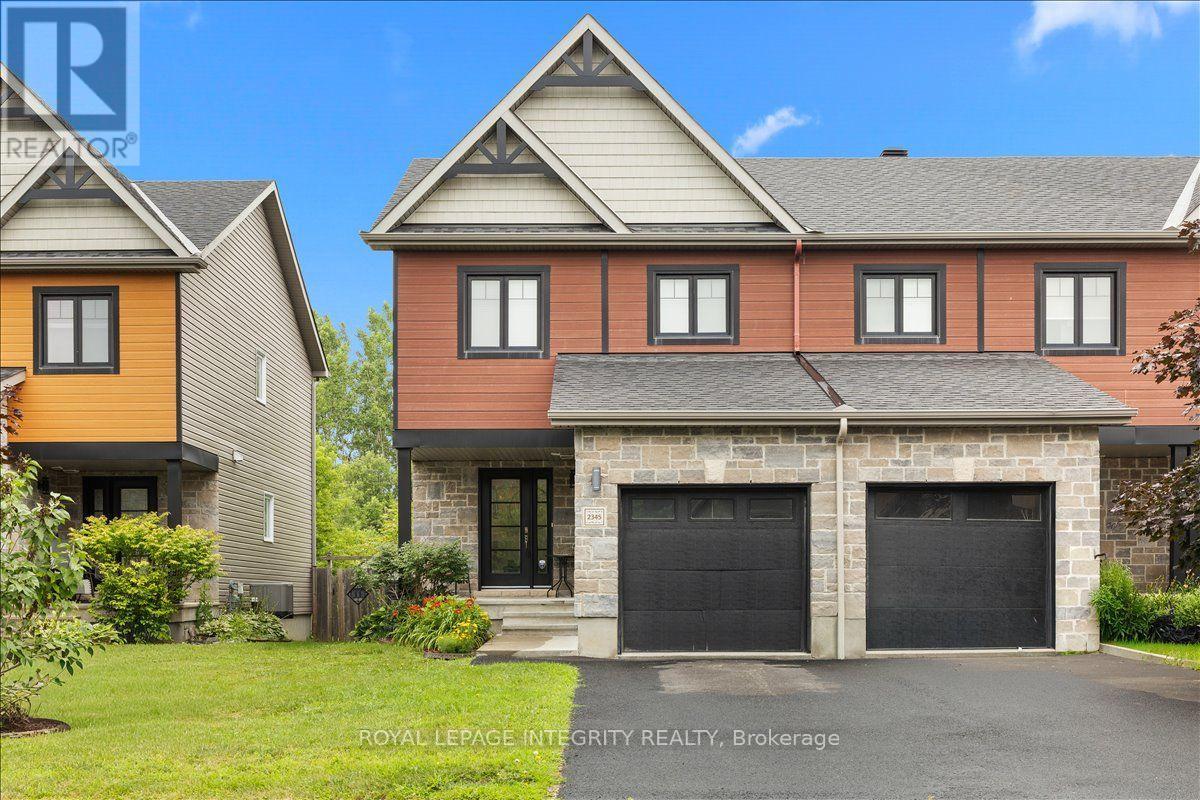
2345 Marble Crescent
Clarence-Rockland, Ontario
Welcome to 2345 Marble Crescent - a beautifully maintained 3 bedroom, 3 bathroom end-unit freehold townhome with no rear neighbours, backing onto a peaceful treed area. Nestled on a quiet street in sought-after Morris Village, this home is sure to impress from the moment you arrive with its excellent curb appeal. Step inside to a spacious and welcoming foyer featuring a large closet, convenient garage access and a partial bathroom. The bright open concept main floor showcases hardwood and tile throughout, leading into the functional kitchen complete with rich full-height cabinetry, stainless steel appliances, ample cabinet and counter space and a large centre island overlooking the extended living and dining areas. Patio doors lead to the partly fenced backyard where you'll enjoy added privacy and tranquil views of the green space beyond. Upstairs, hardwood flooring continues throughout the sleeping quarters. The generous primary bedroom overlooks the backyard and offers a large walk-in closet along with a cheater door to the spacious 5-piece bathroom featuring dual vanities, a separate shower and a deep soaker tub - perfect for relaxing at the end of the day. Two additional well-sized bedrooms and a linen closet complete the upper level. The fully finished basement expands your living space with a versatile family room that can easily accommodate a variety of uses, a beautiful 3-piece bathroom with a shower and a laundry area offering plenty of additional storage. Ideally located within walking distance to Deschamps Park, Alain Potvin Park, multiple schools and just minutes from all of Rockland's amenities, this move-in ready home offers the perfect combination of comfort, functionality and privacy. (id:59524)
Royal LePage Integrity Realty
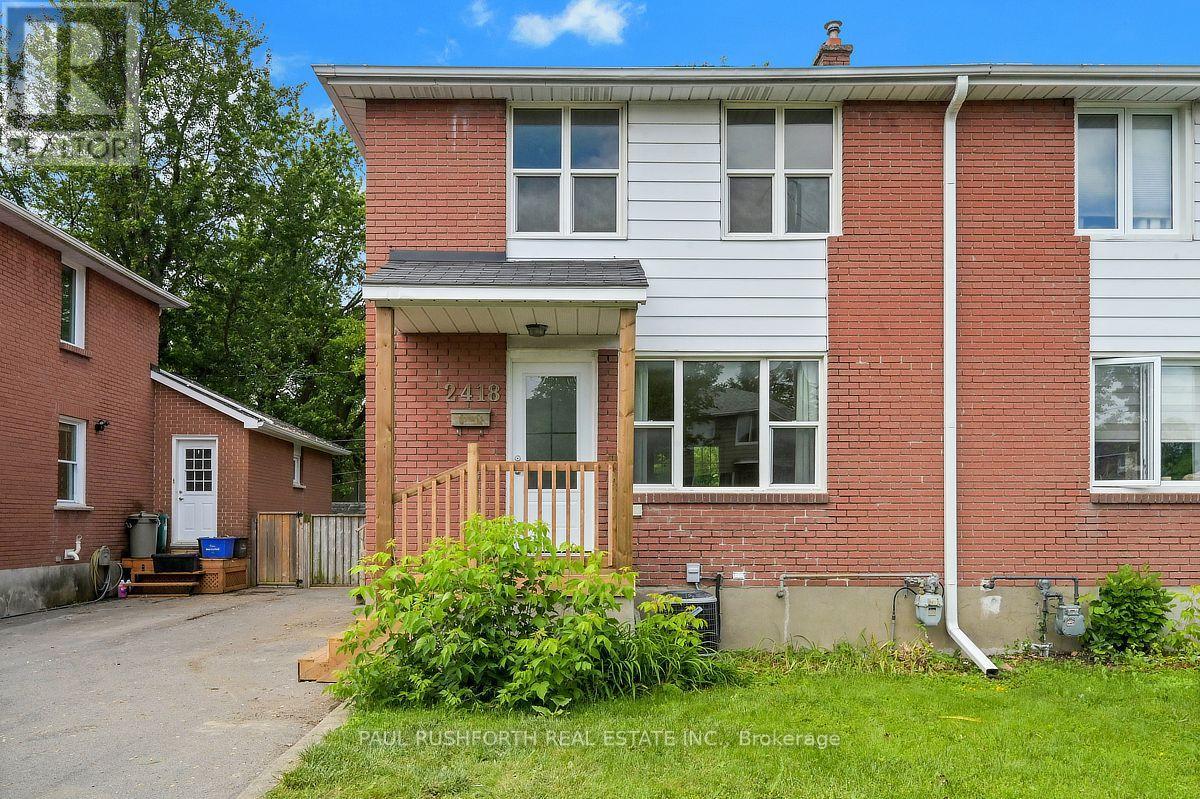
2418 Clementine Boulevard
Ottawa, Ontario
Location, lifestyle, and investment potential come together in this full-brick semi detached home just minutes from Carleton University, the O-Train, Transitway, Dow's Lake, and the Rideau Canal pathway network. Ideal for young families, first time buyers, or investors, this well maintained home offers 3 bedrooms and a full bathroom on the second level, with hardwood flooring throughout the upper floor. The bright and functional main level features a newly updated kitchen (2026) and new flooring on both the main and lower levels (2026), creating a fresh, move in ready feel. A separate side entrance provides access to the fully finished basement, complete with a full bathroom and shower, offering excellent flexibility for a recreation room, home office, guest space, or future in law potential. Outside, enjoy a fully fenced, oversized west facing backyard with a spacious deck perfect for entertaining, gardening, or relaxing in the afternoon sun. Major updates include furnace (2025), kitchen (2026), main and lower level flooring (2026), driveway (2020), and central air conditioning (2019). Conveniently located near schools, parks, transit, shopping, and recreation, this is an exceptional opportunity in one of Ottawa's most accessible and desirable central locations. Some photos have been virtually staged. (id:59524)
Paul Rushforth Real Estate Inc.
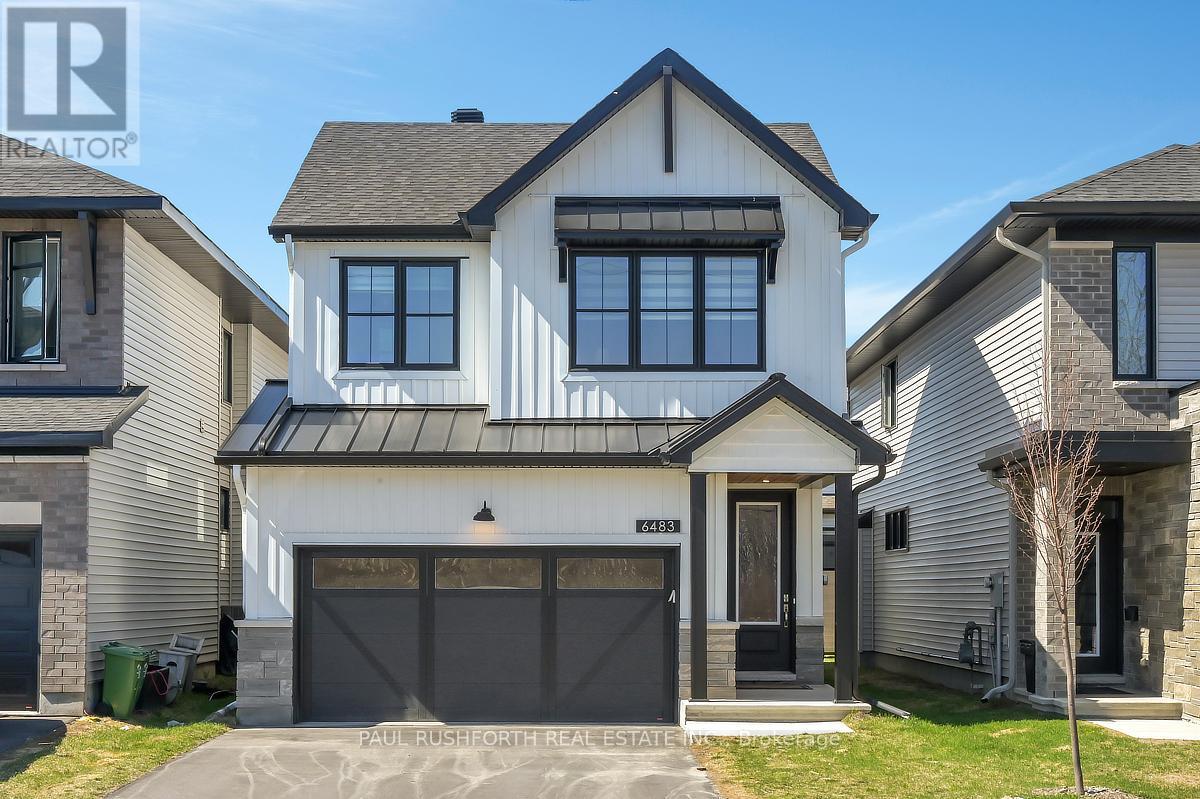
6483 Renaud Road
Ottawa, Ontario
Step into this beautifully designed 2-storey detached home offering the perfect blend of space, style, and functionality. Featuring 4 spacious bedrooms and 3 bathrooms, this home is ideal for growing families and those who love to entertain.The main level showcases rich hardwood flooring, soaring 9-foot ceilings, and an abundance of natural light throughout. Enjoy multiple living spaces including dining room, elegant private living room (which could be used as main floor den or home office), and a stunning family room highlighted by a dramatic two-storey vaulted ceiling and cozy gas fireplace. The modern kitchen is a chef's dream with quartz countertops, stainless steel appliances, a gas range, and a convenient walk-in pantry. Upstairs, you'll find four generously sized bedrooms, including a luxurious primary suite complete with a spa-like ensuite featuring a soaker tub and glass-enclosed shower and walk-in closet. Second-floor laundry adds everyday convenience. The finished basement expands your living space with a large rec room, rough-in for a fourth bathroom, and a versatile flex area perfect for a potential fifth bedroom, home gym, media room, or expanding basement rec room. Ample storage completes the lower level. Additional highlights include an attached two-car garage with inside entry, thoughtful layout, and bright, open-concept living throughout. A perfect place to call home! (id:59524)
Paul Rushforth Real Estate Inc.
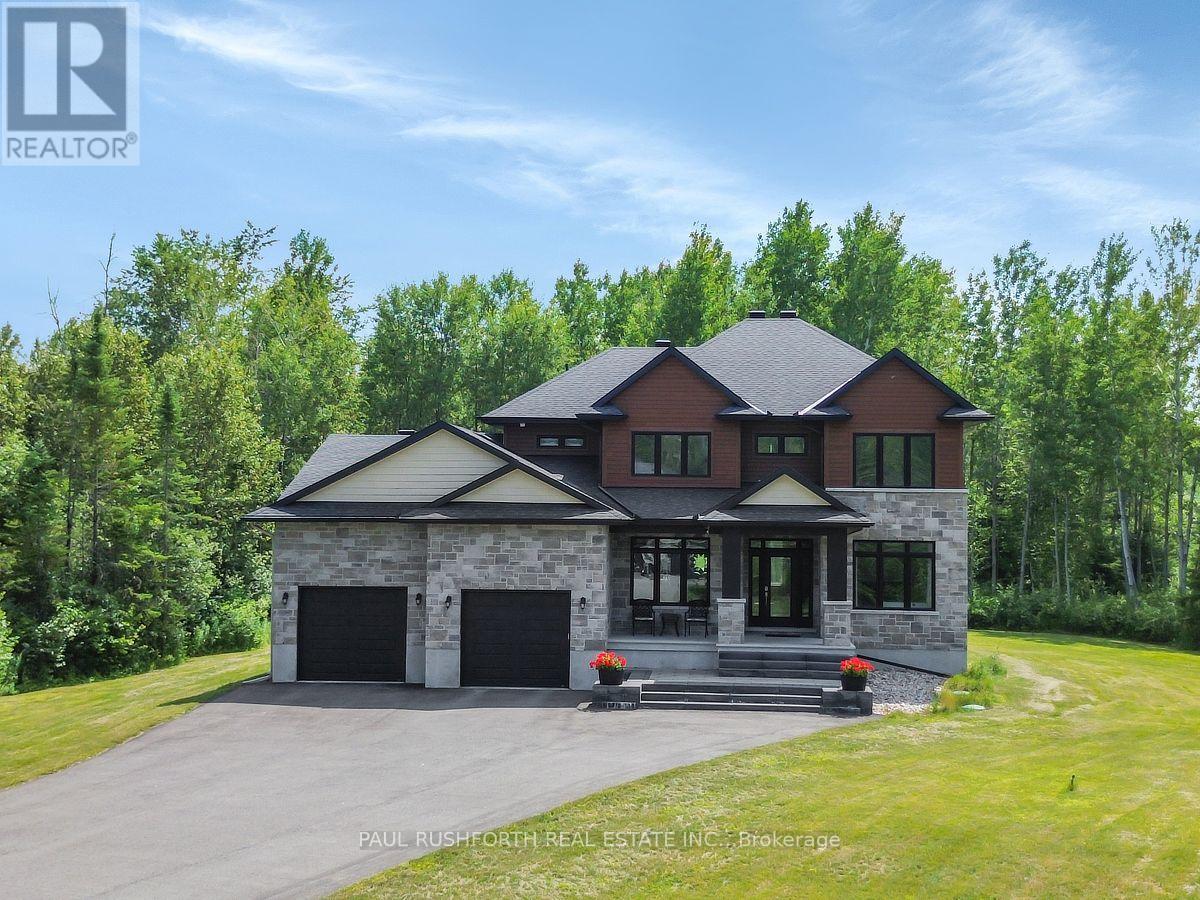
160 Country Meadow Drive
Ottawa, Ontario
Welcome to 160 Country Meadow, the stunning Parkwood model by Mackie Homes, where country estate serenity meets exceptional craftsmanship and design, and only a 10 minute drive to Kanata! Offering approximately 3,254 sq. ft., this custom-built executive home features 5 bedrooms, 5 bathrooms, premium upgrades, and an ideal layout for families and entertainers alike. A grand foyer welcomes you into the bright, open-concept main level filled with natural light. The chef's kitchen with premium stainless steel appliances, a large island, and breakfast area flows seamlessly into the impressive great room. A butler's pantry connects the kitchen to the formal dining room, making entertaining effortless. The main level also features a private den, stylish wet bar/coffee station, convenient powder room, and direct access to the attached triple-car garage. Upstairs, the luxurious primary suite offers a spacious walk-in closet and spa-inspired 5-piece ensuite. Three additional generously sized bedrooms, including one with its own ensuite, a full main bathroom, and second-floor laundry provide exceptional space and convenience for the whole family. The professionally finished lower level features a spacious recreation room, fifth bedroom, and 3-piece bathroom, making it ideal for guests, teenagers, or multi-generational living. Enjoy exceptional privacy with no rear neighbours as the backyard backs onto beautiful wooded greenspace and county easment. Relax on the covered deck, store all your outdoor equipment in the impressive 10' x 24' shed, and enjoy the convenience of a Bluetooth-controlled lawn irrigation system. The home also boasts an EV charger and a 40 amp Generlink power back-up system. Blending luxury, functionality, and an unbeatable setting, this exceptional Mackie-built Parkwood offers the perfect balance of elegant living and modern convenience in one of the area's most desirable neighbourhoods. A truly outstanding place to call home. (id:59524)
Paul Rushforth Real Estate Inc.
2136 Fillmore Crescent
Ottawa, Ontario
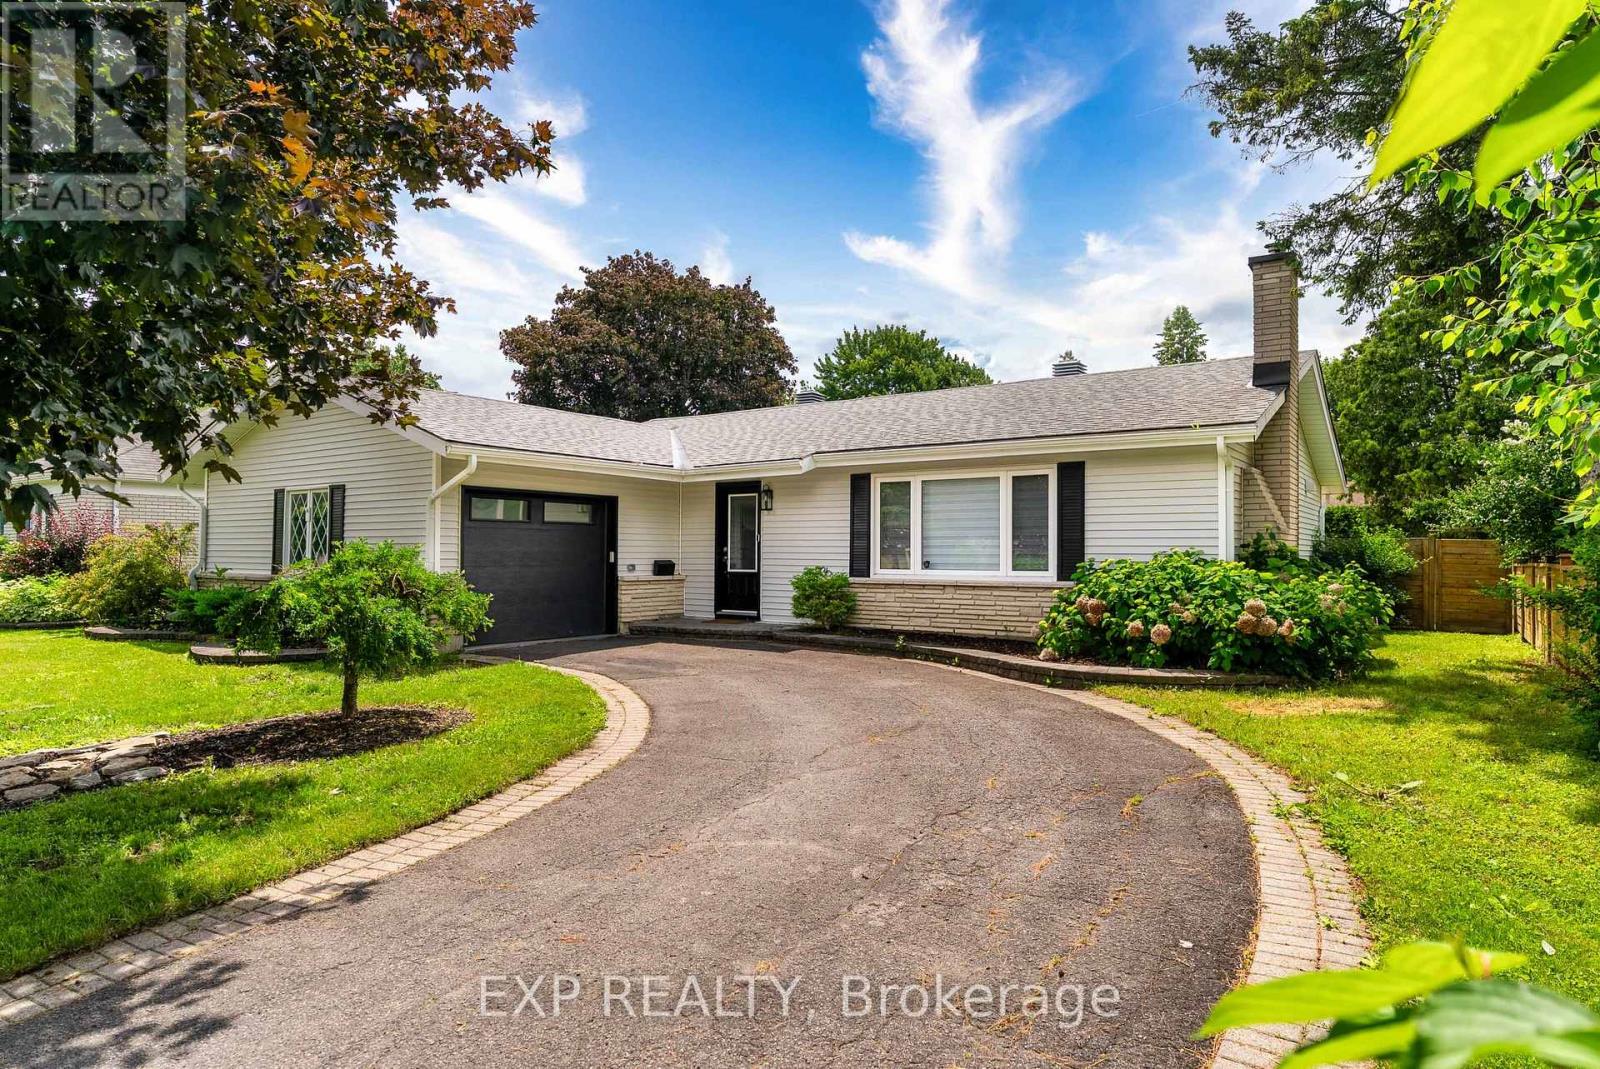
Beautifully renovated family home nestled in the heart of Ottawa's sought-after Beacon Hill North community. Thoughtfully designed with families in mind, this home offers an ideal layout featuring 2 full bathrooms, 1 convenient powder room, and bright, functional living spaces filled with natural light from the abundance of windows throughout.The updated kitchen is both stylish and practical, complete with a breakfast bar that's perfect for busy mornings, casual meals, or entertaining guests. The spacious main living areas flow effortlessly, creating a warm and inviting atmosphere for everyday living. Step outside to your private backyard, featuring a large deck, fully fenced yard, and storage shed-ideal for summer barbecues, kids, pets, or simply relaxing in your own outdoor space. Located in the established neighbourhood of Beacon Hill North, you'll enjoy easy access to excellent schools, parks, walking and cycling trails, shopping, recreation centres, public transit, and quick access to Highway 174 for an easy commute downtown. Nearby amenities include the Gloucester Centre, Costco, the Ottawa River pathways, and the upcoming LRT expansion, making this a fantastic location for families and professionals alike. Move-in ready and beautifully updated, this home offers the perfect combination of comfort, convenience, and location. Roof ( 2021) Deck, fence, interlock in the backyard (2023) Freshly painted exterior (2025) Garage door (2025) Half of the basement fully renovated (2025) Laundry room (2025) (id:59524)
Exp Realty
4866 County Road 17 Road
Alfred And Plantagenet, Ontario
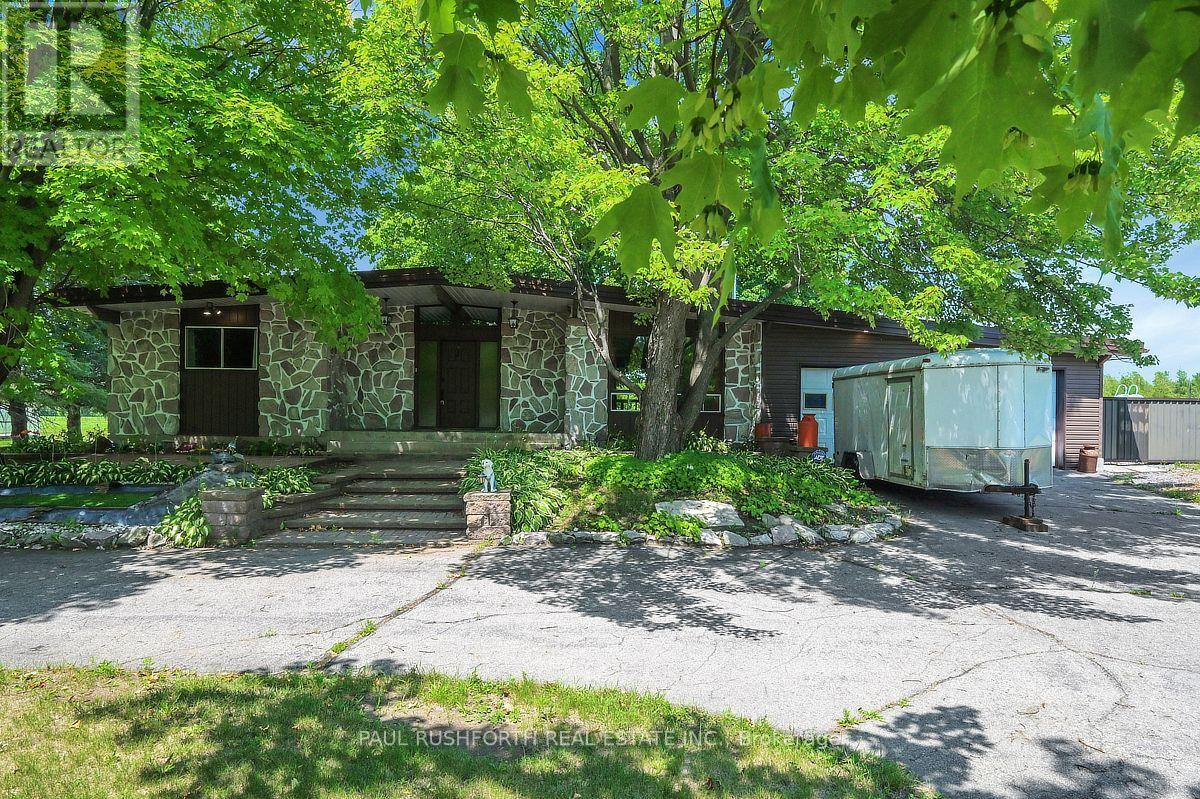
Some backyards are simply enjoyed. This one becomes the destination. Set in the welcoming Town of Alfred, this bungalow pairs peaceful country views with the luxury of a private inground saltwater pool and offers an oversized double garage and workshop creating a home with loads of opportunity. The functional layout delivers comfortable one-level living with bright, inviting rooms designed for everyday ease and effortless entertaining. The giant eat-in kitchen offers a convenient pantry as well as ample cabinet and counter space with room for the whole family around the table. With a huge living room and an additional space that offers the option of a home office, dining room or reading room. Two ample bedrooms and a gorgeous luxury bath finish off the main level. The lower level is fully finished with a second luxury bath with walk-in shower and soaker tub, two storage rooms, a rec room and two additional bedrooms one of which offers a custom built in bed complete with storage and lights as well as a walk-in closet. The rec room features a gas fireplace, perfect additional living space for any sized family. The over sized double garage, connected to a spacious workshop offers a unique opportunity for someone looking to run a home based business or anyone who has lots of toys or equipment. Located in the Town of Alfred, this home offers the perfect balance of small-town charm and convenience, with easy access to local amenities while enjoying the tranquility of backing onto open countryside. If you've been searching for a bungalow with no carpets, an inground saltwater pool, and unmatched backyard privacy with space to work or play this is a property that delivers it. Some photos have been virtually staged. (id:59524)
Paul Rushforth Real Estate Inc.
4153 Birchgrove Road
Ottawa, Ontario
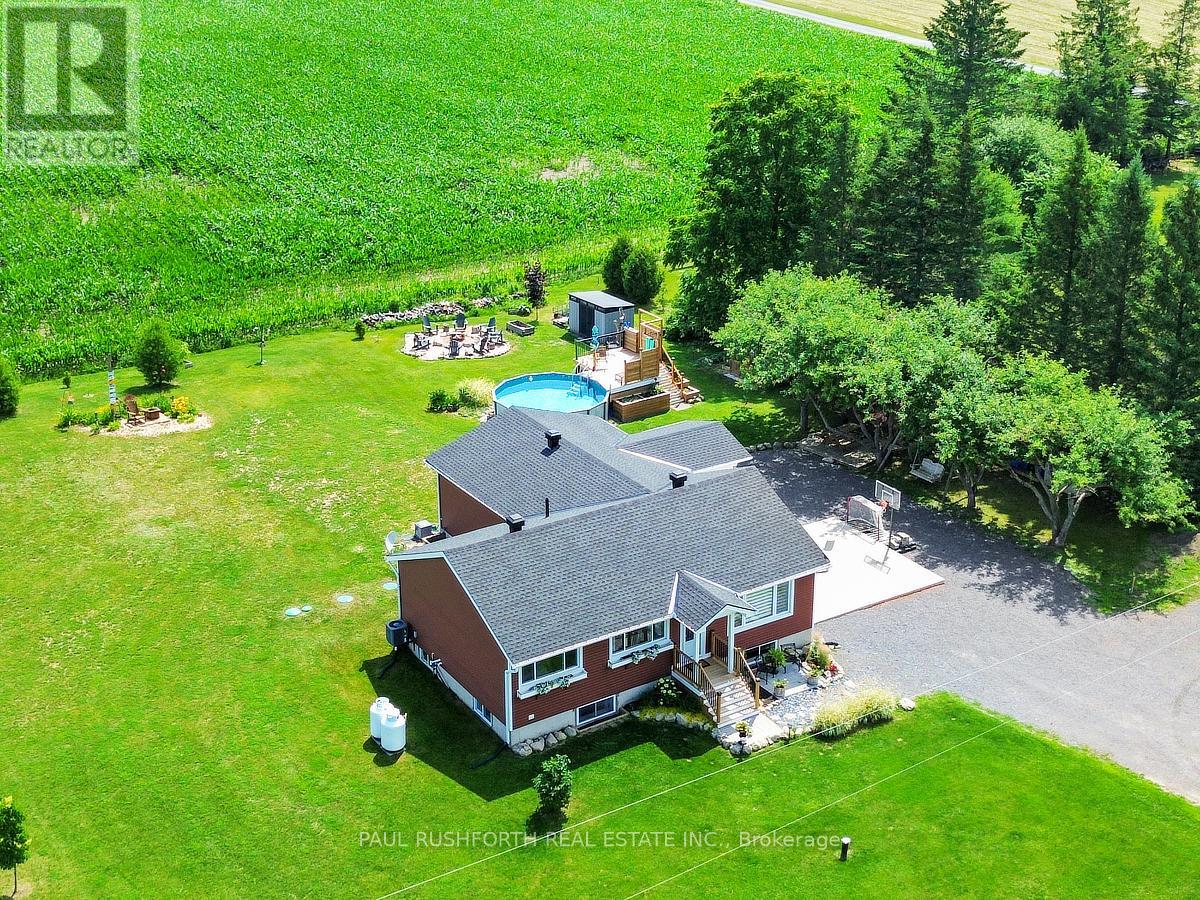
Set on a private one acre lot with no rear neighbours, this extensively updated and expanded country style home offers space, privacy, and a beautifully reimagined interior just a short drive from Orleans and the east end of Ottawa. A significant addition with in floor heating has transformed the main level into a bright, open living space anchored by a stunning new kitchen with quality finishes, seamlessly connected living and dining areas, and a sunroom that draws in natural light and opens to the surrounding landscape, along with a practical mudroom designed for everyday function. The main level also features well proportioned bedrooms and updated bathroom, all reflecting the care and investment throughout the home. The lower level has been fully renovated and includes a large rec room, additional bedroom, full bathroom, and a generous unfinished space ideal for a gym, studio, or flexible use. Outdoors, the property continues to impress with an above ground pool and custom deck, landscaped grounds, and multiple areas for entertaining or quiet enjoyment. A thoughtfully expanded home offering privacy, space, and modern comfort in a setting that feels a world away while remaining close to the city. (id:59524)
Paul Rushforth Real Estate Inc.
362 Briston Private
Ottawa, Ontario
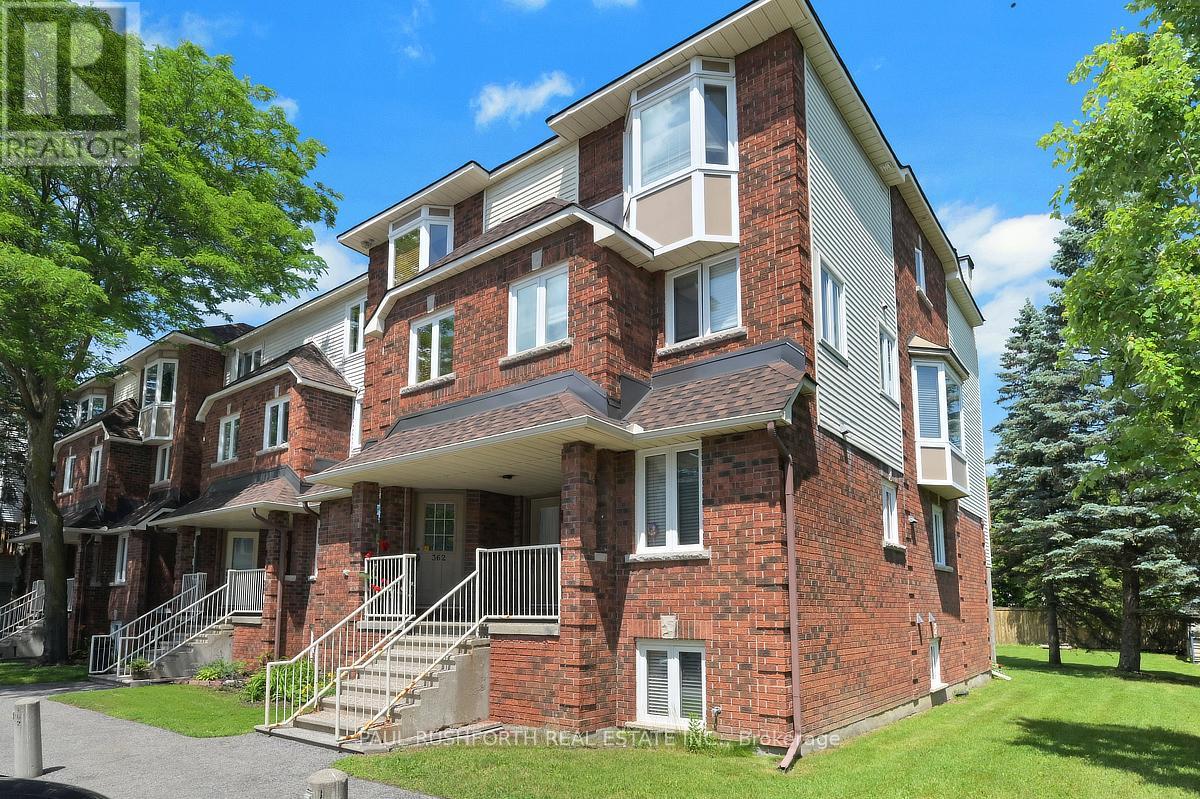
Welcome to this bright and well-maintained 2-bedroom, 1.5-bath stacked condo, ideally situated in a desirable central location close to parks, schools, shopping, restaurants, and public transit. Offering a functional layout with comfortable living spaces, this home is perfect for first-time buyers looking to enter the market, downsizers seeking low-maintenance living, or investors searching for an excellent addition to their portfolio. Enjoy the convenience of being just minutes from everyday amenities while living in a vibrant, established community. Don't miss this fantastic opportunity to own an affordable home in an unbeatable location! (id:59524)
Paul Rushforth Real Estate Inc.
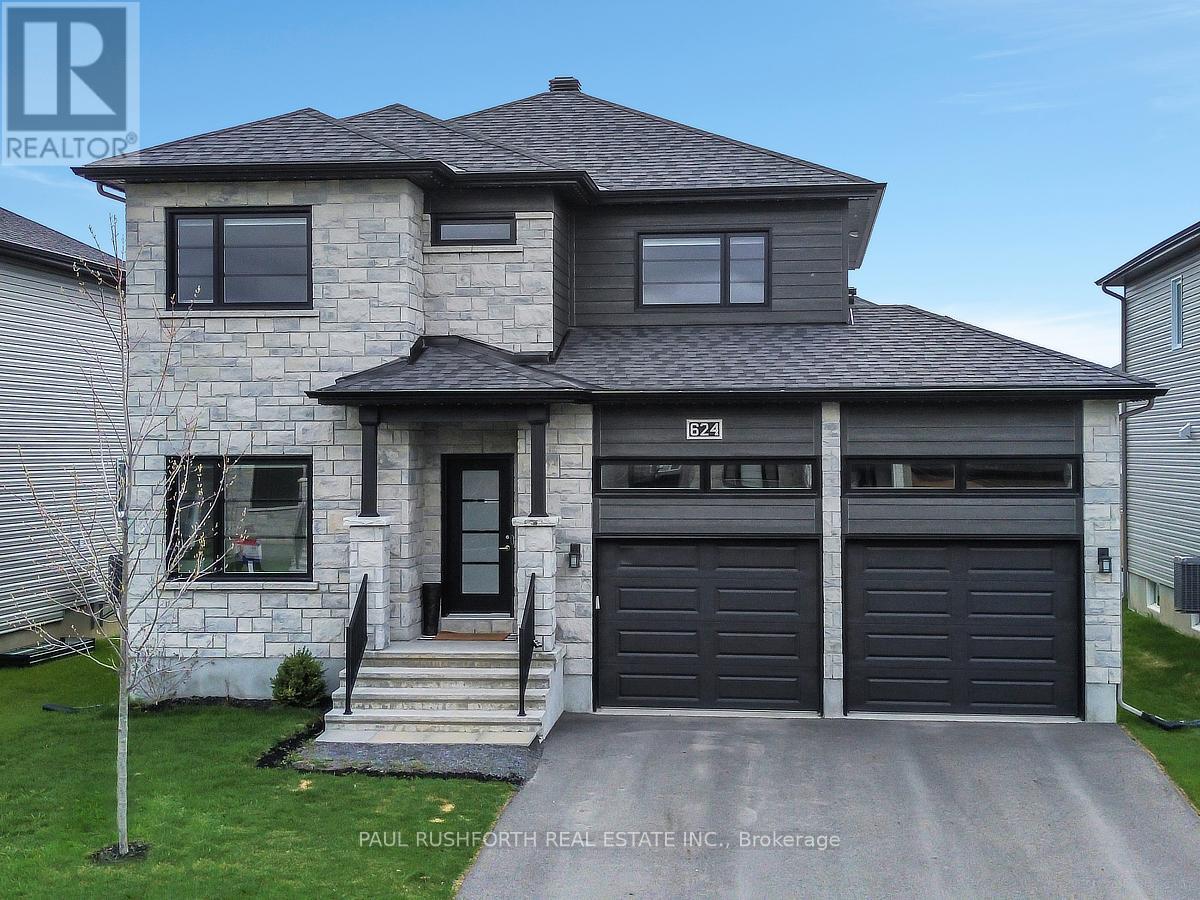
624 Geneva Crescent
Russell, Ontario
Evenings glow a little brighter here, from the warmth of the fireplace inside to the soft ambiance of permanent outdoor lighting beyond the back deck. Built in 2023 by Melanie Homes, this 3+1 bedroom, 2.5 bathroom home in Ste Marie Hamlet, Embrun delivers modern comfort, thoughtful design, and the kind of space families grow into, all just 30 minutes to downtown Ottawa. Set on a large lot on a quiet crescent, this impeccably maintained home welcomes you with 9' ceilings and a bright, functional main floor. A dedicated front office creates the perfect work from home setup, while the open concept living, dining, and kitchen area is designed for connection. The living room is anchored by a gas fireplace, and the kitchen stands out with quartz countertops, upgraded cabinetry, and a walk in pantry that blends style with everyday practicality. Upstairs, the primary suite feels like a true retreat, featuring a spa inspired ensuite with a stand alone tub, double sinks, and elegant finishes, along with a spacious walk in closet. Two additional bedrooms offer comfortable accommodations for family or guests. The fully finished basement expands your options with a fourth bedroom, generous storage, and flexible space for a home gym, media room, or play area. Outside, the large backyard invites you to relax or entertain with a back deck, storage shed, and permanent exterior lighting that enhances both curb appeal and year-round enjoyment. A double car garage adds convenience to daily living. Located in a welcoming, family-friendly community close to parks, schools, the baseball diamond, and the future recreation center in Russell Township, this home offers the perfect balance of space, comfort, and connection. (id:59524)
Paul Rushforth Real Estate Inc.
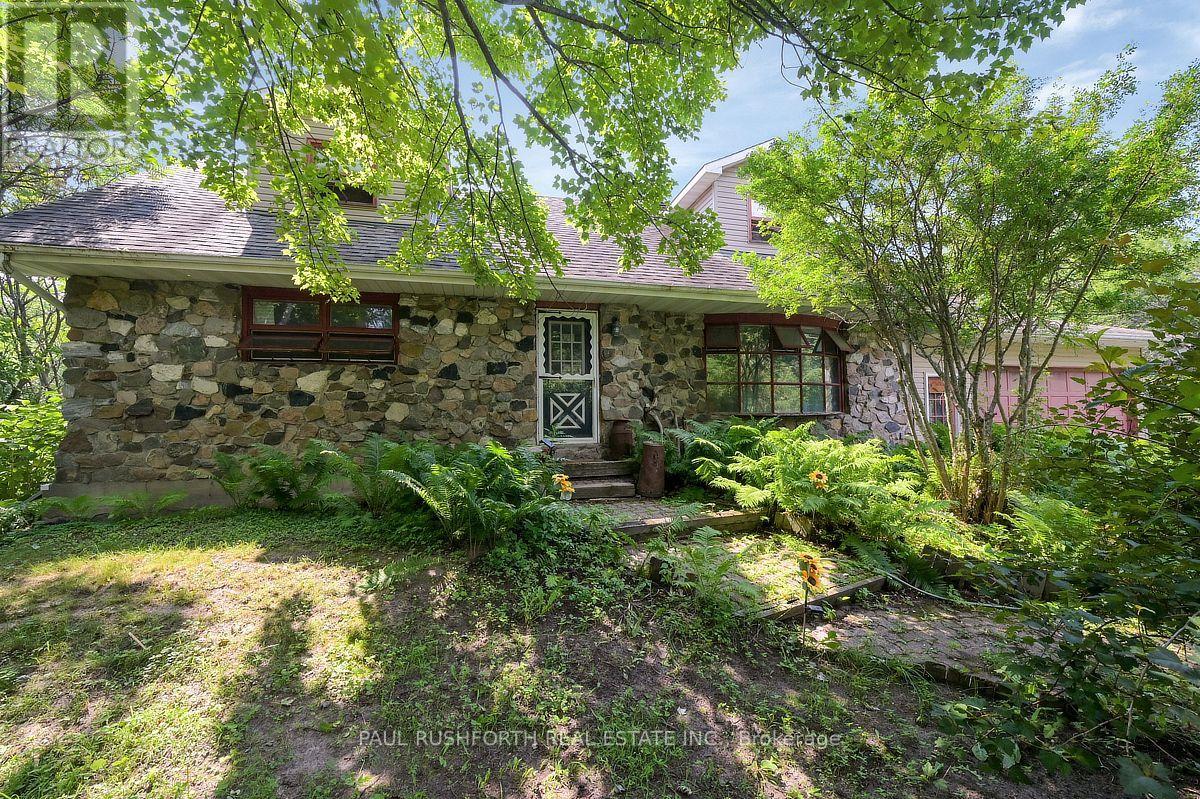
12764 Boyne Road
North Dundas, Ontario
Discover an extraordinary 50-acre wooded paradise where nature, privacy, and endless possibilities come together. Explore your own network of scenic trails, enjoy a spring-fed pond ranging from approximately 6 to 25 feet deep, making it well suited for stocking with fish, and experience the beauty of every season. Wildlife is a daily part of life here, with deer, birds, and other native species right outside your door. Whether you dream of hiking, ATVing, hunting, or simply escaping the pace of everyday life, this spectacular retreat offers the ultimate country lifestyle. The land also provides an abundant supply of firewood for years to come. Nestled within this incredible setting is a spacious 4-bedroom, 2-bathroom home ready for your personal touch. A double attached garage with convenient basement access adds everyday functionality, while a newer roof (2018) provides peace of mind. The grounds feature an abundance of fruit-bearing trees and vines, including mature pear and apple trees, black walnut trees, and two varieties of grapevines, adding to the charm of this picturesque setting. An elevated building site, raised approximately 6 feet, offers excellent potential for a future shop, guest house, or additional outbuilding (subject to approvals). Located just 45 minutes from Ottawa, this exceptional property combines outstanding privacy, recreation, and convenience. A truly rare opportunity to own your own private forest retreat. Red Barn out back was used as a sugar shack for years and is still set up to do so!! Tractor and ATV are negotiable. (id:59524)
Paul Rushforth Real Estate Inc.
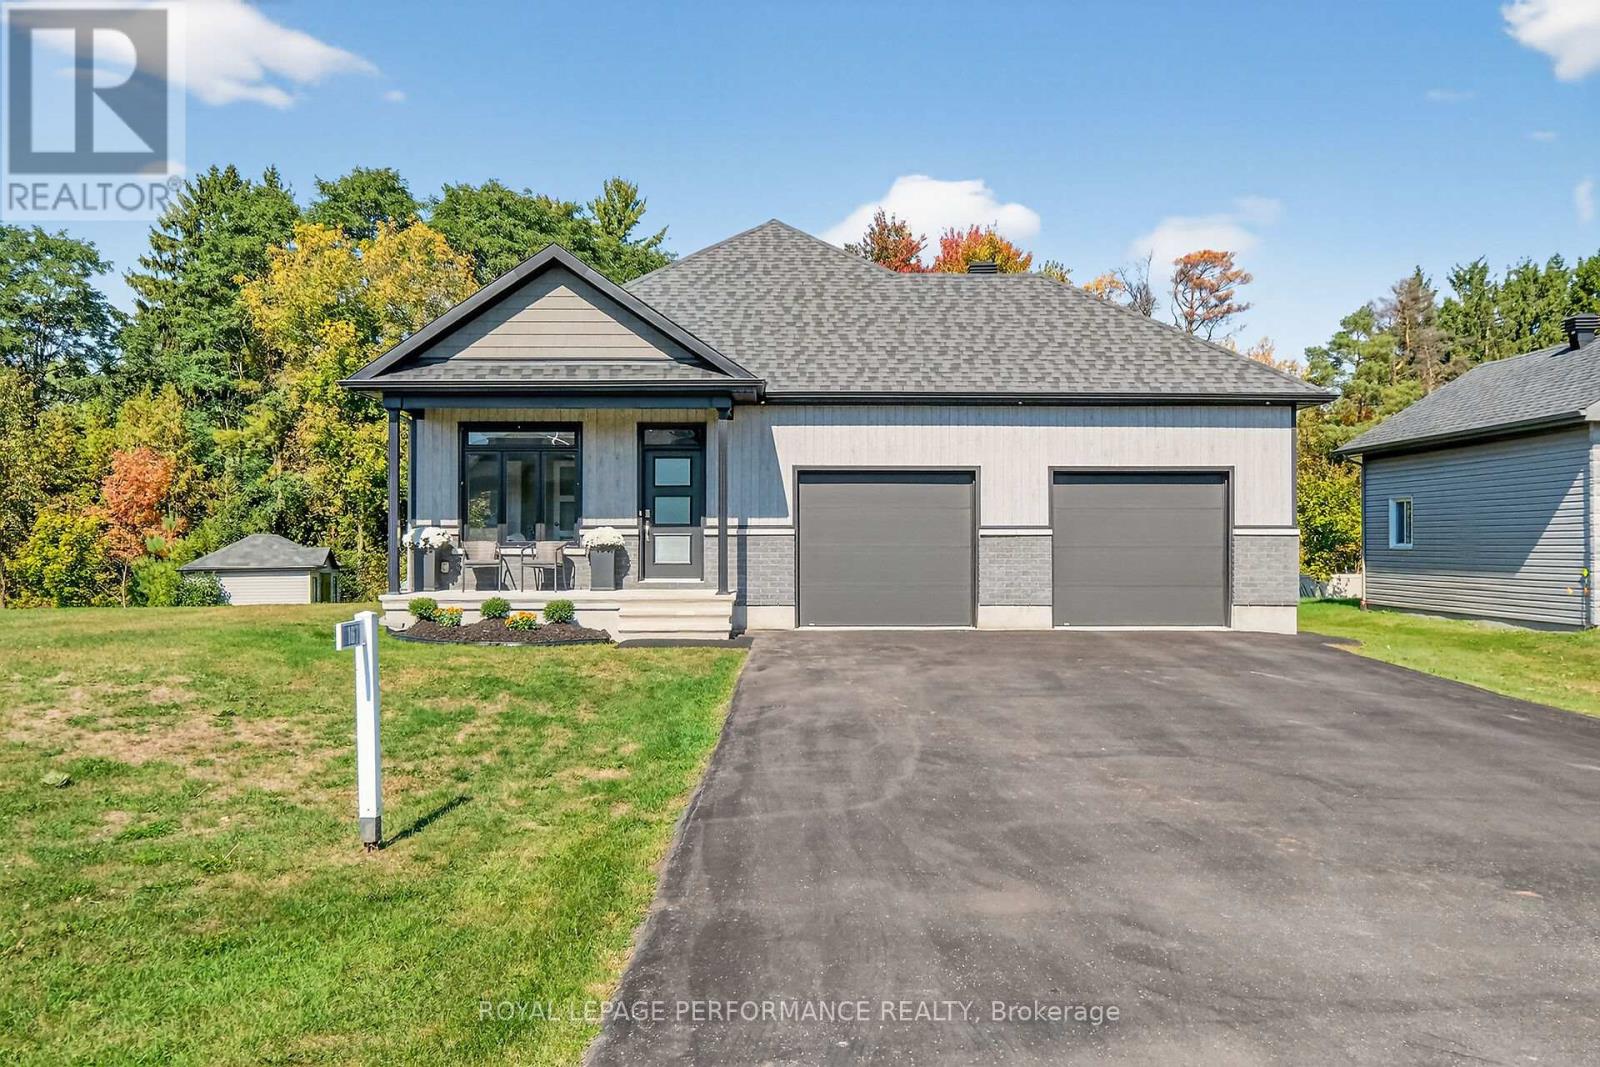
167 Roxanne Street
Clarence-Rockland, Ontario
Set on an oversized 100' x 159' lot backing onto picturesque green space, this exceptional 2017 built bungalow offers an outstanding blend of luxury, privacy and modern convenience on one of Clarence Creek's most sought after Cul-de-Sacs. Ideally located just 10 minutes to Rockland and 20 minutes to Orléans, you'll enjoy peaceful surroundings without sacrificing accessibility. Designed to blend stylish entertaining with comfortable family living, the sun-filled open concept living / dining room area features impressive 11' smooth ceilings, gleaming hardwood and ceramic flooring, and quality finishes throughout. The inviting living room is anchored by a striking floor to ceiling stone gas fireplace and expansive windows overlooking the natural landscape. The chef inspired kitchen boasts quartz countertops, premium appliances, a spacious pantry and an oversized breakfast bar. Patio doors from the dining area lead seamlessly to the spectacular outdoor living space. The luxurious primary bedroom offers serene backyard views, a walk-in closet, and a beautifully appointed ensuite with a soaker tub and glass shower. Two additional bedrooms, a stylish main bath and a functional laundry/mudroom with custom cabinetry and direct garage access complete the main level. The finished lower level adds a spacious recreation room, versatile den, full bathroom, exercise area and ample storage. Step outside to your private backyard retreat featuring a stunning three-tier deck, covered porch, pergola, beautifully landscaped grounds, raised garden beds, storage shed and fire pit - all overlooking fabulous green space. An oversized heated double garage with a rare rear overhead door is perfect for snowmobiles, ATVs, or workshop space, while the driveway accommodates six vehicles. Municipal water, natural gas and a generator plug-in provide added peace of mind. Meticulously maintained and truly turnkey, this exceptional home offers the perfect combination of luxury, comfort and nature. (id:59524)
Royal LePage Performance Realty
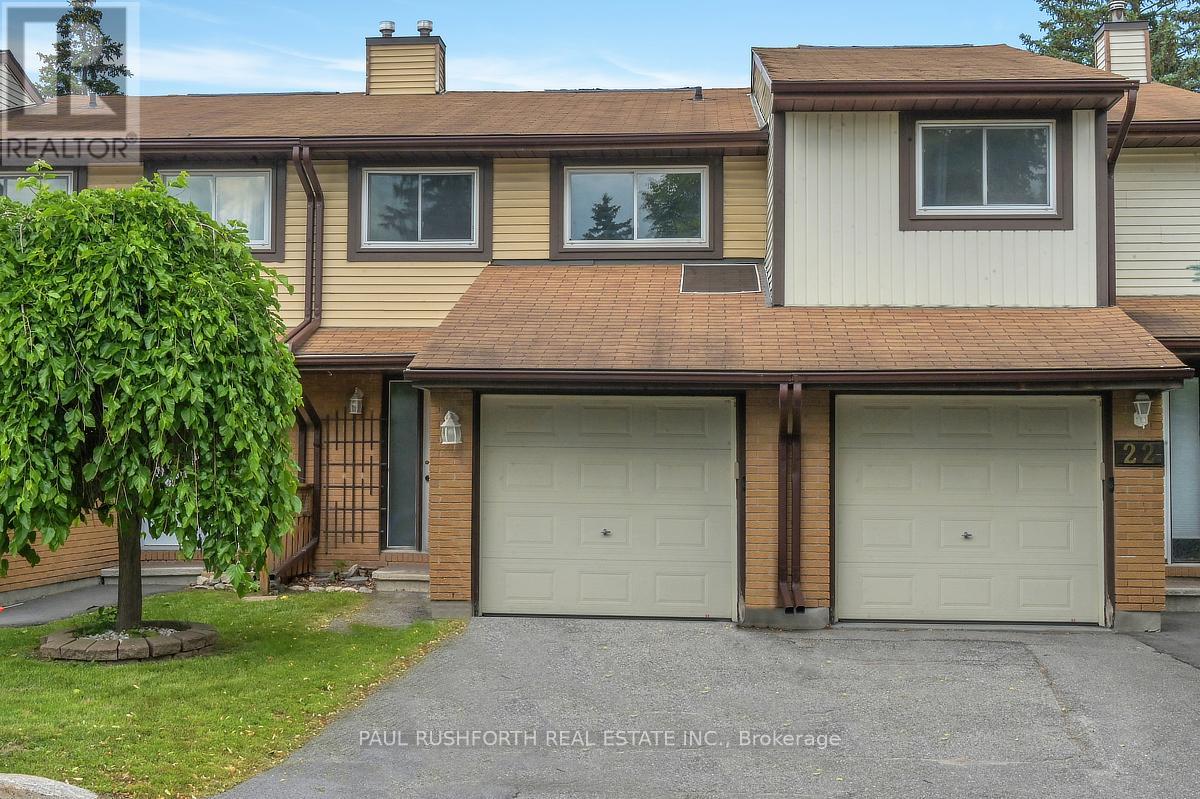
24 Baneberry Crescent
Ottawa, Ontario
Welcome to this beautifully updated 3-bedroom, 3-bathroom townhome nestled in one of Kanata's most sought-after neighbourhoods. Featuring new flooring and freshly updated walls throughout, this move-in ready home offers a bright, functional layout designed for comfortable everyday living. The finished basement provides additional versatile living space, perfect for a family room, home office, or recreation area. Upstairs, you'll find a spacious primary bedroom complete with a walk-in closet, along with two additional bedrooms and multiple bathrooms to accommodate growing families or guests with ease. Enjoy the convenience of low condo fees, an attached garage, and an exceptional location within walking distance to four schools, including a high school, as well as parks, shopping, and everyday amenities. Whether you're a first-time buyer, young family, or looking to downsize without compromise, this is a wonderful opportunity to call a fantastic neighbourhood home. Simply move in and enjoy! Some photos have been virtually staged. (id:59524)
Paul Rushforth Real Estate Inc.