
4866 County Road 17 Road Alfred And Plantagenet, Ontario K0B 1A0

$549,900
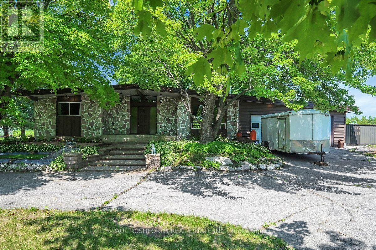
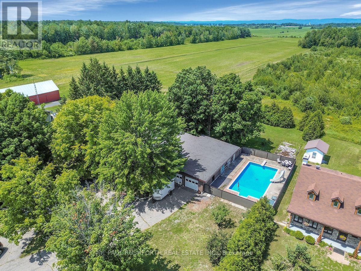
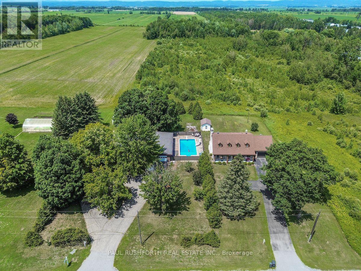
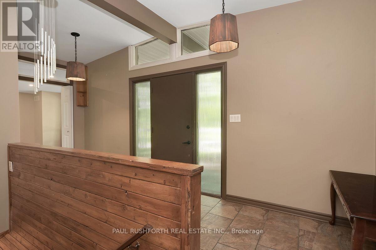
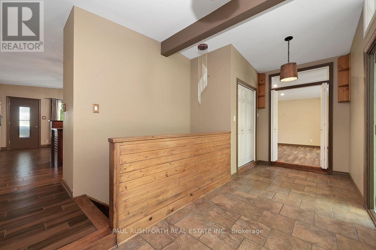
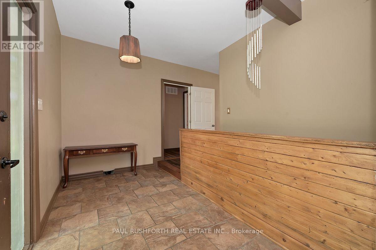
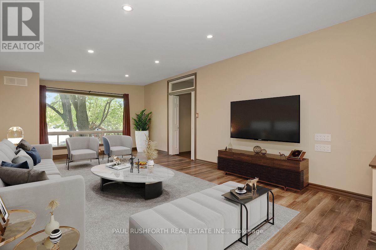
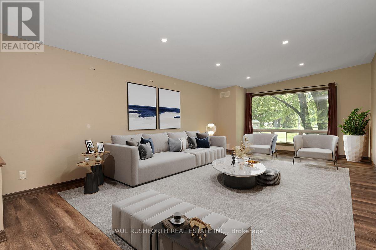
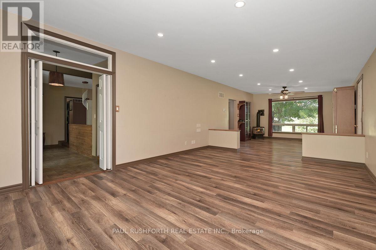
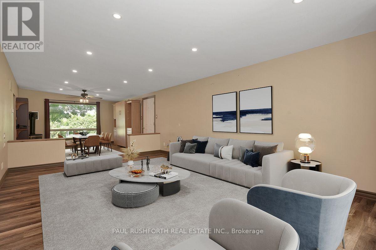
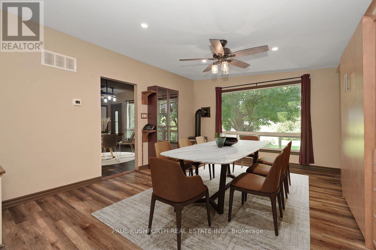
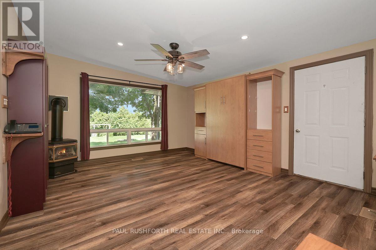
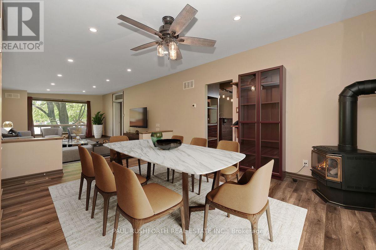
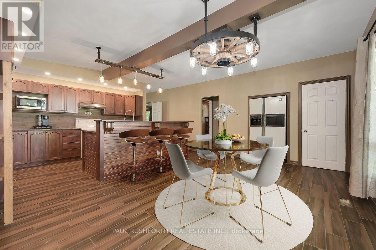
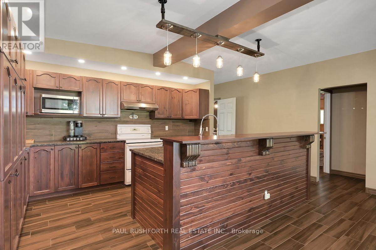
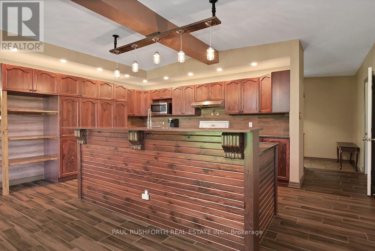
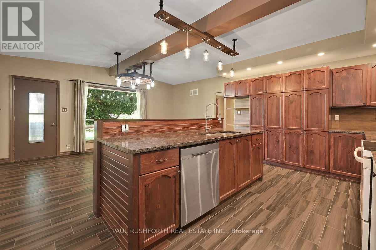
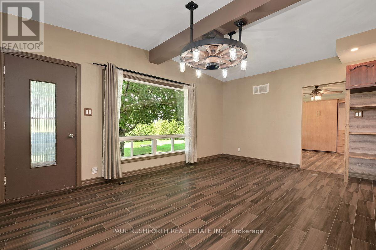
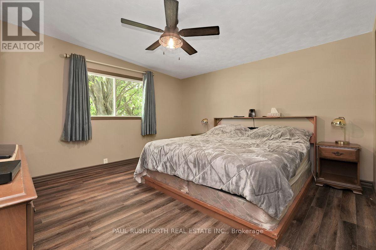
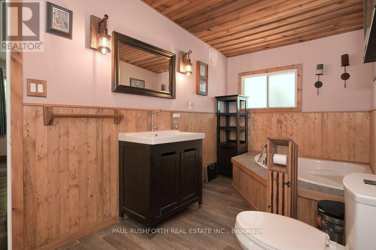
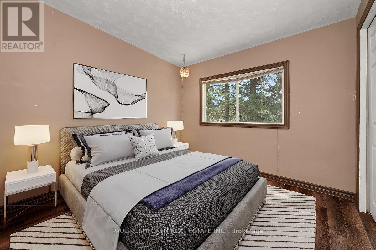
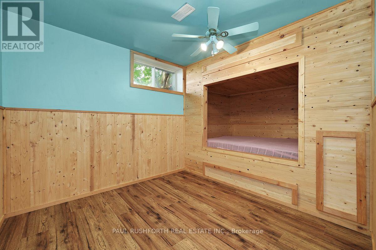
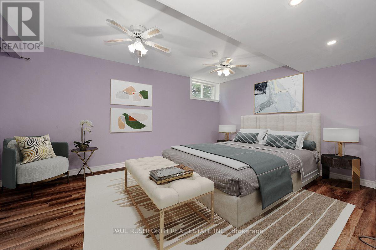
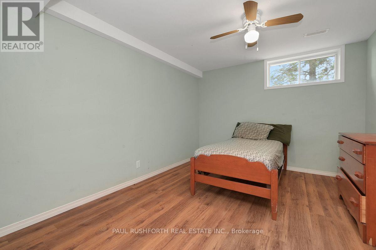
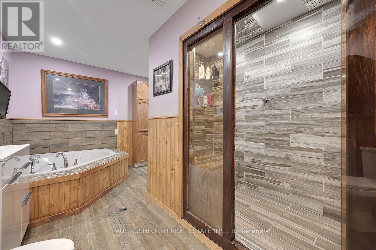
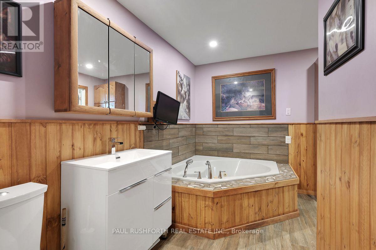
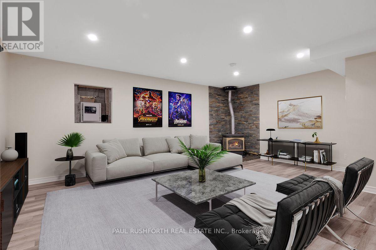
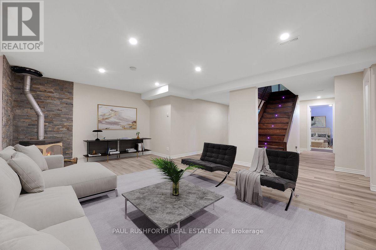
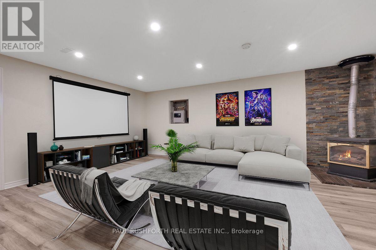
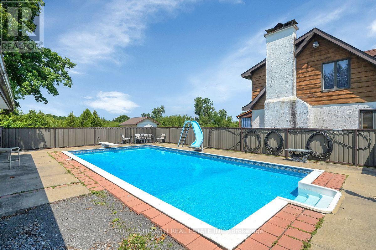
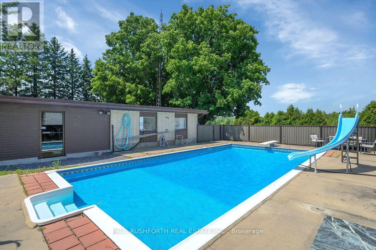
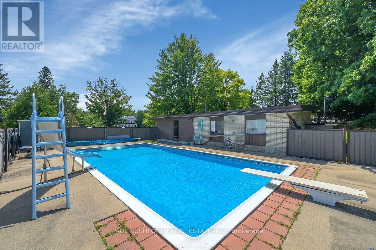
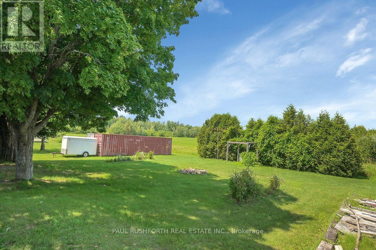
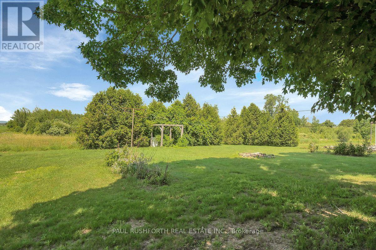
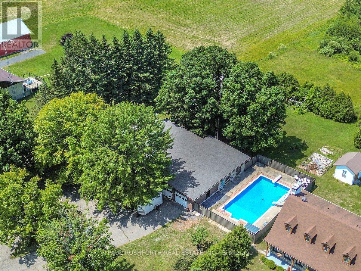
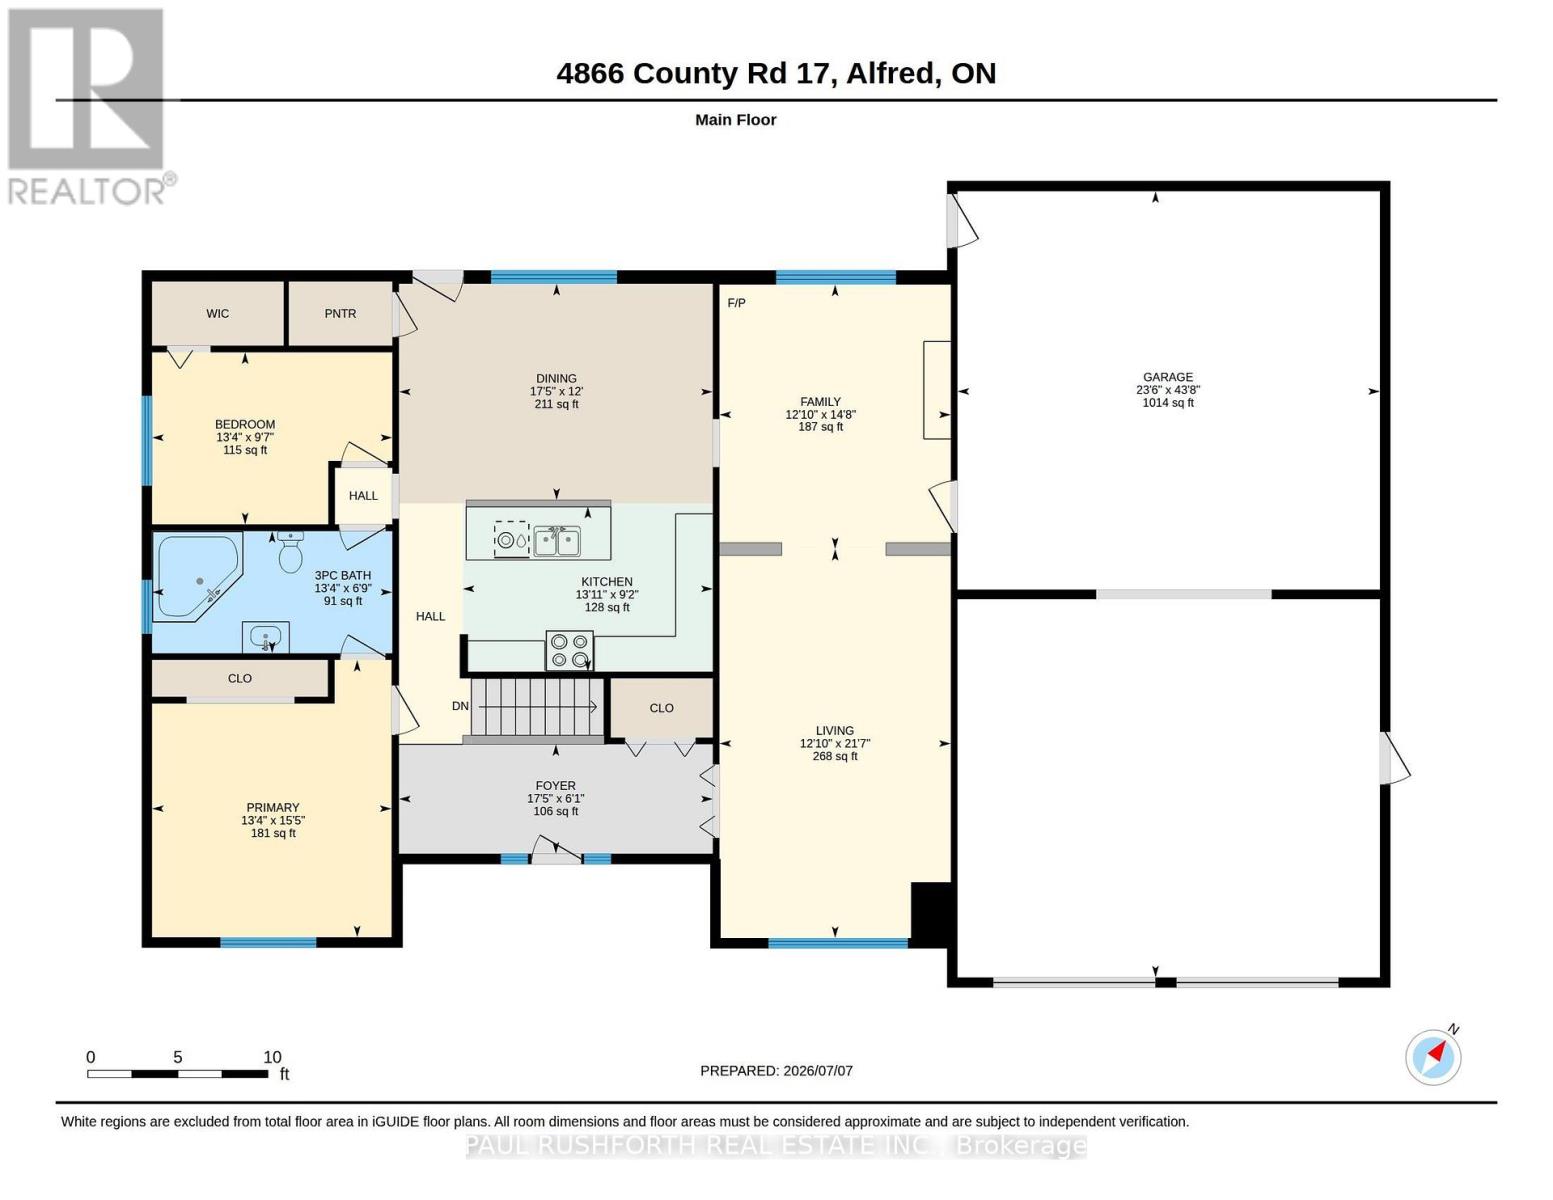
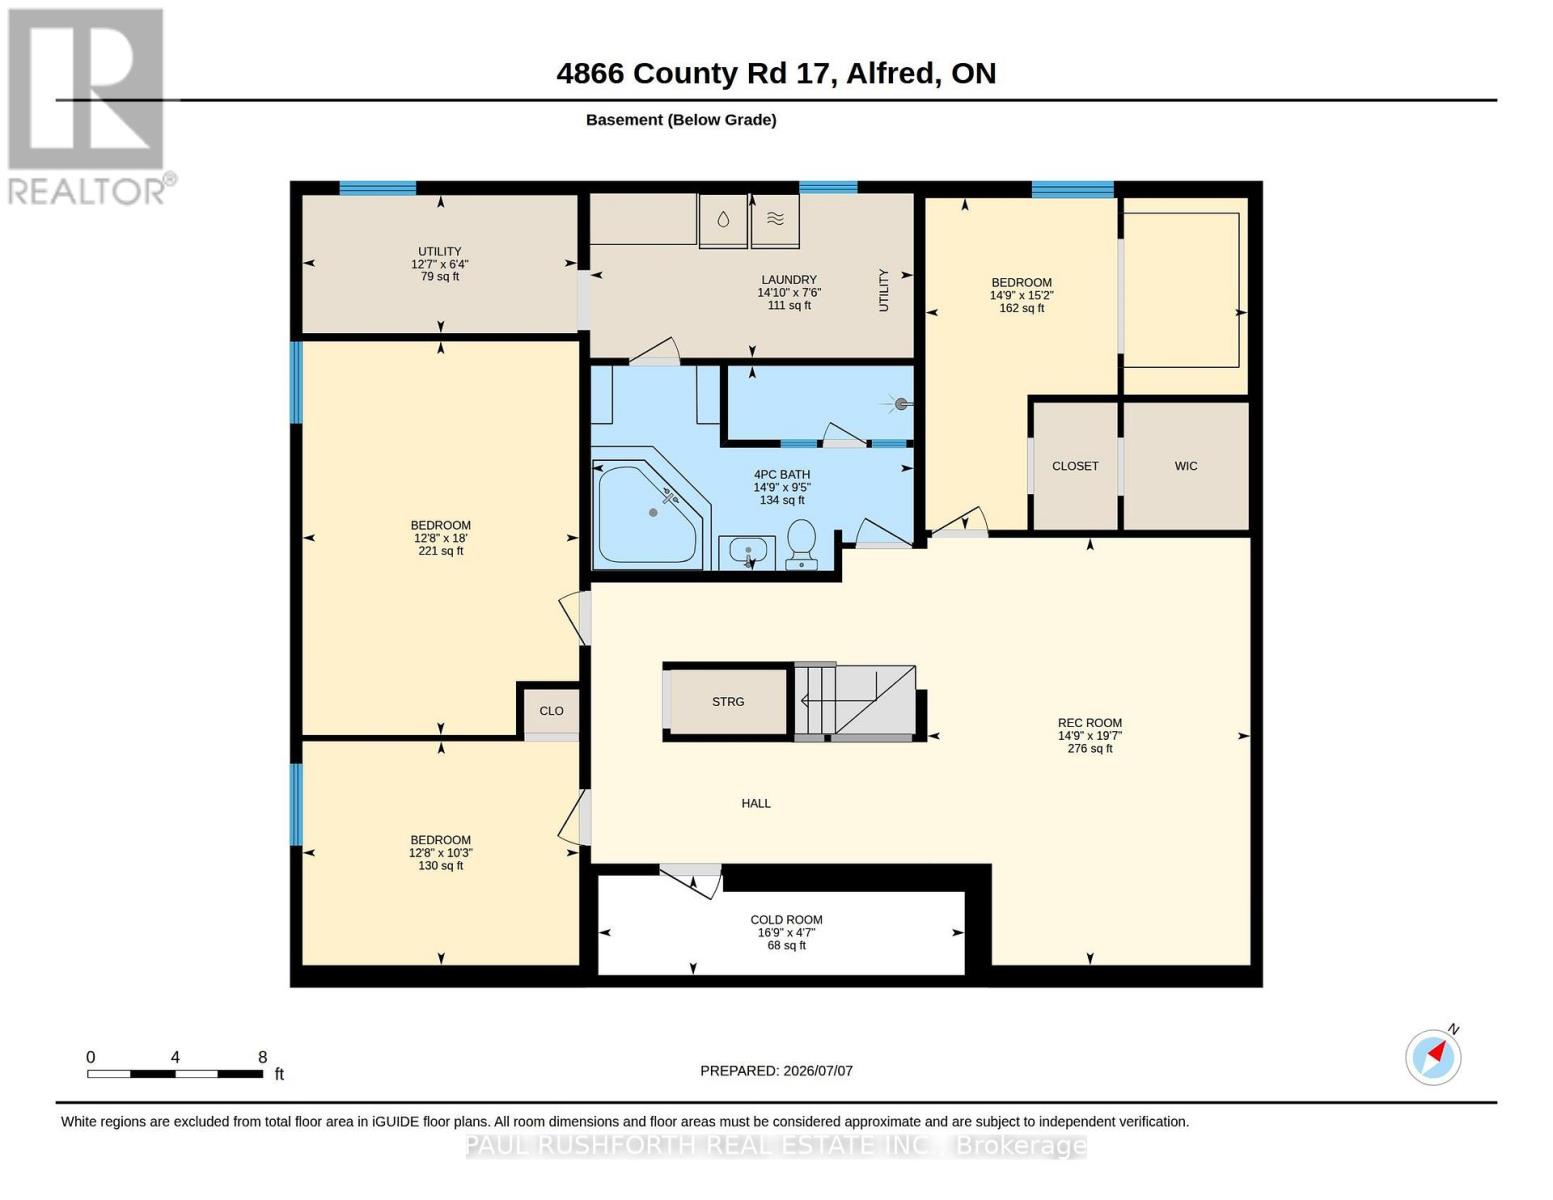
Some backyards are simply enjoyed. This one becomes the destination. Set in the welcoming Town of Alfred, this bungalow pairs peaceful country views with the luxury of a private inground saltwater pool and offers an oversized double garage and workshop creating a home with loads of opportunity. The functional layout delivers comfortable one-level living with bright, inviting rooms designed for everyday ease and effortless entertaining. The giant eat-in kitchen offers a convenient pantry as well as ample cabinet and counter space with room for the whole family around the table. With a huge living room and an additional space that offers the option of a home office, dining room or reading room. Two ample bedrooms and a gorgeous luxury bath finish off the main level. The lower level is fully finished with a second luxury bath with walk-in shower and soaker tub, two storage rooms, a rec room and two additional bedrooms one of which offers a custom built in bed complete with storage and lights as well as a walk-in closet. The rec room features a gas fireplace, perfect additional living space for any sized family. The over sized double garage, connected to a spacious workshop offers a unique opportunity for someone looking to run a home based business or anyone who has lots of toys or equipment. Located in the Town of Alfred, this home offers the perfect balance of small-town charm and convenience, with easy access to local amenities while enjoying the tranquility of backing onto open countryside. If you've been searching for a bungalow with no carpets, an inground saltwater pool, and unmatched backyard privacy with space to work or play this is a property that delivers it. Some photos have been virtually staged. (id:59524)
Property Details
| MLS® Number | X13538904 |
| Property Type | Single Family |
| Community Name | 609 - Alfred |
| Features | Carpet Free |
| ParkingSpaceTotal | 12 |
| PoolType | Inground Pool |
Building
| BathroomTotal | 2 |
| BedroomsAboveGround | 2 |
| BedroomsBelowGround | 3 |
| BedroomsTotal | 5 |
| Amenities | Fireplace(s) |
| Appliances | Dishwasher, Stove, Refrigerator |
| ArchitecturalStyle | Bungalow |
| BasementDevelopment | Finished |
| BasementType | Full (finished) |
| ConstructionStyleAttachment | Detached |
| CoolingType | Central Air Conditioning |
| ExteriorFinish | Stone, Vinyl Siding |
| FireplacePresent | Yes |
| FireplaceTotal | 1 |
| FoundationType | Poured Concrete |
| HeatingFuel | Natural Gas |
| HeatingType | Forced Air |
| StoriesTotal | 1 |
| SizeInterior | 1500 - 2000 Sqft |
| Type | House |
Parking
| Attached Garage | |
| Garage |
Land
| Acreage | No |
| Sewer | Septic System |
| SizeDepth | 229 Ft ,8 In |
| SizeFrontage | 125 Ft |
| SizeIrregular | 125 X 229.7 Ft |
| SizeTotalText | 125 X 229.7 Ft |
Rooms
| Level | Type | Length | Width | Dimensions |
|---|---|---|---|---|
| Basement | Bedroom 4 | 3.12 m | 3.86 m | 3.12 m x 3.86 m |
| Basement | Bedroom 5 | 5.49 m | 3.86 m | 5.49 m x 3.86 m |
| Basement | Cold Room | 1.39 m | 5.11 m | 1.39 m x 5.11 m |
| Basement | Laundry Room | 2.29 m | 4.52 m | 2.29 m x 4.52 m |
| Basement | Recreational, Games Room | 5.96 m | 4.51 m | 5.96 m x 4.51 m |
| Basement | Utility Room | 1.92 m | 3.84 m | 1.92 m x 3.84 m |
| Basement | Bathroom | 2.86 m | 4.5 m | 2.86 m x 4.5 m |
| Basement | Bedroom 3 | 4.63 m | 4.5 m | 4.63 m x 4.5 m |
| Main Level | Bathroom | 2.07 m | 4.07 m | 2.07 m x 4.07 m |
| Main Level | Bedroom 2 | 2.92 m | 4.07 m | 2.92 m x 4.07 m |
| Main Level | Dining Room | 3.66 m | 5.32 m | 3.66 m x 5.32 m |
| Main Level | Family Room | 4.48 m | 3.92 m | 4.48 m x 3.92 m |
| Main Level | Foyer | 1.85 m | 5.32 m | 1.85 m x 5.32 m |
| Main Level | Kitchen | 2.79 m | 4.24 m | 2.79 m x 4.24 m |
| Main Level | Living Room | 6.59 m | 3.92 m | 6.59 m x 3.92 m |
| Main Level | Primary Bedroom | 4.7 m | 4.06 m | 4.7 m x 4.06 m |

Get 20+ years of home-buying secrets I’ve used with over 500 clients, so you can get your dream home for the price you want
Access For FreeInterested?
Contact us for more information about this listing.
"*" indicates required fields

The trademarks REALTOR®, REALTORS®, and the REALTOR® logo are controlled by The Canadian Real Estate Association (CREA) and identify real estate professionals who are members of CREA. The trademarks MLS®, Multiple Listing Service® and the associated logos are owned by The Canadian Real Estate Association (CREA) and identify the quality of services provided by real estate professionals who are members of CREA. The trademark DDF® is owned by The Canadian Real Estate Association (CREA) and identifies CREA's Data Distribution Facility (DDF®)
July 27 2026 04:52:28
Paul Rushforth Real Estate Inc.