
1562 Ramsay Concession 12 Concession
Mississippi Mills, Ontario
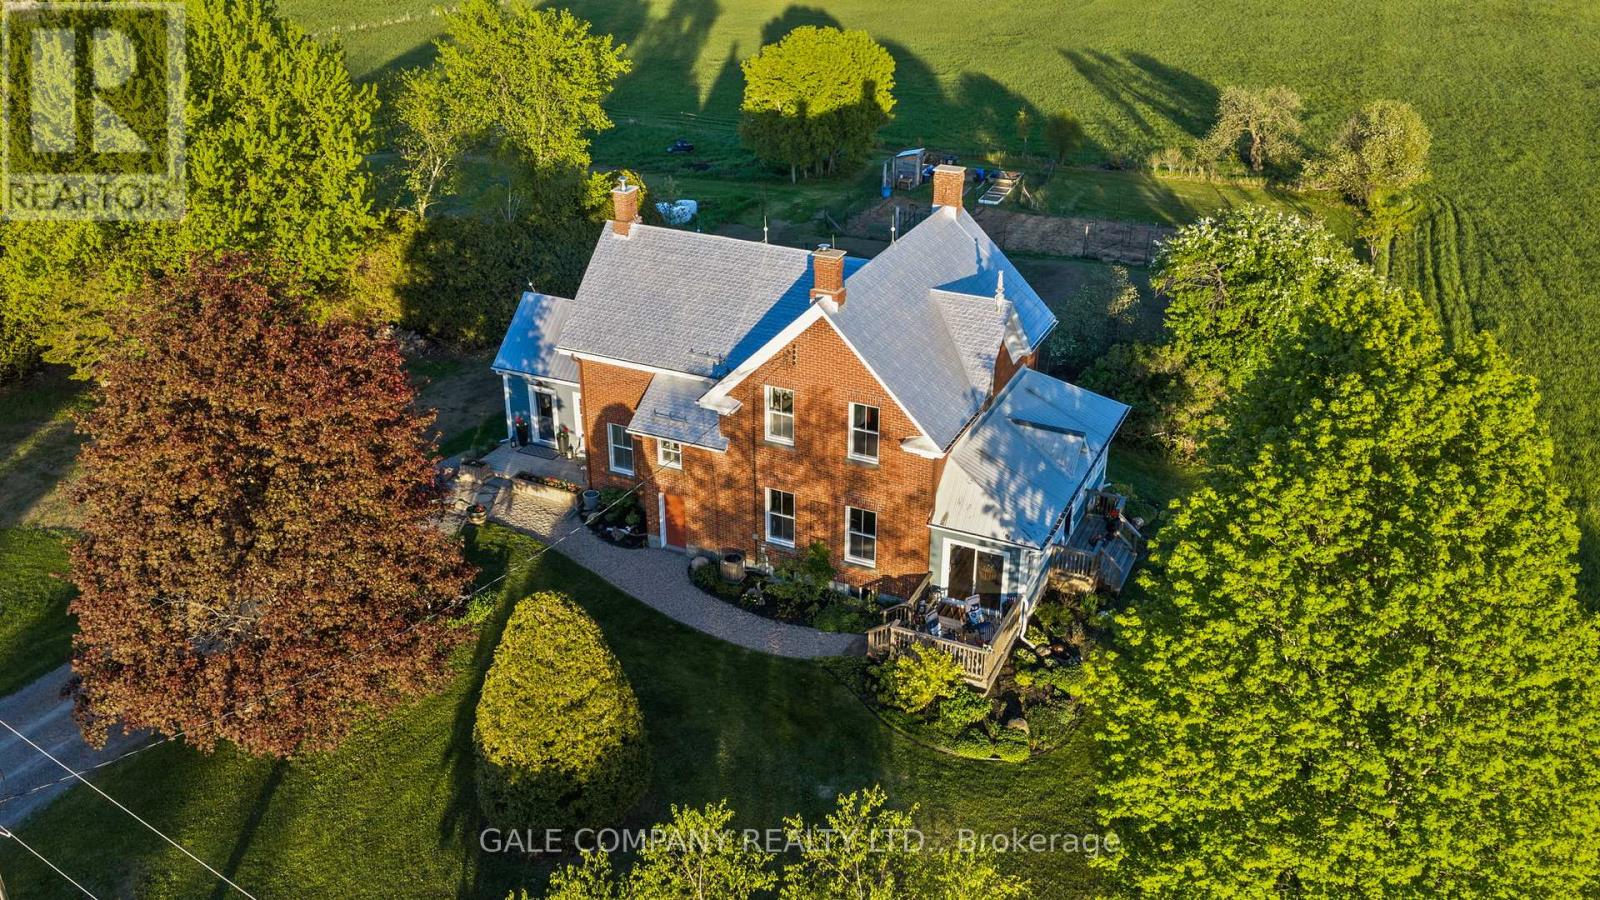
OPEN HOUSE SATURDAY AUGUST 8th, 10am to 1pm. A rare opportunity to own a beautifully restored 102-acre equestrian estate just minutes from Almonte & 20 minutes to Kanata. SELLER FINANCING available to qualified buyers! Offered publicly for the first time and held by only two families in over a century, this exceptional property blends heritage charm with extensive modern upgrades throughout a renovated 1904 red brick farmhouse featuring 5 bedrooms and 2 full baths. Be sure to ask us or your agent for the detailed feature sheet/upgrade list! Too much to list here. A true highlight is the vaulted hot tub retreat, thoughtfully converted from the original drive shed, creating a one-of-a-kind indoor-outdoor living space with seamless access to the home, surrounding cedar decks, and adjacent fire pit area-an ideal setting for year-round entertaining and relaxation. Approximately 60 acres of productive hay fields (maintained with no use of pesticides) are complemented by a diverse landscape, with the balance of the acreage comprising fenced paddocks, mature forest, landscaped grounds, and natural features including a pond and seasonal creek. The turnkey equestrian facilities include 9 paddocks, 7 run-in shelters, and a professionally built 115' x 200' outdoor sand riding ring. The restored 7-stall horse barn is exceptionally well appointed with ash stalls, heated tack room, feed room, wash stalls, and ample storage. Additional outbuildings-including a renovated event barn, workshop, chicken coop, and garage-offer flexibility for a variety of uses. A picturesque maple-lined laneway, established gardens, optional access to adjacent acreage forest trails (available for lease/purchase), Bell FIBRE internet access, PAVED road, and under 5 minutes to Almonte complete this remarkable country estate. Must be seen in person to fully appreciate so book your personal viewing today! (id:59524)
Gale Company Realty Ltd.
323 Silent Wood Grove
Ottawa, Ontario
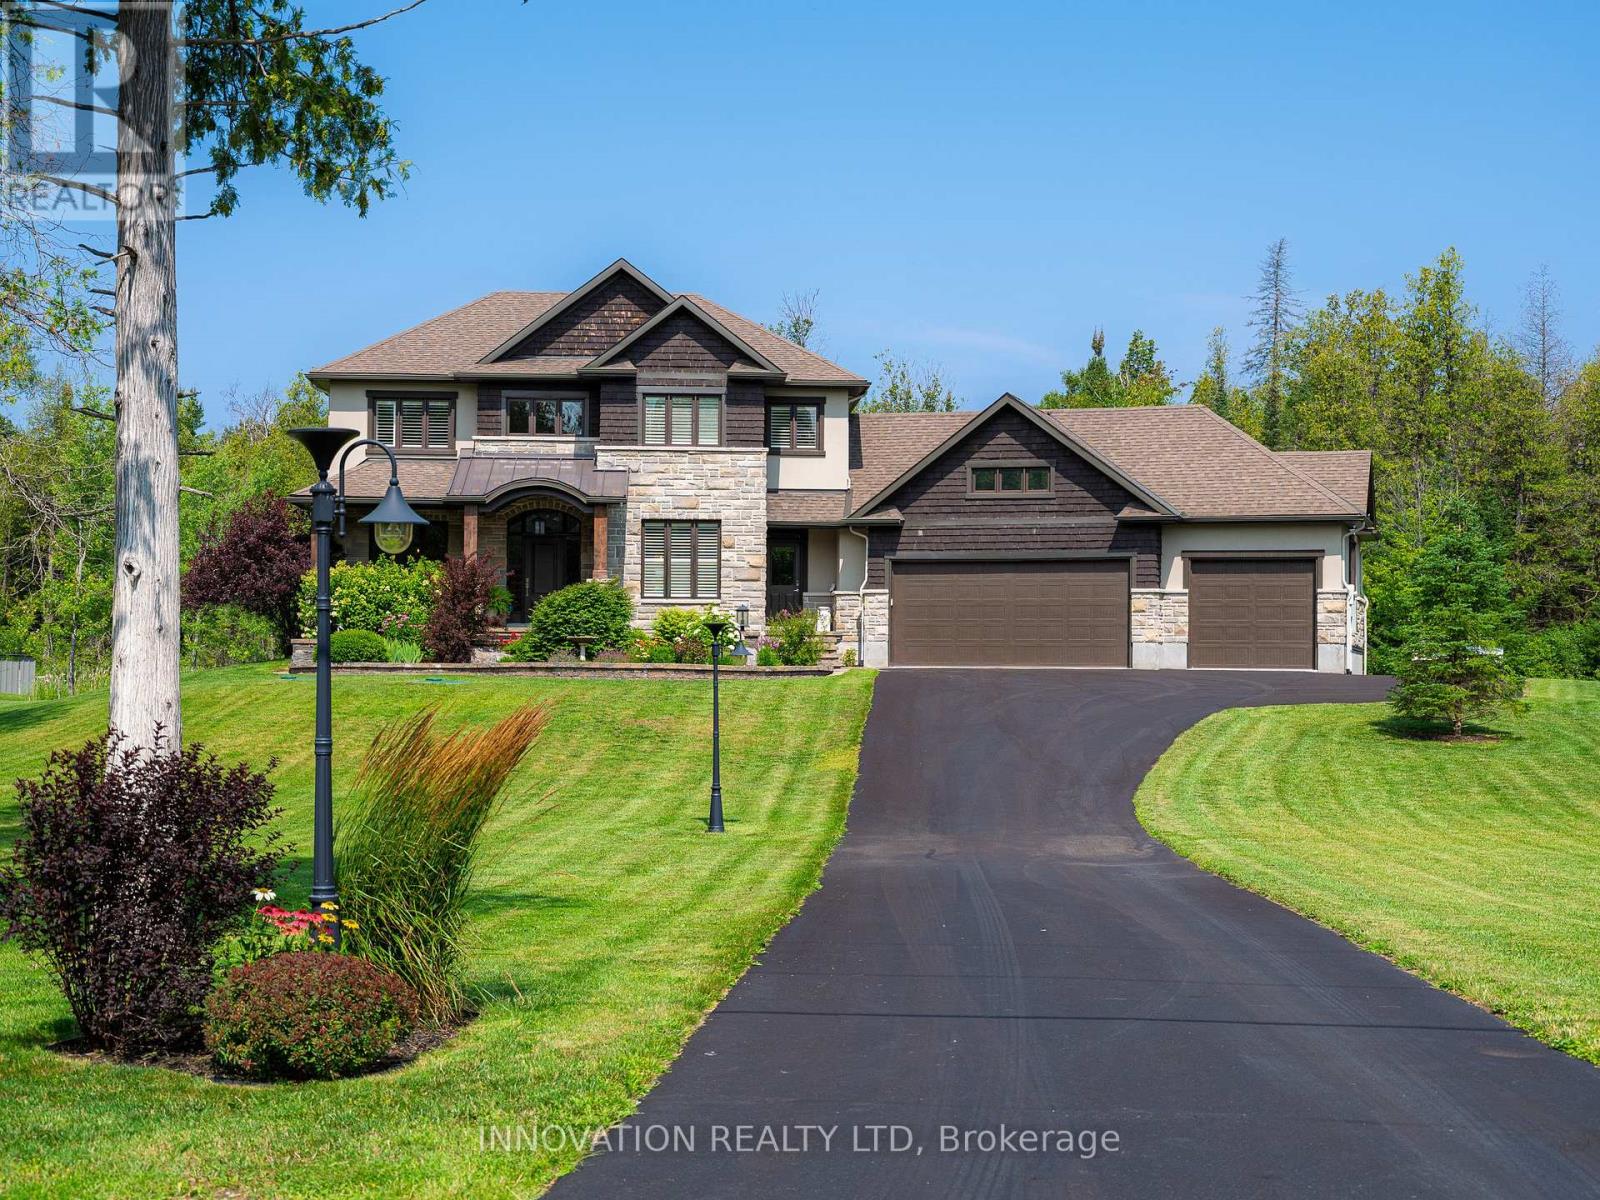
This one is worth the visit!! Custom built "Doyle" home meticulously maintained in a sought after family subdivision with Bell Fibe internet 15 min from Ottawa with aprox 3200sqft plus an additional 1400sqft in the lower level. The kitchen is the heart of the home this one has it all... with a butlers pantry and walk in storage pantry, beautiful stainless appliances, granite counters, computer nook, breakfast bar and table area. For entertaining you have a formal dining room and spacious living room. A 2 piece powder room and main floor office for those of you who work at home. One of the best features of this home is the massive mudroom perfect for hockey bags and all the storage space needed for your family which leads to the 3 car garage that is impeccably clean and tidy with an epoxy anti slip grit garage floor. The elegant staircase leads to the master bedroom with a walk in closet and ensuite with a shower built for 2 and soaker tub.There are 3 other good sized guest bedrooms a main bathroom plus a 2nd floor laundry room offering plenty of storage space. The fully finished basement has an amazing workshop, cold storage room, utility room, family room and bonus playspace/games area, plus 2 additional rooms/bedrooms with large windows. Saving the best for last are the outdoor spaces. You are greeted by a stunning covered front porch...the perfect spot to enjoy a coffee or glass wine or maybe get to know the neighbours.....if you love gathering with friends and family this backyard is for you! Showcasing an incredible heated 16x32ft salt water pool with waterfall, pool change house/storage area, covered gazebo for dining or lounging in the shade, fenced in dog run with artificial turf, 6 irrigation zones, a deck for the BBQ and covered back porch with built in speakers. There is also a Generac whole home system installed for peace of mind. This home is a rare gem that will impress even the fussiest buyer! 24 hour irrevocable on all offers. (id:59524)
Innovation Realty Ltd

1291 Lampman Crescent
Ottawa, Ontario
Welcome to 1291 Lampman Crescent, a beautifully maintained 4-bedroom, 3-bathroom family home on one of Courtland Park's most desirable tree-lined streets. Homes in this established neighbourhood rarely come to market, making this a unique opportunity to own a property lovingly cared for by the same family for many years. The spacious main floor features bright living and dining rooms with hardwood flooring, a welcoming family room, and a functional kitchen with ample cabinetry, a centre island, and views of the backyard. The home has been freshly painted throughout and enhanced with updated light fixtures, creating a bright, inviting atmosphere. Upstairs offers four generously sized bedrooms, including a spacious primary bedroom with his-and-hers closets and a private ensuite bathroom. Three additional bedrooms and a full family bathroom provide plenty of space for family, guests, or a home office. The finished lower level offers additional living space with a large recreation/family room, laundry area, and plenty of storage. Enjoy your own private backyard oasis featuring an inground pool, mature cedar hedges, a large deck, and beautifully landscaped gardens-ideal for relaxing or entertaining. Additional highlights include a main-floor powder room, attached double garage with inside entry, and a spacious driveway. Buyers will appreciate the extensive list of improvements completed over the years, reflecting the exceptional pride of ownership throughout. Ideally located close to schools, parks, shopping, transit, Carleton University, Hogs Back Park, and downtown Ottawa, this is a rare opportunity to own a meticulously maintained family home in one of the city's most sought-after neighbourhoods. (id:59524)
Royal LePage Integrity Realty
109 Edward Street
Mississippi Mills, Ontario
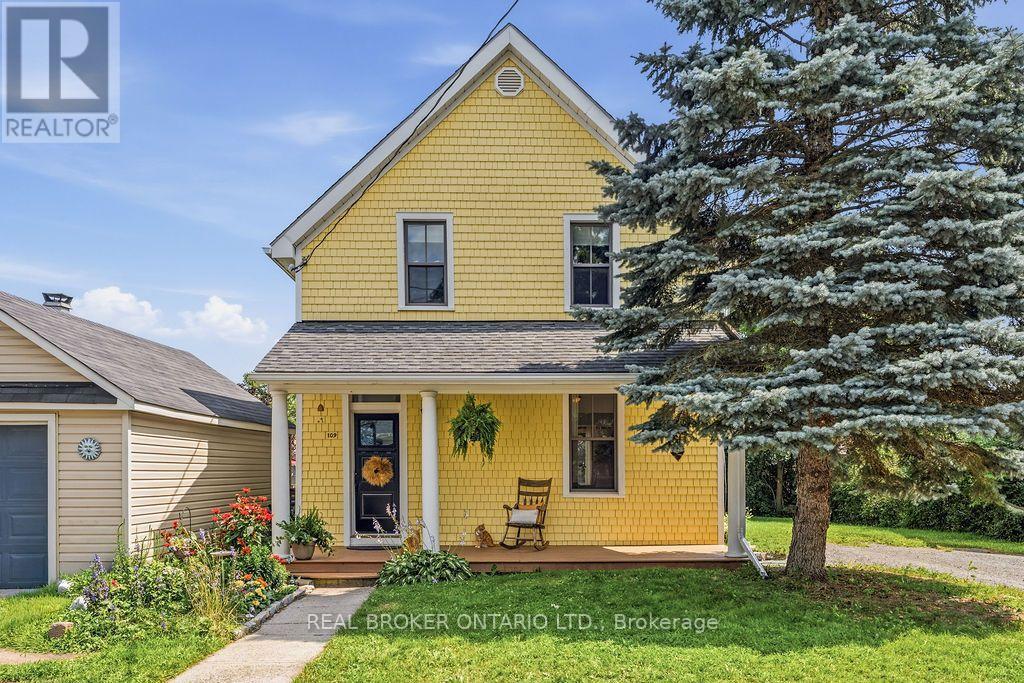
This is your chance to own a real piece of history, an enduring 1900 build in beautiful Almonte, that's truly "ahead by a Century." A true classic with 3 bedrooms & 2 full baths, 109 Edward Street has been cherished by its owners, well tended throughout its lifetime and thoughtfully updated while preserving its classic charm. Many of the timeless Victorian era details remain with its high gabled roof & cedar siding exterior. Inside, original pine flooring, spindles & bannister, wood stove, curved archways, kitchen pass through, window trim & high ceilings exemplify the Edwardian aesthetic of its time. While much of the interior craftsmanship remains intact, this home has also been thoughtfully updated to align with contemporary demands. The kitchen features granite counters, floor to ceiling cabinetry & stainless steel appliances. The convenient main-floor bathroom also serves as a practical mudroom & laundry room with a convenient side entrance. The foyer is large & functional, built for a busy family. French doors lead from the dining room to the large south facing yard all "cast in a golden light." Upstairs are three comfortable bedrooms, balcony & 3 piece bath complete with a free standing claw foot tub. Enjoy a cozy front porch to chat with wonderful neighbours or "sit silently and listen to our thoughts." A spacious driveway, private yard, large storage shed, luscious lawn & multiple perennial gardens is the perfect setting for summer entertaining, gardening or simply relaxing in the afternoon sunshine. In an unbeatable walkable location just moments to Mill Street, the Grand Falls, the Mississippi river walk, local cafés, restaurants, boutiques & parks, you'll enjoy the very best of small-town living & all that Almonte has to offer. Because life comes with "no dress rehearsal", the place you choose to call home matters. Rich in history, filled with character & ready for its next chapter, 109 Edward Street is ready to welcome you home. "This is our l (id:59524)
Real Broker Ontario Ltd.
334 Lamarche Avenue
Ottawa, Ontario
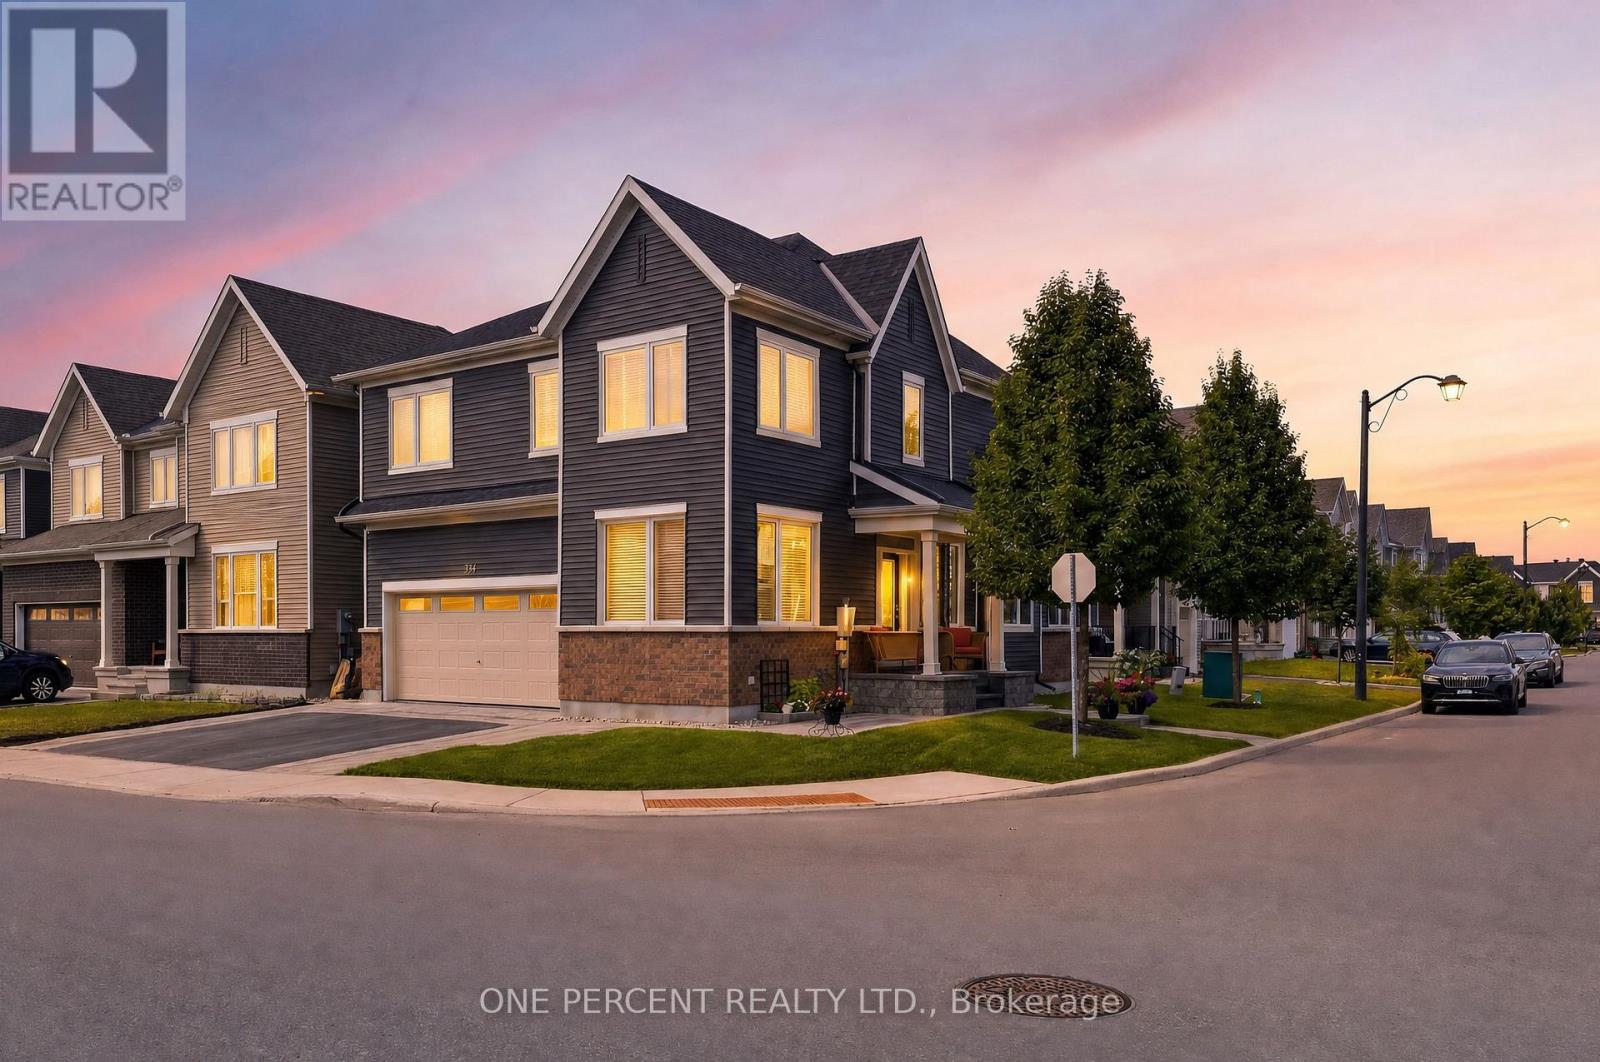
Welcome to 334 Lamarche Avenue, an exquisitely appointed and meticulously maintained detached home with over $150,000 in upgrades showcases exceptional pride of ownership and timeless appeal. This rare corner-model is bathed in natural light, with an abundance of windows creating a bright, warm, and inviting atmosphere throughout. The thoughtfully designed main level offers an elegant open-concept living and dining space, ideal for both refined entertaining and comfortable everyday living. At the heart of the home, the chef-inspired kitchen features quartz countertops, an elevated backsplash, high end KitchenAid appliances, soft-close cabinetry and drawers, and is perfectly designed for preparing meals and hosting family and friends. A dedicated main-floor office adds convenience and versatility for today's lifestyle. Upstairs, four generously sized bedrooms feature beautiful hardwood flooring, while three of the four bedrooms offer spacious walk-in closets. The luxurious primary suite serves as a private retreat, complete with a superb ensuite and a generous walk-in closet. Hardwood flooring and modern wood railings continue throughout the home, adding sophistication. The fully finished lower level extends the home's living space with a versatile recreation area, a convenient two-piece bathroom, and ample storage. Outside, beautifully manicured landscaping enhances the home's exceptional curb appeal, while the stunning interlock driveway provides generous parking. The garage is equally impressive, featuring pot lights and durable epoxy flooring, creating a polished and functional space. Ideally situated close to major shopping, schools, parks, and everyday amenities, this exceptional residence offers a rare combination of elegance, functionality, and convenience. Impeccably cared for and truly turnkey, this sophisticated home is ready to be enjoyed from the moment you arrive. (id:59524)
One Percent Realty Ltd.
760 Kerwin Road
Ottawa, Ontario
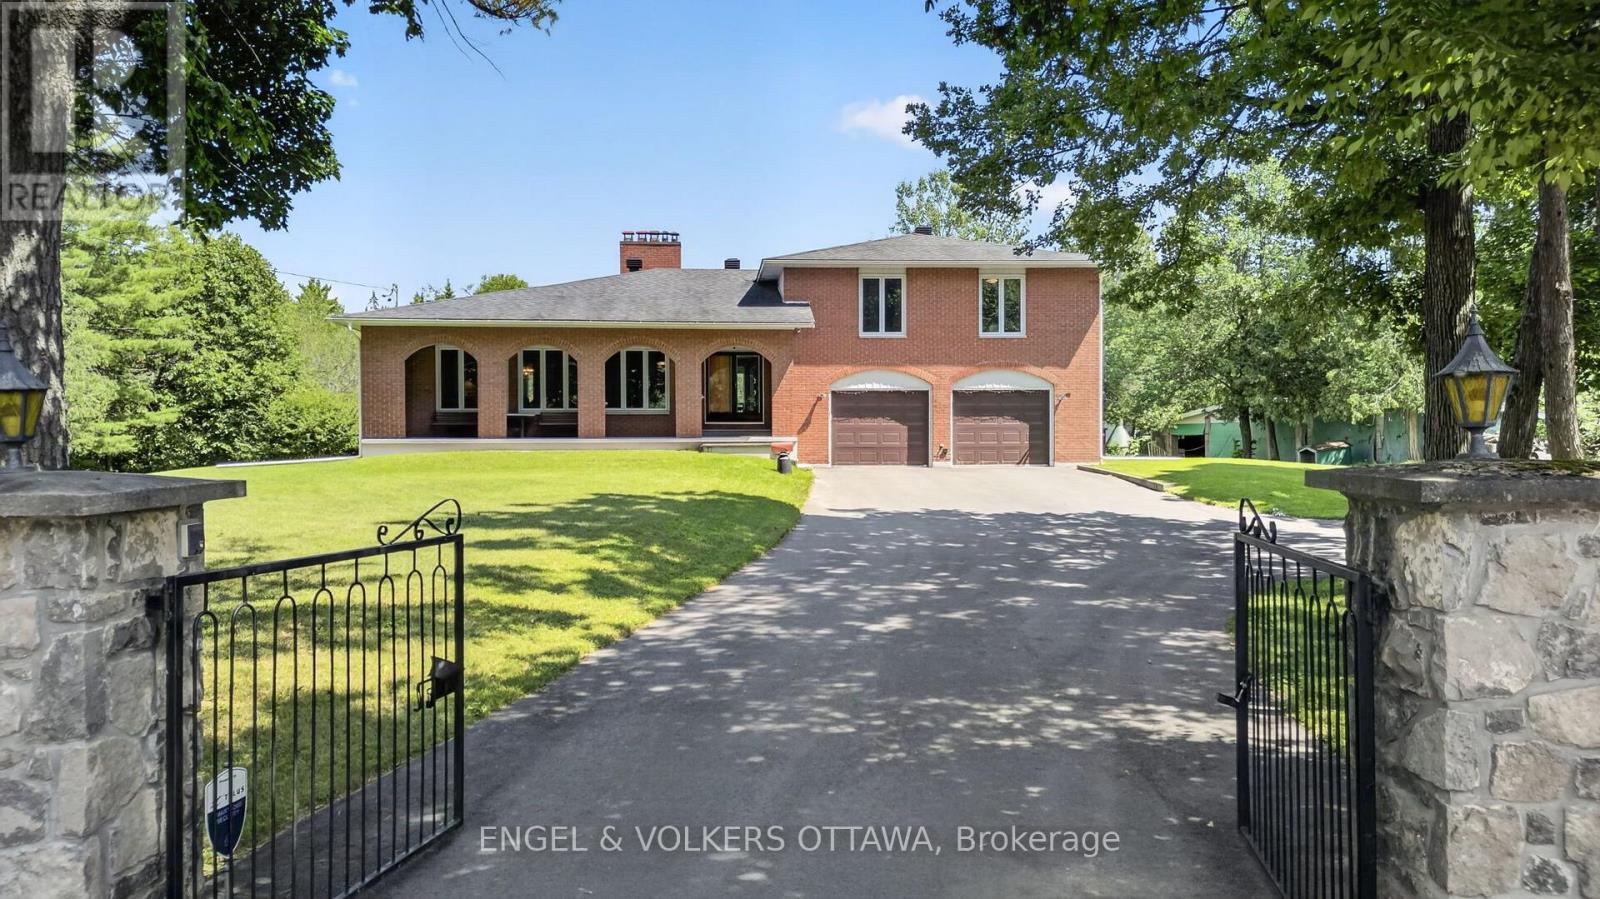
Nestled on a private 18-acre estate in the heart of Dunrobin, 760 Kerwin Road offers an exceptional opportunity to enjoy peaceful country living just minutes from Kanata North. Surrounded by mature trees and natural woodland, this full-brick two-storey home offers 4 bedrooms, 3 bathrooms, a finished basement, a two-car garage, and a detached two-level barn. The gated entrance, circular driveway, and covered front porch with brick archways create a unique first impression. The main level begins at the welcoming foyer, where a floor-to-ceiling stone feature wall leads to an expansive living room highlighted by a dramatic stone wood-burning fireplace and oversized front-facing windows. A formal dining room connects to the kitchen, which features solid wood cabinetry, wraparound countertops, a peninsula with hanging cabinetry, and 2 stoves, which include a wood-burning stove. The adjoining breakfast area overlooks the sunken family room, where sliding patio doors provide seamless access to the backyard. A renovated 3-piece bathroom and convenient main-floor laundry complete this level. Upstairs, the primary suite offers peaceful views of the surrounding trees and a renovated ensuite with a glass walk-in shower and granite vanity. Three additional bedrooms provide excellent space for family or guests and are served by an updated 5-piece bathroom with a double vanity. The finished lower level has large recreation areas and extensive storage. Outside, the grounds combine lawn space with mature forest, creating endless opportunities for recreation, gardening, or simply enjoying nature. The two-level barn provides outstanding space for storage, a workshop, or hobbies. Located in the sought-after Dunrobin community, this remarkable property offers easy access to the Ottawa River, beaches, trails, and boat launches while remaining just a 10-minute drive from the Kanata North Tech hub and the shopping, schools, restaurants, and entertainment of Kanata proper and Stittsville. (id:59524)
Engel & Volkers Ottawa

24 - 308 Stratas Court
Ottawa, Ontario
308 Stratas Court is a multi-level terrace home located in Katimavik, Kanata in Ottawa. The layout offers a scale comparable to a detached home, with living space distributed across three levels. Please note that some interior photos have been virtually staged to illustrate the property's layout and true potential. The entry level includes a foyer, direct access to the attached garage, laundry facilities, and additional storage space. The main floor contains the living area, a dining area, a two-piece bathroom, and a kitchen with an island and cabinetry (no dishwasher included). The upper floor contains four bedrooms and a den suitable for use as a home office. The primary bedroom includes a walk-in closet, a full ensuite bathroom, and a private balcony.The property is being sold in as-is condition and would benefit from renovation. Appliances are included as-is. All layout dimensions and square footage figures are estimates. Some digital photos are virtually staged; furnishings are not included. Buyers and buyer's agents should independently verify all information, including but not limited to measurements and staging representations. The property is located near schools, parks, transit, and other amenities. (id:59524)
Exp Realty

152 Finsbury Avenue
Ottawa, Ontario
OPEN HOUSE SAT 1 AUG 2-4 PM ! Welcome to the Richcraft Westbrook model, now with a coveted main-level suite and no neighbours behind. This stunning home spans over 3,000 sq. ft. above ground and offers 5 bedrooms and 4 full bathrooms-perfect for multi-generational living or working from home.The main floor impresses with a bright, open-concept layout, 9-ft ceilings, oversized windows that flood the space with natural light, and a cozy built-in gas fireplace. Gleaming hardwood floors flow throughout, while the gourmet kitchen is a showstopper-featuring high-end appliances, a walk-in pantry, quartz countertops, and a massive island built for gathering.Upstairs, convenience meets luxury: all 4 bedrooms come with walk-in closets, including two private ensuites and a clever Jack-and-Jill bath. The primary retreat is a true escape, complete with a spa-like 4-piece ensuite-soaking tub, dual sinks, and a frameless glass shower.Step outside to your backyard oasis, backing onto the future site of an elementary school-no neighbours behind, just open space and serenity. Located minutes from parks, top-rated schools, and transit, this home checks every box.Book your private showing today-this one won't last! (id:59524)
Ottawa True North Realty
1797 Belval Crescent
Ottawa, Ontario
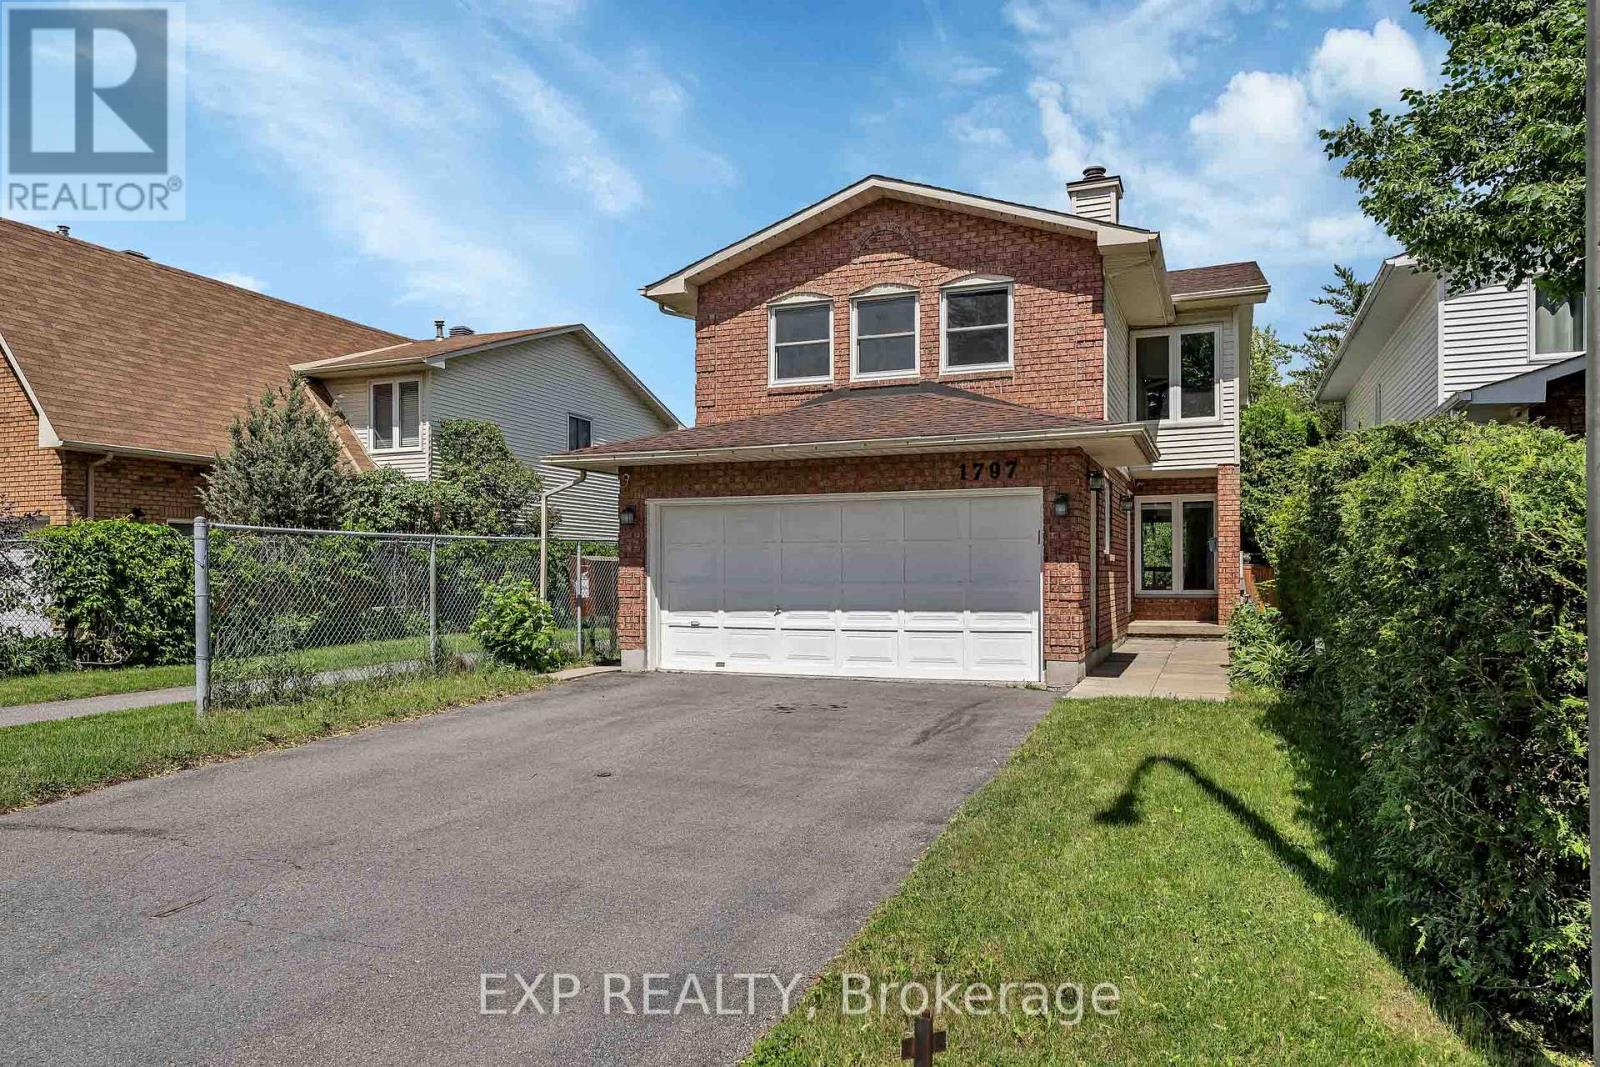
Recently refreshed and thoughtfully updated, this beautiful home returns to the market better than ever, offering an exceptional opportunity in one of Orléans' most desirable family-friendly communities. Recent improvements include fresh paint throughout the second floor, brand-new carpeting, updated kitchen lighting, and the removal of upper cabinetry between the kitchen and breakfast area to create a more open and inviting living space. The exterior has also been refreshed with landscaping and yard improvements that enhance the home's overall curb appeal. Welcome to this beautifully maintained 4-bedroom (3+1), 3-bathroom detached home with a double-car garage located in the highly desirable, family-oriented Sunridge community of Orléans. Ideally situated close to schools, parks, OC Transpo, shopping, restaurants, movie theatres, gyms, and with quick access to Highway 174, this property offers exceptional convenience and lifestyle. Designed with versatility in mind, this home is perfect for multi-generational living, an income-producing investment, an owner-occupied residence with rental potential, or a nanny/in-law suite setup. The fully functional basement unit features a separate entrance and dedicated laundry space, offering excellent flexibility and strong income potential. The interior showcases a stunning loft-style family room with a wood-burning fireplace on the second floor, a spacious eat-in kitchen, formal living and dining areas ideal for entertaining, luxury vinyl flooring throughout most of the home, and an upgraded luxury shower tower in the second-floor bathroom. Additional highlights include an EV-ready garage with a 30-amp outlet and no rear neighbours, providing added privacy and tranquility. Book your showing today! (id:59524)
Exp Realty
911 - 2759 Carousel Crescent
Ottawa, Ontario
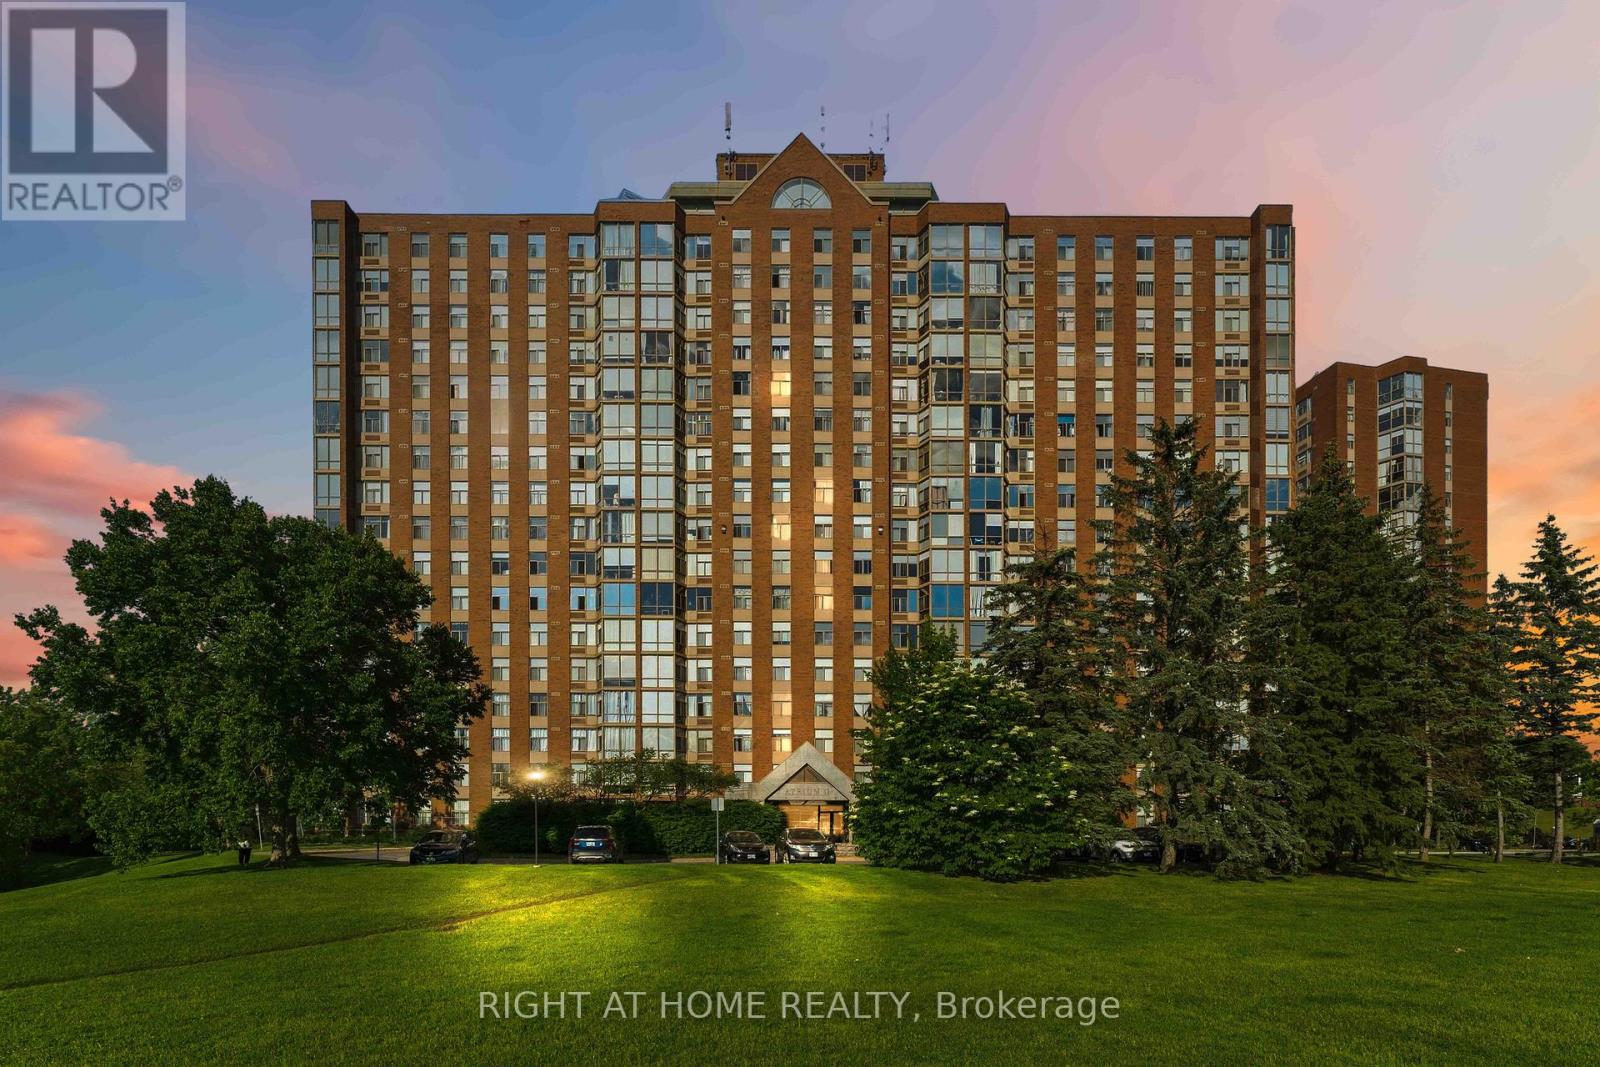
Welcome to Atrium II! This bright and inviting, extensively renovated condo offers a spacious open-concept layout with a massive living and dining area, two bedrooms, two full bathrooms, including a three-piece ensuite -- enjoy sun while having Coffee in your living room. The UNIT underwent major renovations in 2020, including a complete redesign of the kitchen, cabinetry, flooring, and both bathrooms. The modern kitchen features abundant cupboard space, a pantry added in 2023, and premium 1-inch Spanish quartz countertops. A new over-the-range microwave and stove were installed in 2026.Additional updates include a new PTAC heating and cooling unit in 2021, a rental water heater in 2023, all-new LED light fixtures in 2023, fresh paint throughout in 2026, and an updated toilet seat in 2026. The spacious primary bedroom features ample closet space and a private three-piece ensuite. The unit also includes a generous second bedroom, a four-piece main bathroom, and convenient in-suite laundry. Parking space #532, Storage locker located in Room 10, Cage #46, are also included. This wonderfully maintained building offers an impressive selection of amenities, including an outdoor swimming pool, rooftop terrace, party room, exercise room, guest suites, sauna, Library and whirlpool. Enjoy comfortable condo living in a beautifully updated unit with a functional open design and outstanding building amenities (some pictures are virtually staged). (id:59524)
Right At Home Realty
28 Kimberly Avenue
North Grenville, Ontario
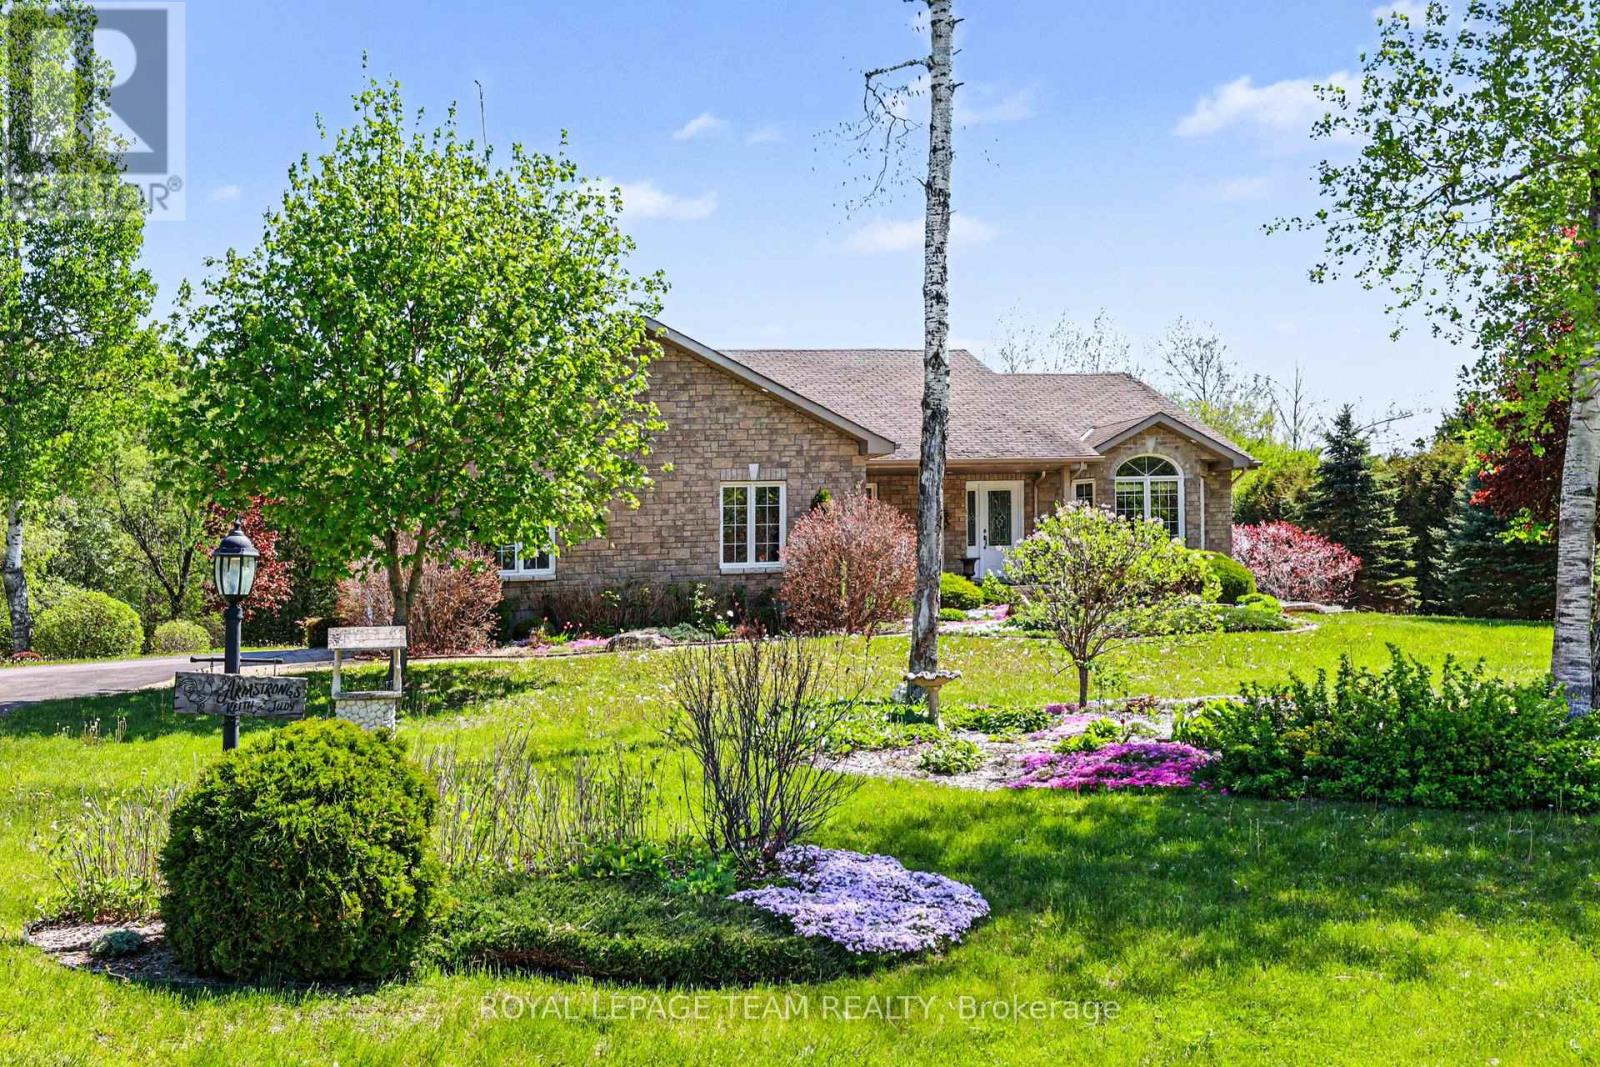
Set on a beautifully landscaped 1.2-acre lot with no rear neighbours, this spacious and well maintained bungalow offers the perfect blend of comfort, privacy, and modern convenience. Surrounded by nature and designed for easy living, this property is a true retreat just waiting to be enjoyed. Step inside to a bright, open-concept main floor featuring lovely hardwood flooring and an inviting layout ideal for both everyday living and entertaining. The practical and efficient kitchen design is complete with granite countertops, a large island, and abundant counter and cabinet space for cooking and gathering. The dining area opens directly onto the expansive back deck, seamlessly connecting indoor and outdoor living. Relax in the warm and welcoming living room highlighted by a cozy gas fireplace. The spacious primary bedroom is a peaceful escape, offering private deck access, a walk-in closet, and an ensuite bathroom. Two additional bedrooms and another full bathroom provide ample space for family and guests. A convenient laundry/mudroom with direct access to the fully insulated double garage adds everyday functionality, while the garage's 220V plug-in is ready for your EV vehicle. The finished lower level expands the living space with a large family room, a versatile den or potential 4th bedroom, a convenient half bathroom, and plenty of storage.Outside, the property truly shines. Enjoy beautifully maintained gardens bursting with colour, relax on the deck, unwind in the swim spa beneath the mechanical awning, or take advantage of the oversized 24 x 11 storage shed. The expansive backyard offers exceptional privacy with no rear neighbours - creating a peaceful natural setting perfect for relaxing or entertaining. A rare opportunity to enjoy country-style tranquility with all the modern comforts of home, just minutes from Kemptville and all its ammenities! (id:59524)
Royal LePage Team Realty
11574 Rowena Road
South Dundas, Ontario
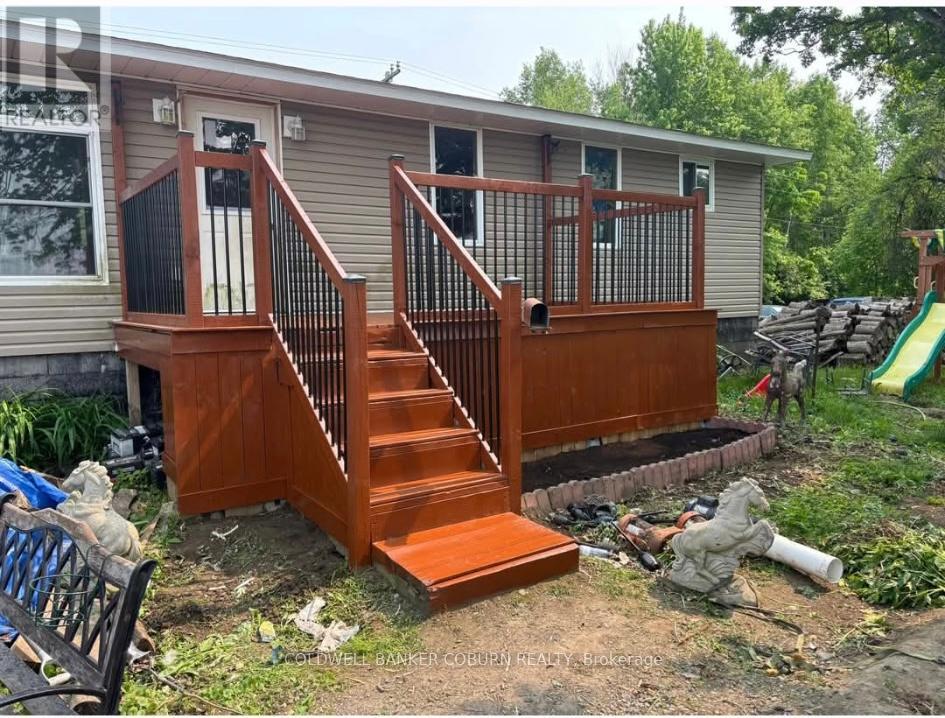
This bungalow sits on a 1 Acre lot. Updates include: Propane furnace 2017, (propane tanks are not rented and will stay with the home). Well pump 2021, Windows 2014, doors 2019, air conditioning 2018, roof and siding 2015. Wood stove was professionally installed and is WETT certified. Laundry is on the main floor. (id:59524)
Coldwell Banker Coburn Realty
119 - 12 Corkstown Road
Ottawa, Ontario
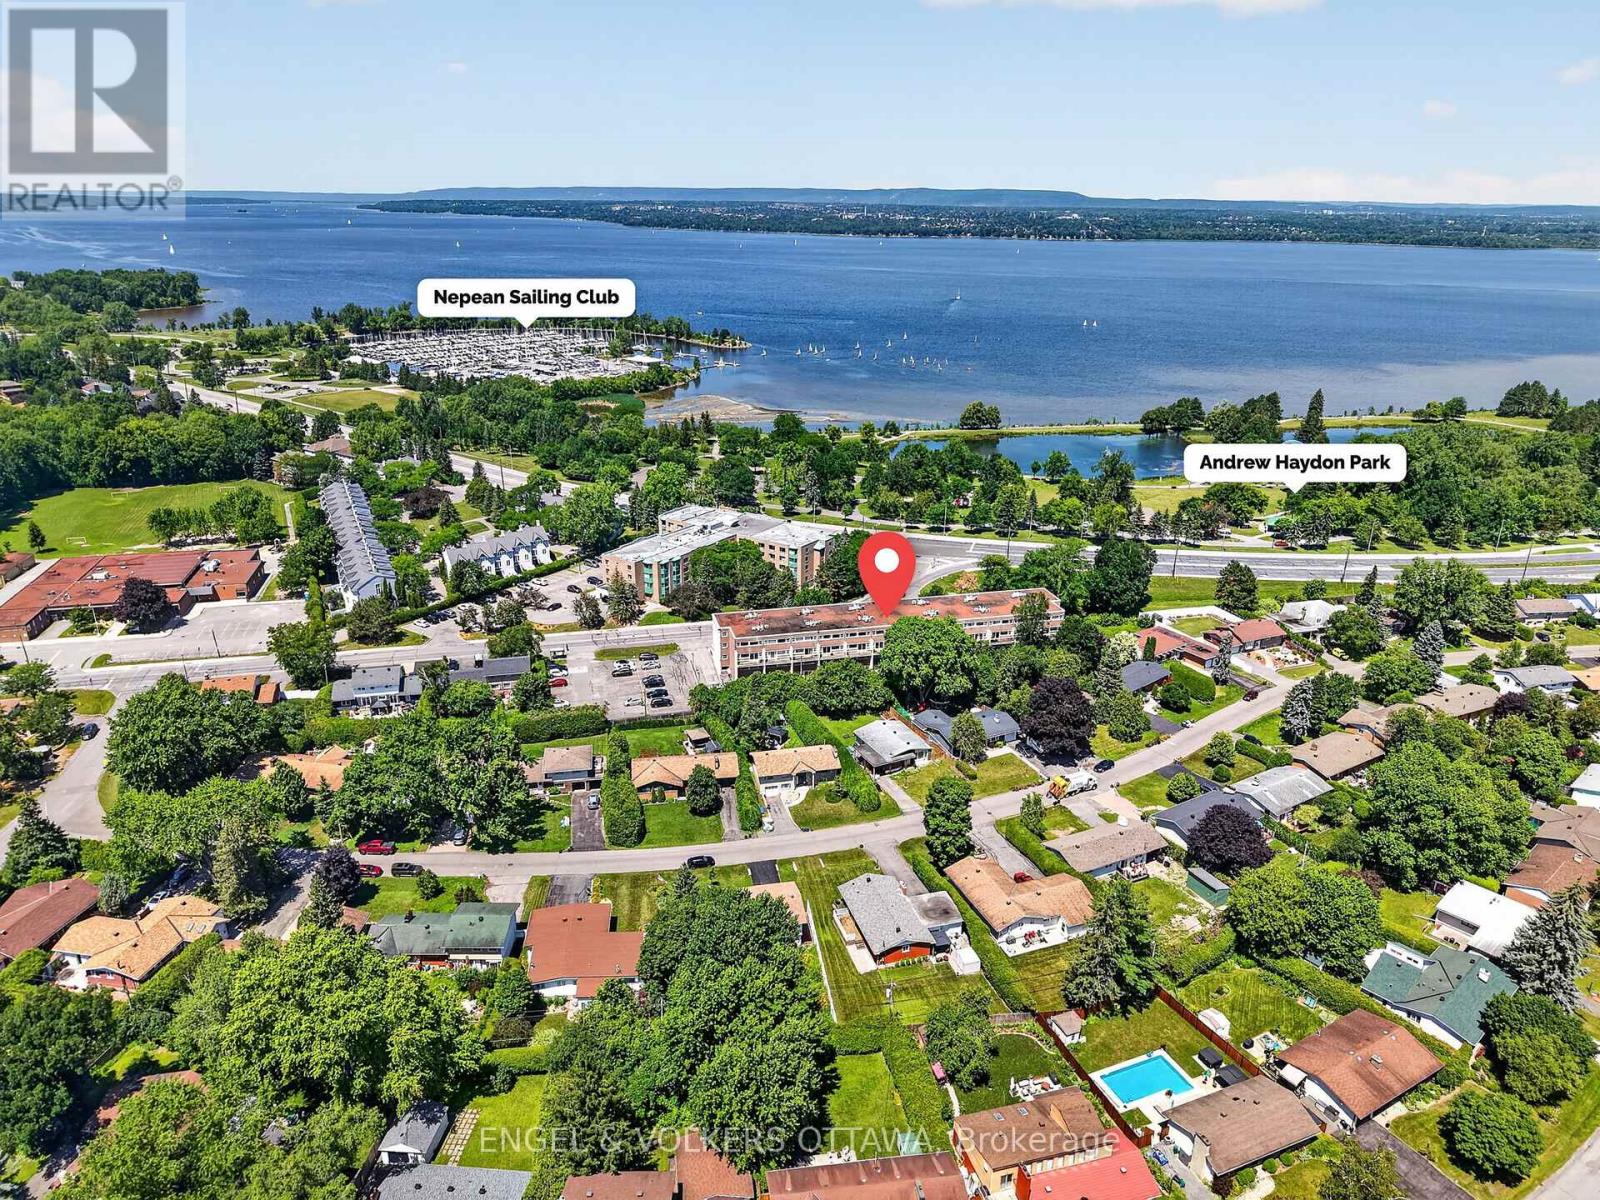
Welcome to Crystal Beach Condominiums! This beautifully maintained 2-storey, 2-bedroom ground floor unit combines comfort, convenience, and lifestyle in one of Ottawa's most desirable neighbourhoods. Located across from Andrew Haydon Park - a hub for community events and scenic river views - this property also boasts its own Ottawa River views from a private patio, plus easy access to nearby trails, Nepean Sailing Club, Bruce Pit, and Lakeview Park. The main level is bright and open-concept, anchored by a modern kitchen with stainless steel appliances, a gas stove, and extended counters perfect for a breakfast bar or workspace. Step out to your private West-facing patio, an ideal spot to unwind and BBQ. The unit itself is impressively quiet, offering a calm escape while keeping the city close at hand. Upstairs you'll find two spacious bedrooms, a flexible home office nook, a full bathroom, and in-unit laundry with a stackable washer and dryer. The location can't be beat: just 15 minutes by car to downtown Ottawa, 5 minutes to Kanata and DND Carling Campus, and a 20-minute walk to the future Moodie O-Train station. The unit comes with 2 parking spaces, a storage locker, and access to great building amenities including a fitness room, theatre room, bike storage, and plenty of visitor parking. Whether you're buying your first home, downsizing, or investing, this is a rare chance to plant roots in one of Ottawa's most sought-after communities! Can be purchased fully furnished! (id:59524)
Engel & Volkers Ottawa
167 Barrett Chute Road
Greater Madawaska, Ontario
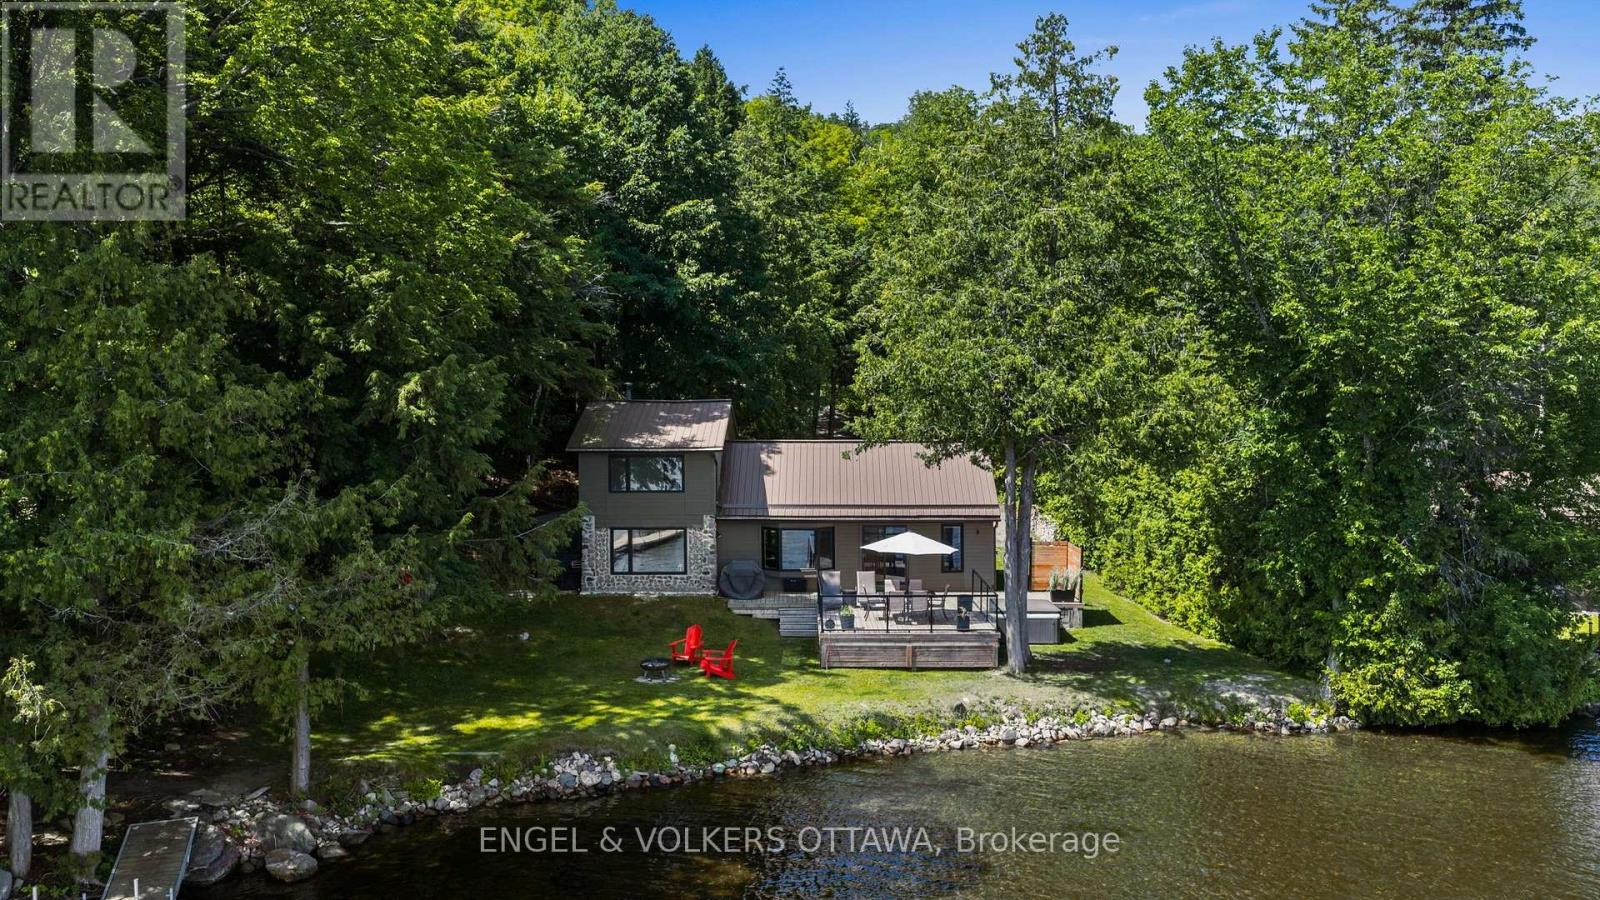
Four-season living on one of Calabogie Lake's most desirable stretches of shoreline. This beautifully appointed 2-bedroom-plus-loft retreat sits on a private lot with 110 feet of shallow, sandy waterfront, ideal for swimming, wading, and watching kids play from the dock. Inside, the home is bright and open, with an updated kitchen featuring stainless steel appliances and a breakfast bar, bathroom with laundry, a cozy wood stove, and a main-floor bedroom. Offering laminate flooring throughout, pot lights, and a historic log wall feature in the living room. The main living space flows toward the water, while the versatile loft above offers flexible space for guests, a home office, or extra sleeping quarters when the whole family comes up. Outside, a large deck stretches toward the water's edge, built for entertaining, with a hot tub for soaking under the stars and an outdoor shower for rinsing off after a swim. Glass railings keep the lake views unobstructed from every angle. The lot runs deep behind the home, leaving plenty of room to add a shop or garage down the line. It is all about location, you are a short walk from Calabogie Ski Hill, the golf course, and miles of hiking trails. Ski in the winter, fish from your own dock in the summer, and let the seasons dictate the adventure. Walkability to outdoor recreation, paired with the privacy of lakeside living, is a rare combination on this lake. Whether you're searching for a turnkey family cottage or a smart four-season investment, 167 Barrett Chute delivers swimmable shoreline, renovated comforts, and nature at your doorstep, year-round. (id:59524)
Engel & Volkers Ottawa
74 Smith Road
North Grenville, Ontario
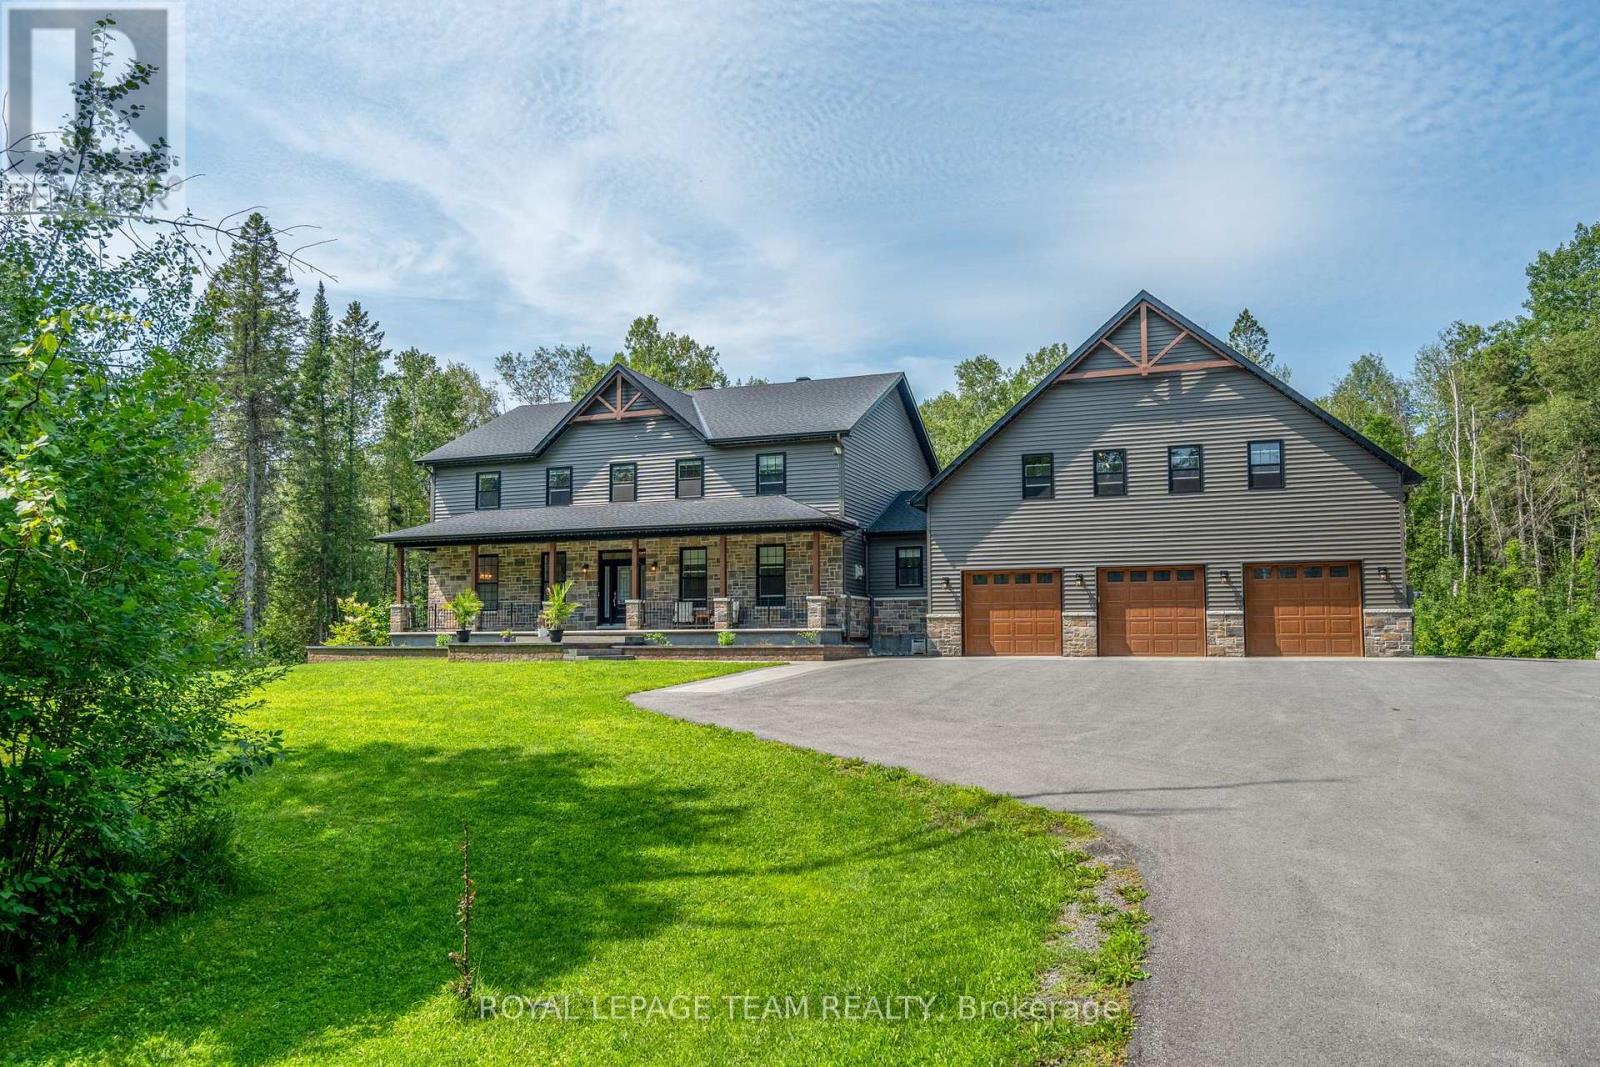
Exceptional custom-built 2021 home offering over 3,600 sqft of luxurious living space, plus an incredible 3-car, 6-bay garage designed for the enthusiast, hobbyist, or home-based business with bonus loft, all on 9+ acres. Outstanding curb appeal with expansive covered front porch, beautifully landscaped grounds with interlock gardens and walkways, paved driveway, and permanent Gemstone exterior lighting.The stunning open-concept main floor is highlighted by vaulted ceilings, plenty of windows, and a dramatic floor-to-ceiling stone fireplace. A custom chef's kitchen showcases premium finishes, abundant cabinetry, and an oversized centre island large enough for the whole family to gather, flowing seamlessly into the impressive dining area with open-to-above design-perfect for entertaining.The spacious main-floor primary suite offers a walk-in closet and luxurious 4-piece ensuite featuring a soaker tub and custom tiled walk-in shower. A thoughtfully designed mudroom includes full laundry, convenient dog washing station and walkout to the deck overlooking the expansive backyard.Upstairs offers four generous bedrooms, a large office, and a versatile craft room or den that could easily serve as a fifth bedroom. The finished loft above the garage provides exceptional bonus space and is currently used as a home gym.The finished lower level features a huge rec room and abundant storage.The impressive 6-bay garage with triple front bays plus three additional rear bays, including an oversized overhead door and vehicle hoist. The fully equipped shop features a WETT-certified wood stove, propane shop heater, dedicated A/C with air handler, and is prewired for a Generac standby generator with transfer switch already installed. GenerLink at the hydro meter. Additional features include a two-stage propane furnace, 4-ton central air conditioning, and premium mechanical systems throughout. A truly exceptional property where luxury, craftsmanship, and functionality come together. (id:59524)
Royal LePage Team Realty

43 Trump Avenue
Ottawa, Ontario
Welcome to the HIGHLY SOUGHT AFTER neighbourhood of Central Park where UNBEATABLE CONVENIENCE meets an EXCEPTIONAL LIFESTYLE. Centrally located with QUICK ACCESS to the highway, you are surrounded by BEAUTY with the SCENIC Experimental Farm, the VIBRANT community of Westboro, and the MAJESTIC Ottawa River just a short stroll away. Whether you prefer to bike or drive to downtown, the EXCITING choice is entirely yours. Just down the street, Merivale Road offers an AMENITY RICH experience completely overflowing with FANTASTIC RESTAURANTS and INCREDIBLE SHOPPING. Tucked within this PERFECT LOCATION, there is something truly RARE and SPECIAL about a home that has been GENUINELY CARED FOR with absolute LOVE. From the moment you arrive, this BEAUTIFUL detached GEM makes that unmistakably clear. A CHARMING interlock pathway lined with gorgeous peonies, hostas, and magnolia welcomes you with the kind of INCREDIBLE curb appeal that stops you mid-step and fills you with PURE DELIGHT. The kitchen was BEAUTIFULLY reimagined into an INSPIRING GATHERING PLACE featuring MODERN TILE FLOORING, elegant neutral cabinetry, LUXURIOUS QUARTZ COUNTERS, a PREMIERE STONE BACKSPLASH, and STAINLESS STEEL APPLIANCES. This creates a space that is as HIGHLY FUNCTIONAL as it is REMARKABLE. Pristine HARDWOOD FLOORS flow seamlessly through every single room and up the graceful staircase. You will absolutely adore the CARPET FREE, impeccably CLEAN, and EFFORTLESS feeling underfoot. Upstairs, three PERFECTLY SIZED bedrooms offer a COMFORTABLE SANCTUARY for every stage of life. Two FULLY UPDATED BATHROOMS will completely IMPRESS you with gleaming QUARTZ COUNTERS and TILE FLOORS that carry the same POLISHED SENSIBILITY throughout. Step outside to your NEWLY REFRESHED DECK and a FULLY PATIO STONED BACKYARD expertly designed for ULTRA LOW MAINTENANCE LIVING and UNFORGETTABLE, GOLDEN summer evenings with the people you CHERISH. A detached home this DEEPLY LOVED and METICULOUSLY UPDATED does not come twice. (id:59524)
Exp Realty
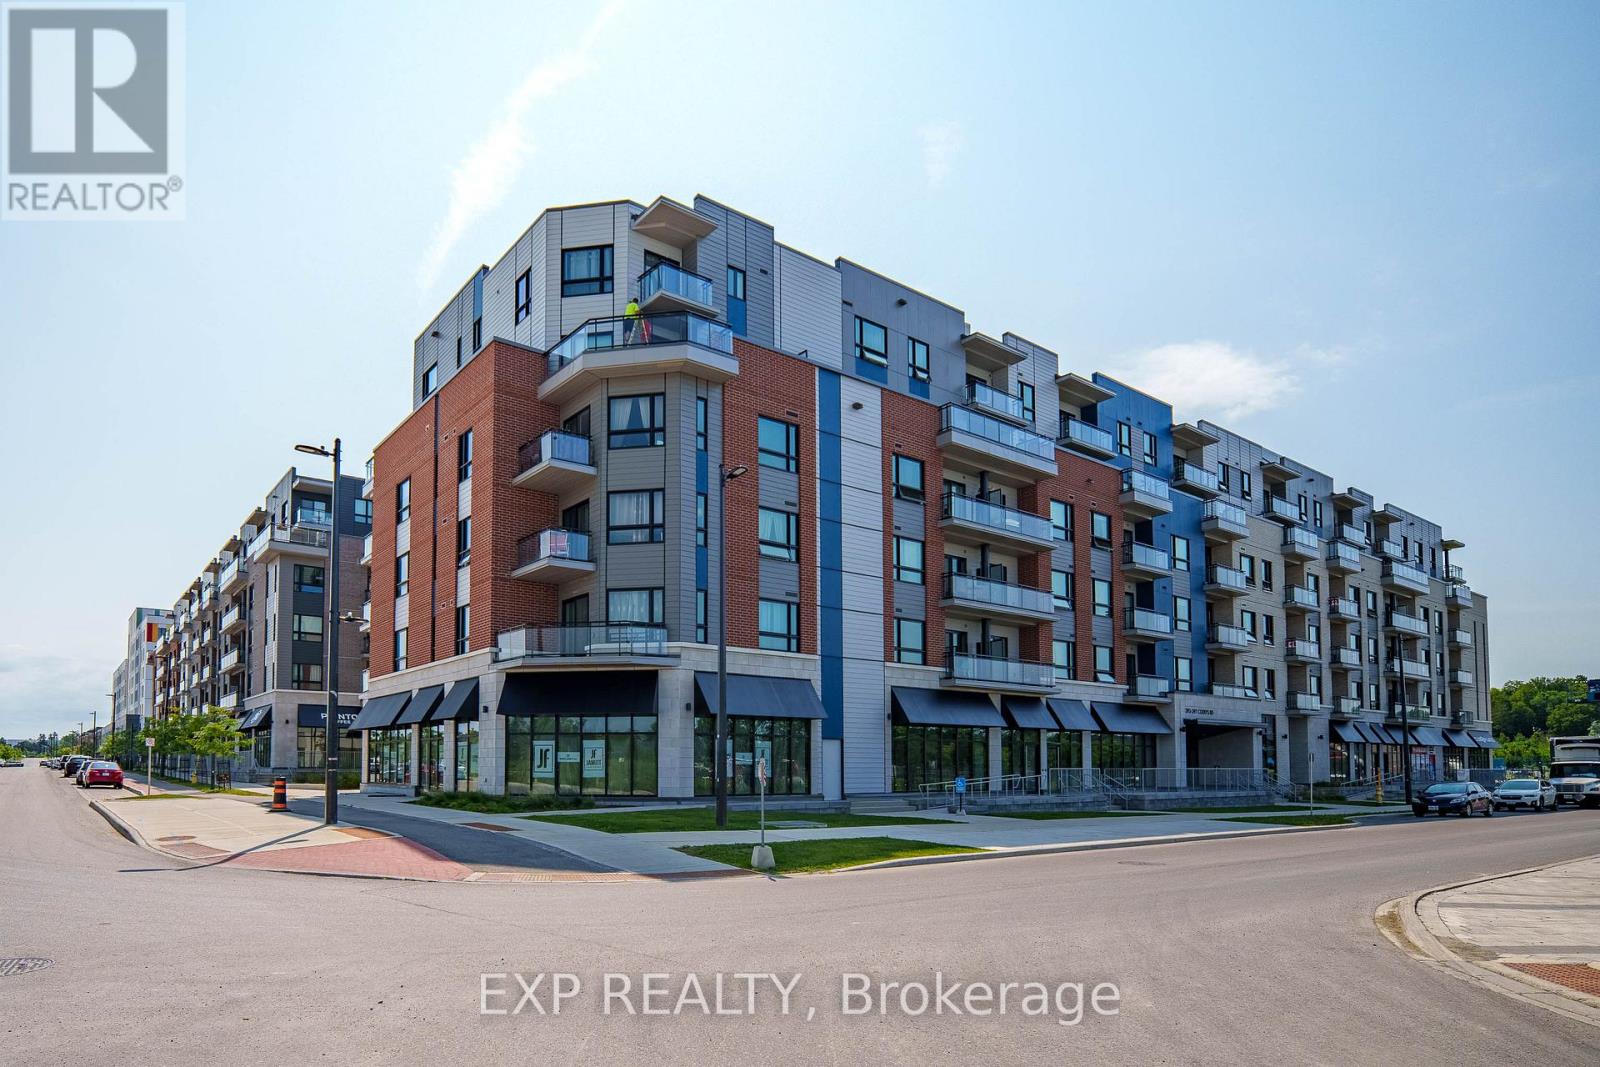
202 - 397 Codds Road
Ottawa, Ontario
Welcome to this Stunning & Modern 2-Bed plus DEN, 2-Bath Condo in Prestigious Wateridge Village! Boasting approx. 1,123 sqft of beautifully designed living space, this bright, open-concept unit features 9-ft ceilings, stylish luxury vinyl flooring, and expansive windows flooding the home with natural light. The contemporary kitchen features classic white cabinetry, sleek quartz countertops, and premium stainless-steel appliances. The spacious primary bedroom offers a walk-in closet and a private 4-piece ensuite bathroom. Enjoy your morning coffee on the private balcony! Complete with in-unit laundry, a storage locker, and 1 UNDERGROUND HEATED PARKING SPACE-a true winter luxury! Nestled in a master-planned community with tons of green space, steps to Ottawa River trails and minutes to Downtown, NRC, CSIS, CMHC, and Montfort Hospital. Move-in ready & perfect for young professionals, first-time buyers, or savvy investors! (id:59524)
Exp Realty

103 Tall Oak Private
Ottawa, Ontario
Open House: Saturday, August 1st from 2-4 pm. Ideally located in one of Ottawa's most desirable central neighbourhoods: Alta Vista. Just minutes from The Ottawa Hospital General Campus, CHEO and the National Defence Medical Centre. You'll enjoy an exceptional urban lifestyle with easy access to parks, walking and cycling paths, and abundant green space. THE ORIGINAL OWNERS HAVE BEAUTIFULLY MAINTAINED AND UPGRADED THEIR HOME. 3 bedrooms and 3 bathrooms. We offer a WALK OUT basement opening on a treed, manicured, fenced backyard with a gate for easy access. (new fence and hedge in 2025). A bright kitchen with a pleasant eat- in area adjacent to the cozy living room with a corner gas fireplace. The spacious primary bedroom has a walking closet and a full ensuite bathroom. Furnace 2021, A/C 2024. Roof serviced and repaired in 2018. Homeowner association fees are $ 1,200 per year. Flexible possession. (id:59524)
RE/MAX Hallmark Realty Group

67 Victor Street
Ottawa, Ontario
Great 3-bedroom, 3-bathroom single-family home located in the heart of Stittsville! Situated on a premium 35' x 123' deep lot, this move-in-ready property features a bright open-concept layout with hardwood floors across both main and upper levels. The spacious main floor includes a welcoming foyer, a cozy living room with a fireplace, an elegant dining area, and a functional kitchen with abundant counter and cabinet space. Upstairs offers 3 well-proportioned bedrooms, including a primary retreat with wall-to-wall custom closets, and a 4-piece bathroom. The fully finished basement features a large family/rec room with a freestanding gas fireplace and 2-piece bath-ideal for entertainment or home office space. Step outside to a fully fenced backyard with a deck and storage shed, ideal for relaxing and entertaining. 2026 Upgrades: New stove, range hood, and dishwasher; Professionally painted interior throughout; Freshly stained rear deck; Freshly sealed asphalt driveway. Unbeatable location close to top schools, parks, shopping along Hazeldean Rd and all amenities! (id:59524)
Coldwell Banker Sarazen Realty
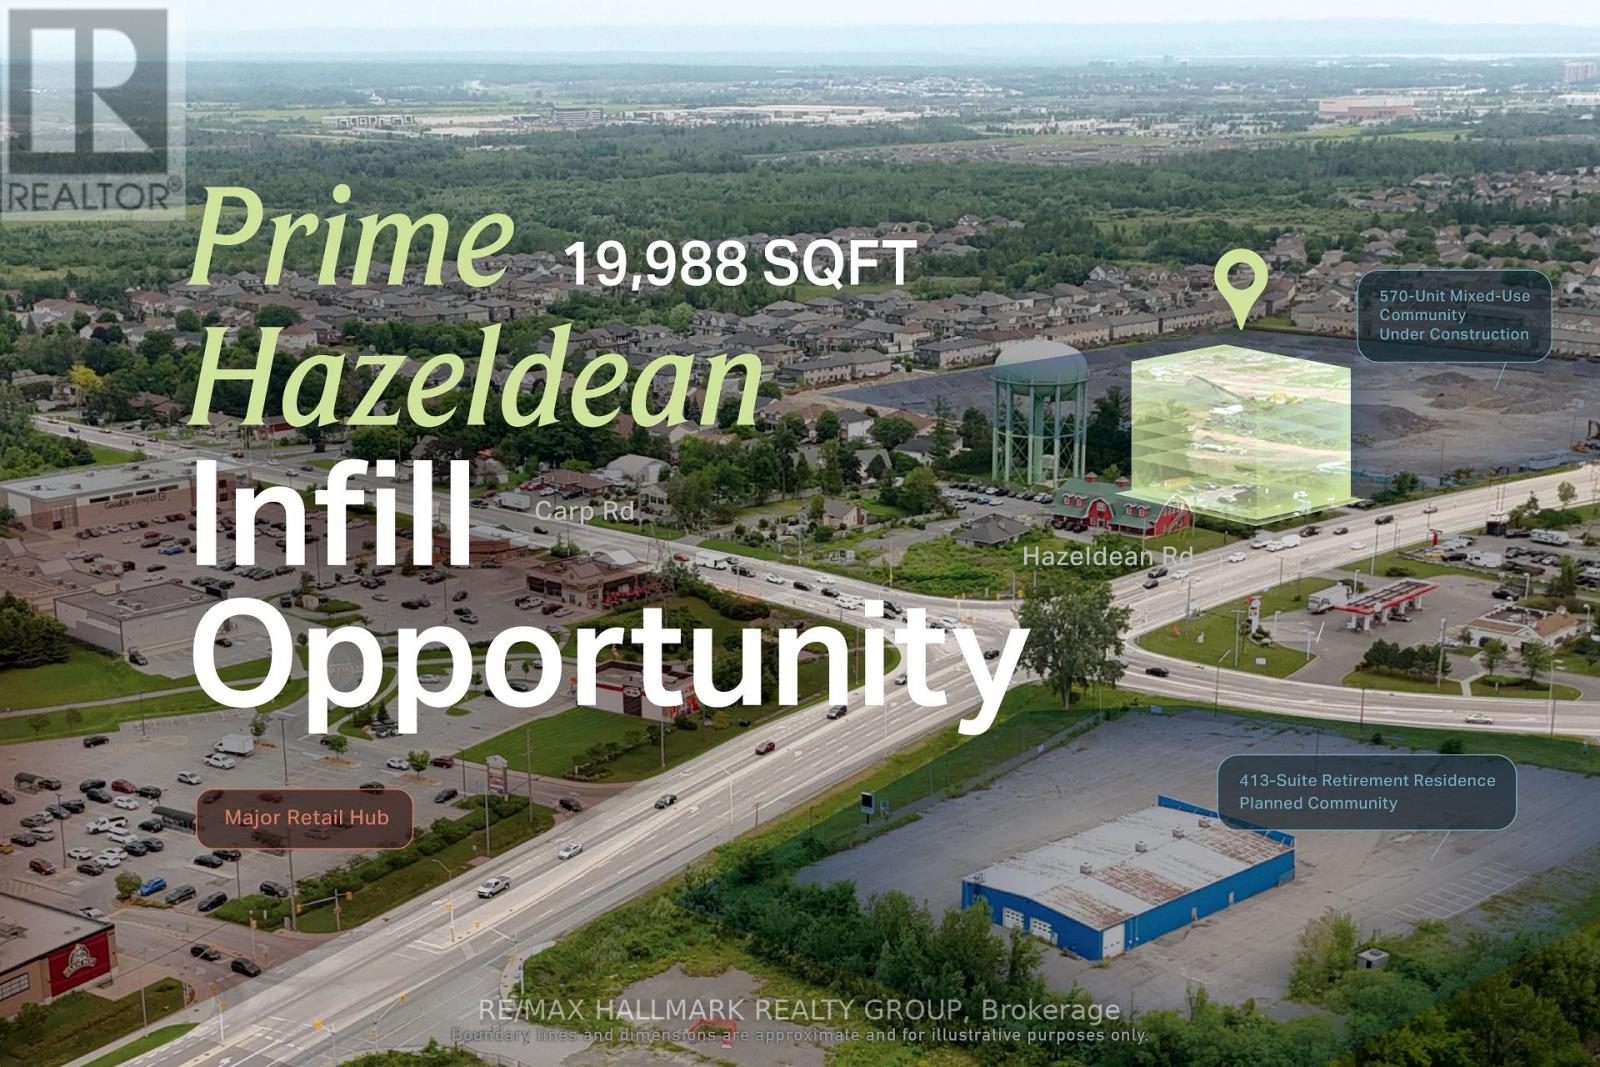
6231 Hazeldean Road
Ottawa, Ontario
High-visibility Hazeldean Road site suited to purpose-built rental, condominium, and residential-led mixed-use development. This is the kind of site that can support a meaningful project without requiring large-scale development. Offering approximately 0.45 acres, roughly 129 feet of frontage and flexible MS2 zoning, the property provides a manageable platform for creating new housing along a corridor connecting Stittsville's growing neighbourhoods with Kanata's amenities and employment base. The existing business is also available for purchase, pending terms. ADDITIONAL DETAILS FOUND IN "MORE INFORMATION" LINK BELOW. (id:59524)
RE/MAX Hallmark Realty Group

971 Leishman Drive
Mississippi Mills, Ontario
With a welcoming atmosphere, modern aesthetic, & prime location, this home offers both comfort & convenience. This quality-built Neilcorp Woodside model bungalow in Almonte's charming Mill Run neighbourhood offers 2 bedrooms and 2 full bathrooms with a gorgeous open concept living plan. Located near historic downtown Almonte, schools, shopping, parks, & coffee shops, and walking distance to trails and paths. Walk up to the covered front porch, leading into a spacious entryway with a front bedroom or office. The open-concept kitchen features ample cabinets & quartz counters, with an upgraded ceramic backsplash, ideal for entertaining. The living space is bathed in natural sunlight, showcasing new flooring and freshly painted walls. The primary bedroom with a private 3-piece ensuite, an additional 4-piece bathroom, and a convenient main-floor laundry area. The finished lower level, complete with a large family room, freshly painted walls and potlights, offer additional and expanded living space. The unfinished bathroom rough-in and large windows, offer excellent potential for future customization. A private backyard with a new wood deck provides extra outdoor space to make this home uniquely yours. Understair LED strip-lighting attached to stairs, can stay. Discover Almonte's vibrant community today! (id:59524)
RE/MAX Absolute Realty Inc.
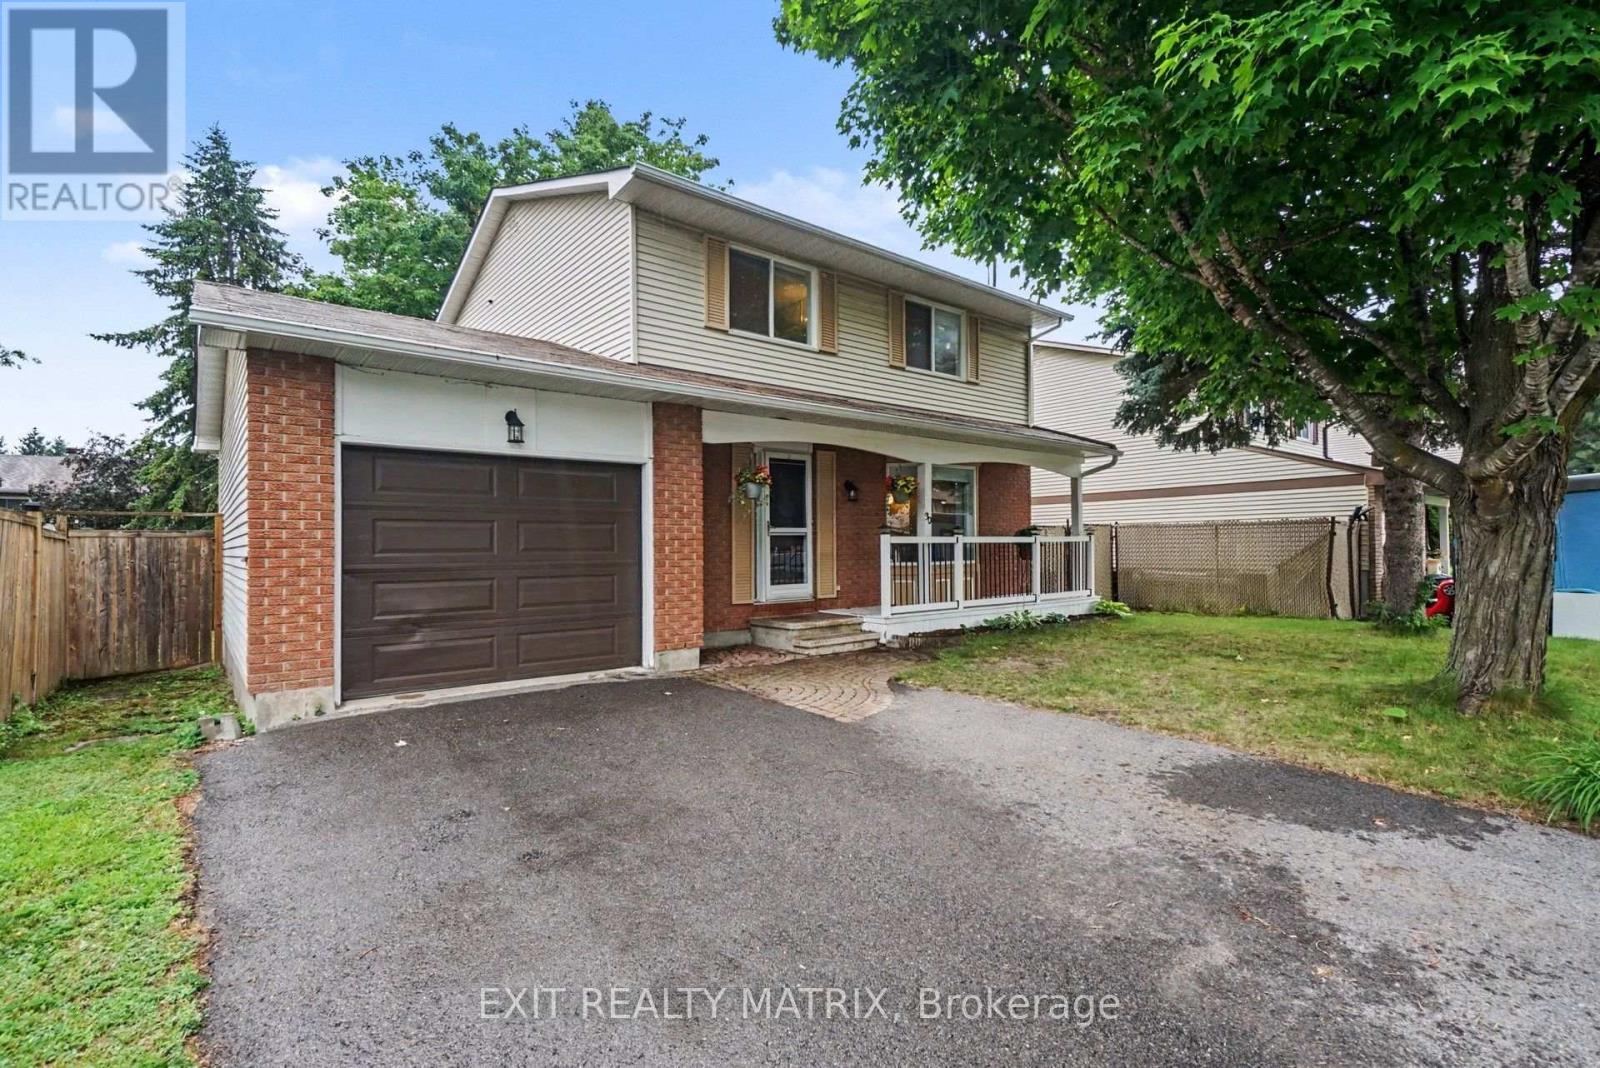
30 Bartley Crescent
Ottawa, Ontario
Realize your dreams in Barrhaven on the Green! This inviting 3 Bed 3+1 Bath Single family home siting on a peaceful crescent with West facing yard and mature trees. Updated! Fresh! and Sun Filled! Boasting a recent kitchen remodel (2016), updated windows & patio door (2020), hardwood and tile flooring (2022), remodeled bathrooms (2021), a main level laundry and three spacious bedrooms - including a luxury master ensuite. A fully finished lower level with recreation room, with +1 bedroom, and a 2pc bath. A fully fenced backyard, provides a perfect outdoor retreat with natural landscaping, beautiful mature trees, and two tiered decks with charming pergolas - ideal for summer evenings, family play, and heartfelt gatherings. Additional updates shine through: owned hot water tank (2017), fresh paint and double-wide driveway (2017) to garage with inside entry. Nestled in the heart of Barrhaven, enjoy effortless walks to grocery store, cinemas, cafes, fabulous parks, the main transit hub and more! Come home to warmth, comfort and suburban bliss! Book your showing today. (id:59524)
Exit Realty Matrix
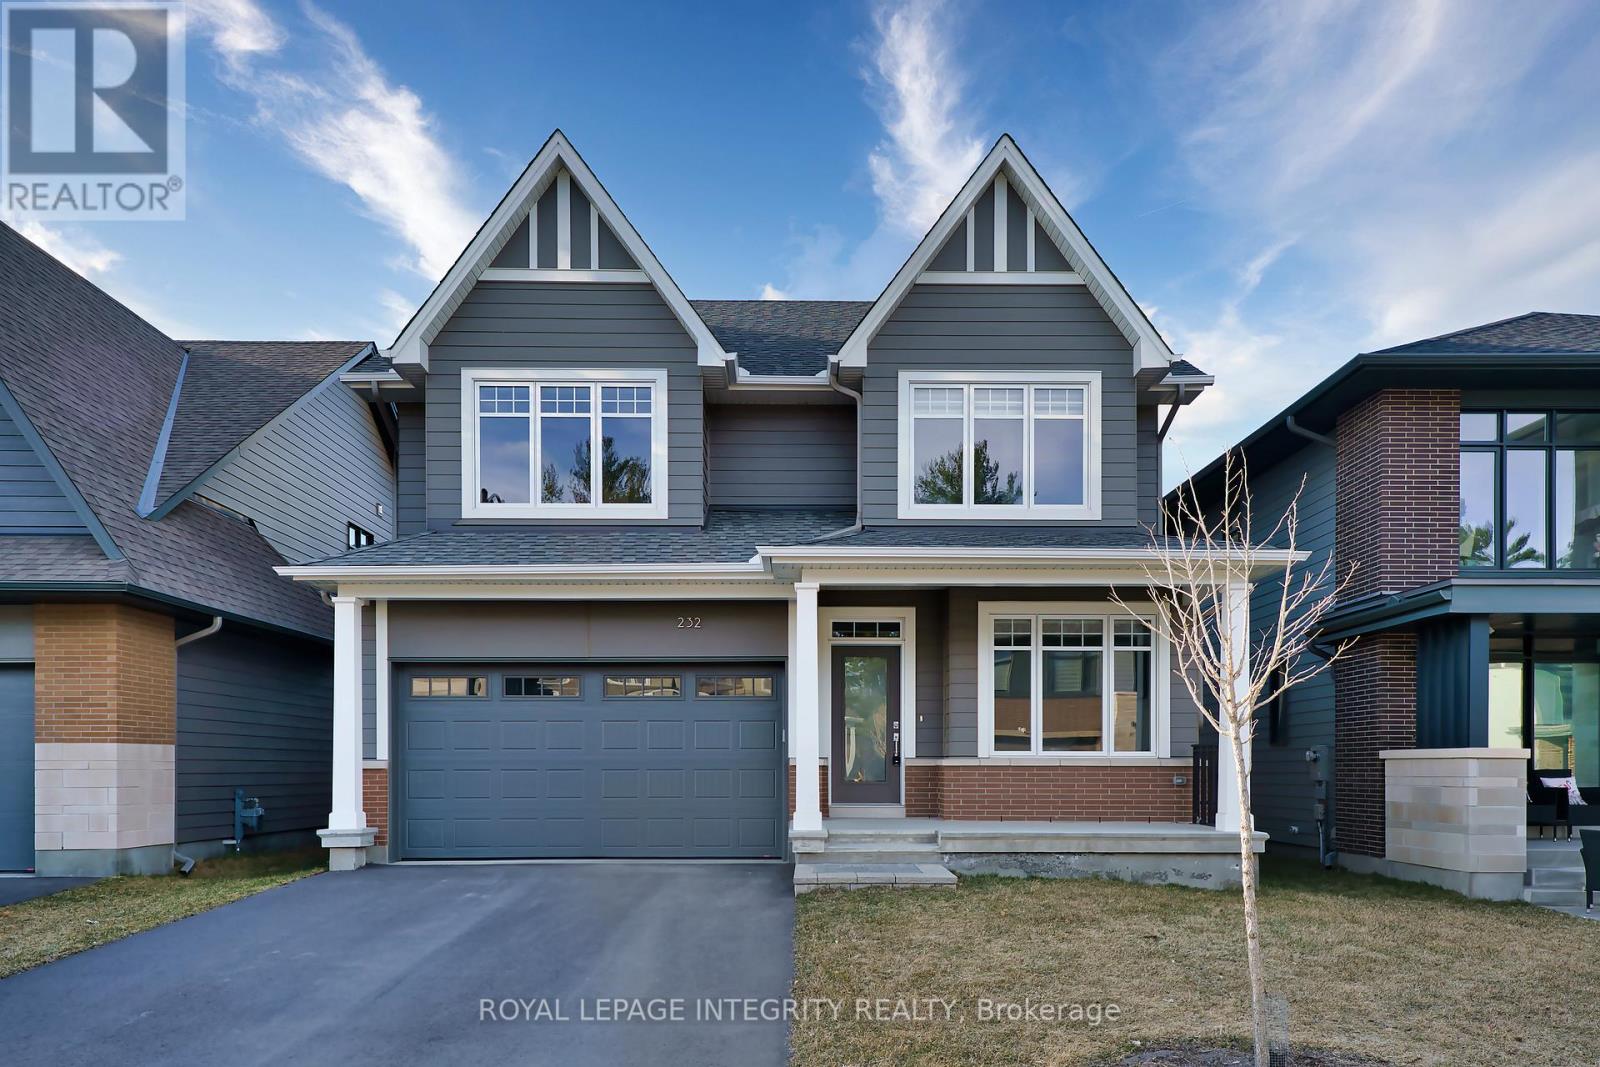
232 Ketchikan Crescent
Ottawa, Ontario
Stunning 2022-Built Single-Family Home in Kanata Lakes - Richardson Ridge. Welcome to this beautifully crafted Uniform-built home in the highly sought-after Richardson Ridge community. Offering 4 spacious bedrooms, 3.5 bathrooms, a main-floor den, and a second-floor computer nook, this home is thoughtfully designed for modern family living. The versatile main-floor den, conveniently located beside a full bathroom, is ideal as a home office, guest bedroom, or comfortable space for multigenerational living. At the heart of the home is the open-concept kitchen, featuring elegant granite countertops, a large centre island, stainless steel appliances, and abundant cabinetry-perfect for everyday living and entertaining. The bright and spacious living and dining areas are filled with natural light, creating a warm and welcoming atmosphere.Upstairs, the luxurious primary suite offers oversized windows, a walk-in closet, and a spa-inspired 5-piece ensuite. Three additional generously sized bedrooms share a modern full bathroom, while the computer nook provides an ideal space for studying, working from home, or a homework station. Elegant hardwood flooring throughout the entire home enhances its contemporary style and timeless appeal. The backyard fence is scheduled to be completed this summer, providing additional privacy and a fully enclosed outdoor space for your enjoyment.Perfectly located in the heart of Richardson Ridge, this home is within the catchment area of Earl of March Secondary School (EOM), All Saints Catholic High School, W. Erskine Johnston Public School (WEJ), and Kanata Highlands Public School. It is also just minutes from parks, nature trails, ponds, shopping, public transit, and all essential amenities, offering an exceptional combination of comfort, convenience, and modern luxury. (id:59524)
Royal LePage Integrity Realty
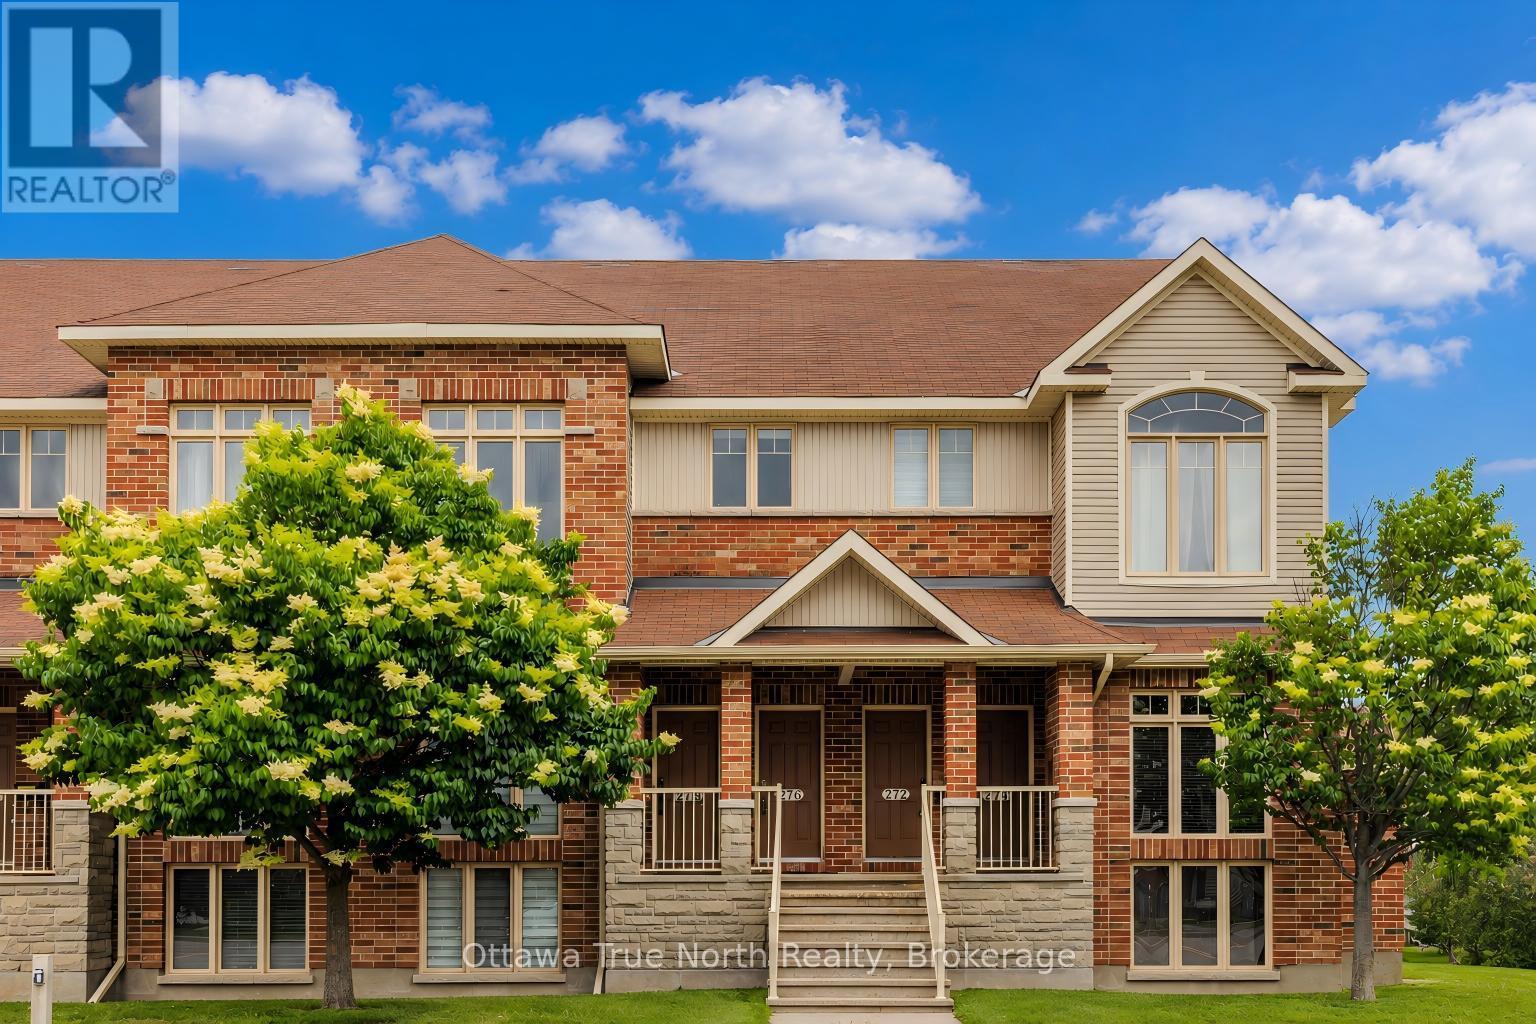
9 - 276 Keltie Private
Ottawa, Ontario
Step into effortless modern living and unmatched convenience in the heart of Barrhaven. Perfectly situated just a 5-minute walk to both Chapman Mills Marketplace and the OC Transpo Park & Ride, this impeccably maintained 2-bedroom upper-level condo offers approximately 1,425 sq.ft.of beautifully designed space across two levels. As you step inside, your eyes are drawn upward to the dramatic 16-foot cathedral ceiling, where expansive west-facing windows fill the open-concept main level with warm afternoon light, while the entire living area is finished in premium engineered hardwood. The kitchen is designed for modern living, featuring a new refrigerator (2025), a brand-new contemporary faucet, and direct access to a private main-level balcony. A second private upper-level balcony offers a secluded outdoor escape, with each balcony providing approximately 7'0" x 9'6" of space perfect for morning coffee or relaxing under the stars. Upstairs, the thoughtful design continues with a completely carpet-free upper level, where premium laminate flooring flows through a versatile, sunlit loft overlooking below - an inspiring space ideal for a panoramic home office, reading nook, or personal yoga studio. The primary bedroom serves as a true sanctuary, complete with a walk-in closet and convenient cheater access to a grand bathroom featuring a deep soaking tub, while a second generously sized bedroom offers absolute comfort and privacy. Beyond its stunning aesthetics, this home delivers exceptional peace of mind with fresh paint, updated modern light fixtures, and the financial benefit of a fully owned hot water tank that eliminates monthly rental fees entirely. Even better, the condo fee already includes your water bill, adding incredible built-in value to your monthly budget. Complete with dedicated parking just steps from your door and ample visitor parking for guests, this isn't just a place to live - it's the perfect turn-key place to call home! (id:59524)
Ottawa True North Realty
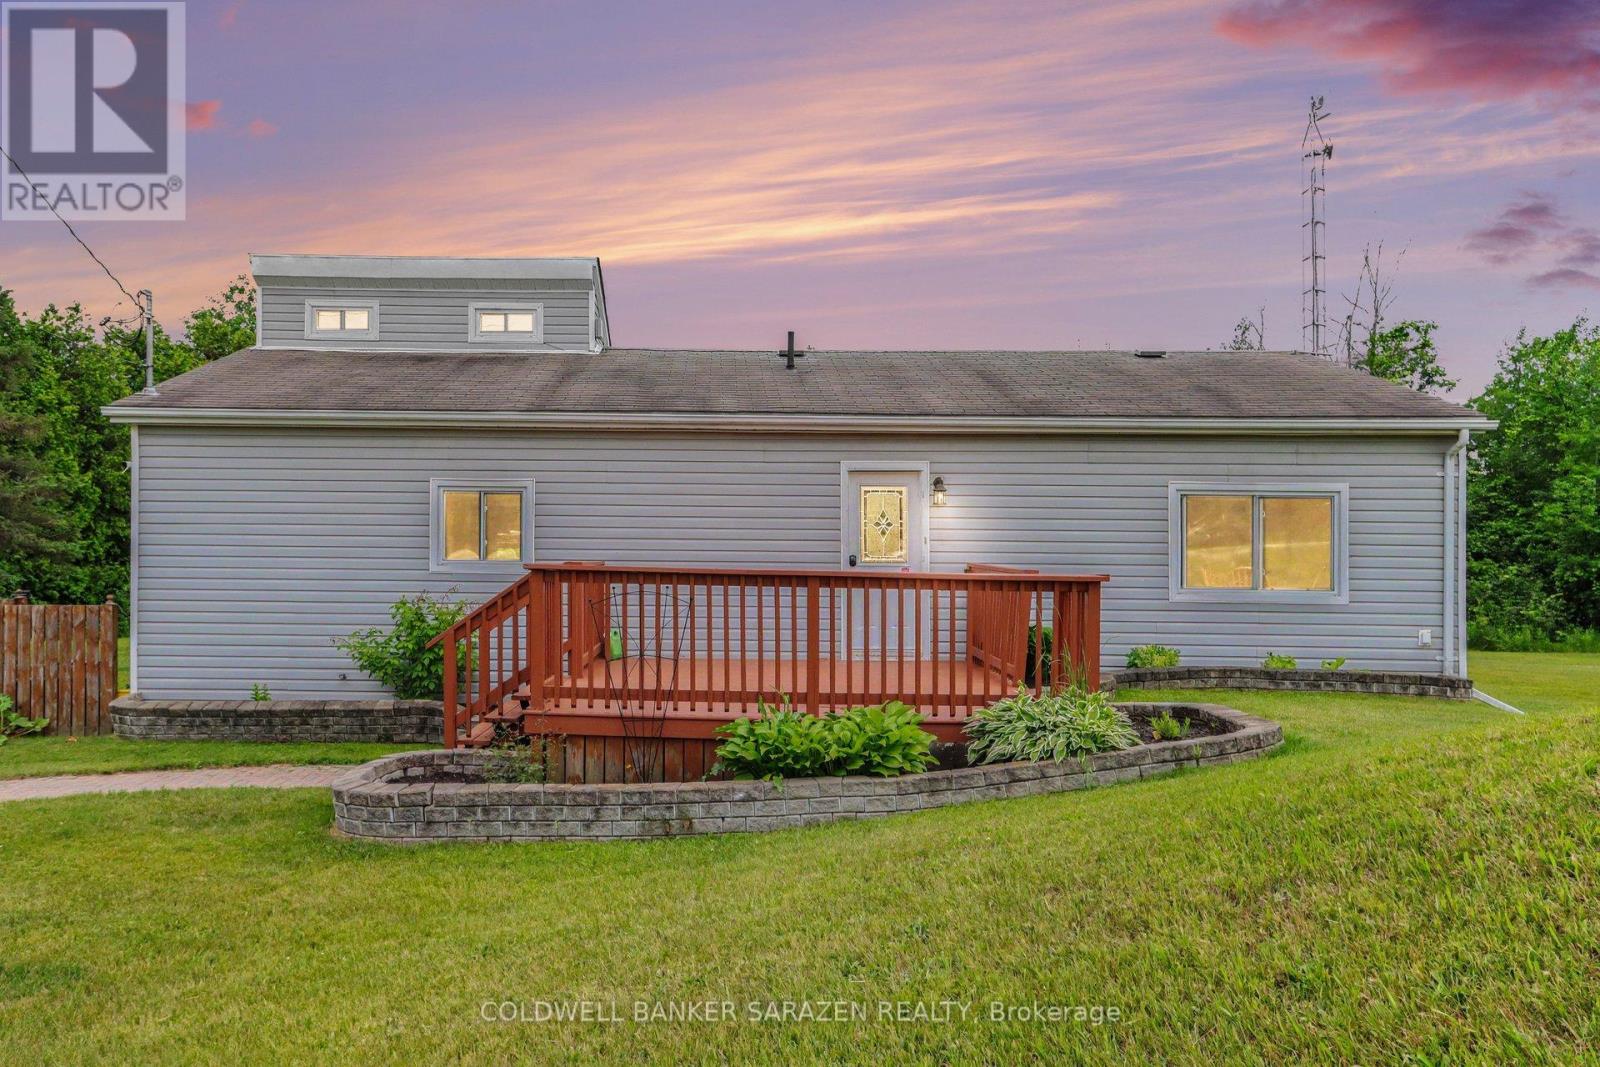
2695 Rosedale Road
Montague, Ontario
Welcome to a home designed for making memories. The heart of this property is a beautifully updated, open-concept kitchen and dining area that flows effortlessly into a dramatic sunken living room. Flooded with natural light, the living space features large patio doors that open directly onto a massive outdoor deck.Step outside into your own private paradise. The oversized wrap-around deck seamlessly frames a sparkling above-ground pool, making it the ultimate setup for summer BBQs, pool parties, or quiet morning coffees. Beyond the deck, an expansive green yard offers total privacy and endless space for pets, play, or gardening.Inside, the main level features two bright bedrooms, while upstairs boasts a versatile loft. This flexible bonus space easily transforms into a third bedroom, a private home office, or a cozy media lounge. Don't miss this perfect blend of modern indoor comfort and unmatched outdoor entertainment space! (id:59524)
Coldwell Banker Sarazen Realty
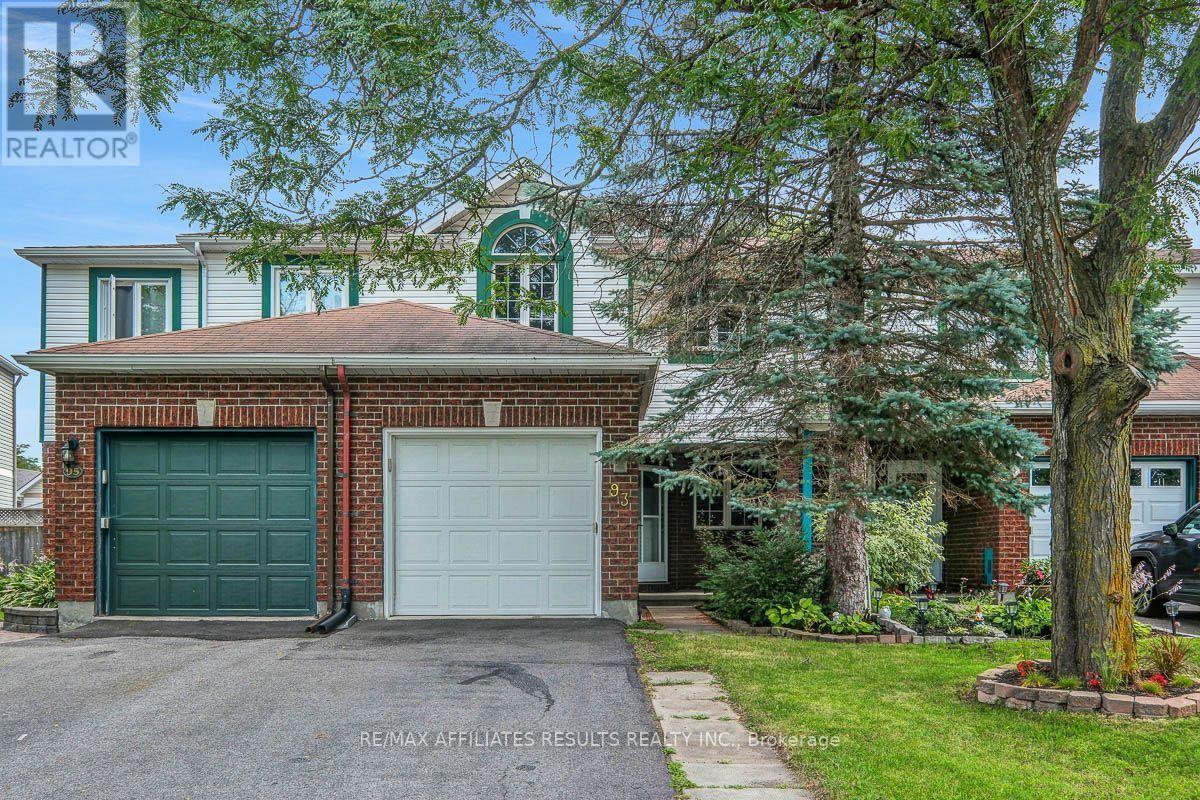
93 Mountshannon Drive
Ottawa, Ontario
Welcome to 93 Mountshannon, a well-maintained 3-bed, 2.5-bath townhome in the heart of Barrhaven, perfectly positioned across from Mulligan Park and St. Luke School in a family-friendly neighbourhood close to public transit, shopping, recreation, and everyday amenities. Inside, a spacious foyer WIC provides storage for all the essentials of busy family life. The main level features durable laminate flooring and a bright open-concept layout that seamlessly connects the living and dining areas. A cozy wood fireplace serves as the focal point of the living room, while the kitchen offers abundant counter space and a casual eating area perfect for quick breakfasts, homework sessions, or catching up over coffee. A convenient powder room completes the main level. Upstairs, laminate flooring continues throughout, creating a cohesive and low-maintenance living environment. The spacious primary bedroom features a walk-in closet and a private 4-piece ensuite, while two additional bedrooms and a second 4-piece bathroom provide comfortable accommodations for family members or guests. The finished lower level extends the living space with a versatile recreation room, making it ideal for a media room, playroom, home gym, or office. You'll also find the laundry area and generous storage space or games room on this level. Outside, the fully fenced backyard offers a private retreat with mature trees providing shade and privacy. A deck and patio create a low-maintenance outdoor living area perfect for relaxing, entertaining, or enjoying warm summer evenings, while a storage shed adds practical space for tools and seasonal items. Combining comfortable living spaces, excellent storage, and a location that puts parks, schools, and amenities at your doorstep, this is a fantastic opportunity to own a move-in (Freshly painted and all new carpet) ready home in one of Barrhaven's most convenient locations. Book your private showing today and discover everything 93 Mountshannon has to offer. (id:59524)
RE/MAX Affiliates Results Realty Inc.

50 B Fifth Street W
South Dundas, Ontario
LOCATION CONVENIENCE LIFESTYLE - Welcome to this charming semi-detached home at 50B Fifth Street West in Morrisburg, an ideal opportunity for first-time buyers, downsizers, or anyone seeking easy, low-maintenance living in a walkable riverside community. Thoughtfully designed with comfort in mind, the main level features 2+1 bedrooms and a well-appointed 4-piece bath, all enhanced by a bright open-concept layout and large windows that fill the home with natural light. The functional floor plan offers the ease of single-level living, while the finishedbasement provides excellent flexibility with a spacious additional bedroom or recreation area and the potential for a fourth bedroom, with egress windows already in place. Recent mechanical updates include a NEW combi boiler system installed in 2026, offering efficient heating and on demand hot water. Step outside to a private rear deck, perfect for summer barbecues, morning coffee, or relaxed entertaining, all set against the backdrop of a quiet street with no rear neighbours for added privacy and tranquility. Double parking ensures everyday convenience for homeowners and guests alike. Perfectly positioned for an active and convenient lifestyle, this home is just a short walk or bike ride to the St.Lawrence River, beach, boat launch, parks, local shops, restaurants, medical clinics, library, arena, curling club, and the renowned Upper Canada Playhouse. A rare blend of comfort, location, and lifestyle in one turnkey package. A virtual tour, additional interior photographs and detailed floor plans are available online. (id:59524)
Coldwell Banker Coburn Realty

1486 Lepage Avenue
Ottawa, Ontario
Welcome to 1486 Lepage Avenue, a beautifully maintained freehold semi-detached home in the heart of Carlington. Ideally located just minutes from the Experimental Farm, parks, schools, transit, shopping, recreation facilities, and quick highway access, this 3-bedroom, 2-bathroom home offers the perfect balance of comfort, convenience, and outdoor living. The bright and spacious main floor features hardwood flooring throughout the expansive living and dining areas, creating an inviting space for everyday living and entertaining. The updated kitchen has been professionally refinished with freshly painted cabinetry and a timeless neutral palette. Upstairs, hardwood flooring continues throughout all three generously sized bedrooms, while the full bathroom has been tastefully updated with new tile flooring and a refreshed tile tub surround. The lower level provides additional living space ideal for a family room, home office, gym, or play area, along with a convenient second full bathroom. Outside, the meticulously maintained backyard offers a rare sense of privacy, highlighted by a stunning stone retaining wall and mature trees that create a peaceful natural backdrop. Enjoy summer evenings on the deck, entertain under the gazebo, or simply relax in a unique outdoor setting. The oversized driveway easily accommodates several vehicles and adds to the home's everyday practicality. A true turnkey opportunity in one of Ottawa's most central and established communities. (id:59524)
Sleepwell Realty Group Ltd
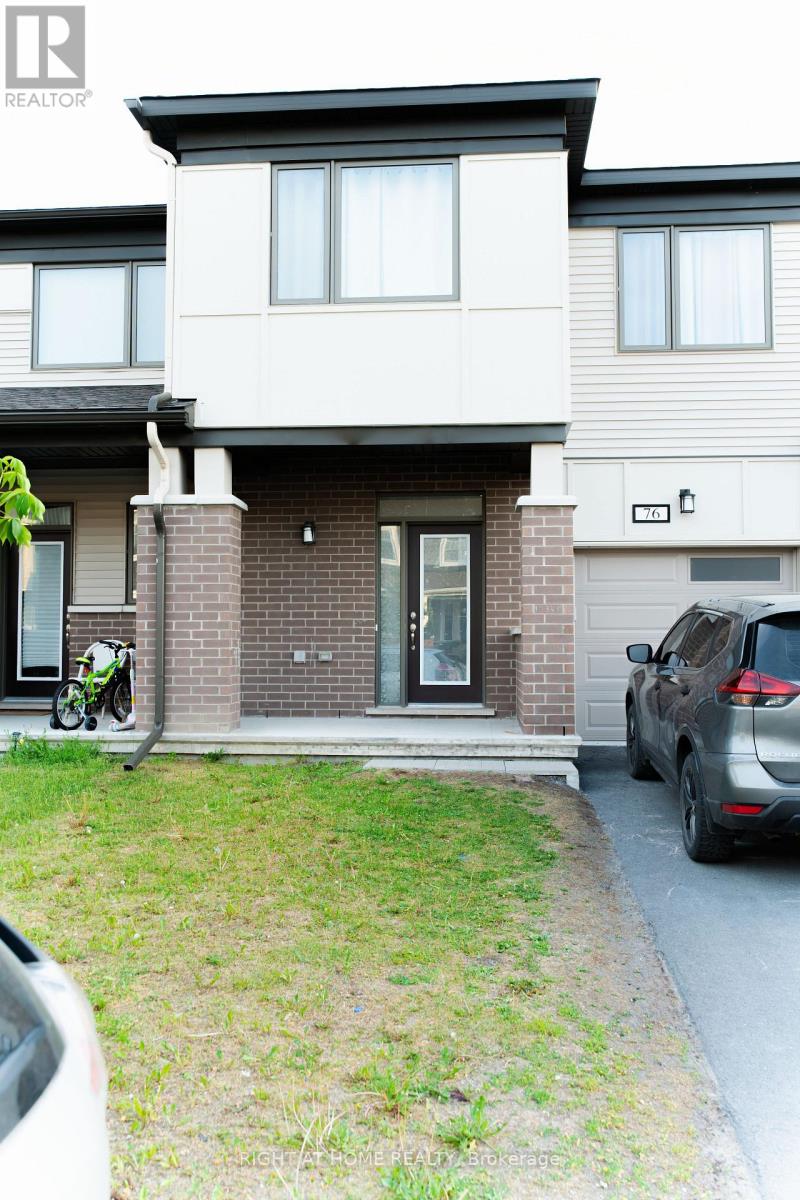
76 Kindred Row
Ottawa, Ontario
Welcome to 76 Kindred Row, a stunning 2023-built freehold townhome offering modern style and exceptional living space. This beautifully maintained home features 3 bedrooms, 3 bathrooms, and a bright open-concept layout with large windows and quality finishes throughout. The contemporary kitchen boasts ample cabinetry, sleek countertops. The primary suite offers a walk-in closet and private ensuite, complemented by two additional bedrooms, a full bath, and convenient second-floor laundry. The professionally finished basement provides valuable additional living space, perfect for a family room, home office, or recreation area. Ideally located near parks, schools, shopping, restaurants, transit, Tanger Outlets, Costco, and the Canadian Tire Centre. Move-in ready and a fantastic opportunity to own a newer home in a sought-after community. (id:59524)
Right At Home Realty
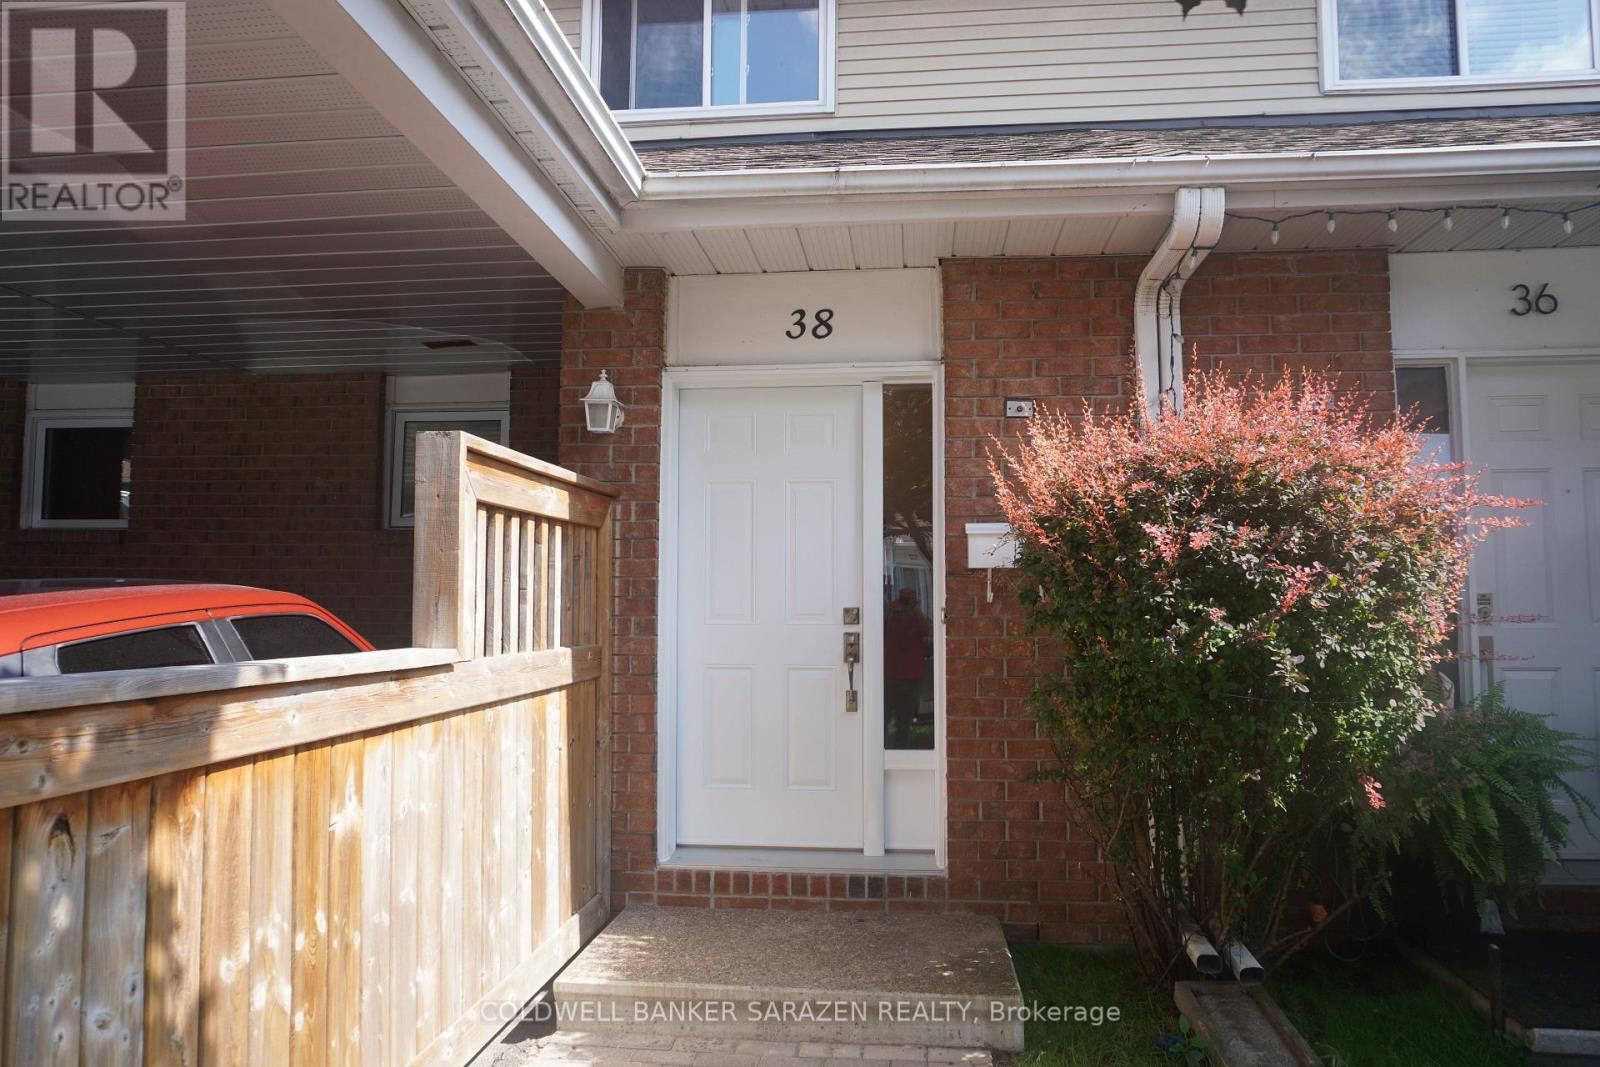
- - 38 Paddington Private
Ottawa, Ontario
Welcome to this beautifully updated, move-in-ready 3-bedroom, 2-bathroom condo townhouse backing onto a peaceful, private wooded area with no rear neighbours. Boasting over $50,000 in renovations, this home features a modernized kitchen with granite countertops, updated bathrooms, fresh paint throughout, new front and patio doors, and a cozy living room with a wood-burning fireplace. Step outside to a spacious, private backyard with a direct natural gas BBQ hookup-ideal for outdoor entertaining. Complete with a high-efficiency gas furnace, central A/C (~6 yrs old), and a carport with tandem parking for 2 vehicles. Enjoy a cottage-like setting in the heart of the city, close to shopping, schools, parks, recreation, and seamless public transit access to downtown Ottawa and Hull. (id:59524)
Coldwell Banker Sarazen Realty
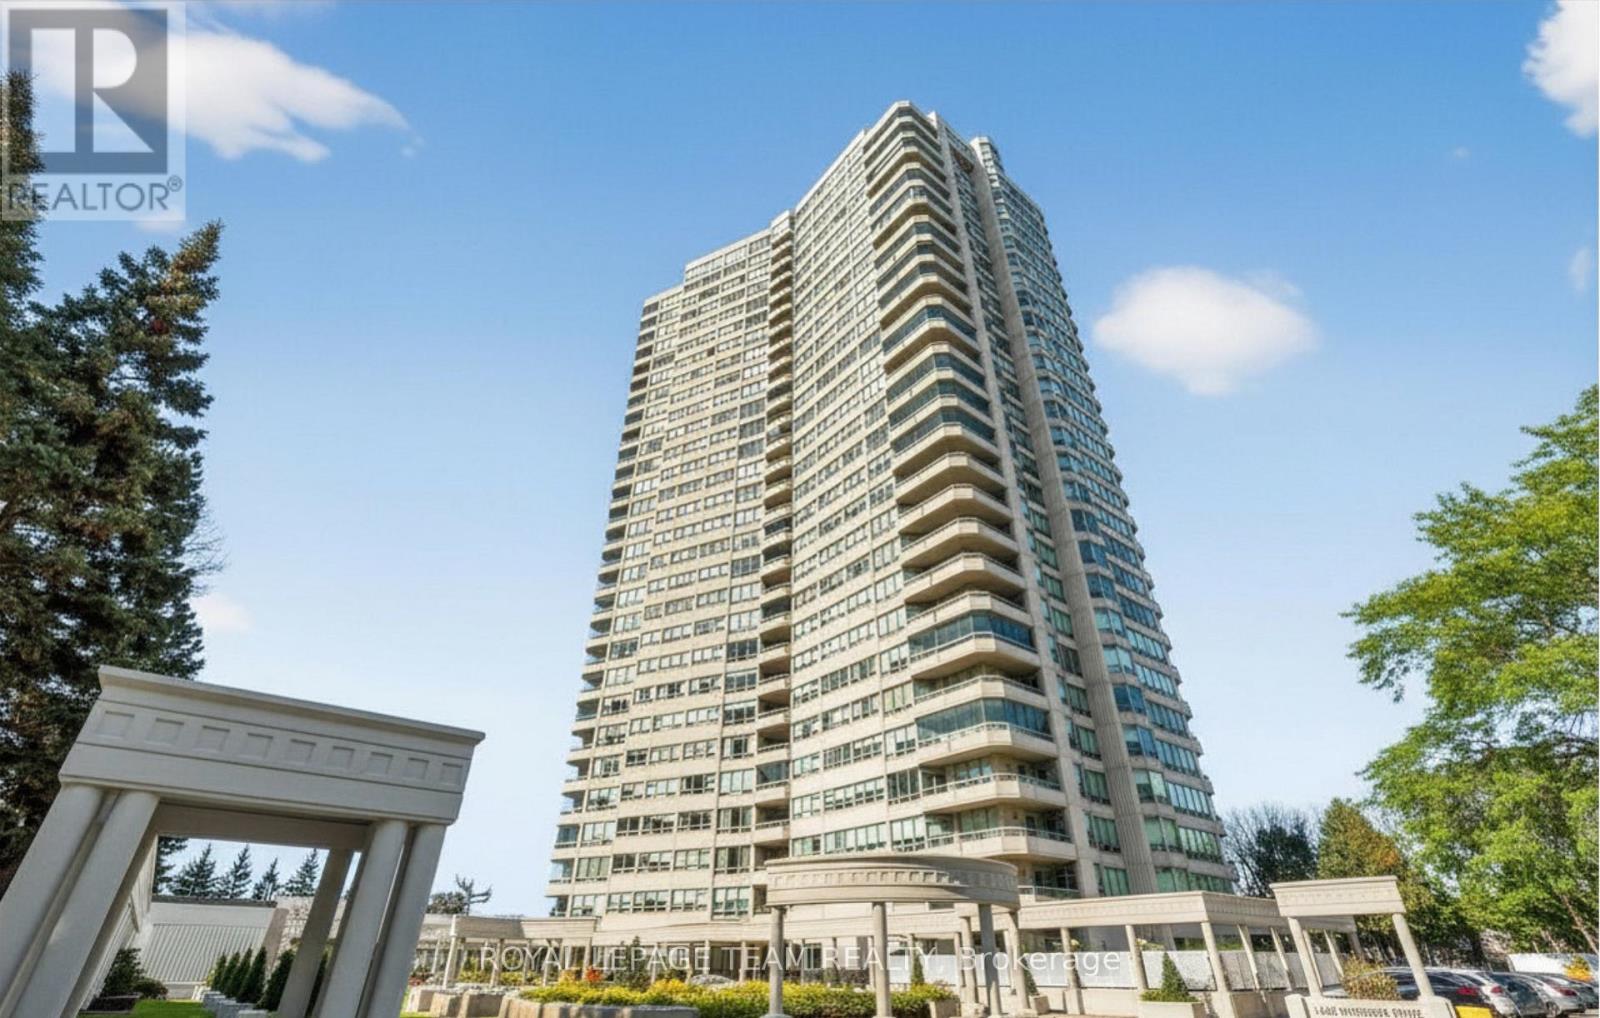
503 - 1480 Riverside Drive
Ottawa, Ontario
Welcome to this bright and well-maintained 2-bedroom, 2-bathroom condo offering comfortable and convenient living. The thoughtfully designed layout provides excellent separation between bedrooms, ideal for privacy or guests. Wall-to-wall carpeting throughout has been freshly cleaned, creating a warm and inviting atmosphere. The spacious primary bedroom features a full ensuite bathroom, while the second bedroom is perfectly suited for a home office, guest room, or additional living space. Enjoy low-maintenance condo living with generous living and dining areas, perfect for relaxing or entertaining. The Riviera is Ottawa's most coveted Country Club Condo offering 24/7 concierge security. The exquisite Riviera complex features indoor/outdoor pools, 4 tennis, 2 exercise rooms, squash & badminton courts, yoga, stretch & aqua fitness classes, games room, renovated Nordic-like spa & elegant reception rooms. Steps to LRT, Train Yards shopping & Transit. Prestigious living so close to the city! Parking spot number 35 is included. (id:59524)
Royal LePage Team Realty
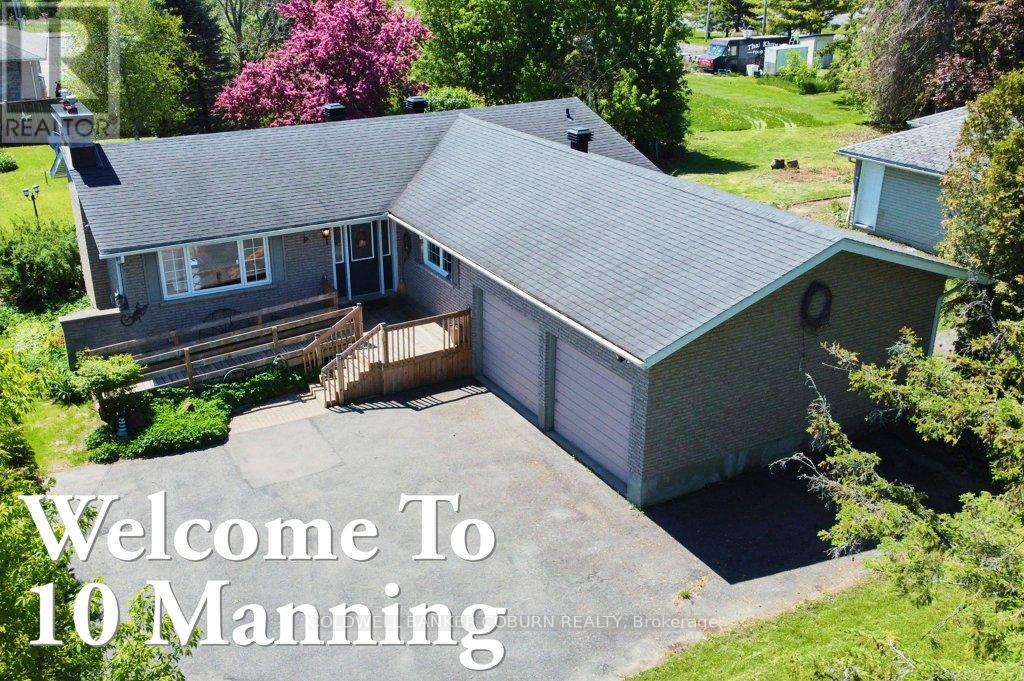
10 Manning Road
South Stormont, Ontario
Welcome to 10 Manning Road in the welcoming community of Long Sault. This charming all-brick bungalow is set on a generously sized lot and offers a wonderful blend of comfort, space, and family-friendly living. Step inside to a bright and inviting main level featuring three bedrooms and a functional layout designed for everyday living. The living and dining area is filled with natural light from large windows, creating a warm and airy atmosphere. A vaulted ceiling and cozy fireplace in the living room add character and make it the perfect space to gather with family and friends. With over 1,400 sq. ft. above grade, this home provides plenty of room for growing families or those seeking the ease of single-level living. The partially finished basement offers additional flexible space ideal for a recreation room, home office, or hobbies, along with the convenience of an extra bathroom. Outside, enjoy the peaceful backyard complete with a deck-perfect for summer barbecues, relaxing evenings, or watching the kids play. A private double driveway and attached two-car garage provide ample parking and storage, along with a handy garden shed. Ideally located just minutes from the St. Lawrence River, beaches, parks, marinas, and schools, and with easy access to Highway 401, this home offers a lifestyle that blends small-town charm with everyday convenience. UPGRADES: 2005 aluminum wiring removed and replaced with copper; 2016 new furnace and central A/C; 2018 new eavestrough and leaf guard as well as new washing machine; 2023 new "Liberty" backup sump pump as well as new refrigerator; 2024 eavestrough and leaf guard repair; 2025 new hot water heater (owned). A wonderful opportunity to settle into a friendly, family-oriented neighbourhood-this is a place you'll be proud to call home. Be sure to explore the virtual tour and review the additional photos and floor plans to fully appreciate all this property has to offer. (id:59524)
Coldwell Banker Coburn Realty
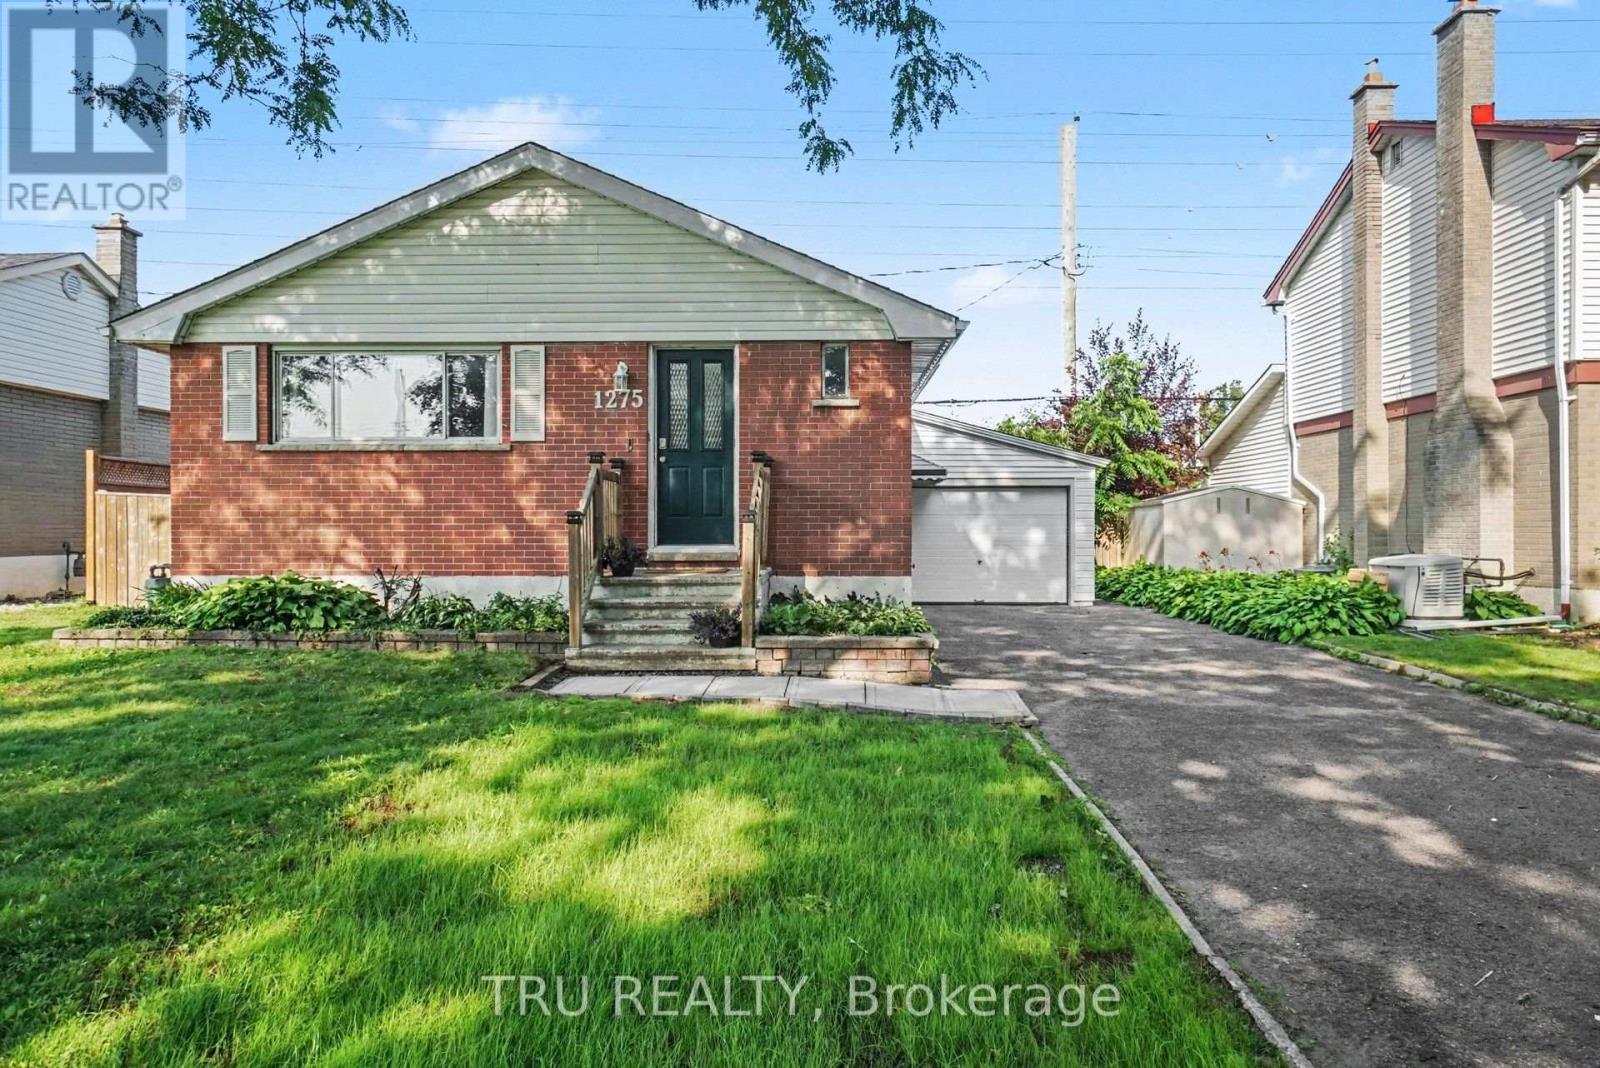
1275 Woodside Drive
Ottawa, Ontario
Welcome to 1275 Woodside Drive, a beautifully maintained 5-bedroom bungalow offering exceptional flexibility for families, multigenerational living or buyers looking for flexible living space and income potential. Ideally located in the heart of Copeland Park, this home is just minutes from Algonquin College, shopping, parks, transit and recreation. The bright main level features a spacious living room with beautiful flooring, an updated eat-in kitchen, three generous bedrooms and a full bathroom. The finished lower level offers two additional bedrooms with enlarged egress windows, a second full bathroom, a spacious recreation room, a well-appointed kitchenette and a separate side entrance, creating an ideal setup for extended family, guests or potential rental income. The lower level has previously been used by the current owners as a self-contained living space for a family member. Step outside to enjoy the private backyard, offering plenty of space to relax, entertain or garden, while the long driveway provides ample parking. Recent updates include the furnace (2022), central air conditioning (2020) and roof shingles (2015). Situated on a generous lot in Ottawa's new N3C neighbourhood zoning, the property also offers additional long-term flexibility. Whether you're looking for a spacious family home, multi-generational living or a property with excellent income potential, 1275 Woodside Drive offers exceptional value in one of Ottawa's most established west-end neighbourhoods! (id:59524)
Tru Realty
490 Central Park Boulevard
Russell, Ontario
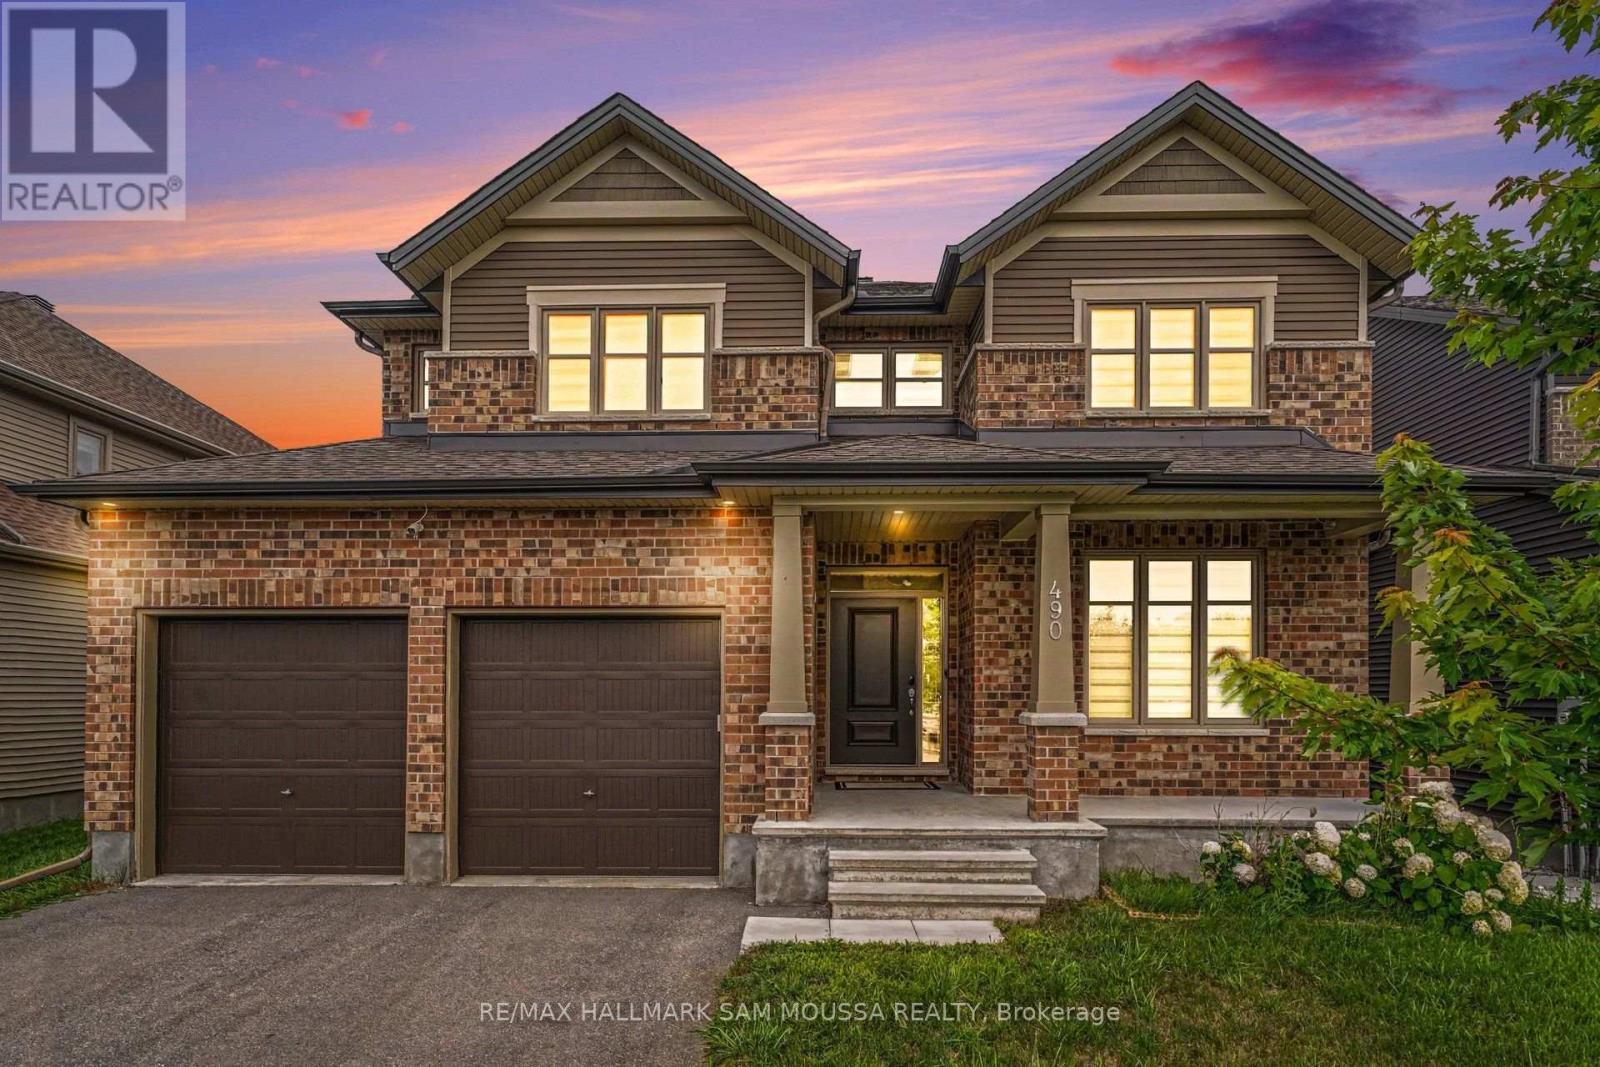
Welcome to this exceptional Tartan Fairbank model offering beautifully designed living space in the sought-after Village of Russell. This impressive 4-bedroom, 4-bathroom home combines modern elegance with outstanding functionality, making it ideal for families and those who love to entertain. The heart of the home is the stunning chef-inspired kitchen, featuring a gorgeous oversized centre island, a second walk-in pantry for tons of storage, and an open-concept layout that flows seamlessly into the spacious dining area and inviting living room with a natural gas fireplace. A dedicated main floor office provides the perfect work-from-home space, while the practical mudroom leading to the garage offers everyday convenience. Upstairs, the luxurious primary suite features a spacious walk-in closet and a spa-like 5-piece ensuite, while the second bedroom has a 4-piece ensuite and walk in closet. The two additional bedrooms share a convenient Jack-and-Jill bathroom. A beautiful second-floor laundry room complete the upper level. The unfinished basement offers endless possibilities for future living space, while the attached double garage and oversized driveway provide parking for up to six vehicles. Ideally located in a growing family-friendly community close to parks, schools, recreation, and everyday amenities, this beautifully appointed home delivers the perfect blend of space, style, and comfort. (id:59524)
RE/MAX Hallmark Sam Moussa Realty
259 Second Avenue
Ottawa, Ontario
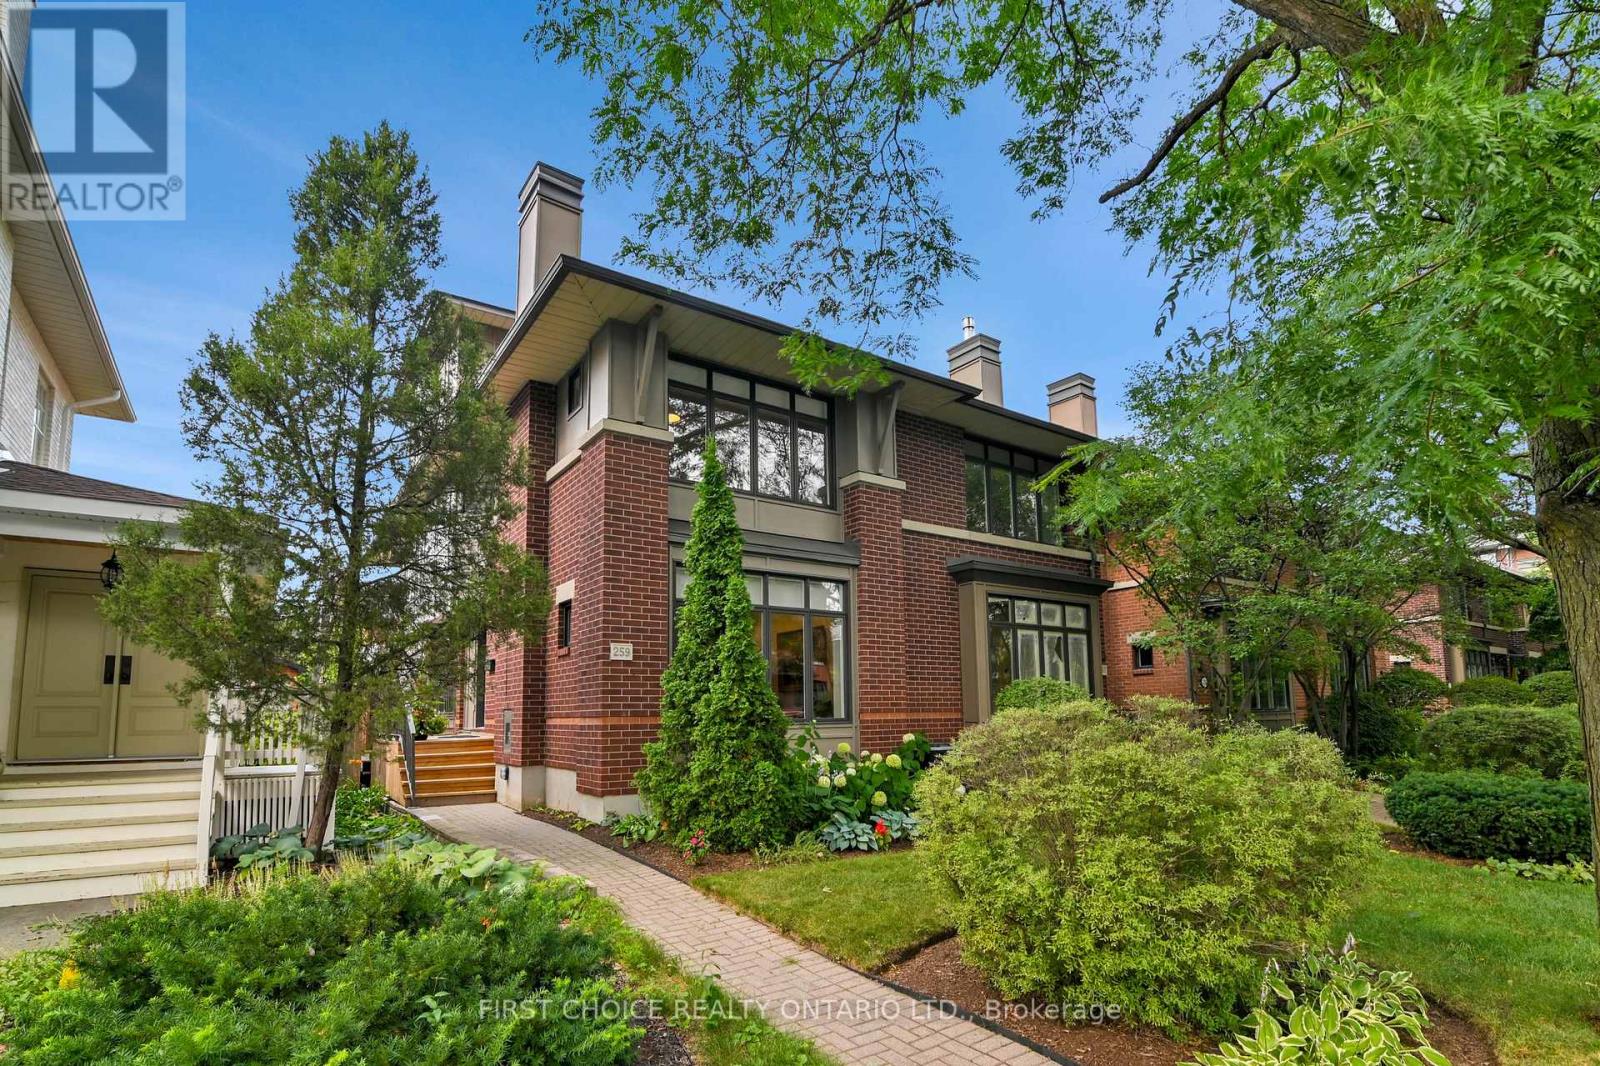
WOW! LOCATION! LOCATION! HERE IT IS AND IN OTTAWA'S MOST SOUGHT AFTER MATURE NEIGHBOURHOOD. YOU WILL WANT TO SEE THIS PROPERTY. RARELY DOES ONE OF THESE NEWER BUILT (1999) EXECUTIVE-STYLE SEMI-DETACHED HOMES COME FOR SALE. LIVE AMONGST THE CENTURY OLD HOMES BUT WITH MODERN CONSTRUCTION AND NONE OF THE OLDER HOME PROBLEMS. LOCATED IN THE HEART OF THE "GLEBE" JUST A BLOCK AND HALF WEST FROM BANK STREET. DESIGNED BY HOBIN ASSOCIATES AND BUILT BY ROUTEBURN THIS STYLISH DESIGNED HOME FEATURES HARDWOOD FLOORS THRU-OUT, NEW CUSTOM BLINDS THRU-OUT, 4 BEDROOMS, 4 BATHROOMS, LIVING/ROOM FIREPLACE, SEPARATE DINING ROOM, SPACIOUS EAT-IN KITCHEN WITH AMPLE CUPBOARDS AND COUNTERS , CONVENIENT 2ND FLOOR LAUNDRY, LARGE LOWER LEVEL STORAGE ROOM, 2 INDOOR GARAGE PARKING WITH INSIDE ENTRY, GORGEOUS LANDSCAPED FRONT IRRIGATED YARD, SUN DRENCHED 2 TIERED DECKED BACKYARD AND STORAGE SHEDS. BEDROOMS FEATURE LOADS OF CLOSET SPACE. FRESHLY PAINTED AND FLOORS REFINISHED IN 2025. PERFECTLY LOCATED CLOSE TO THE VIBRANT BANK STREET SHOPPING, RESTAURANTS, SCHOOLS, AND A SHORT WALK TO RIDEAU CANAL OR LANSDOWNE ENTERTAINMENT. DON'T MISS OUT. CALL NOW TO VIEW THIS UNIQUE FIND. (id:59524)
First Choice Realty Ontario Ltd.
6850 Breanna Cardill Street
Ottawa, Ontario
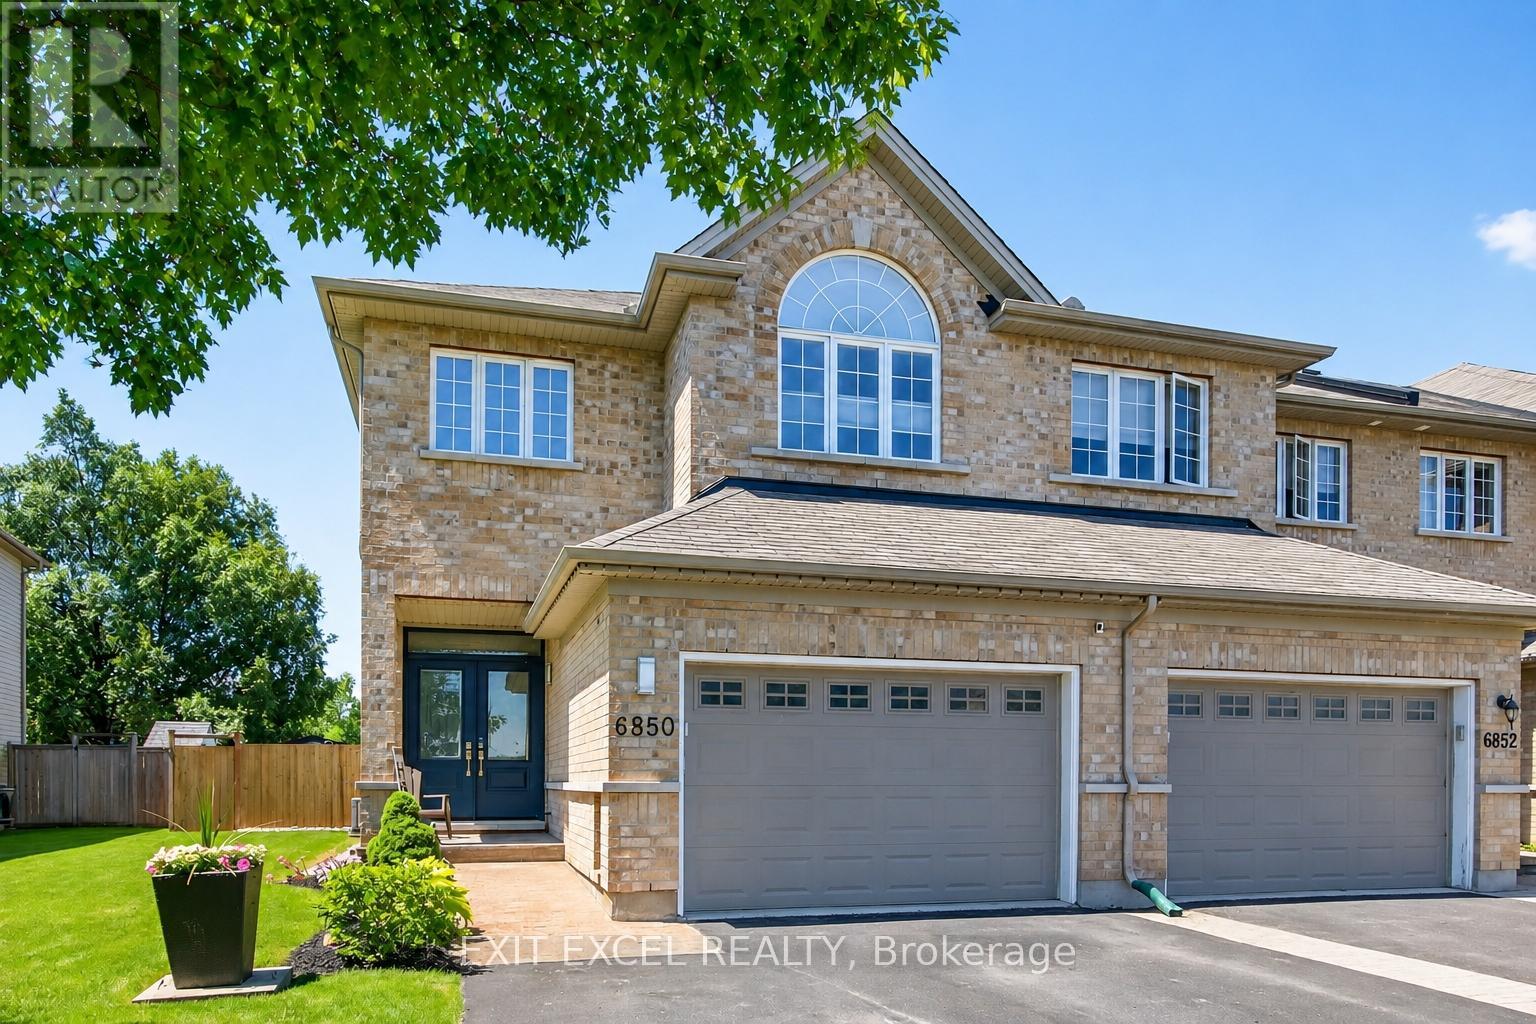
Some homes simply feel different the moment you arrive ~ and this beautifully finished and meticulously maintained executive end-unit is one of them. From the welcoming front entry to the thoughtful finishes throughout, every space has been designed with comfort, style, and everyday living in mind. The bright main level offers nine-foot ceilings, rich hardwood floors, a formal dining room, and a stunning kitchen with quartz countertops, quality cabinetry, and a large island overlooking the warm and spacious living room, where a custom mantel and stone surround frame the gas fireplace. Upstairs, you'll find four generously sized bedrooms, including a relaxing primary retreat with walk-in closet and ensuite. The finished lower level is the perfect extension of the home, complete with oversized windows, built-in ceiling speakers, a rough-in for a future bathroom, and flexible space for family, work, or fitness. That same attention to detail extends outdoors, where the oversized 38x131' lot offers the feel of a detached home, complete with beautifully maintained grounds, a gazebo, inviting entertaining space, and room to grow. Be sure to view the multimedia tour for additional photos, floor plans, and the attached Property Features & Updates sheet for the complete list of upgrades, improvements, and features. Better yet, reach out today to arrange your own private tour. (id:59524)
Exit Excel Realty
26 Winlock Crescent
Ottawa, Ontario
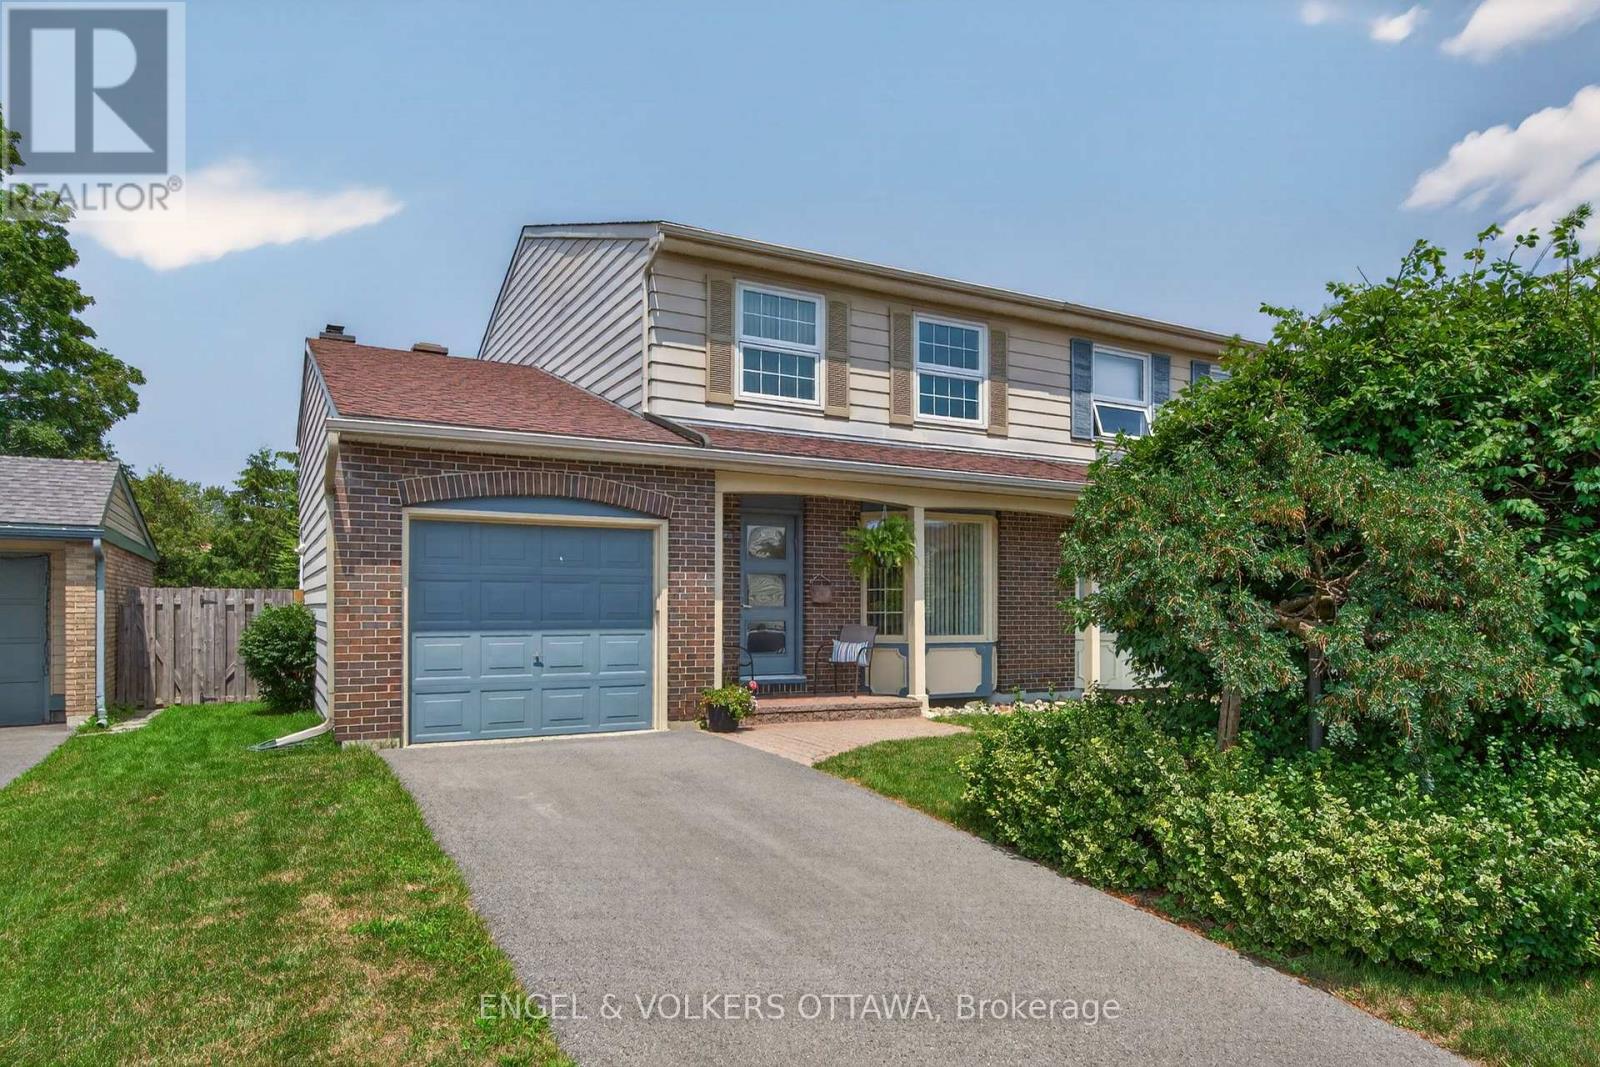
Nestled on a quiet crescent in Craig Henry, this exceptionally well-maintained family home is proudly offered for sale by its original owners. Lovingly cared for and updated over the years, this 4+1-bedroom, 4-bathroom home is set on a mature lot in a community known for its peaceful atmosphere. The formal living and dining rooms are highlighted by a large front-facing bay window, rich hardwood flooring, crown moulding, and an open-concept layout ideal for family gatherings. The eat-in kitchen features granite countertops with a matching full-height backsplash, stainless steel appliances, and recessed lighting. A pass-through leads to the family room, which has a wood-burning fireplace, built-in shelving, and direct access to the backyard patio. Completing the main floor are a laundry/mudroom with exterior access and an updated powder room. The second level is fitted with comfortable accommodations for the entire family, thanks to 4 bedrooms that all offer large windows and closet space, while a 2-piece ensuite is found off the primary and a 4-piece shared bath is accessible from the main hallway. On the finished lower level, a large rec room with plush carpeting and recessed lighting makes a great media room. A 5th bedroom is on this level, along with a 4-piece bathroom, making it ideal for guests or extended family. Outside, the private, fenced backyard is surrounded by mature trees, established hedges, and lush landscaping. An interlock stone patio provides the perfect setting for outdoor dining, while the generous lawn offers plenty of space for children, pets, or gardening. This family-friendly community is known for an abundance of parks, walking trails, playgrounds, and recreation facilities, including the nearby Nepean Sportsplex. Excellent schools and libraries are all close by, while Merivale Road, College Square, and Baseline Road have shopping, restaurants, cafés, and your everyday amenities. This home is ready to be enjoyed by its next family! (id:59524)
Engel & Volkers Ottawa
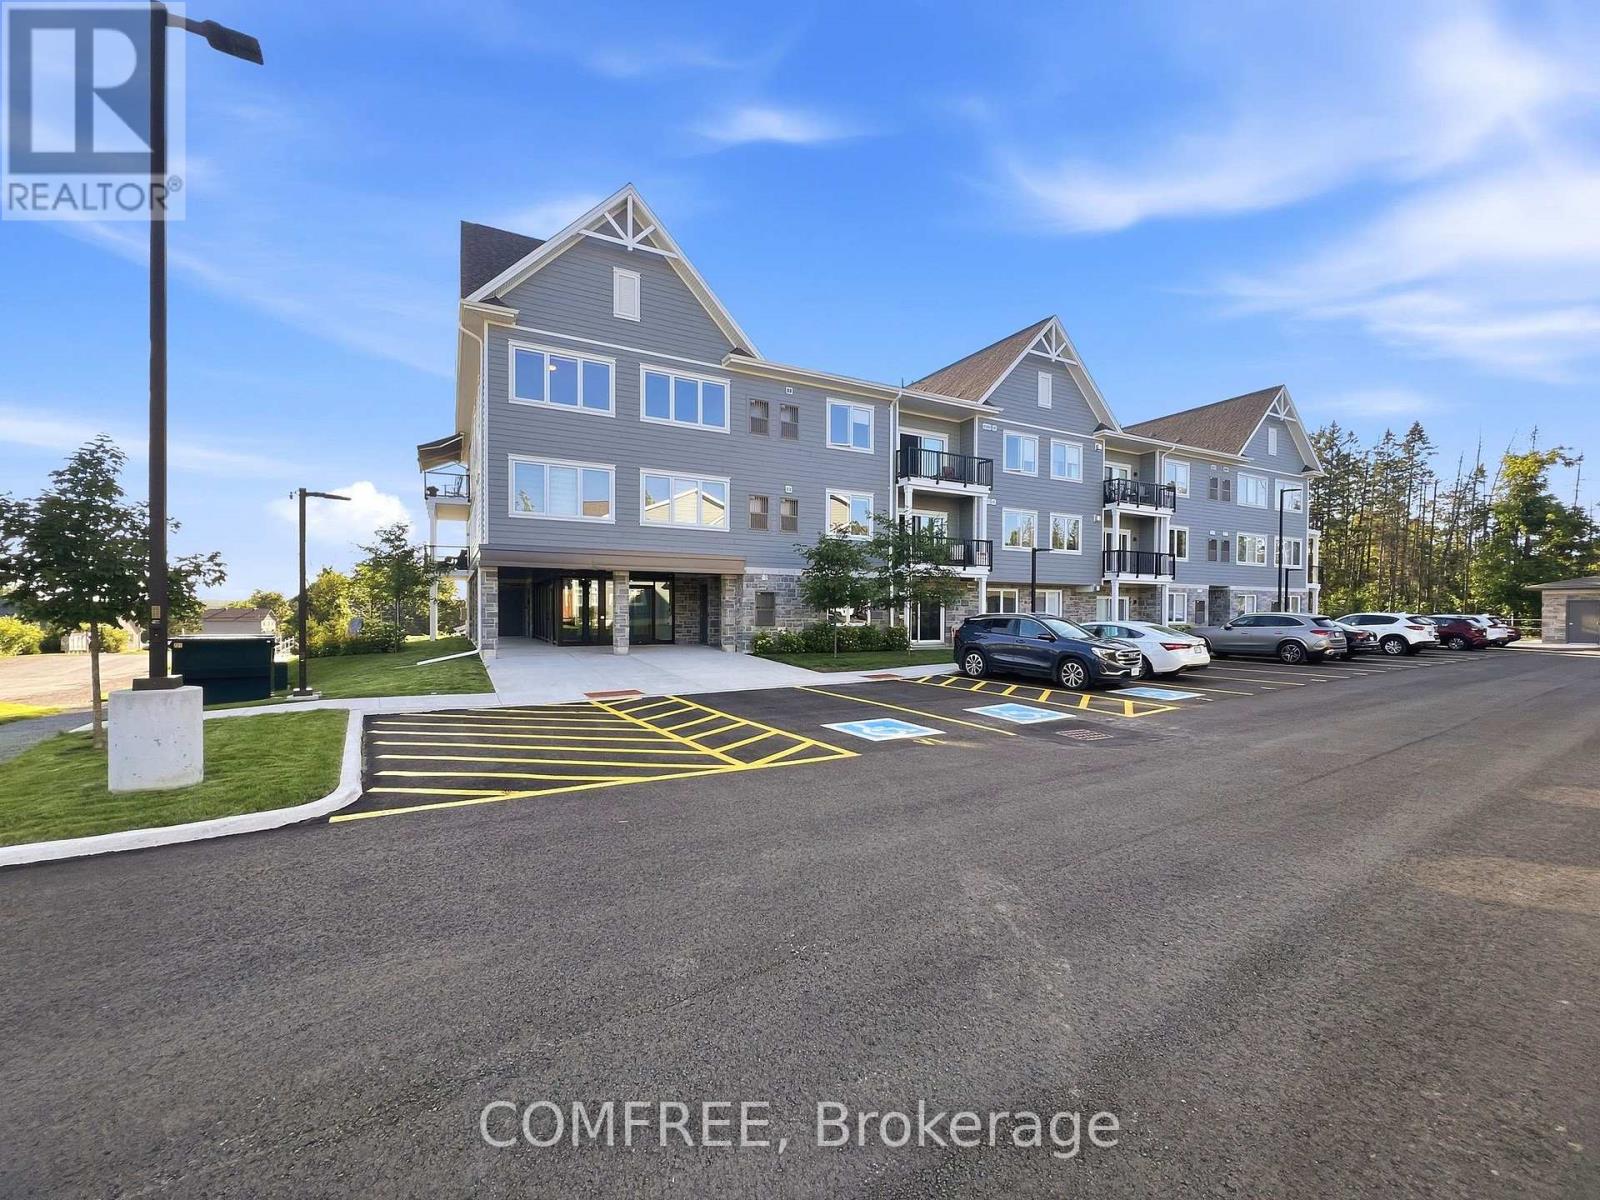
301 - 19 Hampton Lane
Selwyn, Ontario
Welcome to this stunning, rare top-floor residence in an exclusive boutique condominium, offering premium, maintenance-free living with an exceptional blend of luxury, comfort, and convenience. Perfectly positioned to capture east, south, and west exposures, this beautifully designed home is flooded with natural light throughout the day and showcases spectacular sunset views. Offering approximately 1,506 sq. ft. of thoughtfully designed living space, this spacious condo features 2 bedrooms, 2 bathrooms, and an expansive open-concept layout ideal for both everyday living and entertaining. The chef-inspired kitchen is highlighted by an impressive 10-foot island, creating the perfect gathering space for family and guests. Step outside to the generous 21' x 6' private balcony, an ideal place to relax and enjoy the panoramic views. The unit also includes a nearby outdoor parking stall and a spacious storage unit of approximately 300 sq. ft., providing exceptional convenience and storage. For those seeking additional parking or workspace. An outstanding opportunity for professionals, retirees, or anyone looking to downsize without sacrificing space, style, or quality. (id:59524)
Comfree
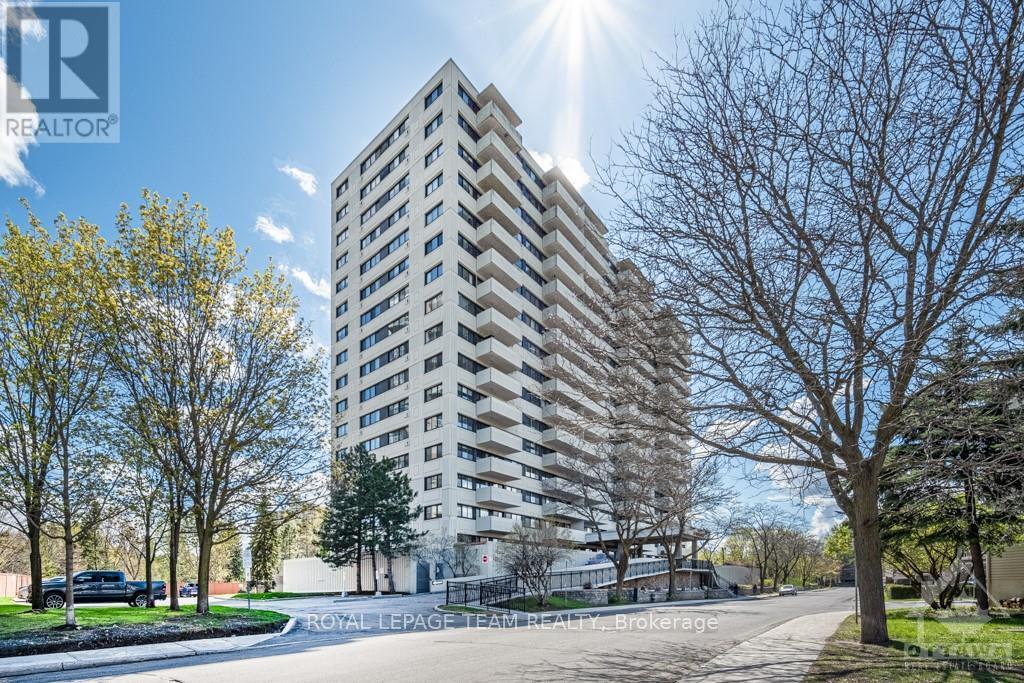
1710 - 40 Landry Street
Ottawa, Ontario
Set on the 17th floor of the highly regarded La Renaissance, this rare corner penthouse condo captures exceptional light, space, and sweeping views. Thoughtfully updated and renovated, the home blends modern finishes with timeless design, framed by expansive windows overlooking the Rideau River and surrounding green spaces. The front alcove opens into a thoughtfully designed kitchen where natural light pours through a rare skylight, flowing seamlessly into a spacious open-concept living and dining area. A substantial island, hardwood floors, and thoughtful details create a refined and inviting atmosphere. The corner primary bedroom is wrapped in windows, capturing light from sunrise to sunset, while a second bright bedroom offers flexibility for guests or a home office. Enjoy a private patio, premium amenities and the walkable lifestyle of Beechwood Village - steps from cafés, shops, downtown, and the riverfront. With its remarkable sense of light, space, and serenity, complemented by thoughtful renovations and an enviable Beechwood location, this penthouse is a rare opportunity! (id:59524)
Royal LePage Team Realty
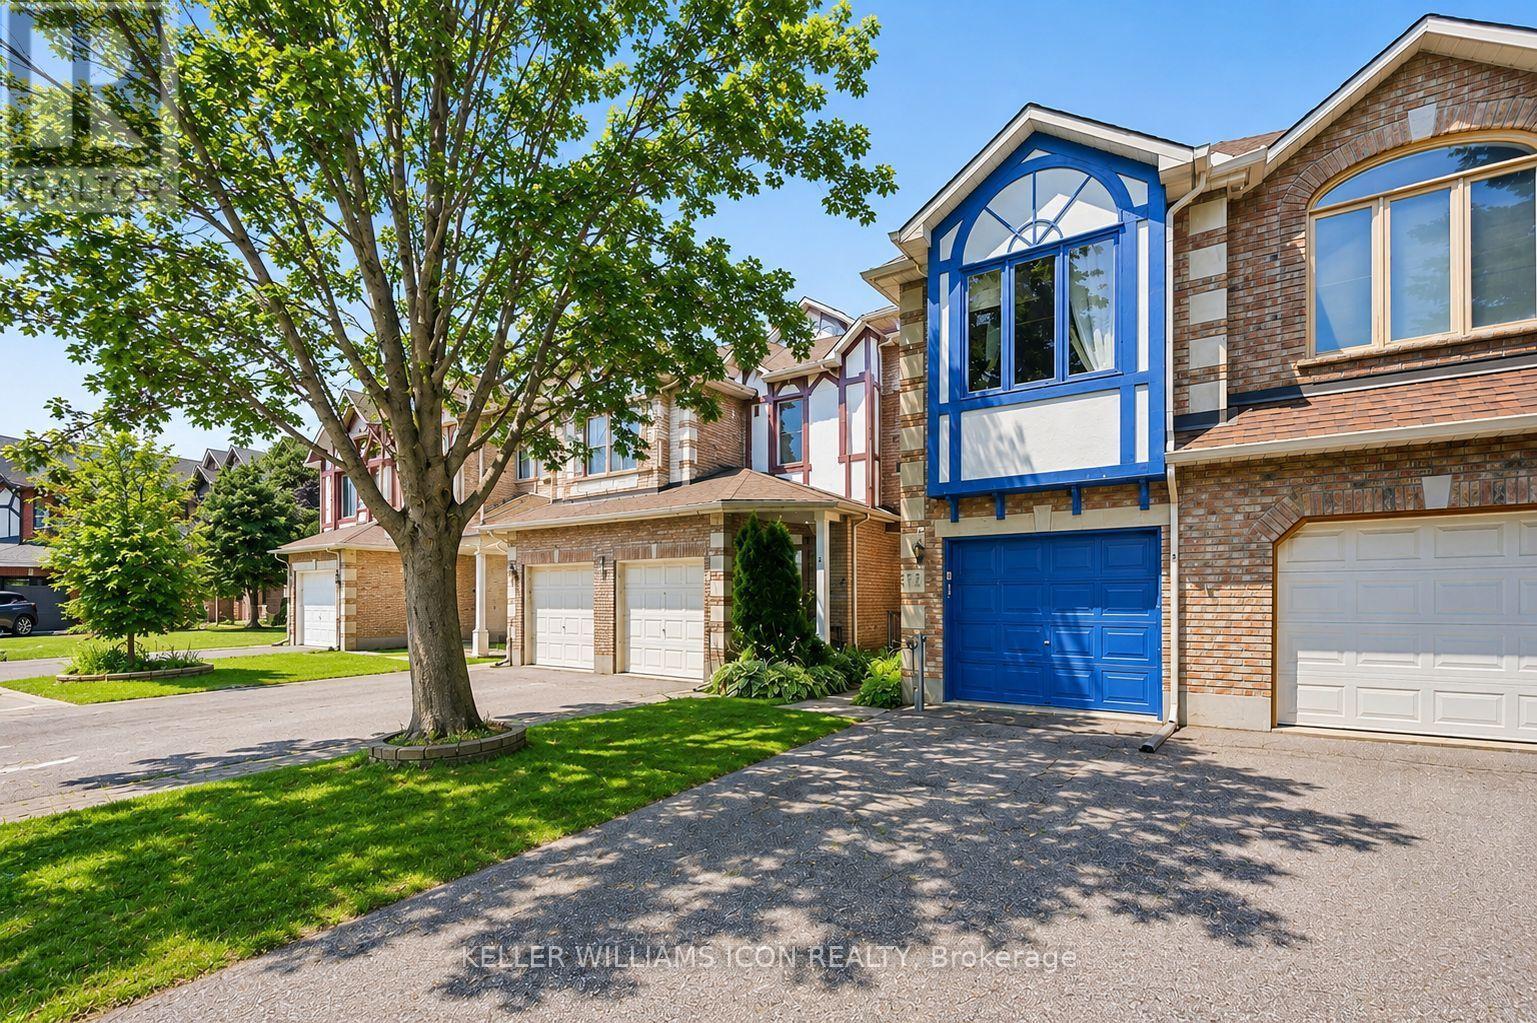
15 Locheland Crescent
Ottawa, Ontario
Welcome to this FORMER BUILDER MODEL HOME, one of the LARGEST and most desirable townhome layouts in the community. Perfectly positioned with NO DIRECT FRONT OR REAR NEIGHBOURS, this beautifully maintained home offers exceptional privacy, generous living space, and numerous quality updates throughout.The thoughtfully designed main level features a bright living room, separate family room, formal dining room, and a spacious kitchen with a sunny breakfast nook-ideal for both everyday living and entertaining. Upstairs, you'll find 3 OVERSIZED BEDROOMS, including a luxurious primary retreat with a WALK-IN CLOSET and 5-PIECE ENSUITE featuring a Roman soaker tub and separate shower. The large second bedroom also includes its own walk-in closet, while the convenient SECOND-FLOOR LAUNDRY adds everyday functionality. The FINISHED LOWER LEVEL provides the perfect space for a recreation room, home office, gym, or playroom.Step outside to a FULLY FENCED BACKYARD with a LARGE DECK, creating a private outdoor oasis for relaxing or entertaining.Extensively updated for peace of mind, including:INTERIOR PAINT (2026), KITCHEN FLOORING (2026), DISHWASHER (2026), GARAGE DOOR OPENER (2026), WINDOW GLASS REPLACED (2026), WOOD WINDOW FRAMES REFINISHED & PAINTED (2026), FURNACE (2025), LIVING ROOM FLOORING (2024), FENCES (2024), TOILETS (2023), STOVE (2022), FRIDGE (2022), OWNED HOT WATER TANK (2019), ROOF (2015), DECK (2012). A rare opportunity to own a spacious, move-in ready former model home offering an exceptional layout, quality updates, outstanding privacy, and timeless appeal. DON'T MISS THIS ONE! (id:59524)
Keller Williams Icon Realty
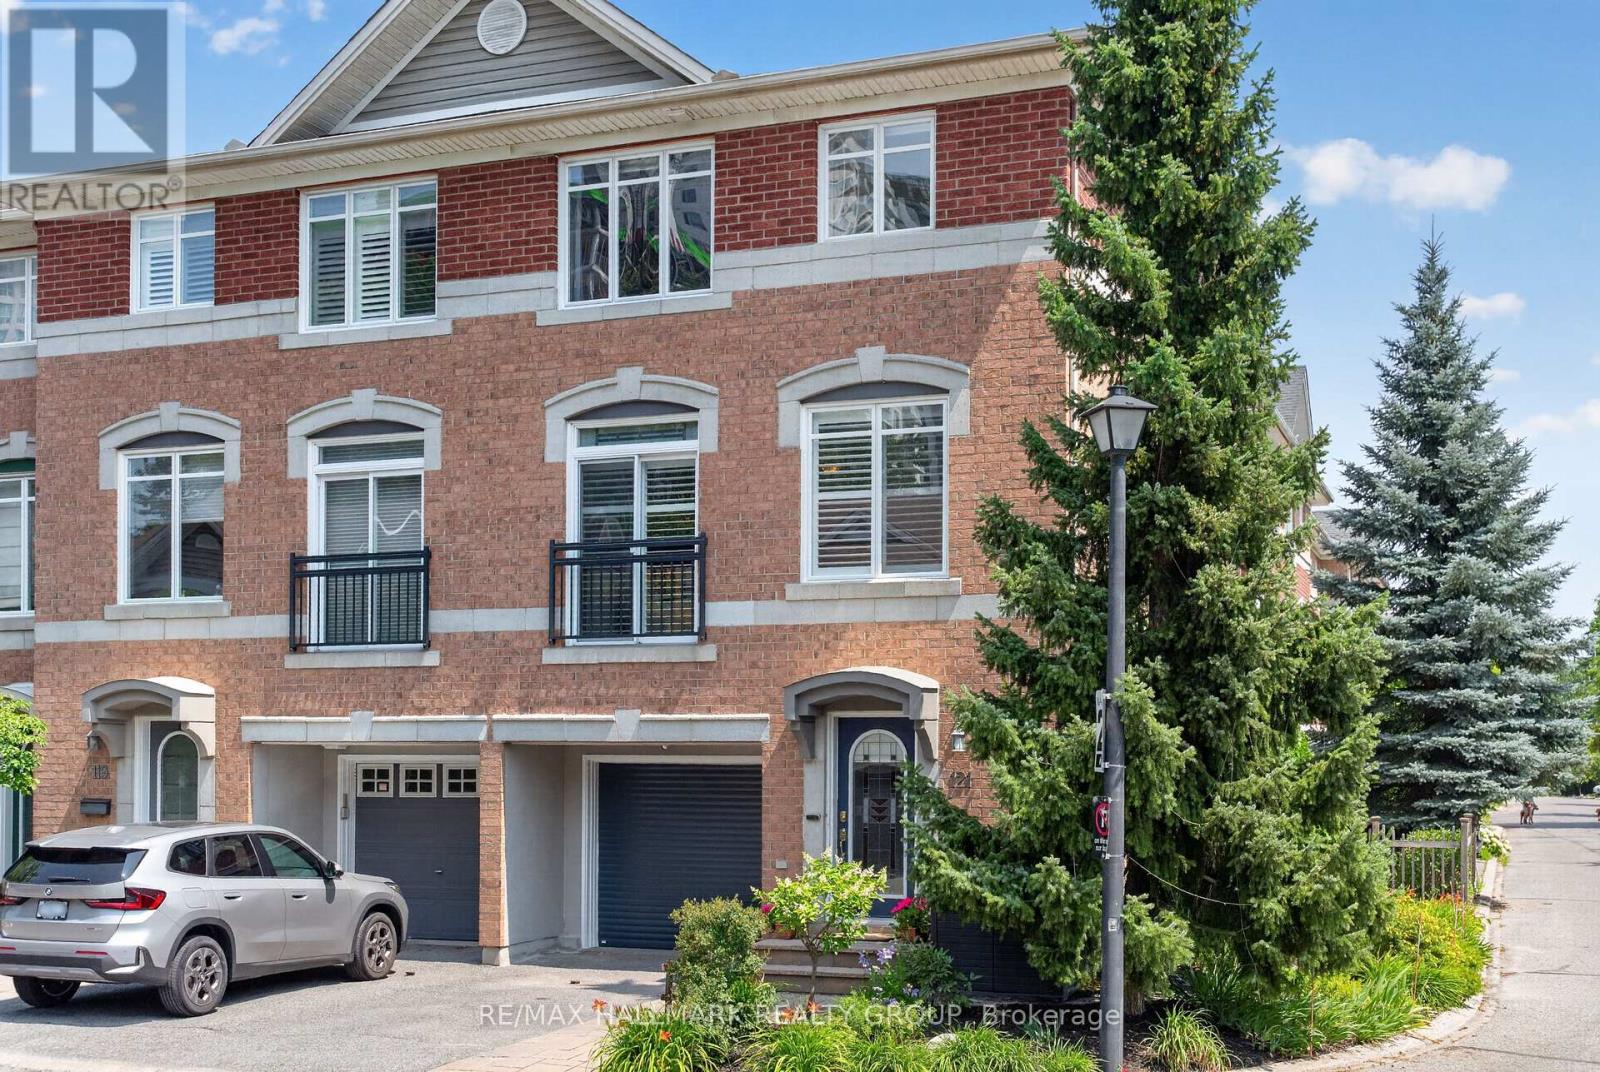
121 West Village Private
Ottawa, Ontario
Natural light, generous living spaces, and an unbeatable Westboro location define this rarely offered end-unit townhome in sought-after West Village. Offering approximately 1,845 sq. ft. above grade, this 3-bedroom, 3-bathroom home features a flexible main-floor family room, an airy open-concept second level with expansive living and dining spaces, and a well-appointed kitchen with a large island and access to an oversized deck spanning the width of the home - perfect for entertaining, dining, or relaxing outdoors. The upper level offers a spacious primary suite with a walk-in closet and ensuite, two large secondary bedrooms and a full bathroom. The finished lower level extends the living space with a dedicated gym, abundant storage, and custom built-in cabinetry to keep everything organized. Beautifully landscaped front and back, an attached garage with inside entry, and an exceptional location just steps to Westboro Station, Farm Boy, Bridgehead, parks, walking paths, and Westboro's vibrant shops and restaurants. No conveyance without 48 hour irrevocable on all offers as per form 244. A monthly association fee of just $150 covers private road maintenance and snow removal. (id:59524)
RE/MAX Hallmark Realty Group
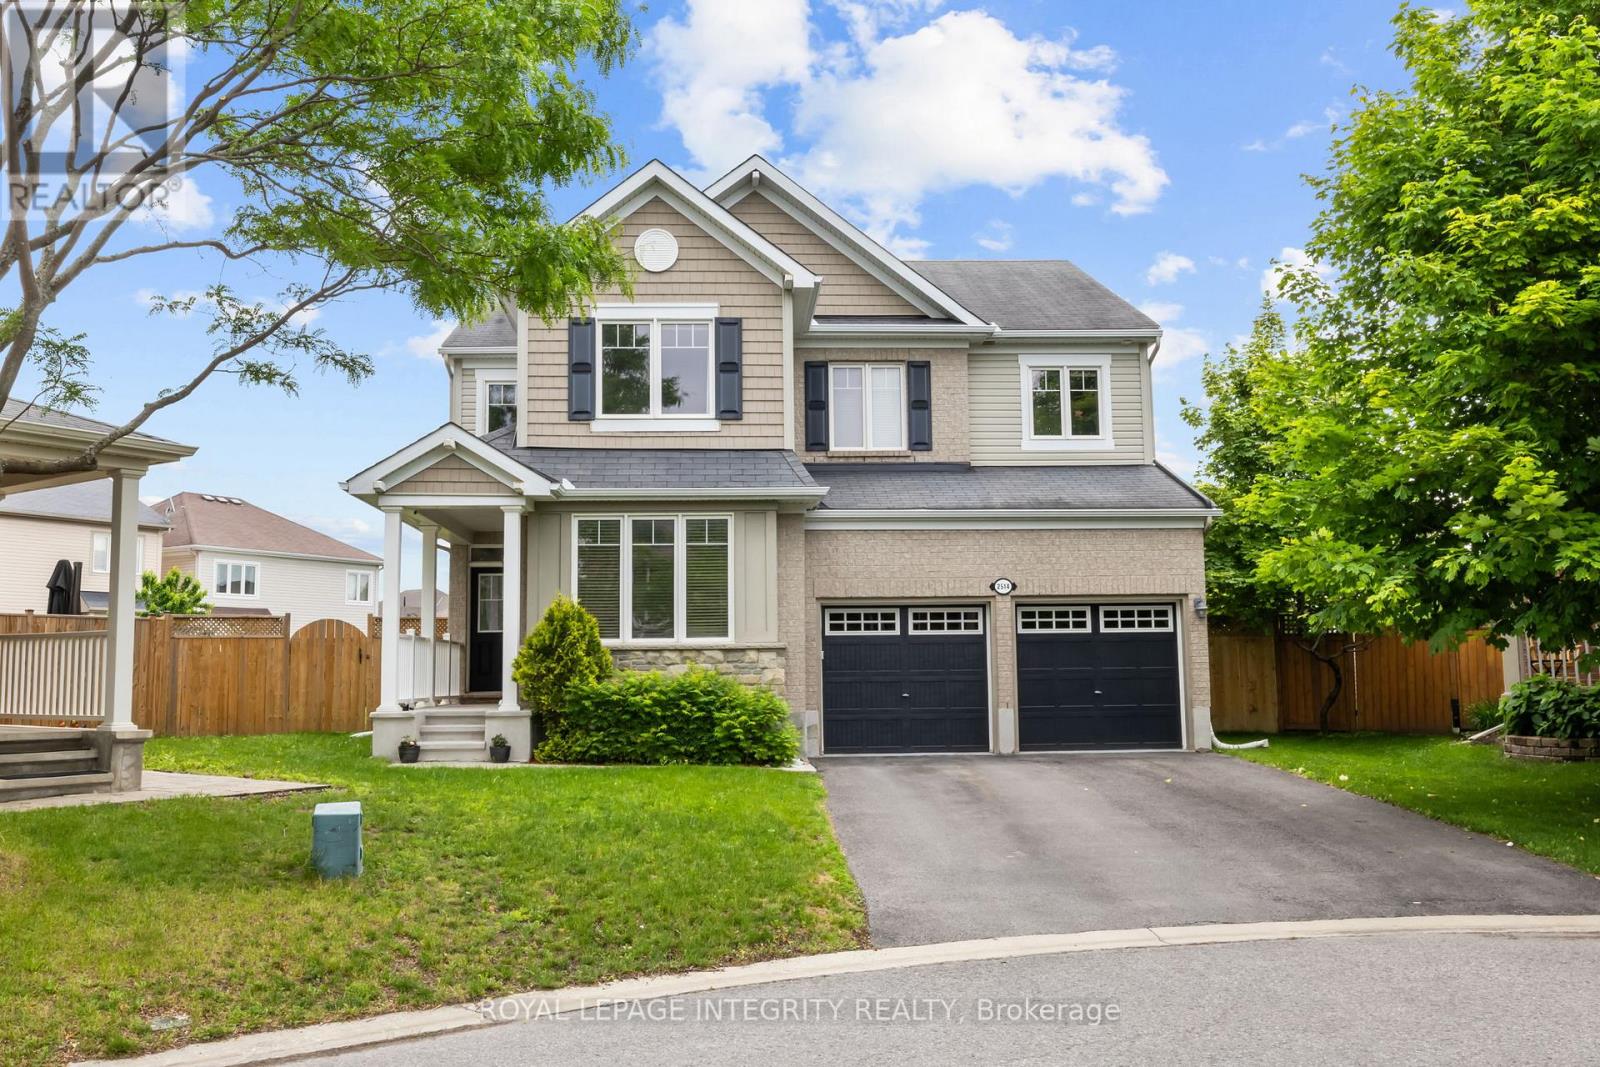
2514 Stone Cove Crescent
Ottawa, Ontario
Nestled on a RARE PREMIUM PIE-SHAPED LOT in the heart of Half Moon Bay, this beautifully maintained 4-bedroom, 4-bathroom home offers an ideal blend of space, comfort, and functionality for today's growing family. The thoughtfully designed main floor features a welcoming front family room, a formal dining area perfect for entertaining, and an open-concept kitchen, breakfast area, and living room that create the perfect setting for everyday living. Hardwood flooring, modern lighting, and a beautifully renovated kitchen with quartz countertops (2022), stylish backsplash, and updated appliances (2023) add both style and value throughout the home. The second level is equally impressive, featuring a spacious PRIMARY RETREAT complete with a walk-in closet and a luxurious 5-PIECE ENSUITE. A second bedroom enjoys the convenience OF ITS OWN PRIVATE 3-PIECE ENSUITE BATHROOM, while two additional generously sized bedrooms share a well-appointed full bathroom. A dedicated upper-level laundry room adds everyday convenience. Recent updates include laminate flooring throughout the second floor (2023) and brand-new carpeting on the staircase (2023), creating a fresh and modern feel throughout. The professionally finished basement provides additional living space, perfect for a recreation room, home office, gym, or play area. Outside, you'll find one of the largest backyards in the neighbourhood. Extensively landscaped in 2024, this outdoor oasis features a new gazebo, interlock patio, storage shed, and upgraded stairs, complemented by beautifully maintained gardens, mature cedars, and a variety of fruit trees, including apple and pear trees. Offering exceptional privacy and space for entertaining, this backyard is a rare find in today's market. (id:59524)
Royal LePage Integrity Realty

A - 53 Tayside Private
Ottawa, Ontario
Welcome to 53A Tayside Private, a vacant and move-in ready 2-bedroom, 2-bathroom condo in the heart of Barrhaven featuring brand new flooring (2026) and an accessible single-storey layout designed for comfortable everyday living. Thoughtfully designed with wide doorways, minimal steps, and a functional open-concept floor plan, this home offers both convenience and flexibility for a variety of lifestyles. The bright living room is filled with natural light and flows seamlessly into the dining area and well-appointed kitchen, complete with stainless steel appliances, ample counter space, and a stylish backsplash. The spacious primary bedroom features a private ensuite bathroom, while the second bedroom is ideal for guests, a home office, or a hobby room. A second full bathroom adds to the home's practicality. Ideally located in one of Barrhaven's most convenient neighbourhoods, you'll enjoy easy access to Chapman Mills Marketplace, Village Square, restaurants, cafés, and everyday essentials including Loblaws, Farm Boy, and Costco. Parks, playgrounds, and highly rated schools are all nearby, making this an excellent choice for first-time buyers, downsizers, young professionals, and growing families alike. Public transit and major roadways are just minutes away, providing quick access to downtown Ottawa and the surrounding area. Whether you're relaxing on your private balcony or taking advantage of the many nearby amenities, this home offers the perfect blend of comfort, accessibility, and convenience. (id:59524)
RE/MAX Hallmark Realty Group
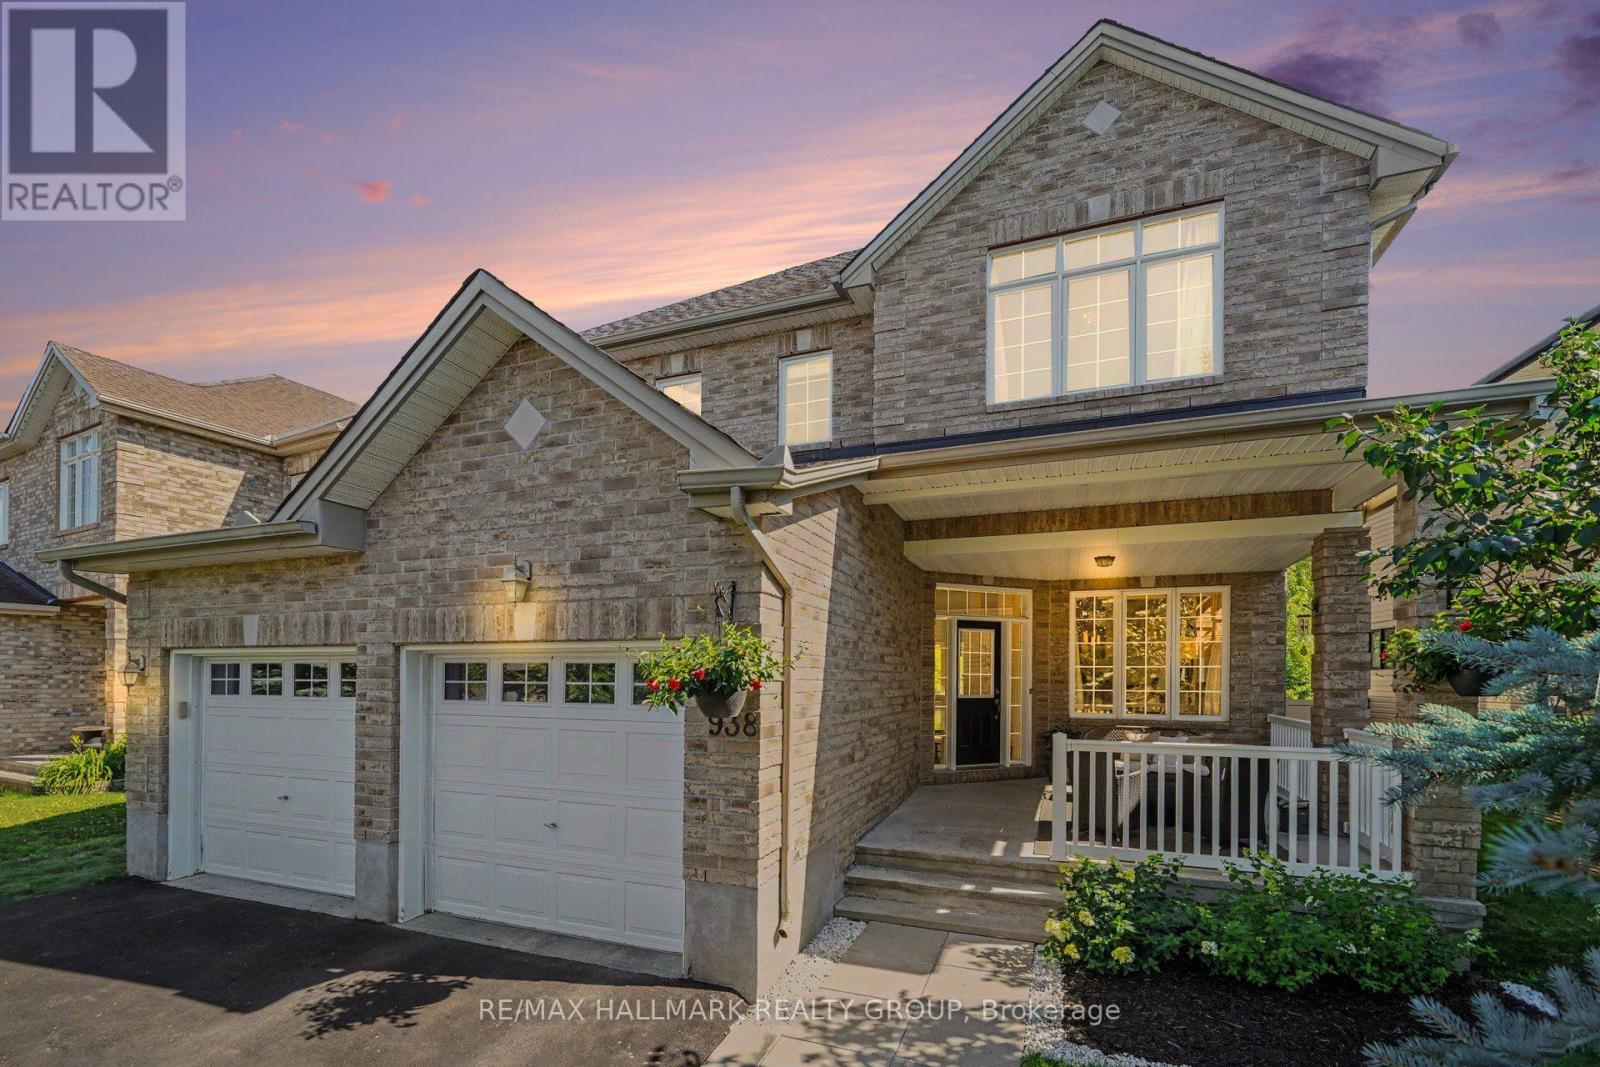
938 Wildcarrot Crescent
Ottawa, Ontario
RARE RAVINE OASIS IN RIVERSIDE SOUTH! Unwind in your premium, west-facing backyard complete with mature forest views and the ultimate privacy of no rear neighbours. This Stunning 3 bedroom + loft, 3 bathroom home is located on a quiet crescent, close to many fantastic schools, and a walk to a great park with splash pad, playground, basketball courts, soccer fields, and an outdoor rink for the winter. Also short proximity to LRT, shopping, restaurants, parks, and recreation. Walking up to the home, you can't help but love the large covered front porch as great place to sit and watch the kids play. The main level features a spacious entry, dining area, formal living room, powder room, mud room w/walk-in closet, stunning family room with gas fireplace,18 ft ceilings and soaring windows with unobstructed views of the forest, and a large eat-in kitchen with loads of counter space, cabinet space & a walk-in pantry. Upper level has a loft area that provides a great flex space or could be converted to a 4th bedroom, a spacious primary suite with large walk-in closet & a 5 piece ensuite bath, laundry, second bedroom with vaulted ceilings, walk-in closet and a cheater ensuite 5 piece bath, and a 3rd bedroom also with walk-in closet. Lower level is a great blank canvas with large windows allowing for lots of light for a bright family room, games room, bedroom etc. The west facing backyard with no rear neighbors and forest views provides a great opportunity to build the oasis of your dreams. Schedule B to accompany all offers with 24 hours irrevocable. (id:59524)
RE/MAX Hallmark Realty Group
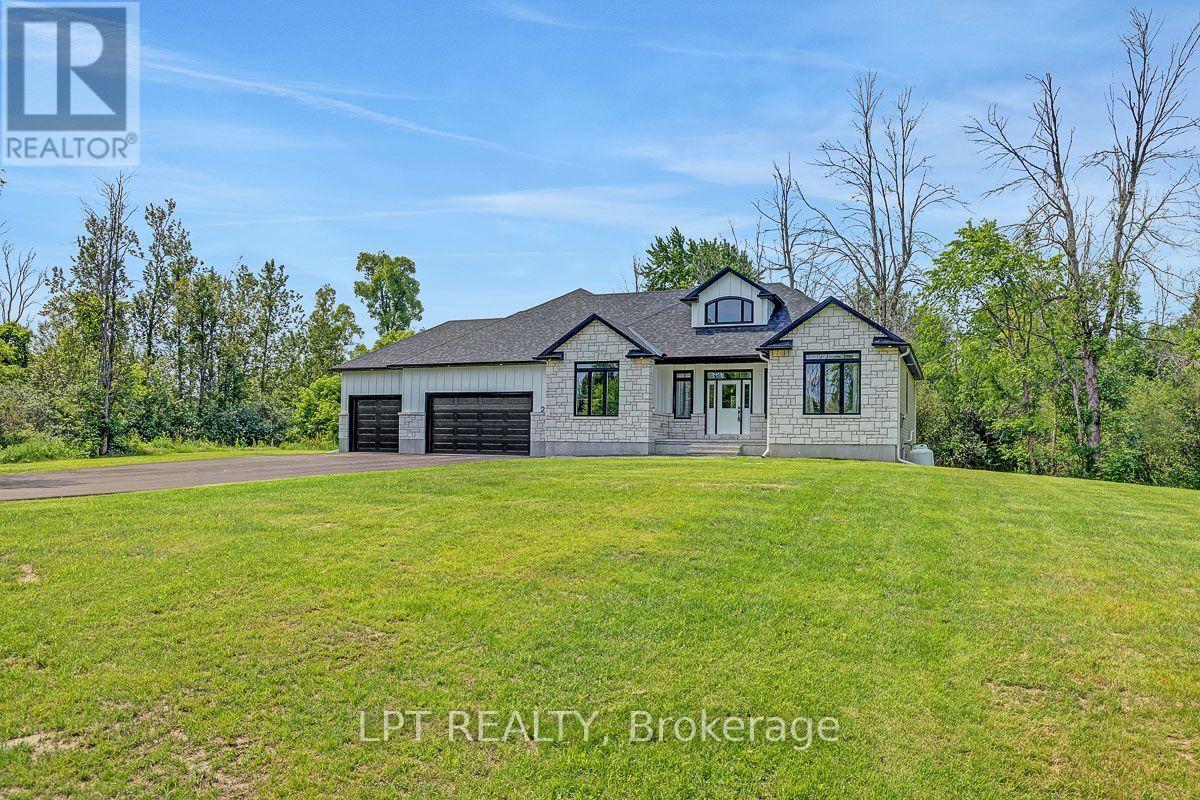
23 Skeel Court
Ottawa, Ontario
*Sunday OPEN HOUSE - Aug 2nd @ 2-4pm.* A statement of modern luxury set on over 2 acres. This custom-built bungalow offers exceptional design, soaring spaces, and endless potential with an unfinished walkout basement ready for your vision. The thoughtfully designed layout features 3 generous bedrooms, including a private primary retreat set on its own wing with a spa-like ensuite and expansive walk-in closet. The main living area impresses with 9' ceilings and a stunning family room highlighted by a 12' vaulted ceiling. A dramatic front foyer welcomes you with an impressive 19' ceiling height, setting the tone for the home's grand scale. The chef-inspired kitchen is built for entertaining, anchored by a striking quartz waterfall island and walk-in pantry. Complete with an oversized 3-car garage, this property offers the perfect balance of luxury, privacy, and space just minutes from Ottawa. Form 161 - Listing Agent has ownership. (id:59524)
Lpt Realty
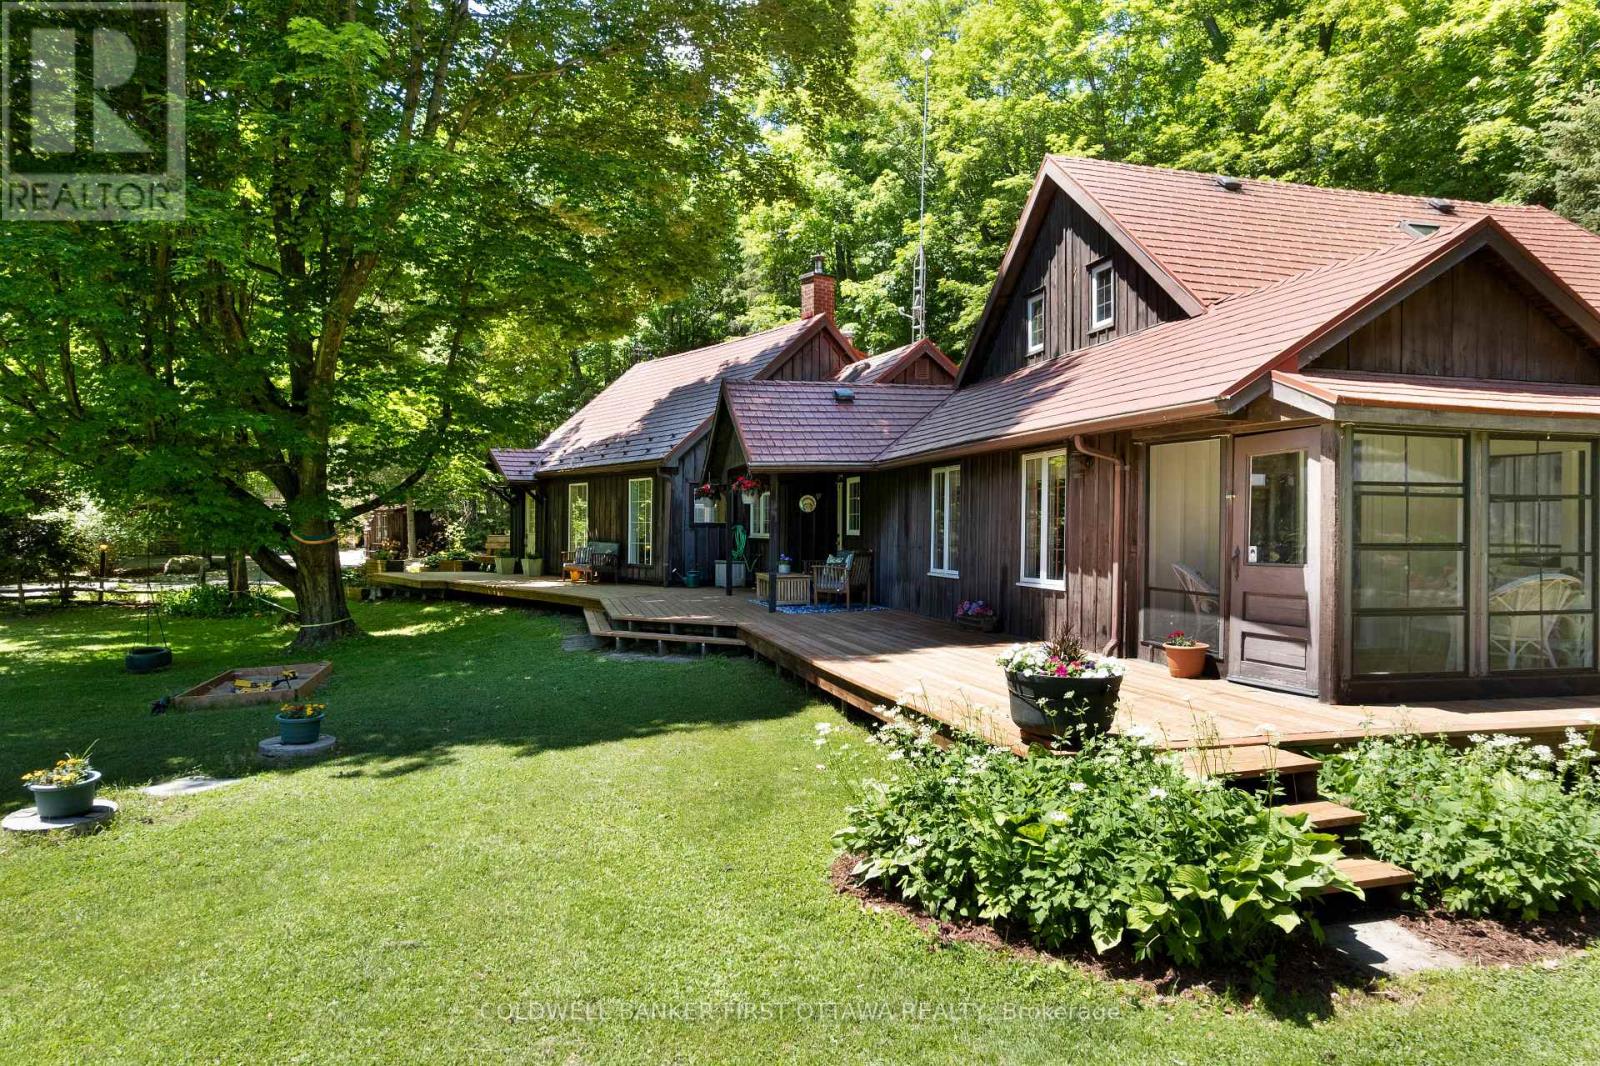
1358 Rideau Ferry Road
Drummond/north Elmsley, Ontario
What an appealing country home. Chestnut-hued wood exterior harmoniously fits into the surrounding shade trees. On park-like private 1.7 acres, this family home has intertwined open spaces and whimsical nooks. Welcoming wrap-about deck invites you to sit down, and relax. Inside the 2592sf home you have three good-sized bedrooms and three full bathrooms. Hardwood floors and large windows flow thru the living areas. Front foyer two big bay windows have extended sitting areas for soaking in the sun. Livingroom propane fireplace built into attractive wall of cabinetry with glass displays. Extra-long dining room ensures there's always room for one more at the table. Off dining area is kitchen that wraps you in warmth with its charming country decor. Designed for the family who share food prep, kitchen has endless counter space, array of storage cupboards and newer appliances. Garden door open to deck for BBQs & gatherings. The family room wood accents are calming, while oversized windows bring the outdoors inside. Cozy woodstove for cool evenings and wintery days. Patio doors open to sunroom that overlooks gardens and pool. Main floor also has primary bedroom with walk-in closet, garden door to deck and access door to 4-pc bathroom. Main floor laundry room, another full bathroom and wonderful storage/sitting nooks. The second floor has two wings, both are private. One wing is the second bedroom, that could also be a primary bedroom with closet and access to 4-pc bathroom. The other wing is sunny bright bedroom with lots of windows. Backyard staycation with its hot tub and on-ground pool with newer deck and pool house. The pool also has solar blanket and 3 year old liner. Detached garage/workshop with hydro and separate door that leads upstairs to loft for guest bedroom, games room or flex space. Metal roof 2011. Located on paved township road with garbage pickup & school route. Just 5 mins to Rideau Ferry on Rideau Lake for swimming & boat launch. Or, 6 mins to Perth (id:59524)
Coldwell Banker First Ottawa Realty
Coldwell Banker Settlement Realty
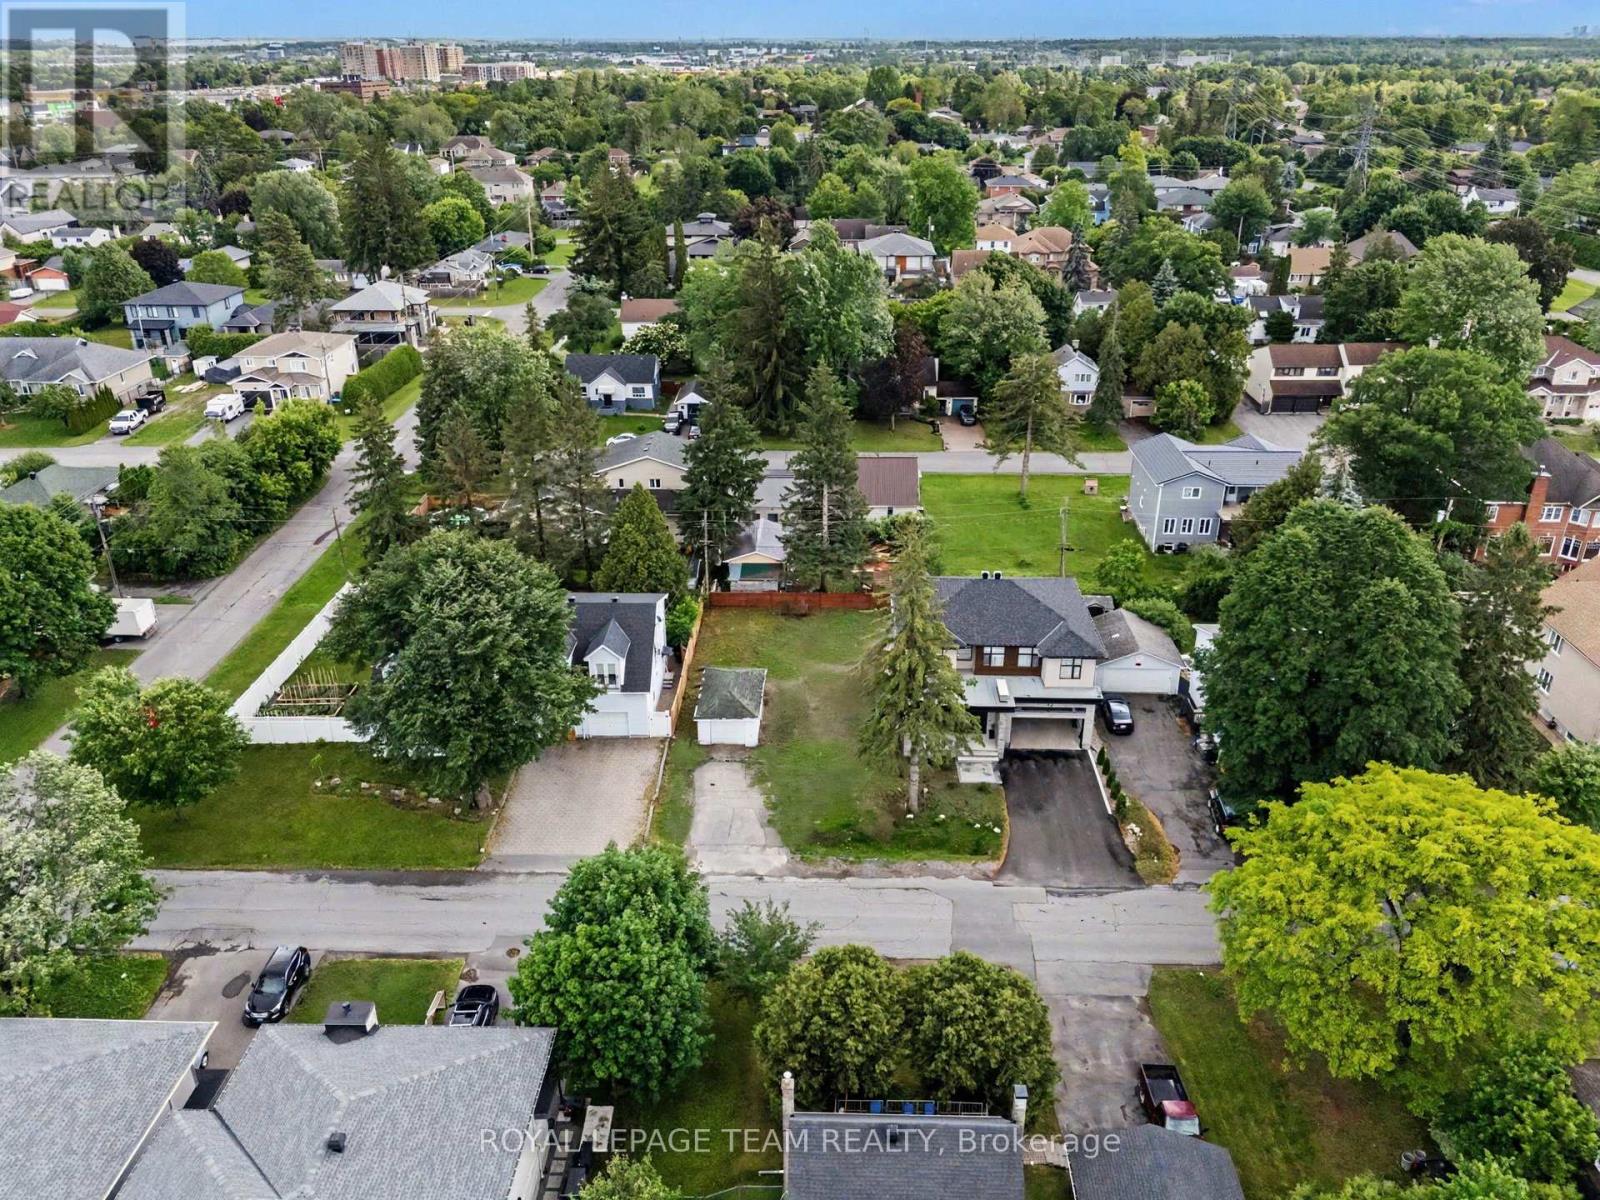
50 Lotta Avenue
Ottawa, Ontario
Fantastic opportunity to build in a sought-after neighborhood! This 50 x 90 foot severed lot is surrounded by quality infill development, including a beautiful newly built home next door. Currently zoned R1FF with proposed N3D zoning offering exciting future development potential. Conveniently located close to parks, schools, shopping, transit, Algonquin College and Highway 417. A rare chance to secure a premium building lot in an established area experiencing strong redevelopment and growth ** City council recently approved development charges by 54%** Buyer to verify all zoning development possibilities (id:59524)
Royal LePage Team Realty

704 Brian Good Avenue
Ottawa, Ontario
Welcome to this spectacular, highly upgraded 2016 built Claridge 'Infinity' model executive townhome, boasting 2,170 sq. ft. of impeccably finished, turn key living space loaded with premium upgrades throughout. Designed with a model home aesthetic, this property perfectly balances sophisticated elegance with everyday comfort, accented by upgraded light fixtures across all levels. The sun drenched, open concept main level welcomes you with modern potlights, premium hardwood flooring, and an impressive hardwood staircase featuring upgraded spindles. Culinary enthusiasts will love the contemporary two tone kitchen, fully equipped with stainless steel appliances, premium quartz countertops, stylish cabinetry, and a coveted, spacious walk in pantry. Upstairs hosts plush berber carpets, a convenient dedicated laundry room, a modern main bath, and two bright, generously sized front bedrooms. The primary suite serves as a private oasis, featuring a spacious walk in closet and a spa like ensuite complete with upgraded dual Jack and Jill sinks. Every bathroom throughout the home has been elevated with premium quartz vanities. The fully finished basement also features plush berber carpeting, offering a cozy, light filled rec room centered around a warm natural gas fireplace, the ultimate setting for movie nights or relaxation, along with a large, dedicated extra storage area. Step outside to a lovely backyard that comes partially fenced. Perfectly positioned for lifestyle and commuting, you are just a 10 minute stroll to the Rideau River and the Barrhaven bridge, with rapid access to major transit routes and the LRT. * Some photos are virtually staged * (id:59524)
Exp Realty