
1486 Lepage Avenue Ottawa, Ontario K1Z 8C9


$580,000
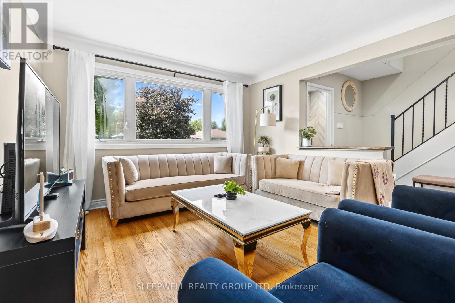
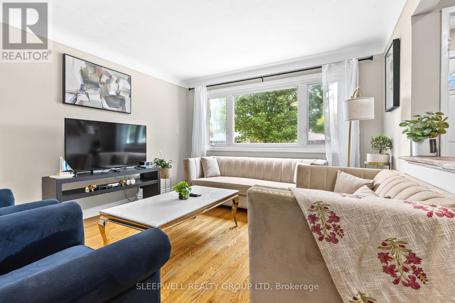
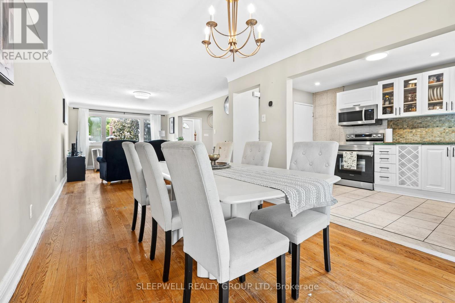
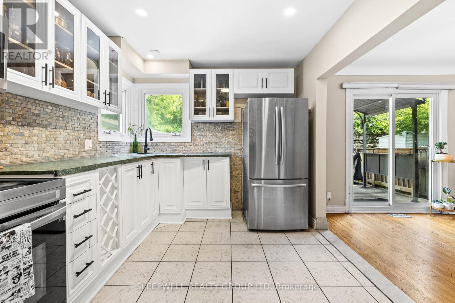
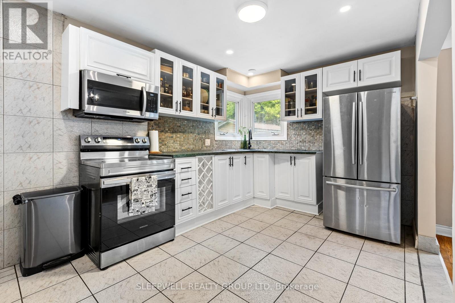
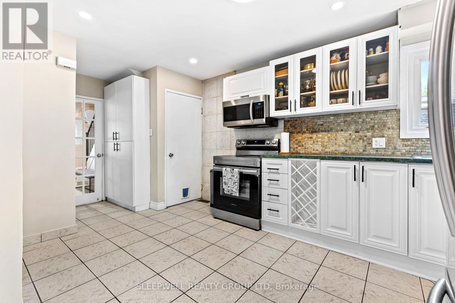
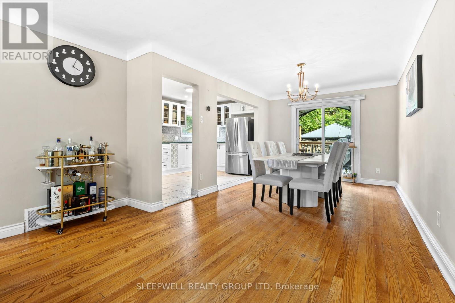
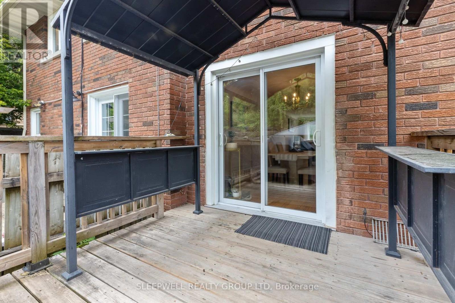
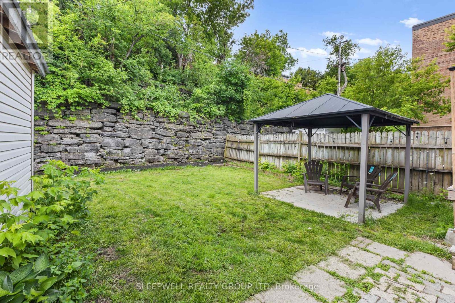
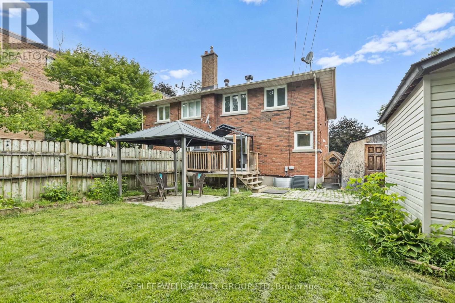
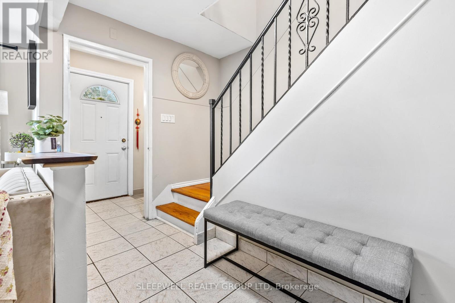
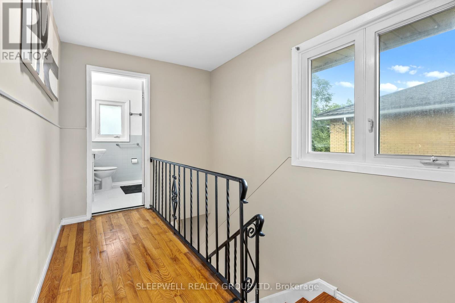
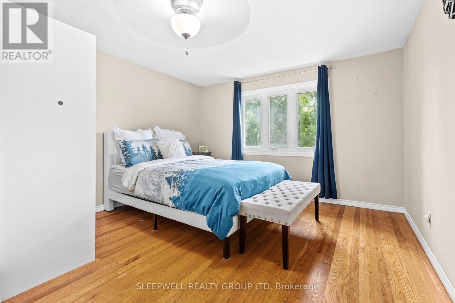
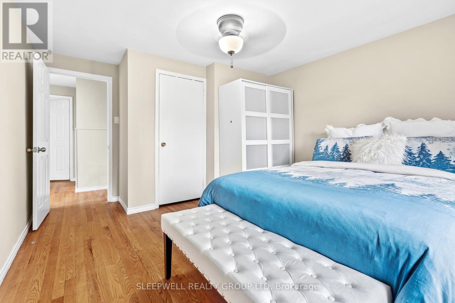
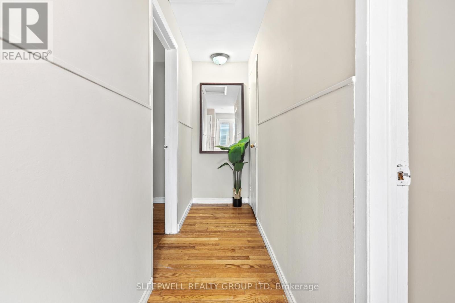
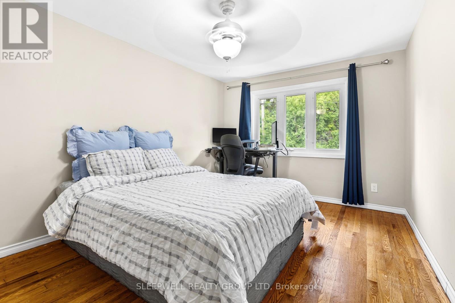
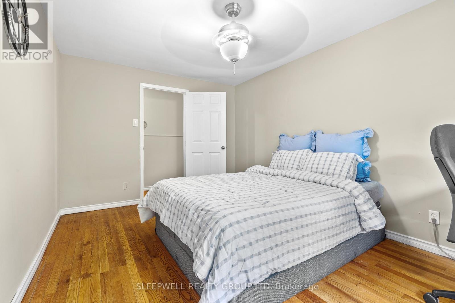
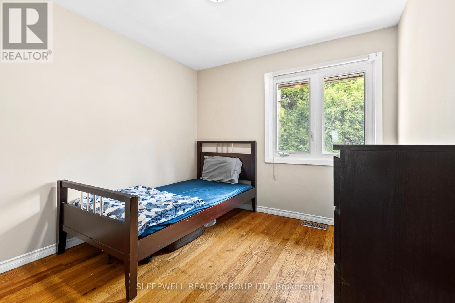
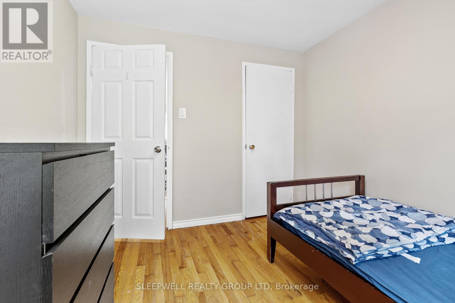
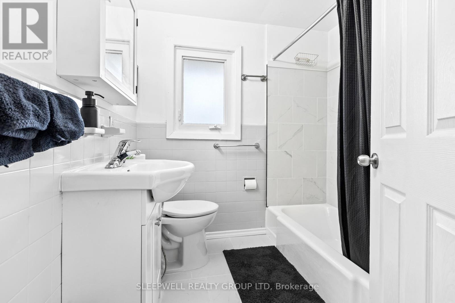
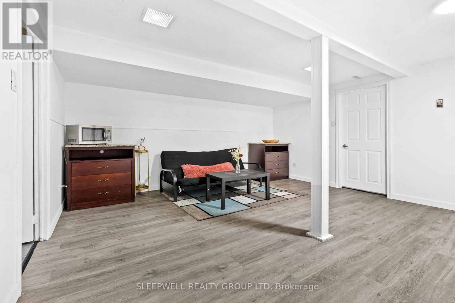
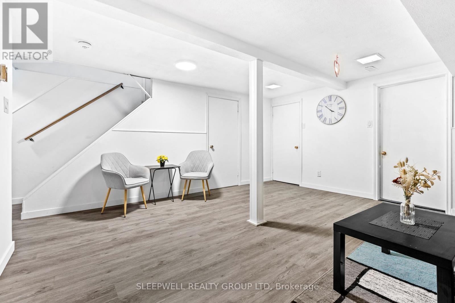
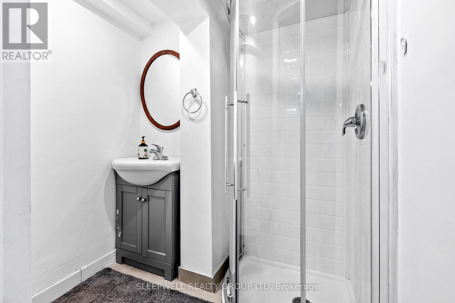
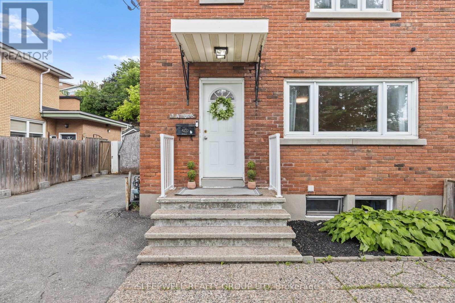
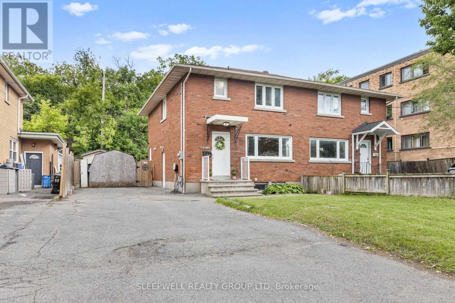
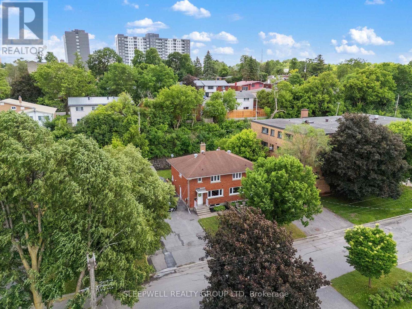
Welcome to 1486 Lepage Avenue, a beautifully maintained freehold semi-detached home in the heart of Carlington. Ideally located just minutes from the Experimental Farm, parks, schools, transit, shopping, recreation facilities, and quick highway access, this 3-bedroom, 2-bathroom home offers the perfect balance of comfort, convenience, and outdoor living. The bright and spacious main floor features hardwood flooring throughout the expansive living and dining areas, creating an inviting space for everyday living and entertaining. The updated kitchen has been professionally refinished with freshly painted cabinetry and a timeless neutral palette. Upstairs, hardwood flooring continues throughout all three generously sized bedrooms, while the full bathroom has been tastefully updated with new tile flooring and a refreshed tile tub surround. The lower level provides additional living space ideal for a family room, home office, gym, or play area, along with a convenient second full bathroom. Outside, the meticulously maintained backyard offers a rare sense of privacy, highlighted by a stunning stone retaining wall and mature trees that create a peaceful natural backdrop. Enjoy summer evenings on the deck, entertain under the gazebo, or simply relax in a unique outdoor setting. The oversized driveway easily accommodates several vehicles and adds to the home's everyday practicality. A true turnkey opportunity in one of Ottawa's most central and established communities. (id:59524)
Property Details
| MLS® Number | X13447656 |
| Property Type | Single Family |
| Community Name | 5301 - Carlington |
| EquipmentType | Water Heater |
| Features | Carpet Free, Gazebo |
| ParkingSpaceTotal | 3 |
| RentalEquipmentType | Water Heater |
| Structure | Shed |
Building
| BathroomTotal | 2 |
| BedroomsAboveGround | 3 |
| BedroomsTotal | 3 |
| Appliances | Dryer, Microwave, Range, Stove, Washer, Refrigerator |
| BasementDevelopment | Finished |
| BasementType | Full (finished) |
| ConstructionStyleAttachment | Semi-detached |
| CoolingType | Central Air Conditioning |
| ExteriorFinish | Brick |
| FoundationType | Concrete |
| HeatingFuel | Natural Gas |
| HeatingType | Forced Air |
| StoriesTotal | 2 |
| SizeInterior | 1100 - 1500 Sqft |
| Type | House |
| UtilityWater | Municipal Water |
Parking
| No Garage |
Land
| Acreage | No |
| FenceType | Fenced Yard |
| Sewer | Sanitary Sewer |
| SizeDepth | 100 Ft ,10 In |
| SizeFrontage | 37 Ft ,8 In |
| SizeIrregular | 37.7 X 100.9 Ft |
| SizeTotalText | 37.7 X 100.9 Ft |
Rooms
| Level | Type | Length | Width | Dimensions |
|---|---|---|---|---|
| Second Level | Primary Bedroom | 3.58 m | 4.46 m | 3.58 m x 4.46 m |
| Second Level | Bedroom | 3 m | 4.25 m | 3 m x 4.25 m |
| Second Level | Bedroom | 2.68 m | 2.93 m | 2.68 m x 2.93 m |
| Second Level | Bathroom | 2.1 m | 2.01 m | 2.1 m x 2.01 m |
| Basement | Family Room | 4.74 m | 5.65 m | 4.74 m x 5.65 m |
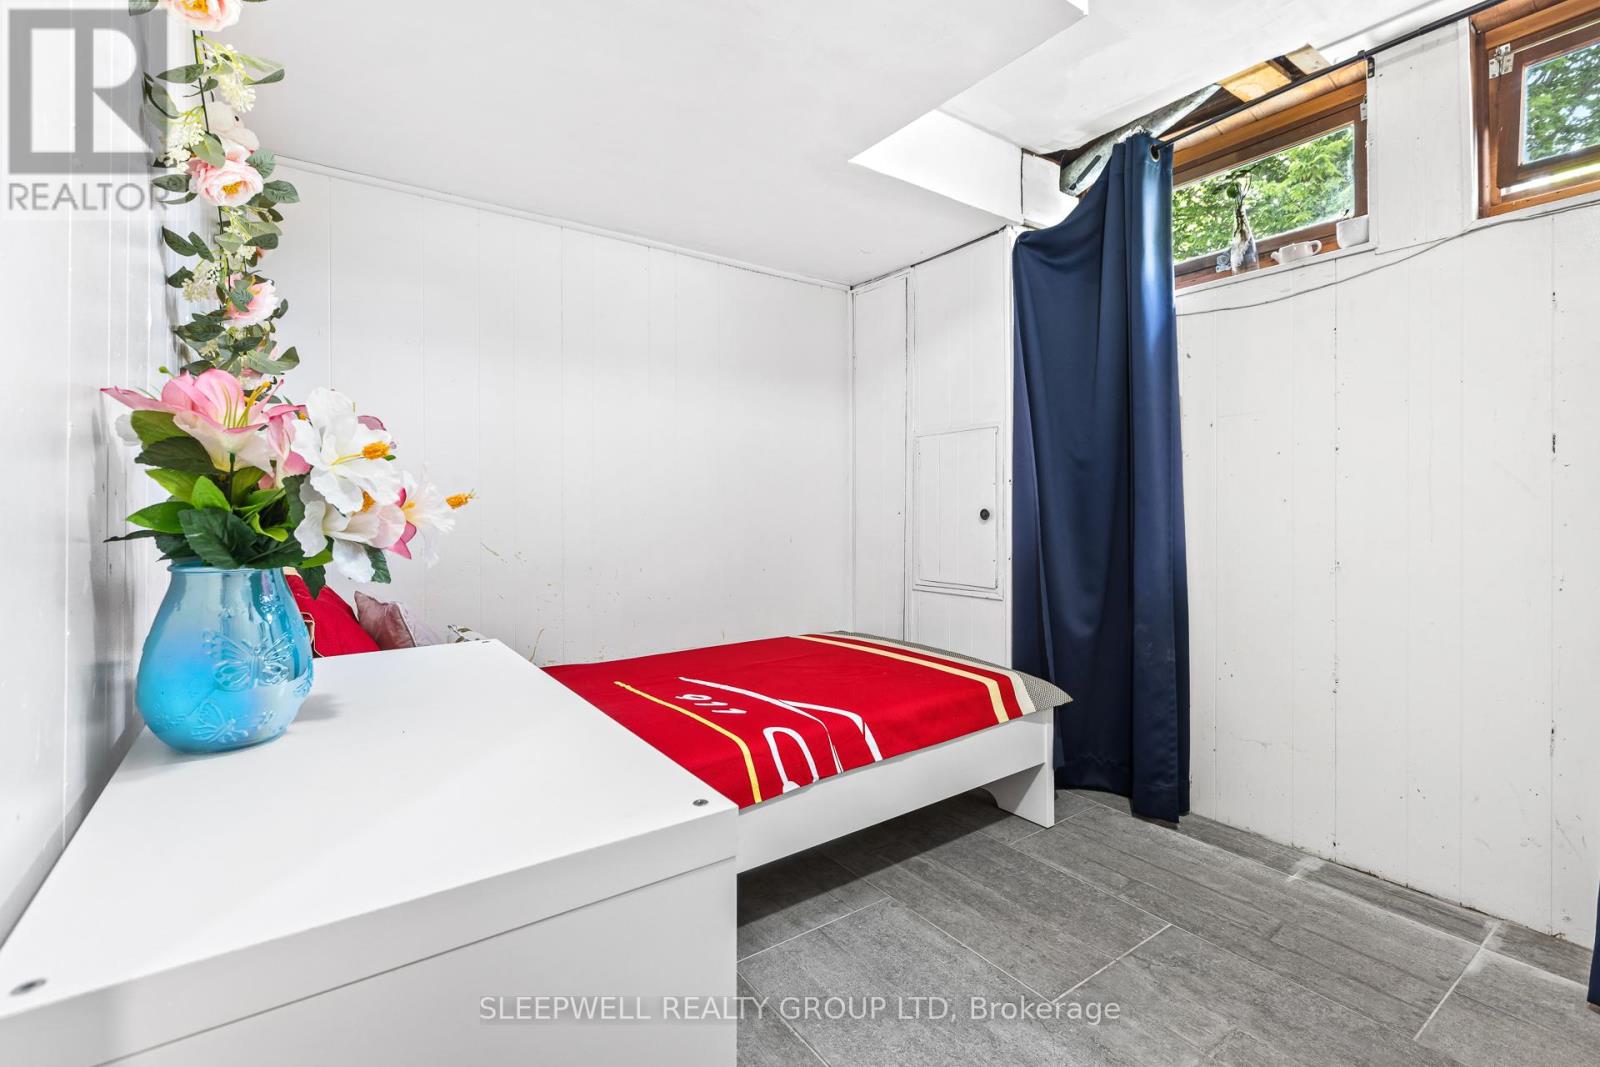
| Basement | Recreational, Games Room | 2.76 m | 2.44 m | 2.76 m x 2.44 m |
| Basement | Bathroom | 1.86 m | 2.44 m | 1.86 m x 2.44 m |
| Main Level | Living Room | 4.83 m | 5.76 m | 4.83 m x 5.76 m |
| Main Level | Dining Room | 2.92 m | 4.09 m | 2.92 m x 4.09 m |
| Main Level | Kitchen | 2.76 m | 5.49 m | 2.76 m x 5.49 m |
https://www.realtor.ca/real-estate/29906350/1486-lepage-avenue-ottawa-5301-carlington

Get 20+ years of home-buying secrets I’ve used with over 500 clients, so you can get your dream home for the price you want
Access For FreeInterested?
Contact us for more information about this listing.
"*" indicates required fields

The trademarks REALTOR®, REALTORS®, and the REALTOR® logo are controlled by The Canadian Real Estate Association (CREA) and identify real estate professionals who are members of CREA. The trademarks MLS®, Multiple Listing Service® and the associated logos are owned by The Canadian Real Estate Association (CREA) and identify the quality of services provided by real estate professionals who are members of CREA. The trademark DDF® is owned by The Canadian Real Estate Association (CREA) and identifies CREA's Data Distribution Facility (DDF®)
August 23 2026 04:21:33
Sleepwell Realty Group Ltd