
45 Turtle Point Private
Ottawa, Ontario
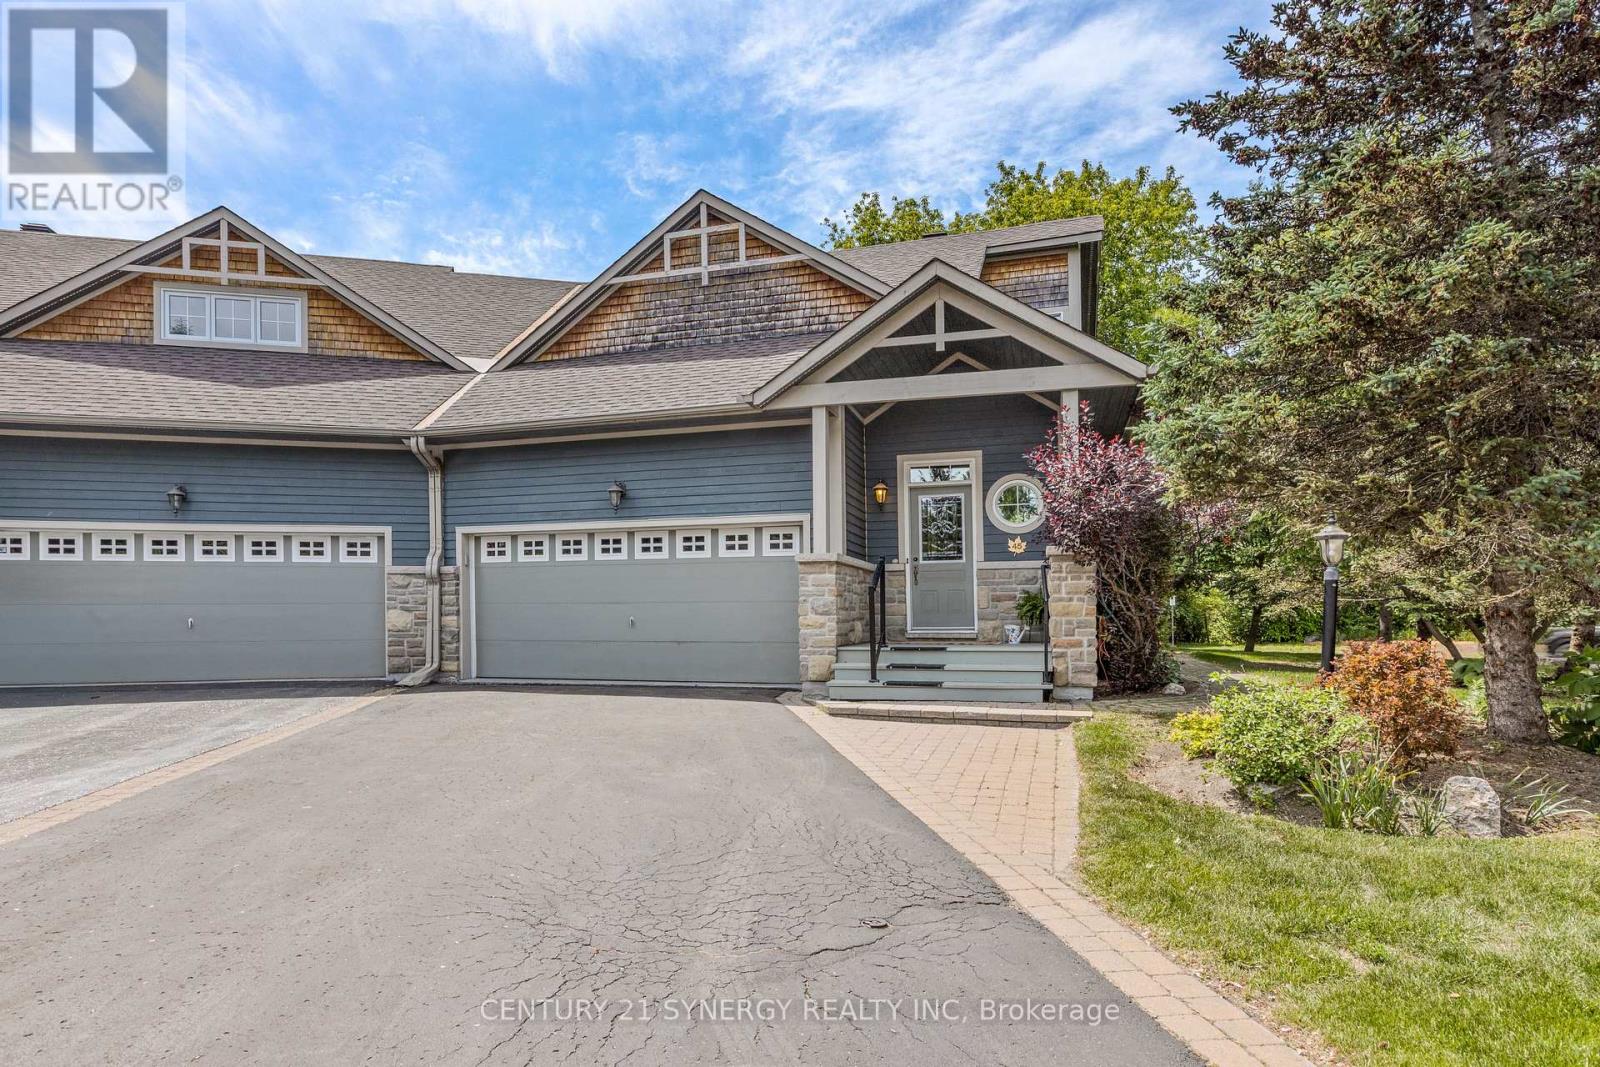
Nestled on a premium oversized corner lot backing onto a picturesque creek, this exceptional home offers a rare combination of privacy, natural beauty, and elegant living. Surrounded by mature trees, interlock pathways, and abundant birdlife, this is a property that truly embraces the serenity and charm that make Marshes Village such a sought-after community. Meticulously maintained and lovingly cared for, this stunning bungalow with a loft showcases exemplary architectural design, quality craftsmanship, and timeless finishes throughout. From the moment you enter, you are greeted by soaring vaulted ceilings, an abundance of natural light, and gorgeous hardwood flooring in pristine condition that extends throughout the main level. The kitchen is both beautiful and functional, featuring granite countertops, extensive cabinetry, and a spacious breakfast bar. The open-concept design flows effortlessly into the living and dining areas, where a striking two-sided fireplace creates a warm and inviting atmosphere for entertaining or relaxing.One of the home's most treasured features is the lovely three-season porch, offering the perfect place to unwind while enjoying peaceful views and the wonderful sounds of nature.The spacious primary bedroom includes a walk-in closet, laundry closet, and a 4-piece ensuite. The upper-level loft offers exceptional flexibility as a guest suite or home office, this space benefits from abundant natural light provided by thoughtfully positioned upper windows and includes a walk-in closet and 3 piece bathroom. The professionally finished basement offers over 1000 sqft of additional living space, featuring a generous size bedroom, 4-piece bathroom, expansive recreation area and a storage/workshop room. Note the oversized garage and the new furnace & AC in 2023. Situated alongside Marshes Golf course and conveniently close to shopping, restaurants, recreation, and the Kanata North Technology Park makes it truly a special place to call home. (id:59524)
Century 21 Synergy Realty Inc

153 Unity Place
Ottawa, Ontario
Welcome to 153 Unity Place, an impressive four-bedroom home tucked away on a quiet, family-friendly cul-de-sac in Stittsville. Built by Mattamy Homes in 2021, this beautifully upgraded property features an abundance of builder upgrades and sits on a premium oversized lot. At the heart of the home is a stunning chef's kitchen, complete with granite waterfall countertops, additional cabinetry, and generous workspace for cooking and entertaining. The bright, open-concept layout offers a seamless flow throughout the main level. Upstairs, you'll find four spacious bedrooms, convenient second-floor laundry, and a luxurious primary retreat. The primary suite features a walk-in closet and a spa-inspired ensuite with a freestanding tub and glass-enclosed shower. The unfinished basement includes a bathroom rough-in and offers a blank canvas for the new owner to add a recreation room, home gym, office, fifth bedroom, or additional living space. Outside, the fully fenced backyard provides exceptional space for families, pets, and entertaining. Enjoy the interlock patio, gazebo, and expansive yard, with plenty of room to relax, play, or create your ideal outdoor oasis. With premium finishes, an exceptional lot, and a sought-after cul-de-sac location, this modern, move-in-ready home is a wonderful opportunity for growing families. (id:59524)
Royal LePage Team Realty
905 - 95 Bronson Avenue
Ottawa, Ontario
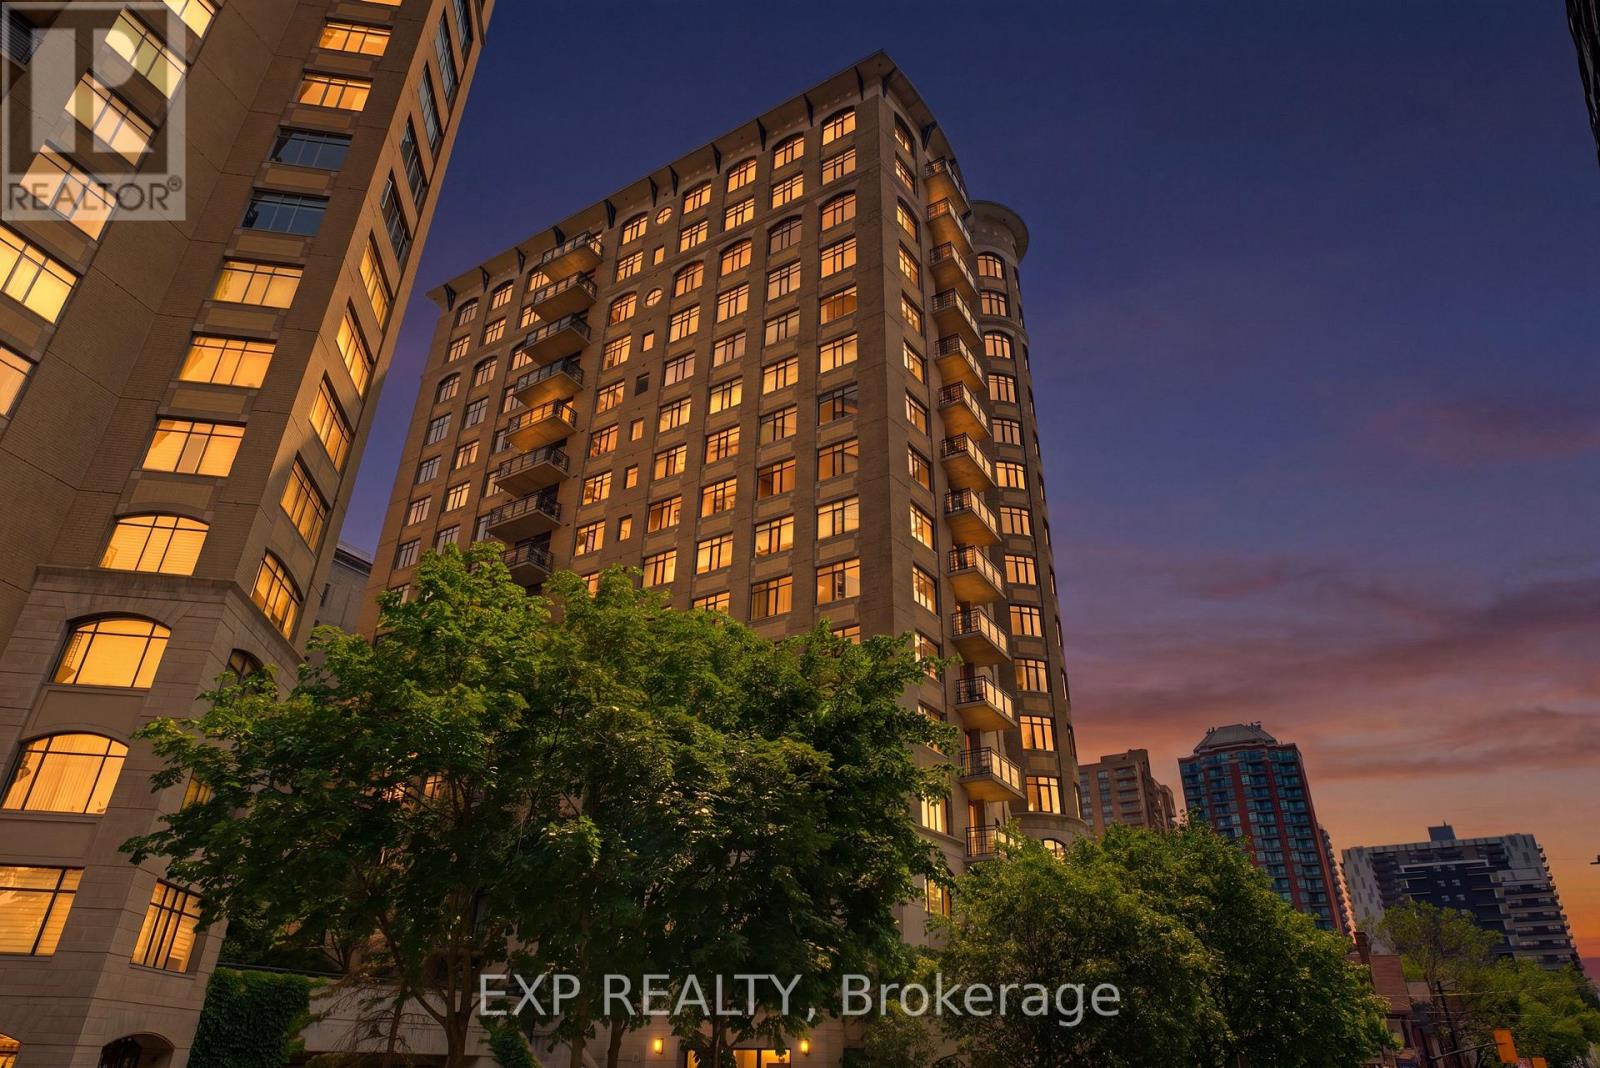
Welcome to The Gardens at 95 Bronson Avenue. This beautifully updated 2-bedroom, 2-bathroom suite offers approximately 880 sq. ft. of bright, open-concept living in one of downtown Ottawa's most desirable locations. Floor-to-ceiling windows fill the space with natural light and showcase stunning city views from the private balcony. The thoughtfully designed layout features hardwood flooring throughout the main living areas, creating a warm and cohesive feel.The modern kitchen is equipped with granite countertops, stainless steel appliances, ample cabinetry, and a breakfast bar overlooking the living and dining area-perfect for everyday living and entertaining.The spacious primary bedroom features oversized windows and a 4-piece ensuite. The second bedroom is versatile for guests, a home office, or additional living space. A second full bathroom with a glass-enclosed shower, in-suite laundry, underground parking with EV charger, and a storage locker add to the convenience. Recently updated with new flooring and fresh paint, this unit is move-in ready. Residents enjoy premium amenities including a fitness centre, party room, landscaped courtyard, and secure entry. Ideally located just steps to Lyon LRT, Parliament Hill, LeBreton Flats, the Ottawa River pathways, restaurants, cafés, and shopping; this is urban living at its finest. Perfect for professionals, first-time buyers, down-sizers, or investors. 24-hour irrevocable on all offers. (id:59524)
Exp Realty
2003 - 71 Somerset Street W
Ottawa, Ontario
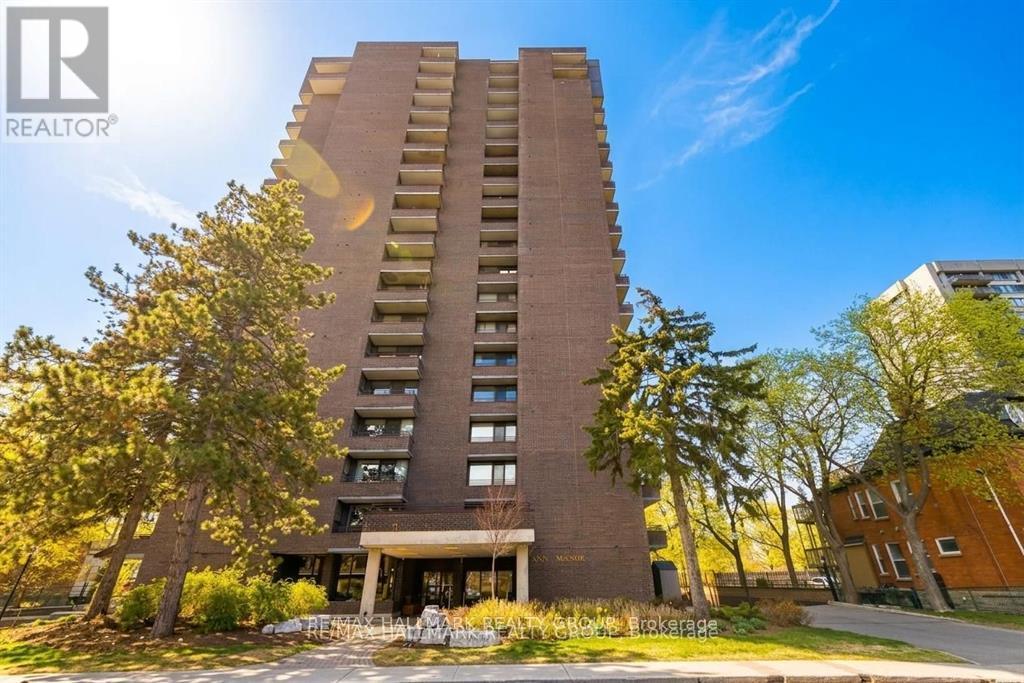
Discover a rare penthouse offering in one of Ottawa's most desirable urban enclaves. Set high above the city on the 20th floor of Ann Manor, this expansive suite delivers close to 1,000 sq ft of comfortable living space with two bedrooms, two bathrooms, underground parking, and a storage locker - a combination seldom available in the Golden Triangle.The moment you enter, you're greeted by a bright, open layout that feels both spacious and welcoming. Recently painted main living areas create a clean, modern backdrop for everyday living. Sunlight pours through the southeast-facing windows, illuminating the interior and drawing you toward the private balcony, where sweeping views of the city provide a stunning daily backdrop.The layout is designed for practicality and ease. The kitchen connects effortlessly to the living and dining areas, making the space ideal for hosting or simply unwinding at the end of the day. The primary bedroom features its own ensuite, while the second bedroom offers a walk-in closet, giving you flexibility for guests, work-from-home needs, or additional storage.Residents of Ann Manor enjoy a well-run, secure building with a strong sense of community. Amenities include a large event room with full kitchen, sauna, workshop, beautifully maintained garden terrace with BBQ area, and convenient guest parking. The underground parking garage adds year-round comfort and peace of mind.The location is unmatched - steps from the pedestrian bridge to the University of Ottawa, moments from the Rideau Canal, and surrounded by downtown conveniences, cafés, restaurants, and transit. Whether you enjoy skating, cycling, or simply strolling through the neighbourhood, everything is at your doorstep.With all utilities included in the condo fees and a move-in-ready interior, this penthouse delivers exceptional value and effortless downtown living. (id:59524)
RE/MAX Hallmark Realty Group

106 - 99 Holland Avenue
Ottawa, Ontario
Exceptional turnkey professional office in the heart of sought-after Wellington Village! Ideally suited for lawyers, accountants, financial advisors, consultants, and other professional services. Located at the prominent corner of Wellington St. W. and Holland Ave., next to the Great Canadian Theatre Company, this prime location offers outstanding convenience with major banks, restaurants, cafés, shops, and transit just steps away. Currently operating as a law office, the well-designed space features a welcoming reception area, bright meeting room, two private offices, kitchenette, washroom, storage area, and a private balcony. Two underground parking spaces are included, along with visitor parking at the rear and ample free street parking directly in front for clients. All existing office furniture can be included, making this a true move-in-ready opportunity. A rare chance to establish or expand your business in one of Ottawa's most vibrant and prestigious commercial neighbourhoods. (id:59524)
Right At Home Realty

192 Allan Drive
Arnprior, Ontario
Space, convenience, and a location that makes life easy - this 5 bedroom side split delivers it all. With 3 bedrooms upstairs and 2 additional rooms downstairs, plus 2 full bathrooms, a large fenced yard, and a massive crawl space for storage, this home offers flexible living without sacrificing comfort. You're steps from St. John XXIII School, minutes to HWY 417, close to Arnprior shopping and dining, a short drive to the Madawaska or Ottawa River, and approximately 30 minutes to Kanata - the perfect blend of quiet living and quick access to everything you need. Homes in locations like this don't last. Book your showing today. 24 hour irrevocable on all offers as per Form 244. (id:59524)
RE/MAX Boardwalk Realty
932 Dresden Crescent
Ottawa, Ontario
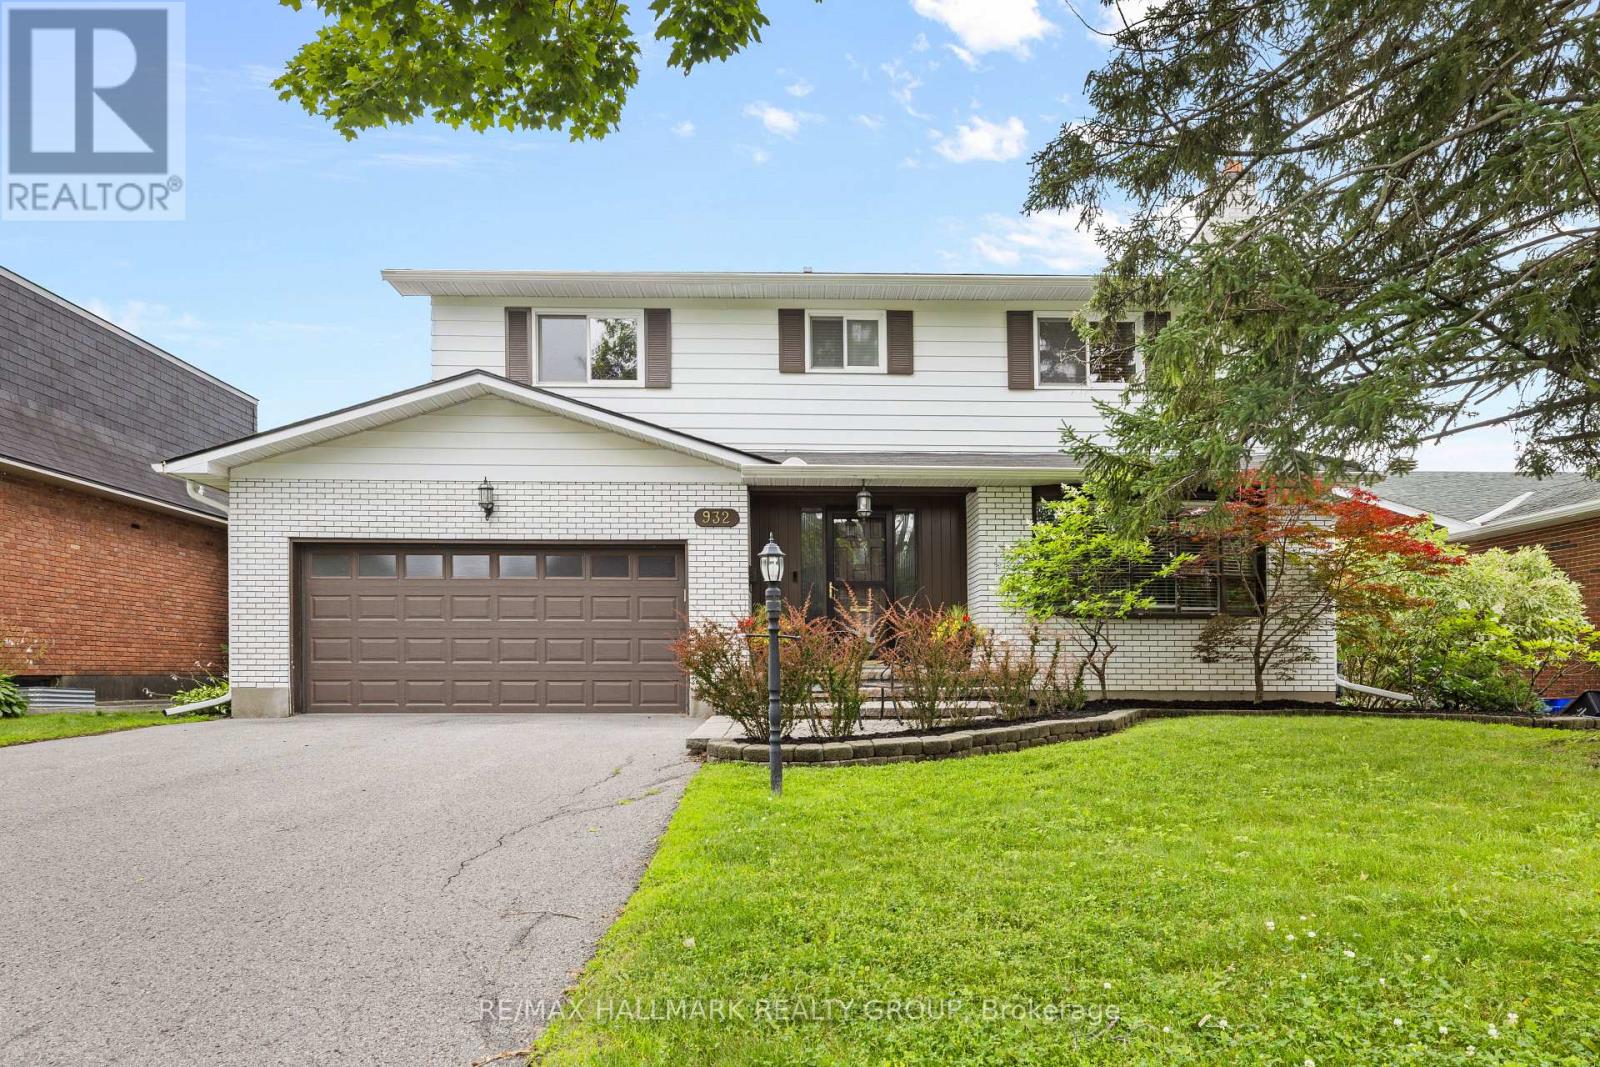
Welcome to 932 Dresden Crescent, a spacious 4-bedroom, 3-bathroom home in sought-after Whitehaven, set on a generous lot along a quiet, tree-lined crescent. This charming home offers bright, inviting living spaces, expansive principal rooms, and excellent natural light throughout. Enjoy warm morning sunshine in the living room, while the kitchen is filled with beautiful afternoon and evening light-even throughout the winter months. The thoughtful layout provides comfortable living with plenty of character and architectural charm, while offering excellent potential for future updates and personalization. The recently fully finished basement adds even more versatile living space. Privacy is a standout feature, with no neighbours directly across the street and an open area that creates a peaceful outlook and means cars are rarely parked in front of the home. The backyard offers a quiet retreat, perfect for relaxing or enjoying the outdoors. Located in an exceptionally convenient neighbourhood with easy access to Highway 417, shopping, restaurants, parks, recreation, transit, schools, green spaces, and walking paths. Multiple routes make commuting around the city simple and convenient. A wonderful opportunity to own a spacious, character-filled home with exceptional potential in one of Ottawa's most established west-end neighbourhoods. (id:59524)
RE/MAX Hallmark Realty Group
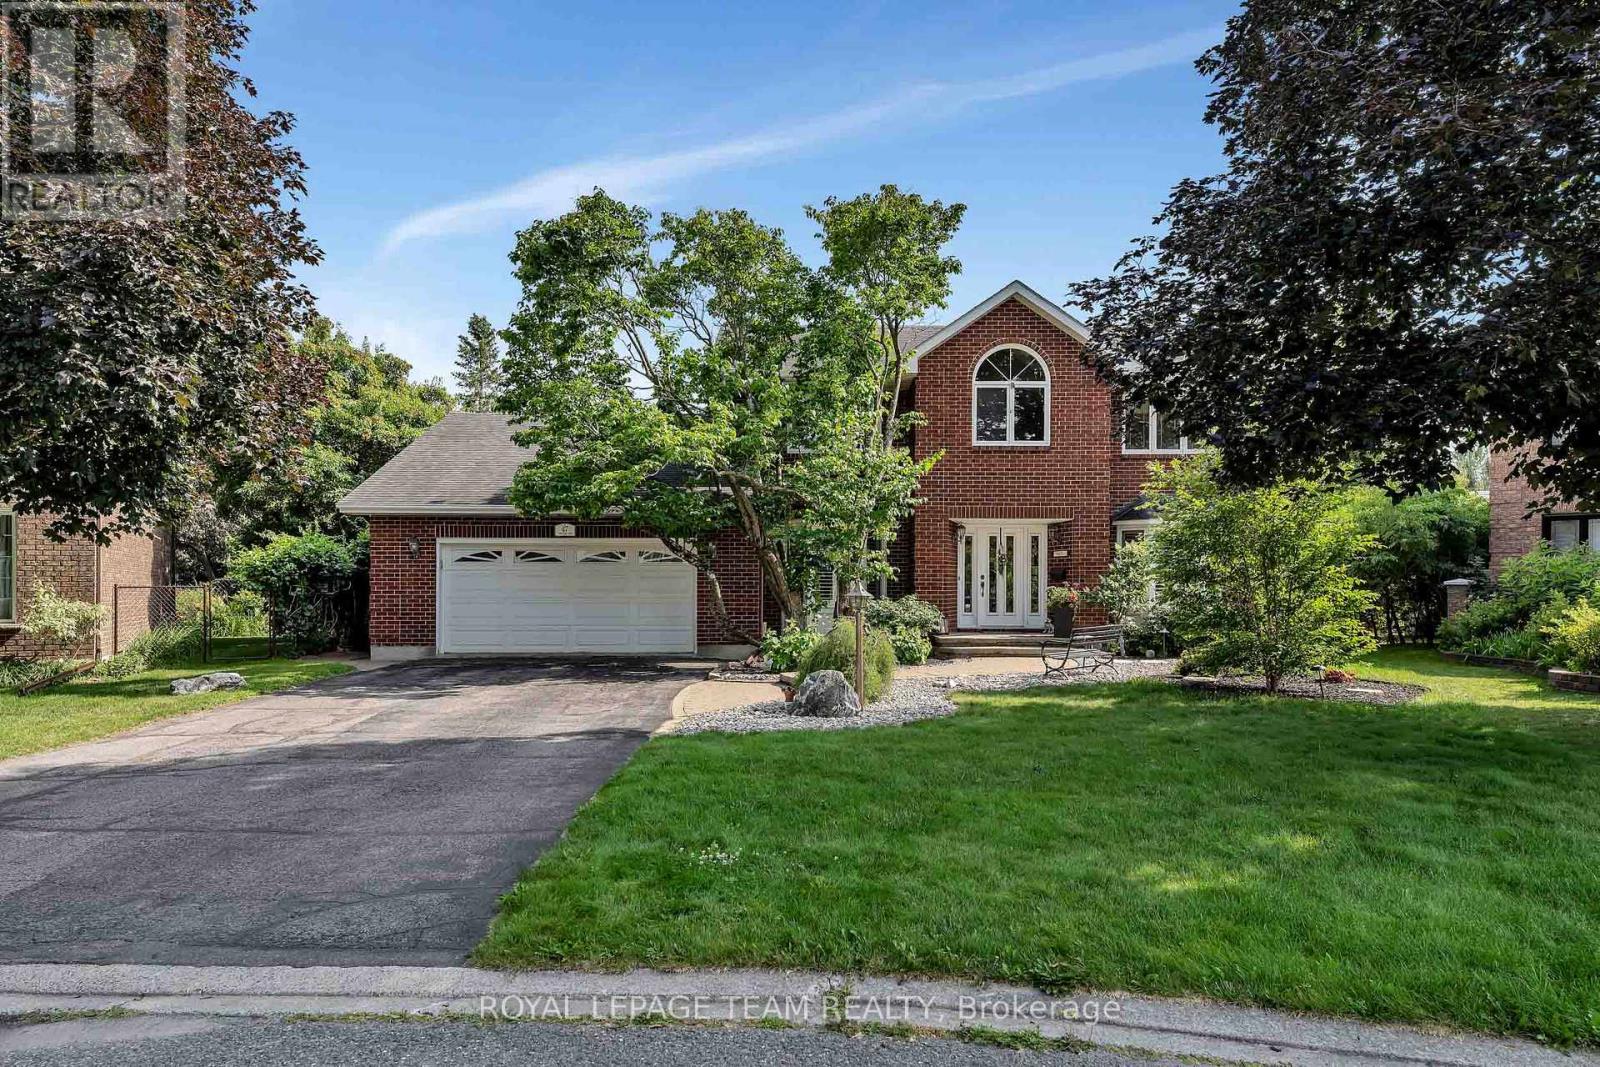
47 Stapledon Crescent
Ottawa, Ontario
Discover the peak of workmanship in this custom Garand model home, situated on a premium, private, south-facing pie-shaped lot. Located in the heart of a quiet, child-friendly crescent, this stunning home features an unparalleled lifestyle with direct walking access to Bruce Pit & Greenbelt nature trails. The open-concept main level is anchored by "Oak Select" hardwood & defined by an efficiently laid out floorplan. For the entertainer, the spacious dining room features crown moldings, a buffet nook, & a clever adjacent clean up sink & dishwasher. The sunken family room offers a cozy retreat w/a gas fireplace and large patio doors to the back deck, perfectly balanced by a half-wall separation from the upgraded kitchen. The chef's space impresses with granite countertops, a large island with a Jenn-Air cooktop & a functional mudroom featuring laundry & a 2pc bath. The second floor is bathed in light from two skylights & hosts a versatile open loft alongside generously sized bedrooms. The primary suite is a true sanctuary with crown moldings, a walk-in closet and an updated 5 piece ensuite bath boasting heated floors & a walk-in shower. The exterior is a private oasis framed by tall, mature trees & hedges. The heated pool & patio is separately fenced from the two-level wood deck with powered awning, ensuring safety & distinct zones for lounging. This custom-built 'model' home with elite finishes also offers a partially finished insulated basement w/cold storage & a second staircase leading directly to the oversized 2 car garage. Easily transformed to a teenager retreat, nanny or granny suite. This home is walking distance to top rated elementary & high schools w/school bus pick-up nearby. The large pie-shaped lot is steps from parks, transit, & nature. This is a rare opportunity to own a meticulously maintained luxury property in a highly sought-after neighbourhood. Built to impress-designed for sophisticated family living, this home is truly in a class of its own. (id:59524)
Royal LePage Team Realty
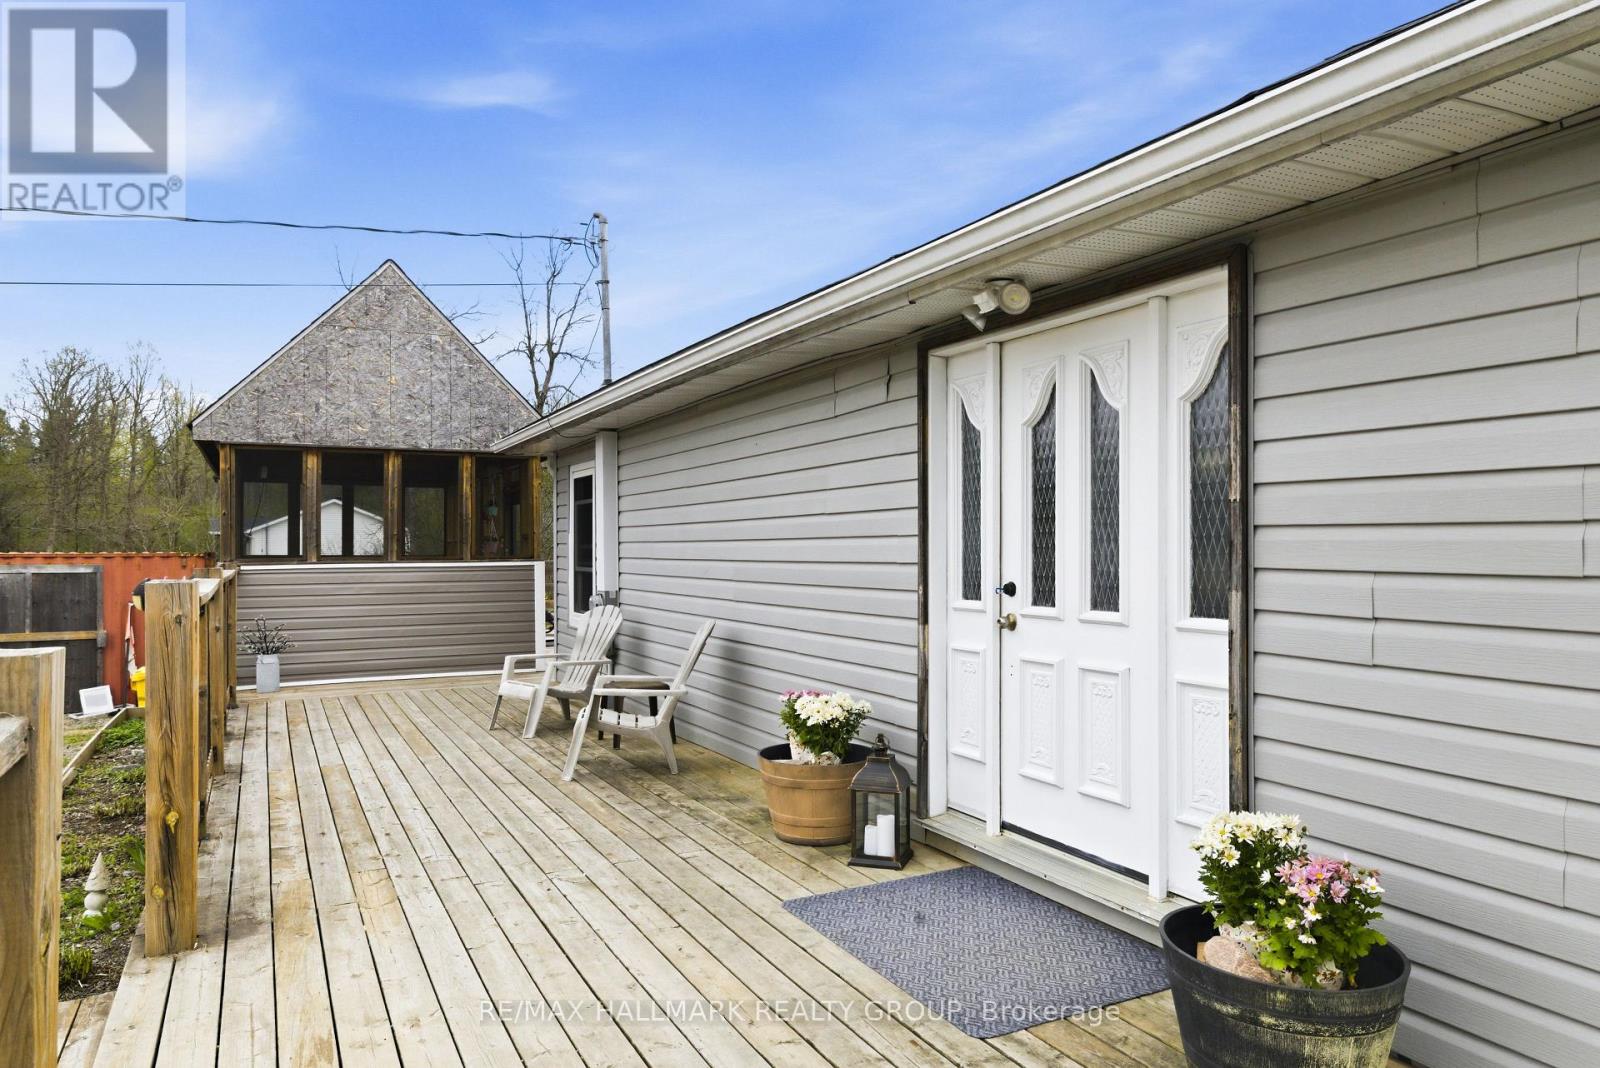
1509 Drummond Con 6b Concession
Drummond/north Elmsley, Ontario
Escape to peaceful country living with this charming 2+1 bedroom bungalow, ideally situated on a beautiful private lot with no rear neighbours, conveniently located between the vibrant communities of Carleton Place and Perth. Featuring a newer addition, this home offers a bright and inviting main level filled with natural light and comfortable living spaces. Step outside to the expansive wrap-around deck, seamlessly connecting to the side deck where you'll find a large pool overlooking the sprawling property - the perfect setting for relaxing, entertaining, and enjoying the surrounding nature. The partially finished basement adds incredible versatility with endless possibilities for a family room, home gym, home office, hobby space, or additional living area. A wonderful opportunity to enjoy quiet rural living while remaining close to all the amenities, shops, restaurants, and conveniences these sought-after towns have to offer. Recent updates include the kitchen, bathroom, dining room, upstairs bedrooms and stairway to basement being freshly painted this year, and the bathroom flooring also was done this year. Motivated sellers, book your showing today! 40' storage container negotiable as inclusion. (id:59524)
RE/MAX Hallmark Realty Group
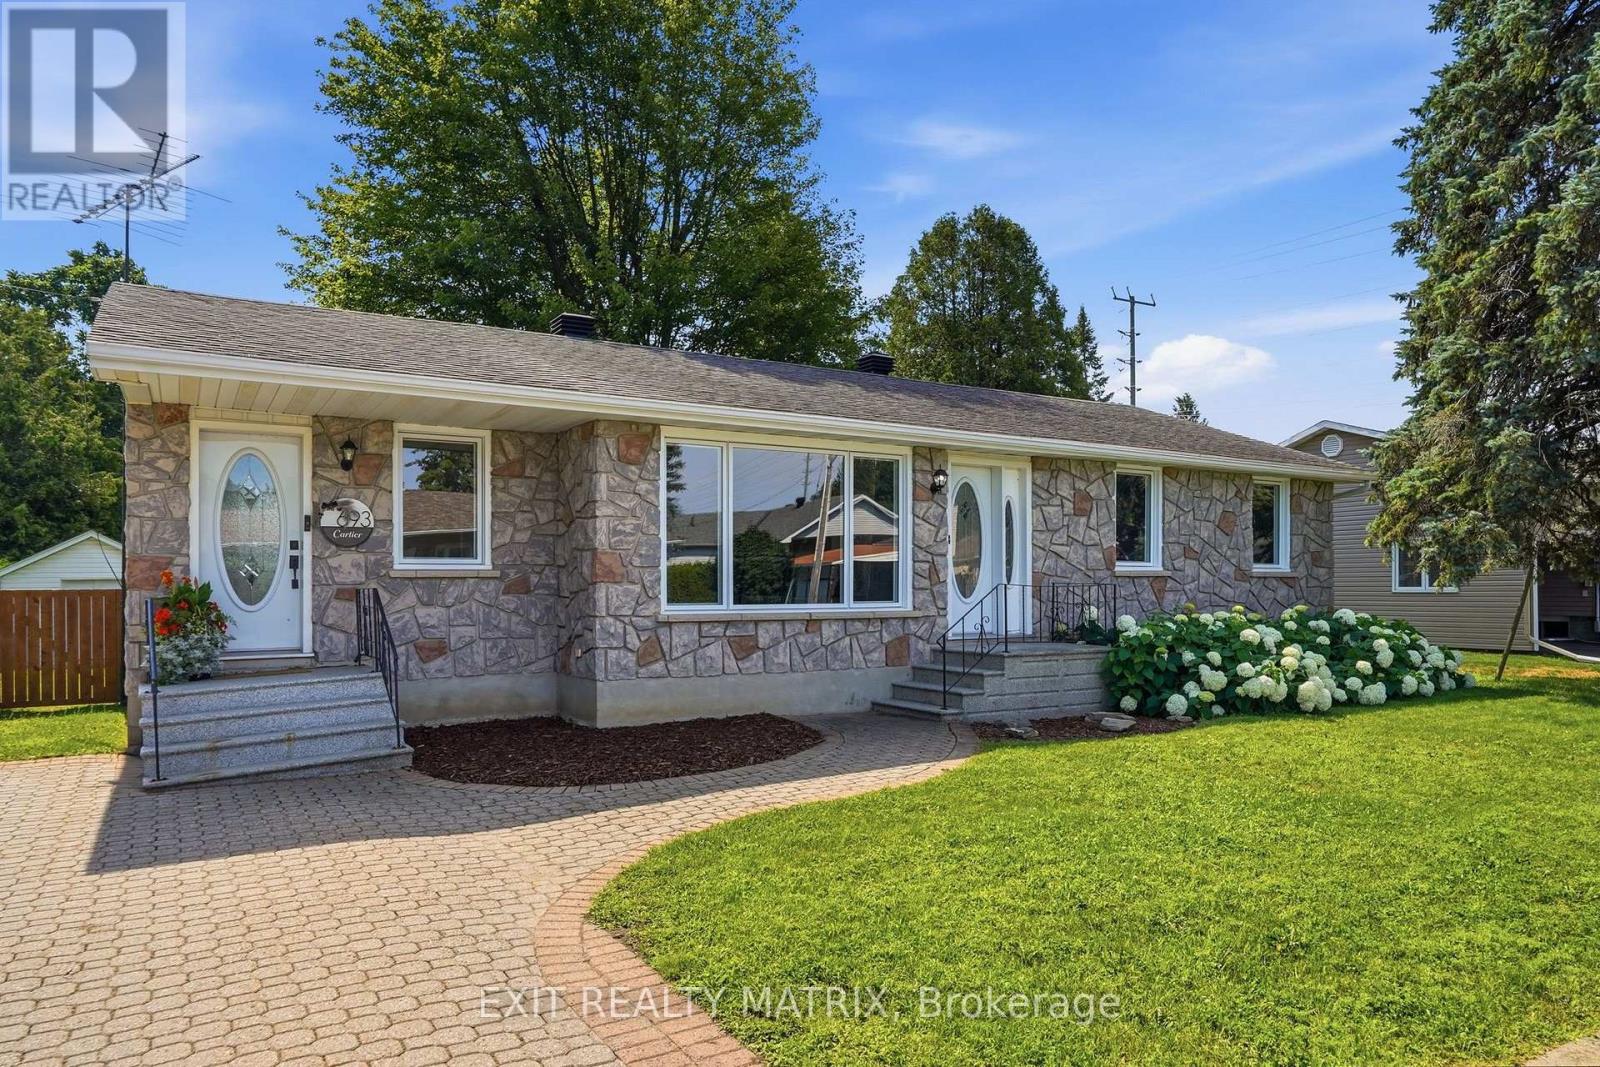
693 Cartier Street
Casselman, Ontario
**OPEN HOUSE Sat Aug 1st from 10am-12pm** Welcome to this beautifully maintained bungalow, ideally located in a sought-after neighbourhood close to schools, parks, shopping, recreation, and all everyday amenities. Attractive landscaping, an interlock driveway, charming front porch, and both front entrances create exceptional curb appeal while offering added convenience. Step inside to an inviting foyer filled with natural light that sets the tone for this bright and spacious home. The functional layout is perfect for everyday living and entertaining, featuring a well-appointed kitchen with abundant cabinetry, generous counter space, and a large sit-at island. Beautiful wood beam accents add warmth and character, while patio doors provide seamless access to the backyard. The adjoining dining room is highlighted by a large picturesque window that fills the space with natural light, creating a bright and welcoming setting for family meals and gatherings. The main level offers a spacious primary bedroom with ample closet space, two additional generously sized bedrooms, and a well-appointed 4-piece bathroom. The finished lower level extends your living space with a large recreation room, an additional bedroom ideal for guests, a home office, or a hobby space, a second 4-piece bathroom, a dedicated laundry area, utility room, and plenty of storage. Outside, enjoy your own private backyard retreat featuring a fully fenced 75'x100' yard, mature trees, a spacious deck with dual staircases, a storage shed, and plenty of room to relax, entertain, or enjoy the outdoors in complete privacy. Combining comfort, functionality, and an unbeatable location, this move-in ready bungalow offers the perfect blend of indoor comfort and outdoor enjoyment, making it an exceptional place to call home. (id:59524)
Exit Realty Matrix

1702 - 1510 Riverside Drive
Ottawa, Ontario
Rarely offered 1,700+ sq. ft. "bungalow in the sky" complete with THREE parking spots. This exceptionally spacious 2-bedroom residence delivers true single-level living with multiple full-size rooms - a dedicated living room, formal dining room with sliding doors to a large private balcony, a separate family room, a bright eat-in kitchen, and a beautiful sun-filled sunroom off the living room that's perfect for a home office, reading nook, or plant room. Sunlight pours through wall-to-wall windows, highlighting hardwood flooring and an inviting layout designed for comfort, flexibility, and effortless entertaining. The expansive living room easily accommodates both lounging and a full office setup, while the formal dining room opens directly to the oversized balcony for seamless indoor-outdoor living. Just off the kitchen, the family room provides an additional gathering space, and the generous eat-in kitchen offers abundant cabinetry, extensive counter space, stainless steel appliances, and a cheerful breakfast area ideal for casual meals. Both bedrooms are impressively sized. The primary suite is a true retreat with a walk-in closet plus two additional storage areas, along with spacious 5-piece ensuite. The second bedroom includes a convenient Murphy bed, making it ideal for guests or a flexible workspace. A full main bath and an in-unit laundry room add everyday convenience. Located in a prestigious gated, resort-style community steps from the LRT and minutes to downtown, residents enjoy indoor and outdoor pools, tennis and squash courts, a fitness center, library, dining room, a beautiful gazebo, and beautifully landscaped grounds. Storage locker included. A rare opportunity to enjoy expansive, low-maintenance living with unmatched space, parking, and amenities and much more! 48 Hours Irrevocable on Offers. Some photos virtually staged. (id:59524)
RE/MAX Hallmark Realty Group

402 - 711 Churchill Avenue N
Ottawa, Ontario
Perfectly positioned, this beautifully maintained 2-bedroom condo offers approximately 900 sq. ft. of thoughtfully designed living space just steps from the neighbourhood's best cafés, restaurants, boutiques, parks, and everyday conveniences that Westboro offers. Inside, a bright, open layout creates an inviting space that's equally suited for quiet evenings or entertaining friends. Hardwood floors, a cozy gas fireplace, and oversized patio doors bring warmth and natural light to the main living area. The kitchen is designed to keep you connected, featuring granite countertops, stainless steel appliances, stylish cabinetry, and a breakfast bar where conversations naturally happen. The spacious primary bedroom offers excellent closet space, while the second bedroom easily adapts to your needs whether that's a guest room, home office, fitness space, or nursery. The well-appointed bathroom is a standout feature with both a deep soaker tub and a separate walk-in shower, offering comfort that's rarely found in condo living. Freshly painted in February 2026, this move-in-ready home also includes in-suite laundry, a newer stove (2025), a new patio screen door (2026), one parking space, and a dedicated storage locker. Whether you're buying your first home, simplifying your lifestyle, or looking for a home in one of Ottawa's most walkable communities, this condo offers the perfect balance of comfort, convenience, and location. (id:59524)
Royal LePage Integrity Realty

702 Dollard Street
Casselman, Ontario
IMPRESSIVE, INDESCRIBABLE, INSPIRING - Cherished by the same family for over 60 years, this beautifully restored century home is more than a residence-it's a legacy. Thoughtfully updated with exceptional craftsmanship, it preserves its original character while offering the comfort and reliability of modern living. With multiple living spaces, a four-season room, loft with balcony, expansive covered front porch, detached garage/workshop, and a private backyard retreat with in-ground pool , this home offers a rare combination of space, character, and versatility. Every improvement reflects pride of ownership and quality workmanship-homes of this calibre rarely become available. Original wood floors and banister. Heat pump (2026) Generator, 3 section Pergola (2-3 years old) (id:59524)
Exp Realty
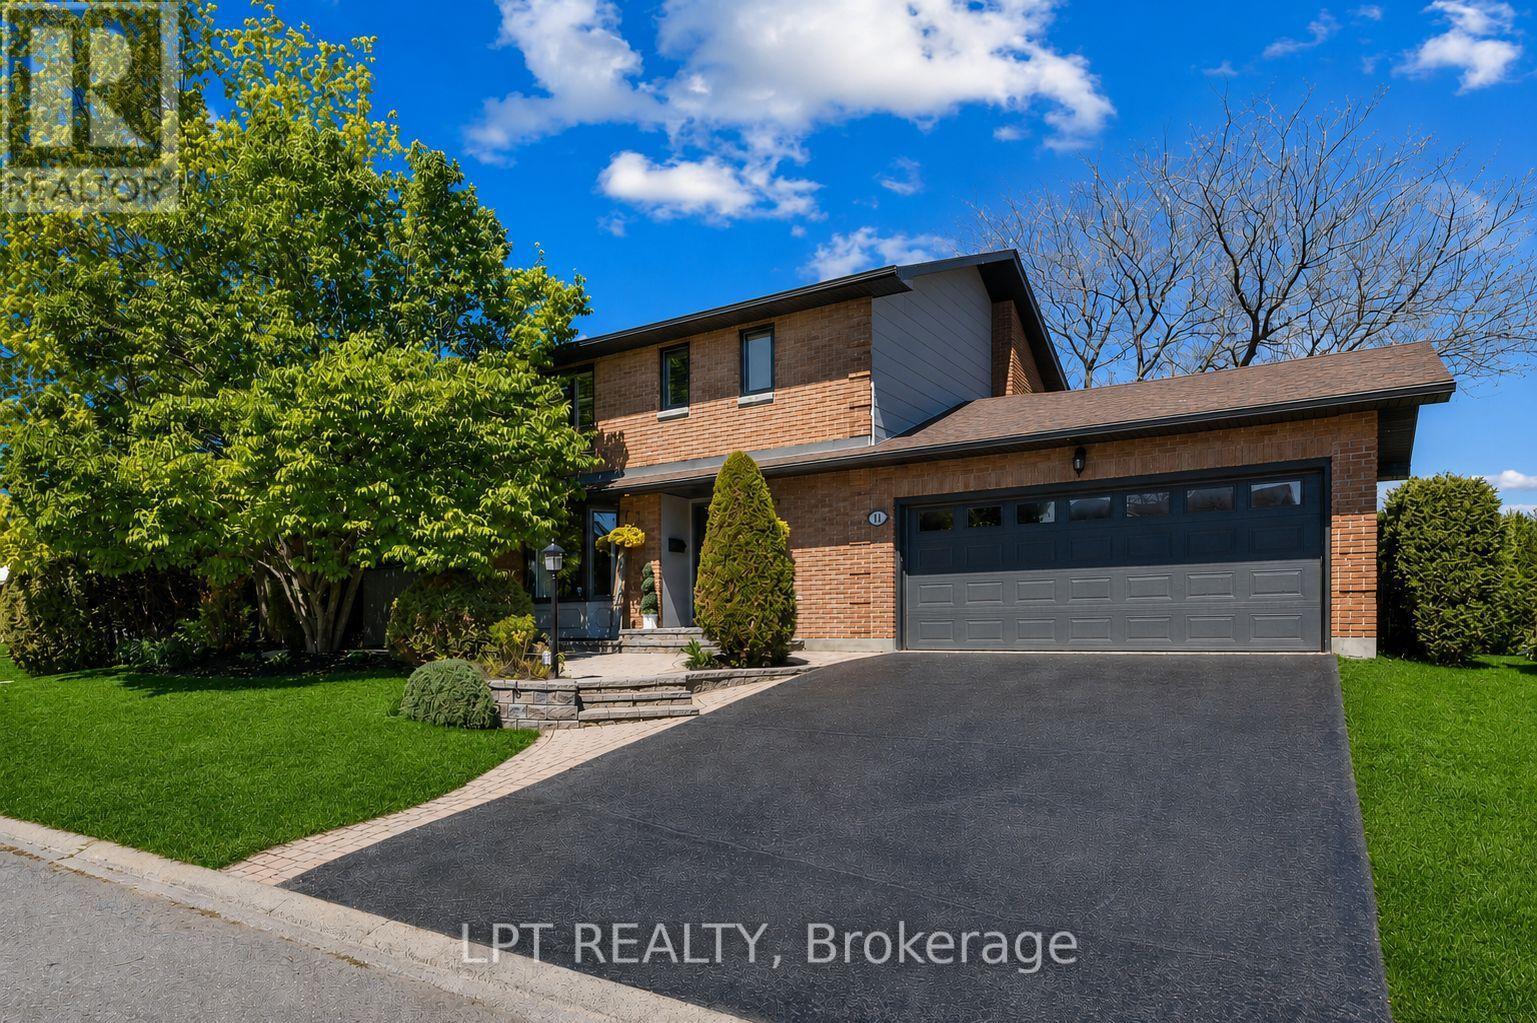
11 Elderwood Trail
Ottawa, Ontario
This stunning 3+1 bedroom, 3.5-bath Holitzner-built home in the heart of Amberwood Village showcases over $150,000 in premium renovations, including a custom-designed kitchen, heated and insulated garage, 200-amp electrical service, private main-floor office and exceptional designer finishes throughout. Ideal for a growing family, it seamlessly blends warm traditional elements with a sleek contemporary aesthetic and a touch of modern farmhouse charm. Sophisticated hardwood floors flow throughout the home, complemented by custom mouldings, durable stone-look tile in high-traffic areas, updated hardware & lighting, & large windows that flood the living spaces with natural light. The fully landscaped, fenced & hedged yard offers outstanding privacy, while a welcoming interlock walkway and front patio lead to an inviting foyer. The spectacular custom kitchen is perfectly positioned between the formal dining room ideal for hosting family gatherings, the impressive living room featuring soaring cathedral ceilings & wall-to-wall windows overlooking the backyard. The private main-floor office provides an ideal work-from-home space. Step outside to your own backyard oasis, complete with a hot tub, tranquil water feature, pergola, & beautifully manicured gardens-perfect for entertaining or relaxing in complete privacy. 2nd level features a spacious primary suite with a walk-in closet & updated 3-piece ensuite with a walk-in shower, plus two generously sized bedrooms & a full family bath. The fully finished basement offers a large recreation room, fourth bedroom, 3-piece bathroom, & a laundry room complete with a raised dog wash station. Located just steps from Paul Lindsay Park, Amberwood Trails, Amberwood Village Golf Club, & minutes to excellent schools, the CardelRec Complex, shopping, restaurants, & all the amenities along Hazeldean Road & Stittsville Main St, this is an exceptional opportunity to own one of Amberwood's finest family homes. (id:59524)
Lpt Realty
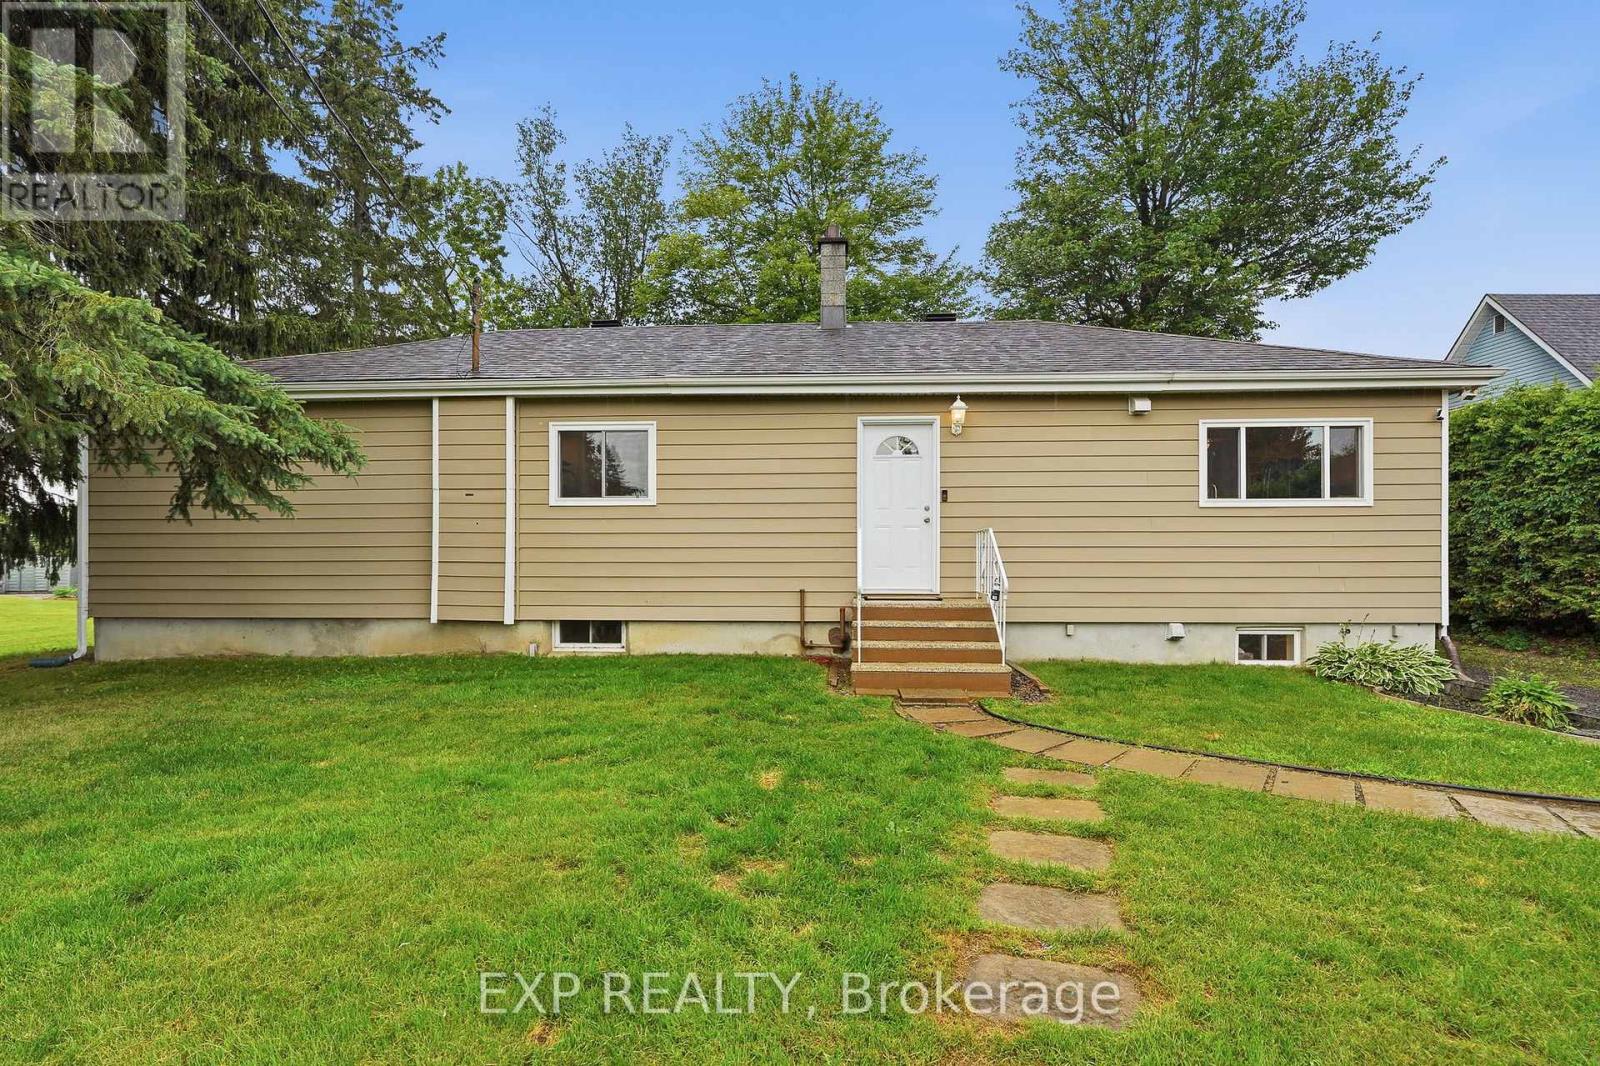
1876 Division Street
Ottawa, Ontario
Set on just over a quarter-acre in the heart of Vars Village, this well-maintained bungalow offers a private, tree-lined yard and a bright, functional layout. Ideal for first-time buyers, young families, or downsizers, it features a detached double garage, as well as 2 additional outdoor storage options, ample indoor storage, and a brand-new heat pump for year-round comfort. Enjoy quick access to Highway 417, approximately 20 minutes to Orléans and 30 minutes to downtown Ottawa, making it the perfect blend of peaceful country living and city convenience. Upgrades as per previous sale: siding (2009), windows (2010), roof (2012), new garage floor (2018), second sump pump installed (2023), and garage floor painted (2024). -------- 3 ton Heat pump - cools -heats New Propane furnace - Hot water tank - electric (id:59524)
Exp Realty

281 Nature Street
Casselman, Ontario
Welcome to this beautifully finished custom-built home offering sun-filled, open living spaces, 9 FT CEILINGS, and rich Canadian maple hardwood floors. The main level is designed for both comfort and entertaining, featuring a cozy natural gas fireplace and a stunning chef-inspired kitchen with gas cooktop and electric oven, quartz countertops throughout, and a walk-through pantry for ultimate convenience.Thoughtfully designed for everyday living, enjoy a functional mudroom with built-in storage, a powder room and direct garage access, along with a spacious 1.5 car garage with soaring ceilings-perfect for storage or hobbies. The fully finished lower level adds versatile additional living space. Move-in ready and beautifully designed, this home blends style, function, and elevated everyday living. ADDITIONAL FEATURES: 8'8"ceilings in lower level, APPROX. 14-15 ft garage ceilings, Premium Appliances, Washer & Dryer Riser Drawers, In-wall step lights, Hot tub hook up, Lower level bedroom walk in closet. This home is a must see (id:59524)
Exp Realty

30 Kimberly Avenue
North Grenville, Ontario
ABSOLUTELY SPECTACULAR FULL BRICK BUNGALOW TUCKED AWAY ON 1.3 ACRE WELL TREED PROPERTY IN SUPER CONVENIENT KETTLE CREEK ESTATES. A WONDERFULLY OPEN FLOOR PLAN HERE WITH AN EFFICIENT OPEN FLOW FOR EASE OF DAY TO DAYING. SUPER DURABLE FLOORING THRU THE MAJOR TRAFFIC AREAS & THEN COZY PLUSH CARPETING UNDERFOOT IN THE QUIET AREAS. A TRADITIONAL STONE FIREPLACE PROVIDES BOTH FUNCTION & WARMTH TO WHATS A BEAUTIFULLY BRIGHT & OPEN ALL DAY LIVING SPACE. CLEAN WHITE DESIGNER QUALITY CABINETRY IS HIGHLITED BY ELEGANT QUARTZ COUNTER TOPS WITH GLEAMING STAINLESS STEEL ACCESSORIES & ACCENTS. THATS A FULL 12 FT ISLAND IN THE KITCHEN & ITS PERFECT FOR EFFICIENT MEAL PREP OR CONSUMPTION THEREOF. THE PRIMARY BEDROOM IS OF SPACE & COMFORT FEATURES A FULL ENSUITE BATH WITH CUSTOM SHOWER STALL & A HEATED FLOOR. THERE'S ALSO DIRECT ACCESS TO THE FULLY SCREENED DECK/OASIS & THEN THE POOL & THEN THE FOREST BEHIND & ..... IT GOES ON .... THE LOWER LEVEL OFFERS A 30 FT "DO-ANYTHING" (REC) ROOM FOR THE KIDS (or dad) TO TEAR AROUND IN & THEN THERES THE 5 STAR THEATRE/MEDIA RM COMPLETE "AS-IS" WITH TV & SOUND SYSTEM, COUCH & THE POP CORN MACHINE TOO & DONT MISS THE EVER BRIGHT & COMFORTABLE 26 x 10 STUDY/SEWING RM (whatever). WE SHOULD ALSO MENTION THE SPRINKLER SYSTEM & THE GENERAC & THE GARAGE IS HEATED & THERE IS A LIST ATTACHED THAT COVERS THESE & OTHER UPDATES/FEATURES SO CHECK THAT OUT. THE MAIN LEVEL MEASURES 1950 SQ FT & THERES THE 450 SQ FT COVERED DECK TOO & THEN THERES ANOTHER 1650 SQ FT FINISHED ON THE LOWER LEVEL & THIS HOUSE YOU HAVE TO SEE (!!!!) PLS REFER TO ATTACHED LIST OF UPDATES & UPGRADES. (id:59524)
RE/MAX Hallmark Realty Group
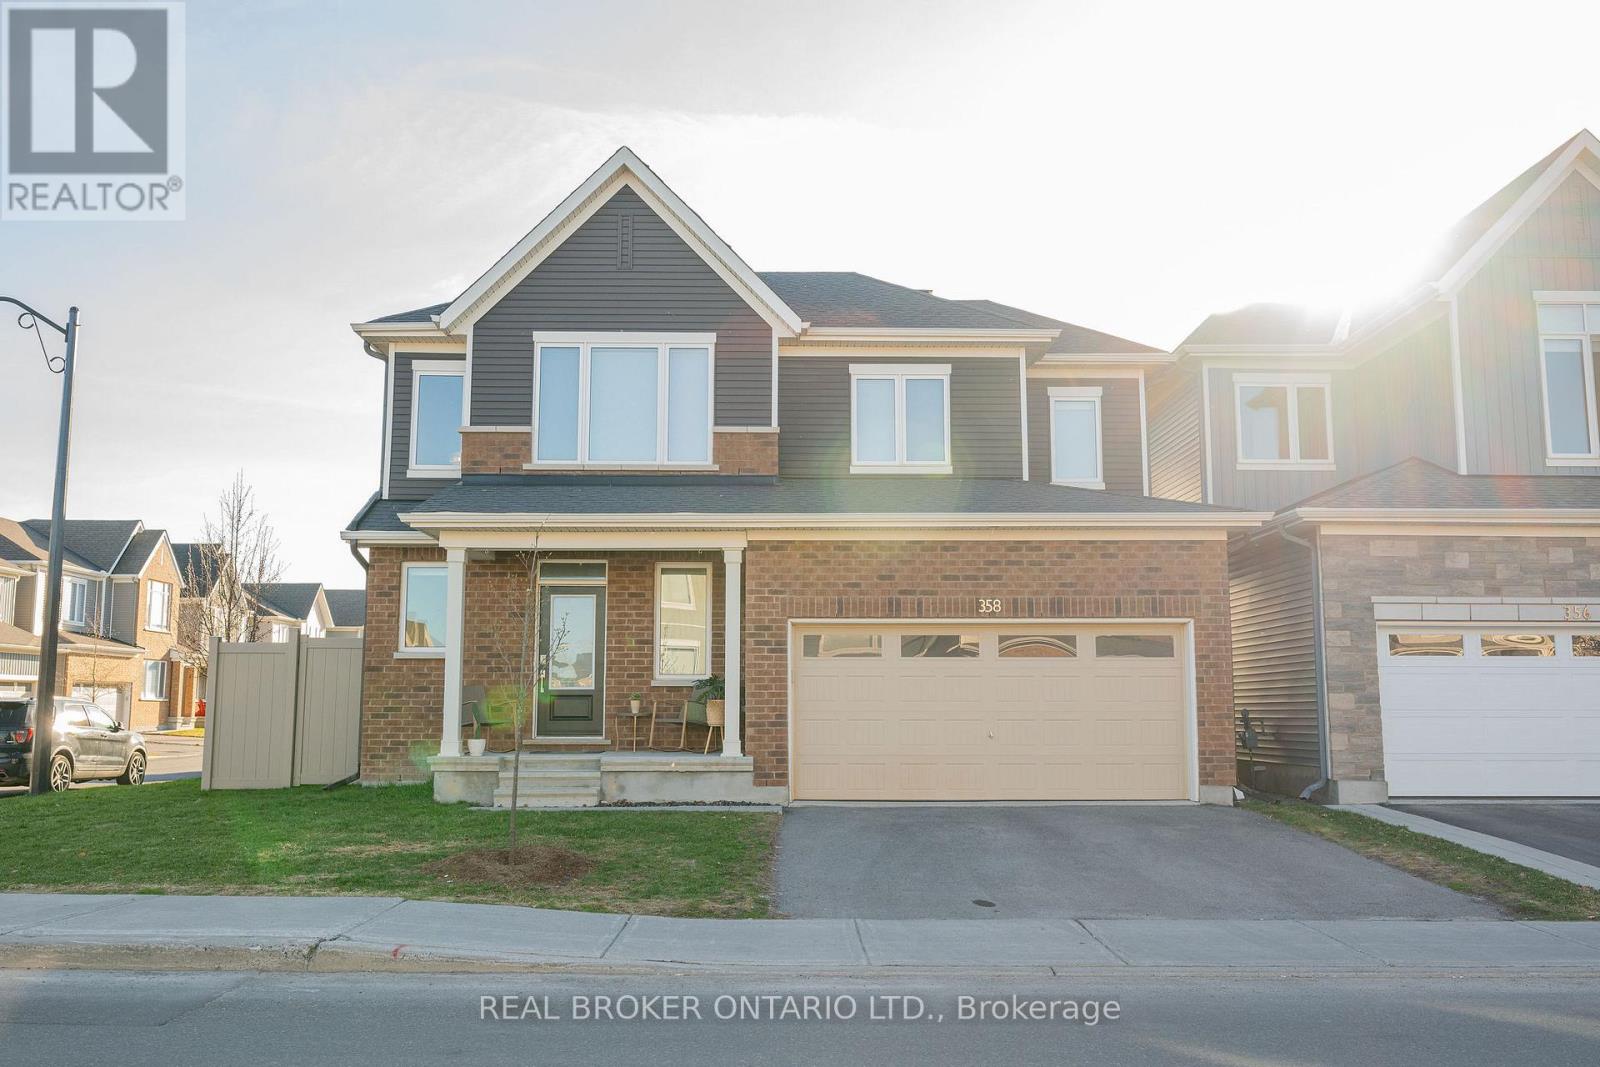
358 Lamarche Avenue
Ottawa, Ontario
Located on a premium corner lot in Chapel Hill South, this newer-built 4-bedroom, 4-bathroom home stands out in a market full of standard finishes. Tucked into a quieter section of the street, the home is filled with natural light from additional side windows, enhanced by custom blinds installed throughout, creating a bright, open feel rarely found on interior lots.The main floor offers a seamless open-concept layout connecting the kitchen, dining, and living areas. A gas range, clean modern finishes, and a custom feature wall with built-in shelving and fireplace anchor the space, while hardwood flooring and a staircase with a custom runner carry throughout.With over $150,000 in builder and owner upgrades, the difference here is immediate. The design is intentional, the finishes are elevated, and nothing about the home feels builder basic. Modern, concrete-inspired elements are balanced with warmth, creating a space that feels as good as it looks.Upstairs features 4 full bedrooms, no carpet, and second-floor laundry. A standout bedroom offers a vaulted ceiling and oversized window. The primary suite includes a walk-in closet with window and a modern ensuite with glass shower.The fully finished basement with a full bathroom extends the living space for a rec room, office, or guest suite.Fully fenced yard and double car garage.Minutes to parks, trails, Innes Road, shopping, transit, and everyday amenities in one of Orleans' fastest-growing communities. Please note that some photos have been staged virtually. (id:59524)
Real Broker Ontario Ltd.
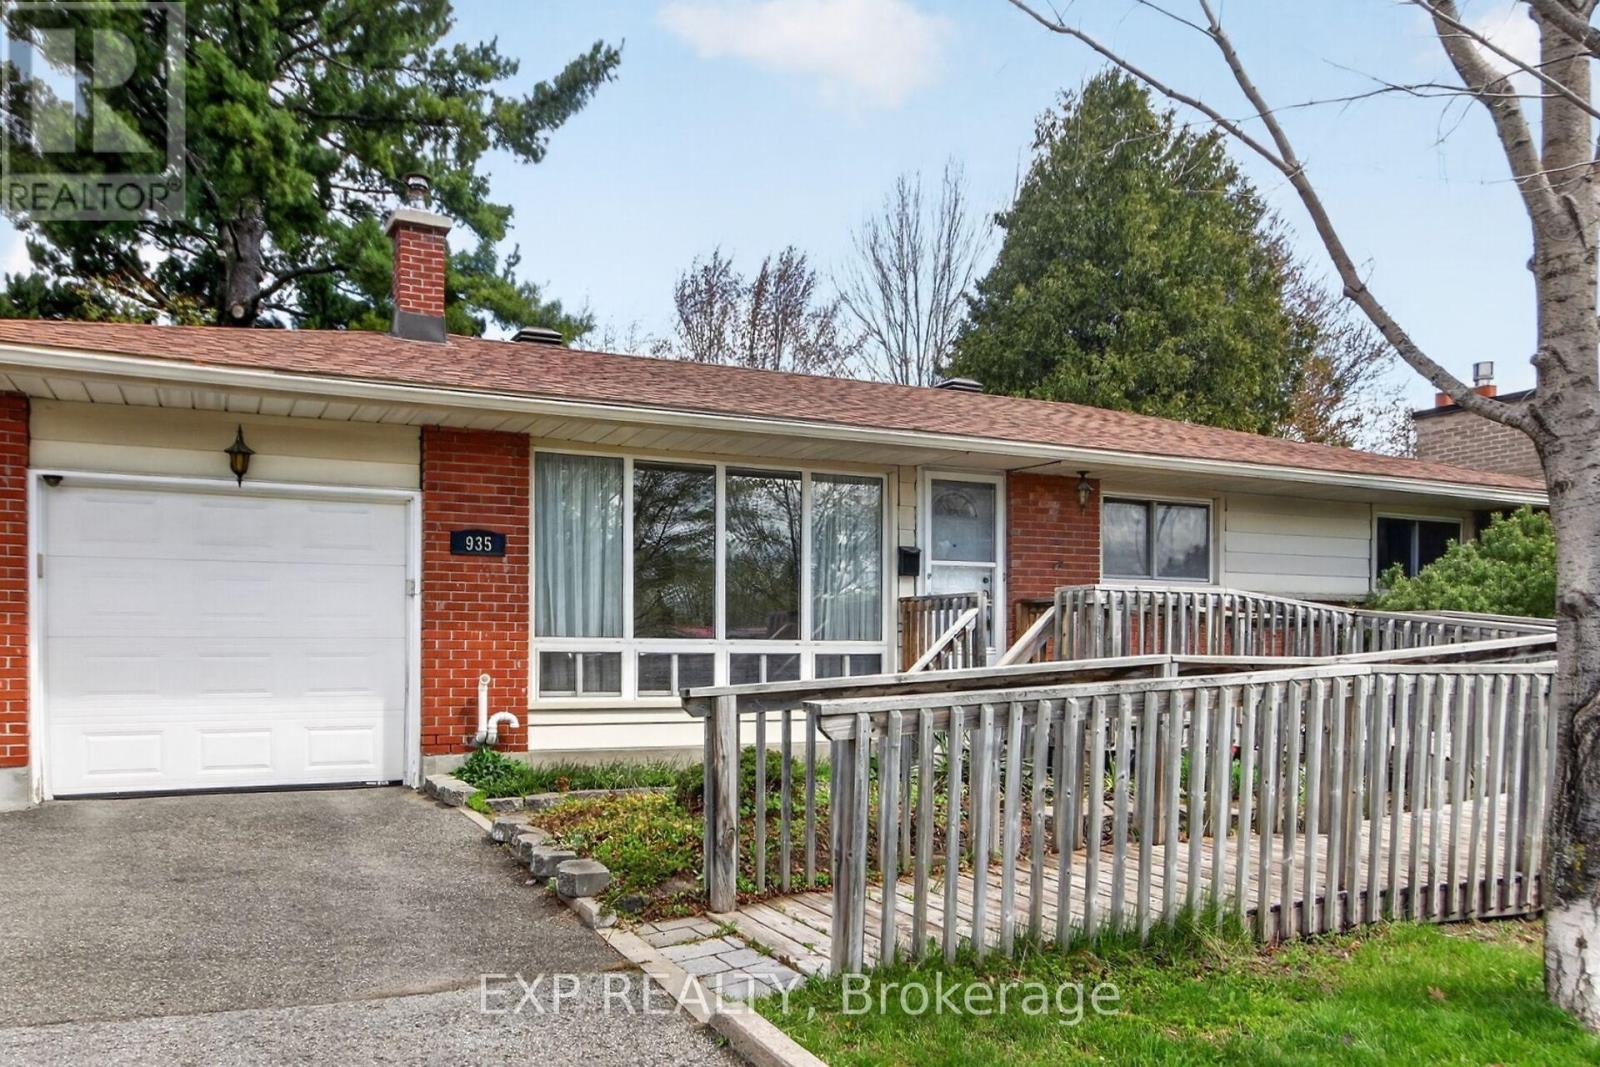
935 Pleasant Park Road
Ottawa, Ontario
Wow, 3 bedroom, 2-bath bungalow with attached garage and sun-room set on a spacious lot overlooking Weston Park. in the heart of Elmvale Acres. Built by Compeau. The home seamlessly combines comfort and functionality in one of Ottawa's most sought-after communities. The main level welcomes with a bright, airy living room illuminated by expansive newer front windows. Cooking is a delight in the renovated kitchen, with wood cabinetry, quartz counter tops, and seamless access to a beautiful attached sun room There are no back neighbours and a private gate gives access to the park. Three spacious bedrooms or office and a full bathroom complete this level. Downstairs, a 20-foot recreation room offers endless possibilities for hobbies or a temporary fourth bedroom.The exterior offers a cottage-like setting framed by magnificent tall pine trees. The ultra-private, two-level backyard is enclosed by mature hedges and stonework. A spacious garage features an insulated metal door and automatic opener, linked directly to the sun room. Key mechanical updates include a new air conditioner (2025), a reliable Carrier gas furnace (2015), newer roof shingles 2024, and increased insulation for peak energy efficiency. Location is everything in this walkable, family-friendly neighbourhood known for its beautiful tree-lined streets. Weston Park, offers instant private gated access to a children's wading pool, winter ice rink, and designated dog area. Steps from top-rated schools like Canterbury Art's School. Just minutes away from downtown, the Ottawa Hospital and CHEO. 48 hour irrevocable requested. Hurry! (id:59524)
Exp Realty
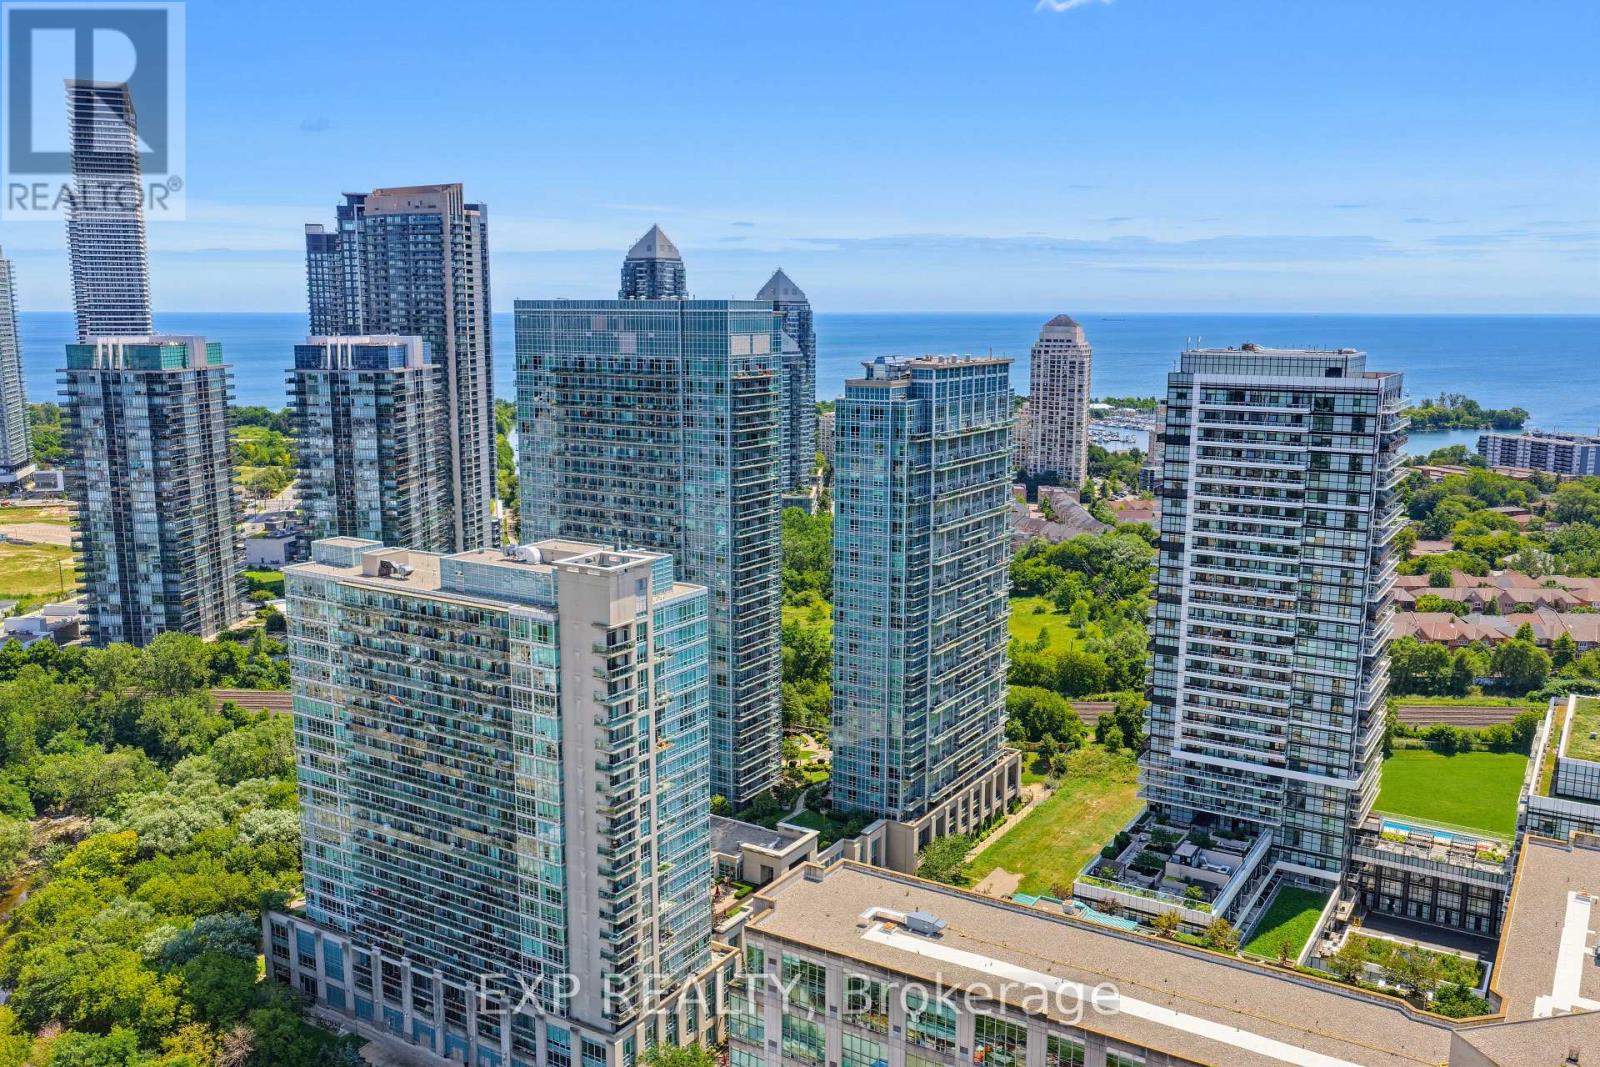
813 - 155 Legion Road N
Toronto, Ontario
Welcome to resort-style living in the heart of vibrant Humber Bay Shores! This fully updated 2 bedroom, 2 bathroom corner suite offers approximately 735 sq. ft. of thoughtfully designed living space, filled with natural light from expansive floor-to-ceiling windows and showcasing breathtaking southwest views of the city skyline, green space, and Lake Ontario.The open-concept layout seamlessly connects the living, dining, and kitchen areas-perfect for both everyday living and entertaining. The modern kitchen features stainless steel appliances, granite countertops, ample cabinetry, and a breakfast bar overlooking the bright living space.The spacious primary bedroom offers generous closet space and a private 4-piece ensuite, while the second bedroom provides flexibility for guests, a home office, or a growing family. Enjoy morning coffee or unwind at sunset on the oversized private balcony with stunning panoramic views. Residents enjoy an impressive selection of resort-inspired amenities, including indoor and outdoor pools, hot tub, sauna, fitness centre, yoga studio, squash court, theatre room, party room, games room, landscaped gardens, BBQ terrace, 24-hour concierge, and visitor parking. Ideally located just steps to waterfront trails, parks, restaurants, cafés, grocery stores, and TTC, with quick access to downtown Toronto, major highways, and Pearson Airport. Complete with underground parking and a storage locker, this exceptional residence offers the perfect blend of lifestyle, convenience, and waterfront living. 24 hour irrevocable on all offers. (id:59524)
Exp Realty
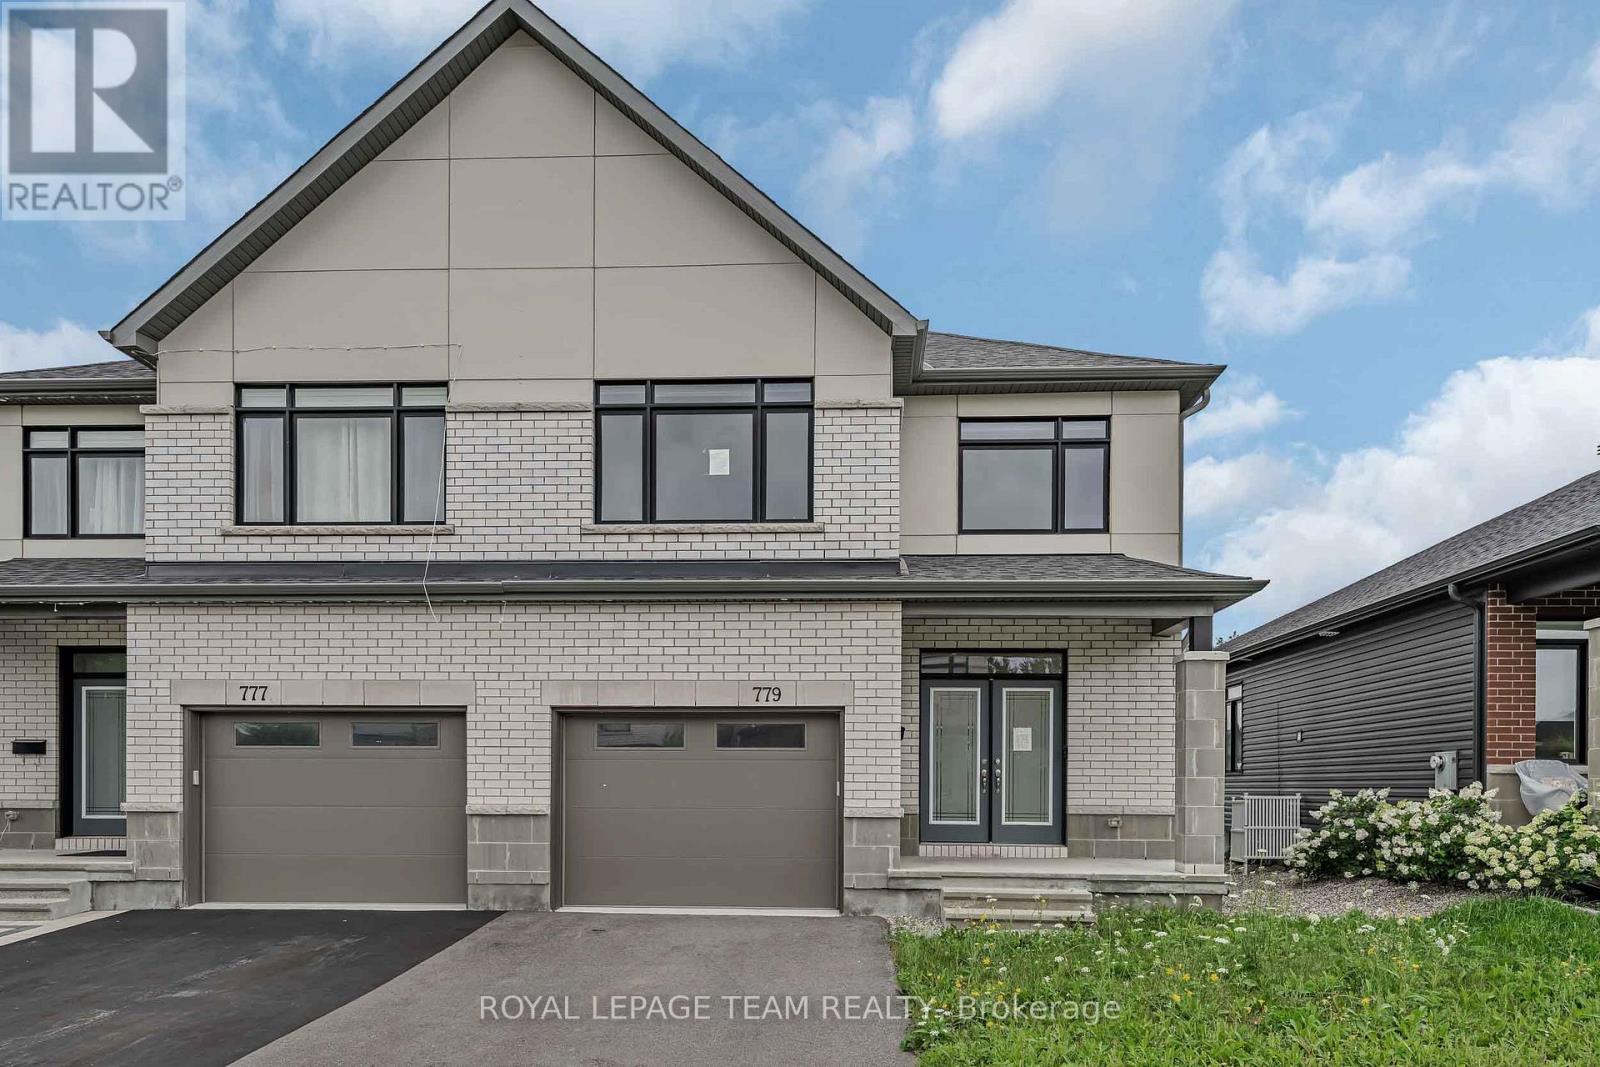
779 Ovation Grove
Ottawa, Ontario
Welcome to 779 Ovation Grove, where space, style, and comfort come together in a home that feels truly detached-without the detached price tag. This impressive Claridge Dunn model, one of the largest in the neighbourhood, offers over 2,900 sq. ft. of beautifully finished living space designed for modern family living. A pair of elegant double doors leads into a warm, inviting foyer, complemented by an oversized mudroom and laundry area-an ideal setup for busy households. The main level features a bright, open-concept layout with a modern kitchen offering abundant cabinetry and counter space, a sun-filled eat-in area, and a seamless living/dining space anchored by a cozy fireplace. A striking wall of windows frames views of the backyard, flooding the space with natural light. Upstairs, the expansive primary retreat impresses with a walk-in closet and a spa-inspired ensuite. Three additional generously sized bedrooms and a full bathroom with double sinks provide comfort and functionality for the entire family. The fully finished basement extends your living space with endless possibilities-whether you envision a home theatre, gym, playroom, or recreation area-complete with a second fireplace for added warmth and ambiance. Situated in a highly desirable, family-oriented neighbourhood close to transit, top-rated schools, shopping, and everyday amenities, this home offers the perfect blend of space, style, and convenience. (id:59524)
Royal LePage Team Realty
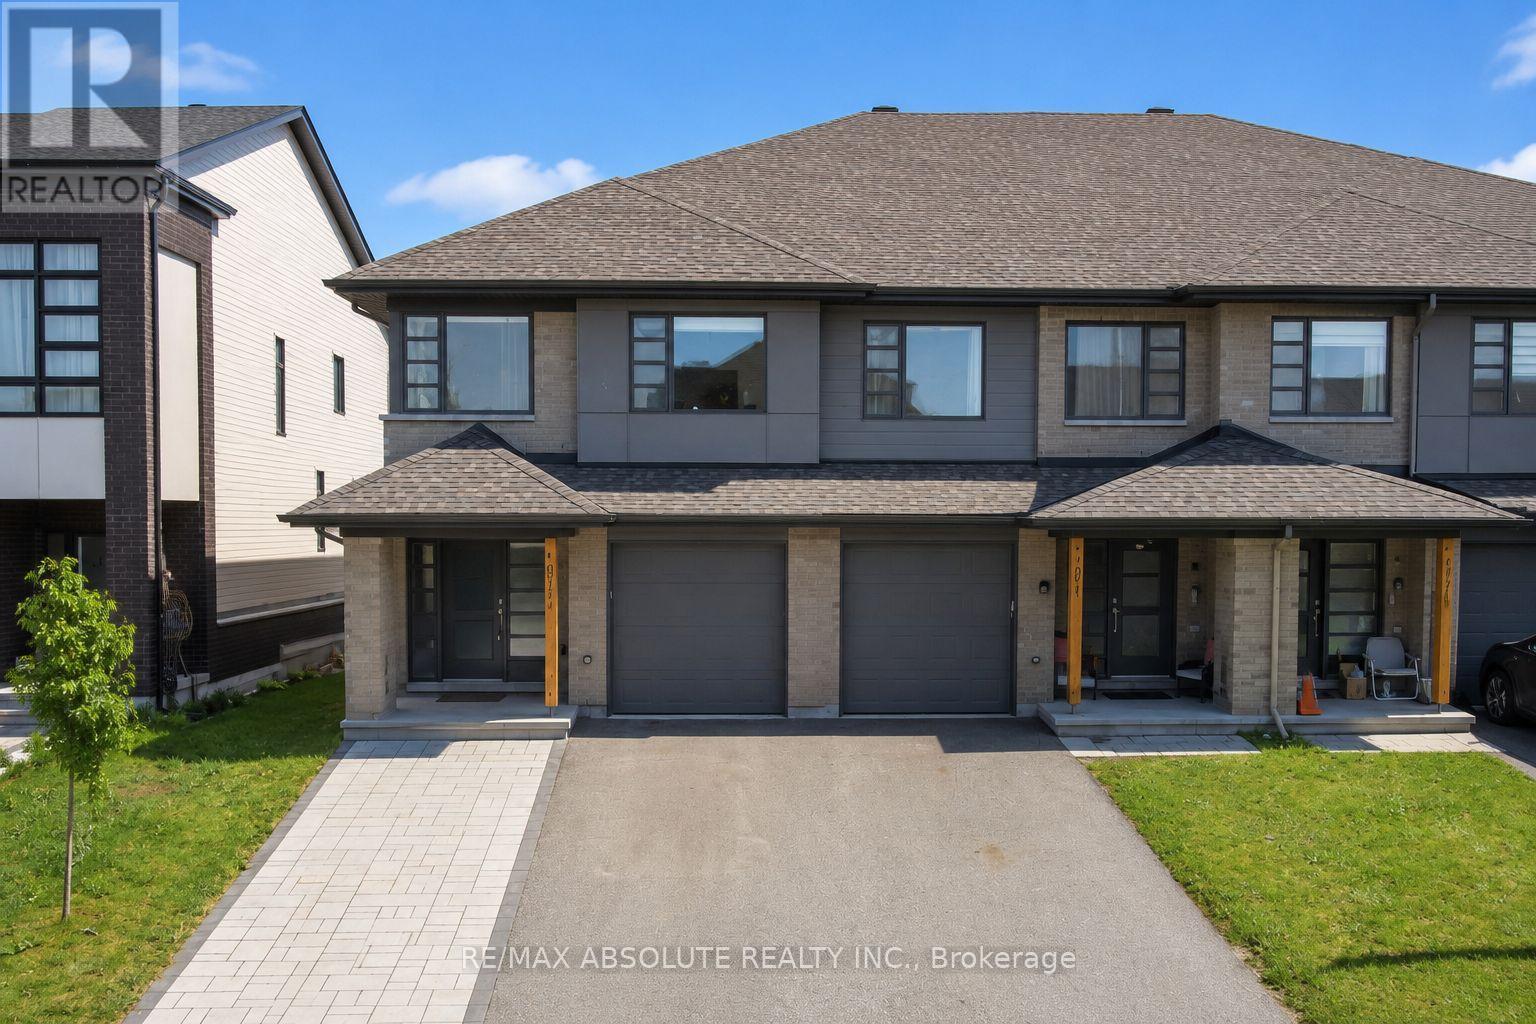
1072 Lunar Glow Crescent
Ottawa, Ontario
Welcome to this beautifully appointed south-facing end-unit Parkway model by HN Homes, thoughtfully designed with over 2,500 sq. ft. of living space. Designed for modern living, this impressive home features 3 bedrooms, 4 bathrooms, a main-floor den, second-floor loft, and fully finished lower level. Inside, rich maple hardwood flooring extends throughout the main and second levels, including both staircases, creating a seamless and elegant feel. The chef-inspired kitchen is a true focal point, showcasing two-tone cabinetry, waterfall quartz countertops, an oversized island with seating, black stainless steel appliances, and a spacious pantry. The open-concept living and dining areas are flooded with natural light from large south-facing windows. The main-floor den, complete with a frosted-glass pocket door, offers an ideal work-from-home space or quiet retreat. Upstairs, the versatile open loft provides additional living space, while the full laundry room adds everyday convenience. The primary suite features double-door entry, coffered ceilings, a walk-in closet, and a luxurious 5-piece ensuite with a glass shower, soaker tub, and dual-sink vanity. The finished lower level adds living space with a recreation room and 4pce bathroom, perfect for family gatherings, hobbies, or a home gym plus a great storage room. A widened interlock walkway enhances the curb appeal, while the fully fenced backyard has been transformed into a private outdoor retreat with extensive interlock stonework and a pergola, perfect for entertaining or relaxing outdoors. Nestled within one of Ottawa's fastest-growing and most sought-after communities, Riverside South offers an exceptional lifestyle surrounded by parks, walking trails, the Rideau River, top-rated schools, convenient shopping, and easy access to the LRT. This home is a beauty not to be missed! (id:59524)
RE/MAX Absolute Realty Inc.
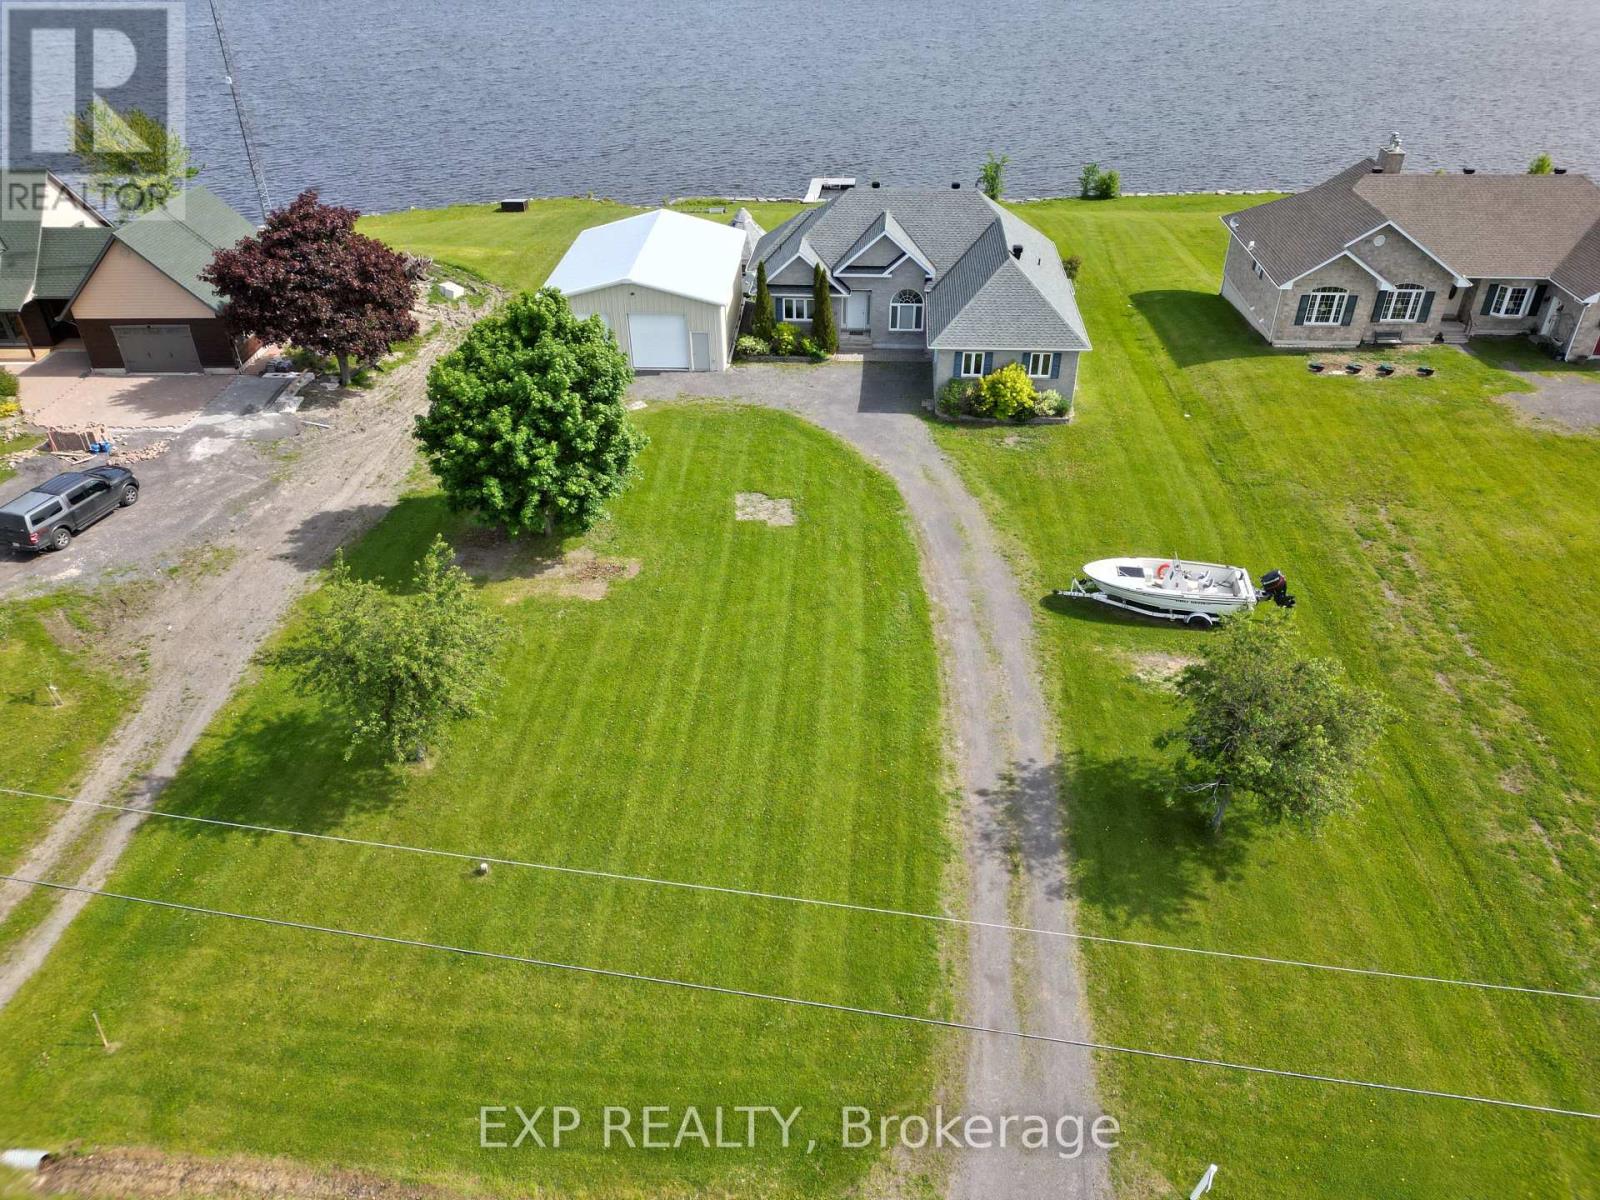
15 Rue Haute Rive Street
Alfred And Plantagenet, Ontario
Wake up every morning to stunning river views from this beautifully positioned home, offering the perfect balance of peaceful living and convenience just 20 minutes from grocery stores, shopping, and everyday amenities that Hawkesbury has to offer. The spacious main floor is filled with natural light from expansive windows lining the back wall, creating a bright and inviting atmosphere throughout, complete with a cozy fireplace and an eat in kitchen with granite counter tops that overlooks the water. Upstairs features three well sized bedrooms with one being utilized as an office, including a 4 piece ensuite and relaxing soaker tub off the primary suite. The main level branches off into two wings both with its own bathrooms to give even the larger families space and keep the peace. The lower level is ideal for entertaining, offering a large recreation space with a bar, an additional bedroom, bathroom, and another fireplace, along with a huge utility and storage room. Outside, enjoy a new back deck that leads to a matching gazebo sunroom with central air, perfect for taking in the views, along with a large boathouse or shop that is ideal for storage or projects, steel cladded, insulated, has a large steel I beam for hoisting and has hydro. Additional updates include a new water filtration system, new owned hot water tank, making this a well equipped and truly enjoyable waterfront property. Protect your boat through the summer months with the manual boat lift that was just put back in, which is also included with the property. This really is a turnkey dream home, come check it out today! (id:59524)
Exp Realty

1446 Bourcier Drive
Ottawa, Ontario
Outstanding, bright and exceptionally spacious executive home offering over 2,800+ sq. ft. of beautifully designed living space on an impressive pool-sized lot. Perfect for growing families and entertaining, this home showcases quality finishes throughout, including rich hardwood flooring, updated ceramic tile and elegant cove mouldings. The stunning renovated gourmet kitchen features granite countertops, stainless steel appliances and abundant cabinetry, making it the true heart of the home. A dramatic split staircase leads to the upper level, where you'll find generously sized bedrooms, three walk-in closets and three ensuite bathrooms, including a luxurious primary retreat with a king-sized bedroom and spa-inspired ensuite. The expansive principal rooms provide exceptional space for both everyday living and hosting guests. The fully finished basement offers endless possibilities with a spacious recreation room, games area, dance floor, wet bar and an additional bathroom-ideal for family fun or entertaining. Outside, the interlock circular driveway creates outstanding curb appeal, while the large pool-sized backyard offers plenty of room to create your dream outdoor oasis. Additional updates include newer windows and doors, a gas furnace and numerous quality improvements throughout. Combining timeless elegance, generous room sizes and an exceptional layout in a sought-after setting, this impressive home is move-in ready and offers the perfect blend of comfort, style and functionality for today's modern family. (id:59524)
Right At Home Realty