
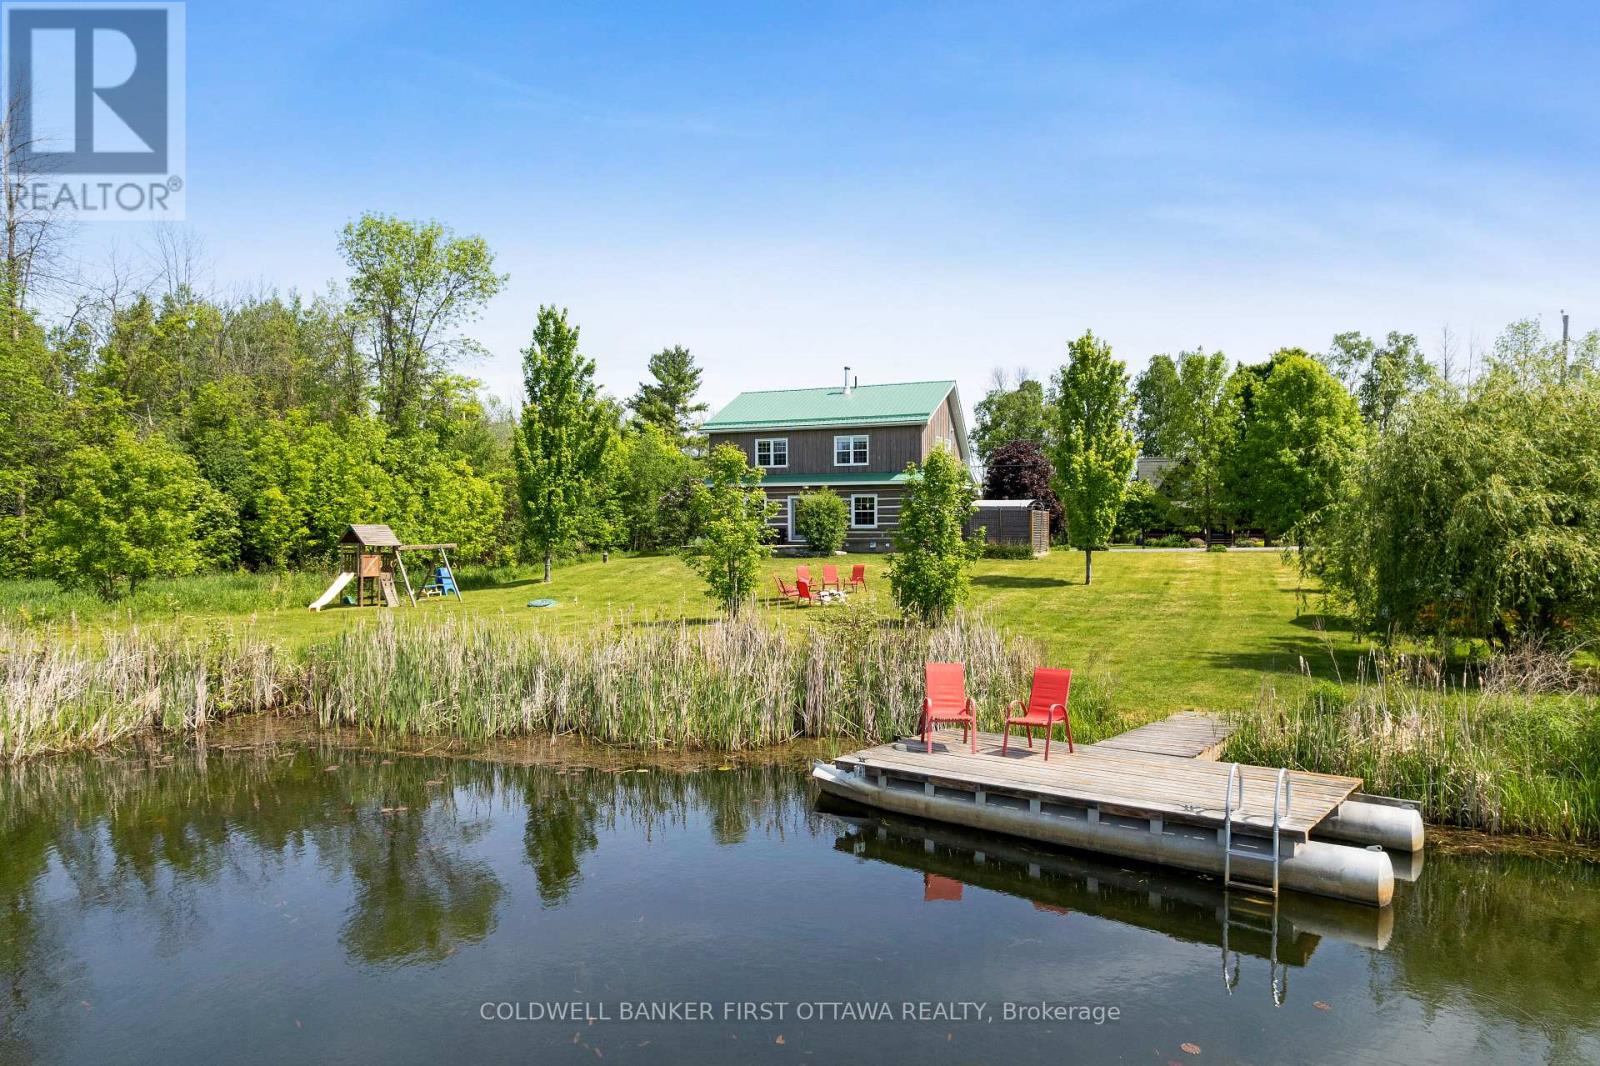
317 Coutts Bay Road
Drummond/north Elmsley, Ontario
Turnkey Big Rideau Lake retreat - fully furnished log home with stunning waterfront views, stone fireplace, private dock, and year-round access. Escape to the shores of Big Rideau Lake and discover a waterfront retreat where timeless log-home charm meets effortless lakeside living. It is currently an established short term rental business. Set on one of Eastern Ontario's most sought-after lakes, this fully furnished 3-bedroom, 2-bathroom log home is a true turnkey opportunity - move in, rent it out, or do both. The interior showcases soaring wood accents, an open-concept living space, and a floor-to-ceiling stone fireplace that anchors the home. The bright eat-in kitchen flows into the living area, with main-floor laundry and a powder room adding everyday practicality.Step outside to a spacious stone patio and pergola, built for entertaining or quiet mornings on the water. Outdoor furniture, BBQs, and kayaks are included, so the lake lifestyle starts the day you close.Upstairs, a loft-style sitting area offers a quiet retreat, alongside three bedrooms - two with long views down the lake to fall asleep to and wake up with.Year-round access on a paved municipal road and doorstep garbage and recycling pickup are conveniences rarely found on waterfront property. You're 12 minutes to Heritage Perth, minutes from a public boat launch, and a short drive or scenic boat ride to the Rideau Ferry Store and restaurant.This property has welcomed guests from across the world as a well-established, highly-reviewed short-term rental for the past 5 years - proof of both its broad appeal and its income potential. Whether you're looking for a personal getaway, an investment property, or both, this is a rare chance to own a piece of Big Rideau Lake that works as hard as you want it to. (id:59524)
Coldwell Banker First Ottawa Realty
Coldwell Banker First Ottawa Realty Inc.
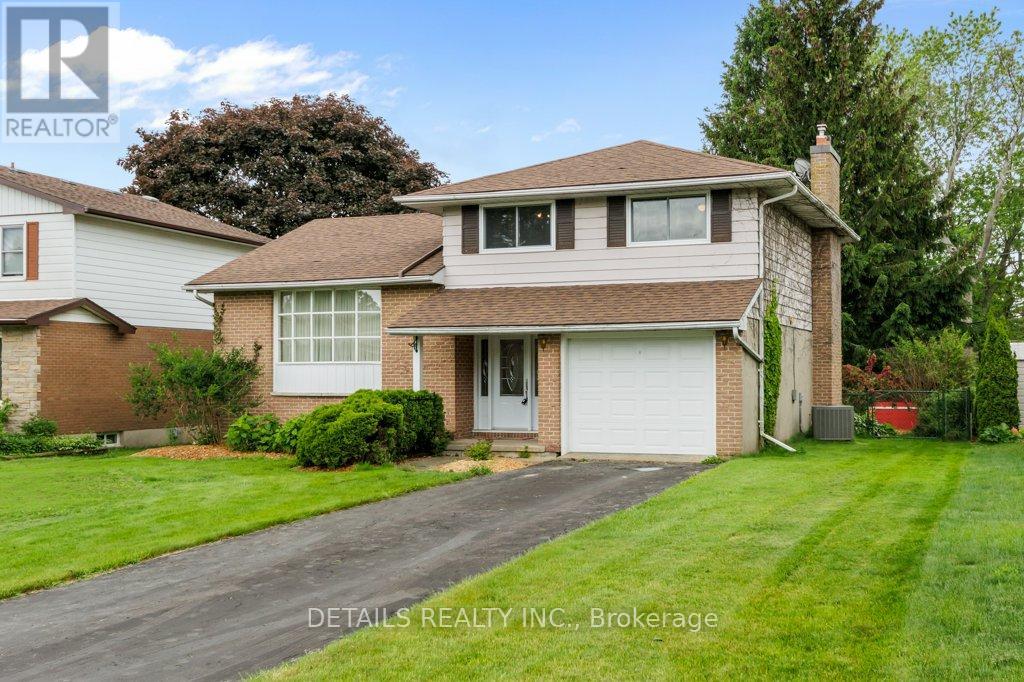
899 Percy Crescent
Kingston, Ontario
A beautiful View of Lake Ontario comes with this 3 bedroom 3 bathroom family home on a large lot in Auden Park. Original owner and well maintained, recent upgrades include a newly finished basement rec-room. A kitchen bump out makes for a better eat-in kitchen where you can see Amherst Island over the glistening waters of Lake Ontario. Over the years the owner has upgraded most windows, and the main bathroom. Hardwood covers all the floors. A formal living room and dining room provides good separation from the family room for entertaining. A large fenced backyard with expansive deck perfect for the family dog and children to play. (id:59524)
Details Realty Inc.
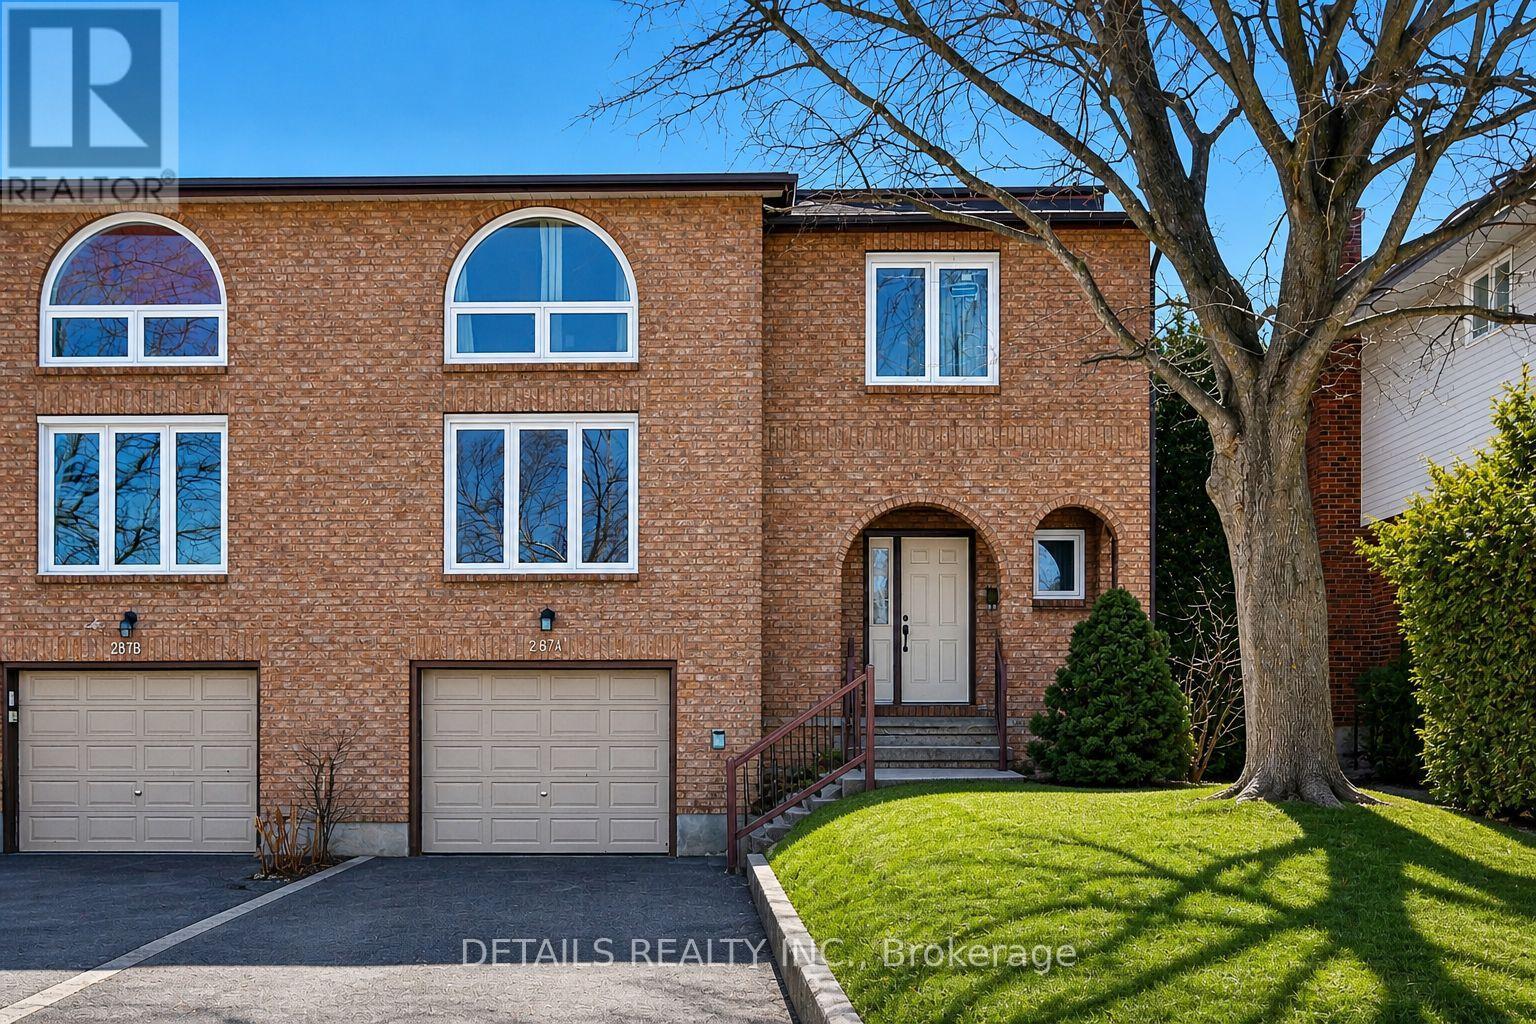
2876 Tresa Court
Ottawa, Ontario
This rarely offered, generously sized 2679 sq. feet home on a deep (~120ft) lot features a functional layout with comfortable living spaces throughout. Offering 4 spacious bedrooms, the property is well-suited for families or those seeking additional space. The main floor boasts a bright living area and a practical kitchen with an adjoining dining space. The partially finished basement with a separate entrance, additional kitchen facilities offers a large recreation room, plenty of storage and laundry. Step outside to enjoy a backyard deck, perfect for relaxing or entertaining. Within walking distance to Sawmill Creek Pool and Community Centre, Sawmill Creek Elementary School, and Gabrielle-Roy Elementary School, this home is perfectly positioned for families. Conveniently close to parks, amenities, and transit, it presents an excellent opportunity in a family-friendly neighborhood. (id:59524)
Details Realty Inc.

31 Barlyn Avenue
Ottawa, Ontario
An absolutely beautiful updated 3 bed 2 bath Bungalow. BONUS.... this home sits on an extra-wide and deep corner lot across from a school and playground. The main floor features hardwood throughout, three bedrooms, updated bathroom 2024, Eat-In Kitchen and a bright L-shaped living and dining room with direct access to a large deck off patio doors for family and friends to gather and mature landscaping. The lower level is Fully Finished and includes a family room, a Bedroom/Office and a New full bathroom. New 2024 oversized asphalt driveway. New roof 2025, Freshly painted 2026. LOCATION..LOCATION this home is close proximity to All Amenities; Civic Hospital, Algonquin College, Carleton U, Public Transit, Experimental Farm, the Rideau River, Shopping, Schools, Parks etc... Won't last long as the neighborhood and style is in strong demand. (id:59524)
Exp Realty
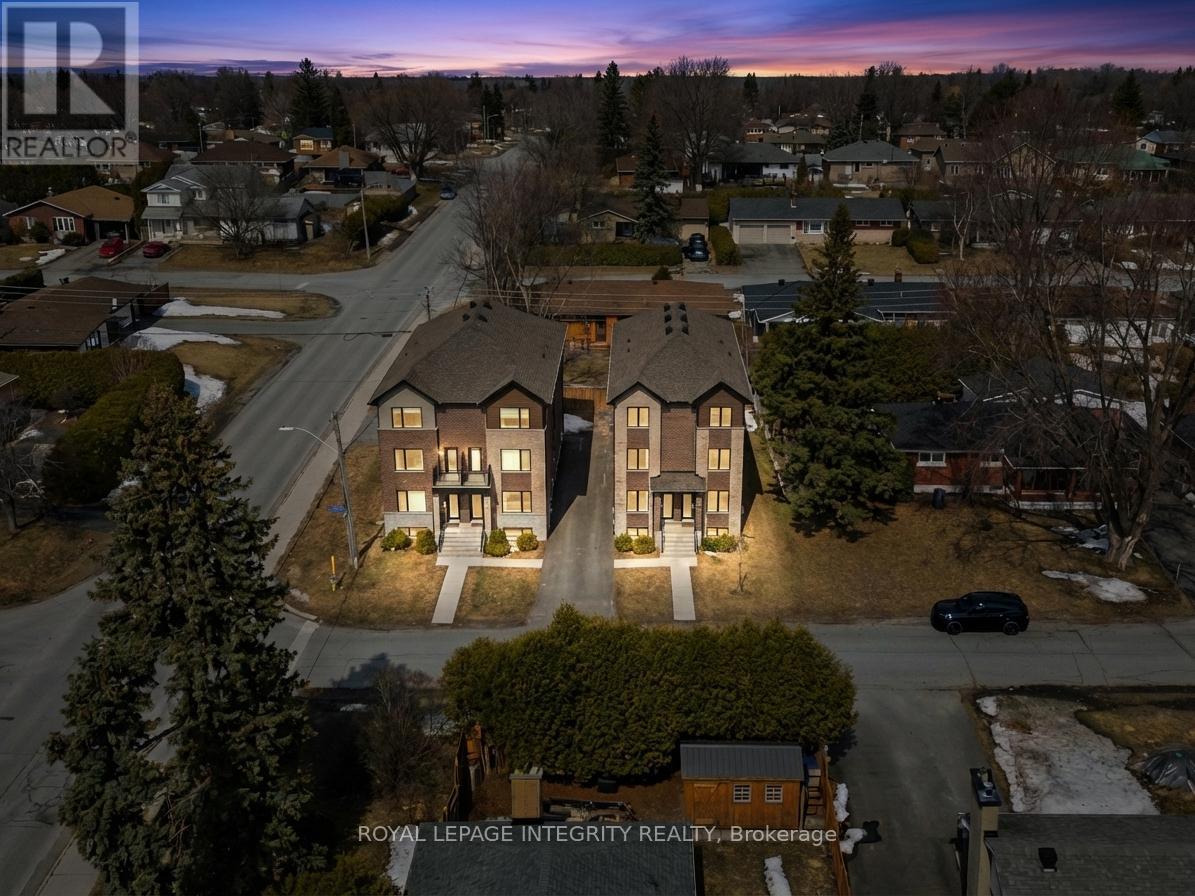
65 David Drive
Ottawa, Ontario
Prime corner lot opportunity at 65 David Drive - an exceptional find for builders, developers, and investors alike! zoning R1FF, 80.5 ft by 93.5 ft. Possible severance. Previously rented $3200 per month. This solid bungalow offers incredible flexibility with a functional layout featuring 3 bedrooms on the main level, along with a fully finished basement complete with 2 additional bedrooms, 1 bathroom, and a second kitchen.With two kitchens and a layout that supports easy separation into two distinct units, this property presents strong potential for rental income, multi-generational living, or future redevelopment. The prominent corner lot enhances visibility, access, and long-term value.Whether you're looking to renovate, rent, or reimagine, this is a rare opportunity in a desirable location with endless possibilities. Steps from Algonquin College! | Fireplace and oil tank in basement in as-is condition | Some photos digitally rendered. | Recommend buyers to do their due diligence with confirming how many units can be built, photos are digitally rendered to give a general visual, not accurate** (id:59524)
Royal LePage Integrity Realty

567 Ashbourne Crescent
Ottawa, Ontario
Well maintained Monarch quality townhouse in Stonebridge Golf Community! 3-Bedroom,2.5-Bath Townhouse with finished basement and ready for move-in! Open conception kitchen with eating area. Hardwood floor throughout in great room on main floor. Large master bedroom with 4 pcs ensuite with walk-in closet. Two other spacious bedrooms can cater to all your need. Walking distance to St. Cecilia Primary School, Minto Recreation Complex, And Bus stop, etc. All sold as it is. (id:59524)
Home Run Realty Inc.
279 Christie Lake North Shore Road
Tay Valley, Ontario
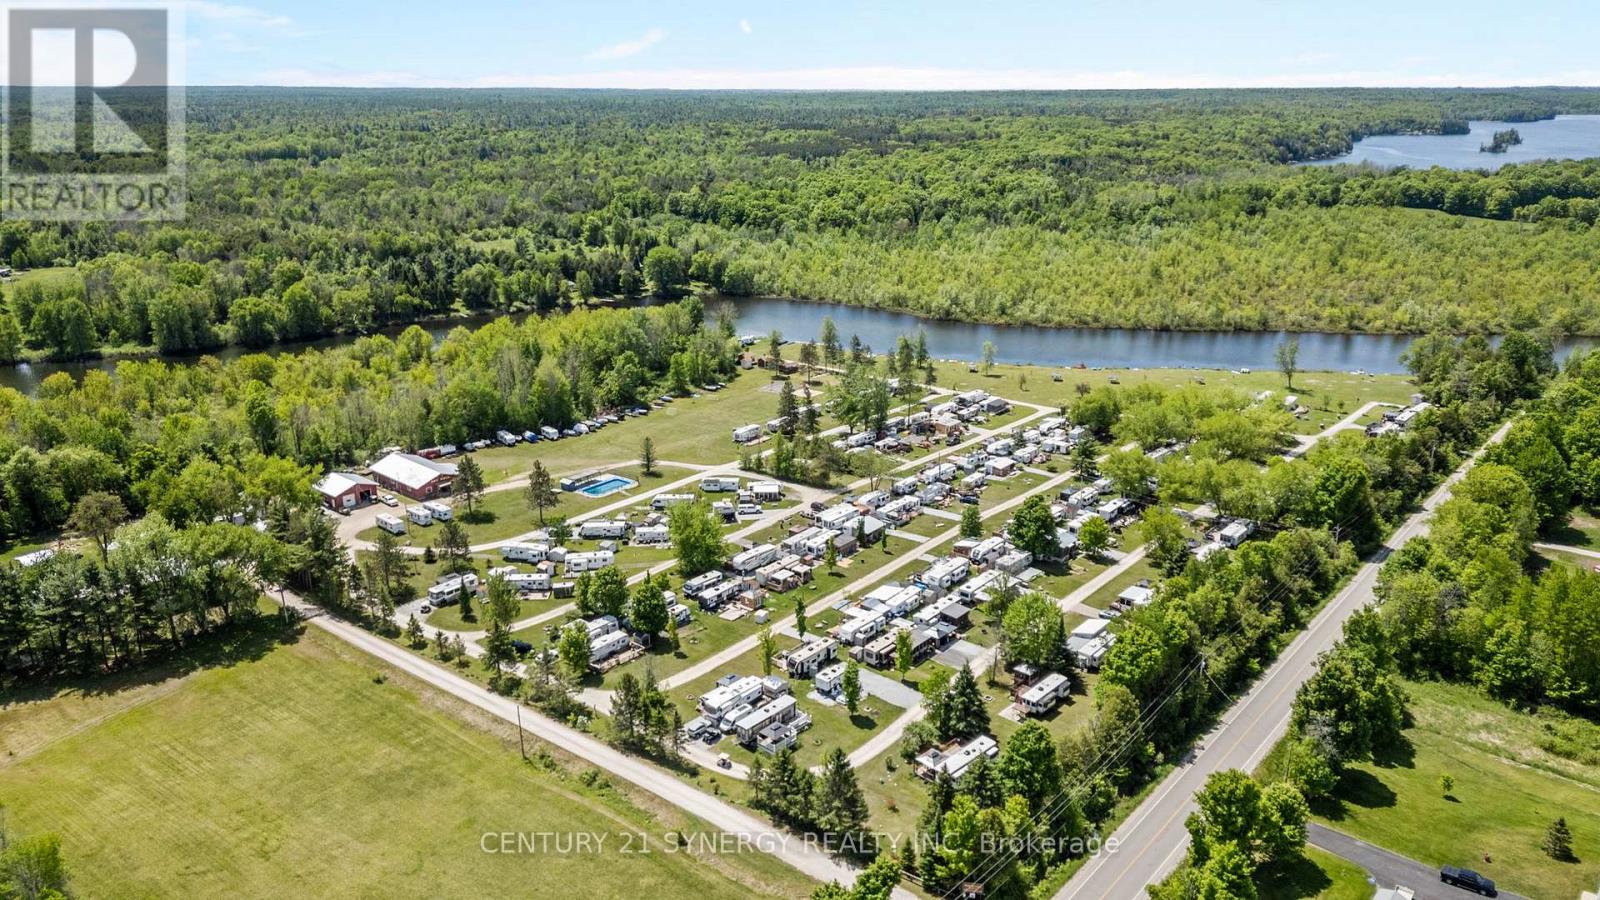
Exceptional investment opportunity to acquire a well-established seasonal campground in the heart of Tay Valley Township, just minutes from historic Perth, Ontario. Tay River Tent & Trailer Park is a thriving recreational destination situated along the picturesque Tay River with access to Christie Lake, offering a peaceful waterfront setting and a loyal seasonal clientele.The park features approximately 100 campsites, including seasonal RV and trailer sites, overnight camping accommodations, and rental units, with water and electrical servicing available throughout much of the property. Guests enjoy a wide range of amenities including a swimming pool, boat launch, recreational facilities, playgrounds, event space, fishing, kayaking, canoeing, and direct access to the natural beauty of the Tay River and surrounding area.Known for its family-friendly atmosphere and strong community of returning seasonal campers, the property offers stable income potential with opportunities for future growth and enhancement. Conveniently located near Perth, Murphys Point Provincial Park, golf courses, and numerous recreational attractions, this turnkey campground represents a rare opportunity to own a premier outdoor hospitality business in one of Eastern Ontario's most desirable tourism regions.Financial information, site details, and chattel lists available to qualified purchasers upon request. (id:59524)
Century 21 Synergy Realty Inc
279 Christie Lake North Shore Road
Tay Valley, Ontario
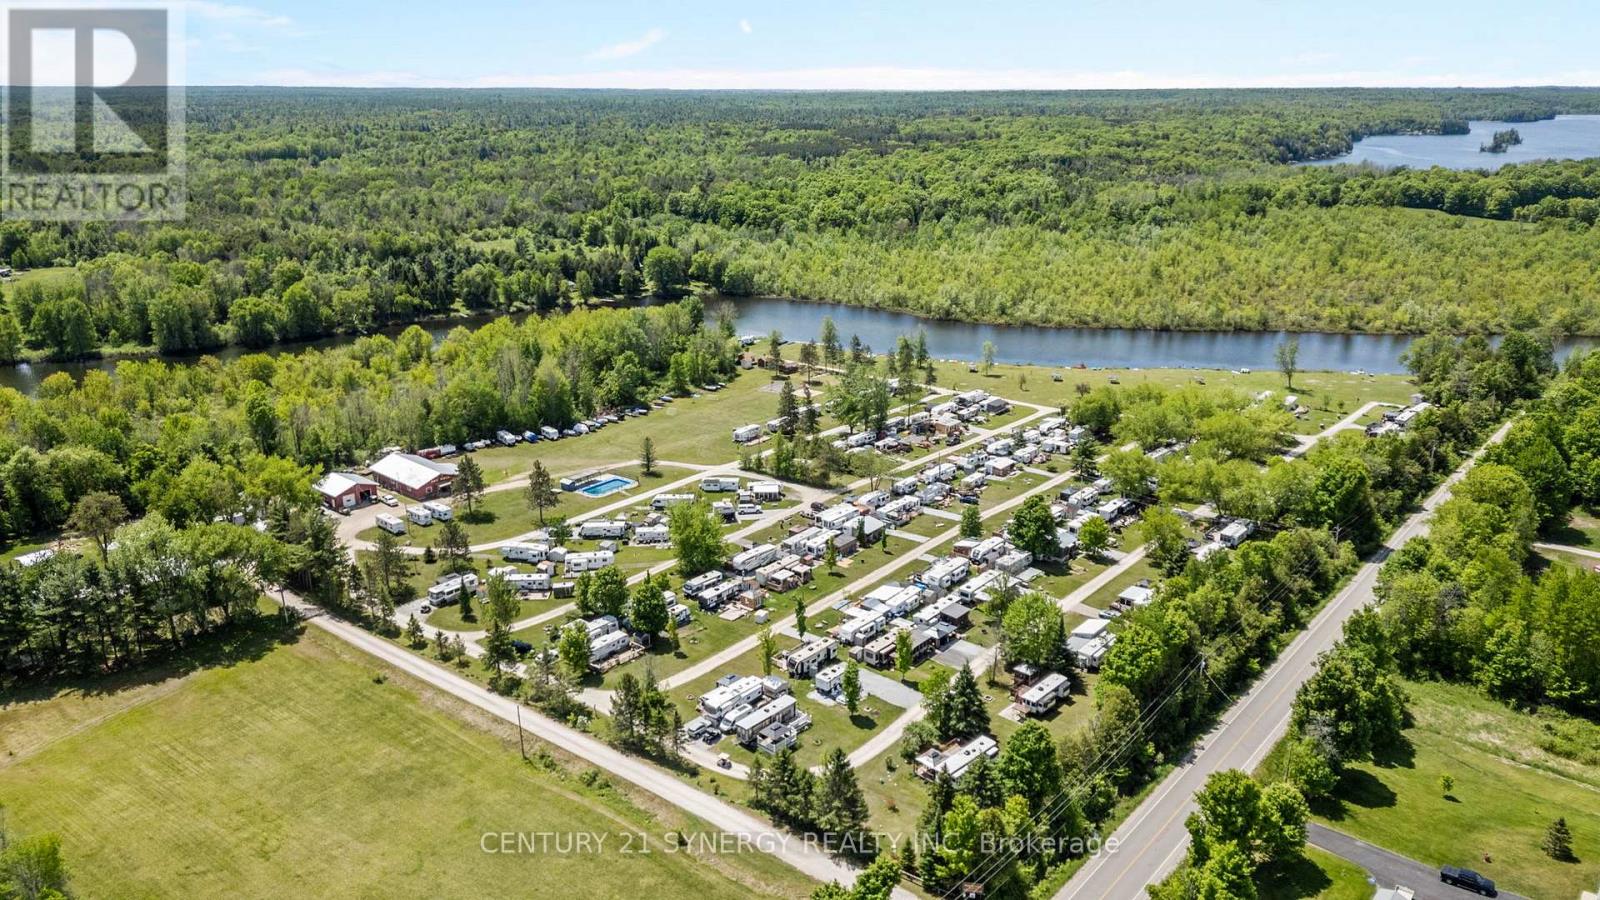
Exceptional investment opportunity to acquire a well-established seasonal campground in the heart of Tay Valley Township, just minutes fromhistoric Perth, Ontario. Tay River Tent & Trailer Park is a thriving recreational destination situated along the picturesque Tay River with access toChristie Lake, offering a peaceful waterfront setting and a loyal seasonal clientele.The park features approximately 100 campsites, includingseasonal RV and trailer sites, overnight camping accommodations, and rental units, with water and electrical servicing available throughoutmuch of the property. Guests enjoy a wide range of amenities including a swimming pool, boat launch, recreational facilities, playgrounds, eventspace, fishing, kayaking, canoeing, and direct access to the natural beauty of the Tay River and surrounding area.Known for its family-friendlyatmosphere and strong community of returning seasonal campers, the property offers stable income potential with opportunities for futuregrowth and enhancement. Conveniently located near Perth, Murphys Point Provincial Park, golf courses, and numerous recreational attractions,this turnkey campground represents a rare opportunity to own a premier outdoor hospitality business in one of Eastern Ontario's most desirabletourism regions.Financial information, site details, and chattel lists available to qualified purchasers upon request. (id:59524)
Century 21 Synergy Realty Inc
85-87 Victoria Street
Carleton Place, Ontario
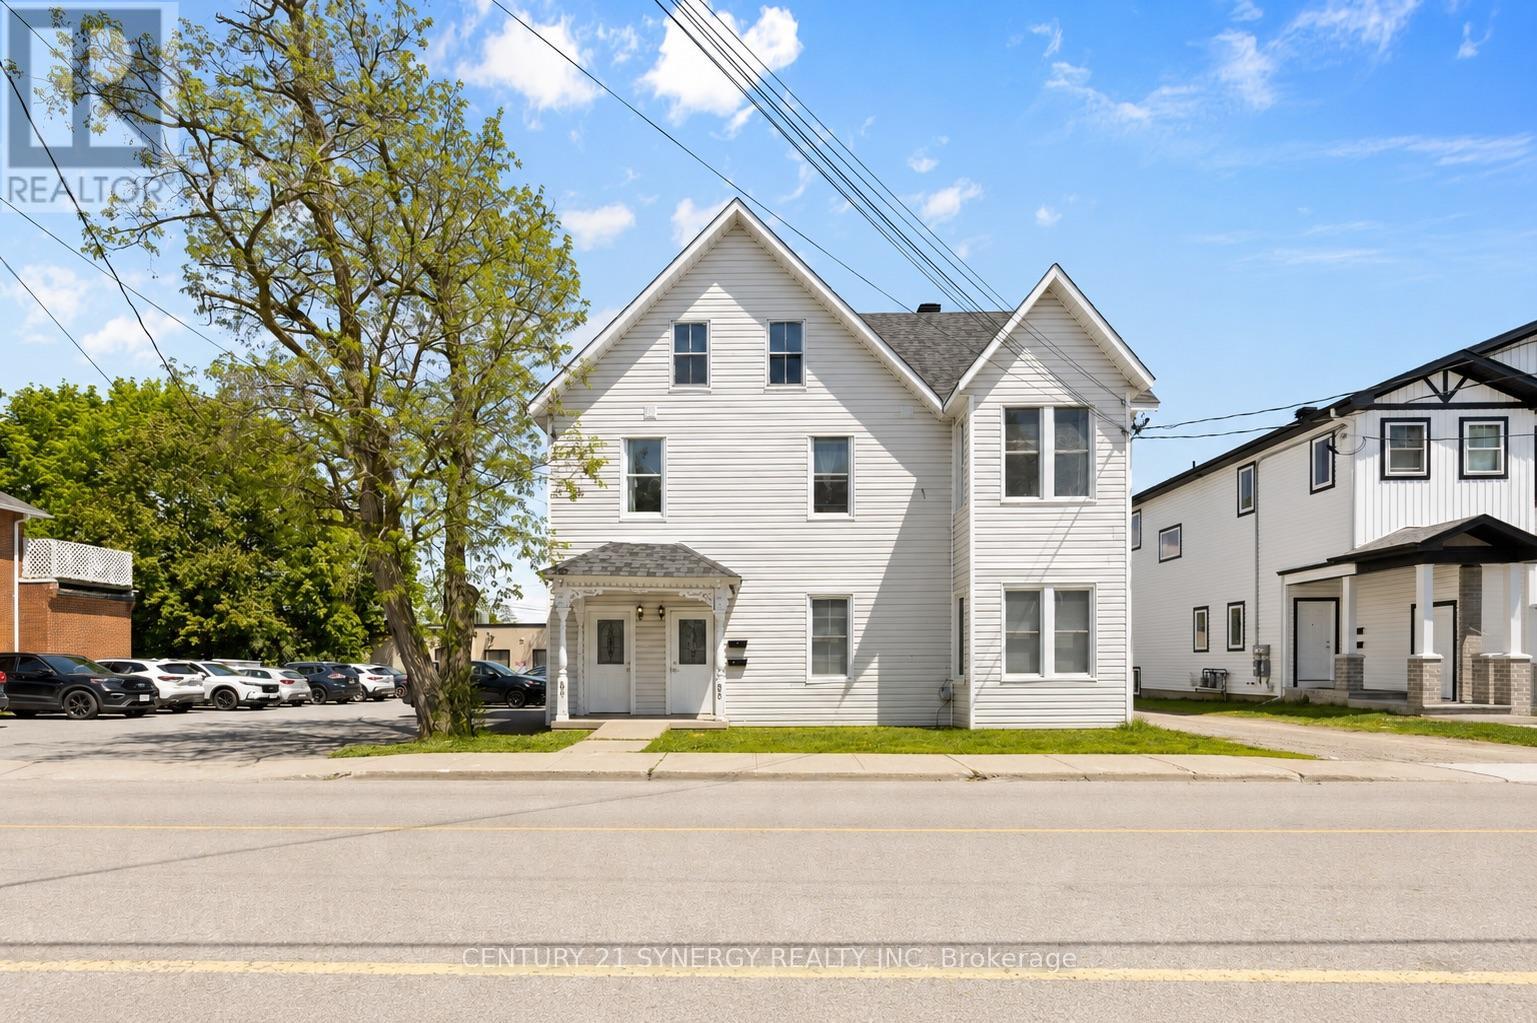
Exceptional investment opportunity in the heart of Carleton Place! Formerly configured as a triplex with commercial office space, the property has since been converted into four residential units and extensively updated throughout. The building features separate hydro meters, two forced-air furnaces servicing front and rear units separately, updated ductwork completed in 2024, and four owned hot water tanks installed in 2024. Many original character details remain including beautiful hardwood strip flooring throughout much of the property. Windows appear to be vinyl clad and the large 16' x 12' upper deck with direct access from the living area provides excellent outdoor space for tenants.Strong rental appeal with a desirable unit mix, ample on-site parking, plus additional public parking directly behind the property. Excellent opportunity for investors seeking cash flow, future appreciation, and development upside with the included severed lot. Located close to downtown amenities, shopping, restaurants, schools, and transit in one of Eastern Ontario's fastest-growing communities. All kinds of possibilities with this unique income property. (id:59524)
Century 21 Synergy Realty Inc
1724 River Road
Mcnab/braeside, Ontario
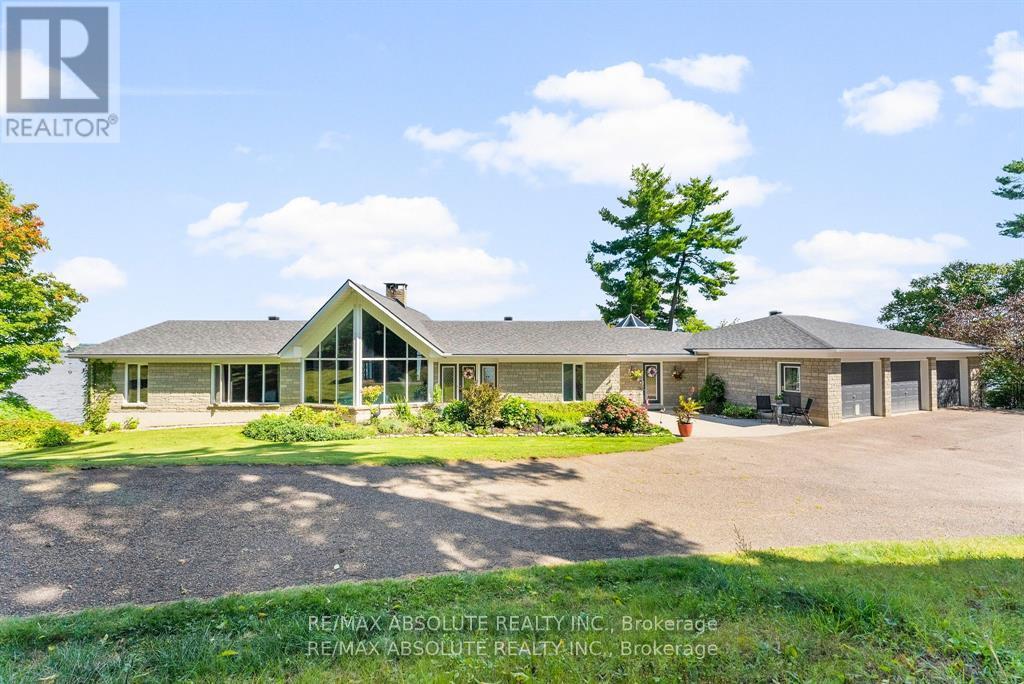
Panoramic views of the Ottawa River from this stunning custom built bungalow!Enjoy waterfront living at it's best with over 700 feet of waterfront on just under 3 acres!The Algonquin Trail is adjacent to the property for hiking, biking & family fun! Designed with open concept living in mind,the heart of the home features a spacious great rm with a 2 sided stone fireplace!Soaring cathedral ceilings framed by walls of windows!The well planned layout offers seamless flow,ideal for entertaining or relaxing while enjoying the views.Bright & spacious kitchen is a foodies delight with a large island,walk in pantry,induction stove(could convert back to gas) & all appliances included.A solarium off the kitchen is a great place to relax & offers a deck for the BBQ.Great room includes dining & living areas creating an ideal space for gathering.Primary bedrm with wall of windows & "more views" boasts a 6 piece ensuite & oversized walk in closet.Second bedrm with 4 piece ensuite great for guests.A main floor powder rm, office & second entrance round out the main level.The walk out basement provides additional living space.....a solid wood staircase leads to a beautiful family room!High ceilings & wall of windows create a sun filled living area with "more views"!Cozy up around the wood burning fireplace or enjoy the hockey game with family and friends! 2 more bedrms and 2 more bathrms on this walk out level ensure your family has lot's of room to grow!A large laundry rm & oversized cold rm + storage area round out this level.From the lower level you can access an oversized garage with plenty of room for vehicles, toys & storage plus an attached "2" car garage with extra space in a 3rd bay.Dock & boat lift are included.A concrete retaining wall spans the entire waterfront providing an efficient river wall to protect against erosion.With its exceptional location, thoughtful design, and unmatched scenery, this property is a rare opportunity to enjoy water front living at its f (id:59524)
RE/MAX Absolute Realty Inc.
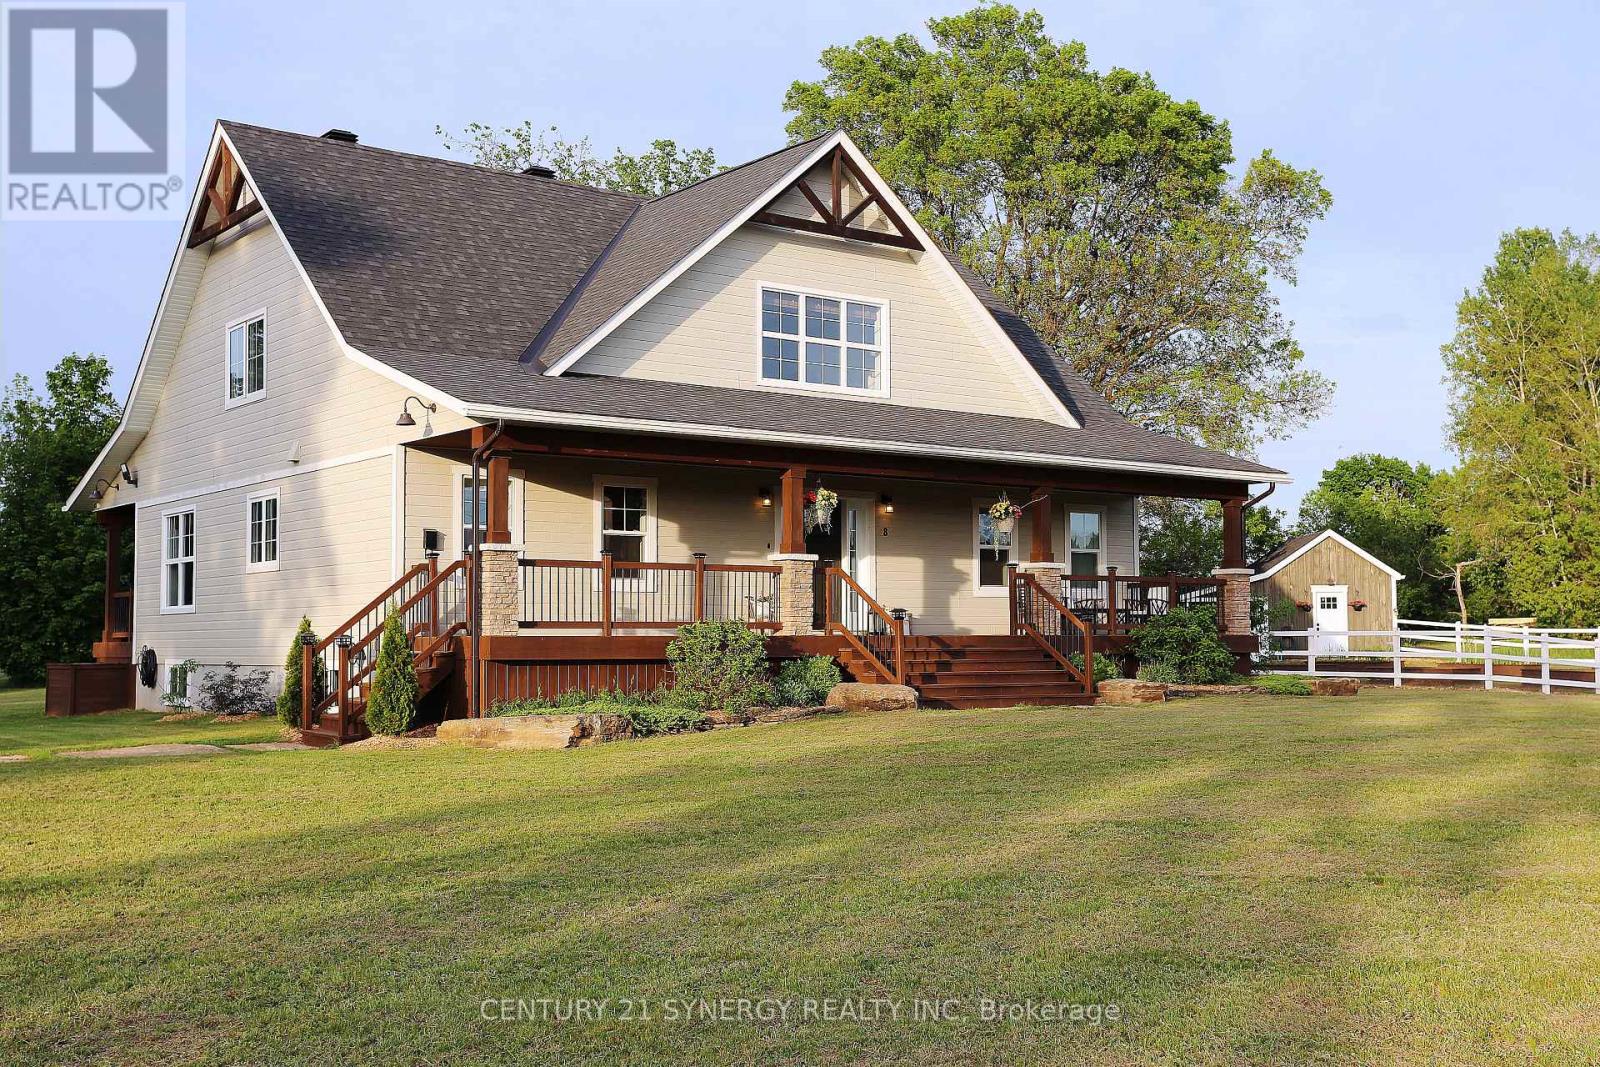
8 Otter Lake Road
Rideau Lakes, Ontario
Welcome to Otter Lake Rd, a homesteader's dream! Built in 2020, this 1.5 story meticulously maintained country style home was designed to gather! Set far off the road w/ nearly 20 acres to roam-a beautiful cedar forest with trails big enough for a 4-wheeler, open fields & no wetlands! Mature trees incl. hickory, ash, maple, apple trees, elderberry bushes surround the home as well as a dreamy fenced vegetable garden w/ an attached shed/workshop. Inside boasts over 3000 sqft of living space with 3+1 bedrooms/4 bathrooms. The open concept layout creates a bright atmosphere for the perfect place to host family and friends. Hickory Engineered hardwood flooring runs throughout the home & an abundance of sizeable closets everywhere provide ample storage space. The kitchen includes quartz countertops, high end appliances & a large black farmhouse sink. The dining area allows for a large table for gathering & french doors to the back porch, making BBQ season easy. The living room anchors the home featuring 24 ft ceilings w/ large wood beams a double sided fireplace. The master suite features the other side of that fireplace, plenty of room for a seating area, 4 pc master bathroom w/ a large soaker tub, spacious walk in closet & french doors to the back porch. On the main level there is an additional room currently used as a nursery which could be an office or transformed into a butler's pantry for additional kitchen storage. Upstairs includes a lovely loft space w/ a separate seating area, a children's sized fort(or extra storage), 2 large bedrooms w/ walk in closets and a large 4-pc bathroom featuring a 6ft jet tub. The basement, built with ICF foundation also includes in floor heating so that it never feels like a basement in the cooler months. Completely finished, this large space is ready for games, home gym, personal business or a combination of all! There is large bedroom, 3-pc bathroom & utility room w/ lots of high-end upgraded systems. This home is a def. MUST SEE!! (id:59524)
Century 21 Synergy Realty Inc
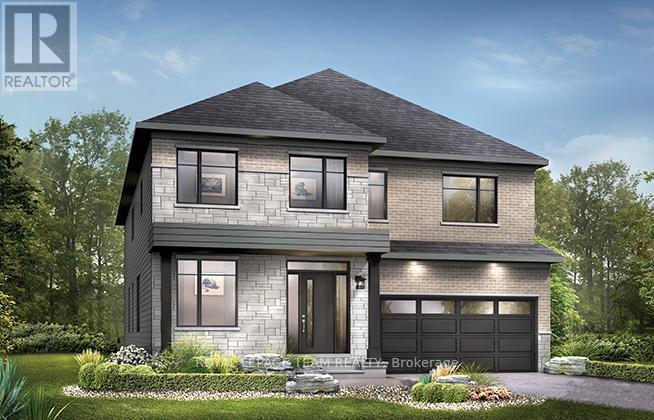
515 Hings Lane
Ottawa, Ontario
Enjoy modern family living in this beautifully designed home featuring a bright and spacious open-concept main floor. The large kitchen is perfect for entertaining and everyday life, complete with quartz countertops, a convenient breakfast area and a walk-in pantry. Smooth ceilings and impressive 9-foot ceilings on both the first and second floors create an airy feel throughout, while hardwood flooring on the main level (excluding tiled areas) and a striking red oak main staircase add warmth and style. Pot lights throughout the family room, living room, dining room, kitchen, main hall, and second-floor hall provide a bright and inviting atmosphere. A versatile den offers the perfect space for a home office or study, and the double-car garage provides added storage for a growing family. Upstairs, the primary bedroom offers a peaceful retreat, while all four bedrooms feature their own walk-in closets for added convenience and organization. The finished basement rec room expands your living space, making it ideal for a playroom, home gym, or media area. Thoughtful upgrades continue throughout the home, including a gas BBQ line for outdoor entertaining and the Minto Smarter Home Starter + ecobee package for added comfort and energy efficiency. The ensuite bath features a 5-foot ceramic tile shower base with a seamless glass enclosure, swing door, and chrome trim and hardware. Bath 3 includes double sinks, a full-length mirror, and two vanity lights for added functionality. Brookline is the perfect pairing of peace of mind and progress. Offering a wealth of parks and pathways in a new, modern community neighbouring one of Canada's most progressive economic epicenters. The property's prime location provides easy access to schools, parks, shopping centers, and major transportation routes. Don't miss this opportunity to own a modern masterpiece in a desirable neighbourhood. December 10th, 2026 occupancy (id:59524)
Royal LePage Team Realty