
899 Percy Crescent Kingston, Ontario K7M 4P3

$749,000
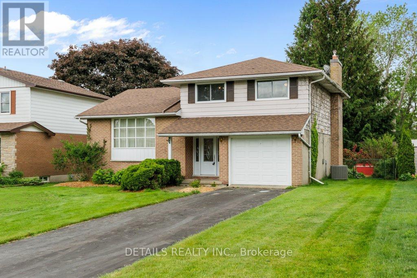
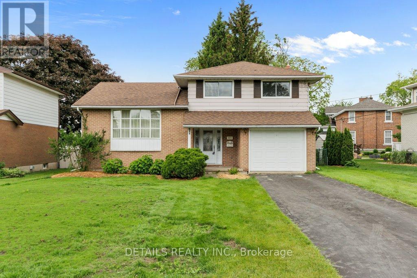
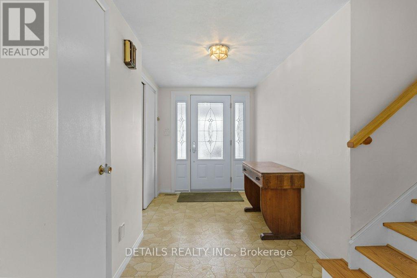
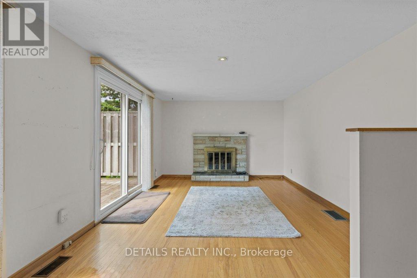
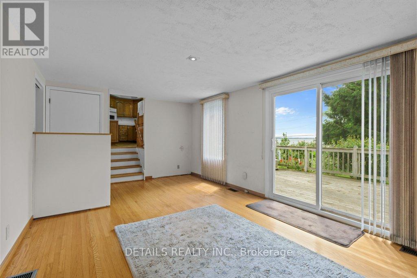
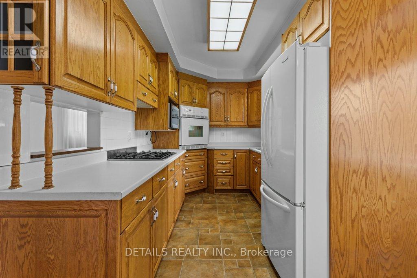
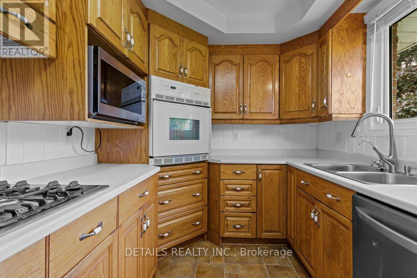
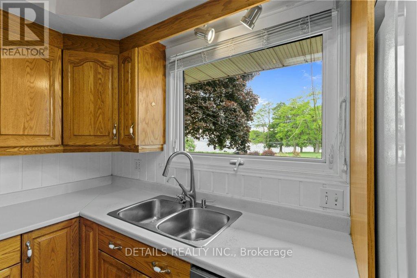
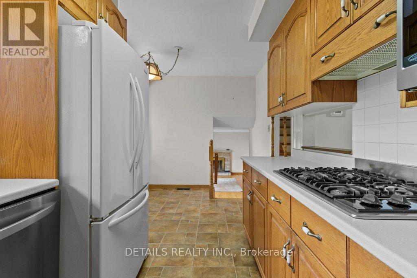
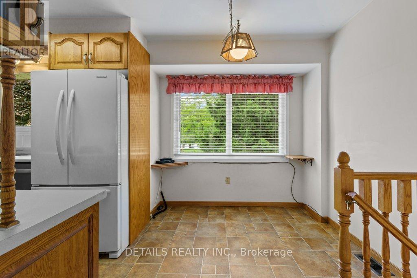
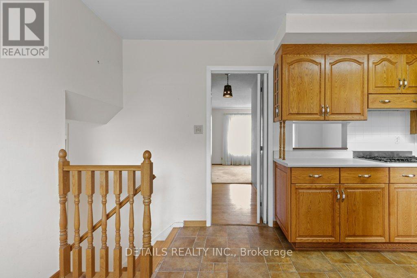
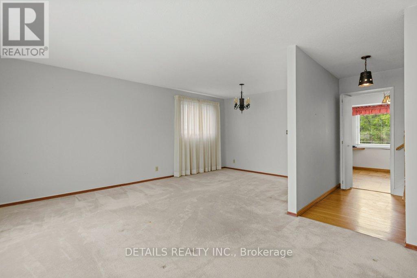
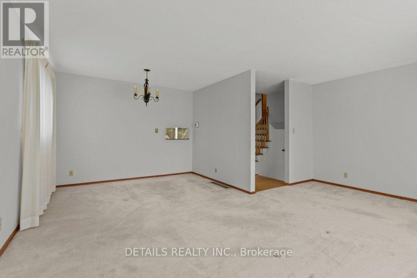
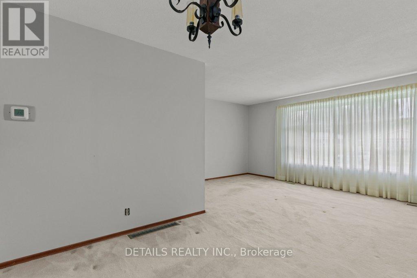
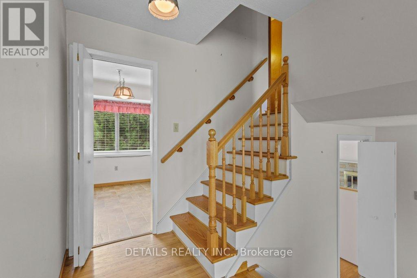
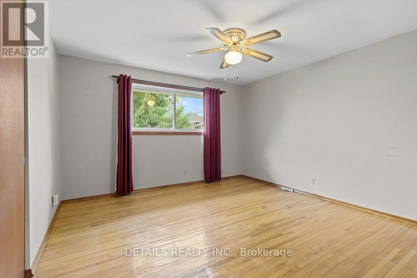
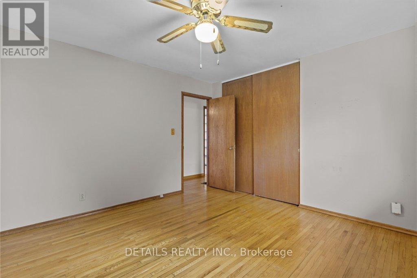
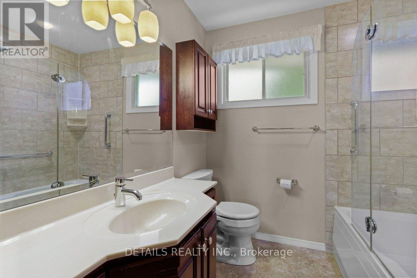
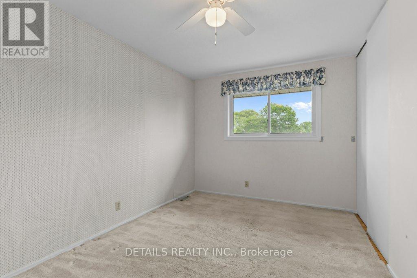
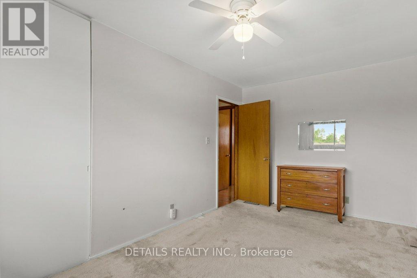
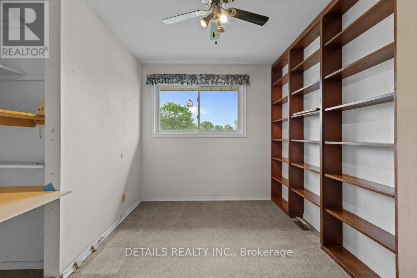
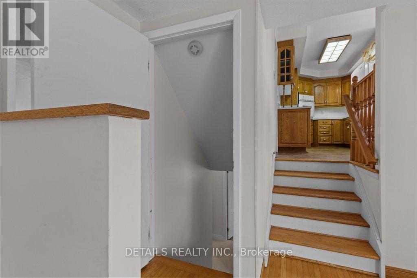
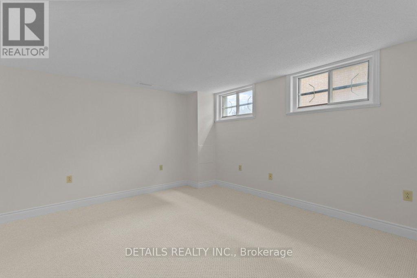
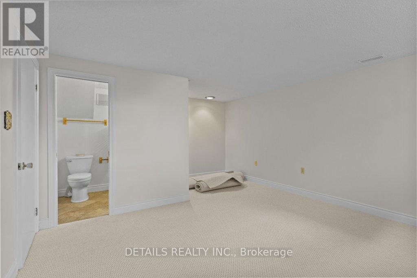
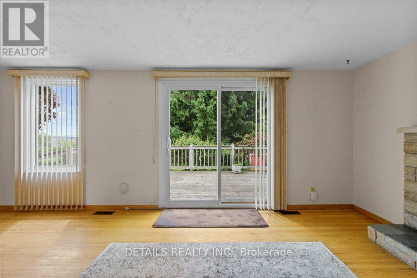
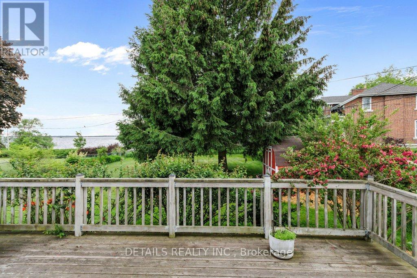
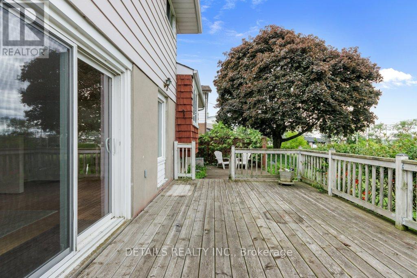
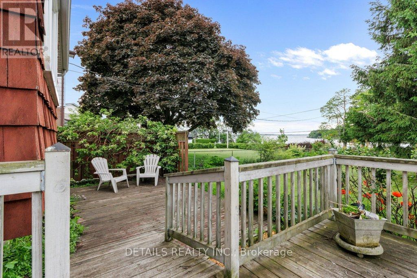
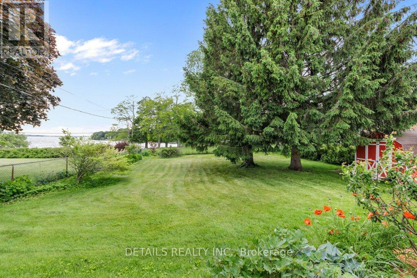
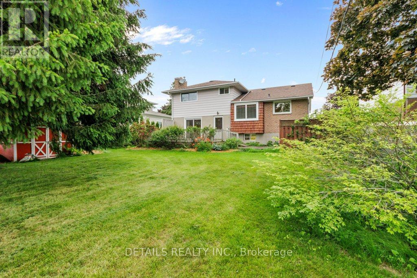
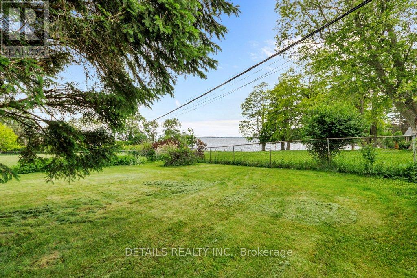
A beautiful View of Lake Ontario comes with this 3 bedroom 3 bathroom family home on a large lot in Auden Park. Original owner and well maintained, recent upgrades include a newly finished basement rec-room. A kitchen bump out makes for a better eat-in kitchen where you can see Amherst Island over the glistening waters of Lake Ontario. Over the years the owner has upgraded most windows, and the main bathroom. Hardwood covers all the floors. A formal living room and dining room provides good separation from the family room for entertaining. A large fenced backyard with expansive deck perfect for the family dog and children to play. (id:59524)
Property Details
| MLS® Number | X13452982 |
| Property Type | Single Family |
| Neigbourhood | Lakeland Acres |
| Community Name | 28 - City SouthWest |
| AmenitiesNearBy | Public Transit |
| EquipmentType | Water Heater |
| ParkingSpaceTotal | 4 |
| RentalEquipmentType | Water Heater |
| Structure | Shed |
| ViewType | View, Lake View |
Building
| BathroomTotal | 3 |
| BedroomsAboveGround | 3 |
| BedroomsTotal | 3 |
| Age | 51 To 99 Years |
| Amenities | Fireplace(s) |
| Appliances | Oven - Built-in, Range, Garage Door Opener Remote(s), Water Meter, Cooktop, Dishwasher, Dryer, Garage Door Opener, Cooktop - Gas, Oven, Washer, Refrigerator |
| BasementDevelopment | Finished |
| BasementType | N/a (finished), Partial, Crawl Space |
| ConstructionStyleAttachment | Detached |
| ConstructionStyleSplitLevel | Sidesplit |
| CoolingType | Central Air Conditioning |
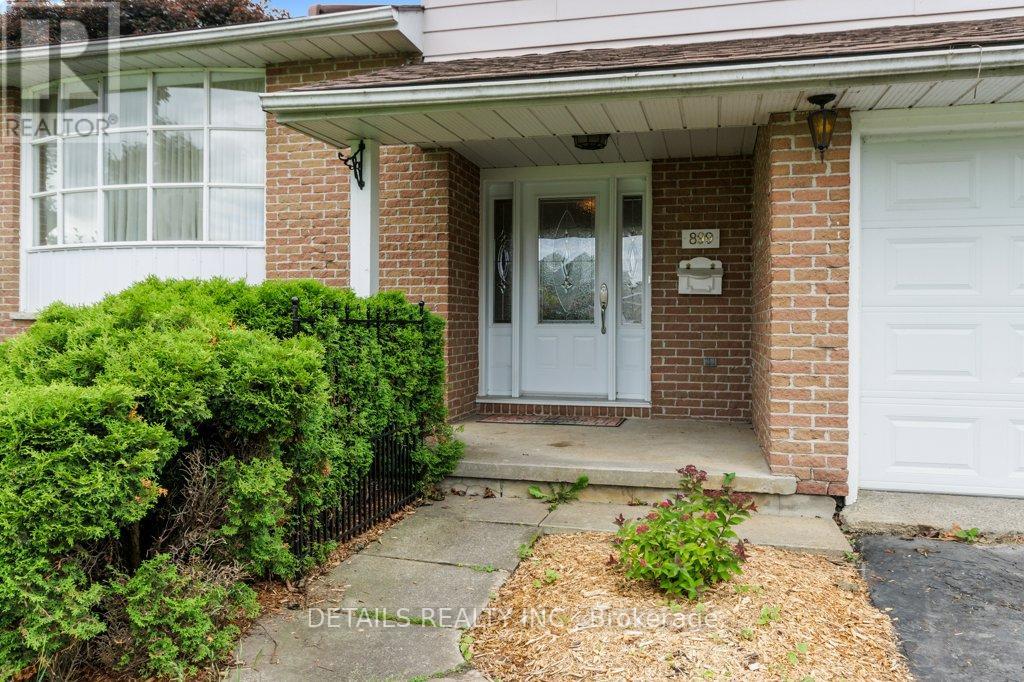
| ExteriorFinish | Brick Veneer, Aluminum Siding |
| FireProtection | Smoke Detectors |
| FireplacePresent | Yes |
| FireplaceTotal | 1 |
| FoundationType | Block |
| HalfBathTotal | 1 |
| HeatingFuel | Natural Gas |
| HeatingType | Forced Air |
| SizeInterior | 1100 - 1500 Sqft |
| Type | House |
| UtilityWater | Municipal Water |
Parking
| Attached Garage | |
| Garage |
Land
| Acreage | No |
| FenceType | Fenced Yard |
| LandAmenities | Public Transit |
| LandscapeFeatures | Landscaped |
| Sewer | Sanitary Sewer |
| SizeDepth | 163 Ft ,2 In |
| SizeFrontage | 60 Ft |
| SizeIrregular | 60 X 163.2 Ft |
| SizeTotalText | 60 X 163.2 Ft |
| ZoningDescription | Residential |
Rooms
| Level | Type | Length | Width | Dimensions |
|---|---|---|---|---|
| Second Level | Bathroom | 2.531 m | 2.17 m | 2.531 m x 2.17 m |
| Second Level | Primary Bedroom | 3.96 m | 3.89 m | 3.96 m x 3.89 m |
| Second Level | Bedroom 2 | 4.515 m | 2.843 m | 4.515 m x 2.843 m |
| Second Level | Bedroom 3 | 3.459 m | 2.519 m | 3.459 m x 2.519 m |
| Basement | Recreational, Games Room | 4.002 m | 5.275 m | 4.002 m x 5.275 m |
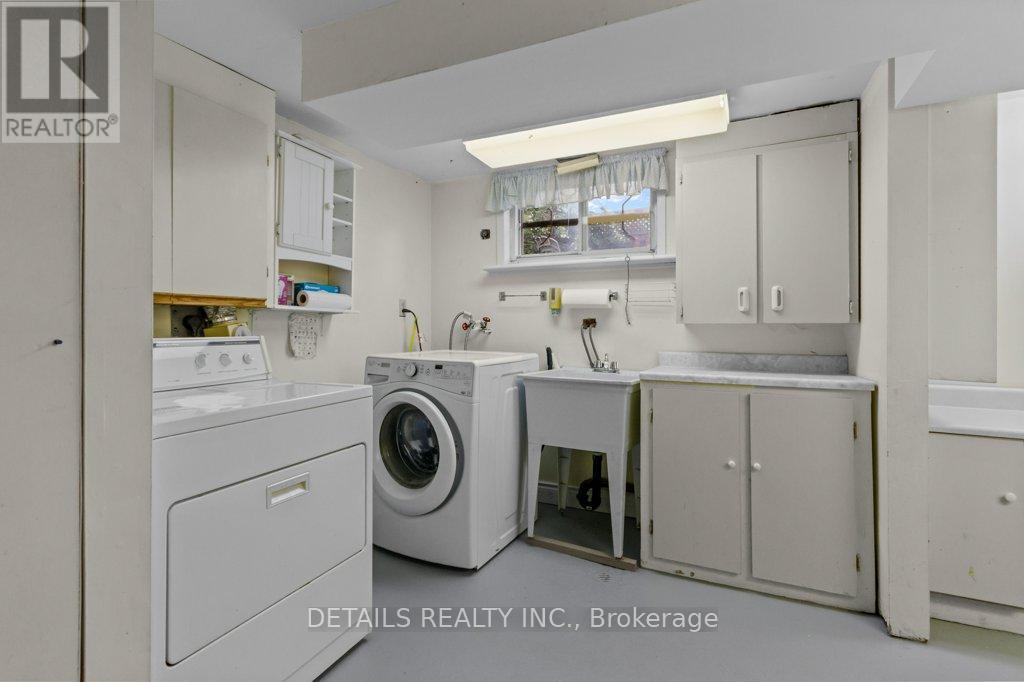
| Basement | Laundry Room | 4 m | 2.531 m | 4 m x 2.531 m |
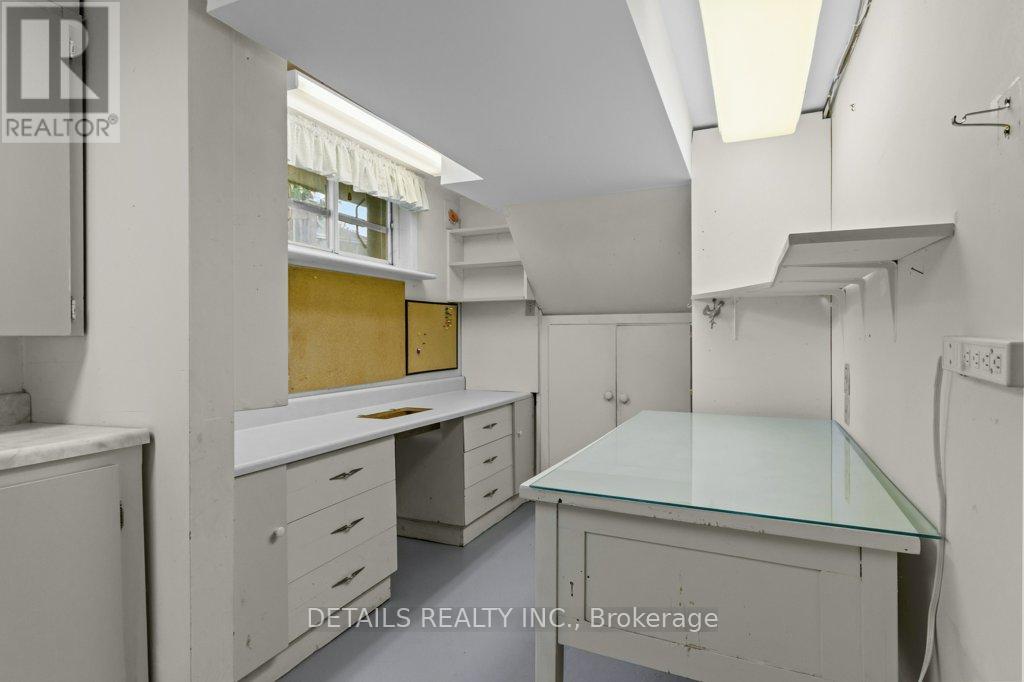
| Basement | Workshop | 2.48 m | 2.269 m | 2.48 m x 2.269 m |
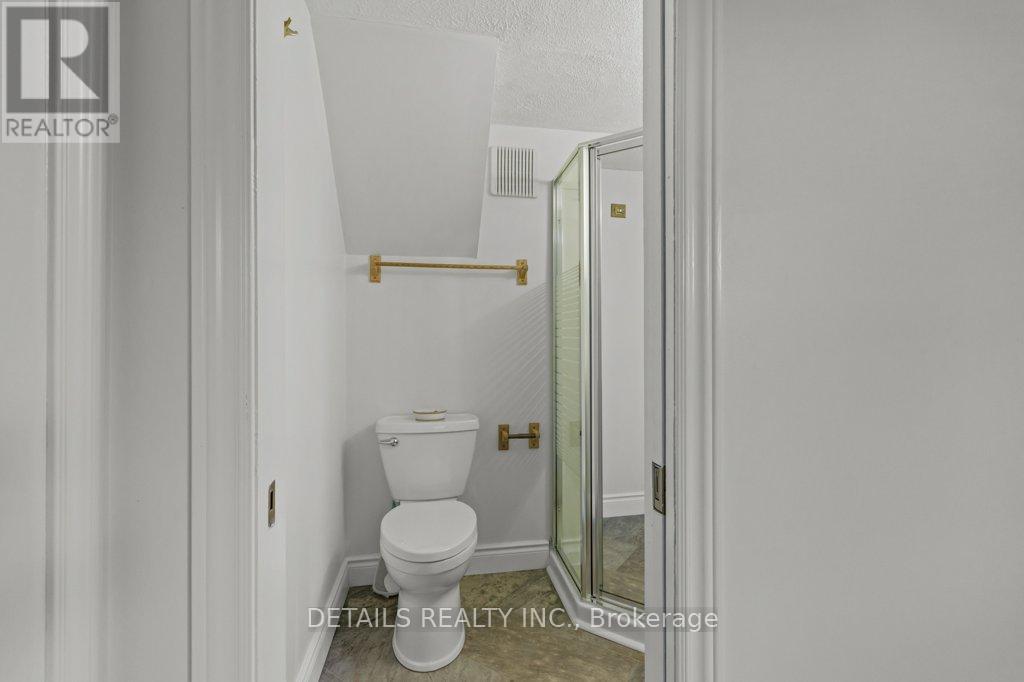
| Basement | Bathroom | 1.952 m | 1.659 m | 1.952 m x 1.659 m |
| Main Level | Living Room | 5.486 m | 3.429 m | 5.486 m x 3.429 m |
| Main Level | Dining Room | 3.36 m | 2.572 m | 3.36 m x 2.572 m |
| Main Level | Kitchen | 3.673 m | 2.392 m | 3.673 m x 2.392 m |
| Main Level | Eating Area | 2.977 m | 2.399 m | 2.977 m x 2.399 m |
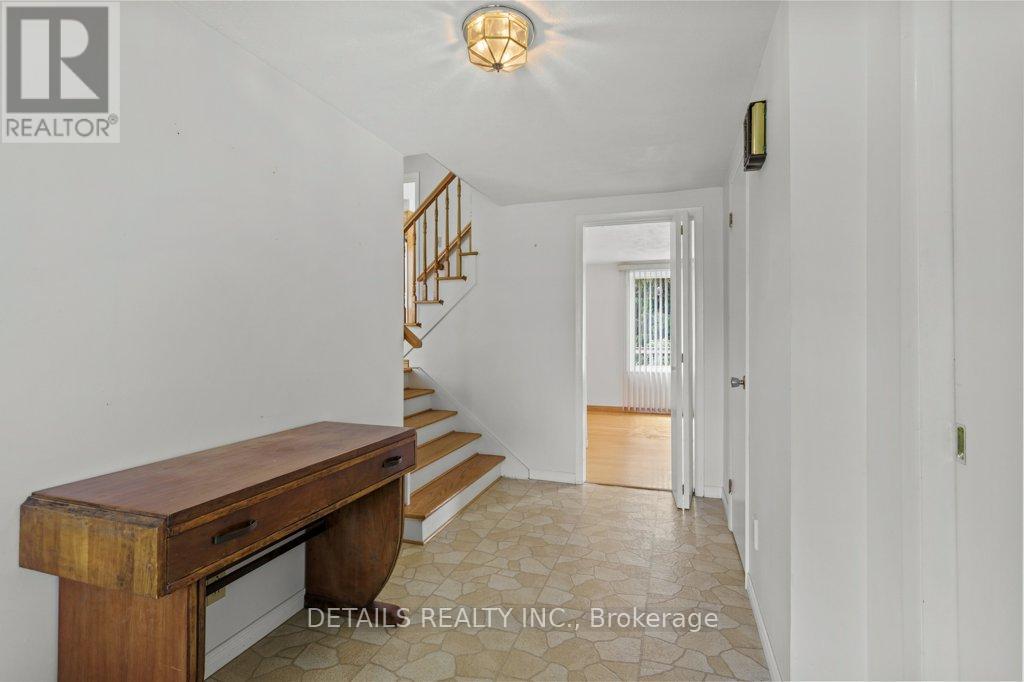
| Ground Level | Foyer | 3.98 m | 2.068 m | 3.98 m x 2.068 m |
| Ground Level | Family Room | 6.055 m | 3.499 m | 6.055 m x 3.499 m |
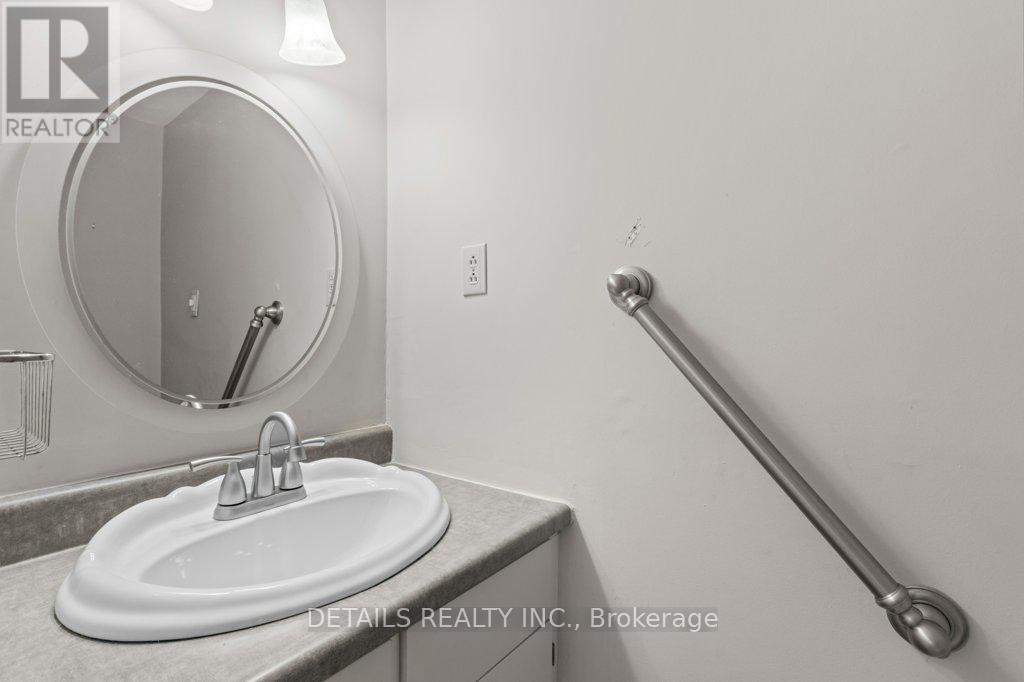
| Ground Level | Partial Bathroom | 1.943 m | 0.791 m | 1.943 m x 0.791 m |

Get 20+ years of home-buying secrets I’ve used with over 500 clients, so you can get your dream home for the price you want
Access For FreeInterested?
Contact us for more information about this listing.
"*" indicates required fields

The trademarks REALTOR®, REALTORS®, and the REALTOR® logo are controlled by The Canadian Real Estate Association (CREA) and identify real estate professionals who are members of CREA. The trademarks MLS®, Multiple Listing Service® and the associated logos are owned by The Canadian Real Estate Association (CREA) and identify the quality of services provided by real estate professionals who are members of CREA. The trademark DDF® is owned by The Canadian Real Estate Association (CREA) and identifies CREA's Data Distribution Facility (DDF®)
June 17 2026 01:25:34
Details Realty Inc.