
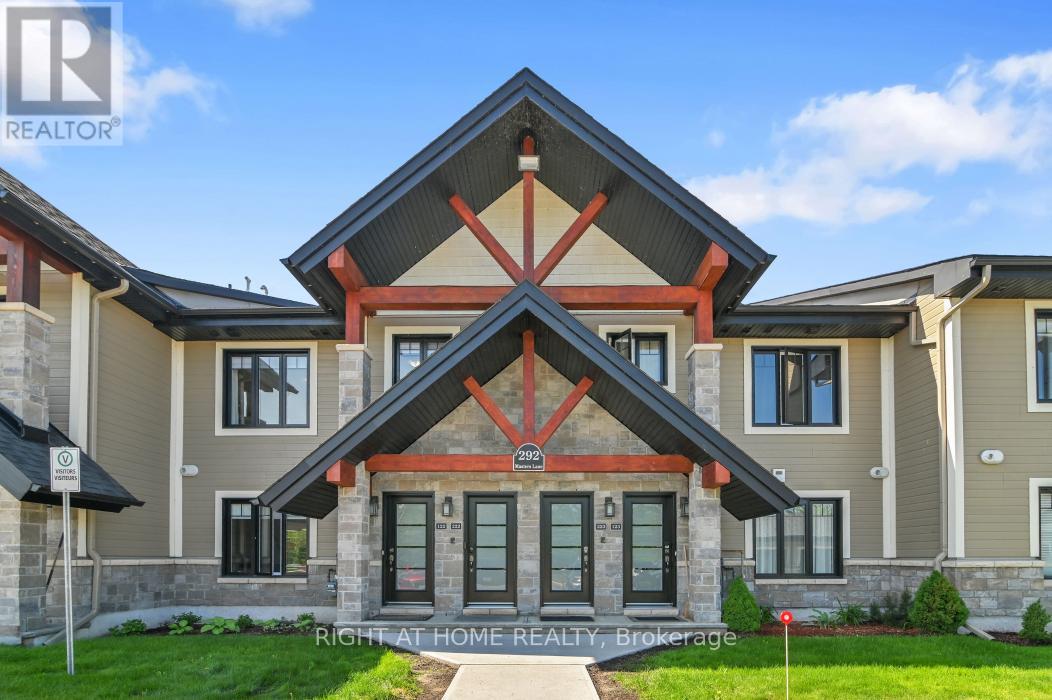
222 - 292 Masters Lane
Clarence-Rockland, Ontario
Welcome to 292 Masters Lane, Unit #222, in Rockland. This beautiful turnkey 2-bedroom, 1-bathroom condominium offers stunning views overlooking the Rockland Golf Club. This bright and spacious upper-unit condo boasts an open-concept layout filled with natural light. The kitchen features stainless steel appliances, quartz countertops, ample cabinetry, and an island with a convenient breakfast bar extension. Both bedrooms offer generous closet space, along with a 4-piece bathroom complete with a soaker tub and separate shower, as well as the convenience of in-unit laundry. The large enclosed four-season balcony offers panoramic golf course views and provides additional space to relax, entertain, or enjoy your morning coffee year-round. Parking is located right at your front door (#16). Golf enthusiasts will love having the course just steps away. Located just minutes from the YMCA, shopping, grocery stores, restaurants, and easy highway access. Book your showing today! (id:59524)
Right At Home Realty

2205 - 199 Slater Street
Ottawa, Ontario
A truly one-of-a-kind, sun-filled two-storey luxury penthouse offering 1,248 sq. ft. of sophisticated living space with TWO owned parking spaces, 2 bedrooms, and 2.5 bathrooms in the very heart of downtown Ottawa.This stunning penthouse is defined by dramatic south-facing floor-to-ceiling windows spanning both levels, flooding the home with natural light while showcasing breathtaking views of Ottawa's skyline. The open-concept main level features rich wide plank hardwood flooring, a stylish feature wall, a convenient powder room for guests, and a sleek contemporary kitchen complete with quartz countertops, stainless steel appliances, a glass tile backsplash, and a spacious eat-in island.Step through the sliding doors to your private urban terrace with a gas BBQ hookup, an ideal setting for entertaining while enjoying spectacular city views.Upstairs, an elegant glass-panel staircase railing adds to the home's modern appeal. The luxurious primary suite features a spa-inspired ensuite with double vanities and a glass-enclosed tiled shower. A generously sized second bedroom and an additional full bathroom provide comfort and privacy for family or guests. Additional highlights include convenient upper-level laundry.Built by renowned developer Broccolini, The Slater is celebrated for its contemporary architecture, refined finishes, and premium craftsmanship. Residents enjoy an exceptional suite of amenities including concierge service, a fitness centre, party room, theatre, billiards lounge and bike storage. Perfectly situated in Ottawa's Financial District, this pet-friendly residence is just steps from Parliament Hill, the Ottawa River, LRT, the National Arts Centre, museums, fine dining, shopping, and entertainment.Rarely offered and impossible to replicate, this exceptional penthouse presents a rare opportunity to own one of downtown Ottawa's most distinctive residences, where luxury, convenience, and spectacular city views come together in perfect harmony. (id:59524)
Royal LePage Integrity Realty
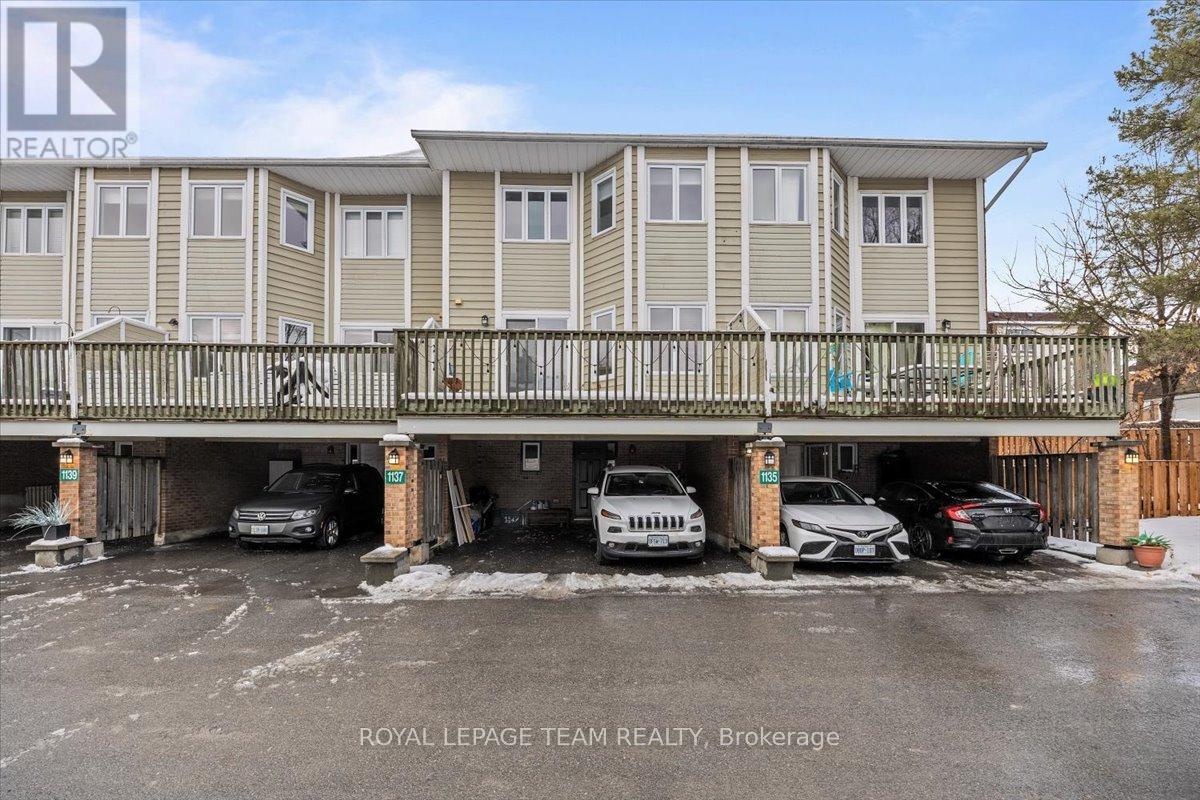
1137 Chimney Hill Way
Ottawa, Ontario
Welcome to this bright and beautifully updated 3-bedroom, 2-bathroom condo townhome in a sought-after neighbourhood, complete with two private, covered parking spaces. The lower level offers a functional layout featuring a convenient 3-piece bathroom, laundry area, and a versatile den ideal for a home office, gym, or additional storage. On the main level, enjoy a renovated kitchen with modern cabinetry, pot lights, and a cozy eating area, plus direct access to a spacious balcony - perfect for summer BBQs or relaxing outdoors. The generous dining room with custom built-ins flows seamlessly into the inviting living room, highlighted by a wood-burning fireplace and luxury vinyl flooring throughout. Step outside to the private fenced and landscaped backyard. Upstairs, the well-appointed primary bedroom features custom built-in closet cabinetry, accompanied by two additional spacious bedrooms. Conveniently located near public transit, the O-Train, schools, parks, playgrounds, shopping, Costco, restaurants, and more, with quick and easy access to Highway 417. **Open House Sunday, May 31, 11am-1pm** (id:59524)
Royal LePage Team Realty
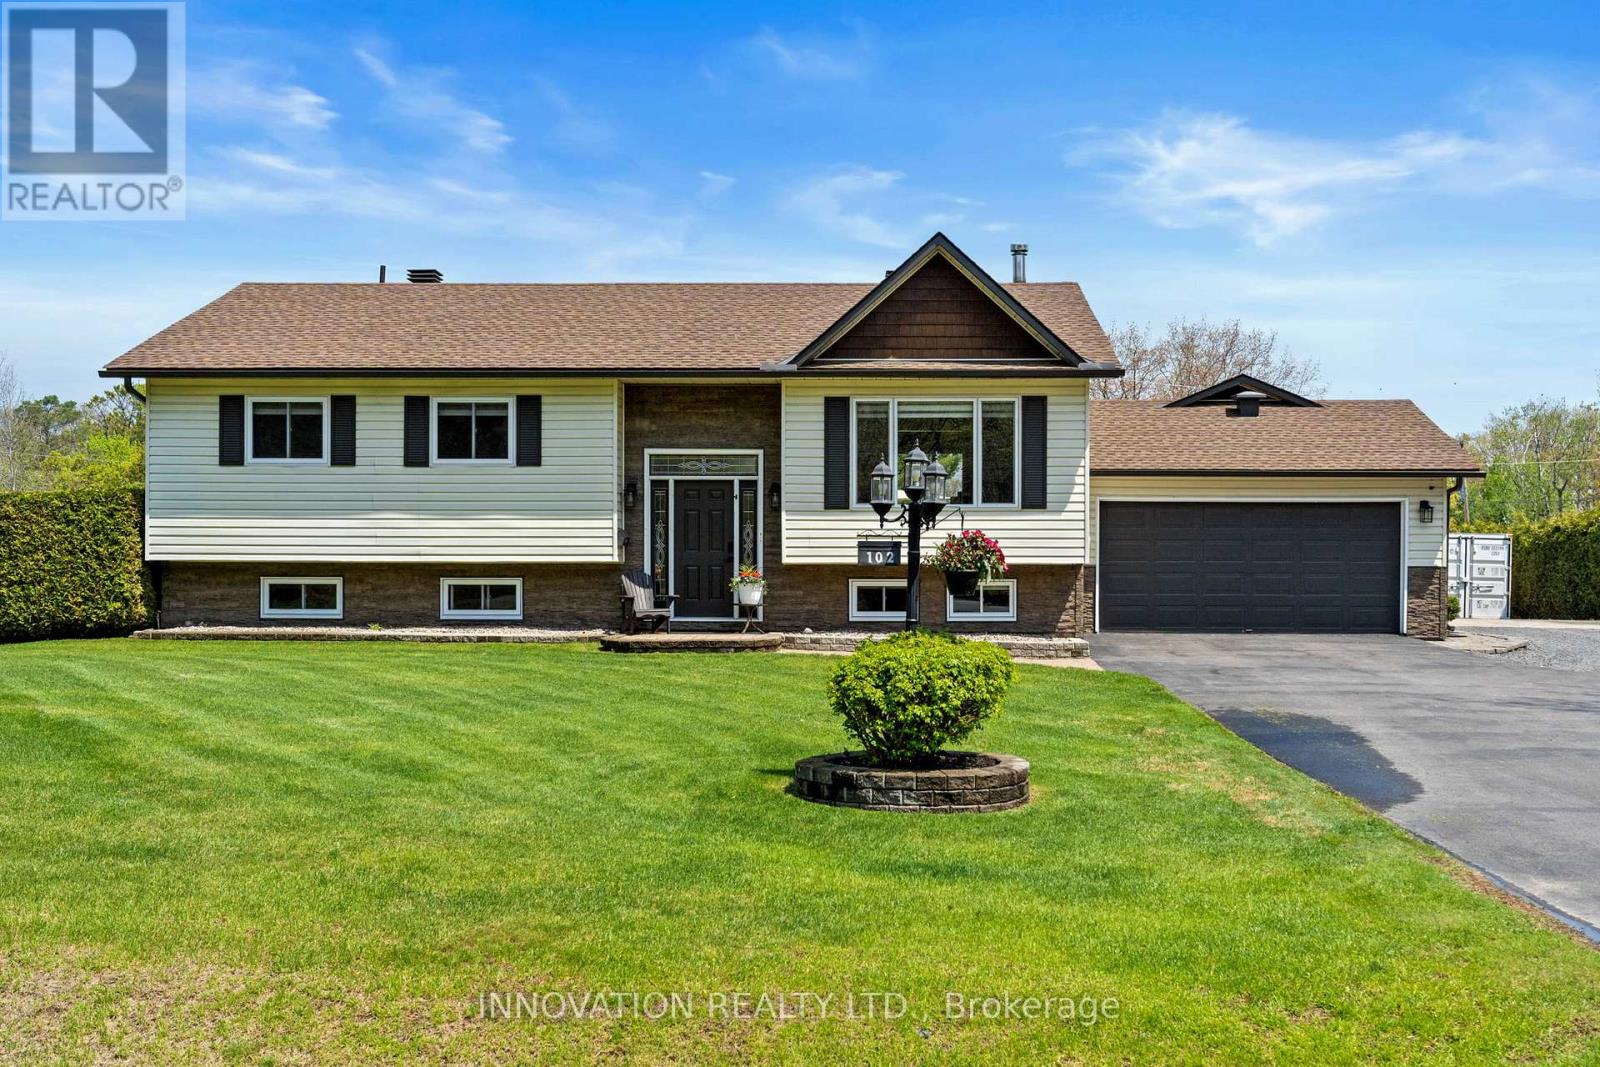
102 Fireside Drive
Ottawa, Ontario
Welcome Home! Introducing 102 Fireside Dr., a lovely split-level, perfectly set on a private, tree-lined lot in the sought-after waterfront community of Constance Bay. This very well-maintained 4-bed, 3-bath home showcases warm character, thoughtful design, and an inviting layout that blends comfort, space, and functionality. Step into a bright, open main floor featuring gleaming hardwood, tasteful tile, and generous natural light. The spacious living room offers large windows and a cozy gas-burning, floor-to-ceiling brick fireplace that anchors the space with charm. A separate dining room provides the ideal setting for memorable gatherings, while the large eat-in kitchen is a chef's delight with stainless steel appliances, ample cabinetry, abundant counter space, and a convenient breakfast bar. The exquisite primary bedroom includes a spa-like ensuite bath. 2 additional bedrooms are generously sized with easy access to the main bath. Downstairs, the lower level expands the living space with a large rec room featuring a welcoming woodstove, bedroom and a beautiful full bathroom-perfect for family movie nights. This property flows beautifully from indoors to outdoors. The gorgeous grounds include an oversized (20x40) heated & cooled garage, natural gas, an irrigation system, an expansive deck perfect for dining under an umbrella, and a screened-in sunroom that blends comfort with nature. The bonus hot tub area creates a cozy retreat with wood ceilings, soft seating, and peaceful views of the private yard. A custom-built garden shed and well-kept lawn complete this serene outdoor living space. Aside from the property, Constance Bay is one of Ottawa's most treasured 4-season communities-a peaceful blend of nature, recreation, and small-town charm along a beautiful stretch of the Ottawa River. With sandy beaches, towering pines, and a warm, close-knit atmosphere, it offers a lifestyle that feels like cottage country while remaining just minutes from Kanata's amenities. (id:59524)
Innovation Realty Ltd.
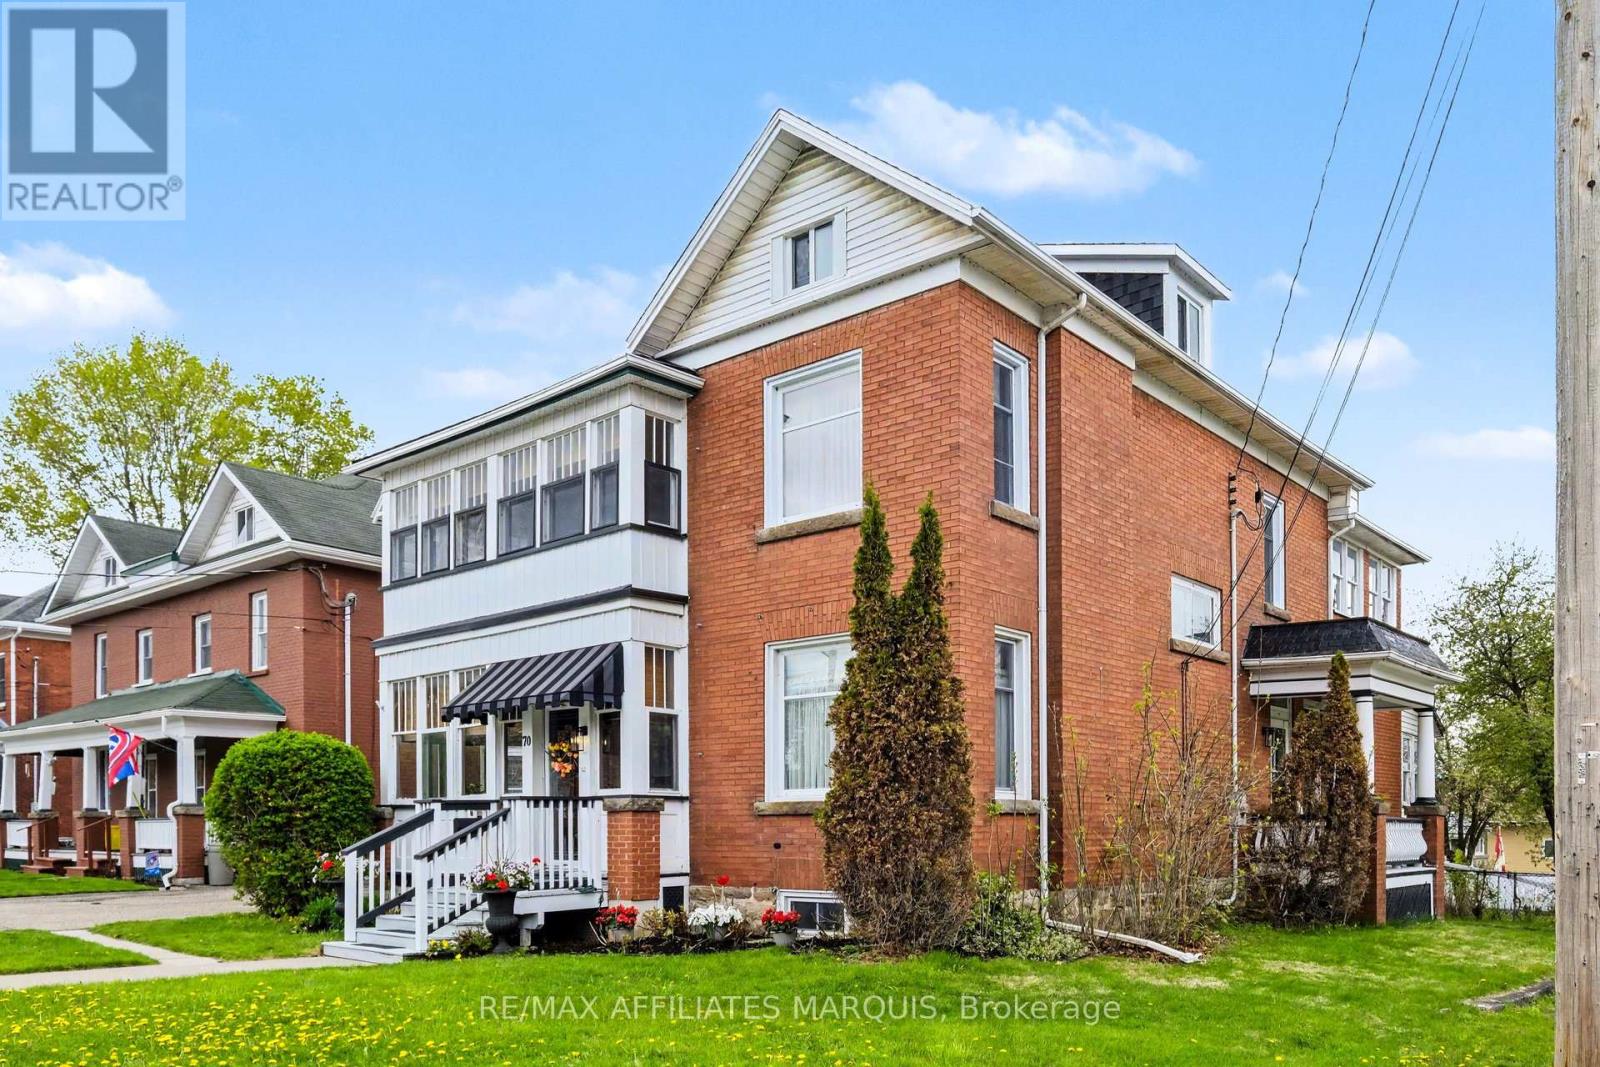
70 Maple Avenue
Smiths Falls, Ontario
Step into timeless charm with this turn-of-the-century gem, lovingly maintained by the same family for over 50 years and brimming with architectural details that modern builds can only aspire to. The main level offers a sophisticated footprint for daily living, featuring a primary suite with a private ensuite, a formal living and dining room, a custom Laurysen kitchen perfect for entertaining, and a versatile den or office. The atmosphere is kept effortlessly cozy by a classic gas fireplace on the main floor, complemented by the gentle, consistent warmth of radiant heat throughout the entire home. Designed for seamless indoor-outdoor living, this is truly a "house of porches," boasting three on the main level and two on the second, offering a breezy retreat for every time of day. The upper level provides incredible versatility as a complete living unit with 2-3 bedrooms, a full kitchen, dining area, and dedicated laundry-perfect for multi-generational living or rental income. Situated on a generous 120' x 60' corner lot with a fully fenced backyard and a paved driveway, the property is anchored by a detached double-car garage. With its own dedicated workshop and loft space above, this auxiliary building is ready for hobbyists or a studio conversion, offering a rare combination of historic character and limitless potential with the R3 zoning designation. (id:59524)
RE/MAX Affiliates Marquis
304 - 10 Armstrong Drive
Smiths Falls, Ontario
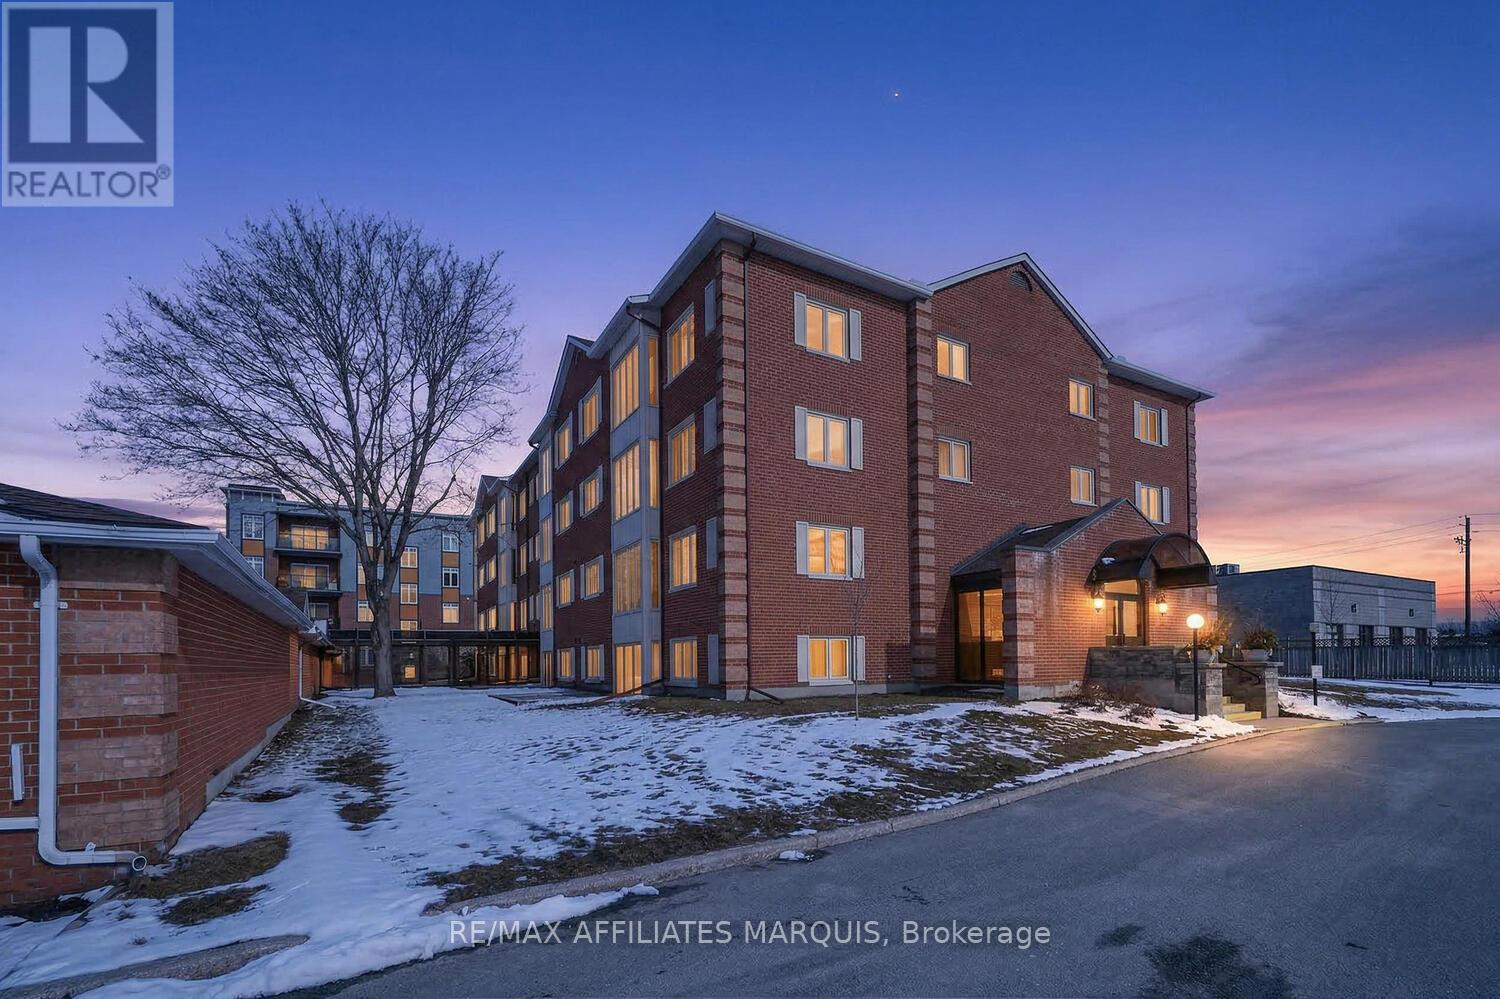
Welcome to The Barrington, one of Smiths Falls most sought after, secure condominium buildings, well established and maintained throughout.Located on the 3rd floor with wheel chair and elevator access, this bright and spacious condo has been lovingly cared for and offers comfortable, low- maintenance living. The newly renovated galley kitchen features custom white cabinetry, excellent storage solutions, farmers sink, modern fixtures, along with stainless steel appliances- perfect for everyday cooking and entertaining. The adjoining dining area offers plenty of space for hosting family dinners and flows seamlessly into inviting living room. The sweet solarium is a perfect spot to enjoy your morning coffee, read a book or simply relax in a bright and peaceful setting. Freshly painted with attractive laminate flooring through the main living areas .The home offers two bedrooms, including a spacious primary suite , complete with walk-in closet and 4 pc. ensuite. The second bedroom offers wonderful flexibility, making it ideal for guests, home office/ hobby space etc. Additional conveniences include in- unit laundry, 4 pc main bath, a separate utility/ storage room ideal for seasonal items and everyday organization. This unit also comes with private parking garage providing secure parking and protection from the elements. Residents also enjoy access to a spacious common room, ideal for hosting larger family gatherings and celebrations..This condo offers more than just a home, it's a lifestyle - quiet, convenient, and secure. Ideally located near Settlers Ridge mall and walking distance to all amenities, parks and recreation. If you are looking for low-maintenance living, with comfort and conveniences, this is truly a wonderful place to call home! (id:59524)
RE/MAX Affiliates Marquis
10 - 290 Cathcart Street
Ottawa, Ontario
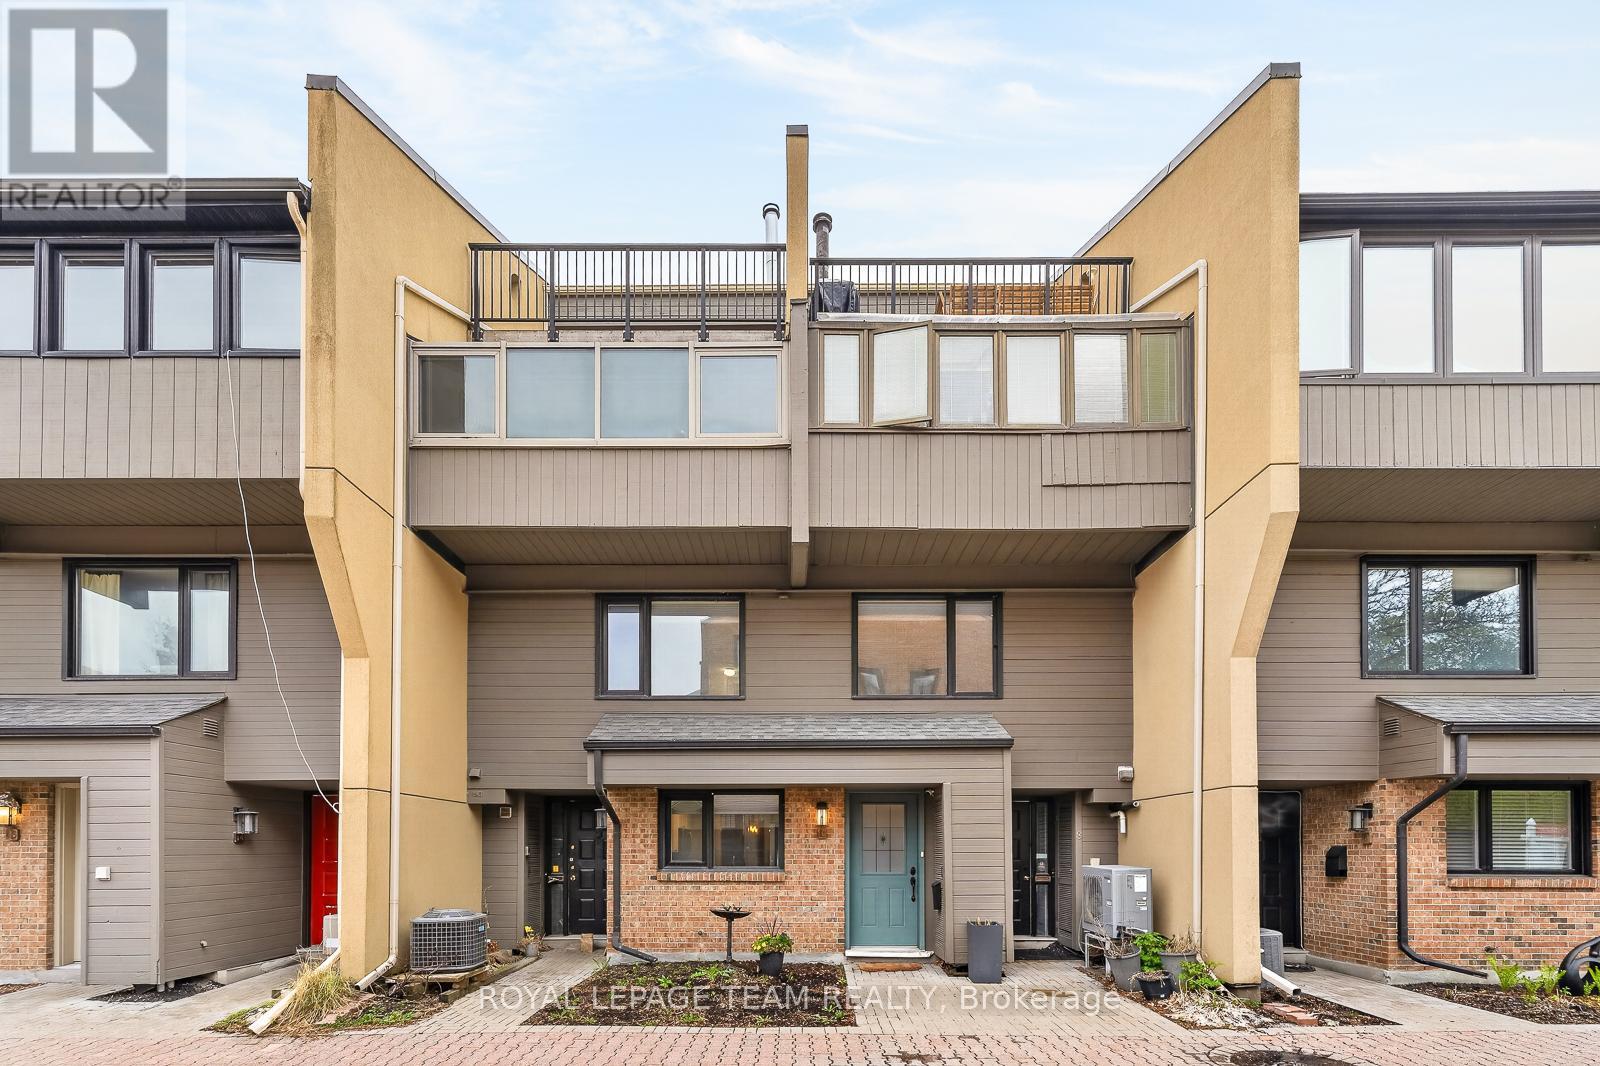
Beautiful, light-filled townhome in an exclusive enclave steps from the ByWard Market. This bright, architecturally intriguing home features floating staircases, airy railings, and exceptional natural light across multiple levels. The generous kitchen offers granite countertops, abundant cabinetry, and a lovely window overlooking the private courtyard. The dining room flows effortlessly into the upper and lower levels. A half-level up, the living room impresses with a gas fireplace, built-ins, and patio doors to a large private deck shaded by a mature tree-an unexpected urban retreat. This level also includes a spacious primary bedroom with wide window, full wall of closets, and a stylish bathroom with deep shower. Upstairs are two bright bedrooms with great closets and a full bathroom. The lower level adds a large skylit rec room, laundry room, and ample storage. A rare blend of calm, privacy, and downtown convenience in a beautifully designed home. (id:59524)
Royal LePage Team Realty
11 &13 Danis Avenue
Cornwall, Ontario
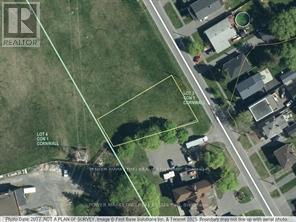
Rare opportunity to acquire a building lot, zoned and permitted for a 4-plex. All utilities are available at the street. Ideal for investors or builders looking for multi-unit potential. Call today to arrange your showing! (id:59524)
Power Marketing Real Estate Inc.
17&19 Danis Avenue
Cornwall, Ontario
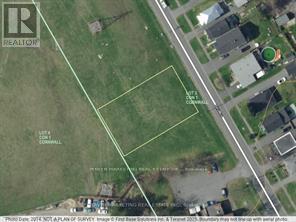
Rare opportunity to acquire a building lot, zoned and permitted for a 4-plex. All utilities are available at the street. Ideal for investors or builders looking for multi-unit potential. Call today to arrange your showing! (id:59524)
Power Marketing Real Estate Inc.
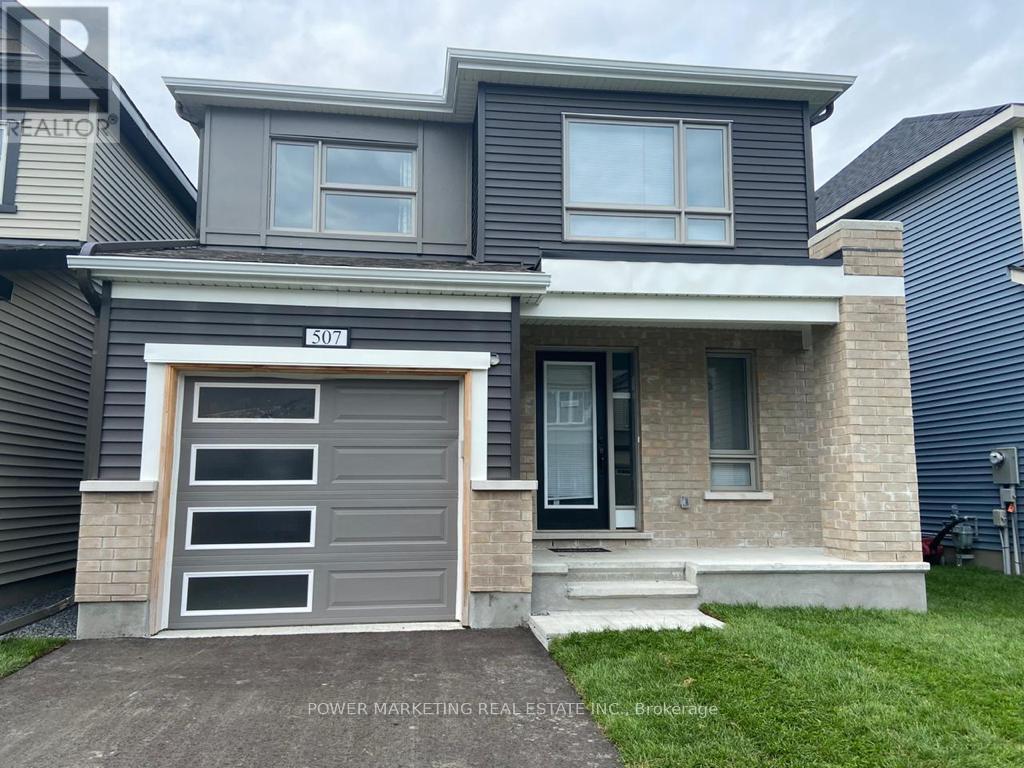
507 Nordmann Fir Court
Ottawa, Ontario
Kanata's Beauty! Beautifully, newer and well maintained 2-storey detached home on a family-friendly cul-de-sac in Kanata's quiet and desirable neighborhood. This great 3-bedroom, 3-bath residence offers approx. 2,000 sq ft of bright, functional living space with an inviting main level open concept perfect for everyday living and entertaining. The upper level features 3 spacious bedrooms including a private primary suite with walk-in closet and ensuite bath. The full unfinished basement presents endless possibilities for additional living space. Additional highlights include wood and ceramic floors, central air conditioning, C/Vac rough in, attached garage with inside entry, and parking for three cars. East Facing home on beautiful lot near shopping centers, parks, golf course, schools, and all amenities, this move-in-ready home delivers comfort, location, and long-term value in one of Kanata's most popular family communities. See it today! (id:59524)
Power Marketing Real Estate Inc.
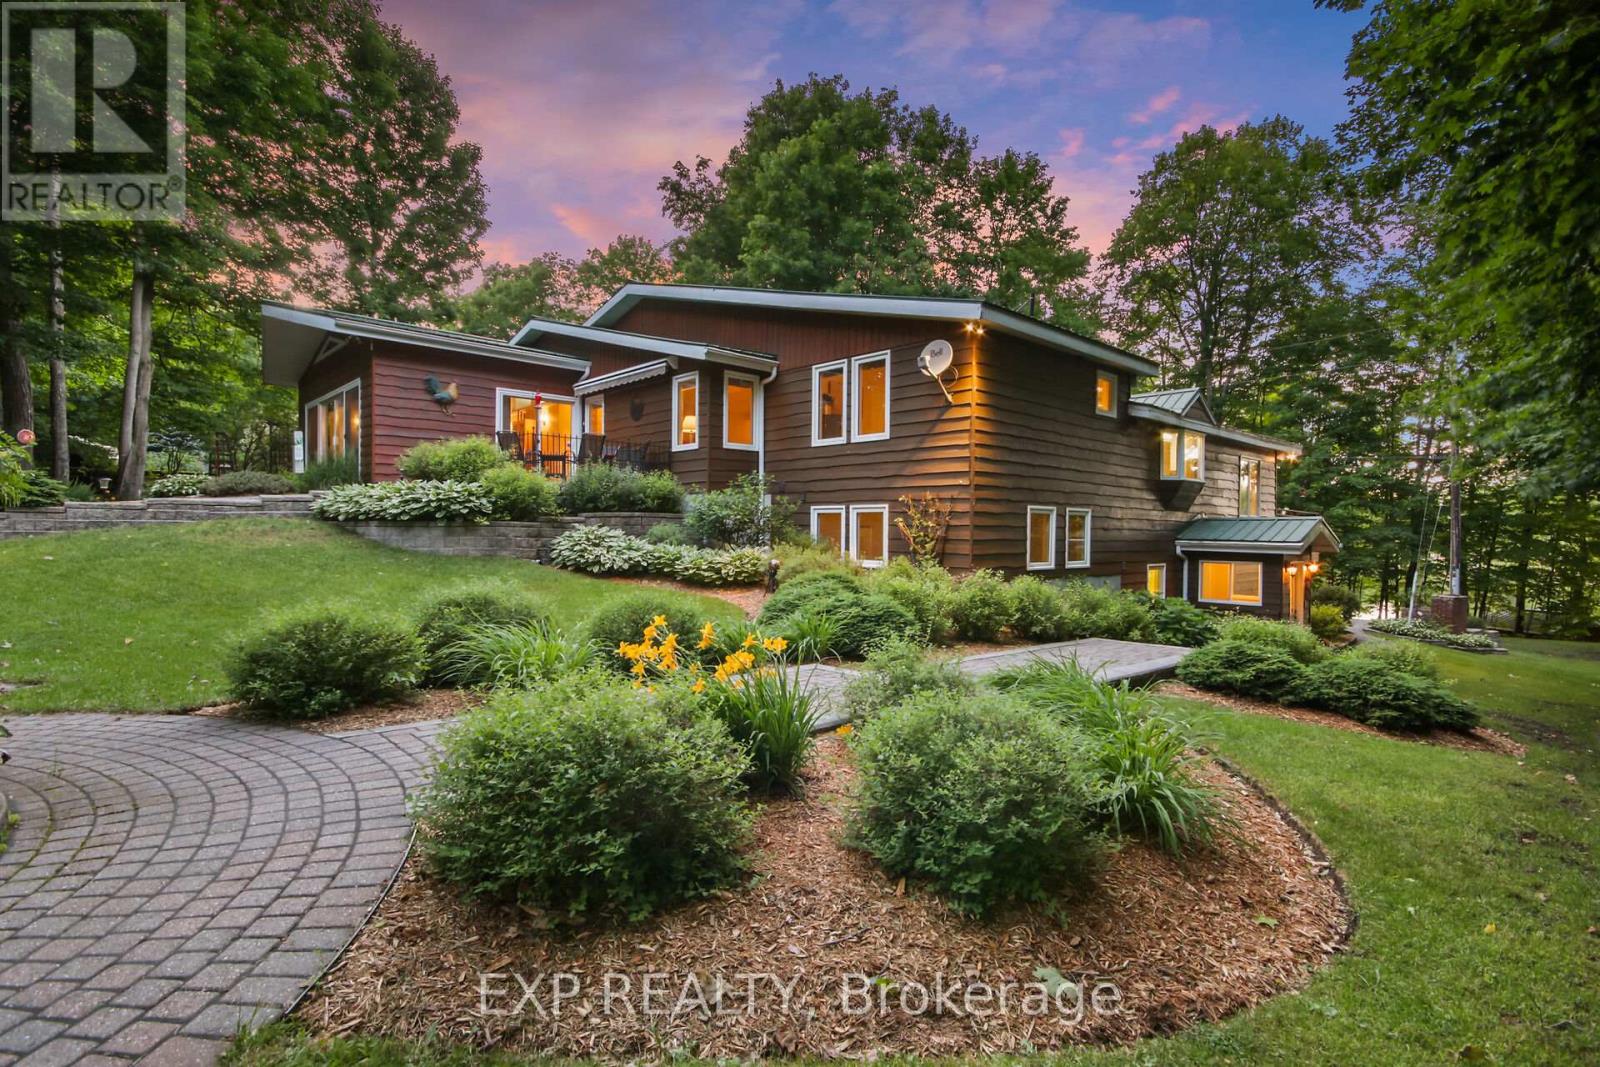
152 Lakeland Lane
Lanark Highlands, Ontario
Welcome to 152 Lakeland Lane, a beautifully maintained waterfront home set on over 2 acres along the shores of sought-after Clayton Lake. Tucked away from the road and surrounded by mature landscaping, perennial gardens, and natural beauty, this property offers privacy, space, and year-round enjoyment.Designed to embrace lakefront living, the home features a wall of windows overlooking the water, vaulted ceilings, and a spacious multi-level deck that seamlessly connects indoor and outdoor living. The double-sided fireplace creates a warm focal point between the living and dining rooms, while the well-appointed kitchen offers stainless steel appliances, generous counter space, and room for family and friends to gather.The thoughtful split-level layout provides exceptional flexibility. The private primary suite is a true retreat, featuring an oversized bedroom, walk-in closet, accessible ensuite bathroom, and a bright family room with floor-to-ceiling windows overlooking the gardens and direct access to a private patio. Additional bedrooms and bathrooms offer comfortable accommodation for family and guests.The walkout lower level expands the living space with a large family room, corner fireplace, ample storage, and direct access to the outdoors, perfect for entertaining, hobbies, or relaxing after a day on the lake.Outside, the property continues to impress with a paved circular driveway, triple-car garage, and a detached insulated workshop with electricity. Whether used as a workshop, home gym, studio, or recreational space, the possibilities are endless.Meticulously cared for over the years, the home offers peace of mind with numerous updates.With its combination of waterfront lifestyle, privacy, quality construction, and exceptional maintenance, 152 Lakeland Lane is a rare opportunity to enjoy everything Clayton Lake has to offer. Only 35 minutes to Ottawa. (id:59524)
Exp Realty
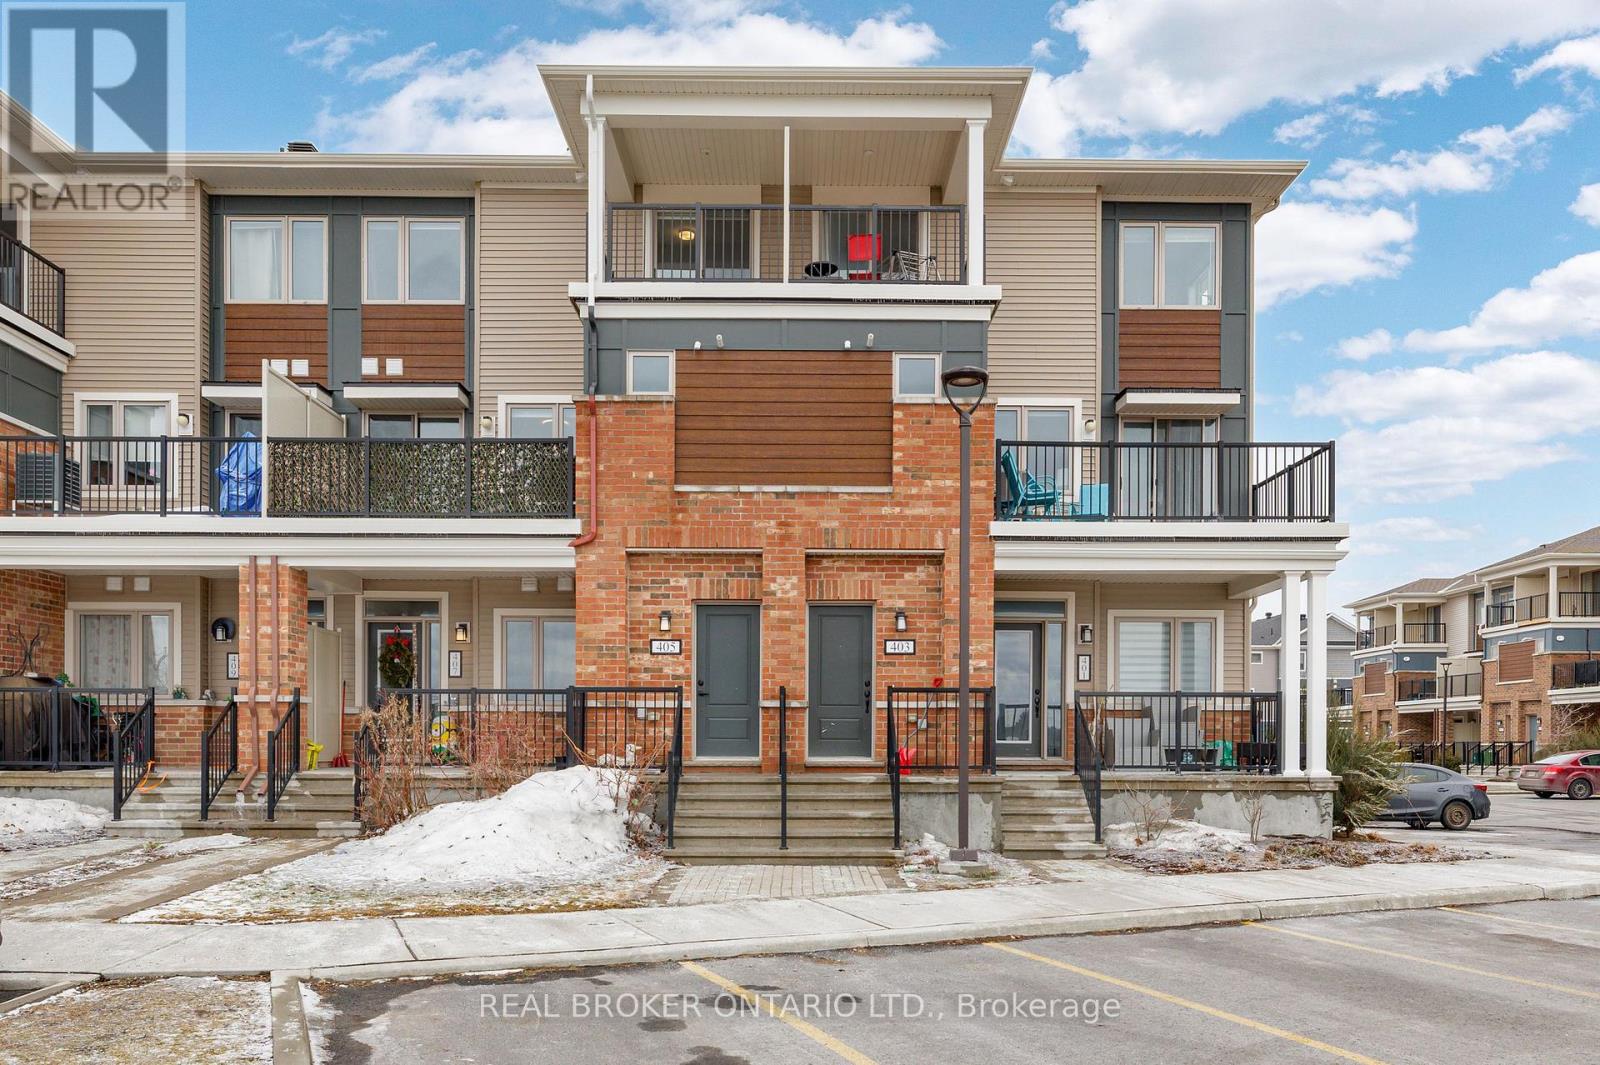
405 Pilot Private
Ottawa, Ontario
Welcome to 405 Pilot Private, a meticulously maintained 2-bedroom, 2-bathroom, upper-level stacked townhome built in 2021. This bright, move-in-ready home features an open-concept main floor ideal for both daily living and entertaining with a generous living area flowing onto a private balcony. The kitchen is equipped with stainless steel appliances, a centre island, upgraded countertops, and ample cabinet space. A half bath on the main level adds everyday convenience. The upper level includes a primary bedroom with a walk-in closet, as well as a well-sized second bedroom with its own walk-in closet and private balcony. A full 4-piece bath, and convenient in-unit laundry, completes the second level. Thoughtful upgrades throughout, including smooth ceilings with the original stipple texture fully removed, gives the home a clean and modern finish with plenty of natural light. One dedicated parking spot plus visitor parking available. Situated in a sought-after location close to both Kanata and Stittsville, you're steps away from parks, great schools, dining, and everyday amenities. A fantastic turn-key starter home. (id:59524)
Real Broker Ontario Ltd.