
102 Fireside Drive Ottawa, Ontario K0A 3M0

$774,900
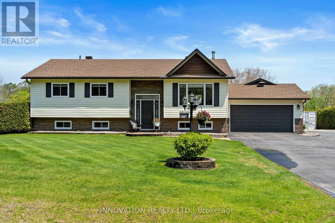
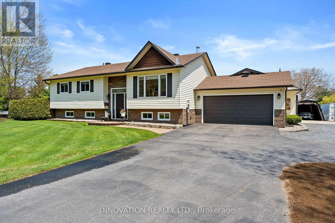
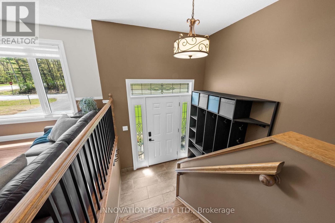
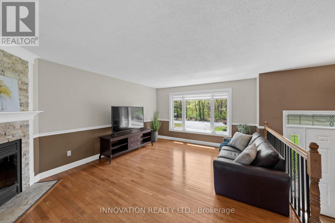
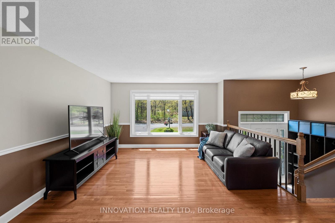
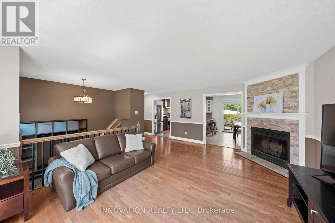
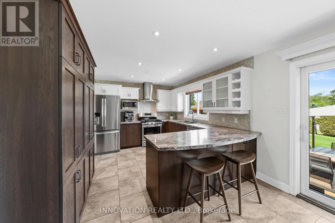
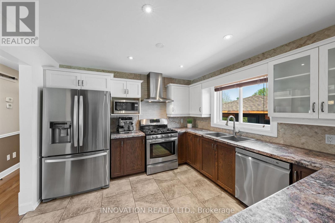
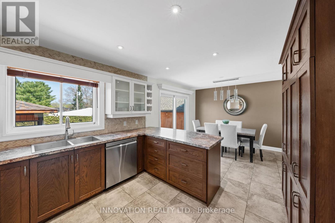
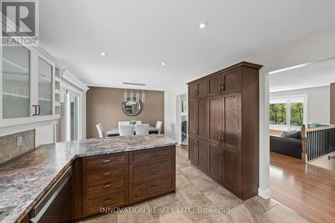
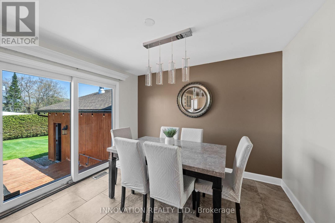
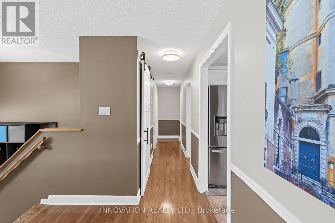
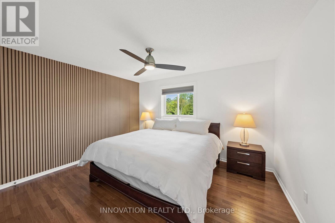
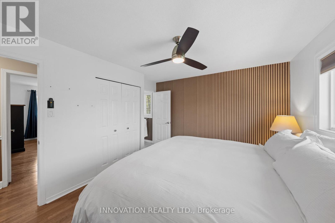
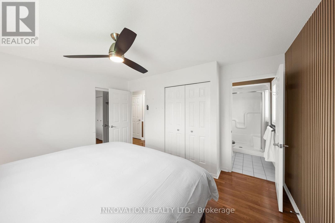
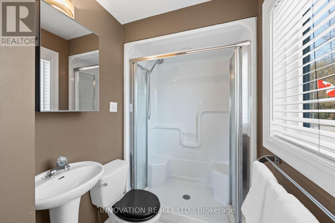
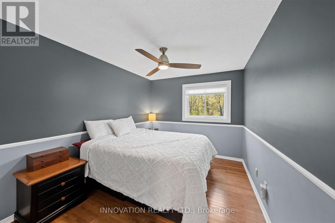
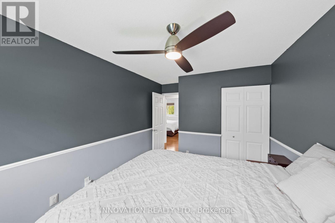
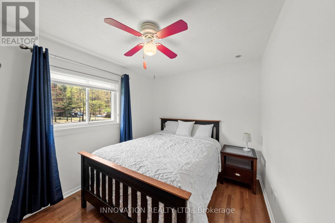
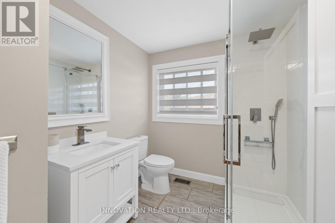
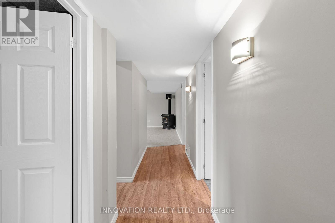
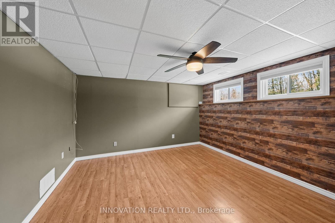
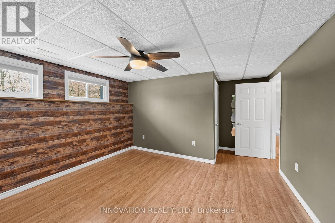
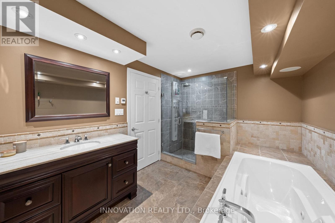
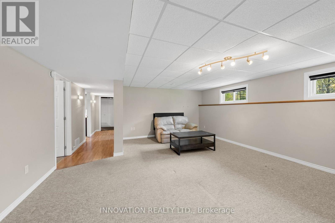
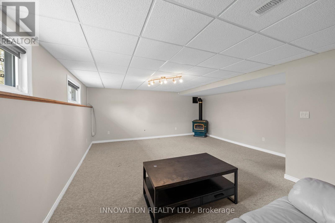
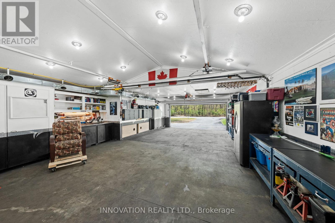
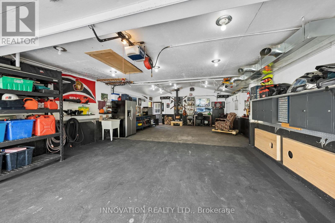
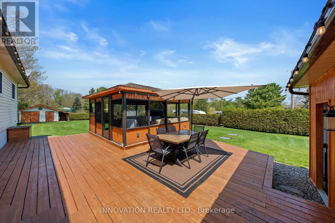
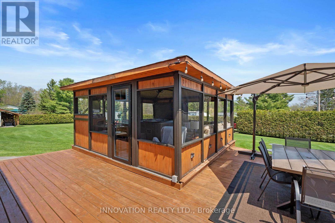
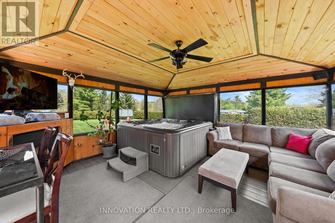
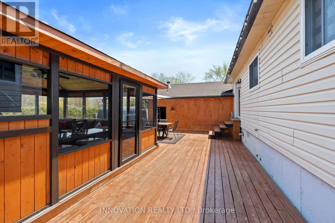
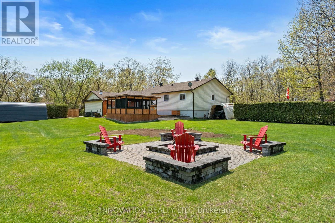
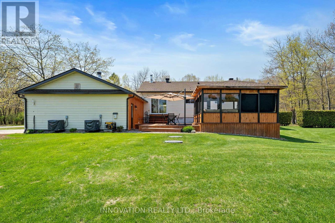
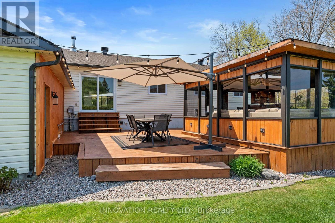
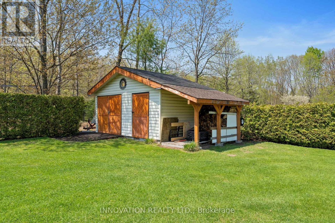
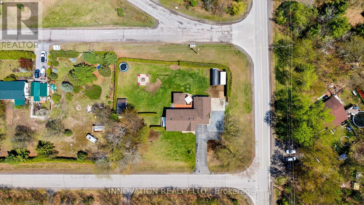
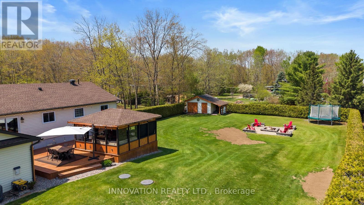
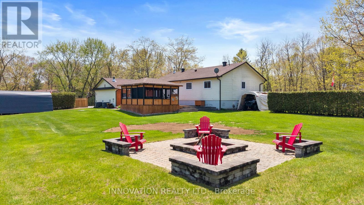
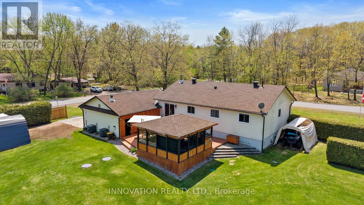
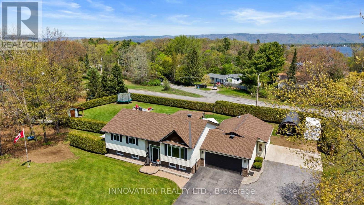
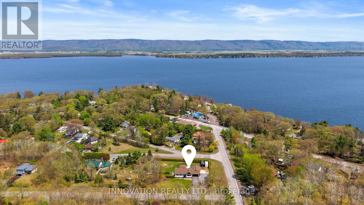
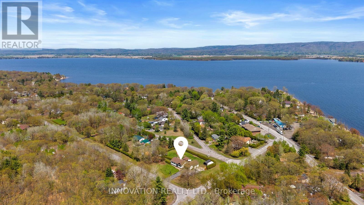
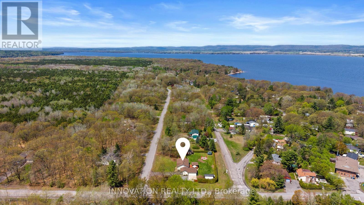
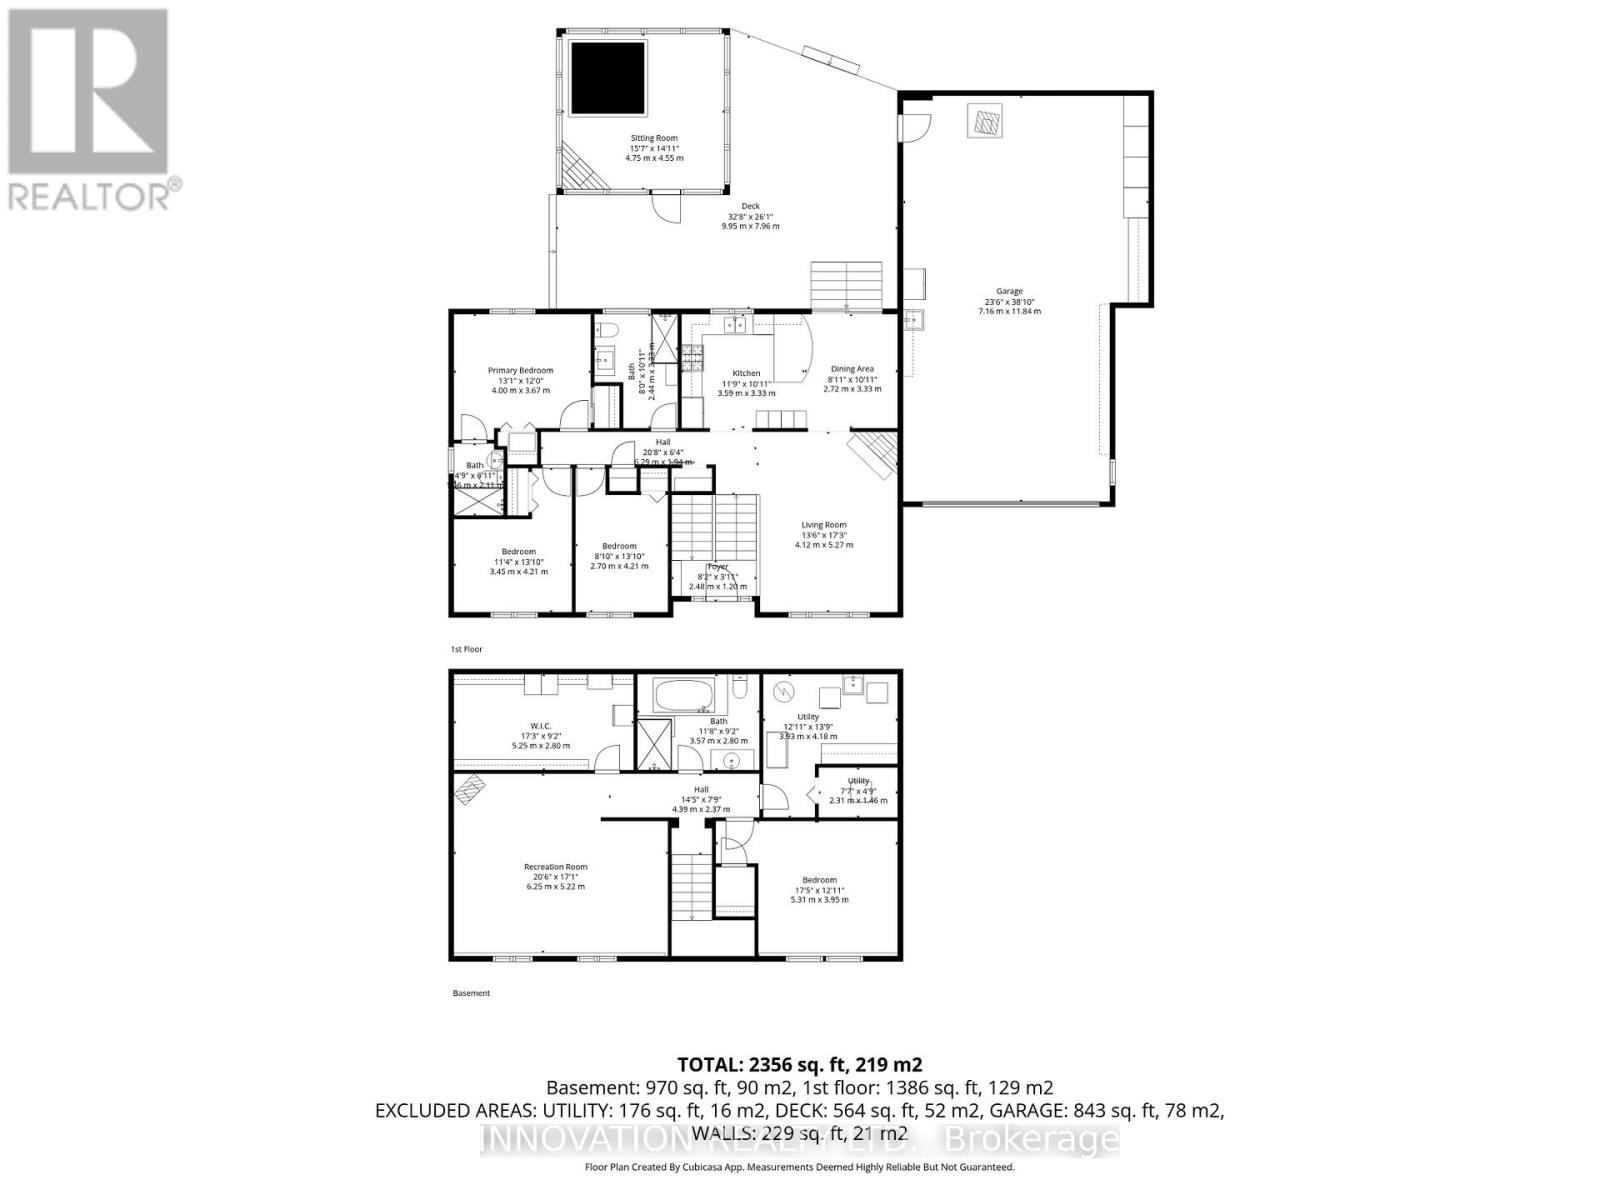
Welcome Home! Introducing 102 Fireside Dr., a lovely split-level, perfectly set on a private, tree-lined lot in the sought-after waterfront community of Constance Bay. This very well-maintained 4-bed, 3-bath home showcases warm character, thoughtful design, and an inviting layout that blends comfort, space, and functionality. Step into a bright, open main floor featuring gleaming hardwood, tasteful tile, and generous natural light. The spacious living room offers large windows and a cozy gas-burning, floor-to-ceiling brick fireplace that anchors the space with charm. A separate dining room provides the ideal setting for memorable gatherings, while the large eat-in kitchen is a chef's delight with stainless steel appliances, ample cabinetry, abundant counter space, and a convenient breakfast bar. The exquisite primary bedroom includes a spa-like ensuite bath. 2 additional bedrooms are generously sized with easy access to the main bath. Downstairs, the lower level expands the living space with a large rec room featuring a welcoming woodstove, bedroom and a beautiful full bathroom-perfect for family movie nights. This property flows beautifully from indoors to outdoors. The gorgeous grounds include an oversized (20x40) heated & cooled garage, natural gas, an irrigation system, an expansive deck perfect for dining under an umbrella, and a screened-in sunroom that blends comfort with nature. The bonus hot tub area creates a cozy retreat with wood ceilings, soft seating, and peaceful views of the private yard. A custom-built garden shed and well-kept lawn complete this serene outdoor living space. Aside from the property, Constance Bay is one of Ottawa's most treasured 4-season communities-a peaceful blend of nature, recreation, and small-town charm along a beautiful stretch of the Ottawa River. With sandy beaches, towering pines, and a warm, close-knit atmosphere, it offers a lifestyle that feels like cottage country while remaining just minutes from Kanata's amenities. (id:59524)
Property Details
| MLS® Number | X13158256 |
| Property Type | Single Family |
| Community Name | 9301 - Constance Bay |
| AmenitiesNearBy | Golf Nearby |
| CommunityFeatures | School Bus |
| EquipmentType | Water Heater |
| ParkingSpaceTotal | 4 |
| RentalEquipmentType | Water Heater |
| Structure | Deck, Shed |
Building
| BathroomTotal | 3 |
| BedroomsAboveGround | 3 |
| BedroomsBelowGround | 1 |
| BedroomsTotal | 4 |
| Amenities | Fireplace(s) |
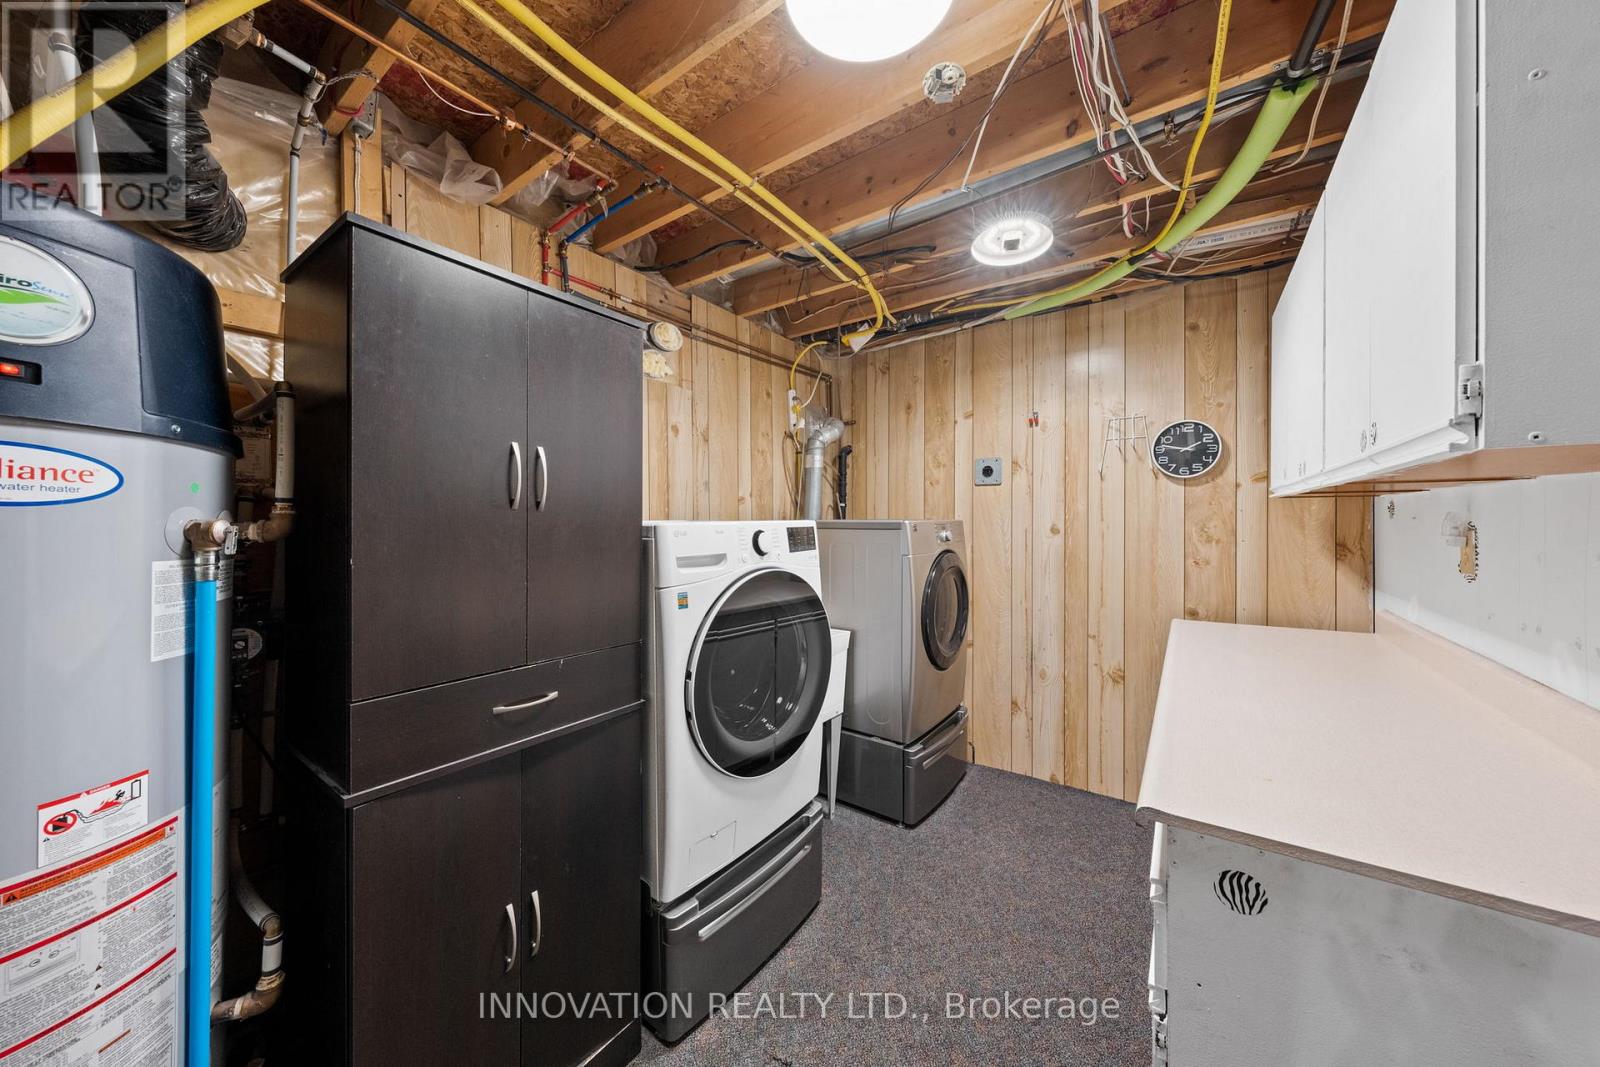
| Appliances | Hot Tub, Garage Door Opener Remote(s), Dishwasher, Dryer, Freezer, Garage Door Opener, Hood Fan, Gas Stove(s), Washer, Window Coverings, Refrigerator |
| BasementDevelopment | Partially Finished |
| BasementType | Partial (partially Finished) |
| ConstructionStyleAttachment | Detached |
| ConstructionStyleSplitLevel | Backsplit |
| CoolingType | Central Air Conditioning |
| ExteriorFinish | Vinyl Siding |
| FireplacePresent | Yes |
| FoundationType | Poured Concrete |
| HeatingFuel | Natural Gas |
| HeatingType | Forced Air |
| SizeInterior | 1100 - 1500 Sqft |
| Type | House |
Parking
| Attached Garage | |
| Garage |
Land
| Acreage | No |
| FenceType | Fenced Yard |
| LandAmenities | Golf Nearby |
| LandscapeFeatures | Lawn Sprinkler |
| Sewer | Septic System |
| SizeDepth | 172 Ft |
| SizeFrontage | 200 Ft |
| SizeIrregular | 200 X 172 Ft |
| SizeTotalText | 200 X 172 Ft |
Rooms
| Level | Type | Length | Width | Dimensions |
|---|---|---|---|---|
| Lower Level | Bathroom | 2.8 m | 3.57 m | 2.8 m x 3.57 m |
| Lower Level | Other | 2.8 m | 5.25 m | 2.8 m x 5.25 m |
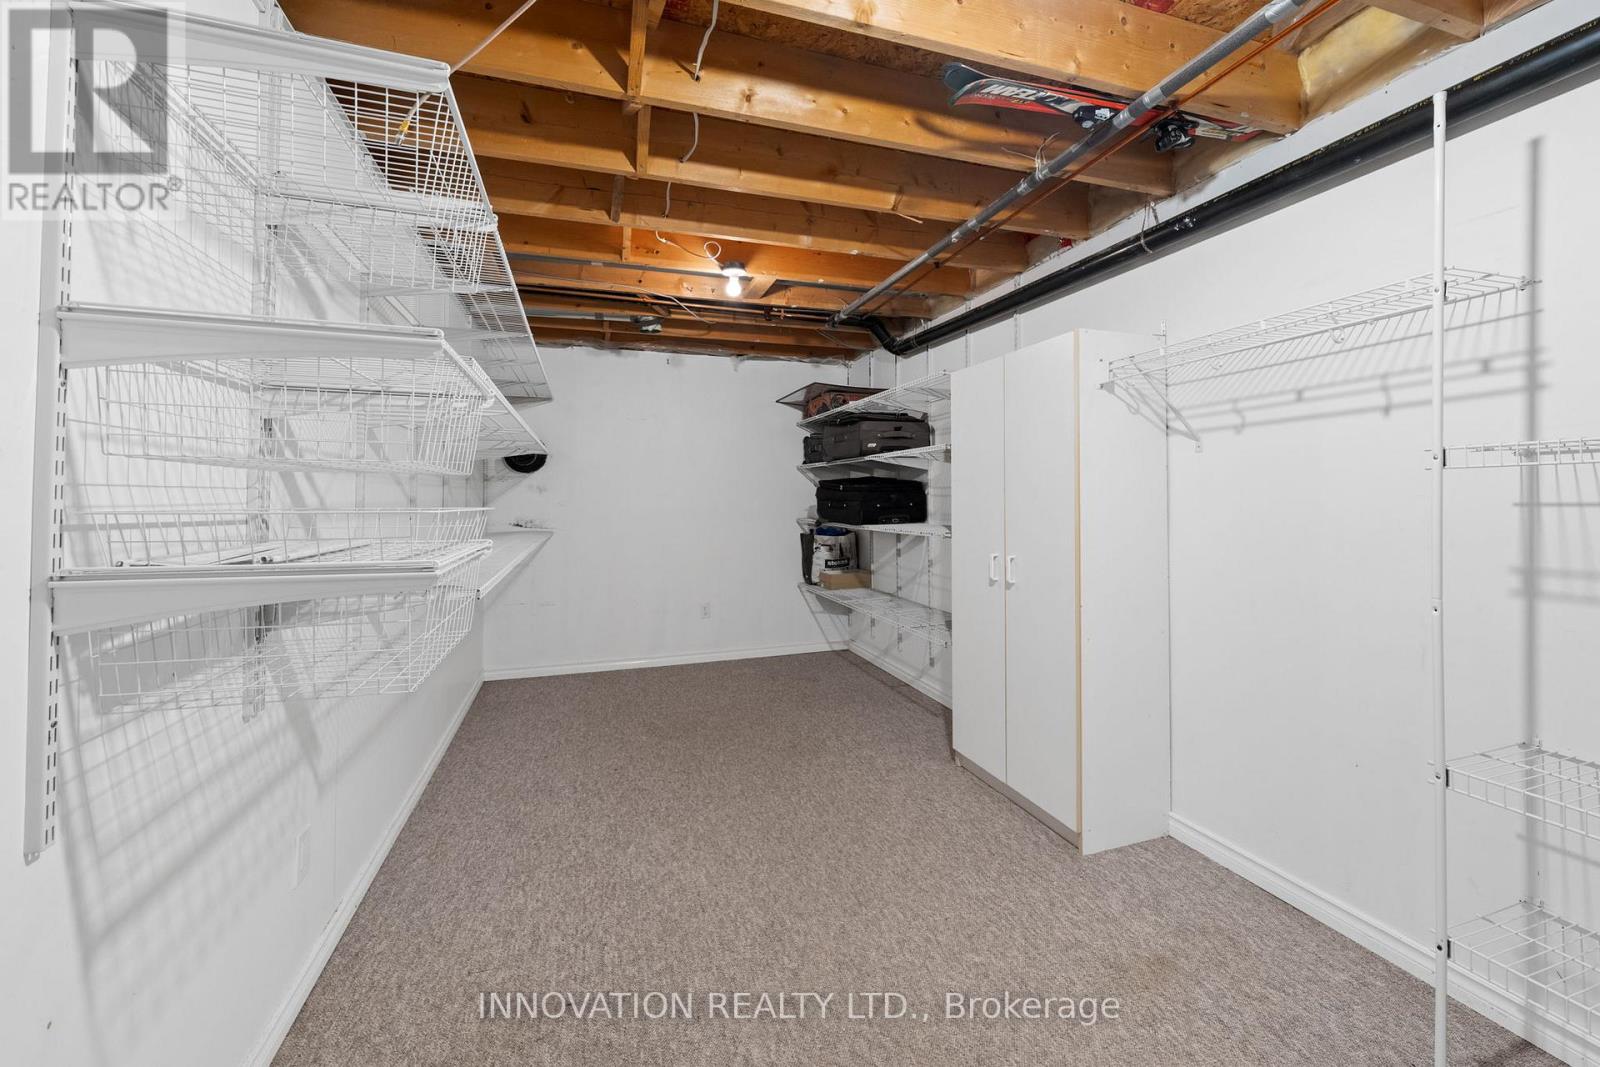
| Lower Level | Utility Room | 4.18 m | 3.93 m | 4.18 m x 3.93 m |
| Lower Level | Utility Room | 1.46 m | 2.31 m | 1.46 m x 2.31 m |
| Lower Level | Recreational, Games Room | 5.22 m | 6.25 m | 5.22 m x 6.25 m |
| Lower Level | Bedroom 4 | 3.95 m | 5.31 m | 3.95 m x 5.31 m |
| Main Level | Foyer | 1.2 m | 2.48 m | 1.2 m x 2.48 m |
| Upper Level | Living Room | 5.27 m | 4.12 m | 5.27 m x 4.12 m |
| Upper Level | Dining Room | 3.33 m | 2.72 m | 3.33 m x 2.72 m |
| Upper Level | Kitchen | 3.33 m | 3.59 m | 3.33 m x 3.59 m |
| Upper Level | Primary Bedroom | 3.67 m | 4 m | 3.67 m x 4 m |
| Upper Level | Bedroom 2 | 4.21 m | 3.45 m | 4.21 m x 3.45 m |
| Upper Level | Bedroom 3 | 3.45 m | 2.7 m | 3.45 m x 2.7 m |
| Upper Level | Sunroom | 4.55 m | 4.75 m | 4.55 m x 4.75 m |
https://www.realtor.ca/real-estate/29786966/102-fireside-drive-ottawa-9301-constance-bay

Get 20+ years of home-buying secrets I’ve used with over 500 clients, so you can get your dream home for the price you want
Access For FreeInterested?
Contact us for more information about this listing.
"*" indicates required fields

The trademarks REALTOR®, REALTORS®, and the REALTOR® logo are controlled by The Canadian Real Estate Association (CREA) and identify real estate professionals who are members of CREA. The trademarks MLS®, Multiple Listing Service® and the associated logos are owned by The Canadian Real Estate Association (CREA) and identify the quality of services provided by real estate professionals who are members of CREA. The trademark DDF® is owned by The Canadian Real Estate Association (CREA) and identifies CREA's Data Distribution Facility (DDF®)
June 21 2026 11:53:48
Innovation Realty Ltd.